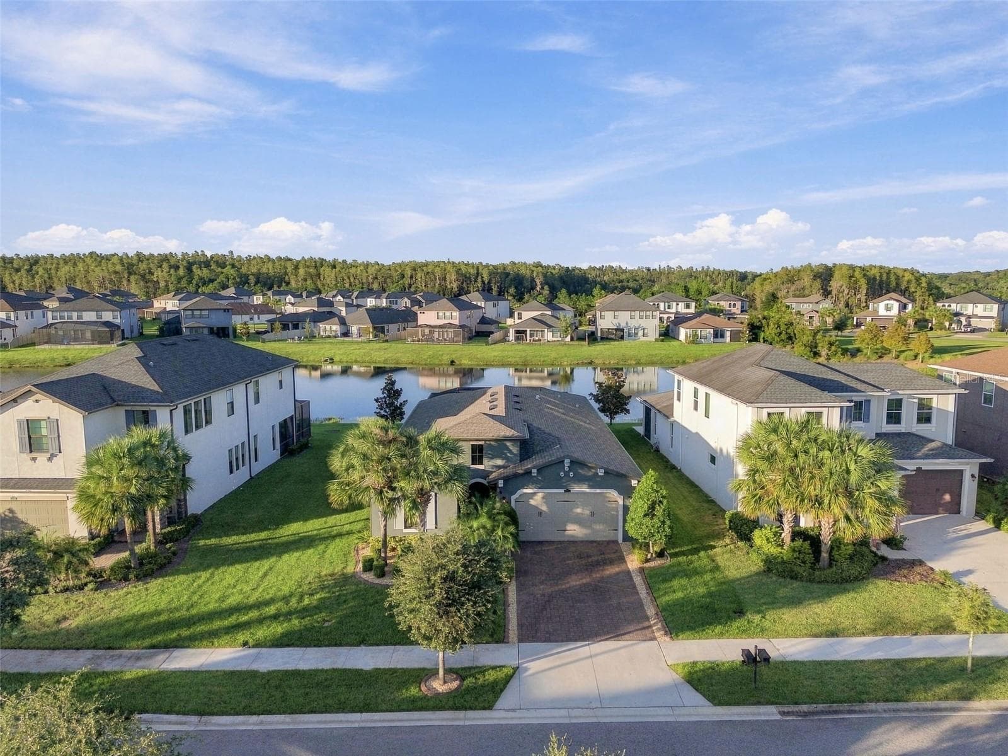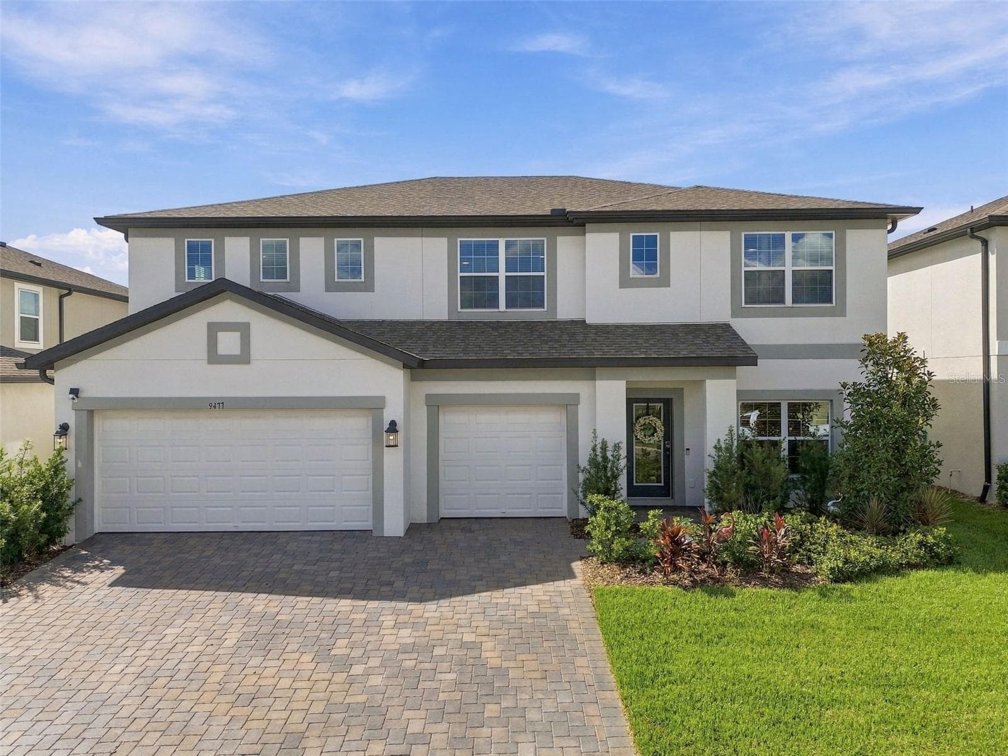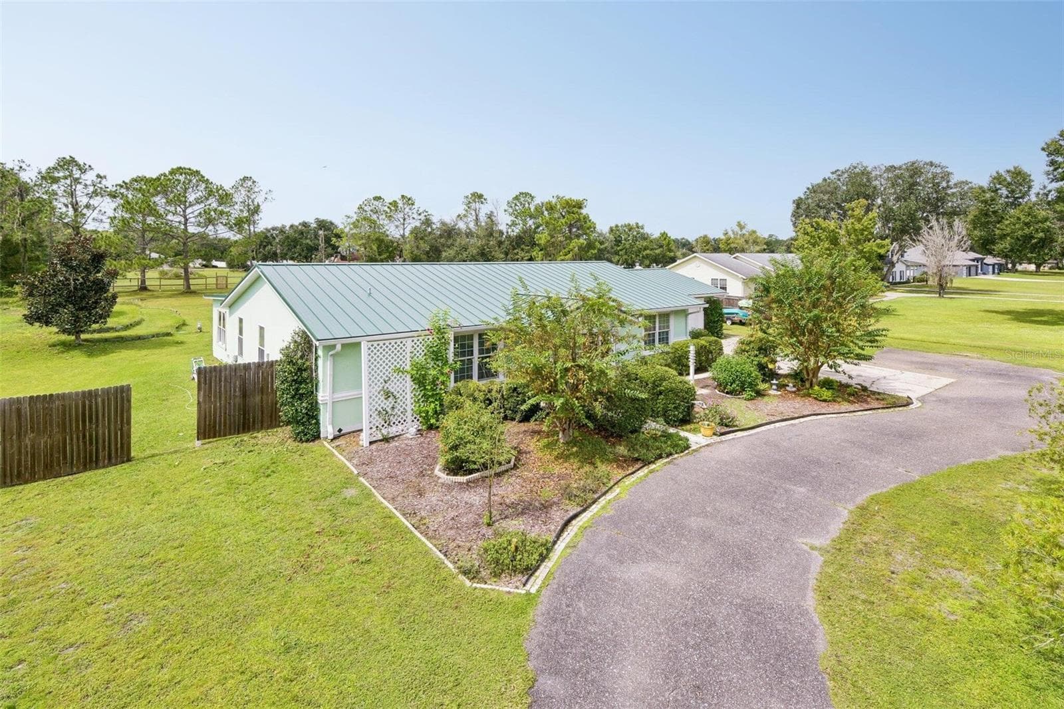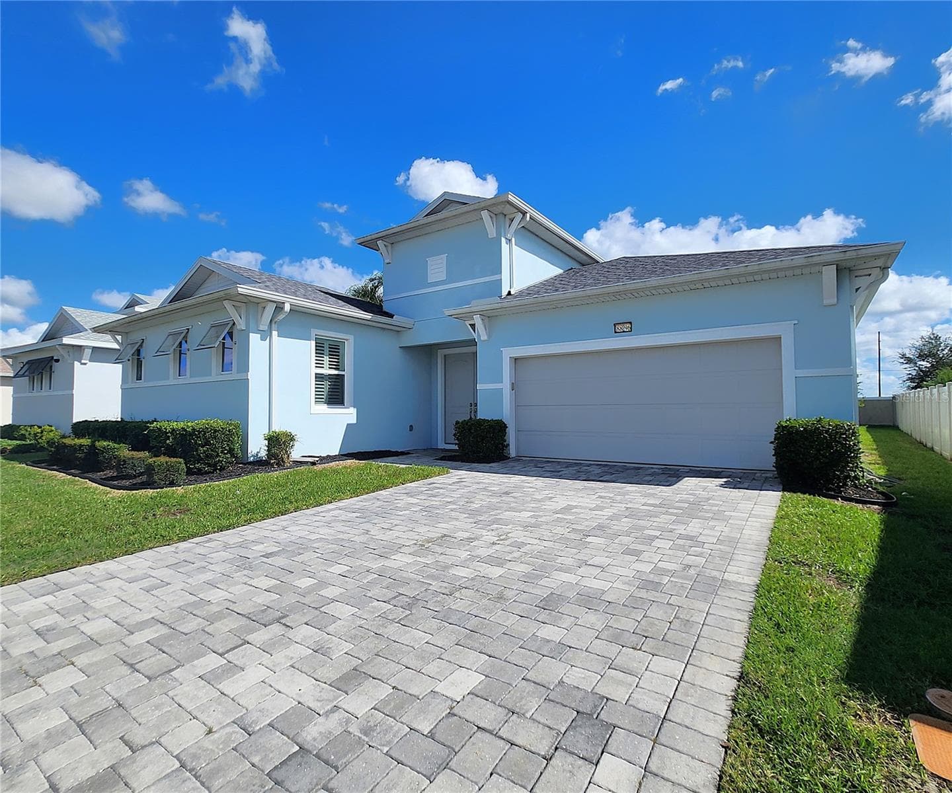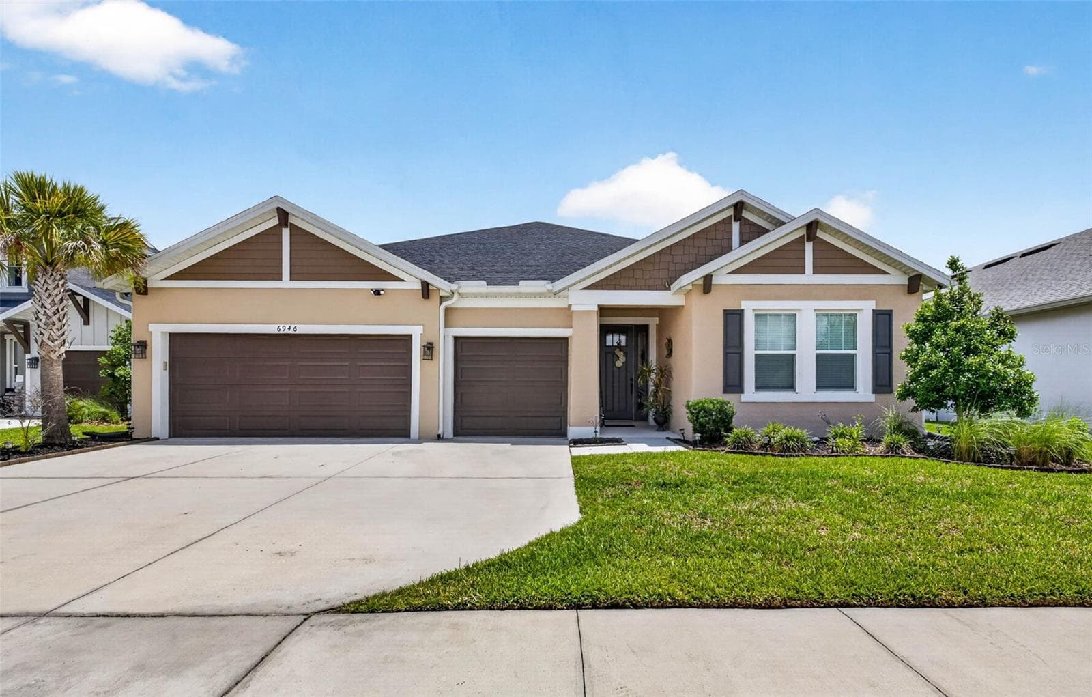
Welcome to the Taylor Morrison St Croix! - 6946 TALAMORE DR, WESLEY CHAPEL
The most stunning backyard view with no rear neighbors - 6946 TALAMORE DR, WESLEY CHAPEL
Backyard faces sunset - 6946 TALAMORE DR, WESLEY CHAPEL
Spa & salt water heated pool. - 6946 TALAMORE DR, WESLEY CHAPEL
Pond views for days! - 6946 TALAMORE DR, WESLEY CHAPEL
Come & tour the St Croix! - 6946 TALAMORE DR, WESLEY CHAPEL
Feature wall along entryway - 6946 TALAMORE DR, WESLEY CHAPEL
Walnut colored flooring throughout with stunning white cabinetry in the kitchen and dining area. - 6946 TALAMORE DR, WESLEY CHAPEL
Upgraded kitchen, countertops, and lighting. - 6946 TALAMORE DR, WESLEY CHAPEL
Kitchen is a part of the great room with dining area immediately in front. - 6946 TALAMORE DR, WESLEY CHAPEL
Views are uninterrupted to the sliders and back yard - 6946 TALAMORE DR, WESLEY CHAPEL
Single Family Residence at 6946 TALAMORE DR, WESLEY CHAPEL, photo 13 of 76
Barn door closet pantry, walk in "catch all" area and laundry - 6946 TALAMORE DR, WESLEY CHAPEL
Catch all area off the garage - 6946 TALAMORE DR, WESLEY CHAPEL
Pantry with built ins - 6946 TALAMORE DR, WESLEY CHAPEL
Laundry with additional cabinetry, sink, and folding table. - 6946 TALAMORE DR, WESLEY CHAPEL
The dining area connects to the main living room. - 6946 TALAMORE DR, WESLEY CHAPEL
Beams along the ceiling create elongated views along high ceilings. - 6946 TALAMORE DR, WESLEY CHAPEL
Living room accented with overhead lighting - 6946 TALAMORE DR, WESLEY CHAPEL
A central space to this 3 way split floor plan. - 6946 TALAMORE DR, WESLEY CHAPEL
Living room leads to office with 2x glass doors - 6946 TALAMORE DR, WESLEY CHAPEL
View from the living room - 6946 TALAMORE DR, WESLEY CHAPEL
Single Family Residence at 6946 TALAMORE DR, WESLEY CHAPEL, photo 24 of 76
An additional half bath for guests. - 6946 TALAMORE DR, WESLEY CHAPEL
Office space currently being utilized as BR5 - 6946 TALAMORE DR, WESLEY CHAPEL
BR5/office - 6946 TALAMORE DR, WESLEY CHAPEL
BR4 - 6946 TALAMORE DR, WESLEY CHAPEL
Bath in BR4 - 6946 TALAMORE DR, WESLEY CHAPEL
BR3 - 6946 TALAMORE DR, WESLEY CHAPEL
Bath to BR3 - 6946 TALAMORE DR, WESLEY CHAPEL
BR2 - 6946 TALAMORE DR, WESLEY CHAPEL
Bath to BR2 - 6946 TALAMORE DR, WESLEY CHAPEL
Primary - 6946 TALAMORE DR, WESLEY CHAPEL
Primary suite - 6946 TALAMORE DR, WESLEY CHAPEL
Primary - 6946 TALAMORE DR, WESLEY CHAPEL
Primary bath with vanity, dual sinks and walk in elongated shower. - 6946 TALAMORE DR, WESLEY CHAPEL
Gorgeous primary bath with two vanities - 6946 TALAMORE DR, WESLEY CHAPEL
Single Family Residence at 6946 TALAMORE DR, WESLEY CHAPEL, photo 44 of 76
Walk in shower - 6946 TALAMORE DR, WESLEY CHAPEL
Walk in closet to the primary - 6946 TALAMORE DR, WESLEY CHAPEL
Outdoor electric fireplace and entertaining area - 6946 TALAMORE DR, WESLEY CHAPEL
Paver deck with dining area - 6946 TALAMORE DR, WESLEY CHAPEL
Use as outdoor lounging, dining, and entertaining. - 6946 TALAMORE DR, WESLEY CHAPEL
Mansard style cage with panoramic screen for uninterrupted view - 6946 TALAMORE DR, WESLEY CHAPEL
Hot tub + pool - 6946 TALAMORE DR, WESLEY CHAPEL
No rear neighbors - 6946 TALAMORE DR, WESLEY CHAPEL
Spa - 6946 TALAMORE DR, WESLEY CHAPEL
Pond views - 6946 TALAMORE DR, WESLEY CHAPEL
Single Family Residence at 6946 TALAMORE DR, WESLEY CHAPEL, photo 55 of 76
Sunset with a NW view - 6946 TALAMORE DR, WESLEY CHAPEL
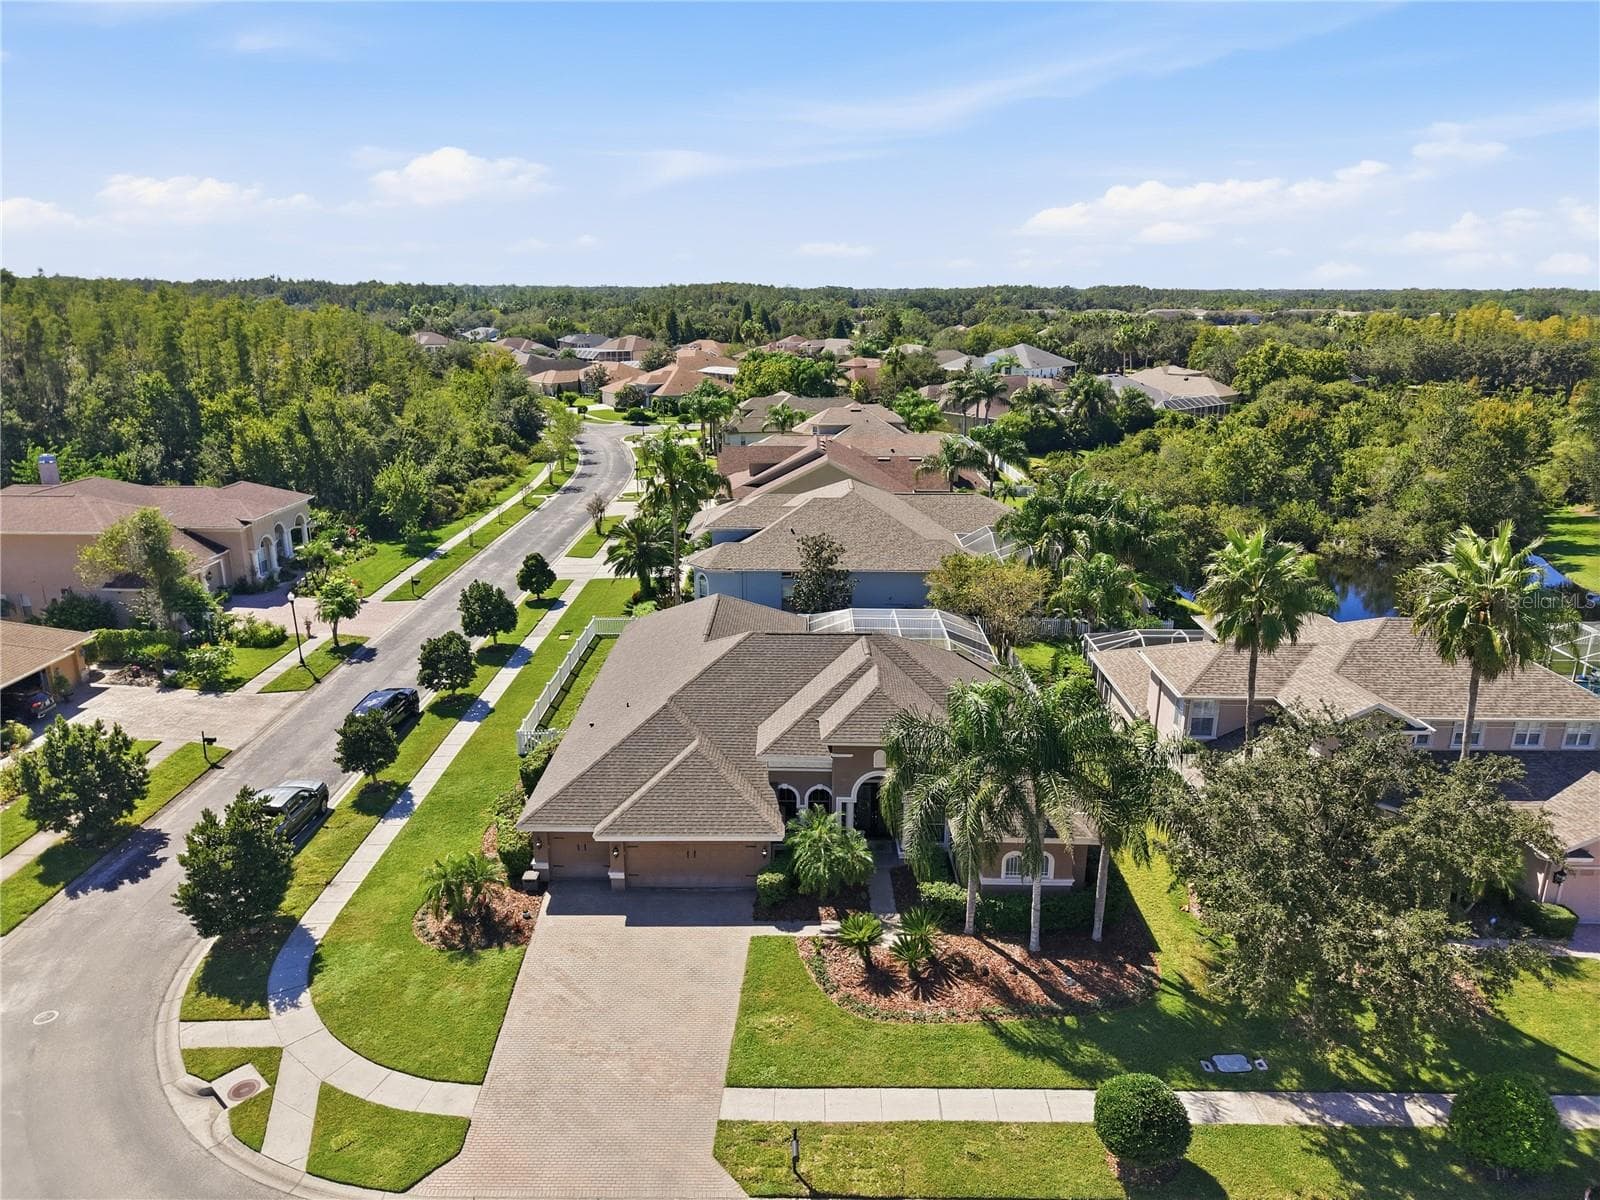
Aerial view - 6946 TALAMORE DR, WESLEY CHAPEL
Single Family Residence at 6946 TALAMORE DR, WESLEY CHAPEL, photo 58 of 76
Single Family Residence at 6946 TALAMORE DR, WESLEY CHAPEL, photo 59 of 76
Talamore playground - 6946 TALAMORE DR, WESLEY CHAPEL
Dont stop yet- keep scrolling to see the Watergrass amenities! - 6946 TALAMORE DR, WESLEY CHAPEL
The Clubhouse is home to a fitness center, 2 pools, and more - 6946 TALAMORE DR, WESLEY CHAPEL
Meeting space - 6946 TALAMORE DR, WESLEY CHAPEL
Gym has cardio and freeweights - 6946 TALAMORE DR, WESLEY CHAPEL
Resort pool - 6946 TALAMORE DR, WESLEY CHAPEL
Zero entry - 6946 TALAMORE DR, WESLEY CHAPEL
Resort pool - 6946 TALAMORE DR, WESLEY CHAPEL
Lap pool - 6946 TALAMORE DR, WESLEY CHAPEL
Tennis anyone? - 6946 TALAMORE DR, WESLEY CHAPEL
Single Family Residence at 6946 TALAMORE DR, WESLEY CHAPEL, photo 71 of 76
Promenade park - 6946 TALAMORE DR, WESLEY CHAPEL
Dog park, playground, splash pad and more! - 6946 TALAMORE DR, WESLEY CHAPEL
3rd pool at Promenade - 6946 TALAMORE DR, WESLEY CHAPEL
Playground at Promenade - 6946 TALAMORE DR, WESLEY CHAPEL
Thank you for visiting! - 6946 TALAMORE DR, WESLEY CHAPEL
76 photos

$725,000

6946 TALAMORE DR
WESLEY CHAPEL, FL 33545
Listed by Ami Rivera · SMITH & ASSOCIATES REAL ESTATE
Bedrooms
4
Bathrooms
4.5
Living area
2,920 sqft
Year built
2022

About this home

Exceptional living starts in the Taylor Morrison St. Croix in Talamore at Watergrass! This floor plan is no longer being built in this immediate area! Single story, 4 bedrooms- each with their own en suite bath PLUS an additional half bathroom for guests AND an enclosed office space. This floor plan is stunning from the high ceilings to the endless views from all areas of the great room to the outdoors. With both pond and conservation views with no rear neighbors & a panoramic screened in pool area, you've got a Western facing front row seat to the sunset every night. As you tour your new home the attention to additional details from accent walls, to built in shelving and features throughout to the beams across the living area- this heavily upgraded home is ready for its new chapter. Bedrooms 2 & 3 are toward the anterior of the house while bedroom 4 shares the back yard views as does the primary. The three-way split floor plan meets at the center great room with living area, dining, and kitchen all central in this space. Additionally the office with its glass doors, gives additional flexibility to use for work, play, guest room, you name it! Off the kitchen is the upgraded laundry room, walk in pantry, and catch all area off the 3 car garage. There's a smart utilization of space throughout. Not to be outdone, the Watergrass community with its resort-style amenities continues to add to its portfolio of activities for residents! The Clubhouse is home to events throughout the year! The meeting space, fitness center, tennis courts, and pools are a gathering area to the whole community. The HEATED resort pool goes zero entry to 5ft while the Jr-Olympic lap pool is great for laps, walking, and recreation. Pickleball courts are being added to Promenade and this second amenity center has the third pool, splash pad, outdoor pavilion, dog park, and playground for all ages. Watergrass is located convenient and close to I-75, Publix, Swig, CircleK, Starbucks and Chik Fil A. A large commercial area with stores of all kinds and services is immediately convenient to our residents. Florida Medical Clinic, Johns Hopkins Childrens Hospital and a free standing ER add additional nearby healthcare. Come see what residents love in Talamore at Watergrass!

Highlights

Private pool

Property details

MLS
Stellar MLS
MLS #
MFRTB8514314
Property type
Single Family Residence
Subdivision
WATERGRASS
Status
Active
Days on market
123
On market date
June 3, 2026
Stories
N/A
Total bathrooms
4.5
Garage spaces
3
Parking spaces
N/A
Lot size
0.18 acres
Loading map…

Nearby schools

Within 10 miles. School directory data from the National Center for Education Statistics (NCES), accessed via the Urban Institute Education Data API. Local Score is calculated by INNOVATE Real Estate; where a state rating is shown, it comes from that state's own official school report card.

Elementary
WATERGRASS ELEMENTARY SCHOOL
1.7 mi away · Grades -1-5
Nearest school -- attendance-zone data not available here
3.0
Local Score (student-teacher ratio only (preliminary -- will incorporate state test-score data once available)) -- not an official state rating
Enrollment
717
Student:teacher ratio
16.7:1
District
PASCO
Middle
THOMAS E. WEIGHTMAN MIDDLE SCHOOL
3.63 mi away · Grades 6-8
Nearest school -- attendance-zone data not available here
2.0
Local Score (student-teacher ratio only (preliminary -- will incorporate state test-score data once available)) -- not an official state rating
Enrollment
1,230
Student:teacher ratio
20.8:1
District
PASCO
High
WESLEY CHAPEL HIGH SCHOOL
3.95 mi away · Grades 9-12
Nearest school -- attendance-zone data not available here
2.0
Local Score (student-teacher ratio only (preliminary -- will incorporate state test-score data once available)) -- not an official state rating
Enrollment
1,717
Student:teacher ratio
21.7:1
District
PASCO

Walkability

Blended score for WESLEY CHAPEL's center, calculated by INNOVATE Real Estate from two sources: the EPA's National Walkability Index (street network, transit, land-use mix) and Google Places amenity data (what's actually reachable on foot from this point). 60% EPA National Walkability Index + 40% nearby-amenity density (Google Places).

18
Very car-dependent
out of 100
EPA National Walkability Index
3.2 / 20 -- Least walkable
Google Places amenity density
20 / 100
Restaurants & cafes0
Grocery stores0
Parks1
Schools4
Transit stops0
Pharmacies0

Market position

How this listing compares to current activity in WESLEY CHAPEL, from live MLS data.

On the market 123 days -- 43 more days than WESLEY CHAPEL's current average of 80 days.
For reference, the median list price across 1,185 active listings in WESLEY CHAPEL right now is $364,999.

Mortgage calculator

Estimate only - actual rate and payment depend on your lender, credit, and loan program.

$
%
%
Adjust tax / insurance estimates
% / yr
$
/mo
Est. monthly payment
$4,516/mo
$145,000 down
$580,000 loan
Principal & interest$3,762
Property tax (est.)$604
Home insurance (est.)$150

Similar homes you might like

Data source: Listing information provided by Stellar MLS (mfrmls) via Trestle/CoreLogic. Last updated 20 days ago.

Information herein deemed reliable but not guaranteed; all measurements, school assignments, HOA fees, taxes, and feature lists are approximate and should be independently verified. Equal Housing Opportunity.