
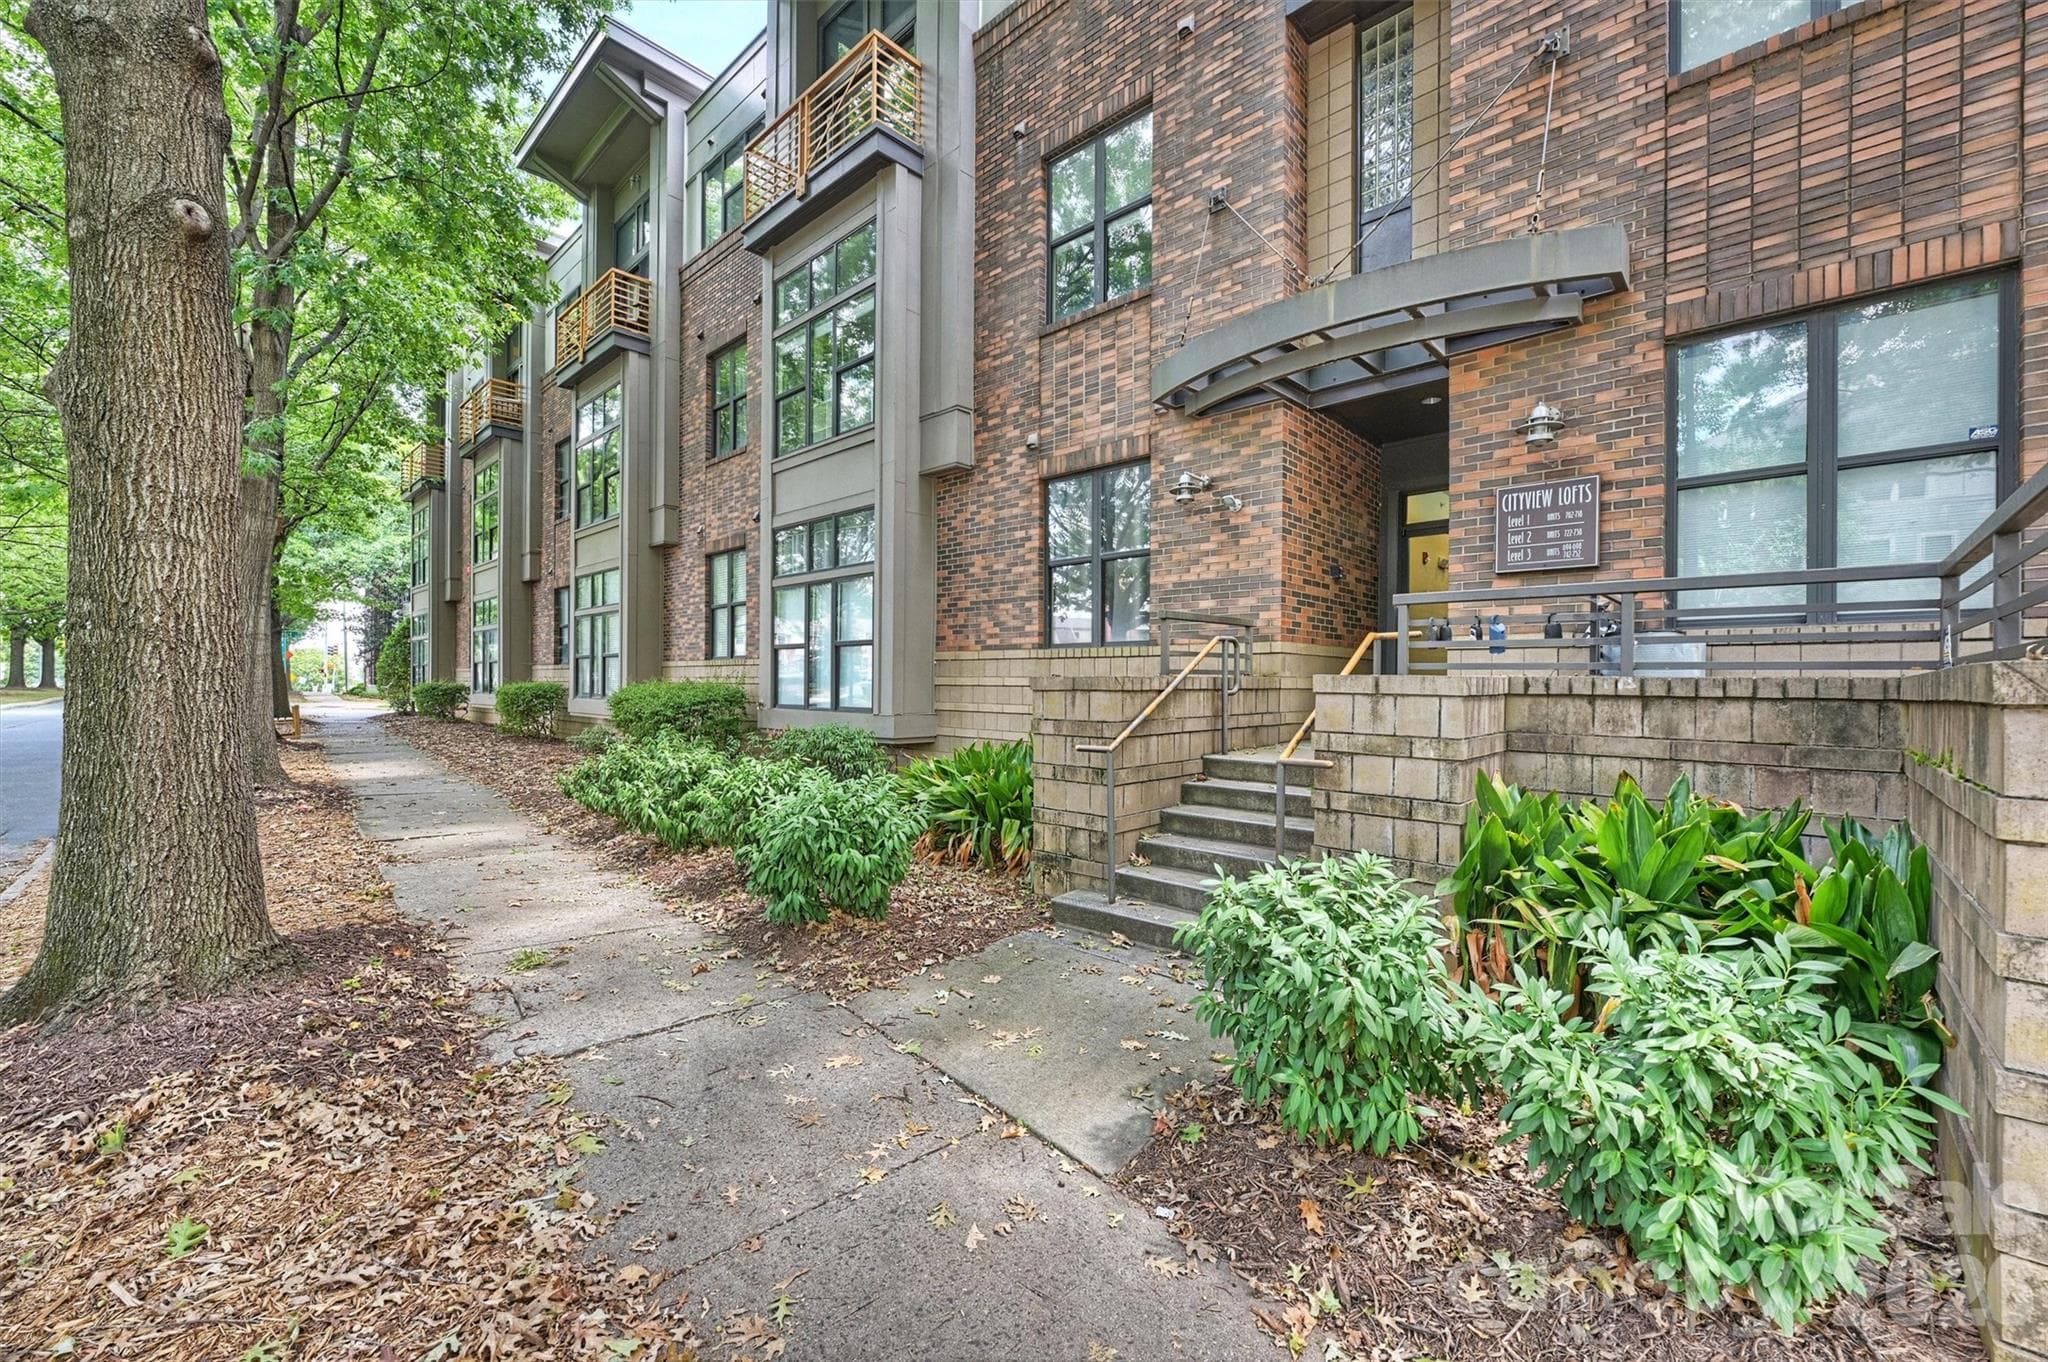


$255,000
About this home
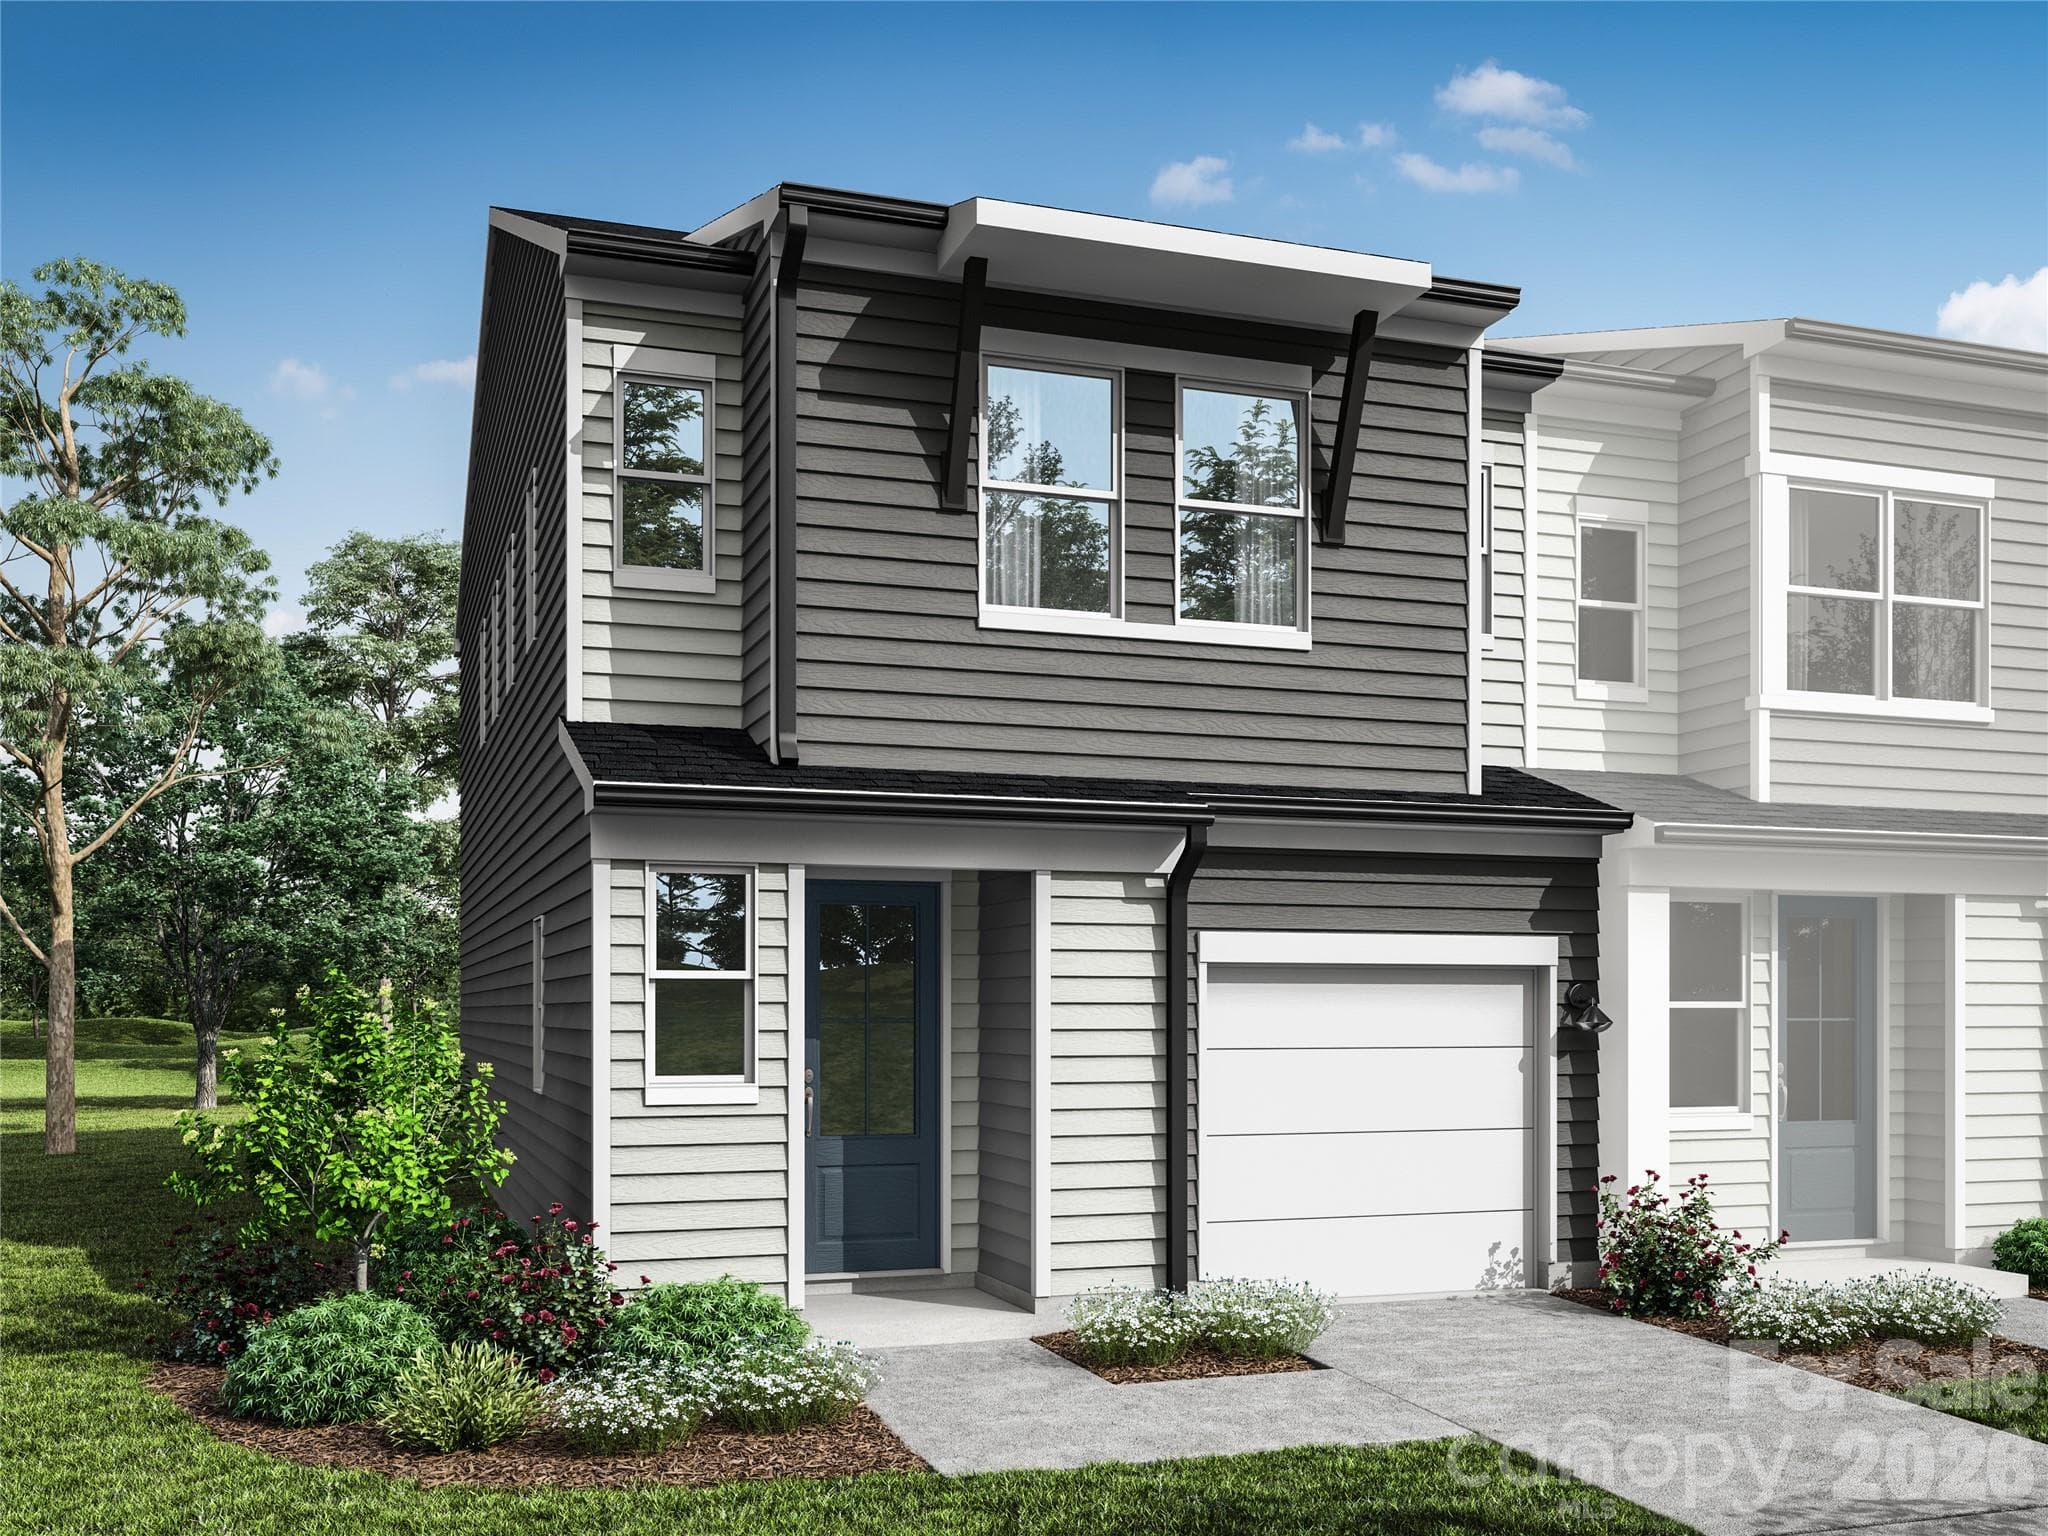
Welcome to Cityview Lofts, where contemporary living meets the energy of Uptown Charlotte. Located in the First Ward neighborhood, this 1 bedroom, 1 bath condo offers 729 square feet of thoughtfully designed living space highlighted by soaring ceilings, oversized windows, and an open floor plan filled with natural light. Architectural details set this home apart, from the dramatic wall of windows and elevated ceiling lines to the stylish modern lighting and flexible built-in workspace. The spacious living area flows seamlessly to a private balcony nestled among a lush canopy of mature trees, creating a surprisingly peaceful retreat in the heart of the city. The open kitchen features generous storage, a center island, and ample prep space, making it ideal for both everyday living and casual entertaining. The loft-inspired bedroom enjoys natural light and architectural separation while maintaining the airy feel that defines Cityview Lofts. Step outside and enjoy everything Uptown has to offer. Grab coffee and sit in First Ward Park, catch a Hornets game at Spectrum Center, enjoy a show at the Blumenthal, or explore the dining, shopping, and entertainment options just blocks away on Tryon Street. With easy access to the Gold Line streetcar and LYNX Light Rail, popular neighborhoods including NoDa, Elizabeth, and South End are just minutes away. Urban convenience, distinctive loft architecture, and a location that puts you in the center of it all.
Property details
- MLS
- Canopy MLS
- MLS #
- CAR4418966
- Property type
- Condominium
- Subdivision
- First Ward
- Status
- Active
- Days on market
- 12
- On market date
- August 28, 2026
- Stories
- N/A
- Total bathrooms
- 1
- Garage spaces
- 1
- Parking spaces
- N/A
- Lot size
- N/A
Location
Get directions →Nearby schools
Within 10 miles. School directory data from the National Center for Education Statistics (NCES), accessed via the Urban Institute Education Data API. Local Score is calculated by INNOVATE Real Estate; where a state rating is shown, it comes from that state's own official school report card.
- Enrollment
- 264
- Student:teacher ratio
- 13.2:1
- District
- Charlotte-Mecklenburg Schools
- Enrollment
- 1,270
- Student:teacher ratio
- 17.9:1
- District
- Charlotte-Mecklenburg Schools
- Enrollment
- 166
- Student:teacher ratio
- 41.5:1
- District
- Charlotte-Mecklenburg Schools
Walkability
Blended score for Charlotte's center, calculated by INNOVATE Real Estate from two sources: the EPA's National Walkability Index (street network, transit, land-use mix) and Google Places amenity data (what's actually reachable on foot from this point). 60% EPA National Walkability Index + 40% nearby-amenity density (Google Places).
Market position
How this listing compares to current activity in Charlotte, from live MLS data.
Mortgage calculator
Estimate only - actual rate and payment depend on your lender, credit, and loan program.
Adjust tax / insurance estimates
Similar homes you might like
Data source: Listing information provided by Canopy MLS (carolina) via Trestle/CoreLogic. Last updated September 9, 2026.
Information herein deemed reliable but not guaranteed; all measurements, school assignments, HOA fees, taxes, and feature lists are approximate and should be independently verified. Equal Housing Opportunity.