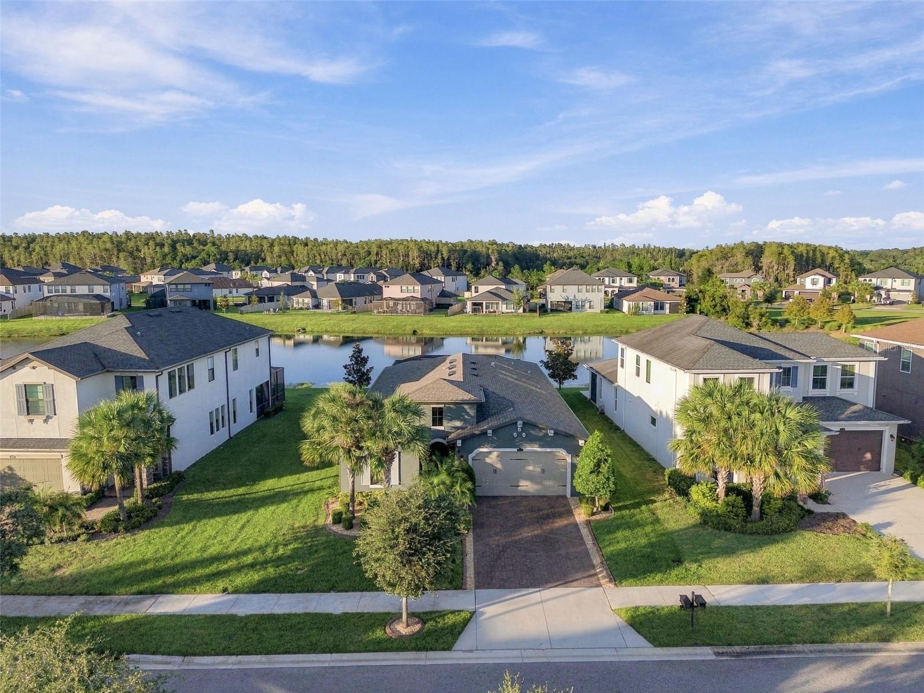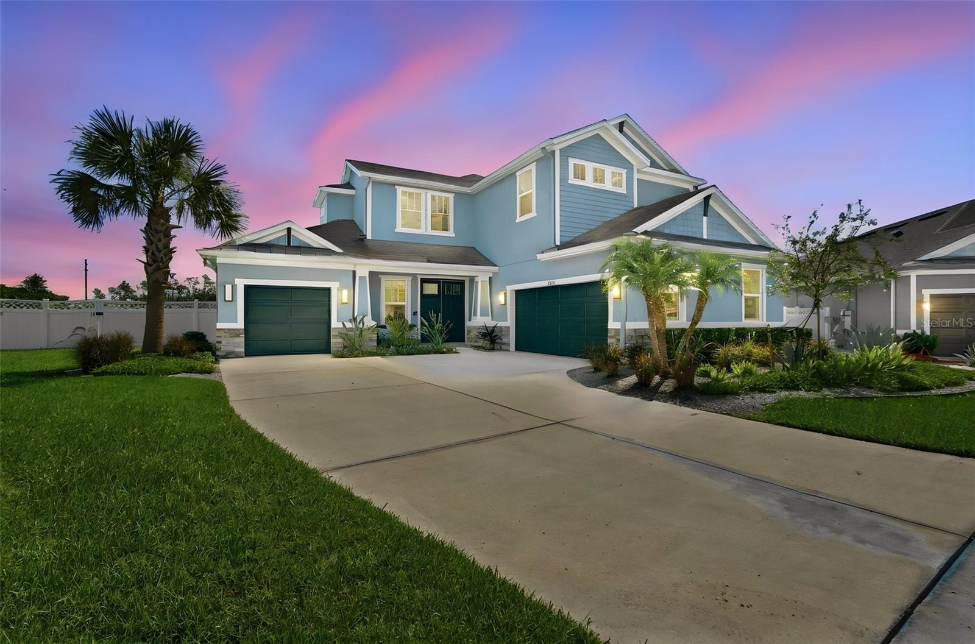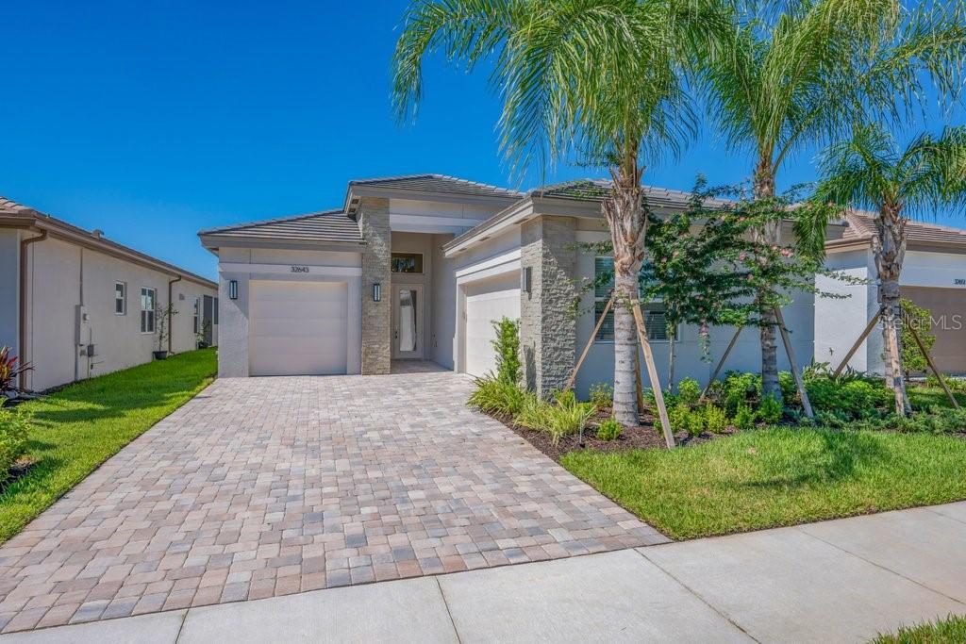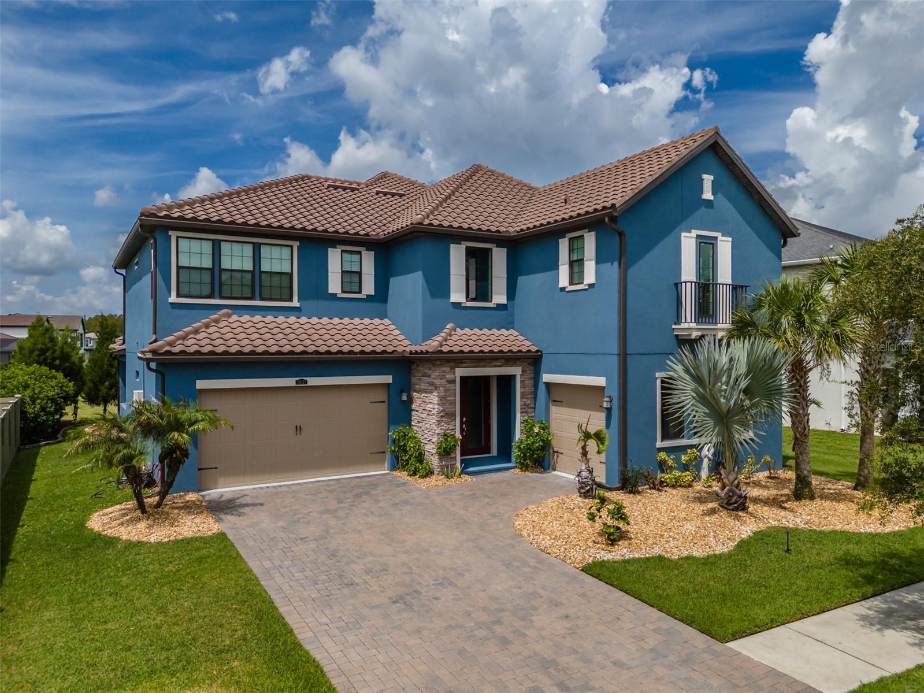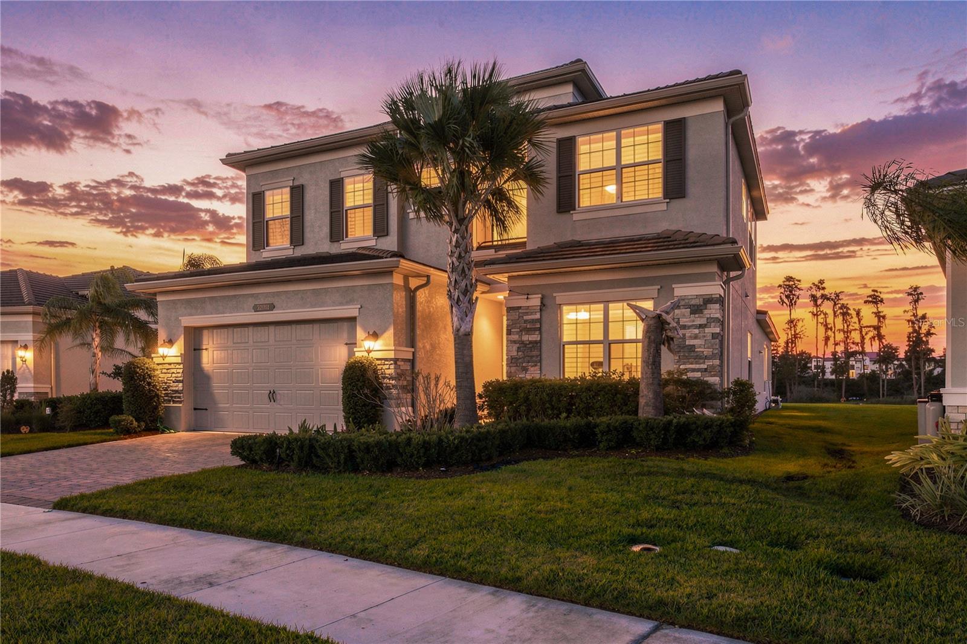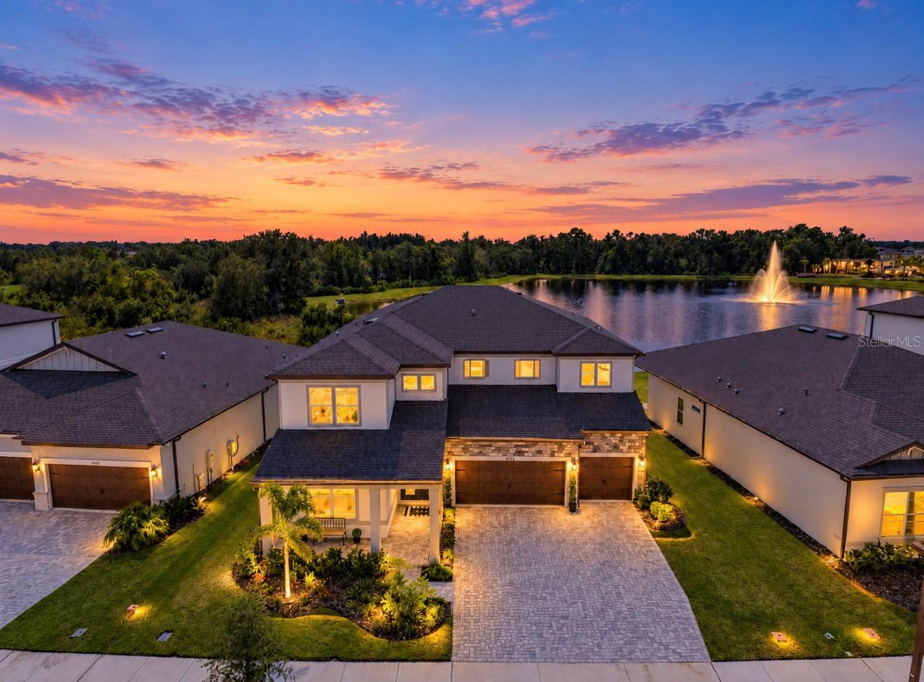
Single Family Residence at 6936 DEPUE DR, WESLEY CHAPEL
Single Family Residence at 6936 DEPUE DR, WESLEY CHAPEL, photo 2 of 65
Single Family Residence at 6936 DEPUE DR, WESLEY CHAPEL, photo 3 of 65
Single Family Residence at 6936 DEPUE DR, WESLEY CHAPEL, photo 4 of 65
Single Family Residence at 6936 DEPUE DR, WESLEY CHAPEL, photo 5 of 65
Single Family Residence at 6936 DEPUE DR, WESLEY CHAPEL, photo 6 of 65
Single Family Residence at 6936 DEPUE DR, WESLEY CHAPEL, photo 7 of 65
Single Family Residence at 6936 DEPUE DR, WESLEY CHAPEL, photo 8 of 65
Single Family Residence at 6936 DEPUE DR, WESLEY CHAPEL, photo 9 of 65
Single Family Residence at 6936 DEPUE DR, WESLEY CHAPEL, photo 10 of 65
Single Family Residence at 6936 DEPUE DR, WESLEY CHAPEL, photo 11 of 65
Single Family Residence at 6936 DEPUE DR, WESLEY CHAPEL, photo 12 of 65
Single Family Residence at 6936 DEPUE DR, WESLEY CHAPEL, photo 13 of 65
Single Family Residence at 6936 DEPUE DR, WESLEY CHAPEL, photo 14 of 65
Single Family Residence at 6936 DEPUE DR, WESLEY CHAPEL, photo 15 of 65
Single Family Residence at 6936 DEPUE DR, WESLEY CHAPEL, photo 16 of 65
Single Family Residence at 6936 DEPUE DR, WESLEY CHAPEL, photo 17 of 65
Single Family Residence at 6936 DEPUE DR, WESLEY CHAPEL, photo 18 of 65
Single Family Residence at 6936 DEPUE DR, WESLEY CHAPEL, photo 19 of 65
Single Family Residence at 6936 DEPUE DR, WESLEY CHAPEL, photo 20 of 65
Single Family Residence at 6936 DEPUE DR, WESLEY CHAPEL, photo 21 of 65
Single Family Residence at 6936 DEPUE DR, WESLEY CHAPEL, photo 22 of 65
Single Family Residence at 6936 DEPUE DR, WESLEY CHAPEL, photo 23 of 65
Single Family Residence at 6936 DEPUE DR, WESLEY CHAPEL, photo 24 of 65
Single Family Residence at 6936 DEPUE DR, WESLEY CHAPEL, photo 25 of 65
Single Family Residence at 6936 DEPUE DR, WESLEY CHAPEL, photo 26 of 65
Single Family Residence at 6936 DEPUE DR, WESLEY CHAPEL, photo 27 of 65
Single Family Residence at 6936 DEPUE DR, WESLEY CHAPEL, photo 28 of 65
Single Family Residence at 6936 DEPUE DR, WESLEY CHAPEL, photo 29 of 65
Single Family Residence at 6936 DEPUE DR, WESLEY CHAPEL, photo 30 of 65
Single Family Residence at 6936 DEPUE DR, WESLEY CHAPEL, photo 31 of 65
Single Family Residence at 6936 DEPUE DR, WESLEY CHAPEL, photo 32 of 65
Single Family Residence at 6936 DEPUE DR, WESLEY CHAPEL, photo 33 of 65
Single Family Residence at 6936 DEPUE DR, WESLEY CHAPEL, photo 34 of 65
Single Family Residence at 6936 DEPUE DR, WESLEY CHAPEL, photo 35 of 65
Single Family Residence at 6936 DEPUE DR, WESLEY CHAPEL, photo 36 of 65
Single Family Residence at 6936 DEPUE DR, WESLEY CHAPEL, photo 37 of 65
Single Family Residence at 6936 DEPUE DR, WESLEY CHAPEL, photo 38 of 65
Single Family Residence at 6936 DEPUE DR, WESLEY CHAPEL, photo 39 of 65
Single Family Residence at 6936 DEPUE DR, WESLEY CHAPEL, photo 40 of 65
Single Family Residence at 6936 DEPUE DR, WESLEY CHAPEL, photo 41 of 65
Single Family Residence at 6936 DEPUE DR, WESLEY CHAPEL, photo 42 of 65
Single Family Residence at 6936 DEPUE DR, WESLEY CHAPEL, photo 43 of 65
Single Family Residence at 6936 DEPUE DR, WESLEY CHAPEL, photo 44 of 65
Single Family Residence at 6936 DEPUE DR, WESLEY CHAPEL, photo 45 of 65
Single Family Residence at 6936 DEPUE DR, WESLEY CHAPEL, photo 46 of 65
Single Family Residence at 6936 DEPUE DR, WESLEY CHAPEL, photo 47 of 65
Single Family Residence at 6936 DEPUE DR, WESLEY CHAPEL, photo 48 of 65
Single Family Residence at 6936 DEPUE DR, WESLEY CHAPEL, photo 49 of 65
Single Family Residence at 6936 DEPUE DR, WESLEY CHAPEL, photo 50 of 65
Single Family Residence at 6936 DEPUE DR, WESLEY CHAPEL, photo 51 of 65
Single Family Residence at 6936 DEPUE DR, WESLEY CHAPEL, photo 52 of 65
Single Family Residence at 6936 DEPUE DR, WESLEY CHAPEL, photo 53 of 65
Single Family Residence at 6936 DEPUE DR, WESLEY CHAPEL, photo 54 of 65
Single Family Residence at 6936 DEPUE DR, WESLEY CHAPEL, photo 55 of 65
Single Family Residence at 6936 DEPUE DR, WESLEY CHAPEL, photo 56 of 65
Single Family Residence at 6936 DEPUE DR, WESLEY CHAPEL, photo 57 of 65
Single Family Residence at 6936 DEPUE DR, WESLEY CHAPEL, photo 58 of 65
Single Family Residence at 6936 DEPUE DR, WESLEY CHAPEL, photo 59 of 65
Single Family Residence at 6936 DEPUE DR, WESLEY CHAPEL, photo 60 of 65
Single Family Residence at 6936 DEPUE DR, WESLEY CHAPEL, photo 61 of 65
Single Family Residence at 6936 DEPUE DR, WESLEY CHAPEL, photo 62 of 65
Single Family Residence at 6936 DEPUE DR, WESLEY CHAPEL, photo 63 of 65
Single Family Residence at 6936 DEPUE DR, WESLEY CHAPEL, photo 64 of 65
Single Family Residence at 6936 DEPUE DR, WESLEY CHAPEL, photo 65 of 65
65 photos

$869,000

6936 DEPUE DR
WESLEY CHAPEL, FL 33545
Listed by Andi Simmons · CENTURY 21 BEGGINS ENTERPRISES
Bedrooms
5
Bathrooms
4
Living area
4,272 sqft
Year built
2026

About this home

Discover the epitome of luxury living in this exquisitely upgraded Pulte home in the highly sought-after community of Vida's Way in Wesley Chapel -where breathtaking water views set the tone for every day. From the moment you arrive, you'll be captivated by the elegant curb appeal, featuring a pavered driveway, large covered porch, and a striking double-door entry that invites you into a home designed to impress. Step inside to soaring ceilings and refined architectural details, including tray ceilings, stunning flooring, and a showcase staircase with elegant iron spindles. The spacious layout is ideal for both entertaining and everyday living, offering a dedicated office with double doors, a grand formal living/dining area, and an effortlessly open family room and kitchen combination. The kitchen is truly a chef's dream - complete with a gas cooktop, designer vent hood, custom cabinetry and countertops, and top-of-the-line appliances. Enjoy the thoughtful extras, including a charming beverage bar, and a generous large pantry that delivers both style and function. Downstairs, you'll also find a spacious bonus room - perfect for movie nights, game days, or a private retreat. Upstairs, the beauty continues with the continuation of the stunning staircase and refined railings leading you to a luxurious primary suite. Retreat to your own private oasis featuring a comfortable sitting area, abundant natural light through large windows, tray ceilings, and a spectacular ensuite bath with a gorgeous square soaking tub and an exceptional stand-up shower. The oversized walk-in closets are a dream come true, offering beautifully appointed space for your entire wardrobe - plus room for shoes, bags, and everything in between. You'll also find three additional bedrooms and two beautifully designed bathrooms upstairs - creating the perfect balance of comfort, privacy, and space for the whole household. Outside, enjoy resort-style serenity on the large covered lanai, overlooking peaceful, lush landscaping and a picturesque pond - a breathtaking backdrop with cooling breezes and a truly tranquil atmosphere. With ample yard space, there's even room to envision a pool or your ideal outdoor living setup. Call today to learn more and schedule your private appointment - this is the kind of home you don't just tour - you fall in love with.

Highlights

WaterfrontNew construction

Property details

MLS
Stellar MLS
MLS #
MFRTB8561682
Property type
Single Family Residence
Subdivision
VIDA'S WAY LEGACY PH 1B
Status
Active
Days on market
1
On market date
October 26, 2026
Stories
N/A
Total bathrooms
4
Garage spaces
4
Parking spaces
N/A
Lot size
0.18 acres
Loading map…

Nearby schools

Within 10 miles. School directory data from the National Center for Education Statistics (NCES), accessed via the Urban Institute Education Data API. Local Score is calculated by INNOVATE Real Estate; where a state rating is shown, it comes from that state's own official school report card.

Elementary
WATERGRASS ELEMENTARY SCHOOL
0.87 mi away · Grades -1-5
Nearest school -- attendance-zone data not available here
3.0
Local Score (student-teacher ratio only (preliminary -- will incorporate state test-score data once available)) -- not an official state rating
Enrollment
717
Student:teacher ratio
16.7:1
District
PASCO
Middle
THOMAS E. WEIGHTMAN MIDDLE SCHOOL
2.61 mi away · Grades 6-8
Nearest school -- attendance-zone data not available here
2.0
Local Score (student-teacher ratio only (preliminary -- will incorporate state test-score data once available)) -- not an official state rating
Enrollment
1,230
Student:teacher ratio
20.8:1
District
PASCO
High
WESLEY CHAPEL HIGH SCHOOL
2.93 mi away · Grades 9-12
Nearest school -- attendance-zone data not available here
2.0
Local Score (student-teacher ratio only (preliminary -- will incorporate state test-score data once available)) -- not an official state rating
Enrollment
1,717
Student:teacher ratio
21.7:1
District
PASCO

Walkability

Blended score for WESLEY CHAPEL's center, calculated by INNOVATE Real Estate from two sources: the EPA's National Walkability Index (street network, transit, land-use mix) and Google Places amenity data (what's actually reachable on foot from this point). 60% EPA National Walkability Index + 40% nearby-amenity density (Google Places).

18
Very car-dependent
out of 100
EPA National Walkability Index
3.2 / 20 -- Least walkable
Google Places amenity density
20 / 100
Restaurants & cafes0
Grocery stores0
Parks1
Schools4
Transit stops0
Pharmacies0

Market position

How this listing compares to current activity in WESLEY CHAPEL, from live MLS data.

On the market 1 days -- 80 fewer days than WESLEY CHAPEL's current average of 81 days.
For reference, the median list price across 1,190 active listings in WESLEY CHAPEL right now is $365,995.

Mortgage calculator

Estimate only - actual rate and payment depend on your lender, credit, and loan program.

$
%
%
Adjust tax / insurance estimates
% / yr
$
/mo
Est. monthly payment
$5,383/mo
$173,800 down
$695,200 loan
Principal & interest$4,509
Property tax (est.)$724
Home insurance (est.)$150

Similar homes you might like

Data source: Listing information provided by Stellar MLS (mfrmls) via Trestle/CoreLogic. Last updated 4 days ago.

Information herein deemed reliable but not guaranteed; all measurements, school assignments, HOA fees, taxes, and feature lists are approximate and should be independently verified. Equal Housing Opportunity.