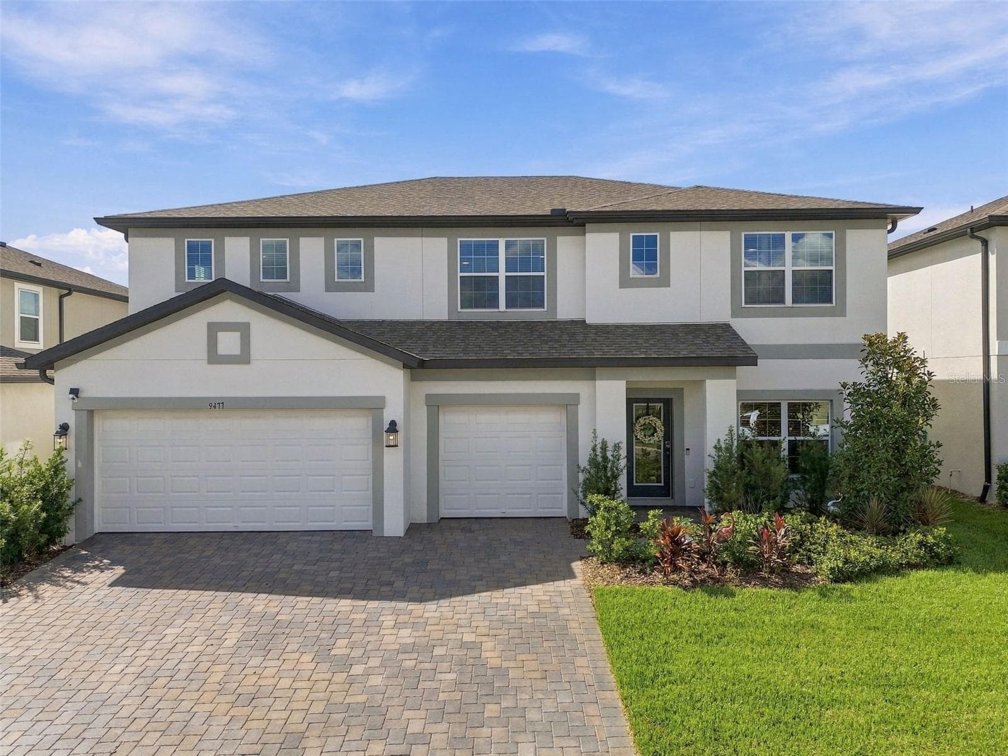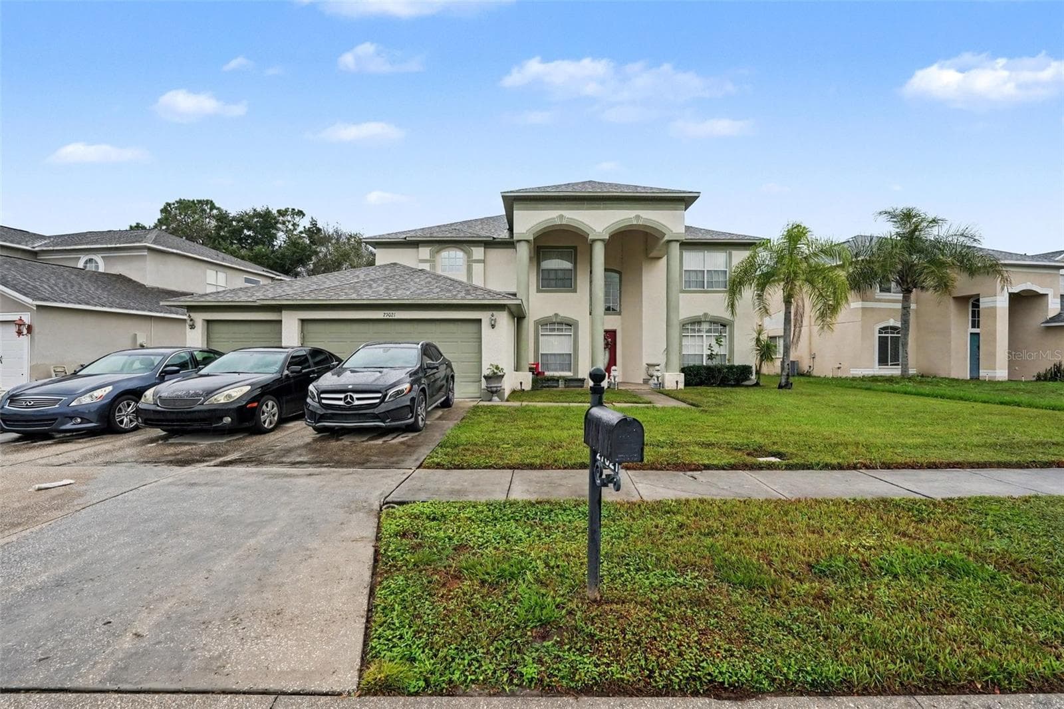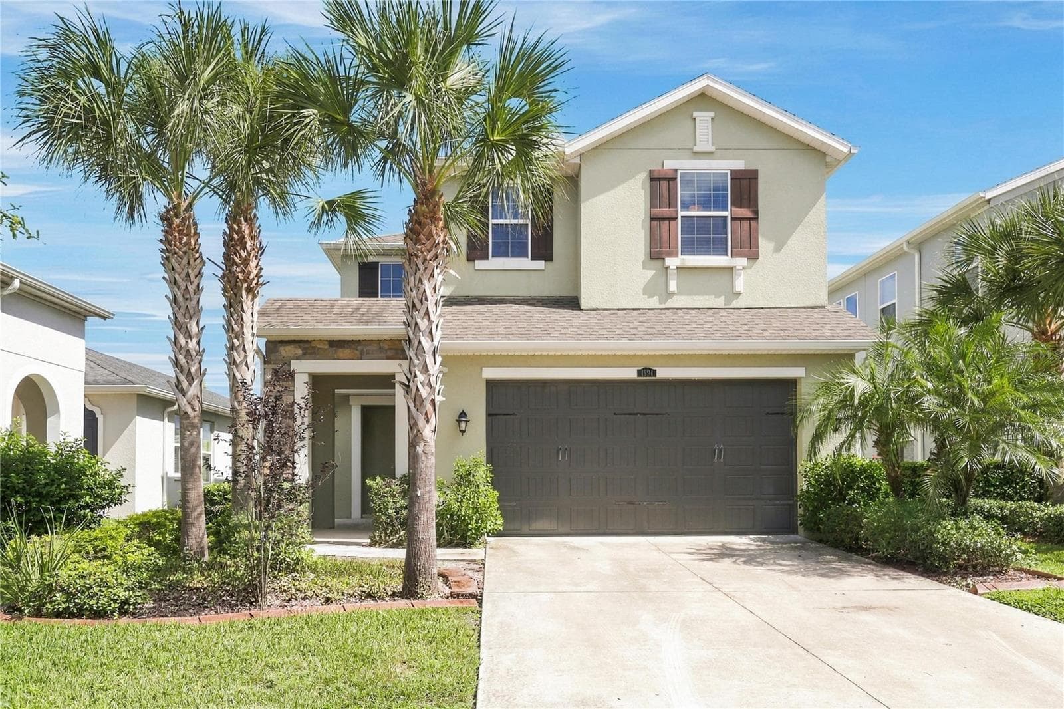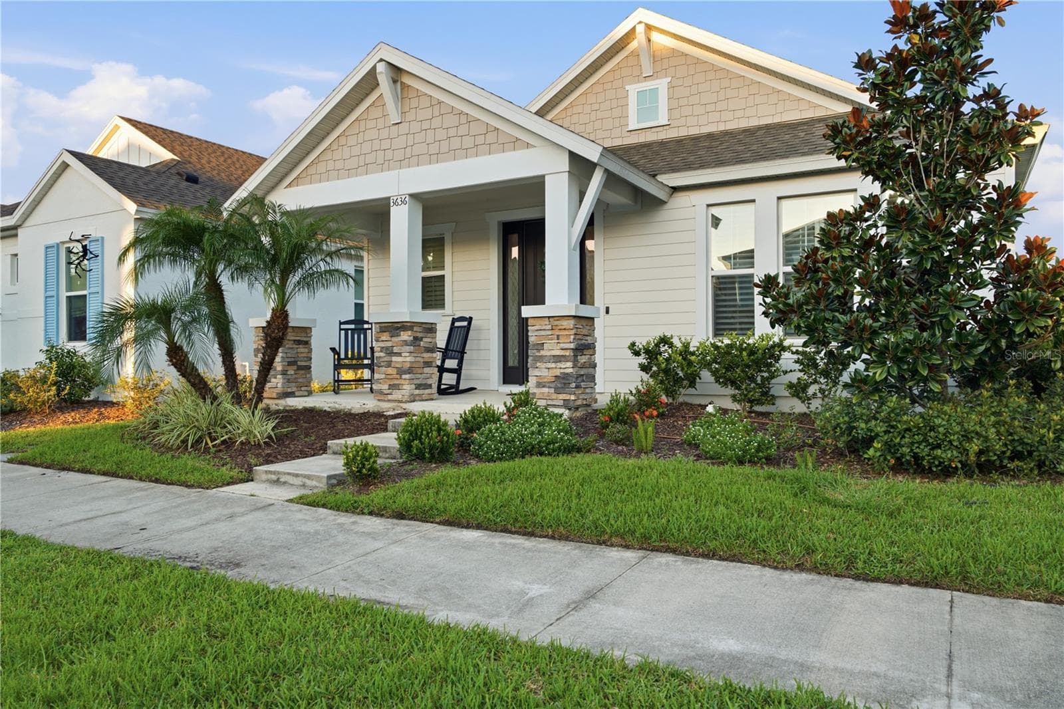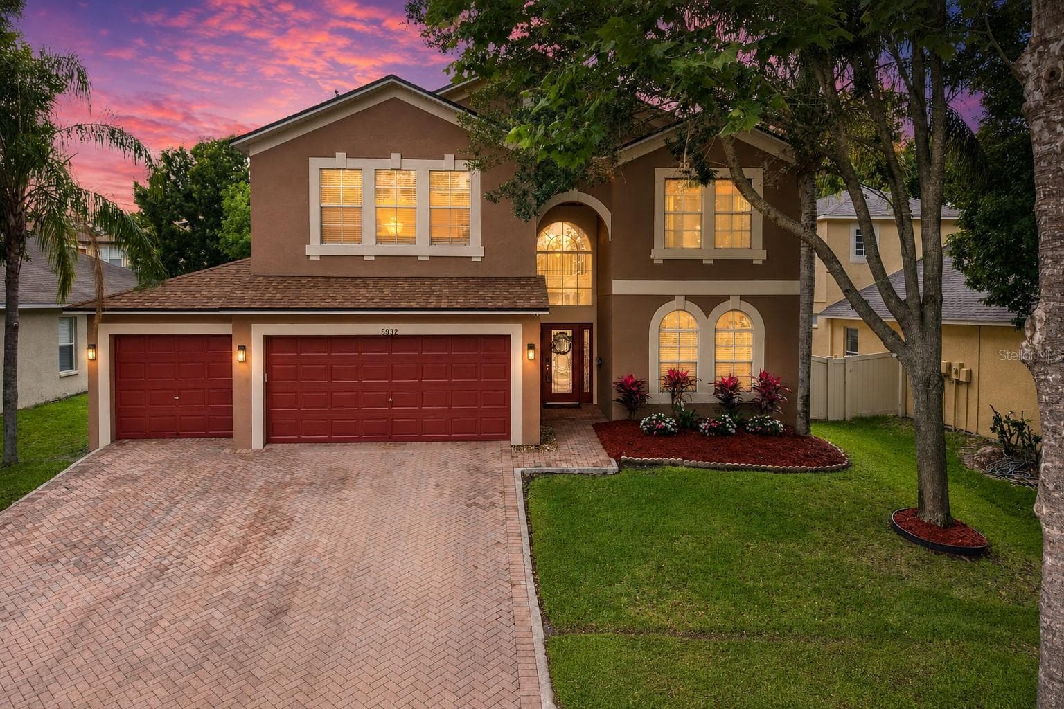
Single Family Residence at 6932 GRAY CATBIRD LOOP, WESLEY CHAPEL
Single Family Residence at 6932 GRAY CATBIRD LOOP, WESLEY CHAPEL, photo 2 of 66
Single Family Residence at 6932 GRAY CATBIRD LOOP, WESLEY CHAPEL, photo 3 of 66
Single Family Residence at 6932 GRAY CATBIRD LOOP, WESLEY CHAPEL, photo 4 of 66
Single Family Residence at 6932 GRAY CATBIRD LOOP, WESLEY CHAPEL, photo 5 of 66
Single Family Residence at 6932 GRAY CATBIRD LOOP, WESLEY CHAPEL, photo 6 of 66
Single Family Residence at 6932 GRAY CATBIRD LOOP, WESLEY CHAPEL, photo 7 of 66
Single Family Residence at 6932 GRAY CATBIRD LOOP, WESLEY CHAPEL, photo 8 of 66
Single Family Residence at 6932 GRAY CATBIRD LOOP, WESLEY CHAPEL, photo 9 of 66
Single Family Residence at 6932 GRAY CATBIRD LOOP, WESLEY CHAPEL, photo 10 of 66
Single Family Residence at 6932 GRAY CATBIRD LOOP, WESLEY CHAPEL, photo 11 of 66
Single Family Residence at 6932 GRAY CATBIRD LOOP, WESLEY CHAPEL, photo 12 of 66
Welcoming entry - 6932 GRAY CATBIRD LOOP, WESLEY CHAPEL
Beautiful Entry - 6932 GRAY CATBIRD LOOP, WESLEY CHAPEL
Family room - 6932 GRAY CATBIRD LOOP, WESLEY CHAPEL
Breakfast bar - 6932 GRAY CATBIRD LOOP, WESLEY CHAPEL
Single Family Residence at 6932 GRAY CATBIRD LOOP, WESLEY CHAPEL, photo 20 of 66
Eat-in kitchen - 6932 GRAY CATBIRD LOOP, WESLEY CHAPEL
Eat-in Kitchen - 6932 GRAY CATBIRD LOOP, WESLEY CHAPEL
Formal Dining - 6932 GRAY CATBIRD LOOP, WESLEY CHAPEL
Formal living room - 6932 GRAY CATBIRD LOOP, WESLEY CHAPEL
Theatre room with projector and screen - 6932 GRAY CATBIRD LOOP, WESLEY CHAPEL
Single Family Residence at 6932 GRAY CATBIRD LOOP, WESLEY CHAPEL, photo 33 of 66
Single Family Residence at 6932 GRAY CATBIRD LOOP, WESLEY CHAPEL, photo 34 of 66
Primary Suite with sitting area, walk-in closet with closet system, and ensuite - 6932 GRAY CATBIRD LOOP, WESLEY CHAPEL
Ensuite with soaking tub, walk-in shower and water closet - 6932 GRAY CATBIRD LOOP, WESLEY CHAPEL
Bedroom 2 on first floor - 6932 GRAY CATBIRD LOOP, WESLEY CHAPEL
Lower level full bath - 6932 GRAY CATBIRD LOOP, WESLEY CHAPEL
Bedroom 3 - 6932 GRAY CATBIRD LOOP, WESLEY CHAPEL
Bedroom 4 - 6932 GRAY CATBIRD LOOP, WESLEY CHAPEL
Bedroom 5 - 6932 GRAY CATBIRD LOOP, WESLEY CHAPEL
Single Family Residence at 6932 GRAY CATBIRD LOOP, WESLEY CHAPEL, photo 54 of 66
Single Family Residence at 6932 GRAY CATBIRD LOOP, WESLEY CHAPEL, photo 55 of 66
Single Family Residence at 6932 GRAY CATBIRD LOOP, WESLEY CHAPEL, photo 56 of 66
Single Family Residence at 6932 GRAY CATBIRD LOOP, WESLEY CHAPEL, photo 57 of 66
Screened patio - hot tub conveys - 6932 GRAY CATBIRD LOOP, WESLEY CHAPEL
Single Family Residence at 6932 GRAY CATBIRD LOOP, WESLEY CHAPEL, photo 60 of 66
Single Family Residence at 6932 GRAY CATBIRD LOOP, WESLEY CHAPEL, photo 61 of 66
Single Family Residence at 6932 GRAY CATBIRD LOOP, WESLEY CHAPEL, photo 62 of 66
Single Family Residence at 6932 GRAY CATBIRD LOOP, WESLEY CHAPEL, photo 63 of 66
Single Family Residence at 6932 GRAY CATBIRD LOOP, WESLEY CHAPEL, photo 64 of 66
Single Family Residence at 6932 GRAY CATBIRD LOOP, WESLEY CHAPEL, photo 65 of 66
Single Family Residence at 6932 GRAY CATBIRD LOOP, WESLEY CHAPEL, photo 66 of 66
66 photos

$525,000

6932 GRAY CATBIRD LOOP
WESLEY CHAPEL, FL 33545
Listed by KING & ASSOCIATES REAL ESTATE LLC
Bedrooms
5
Bathrooms
3
Living area
3,406 sqft
Year built
2006

About this home

Sprawling, upgraded, and thoughtfully designed, this 3,400+ sq ft, 5-bedroom, 3-bath, 3-car garage home offers valuable updates, a movie room, and a flexible layout with expansive spaces suited for all types of families! Nestled in the centrally located, NO CDD, LOW HOA community of Boyette Oaks, and with a 2024 ROOF, 2023 WATER HEATER, and newer AC, the home welcomes you with a paver driveway, sidewalk-lined streets lined with mature trees, and lovely fresh landscaping that sets a warm first impression. Inside the two-story entryway, warm wood flooring, architectural details, crown molding, and open sightlines immediately make the home feel impressive and inviting. This is not just a new home, it is a true upgrade. Generous, freshly painted living areas flow easily between the formal living room, dedicated dining room, spacious family room with sliding glass doors to the screened patio, and the connected eat-in kitchen. Whether you are hosting guests or cooking an everyday meal, it is done here with ease. Featuring newer stainless steel appliances, granite countertops, breakfast bar seating, pantry storage, and a comfortable dinette, this kitchen is the heart of the home. The first floor also provides a convenient downstairs bedroom with an oversized walk-in closet and a nearby full bathroom with porch access, creating an ideal setup for guests, extended stays, or anyone who prefers a little extra privacy on the main level. Upstairs, the entertainer’s vibe continues with an expansive 19x17 THEATRE featuring plush carpet flooring, built-in speakers, a PROJECTOR screen, and an inviting movie-night atmosphere. Four bedrooms and two full bathrooms are also located upstairs, including the epitome of an owner’s suite. The 14x26 owner’s bedroom offers space for a sitting area, along with a massive walk-in closet and an updated ensuite bathroom with a walk-in shower, dual sinks, and a custom tiled soaking tub. It is roomy, comfortable, and designed to feel like a true retreat. Outdoors, you can relax on the screened patio and soak in the spa, step out onto the open patio for grilling or playing ball, all while enjoying the privacy of a large vinyl-fenced yard. Take a stroll down to the playground or head out of the community, just a short drive to Epperson Lagoon, Wesley Chapel shopping centers, restaurants, and major highways for an easy commute. Call today for your exclusive showing!

Property details

MLS
Stellar MLS
MLS #
MFRTB8509336
Property type
Single Family Residence
Subdivision
BOYETTE OAKS
Status
Active
Days on market
133
On market date
May 18, 2026
Stories
N/A
Total bathrooms
3
Garage spaces
3
Parking spaces
N/A
Lot size
0.16 acres
Loading map…

Nearby schools

Within 10 miles. School directory data from the National Center for Education Statistics (NCES), accessed via the Urban Institute Education Data API. Local Score is calculated by INNOVATE Real Estate; where a state rating is shown, it comes from that state's own official school report card.

Elementary
WESLEY CHAPEL ELEMENTARY SCHOOL
0.4 mi away · Grades -1-5
Nearest school -- attendance-zone data not available here
3.0
Local Score (student-teacher ratio only (preliminary -- will incorporate state test-score data once available)) -- not an official state rating
Enrollment
700
Student:teacher ratio
15.2:1
District
PASCO
Middle
THOMAS E. WEIGHTMAN MIDDLE SCHOOL
1.01 mi away · Grades 6-8
Nearest school -- attendance-zone data not available here
2.0
Local Score (student-teacher ratio only (preliminary -- will incorporate state test-score data once available)) -- not an official state rating
Enrollment
1,230
Student:teacher ratio
20.8:1
District
PASCO
High
WESLEY CHAPEL HIGH SCHOOL
0.7 mi away · Grades 9-12
Nearest school -- attendance-zone data not available here
2.0
Local Score (student-teacher ratio only (preliminary -- will incorporate state test-score data once available)) -- not an official state rating
Enrollment
1,717
Student:teacher ratio
21.7:1
District
PASCO

Walkability

Blended score for WESLEY CHAPEL's center, calculated by INNOVATE Real Estate from two sources: the EPA's National Walkability Index (street network, transit, land-use mix) and Google Places amenity data (what's actually reachable on foot from this point). 60% EPA National Walkability Index + 40% nearby-amenity density (Google Places).

44
Somewhat walkable
out of 100
EPA National Walkability Index
6.8 / 20 -- Below average walkable
Google Places amenity density
59 / 100
Restaurants & cafes11
Grocery stores2
Parks0
Schools6
Transit stops2
Pharmacies0

Market position

How this listing compares to current activity in WESLEY CHAPEL, from live MLS data.

On the market 133 days -- 53 more days than WESLEY CHAPEL's current average of 80 days.
For reference, the median list price across 1,185 active listings in WESLEY CHAPEL right now is $364,999.

Mortgage calculator

Estimate only - actual rate and payment depend on your lender, credit, and loan program.

$
%
%
Adjust tax / insurance estimates
% / yr
$
/mo
Est. monthly payment
$3,312/mo
$105,000 down
$420,000 loan
Principal & interest$2,724
Property tax (est.)$438
Home insurance (est.)$150

Similar homes you might like

Data source: Listing information provided by Stellar MLS (mfrmls) via Trestle/CoreLogic. Last updated 26 days ago.

Information herein deemed reliable but not guaranteed; all measurements, school assignments, HOA fees, taxes, and feature lists are approximate and should be independently verified. Equal Housing Opportunity.