


$358,000
About this home
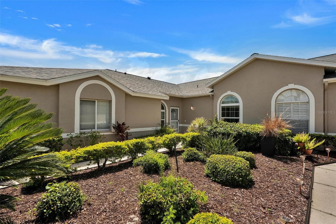
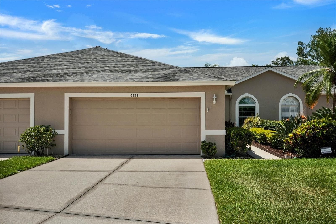
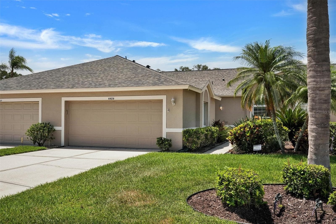
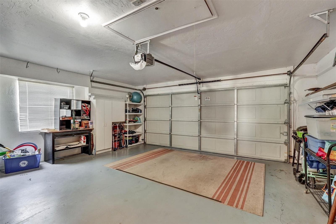
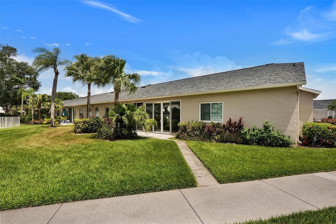
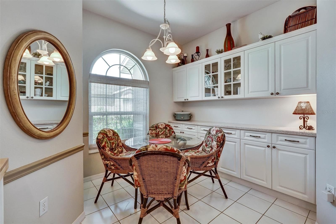
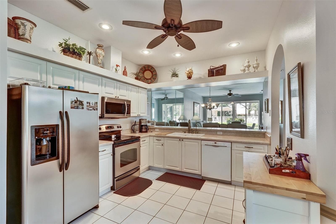
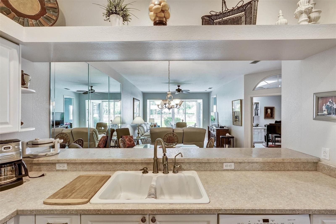
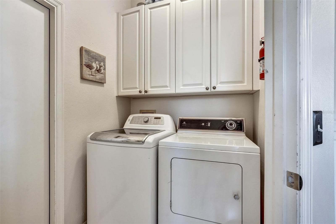
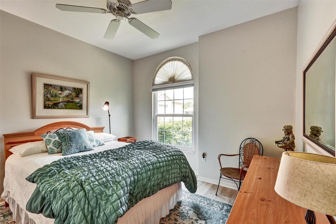
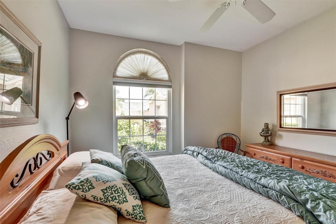
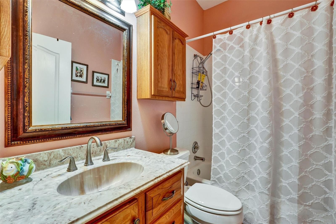
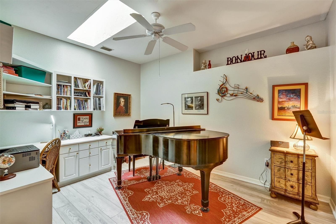
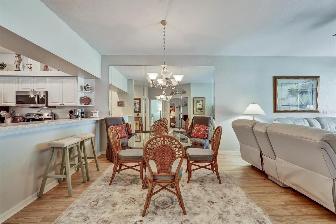
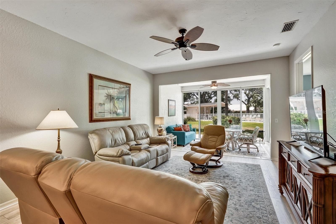
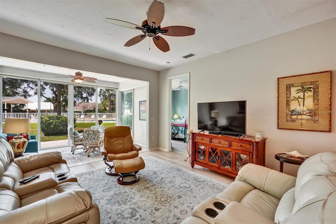
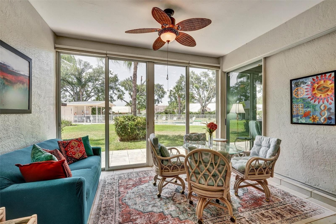
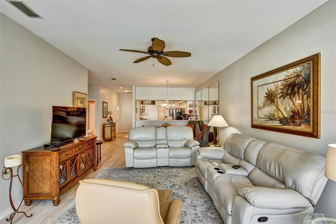
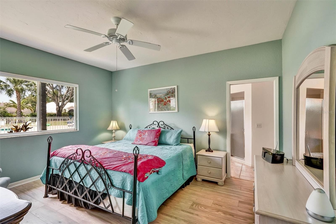
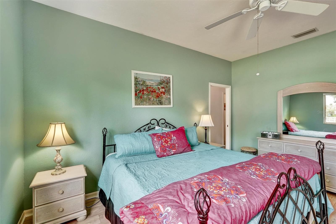
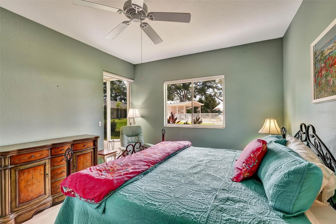
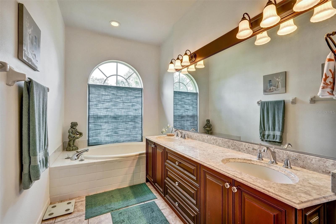
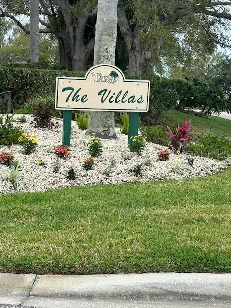
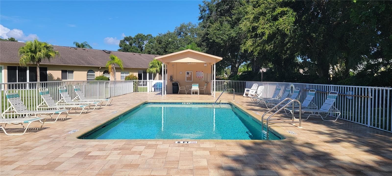
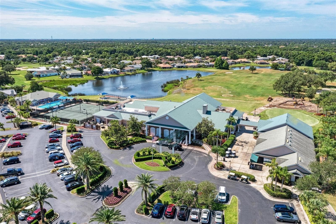
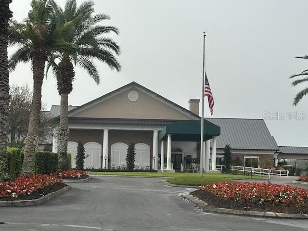
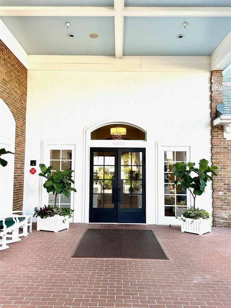
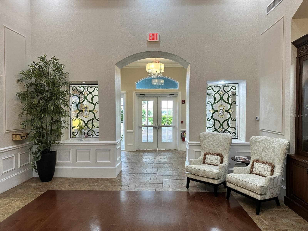
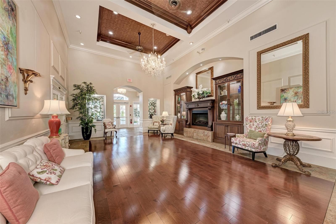
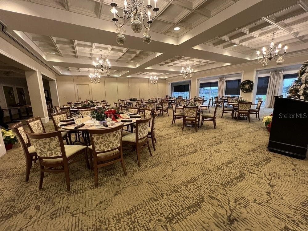
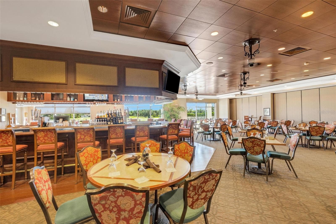
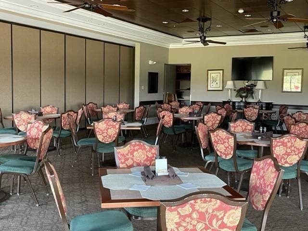
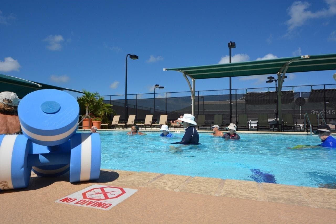
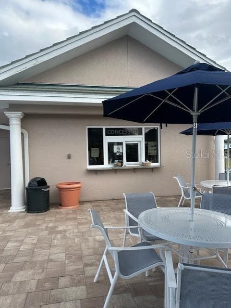
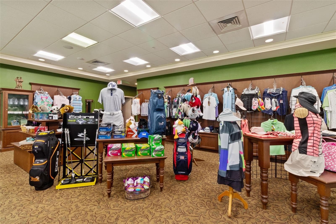
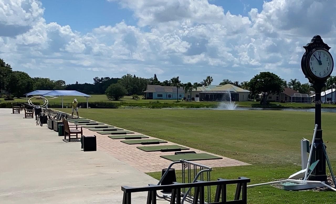
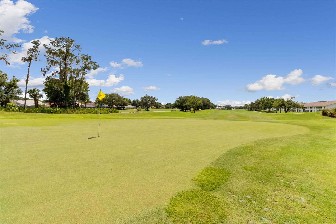
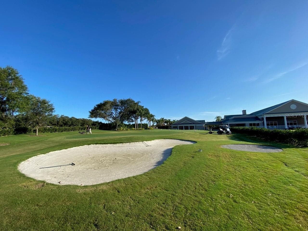
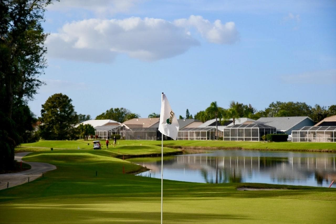
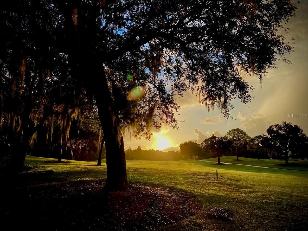
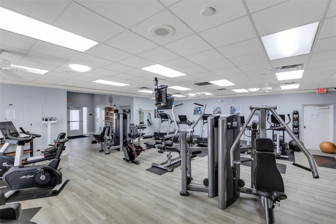
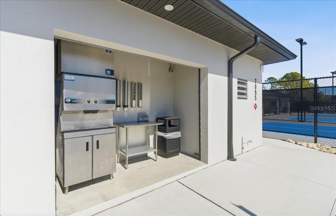
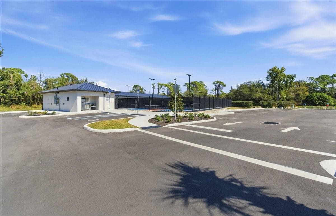
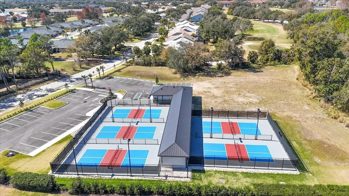
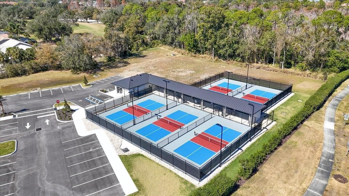
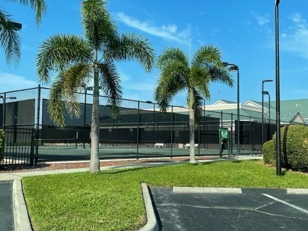
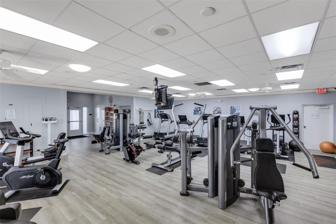
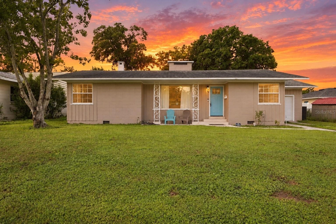
Bring Your Vision to This Villa in The Villas at Tara Golf & Country Club! Price adjustment to $358,000 PLUS $2500 towards closing costs makes someone look twice! Turn Key with the exception of the piano, personal belongings of the Seller. Move IN ready! Looking for a home you can make your own? This spacious 2-bedroom, 2-bath villa with a den offers the perfect opportunity to add your personal touches while enjoying one of Tara Golf & Country Club's most sought-after neighborhoods. Step inside to discover just installed brand-new luxury plank flooring throughout—no carpet anywhere—and a new A/C installed in 2026, giving you a head start on the important updates. The spacious eat-in kitchen offers an abundance of cabinetry and storage, making meal preparation and entertaining a breeze. The roof was replaced in 2023, and all villas painted on 2023. The versatile den is ideal for a home office, hobby room, or additional guest space, while the two-car garage provides plenty of room for vehicles, golf clubs, and extra storage. Enjoy morning coffee in the kitchen and unwind on the back lanai overlooking the community pool, just steps away for a refreshing swim or an afternoon with neighbors. Located in the maintenance-free Villas at Tara, this home is ready for someone with a little imagination to transform it into a beautiful Florida retreat. Whether you're looking for a year-round residence or seasonal getaway, you'll appreciate the spacious floor plan, prime location, and outstanding value. There is a one time capital contribution of $6571. if you are not already a member of Tara Golf & Country Club. LOCATION! The Villas are minutes from shopping, and 75. Jump on 75 go south one exit and there is UTC Mall, Sarasota International Airport, numerous activites, shops, and restaurants! Head north and you will be in Tampa/St Pete area where there are professional sport teams, cruise ship port, and cosmopolitan malls and outlets! Golf carts are the transportation of many homeowners in Tara. Takes you to the Club in minutes where there are planned events almost daily. You like cards? Mah-jongg? Pickleball? Bocce? Or just go to driving range to practice your swing before heading into the club for refreshments. The Clubhouse is currently under a major facelift, and will be completed the fall of 2026. However, the restaurant remains open during renovations. Don't miss this chance to create your own slice of paradise in Tara Golf & Country Club!
Property details
- MLS
- Stellar MLS
- MLS #
- MFRA4697692
- Property type
- Villa
- Subdivision
- VILLAS AT TARA
- Status
- Active
- Days on market
- 121
- On market date
- June 21, 2026
- Stories
- N/A
- Total bathrooms
- 2
- Garage spaces
- 2
- Parking spaces
- N/A
- Lot size
- N/A
Location
Get directions →Nearby schools
Within 10 miles. School directory data from the National Center for Education Statistics (NCES), accessed via the Urban Institute Education Data API. Local Score is calculated by INNOVATE Real Estate; where a state rating is shown, it comes from that state's own official school report card.
- Enrollment
- 572
- Student:teacher ratio
- 14.3:1
- District
- MANATEE
- Enrollment
- 913
- Student:teacher ratio
- 18.6:1
- District
- MANATEE
- Enrollment
- 0
- Student:teacher ratio
- 0.0:1
- District
- MANATEE
Walkability
Blended score for BRADENTON's center, calculated by INNOVATE Real Estate from two sources: the EPA's National Walkability Index (street network, transit, land-use mix) and Google Places amenity data (what's actually reachable on foot from this point). 60% EPA National Walkability Index + 40% nearby-amenity density (Google Places).
Market position
How this listing compares to current activity in BRADENTON, from live MLS data.
Mortgage calculator
Estimate only - actual rate and payment depend on your lender, credit, and loan program.
Adjust tax / insurance estimates
Similar homes you might like

Data source: Listing information provided by Stellar MLS (mfrmls) via Trestle/CoreLogic. Last updated 4 days ago.
Information herein deemed reliable but not guaranteed; all measurements, school assignments, HOA fees, taxes, and feature lists are approximate and should be independently verified. Equal Housing Opportunity.