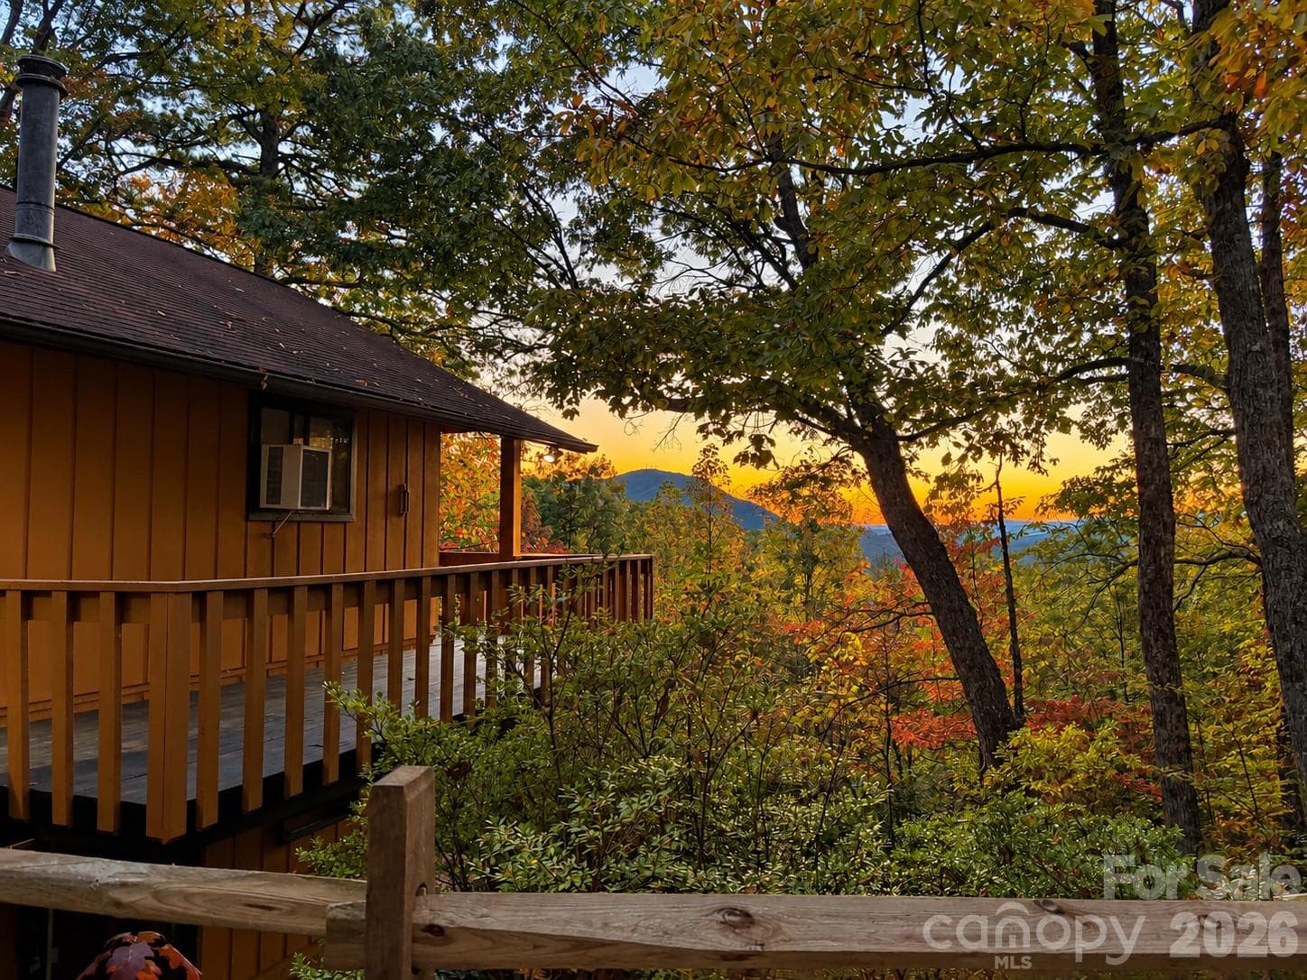
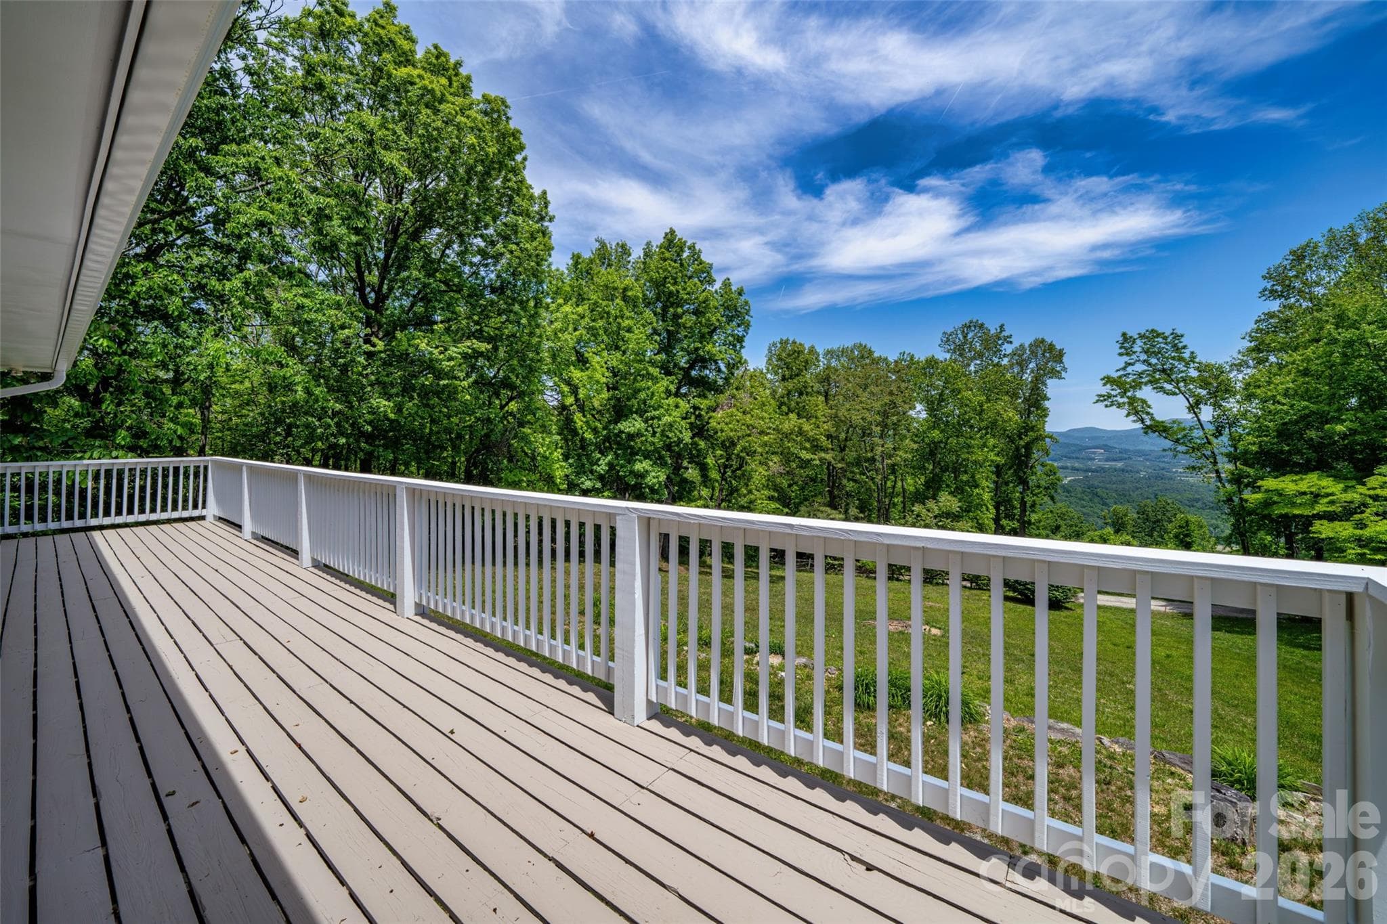
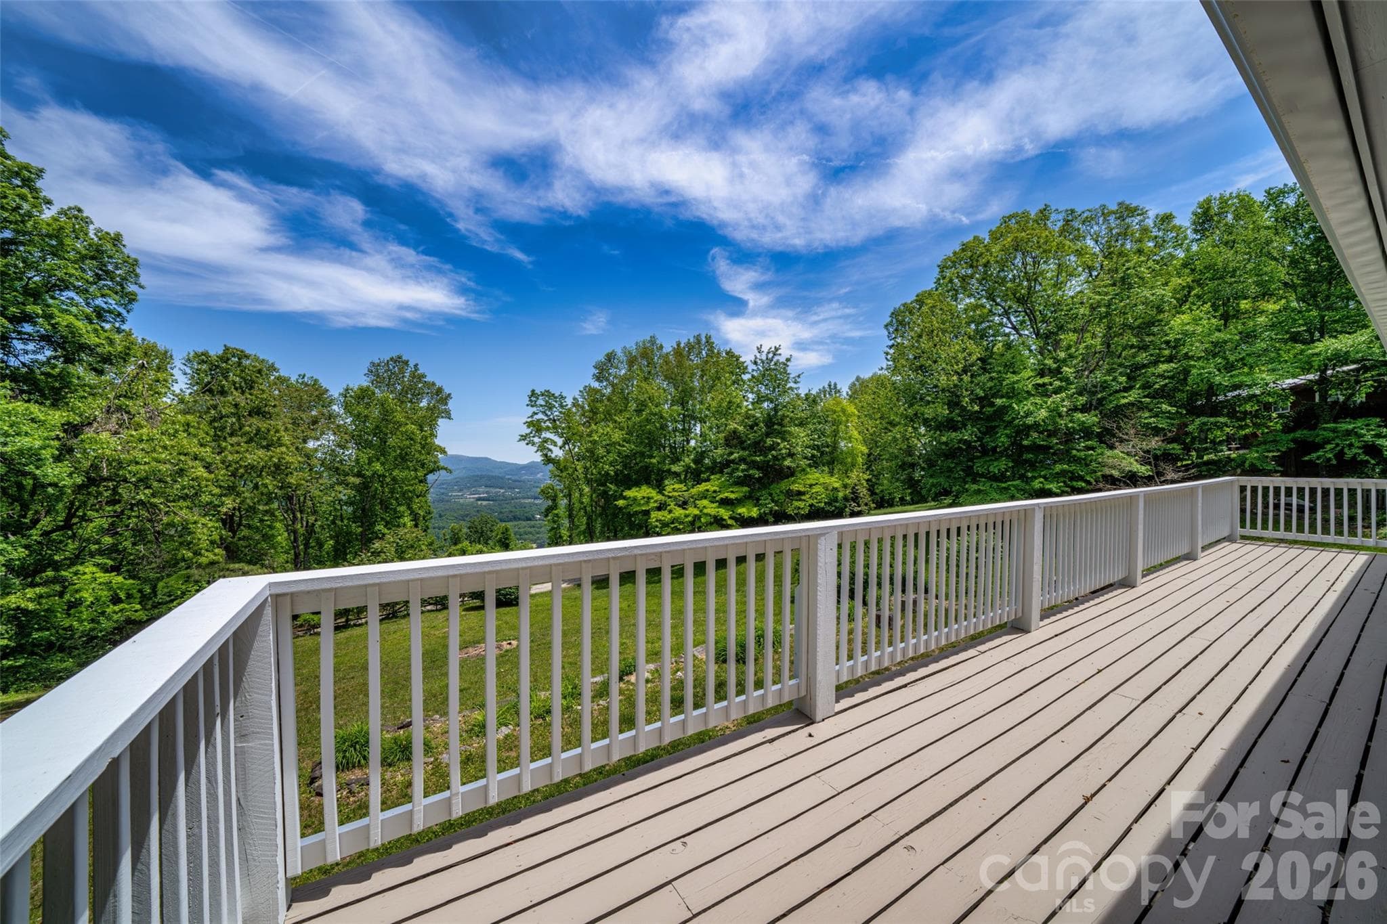
Amazing year-round mountain views - 69 Milburn Lane, Hendersonville
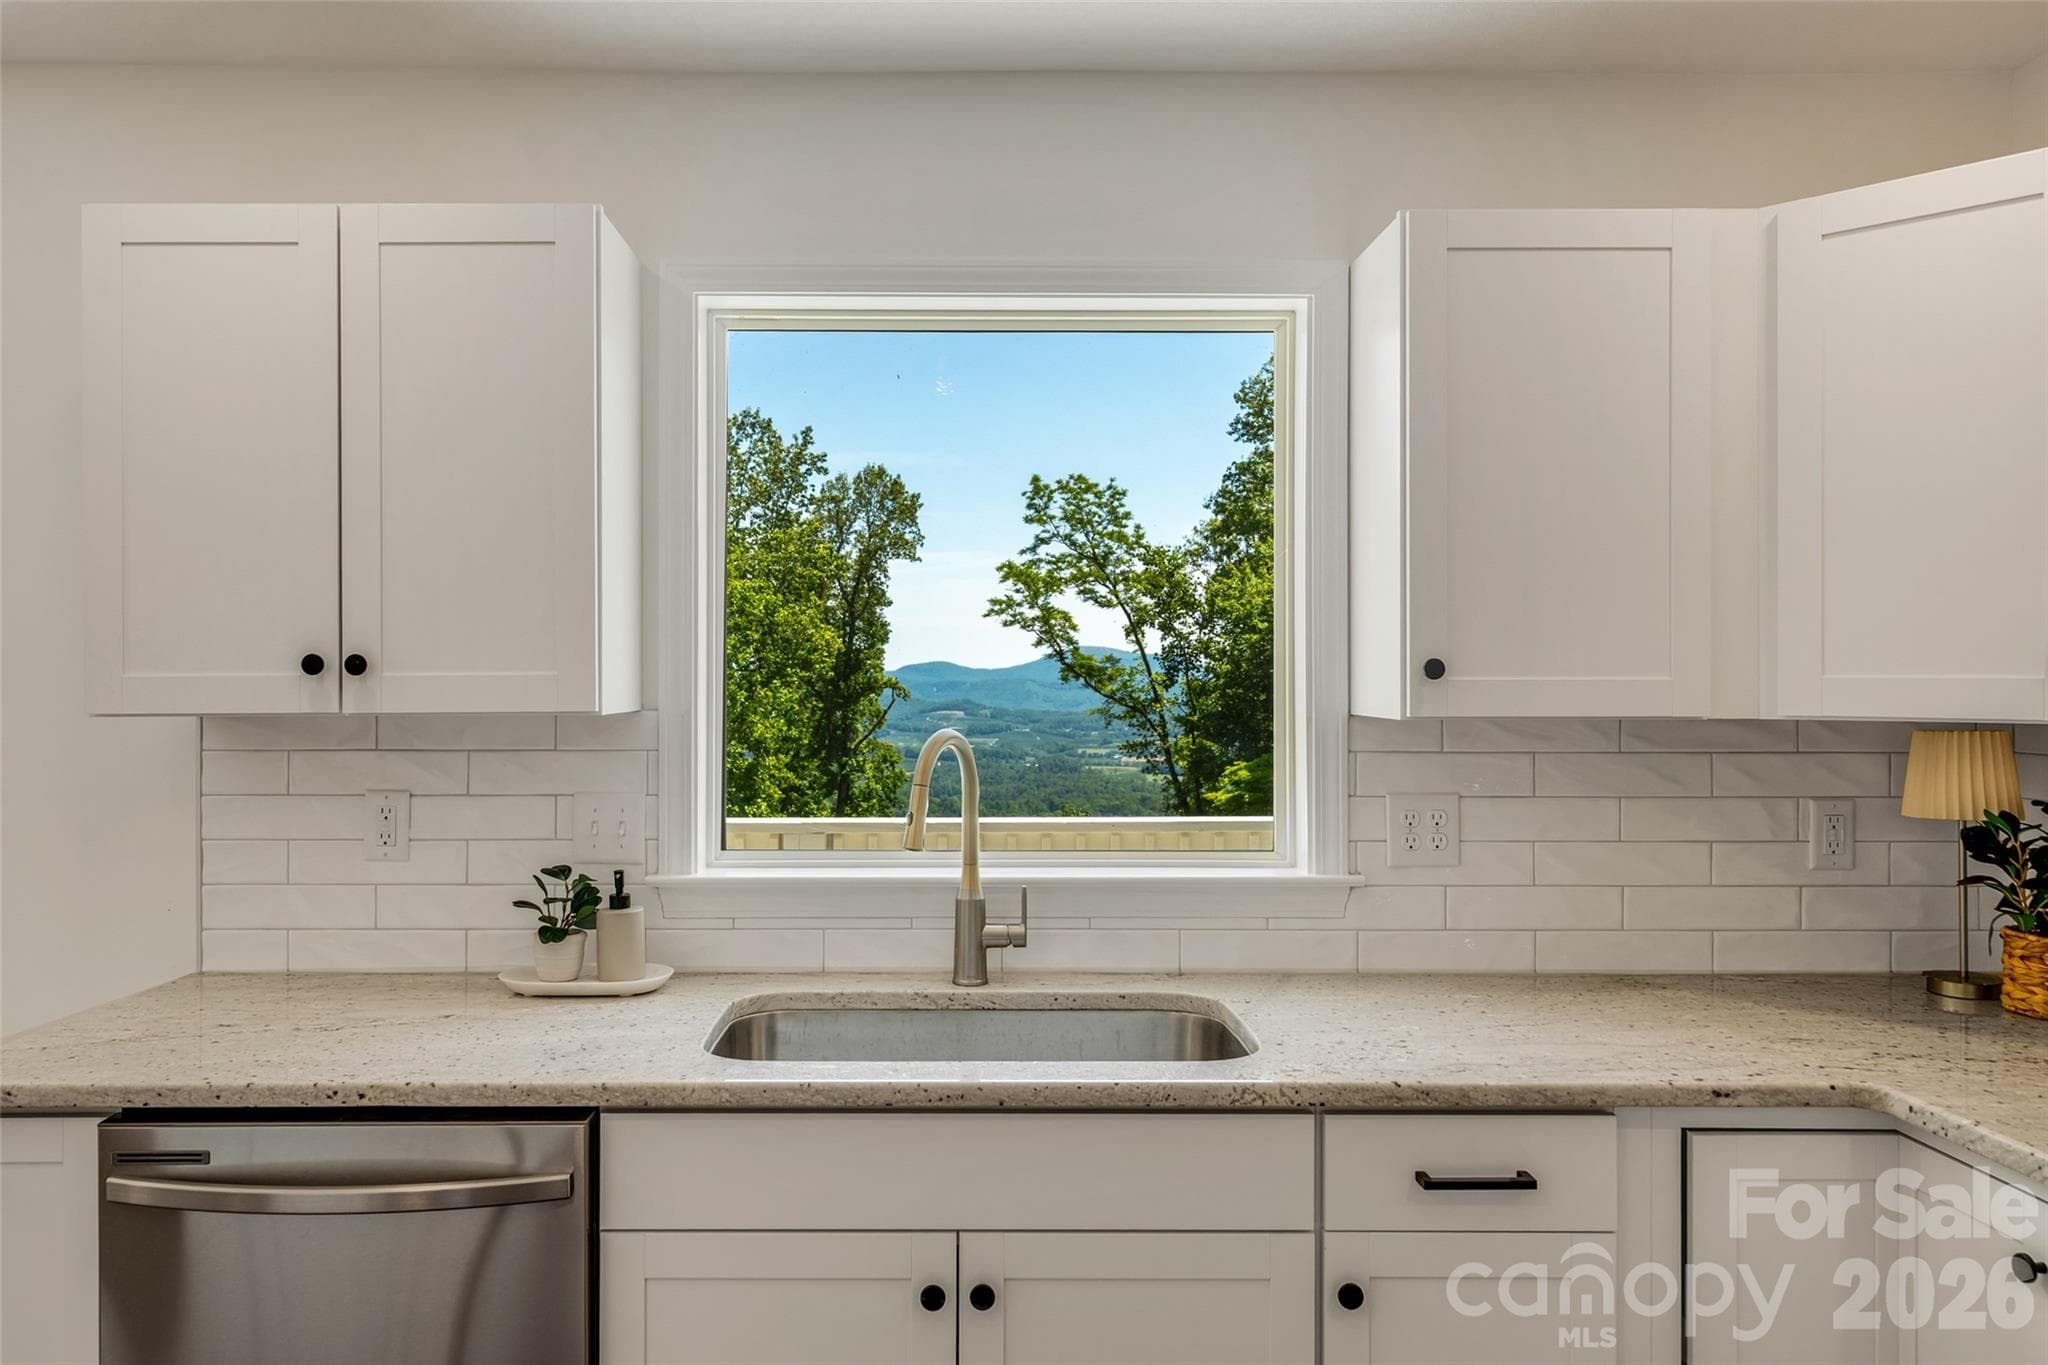
A masterpiece right outside your window - 69 Milburn Lane, Hendersonville
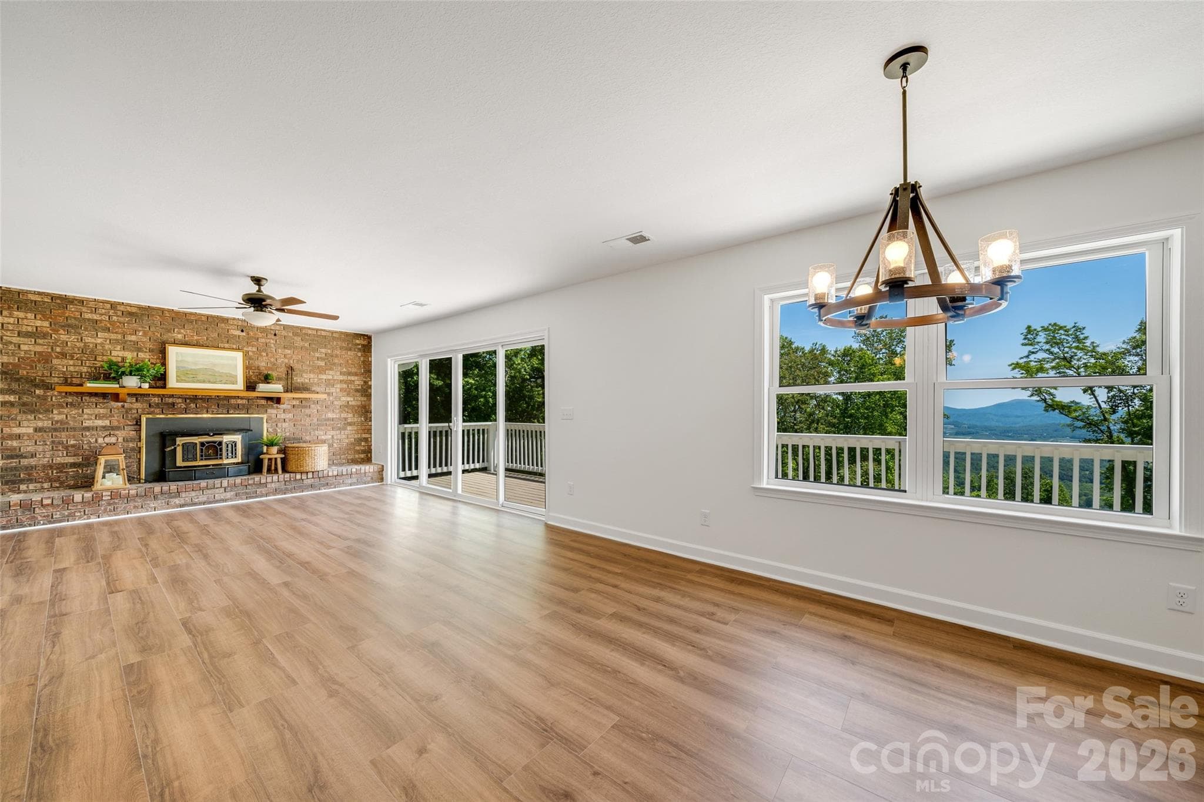
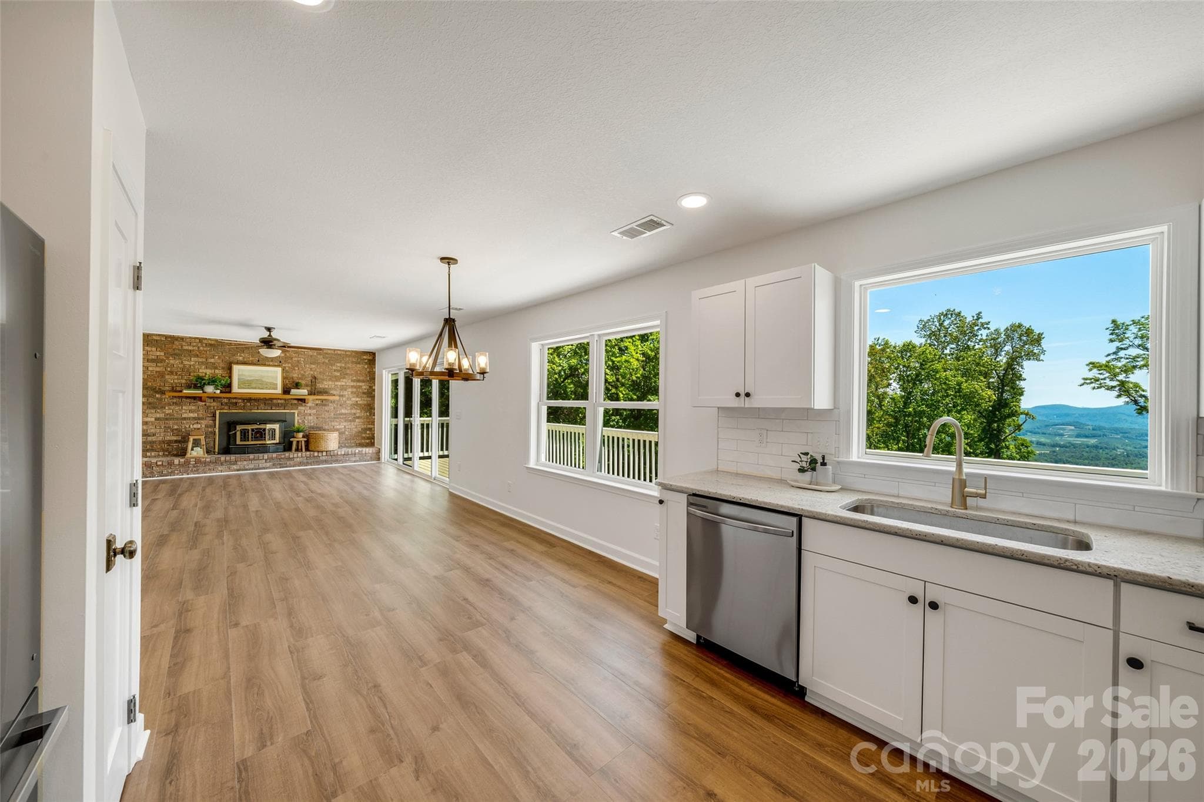
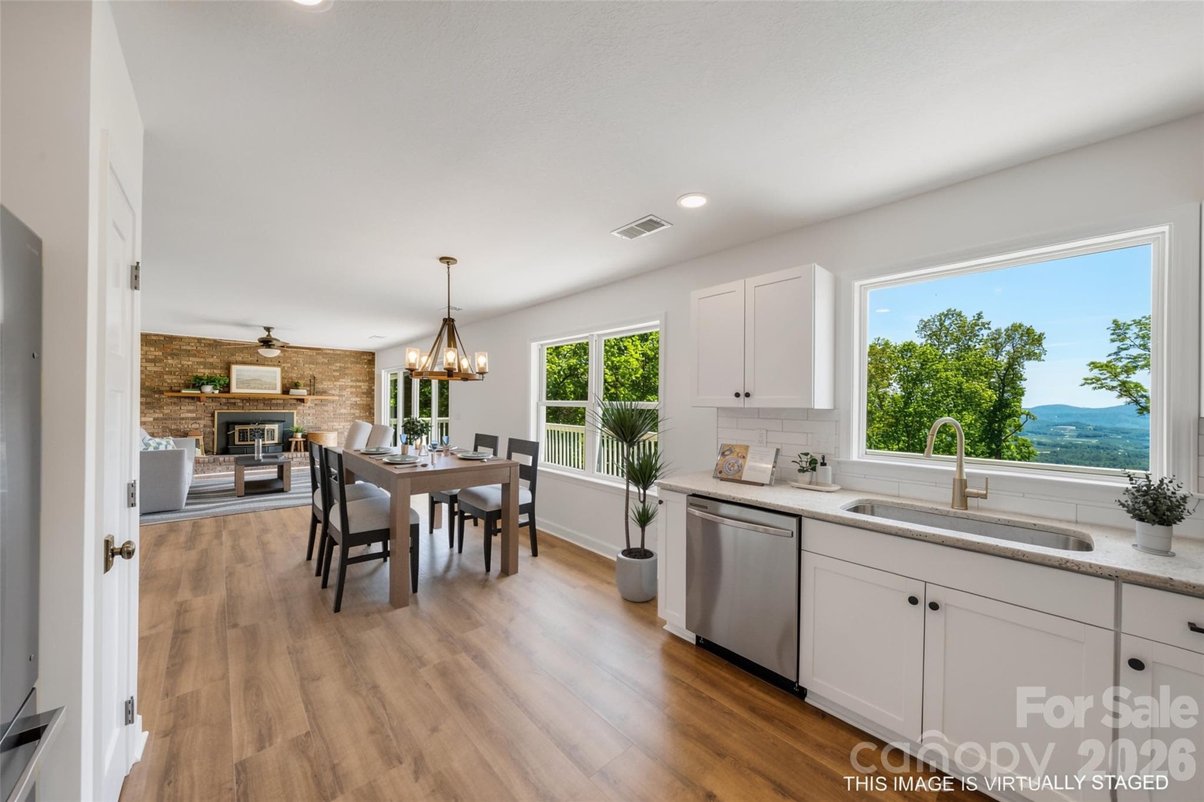
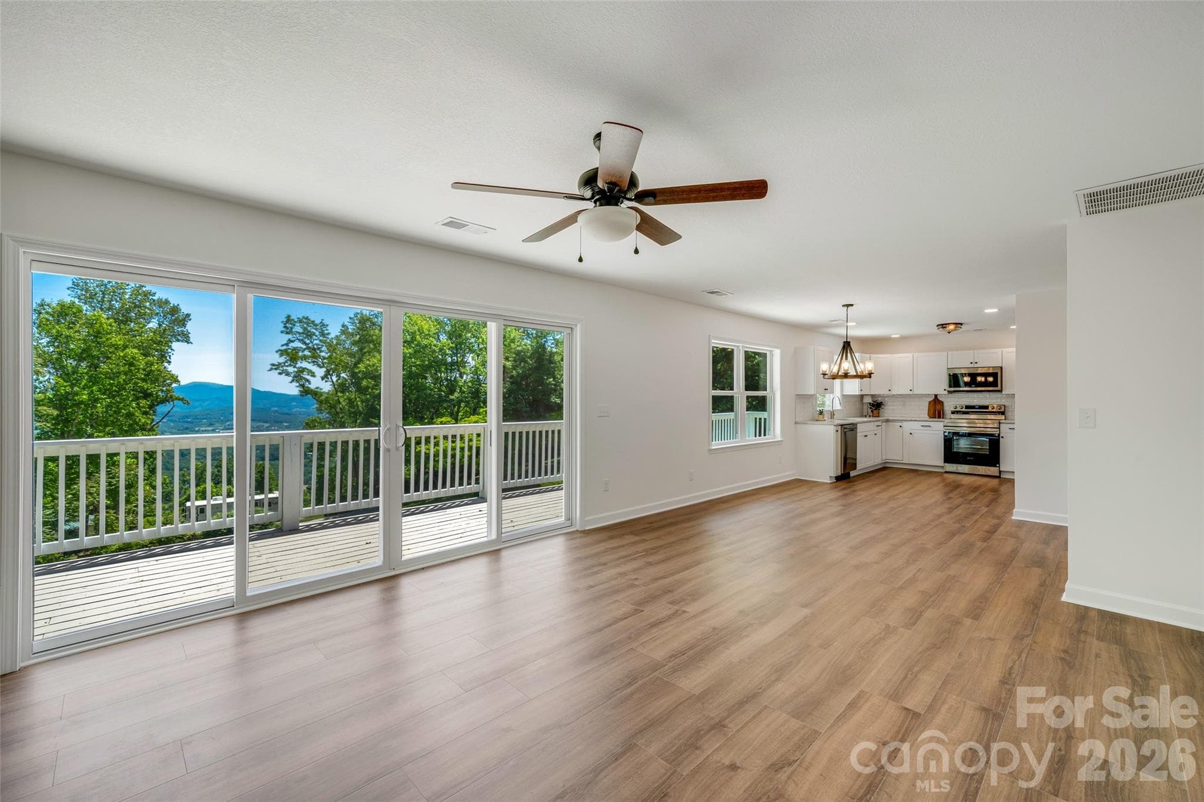
Dining area and living area with a spectacular mountain view - 69 Milburn Lane, Hendersonville
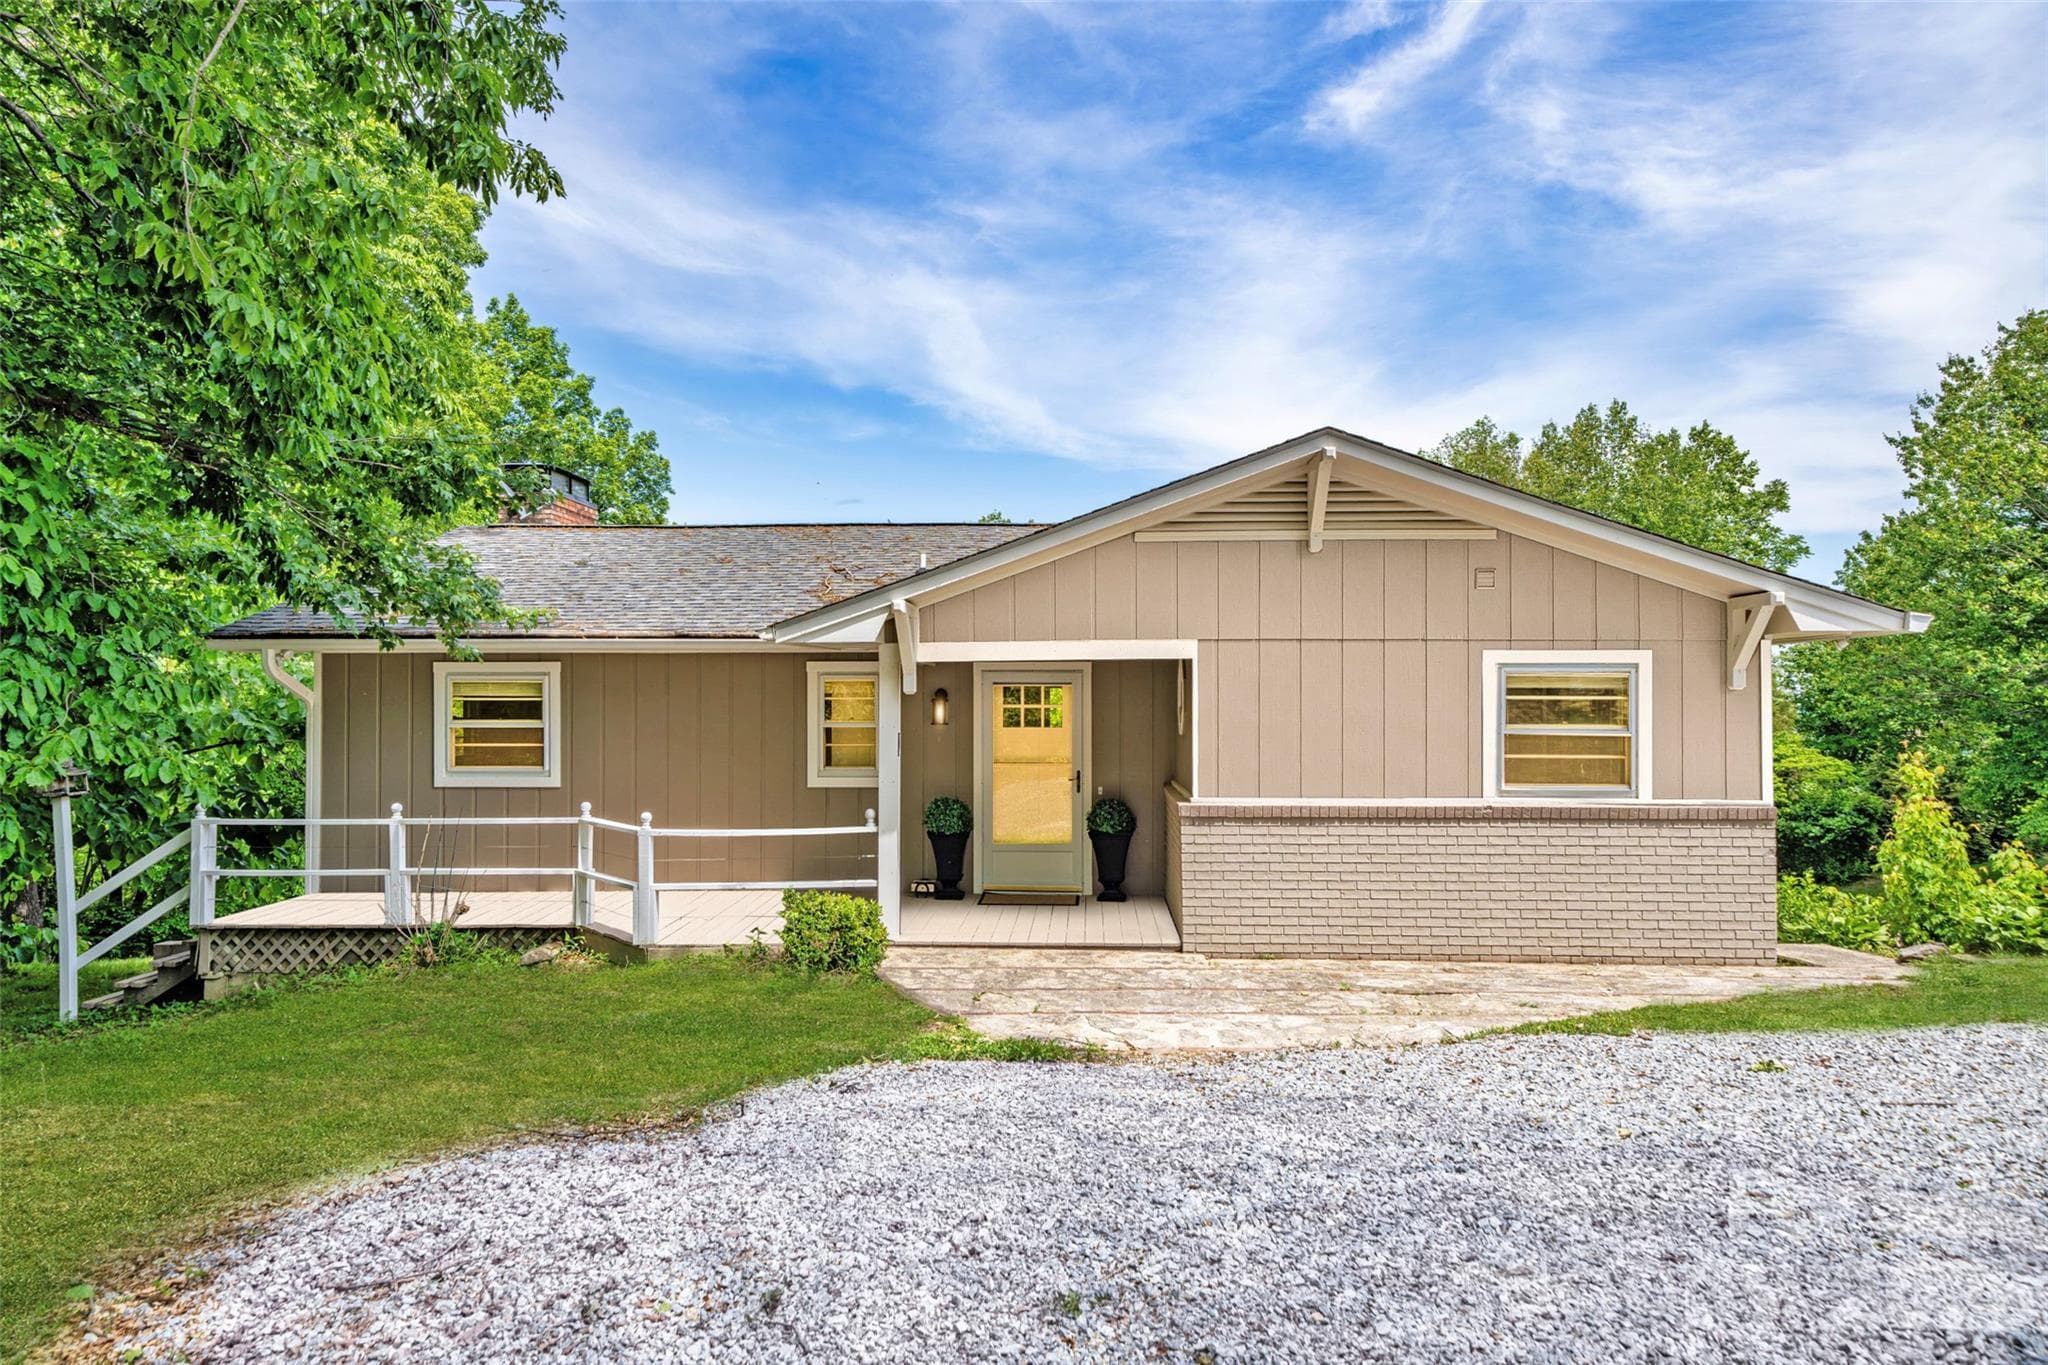
Welcome Home, timeless charm - 69 Milburn Lane, Hendersonville
Classic design and timeless appeal - 69 Milburn Lane, Hendersonville
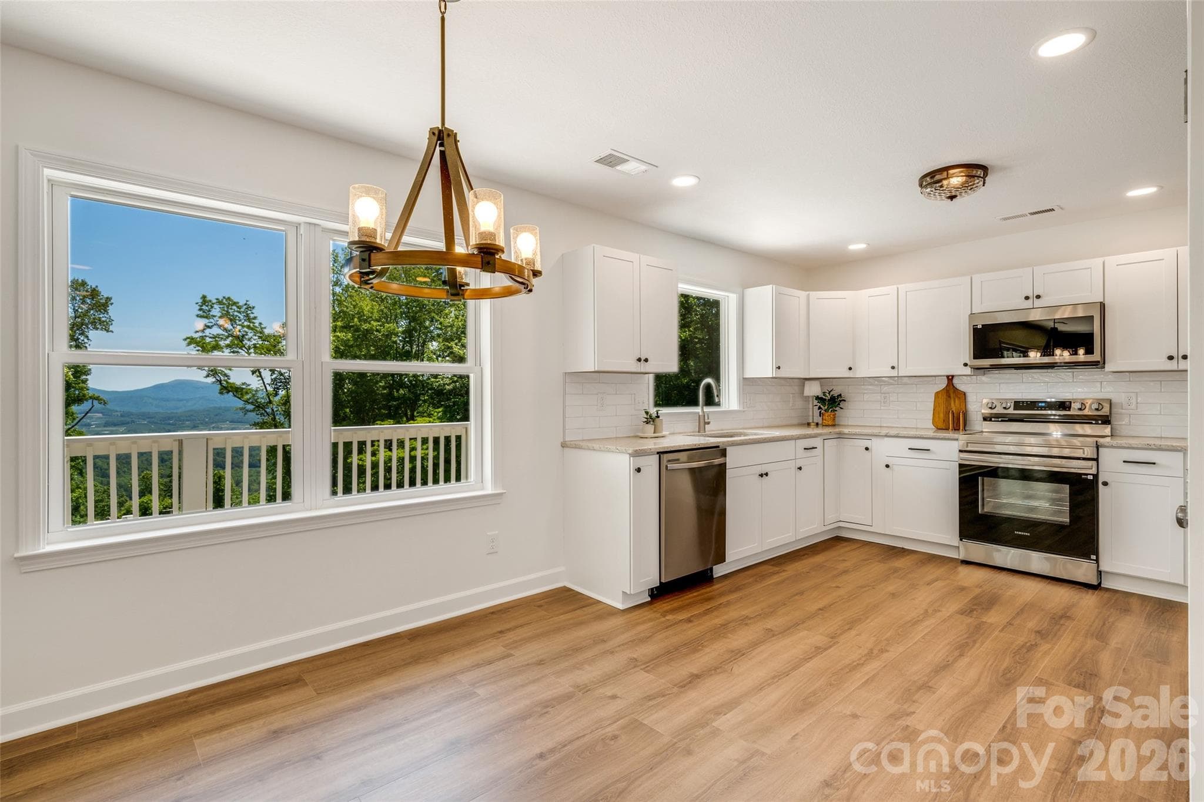
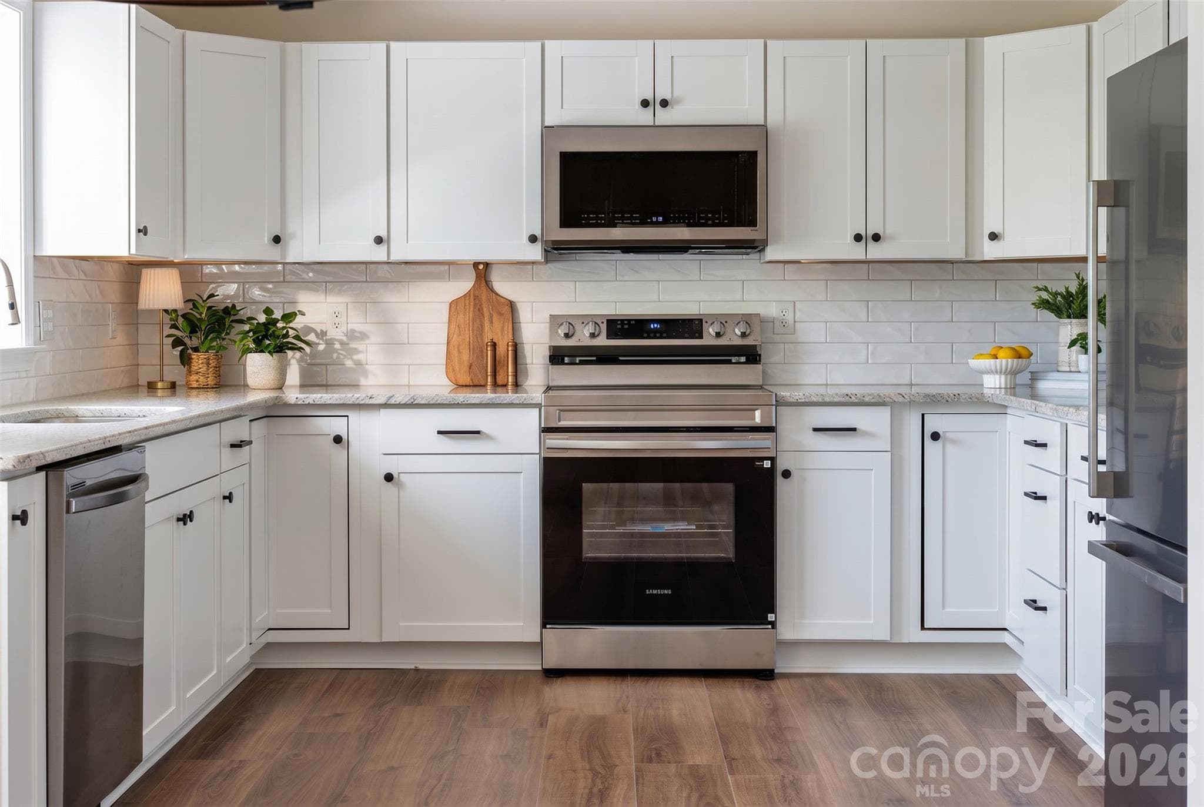
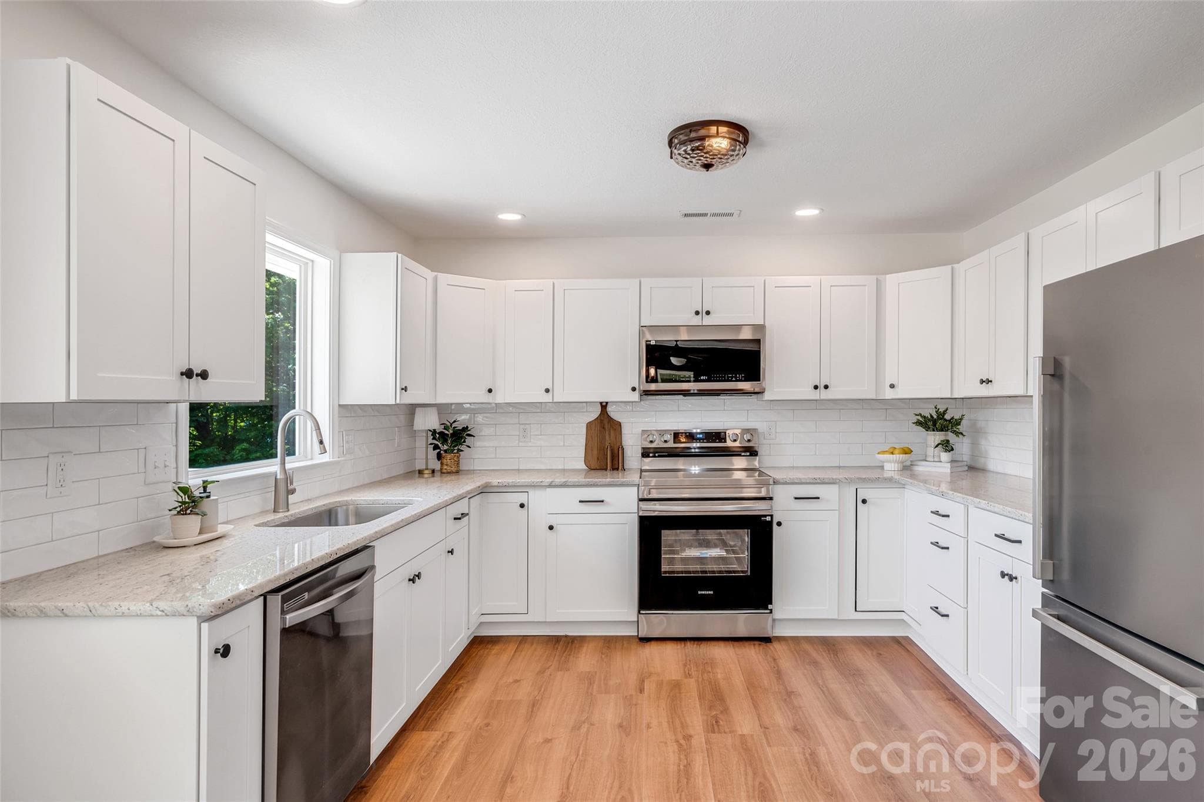
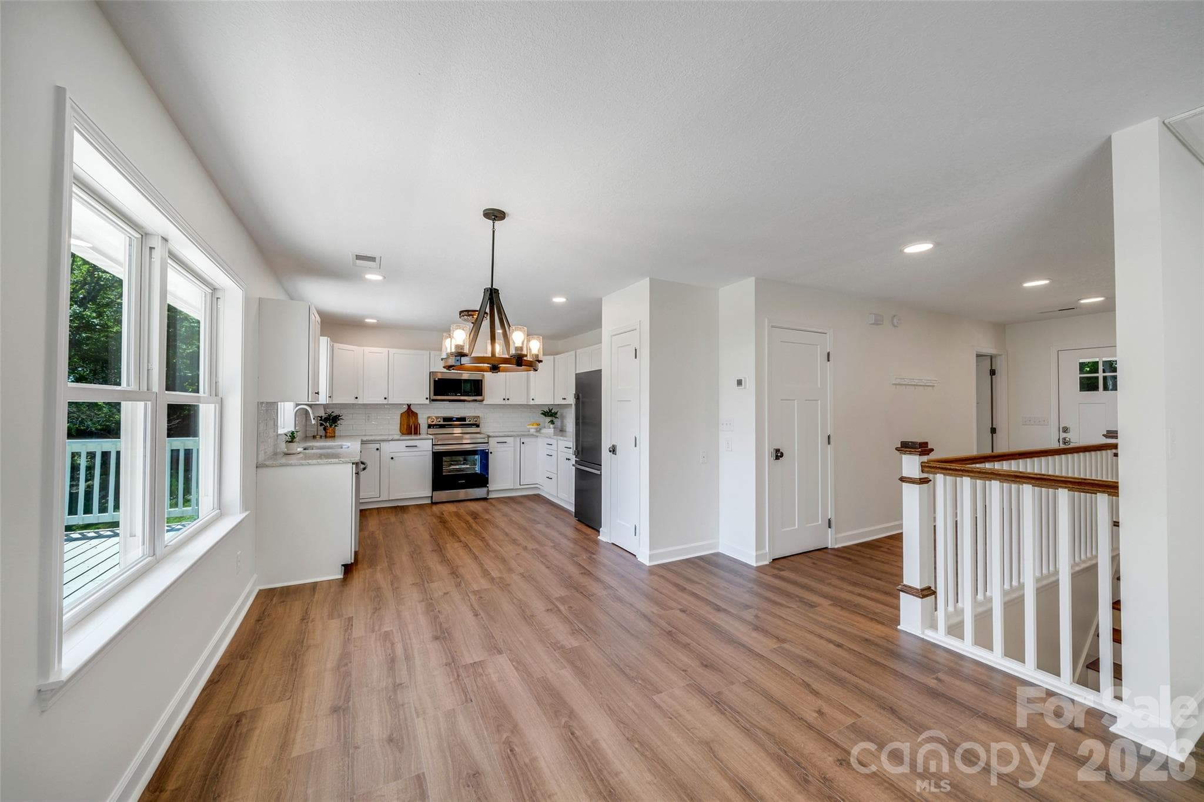
Remodeled kitchen with all new appliances, - 69 Milburn Lane, Hendersonville
Neutral, fresh decor - 69 Milburn Lane, Hendersonville
Warm living spaces - 69 Milburn Lane, Hendersonville
Single Family Residence at 69 Milburn Lane, Hendersonville, photo 9 of 44
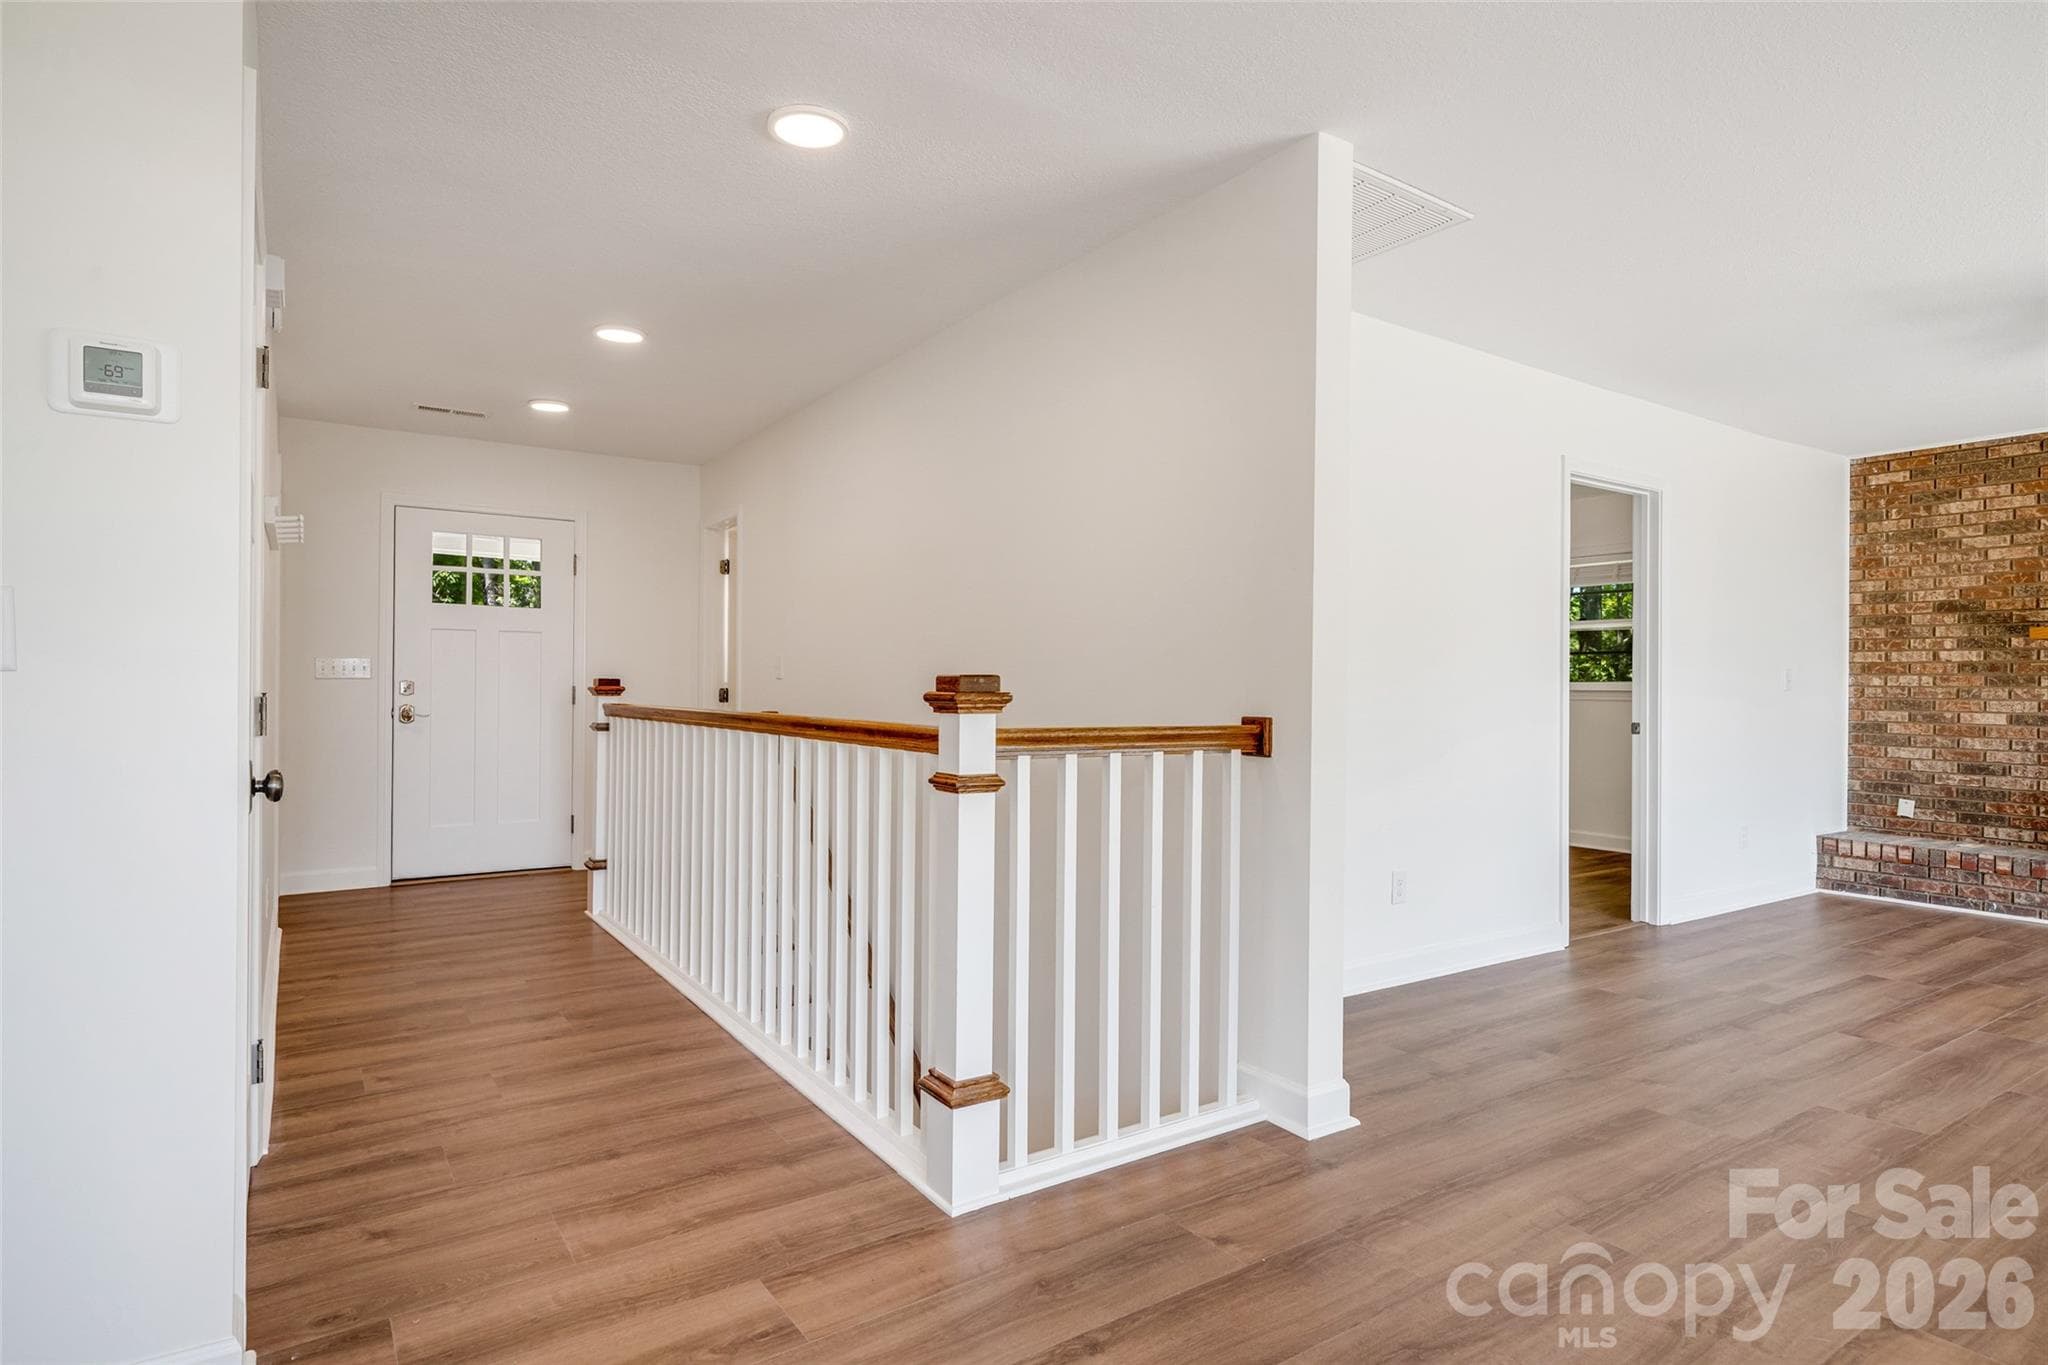
Bright entryway - 69 Milburn Lane, Hendersonville
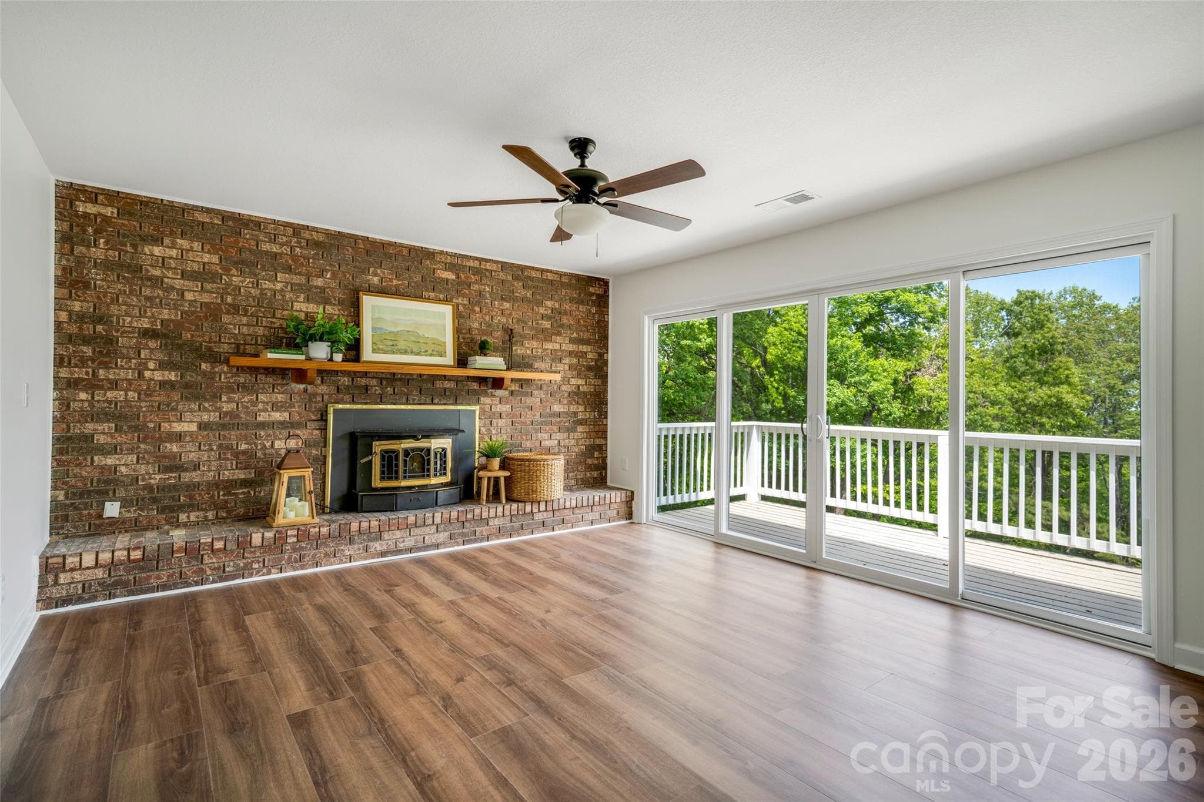
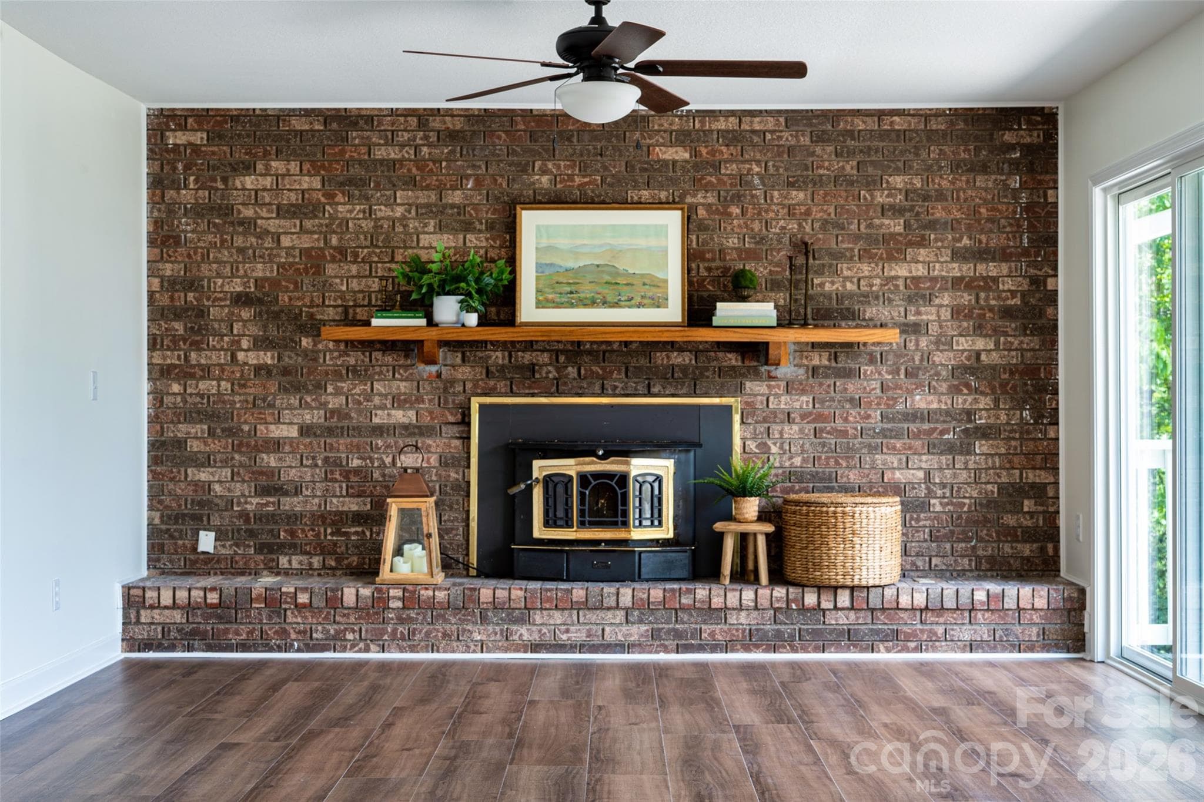
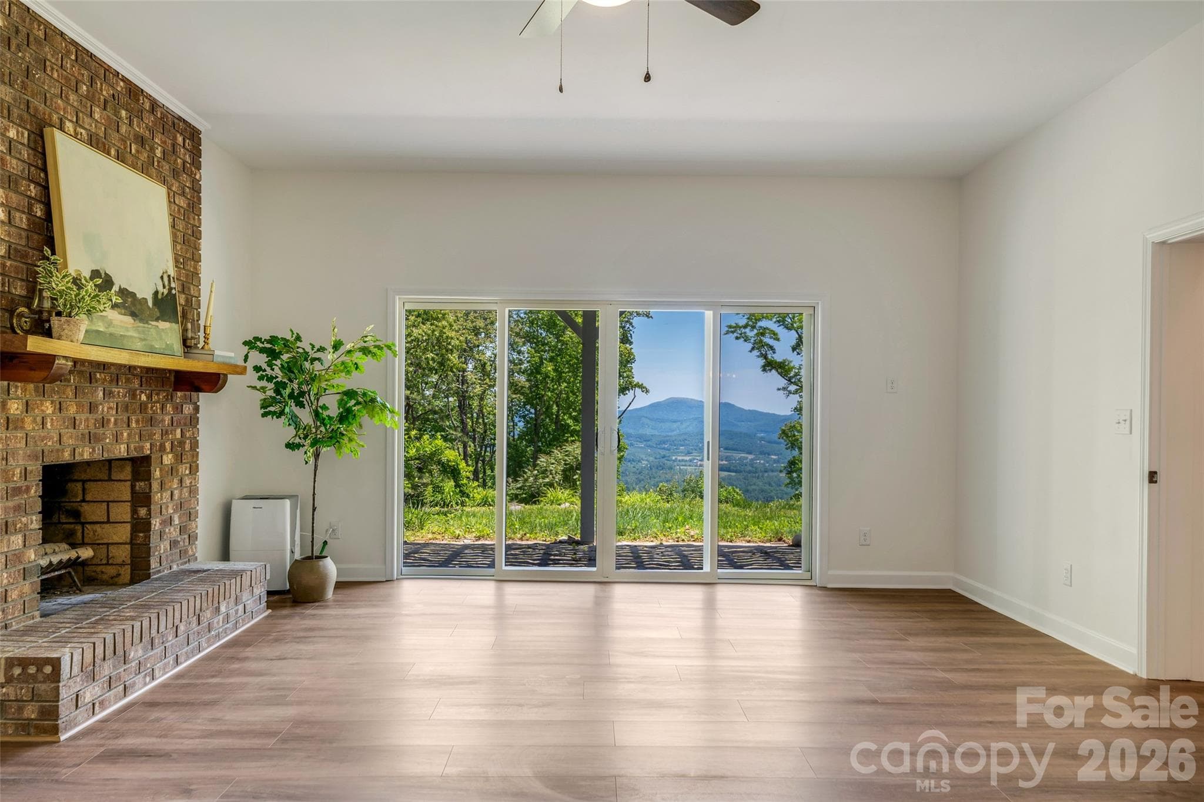
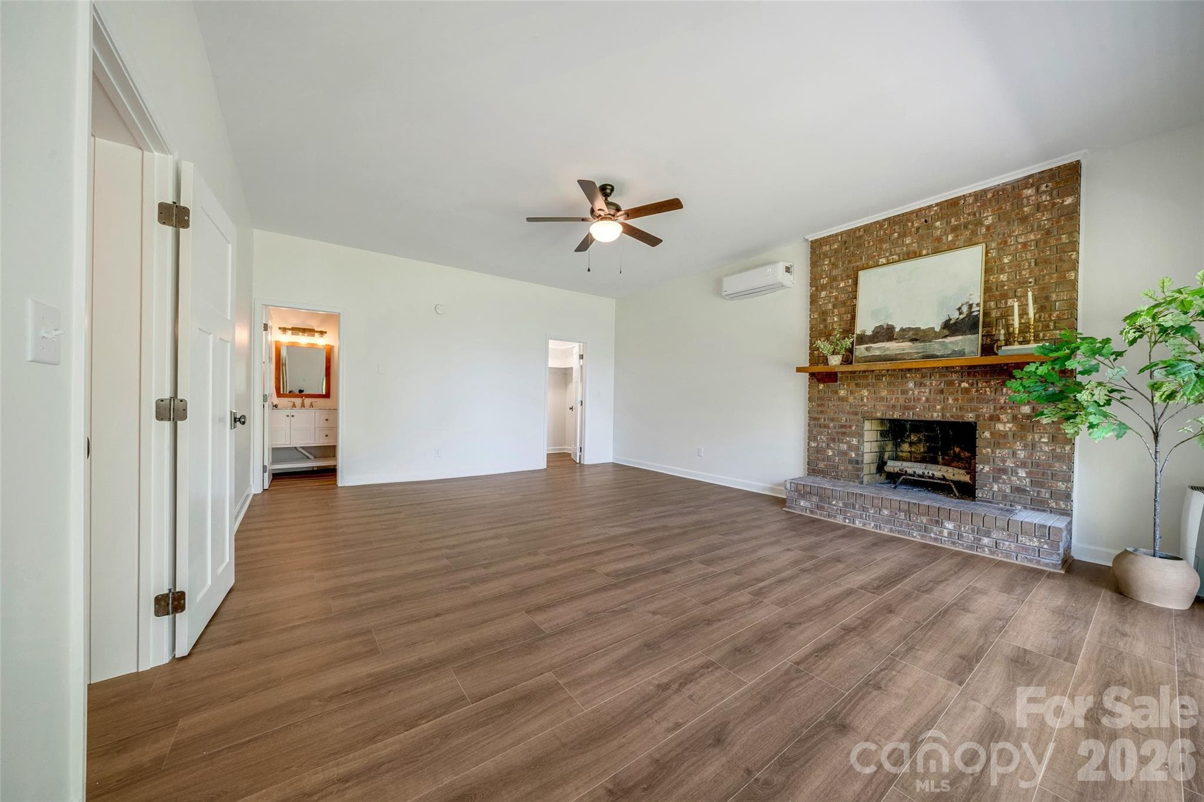
Wood-burning fireplace - 69 Milburn Lane, Hendersonville
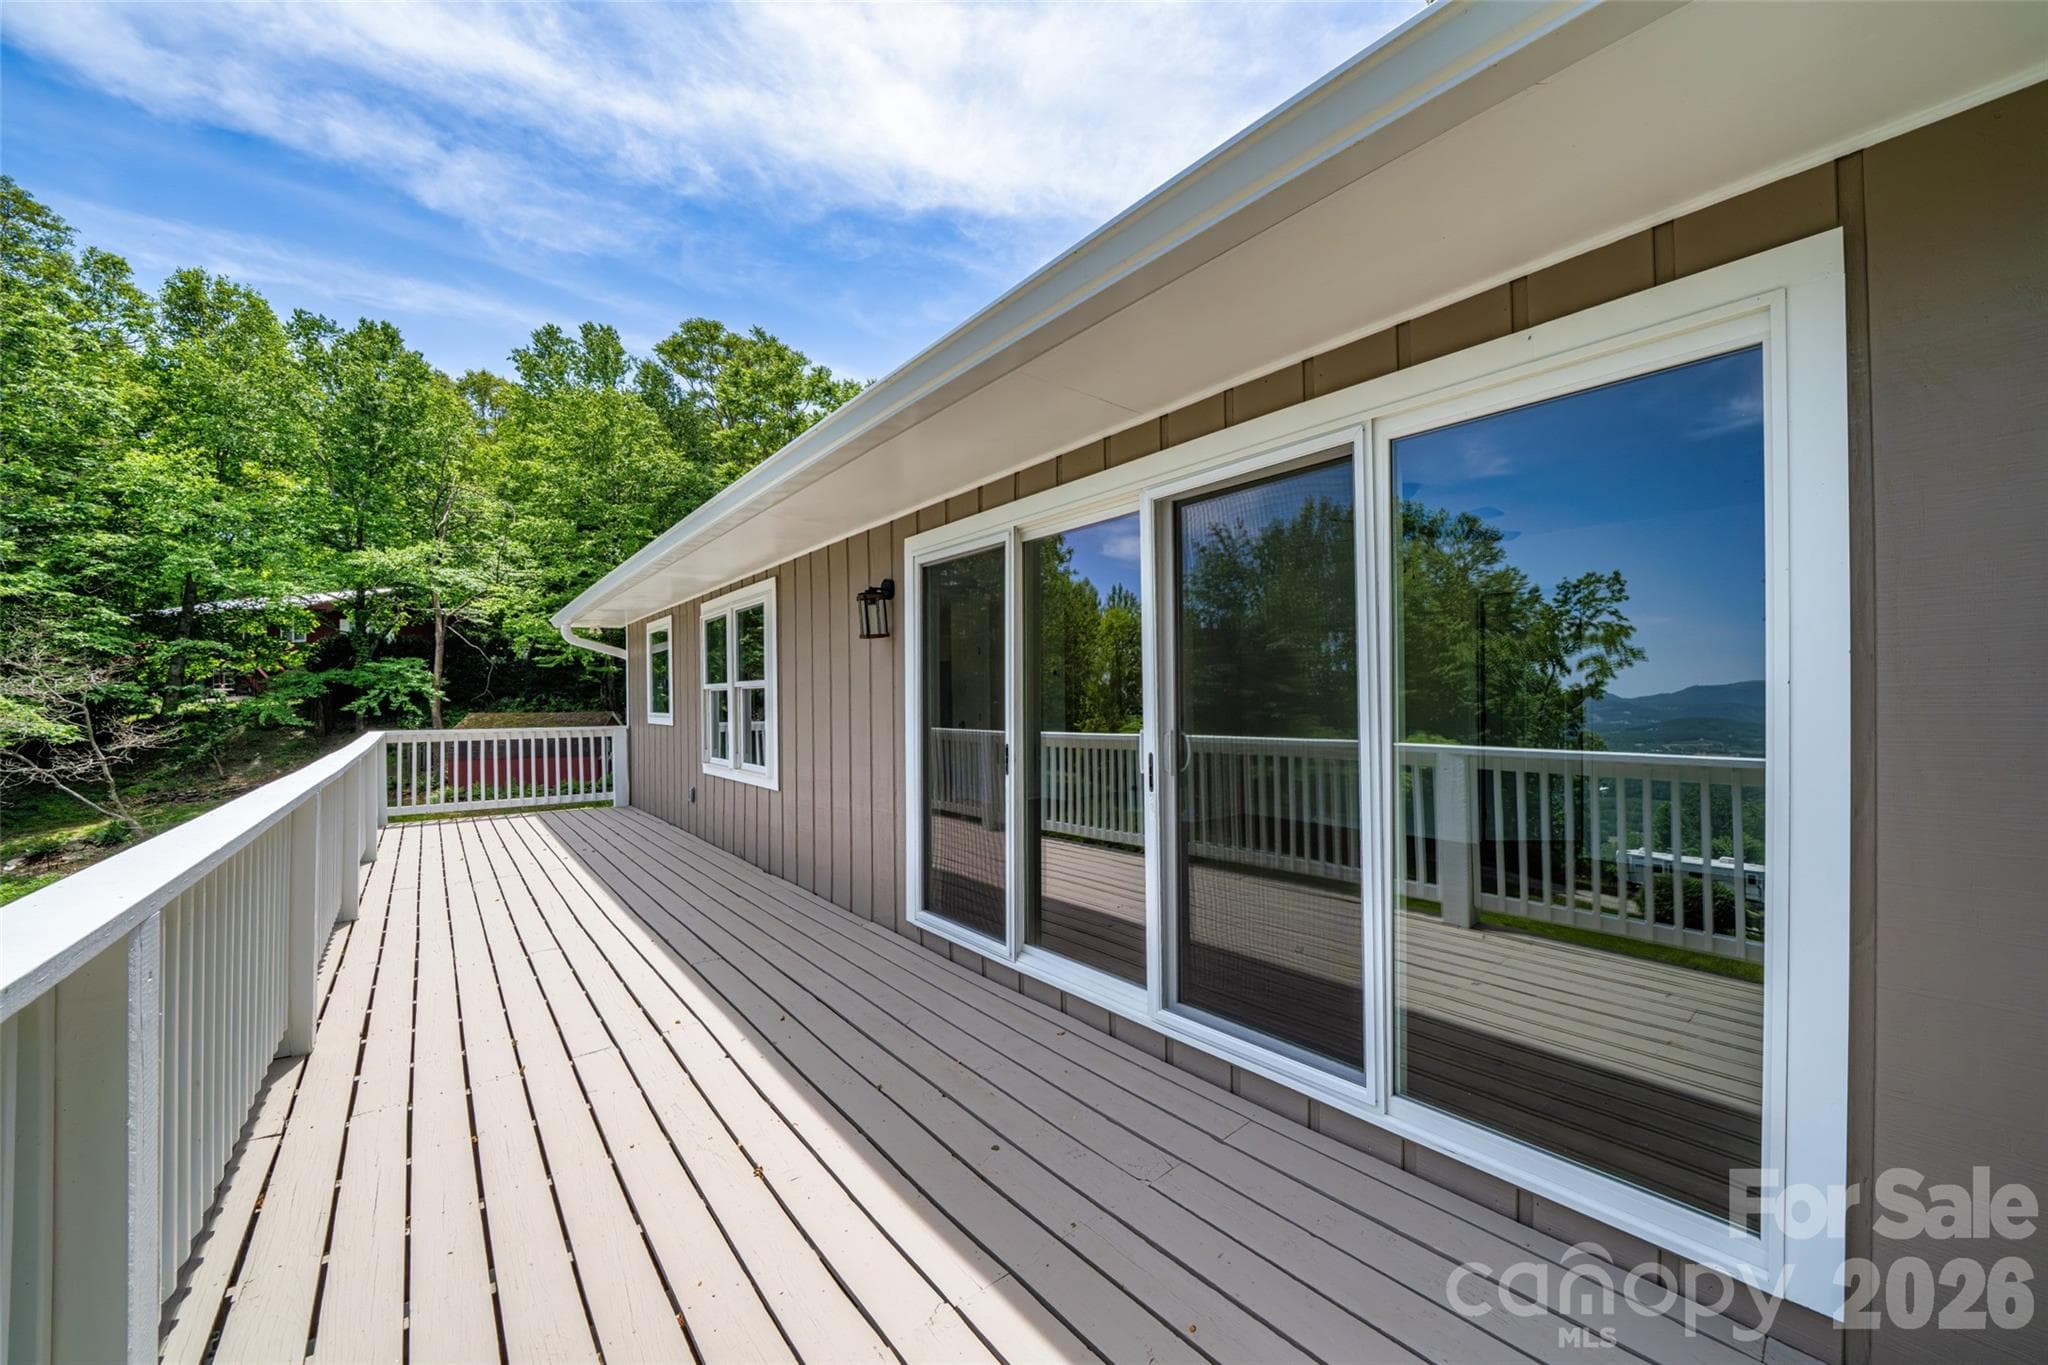
Brand new slider doors welcome in bright, natural light - 69 Milburn Lane, Hendersonville
Classic brick fireplace - 69 Milburn Lane, Hendersonville
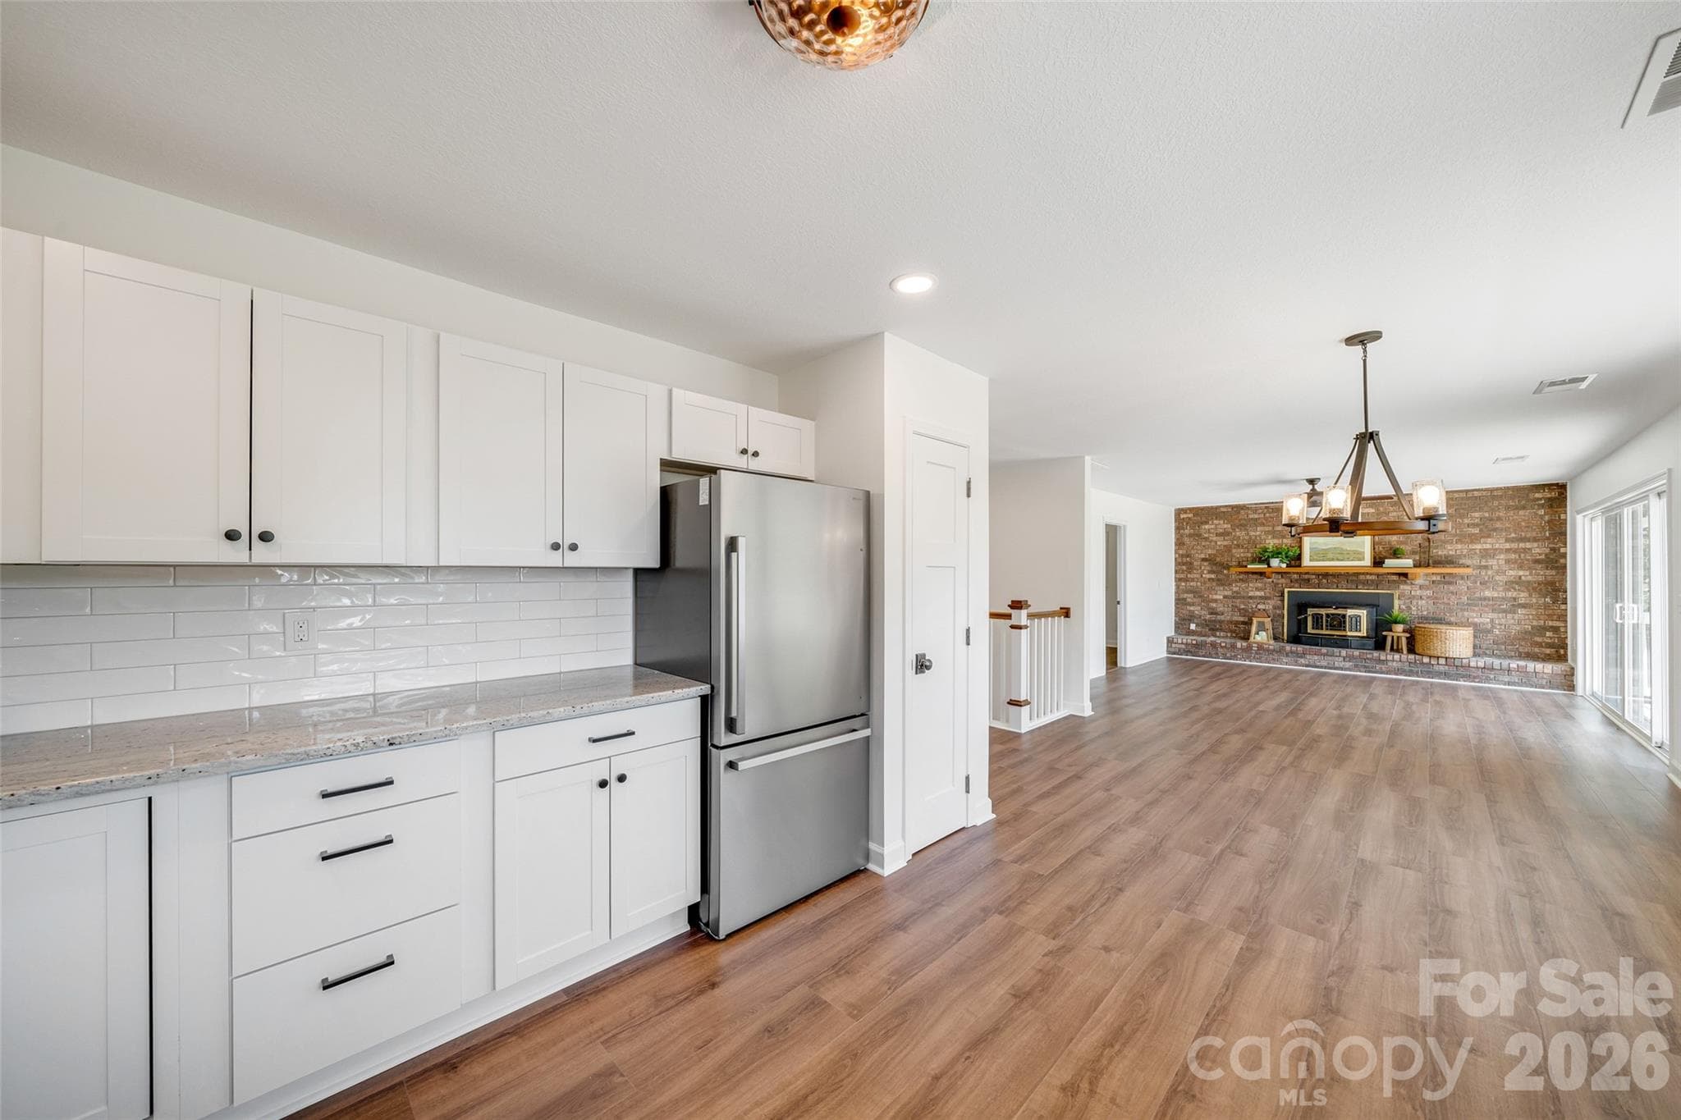
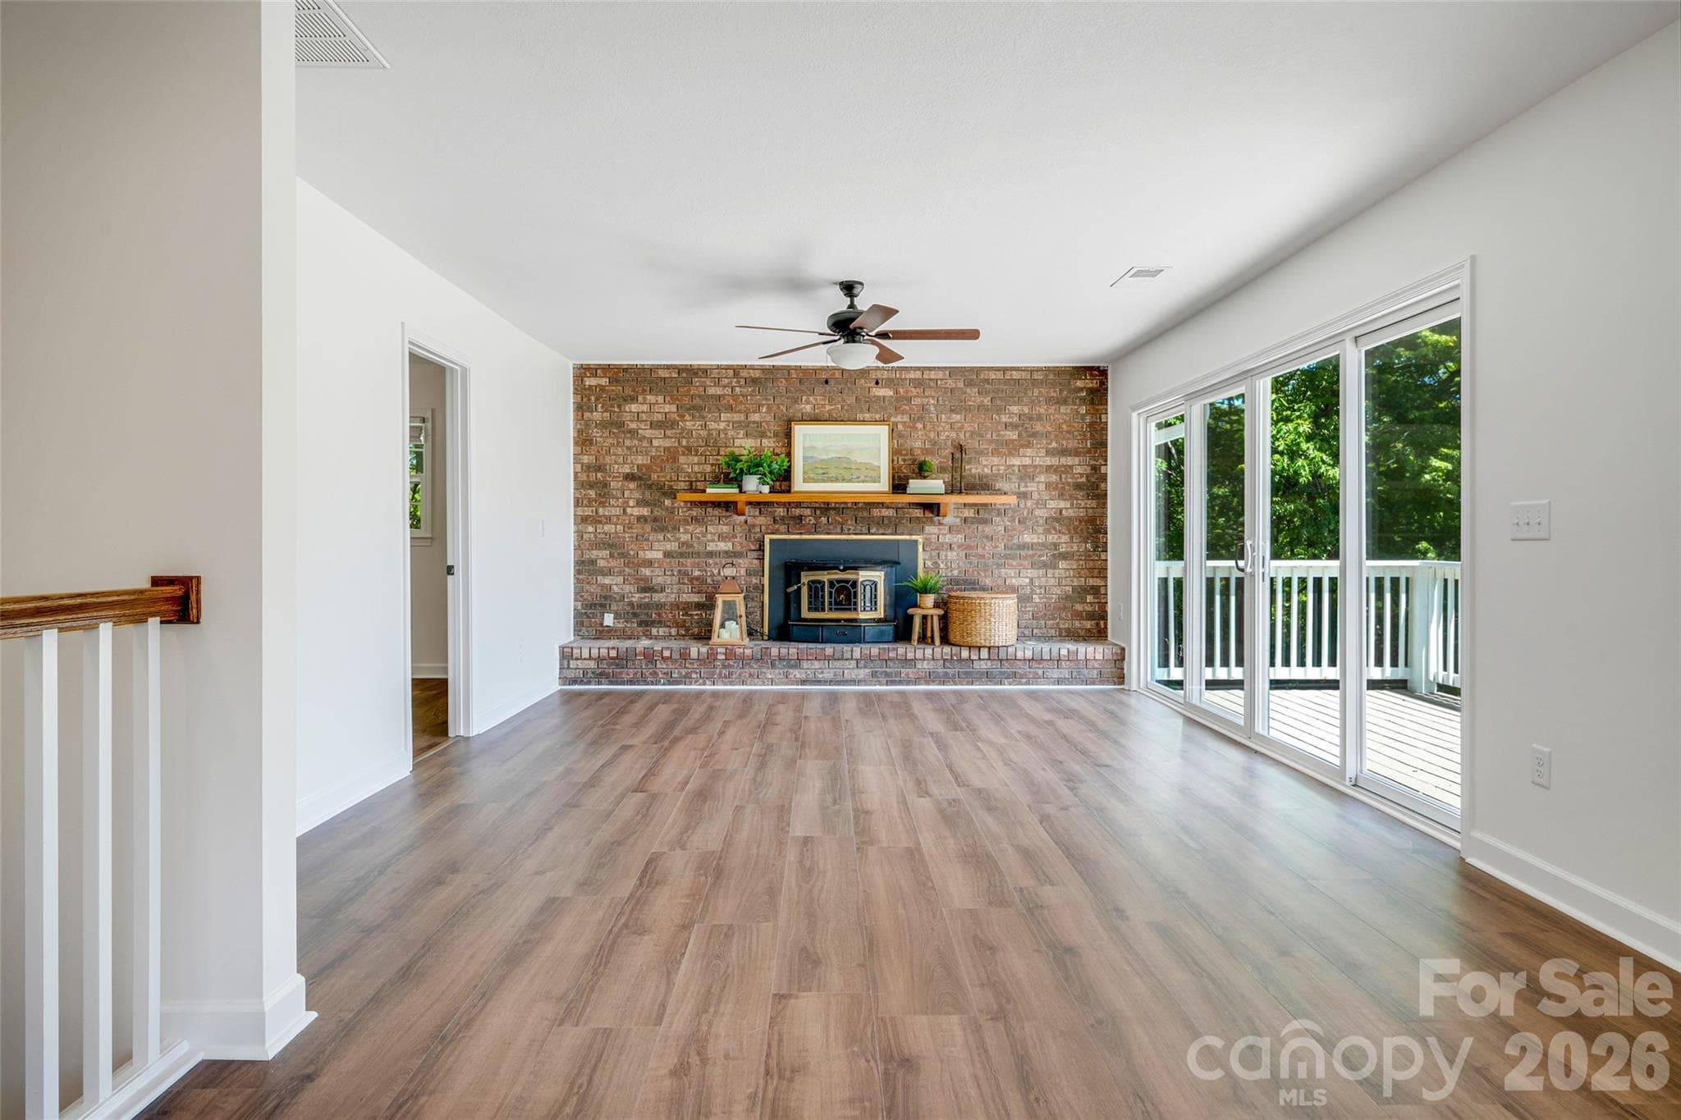
Open concept living area - 69 Milburn Lane, Hendersonville
New floors and paint - 69 Milburn Lane, Hendersonville
WOW look out that window - 69 Milburn Lane, Hendersonville
East-facing mountain views - 69 Milburn Lane, Hendersonville
Spacious deck with easy access to interior spaces - 69 Milburn Lane, Hendersonville
Single Family Residence at 69 Milburn Lane, Hendersonville, photo 19 of 44
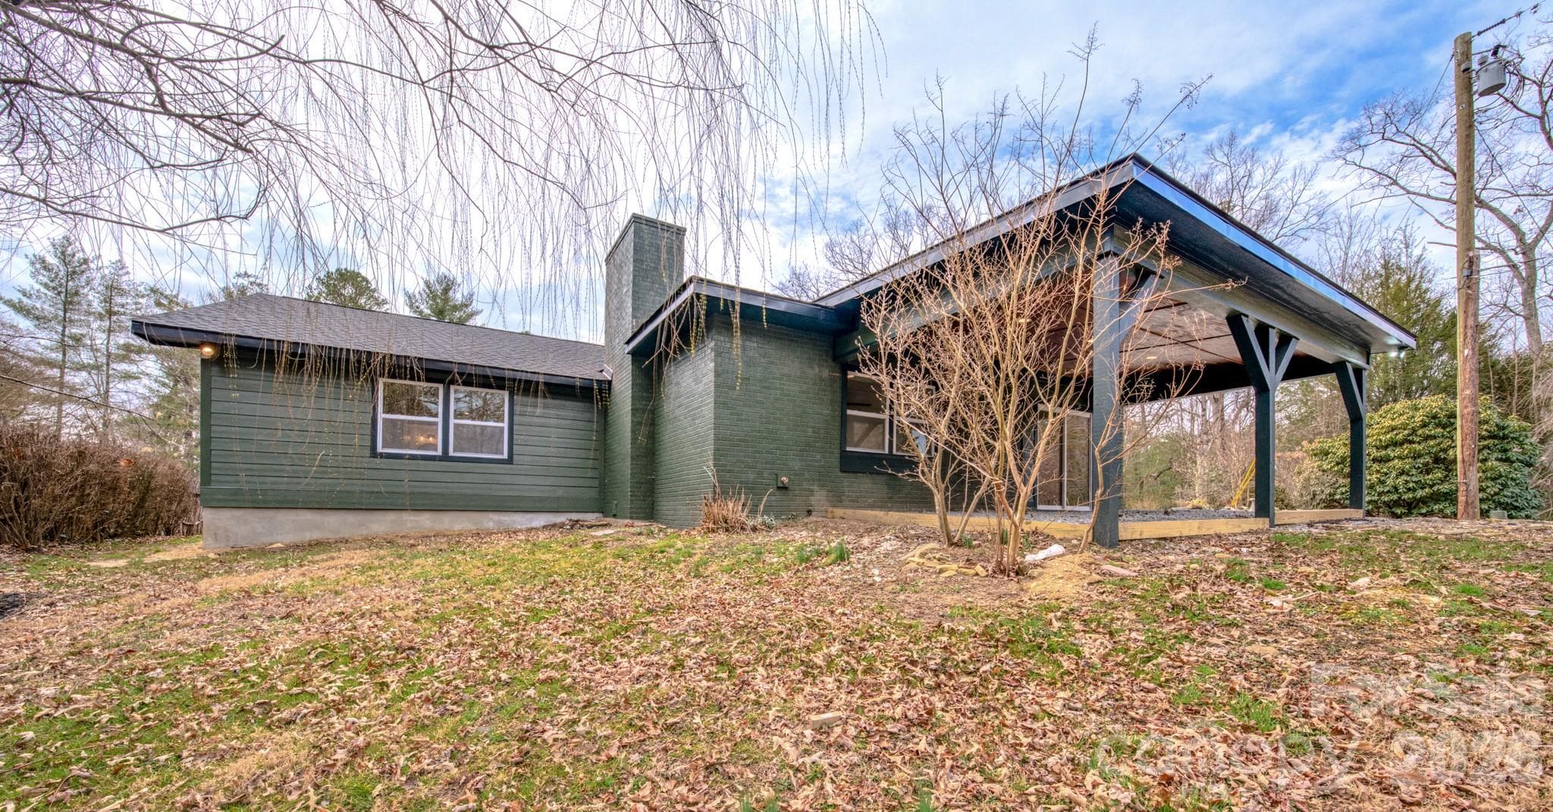
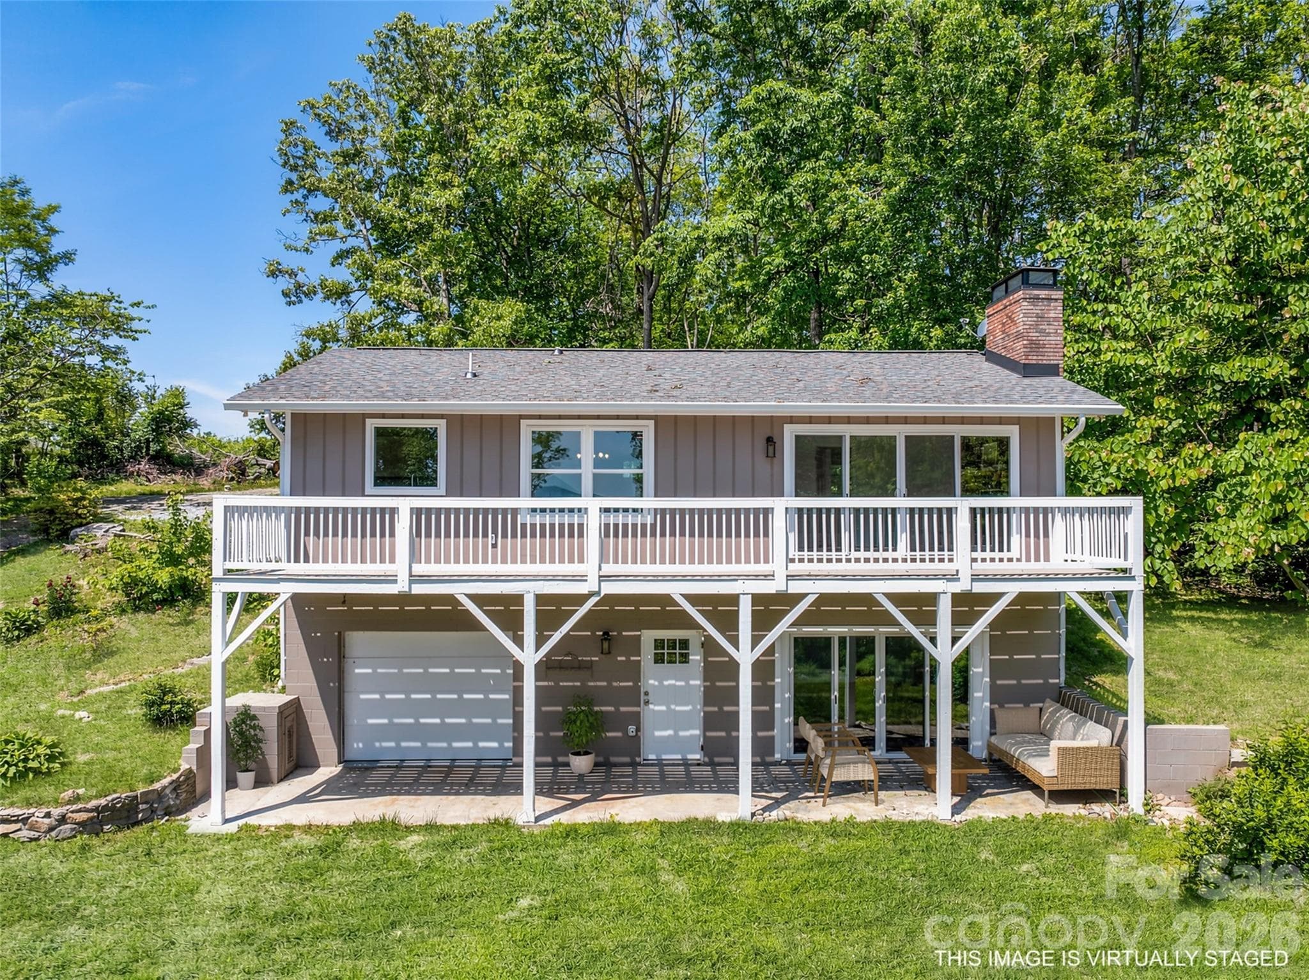
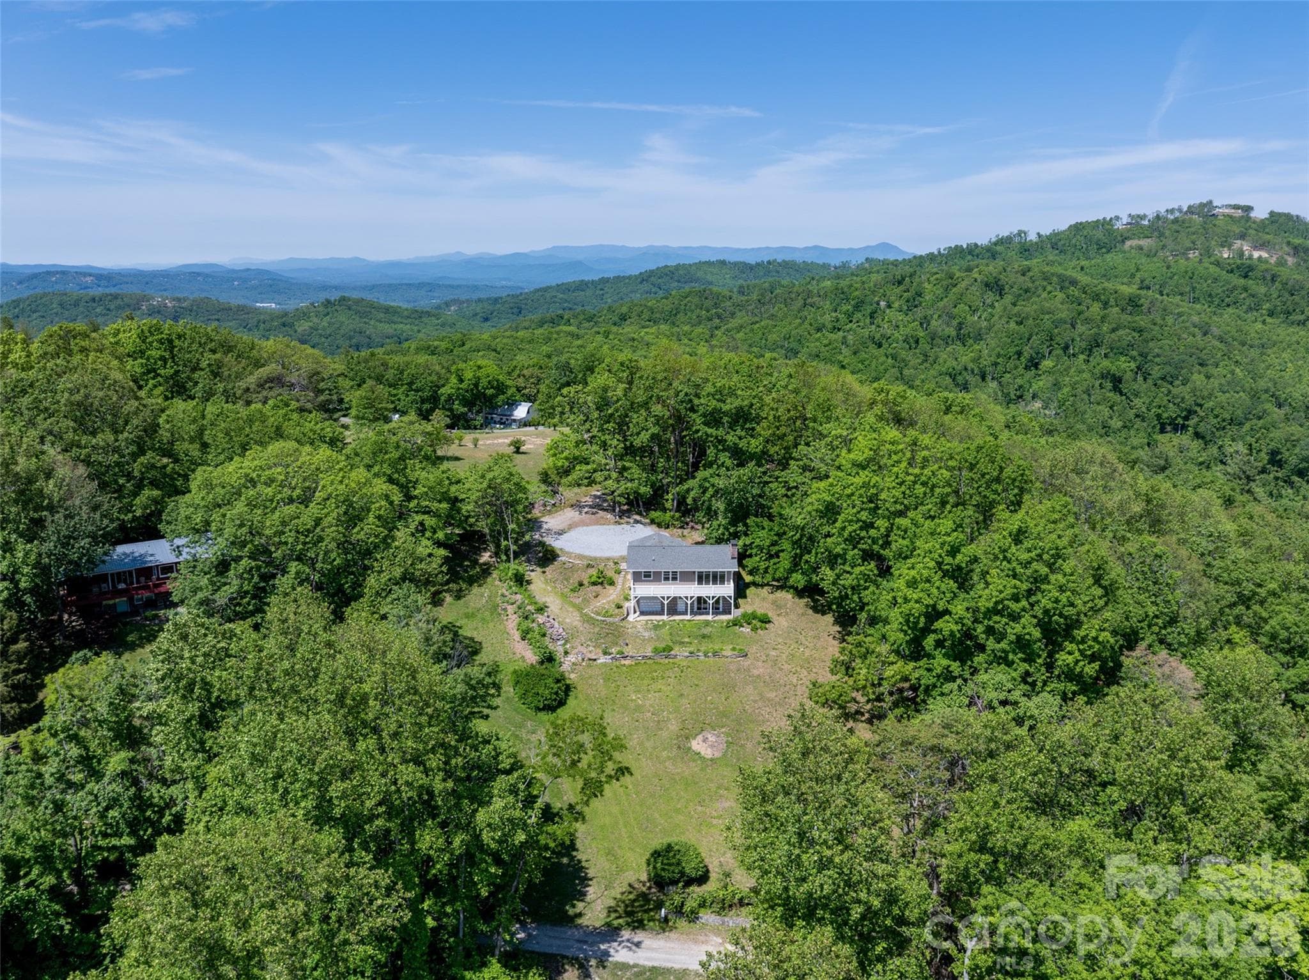
Rear view of the home, plenty of entertaining and living space options - 69 Milburn Lane, Hendersonville
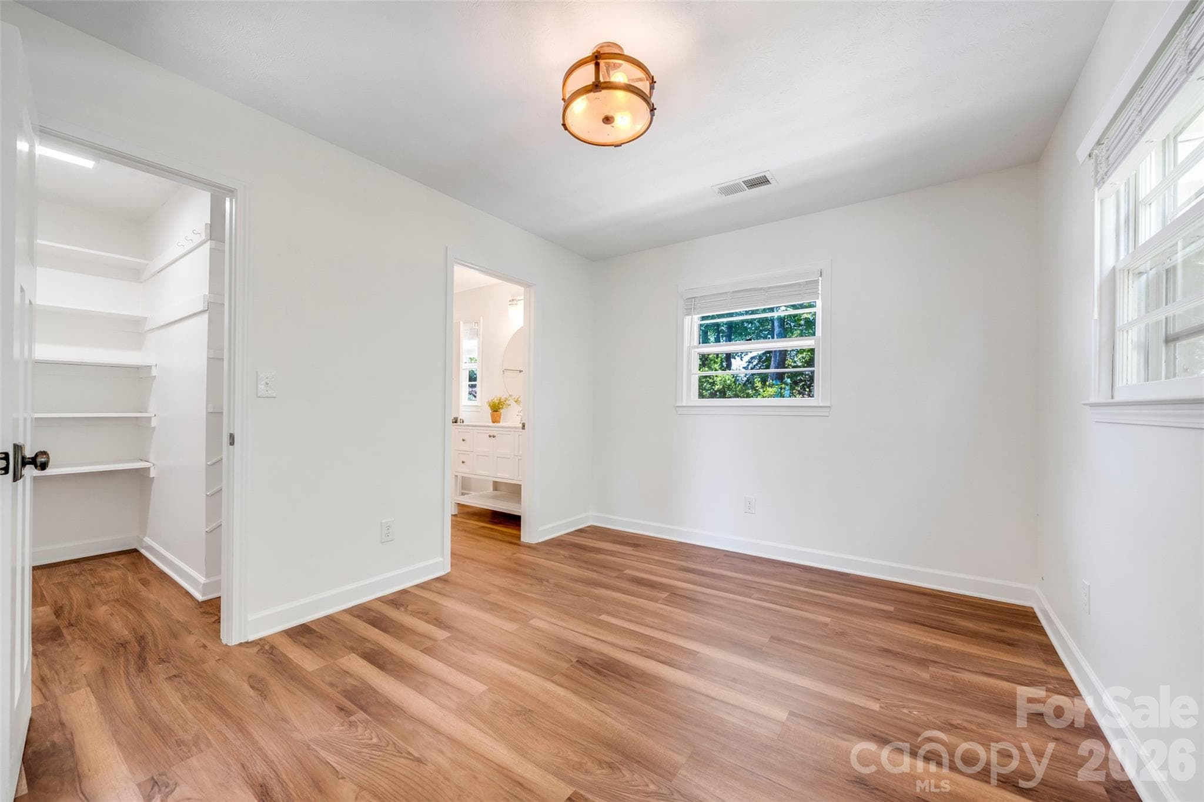
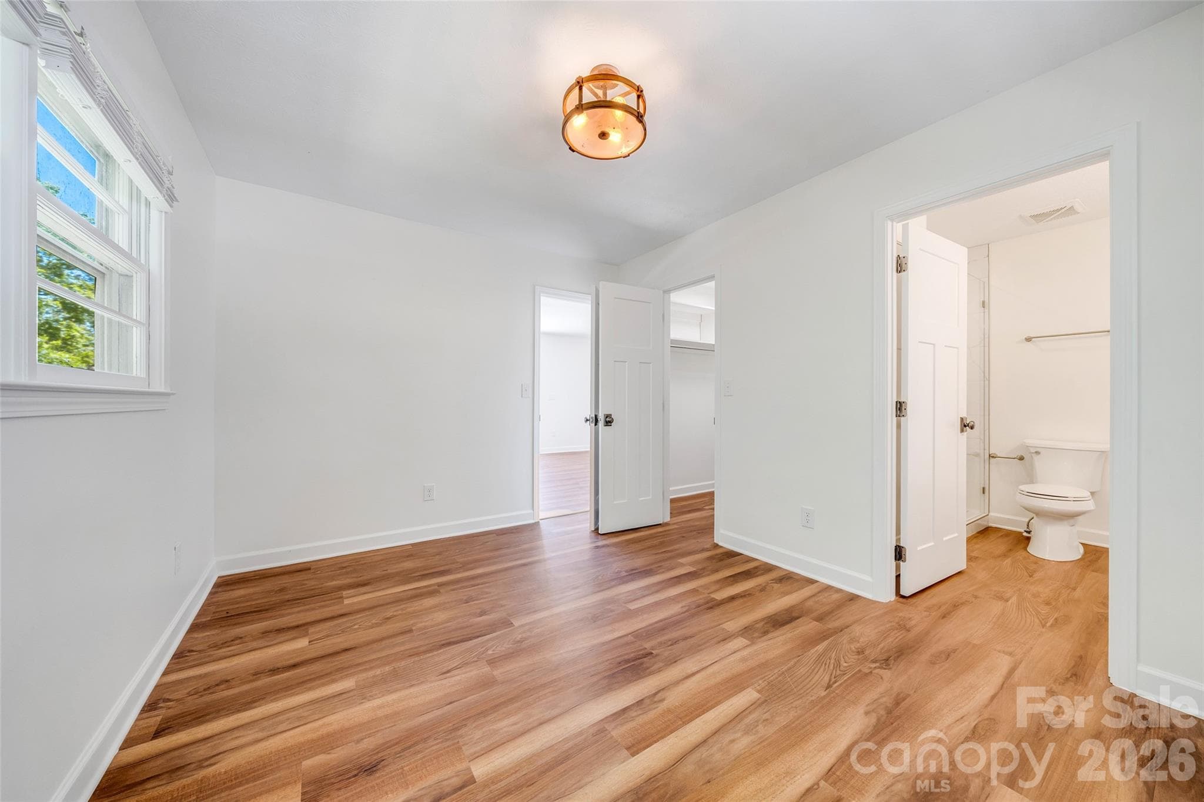
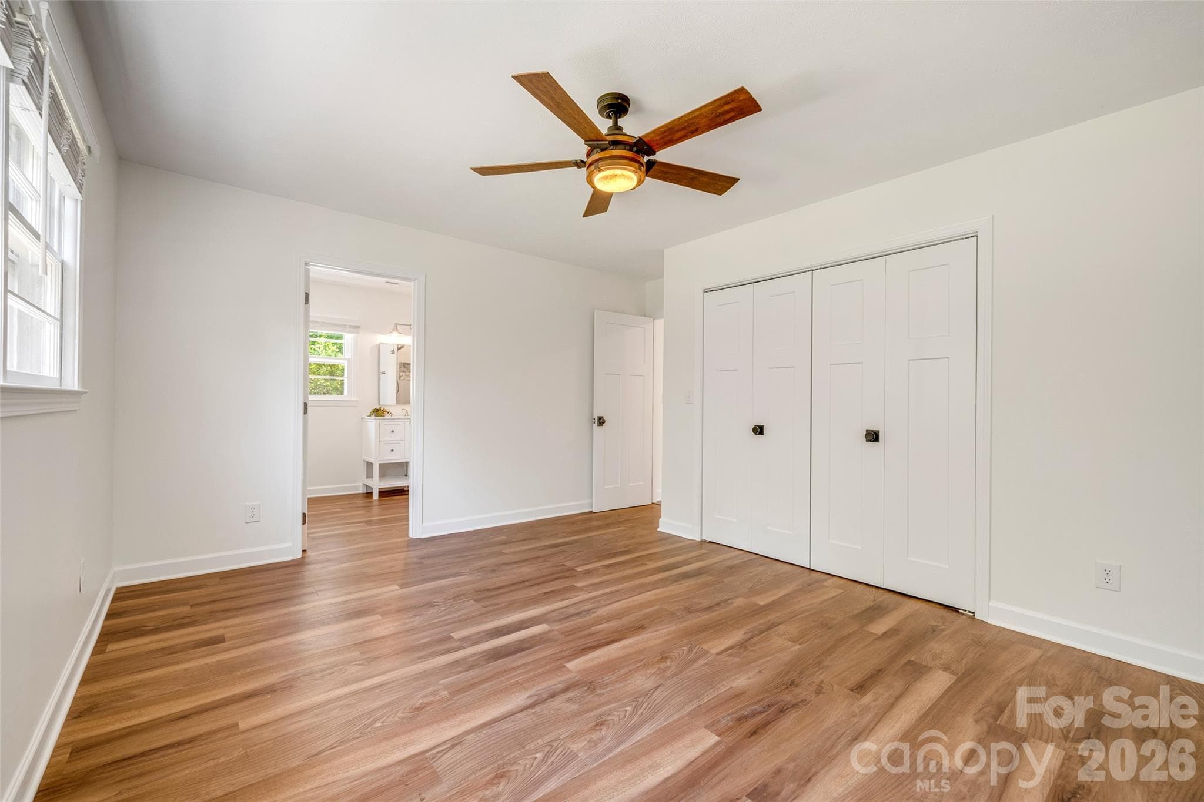
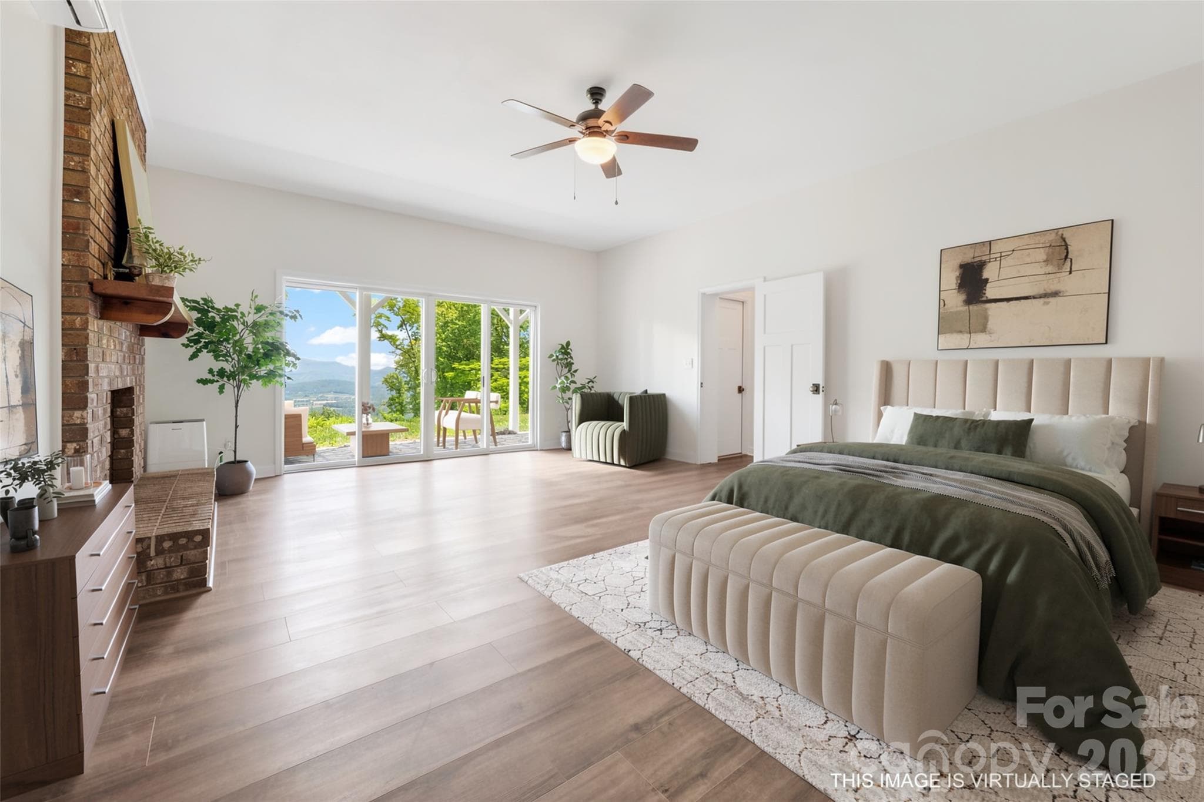
Main-level bedroom with walk-in closet and ensuite bathroom - 69 Milburn Lane, Hendersonville
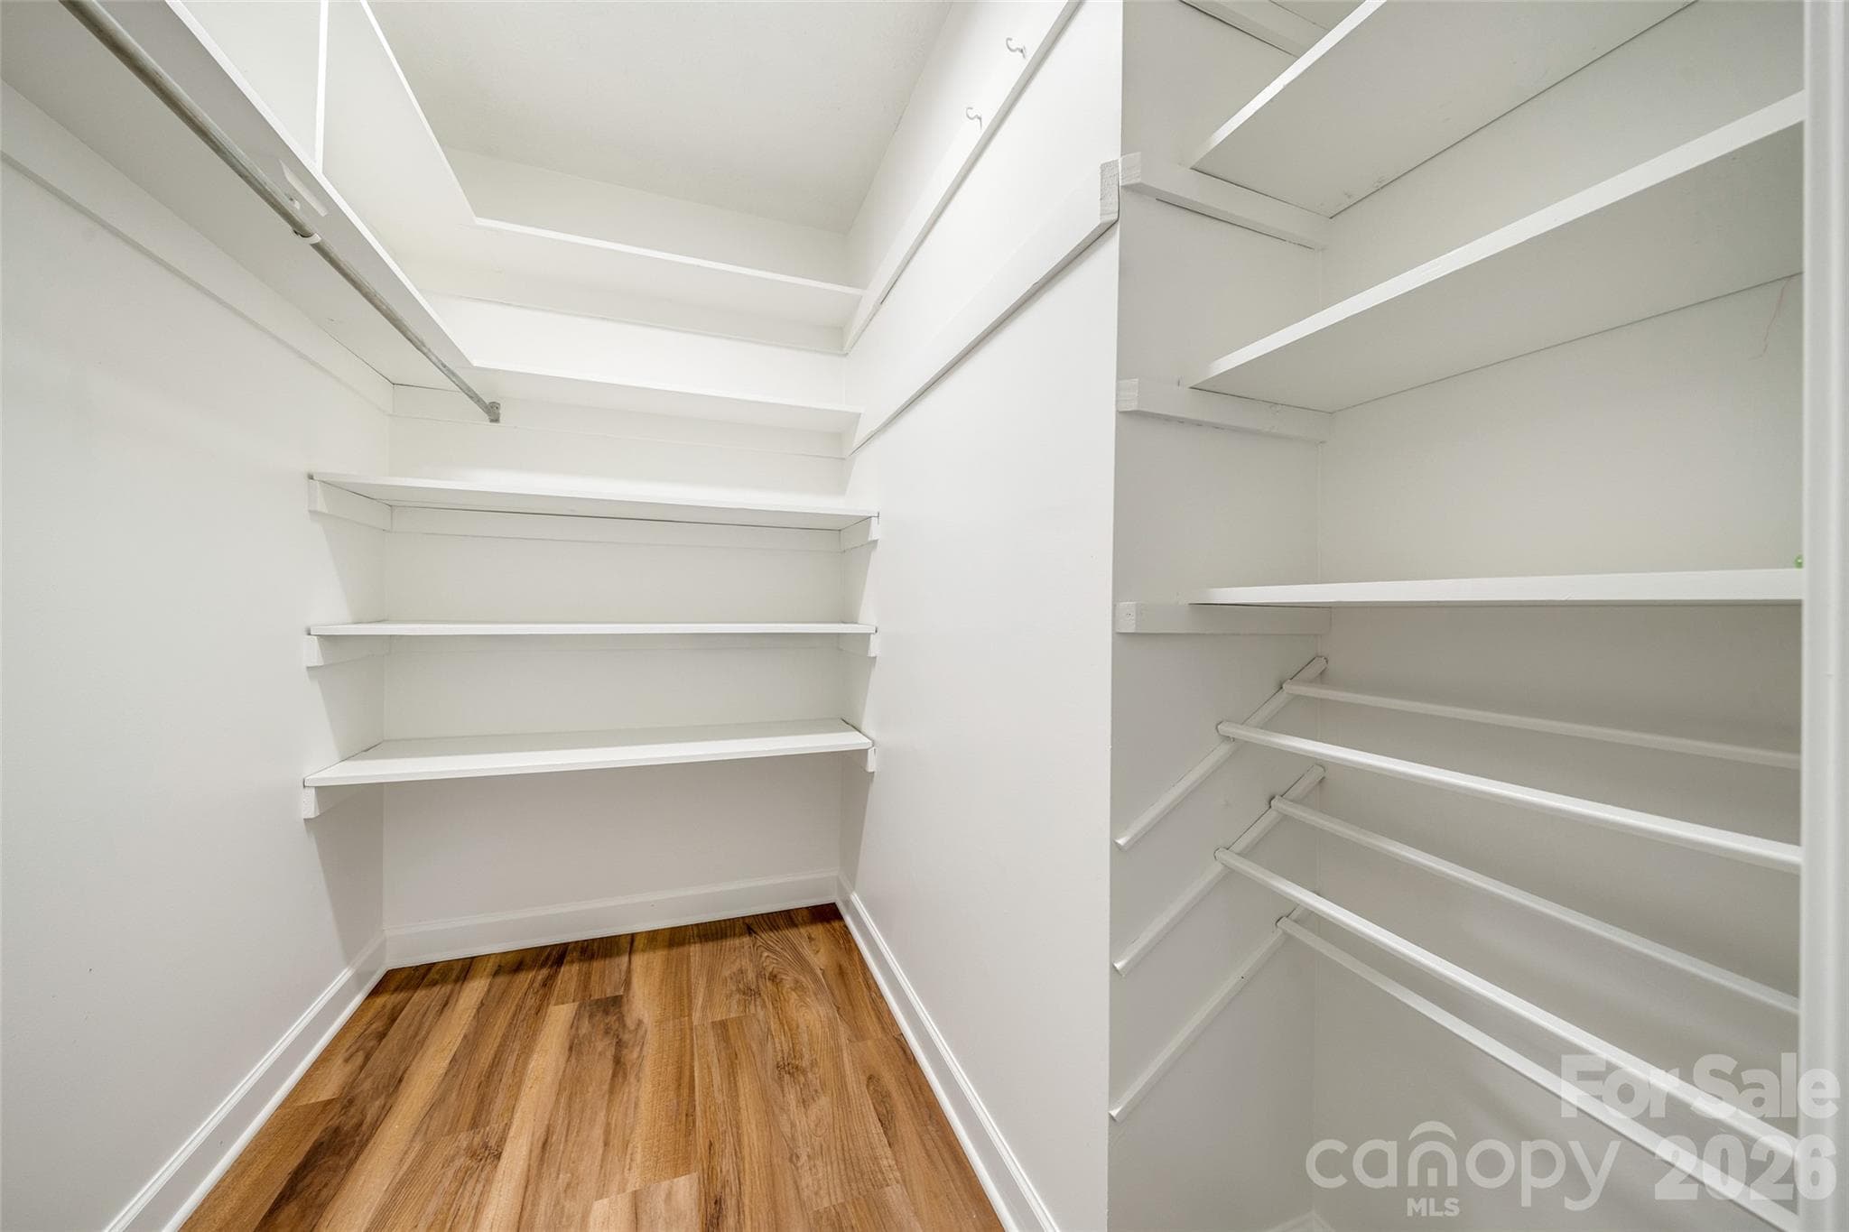
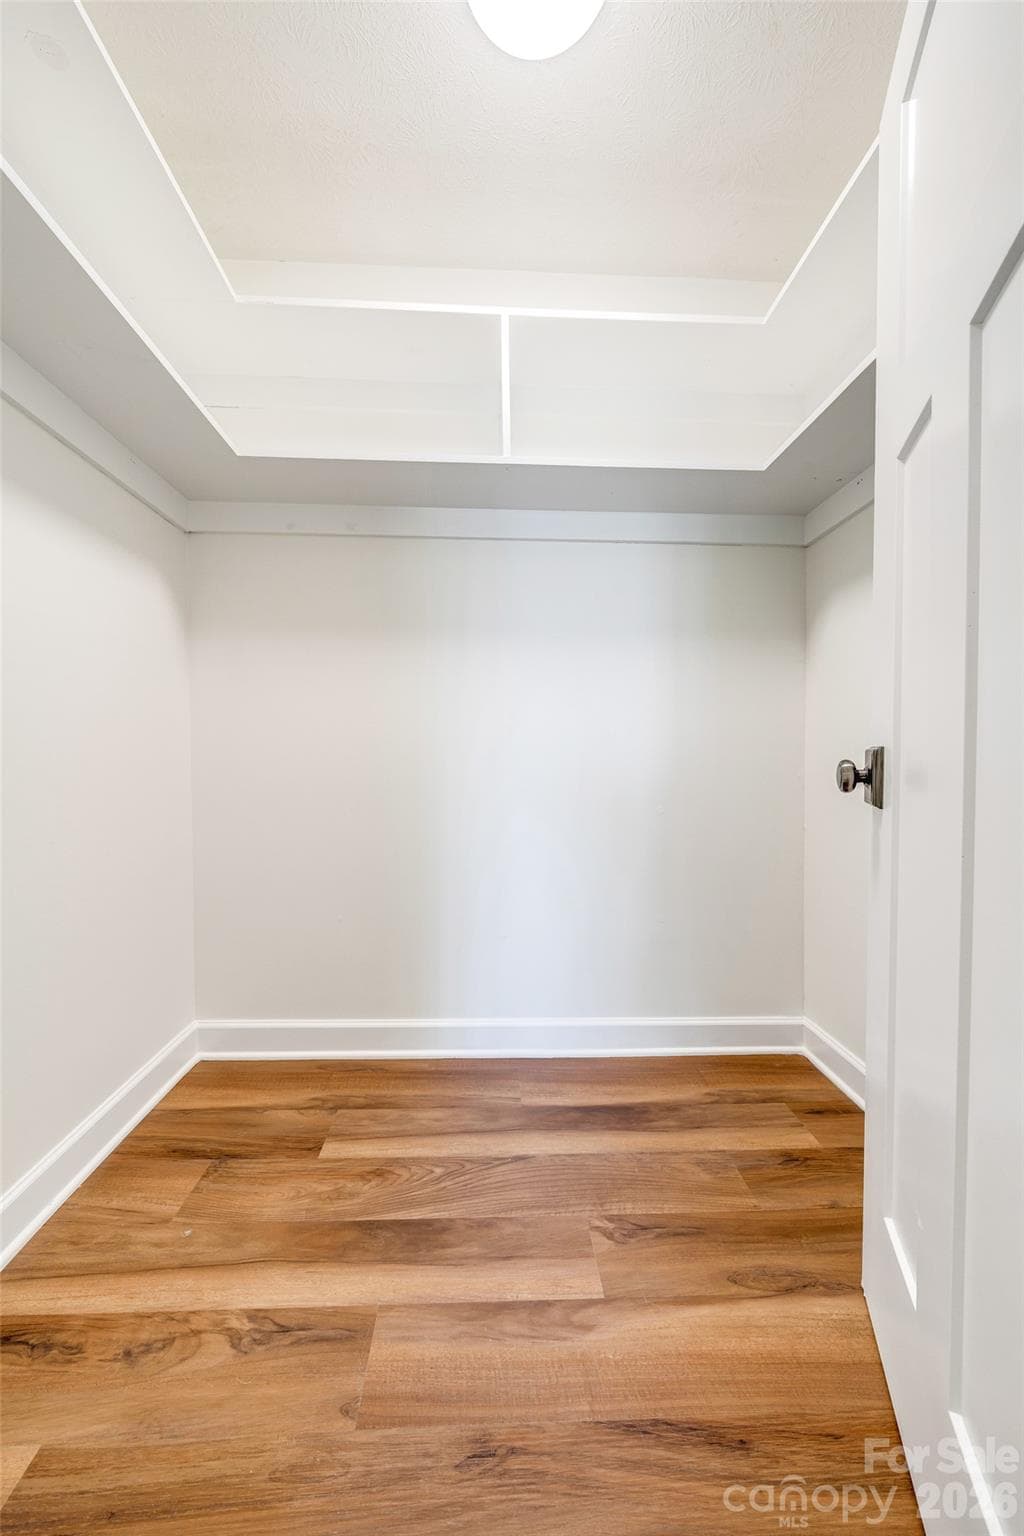
Walk-in closet with built-in storage - 69 Milburn Lane, Hendersonville
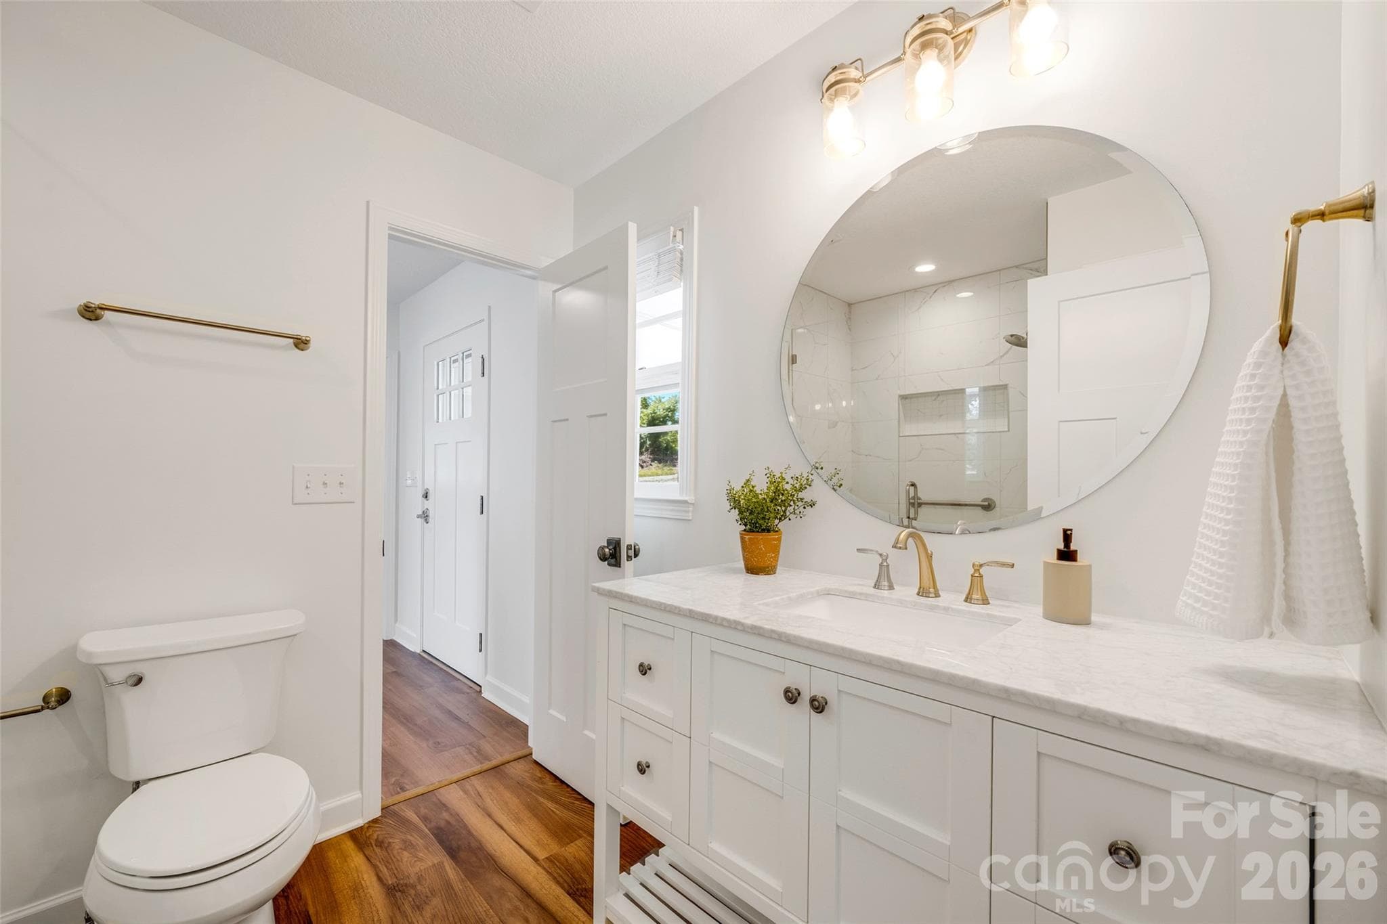
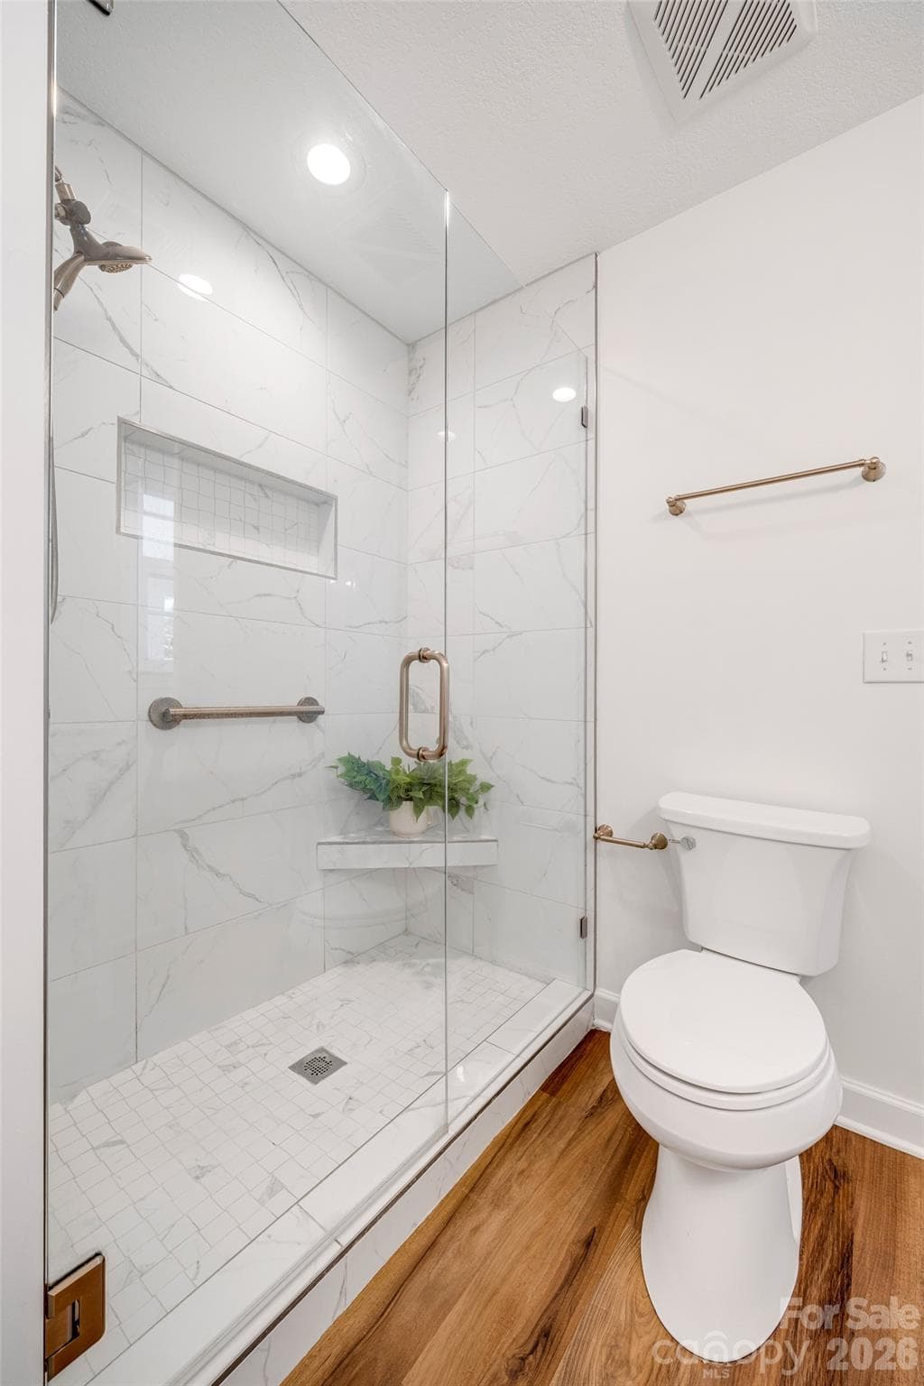
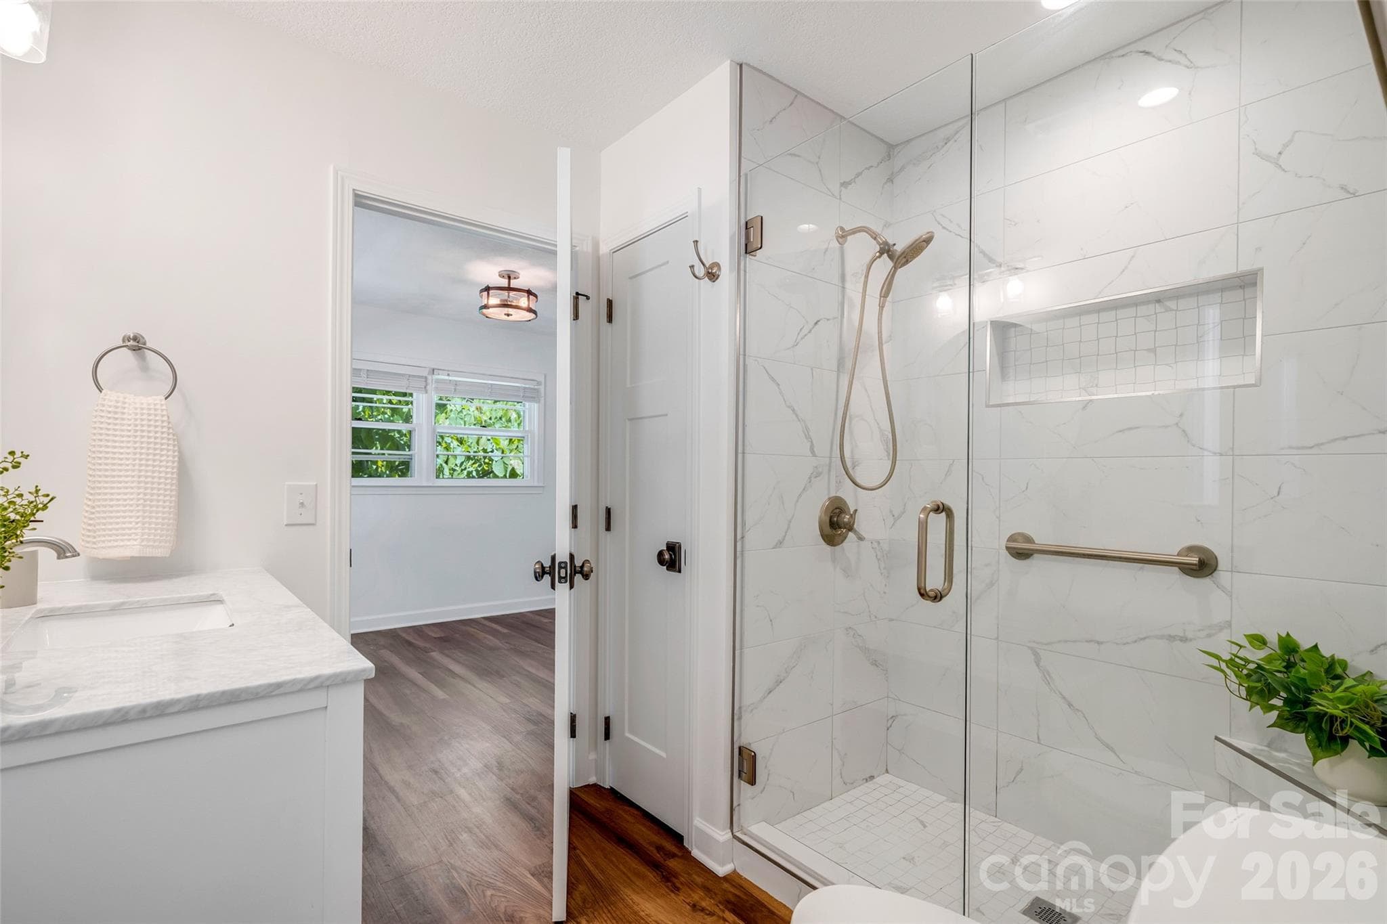
Updated full bathroom number one - 69 Milburn Lane, Hendersonville
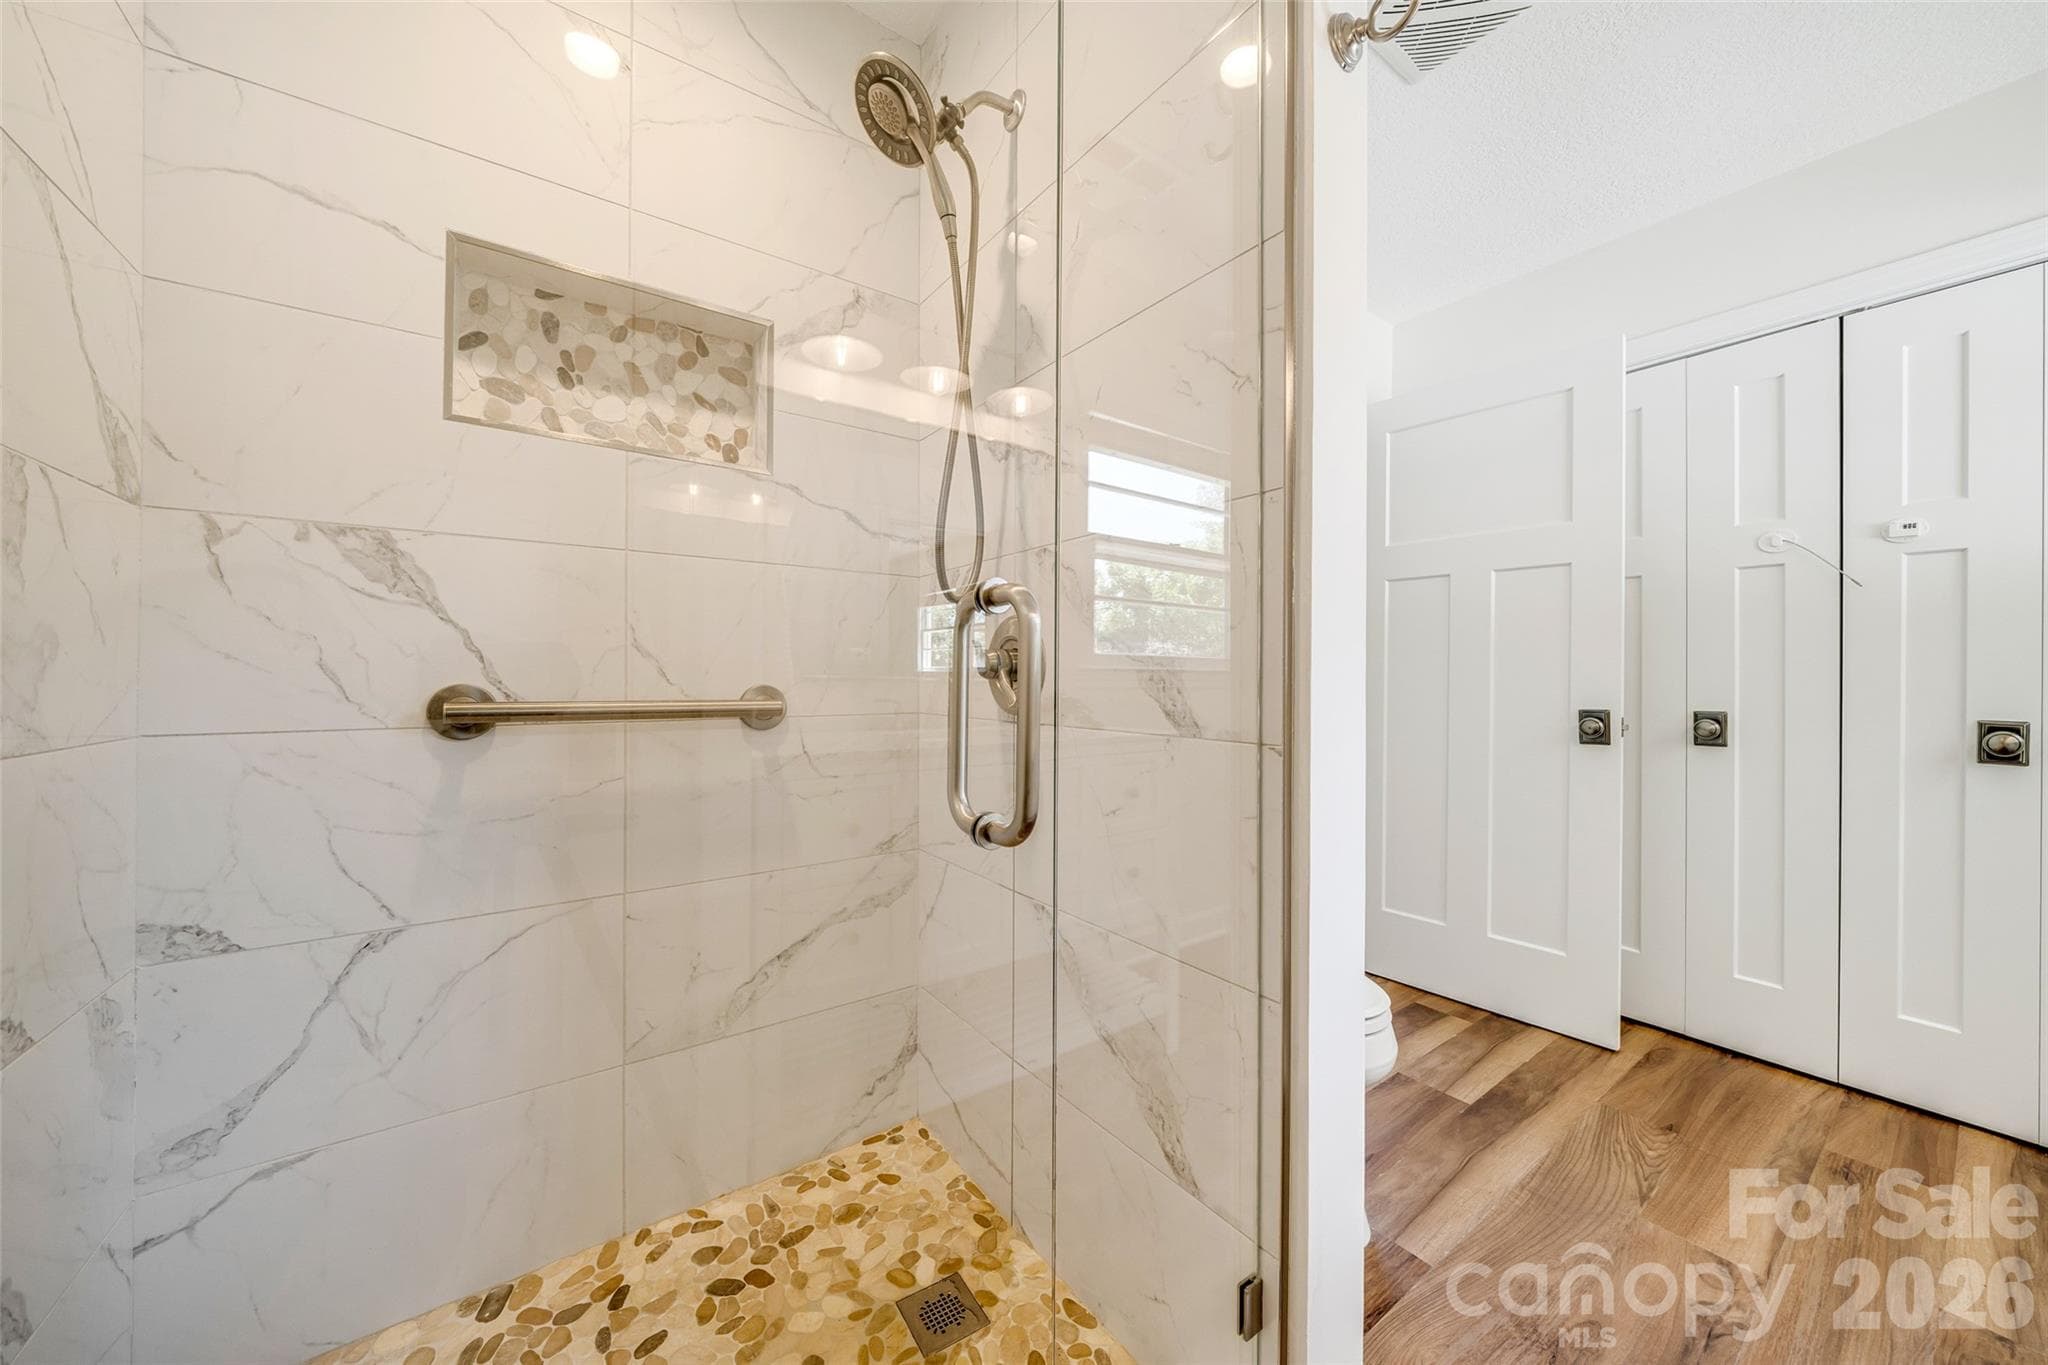
Tile shower with glass enclosure - 69 Milburn Lane, Hendersonville
Updated full bathroom number one - 69 Milburn Lane, Hendersonville
Primary suite with ensuite - 69 Milburn Lane, Hendersonville
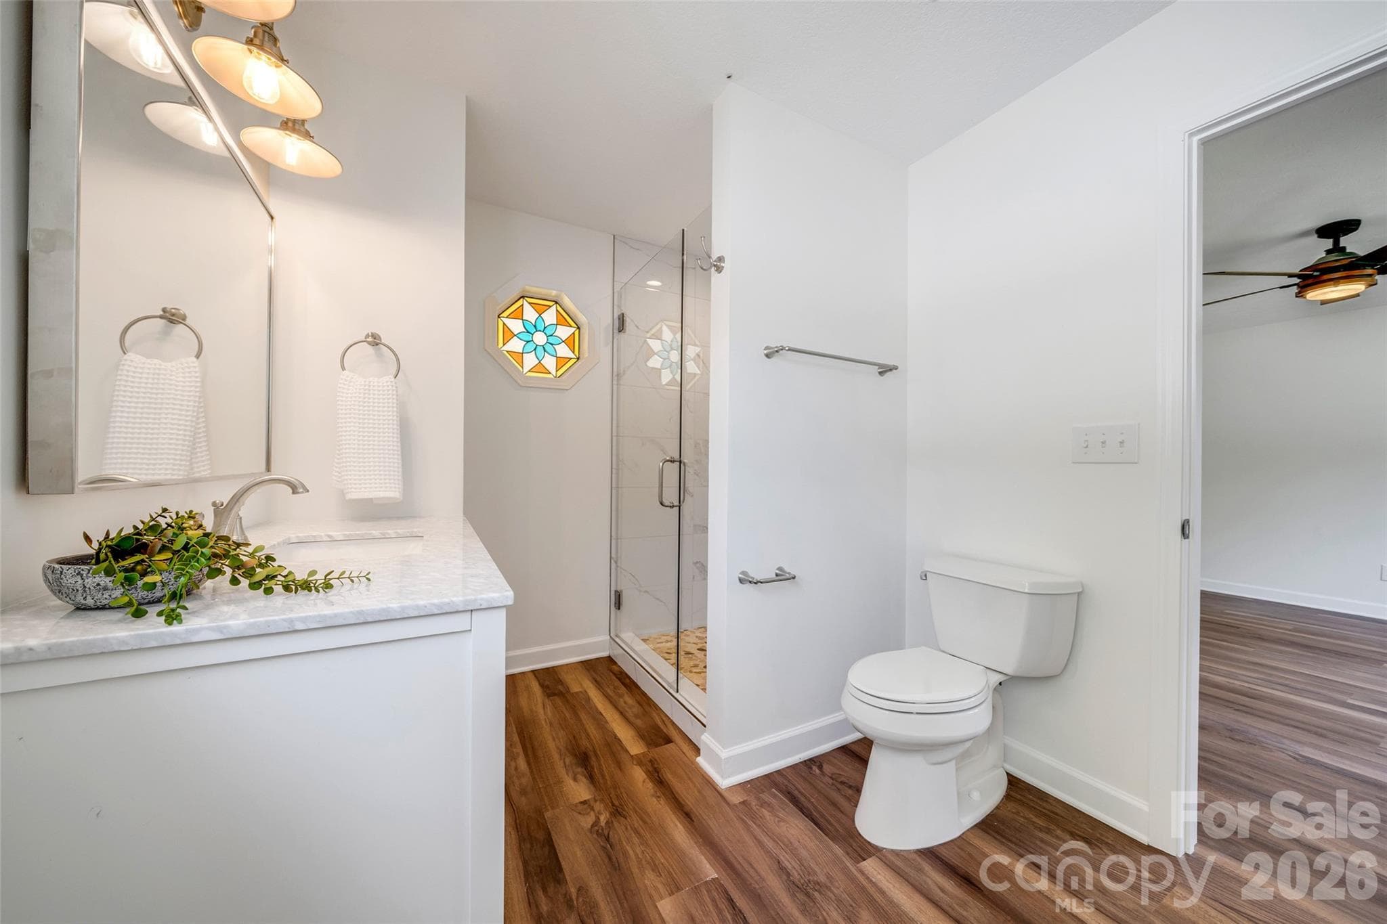
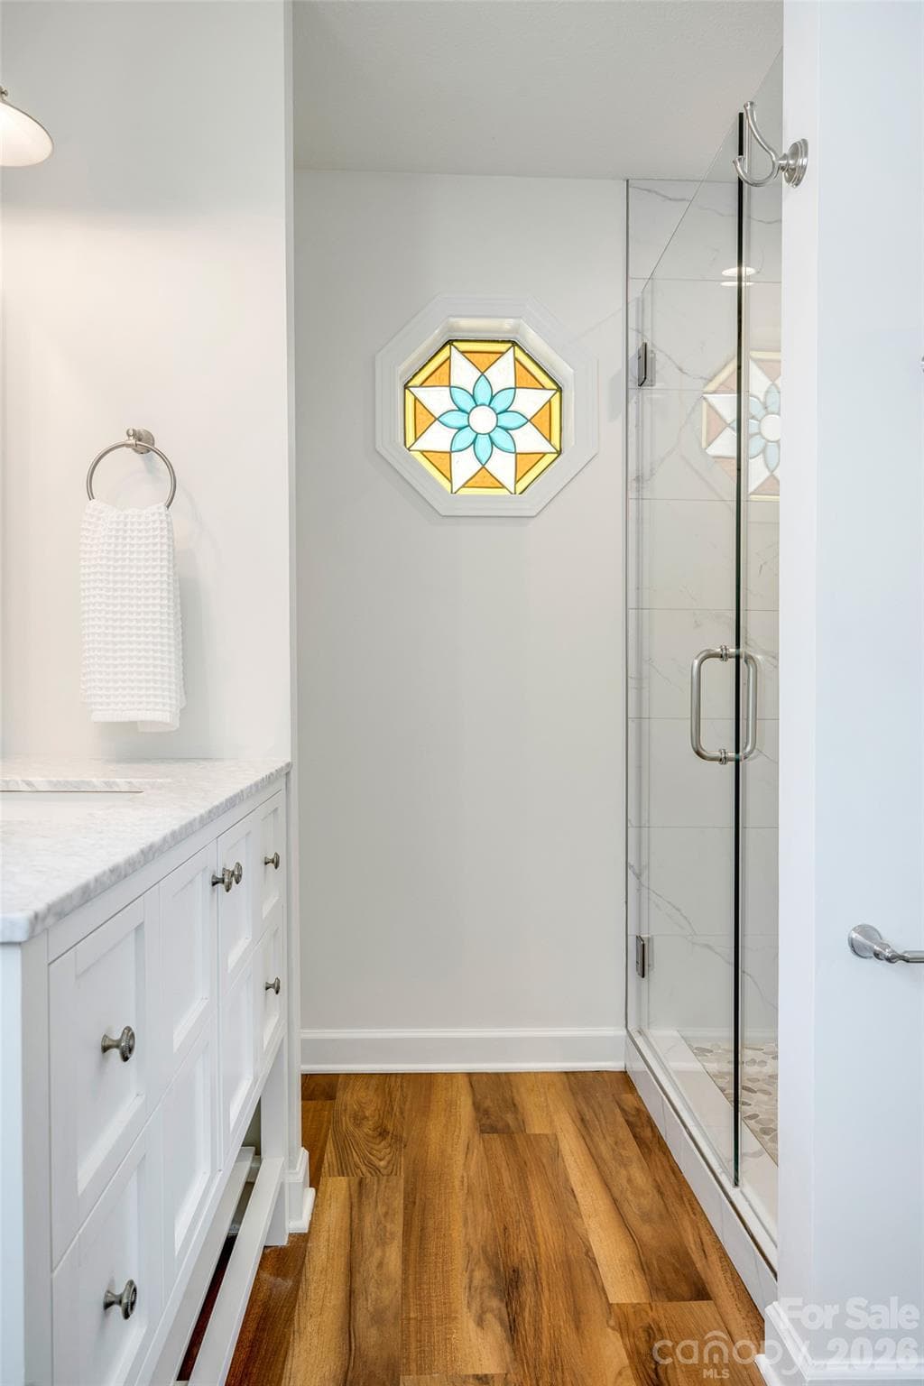
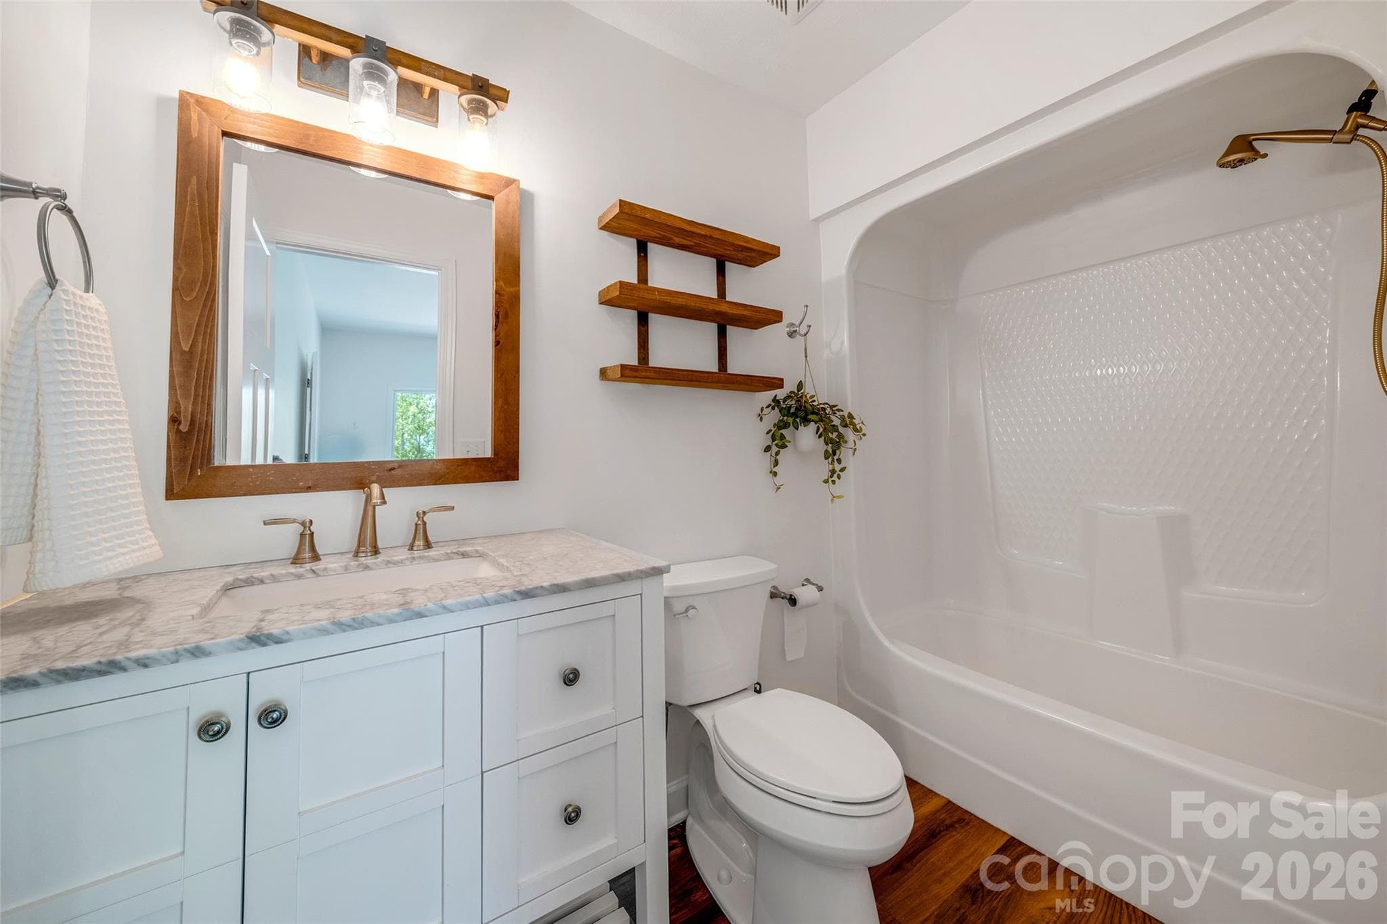
Primary ensuite updated bathroom - 69 Milburn Lane, Hendersonville
Charming stain glass window - 69 Milburn Lane, Hendersonville
Primary ensuite updated bathroom with extra storage - 69 Milburn Lane, Hendersonville
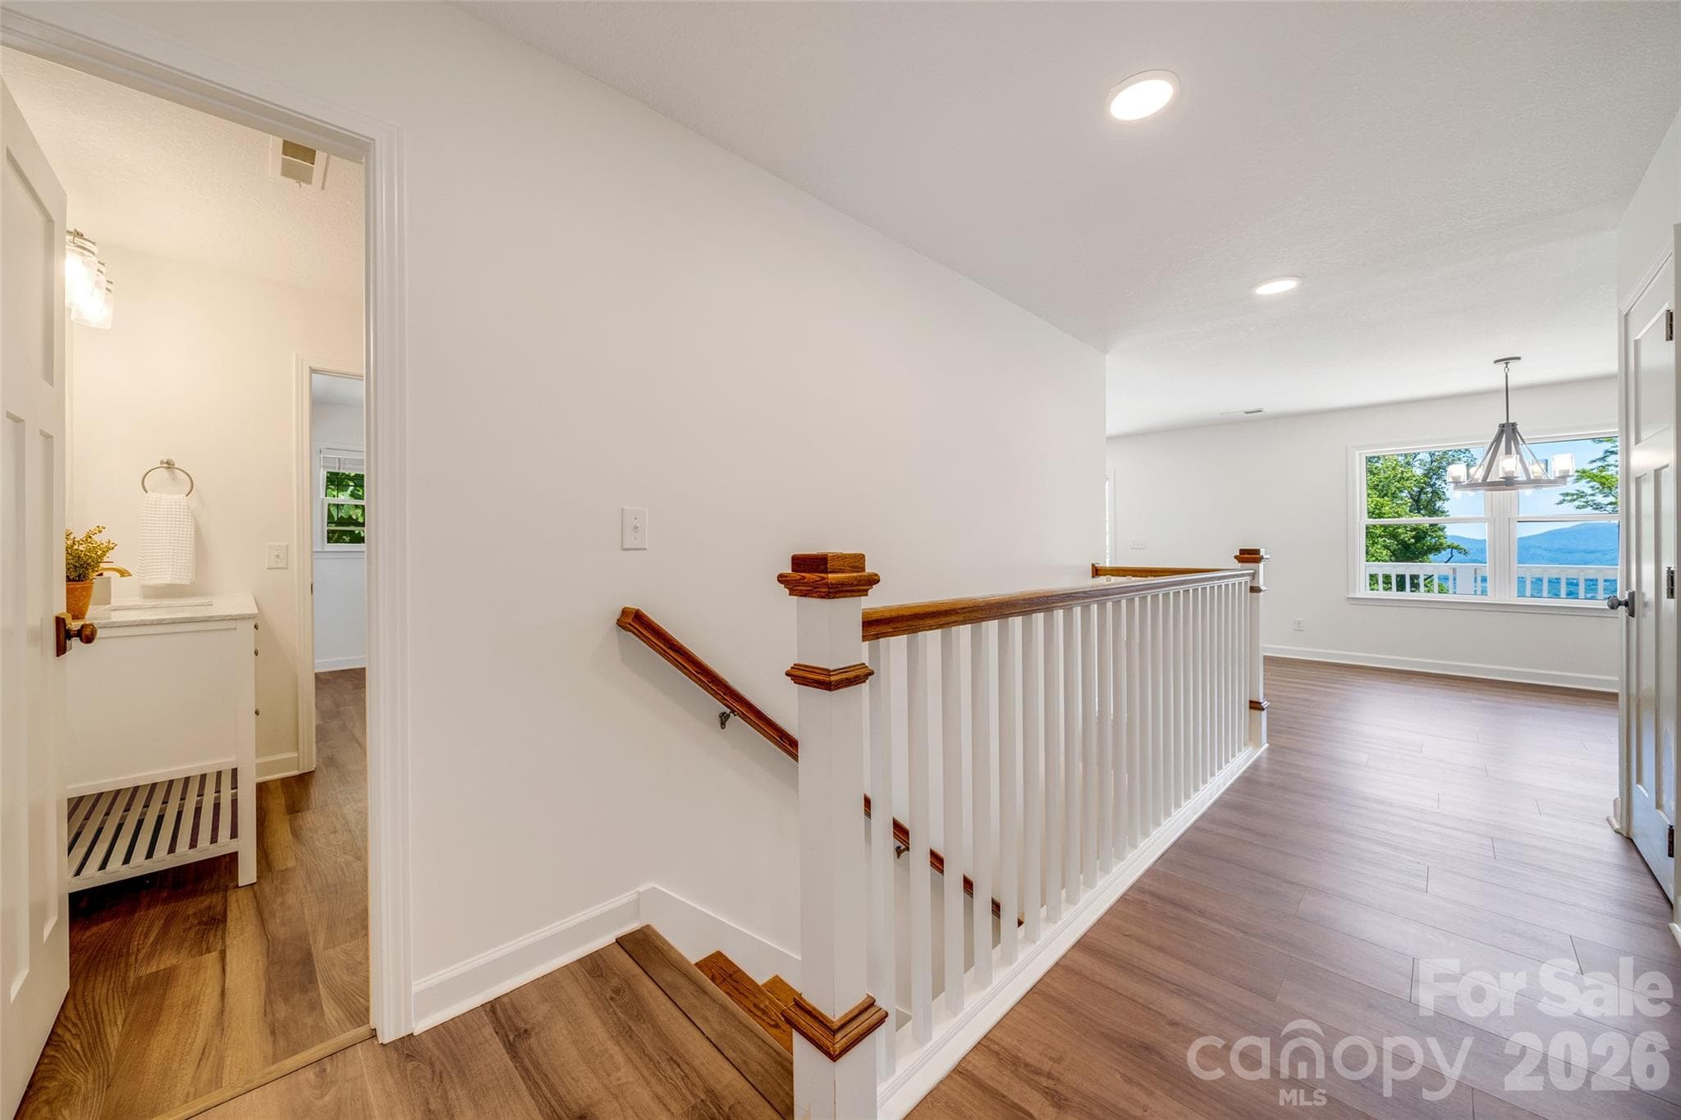
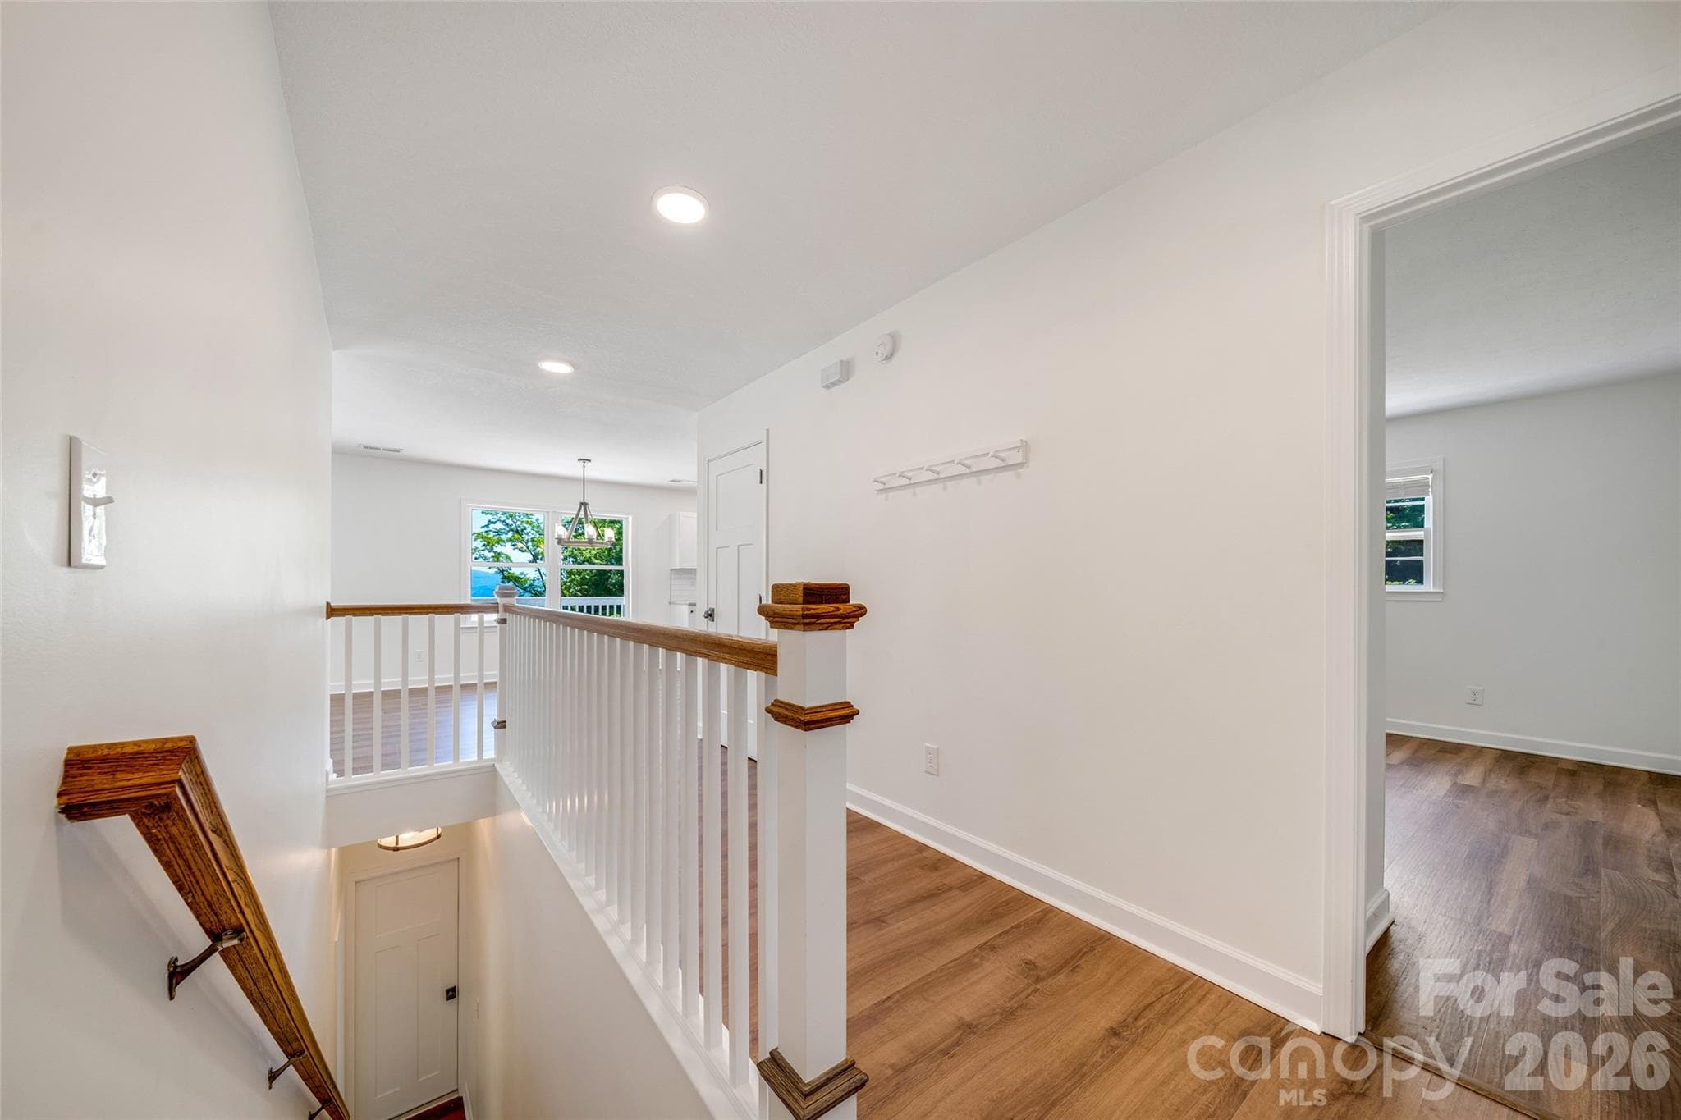
Bright entry way - 69 Milburn Lane, Hendersonville
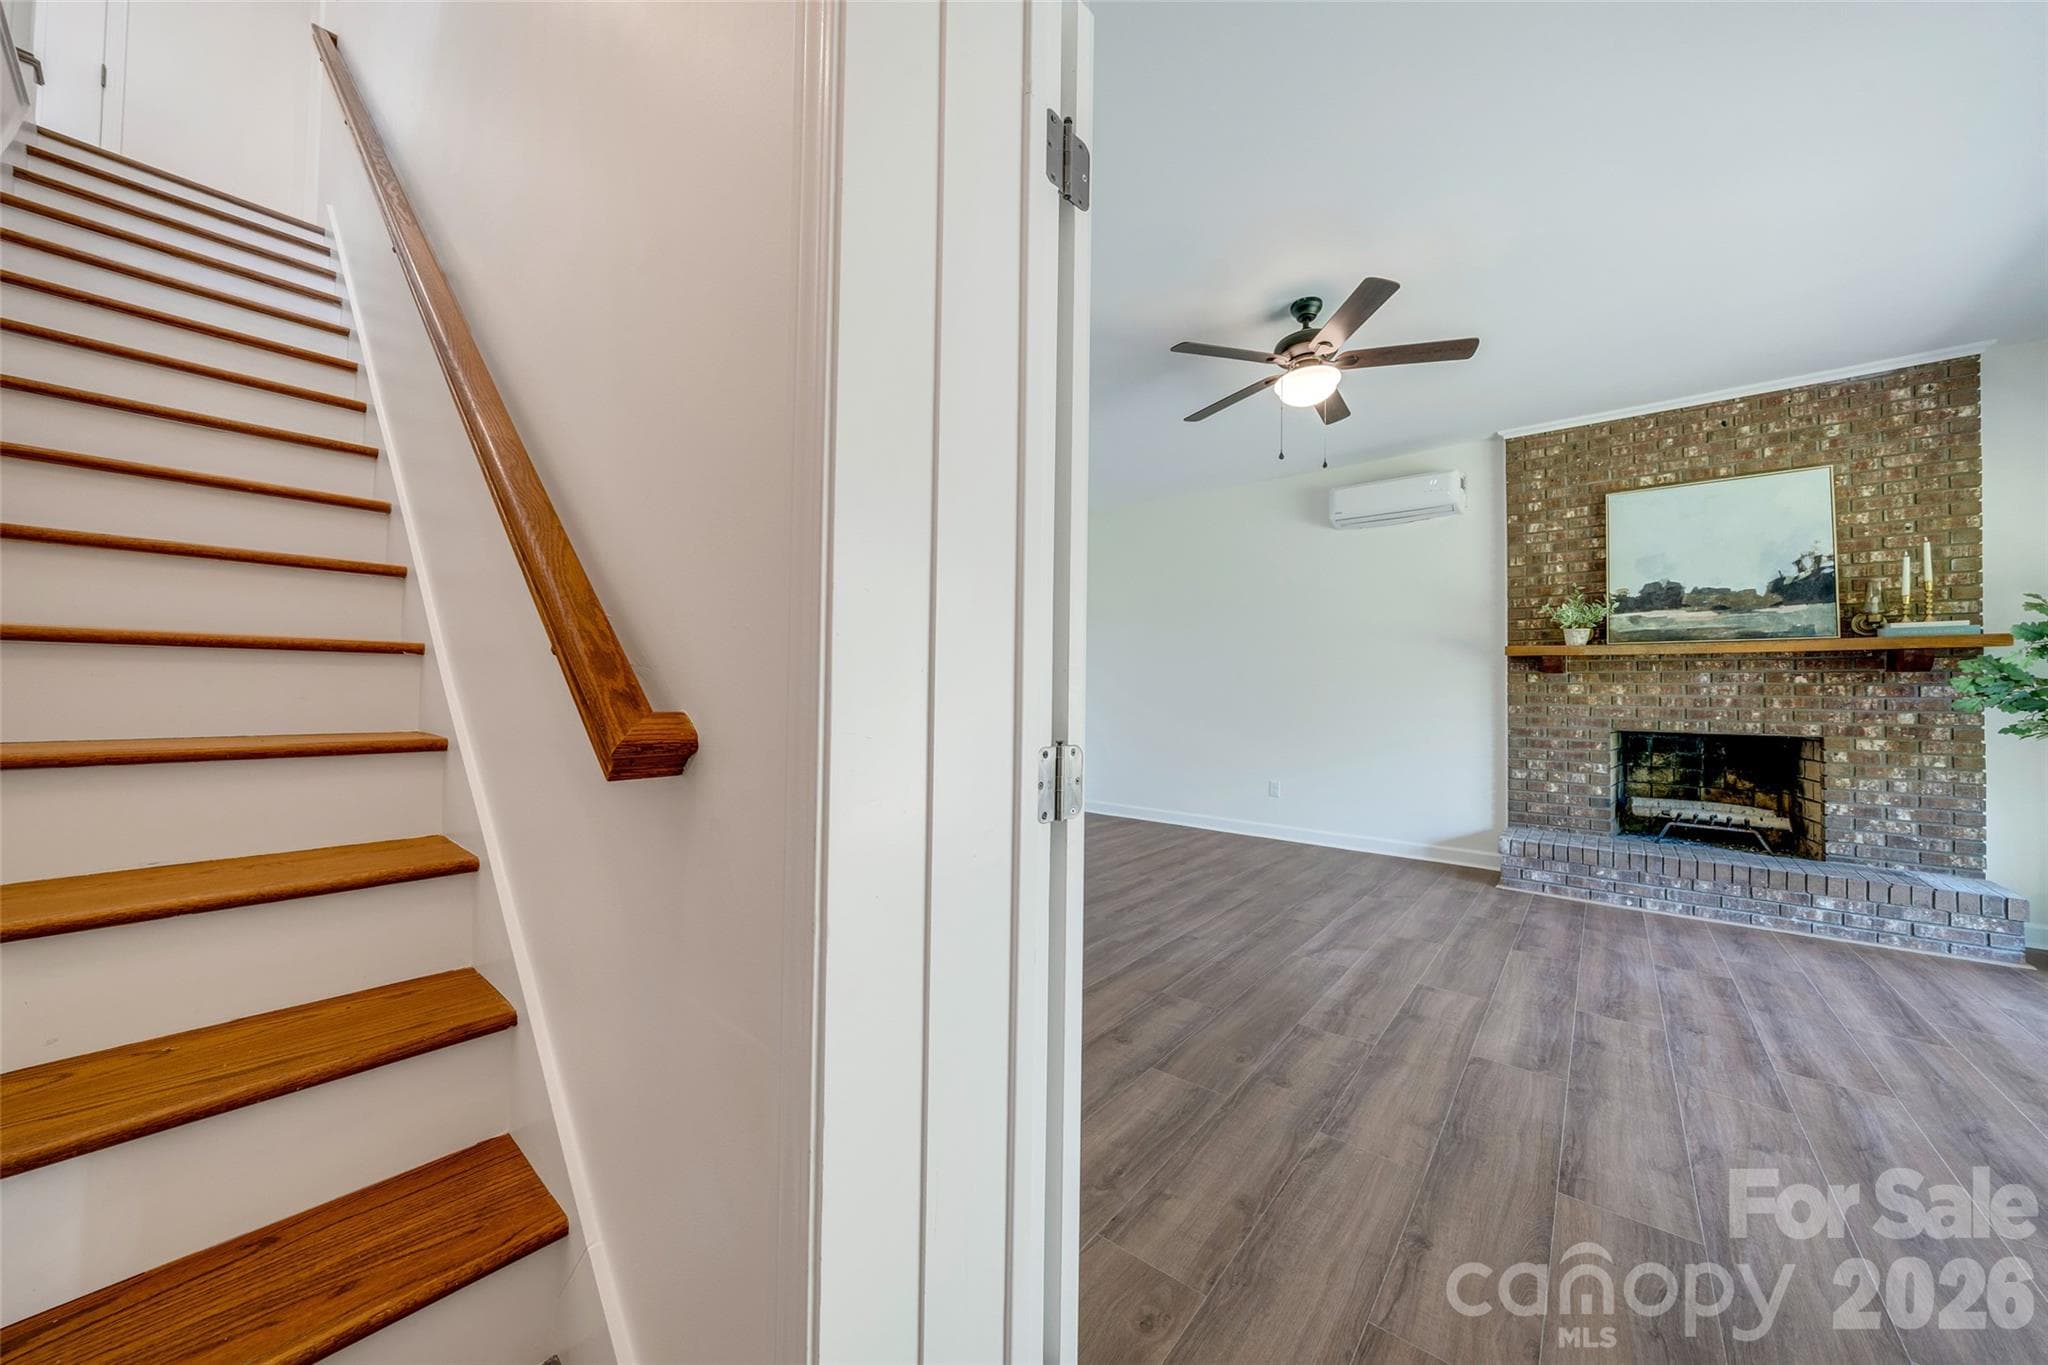
Stairway to the daylight basement level - 69 Milburn Lane, Hendersonville
Ensuite lower-level bedroom with wood burning fireplace - 69 Milburn Lane, Hendersonville
Spacious secondary bedroom with new slider doors - 69 Milburn Lane, Hendersonville
Secondary bedroom with second wood burning fireplace, ensuite bathroom and walk-in closet - 69 Milburn Lane, Hendersonville
Basement level full bathroom - 69 Milburn Lane, Hendersonville
Basement level, secondary bedroom walk-in closet - 69 Milburn Lane, Hendersonville
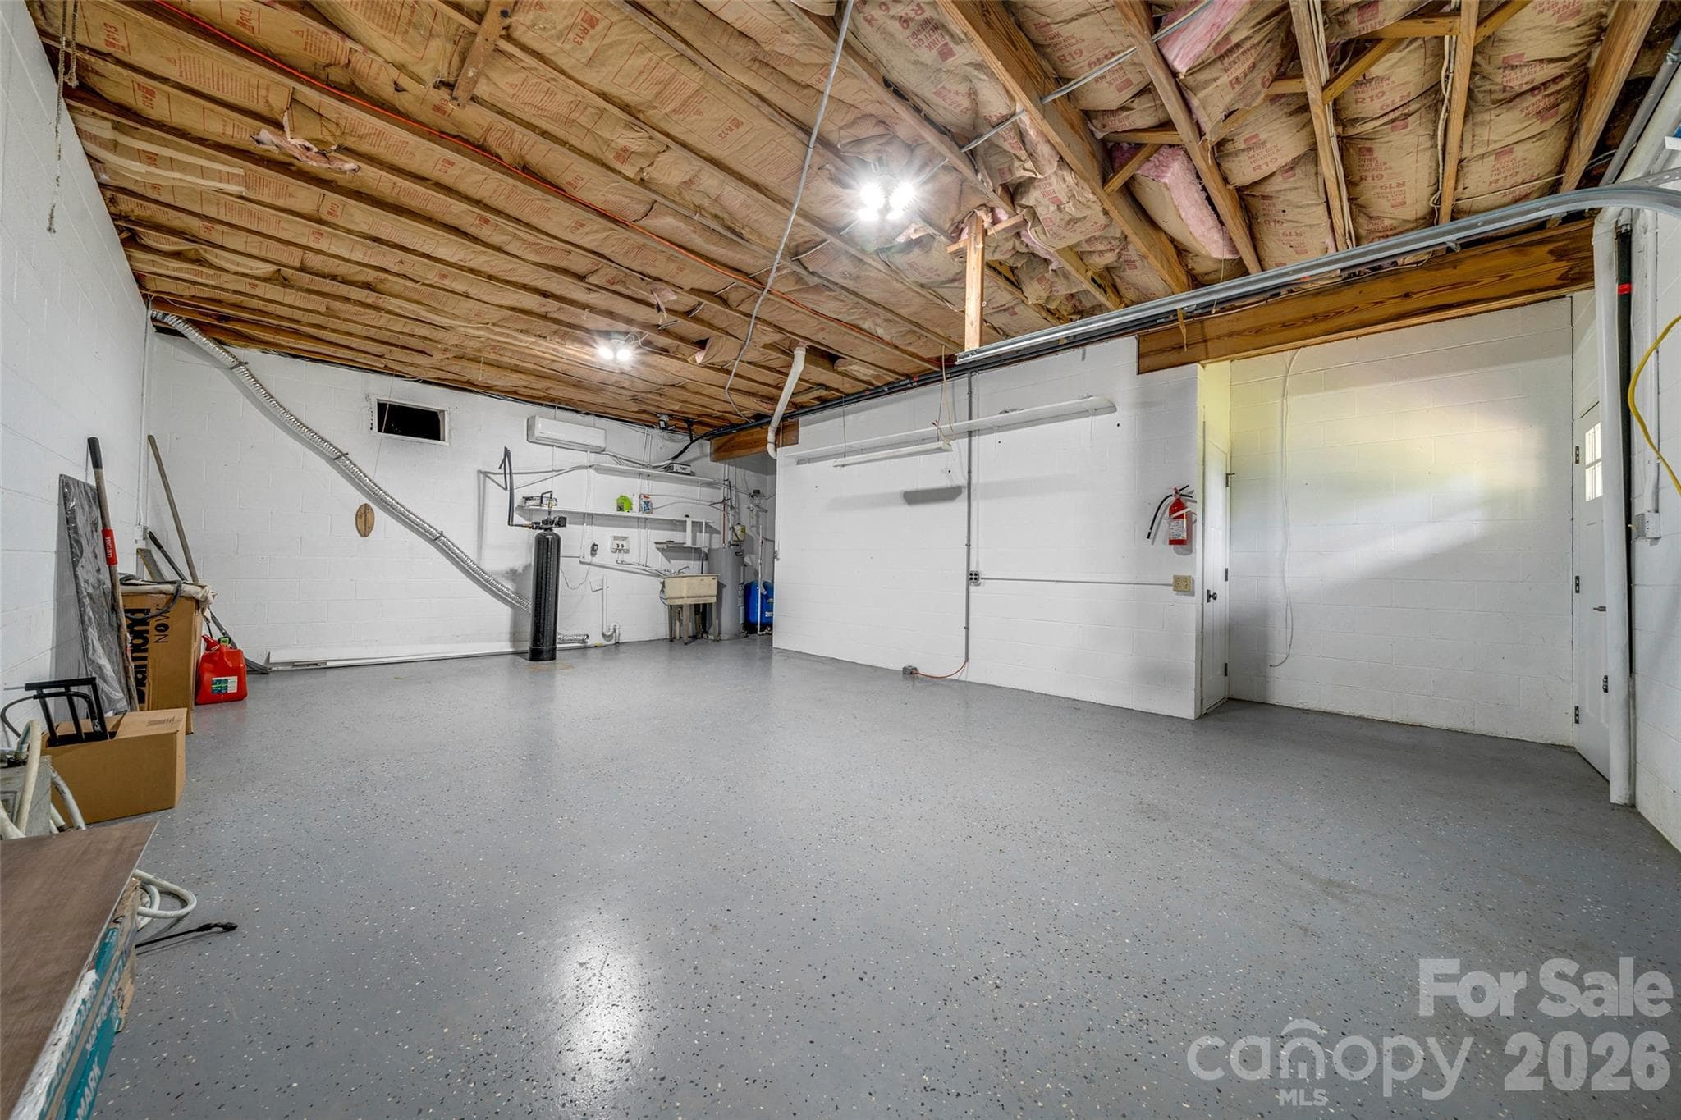
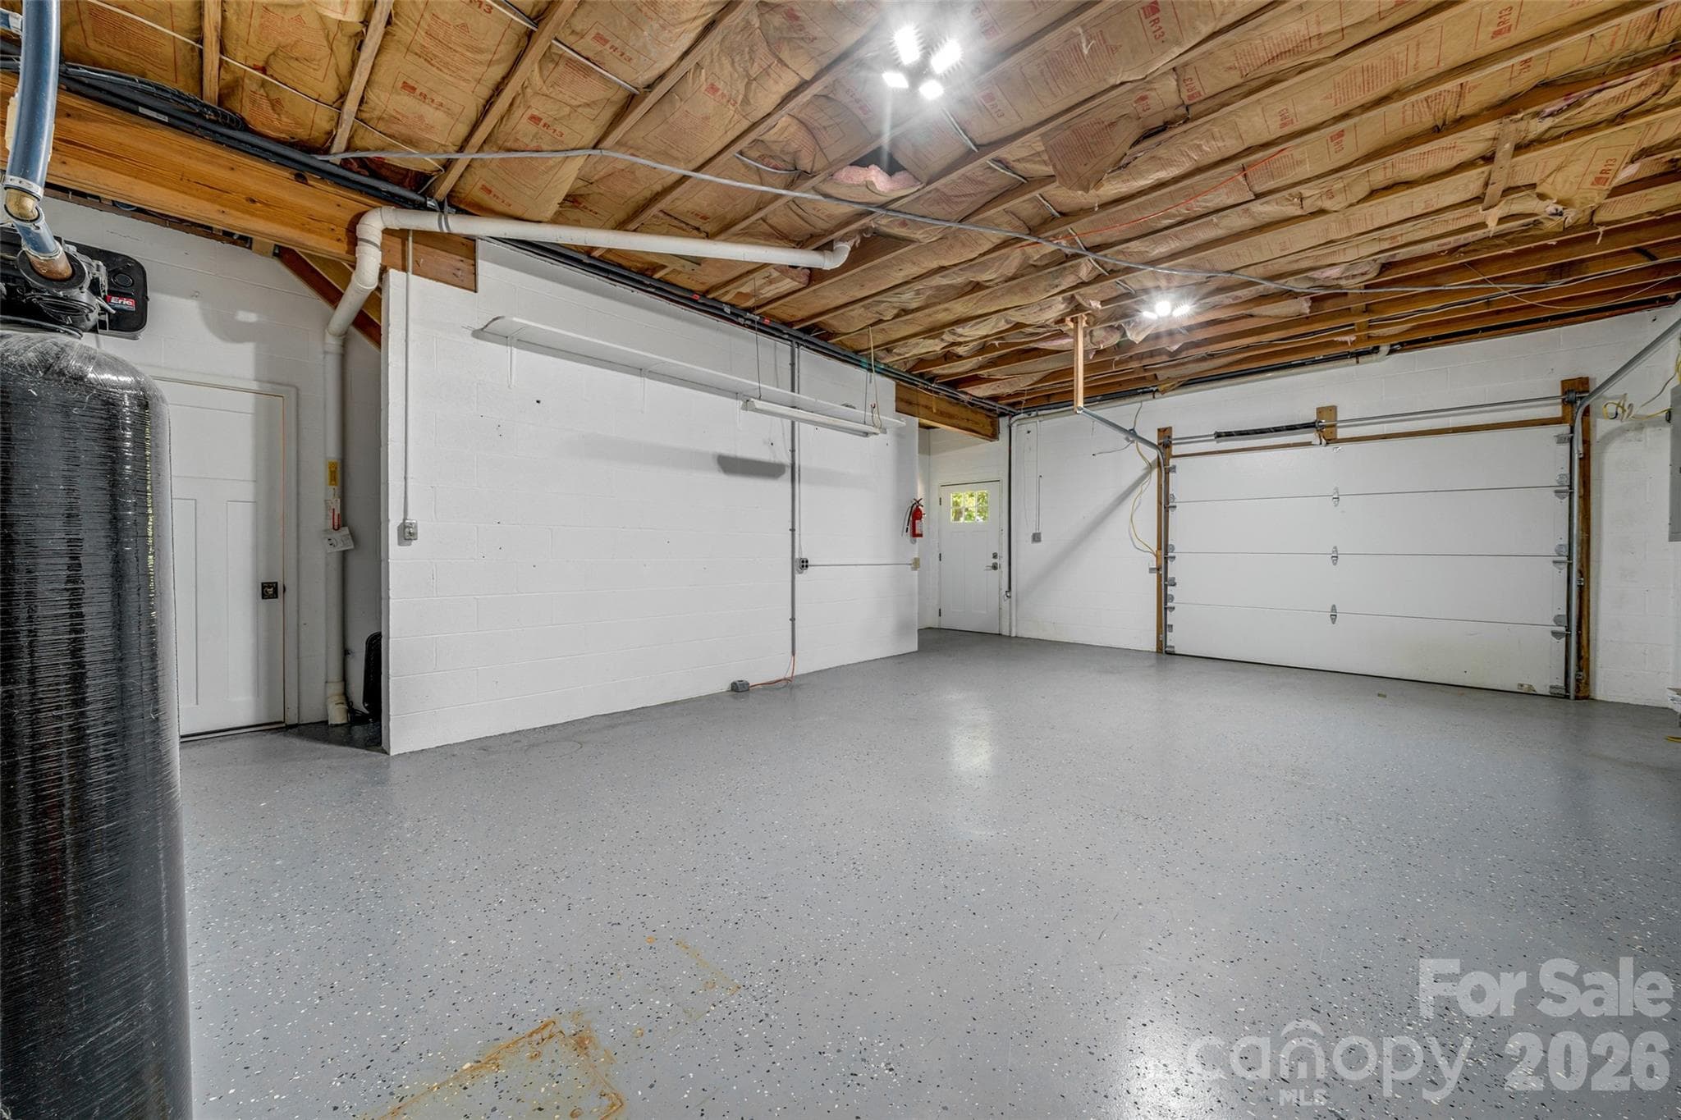
Heated and cooled 500+ sq ft garage with epoxy flooring - 69 Milburn Lane, Hendersonville
So many possibilities: gym, workshop, studio, game room - 69 Milburn Lane, Hendersonville
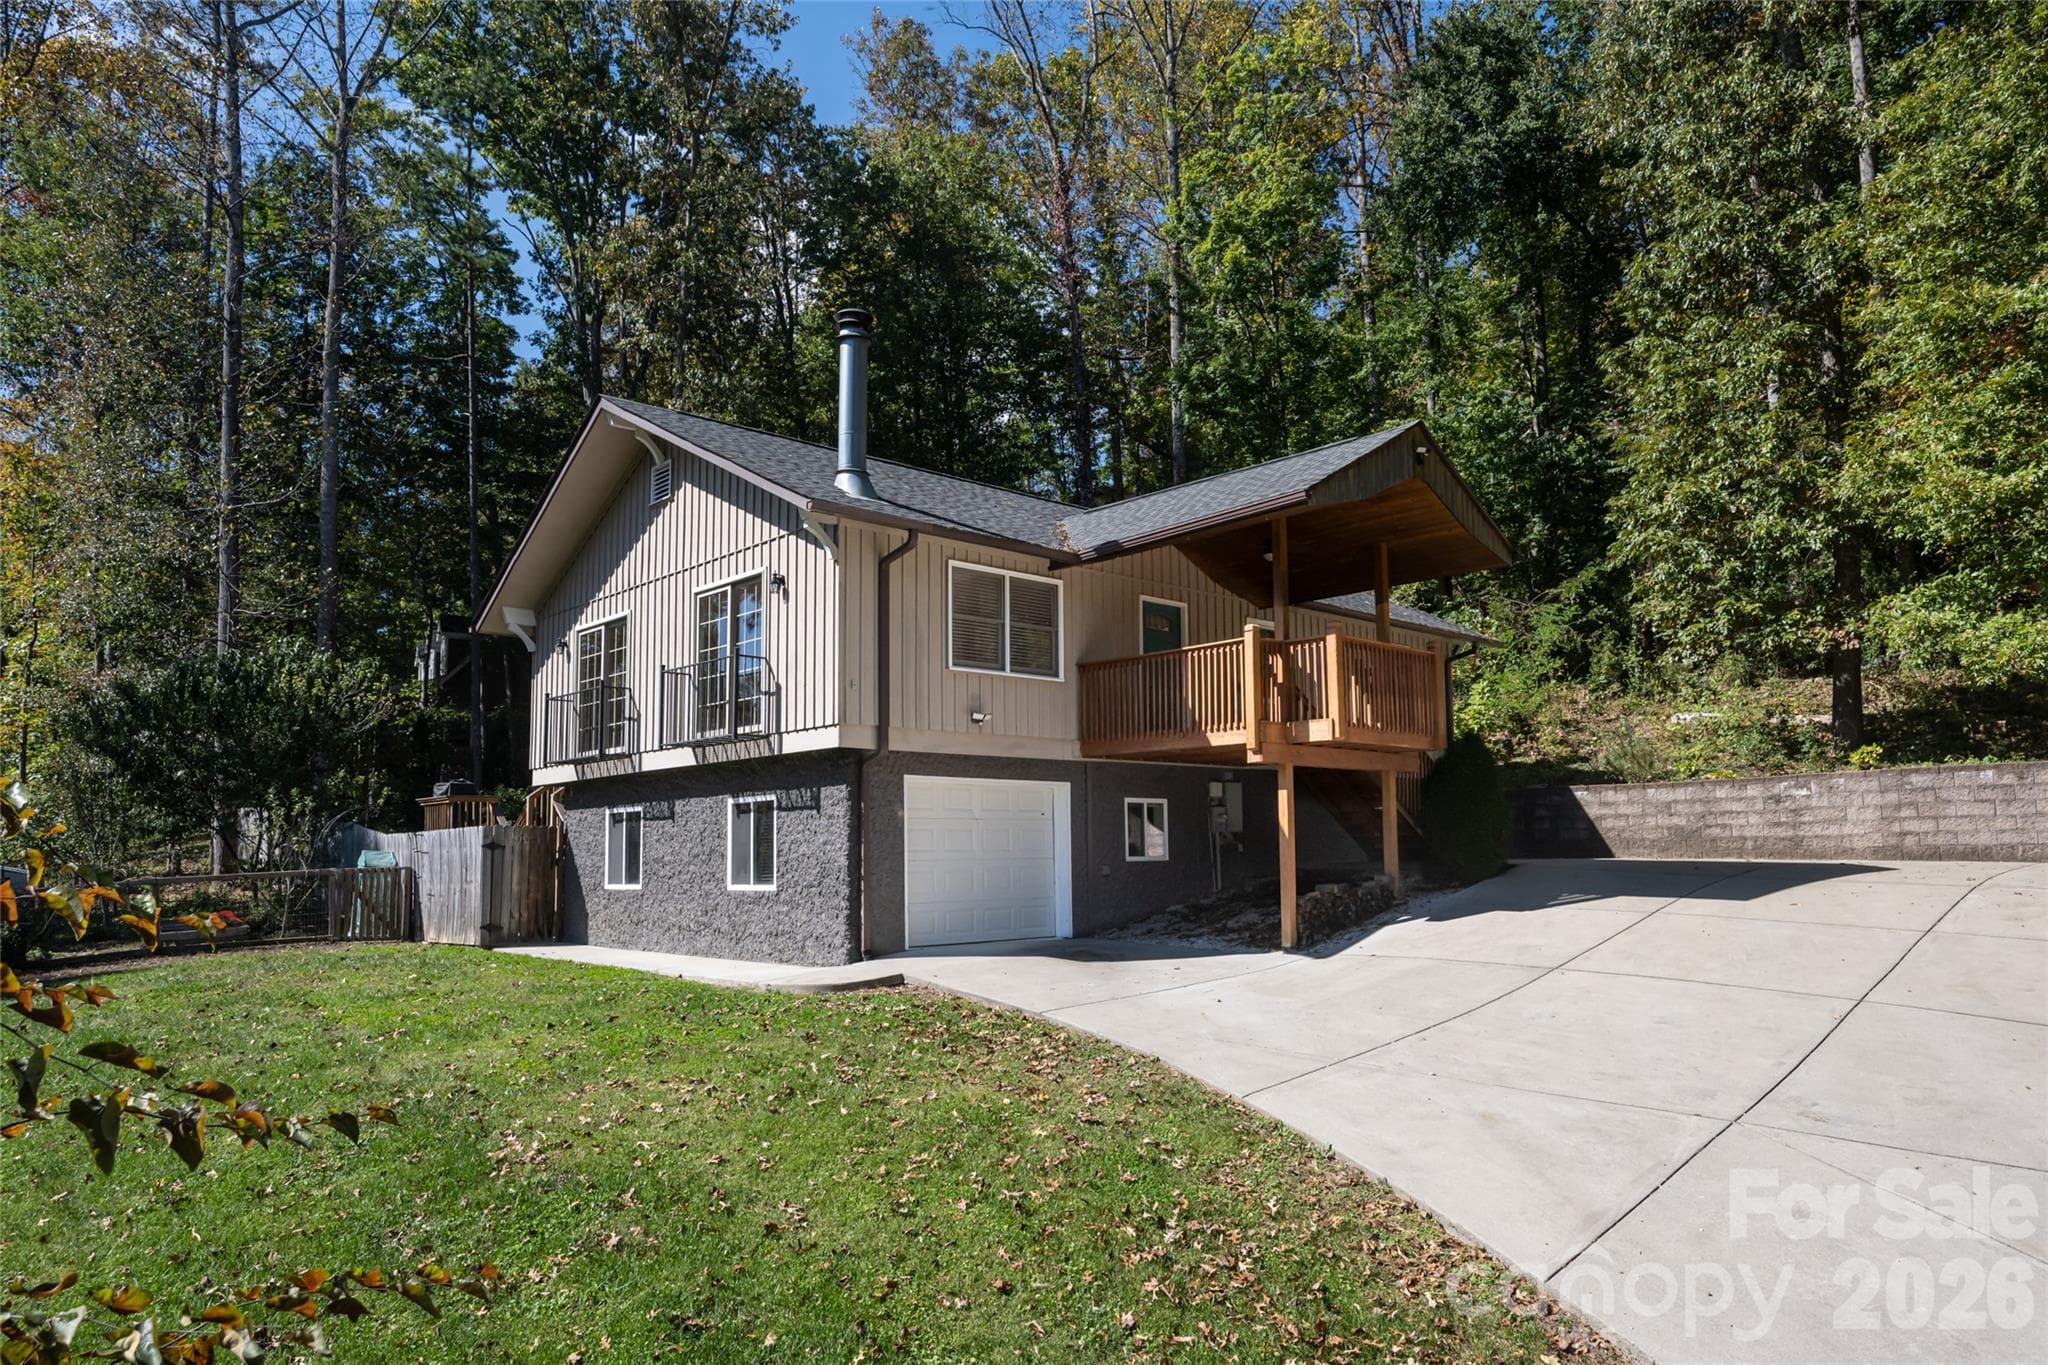
Frontage with parking for 4+ vehicles - 69 Milburn Lane, Hendersonville
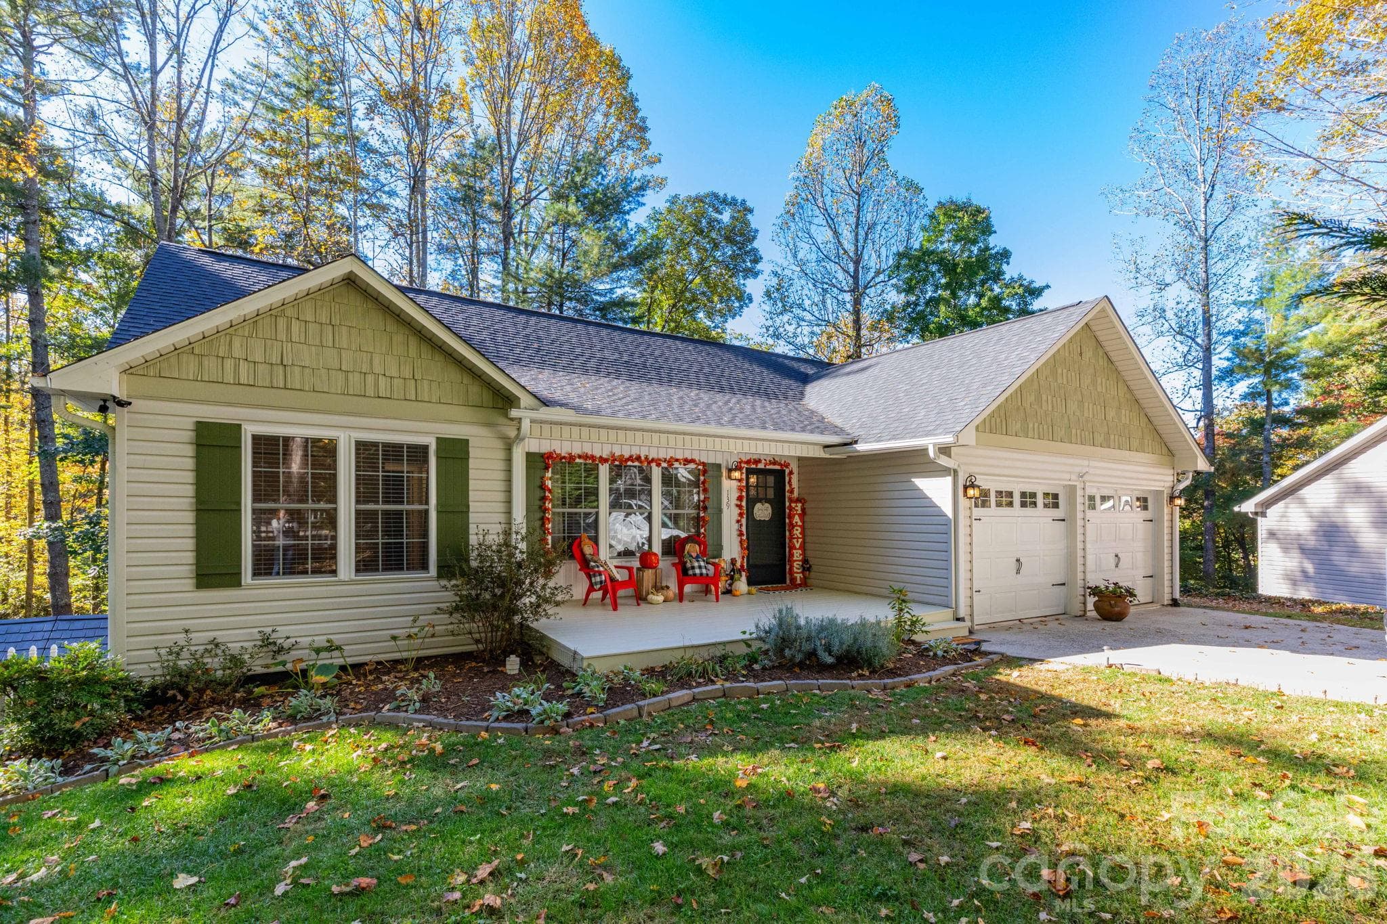
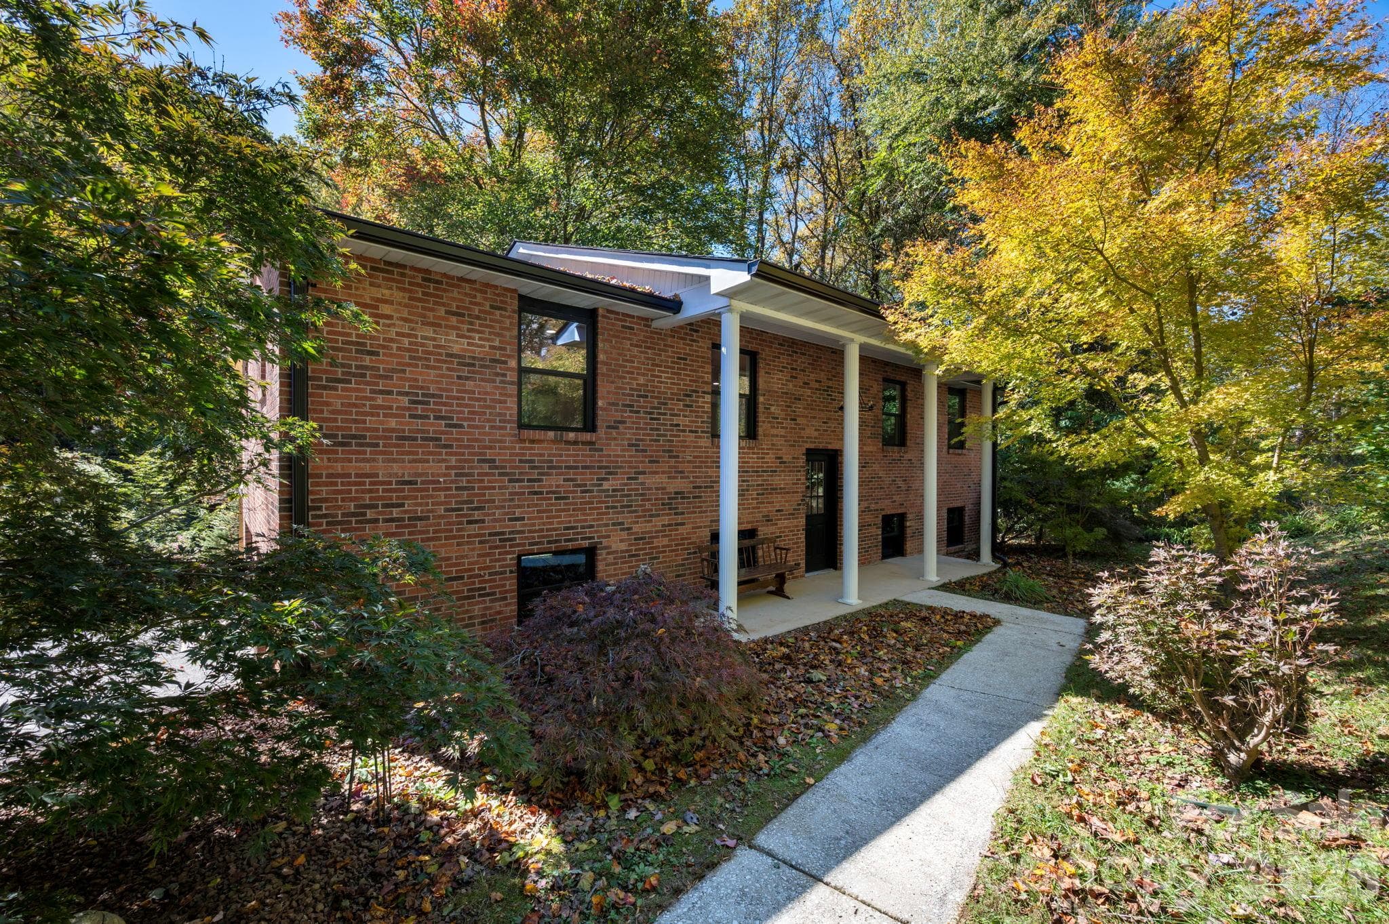
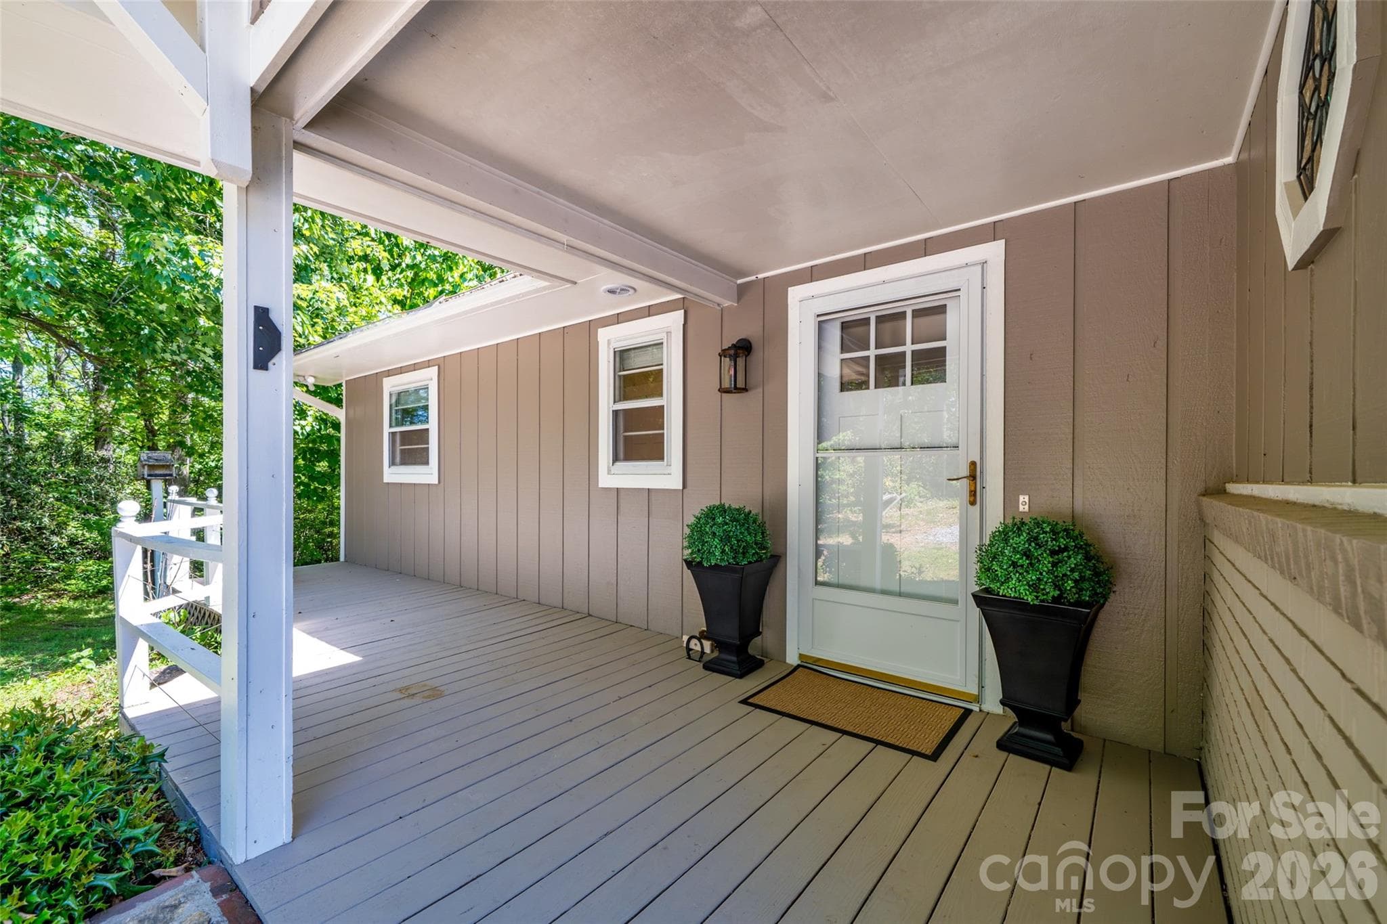
Inviting front porch - 69 Milburn Lane, Hendersonville
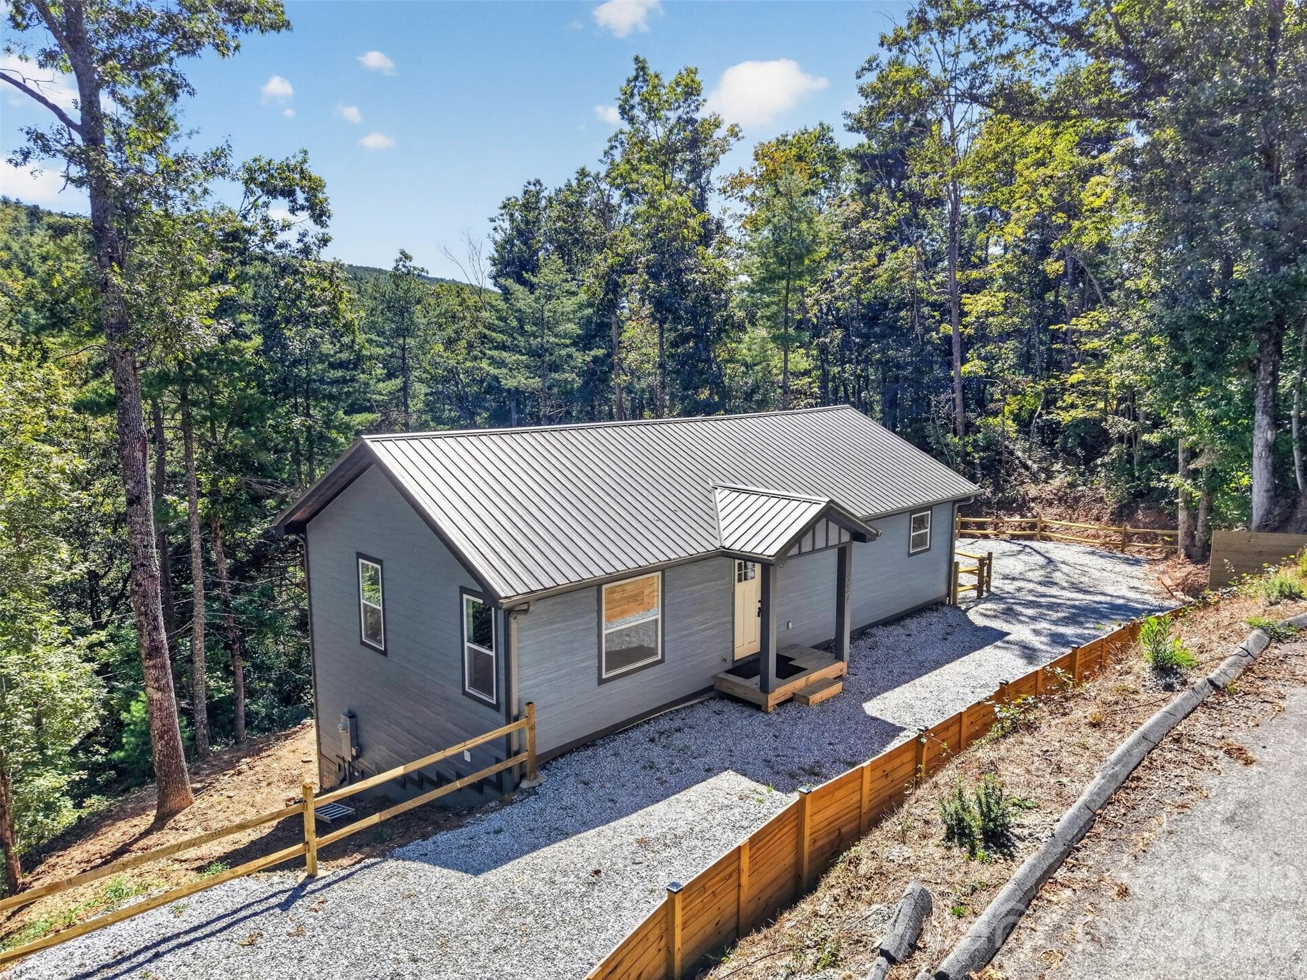
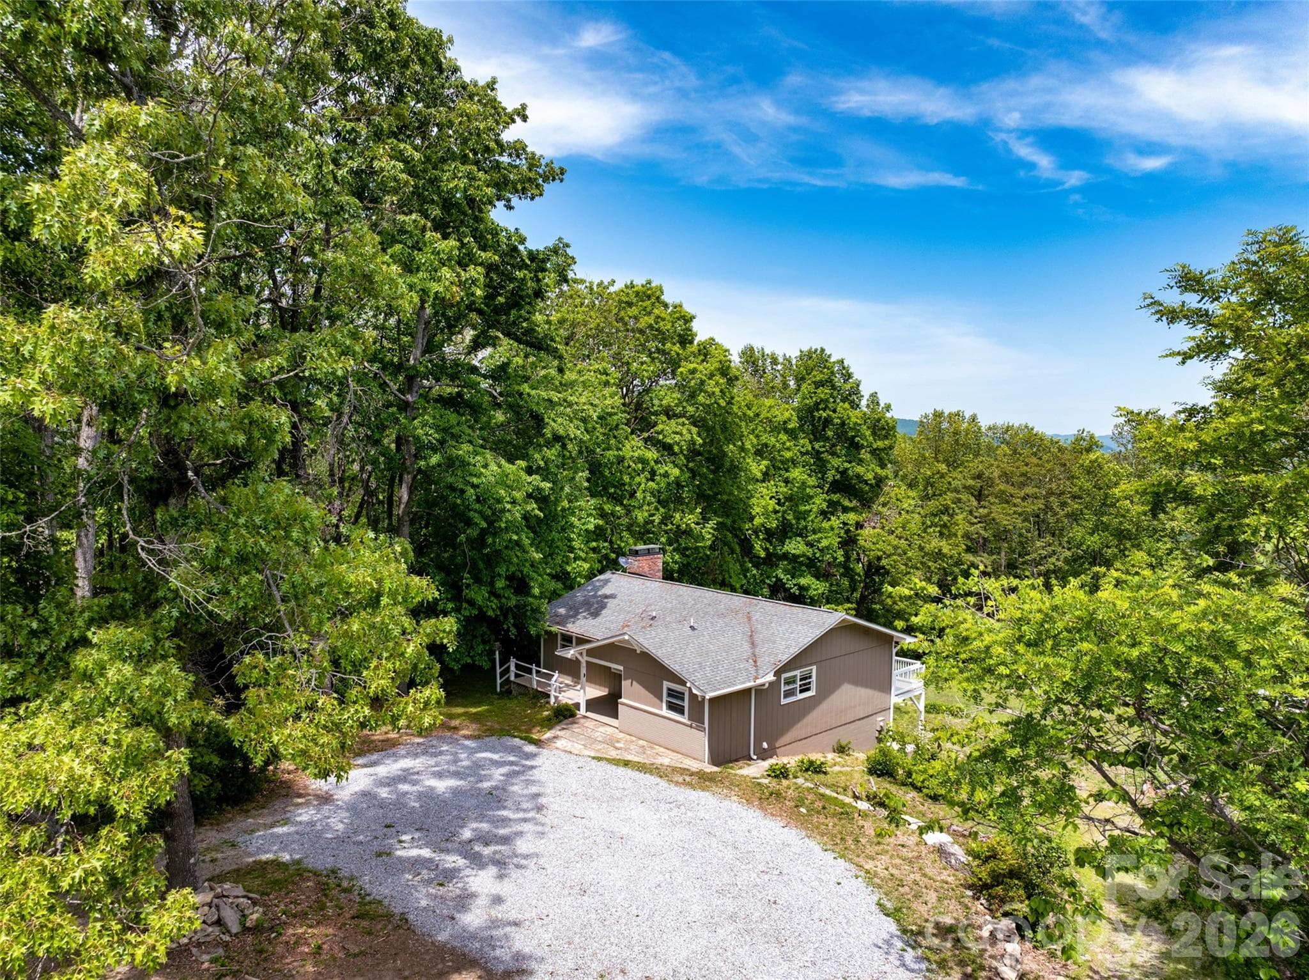
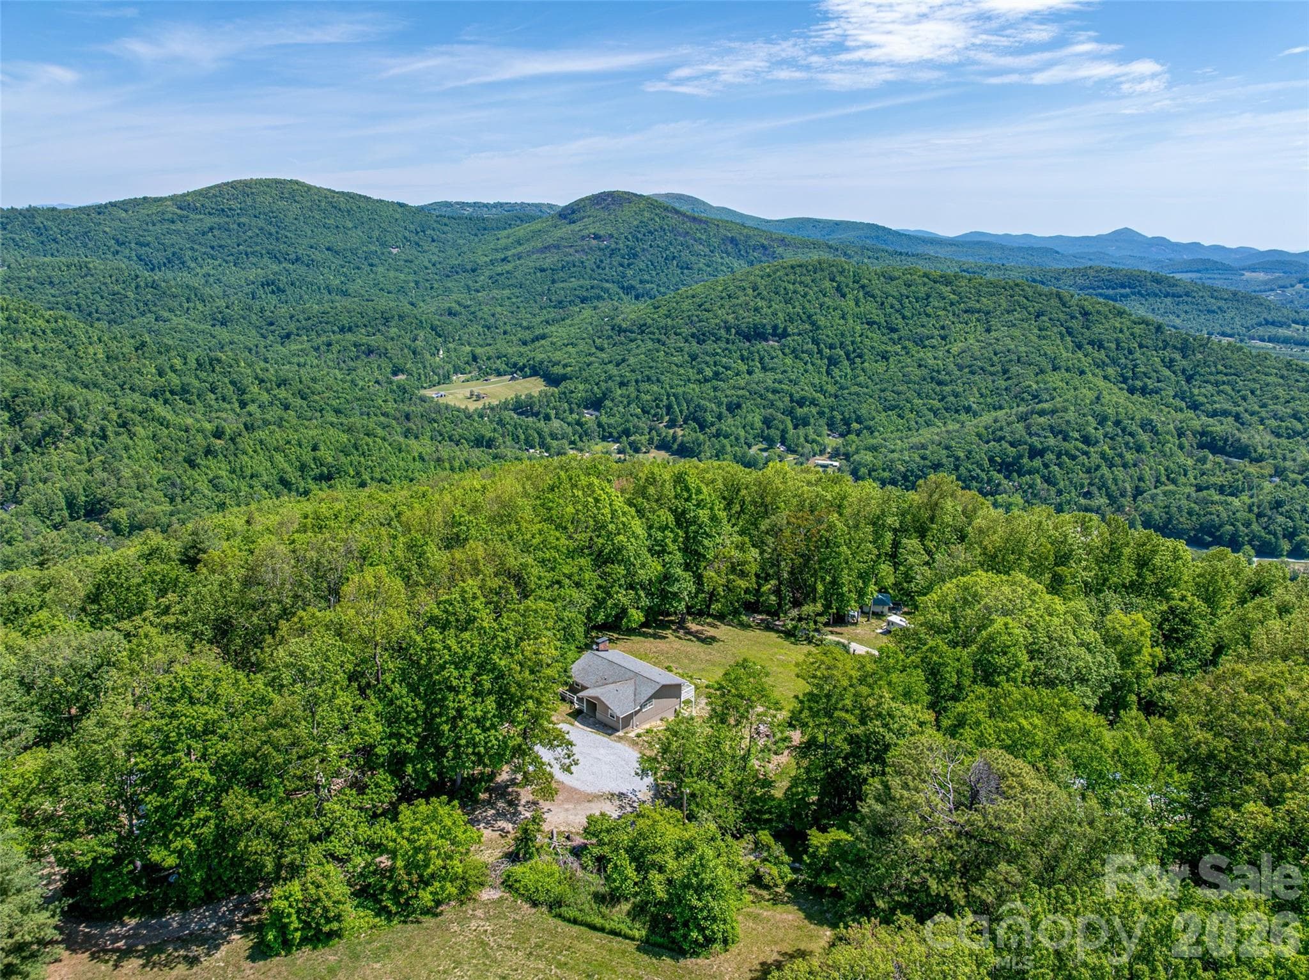
Aerial view - 69 Milburn Lane, Hendersonville
Mountain top living with a cleared 1 acre lot - 69 Milburn Lane, Hendersonville
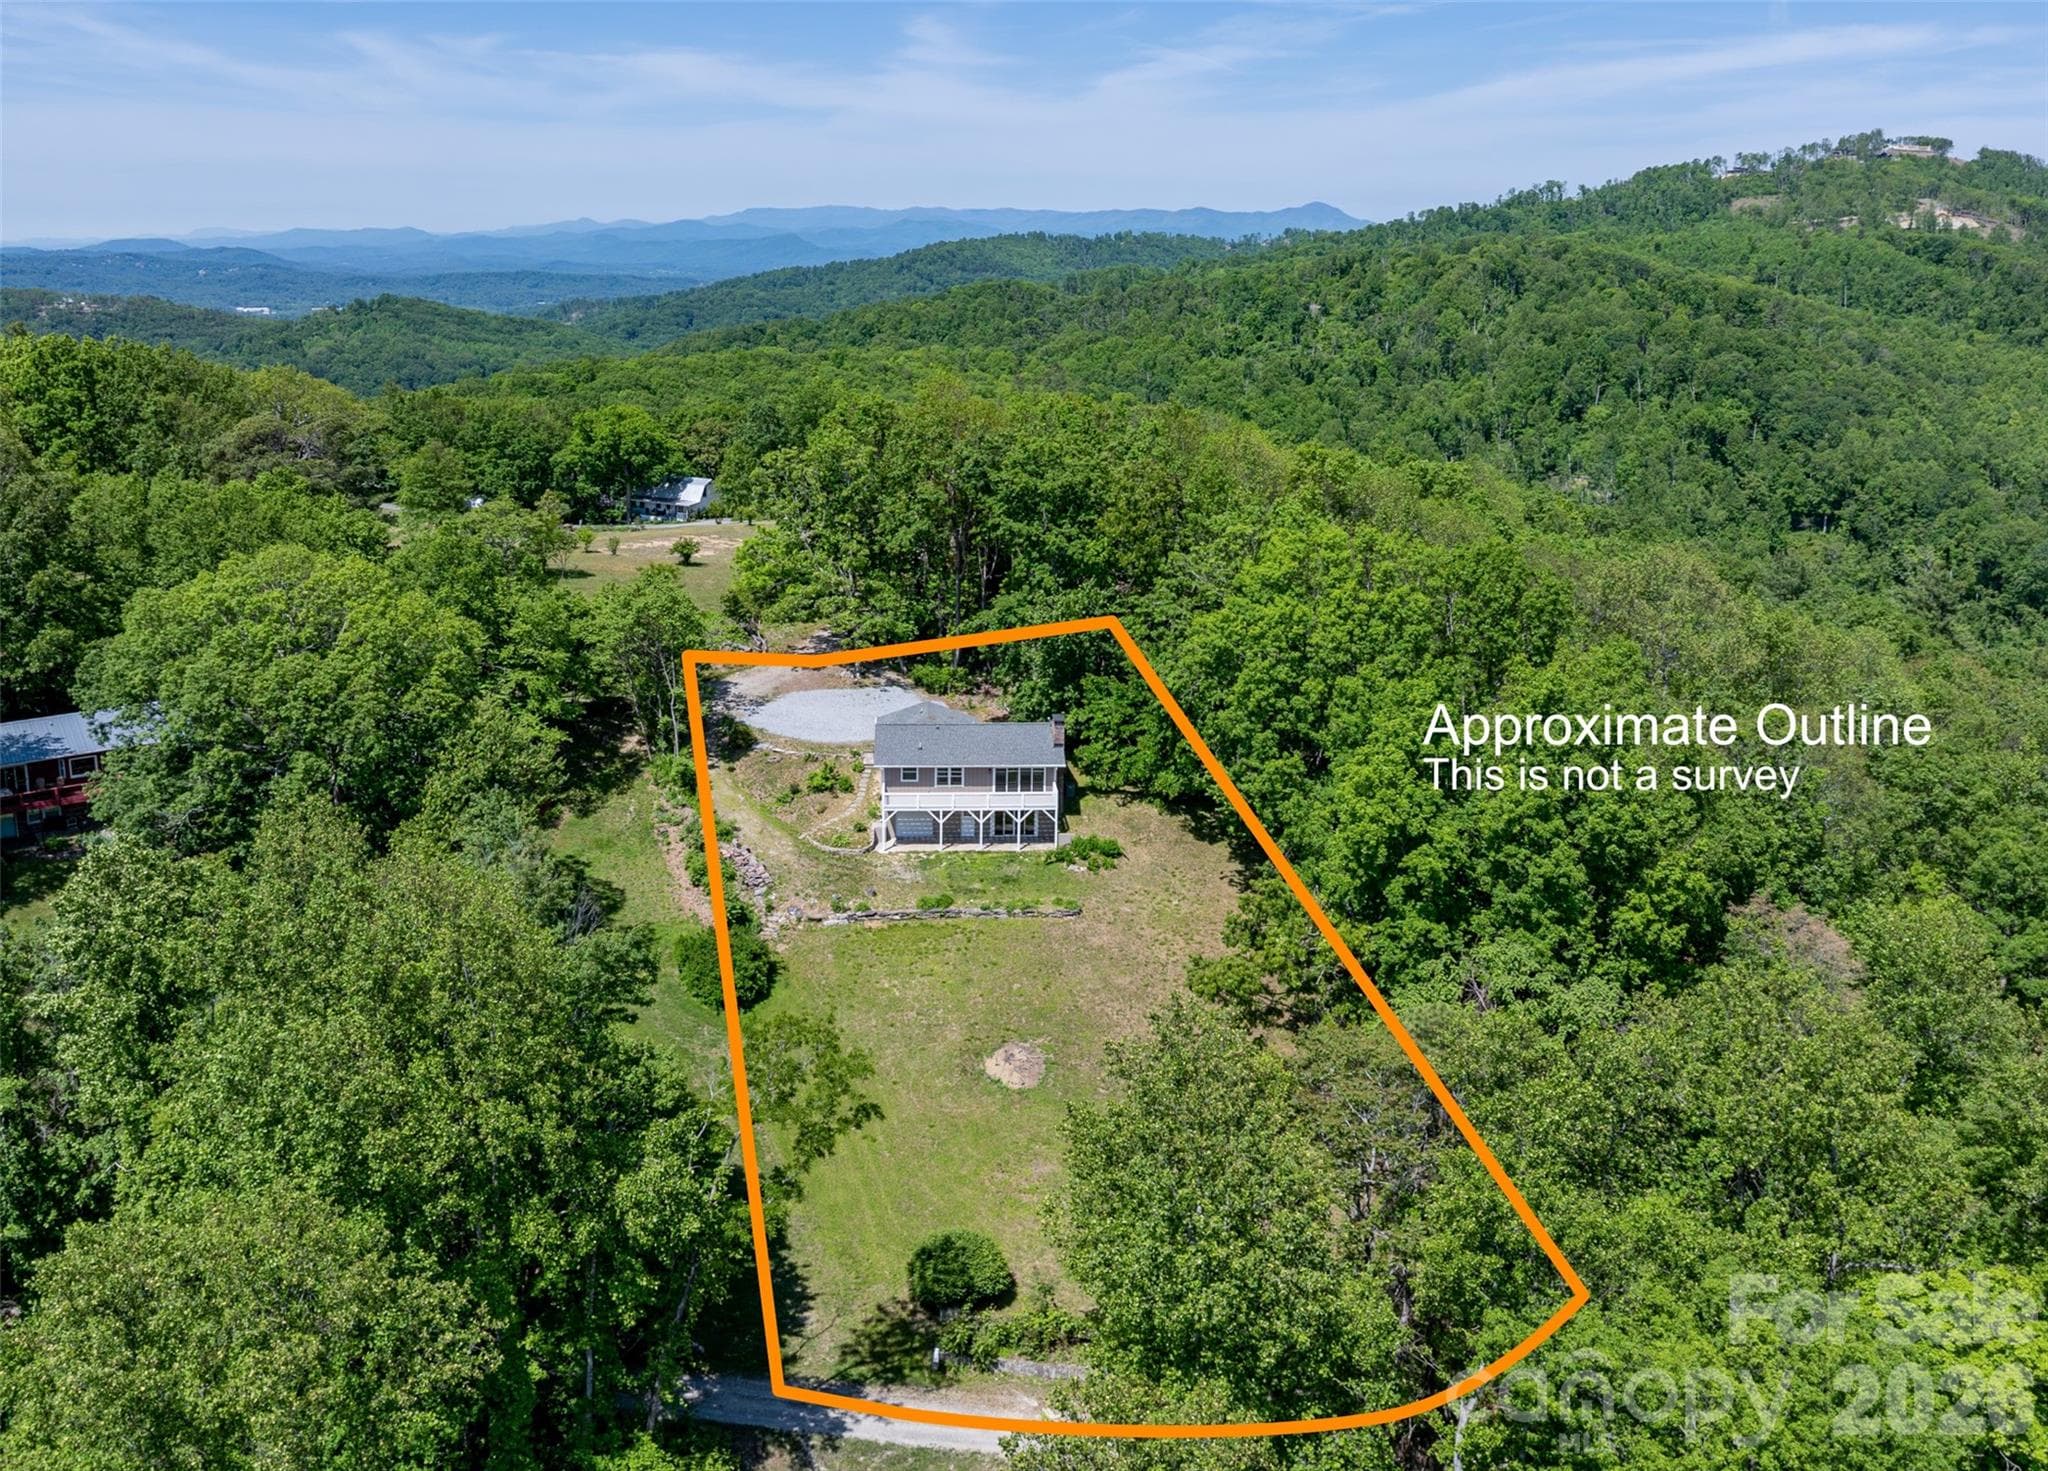
Approximate lot lines - 69 Milburn Lane, Hendersonville
44 photos

$491,500

69 Milburn Lane
Hendersonville, NC 28792
Listed by Heather Kogoy · Carolina Luxury Brokers LLC
Bedrooms
3
Bathrooms
3
Living area
1,798 sqft
Year built
1976

About this home

Perched in the mountains of Hendersonville, this beautifully updated retreat is designed to embrace the surrounding landscape with breathtaking YEAR-ROUND, LONG-RANGE MOUNTAIN VIEWS and unforgettable east-facing sunrises. Accessed by a scenic HOA-maintained mountain gravel road, the property offers a peaceful, tucked-away setting. Warm, inviting living spaces are at the heart of the home, blending modern updates with cozy mountain character. The RENOVATED kitchen features NEW cabinetry, countertops, and stainless-steel appliances. The kitchen flows seamlessly into the main gathering areas, while NEW flooring, windows, lighting and paint adds a fresh, cohesive feel. Two wood-burning fireplaces create welcoming spaces to relax and unwind, and two newly installed slider doors beautifully bring the outdoors in, filling the home with natural light and framing the incredible mountain backdrop. The welcoming front porch and spacious back deck provide exceptional spaces for entertaining, morning coffee, or simply taking in the serene surroundings. Situated on one acre, the property also offers level outdoor space ideal for a firepit, outdoor dining, lawn games, or additional entertaining areas. The home features 3 bedrooms and 3 full bathrooms, with each bedroom offering its own UPDATED ensuite bathroom for added comfort and privacy. A heated and cooled 500+ square foot garage offers additional flex space and could easily function as a game room, studio, gym, or workshop. A newly graveled parking pad allows easy parking for 4+ vehicles. Additional improvements include a newer HVAC system and mini-splits (2026) along with a new roof (2020/2025), offering added peace of mind. With no rental restrictions, this property presents an exceptional opportunity for a full-time residence, mountain getaway, or income-producing investment in Western North Carolina. 3 Bedrooms | 3 Full Bathrooms | 1798 Sq Ft | Newly Renovated | Year-round Mountain Views |2 Wood-burning Fireplaces | 500+ Sq Ft Heated + Cooled Garage (not included in finished square footage) | Charming.

Highlights

Fireplace

Property details

MLS
Canopy MLS
MLS #
CAR4383006
Property type
Single Family Residence
Subdivision
Serendipity
Status
Active
Days on market
118
On market date
May 19, 2026
Stories
N/A
Total bathrooms
3
Garage spaces
1
Parking spaces
N/A
Lot size
N/A
Loading map…

Nearby schools

Within 10 miles. School directory data from the National Center for Education Statistics (NCES), accessed via the Urban Institute Education Data API. Local Score is calculated by INNOVATE Real Estate; where a state rating is shown, it comes from that state's own official school report card.

Elementary
Clear Creek Elementary
2.4 mi away · Grades -1-5
Zoned school (attendance boundary, 2015-16 data)
3.3
Local Score (state rating (2025) blended 70/30 with student-teacher ratio) -- not an official state rating
State rating: C (2025)
Enrollment
471
Student:teacher ratio
13.9:1
District
Henderson County Schools
Middle
Apple Valley Middle
2.73 mi away · Grades 6-8
Zoned school (attendance boundary, 2015-16 data)
3.3
Local Score (state rating (2025) blended 70/30 with student-teacher ratio) -- not an official state rating
State rating: C (2025)
Enrollment
903
Student:teacher ratio
14.8:1
District
Henderson County Schools
High
Henderson County Early College
6.52 mi away · Grades 9-13
Zoned school (attendance boundary, 2015-16 data)
3.8
Local Score (state rating (2025) blended 70/30 with student-teacher ratio) -- not an official state rating
State rating: A (2025)
Enrollment
204
Student:teacher ratio
34.0:1
District
Henderson County Schools

Walkability

Blended score for Hendersonville's center, calculated by INNOVATE Real Estate from two sources: the EPA's National Walkability Index (street network, transit, land-use mix) and Google Places amenity data (what's actually reachable on foot from this point). 60% EPA National Walkability Index + 40% nearby-amenity density (Google Places).

12
Very car-dependent
out of 100
EPA National Walkability Index
3.8 / 20 -- Least walkable
Google Places amenity density
0 / 100
Restaurants & cafes0
Grocery stores0
Parks0
Schools0
Transit stops0
Pharmacies0

Market position

How this listing compares to current activity in Hendersonville, from live MLS data.

On the market 118 days -- 16 fewer days than Hendersonville's current average of 134 days.
For reference, the median list price across 818 active listings in Hendersonville right now is $399,000.

Mortgage calculator

Estimate only - actual rate and payment depend on your lender, credit, and loan program.

$
%
%
Adjust tax / insurance estimates
% / yr
$
/mo
Est. monthly payment
$3,110/mo
$98,300 down
$393,200 loan
Principal & interest$2,550
Property tax (est.)$410
Home insurance (est.)$150

Similar homes you might like

Data source: Listing information provided by Canopy MLS (carolina) via Trestle/CoreLogic. Last updated 2 days ago.

Information herein deemed reliable but not guaranteed; all measurements, school assignments, HOA fees, taxes, and feature lists are approximate and should be independently verified. Equal Housing Opportunity.