
$325,000
About this home
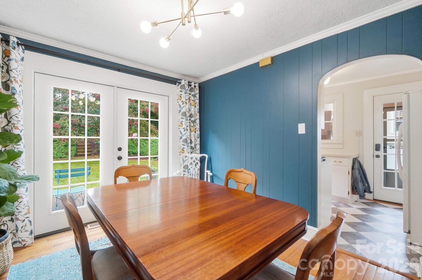
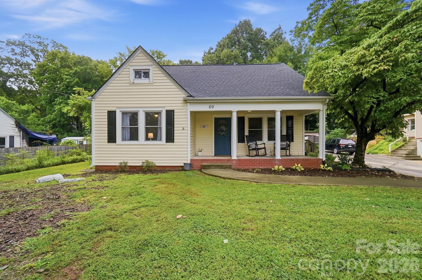
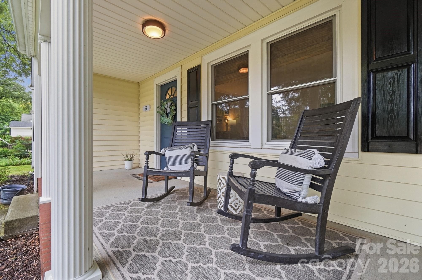
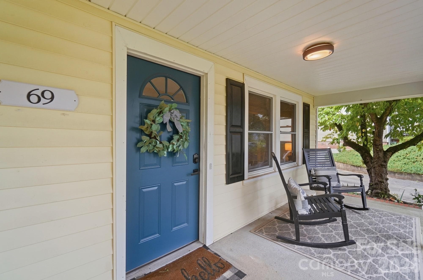
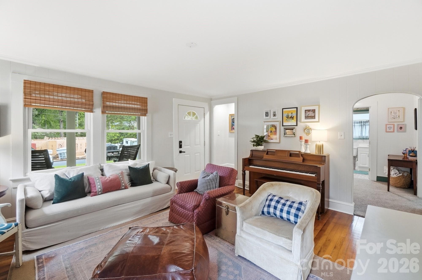
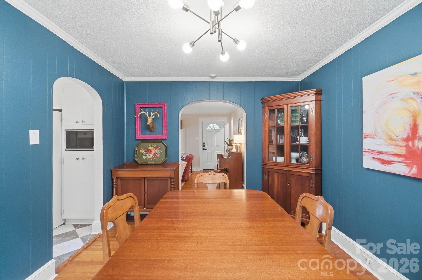
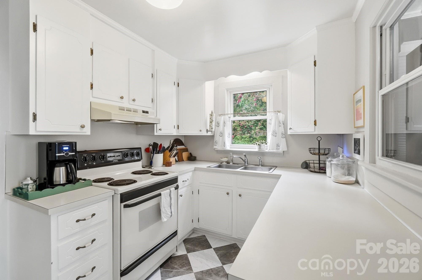
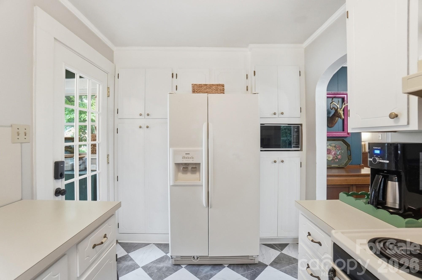
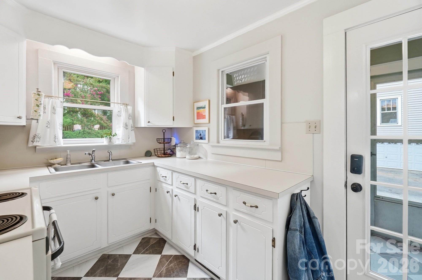
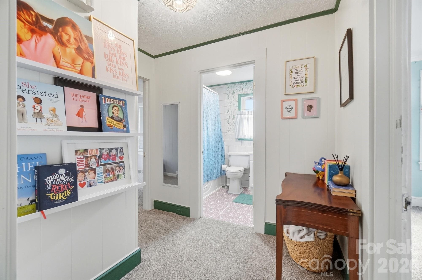
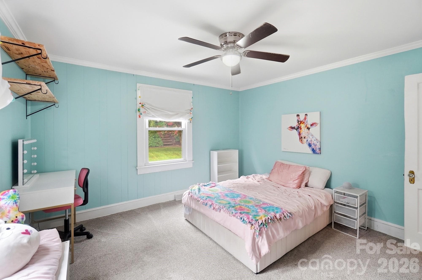
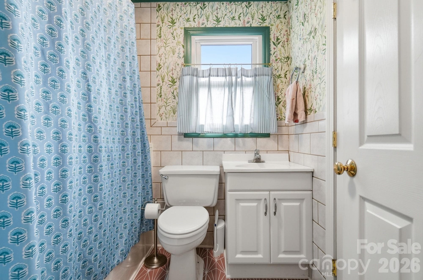
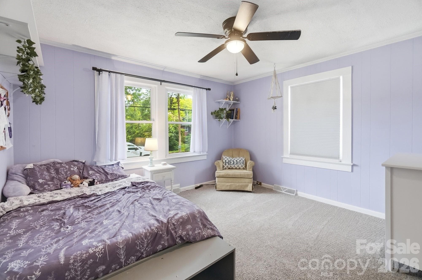
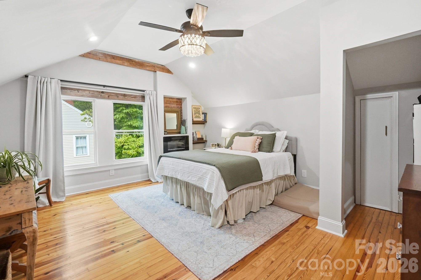
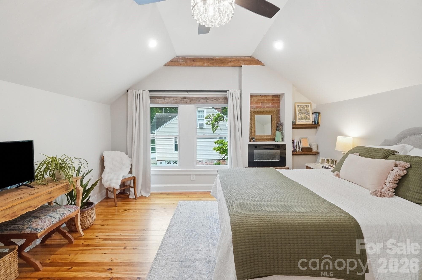
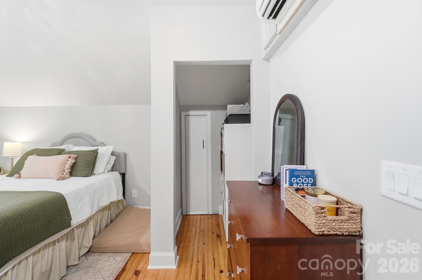
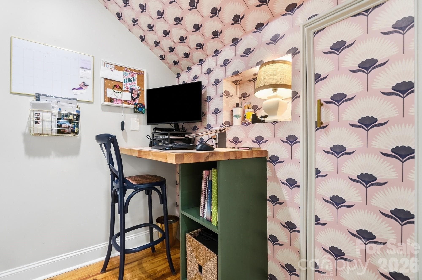
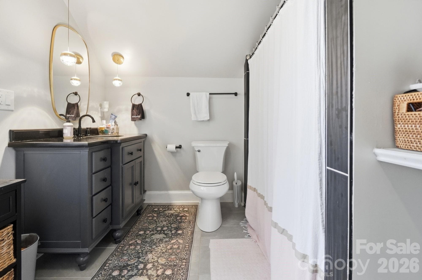
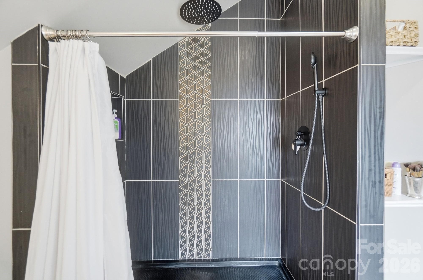
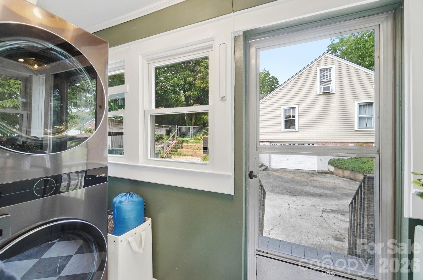
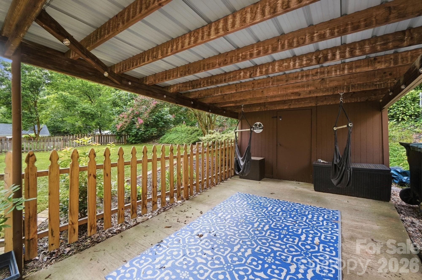
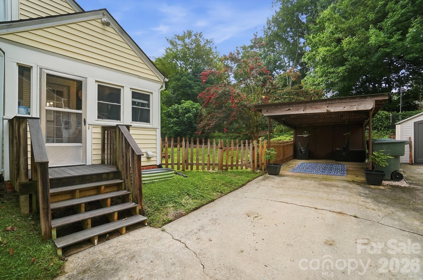
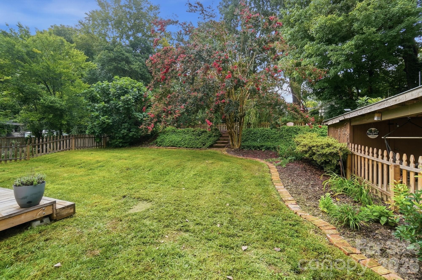
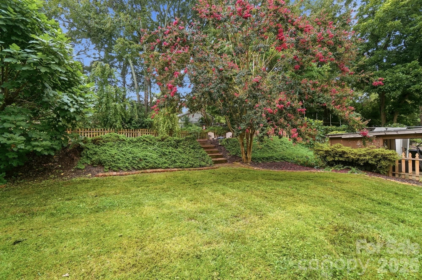
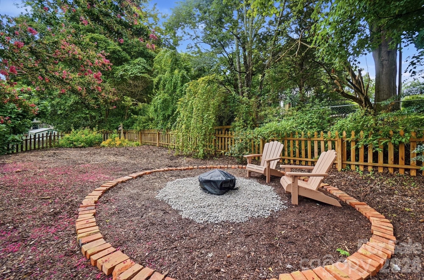
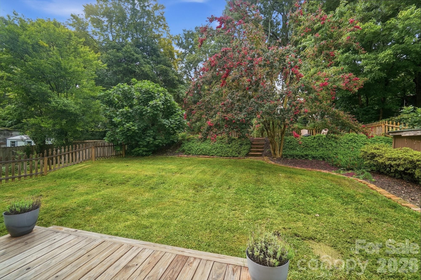
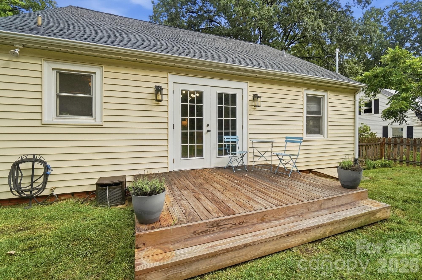
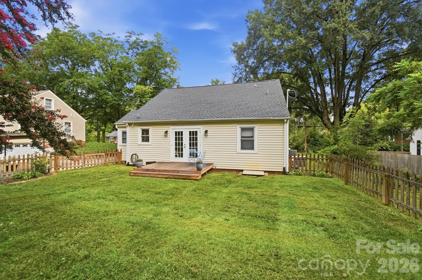
Welcome to your picture-perfect 1940's charmer on a spacious quarter-acre lot in the heart of Concord, NC! Step onto the quintessential rocking chair front porch, the ideal spot for morning coffee, and cross the threshold into a home that seamlessly blends vintage character with modern updates. Inside, the main level features beautiful new carpet in both bedrooms and a light-filled living area leading into the dedicated dining room. Heading into the heard of the home, the kitchen, shining with a stylish new checkered tile floor, offering a fun, clean aesthetic with a cozy cabinet and prep space. Ascend the stairs to discover your private sanctuary: the entire second floor is dedicated to the expansive primary suite, providing an architecturally interesting layout, ultimate privacy, and a quiet retreat from the rest of the home. Transition outside through the french doors in the dining room spilling onto the deck in the picket fenced backyard framed by mature crepe myrtles. The serene outdoor space features a tiered space for play equipment or a fire pit just in time for s'mores season and crisp evenings under the stars. Location is everything! Enjoy living just moments from Concord's thriving Union Street social scene, local breweries, dining, and shops, plus quick access to the Concord Swim Club, where members say the vibe is reminiscent of the good old days. Don't miss this move-in-ready historic gem in an unbeatable Concord location! Measurements for square footage were taken from the appraisal from when the seller purchased the home. At some point prior to the home being purchased by the seller, the second story was created by finishing the attic of the home and adding a bathroom. Permits for that work are not available.
Highlights
Property details
- MLS
- Canopy MLS
- MLS #
- CAR4412527
- Property type
- Single Family Residence
- Subdivision
- Edgewood
- Status
- Active
- Days on market
- 69
- On market date
- August 14, 2026
- Stories
- N/A
- Total bathrooms
- 2
- Garage spaces
- N/A
- Parking spaces
- N/A
- Lot size
- N/A
Location
Get directions →Nearby schools
Within 10 miles. School directory data from the National Center for Education Statistics (NCES), accessed via the Urban Institute Education Data API. Local Score is calculated by INNOVATE Real Estate; where a state rating is shown, it comes from that state's own official school report card.
- Enrollment
- 344
- Student:teacher ratio
- 13.8:1
- District
- Cabarrus County Schools
- Enrollment
- 702
- Student:teacher ratio
- 14.0:1
- District
- Cabarrus County Schools
- Enrollment
- 240
- Student:teacher ratio
- 30.0:1
- District
- Cabarrus County Schools
Walkability
Blended score for Concord's center, calculated by INNOVATE Real Estate from two sources: the EPA's National Walkability Index (street network, transit, land-use mix) and Google Places amenity data (what's actually reachable on foot from this point). 60% EPA National Walkability Index + 40% nearby-amenity density (Google Places).
Market position
How this listing compares to current activity in Concord, from live MLS data.
Mortgage calculator
Estimate only - actual rate and payment depend on your lender, credit, and loan program.
Adjust tax / insurance estimates
Similar homes you might like
Data source: Listing information provided by Canopy MLS (carolina) via Trestle/CoreLogic. Last updated 1 days ago.
Information herein deemed reliable but not guaranteed; all measurements, school assignments, HOA fees, taxes, and feature lists are approximate and should be independently verified. Equal Housing Opportunity.