
$694,900
About this home
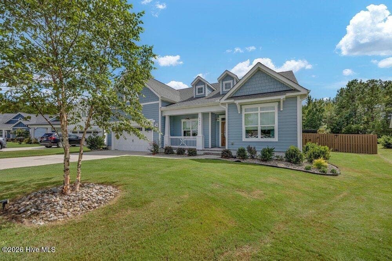
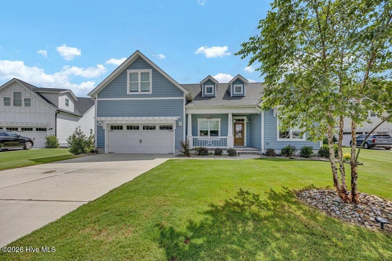
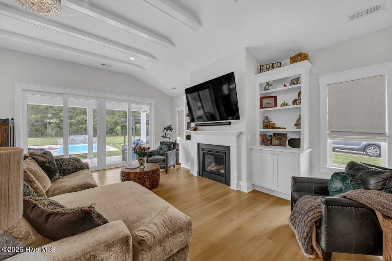
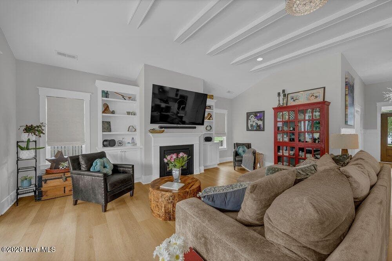
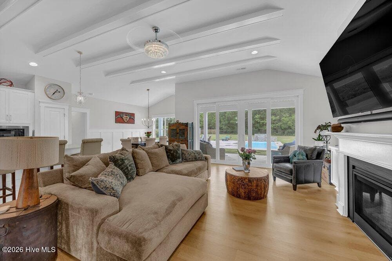
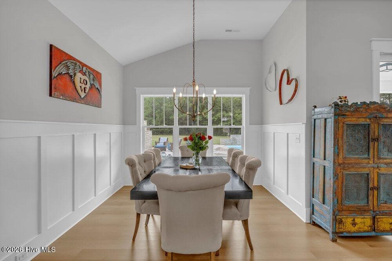
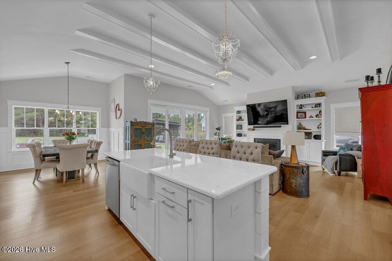
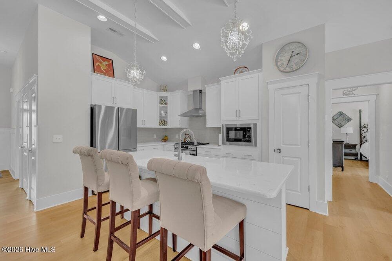
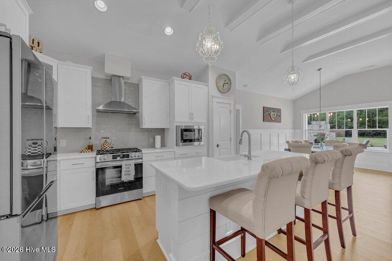
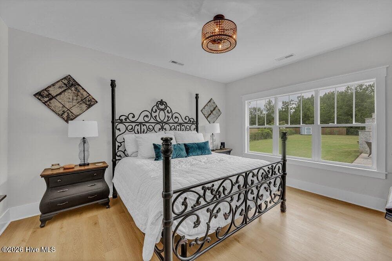
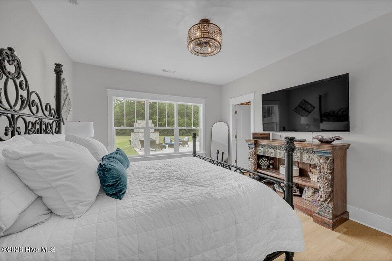
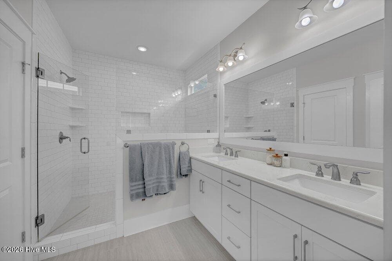
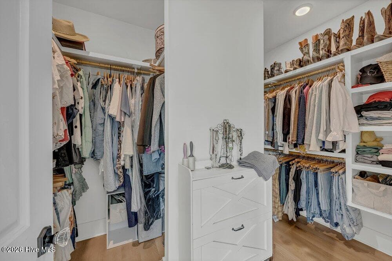
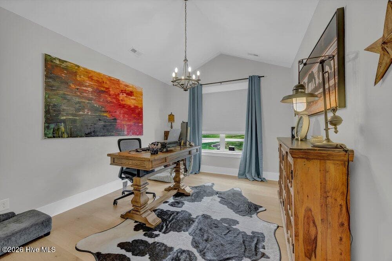
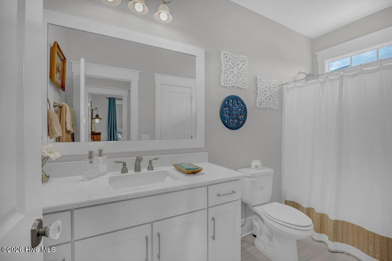
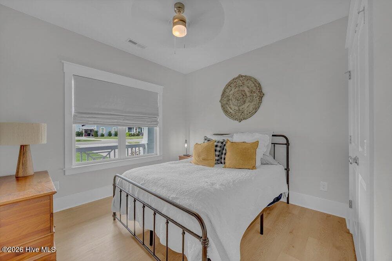
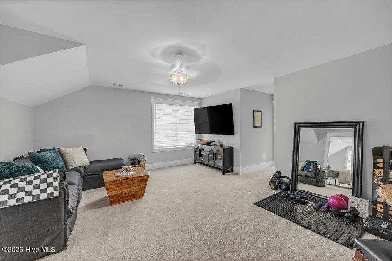
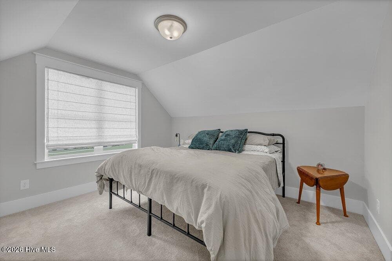
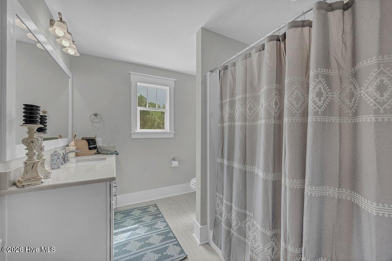
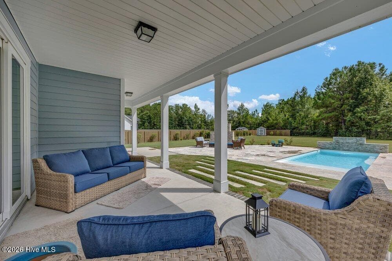
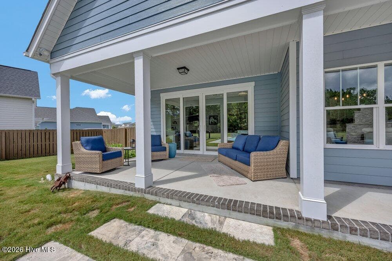
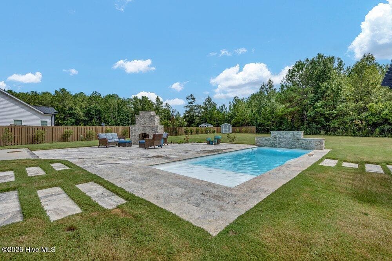
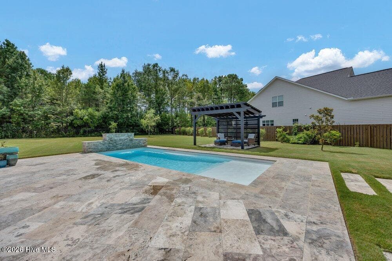
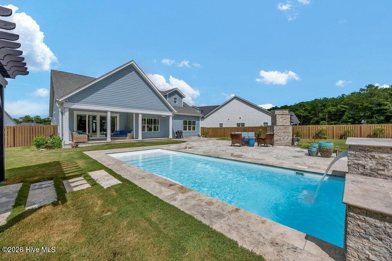
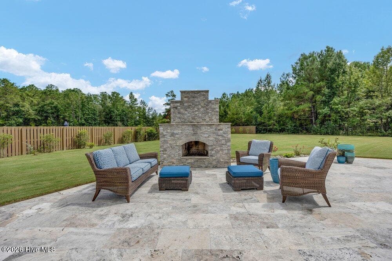
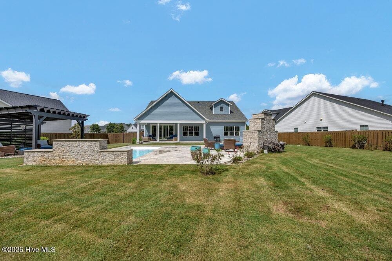
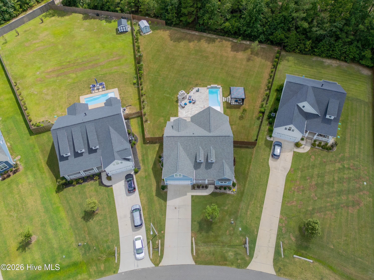
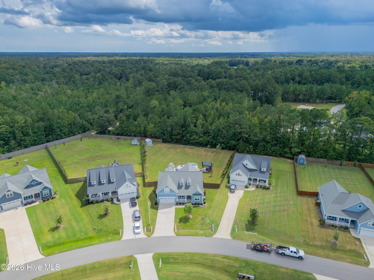
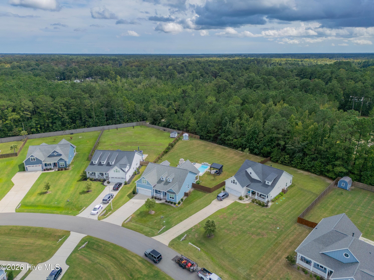
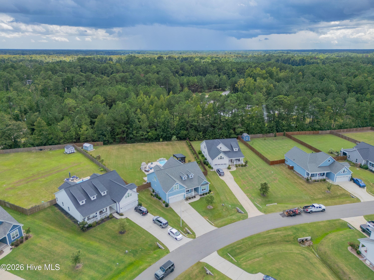
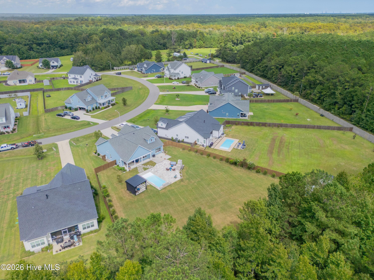
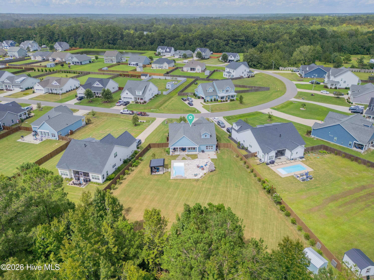
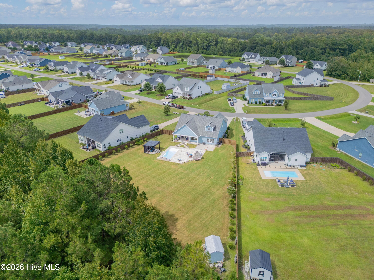
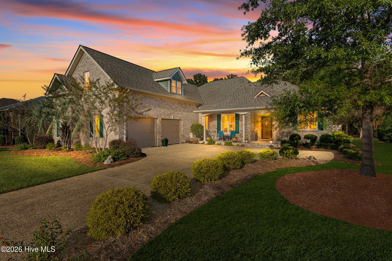
Built in 2024 by Bill Clark Homes, this beautifully designed four-bedroom, three bath home combines the feel of new construction with thoughtfully selected upgrades and an exceptional outdoor living experience. Meticulously maintained and presenting as though it were just completed, the home offers a versatile floor plan designed for comfortable everyday living, entertaining, and guests. From the welcoming foyer, the home opens into a spacious main living area where the family room, kitchen, and dining area come together while still maintaining their own sense of space. Luxury Vinyl Plank (LVP) flooring extends throughout the main level, creating warmth and continuity. At the heart of the home, the kitchen is both stylish and highly functional with quartz countertops, tile backsplash, quality appliances, abundant workspace, and a large island that provides a natural gathering place. The kitchen flows easily into the family room, where a fireplace creates a comfortable focal point, while the adjoining dining area enjoys views of the pool, outdoor fireplace and living spaces. The first-floor owner's suite offers privacy and generous space, along with a large walk-in closet and a well-appointed private bath. The thoughtful layout provides the convenience of main level living while still offering additional space upstairs. The second floor offers a bedroom with a full bath and additional flex space that can easily serve as a home office, media room, playroom, hobby space or conditioned storage allowing the home to adapt to a variety of lifestyles and needs. One of the home's most impressive features is the connection between indoor and outdoor living. Just beyond the family room, a covered porch provides a comfortable place to relax throughout much of the year. Step outside on this more than a half-acre homesite to a beautifully finished patio with an outdoor fireplace and private pool, creating a setting made for entertaining, quiet mornings, summer afternoons, and evenings gathered around the fire. Whether hosting family and friends or simply enjoying the privacy of your own backyard retreat, this outdoor space truly expands the way the home can be enjoyed. Every detail of the property reflects careful planning, with selections made to balance style, comfort, functionality, and ease of maintenance. The result is a home that feels polished and inviting without sacrificing the practical features that make everyday living easier. The neighborhood was developed by Bill Clark Homes and features nearly four dozen residences on generously sized homesites. With a single entrance from Campbell's Ridge Drive, the community offers an attractive residential setting that complements the quality and character of this exceptional home.
Highlights
Property details
- MLS
- Hive MLS
- MLS #
- 100600457
- Property type
- Single Family Residence
- Subdivision
- Campbell's Ridge
- Status
- Active
- Days on market
- 46
- On market date
- September 1, 2026
- Stories
- N/A
- Total bathrooms
- 3
- Garage spaces
- 2
- Parking spaces
- 2
- Lot size
- 0.66 acres
Location
Get directions →Nearby schools
Within 10 miles. School directory data from the National Center for Education Statistics (NCES), accessed via the Urban Institute Education Data API. Local Score is calculated by INNOVATE Real Estate; where a state rating is shown, it comes from that state's own official school report card.
- Enrollment
- 760
- Student:teacher ratio
- 14.9:1
- District
- Brunswick County Schools
- Enrollment
- 636
- Student:teacher ratio
- 17.2:1
- District
- Brunswick County Schools
- Enrollment
- 365
- Student:teacher ratio
- 33.2:1
- District
- Brunswick County Schools
Walkability
Blended score for Leland's center, calculated by INNOVATE Real Estate from two sources: the EPA's National Walkability Index (street network, transit, land-use mix) and Google Places amenity data (what's actually reachable on foot from this point). 60% EPA National Walkability Index + 40% nearby-amenity density (Google Places).
Market position
How this listing compares to current activity in Leland, from live MLS data.
Mortgage calculator
Estimate only - actual rate and payment depend on your lender, credit, and loan program.
Adjust tax / insurance estimates
Similar homes you might like
Data source: Listing information provided by Hive MLS via Trestle/CoreLogic. Last updated 10 days ago.
Information herein deemed reliable but not guaranteed; all measurements, school assignments, HOA fees, taxes, and feature lists are approximate and should be independently verified. Equal Housing Opportunity.