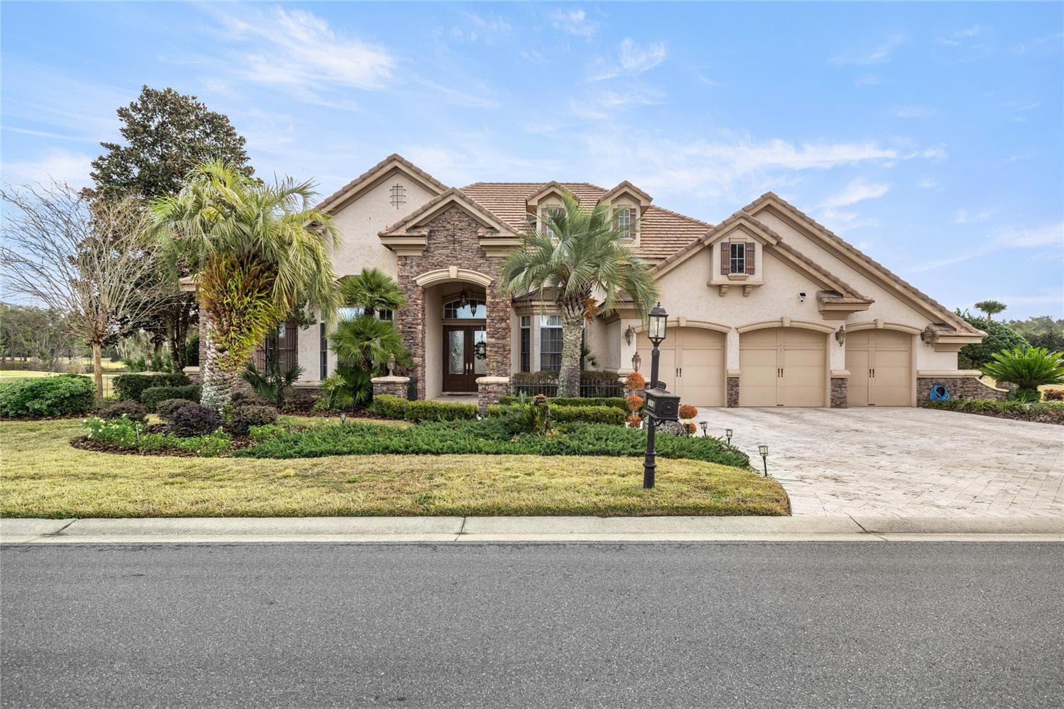
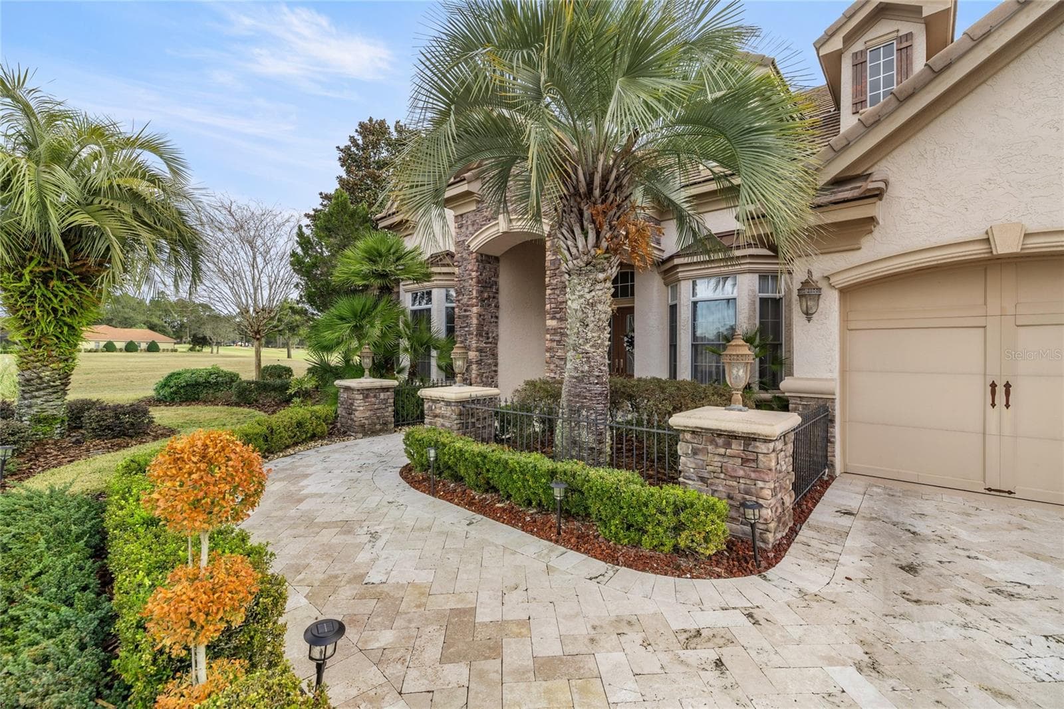
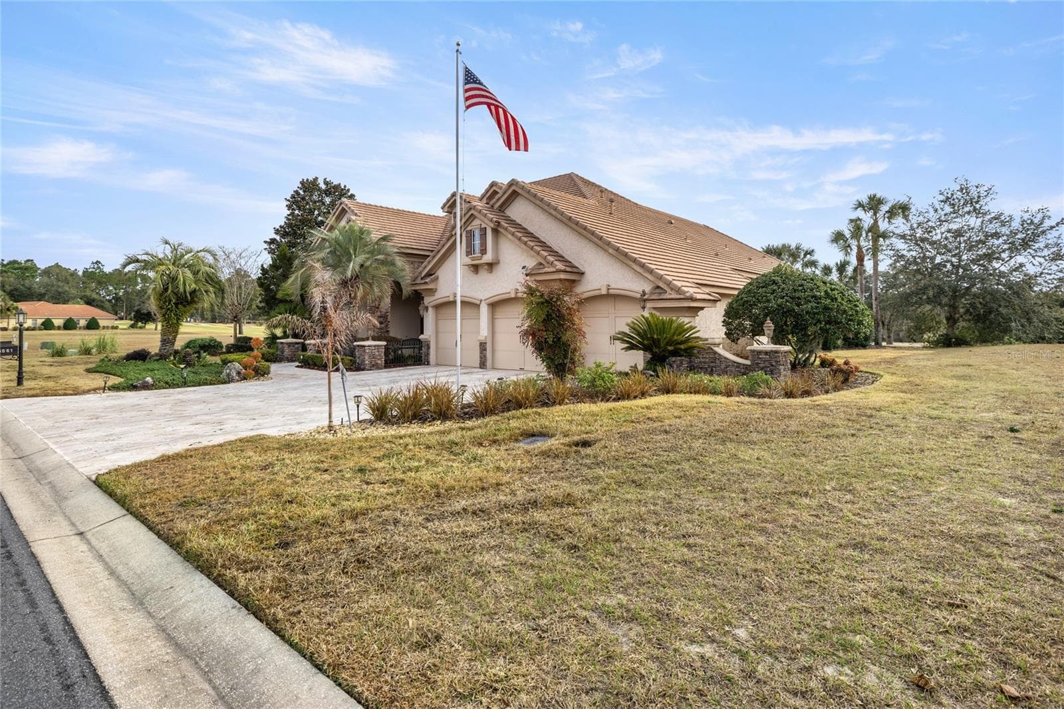
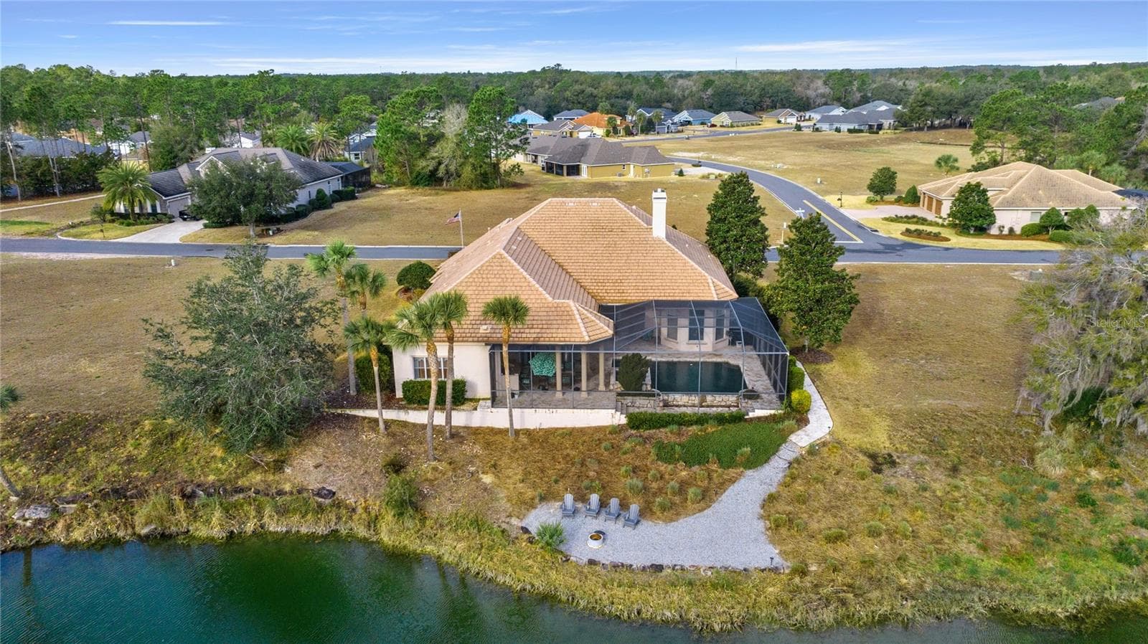
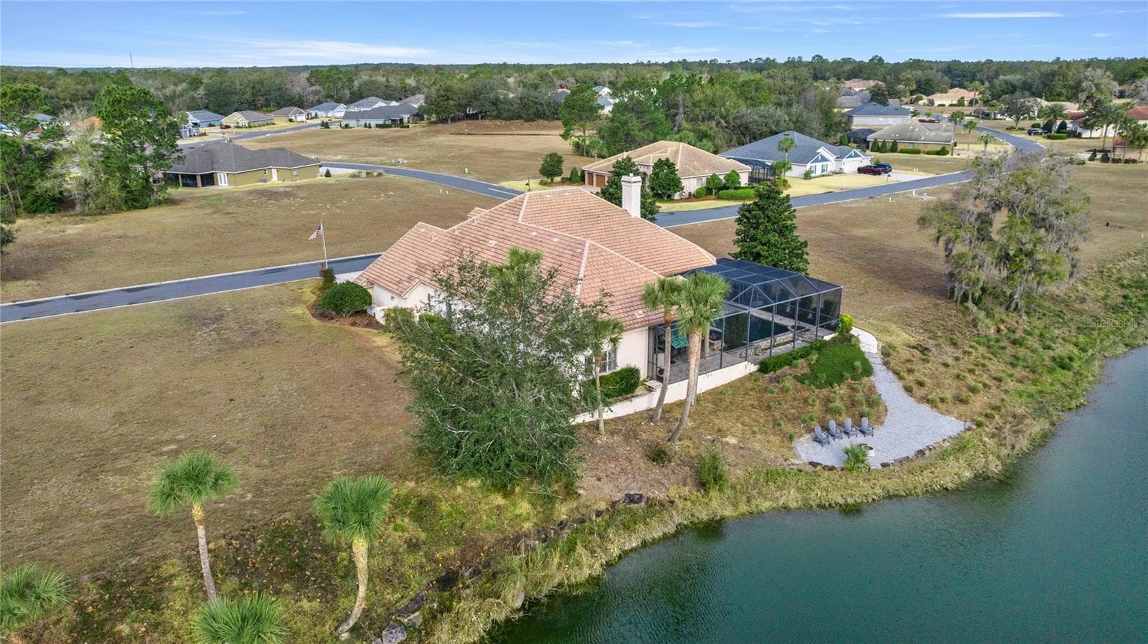
Front view of home - 6861 SW 179TH AVENUE RD, DUNNELLON
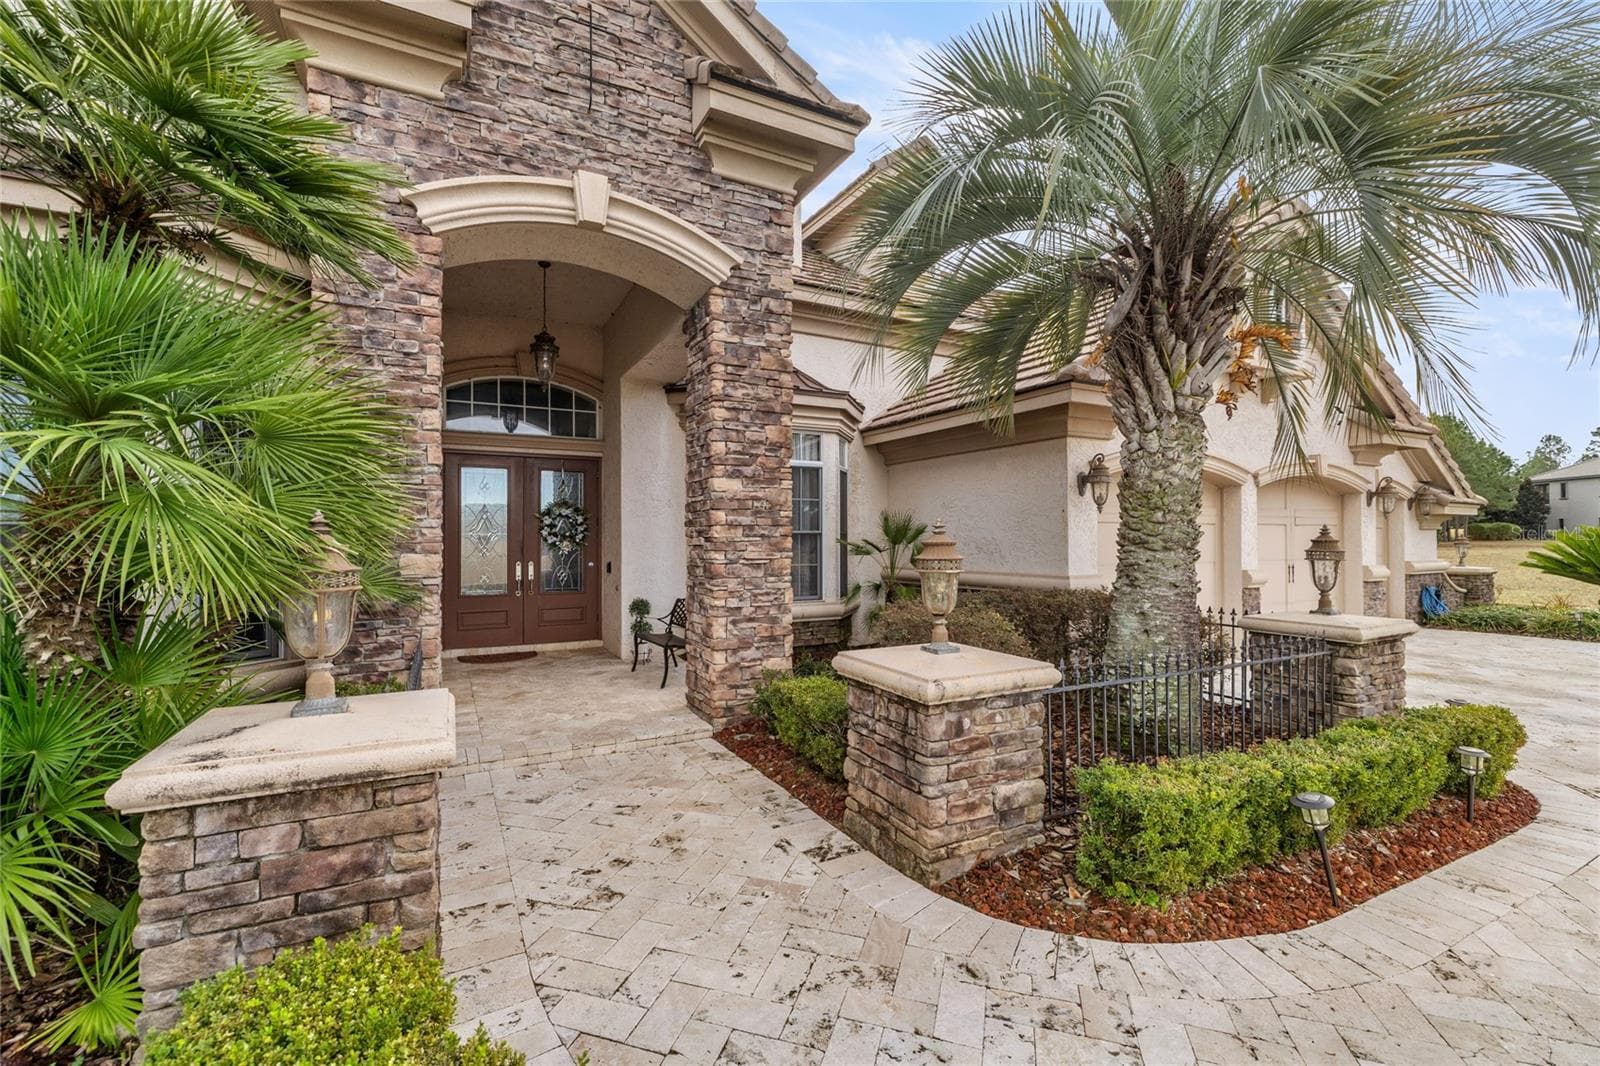
Front entrance of home - 6861 SW 179TH AVENUE RD, DUNNELLON
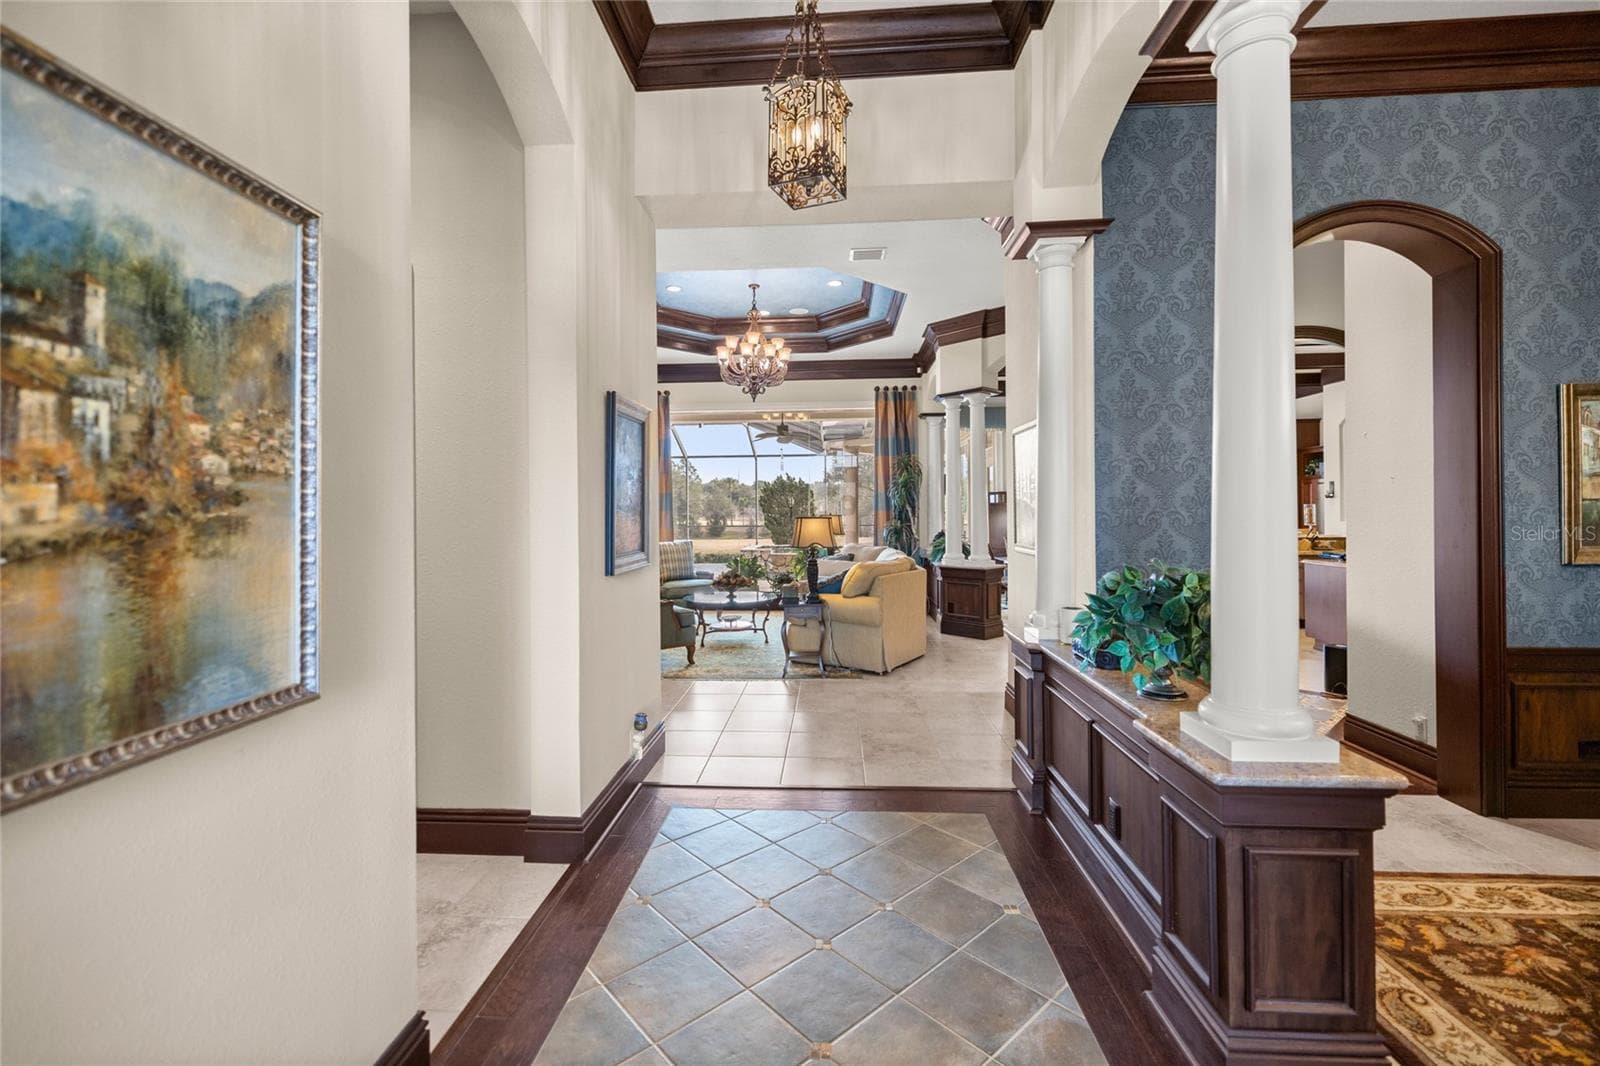
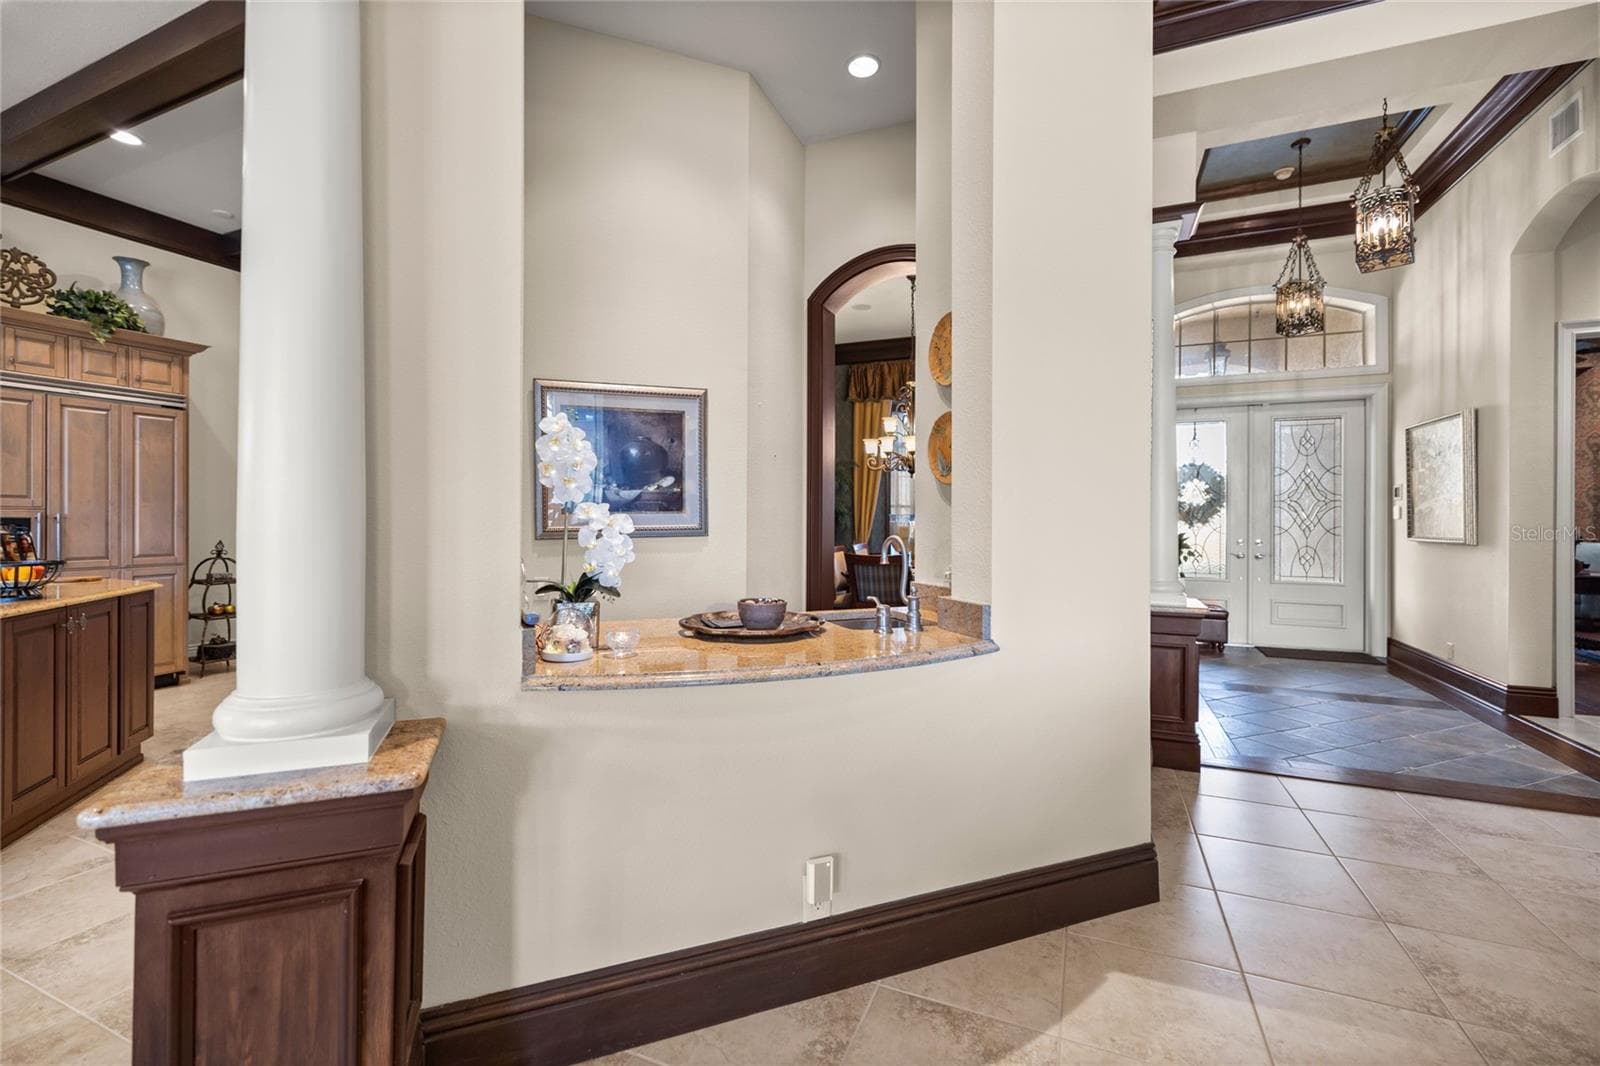
Entryway - 6861 SW 179TH AVENUE RD, DUNNELLON
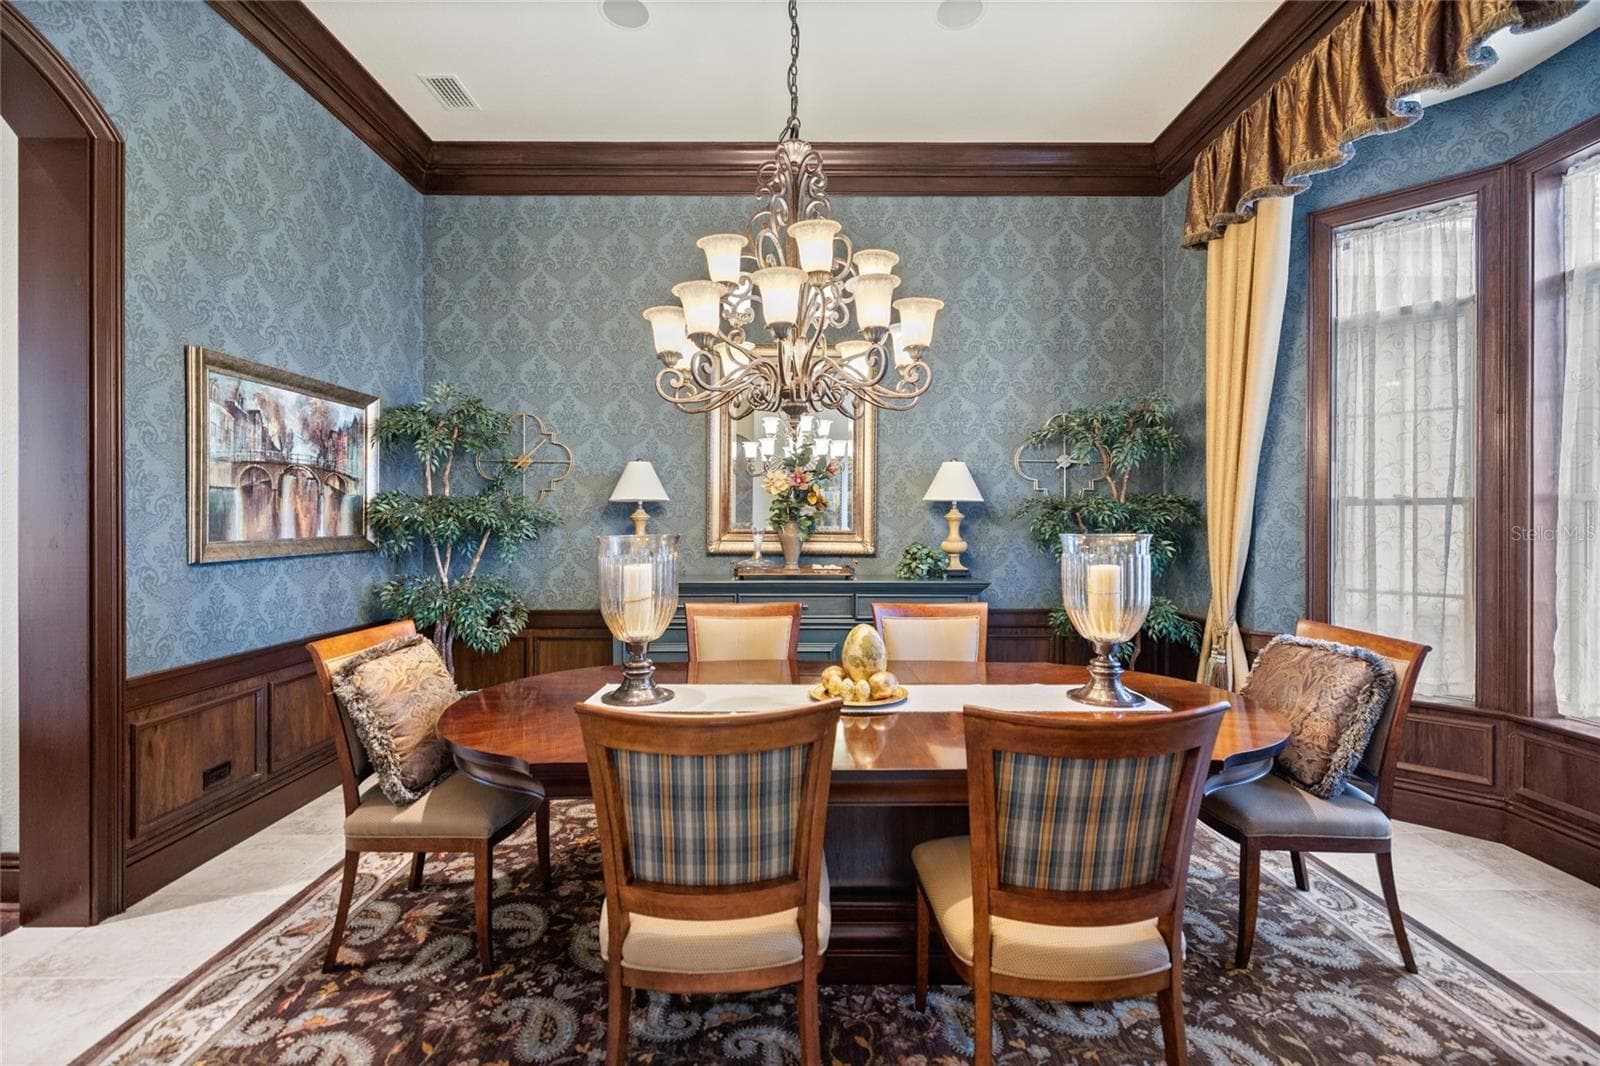
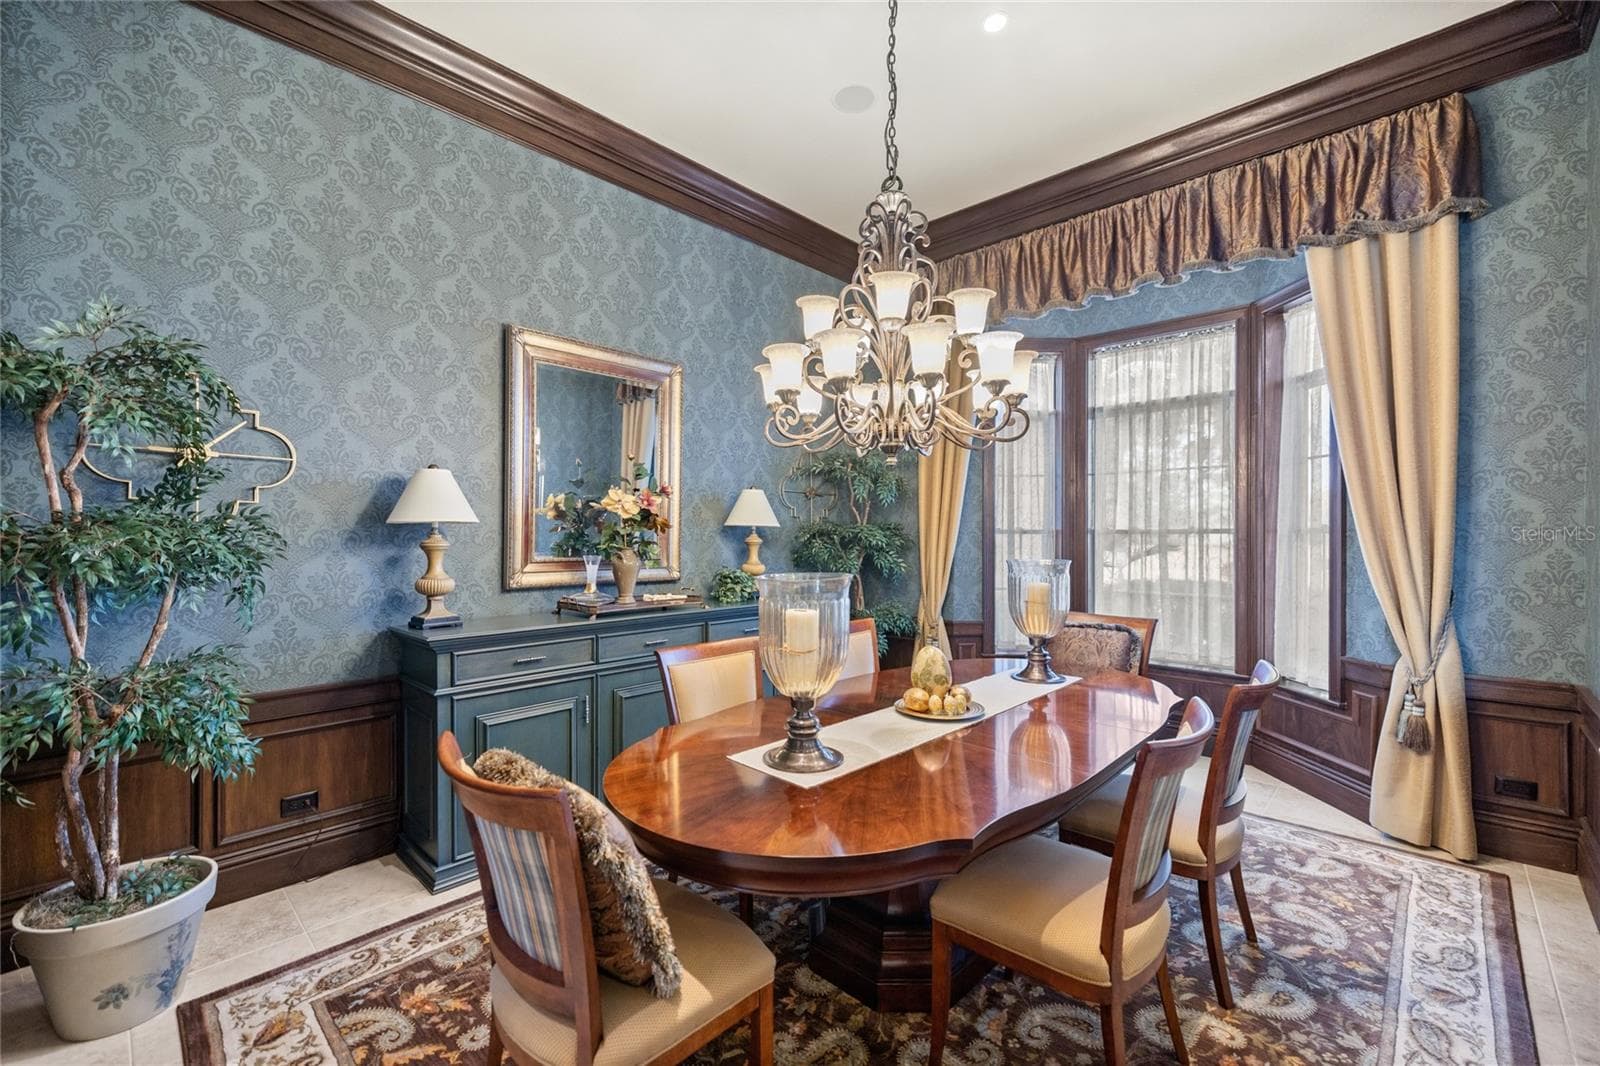
Formal dining room - 6861 SW 179TH AVENUE RD, DUNNELLON
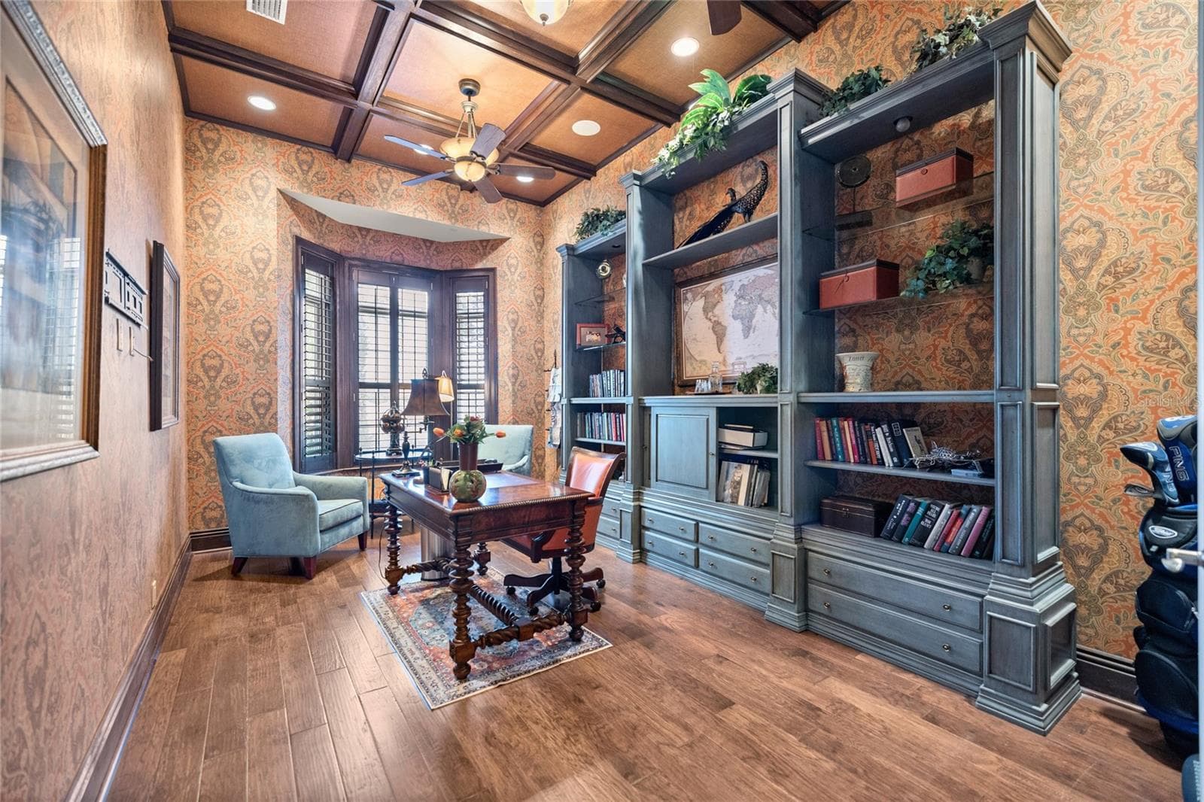
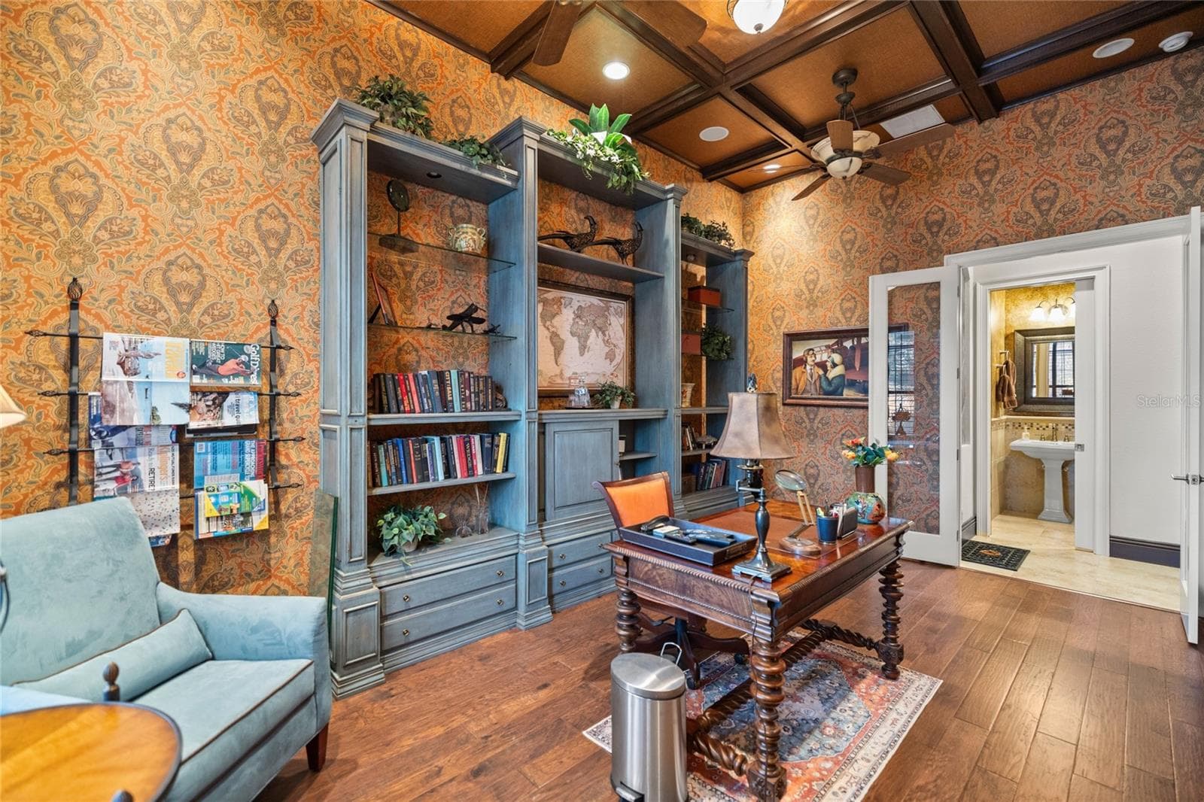
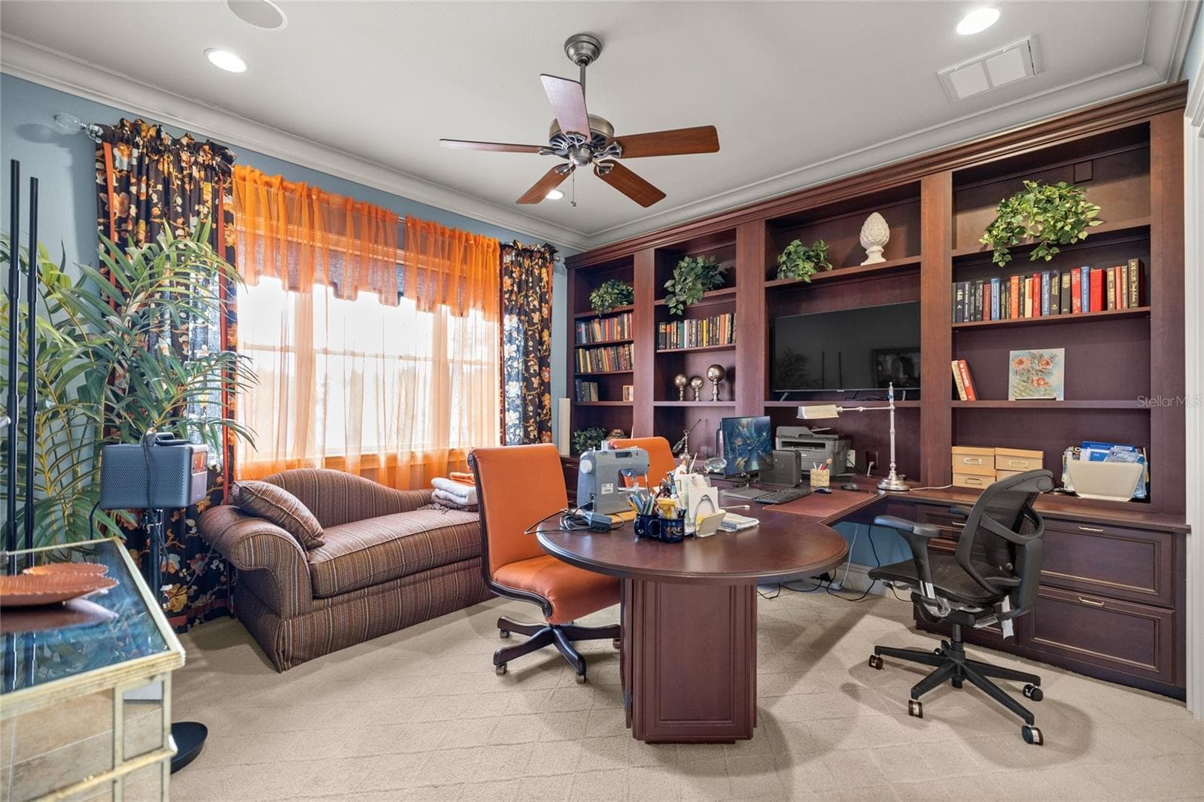
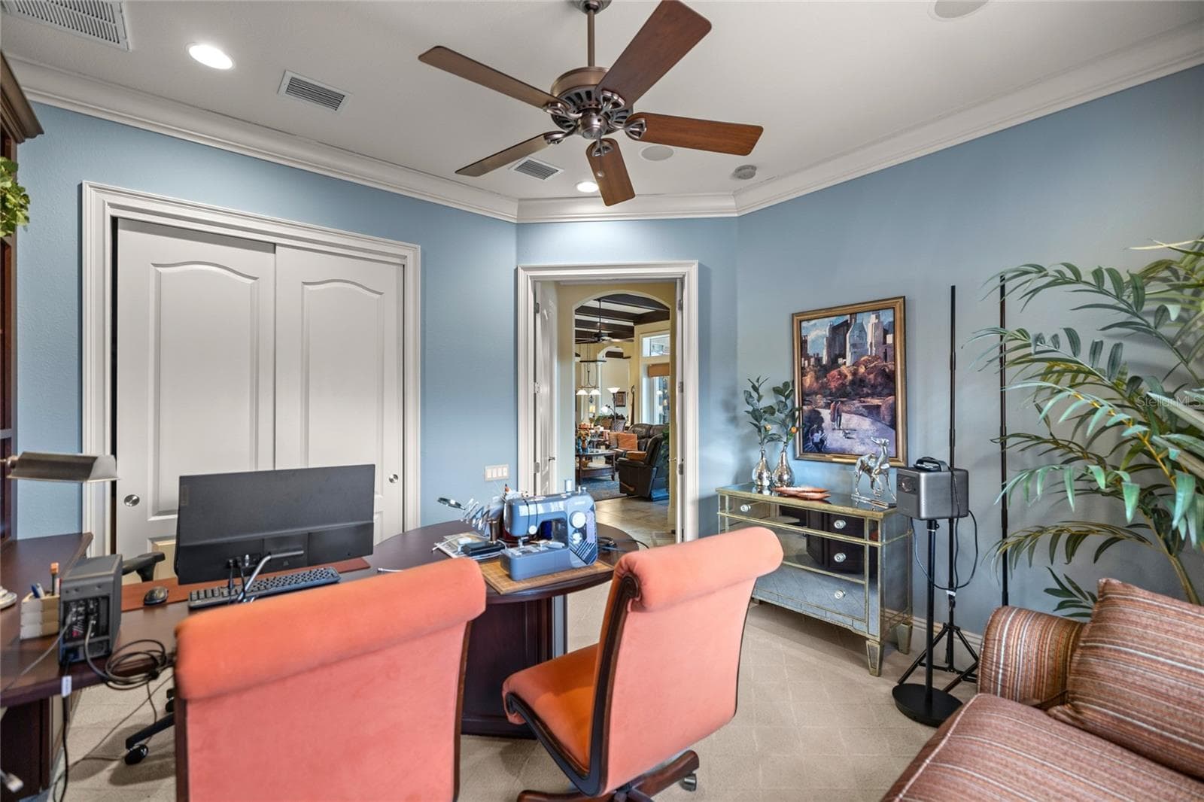
Dedicated office/study - 6861 SW 179TH AVENUE RD, DUNNELLON
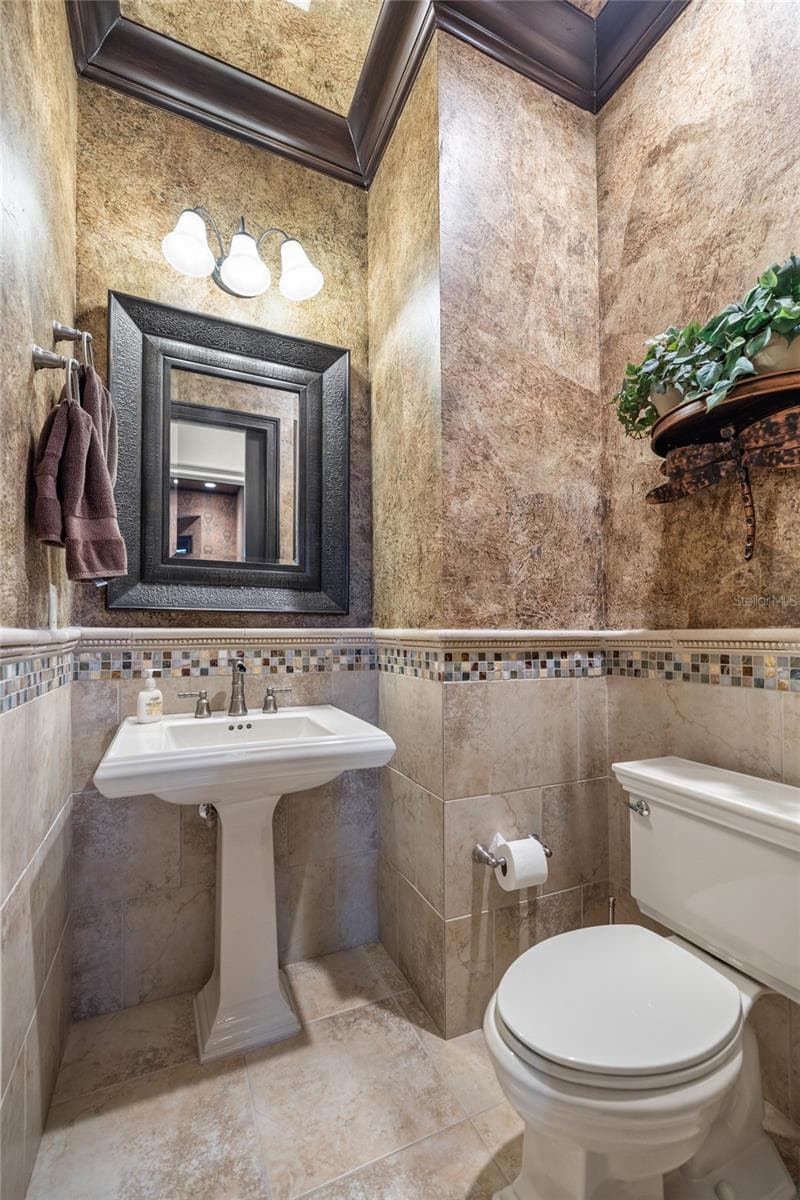
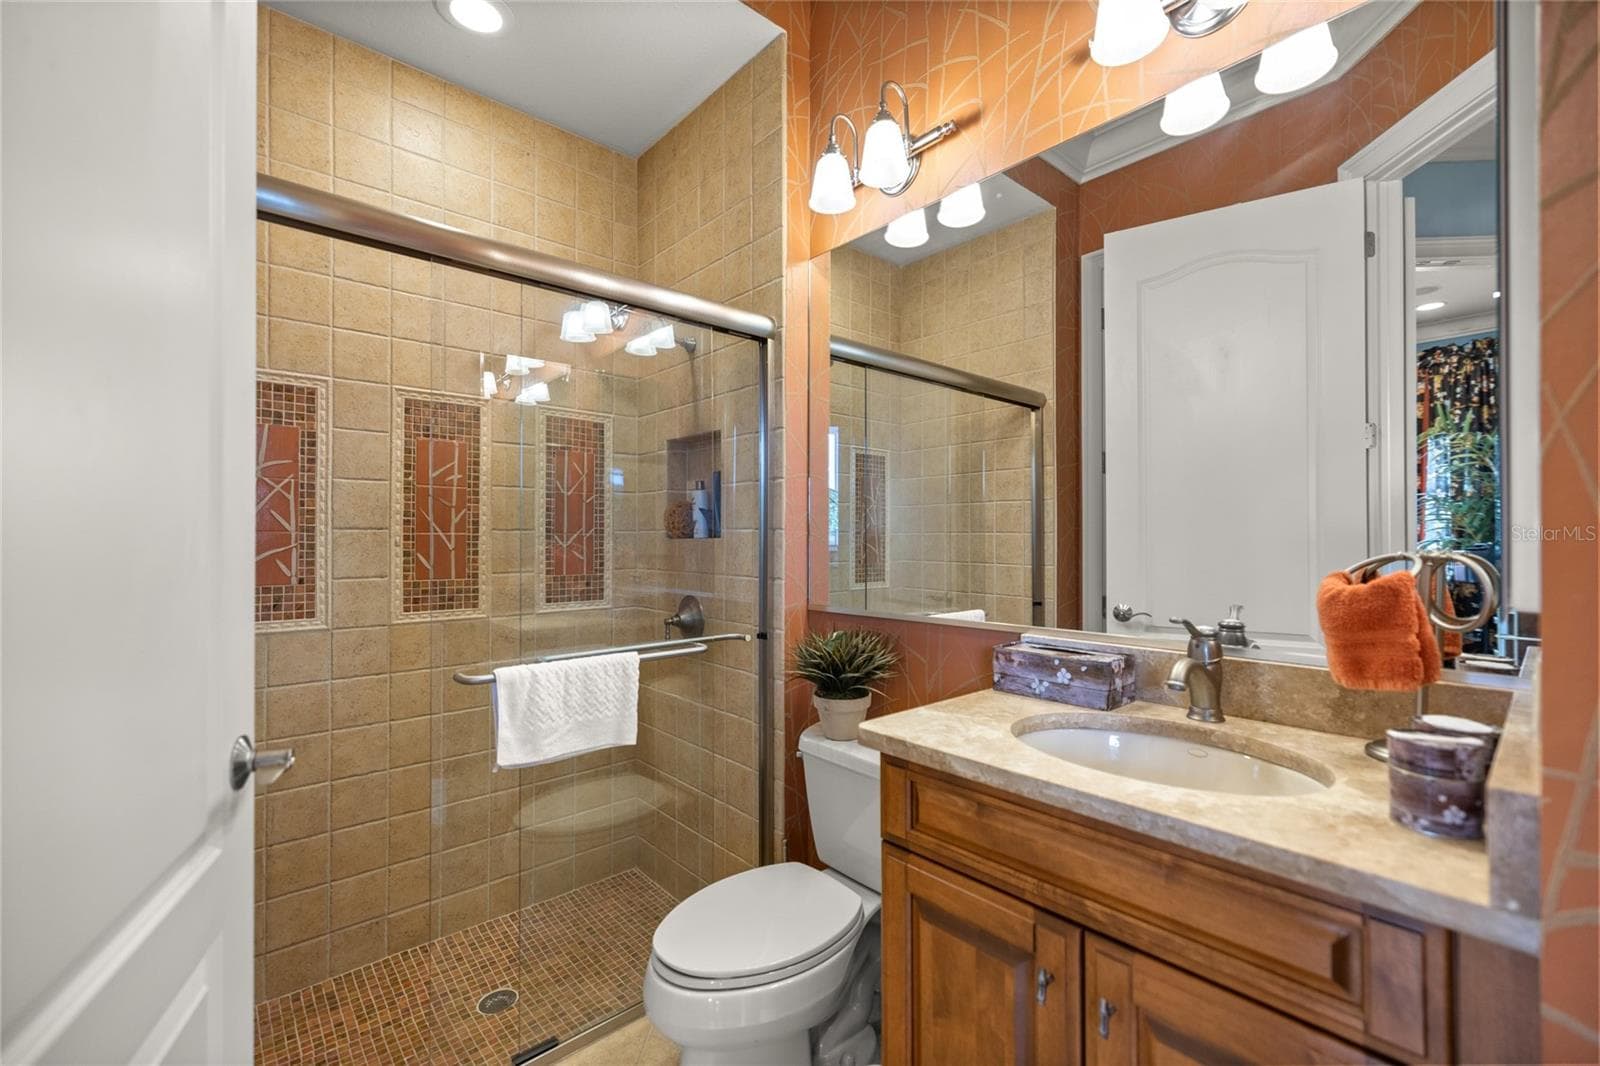
Half bathroom - 6861 SW 179TH AVENUE RD, DUNNELLON
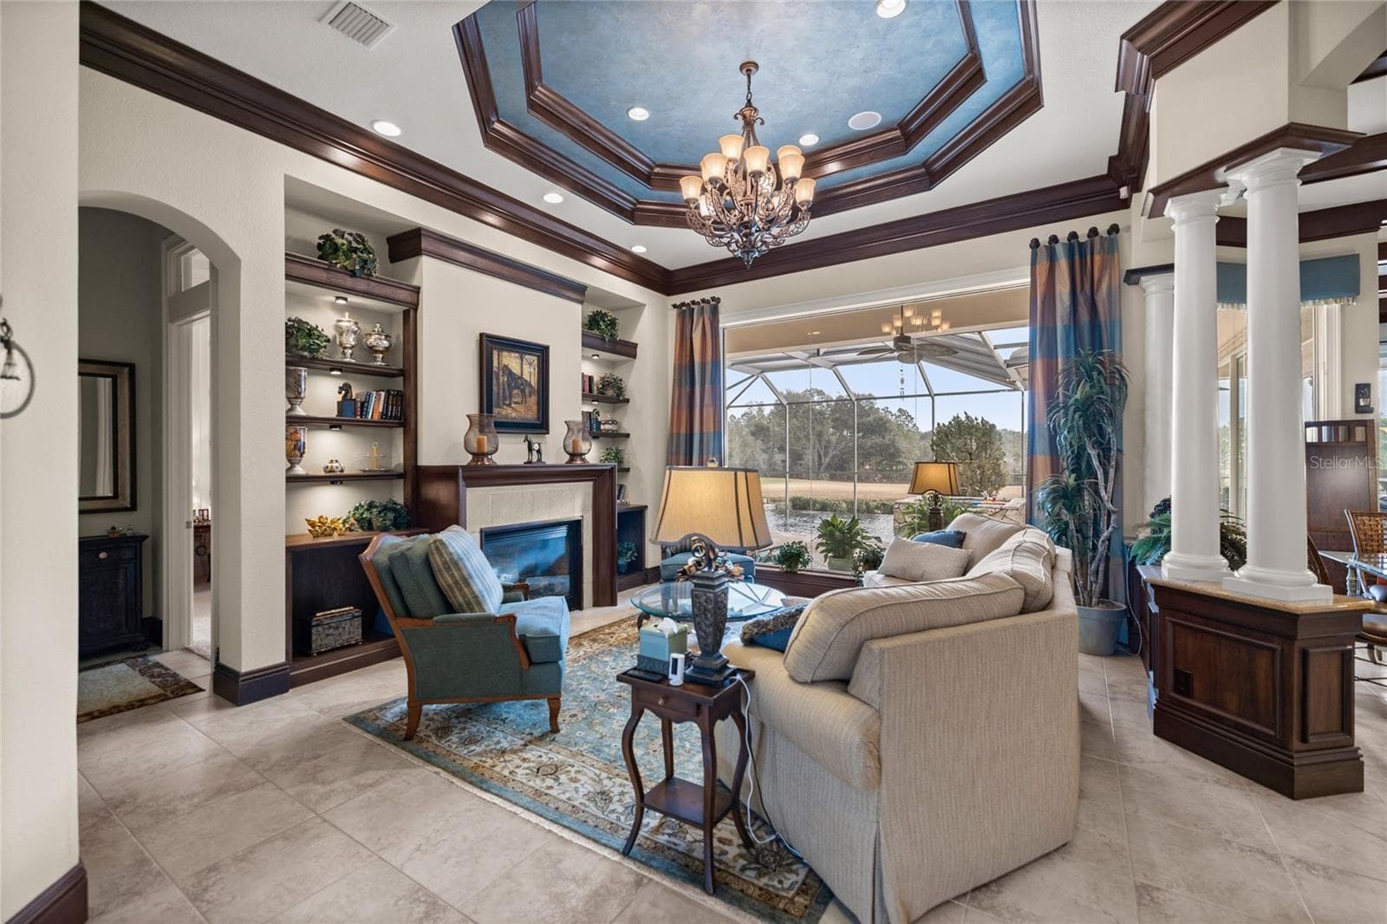
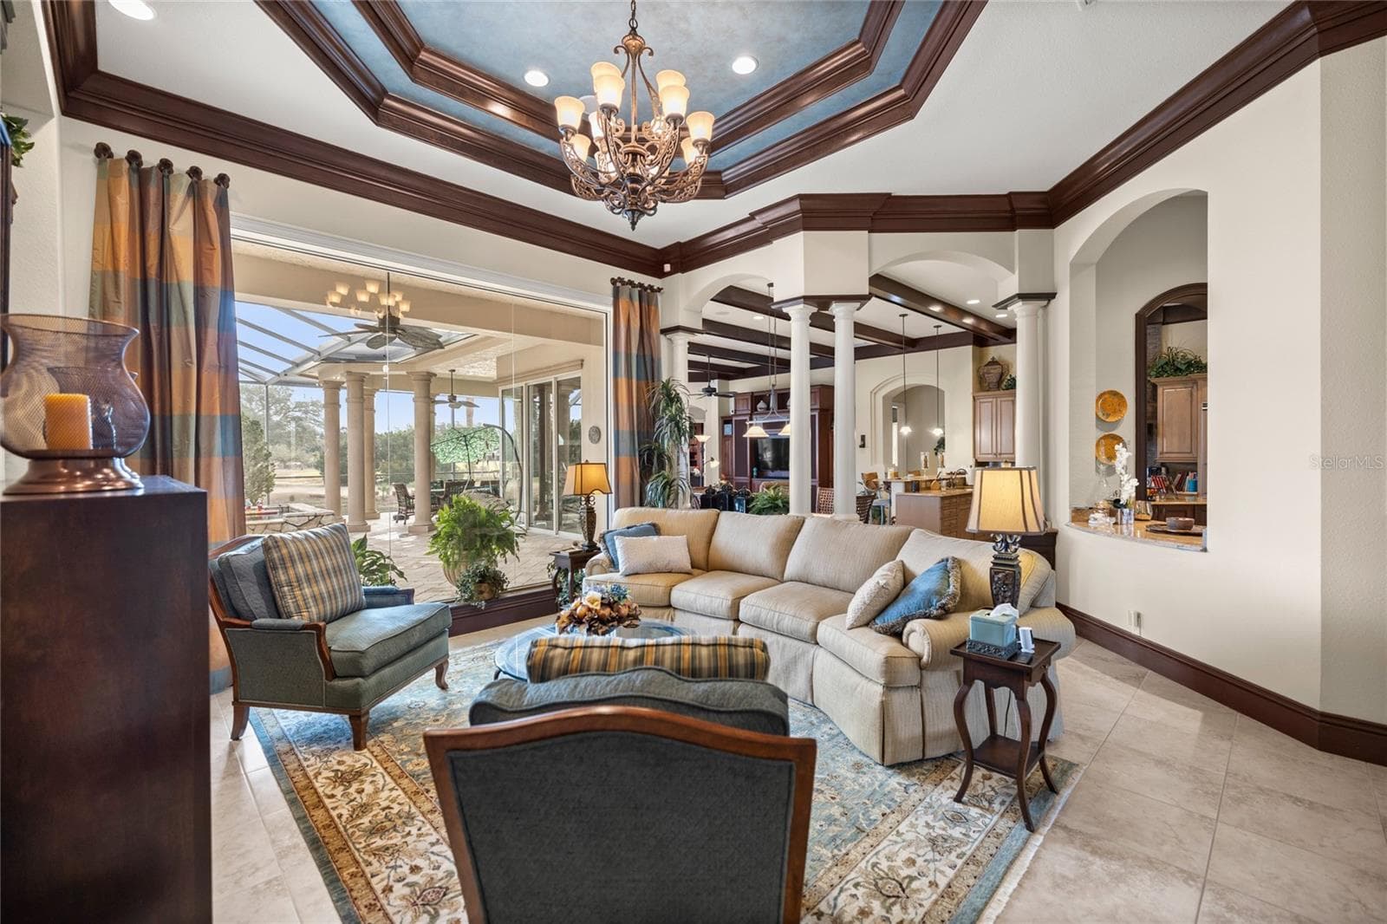
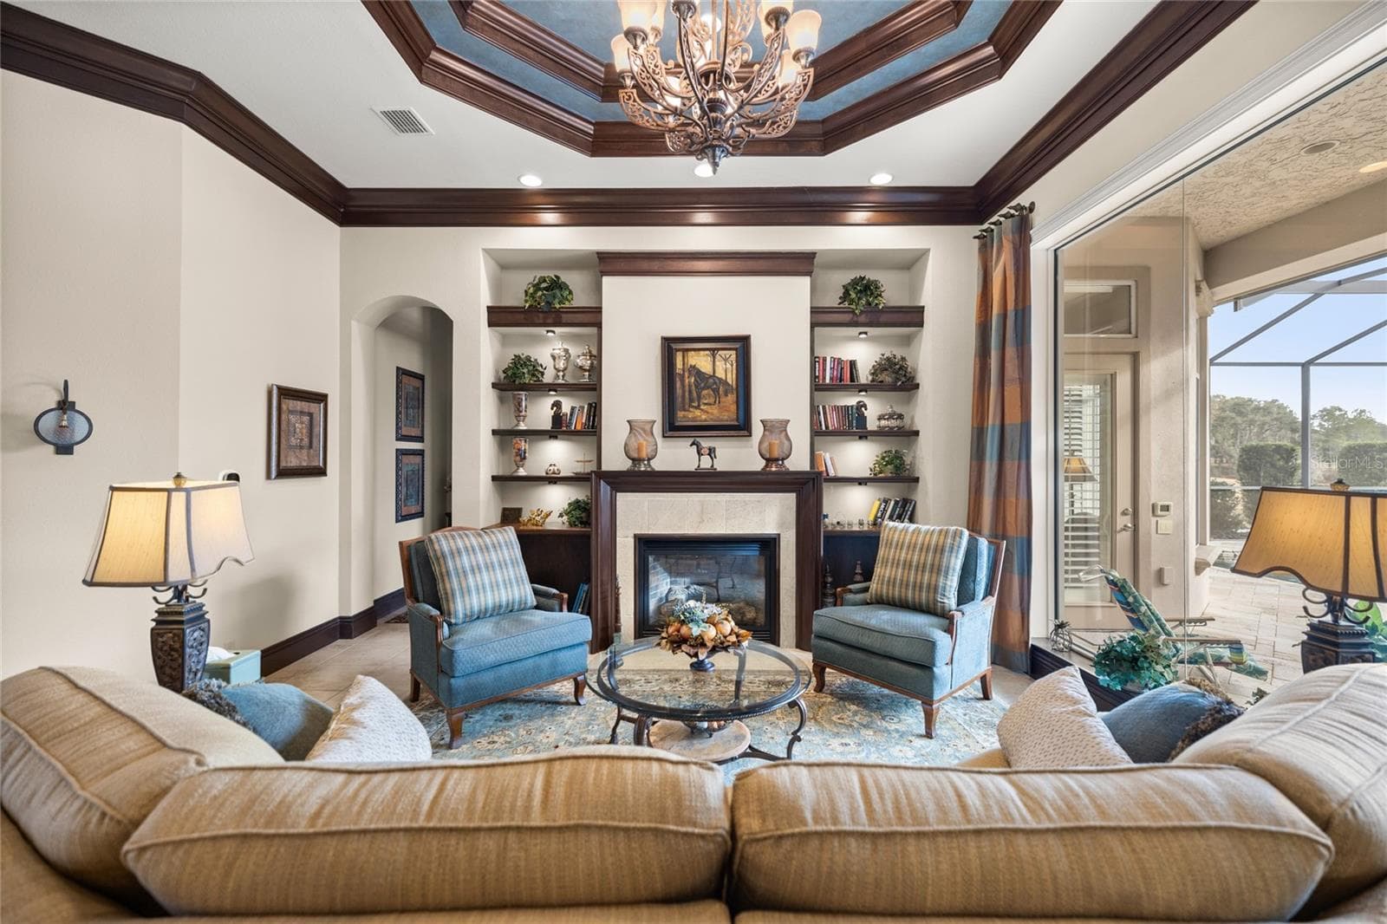
Formal living room overlooking pool and golf course - 6861 SW 179TH AVENUE RD, DUNNELLON
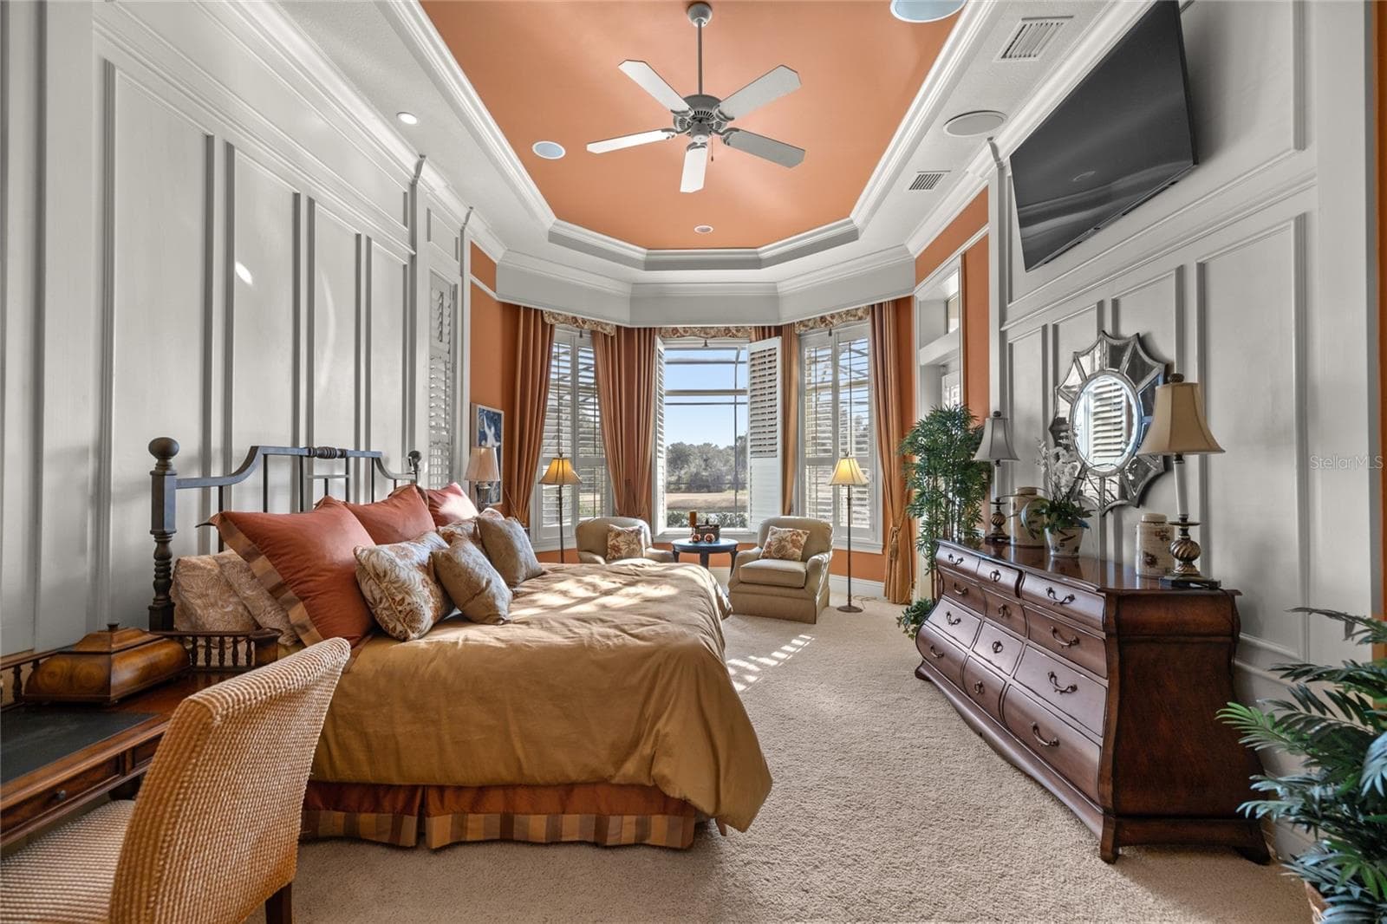
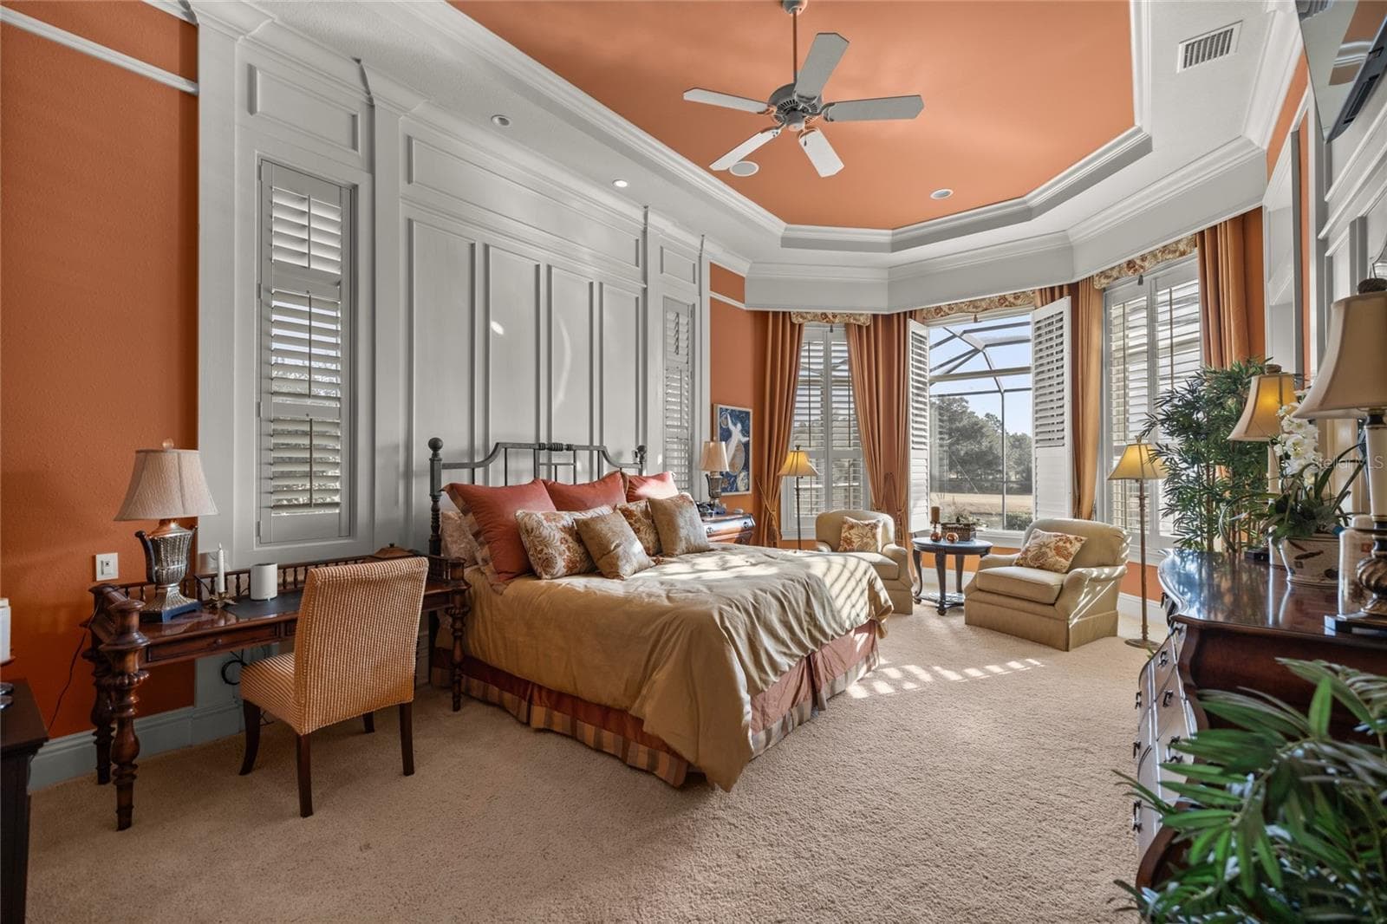
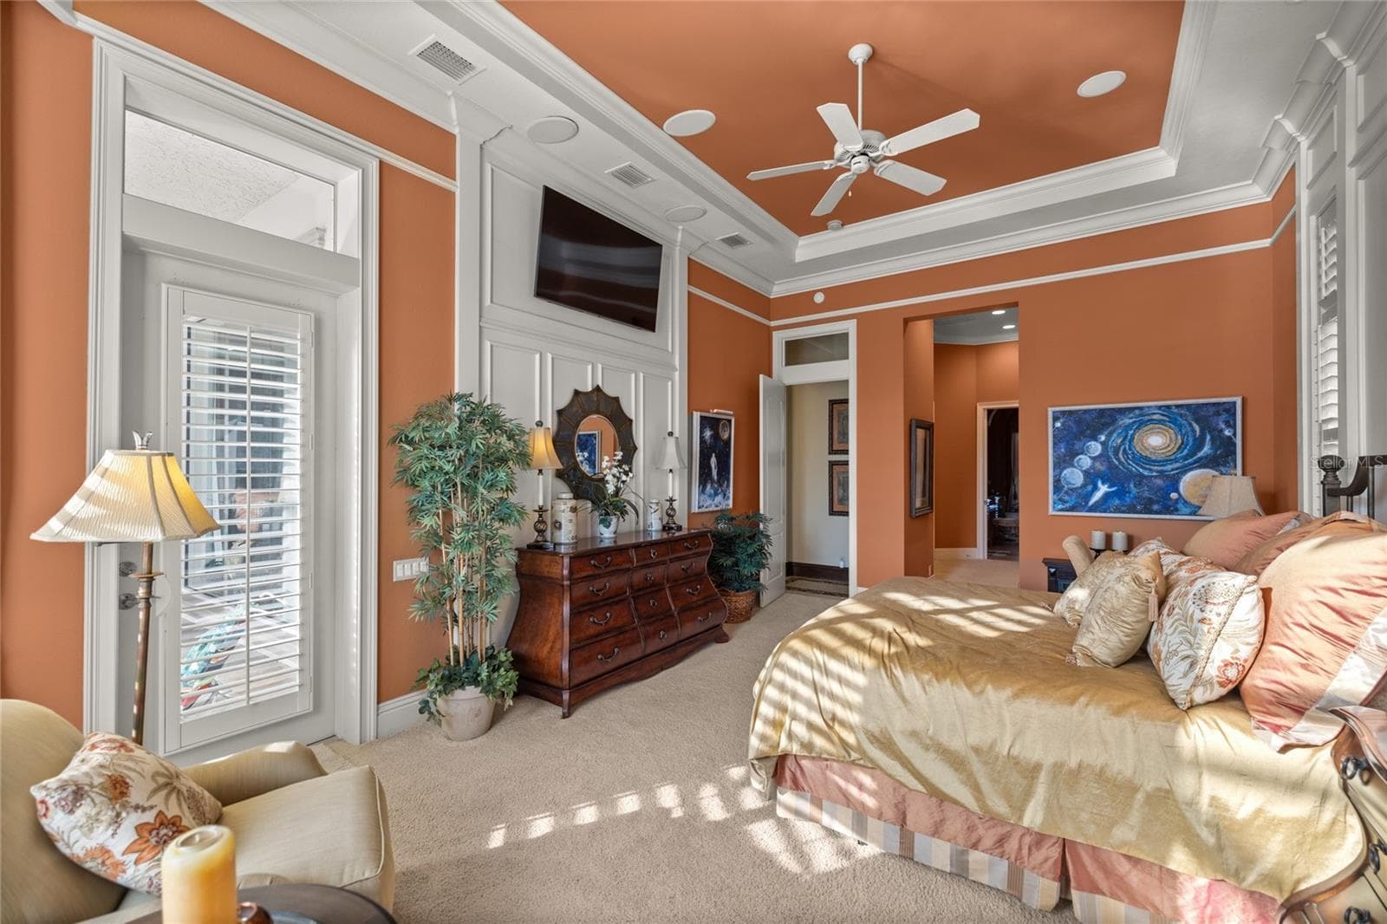
Primary bedroom - 6861 SW 179TH AVENUE RD, DUNNELLON
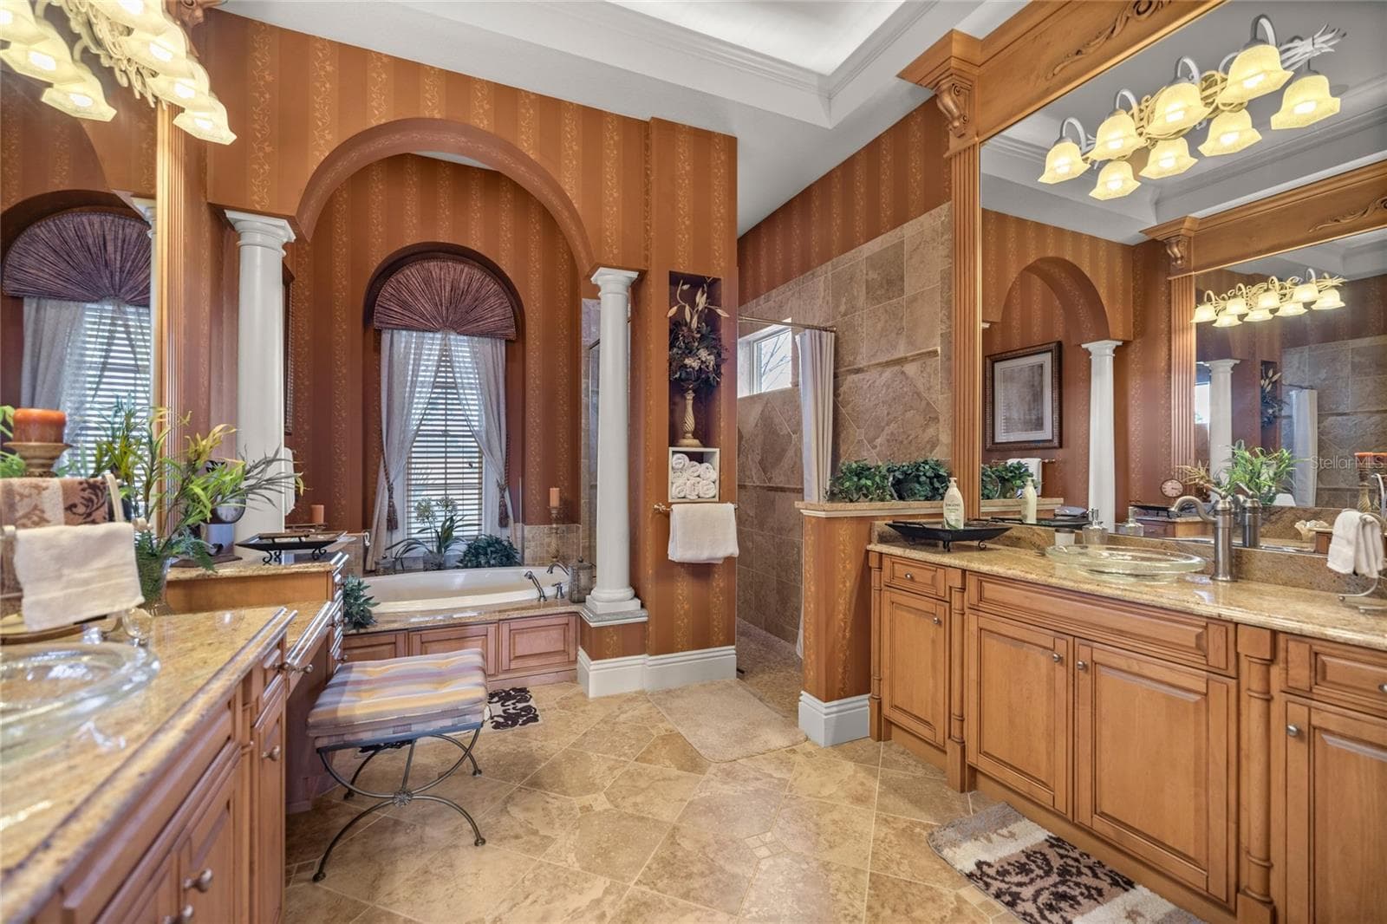
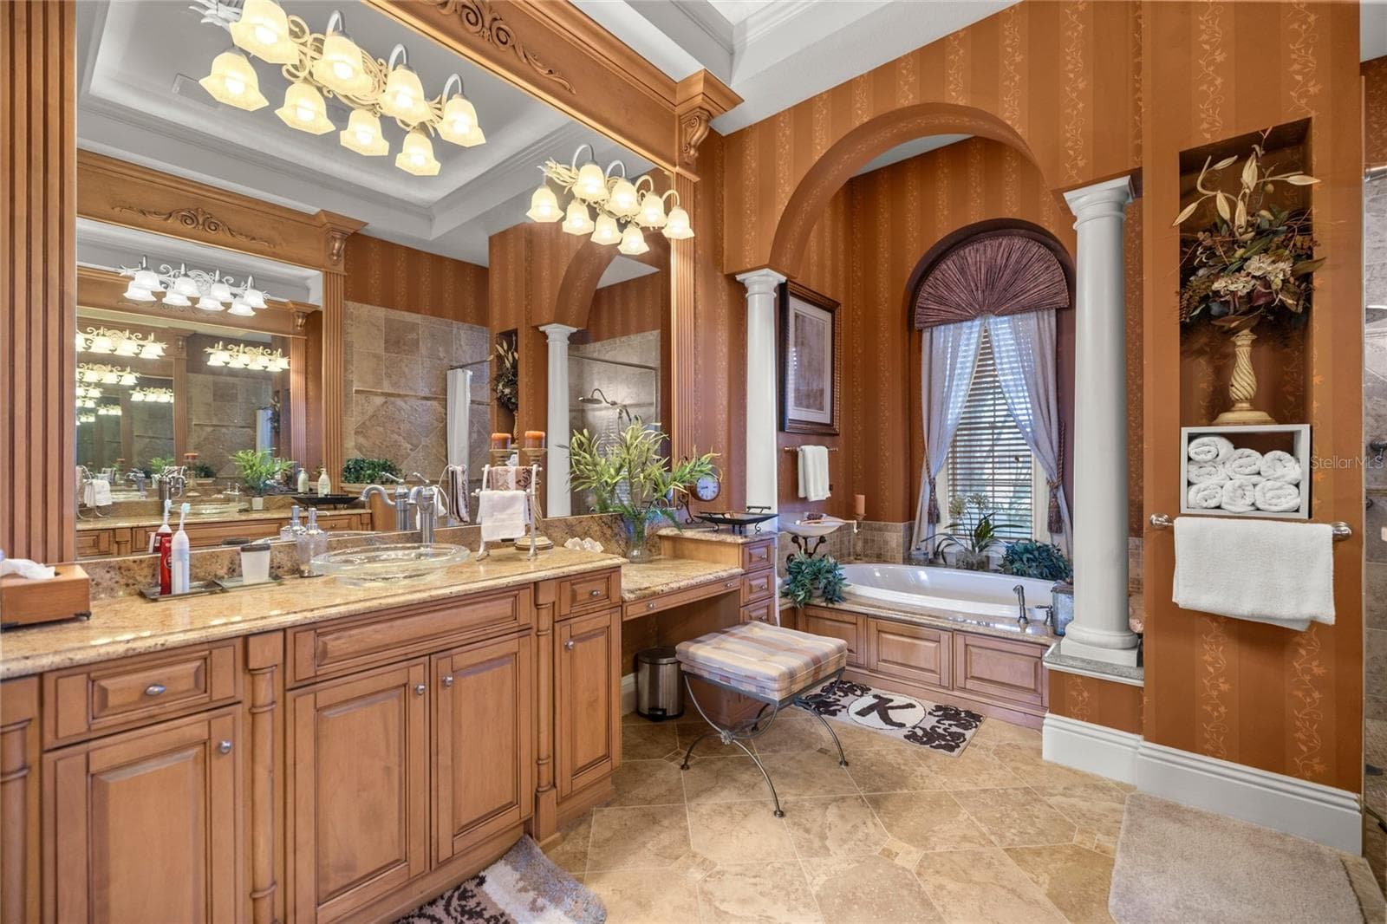
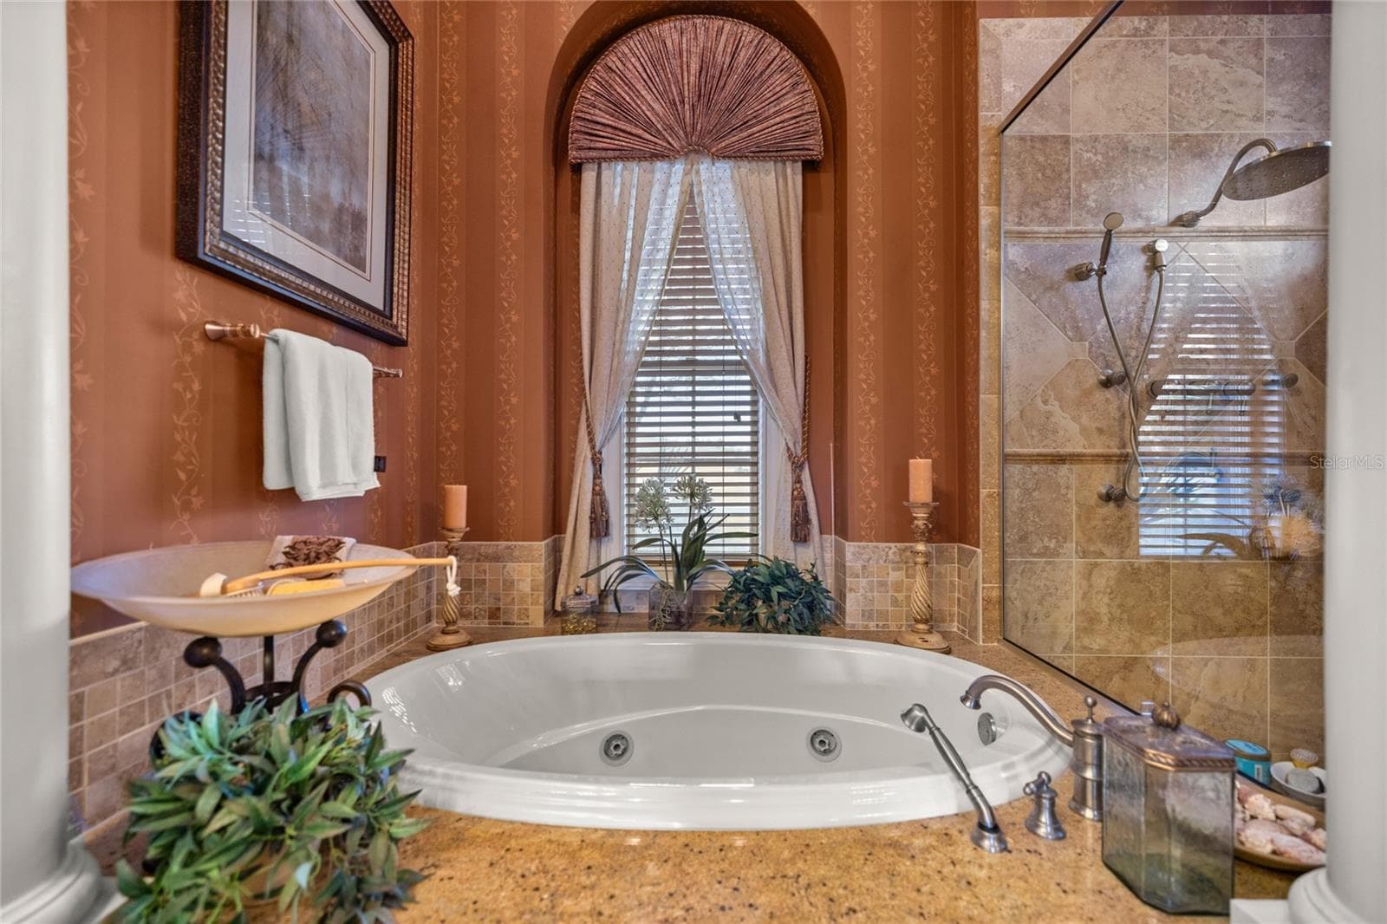
Primary bathroom - 6861 SW 179TH AVENUE RD, DUNNELLON
Jet tub and shower - 6861 SW 179TH AVENUE RD, DUNNELLON
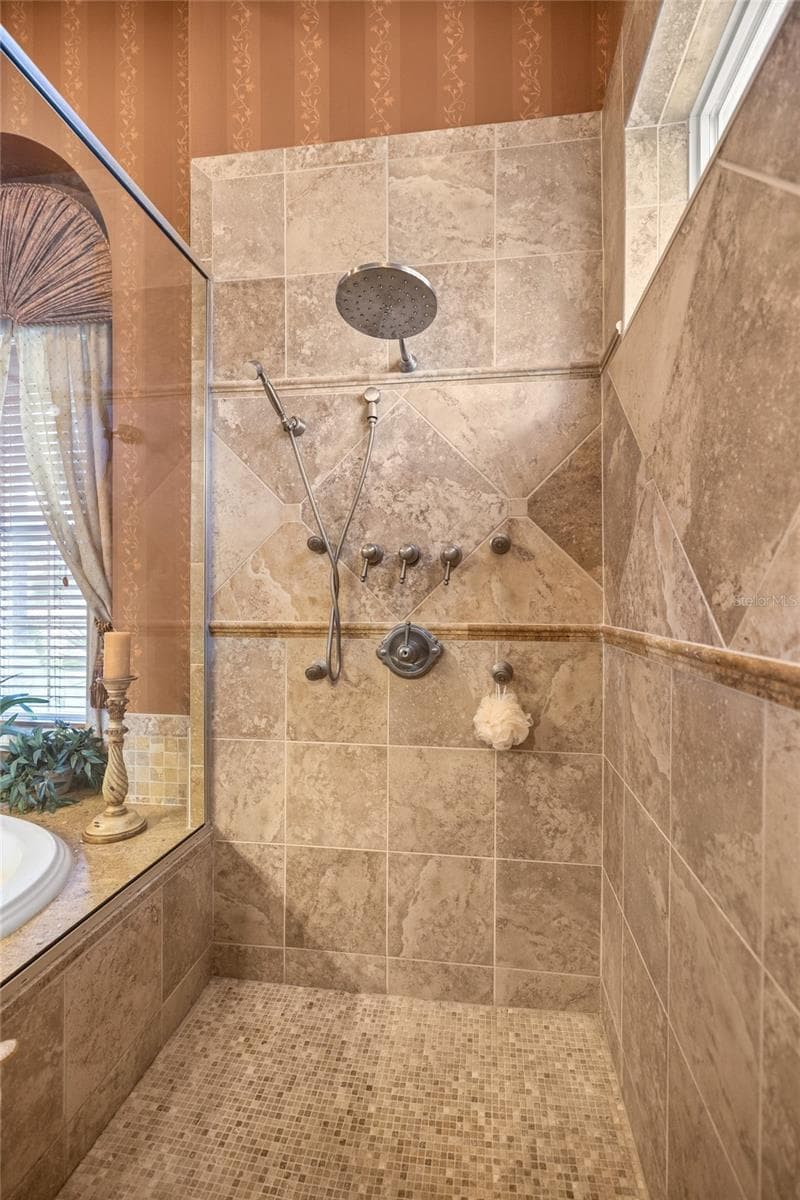
Shower - 6861 SW 179TH AVENUE RD, DUNNELLON
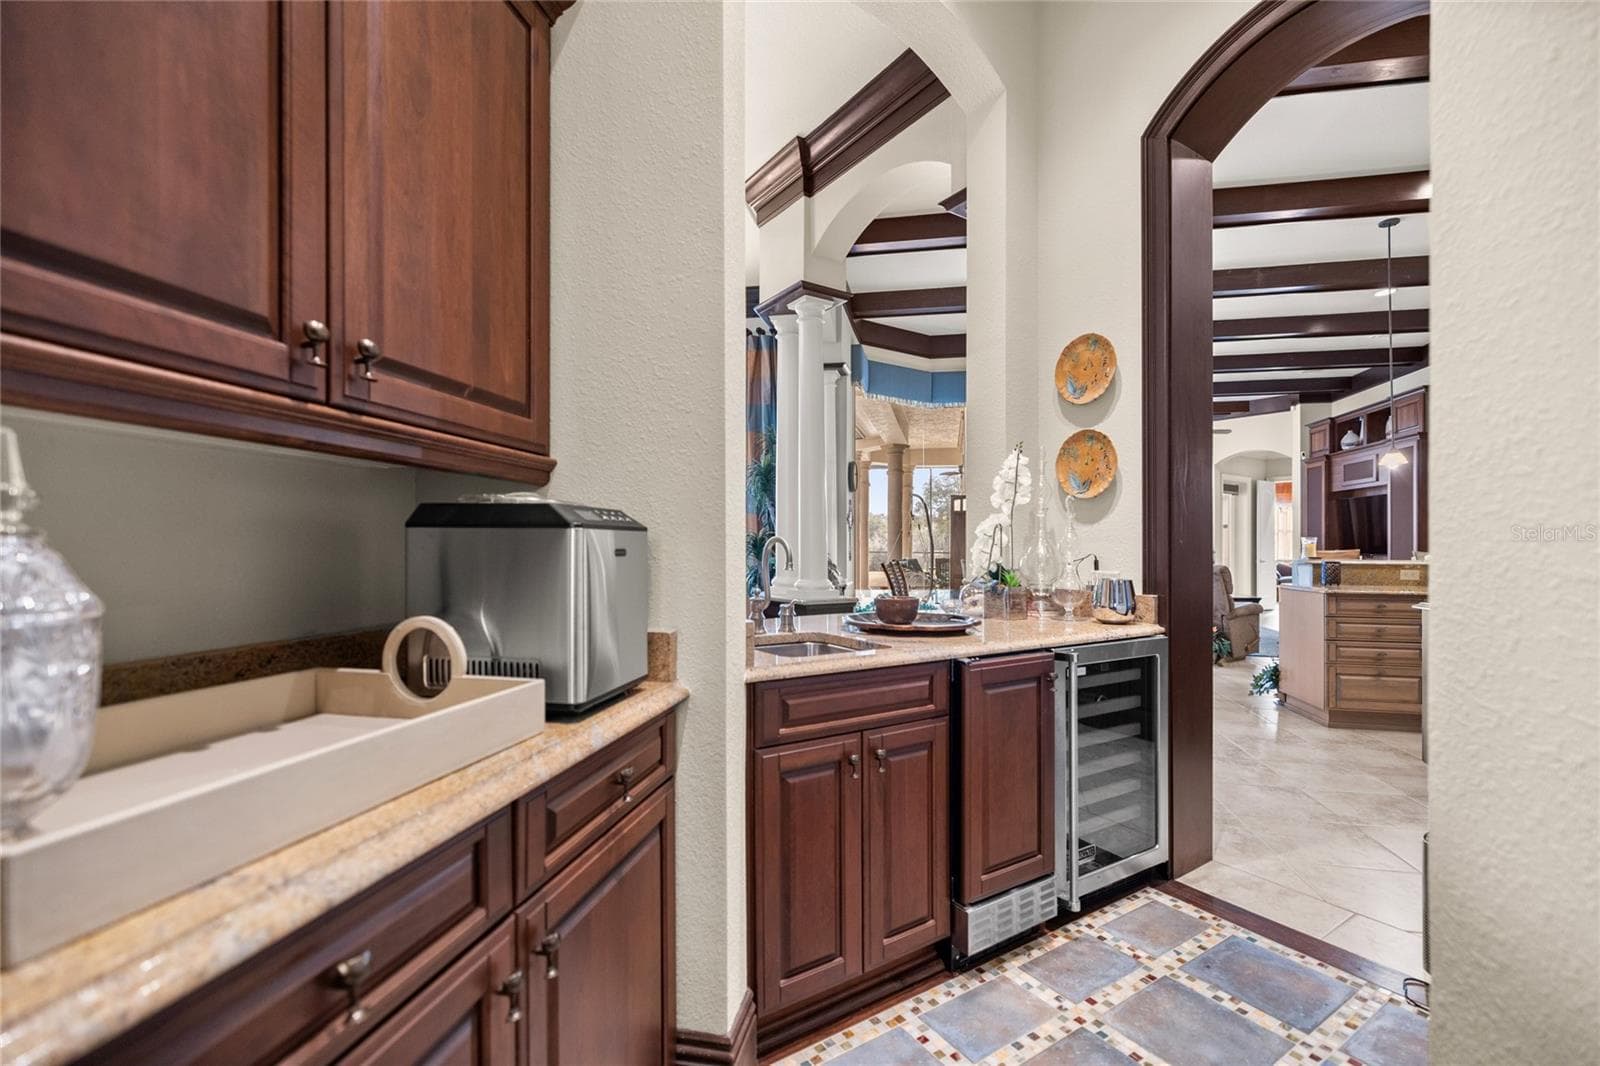
Wet bar - 6861 SW 179TH AVENUE RD, DUNNELLON
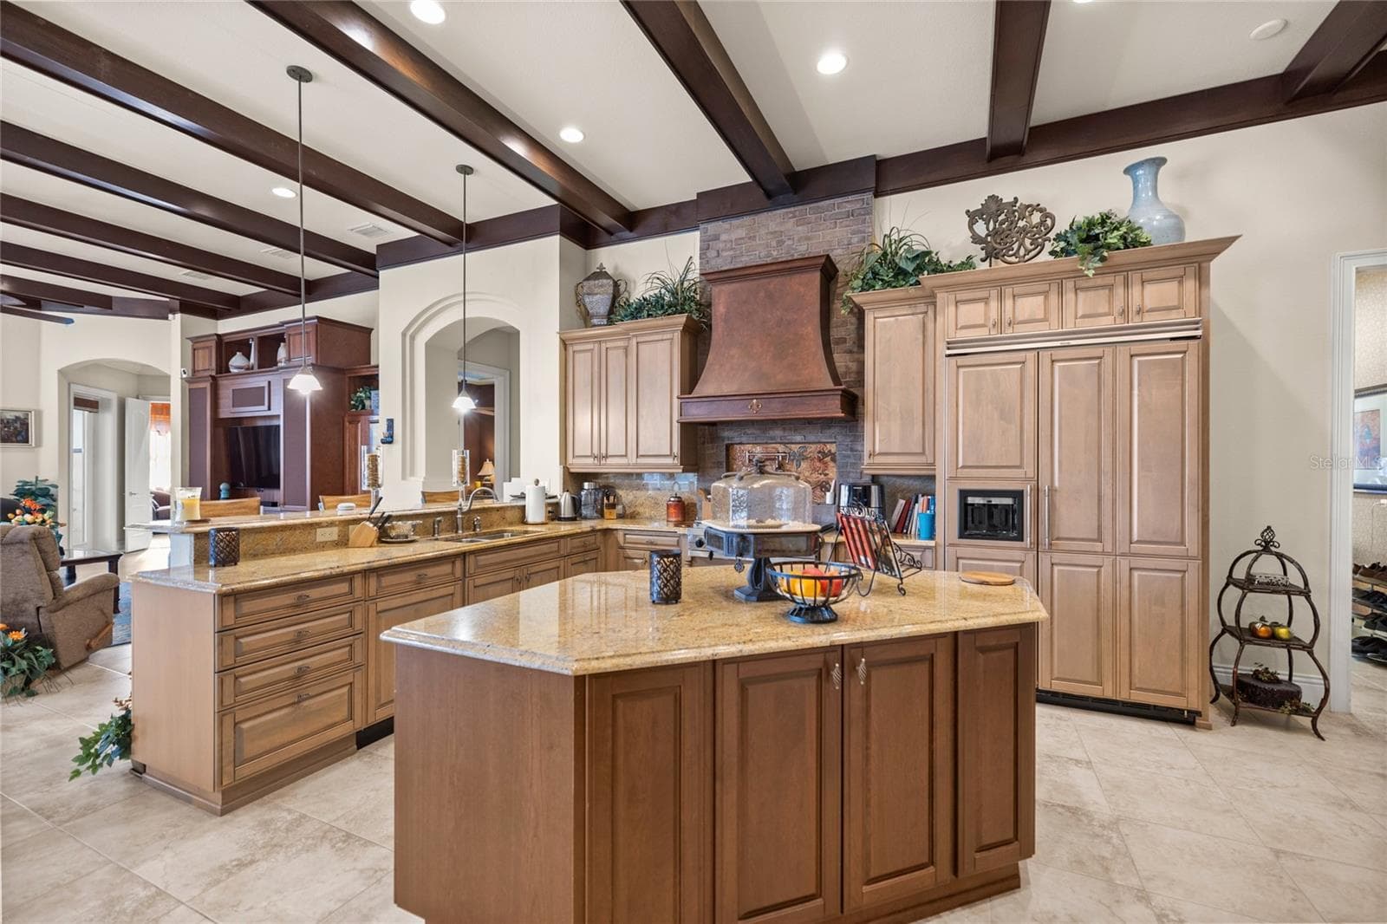
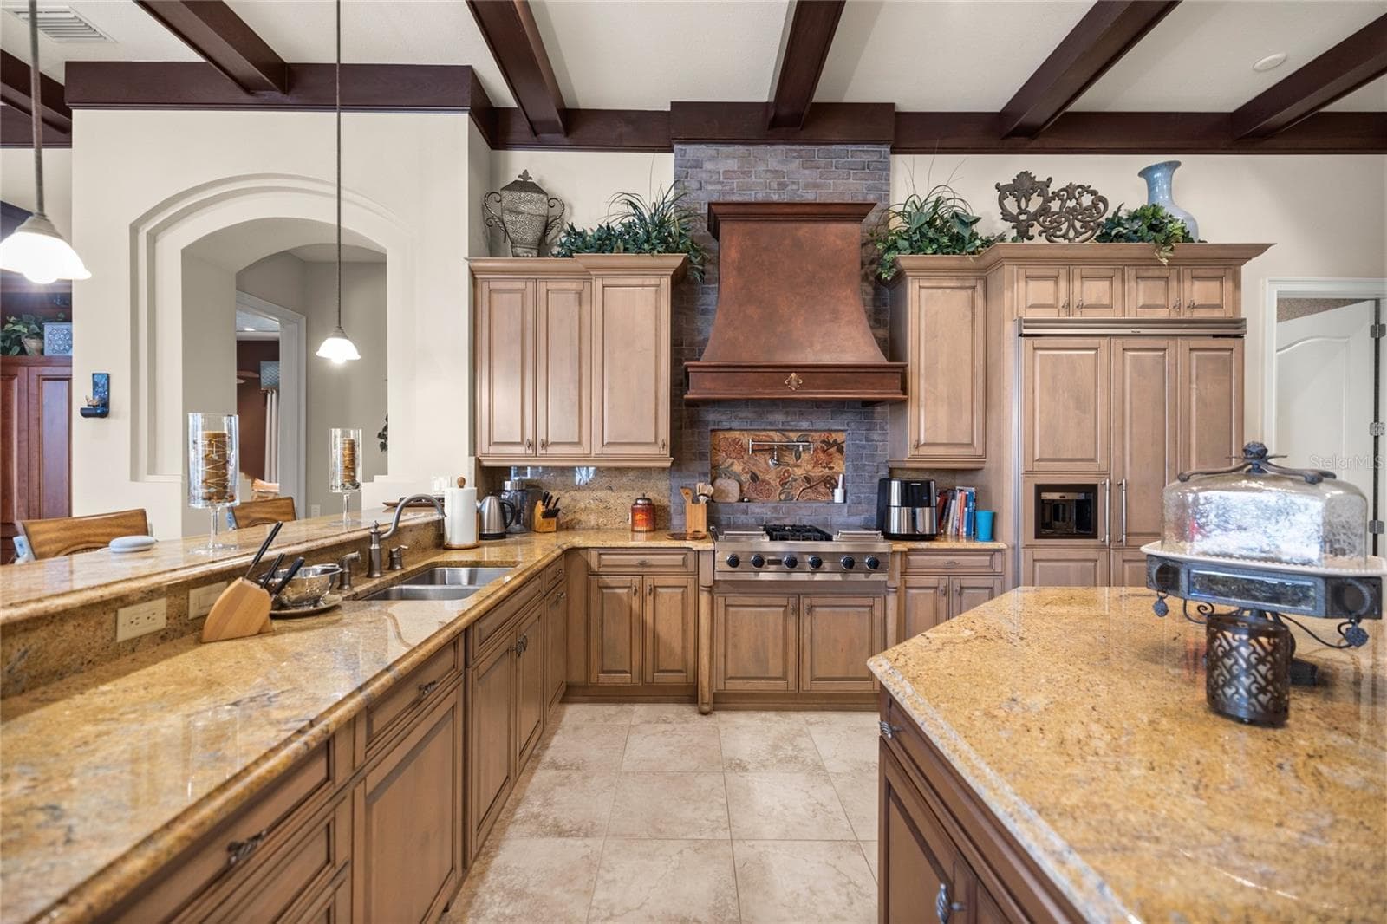
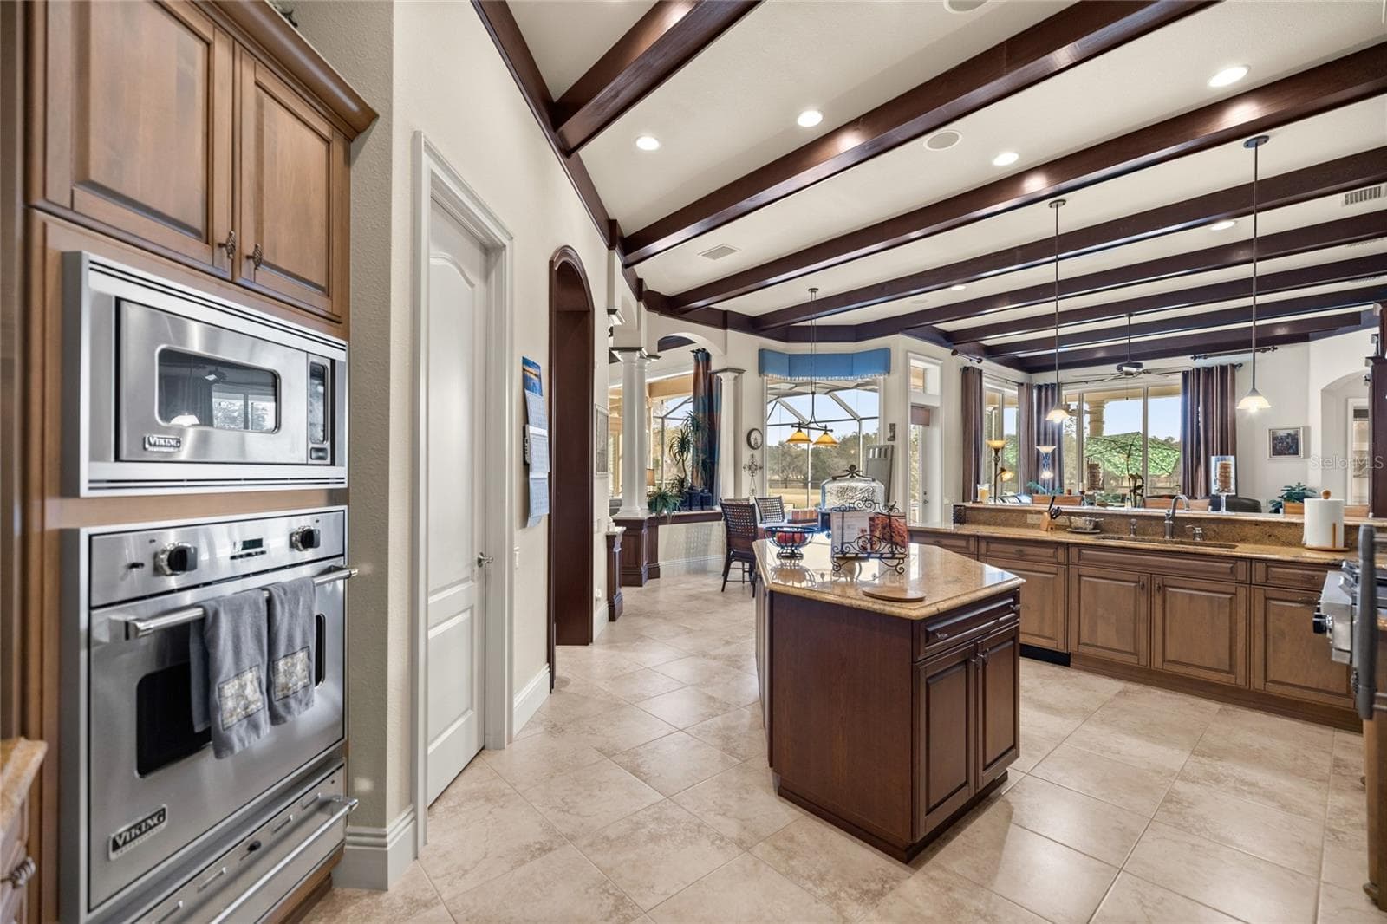
Kitchen - 6861 SW 179TH AVENUE RD, DUNNELLON
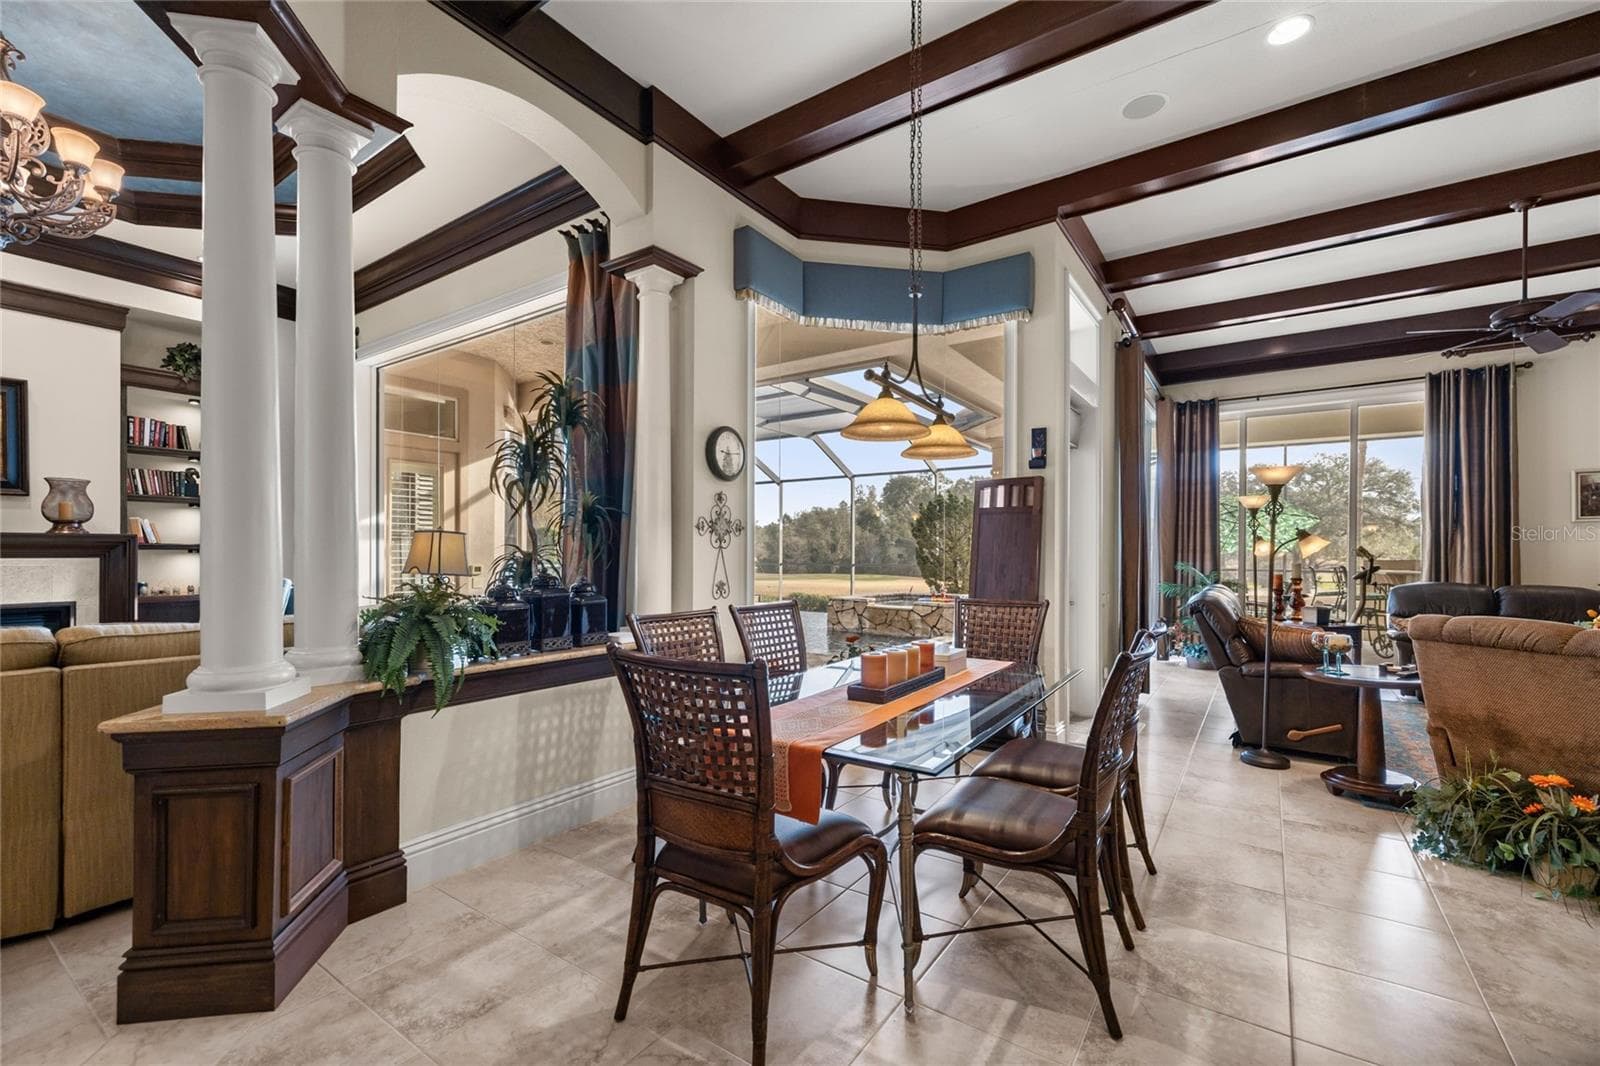
Breakfast nook off kitchen - 6861 SW 179TH AVENUE RD, DUNNELLON
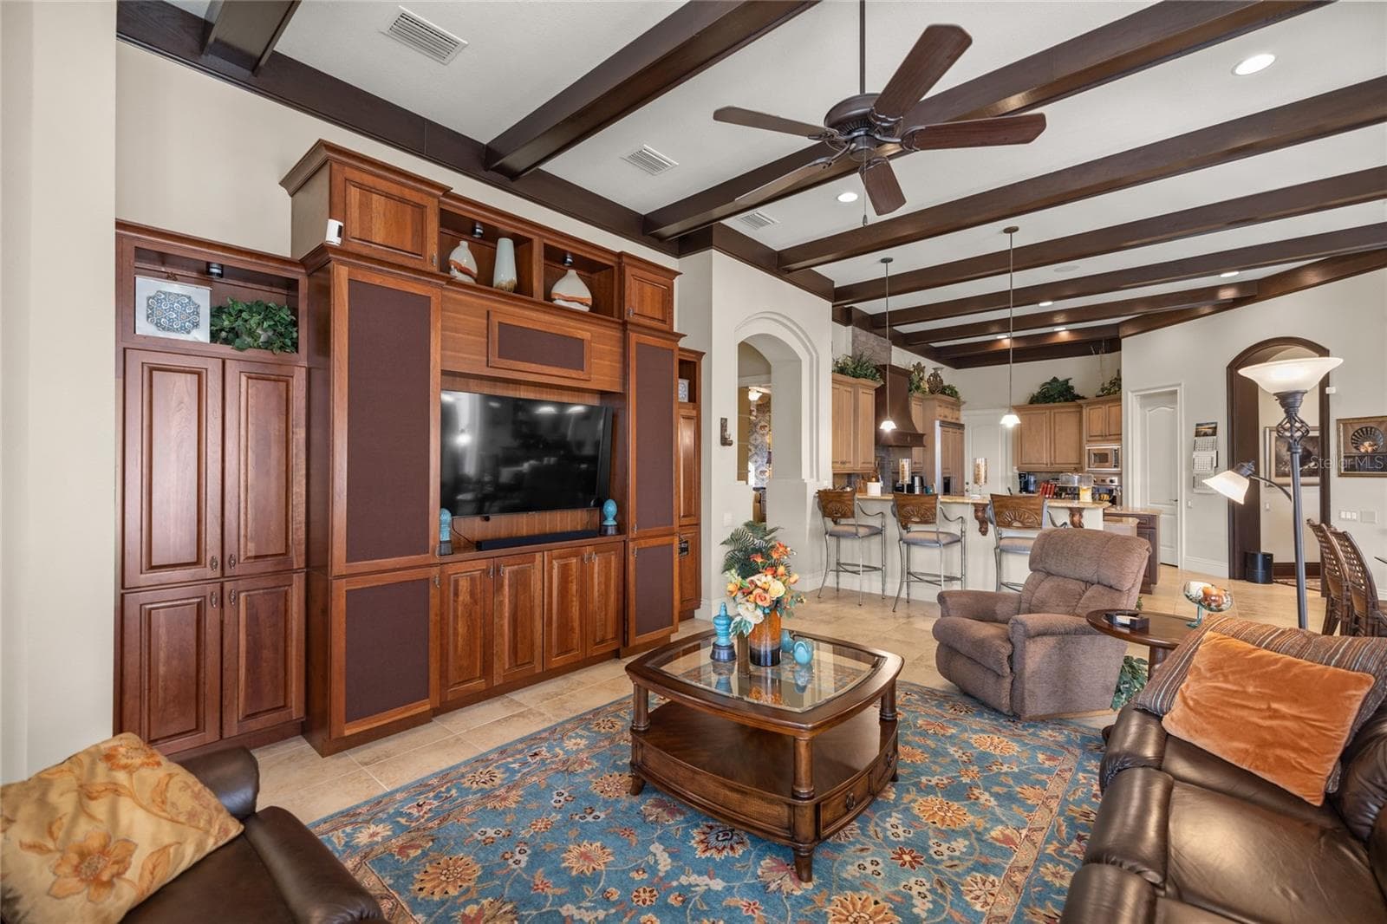
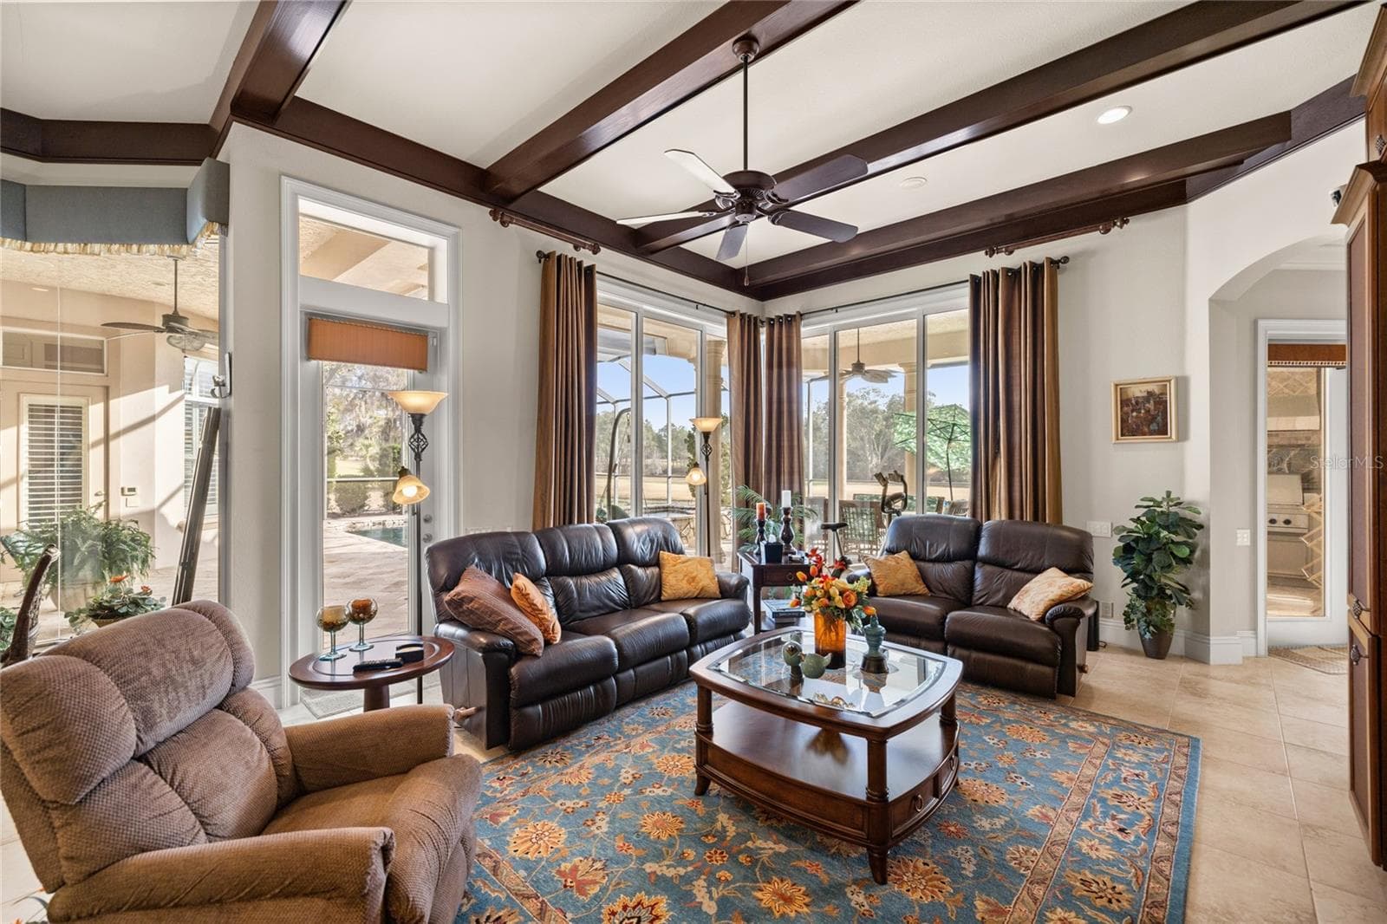
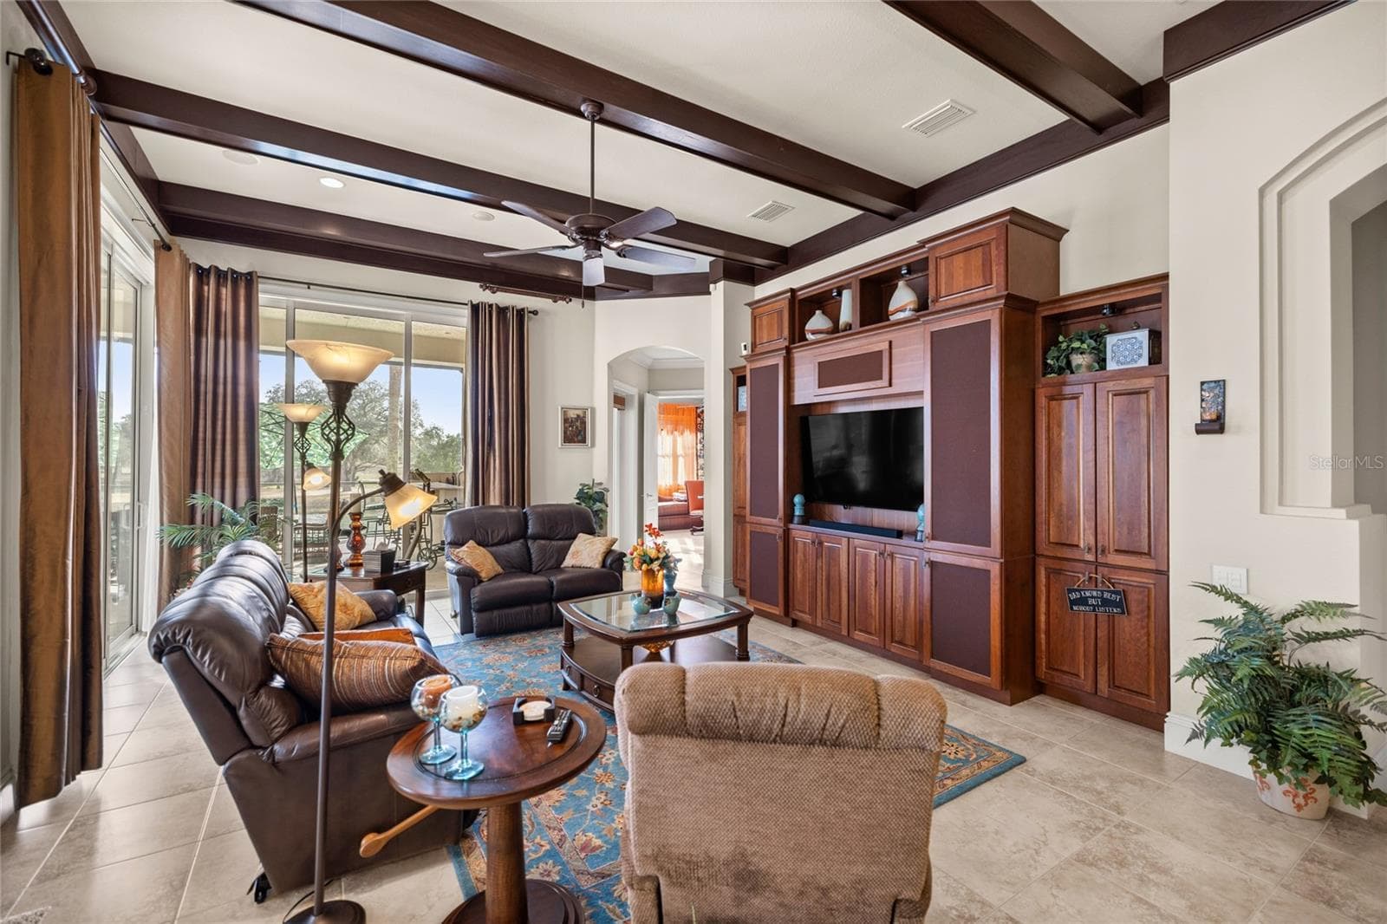
Family room - 6861 SW 179TH AVENUE RD, DUNNELLON
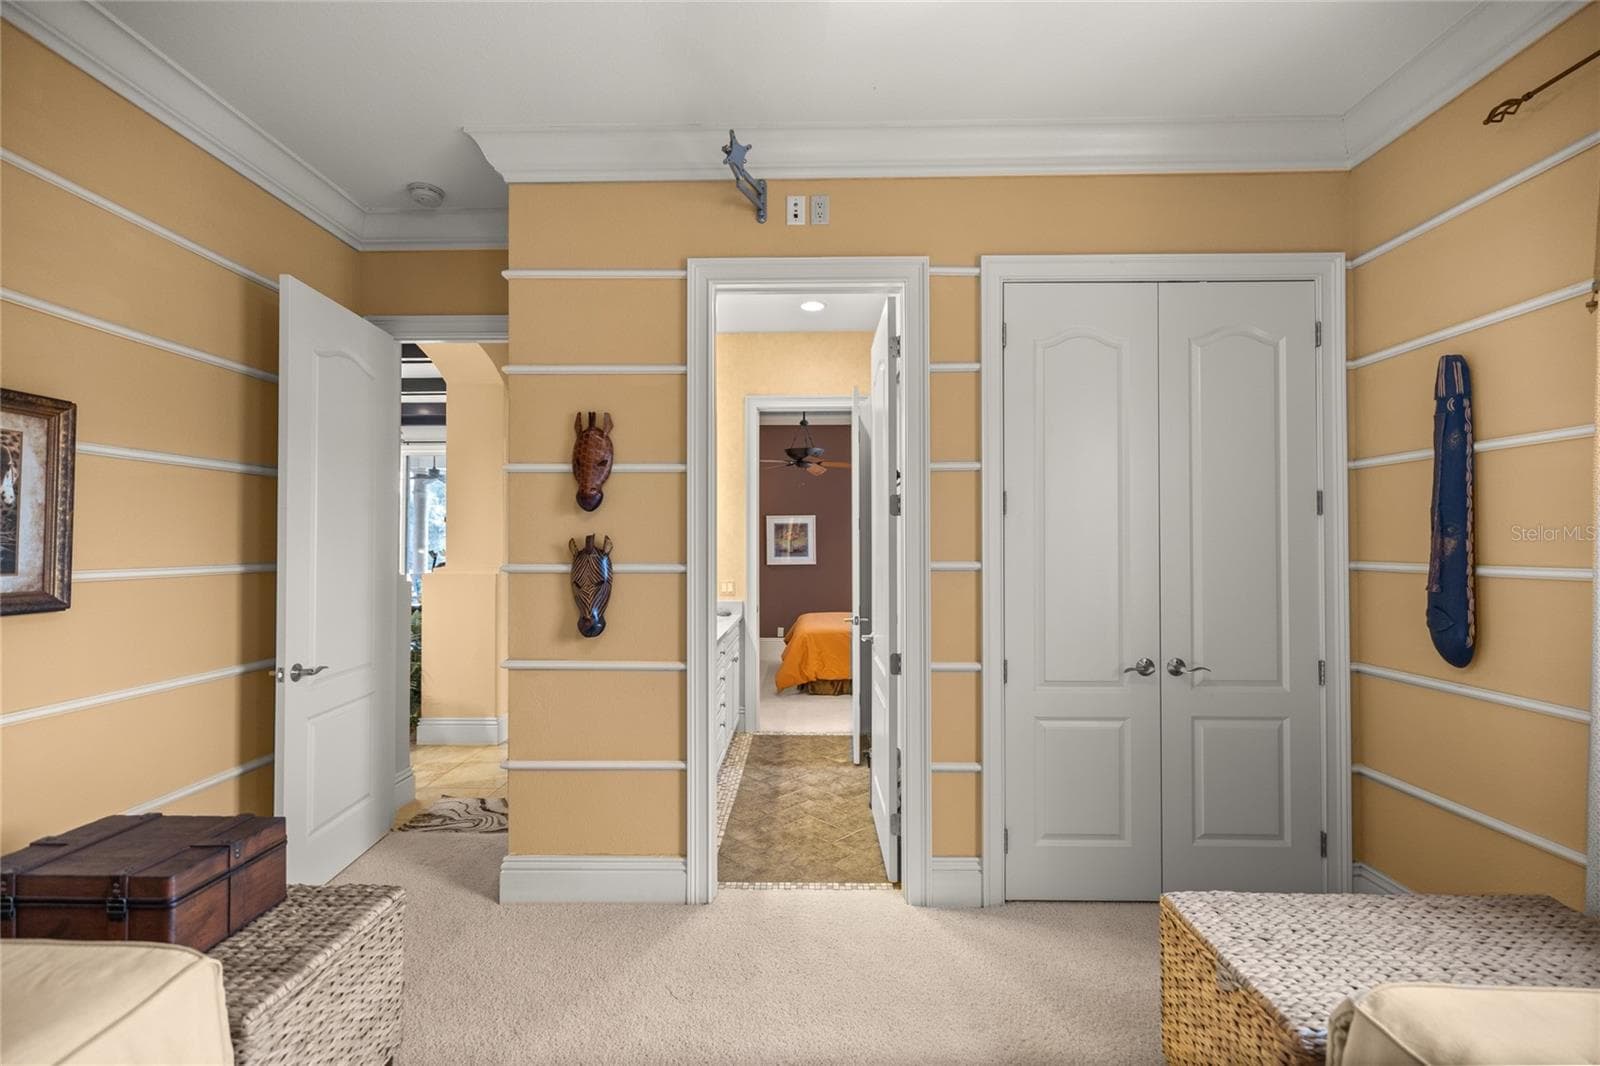
Guest bedroom 1, or converted second office/study - 6861 SW 179TH AVENUE RD, DUNNELLON
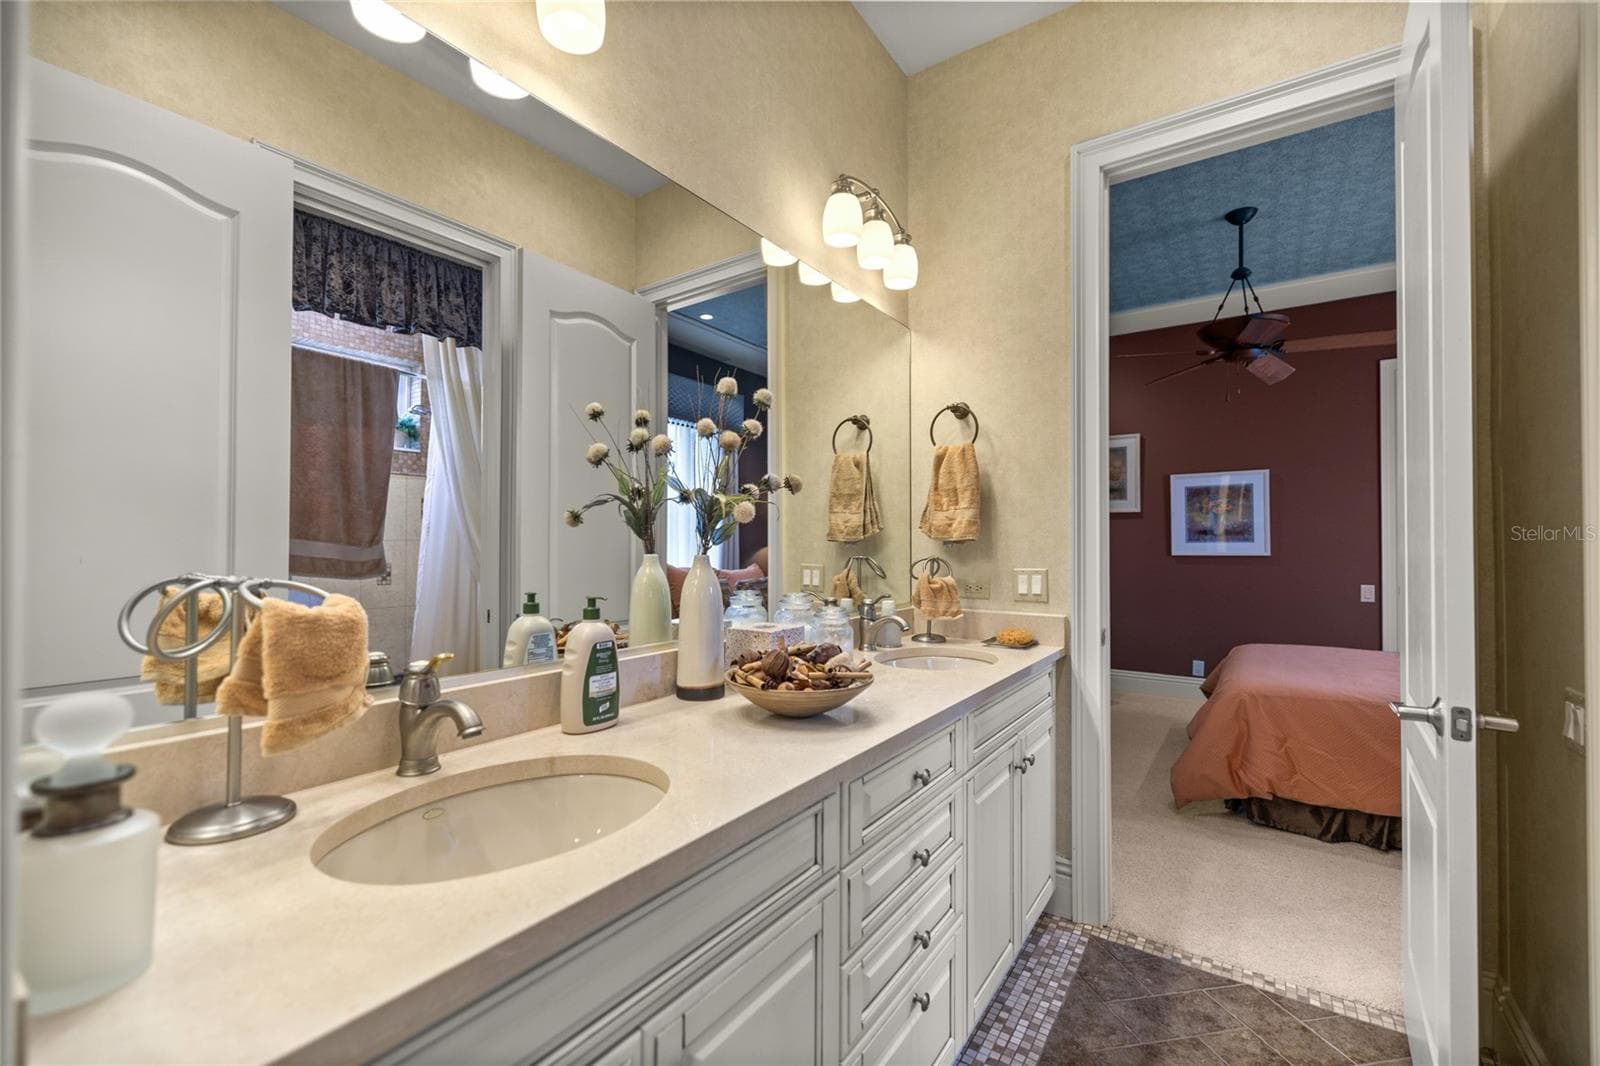
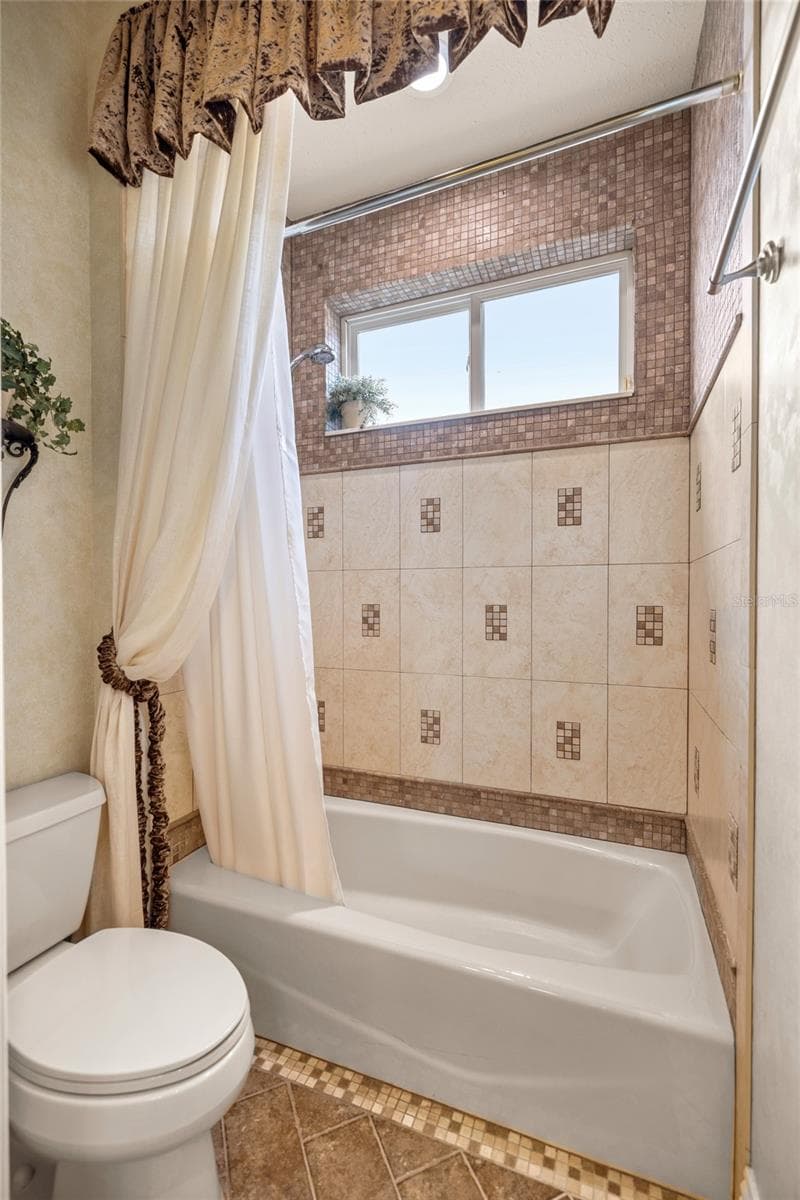
Guest bathroom 1 - 6861 SW 179TH AVENUE RD, DUNNELLON
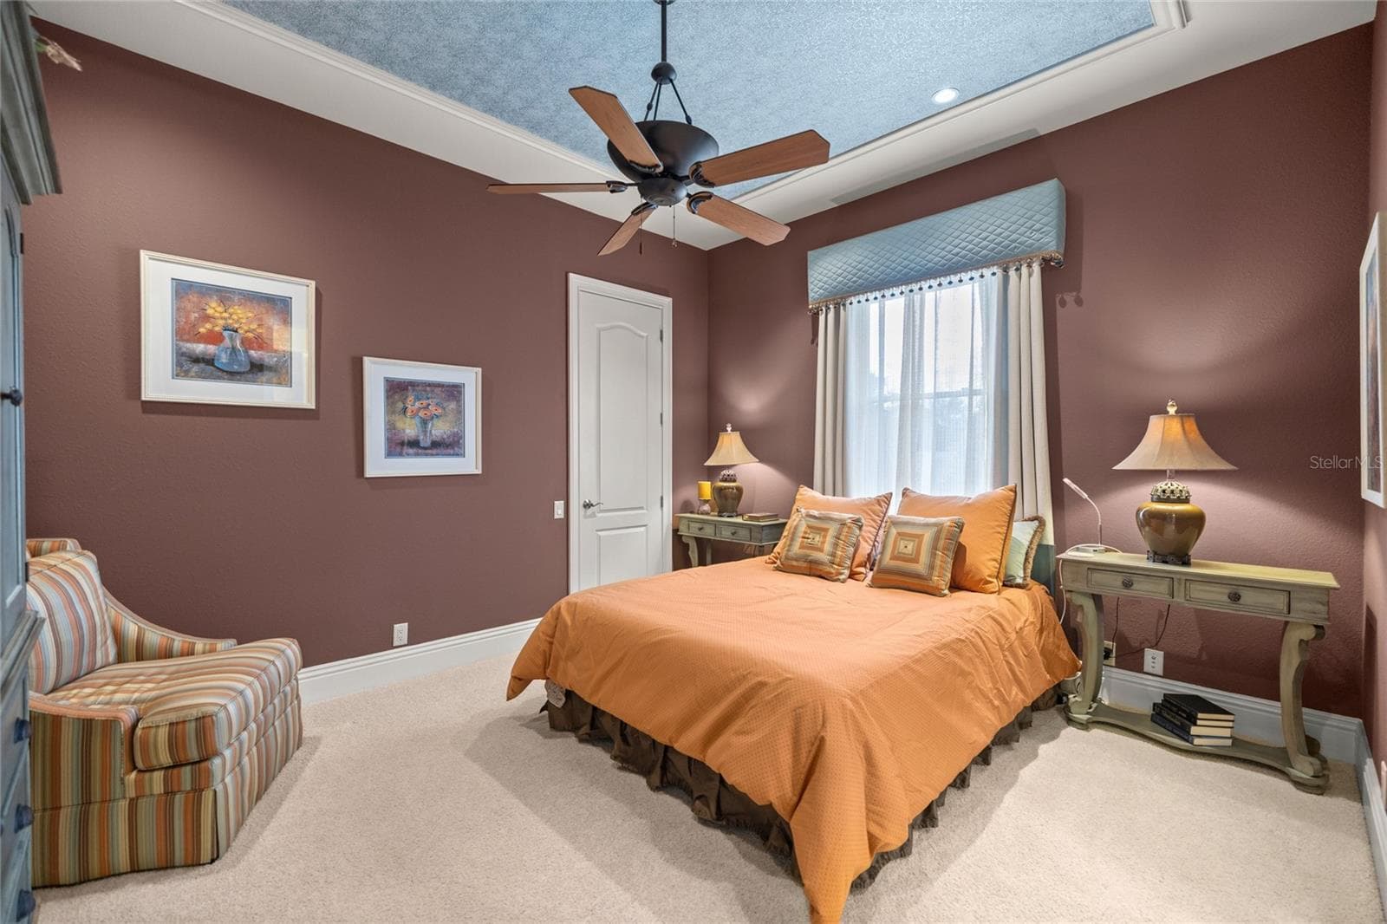
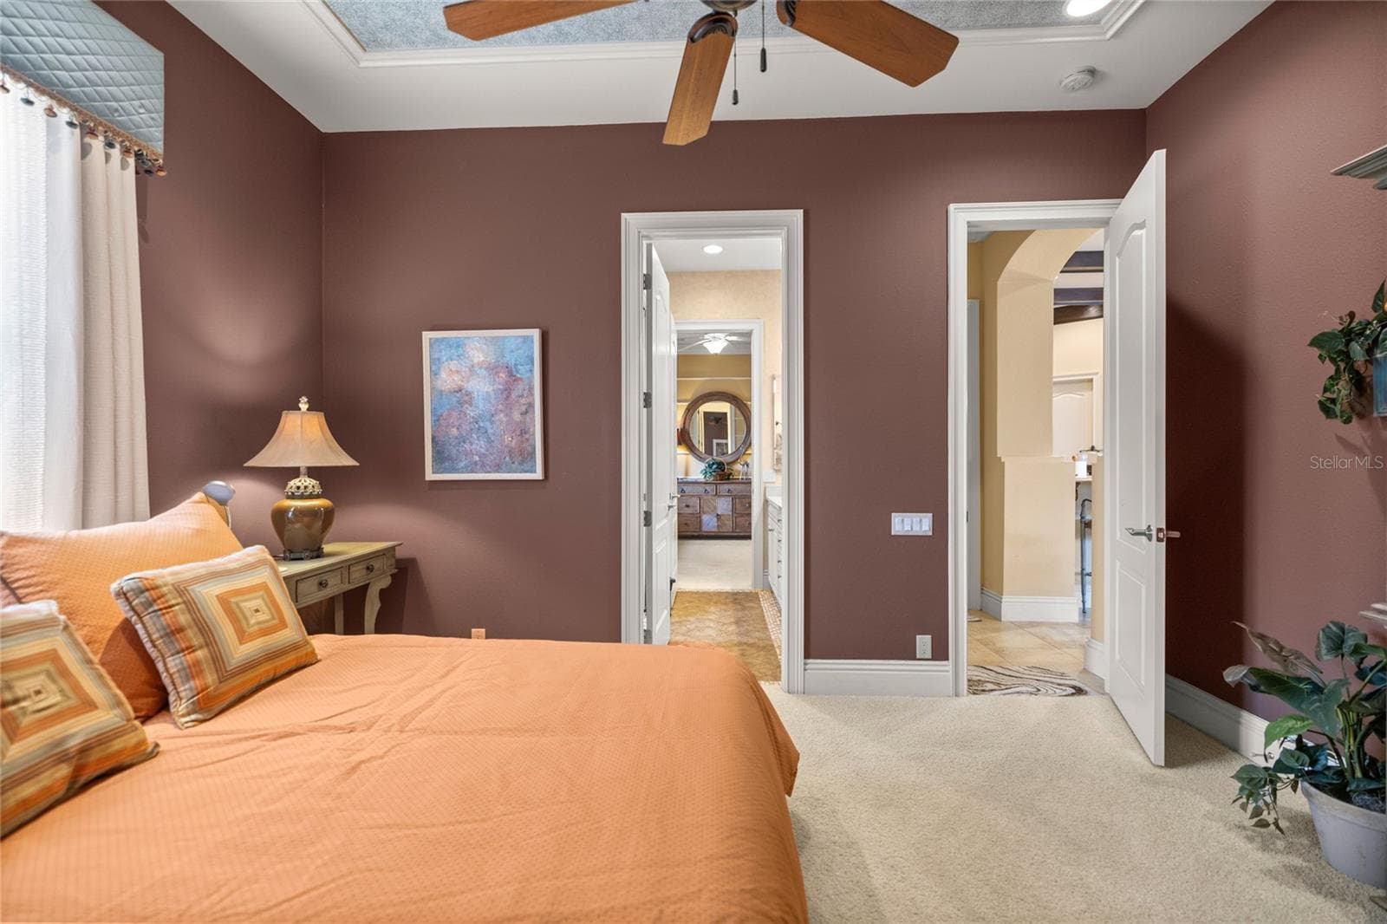
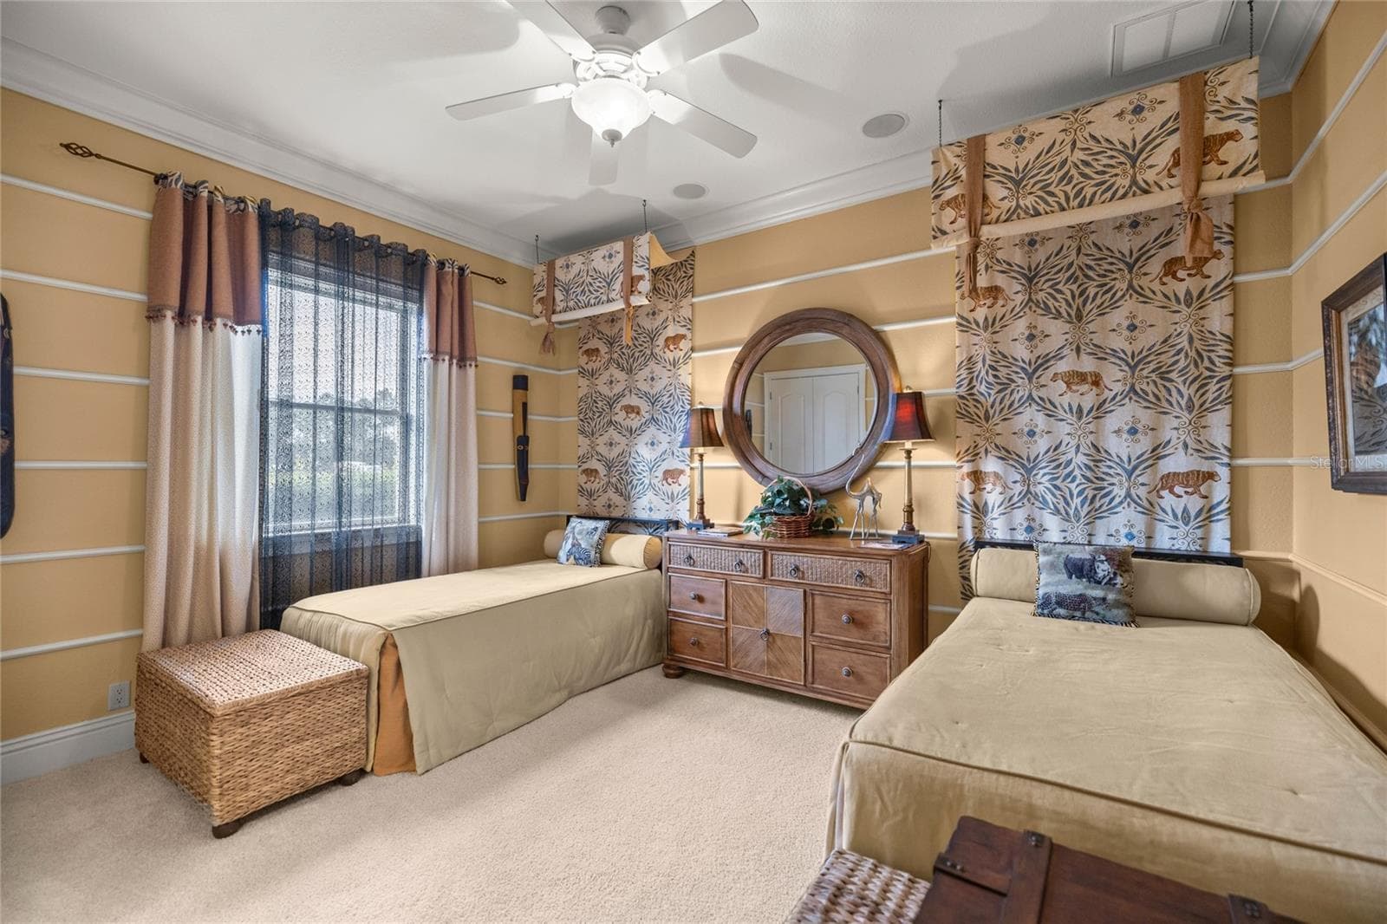
Guest bedroom 2 - 6861 SW 179TH AVENUE RD, DUNNELLON
Guest bathroom 2 - 6861 SW 179TH AVENUE RD, DUNNELLON
Guest bedroom 3 - 6861 SW 179TH AVENUE RD, DUNNELLON
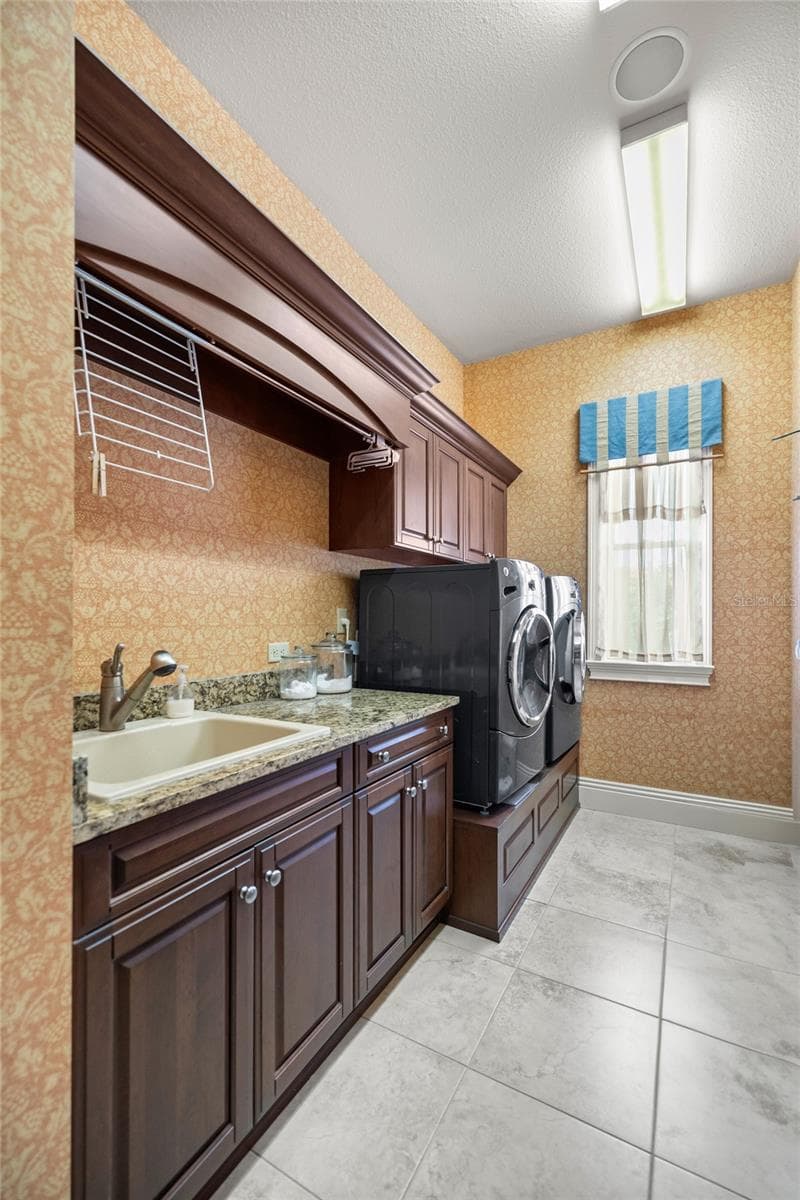
Laundry room - 6861 SW 179TH AVENUE RD, DUNNELLON
Single Family Residence at 6861 SW 179TH AVENUE RD, DUNNELLON, photo 39 of 59
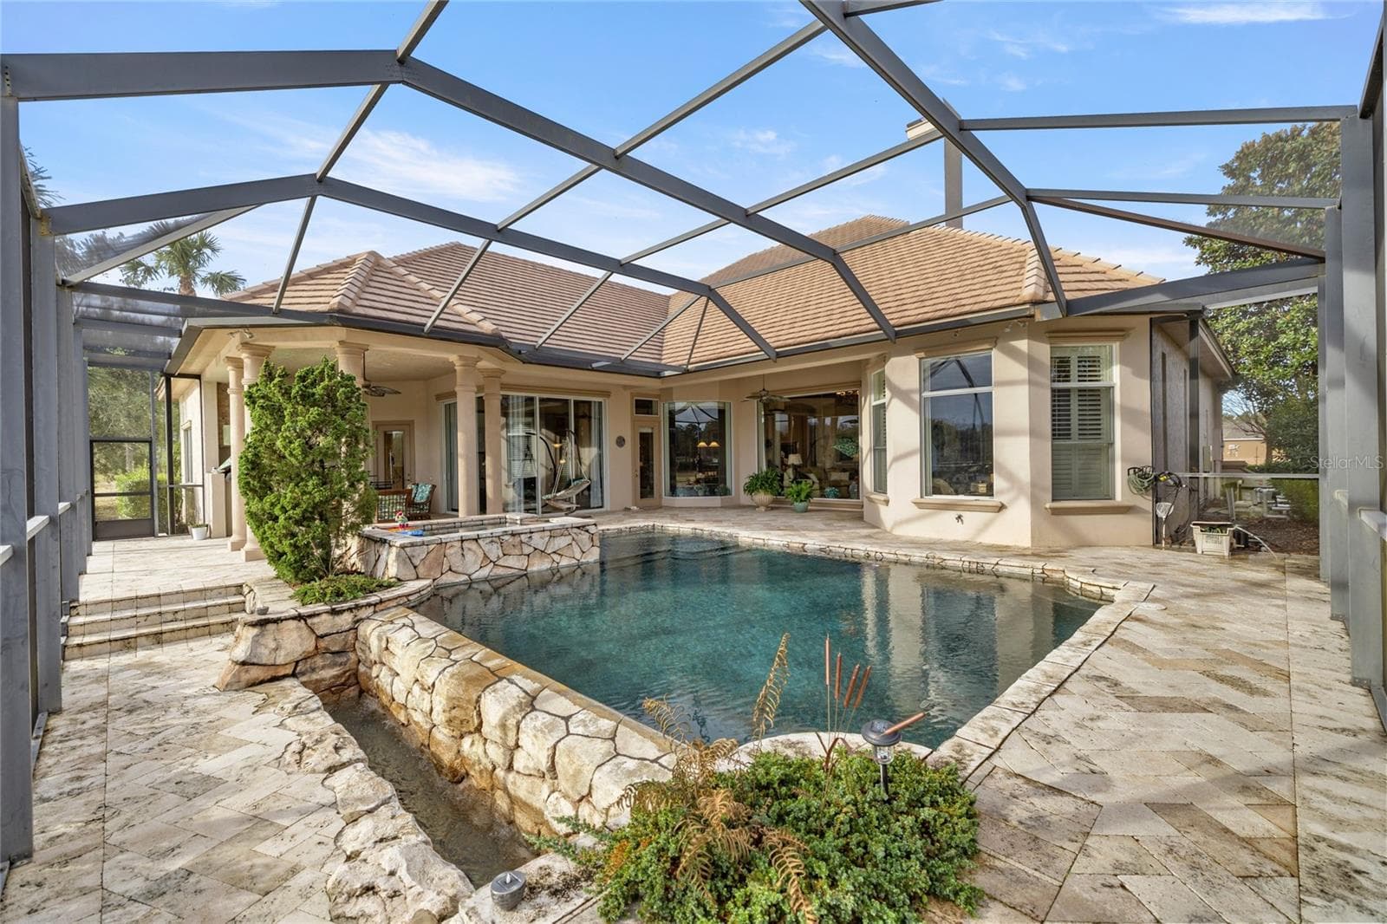
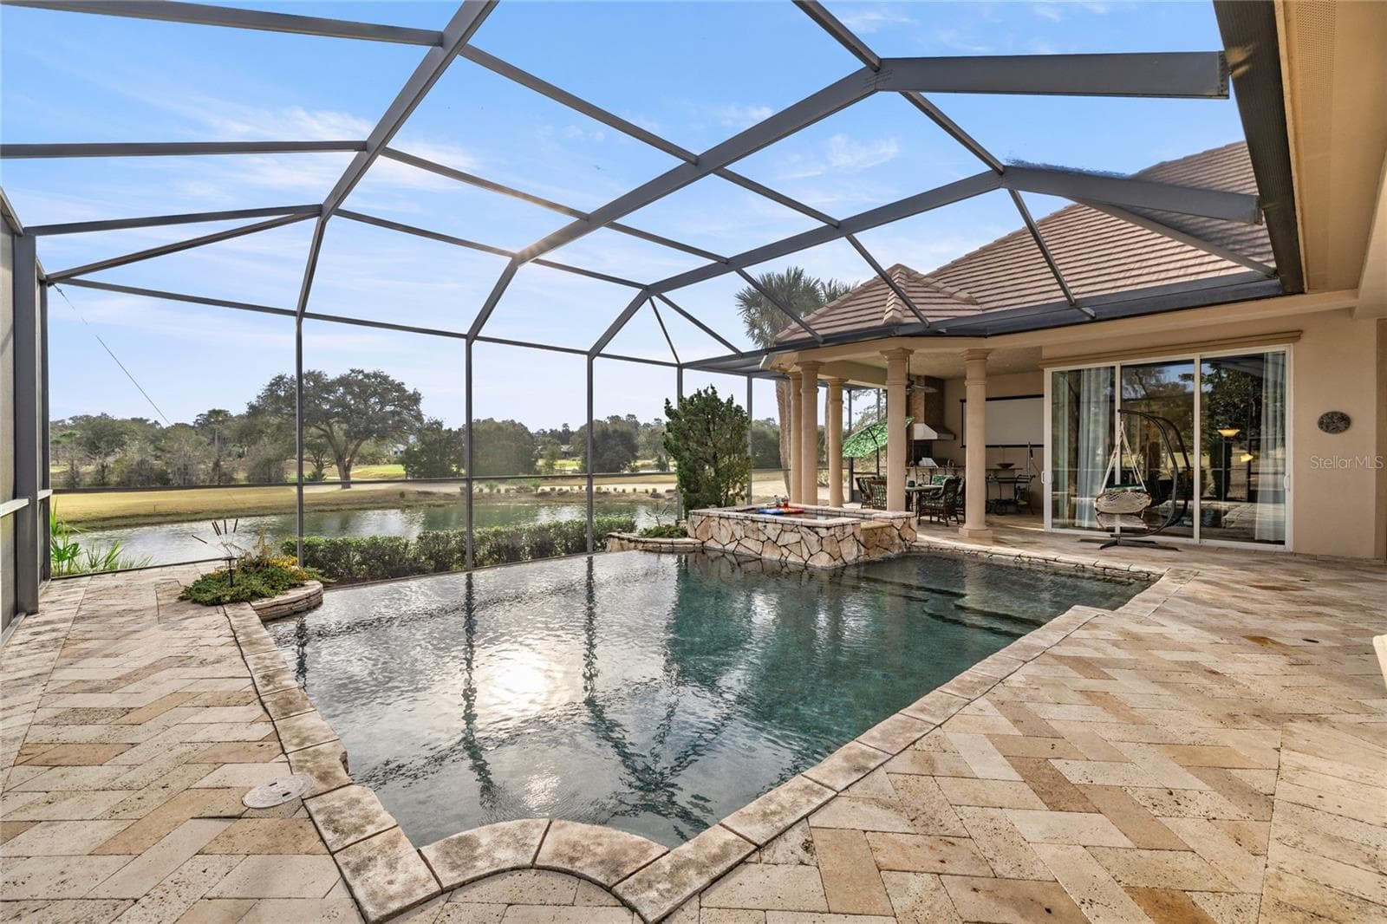
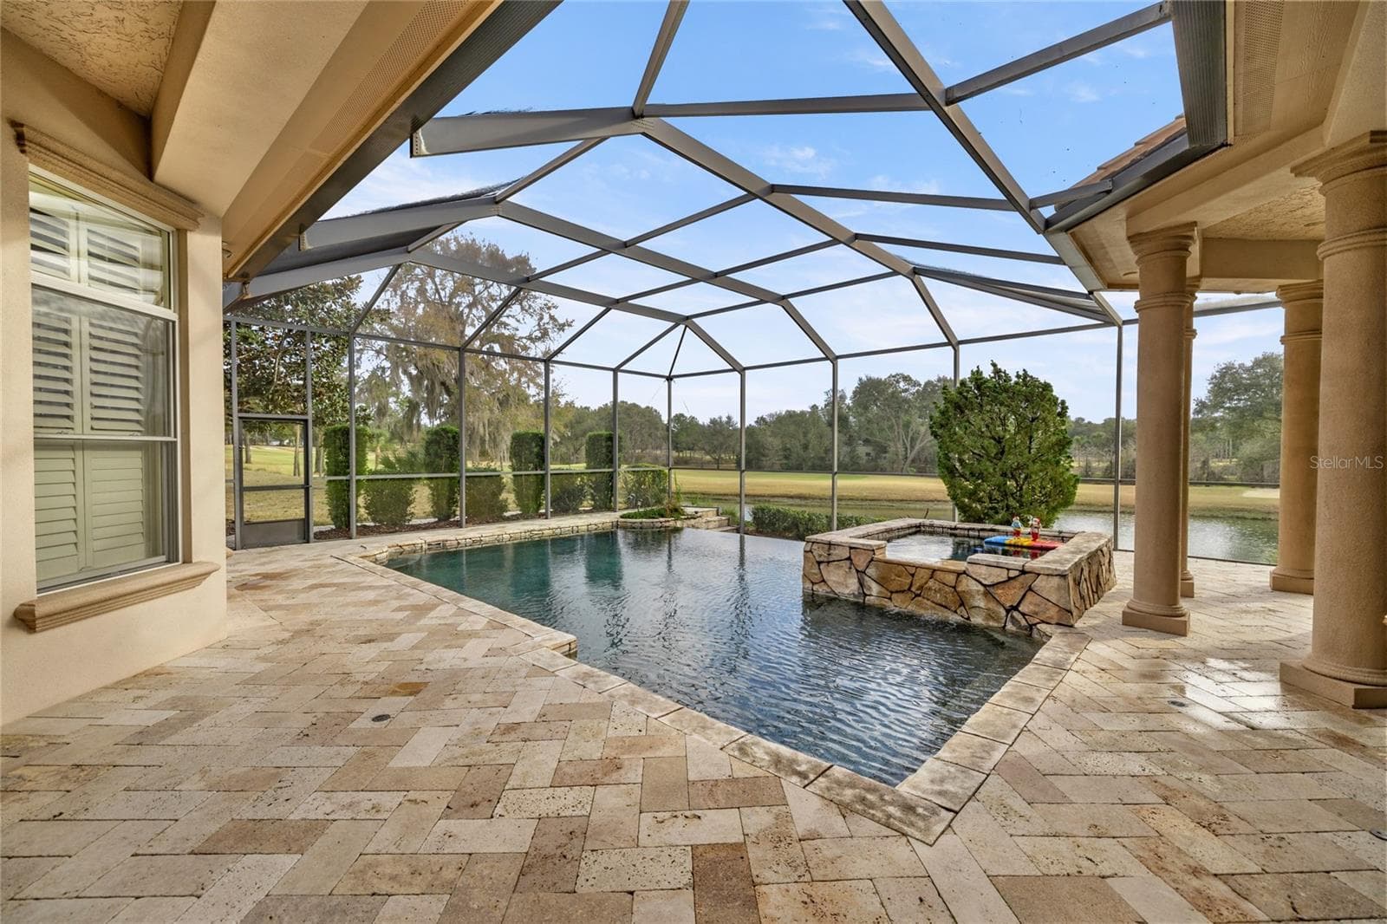
Enclosed infinity pool and outdoor kitchen - 6861 SW 179TH AVENUE RD, DUNNELLON
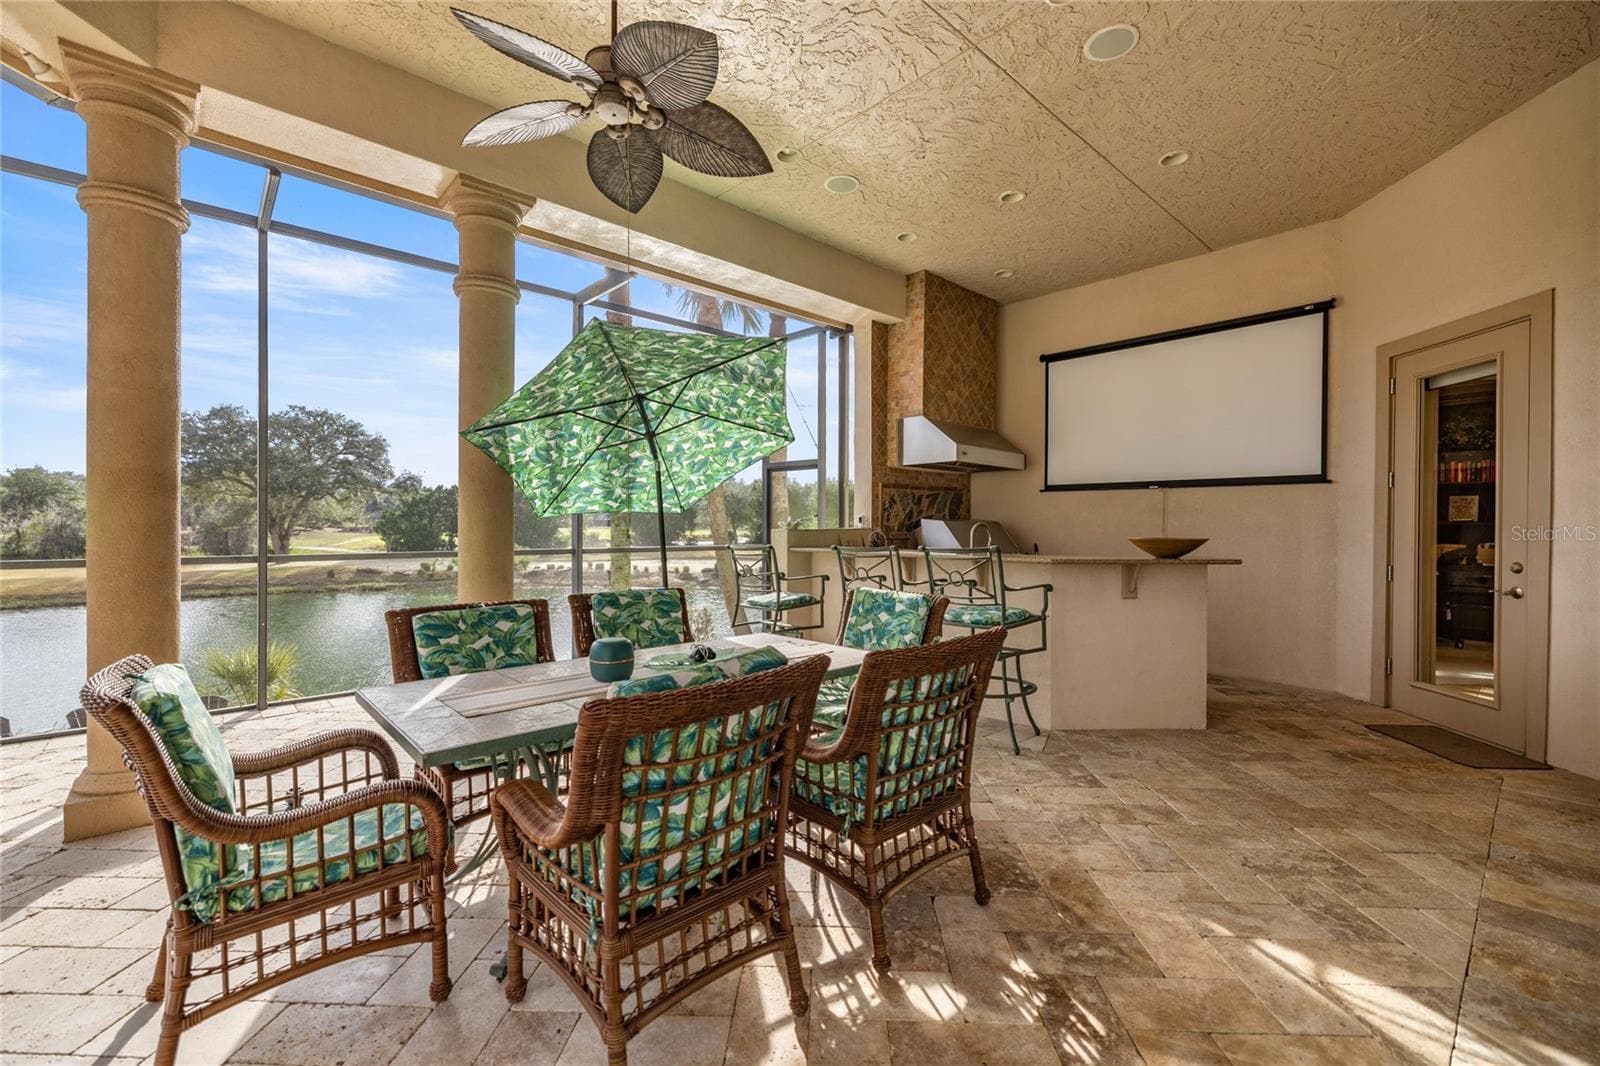
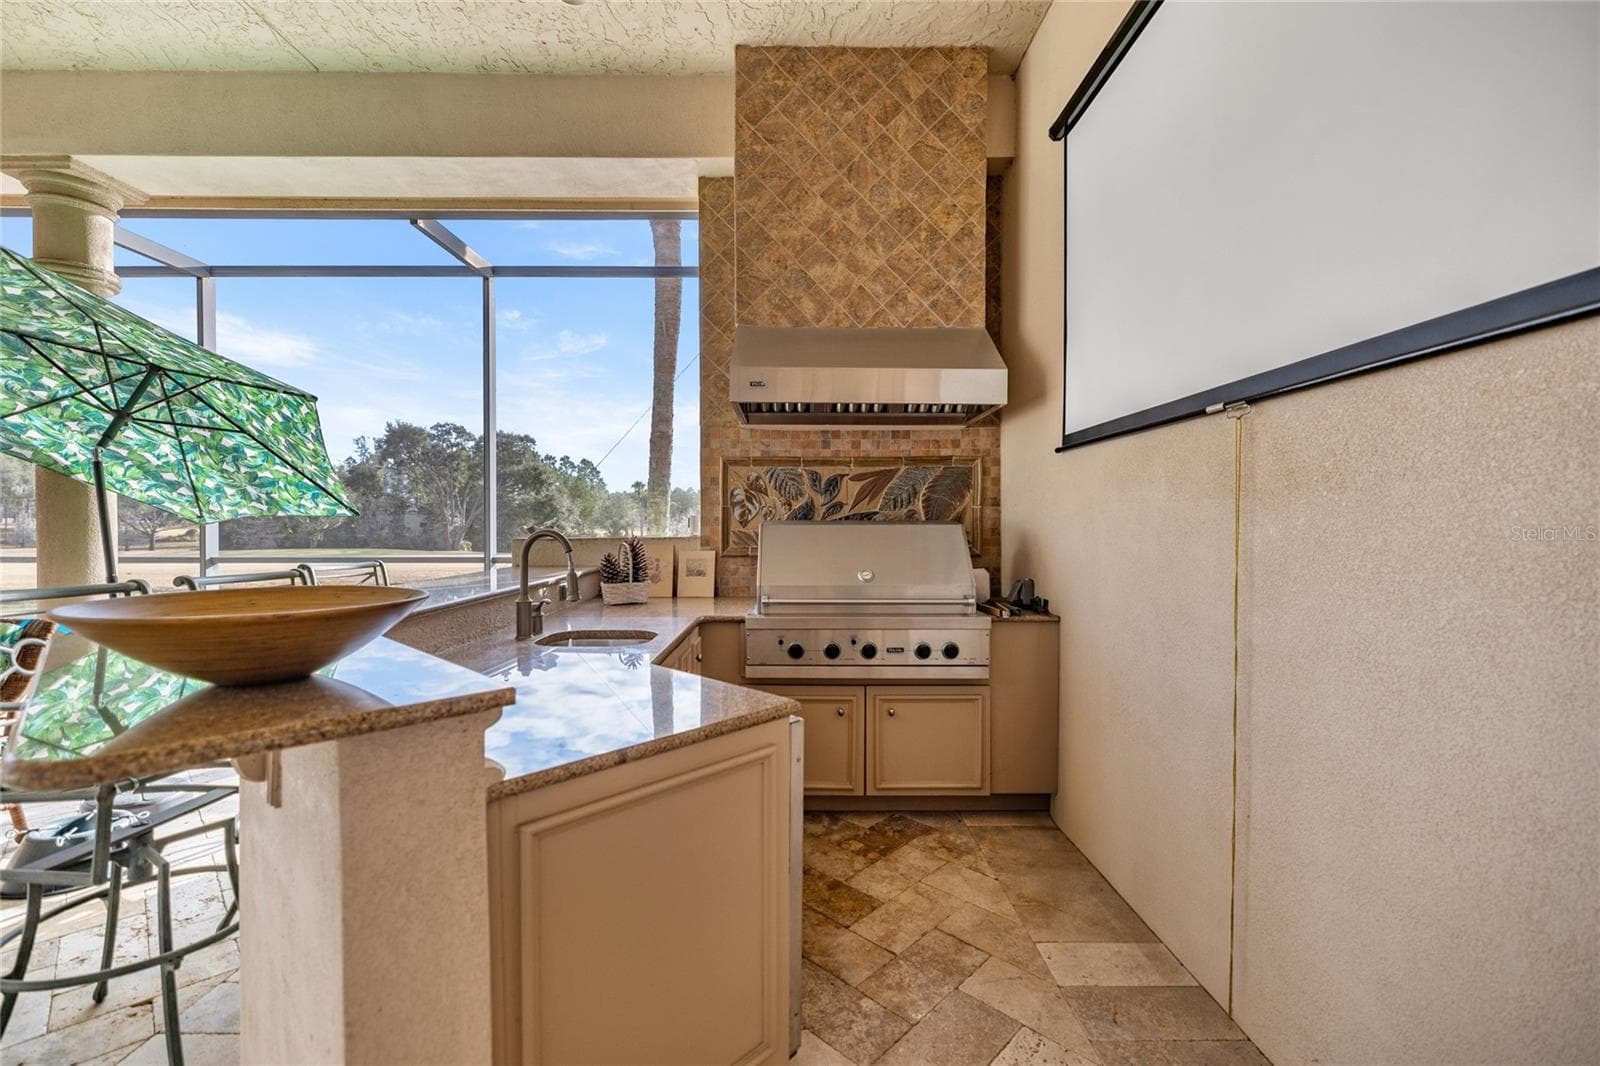
Outdoor kitchen and seating - 6861 SW 179TH AVENUE RD, DUNNELLON
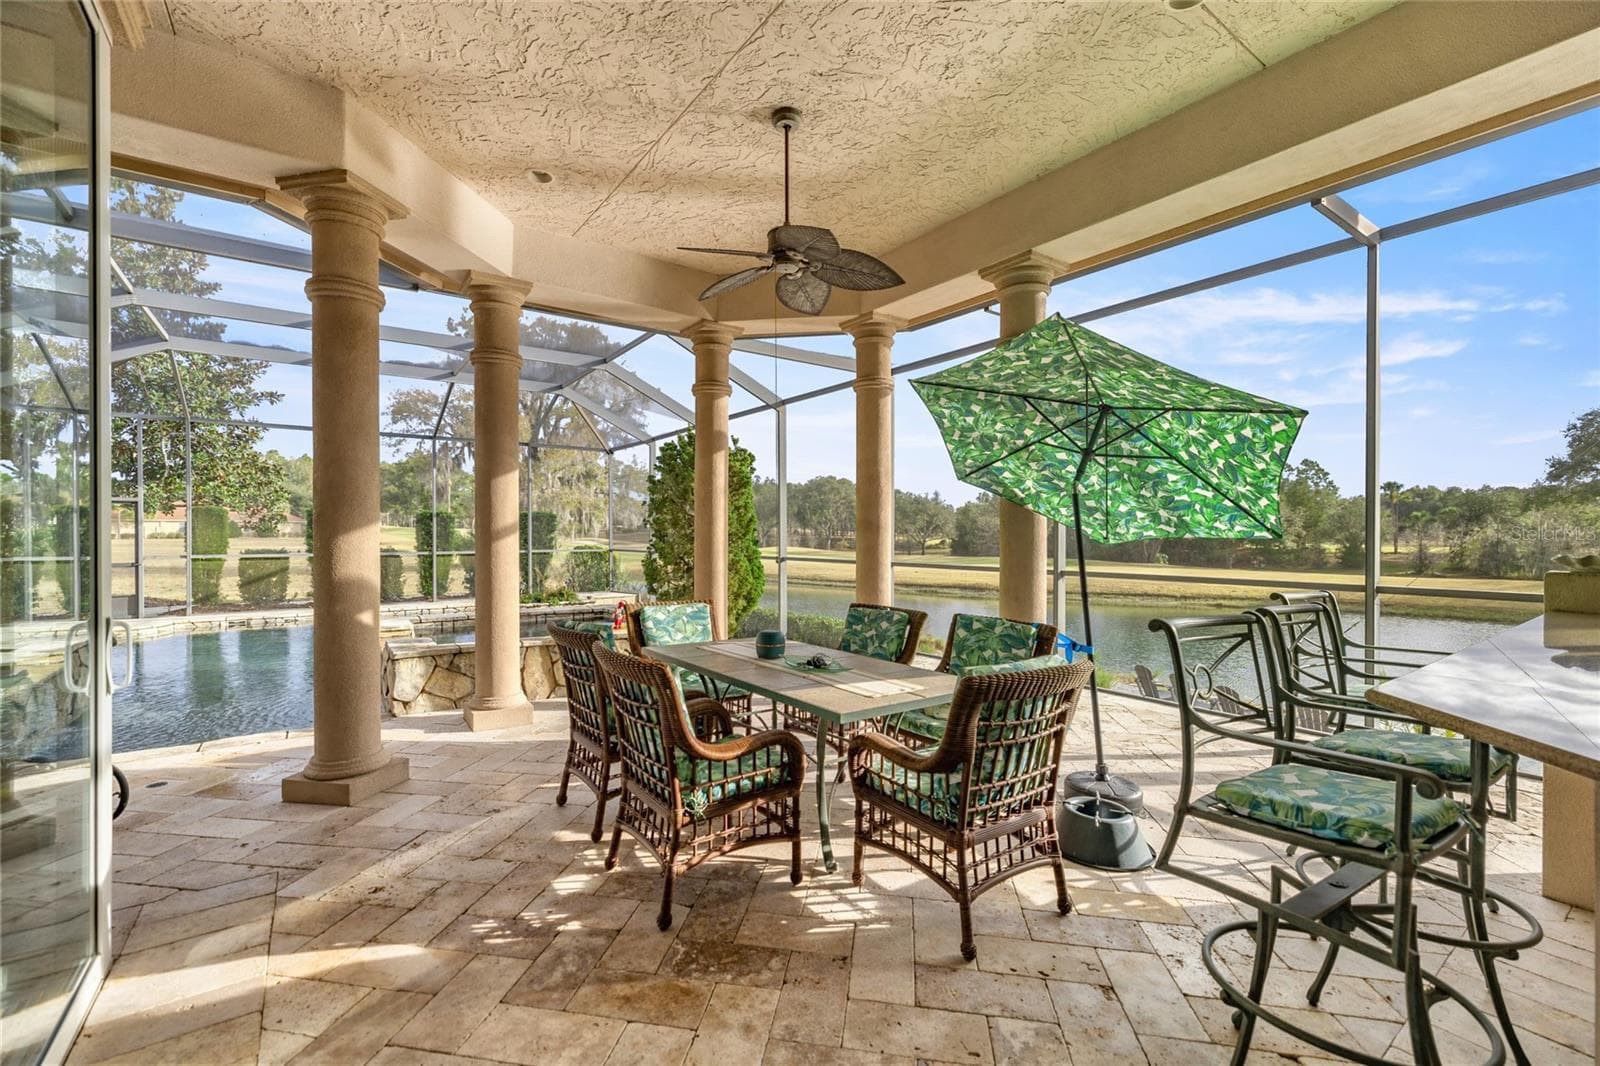
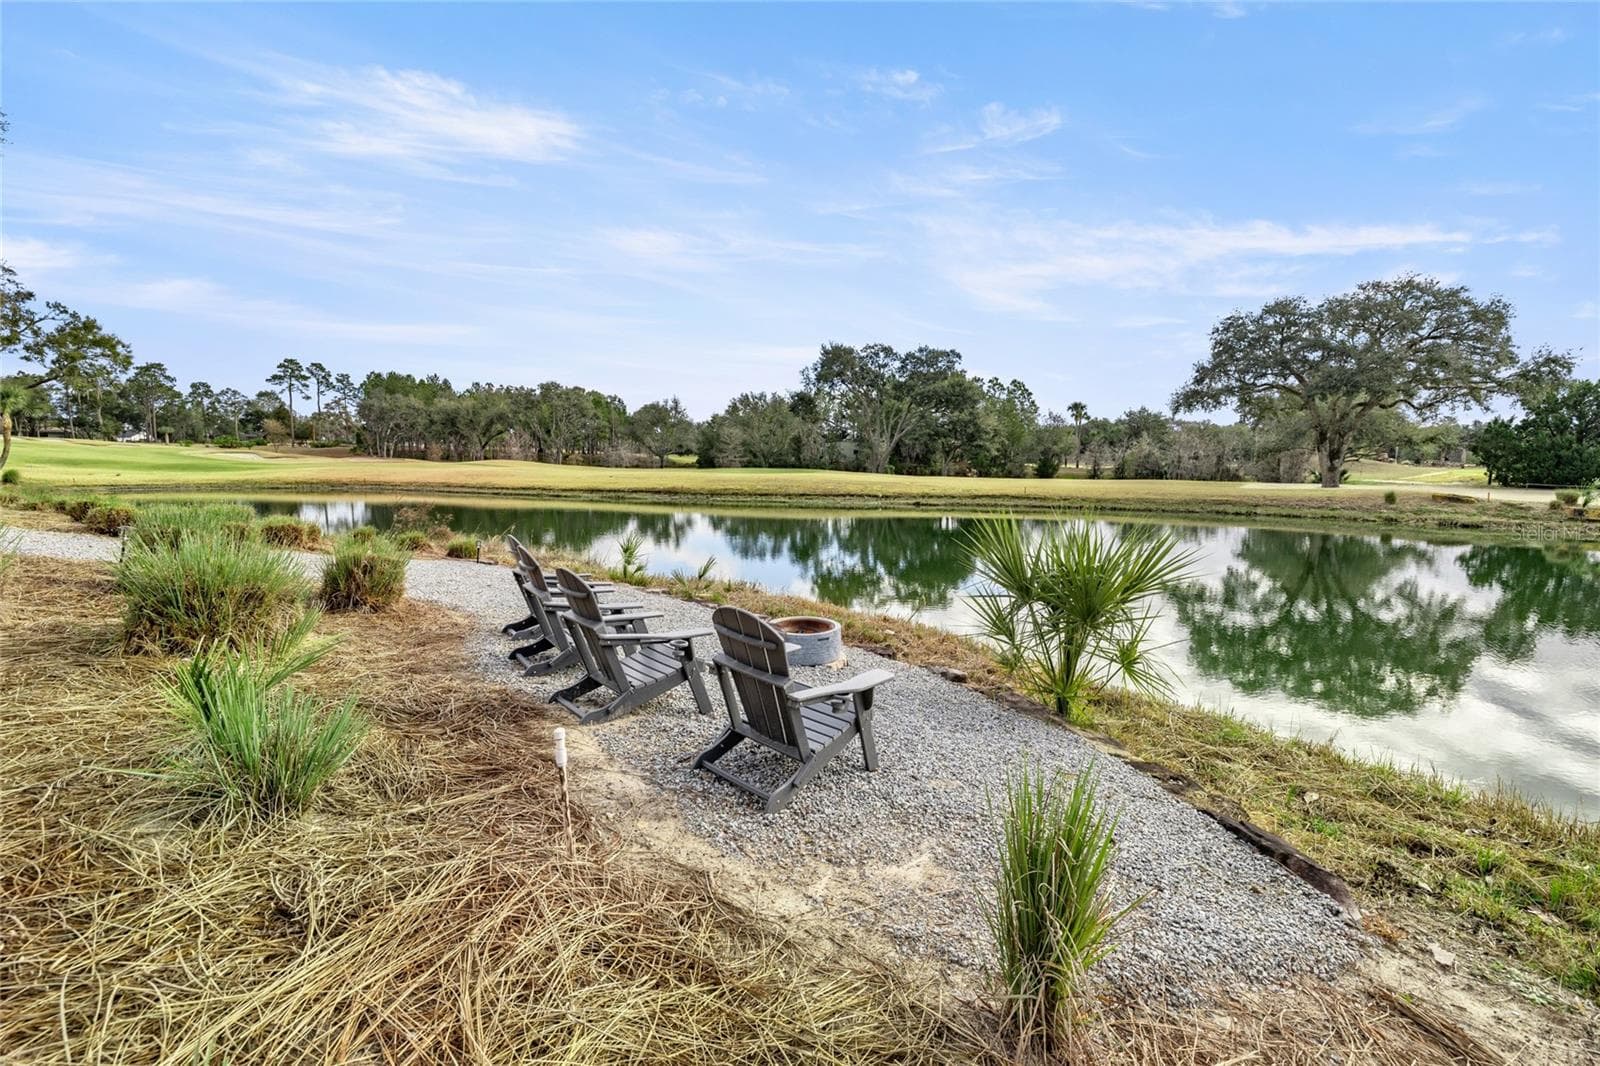
Outdoor seating overlooking the water - 6861 SW 179TH AVENUE RD, DUNNELLON
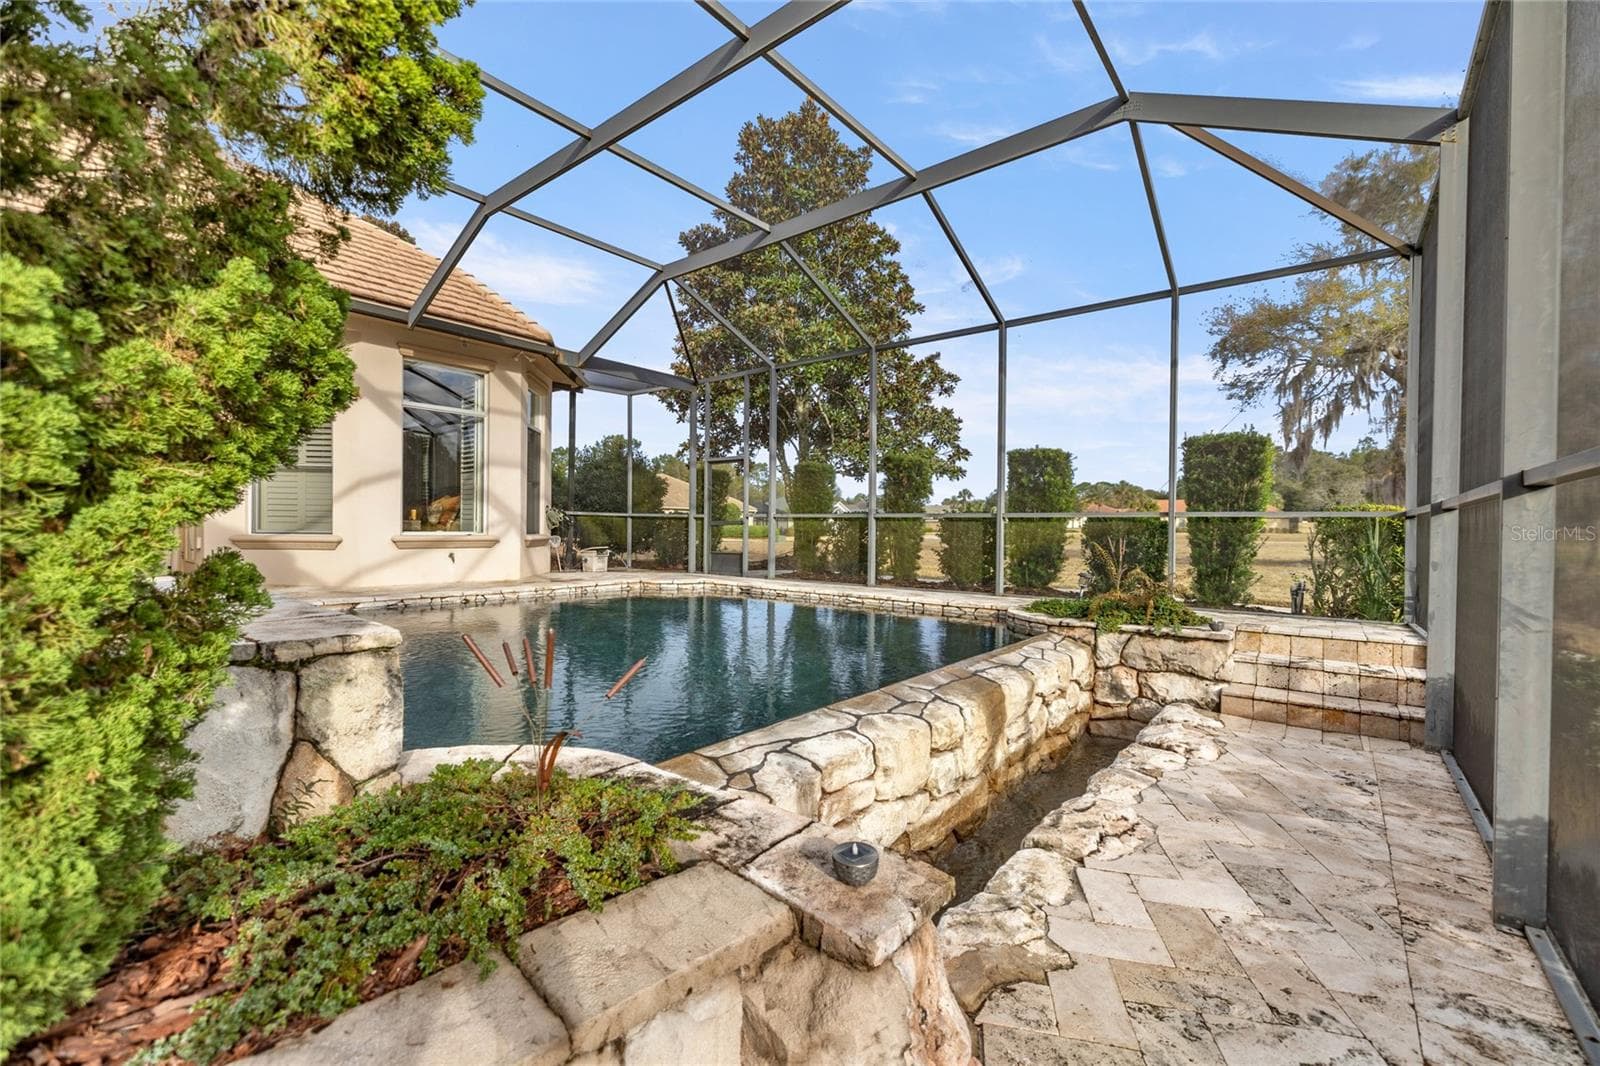
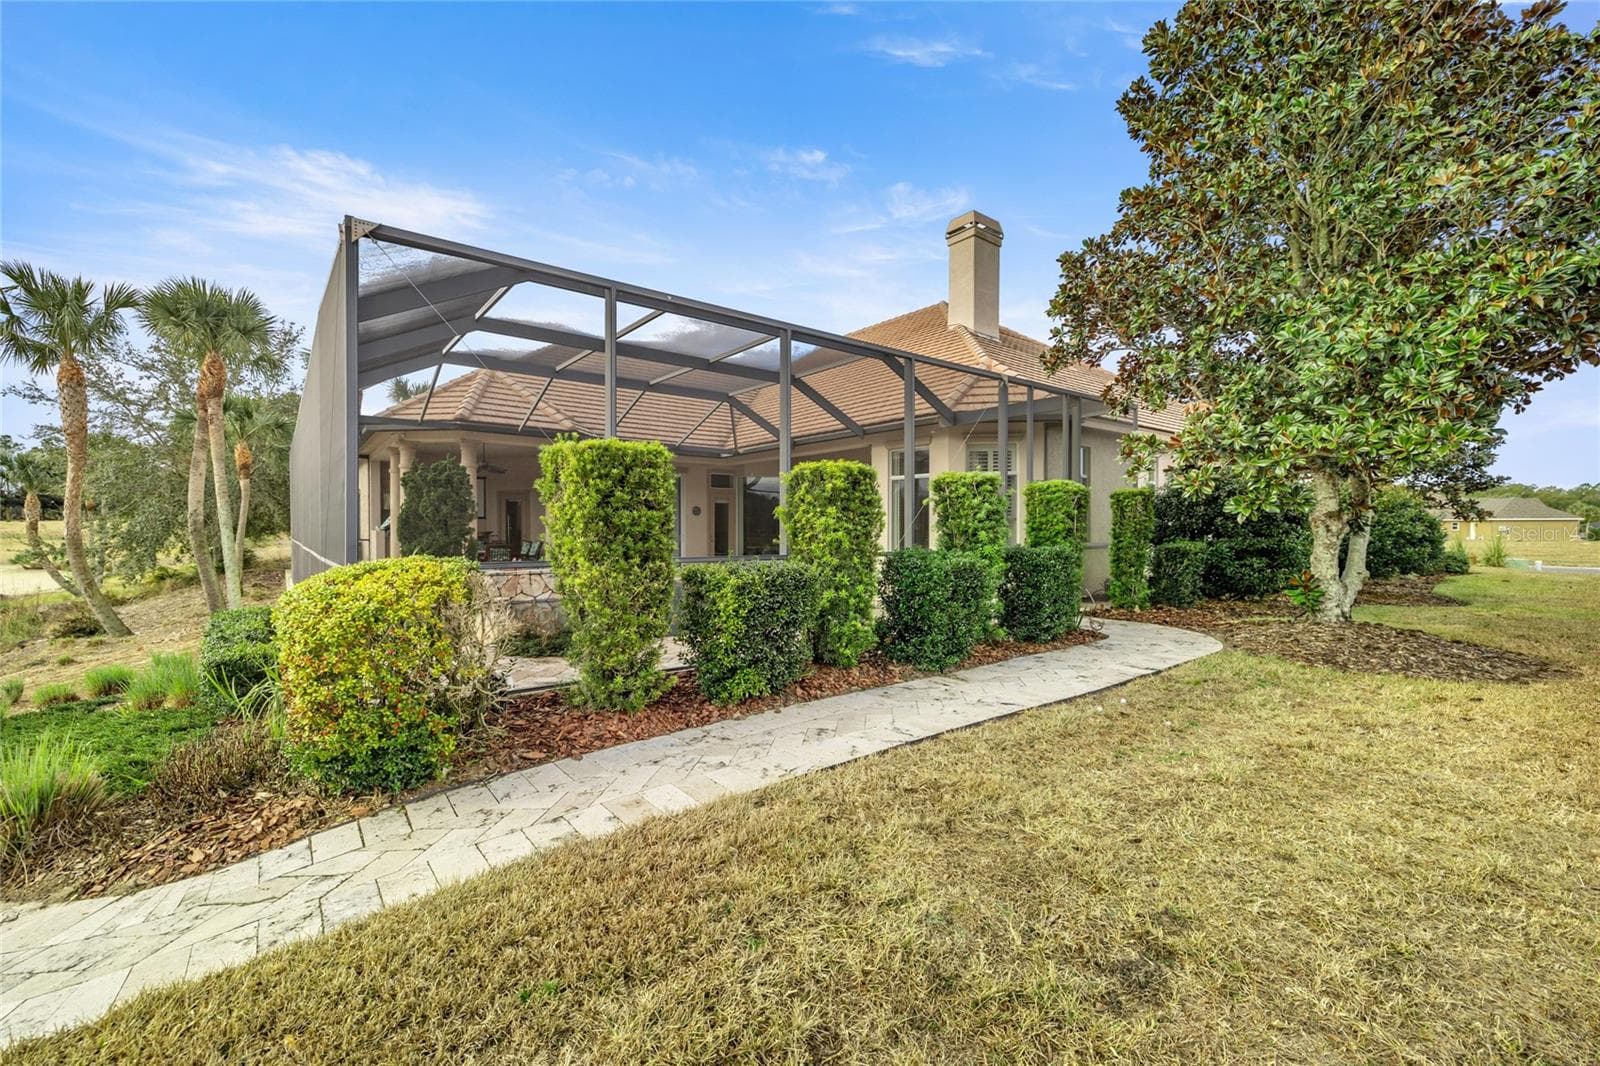
Enclosed pool and outdoor kitchen - 6861 SW 179TH AVENUE RD, DUNNELLON
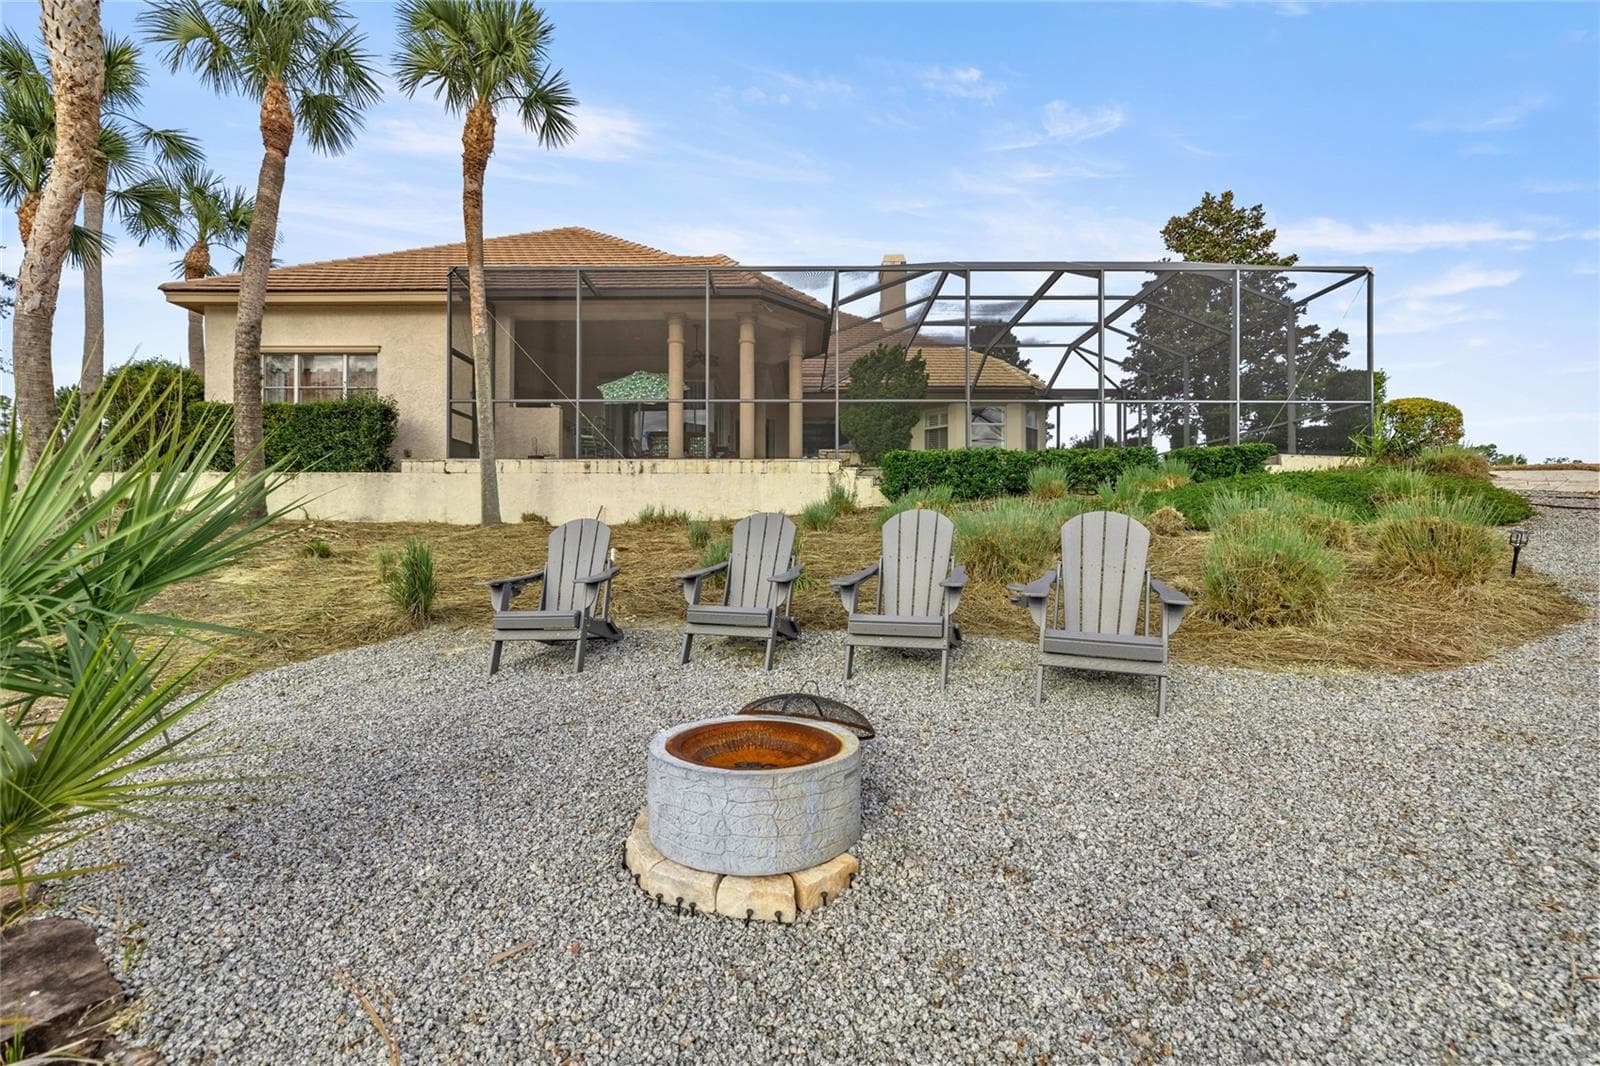
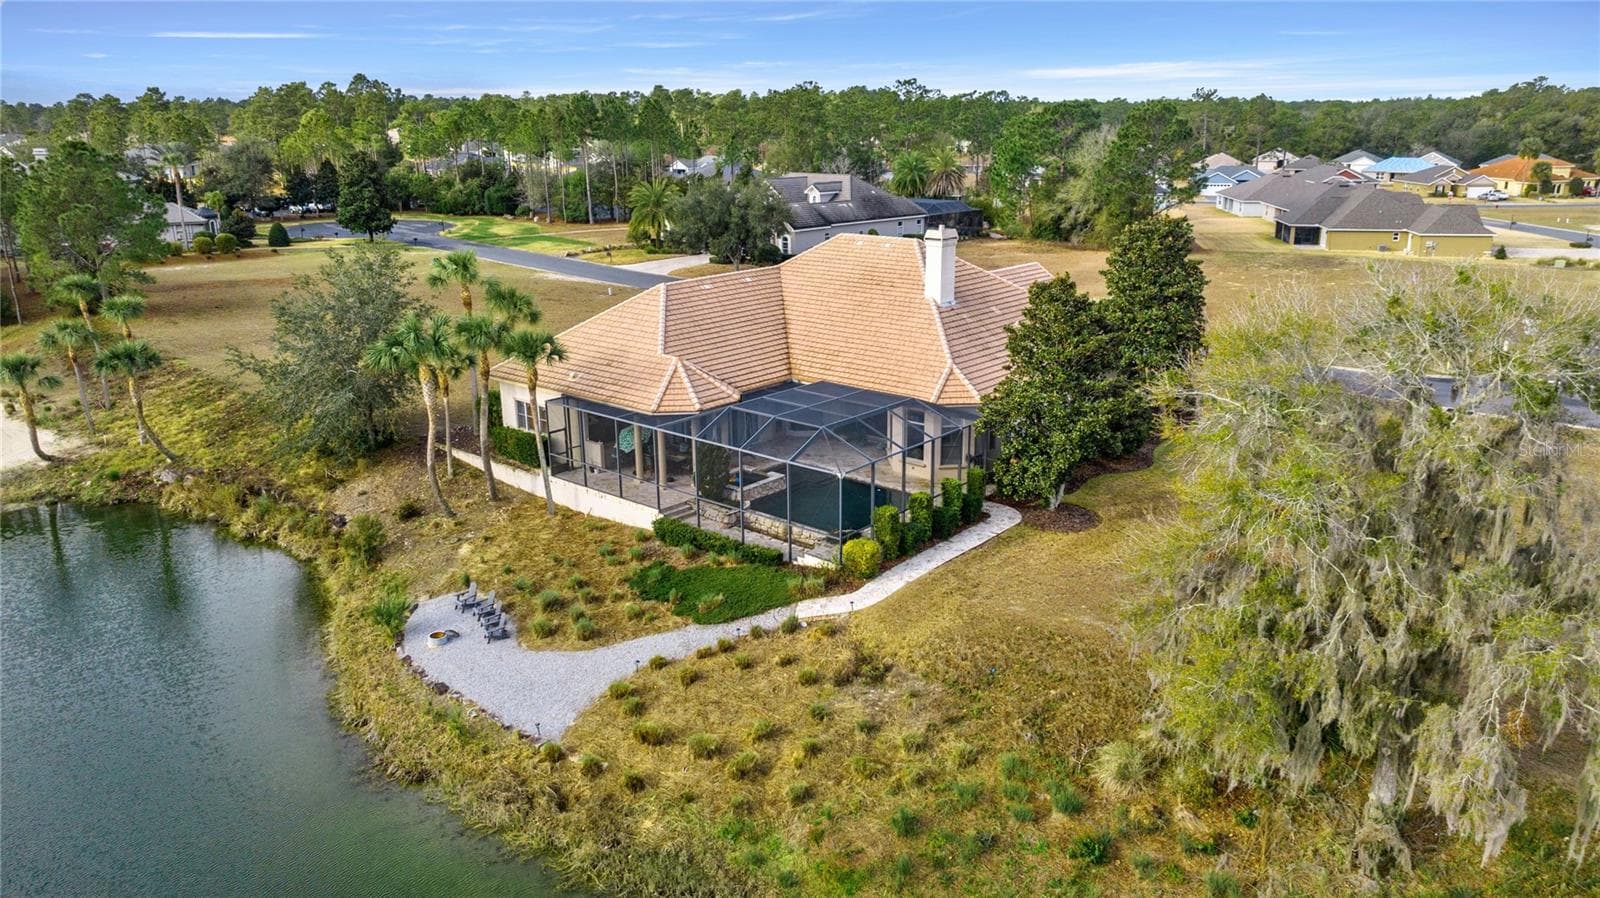
Rear aerial view of home - 6861 SW 179TH AVENUE RD, DUNNELLON
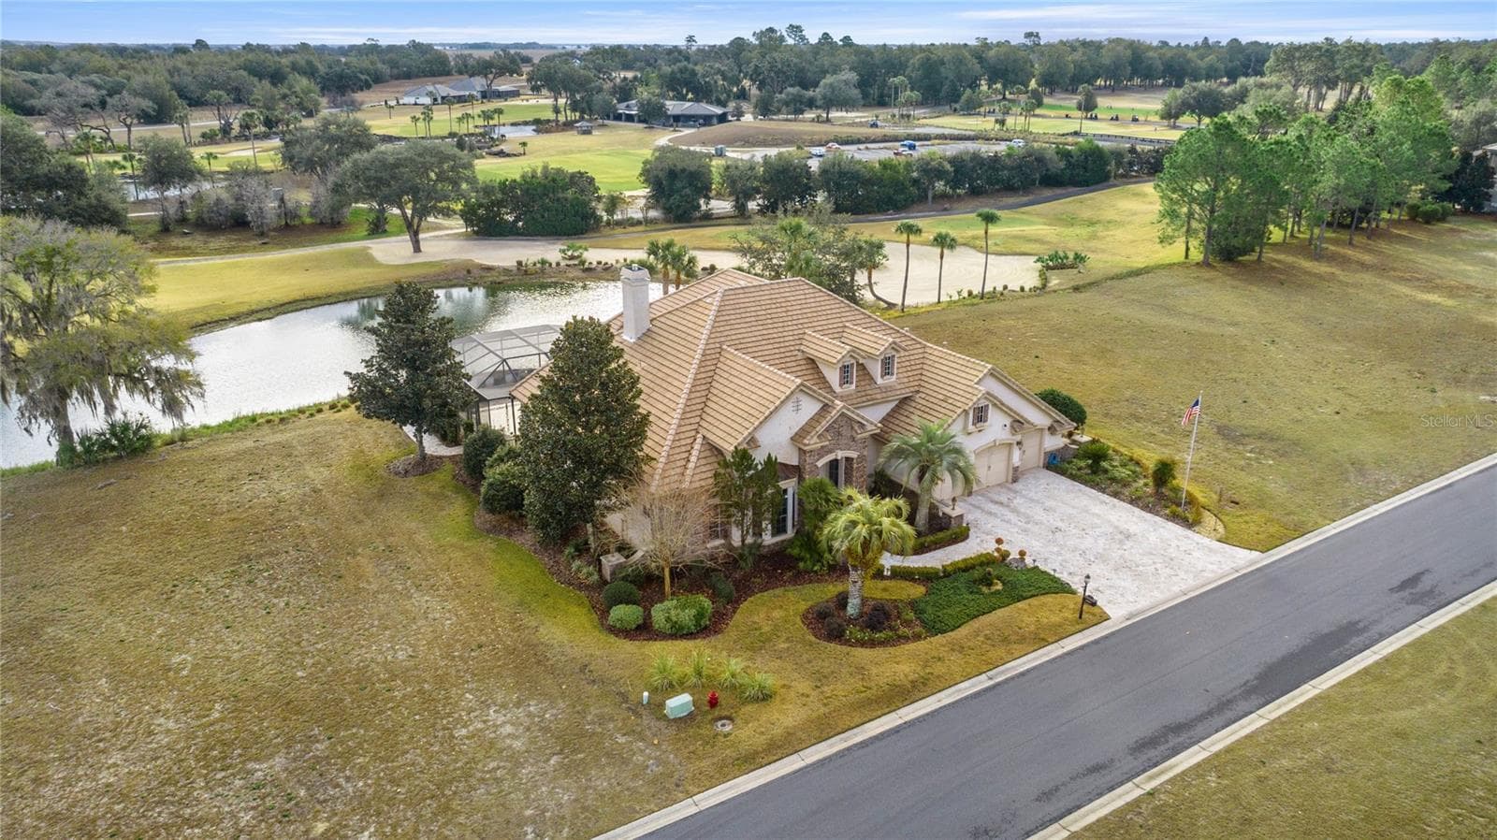
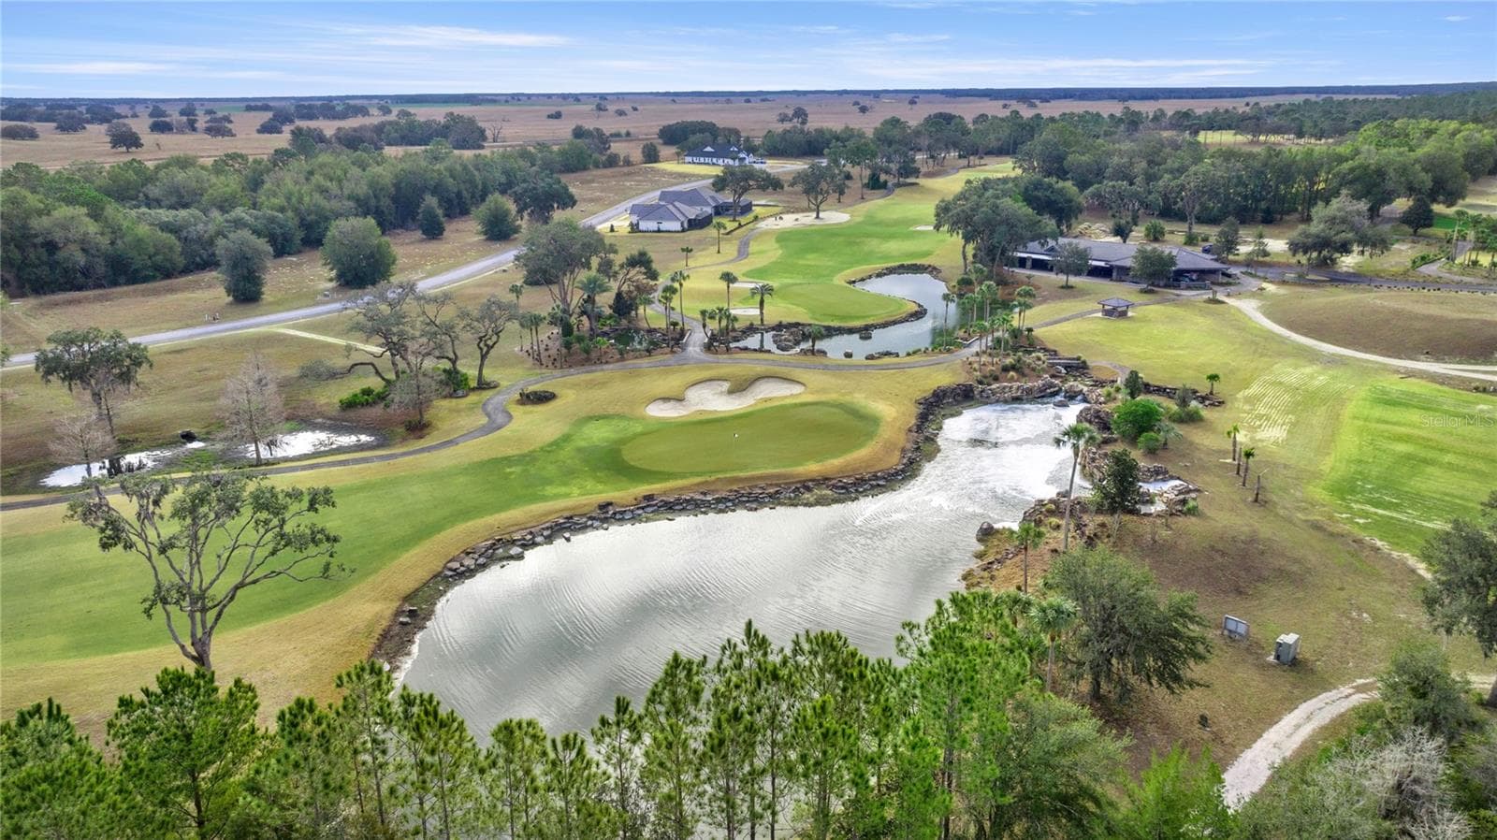
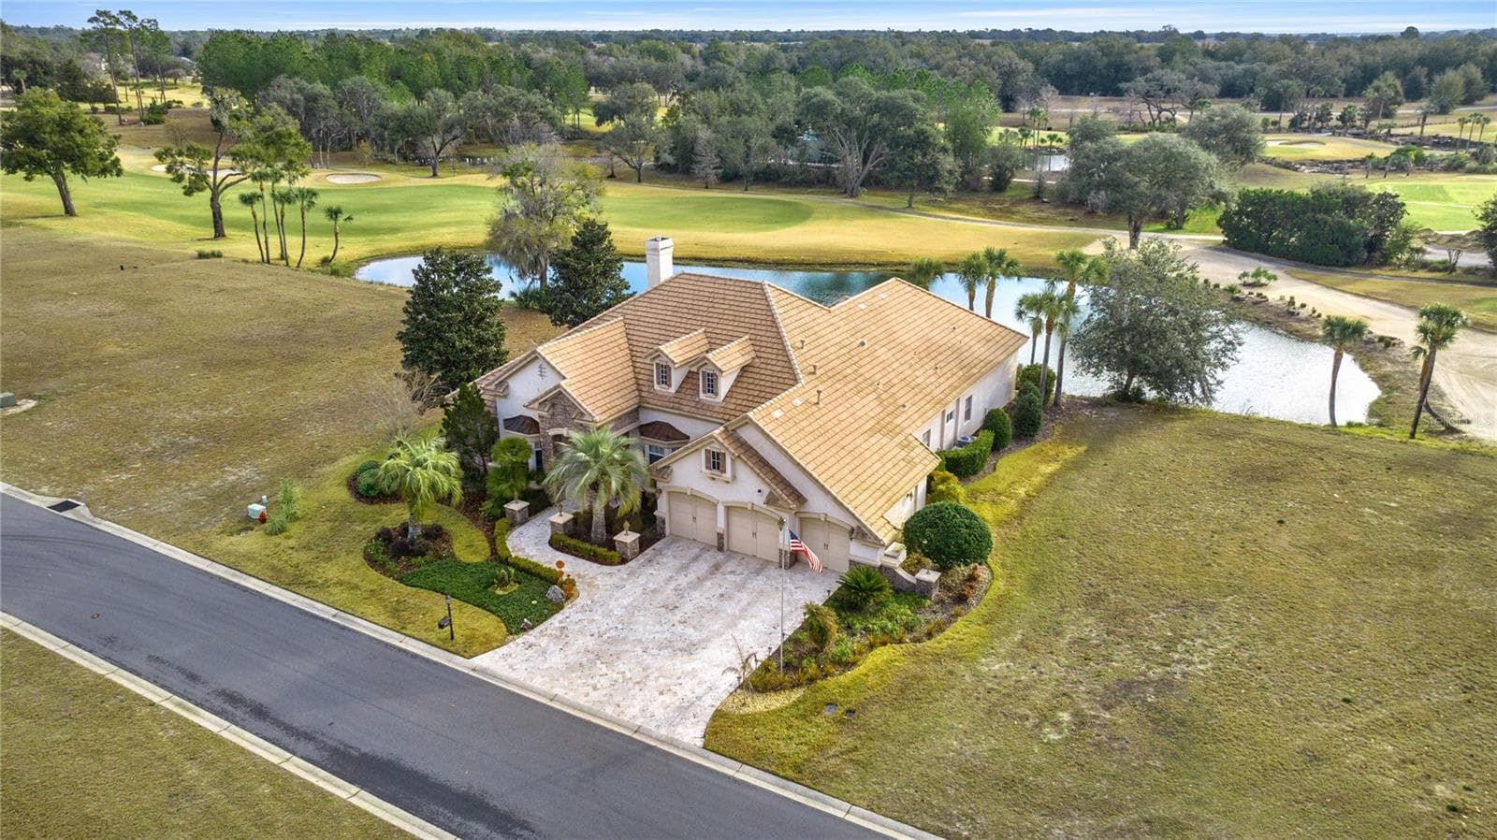
Front aerial view of home overlooking water and the golf course - 6861 SW 179TH AVENUE RD, DUNNELLON
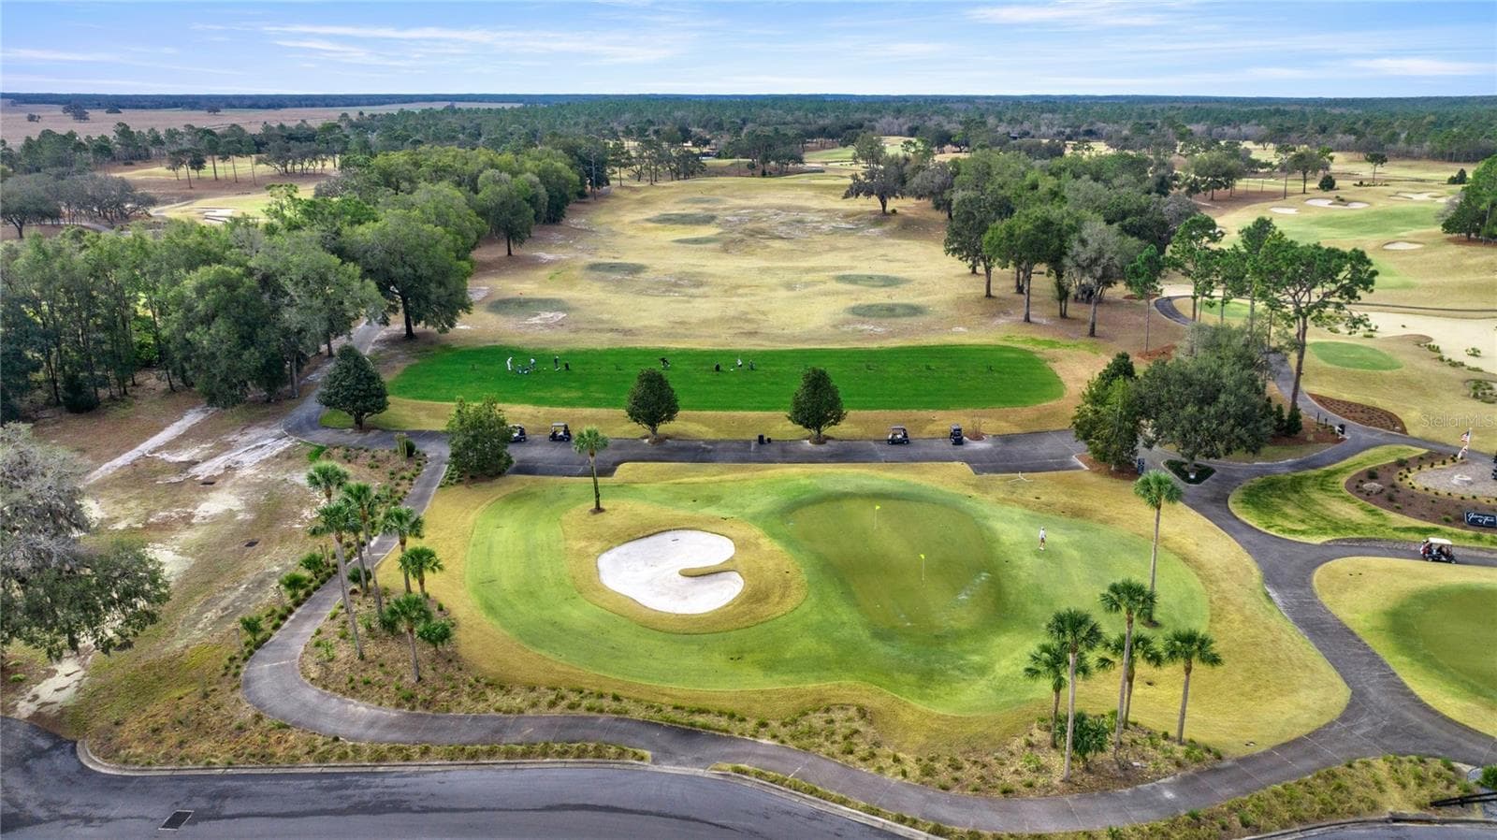
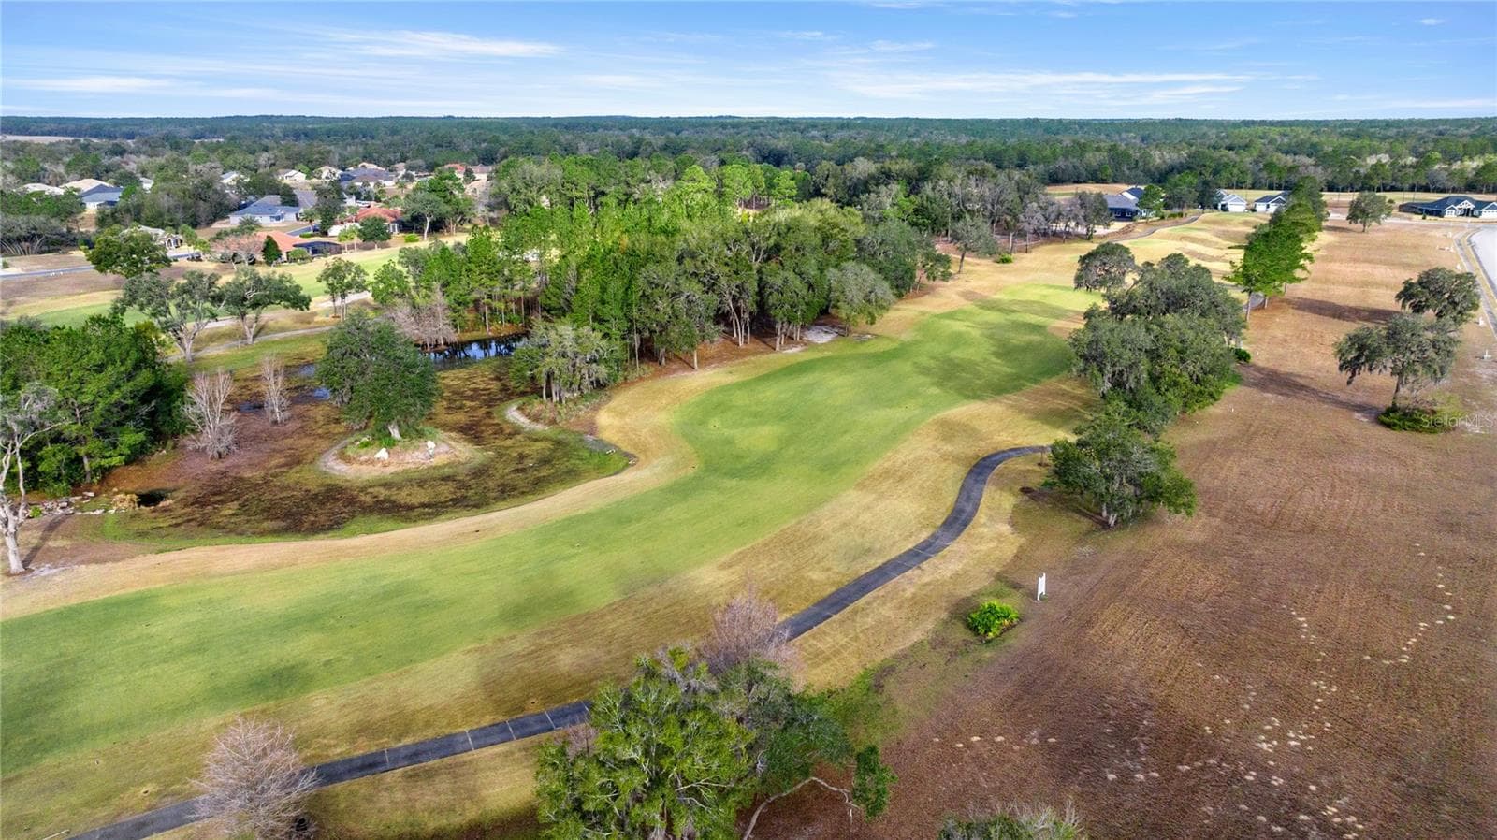
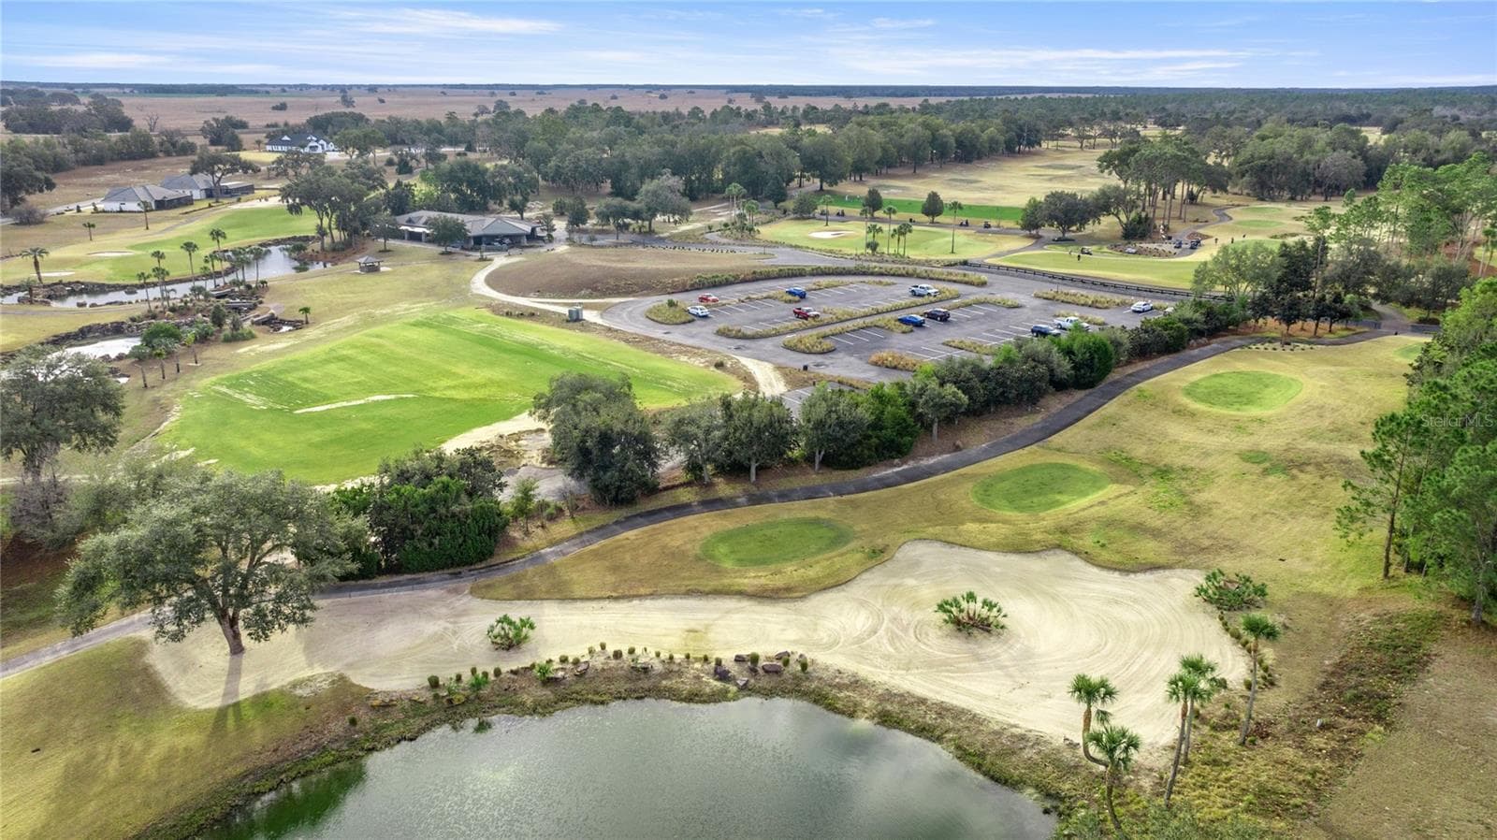
Golf course - 6861 SW 179TH AVENUE RD, DUNNELLON
Front view of home - 6861 SW 179TH AVENUE RD, DUNNELLON
Front aerial view of home - 6861 SW 179TH AVENUE RD, DUNNELLON
Rear aerial view of home - 6861 SW 179TH AVENUE RD, DUNNELLON
59 photos

$940,000

6861 SW 179TH AVENUE RD
DUNNELLON, FL 34432
Listed by Mia Baxley · H & H REALTY AND ASSOCIATES
Bedrooms
4
Bathrooms
3.5
Living area
3,599 sqft
Year built
2008

About this home

Discover refined luxury living in the gated golf community of Juliette Falls Golf Community. Impeccably maintained and showing true pride of ownership—this exceptional pool home blends elegant design with breathtaking natural surroundings. At the heart of the home is a chef’s gourmet kitchen appointed with premium Viking appliances, a gas cooktop, wet bar, wine cooler, and an expansive walk-in pantry—perfectly designed for both everyday living and upscale entertaining. The thoughtfully designed floor plan offers a balance of formal and casual living spaces, anchored by a cozy fireplace that adds warmth and charm. Step outside to a spectacular resort-style outdoor living space where the screen-enclosed, heated saltwater infinity pool and spa overlook a stunning panoramic water view. The tranquil pond creates a serene, ever-changing backdrop—reflecting sunsets across the water, attracting graceful wildlife, and offering a sense of privacy and peacefulness rarely found in golf course communities. The outdoor kitchen with built-in grill makes hosting effortless while guests enjoy the sweeping water and golf course vistas. The luxurious owner’s suite serves as a private retreat with direct pool access and a spa-inspired bath featuring a jetted soaking tub and spacious walk-in shower. The home includes four bedrooms (one ideal as an executive office), a dedicated study, and a three-car garage equipped with an EV charging port. Perfectly positioned near the crystal-clear waters of the Rainbow River and several beautiful state parks, this residence also offers access to the community’s top-rated championship golf course, elegant clubhouse, and restaurant. Furnishings optional - available as-is—making this a rare opportunity to own a luxury retreat with one of the most captivating water views in Juliette Falls.

Highlights

Private poolFireplace

Property details

MLS
Stellar MLS
MLS #
MFROM694294
Property type
Single Family Residence
Subdivision
JULIETTE FALLS
Status
Active
Days on market
617
On market date
February 3, 2025
Stories
N/A
Total bathrooms
3.5
Garage spaces
3
Parking spaces
N/A
Lot size
0.28 acres
Loading map…

Nearby schools

Within 10 miles. School directory data from the National Center for Education Statistics (NCES), accessed via the Urban Institute Education Data API. Local Score is calculated by INNOVATE Real Estate; where a state rating is shown, it comes from that state's own official school report card.

Elementary
ROMEO ELEMENTARY SCHOOL
2.94 mi away · Grades -1-5
Nearest school -- attendance-zone data not available here
2.0
Local Score (student-teacher ratio only (preliminary -- will incorporate state test-score data once available)) -- not an official state rating
Enrollment
708
Student:teacher ratio
18.2:1
District
MARION
Middle
DUNNELLON MIDDLE SCHOOL
5.63 mi away · Grades 6-8
Nearest school -- attendance-zone data not available here
2.0
Local Score (student-teacher ratio only (preliminary -- will incorporate state test-score data once available)) -- not an official state rating
Enrollment
643
Student:teacher ratio
18.4:1
District
MARION
High
DUNNELLON HIGH SCHOOL
2.87 mi away · Grades 9-12
Nearest school -- attendance-zone data not available here
1.0
Local Score (student-teacher ratio only (preliminary -- will incorporate state test-score data once available)) -- not an official state rating
Enrollment
1,186
Student:teacher ratio
22.8:1
District
MARION

Walkability

Blended score for DUNNELLON's center, calculated by INNOVATE Real Estate from two sources: the EPA's National Walkability Index (street network, transit, land-use mix) and Google Places amenity data (what's actually reachable on foot from this point). 60% EPA National Walkability Index + 40% nearby-amenity density (Google Places).

14
Very car-dependent
out of 100
EPA National Walkability Index
4.3 / 20 -- Least walkable
Google Places amenity density
3 / 100
Restaurants & cafes1
Grocery stores0
Parks0
Schools0
Transit stops0
Pharmacies0

Market position

How this listing compares to current activity in DUNNELLON, from live MLS data.

On the market 617 days -- 502 more days than DUNNELLON's current average of 115 days.
For reference, the median list price across 1,292 active listings in DUNNELLON right now is $95,000.

Mortgage calculator

Estimate only - actual rate and payment depend on your lender, credit, and loan program.

$
%
%
Adjust tax / insurance estimates
% / yr
$
/mo
Est. monthly payment
$5,811/mo
$188,000 down
$752,000 loan
Principal & interest$4,877
Property tax (est.)$783
Home insurance (est.)$150

Similar homes you might like

Data source: Listing information provided by Stellar MLS (mfrmls) via Trestle/CoreLogic. Last updated 3 days ago.

Information herein deemed reliable but not guaranteed; all measurements, school assignments, HOA fees, taxes, and feature lists are approximate and should be independently verified. Equal Housing Opportunity.