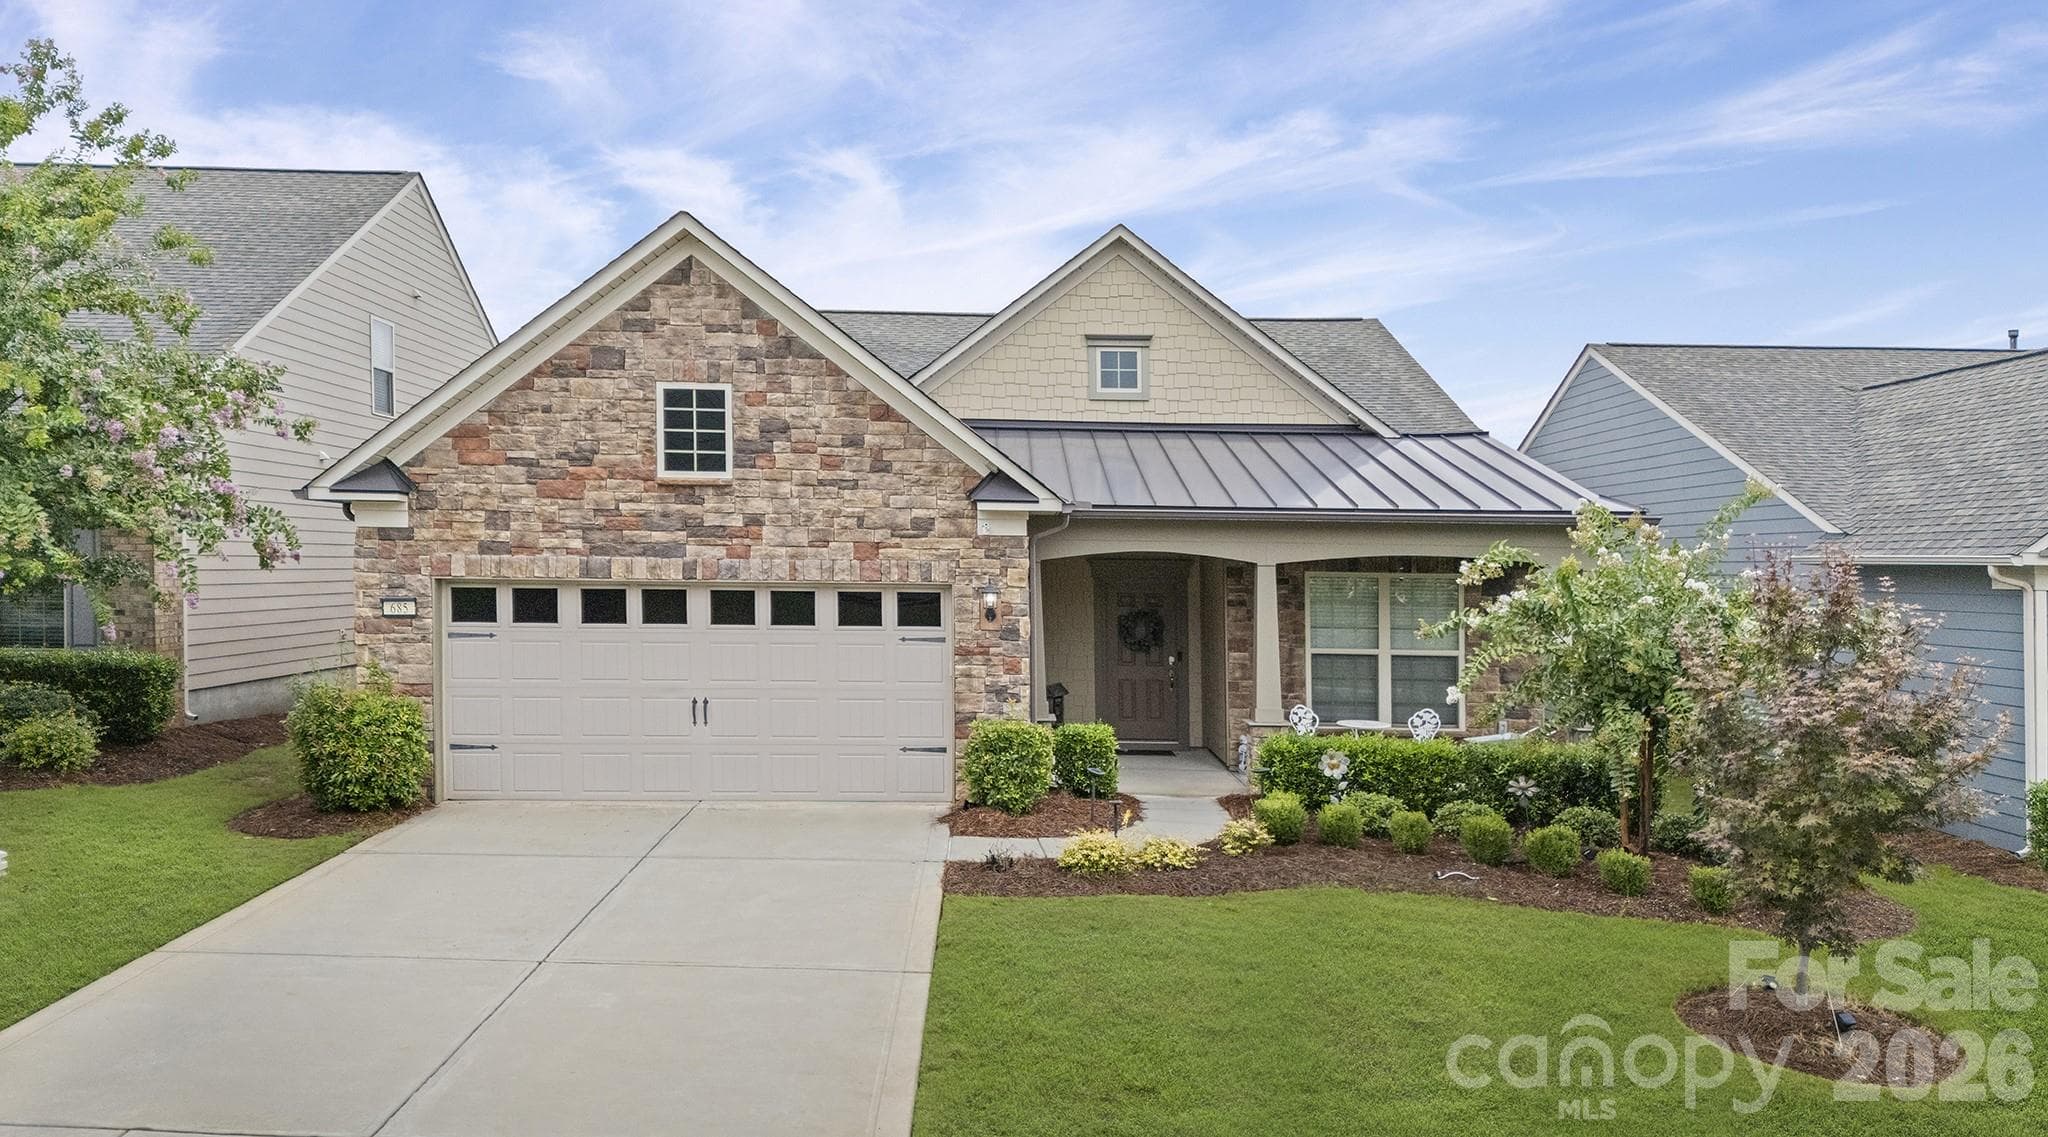
Dunwoody Way Model - 685 Birchway Drive, Fort Mill
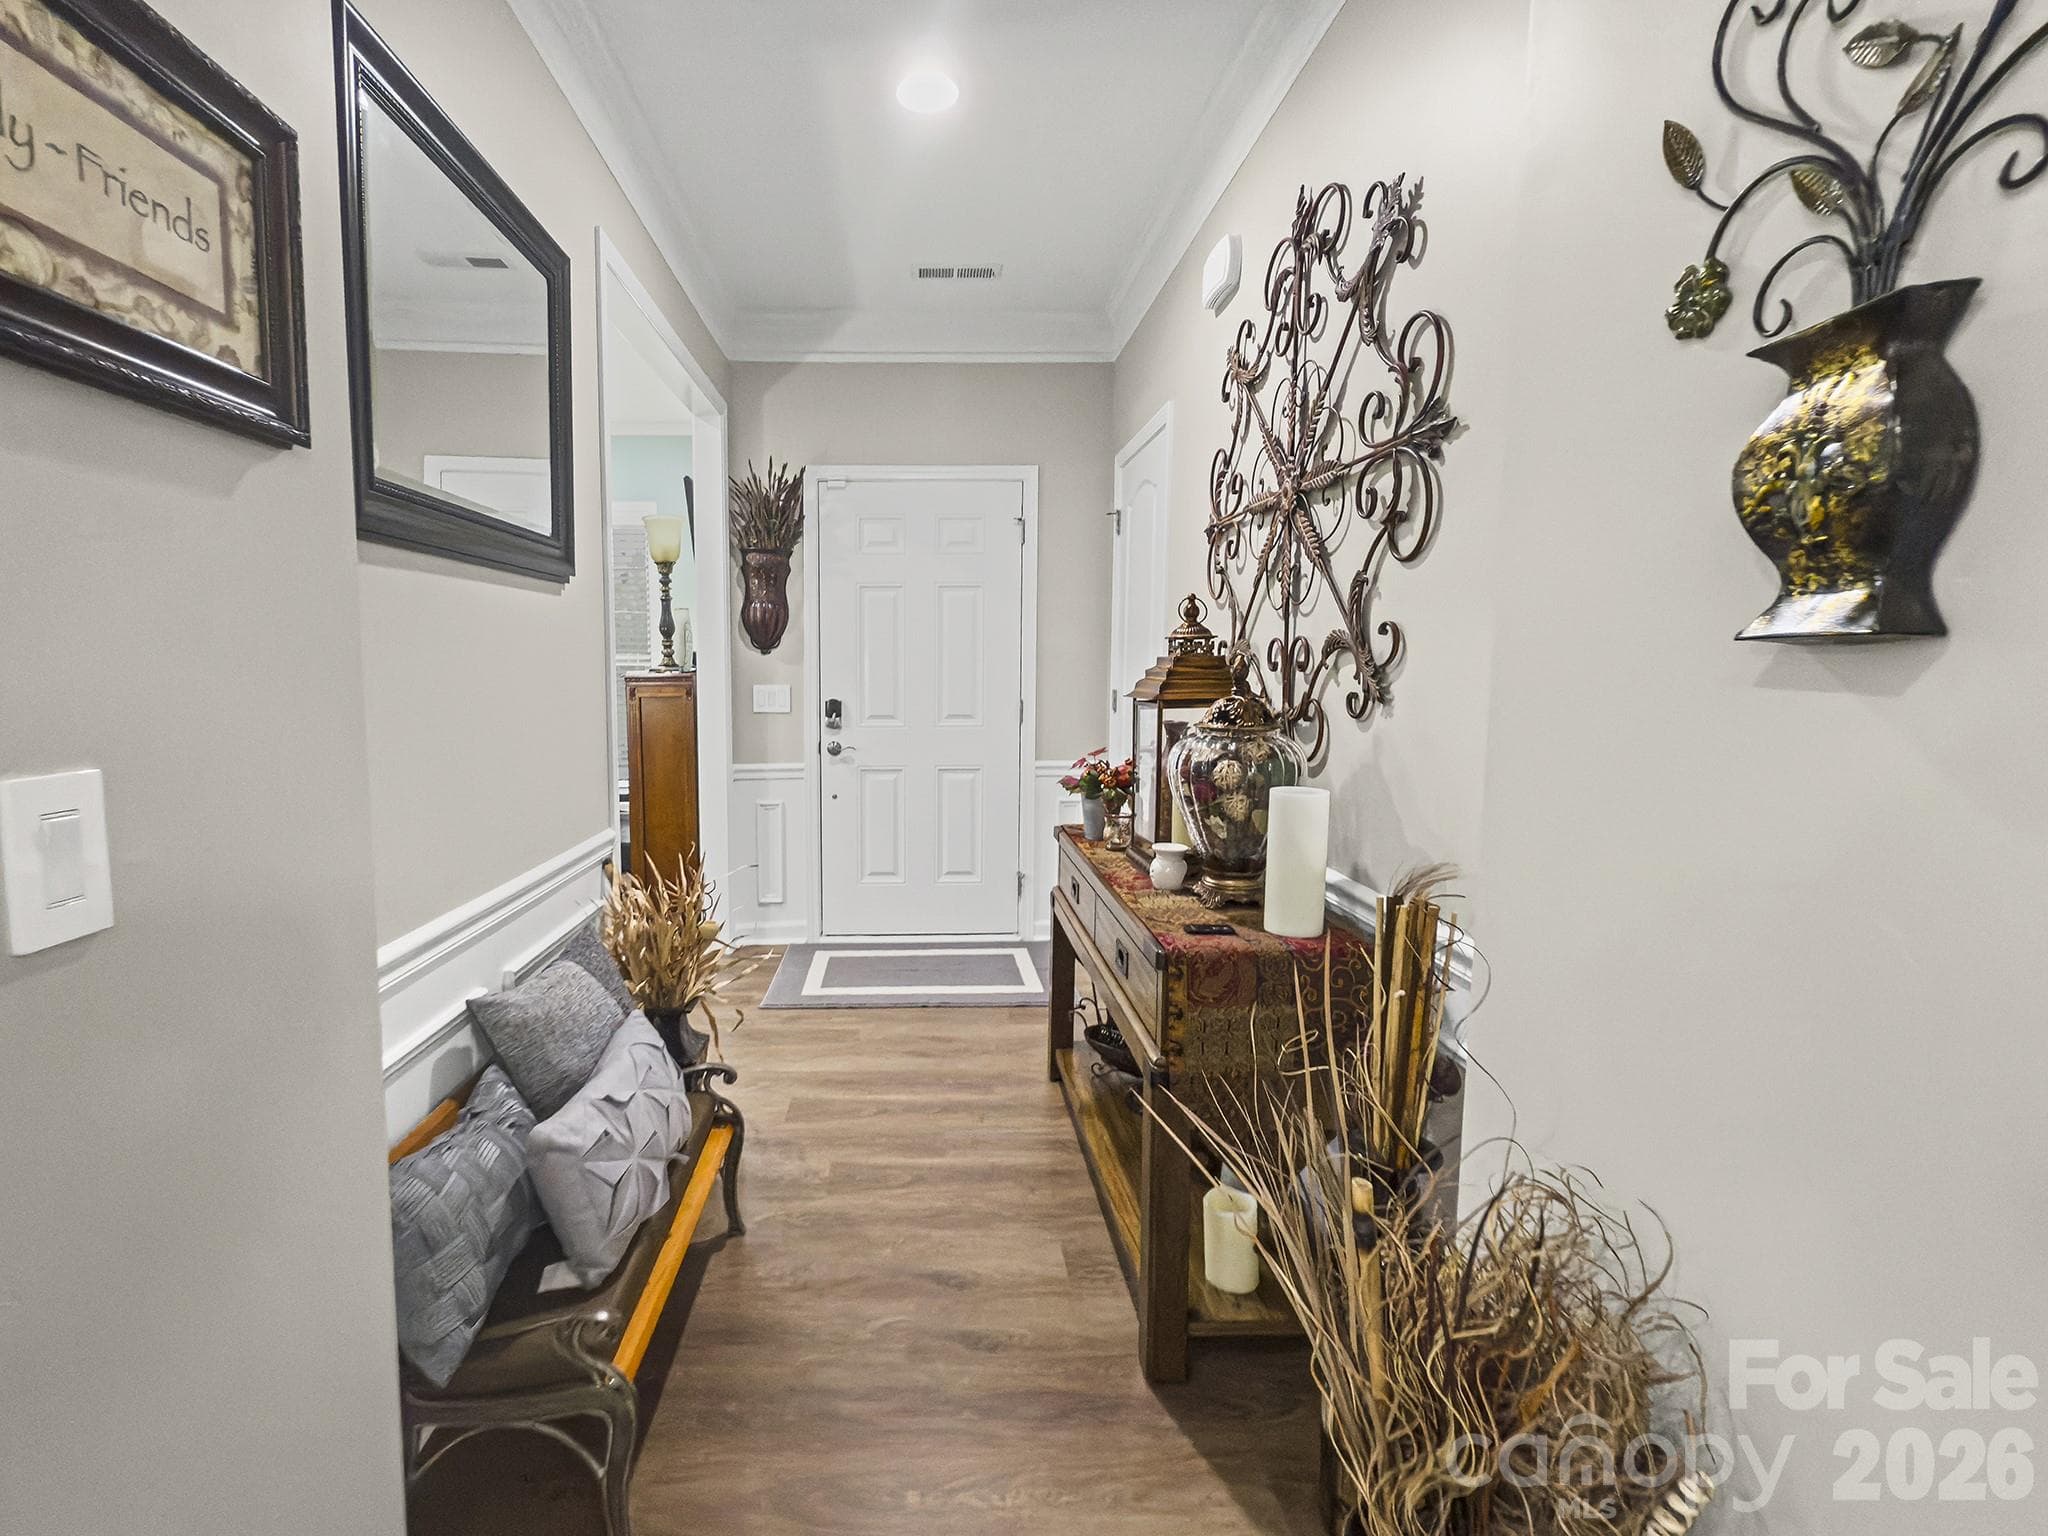
Front Foyer - 685 Birchway Drive, Fort Mill
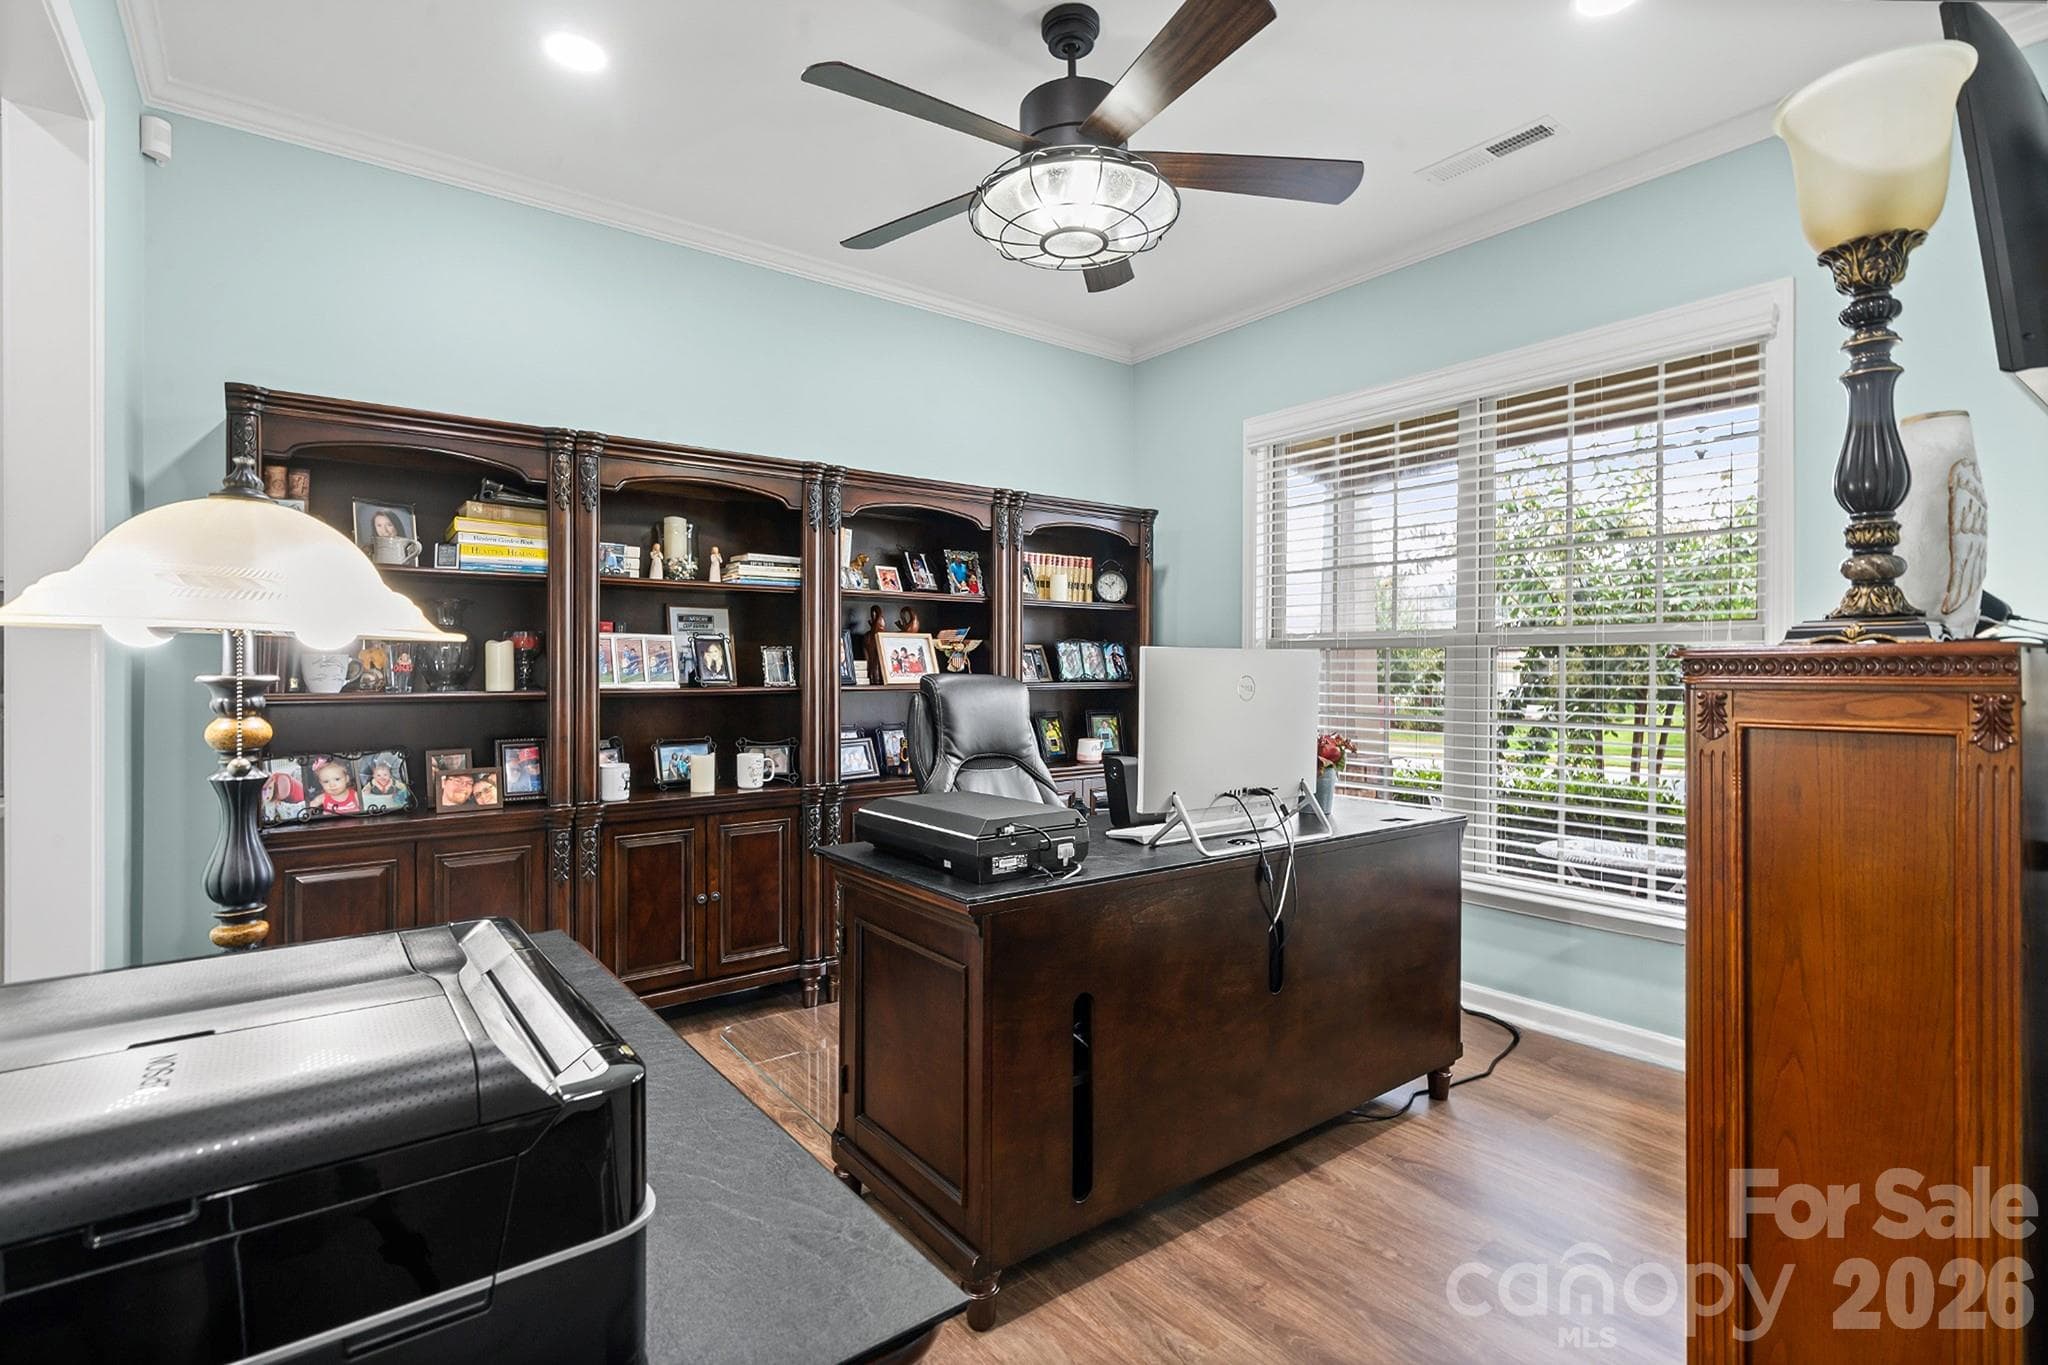
Private Office - 685 Birchway Drive, Fort Mill
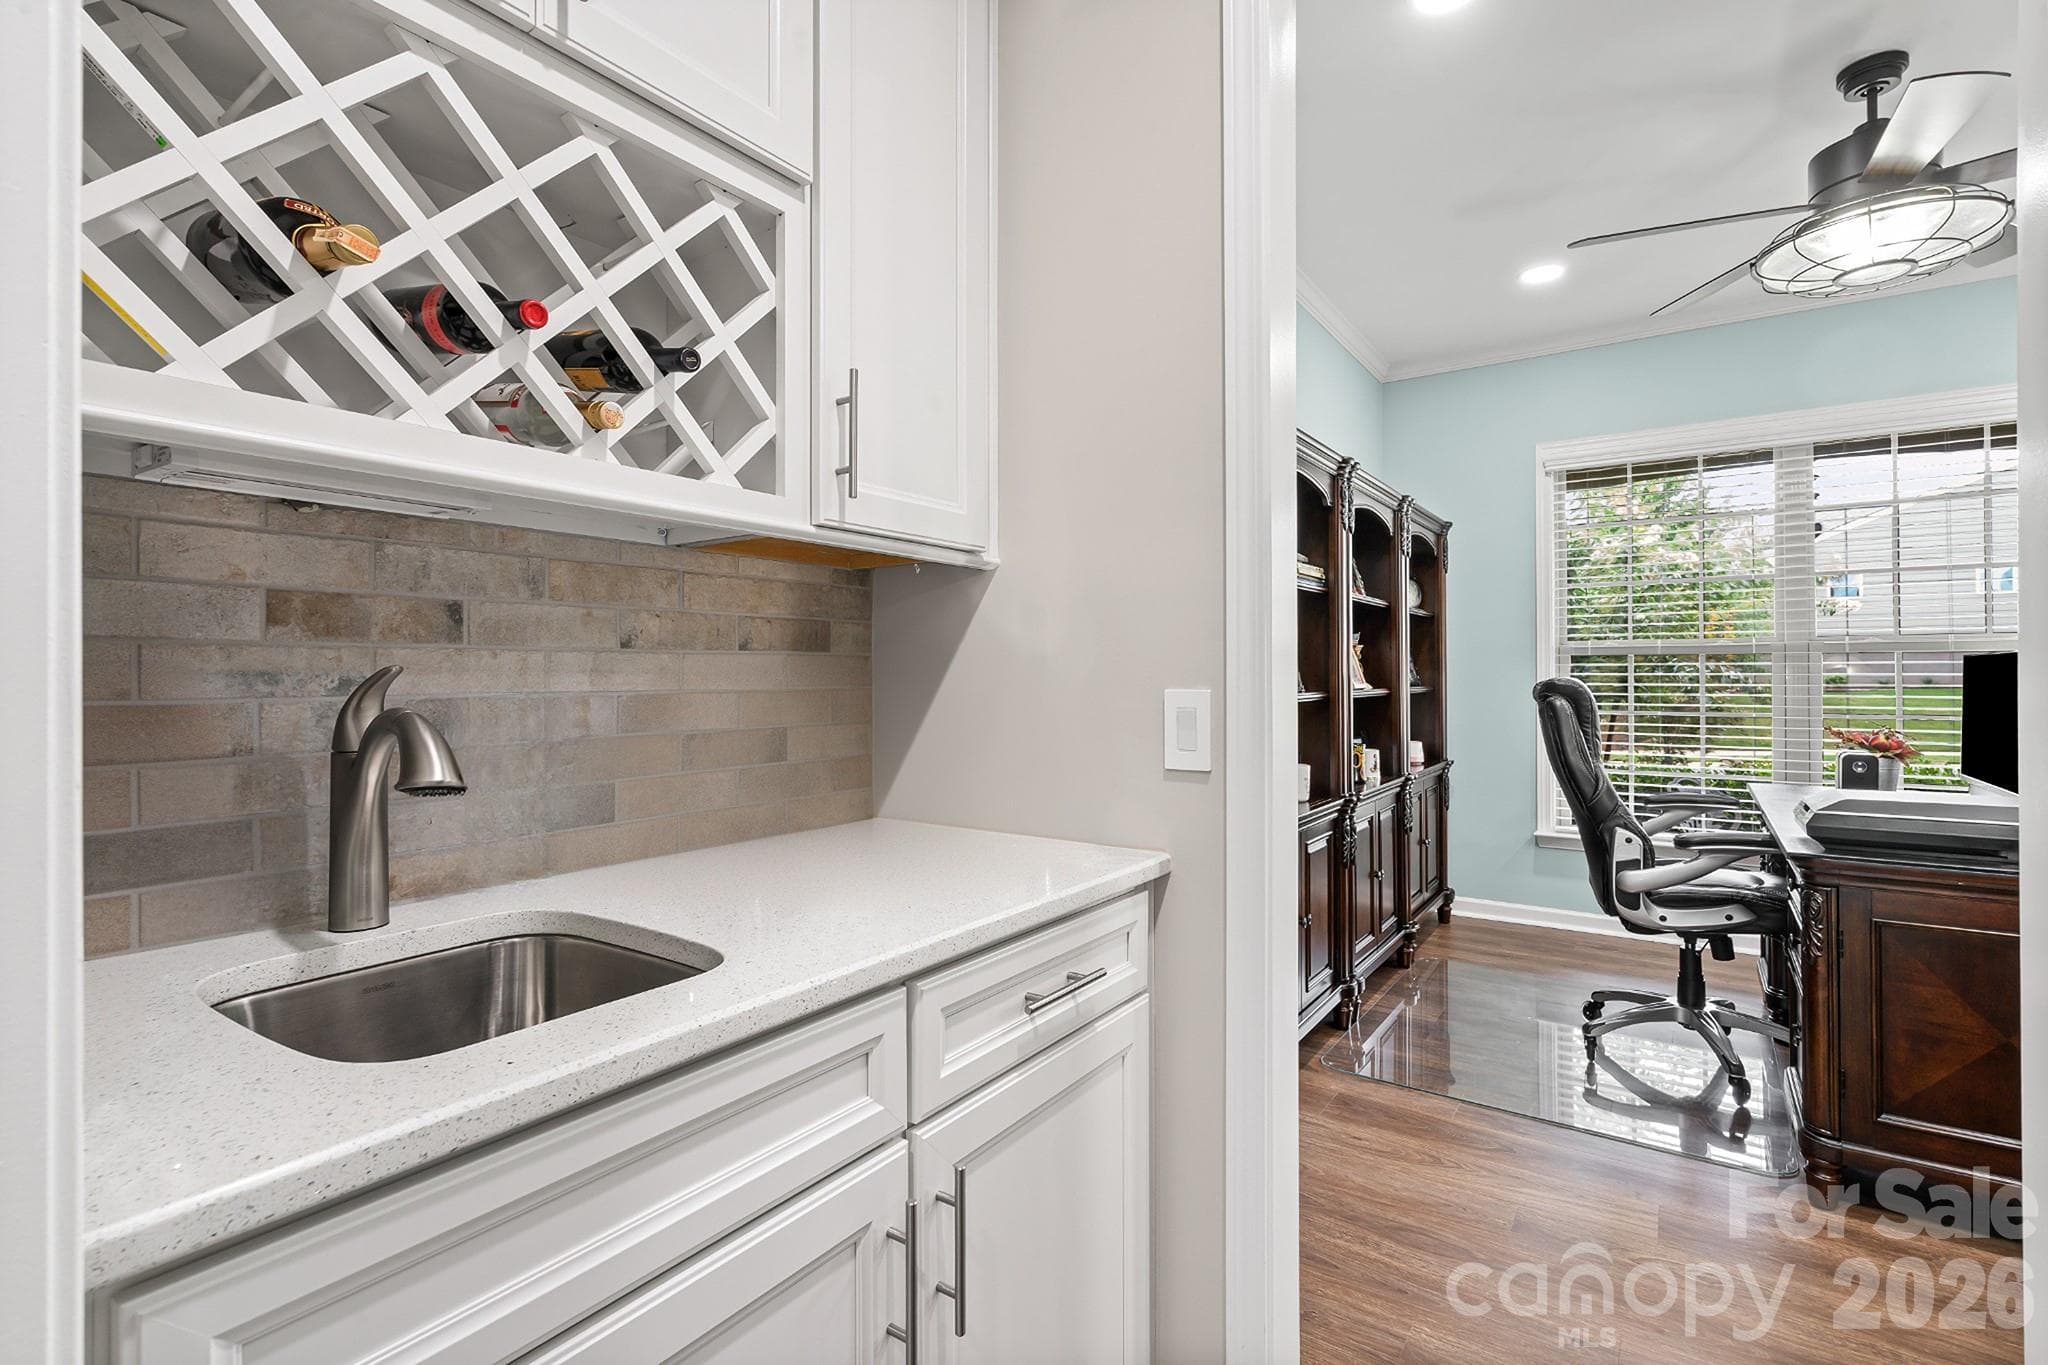
Butler's Pantry - 685 Birchway Drive, Fort Mill
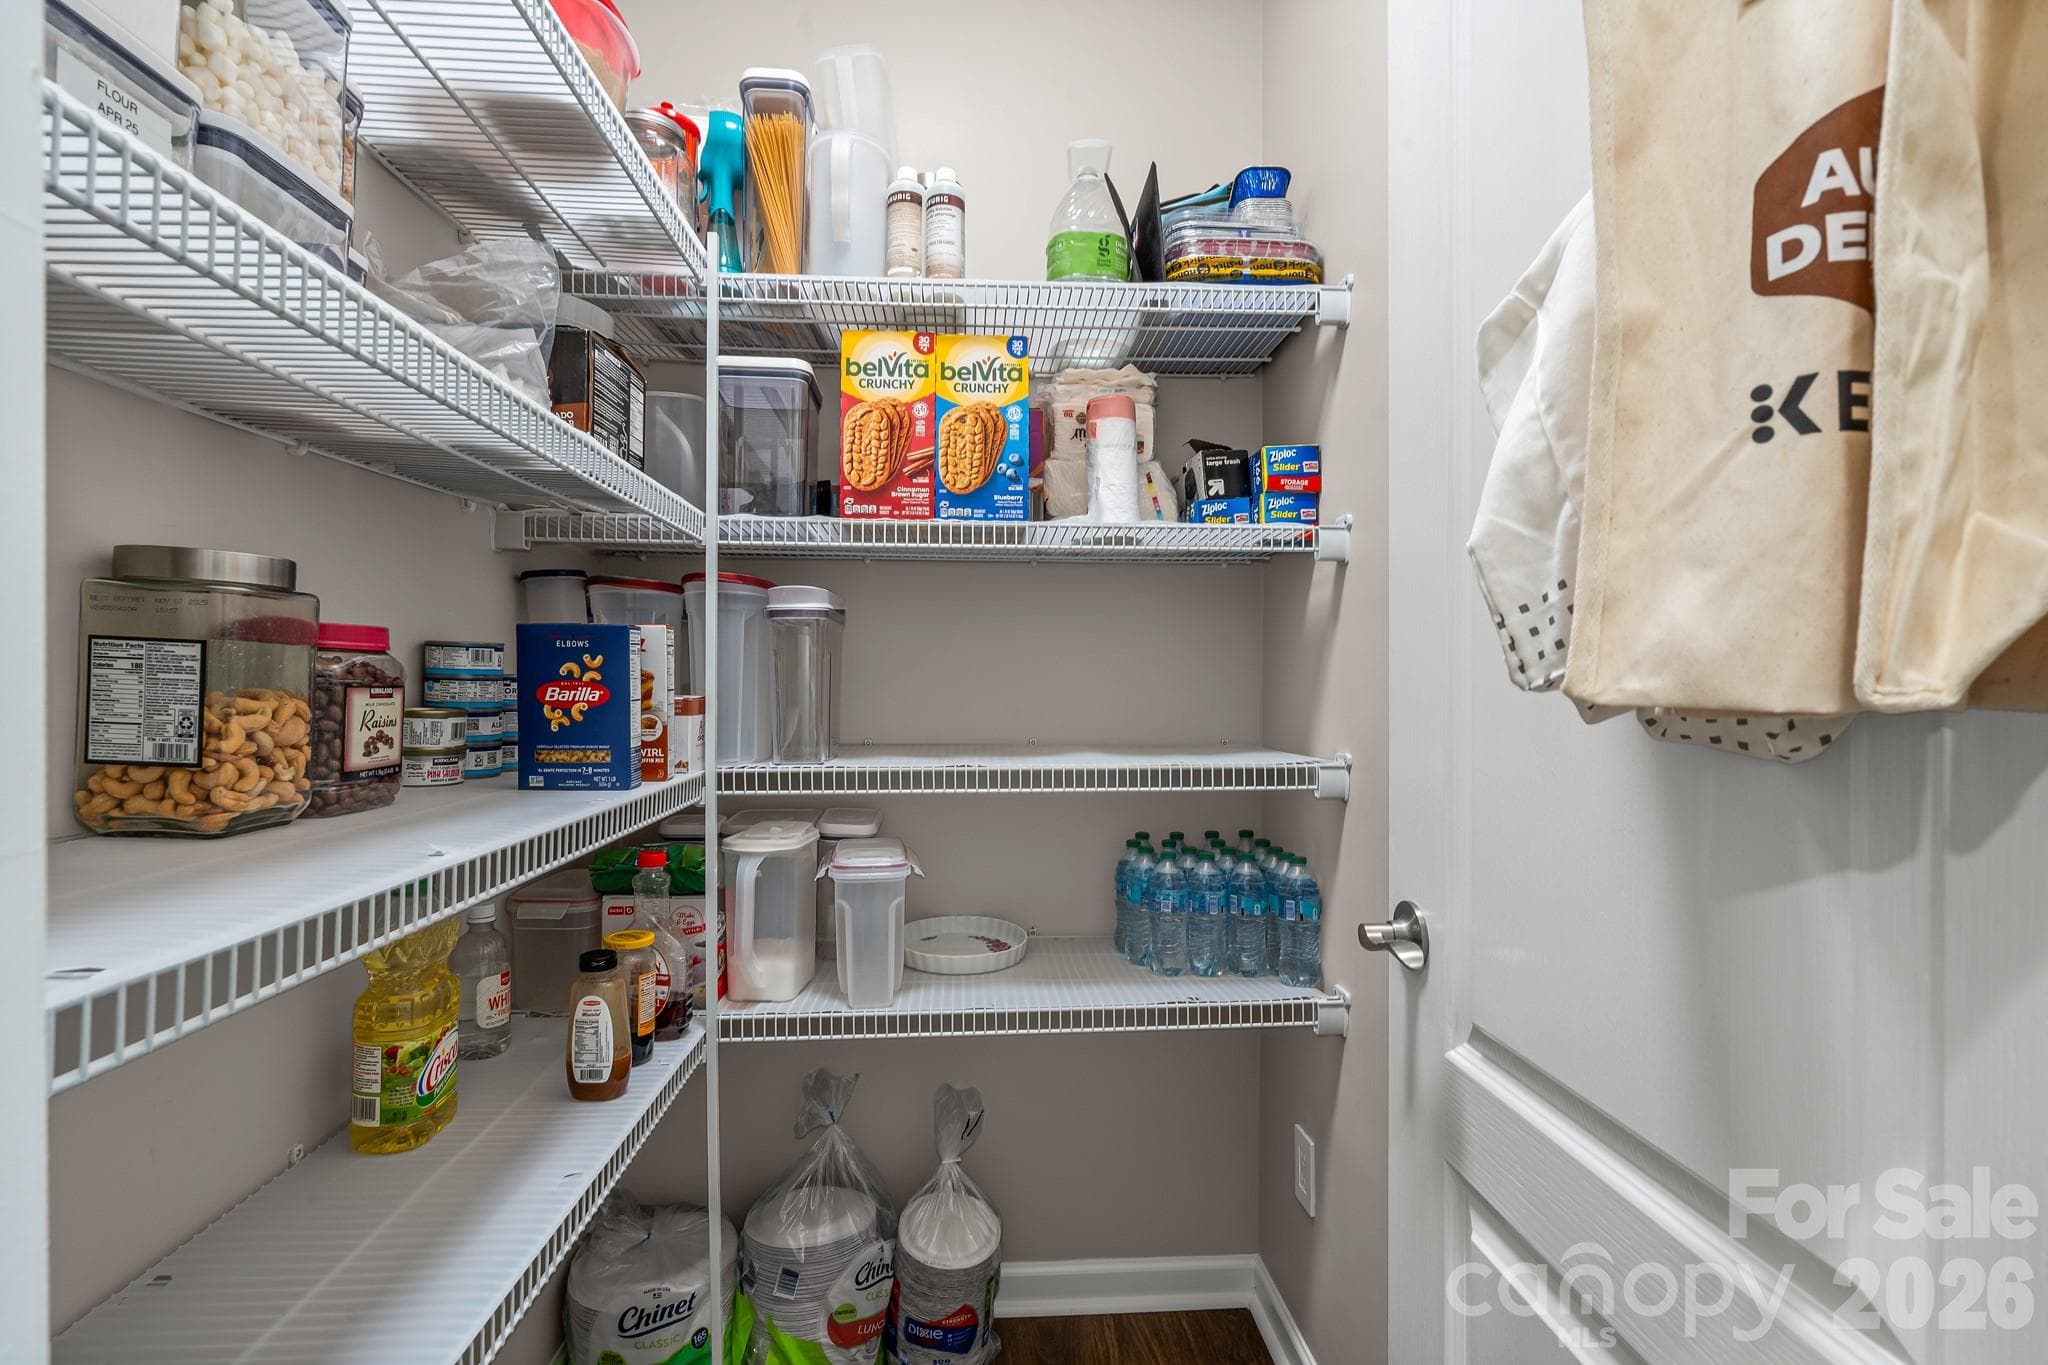
Walk-in pantry in Butler's pantry area - 685 Birchway Drive, Fort Mill
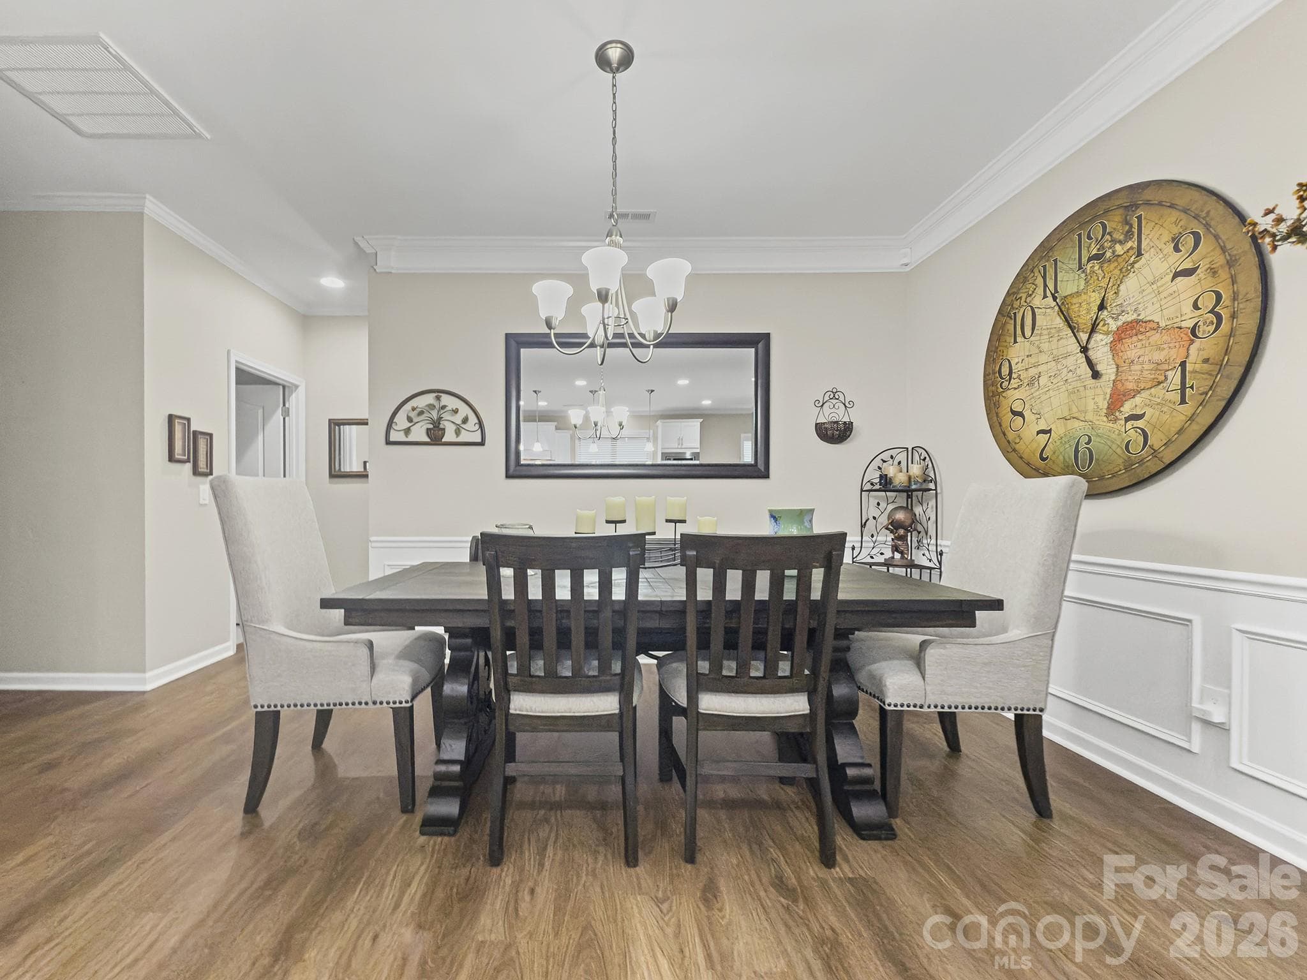
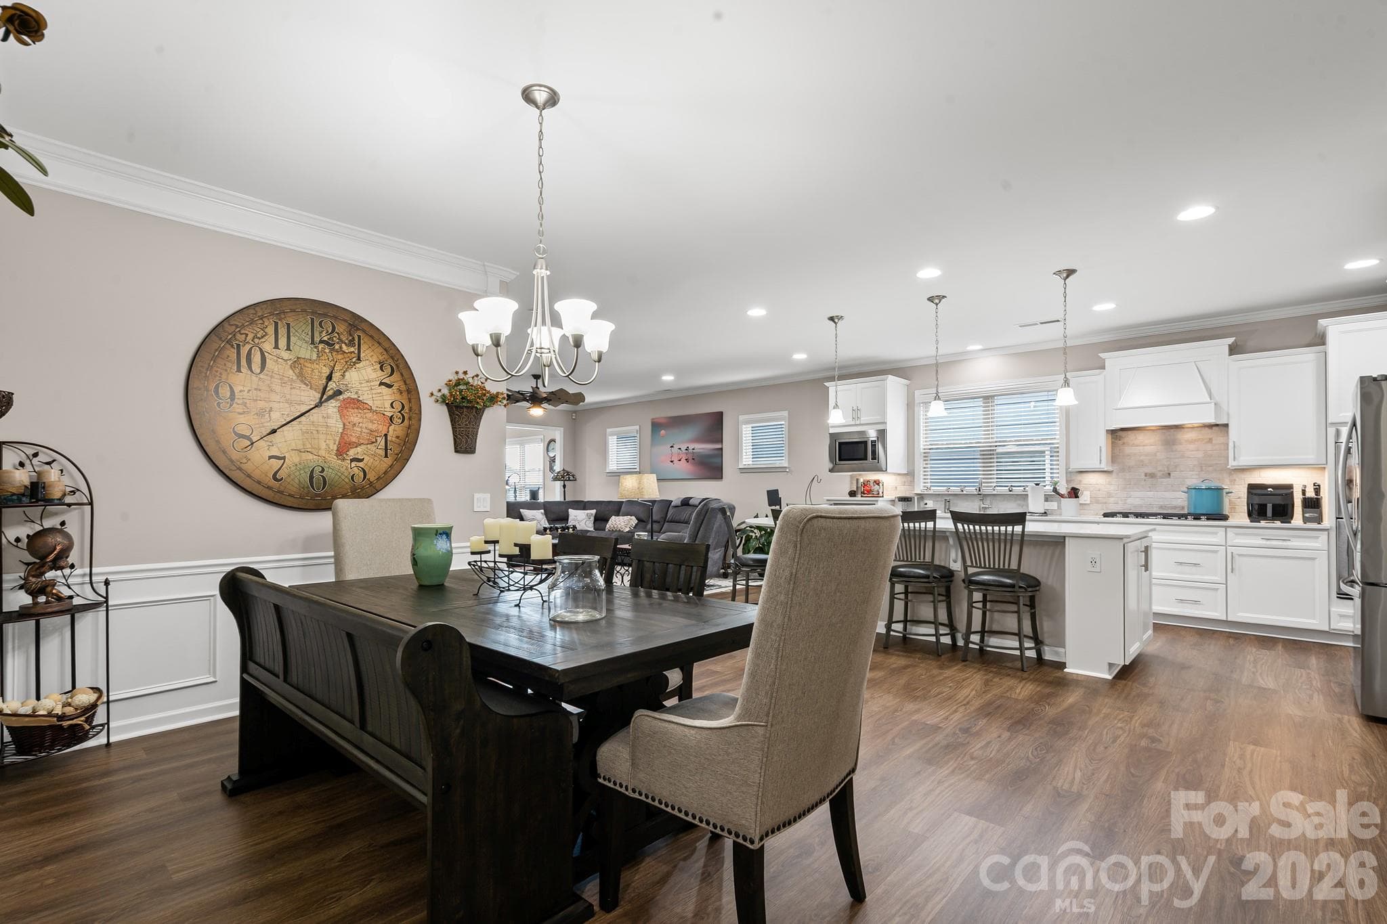
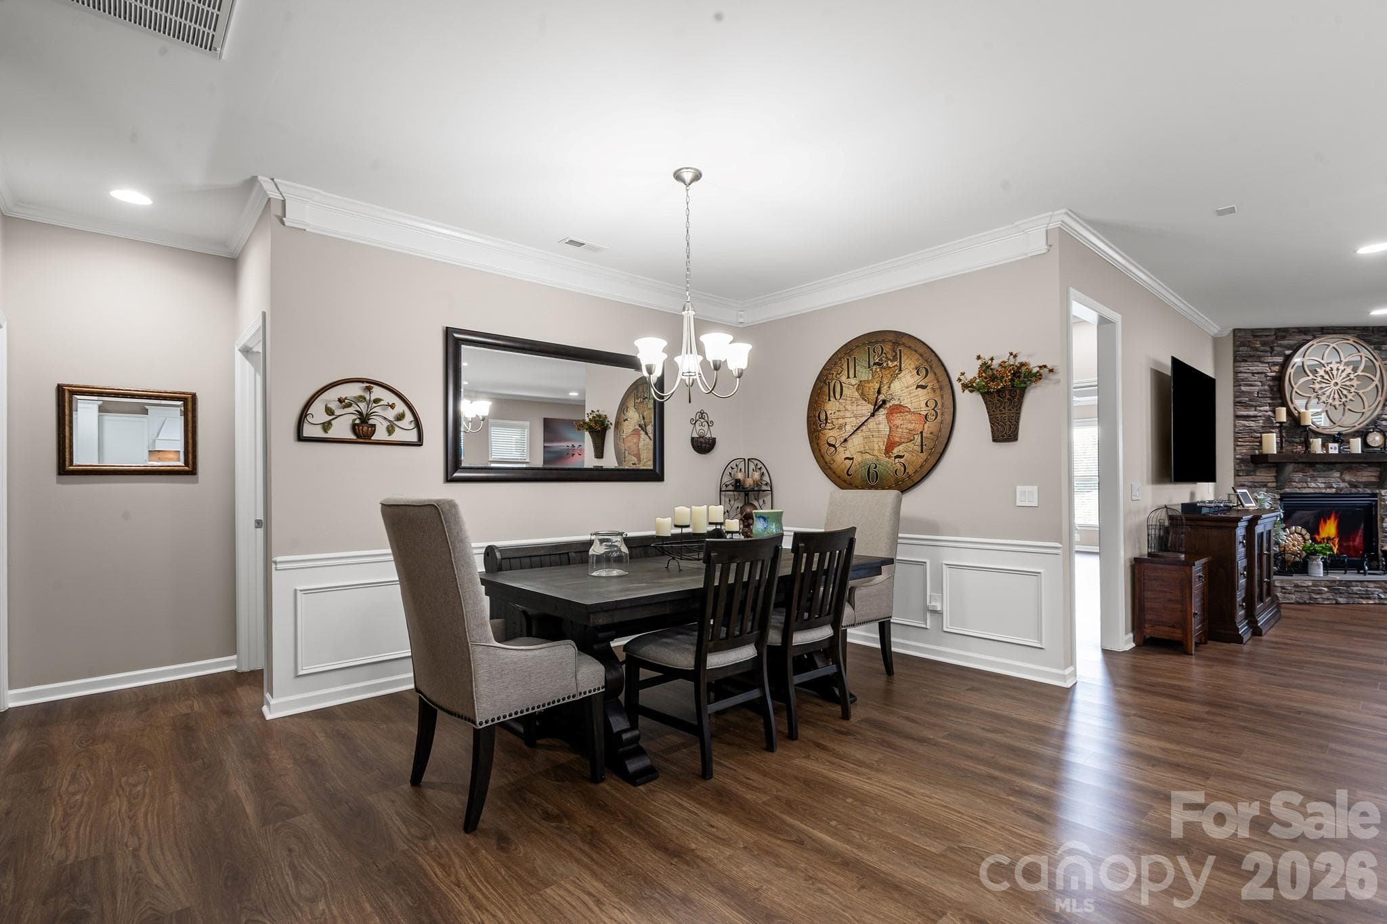
Dining Area - 685 Birchway Drive, Fort Mill
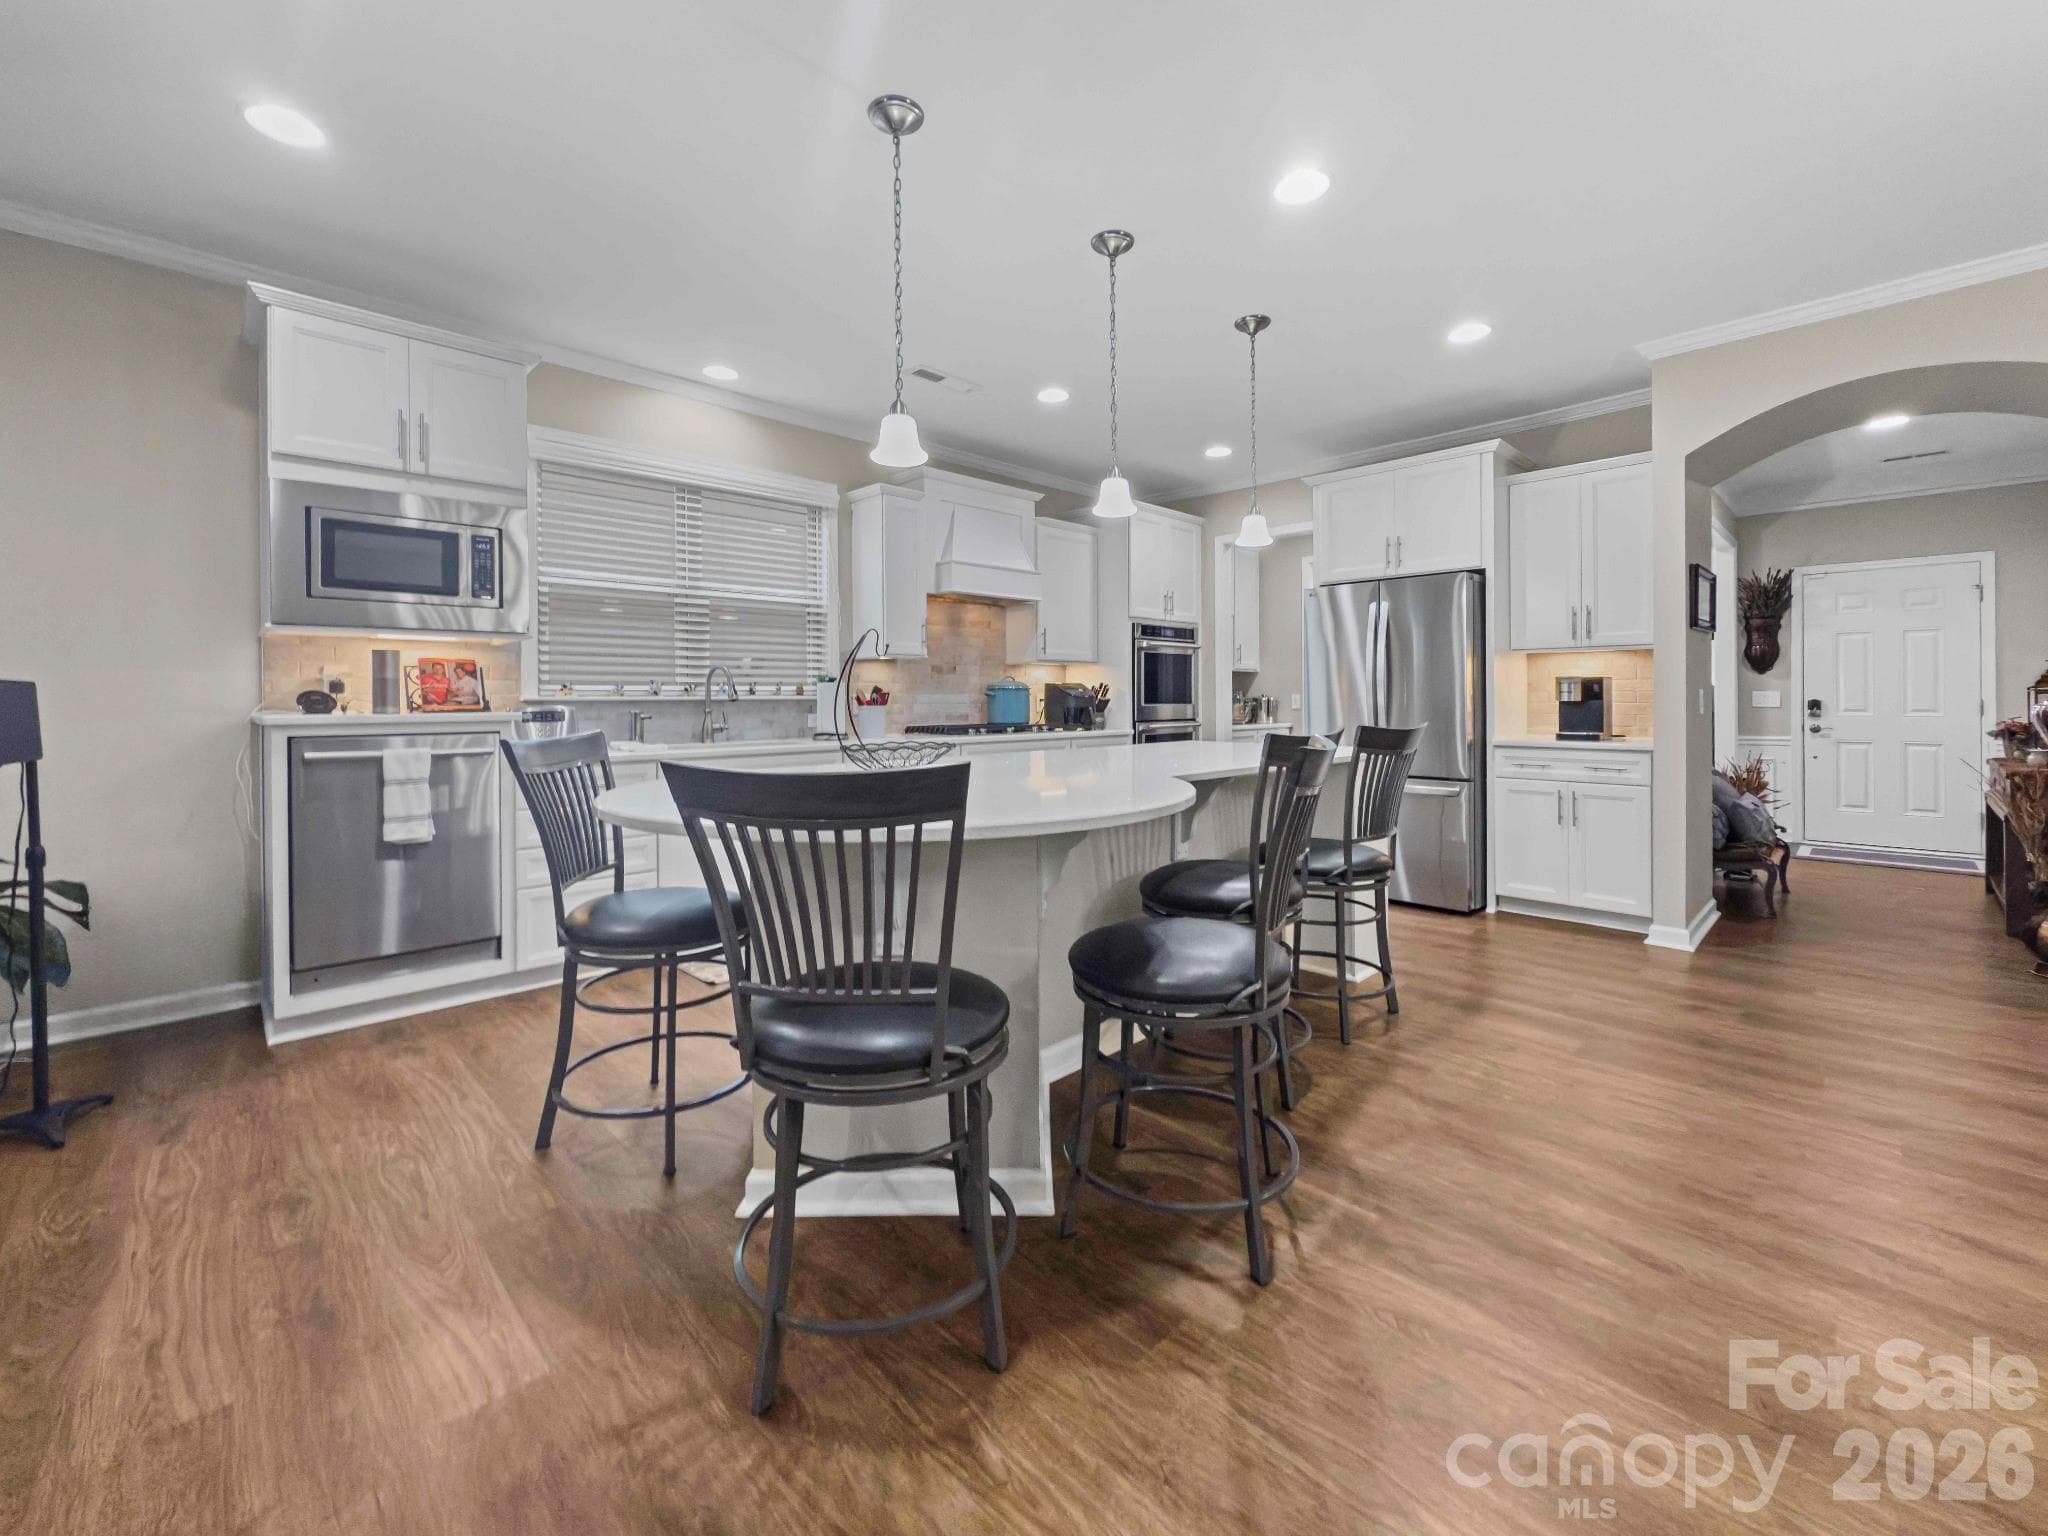
Large island w/pendant lighting / raised dishwasher - 685 Birchway Drive, Fort Mill
Raised dishwasher - 685 Birchway Drive, Fort Mill
Refrigerator included - 685 Birchway Drive, Fort Mill
Open floorplan is great for entertaining. - 685 Birchway Drive, Fort Mill
Great Room / Stone Fireplace w/raised hearth - 685 Birchway Drive, Fort Mill
Vinyl plank flooring and tile throughout - no carpet - 685 Birchway Drive, Fort Mill
Sunroom leads out to a Screened Porch - 685 Birchway Drive, Fort Mill
Sunroom shown with pool table - 685 Birchway Drive, Fort Mill
View from Sunroom - 685 Birchway Drive, Fort Mill
Primary BR overlooks back yard. - 685 Birchway Drive, Fort Mill
Primary BR / ceiling fan / tray ceiling - 685 Birchway Drive, Fort Mill
Primary Bath - 685 Birchway Drive, Fort Mill
2nd BR w/walk-in closet - 685 Birchway Drive, Fort Mill
2nd Full Bath - 685 Birchway Drive, Fort Mill
Laundry Room w/cabinets + sink / washer/dryer included - 685 Birchway Drive, Fort Mill
Screen Porch leads out to a paver patio w/seating. - 685 Birchway Drive, Fort Mill
View from back patio - 685 Birchway Drive, Fort Mill
Aerial View - 685 Birchway Drive, Fort Mill
Amazing Amenities - 685 Birchway Drive, Fort Mill
Clubhouse - 685 Birchway Drive, Fort Mill
Come join us in the Orchards.  It's a great place to call home. :) - 685 Birchway Drive, Fort Mill
33 photos

$729,990

685 Birchway Drive
Fort Mill, SC 29715
Listed by Caroline DeLuise · Southern Nest Realty Inc
Bedrooms
2
Bathrooms
2
Living area
2,156 sqft
Year built
2017

About this home

Welcome home . . . Martin Ray model is the favorite of the Expedition Series. This pristine 1 level home offers numerous upgrades. Vinyl plank & tile flooring - no carpet. Open concept living, great for indoor/outdoor entertaining. Upgraded Kitchen, KitchenAid ss appliances, gas cooktop, double ovens, refrigerator inc, large island w/seating, pendant lights. Upgraded light fixtures. Great Rm w/stone fireplace w/raised hearth. Sunrm leads to screened porch, Primary BR w/tray ceiling. Primary Bath w/soaking tub, tile shower, custom walk-in closet. Laundry Rm w/sink, cabinets, washer/dryer inc. Drop Zone leads to 2 car+tandem, Garage w/epoxy floor, 3 4x8 overhead storage bins, Lawn maintenance included. Ring alarm equipment includes 5 cameras, 7 motion sensors, 4 door sensors. Tons of amenities--indoor/outdoor pools & hot tubs, 8 lit pickleball cts, 4 lit tennis cts, 2 bocce cts, dog park, playground, fitness center, full time activities director. Come join us in the Orchards. It' a great place to call home.

Highlights

Fireplace

Property details

MLS
Canopy MLS
MLS #
CAR4356947
Property type
Single Family Residence
Subdivision
Carolina Orchards
Status
Active
Days on market
202
On market date
March 13, 2026
Stories
N/A
Total bathrooms
2
Garage spaces
2
Parking spaces
N/A
Lot size
N/A
Loading map…

Nearby schools

Within 10 miles. School directory data from the National Center for Education Statistics (NCES), accessed via the Urban Institute Education Data API. Local Score is calculated by INNOVATE Real Estate; where a state rating is shown, it comes from that state's own official school report card.

Elementary
Springfield Elementary
0.55 mi away · Grades 0-5
Zoned school (attendance boundary, 2015-16 data)
4.0
Local Score (student-teacher ratio only (preliminary -- will incorporate state test-score data once available)) -- not an official state rating
Enrollment
784
Student:teacher ratio
12.1:1
District
York 04
Middle
Springfield Middle
0.68 mi away · Grades 6-8
Zoned school (attendance boundary, 2015-16 data)
4.0
Local Score (student-teacher ratio only (preliminary -- will incorporate state test-score data once available)) -- not an official state rating
Enrollment
695
Student:teacher ratio
13.1:1
District
York 04
High
Nation Ford High
0.33 mi away · Grades 9-12
Zoned school (attendance boundary, 2015-16 data)
4.0
Local Score (student-teacher ratio only (preliminary -- will incorporate state test-score data once available)) -- not an official state rating
Enrollment
1,813
Student:teacher ratio
15.0:1
District
York 04

Walkability

Blended score for Fort Mill's center, calculated by INNOVATE Real Estate from two sources: the EPA's National Walkability Index (street network, transit, land-use mix) and Google Places amenity data (what's actually reachable on foot from this point). 60% EPA National Walkability Index + 40% nearby-amenity density (Google Places).

43
Somewhat walkable
out of 100
EPA National Walkability Index
7.3 / 20 -- Below average walkable
Google Places amenity density
53 / 100
Restaurants & cafes7
Grocery stores1
Parks1
Schools6
Transit stops0
Pharmacies2

Market position

How this listing compares to current activity in Fort Mill, from live MLS data.

On the market 202 days -- 127 more days than Fort Mill's current average of 75 days.
For reference, the median list price across 491 active listings in Fort Mill right now is $475,000.

Mortgage calculator

Estimate only - actual rate and payment depend on your lender, credit, and loan program.

$
%
%
Adjust tax / insurance estimates
% / yr
$
/mo
Est. monthly payment
$4,546/mo
$145,998 down
$583,992 loan
Principal & interest$3,788
Property tax (est.)$608
Home insurance (est.)$150

Similar homes you might like

Data source: Listing information provided by Canopy MLS (carolina) via Trestle/CoreLogic. Last updated 23 days ago.

Information herein deemed reliable but not guaranteed; all measurements, school assignments, HOA fees, taxes, and feature lists are approximate and should be independently verified. Equal Housing Opportunity.