


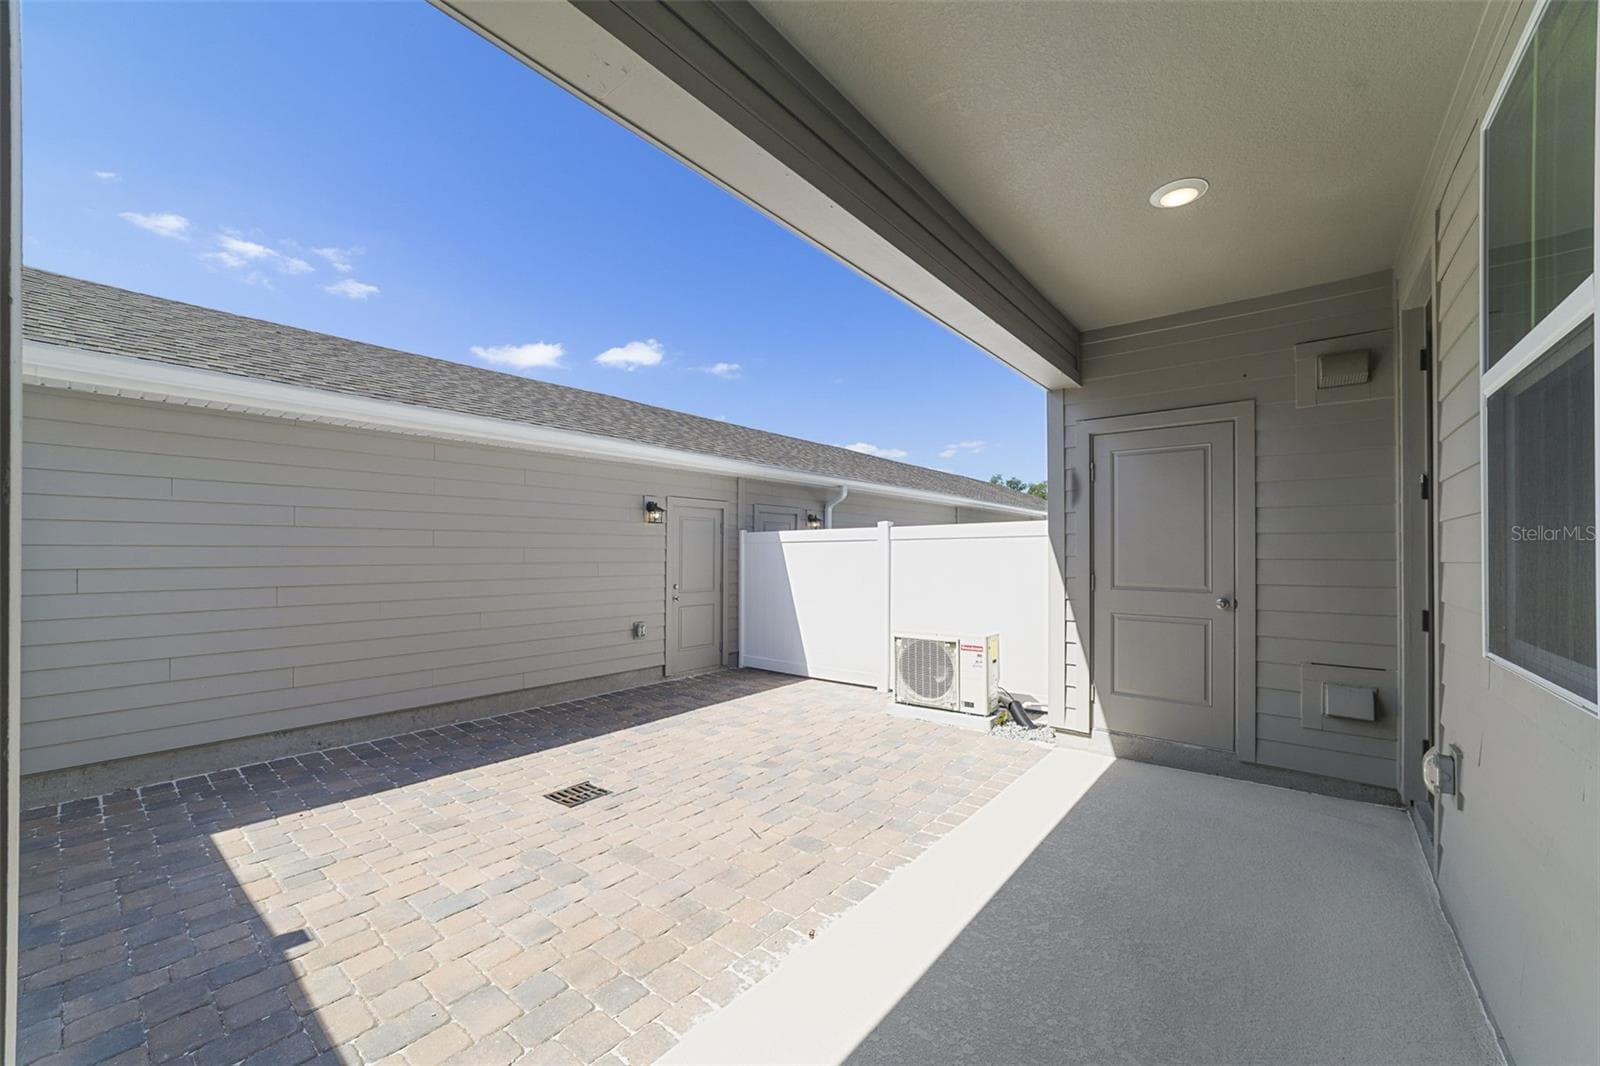


$491,505
About this home
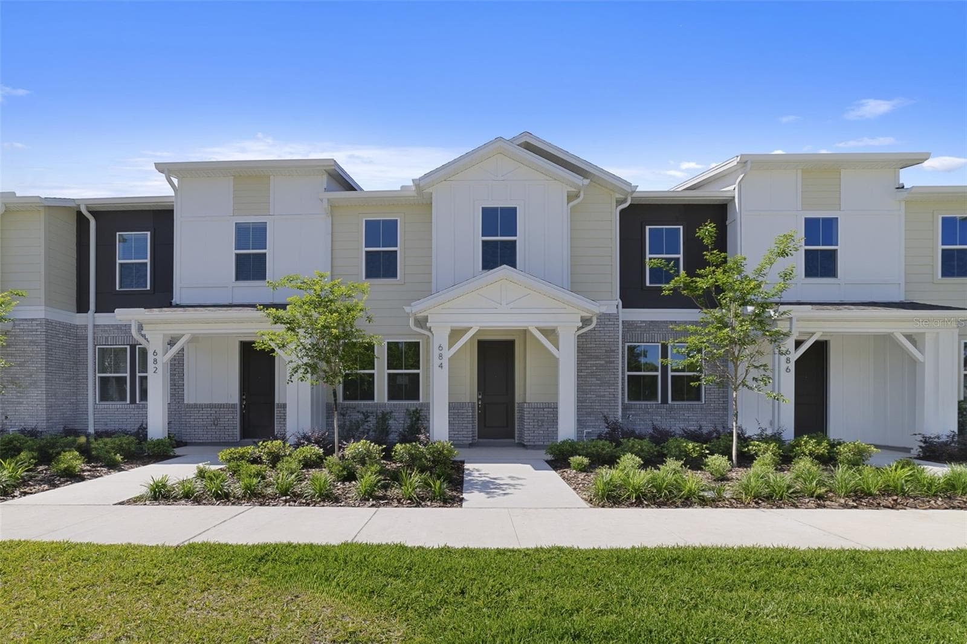
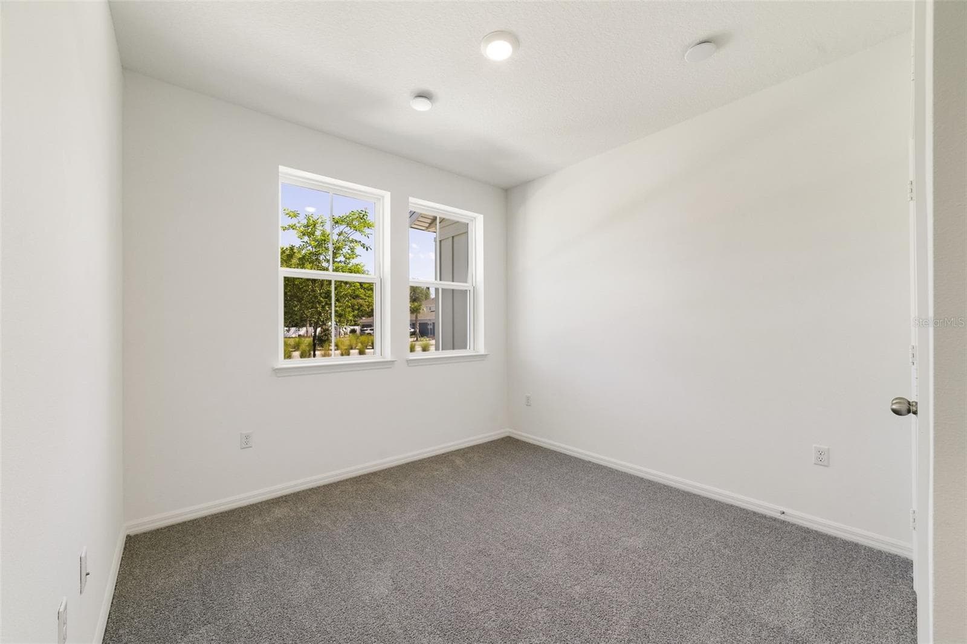
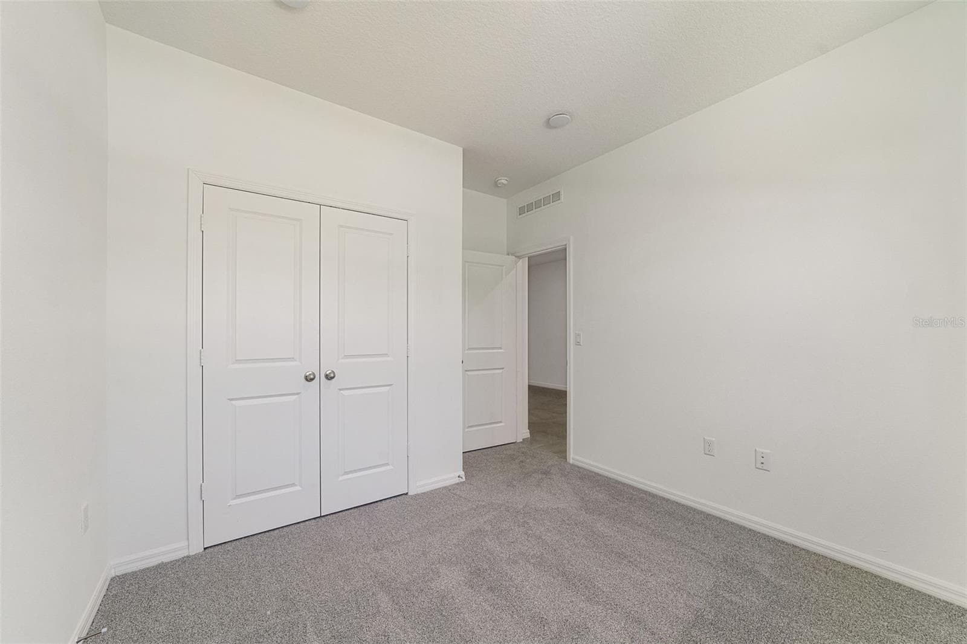
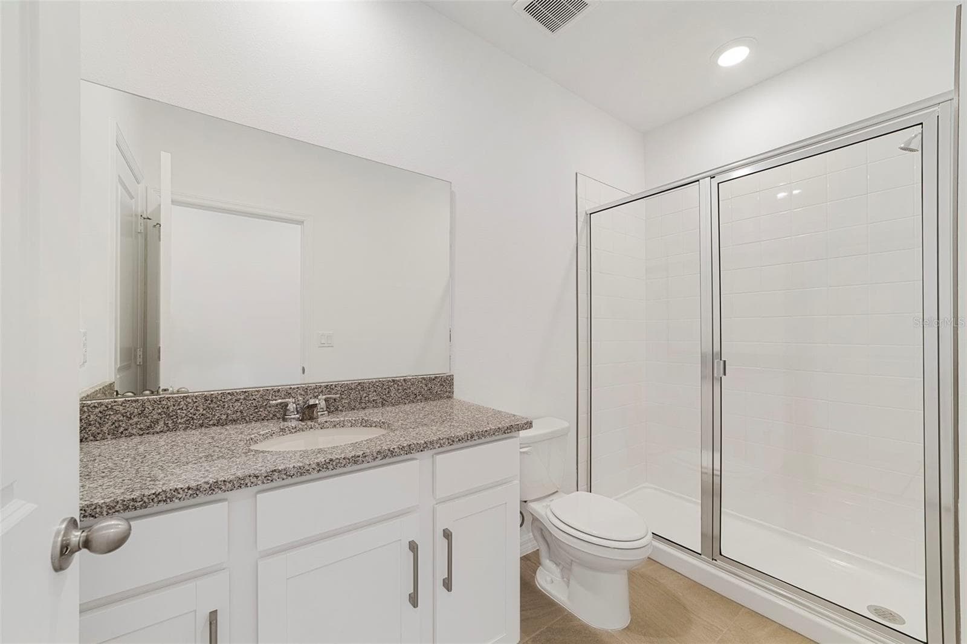
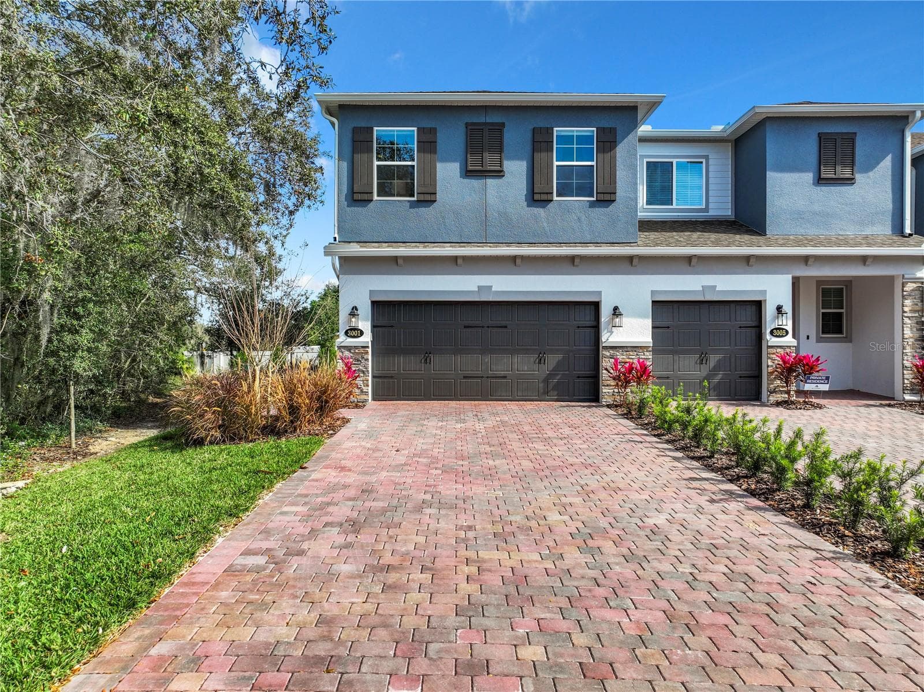
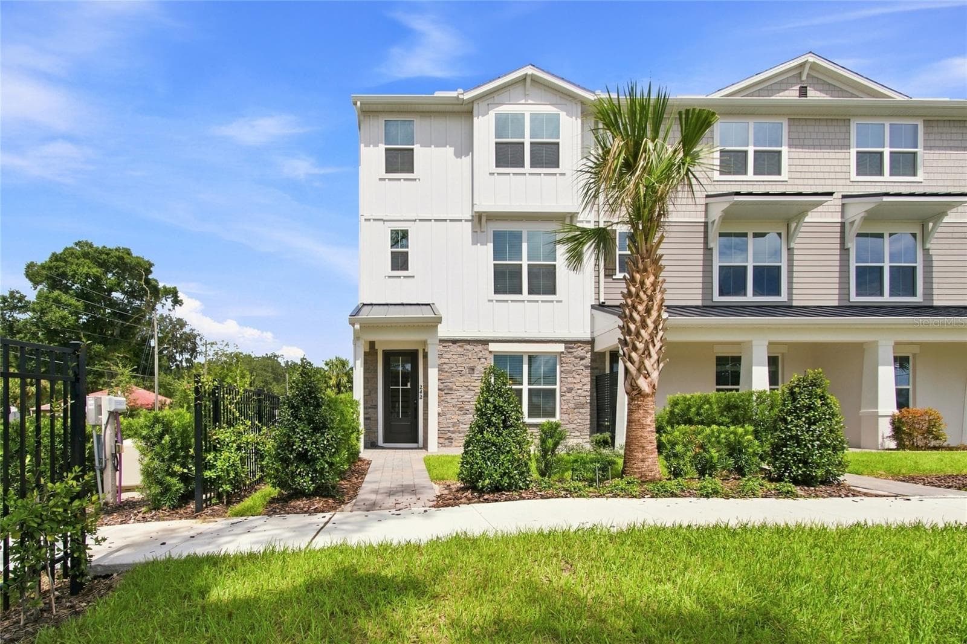
Welcome to the Richmond Interior, a thoughtfully designed townhome by Beazer Homes located in the desirable Aulin Square community in Oviedo. Offering 4 bedrooms and 3 bathrooms across 1,836 sq. ft., this residence delivers a spacious and versatile layout designed for both comfortable everyday living and easy entertaining. The open-concept main level features a bright and inviting living area that flows seamlessly into a well-appointed kitchen with 42" upper cabinets with crown molding, stainless steel appliances, and a dining space perfect for gathering with family and friends. Upstairs, the primary suite stands out with an additional sitting room, creating a private retreat with extra space to unwind, while the secondary bedrooms offer flexibility for guests, work-from-home needs, or growing households. Outdoor living is equally appealing with a private rear courtyard ideal for relaxing or entertaining, along with a covered front porch and a detached 2-car garage that adds convenience and charm. This home also includes a 240V outlet pre-wired in the garage for Level 2 EV charging, no electrician needed. Charge your electric vehicle overnight at home, just plug in. Built tighter, built smarter, this home features enhanced insulation packages and advanced air sealing techniques that create a high-performance building envelope, helping deliver more consistent indoor temperatures, quieter interiors, and improved energy efficiency. Energy efficiency isn’t just about the environment; it’s about your financial future, and this home is designed to help lower your total cost of ownership through reduced utility bills, durable materials, and quality construction. Conveniently located near 417, shopping at Publix, and the University of Central Florida, this home offers easy access to everyday essentials within a vibrant and connected community setting. Beazer Homes is proud to be America’s #1 Energy-Efficient homebuilder. Our FY25 average gross HERS score of 32 (38 excluding solar) was the lowest of the publicly reported scores among the top 30 U.S. homebuilders by volume identified by Builder Magazine’s Top 100 List (based on 2025 total closings). Take advantage of our special buyer incentives, which may include closing cost assistance, design studio upgrades, FLEX dollars, and more. Contact us today to learn how you can benefit from these exclusive offers.
Highlights
Property details
- MLS
- Stellar MLS
- MLS #
- MFRO6395981
- Property type
- Townhouse
- Subdivision
- AULIN SQUARE
- Status
- Active
- Days on market
- 184
- On market date
- April 7, 2026
- Stories
- N/A
- Total bathrooms
- 3
- Garage spaces
- 2
- Parking spaces
- N/A
- Lot size
- 0.06 acres
Location
Get directions →Nearby schools
Within 10 miles. School directory data from the National Center for Education Statistics (NCES), accessed via the Urban Institute Education Data API. Local Score is calculated by INNOVATE Real Estate; where a state rating is shown, it comes from that state's own official school report card.
- Enrollment
- 790
- Student:teacher ratio
- 16.5:1
- District
- SEMINOLE
- Enrollment
- 1,430
- Student:teacher ratio
- 28.0:1
- District
- SEMINOLE
- Enrollment
- 2,315
- Student:teacher ratio
- 23.2:1
- District
- SEMINOLE
Walkability
Blended score for OVIEDO's center, calculated by INNOVATE Real Estate from two sources: the EPA's National Walkability Index (street network, transit, land-use mix) and Google Places amenity data (what's actually reachable on foot from this point). 60% EPA National Walkability Index + 40% nearby-amenity density (Google Places).
Market position
How this listing compares to current activity in OVIEDO, from live MLS data.
Mortgage calculator
Estimate only - actual rate and payment depend on your lender, credit, and loan program.
Adjust tax / insurance estimates
Similar homes you might like
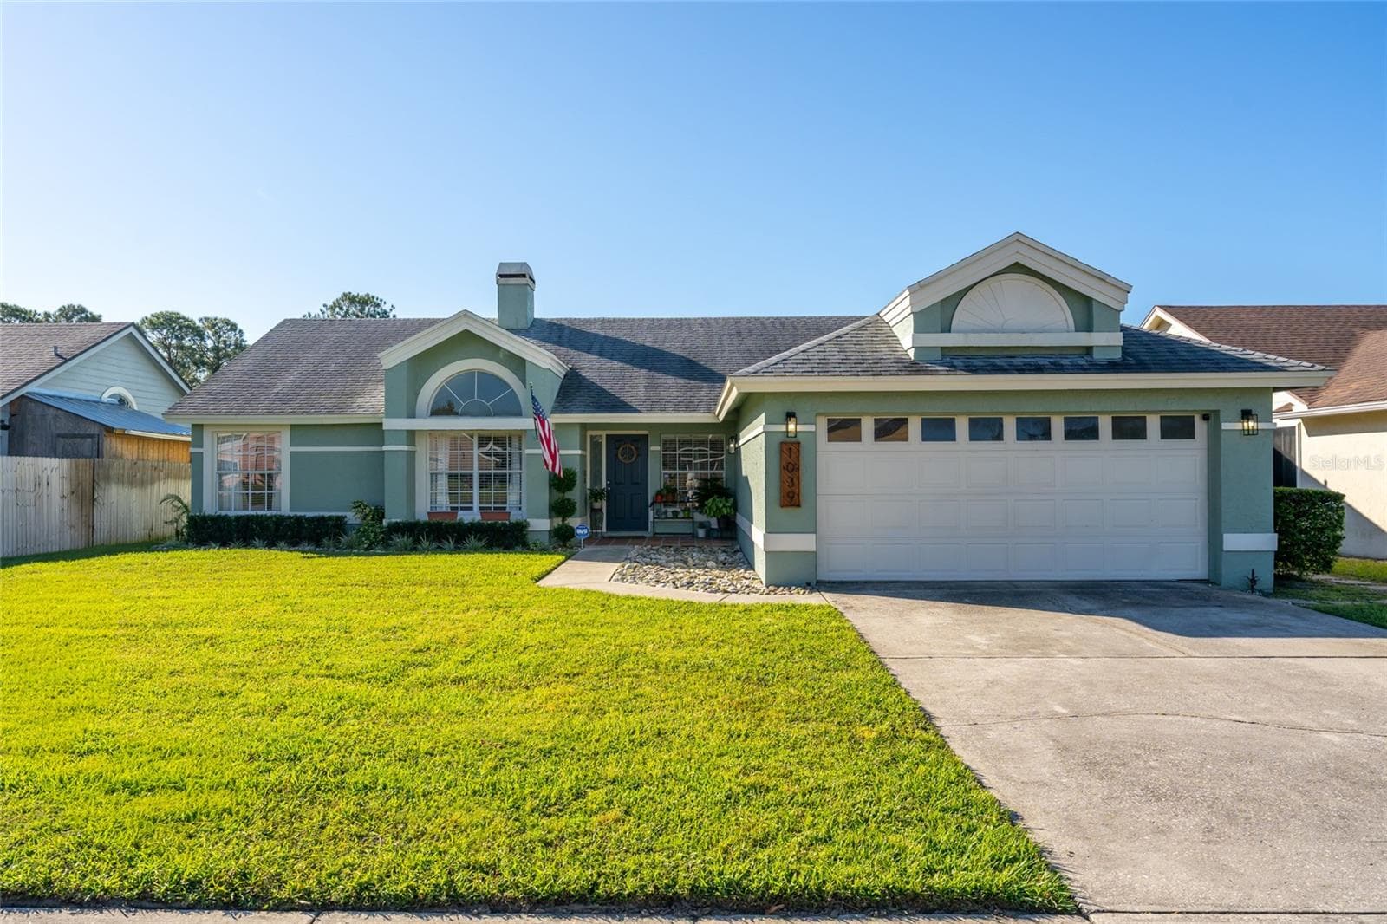
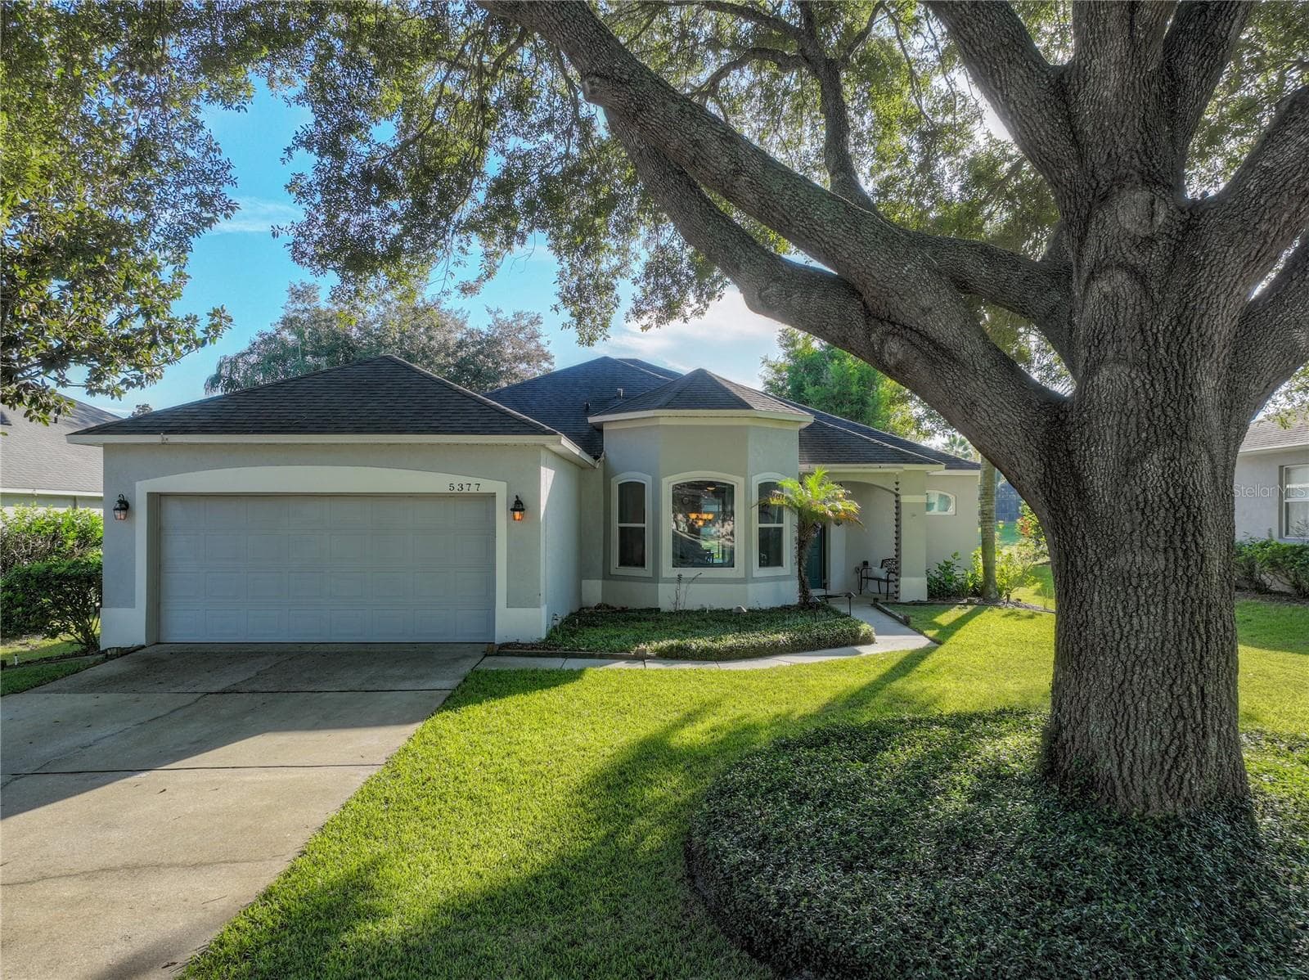
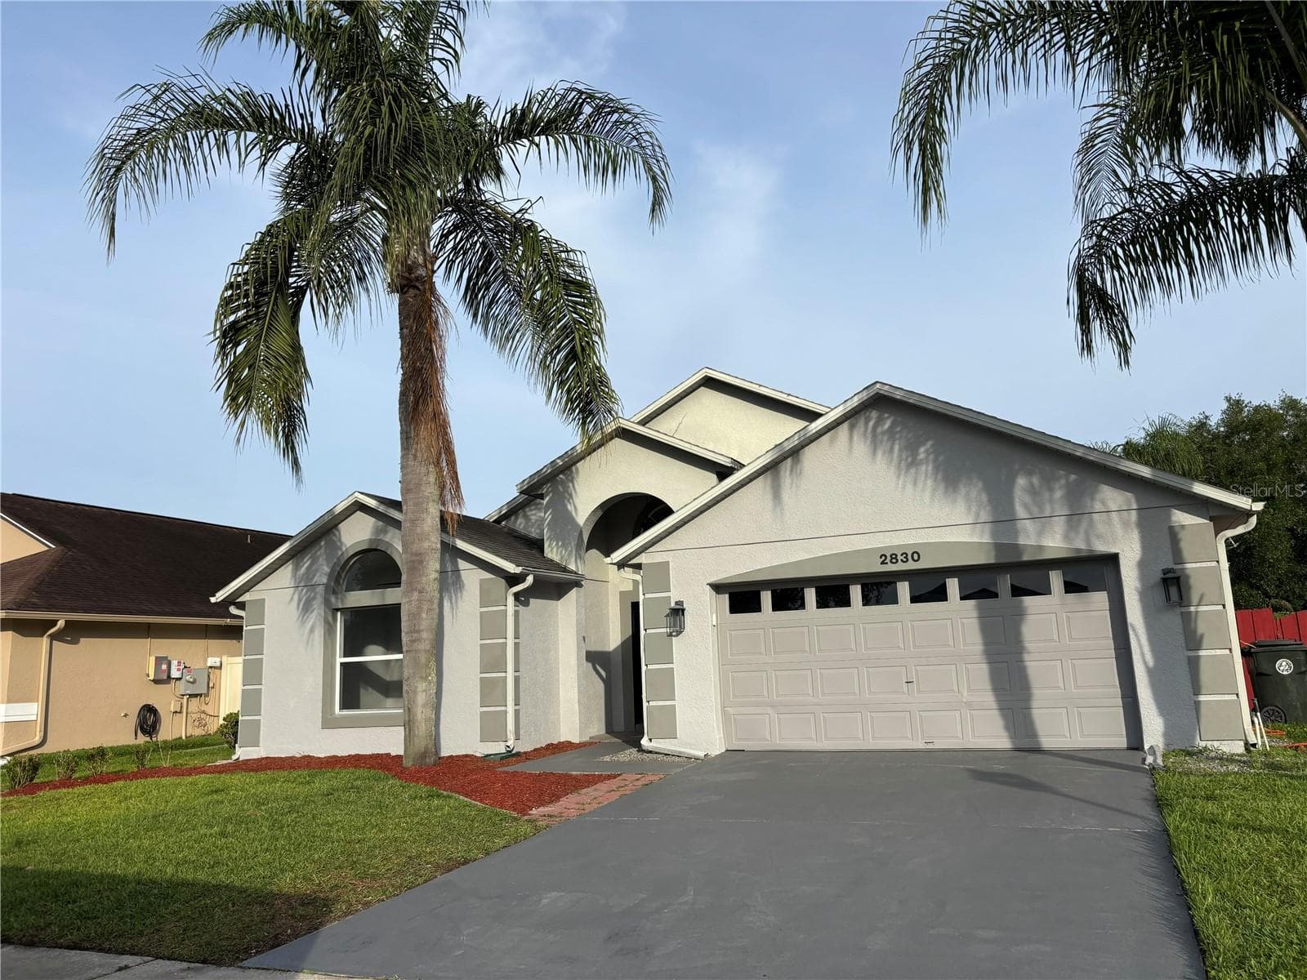
Data source: Listing information provided by Stellar MLS (mfrmls) via Trestle/CoreLogic. Last updated 17 days ago.
Information herein deemed reliable but not guaranteed; all measurements, school assignments, HOA fees, taxes, and feature lists are approximate and should be independently verified. Equal Housing Opportunity.