

$329,500
About this home
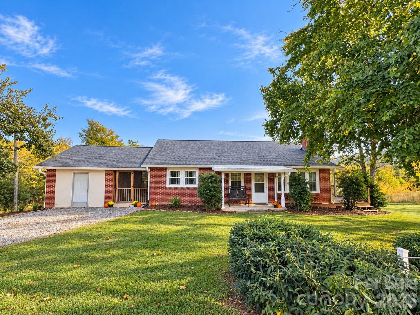
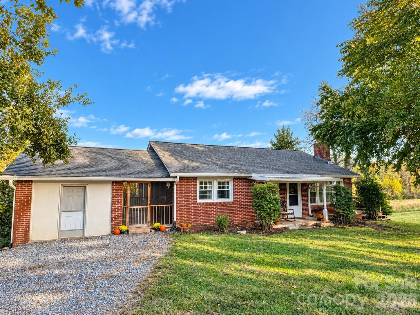
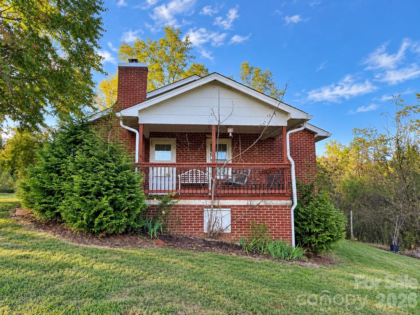
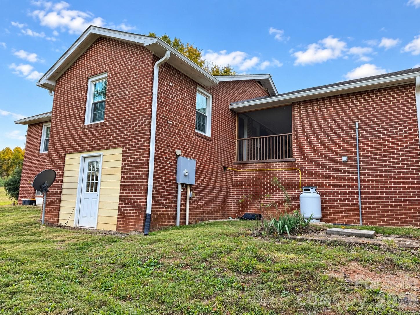
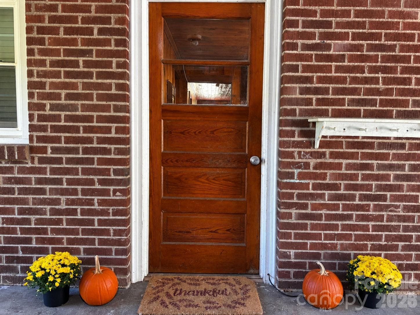
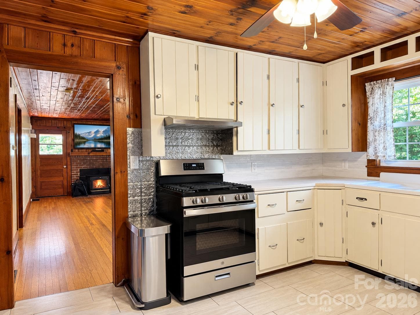
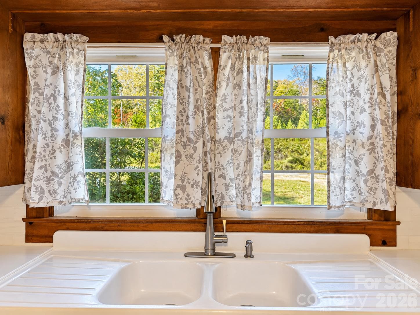
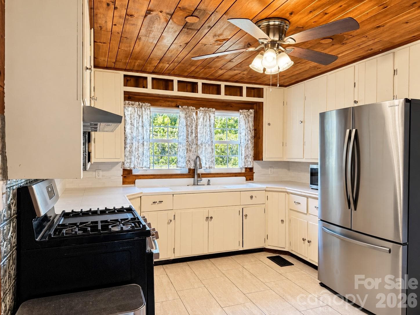
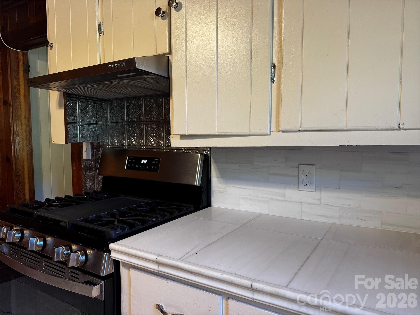
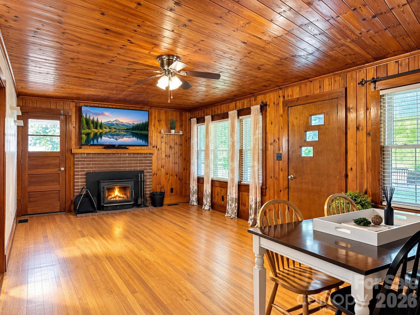
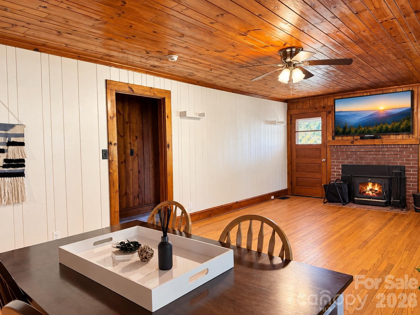
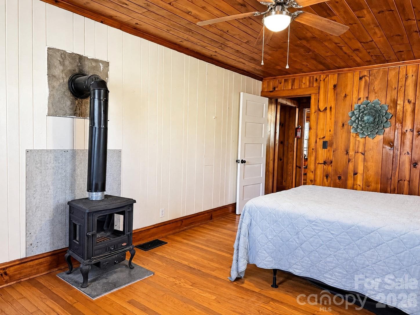
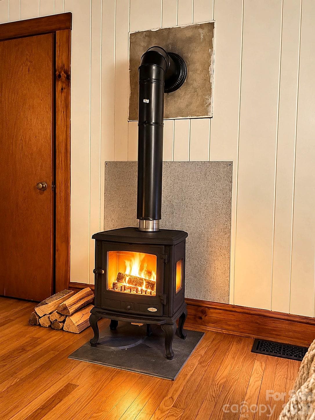
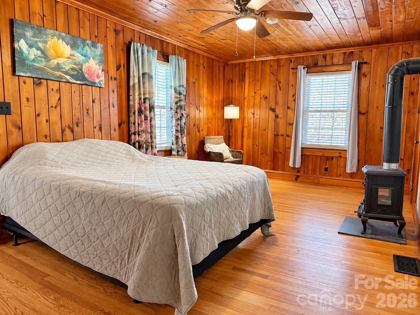
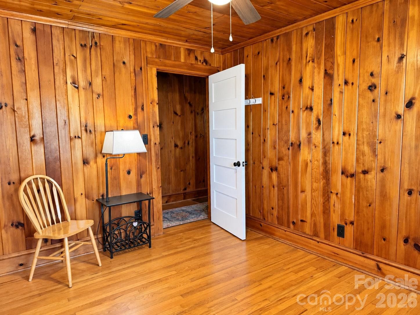
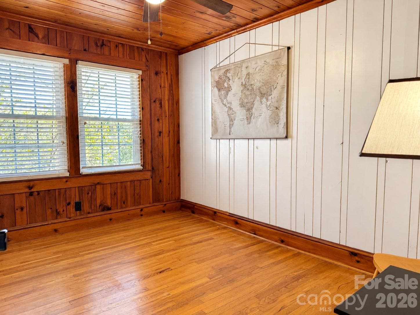
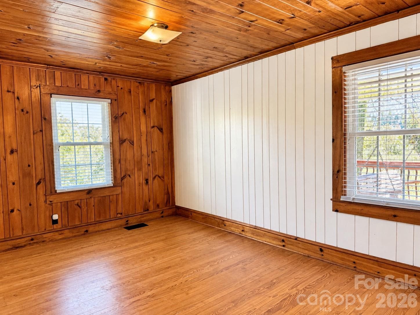
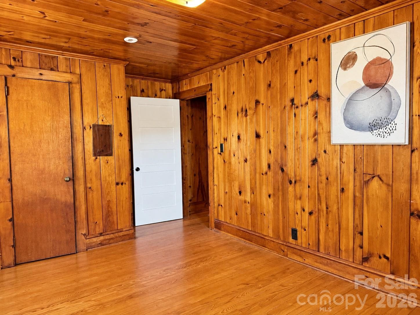
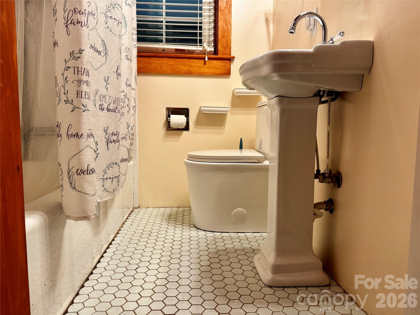
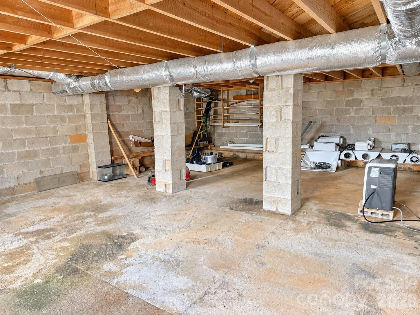
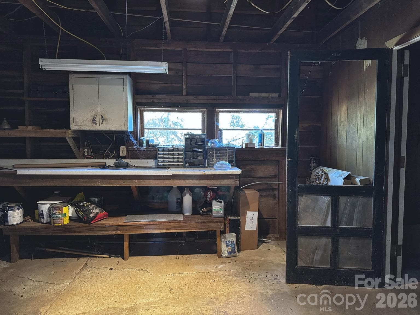
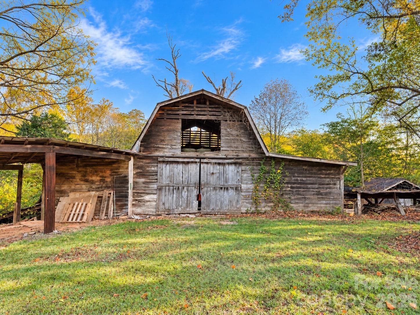
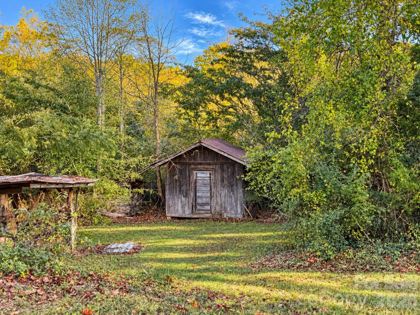
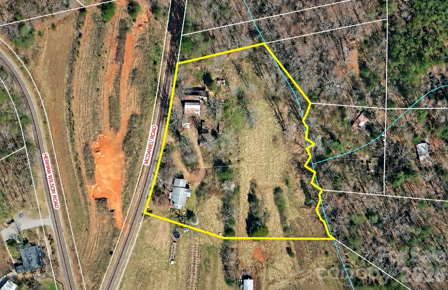
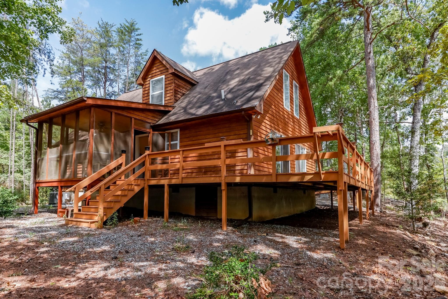
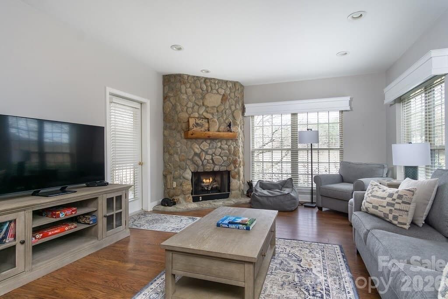
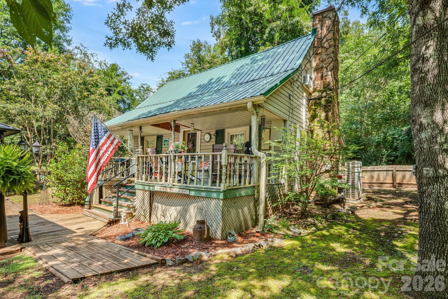
Unrestricted 3.26-acre property in Lake Lure, offering exceptional flexibility for country living, a small farm, a permanent residence, or a rental property. The home features three bedrooms, one full bath, kitchen, living room, and dining area all on the main level. A wood-burning stove is located in the primary bedroom, and another wood-burning fireplace is the focal point in the living room/dining area. The kitchen and bathroom have been tastefully updated by the current owners, featuring beautiful marble countertops in the kitchen, new tile in both rooms, and a charming pedestal sink that perfectly complements the full bathroom. Multiple outdoor spaces including a covered side porch, screened-in breezeway and covered front porch provide inviting areas to relax, grill, and entertain guests. The property also includes a spacious barn with animal stalls, additional outbuildings, and plenty of room for livestock, gardening equipment, hobbies, and more! A creek runs along the back boundary, adding to the peaceful rural setting. The walk-out basement incudes a laundry area with flexible storage or workspace, while the remaining living area is conveniently located on the main level. Adjacent to the breezeway is a covered, enclosed flex space that could be used as a workshop, hobby area, studio, storage area, or other project space. Additional highlights include a new roof installed in 2025. Enjoy easy access to two 18-hole championship golf courses, restaurants, shopping, and more! Convenient to Tryon International Equestrian Center, Hendersonville, Asheville, Black Mountain and Old Fort.
Highlights
Property details
- MLS
- Canopy MLS
- MLS #
- CAR4435891
- Property type
- Single Family Residence
- Subdivision
- None
- Status
- Active
- Days on market
- 1
- On market date
- October 21, 2026
- Stories
- N/A
- Total bathrooms
- 1
- Garage spaces
- N/A
- Parking spaces
- N/A
- Lot size
- N/A
Location
Get directions →Nearby schools
Within 10 miles. School directory data from the National Center for Education Statistics (NCES), accessed via the Urban Institute Education Data API. Local Score is calculated by INNOVATE Real Estate; where a state rating is shown, it comes from that state's own official school report card.
- Enrollment
- 233
- Student:teacher ratio
- 13.7:1
- District
- Rutherford County Schools
- Enrollment
- 603
- Student:teacher ratio
- 14.4:1
- District
- Rutherford County Schools
- Enrollment
- 769
- Student:teacher ratio
- 13.7:1
- District
- Rutherford County Schools
Walkability
Blended score for Lake Lure's center, calculated by INNOVATE Real Estate from two sources: the EPA's National Walkability Index (street network, transit, land-use mix) and Google Places amenity data (what's actually reachable on foot from this point). 60% EPA National Walkability Index + 40% nearby-amenity density (Google Places).
Market position
How this listing compares to current activity in Lake Lure, from live MLS data.
Mortgage calculator
Estimate only - actual rate and payment depend on your lender, credit, and loan program.
Adjust tax / insurance estimates
Similar homes you might like
Data source: Listing information provided by Canopy MLS (carolina) via Trestle/CoreLogic. Last updated 2 days ago.
Information herein deemed reliable but not guaranteed; all measurements, school assignments, HOA fees, taxes, and feature lists are approximate and should be independently verified. Equal Housing Opportunity.