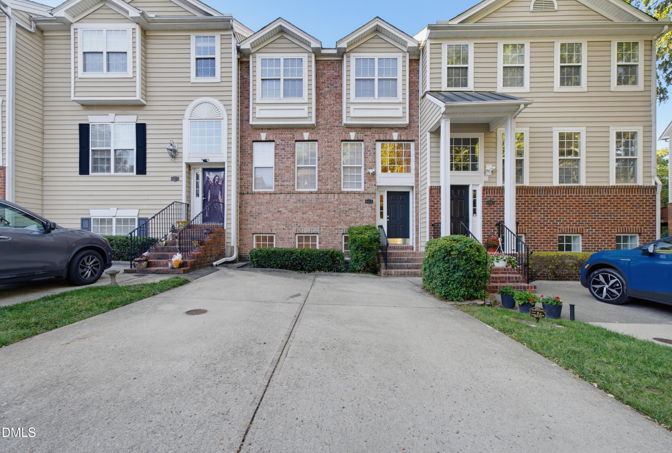
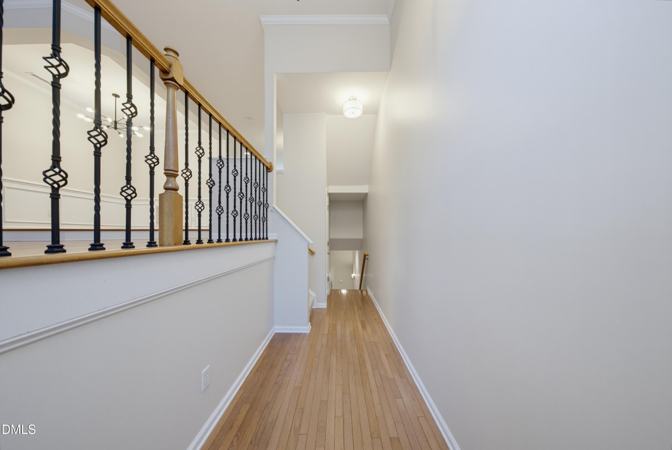
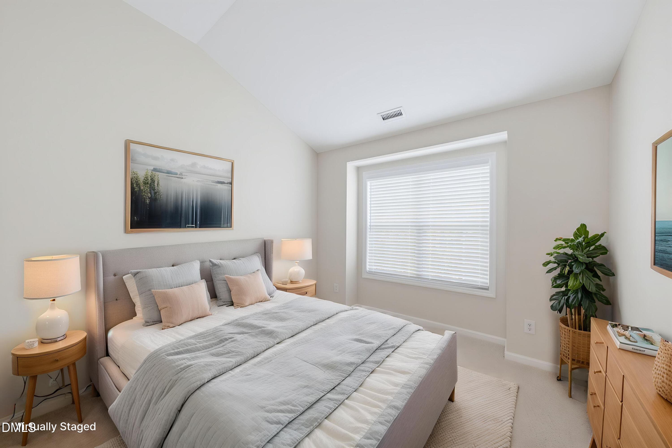
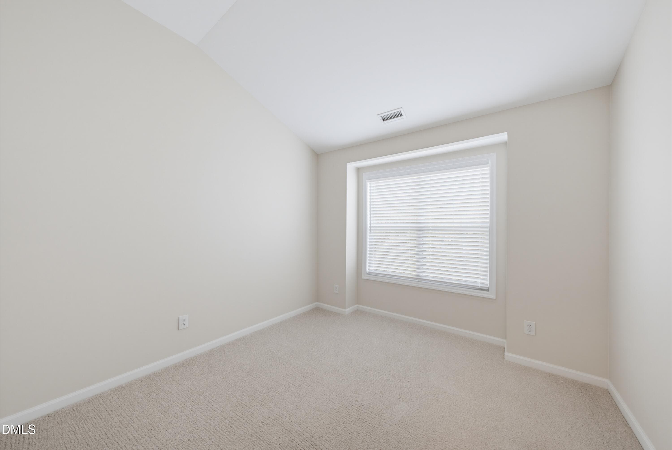
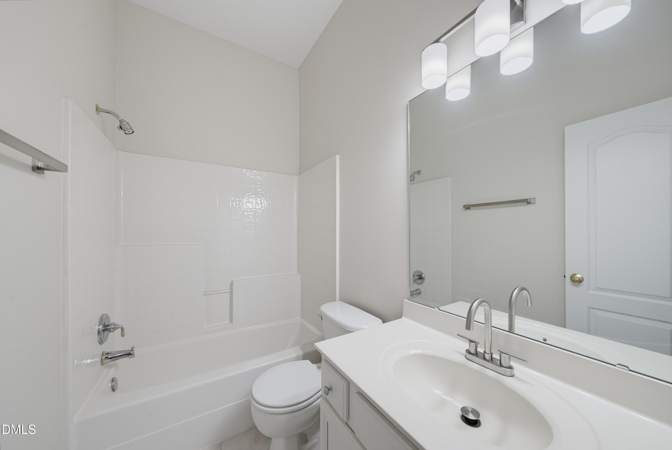
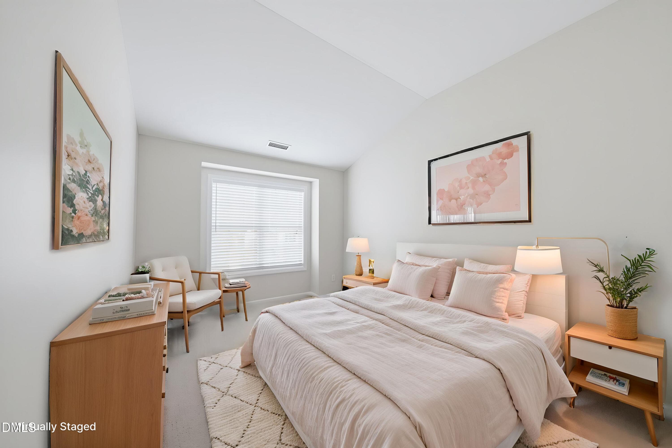
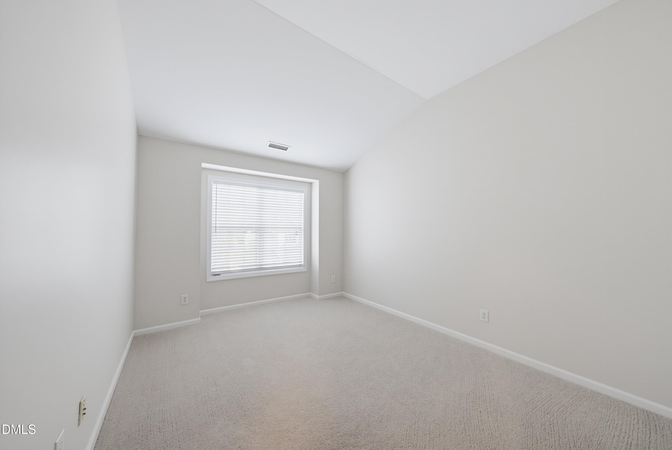
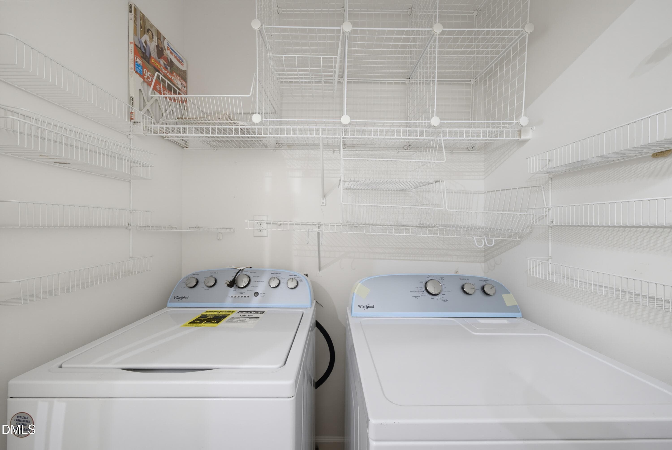
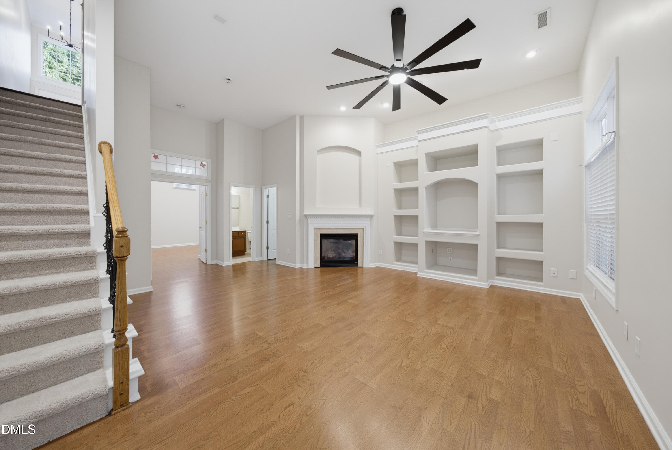
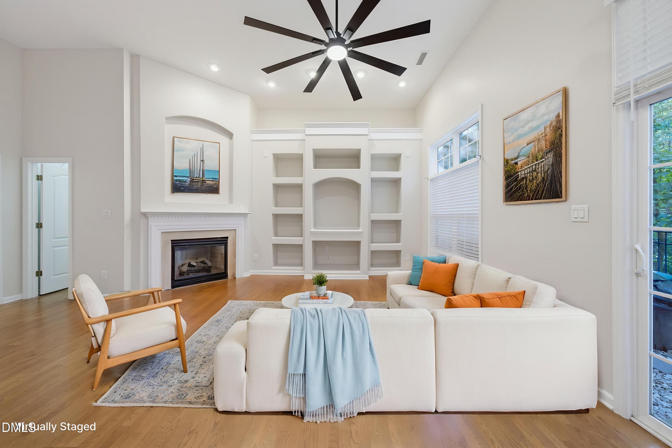
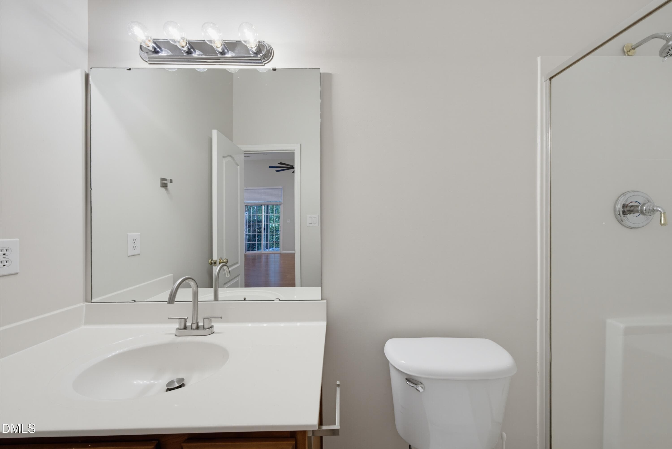
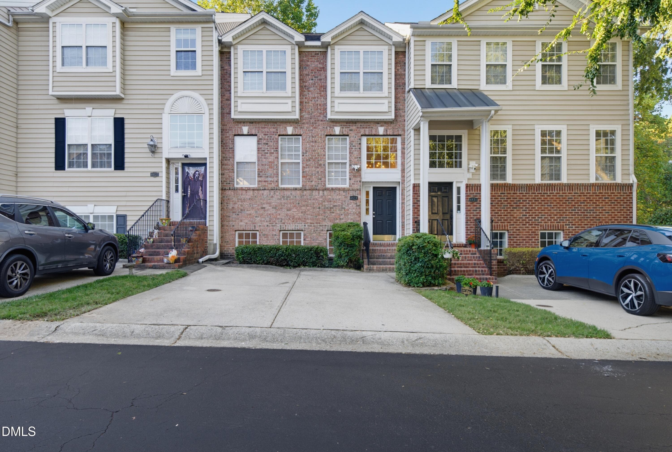
DSC01591 - 6829 Middleboro Drive, Raleigh, NC 27612
DSC01465 - 6829 Middleboro Drive, Raleigh, NC 27612
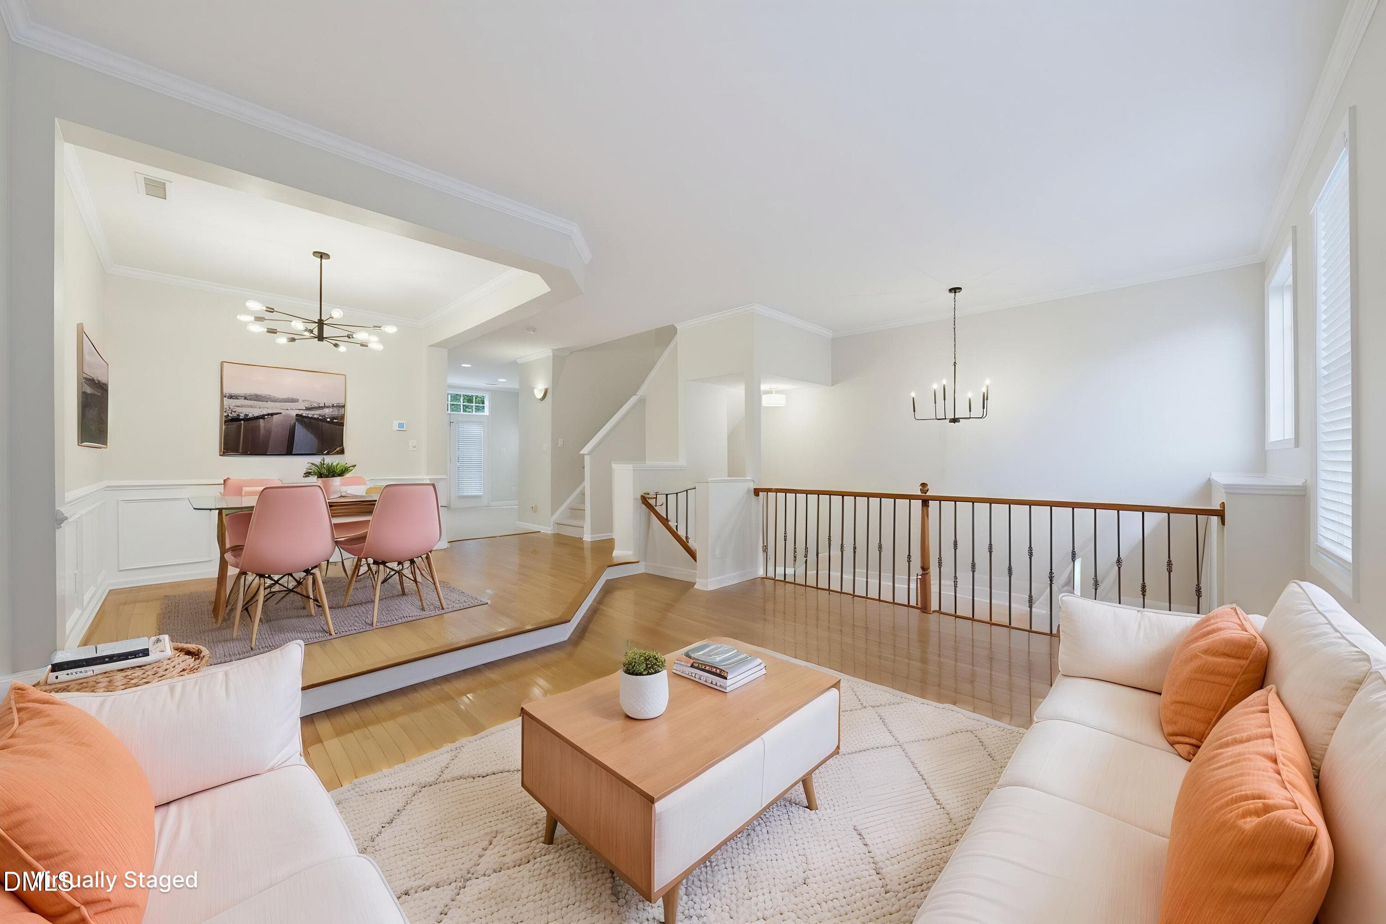
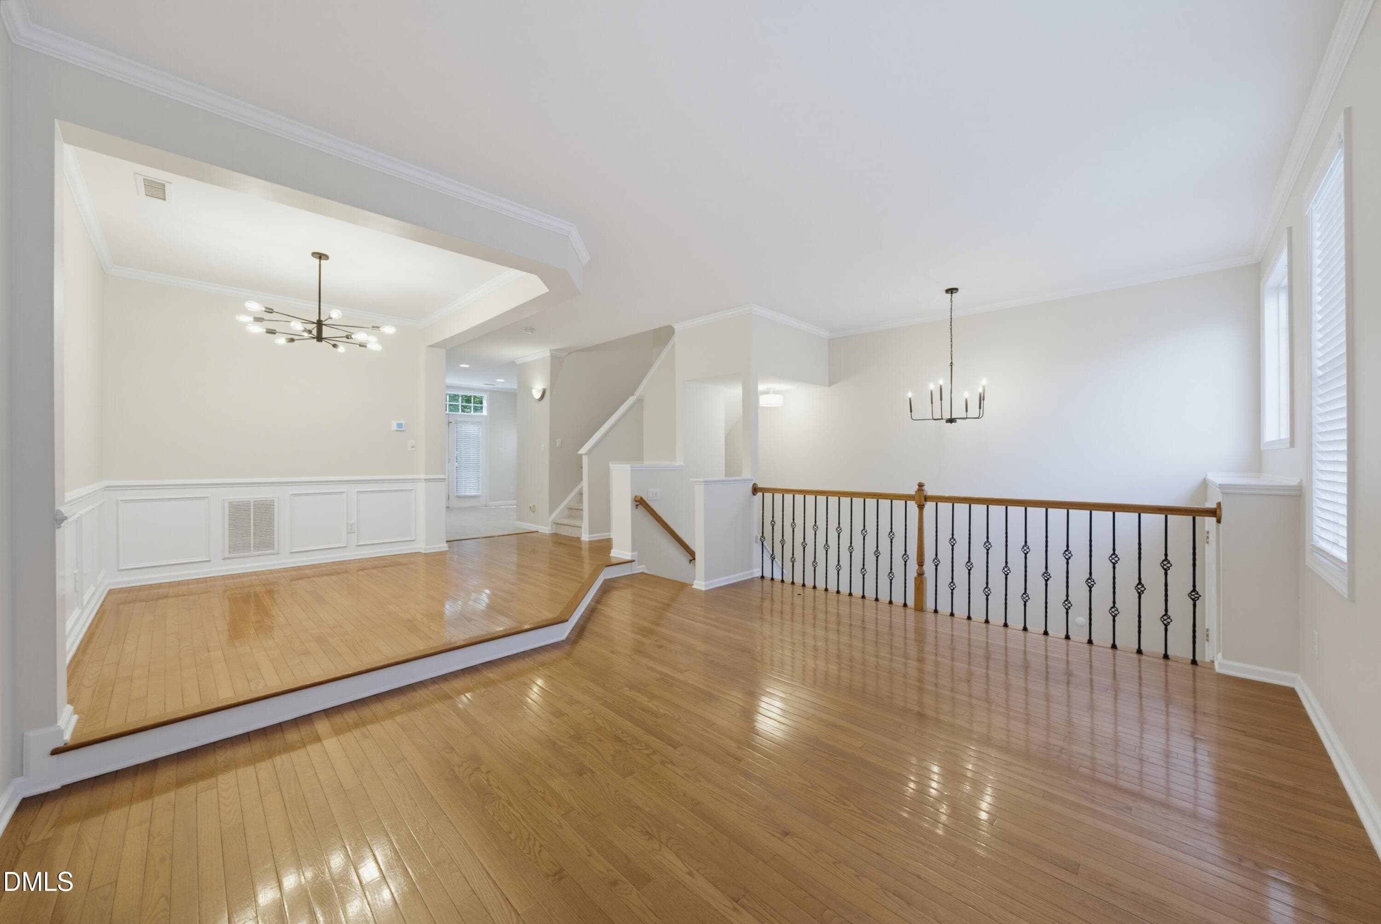
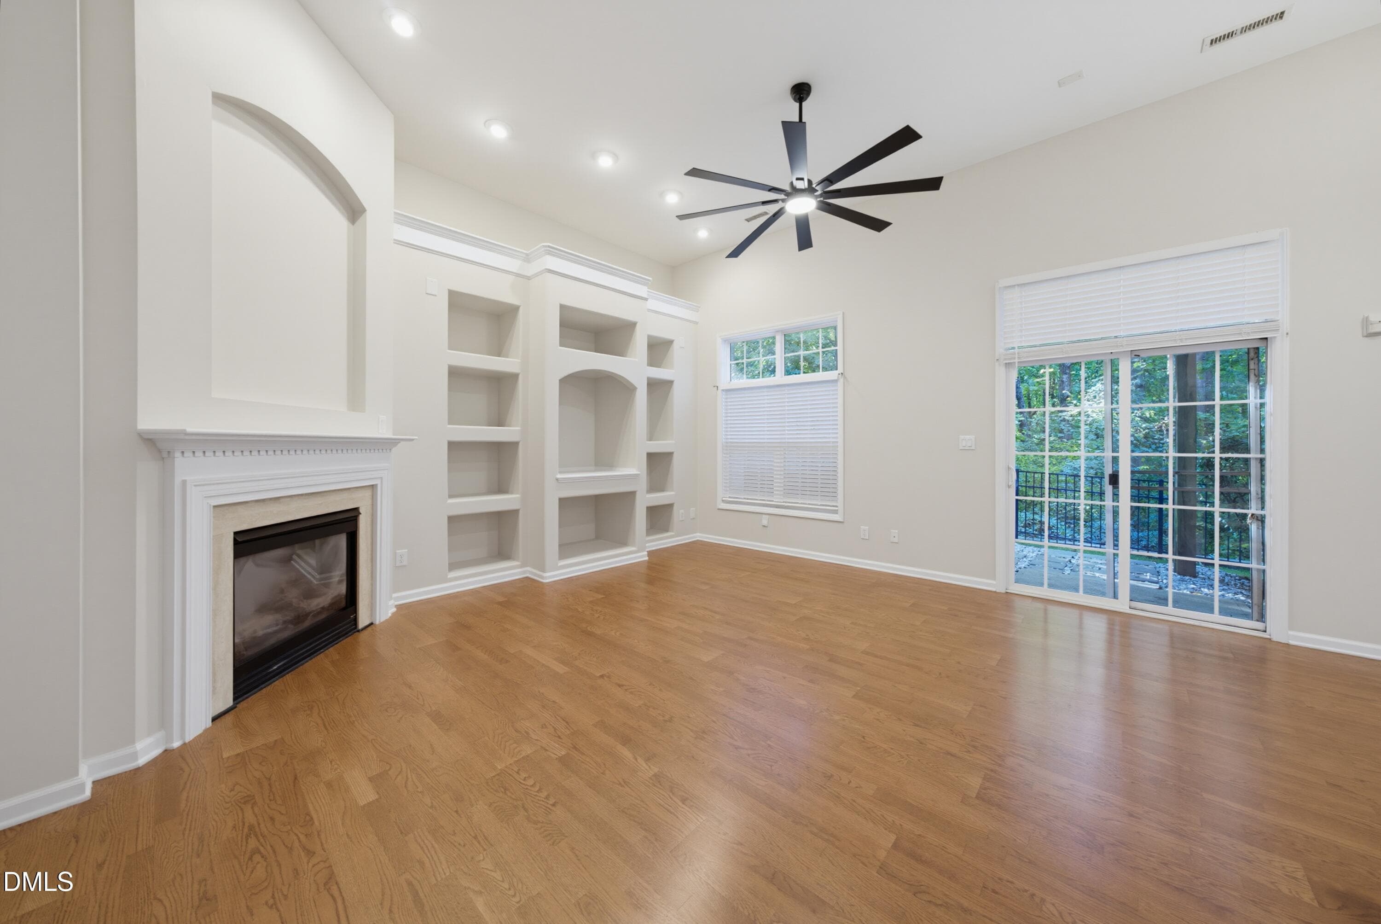
DSC01477 - Living Room - Standard - 0 - 6829 Middleboro Drive, Raleigh, NC 27612
DSC01477 - 6829 Middleboro Drive, Raleigh, NC 27612
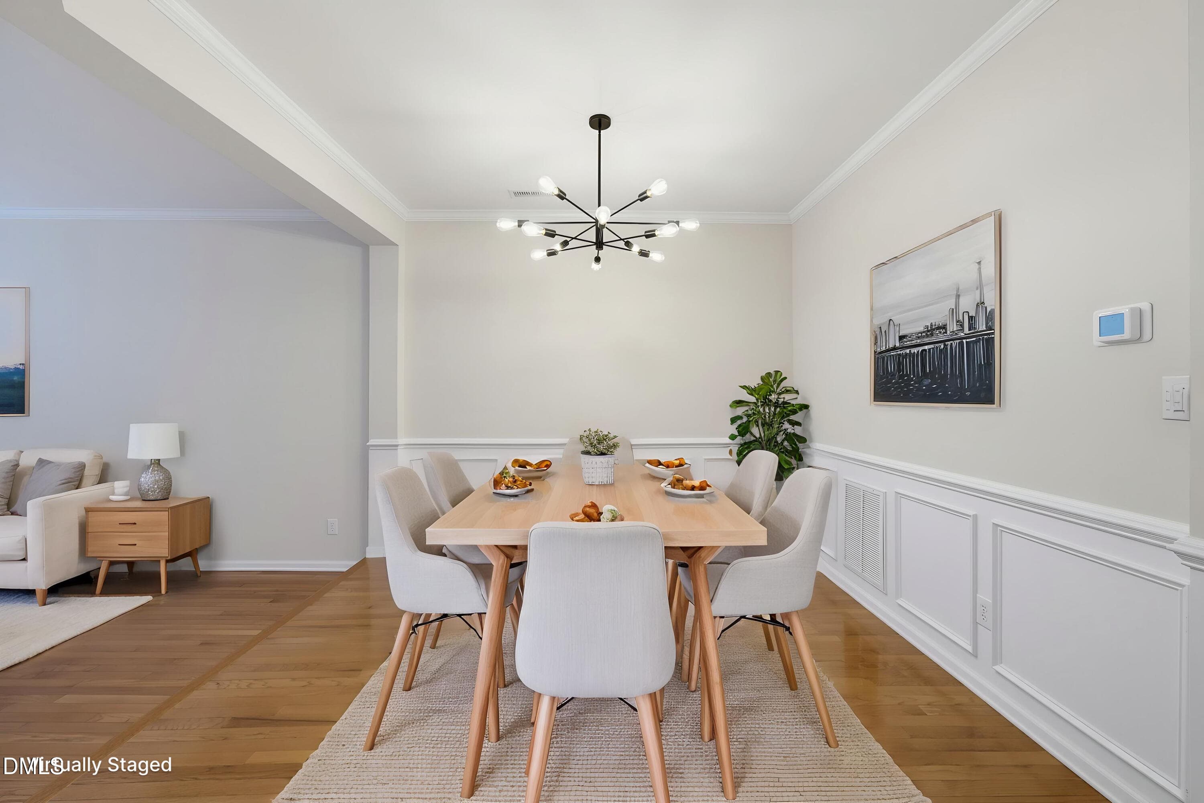
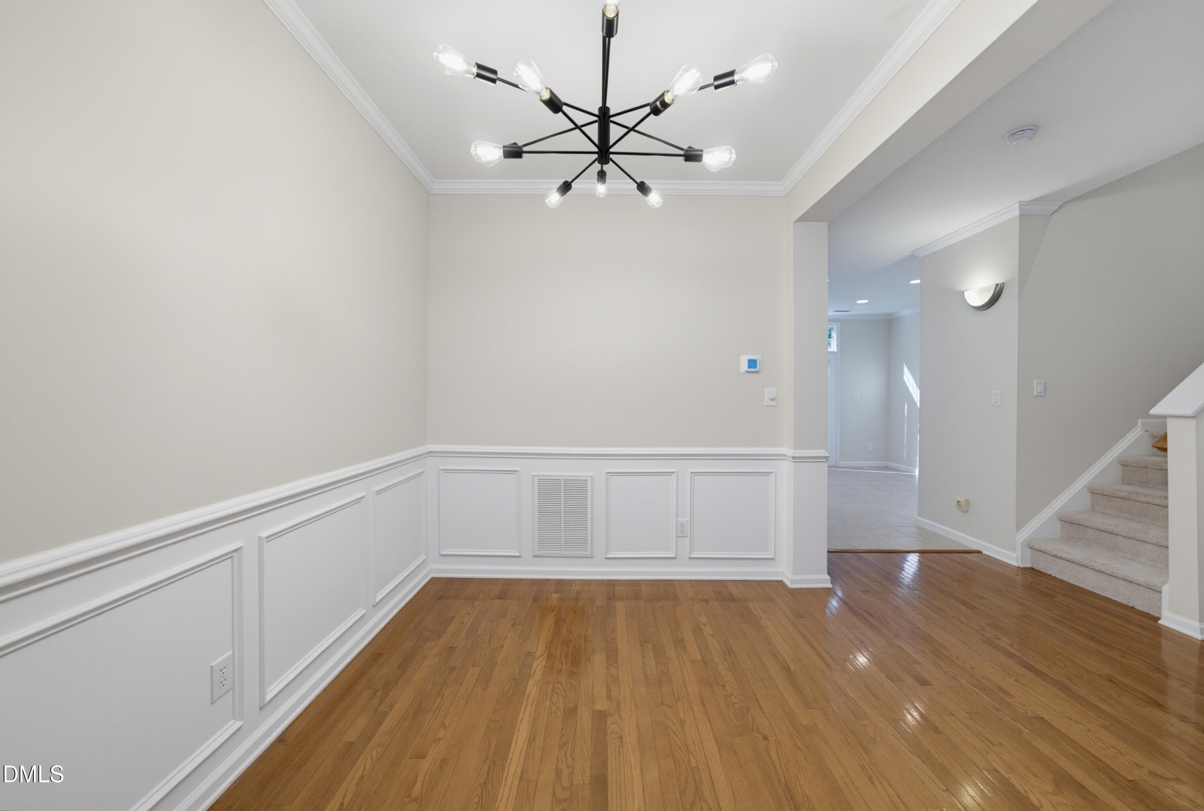
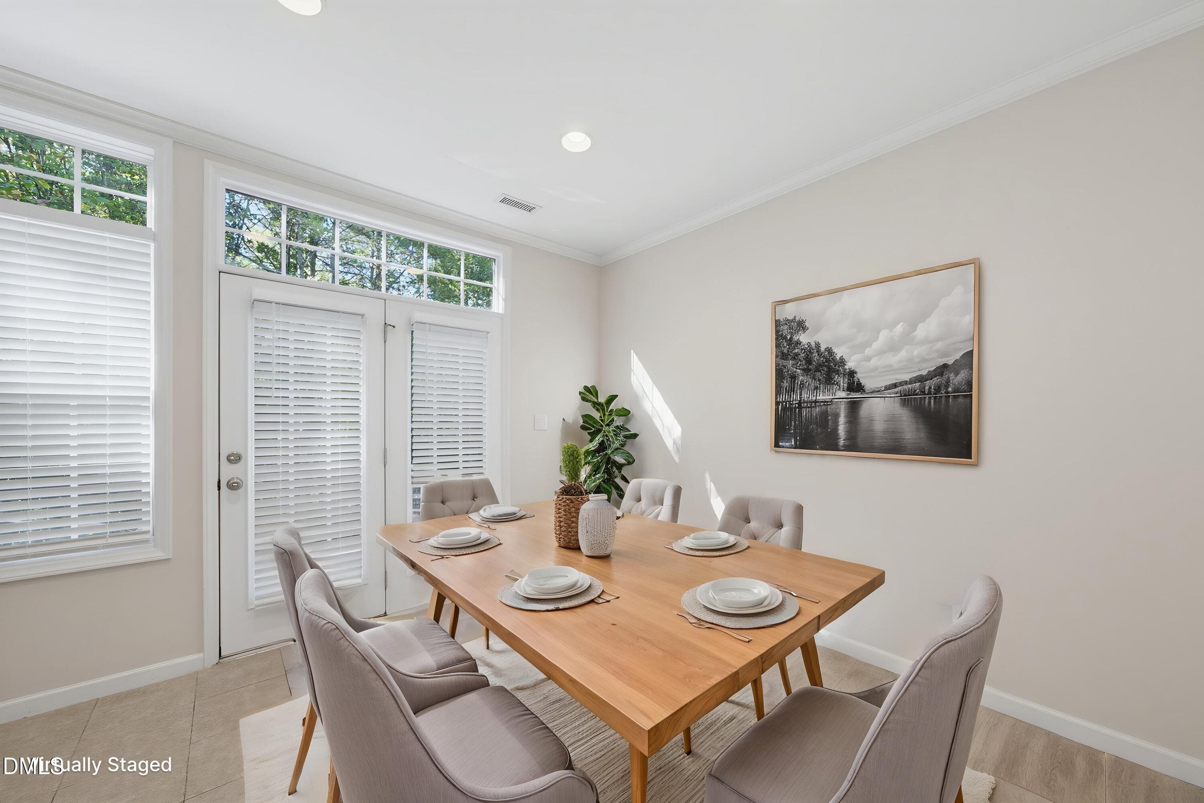
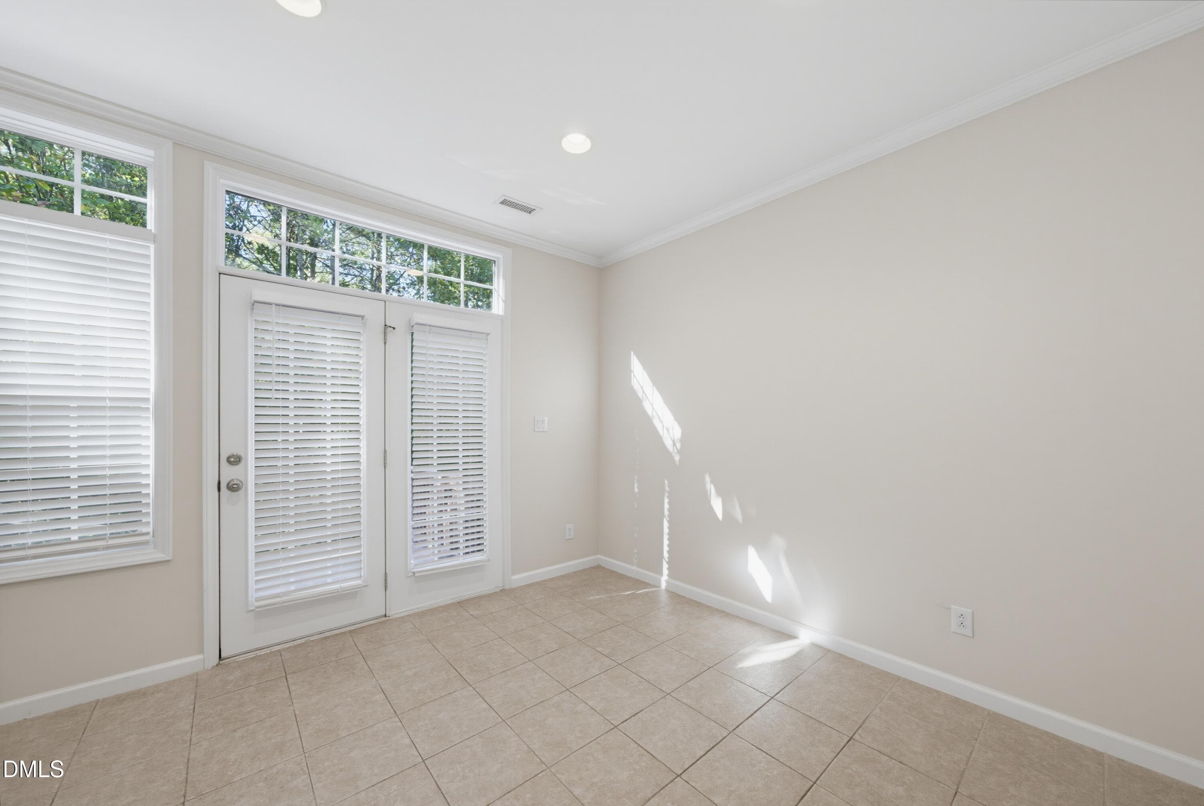
DSC01483 - Dining Room - Standard - 0 - 6829 Middleboro Drive, Raleigh, NC 27612
DSC01480 - 6829 Middleboro Drive, Raleigh, NC 27612
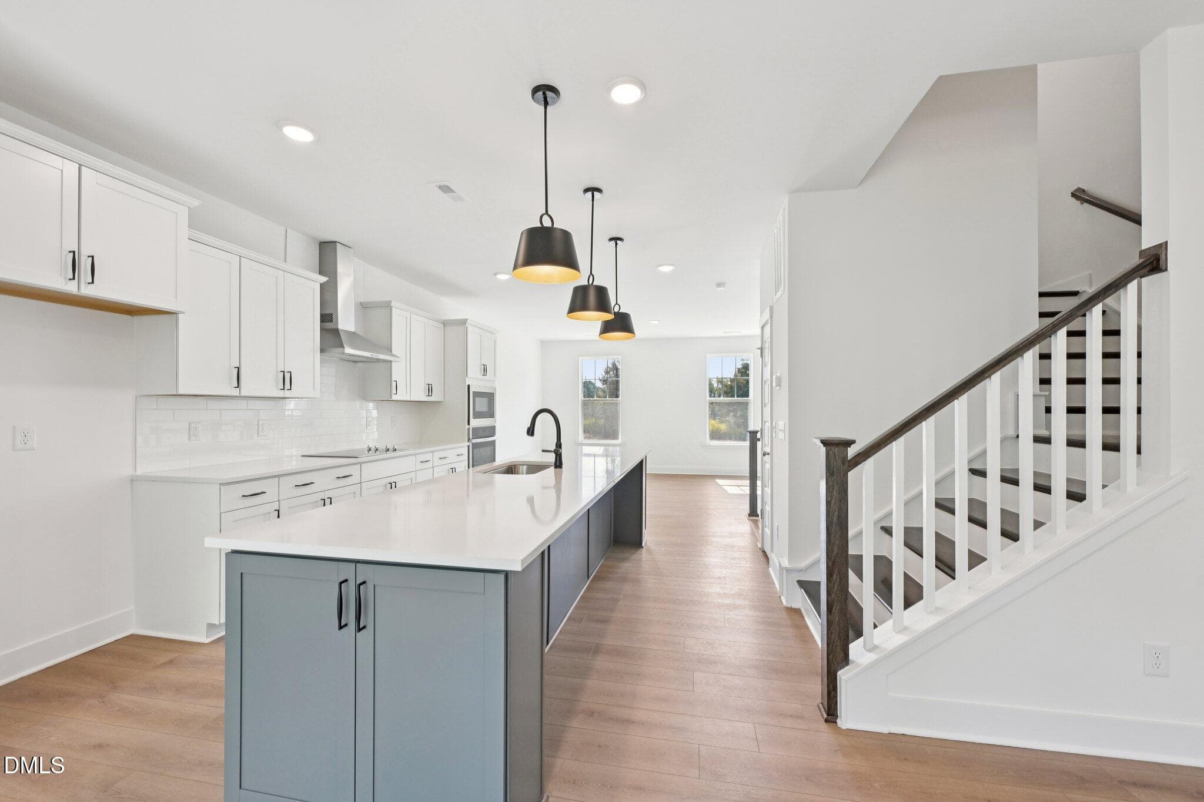
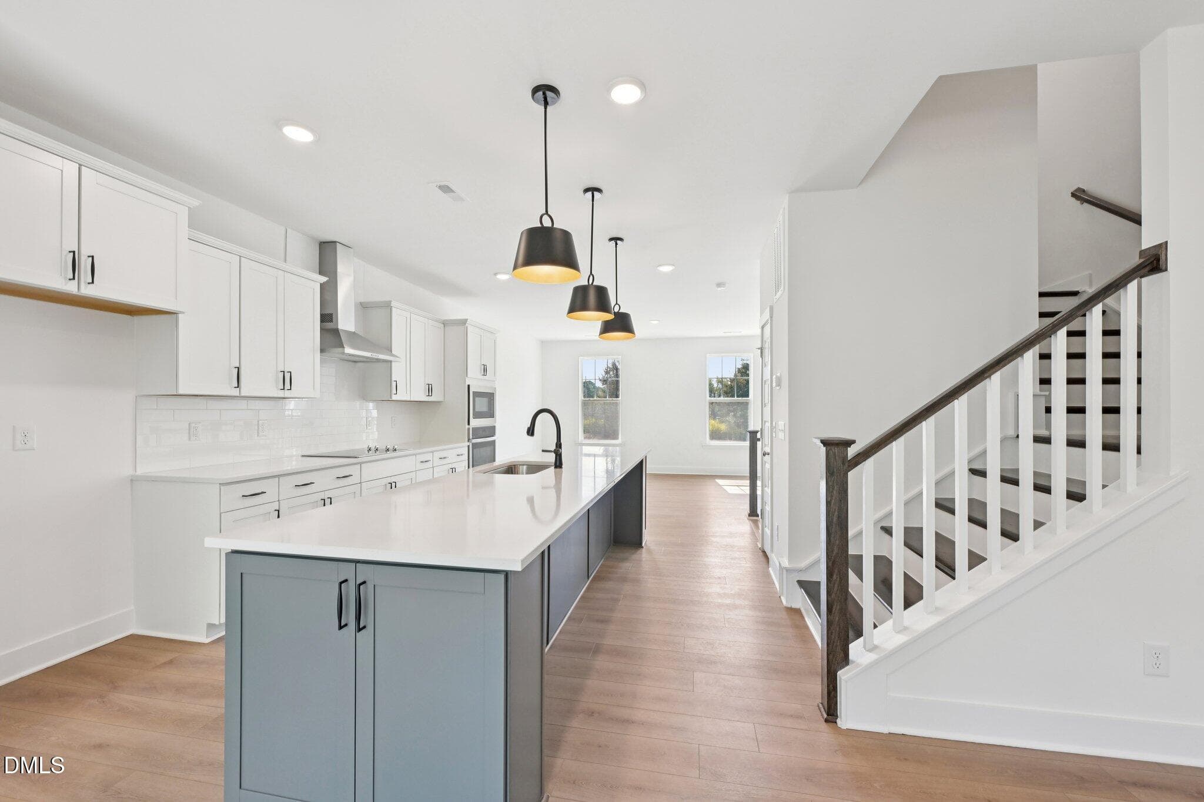
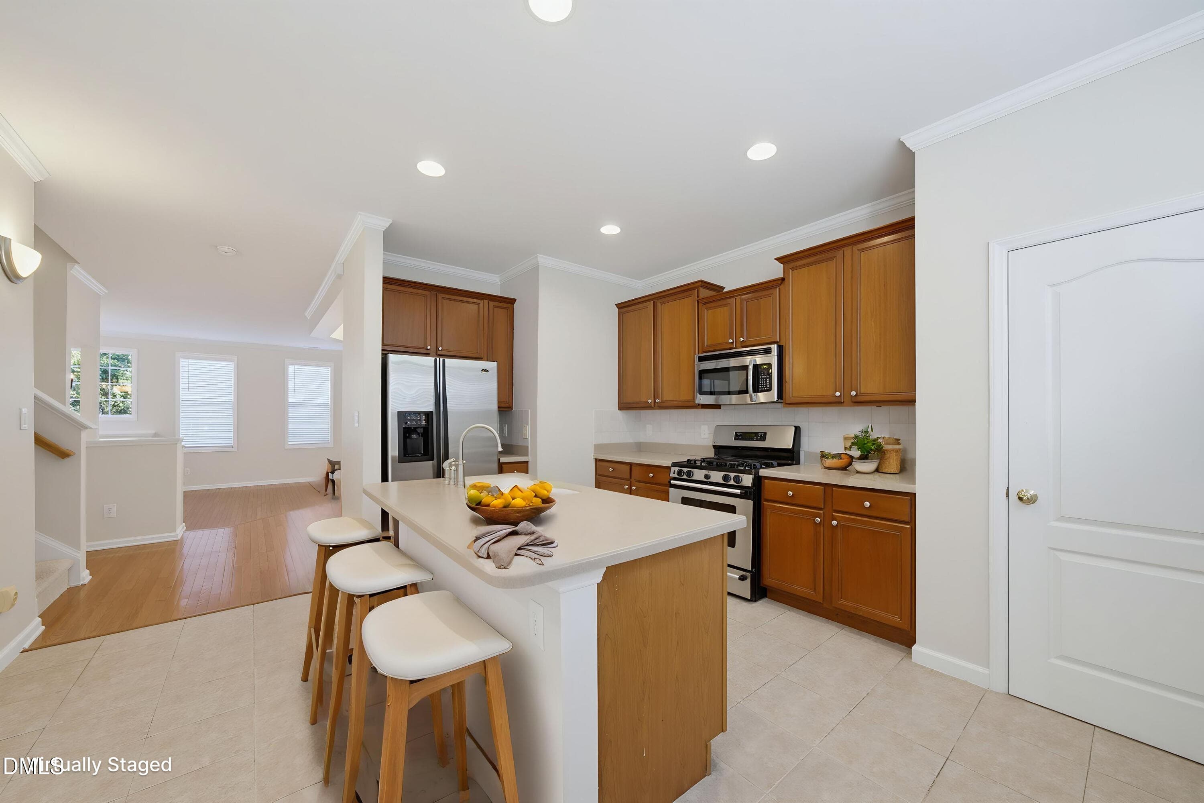
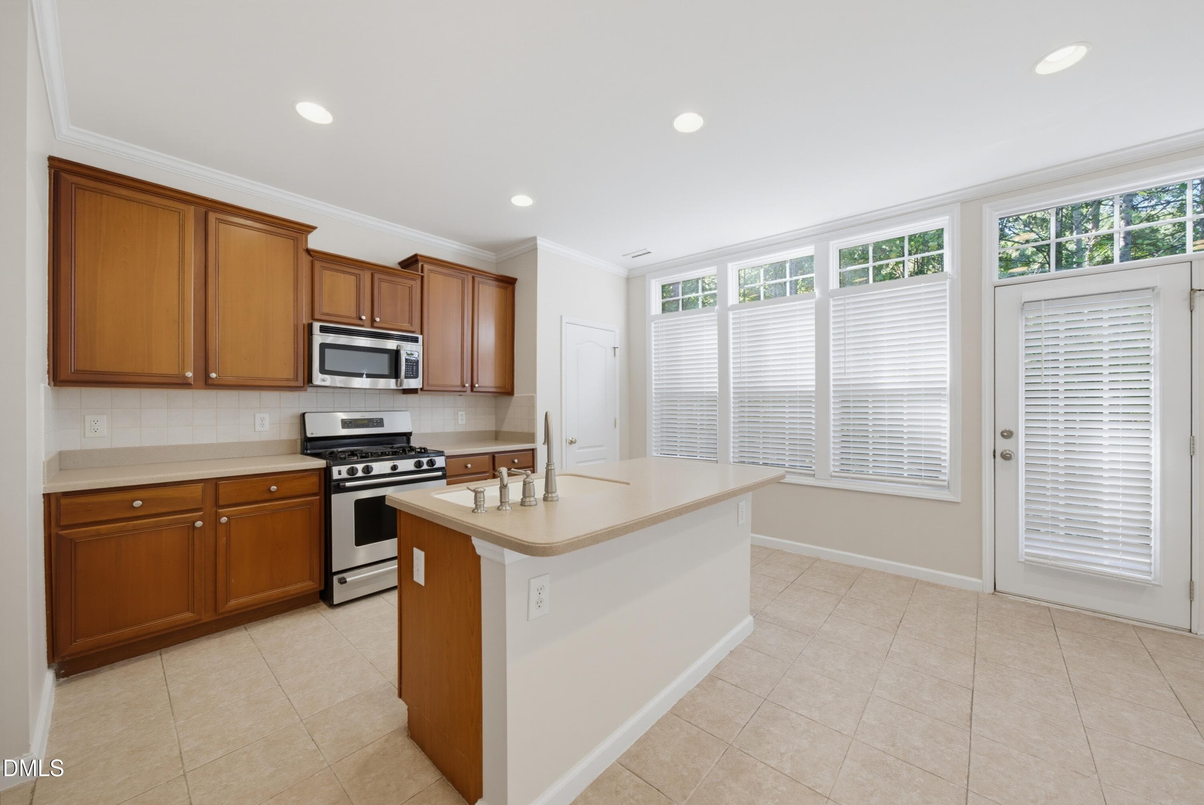
DSC01492 - Kitchen - Standard - 0 - 6829 Middleboro Drive, Raleigh, NC 27612
DSC01486 - 6829 Middleboro Drive, Raleigh, NC 27612
DSC01495 - 6829 Middleboro Drive, Raleigh, NC 27612
DSC01507 - Dining Room - Standard - 2 - 6829 Middleboro Drive, Raleigh, NC 27612
DSC01507 - 6829 Middleboro Drive, Raleigh, NC 27612
DSC01510 - 6829 Middleboro Drive, Raleigh, NC 27612
DSC01513 - 6829 Middleboro Drive, Raleigh, NC 27612
DSC01534 - Bedroom - Standard - 1 - 6829 Middleboro Drive, Raleigh, NC 27612
DSC01537 - 6829 Middleboro Drive, Raleigh, NC 27612
DSC01543 - 6829 Middleboro Drive, Raleigh, NC 27612
DSC01549 - 6829 Middleboro Drive, Raleigh, NC 27612
DSC01516 - Bedroom - Standard - 1 - 6829 Middleboro Drive, Raleigh, NC 27612
DSC01516 - 6829 Middleboro Drive, Raleigh, NC 27612
DSC01528 - 6829 Middleboro Drive, Raleigh, NC 27612
DSC01522 - Bedroom - Standard - 1 - 6829 Middleboro Drive, Raleigh, NC 27612
DSC01522 - 6829 Middleboro Drive, Raleigh, NC 27612
DSC01531 - 6829 Middleboro Drive, Raleigh, NC 27612
DSC01555 - 6829 Middleboro Drive, Raleigh, NC 27612
DSC01552 - Living Room - Standard - 4 - 6829 Middleboro Drive, Raleigh, NC 27612
DSC01561 - 6829 Middleboro Drive, Raleigh, NC 27612
DSC01567 - 6829 Middleboro Drive, Raleigh, NC 27612
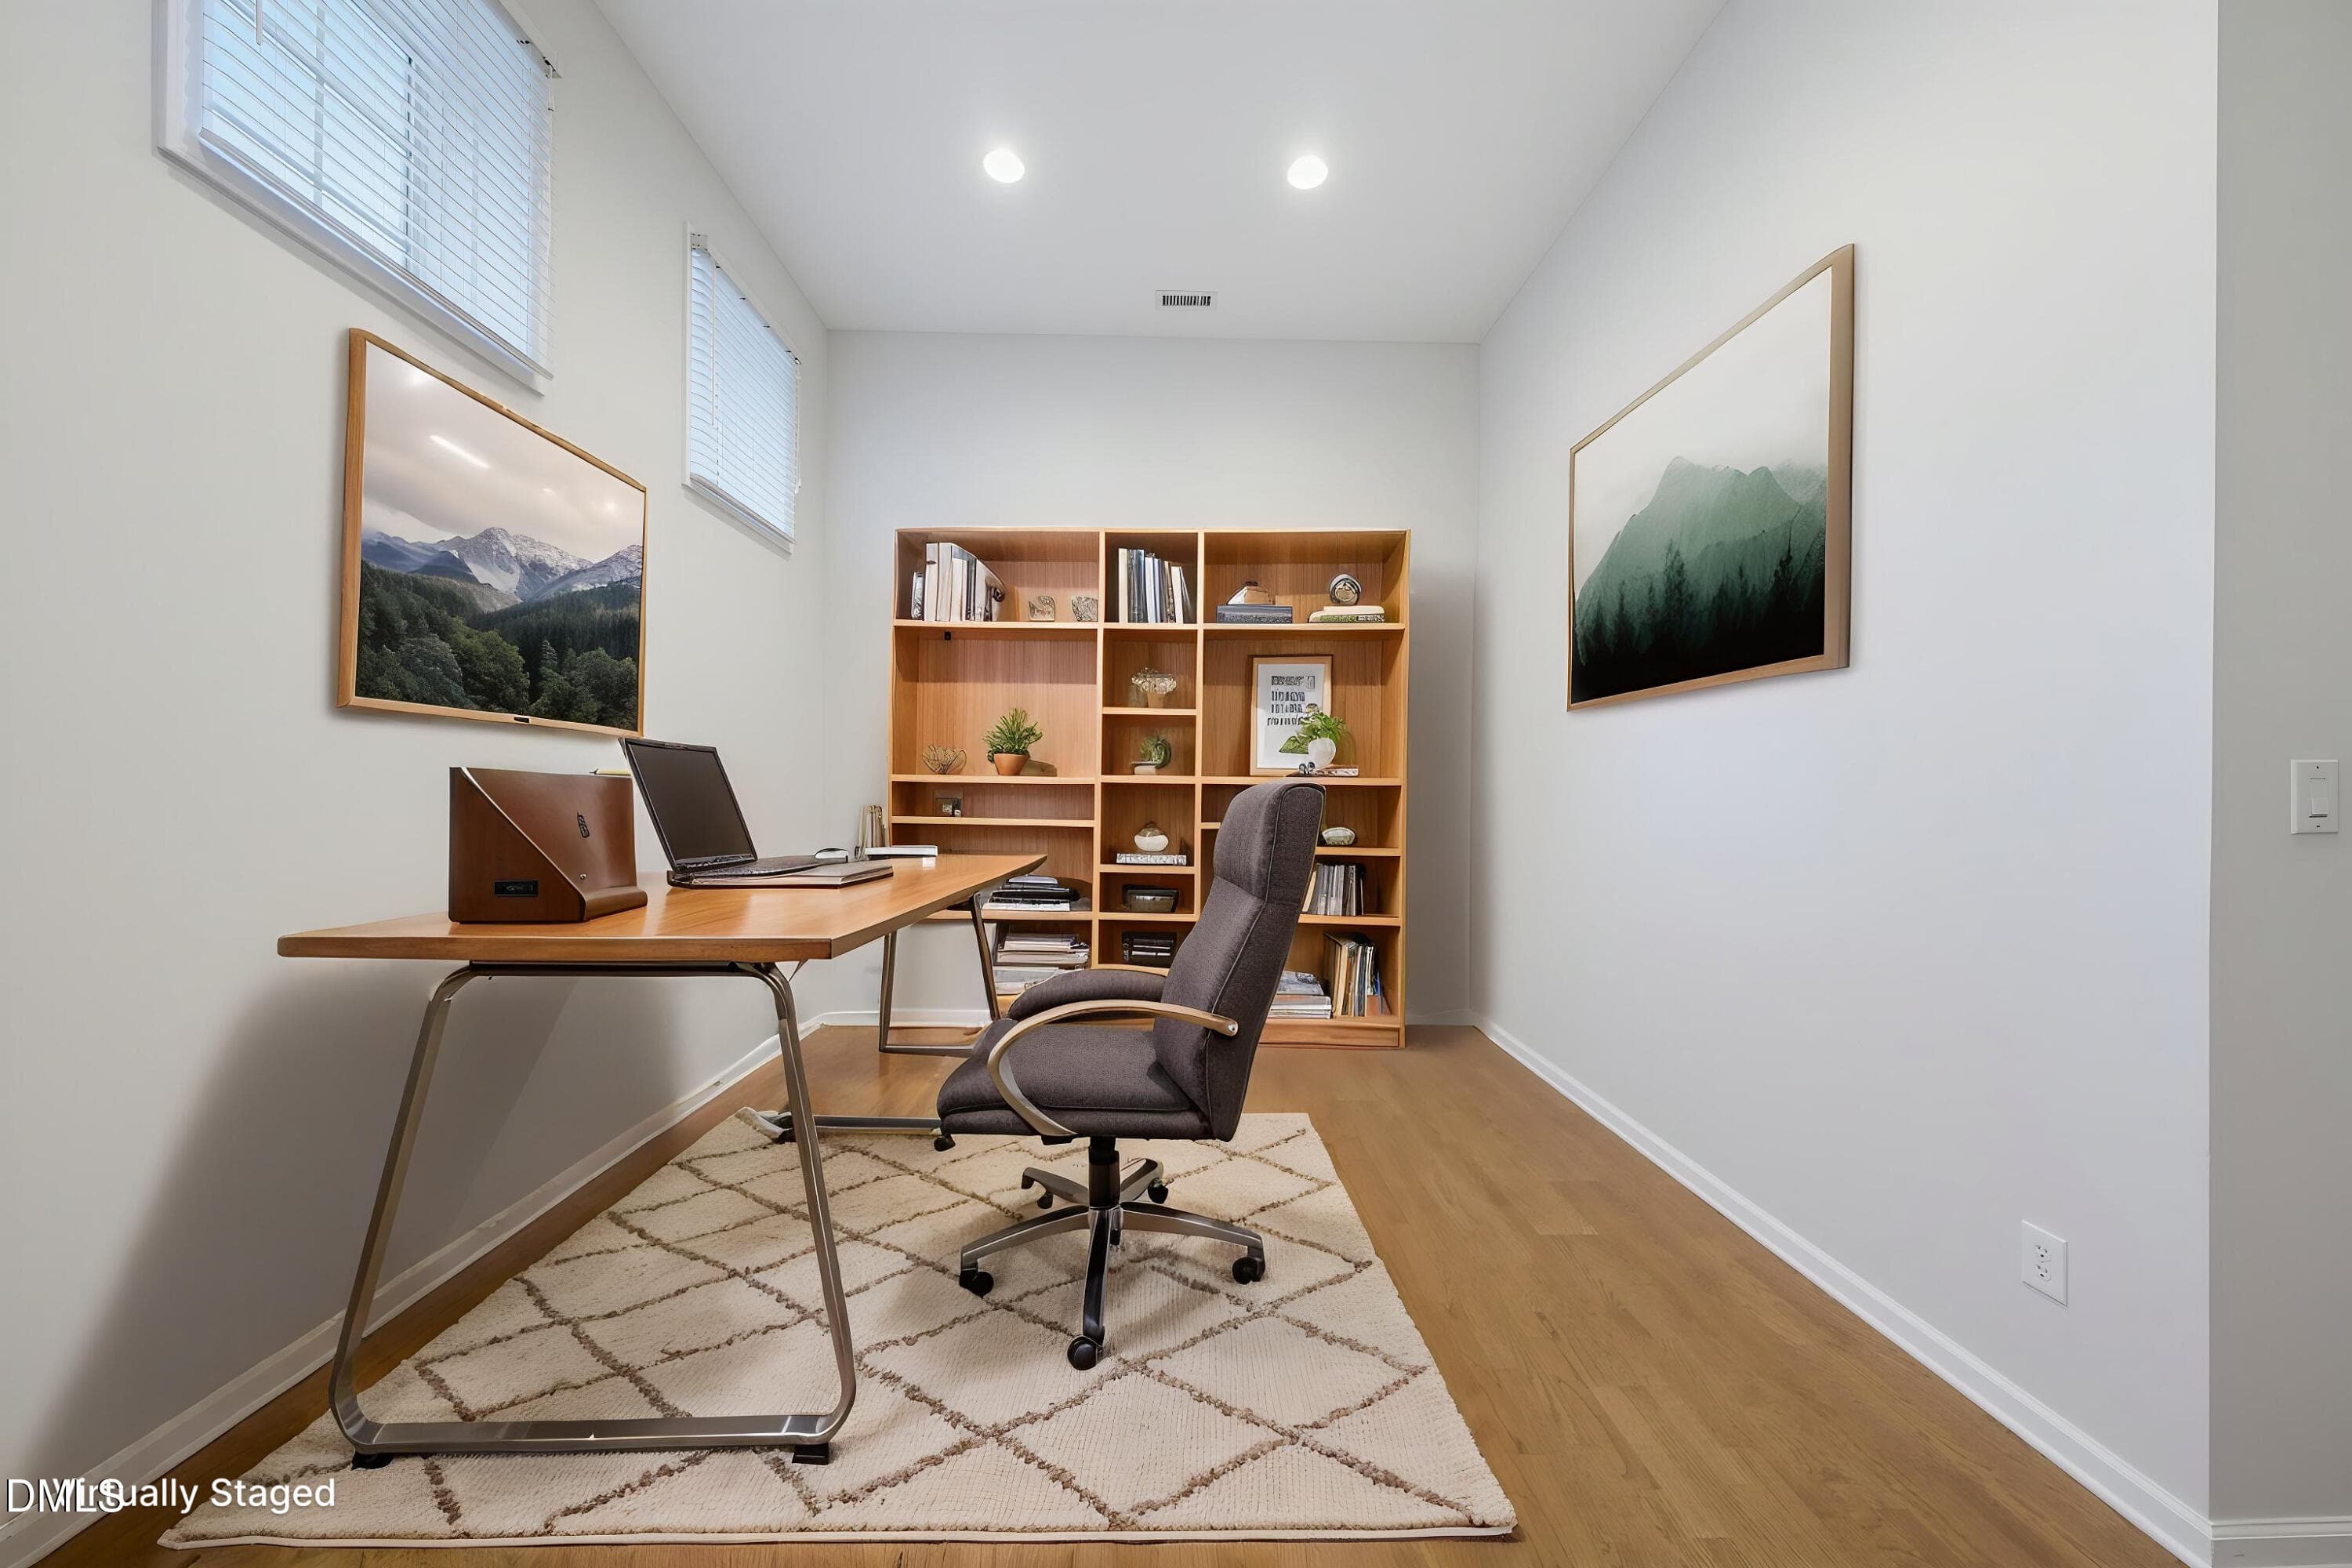
DSC01573 - Home Office - Standard - 1 - 6829 Middleboro Drive, Raleigh, NC 27612
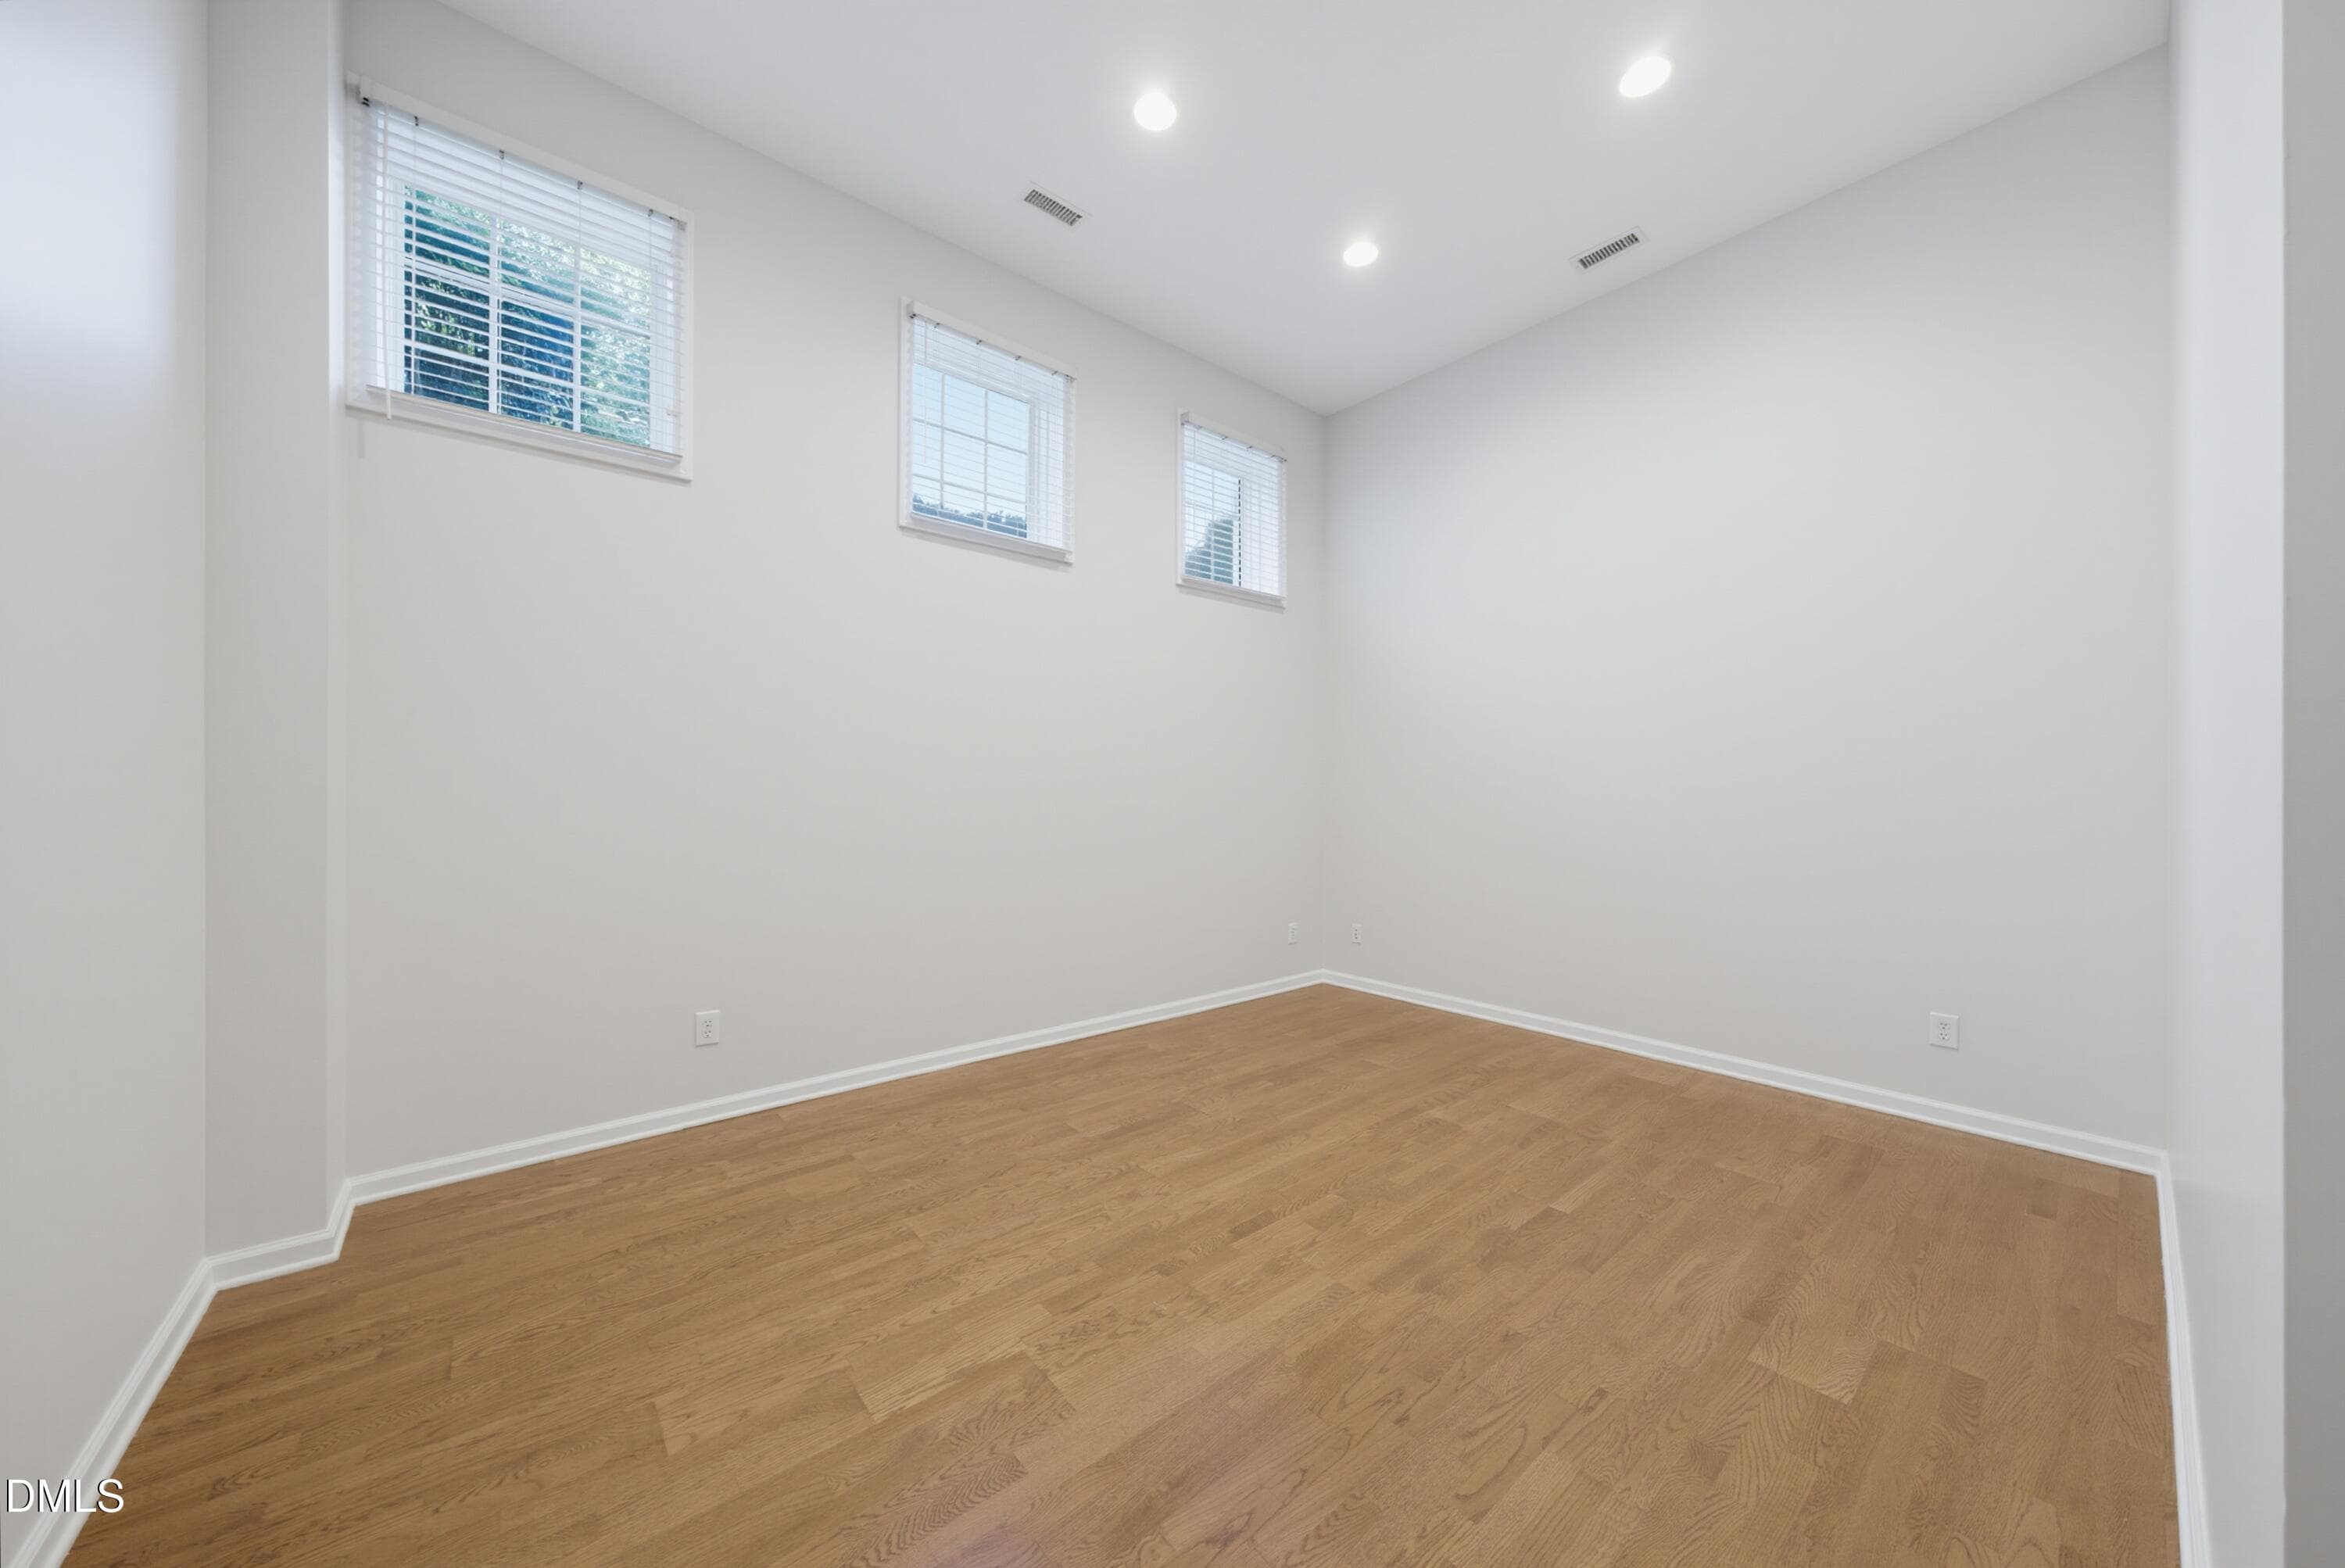
DSC01570 - 6829 Middleboro Drive, Raleigh, NC 27612
DSC01576 - 6829 Middleboro Drive, Raleigh, NC 27612
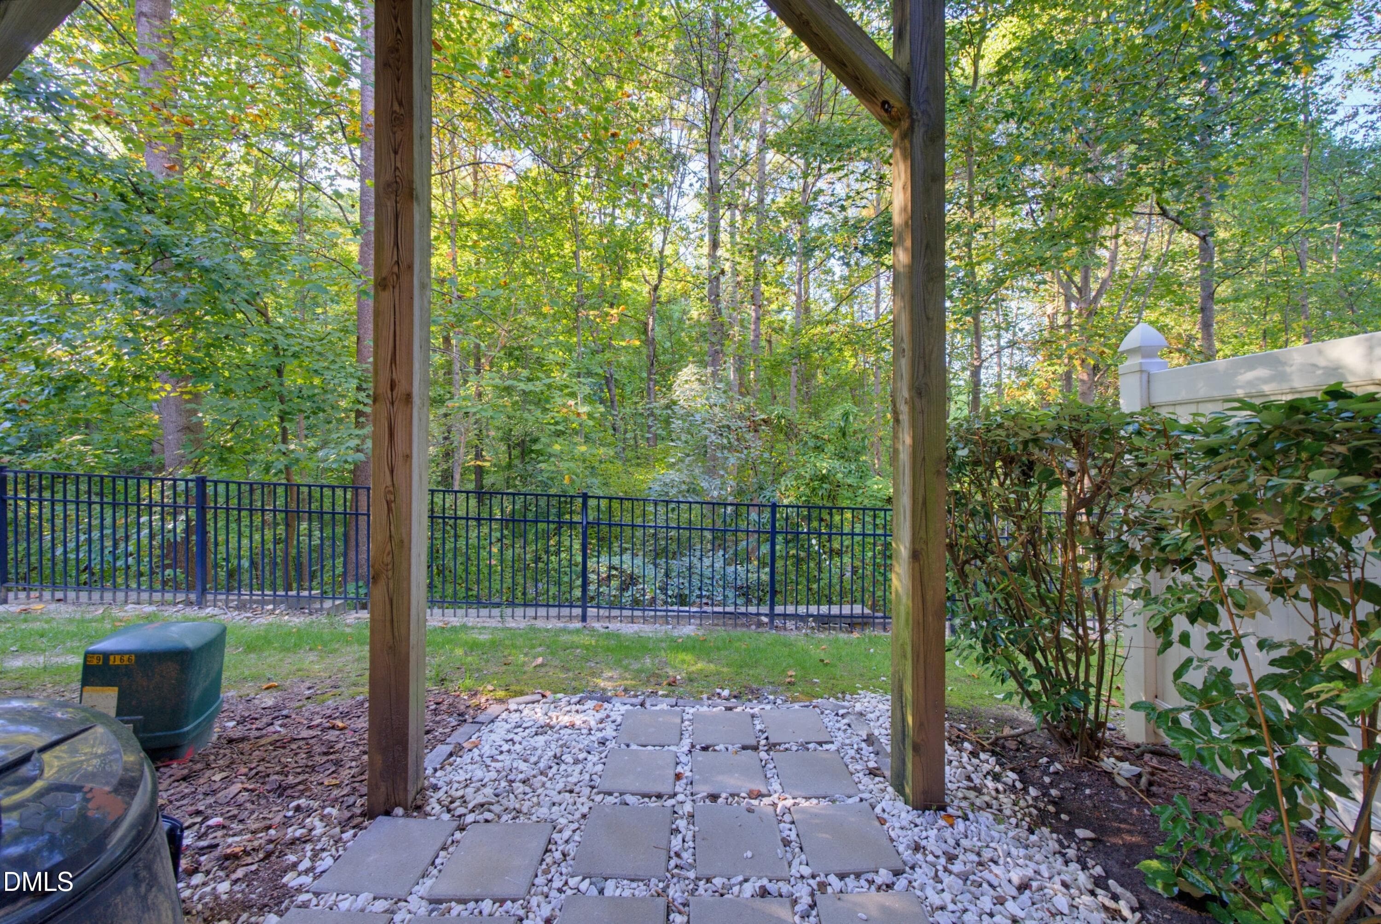
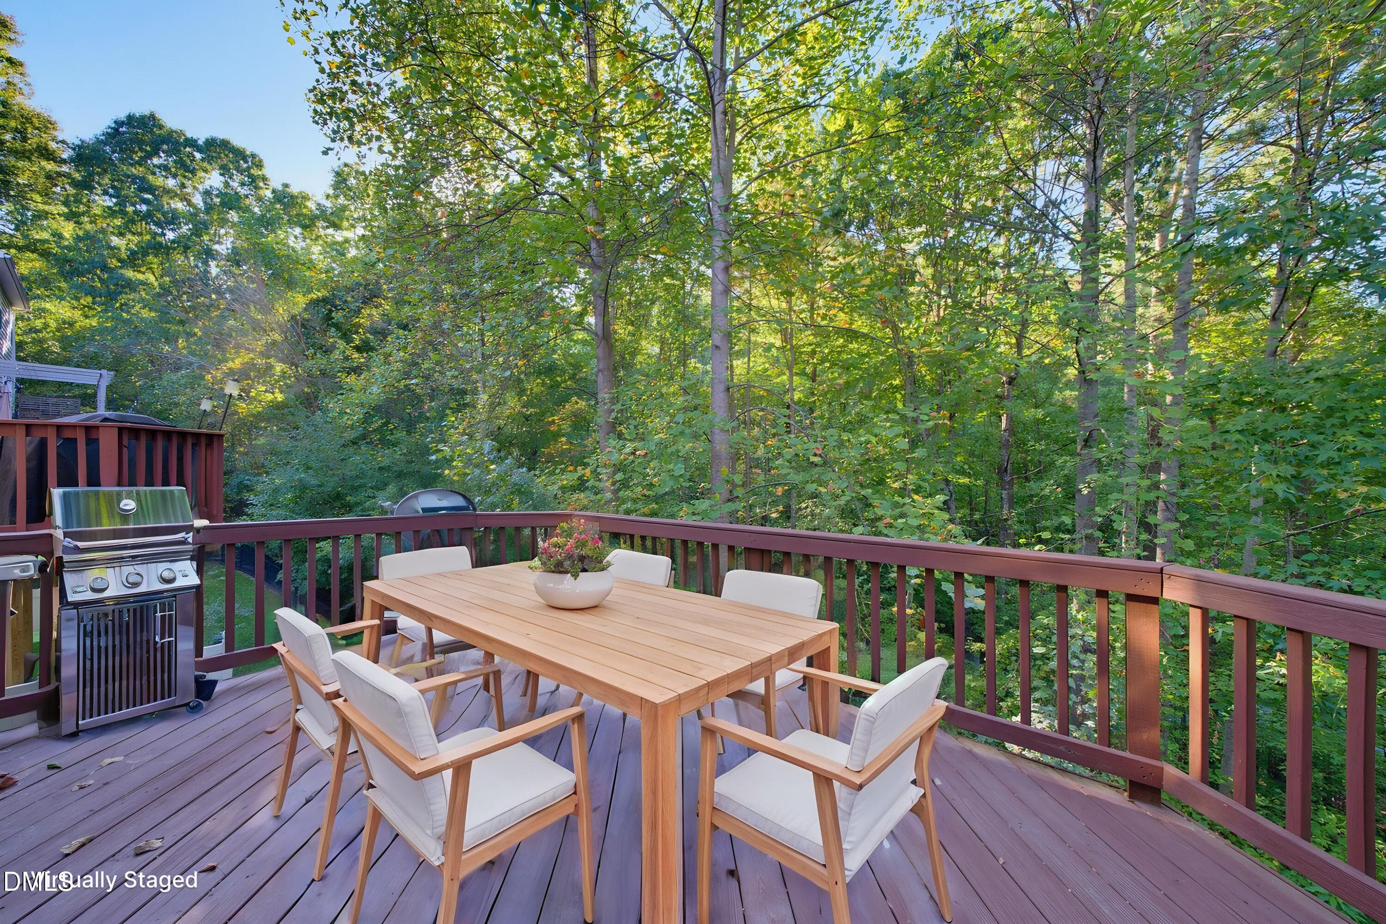
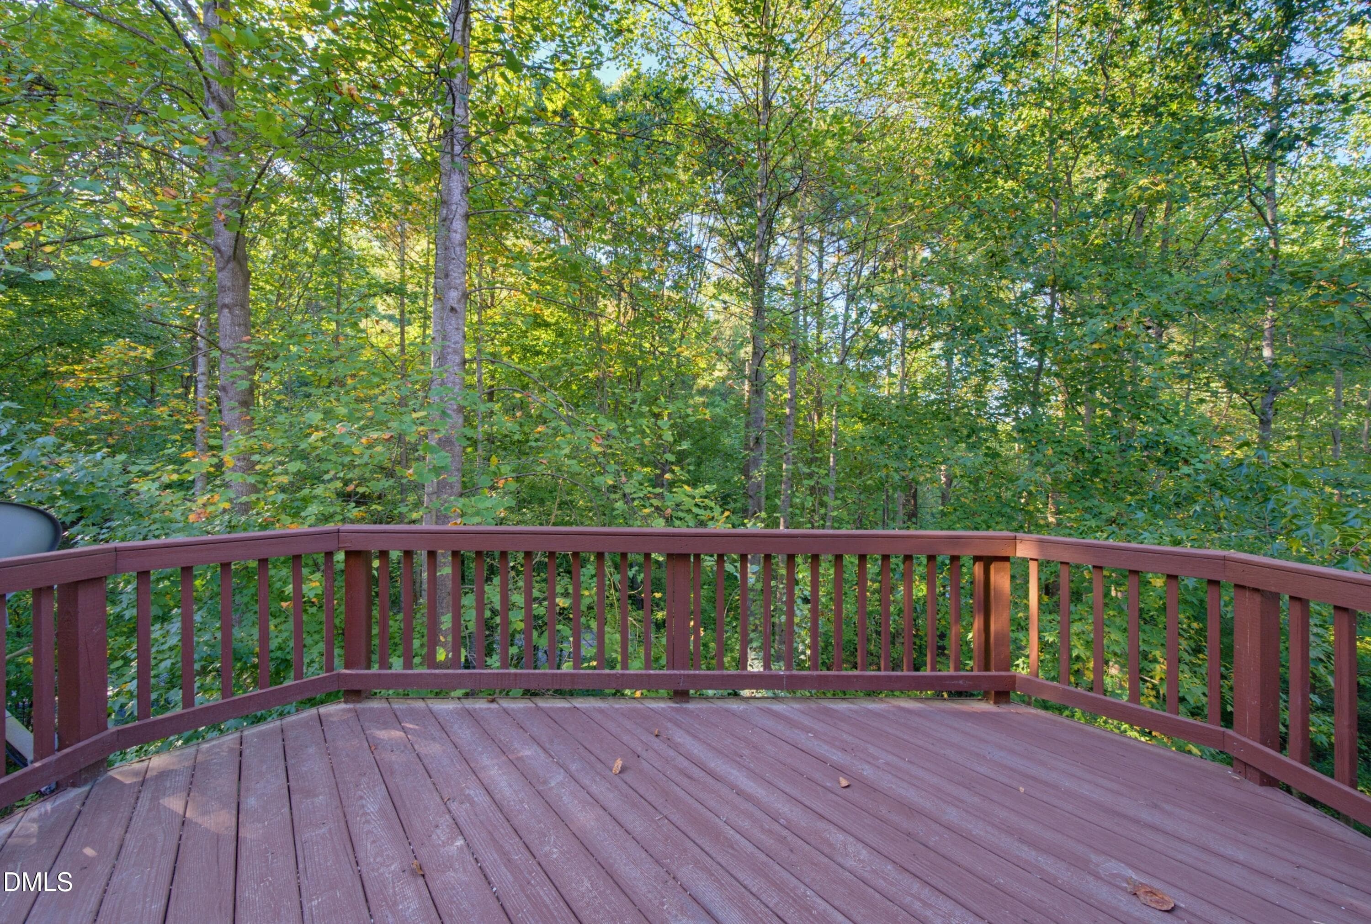
DSC01579 - Outdoor - Standard - 5 - 6829 Middleboro Drive, Raleigh, NC 27612
DSC01582 - 6829 Middleboro Drive, Raleigh, NC 27612
DSC01588 - 6829 Middleboro Drive, Raleigh, NC 27612
33 photos

$450,000

6829 Middleboro Drive, Raleigh, NC 27612
Raleigh, NC 27612
Listed by Travis Groome · Keller Williams Realty
Bedrooms
4
Bathrooms
3.5
Living area
N/A
Year built
2001

About this home

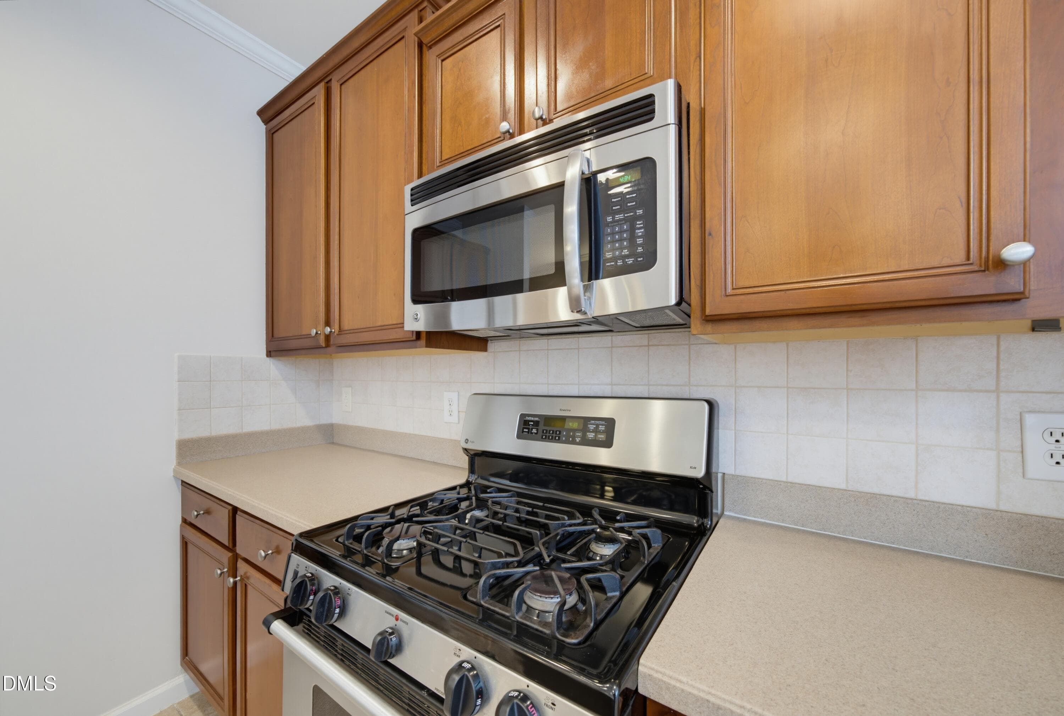
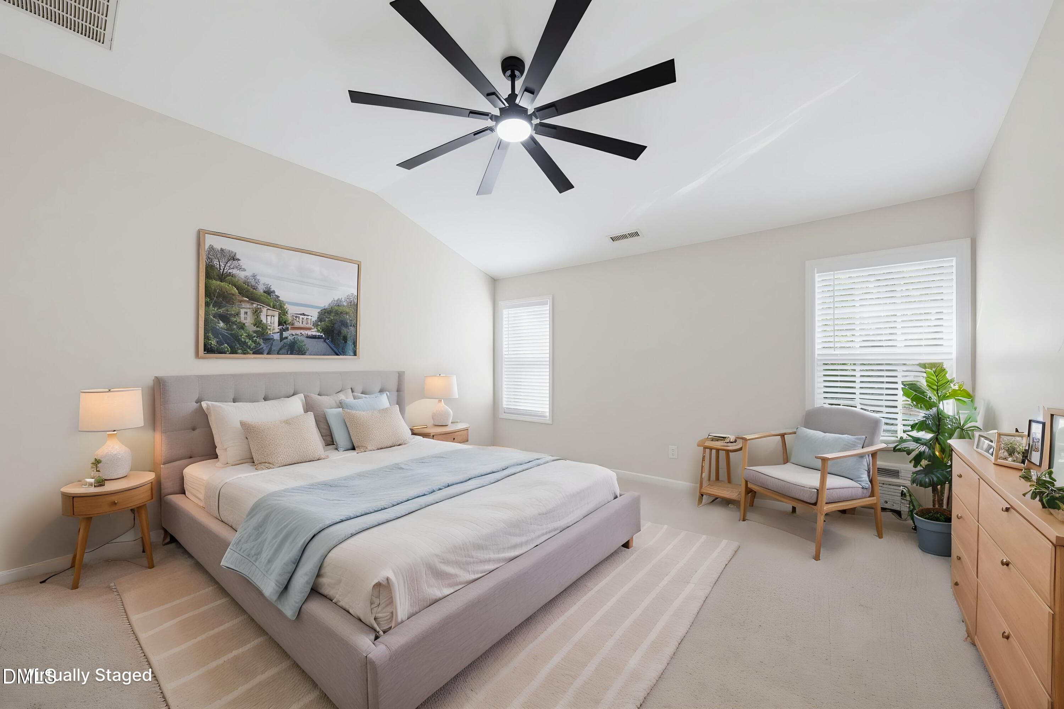
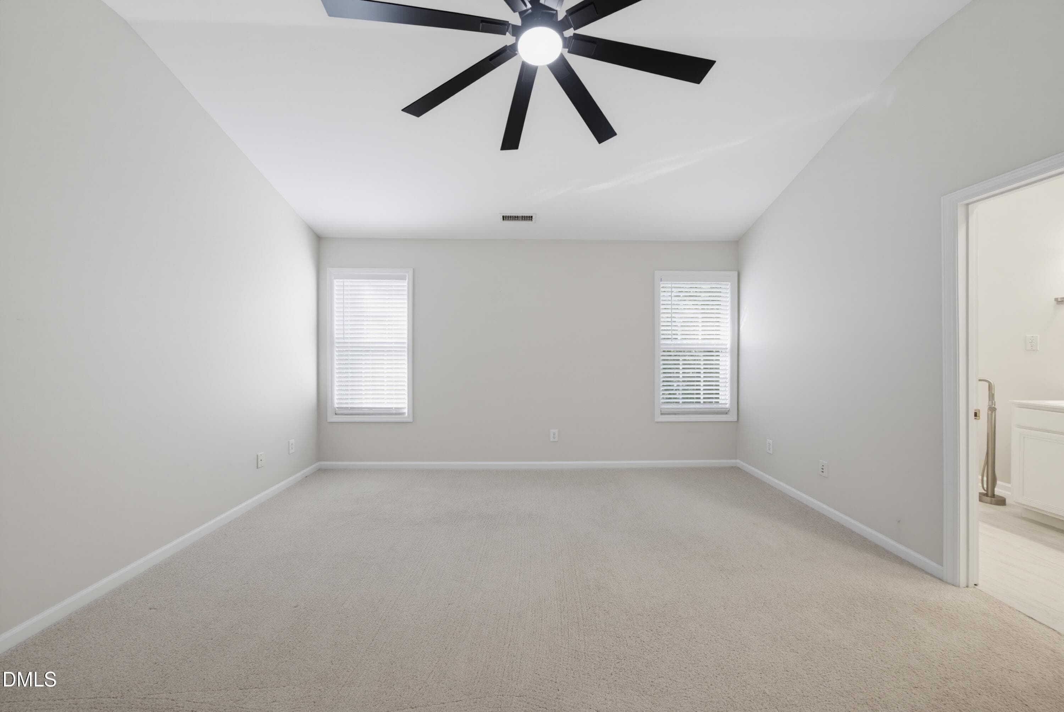
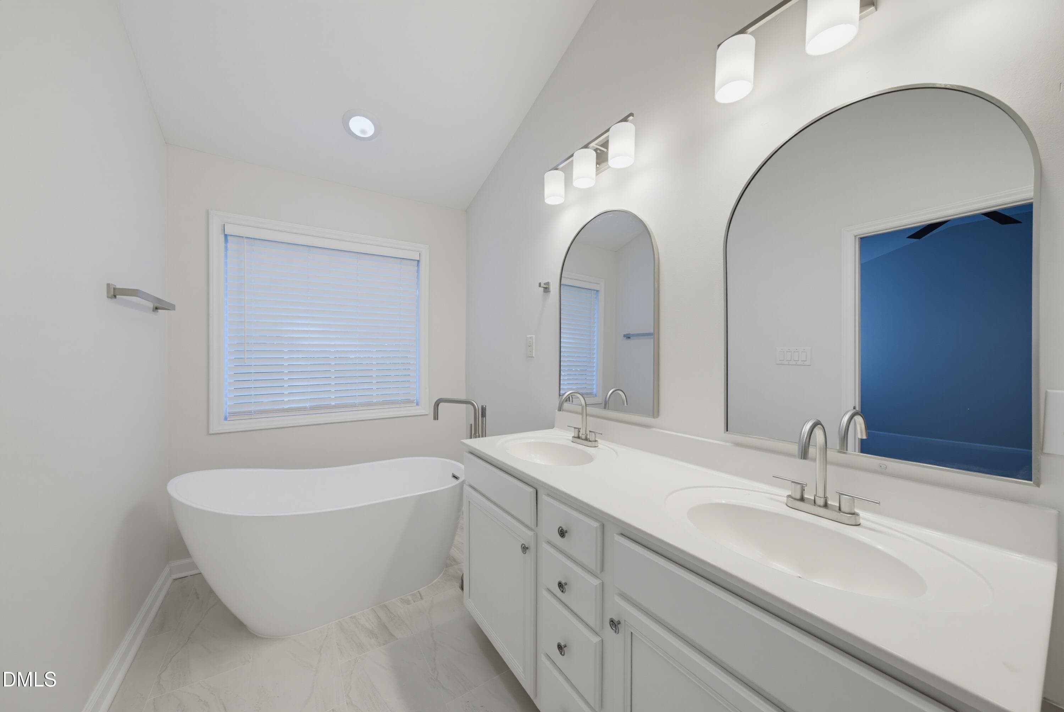
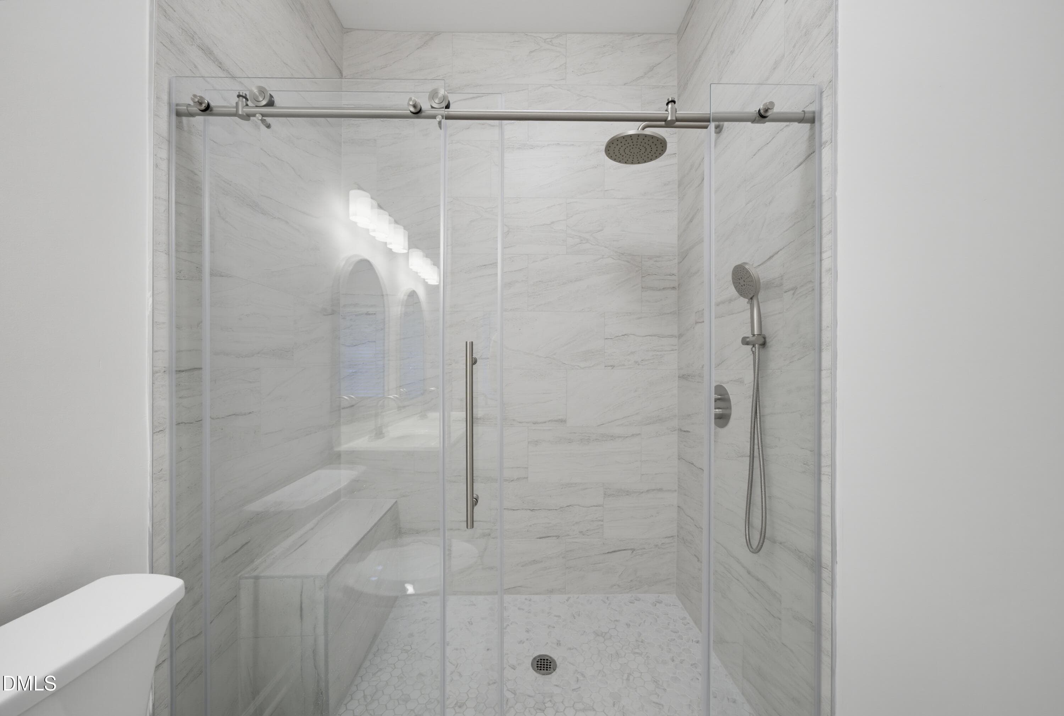
PRIME midtown location AND recent updates give you the best of convenience and beautiful style in this stunning home! The generous floor plan offers great flexibility for every lifestyle. Soaring 14 foot ceilings create an impressive living space on the lower level that could also be perfect for multi-generational living, roommates, or a dream teen-suite! The main level boasts an open living and dining space with beautiful hardwood flooring as well as a chef's kitchen with tons of natural light flooding the adjacent breakfast room. Upstairs you will enjoy 3 additional bedrooms, including the recently redesigned primary suite with glass walk-in shower, tile to the ceiling, and dual vanity as well as a large walk-in closet. New HVAC '26, newer roof and appliances (all convey including W/D). This Floorplan lives like a large home, without all the exterior and lawn maintenance! Get ready for the holidays in style, just minutes to North Hills, Crabtree and all that makes living in the heart of Raleigh so desirable. This is THE ONE you have been looking for!

Highlights

Fireplace

Property details

MLS
Doorify MLS
MLS #
10197657
Property type
Townhouse
Subdivision
Alexandria Square
Status
Active
Days on market
9
On market date
October 9, 2026
Stories
N/A
Total bathrooms
3.5
Garage spaces
N/A
Parking spaces
2
Lot size
0.05 acres
Loading map…

Nearby schools

Within 10 miles. School directory data from the National Center for Education Statistics (NCES), accessed via the Urban Institute Education Data API. Local Score is calculated by INNOVATE Real Estate; where a state rating is shown, it comes from that state's own official school report card.

Elementary
Lynn Road Elementary
0.42 mi away · Grades -1-5
Zoned school (attendance boundary, 2015-16 data)
3.3
Local Score (state rating (2025) blended 70/30 with student-teacher ratio) -- not an official state rating
State rating: C (2025)
Enrollment
522
Student:teacher ratio
12.4:1
District
Wake County Schools
Middle
Carroll Middle
2.36 mi away · Grades 6-8
Zoned school (attendance boundary, 2015-16 data)
2.6
Local Score (state rating (2025) blended 70/30 with student-teacher ratio) -- not an official state rating
State rating: D (2025)
Enrollment
901
Student:teacher ratio
14.3:1
District
Wake County Schools
High
Sanderson High
1.19 mi away · Grades 9-12
Zoned school (attendance boundary, 2015-16 data)
3.0
Local Score (state rating (2025) blended 70/30 with student-teacher ratio) -- not an official state rating
State rating: C (2025)
Enrollment
1,610
Student:teacher ratio
16.8:1
District
Wake County Schools

Walkability

Blended score for Raleigh's center, calculated by INNOVATE Real Estate from two sources: the EPA's National Walkability Index (street network, transit, land-use mix) and Google Places amenity data (what's actually reachable on foot from this point). 60% EPA National Walkability Index + 40% nearby-amenity density (Google Places).

63
Walkable
out of 100
EPA National Walkability Index
7.7 / 20 -- Below average walkable
Google Places amenity density
100 / 100
Restaurants & cafes20
Grocery stores4
Parks5
Schools13
Transit stops14
Pharmacies2

Market position

How this listing compares to current activity in Raleigh, from live MLS data.

On the market 9 days -- 80 fewer days than Raleigh's current average of 89 days.
For reference, the median list price across 2,873 active listings in Raleigh right now is $379,900.

Mortgage calculator

Estimate only - actual rate and payment depend on your lender, credit, and loan program.

$
%
%
Adjust tax / insurance estimates
% / yr
$
/mo
Est. monthly payment
$2,860/mo
$90,000 down
$360,000 loan
Principal & interest$2,335
Property tax (est.)$375
Home insurance (est.)$150

Similar homes you might like

Data source: Listing information provided by Doorify MLS via Trestle/CoreLogic. Last updated 13 days ago.

Information herein deemed reliable but not guaranteed; all measurements, school assignments, HOA fees, taxes, and feature lists are approximate and should be independently verified. Equal Housing Opportunity.