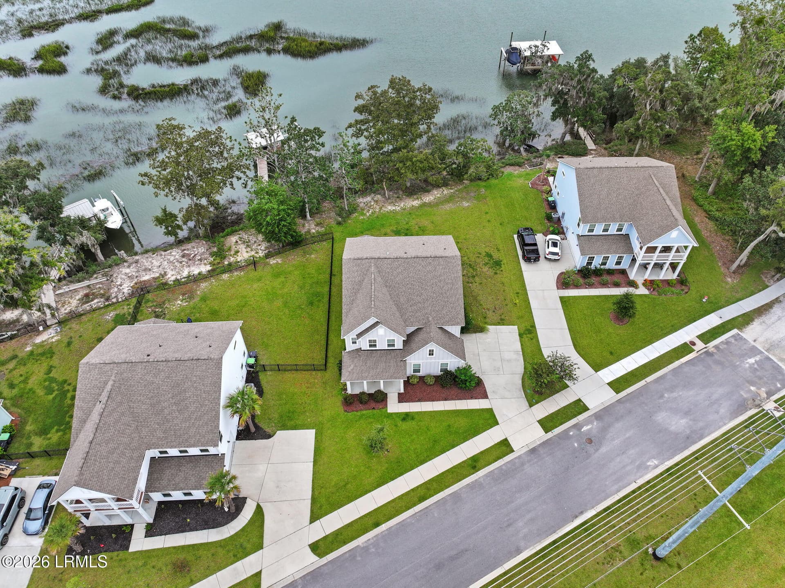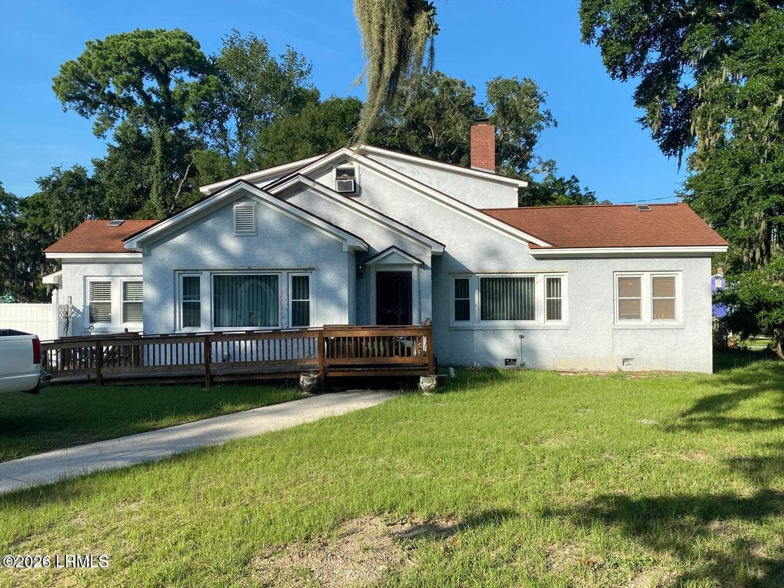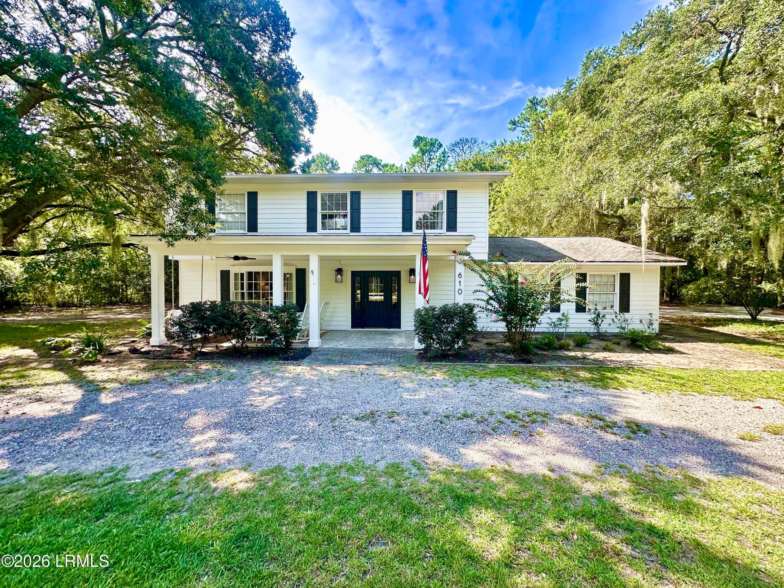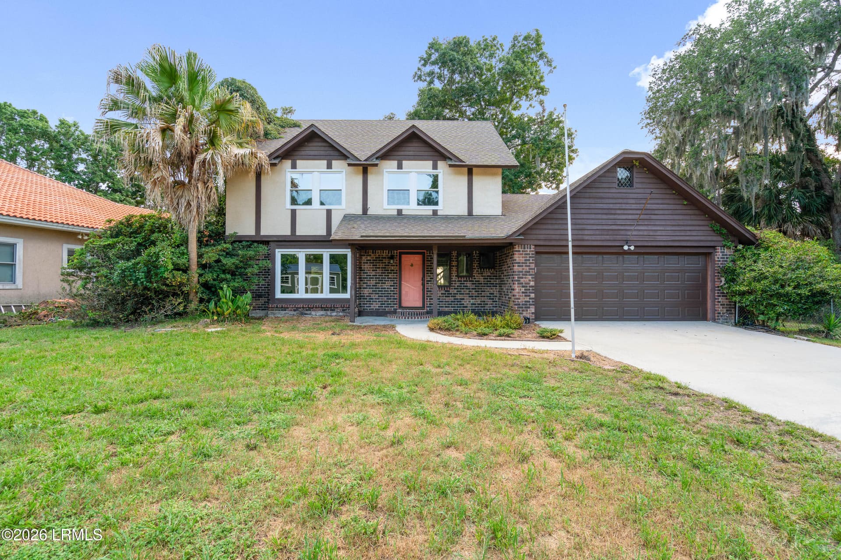



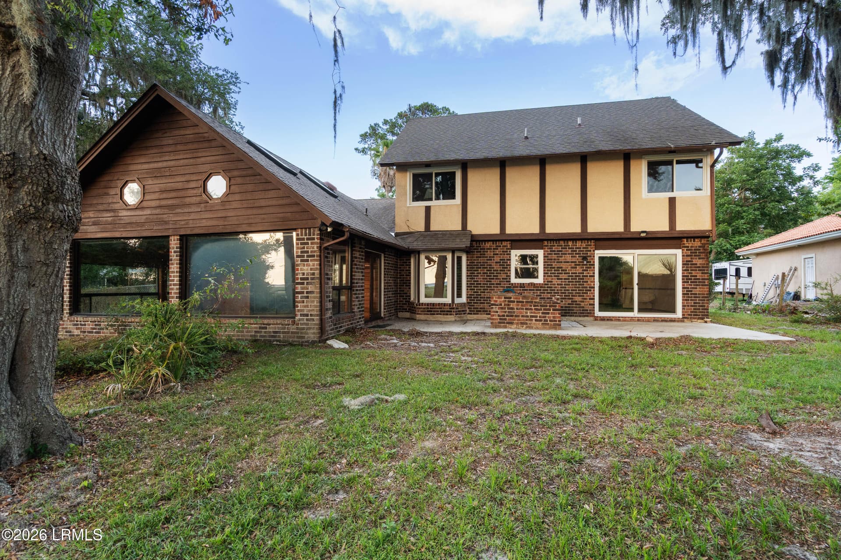

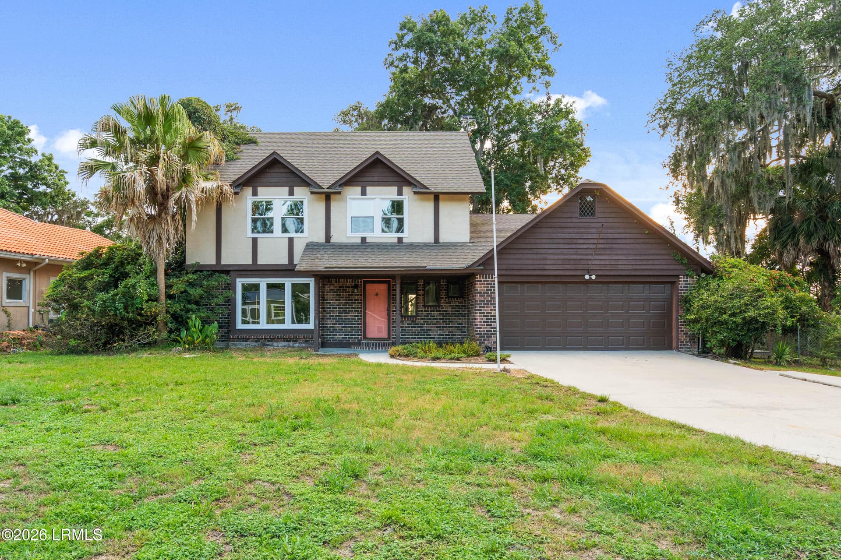
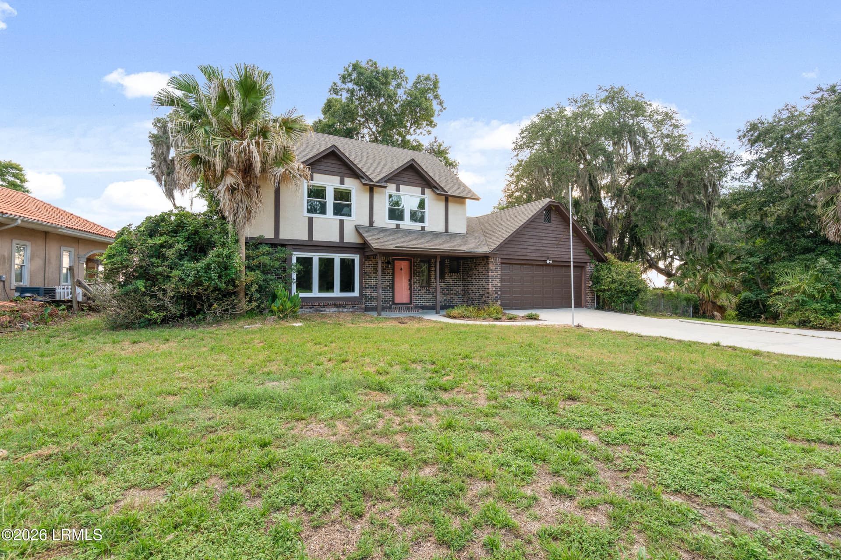
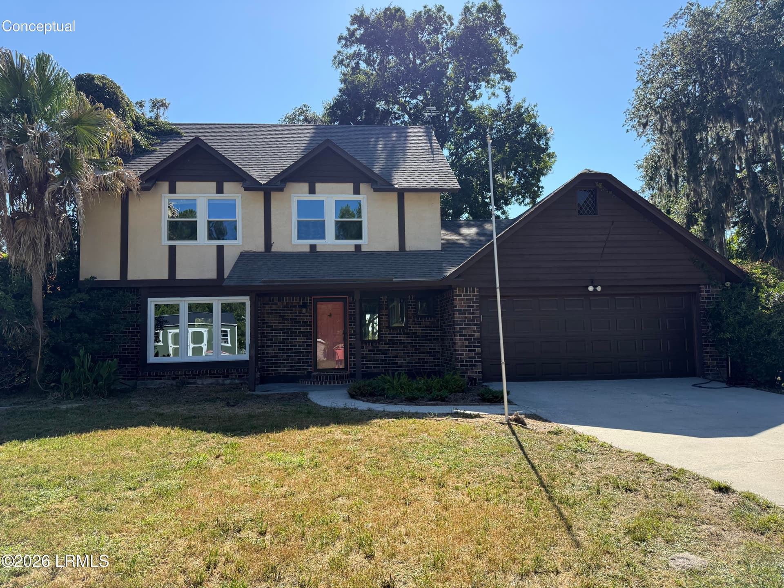
Front - 6823 Oakmont Drive, Beaufort, SC 29906
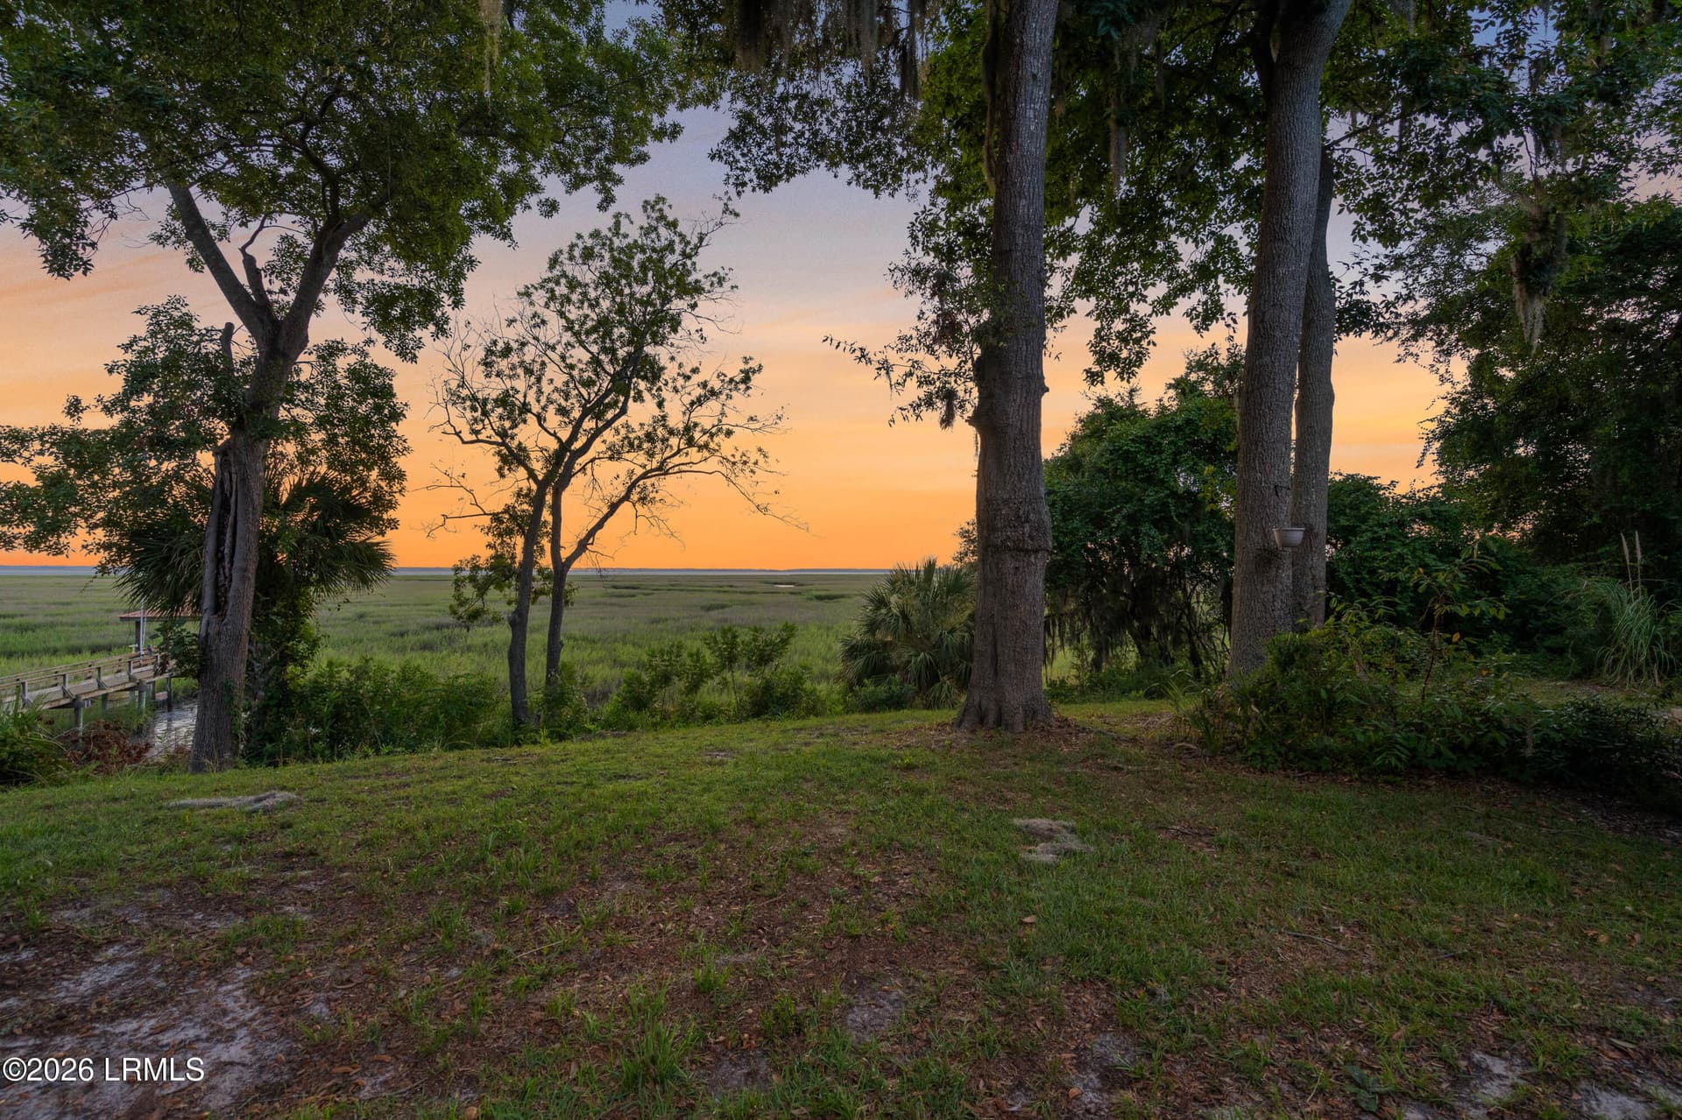
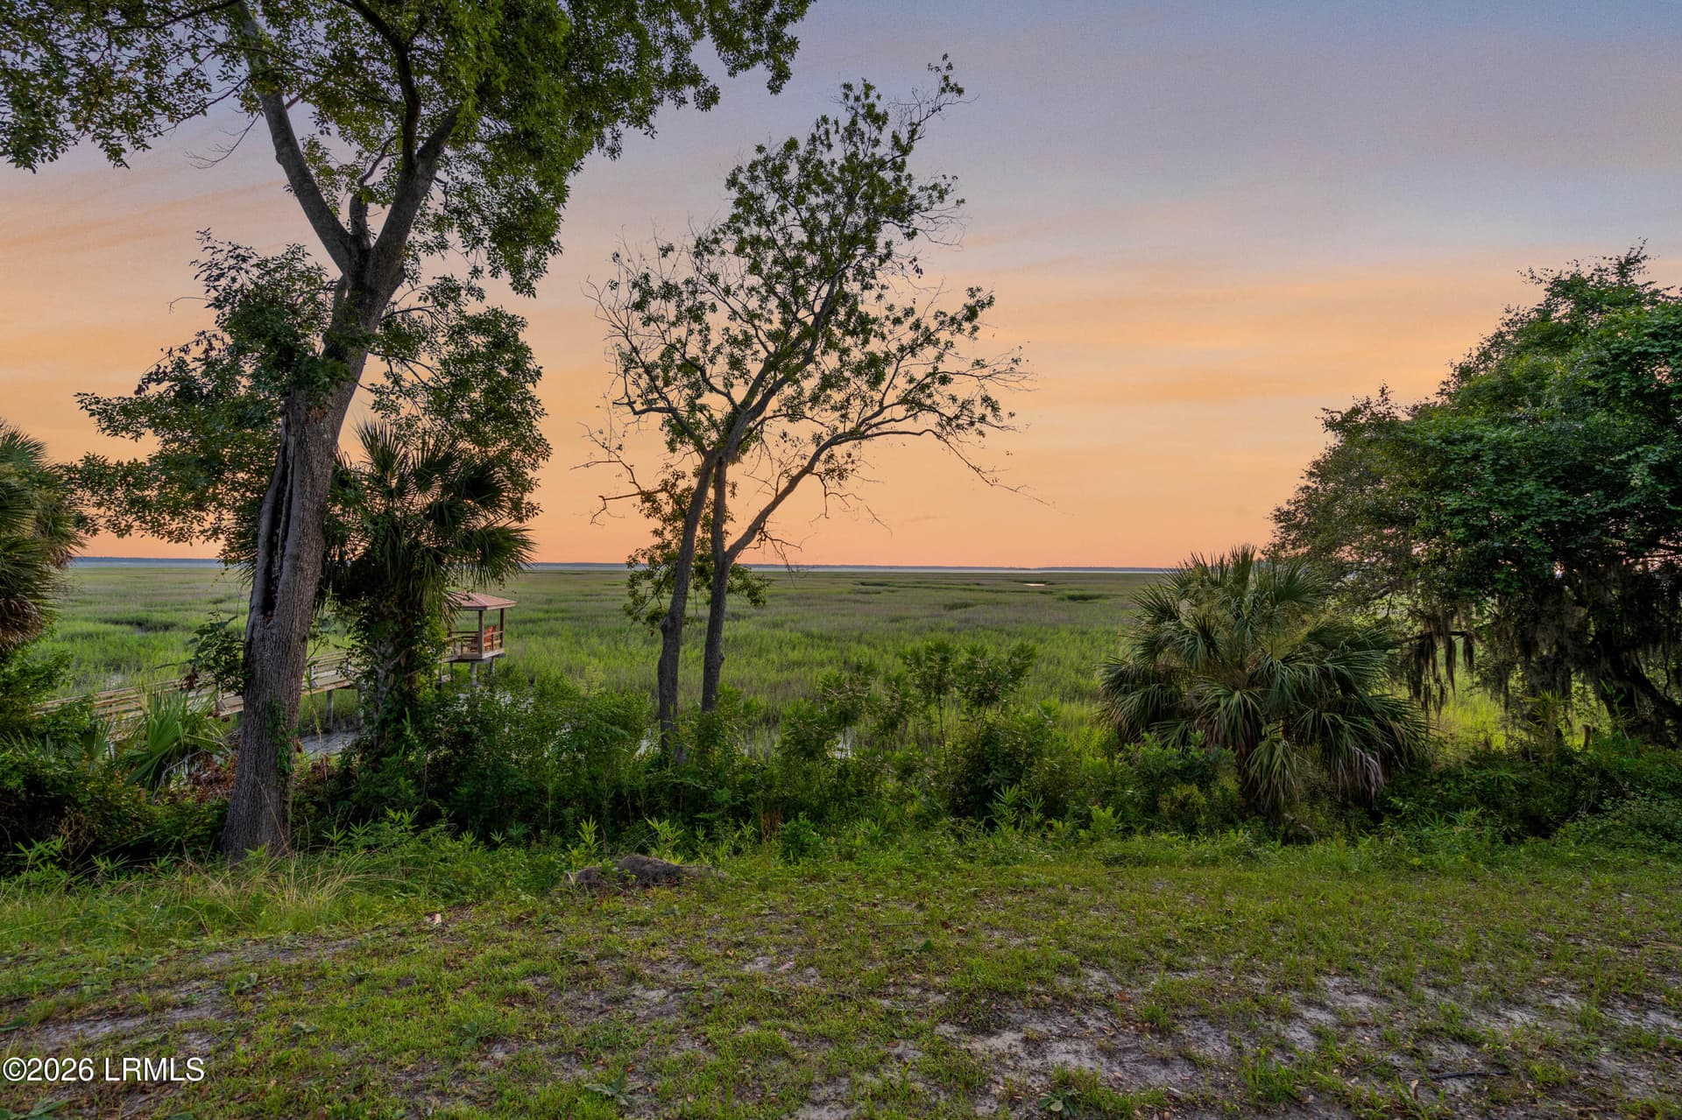
Sunset 2 - 6823 Oakmont Drive, Beaufort, SC 29906
Sunset - 6823 Oakmont Drive, Beaufort, SC 29906
Sunset 3 - 6823 Oakmont Drive, Beaufort, SC 29906
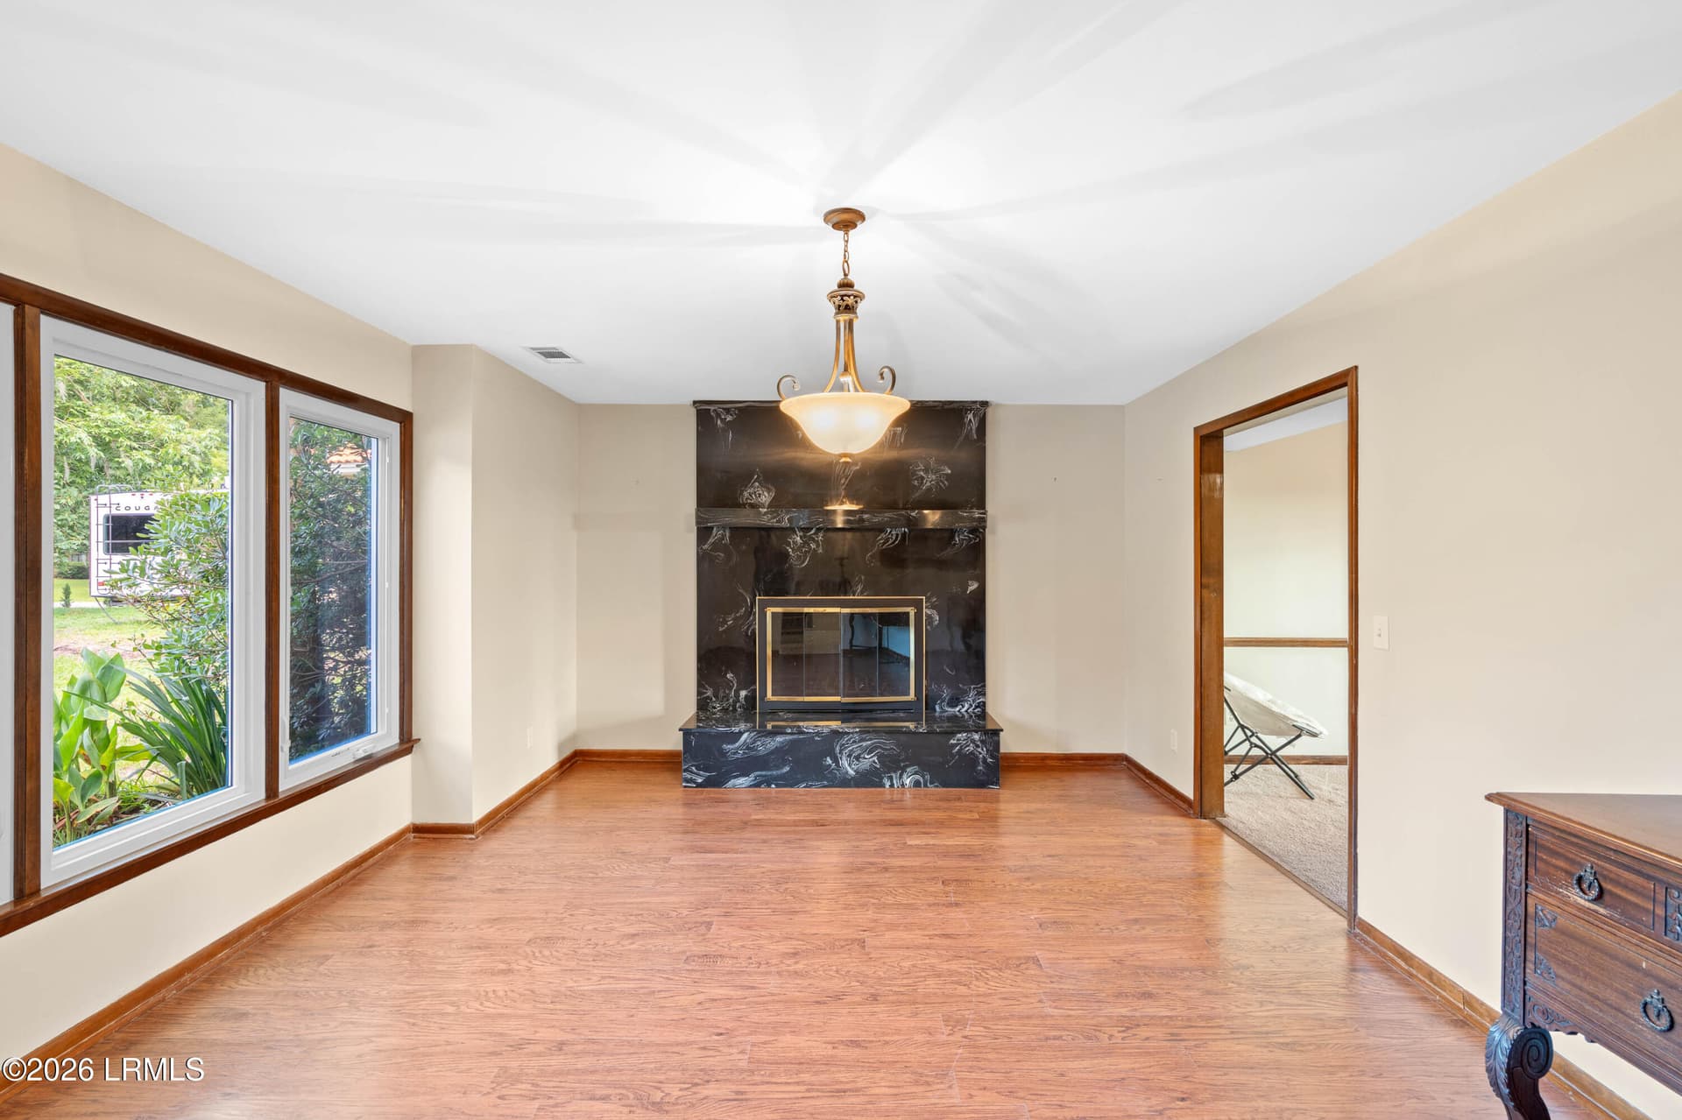
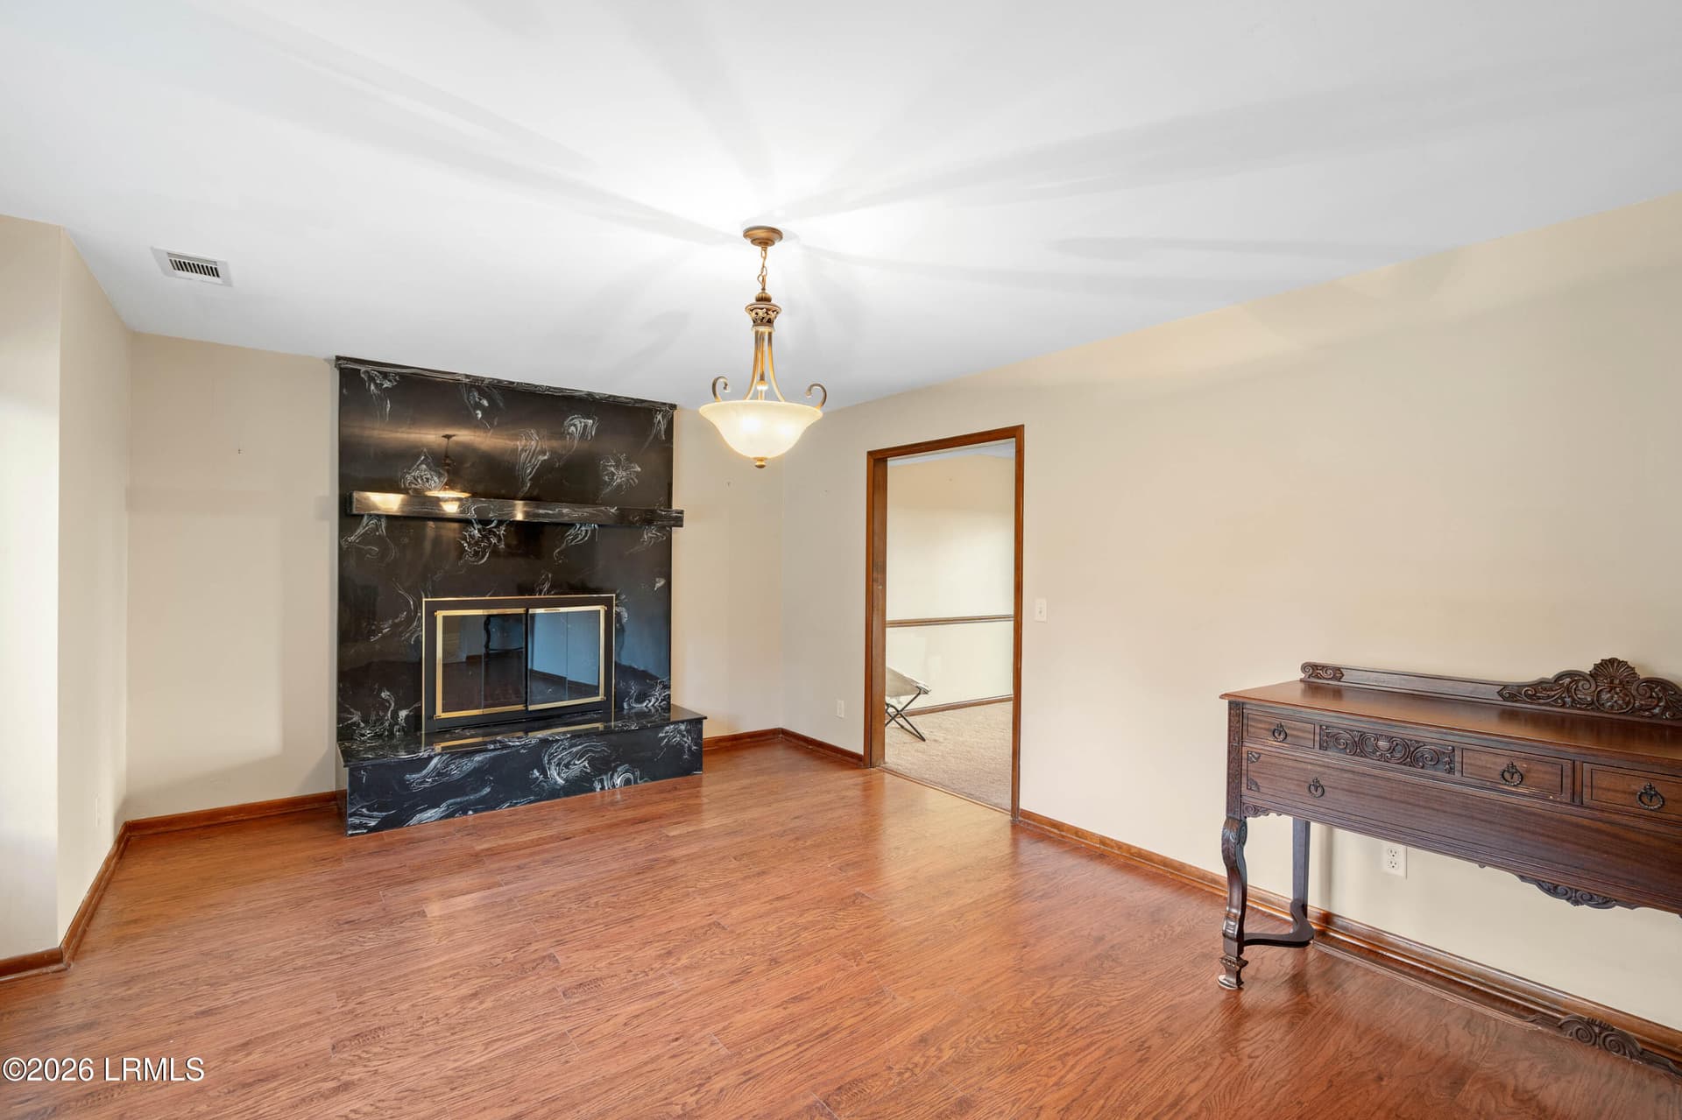
Formal Dining Room - 6823 Oakmont Drive, Beaufort, SC 29906
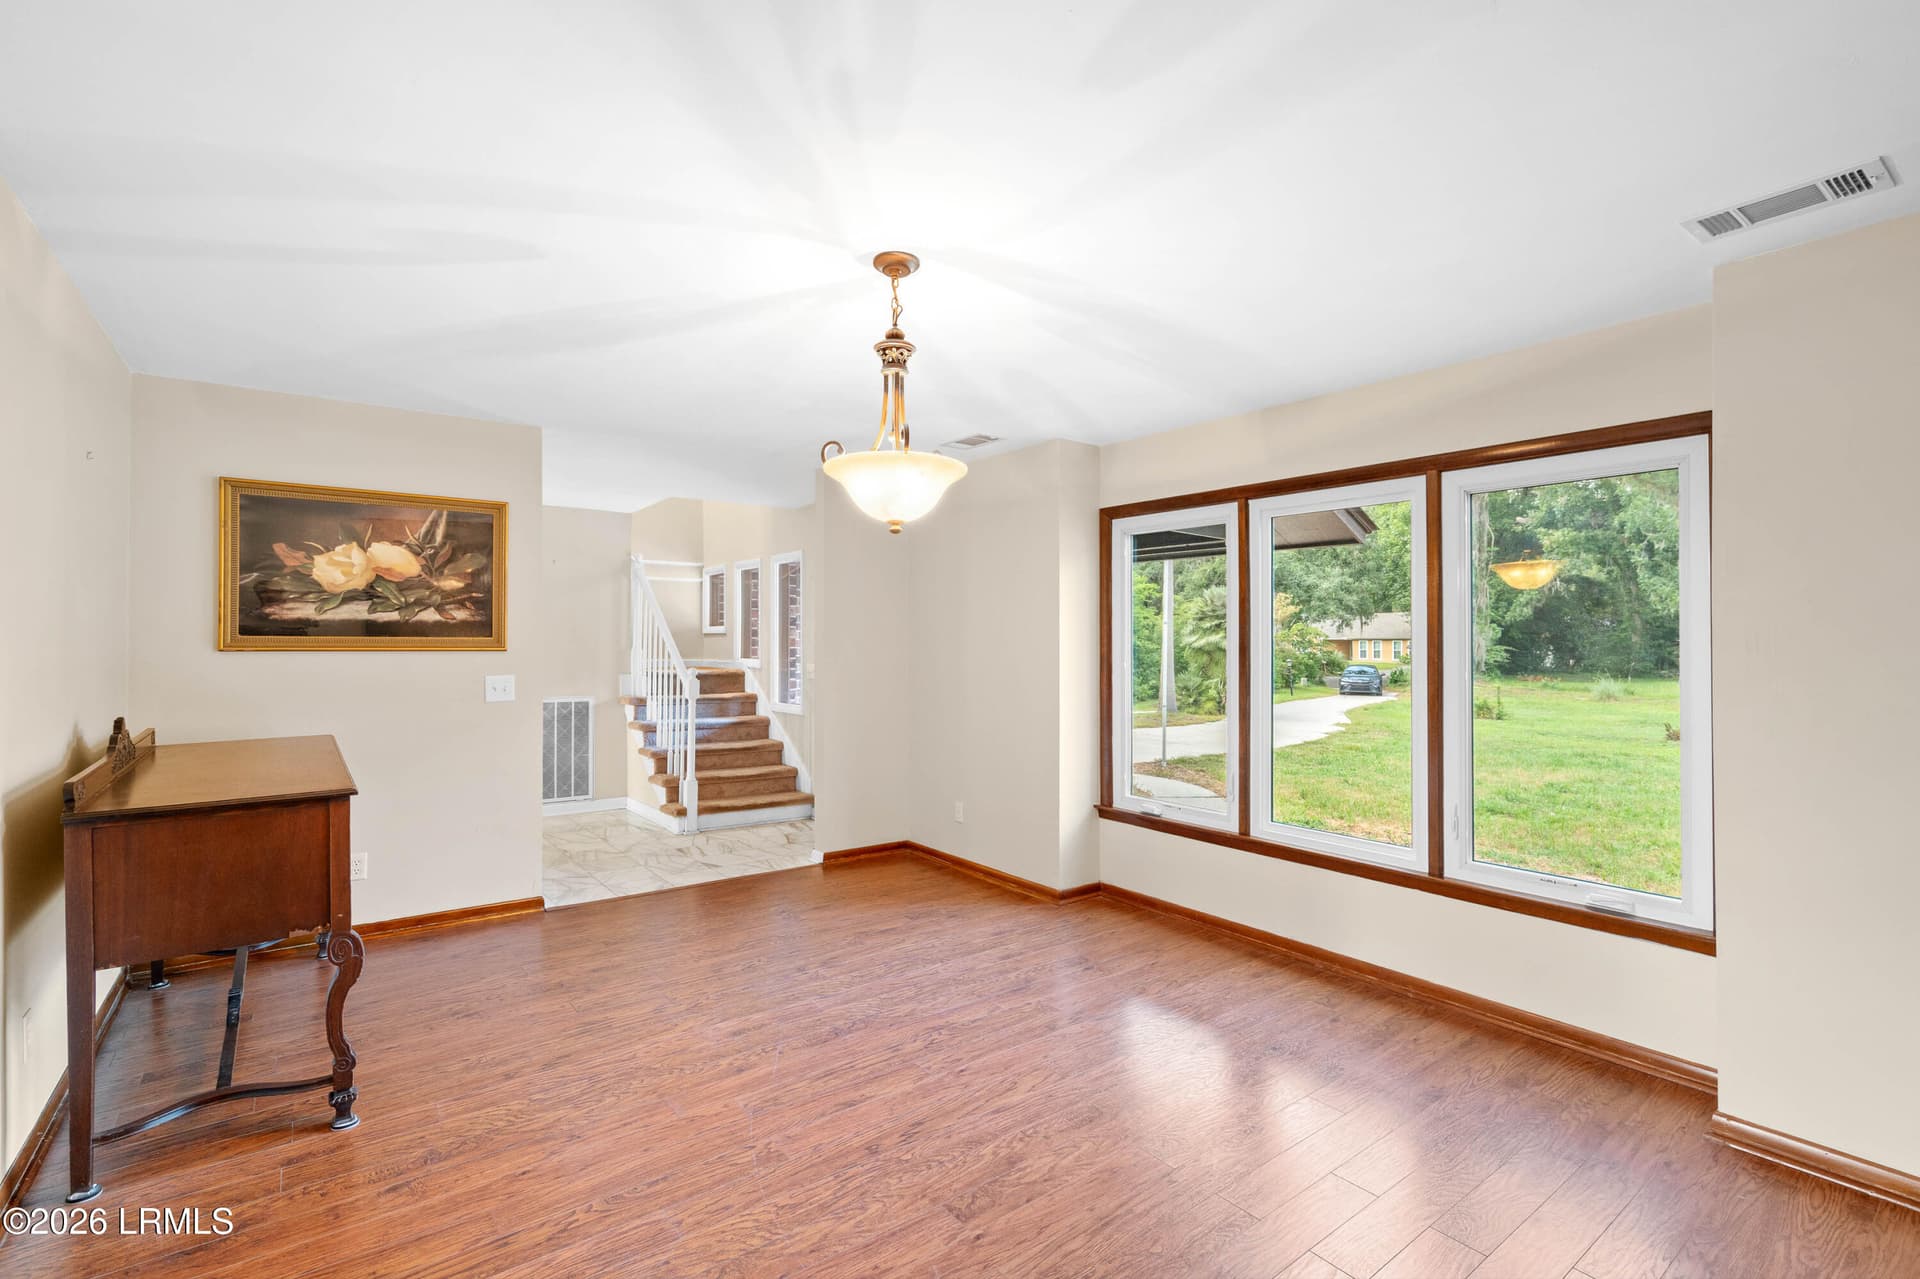
Dining Room - 6823 Oakmont Drive, Beaufort, SC 29906
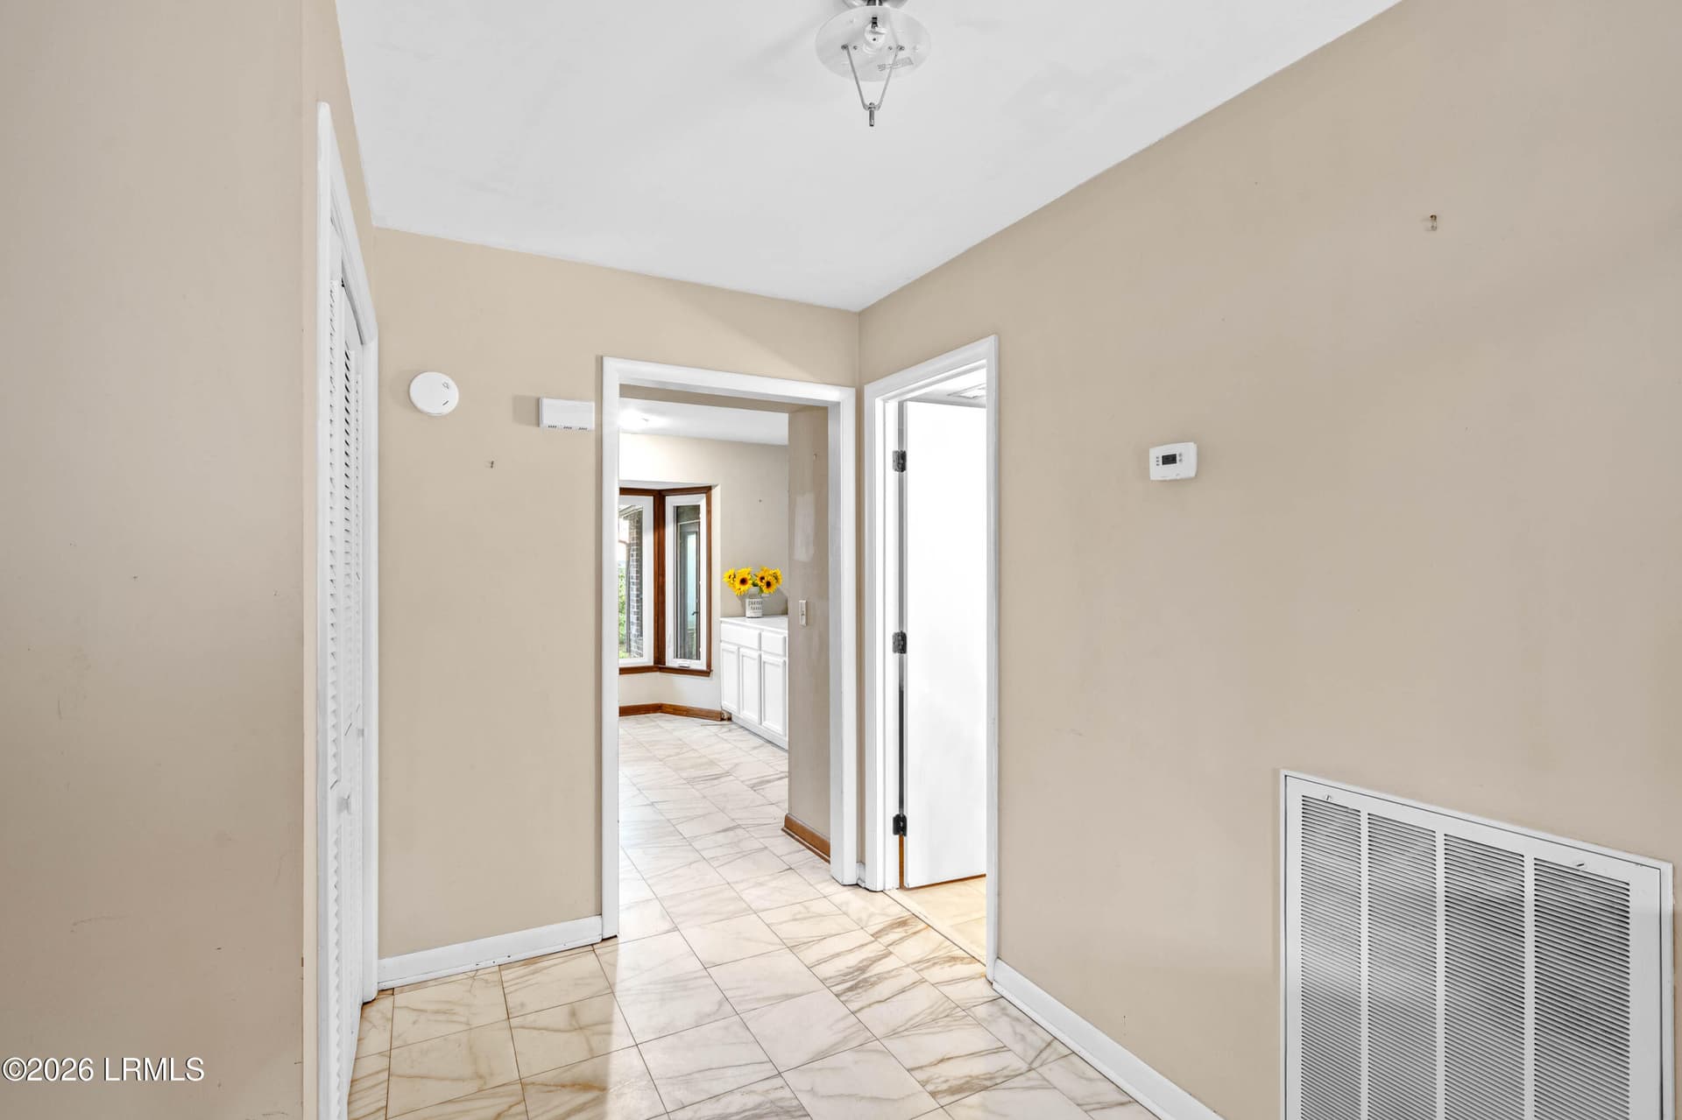
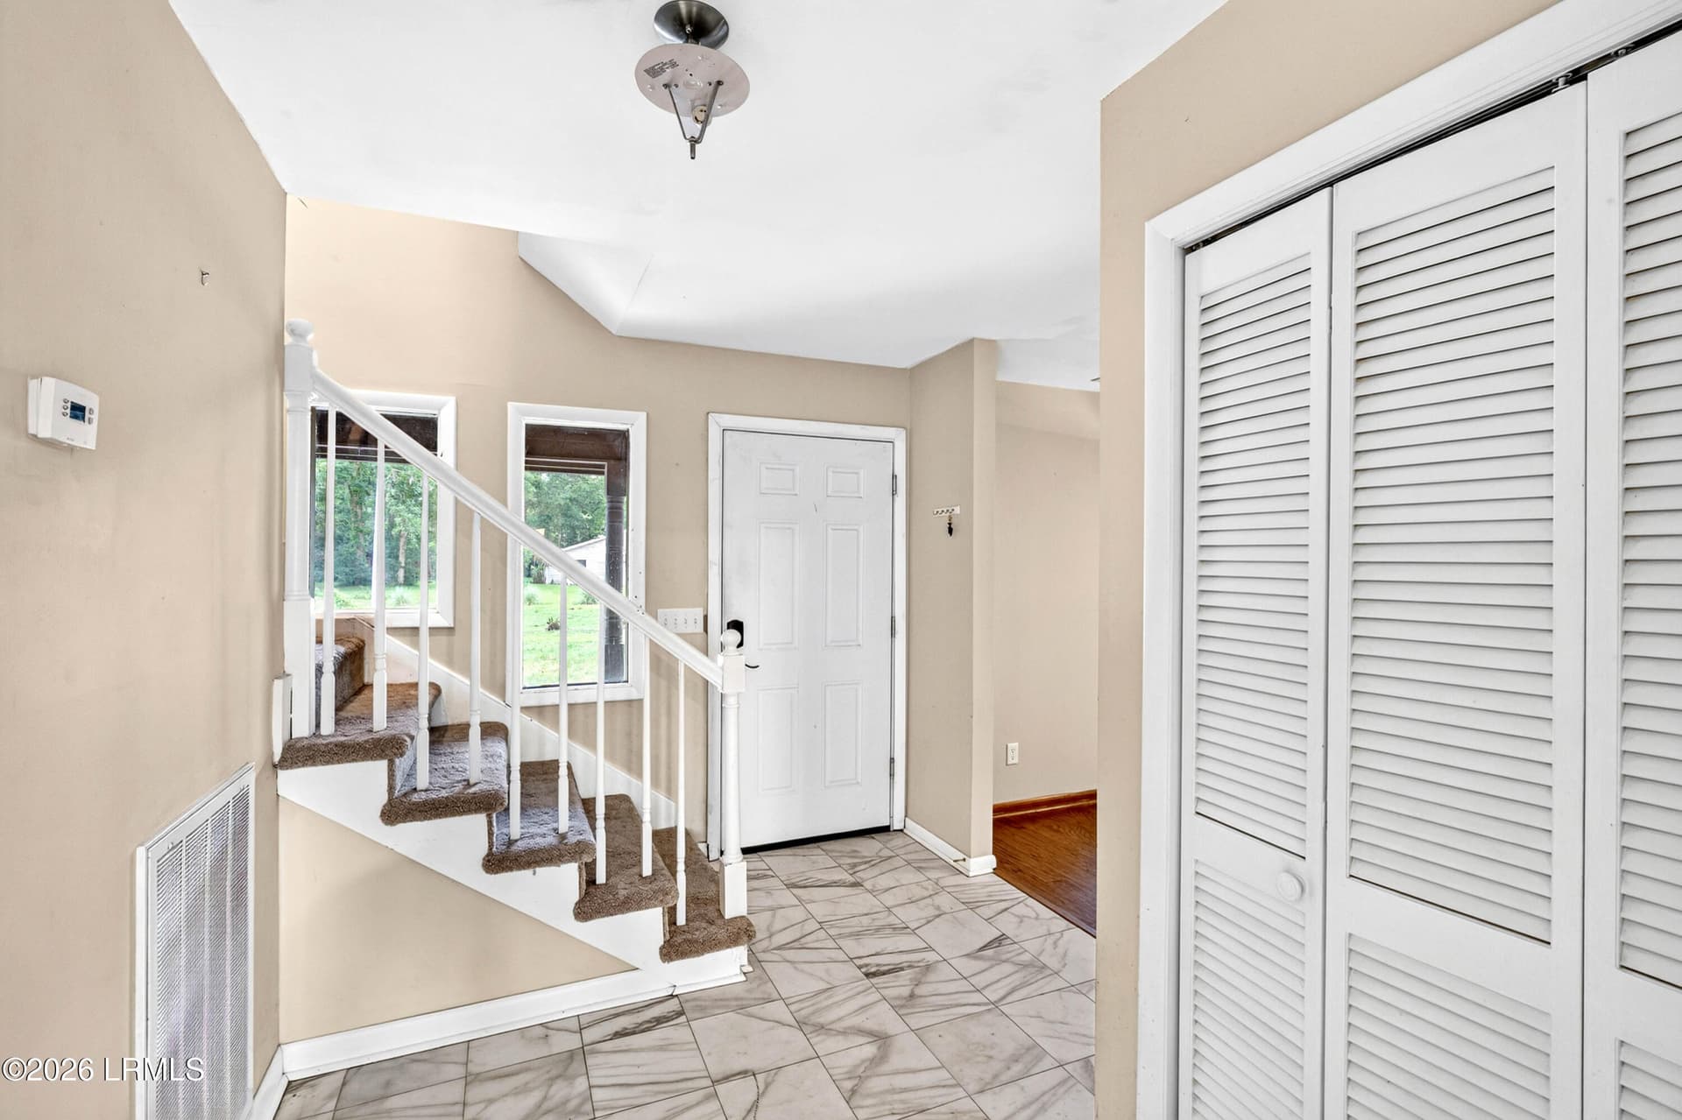
Foyer - 6823 Oakmont Drive, Beaufort, SC 29906
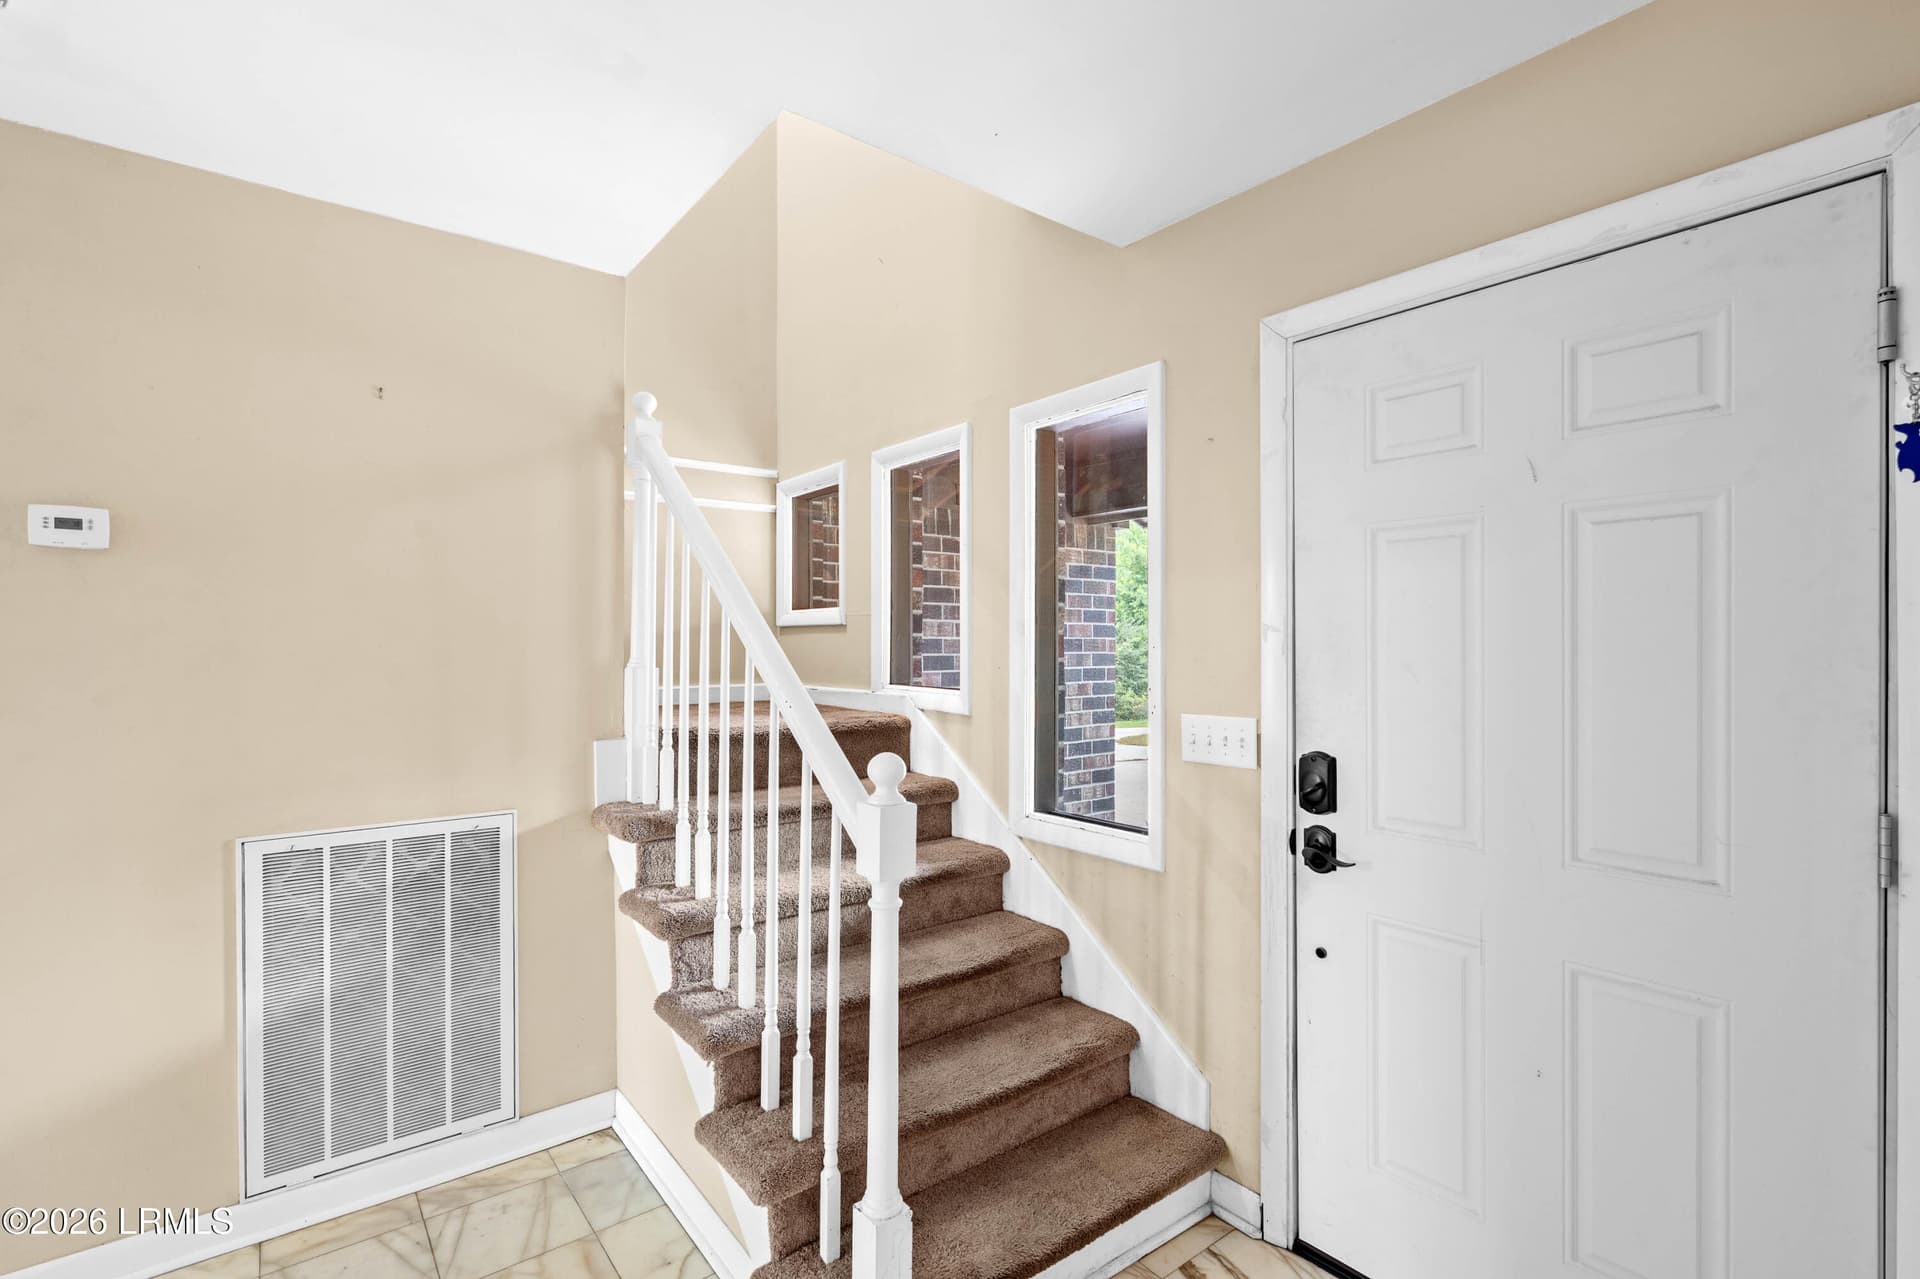
Stairs - 6823 Oakmont Drive, Beaufort, SC 29906
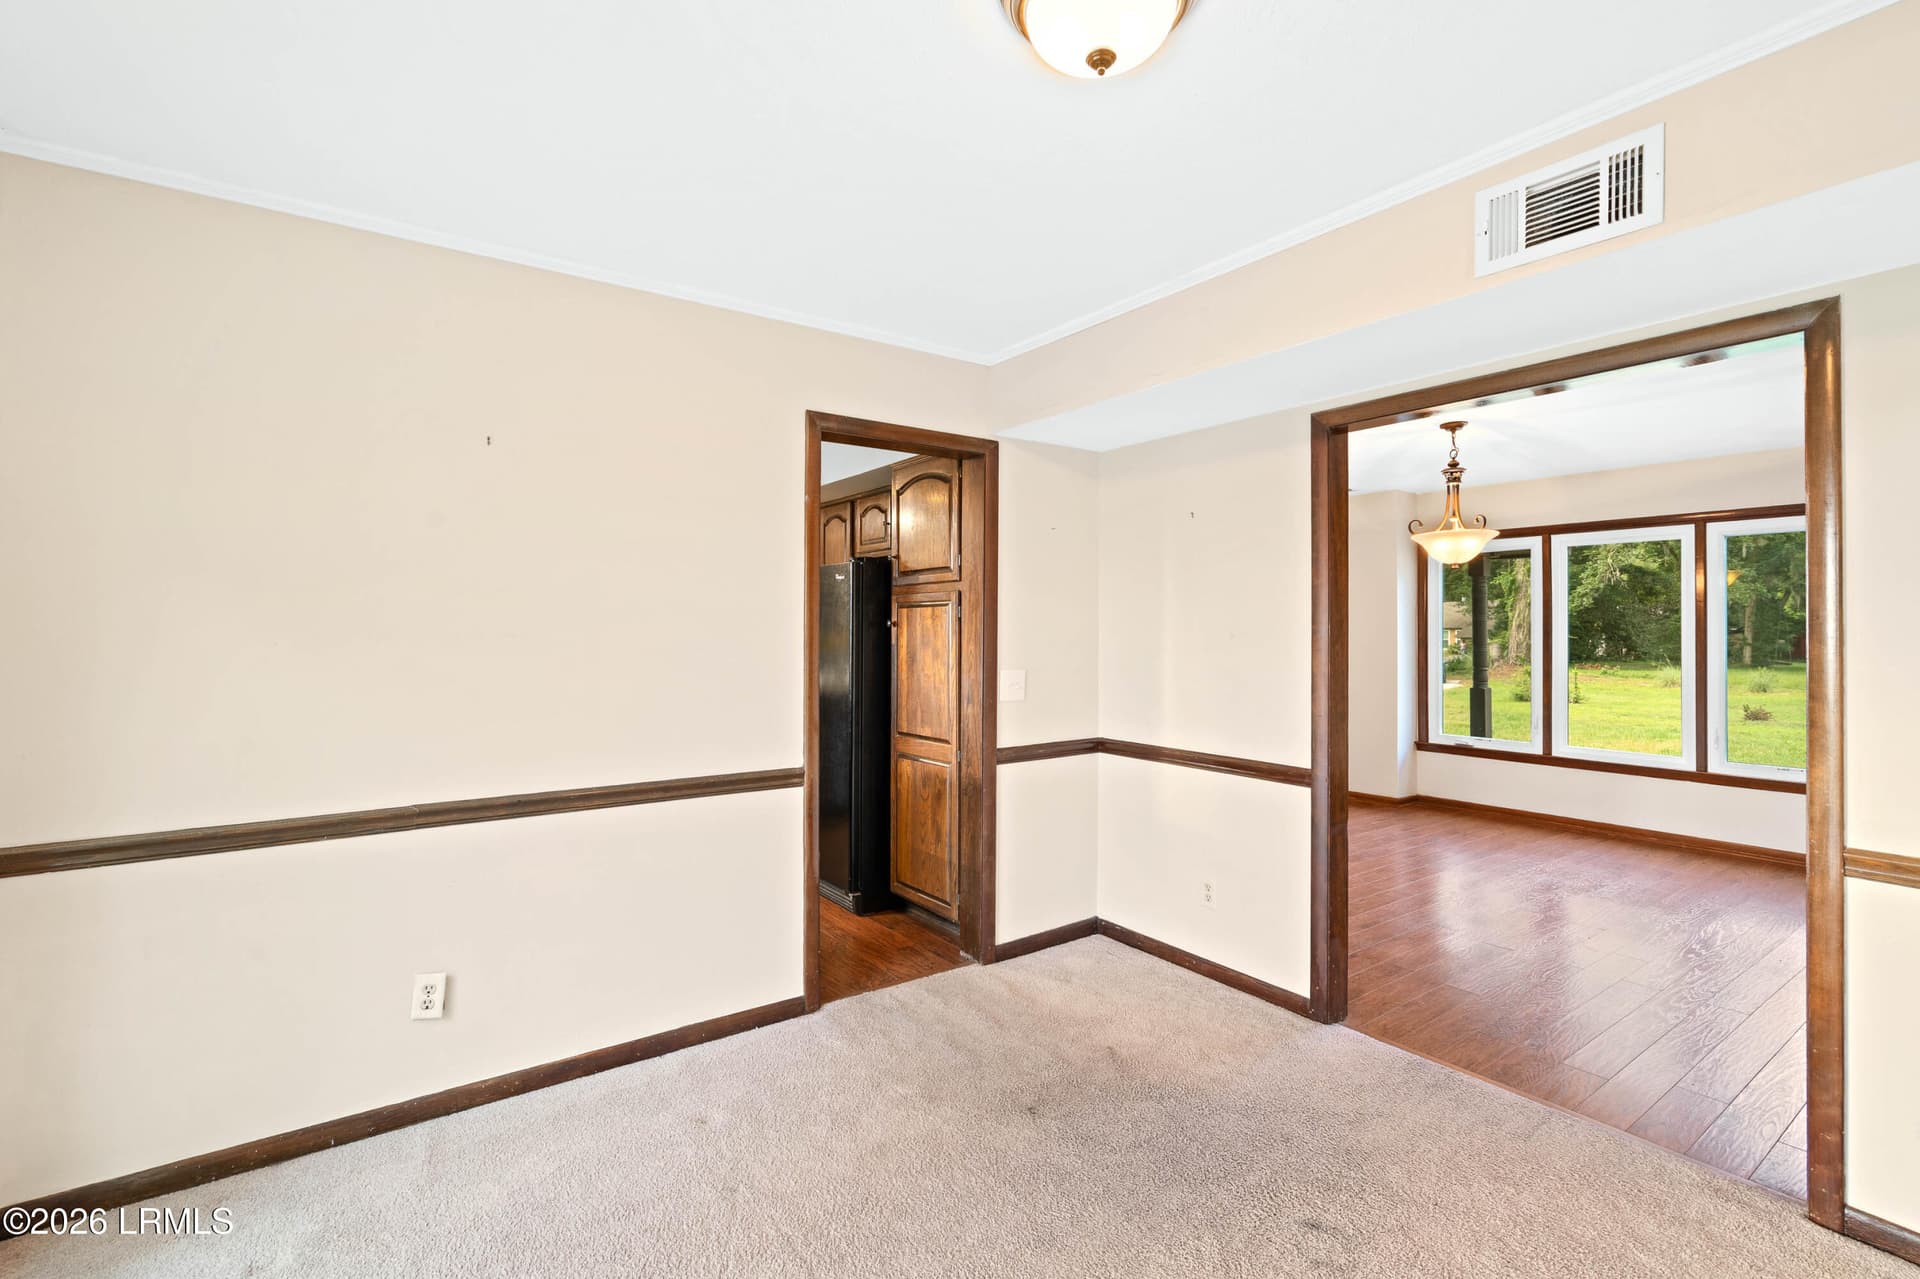
Dining entry - 6823 Oakmont Drive, Beaufort, SC 29906
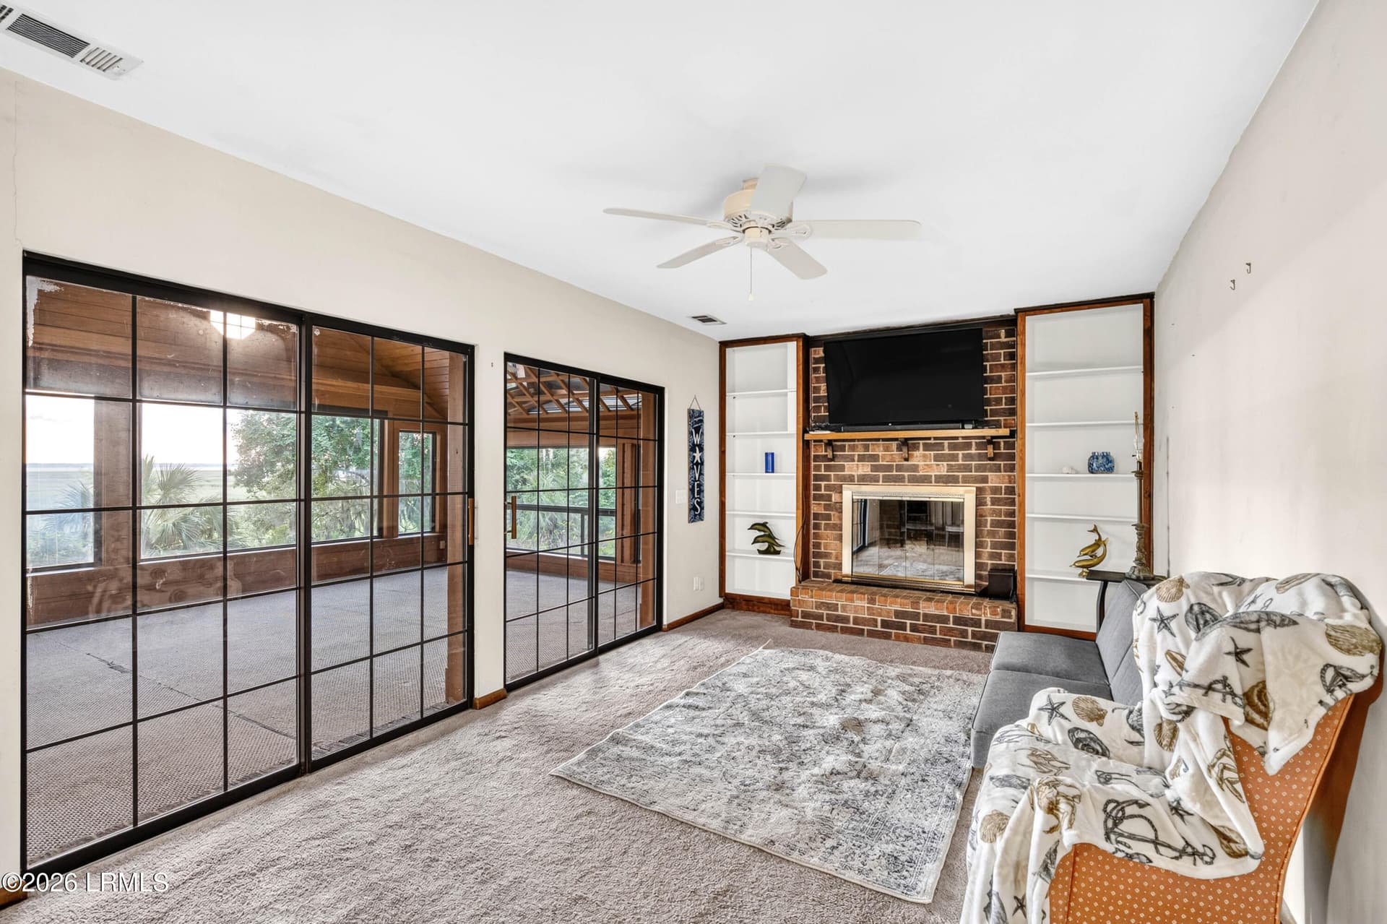
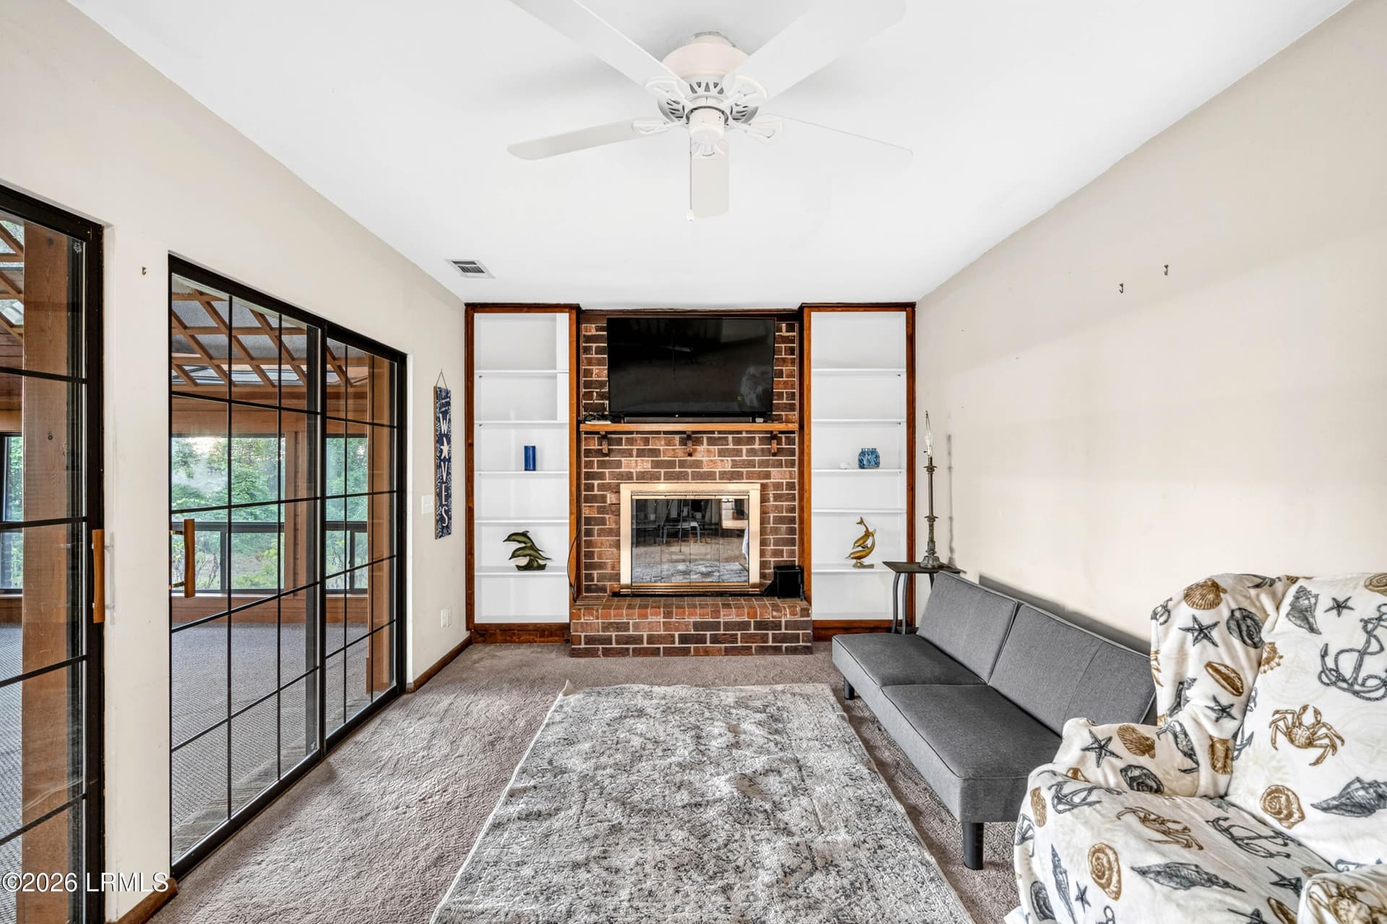
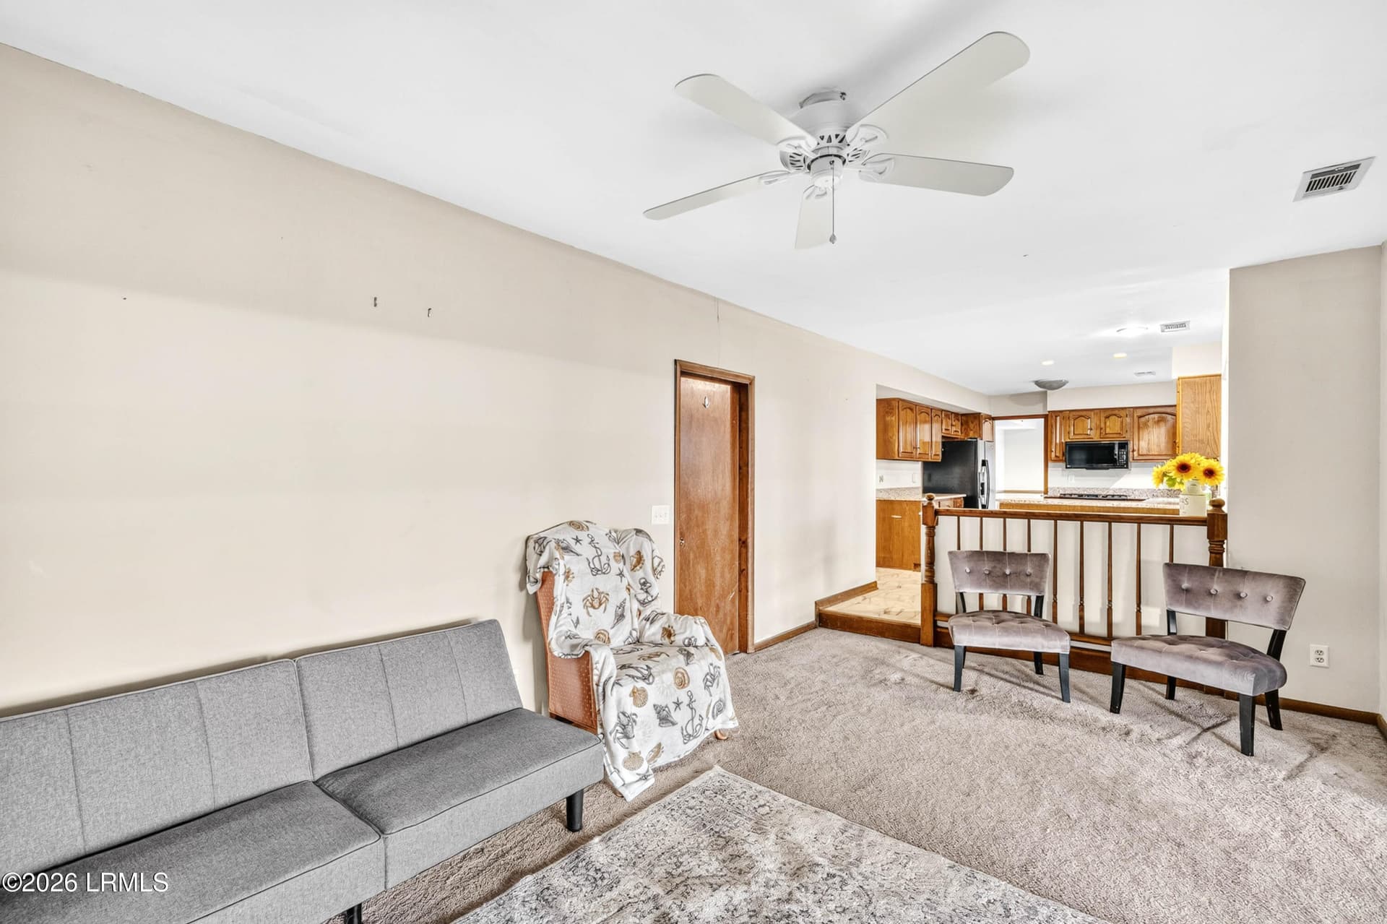
Downstairs Bonus - 6823 Oakmont Drive, Beaufort, SC 29906
Bonus - 6823 Oakmont Drive, Beaufort, SC 29906
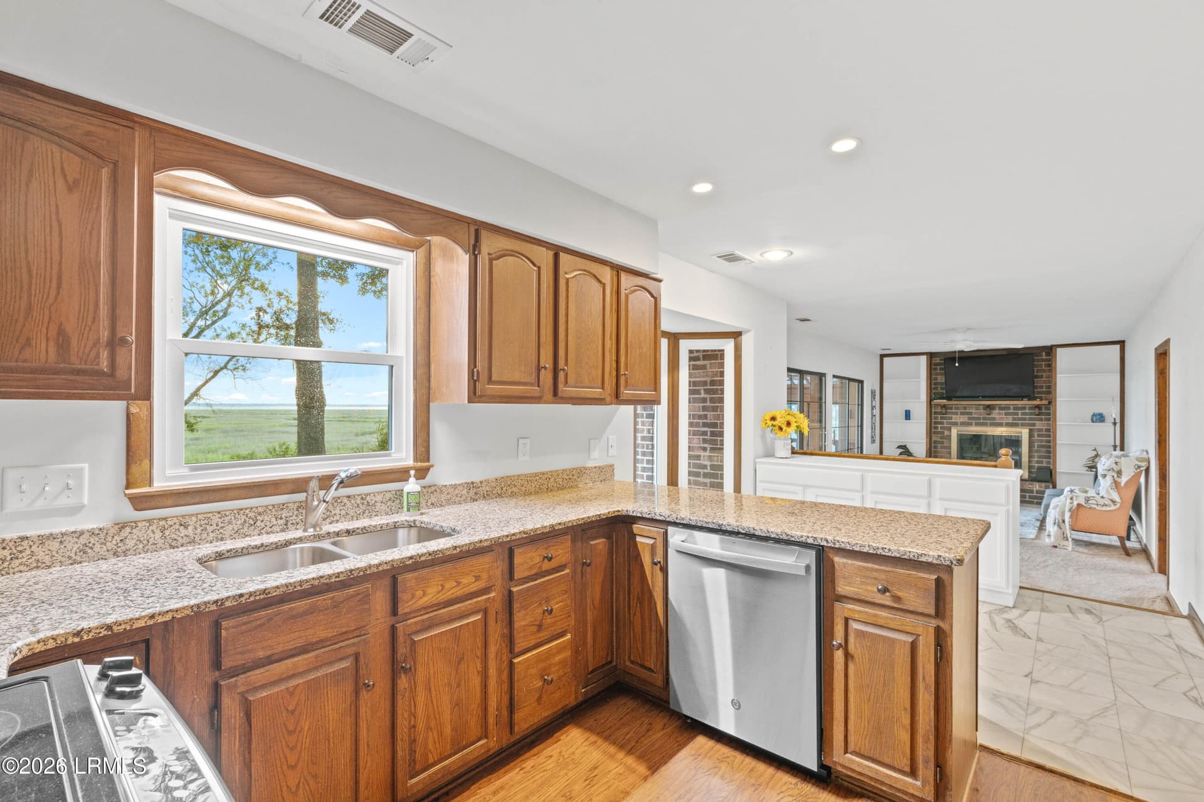
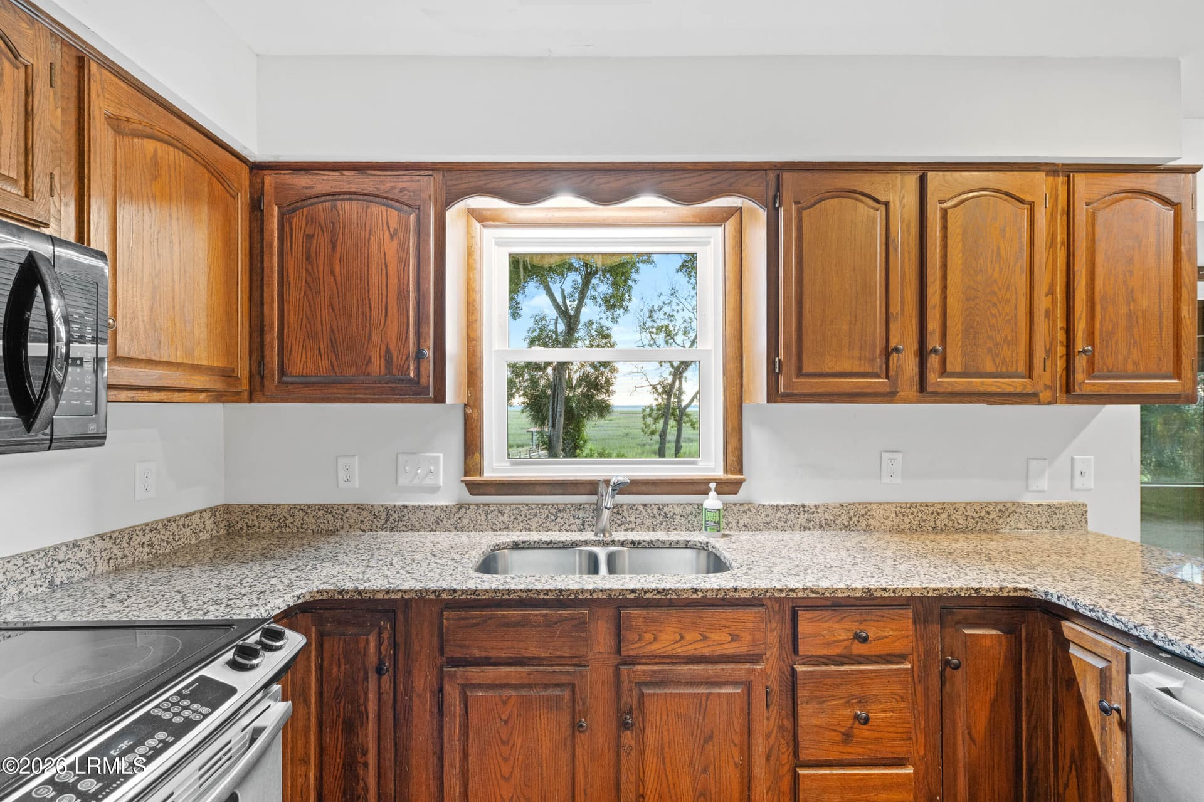
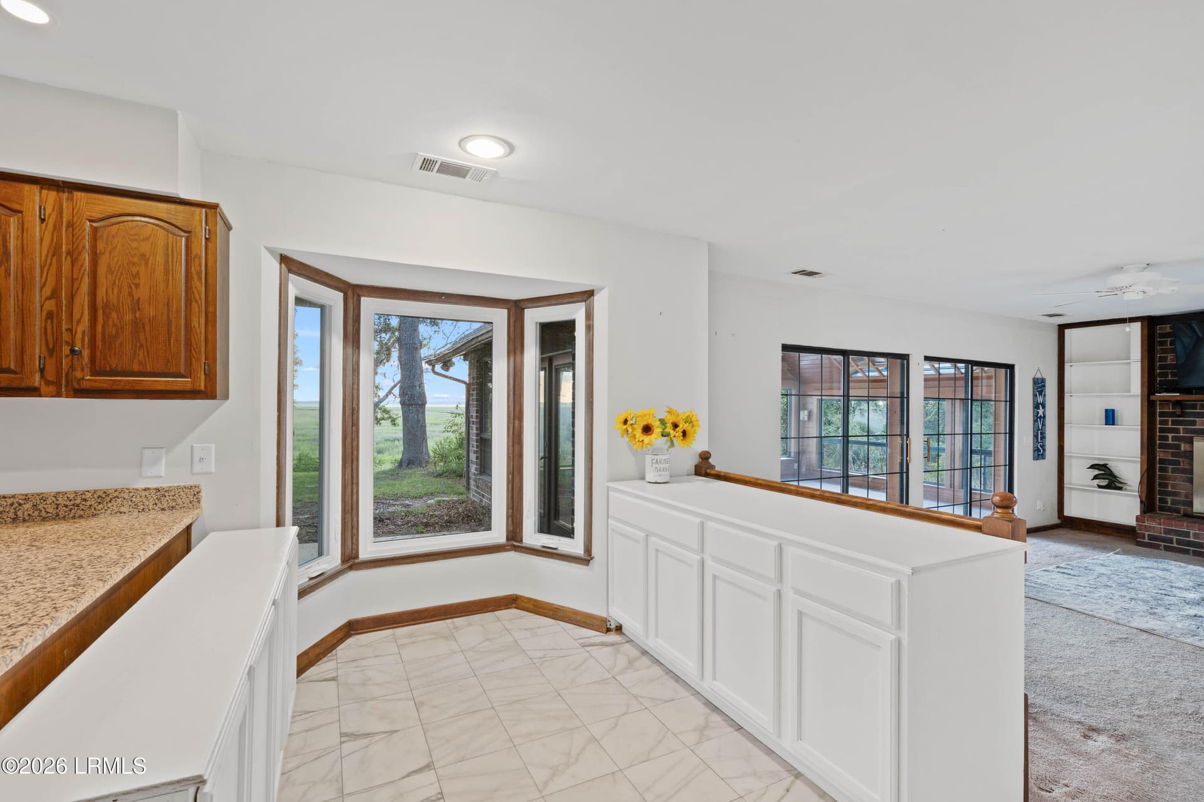
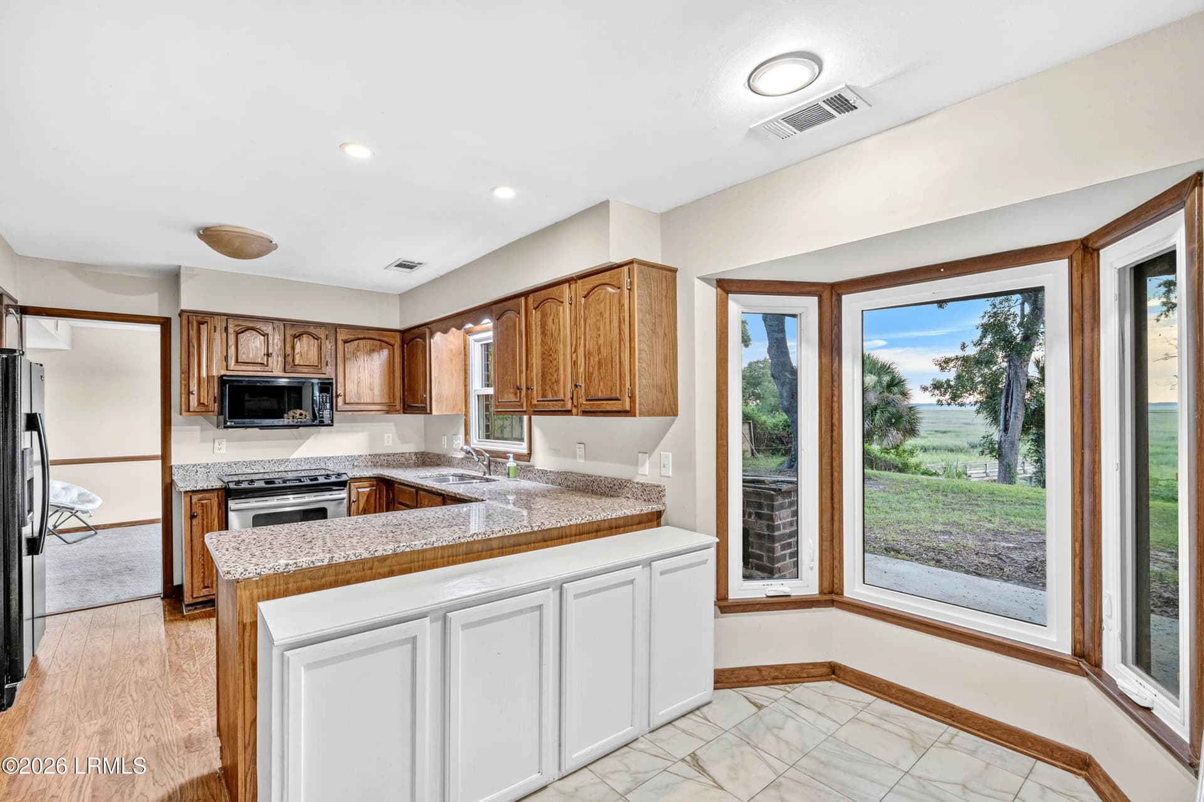
Kitchen - 6823 Oakmont Drive, Beaufort, SC 29906
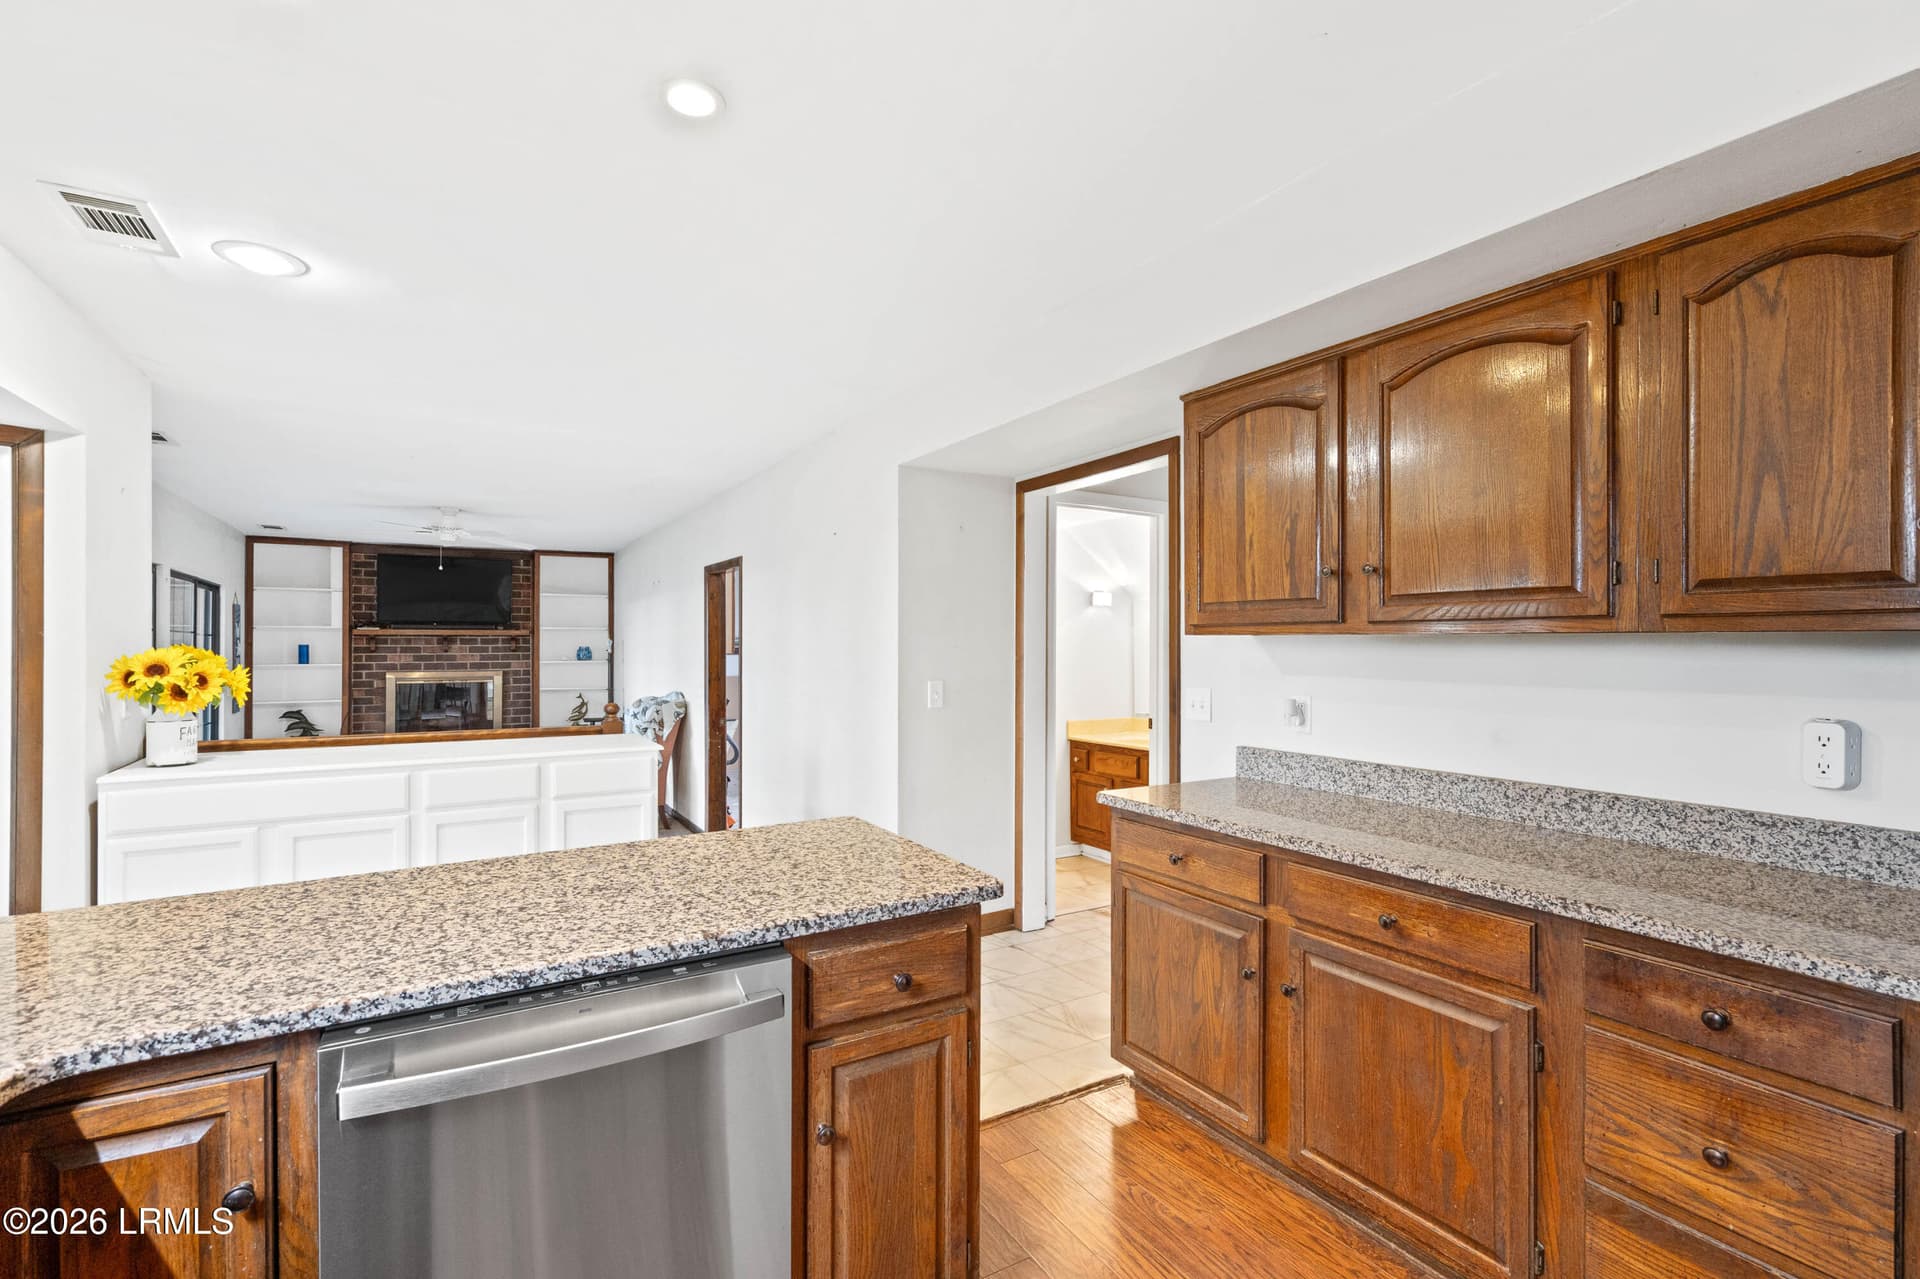
Kitchen 2 - 6823 Oakmont Drive, Beaufort, SC 29906
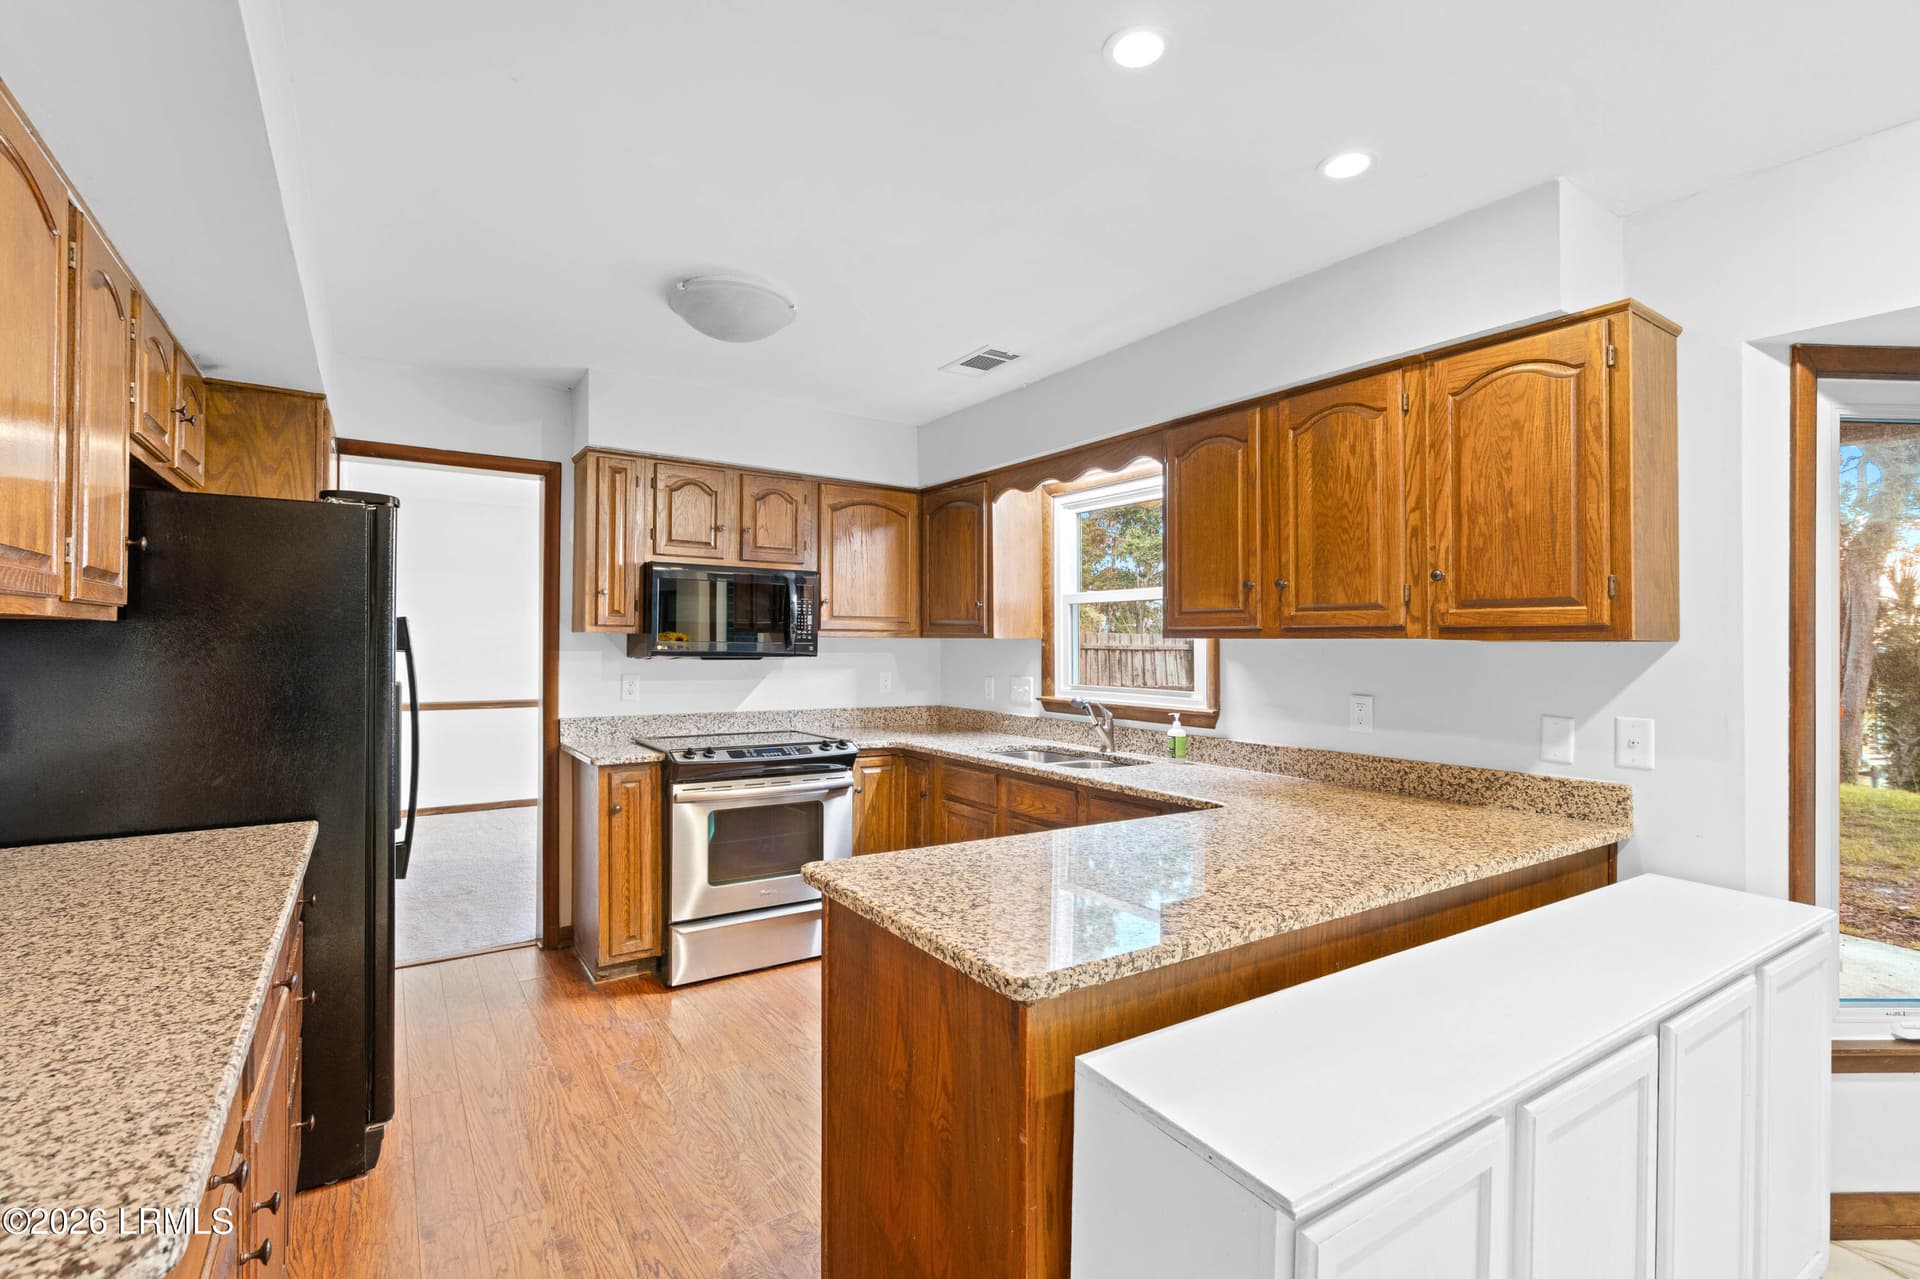
Kitchen 3 - 6823 Oakmont Drive, Beaufort, SC 29906
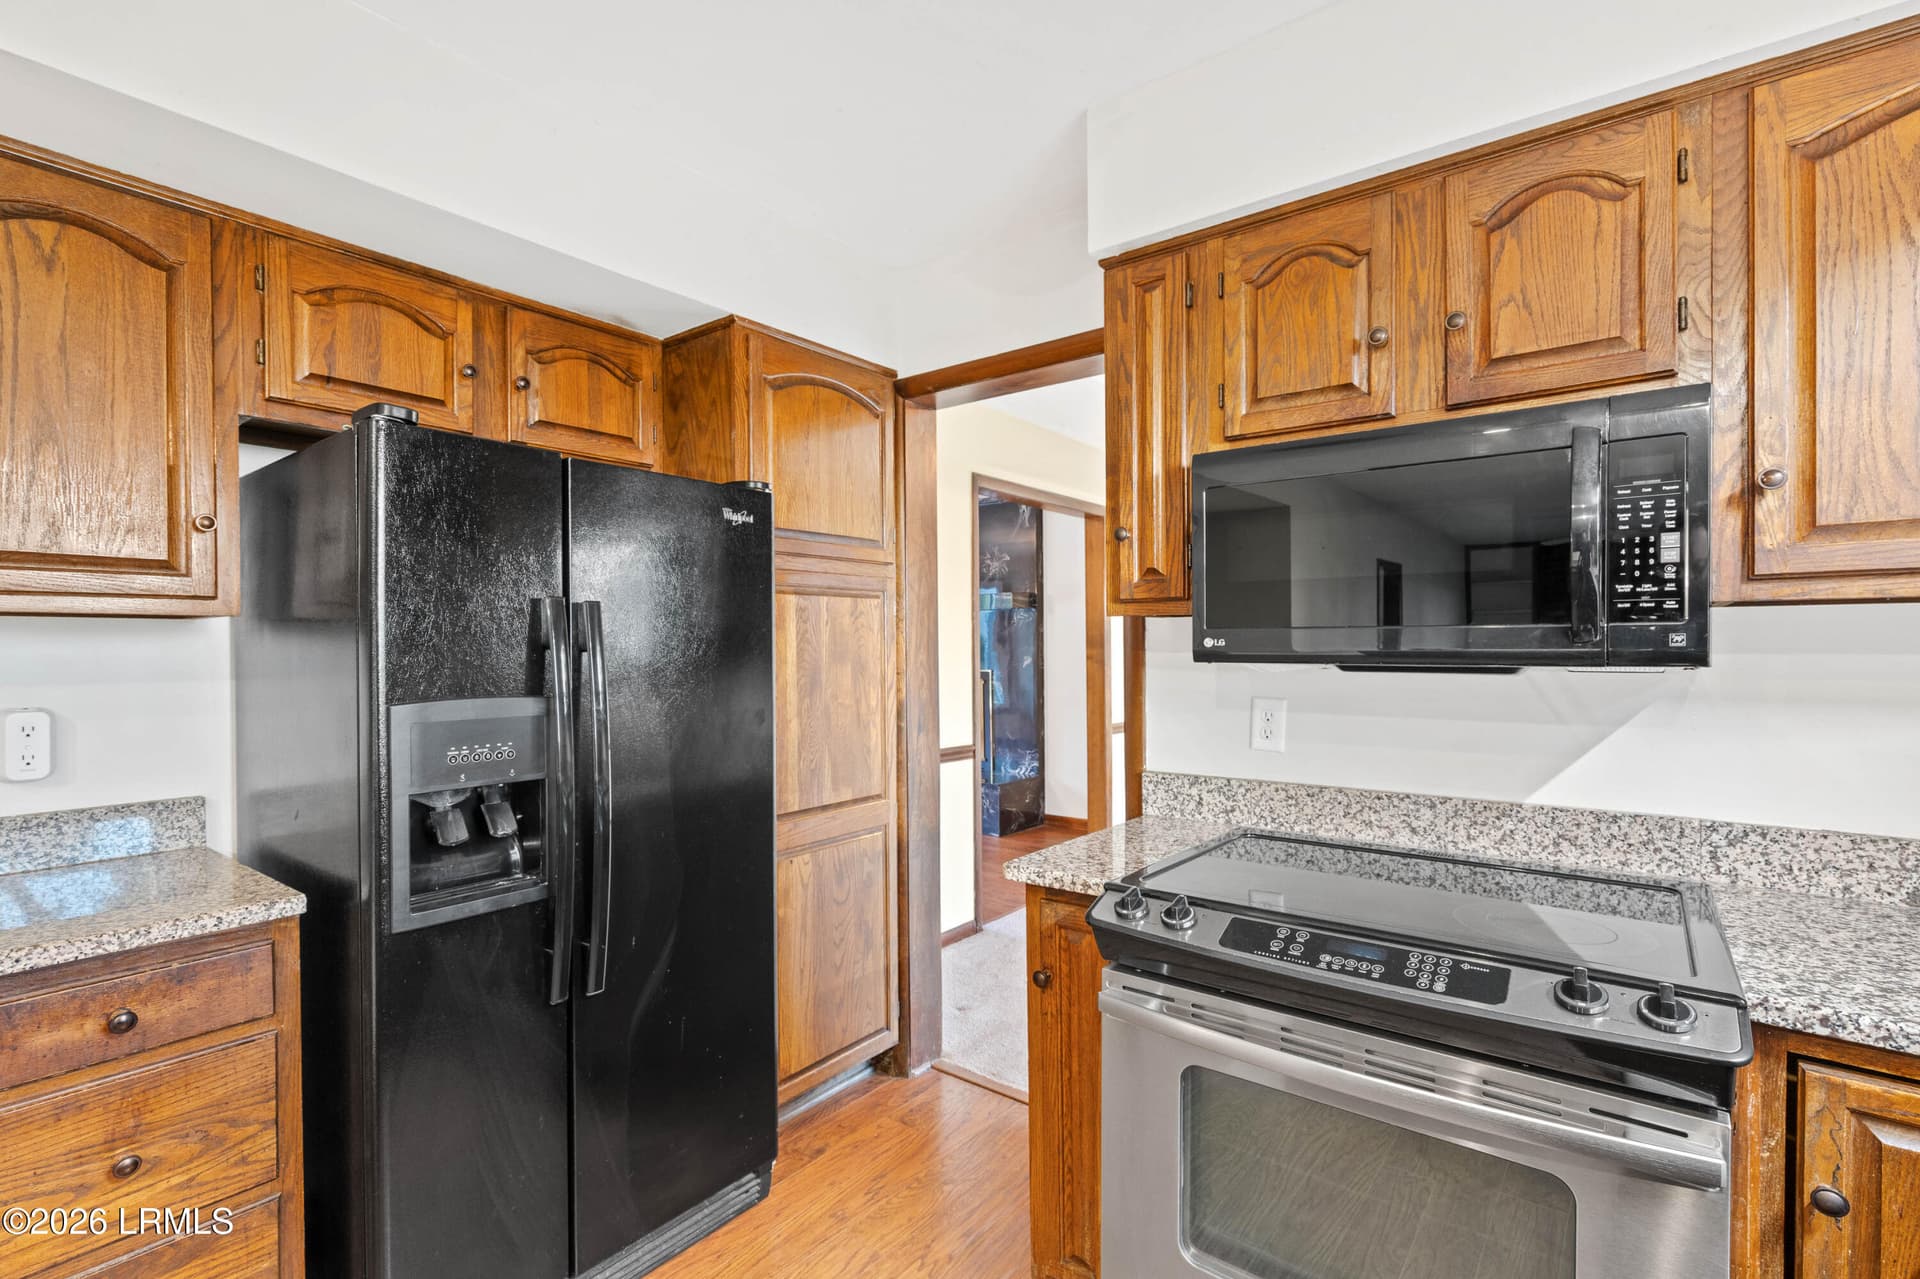
Fridge and Range - 6823 Oakmont Drive, Beaufort, SC 29906
Kitchen 4 - 6823 Oakmont Drive, Beaufort, SC 29906
Breakfast nook - 6823 Oakmont Drive, Beaufort, SC 29906
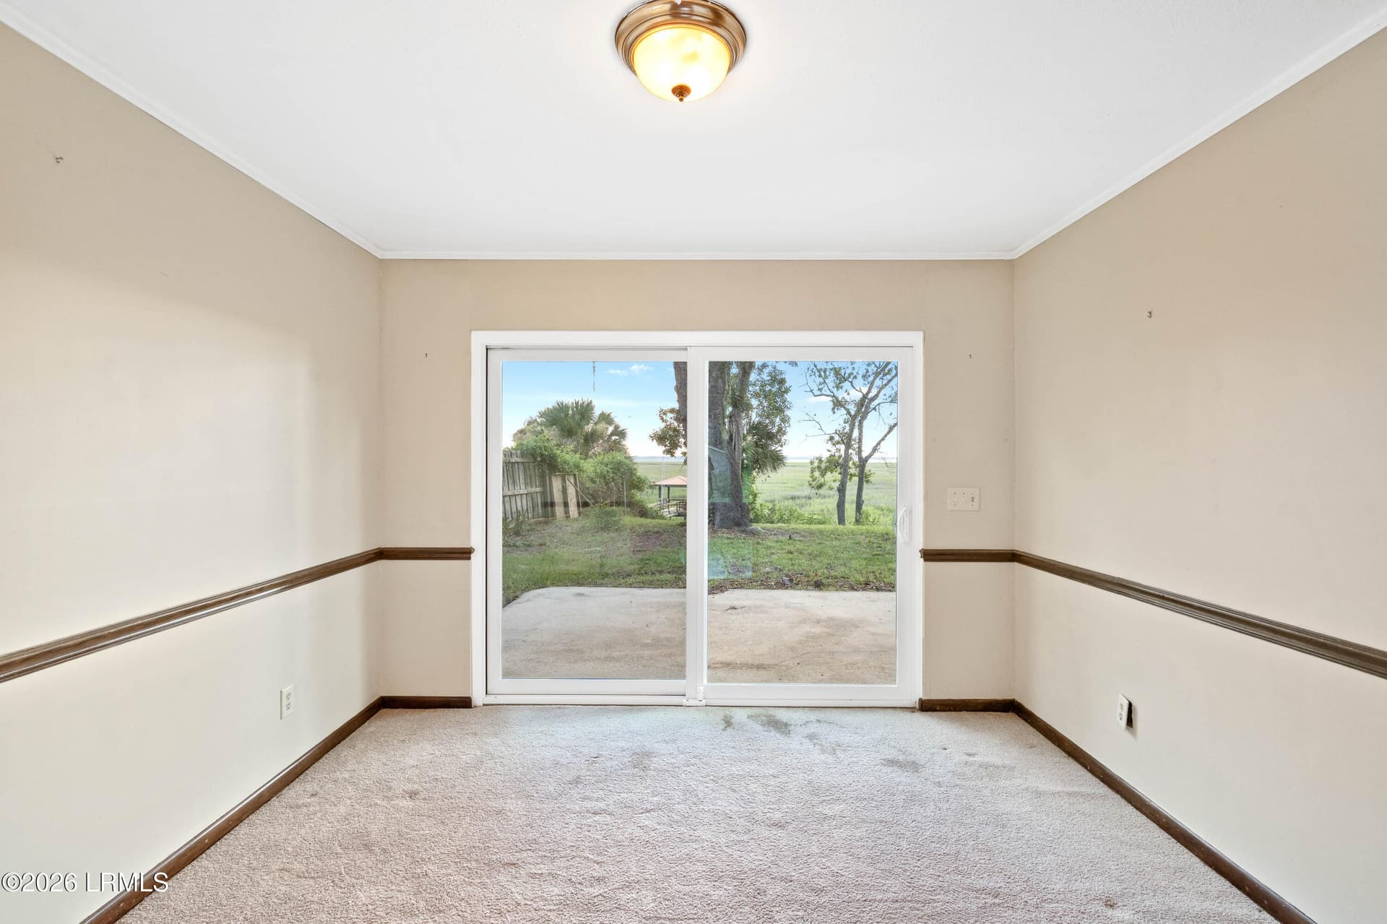
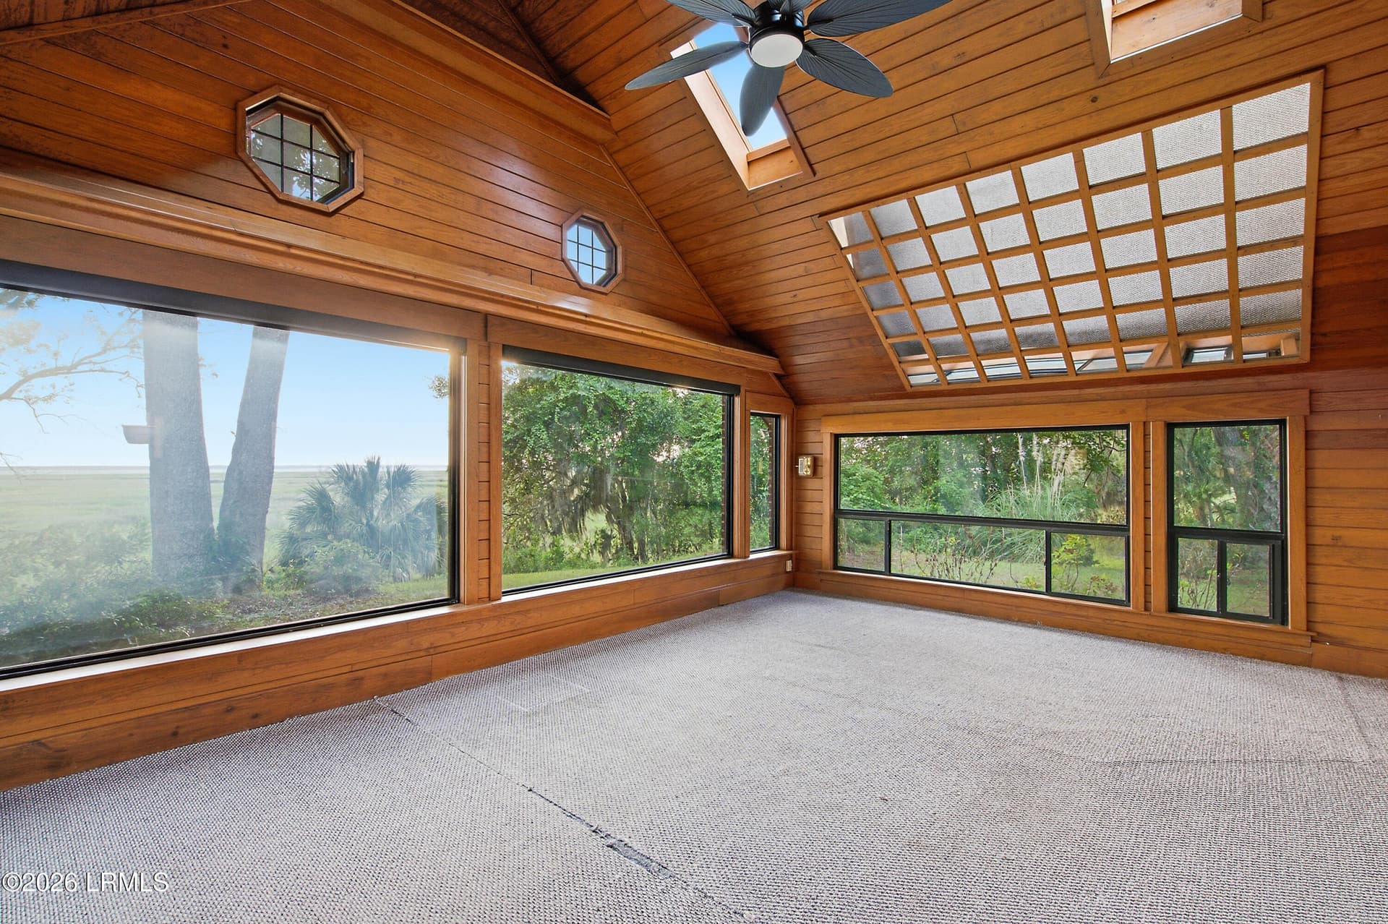
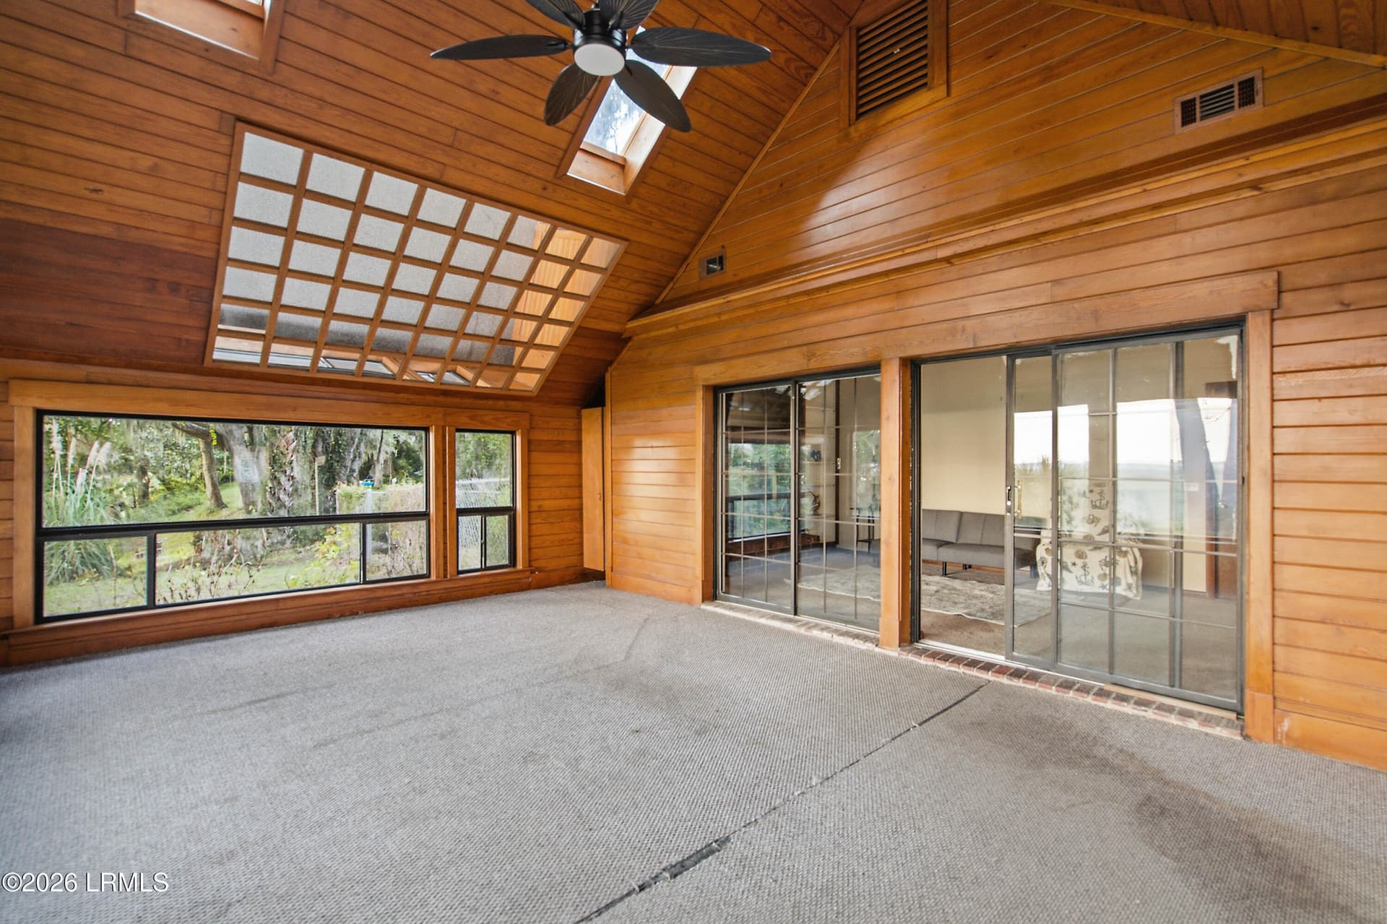
Sunroom - 6823 Oakmont Drive, Beaufort, SC 29906
Sunroom 2 - 6823 Oakmont Drive, Beaufort, SC 29906
Downstairs Bath - 6823 Oakmont Drive, Beaufort, SC 29906
Den - 6823 Oakmont Drive, Beaufort, SC 29906
Den 2 - 6823 Oakmont Drive, Beaufort, SC 29906
Den 3 - 6823 Oakmont Drive, Beaufort, SC 29906
Front Entry - 6823 Oakmont Drive, Beaufort, SC 29906
Den 4 - 6823 Oakmont Drive, Beaufort, SC 29906
Breakfast Nook 2 - 6823 Oakmont Drive, Beaufort, SC 29906
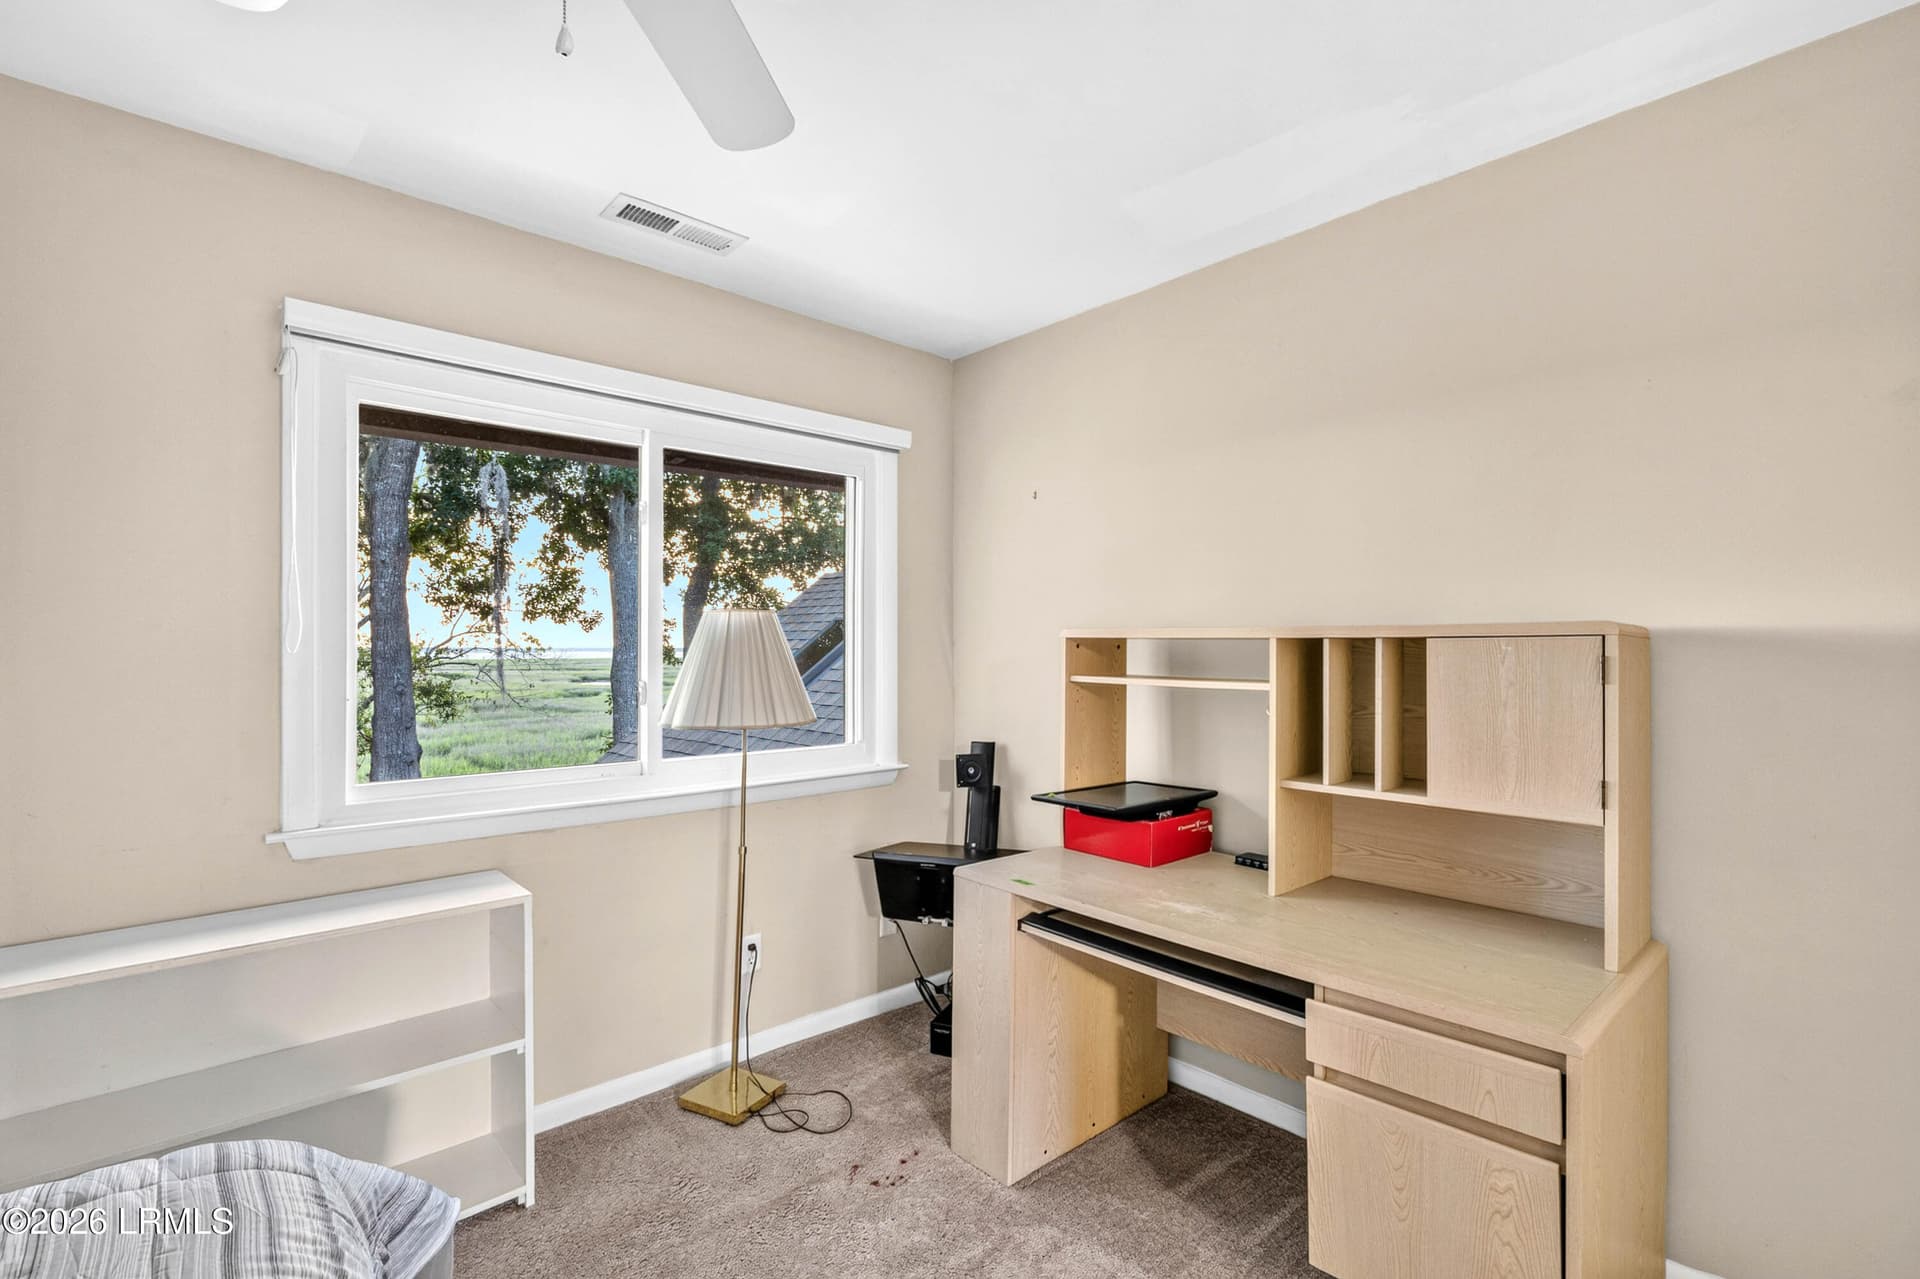
Bedroom Office - 6823 Oakmont Drive, Beaufort, SC 29906
Office desk - 6823 Oakmont Drive, Beaufort, SC 29906
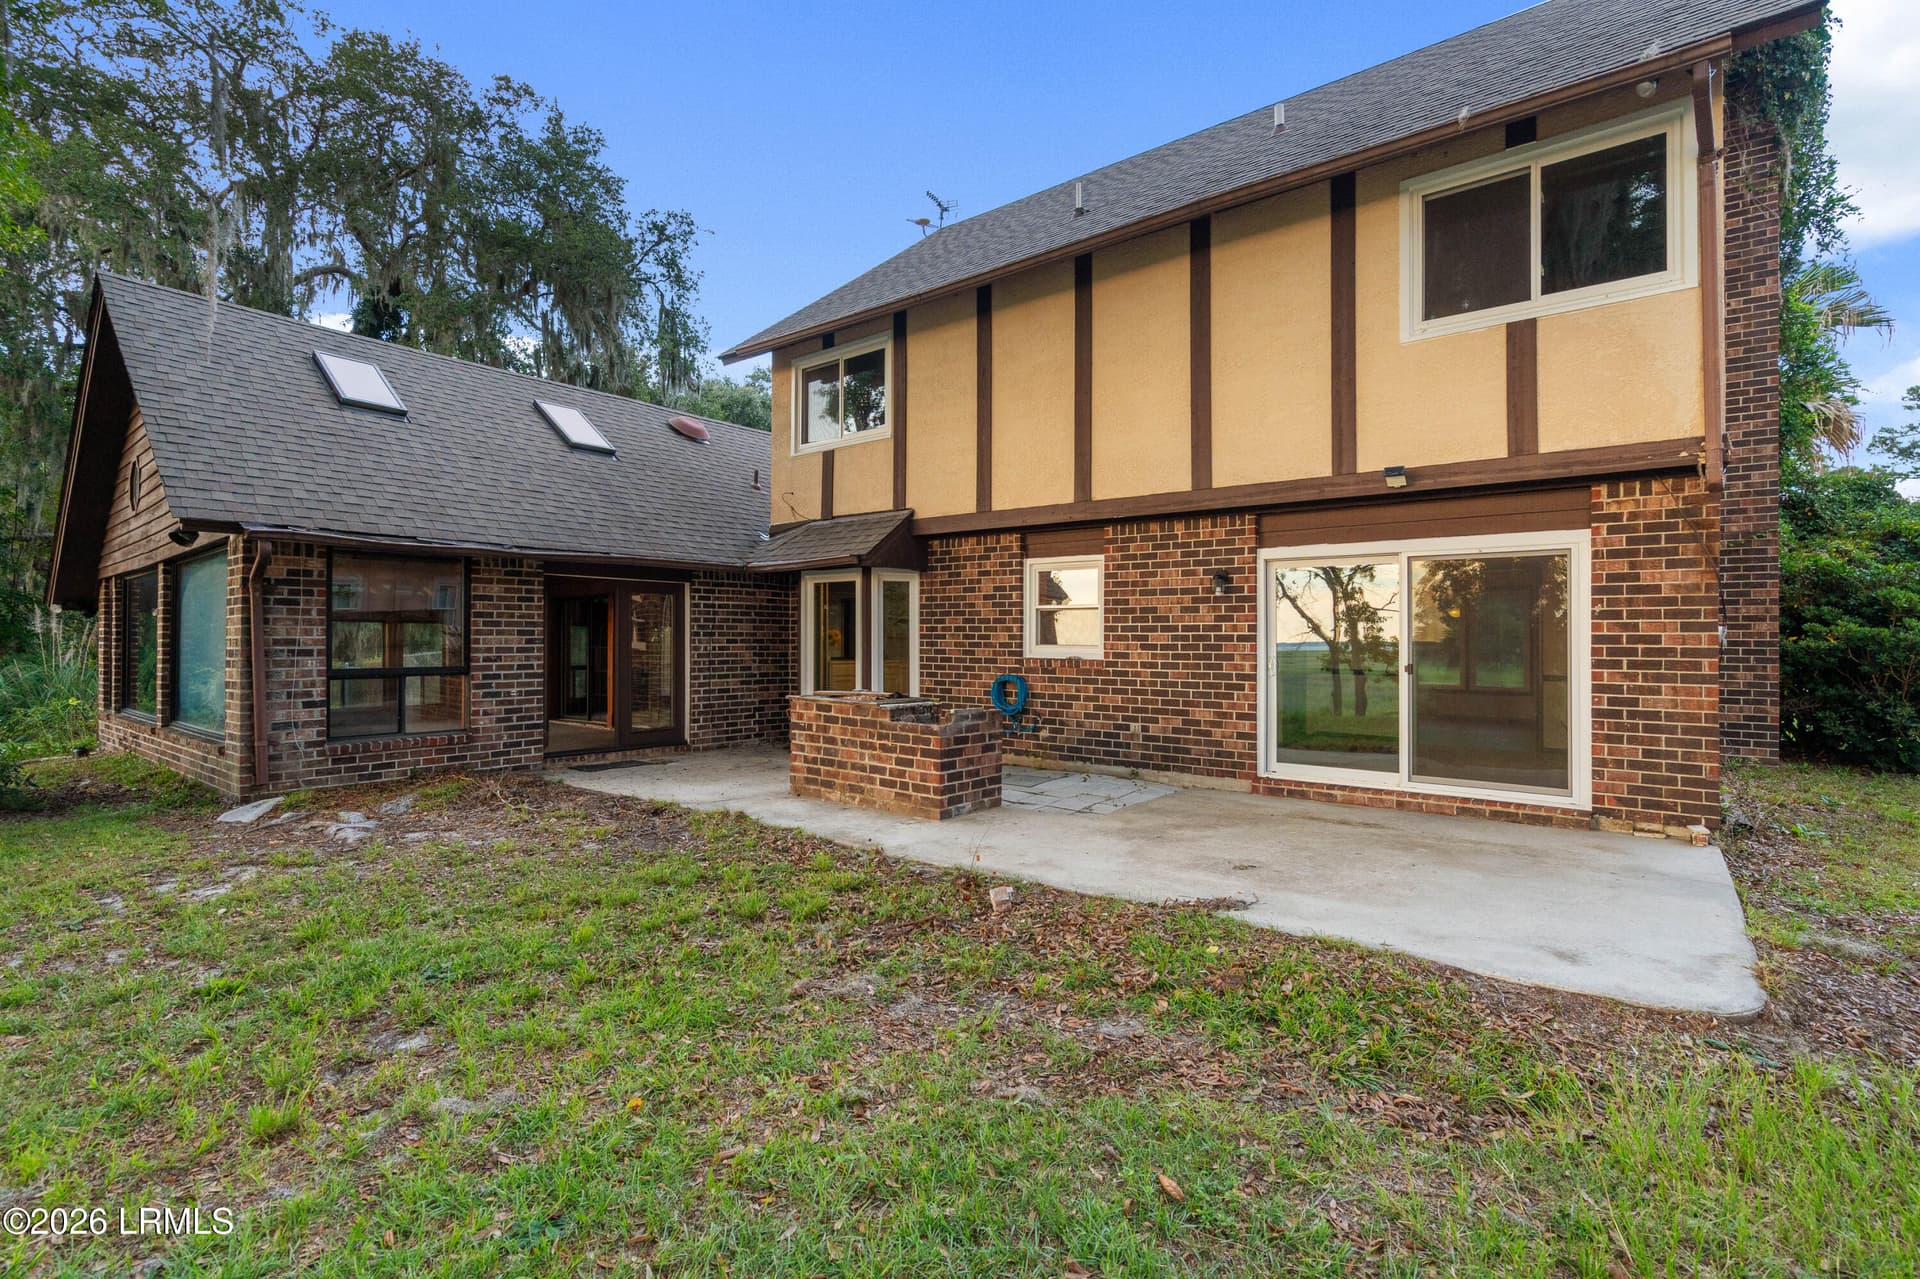
Back - 6823 Oakmont Drive, Beaufort, SC 29906
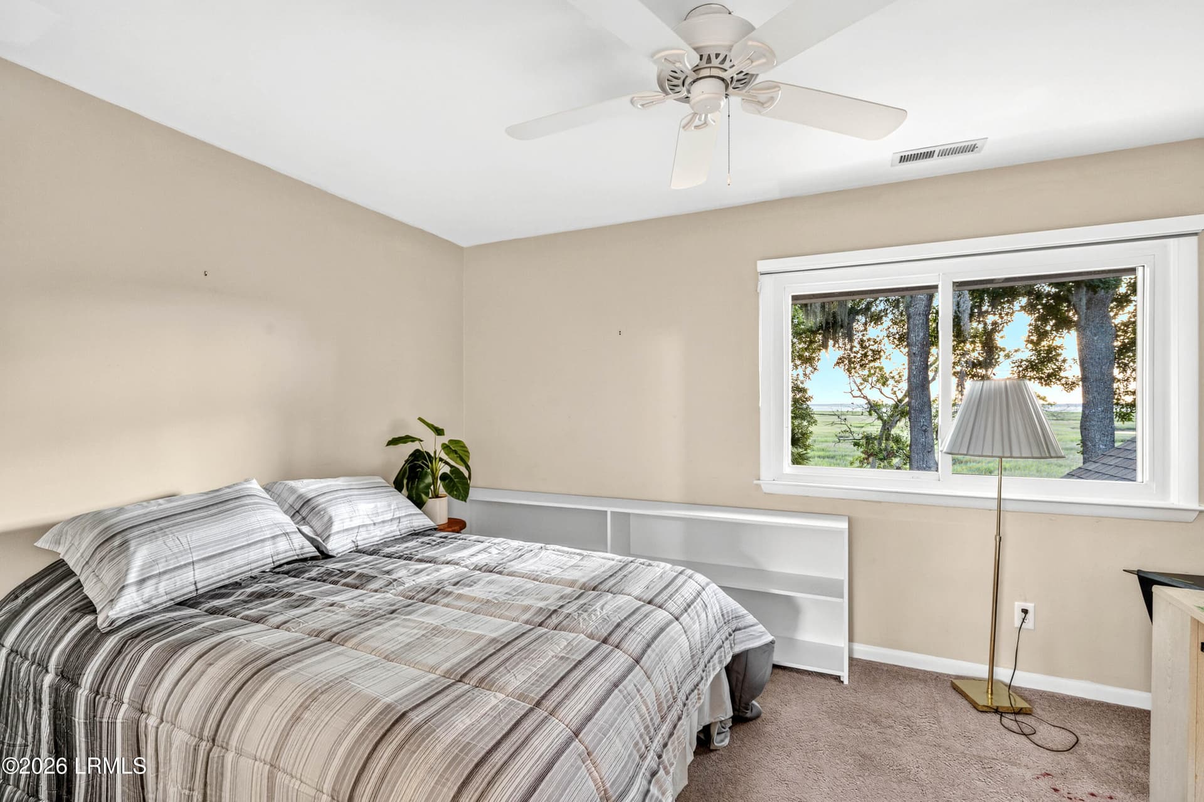
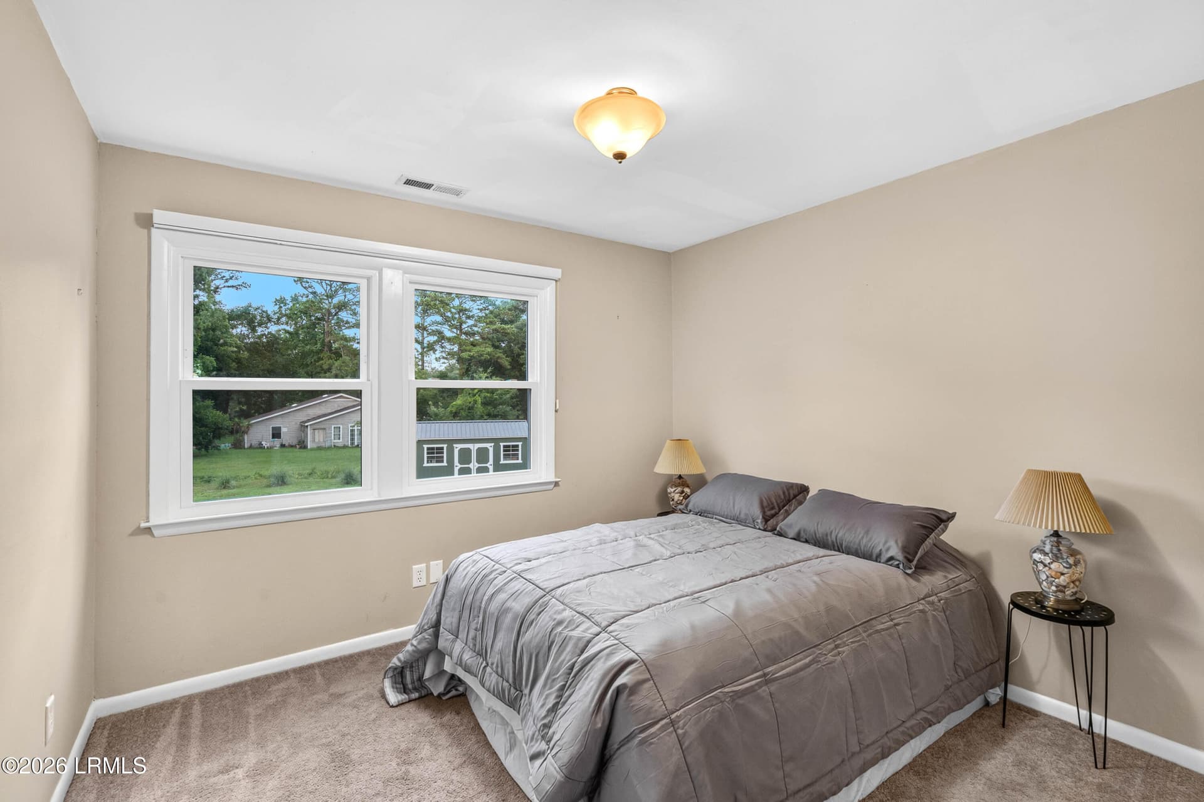
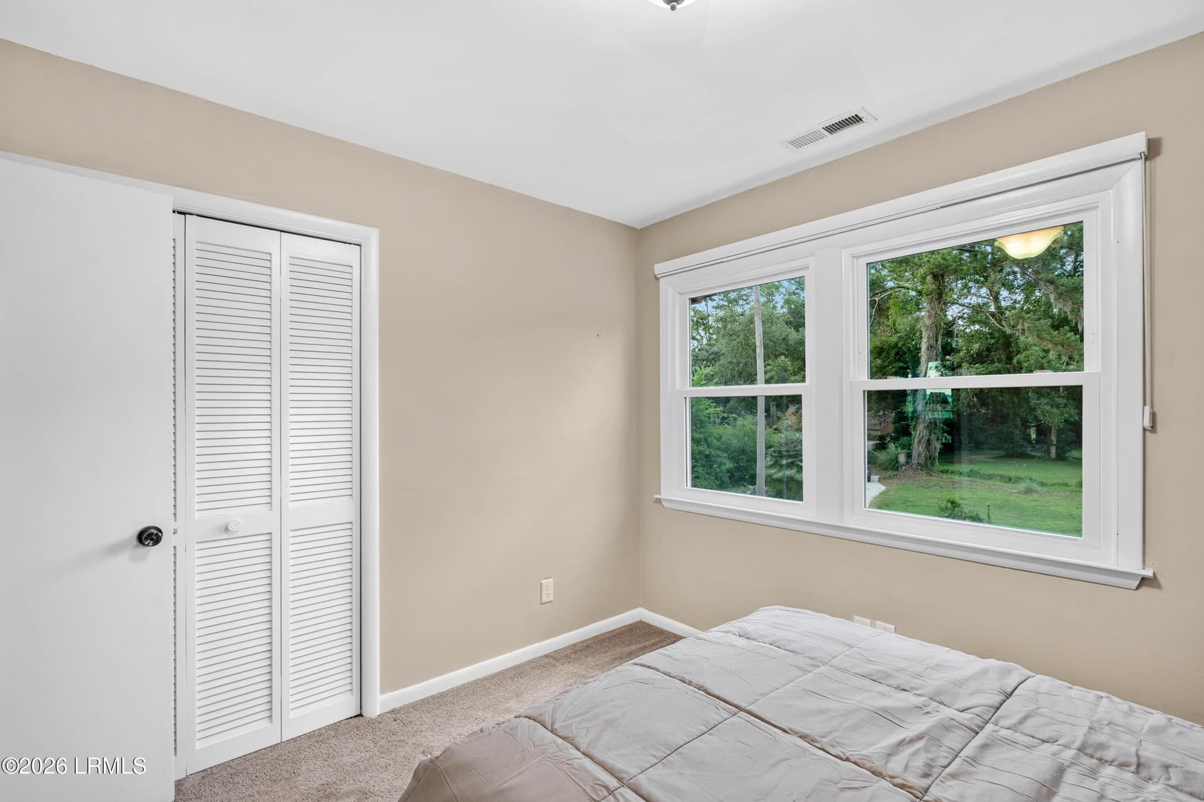
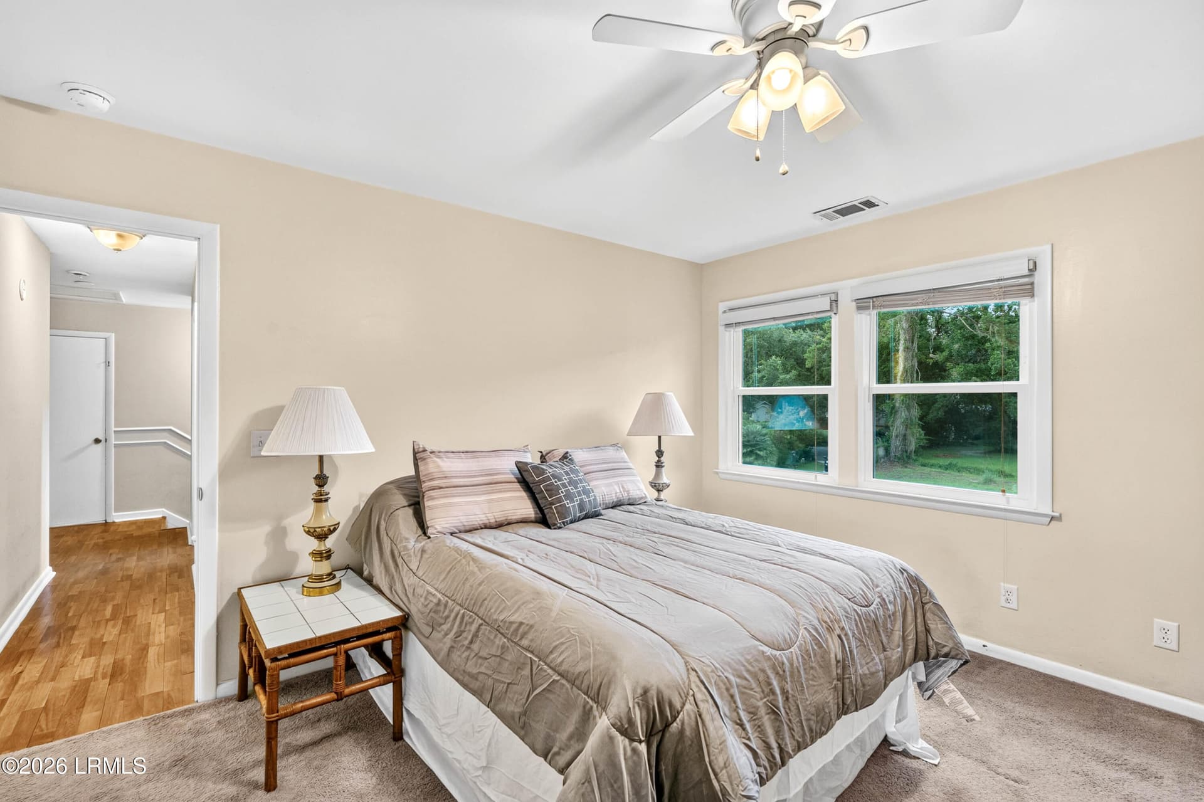
Guest Bedroom - 6823 Oakmont Drive, Beaufort, SC 29906
Guest bedroom 2 - 6823 Oakmont Drive, Beaufort, SC 29906
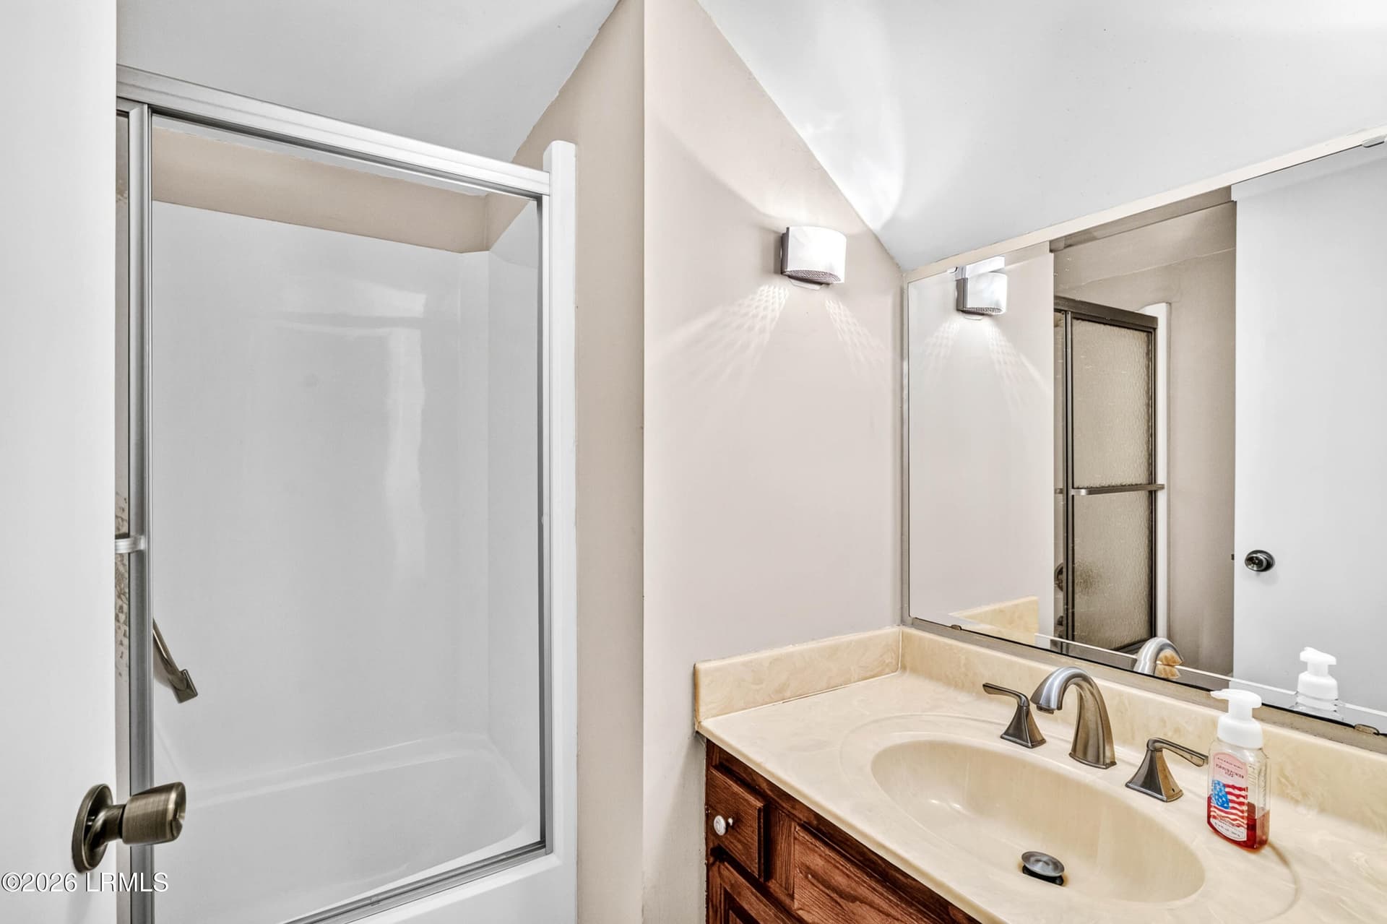
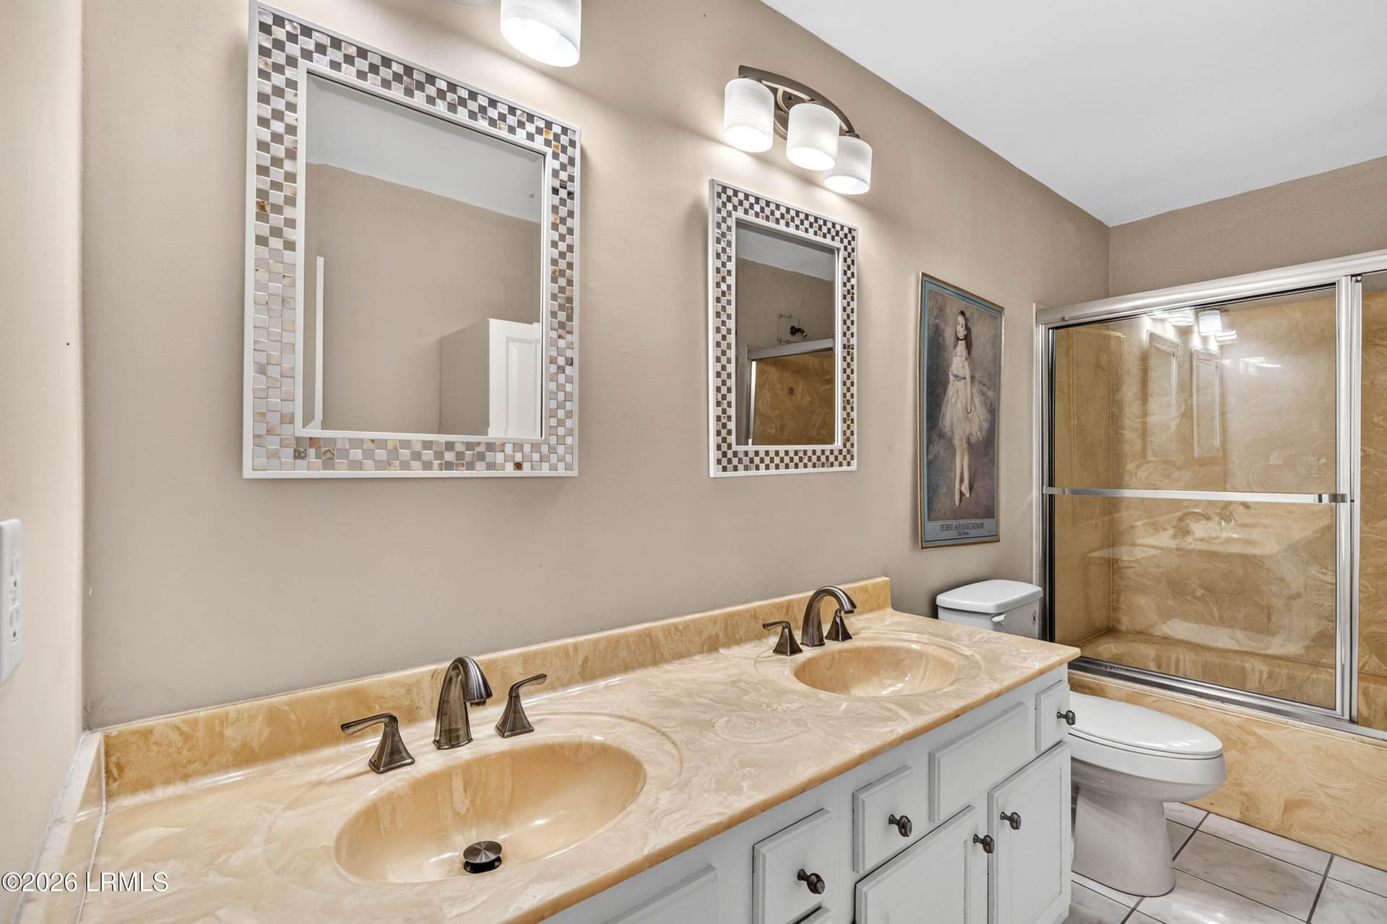
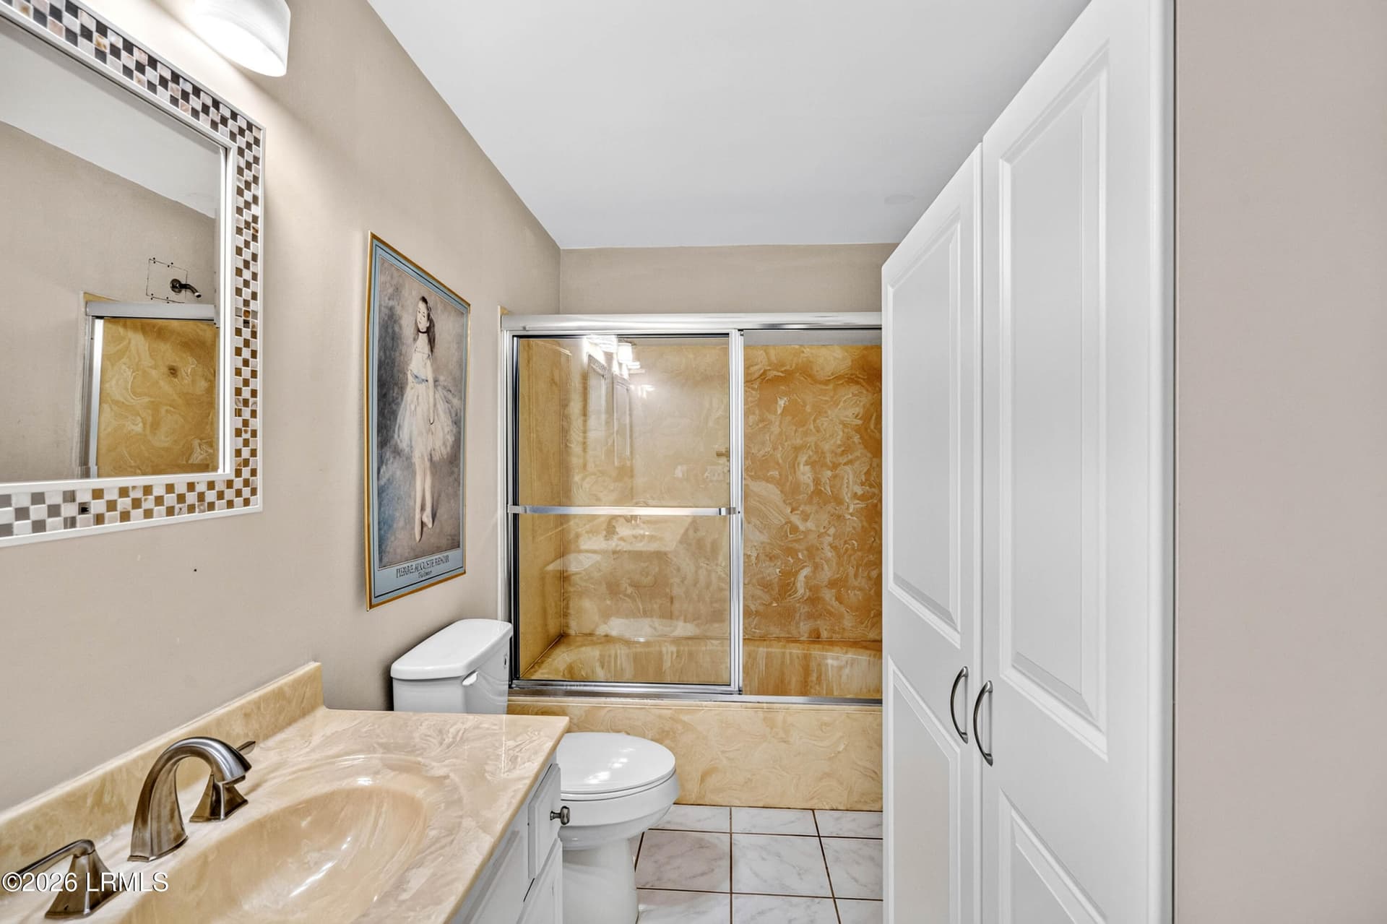
Hall Bathroom - 6823 Oakmont Drive, Beaufort, SC 29906
Hall Bath 2 - 6823 Oakmont Drive, Beaufort, SC 29906
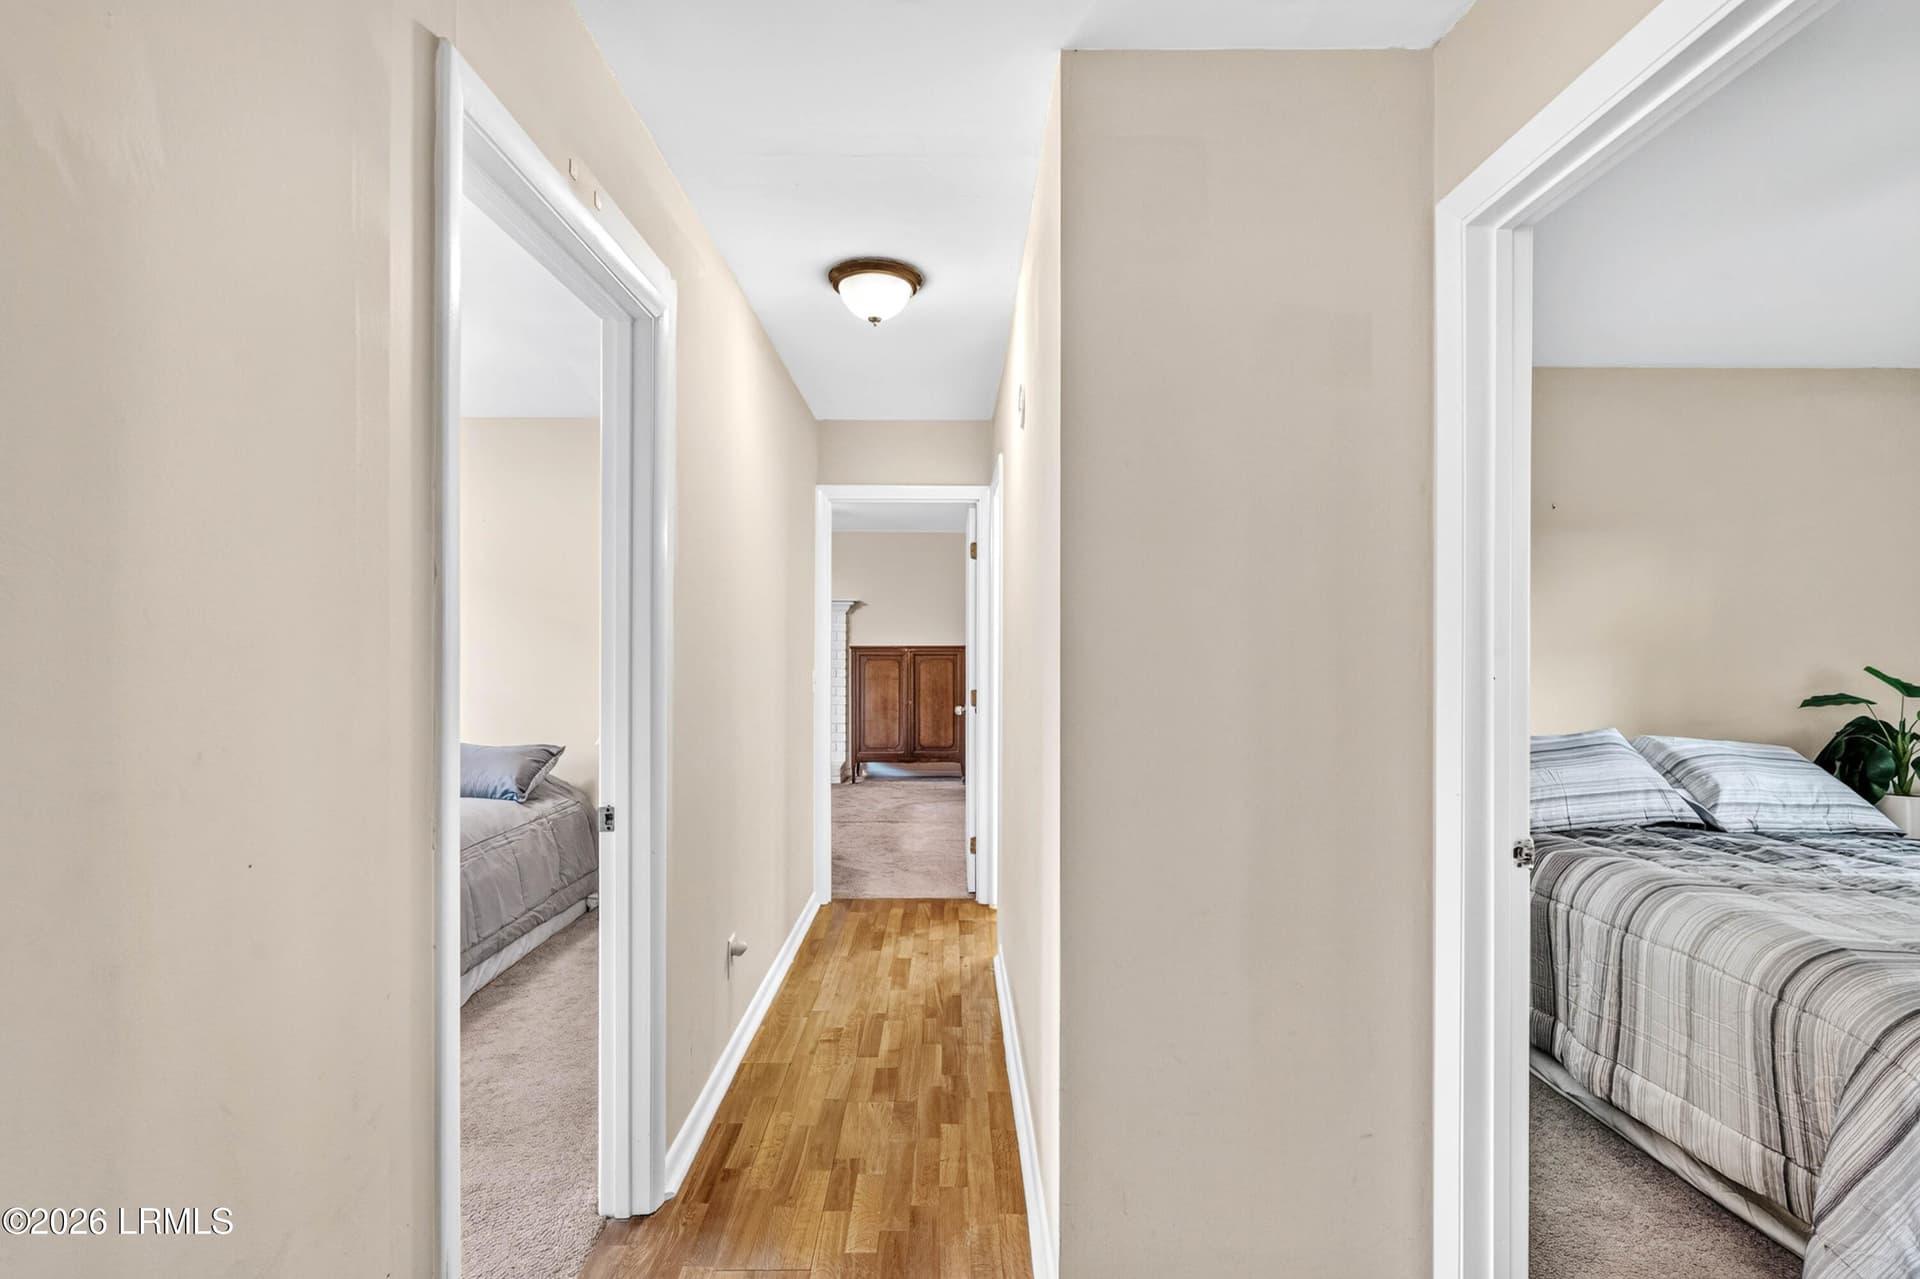
Upstairs hall - 6823 Oakmont Drive, Beaufort, SC 29906
Master bedroom - 6823 Oakmont Drive, Beaufort, SC 29906
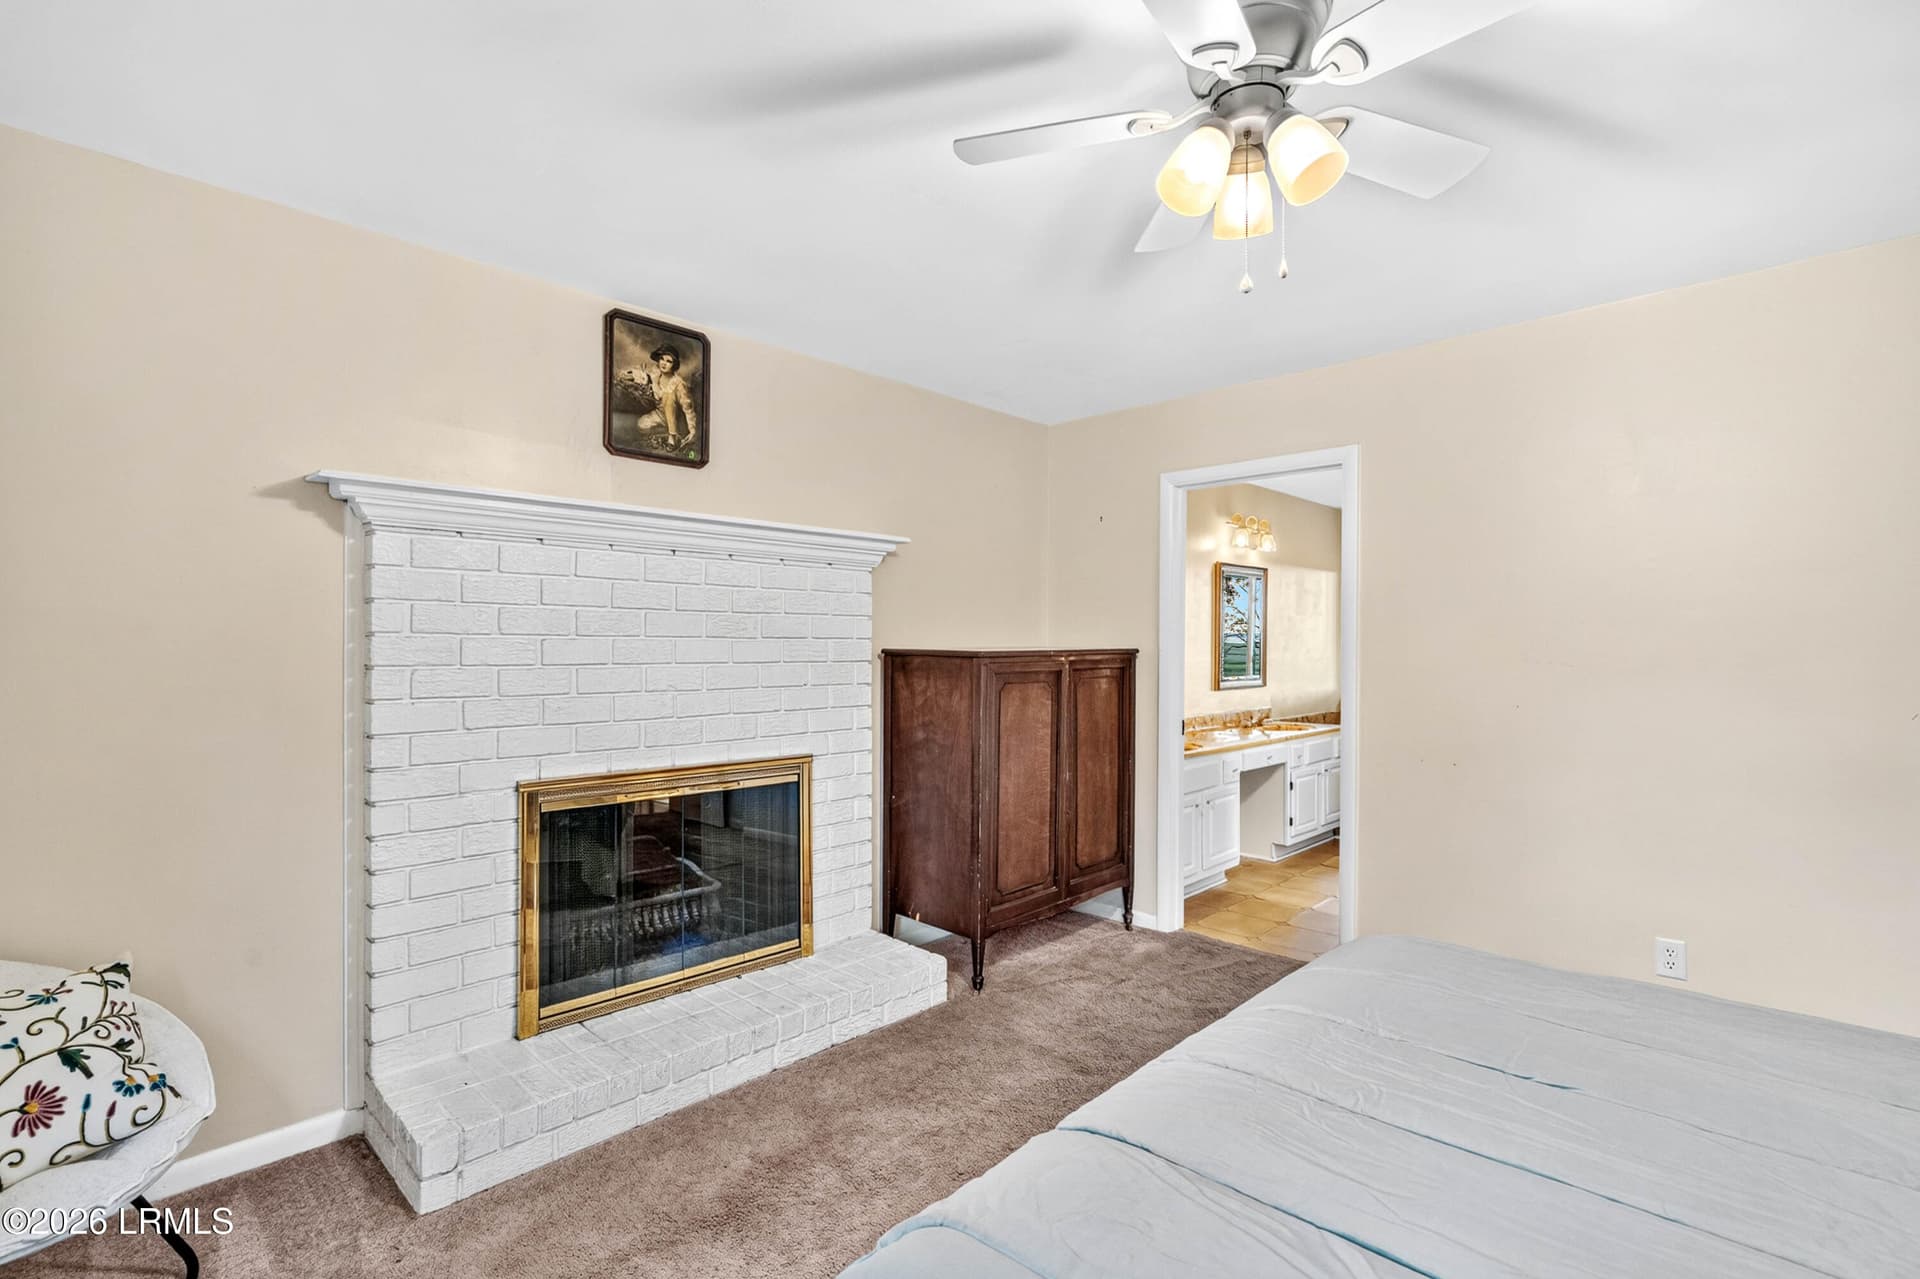
Master fireplace - 6823 Oakmont Drive, Beaufort, SC 29906
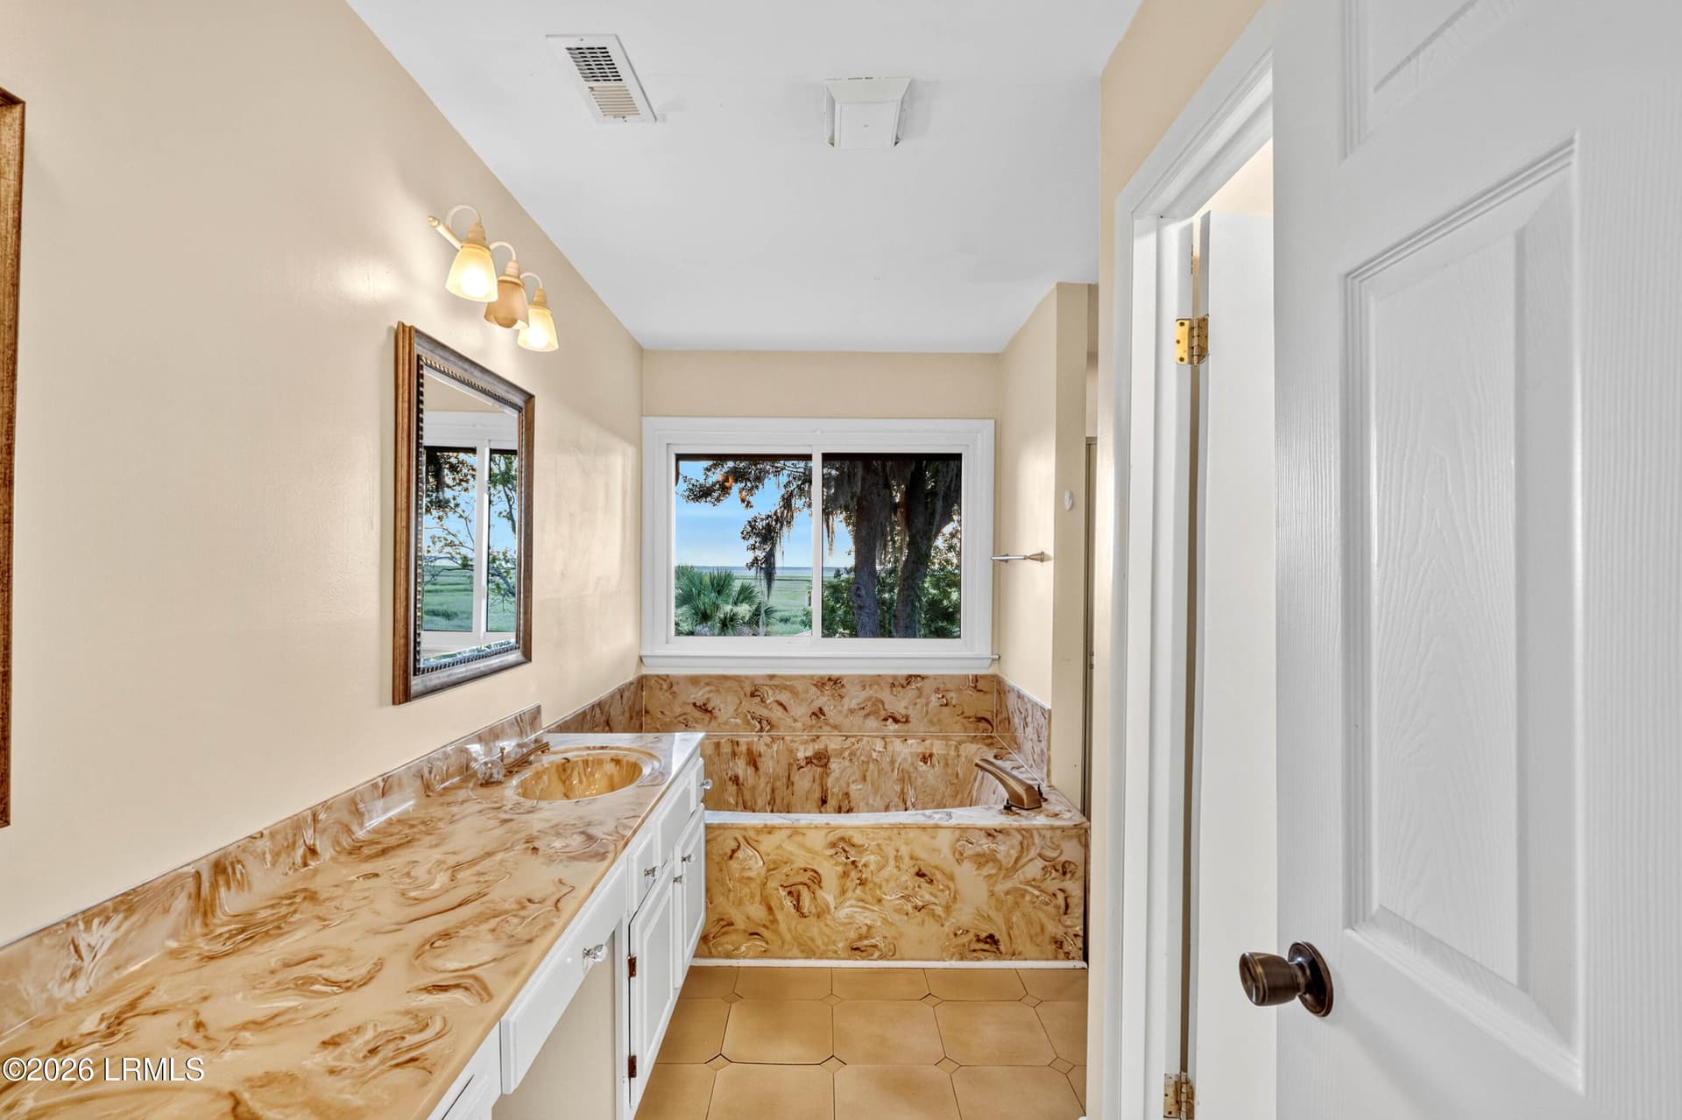
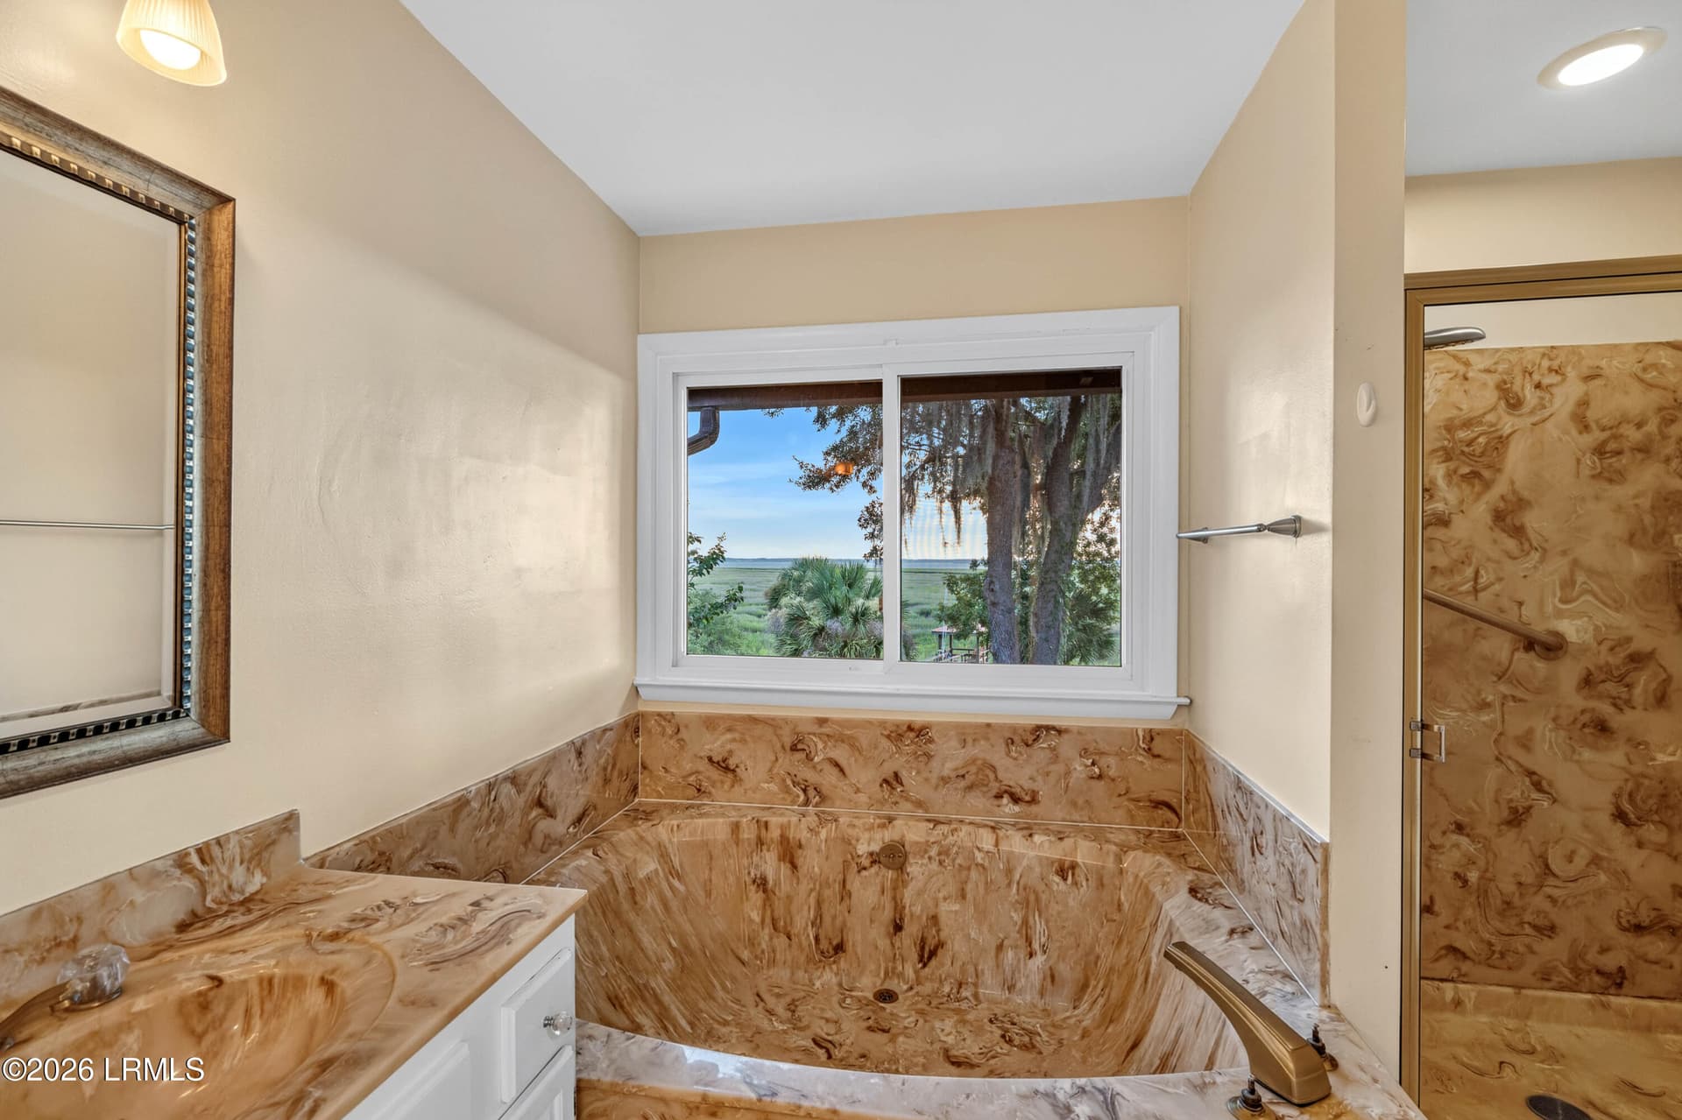
Master vanity and tub - 6823 Oakmont Drive, Beaufort, SC 29906
Master bath - 6823 Oakmont Drive, Beaufort, SC 29906
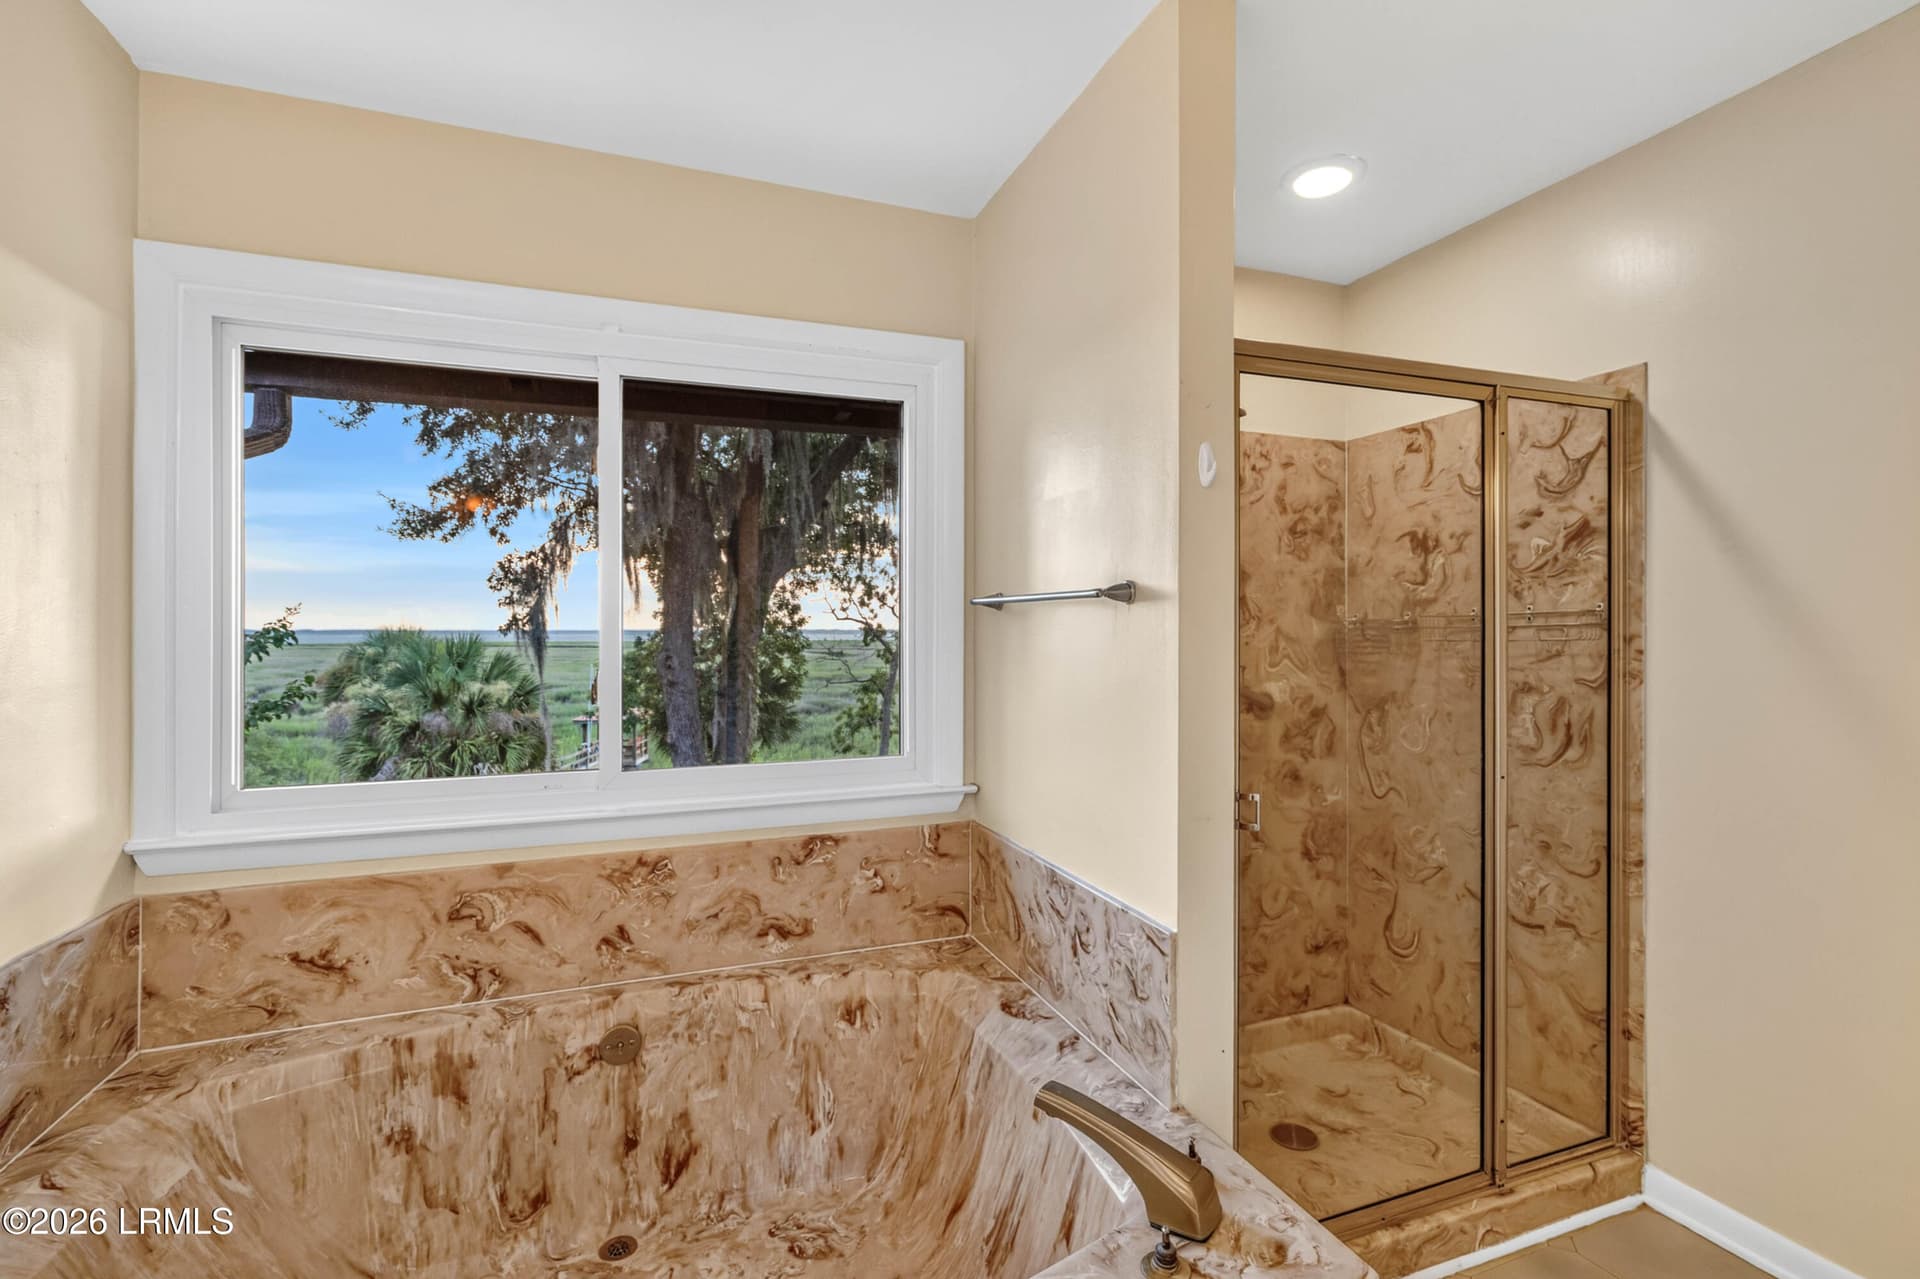
Master bath 2 - 6823 Oakmont Drive, Beaufort, SC 29906
Master tub and shower - 6823 Oakmont Drive, Beaufort, SC 29906
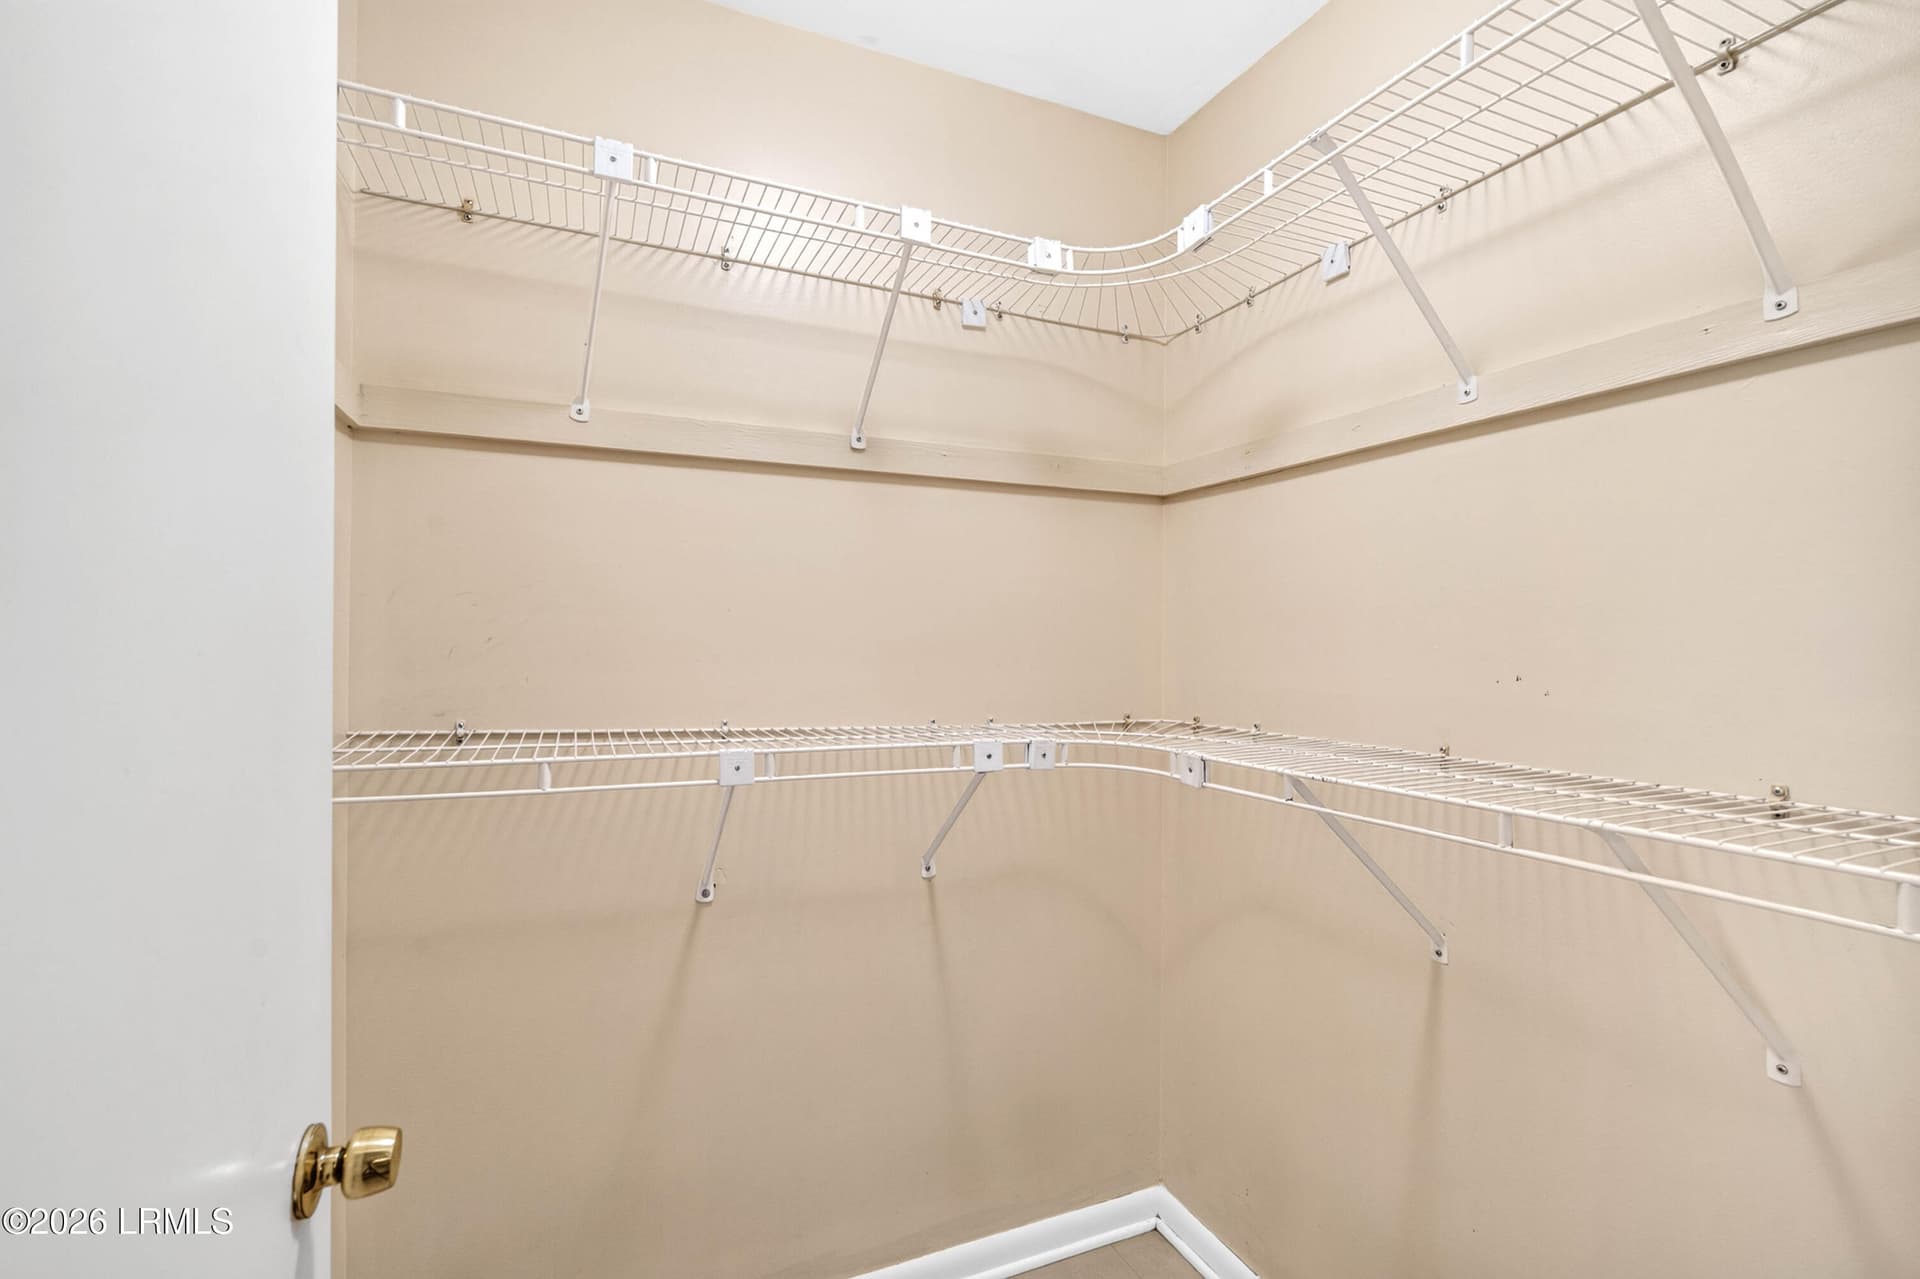
Master walk-in closet - 6823 Oakmont Drive, Beaufort, SC 29906
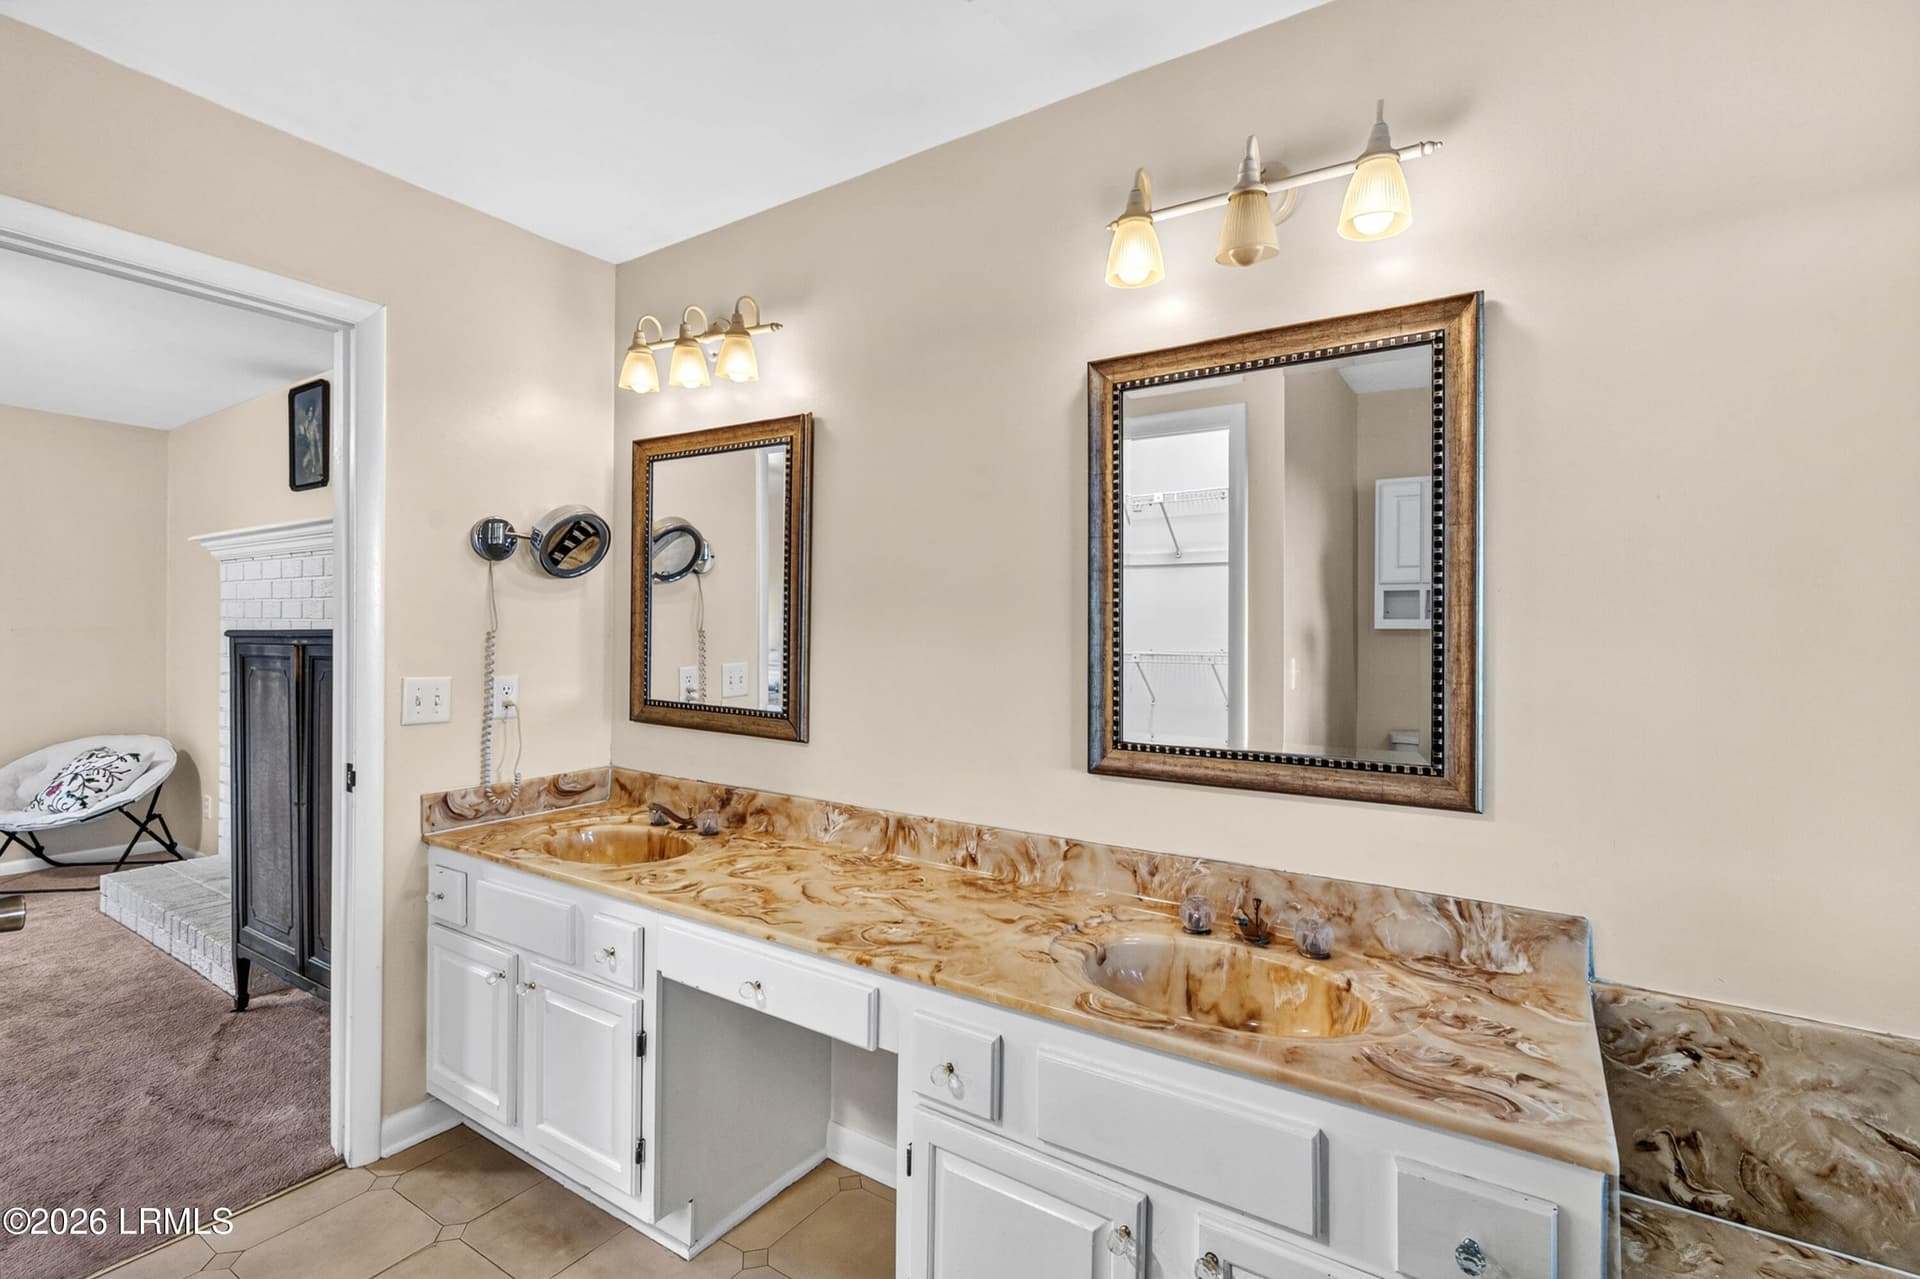
Master vanity - 6823 Oakmont Drive, Beaufort, SC 29906
Back 2 - 6823 Oakmont Drive, Beaufort, SC 29906
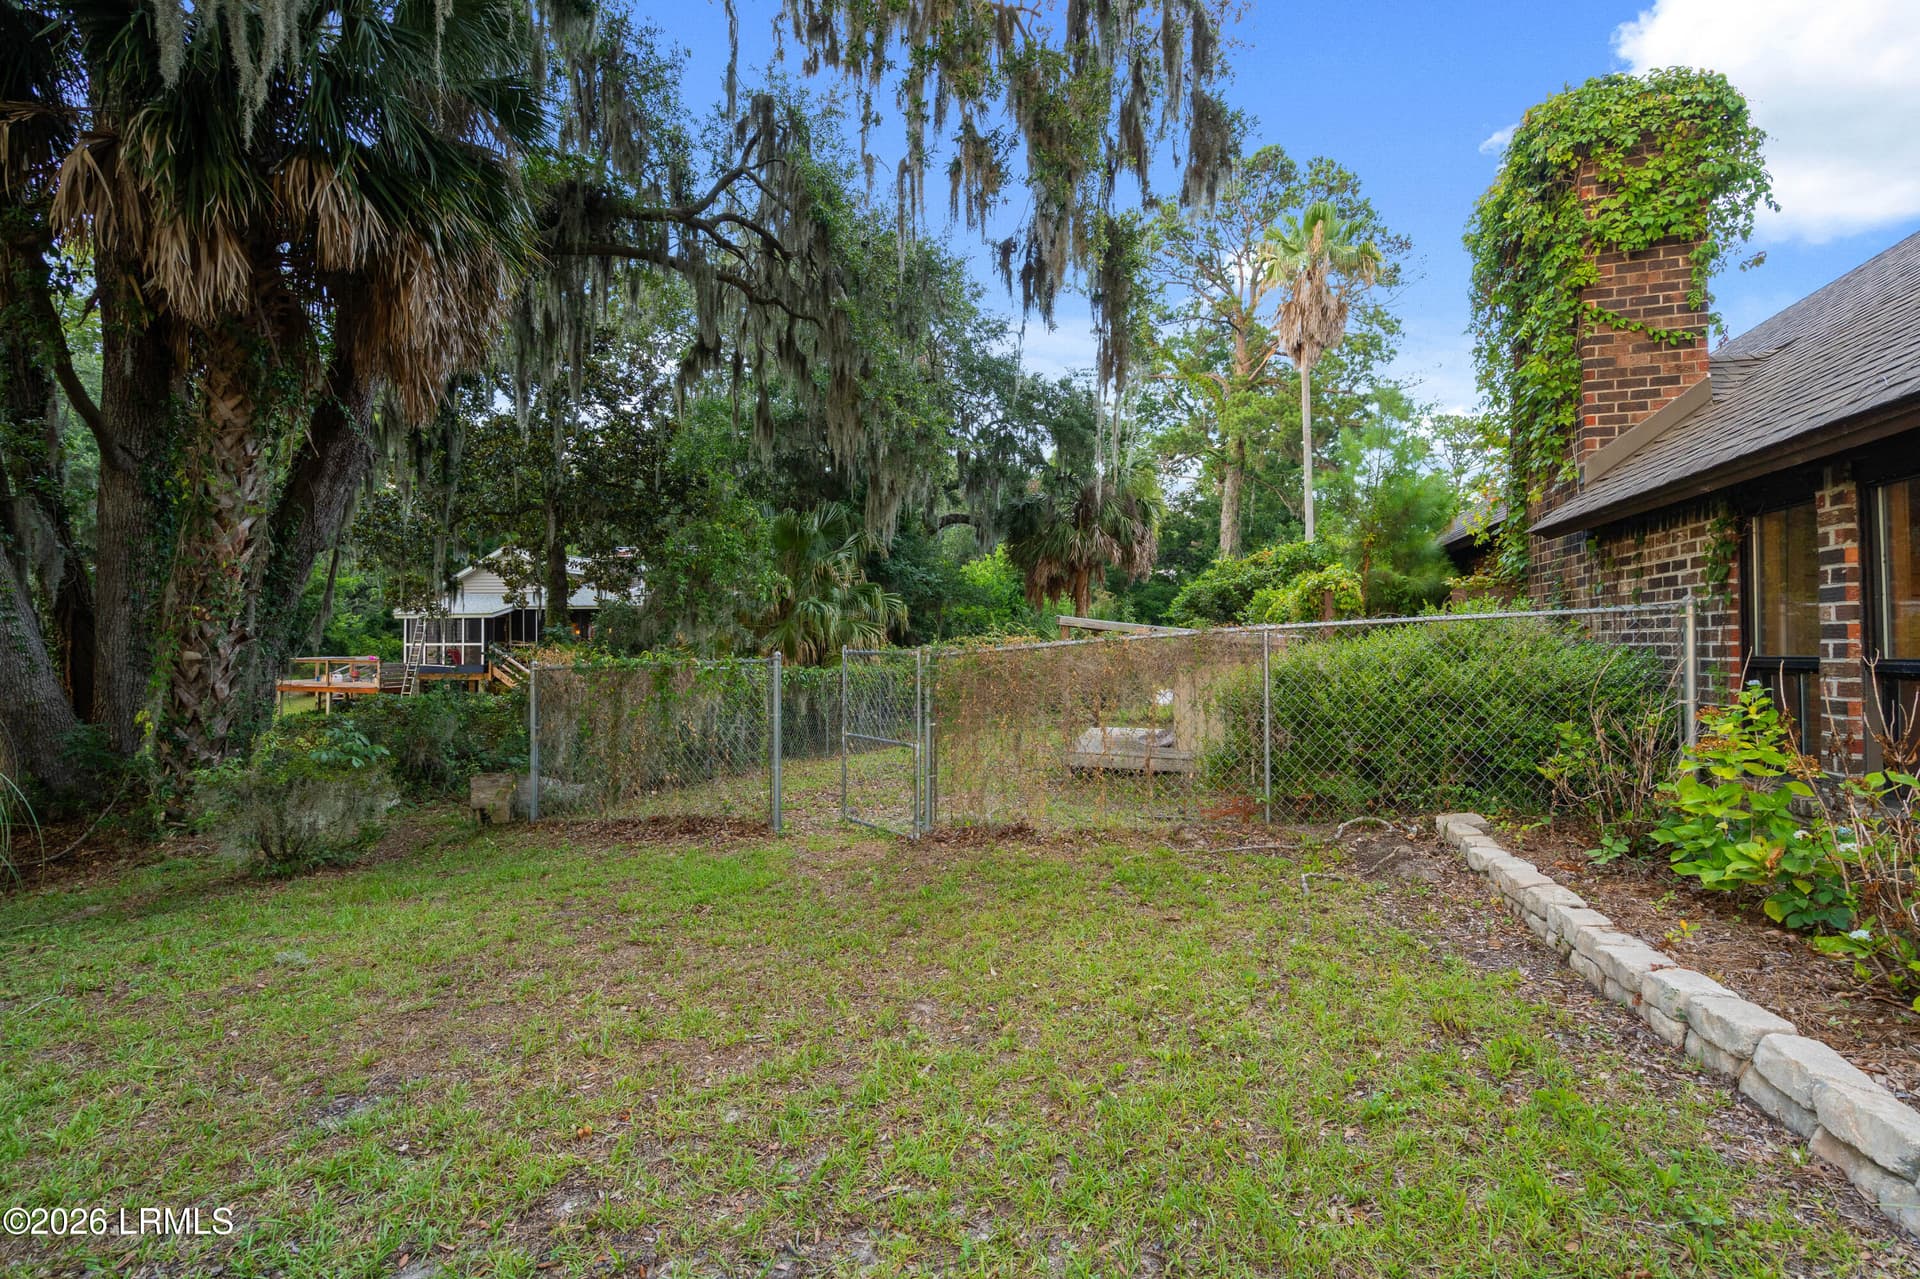
Fence and side - 6823 Oakmont Drive, Beaufort, SC 29906
Sunset Wide - 6823 Oakmont Drive, Beaufort, SC 29906
Sunset 2 Wide - 6823 Oakmont Drive, Beaufort, SC 29906
Sunset 3 Wide - 6823 Oakmont Drive, Beaufort, SC 29906
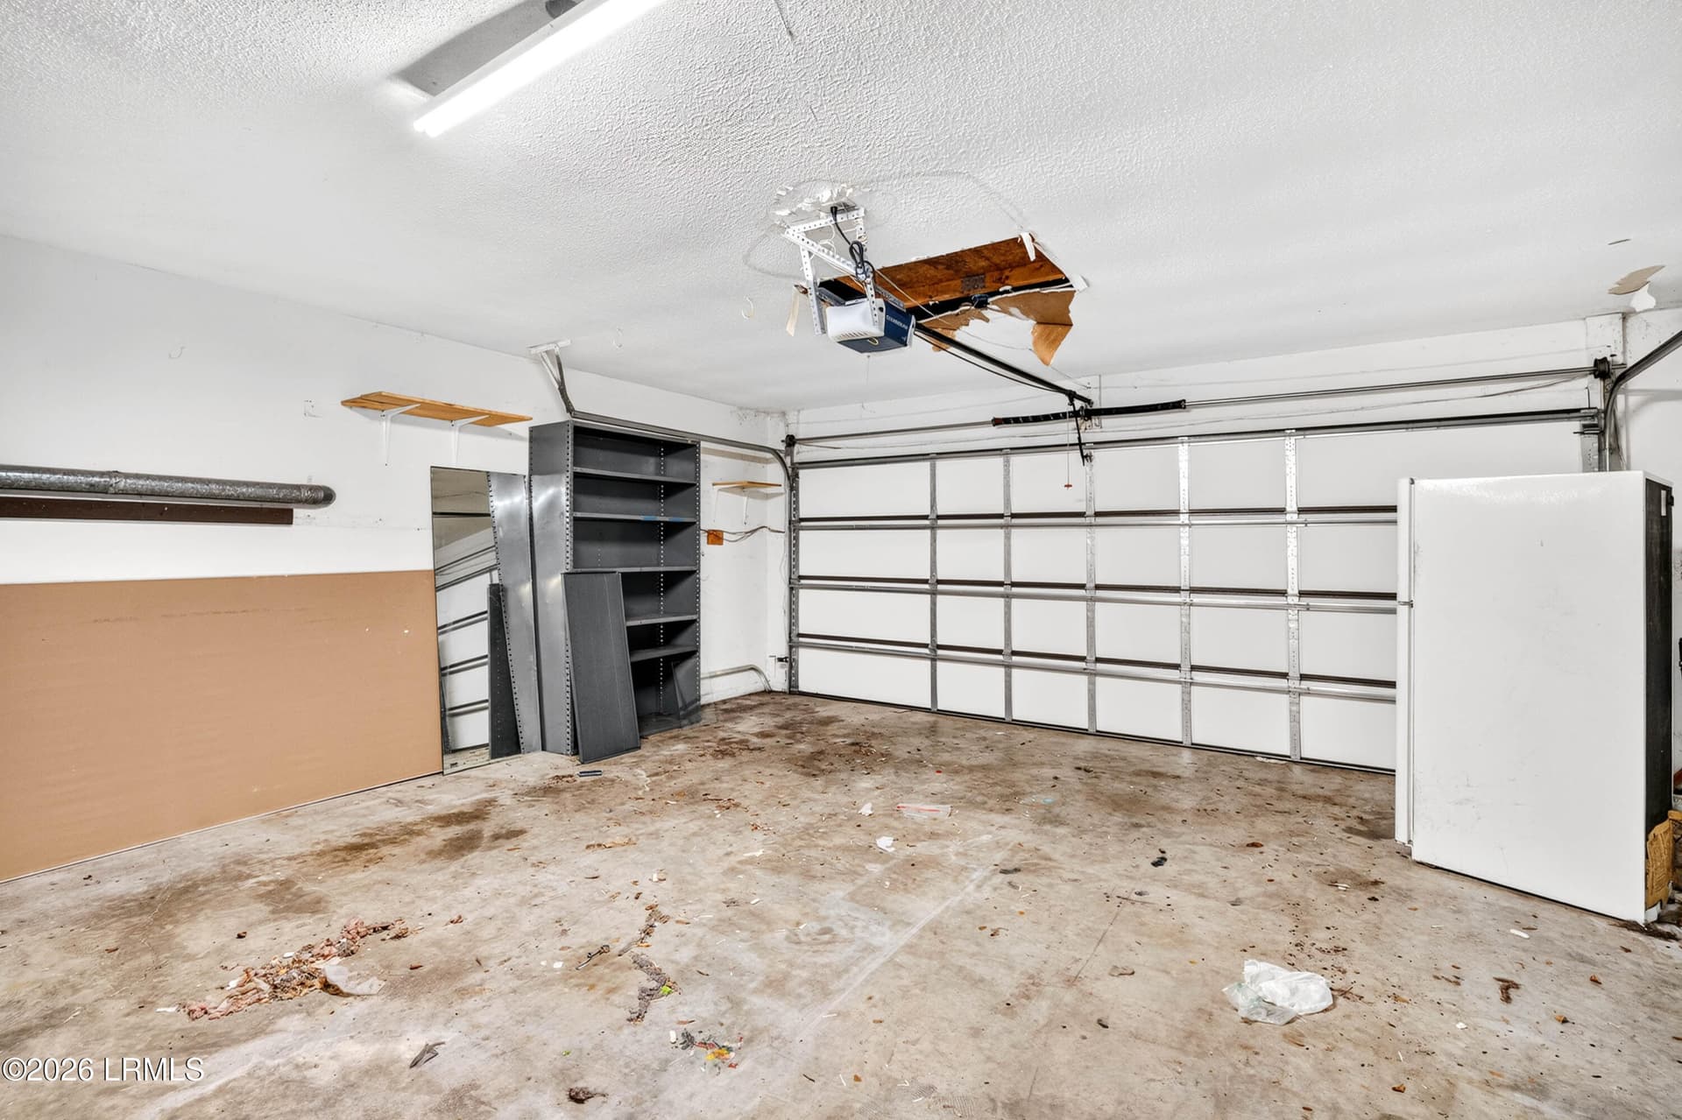
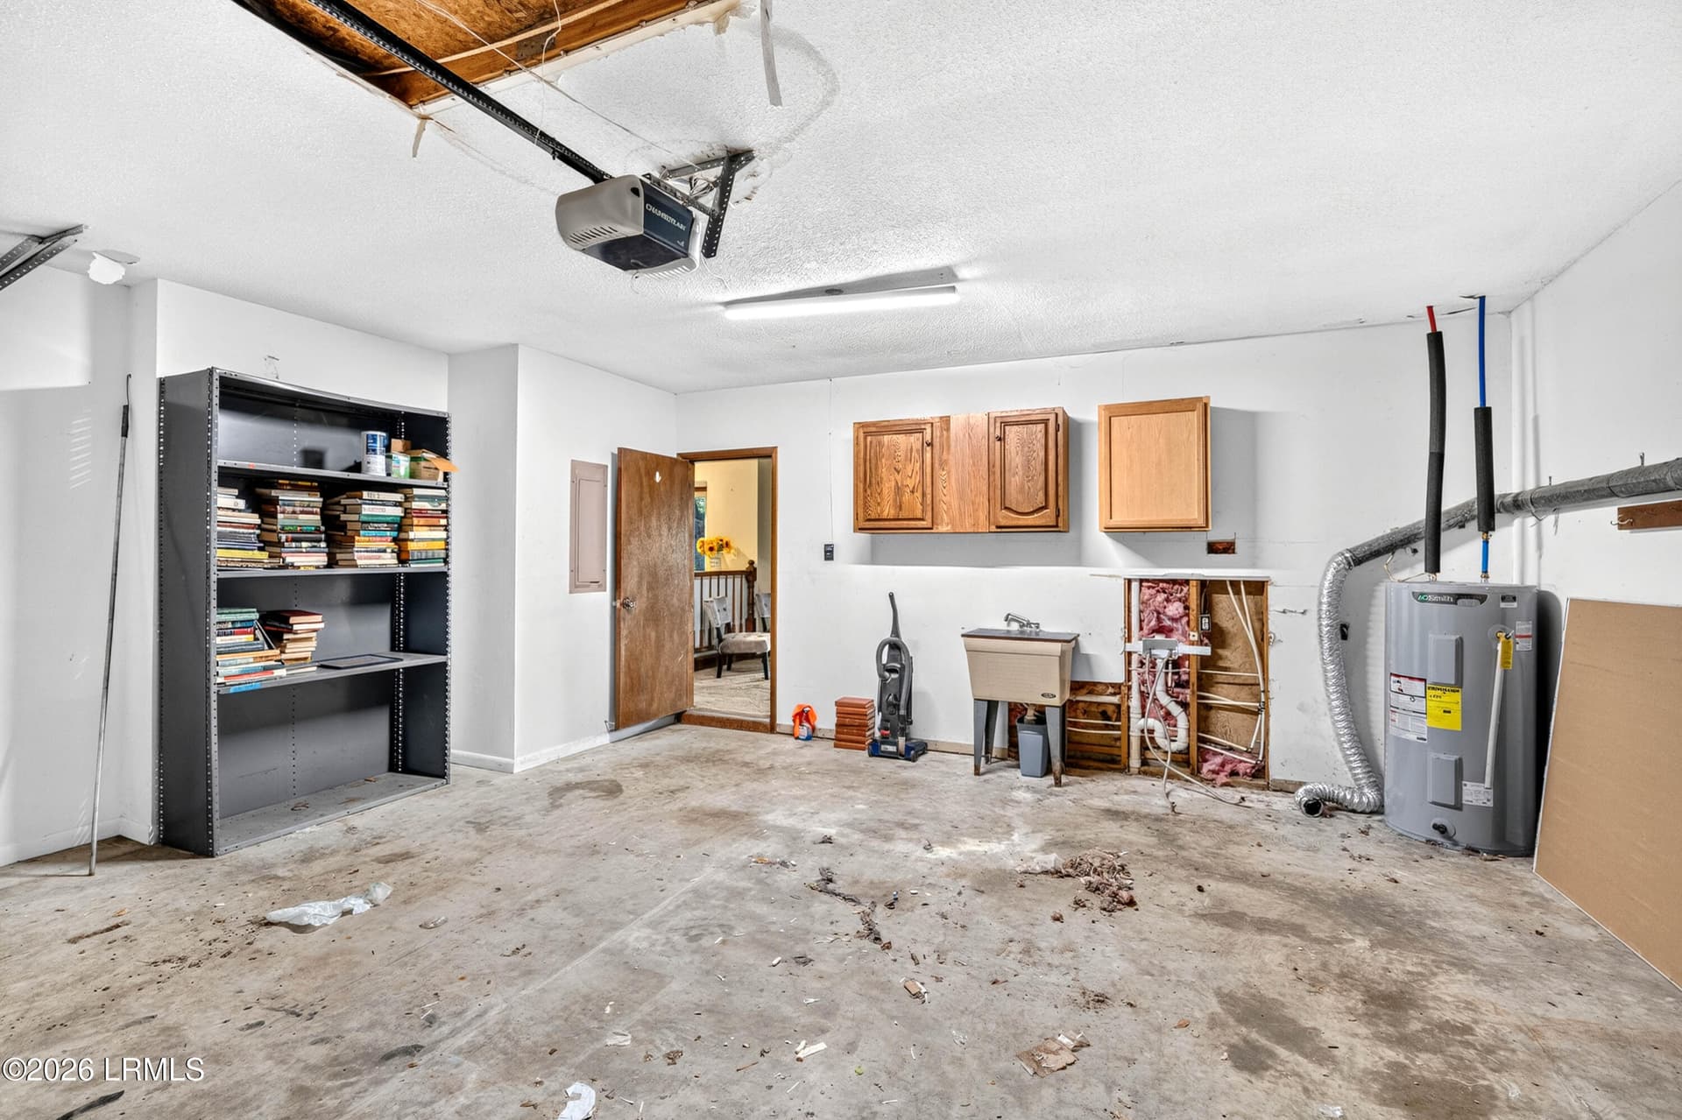
2 Car Garage - 6823 Oakmont Drive, Beaufort, SC 29906
Garage - 6823 Oakmont Drive, Beaufort, SC 29906
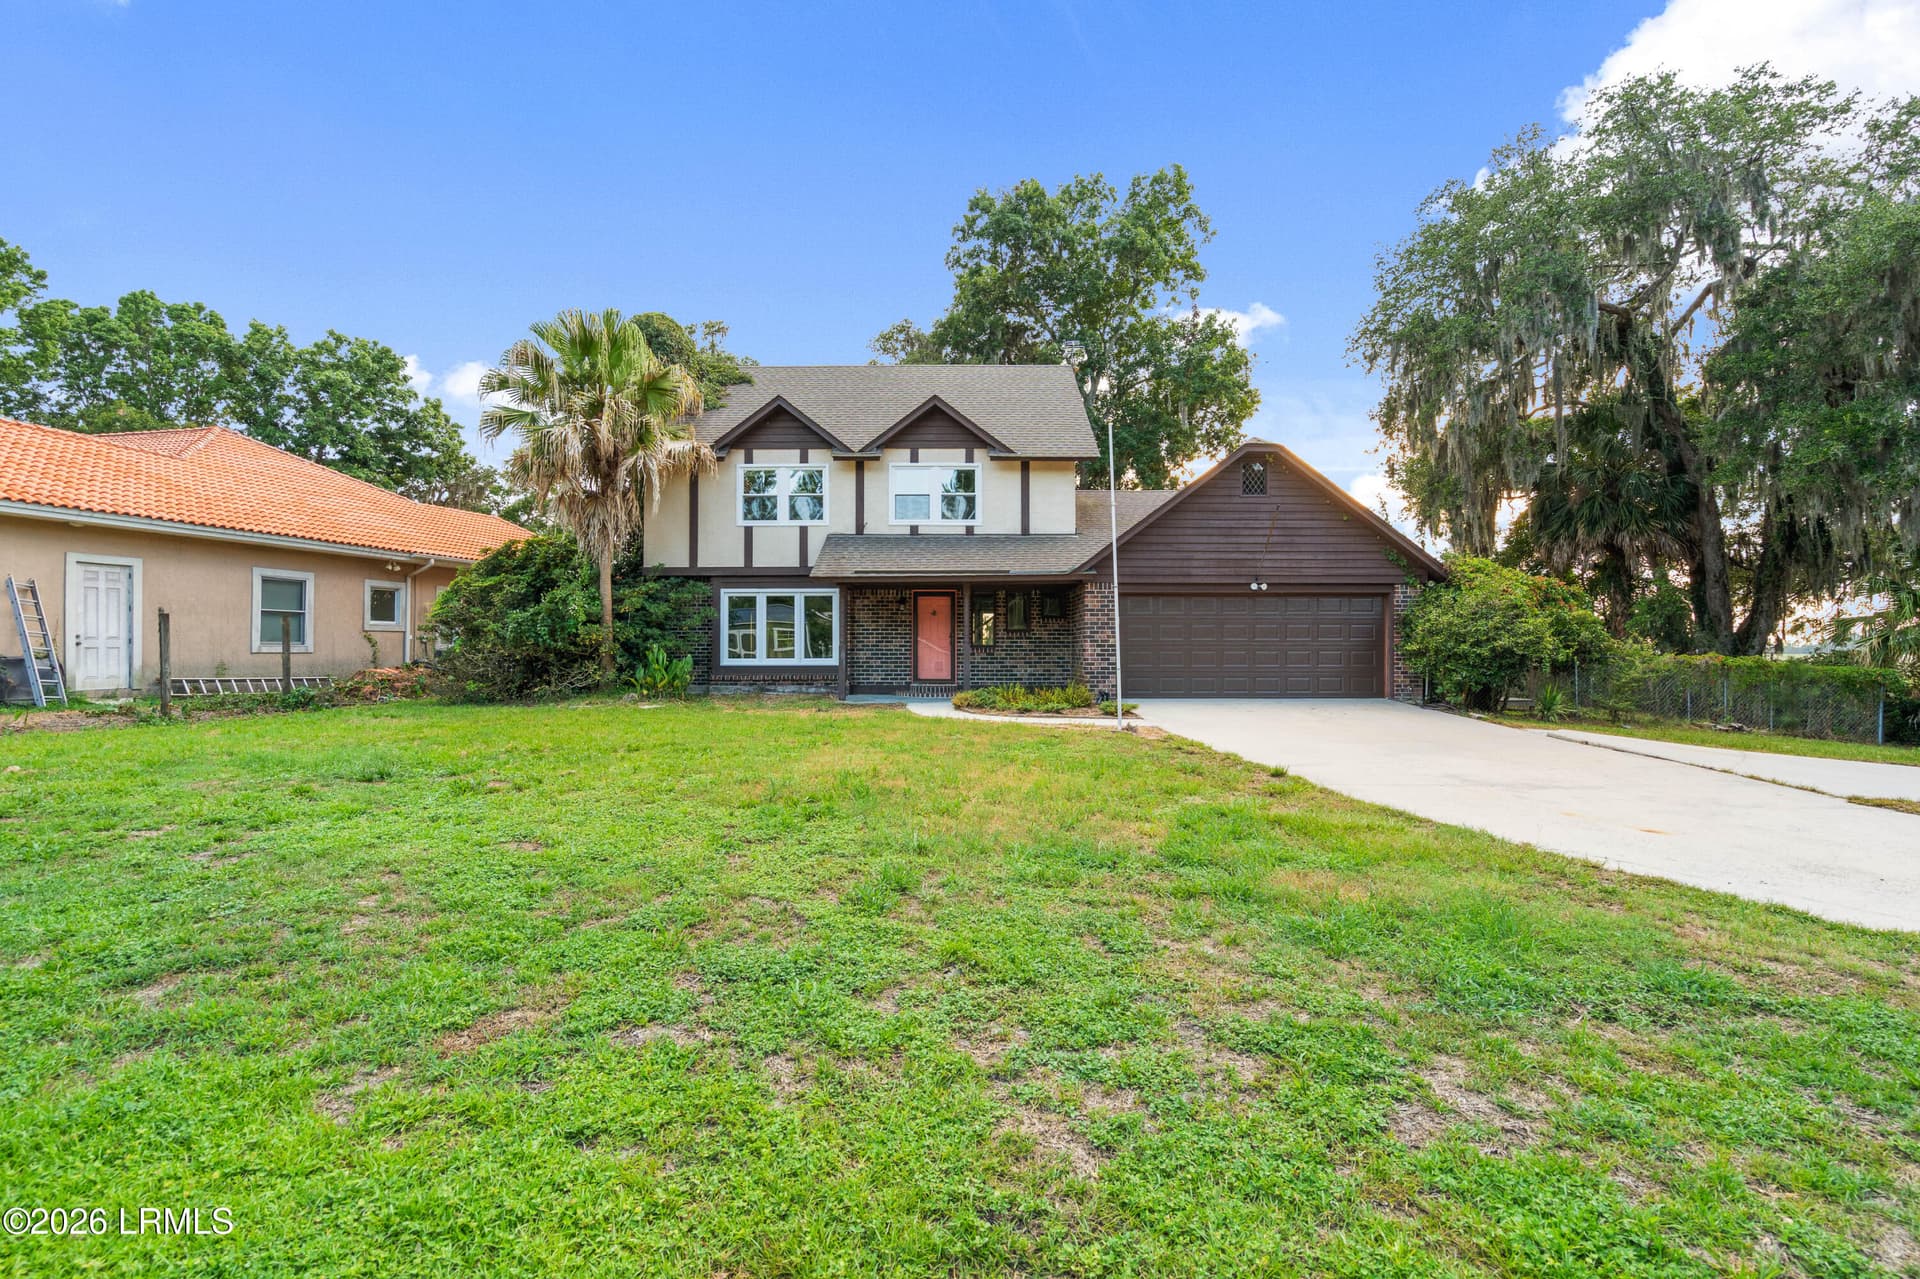
Front 2 - 6823 Oakmont Drive, Beaufort, SC 29906
Front 3 - 6823 Oakmont Drive, Beaufort, SC 29906
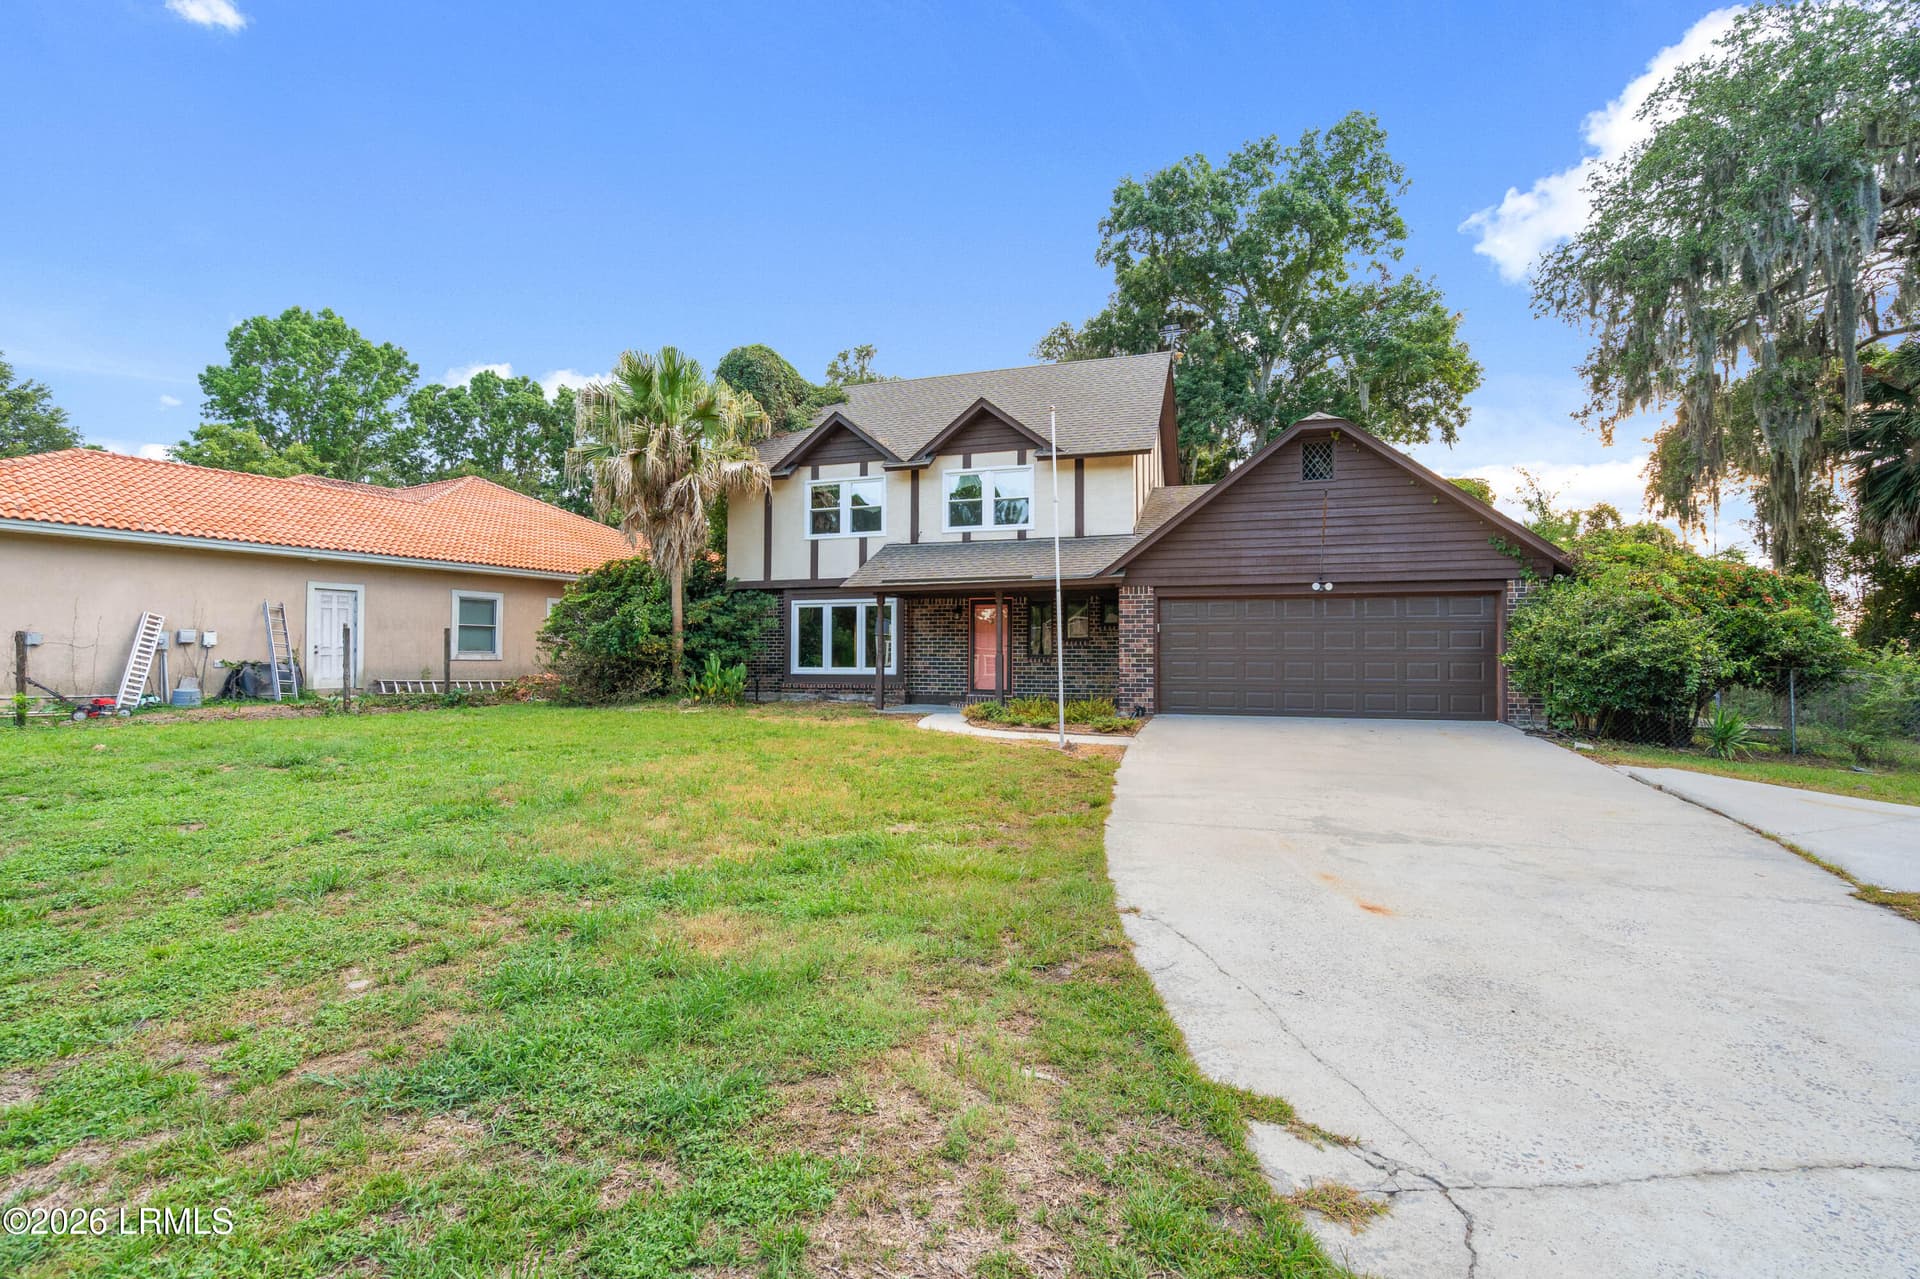
Front angle - 6823 Oakmont Drive, Beaufort, SC 29906
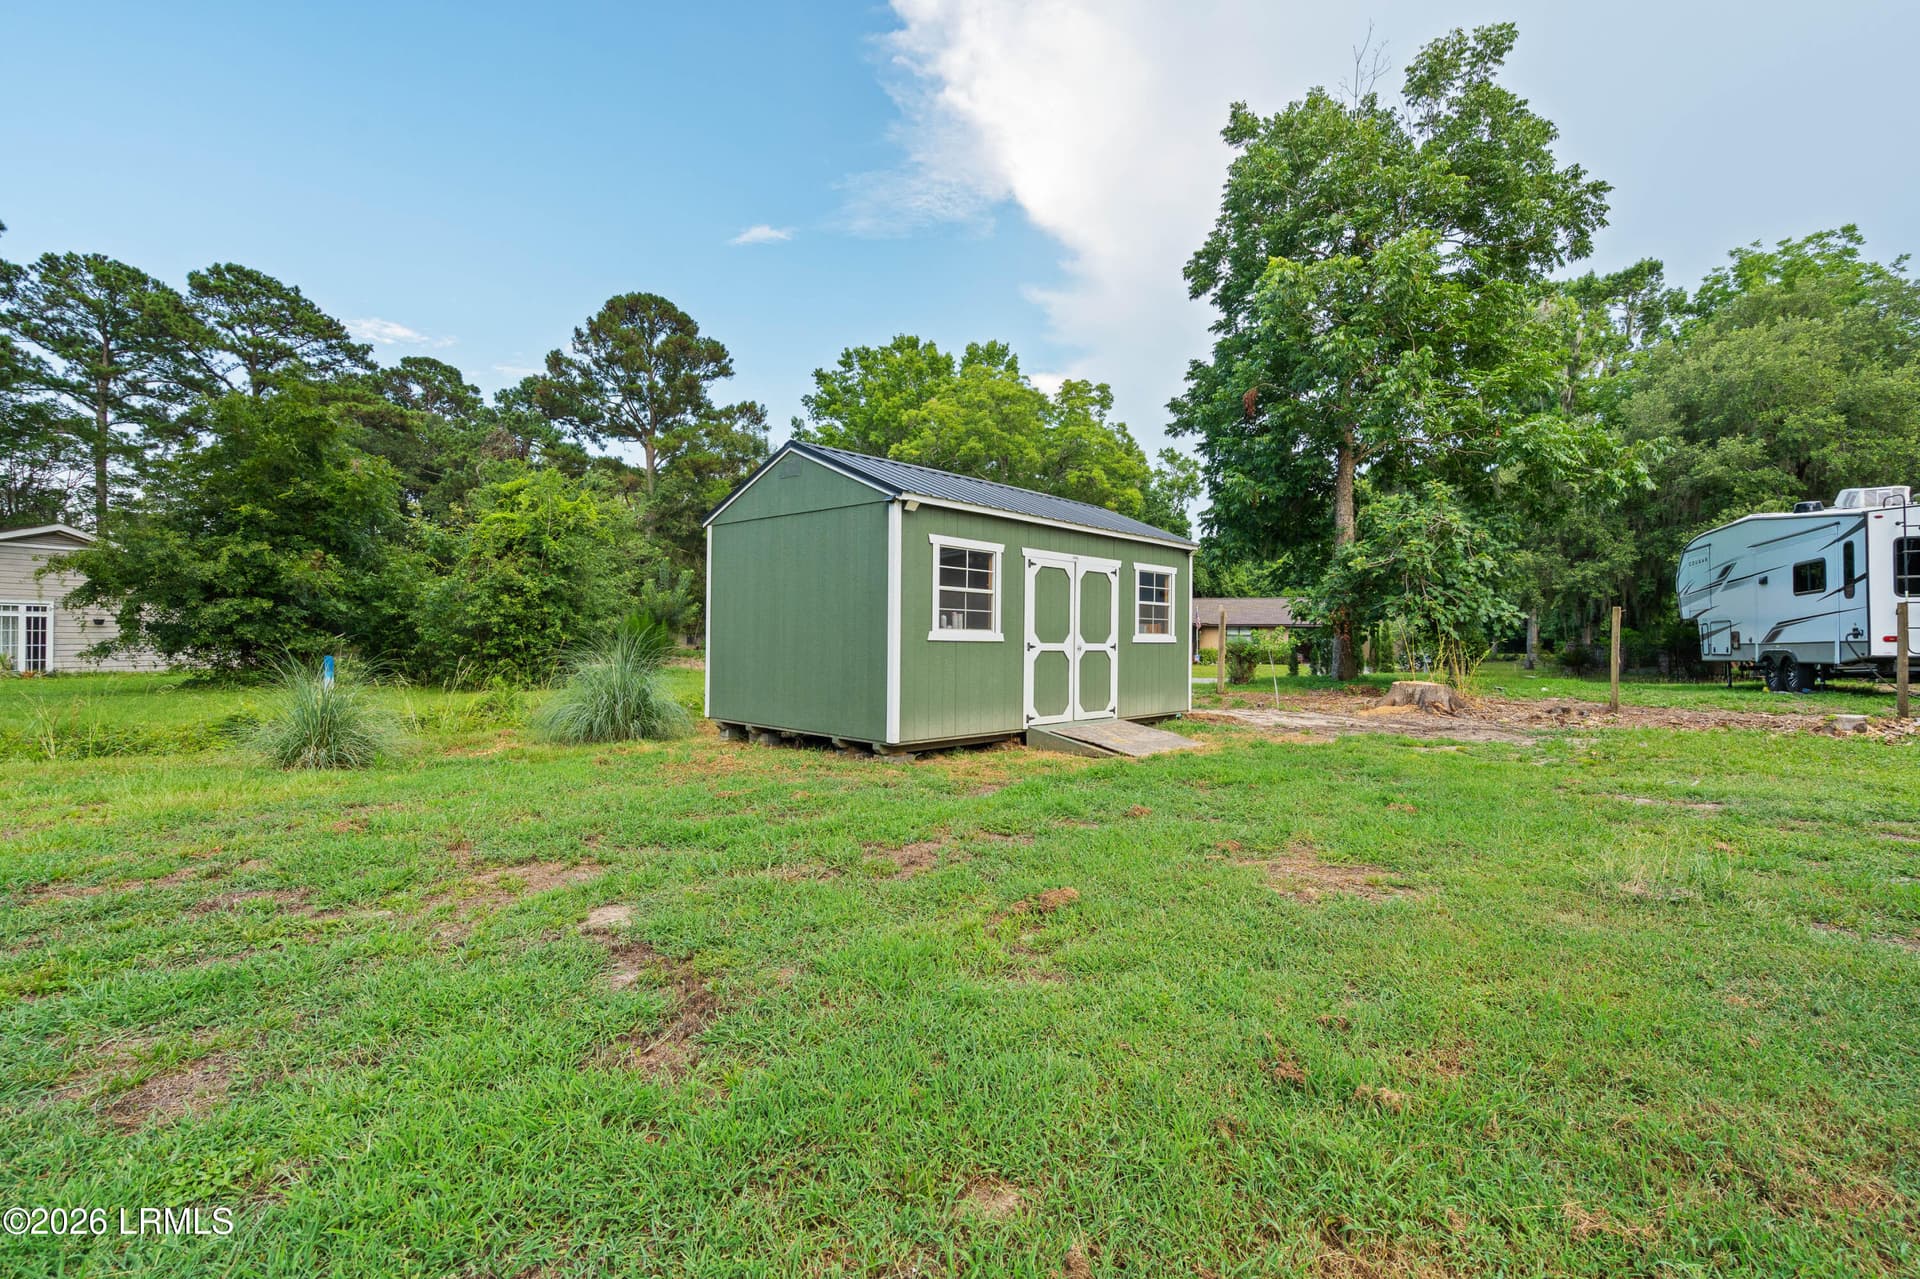
Shed - 6823 Oakmont Drive, Beaufort, SC 29906
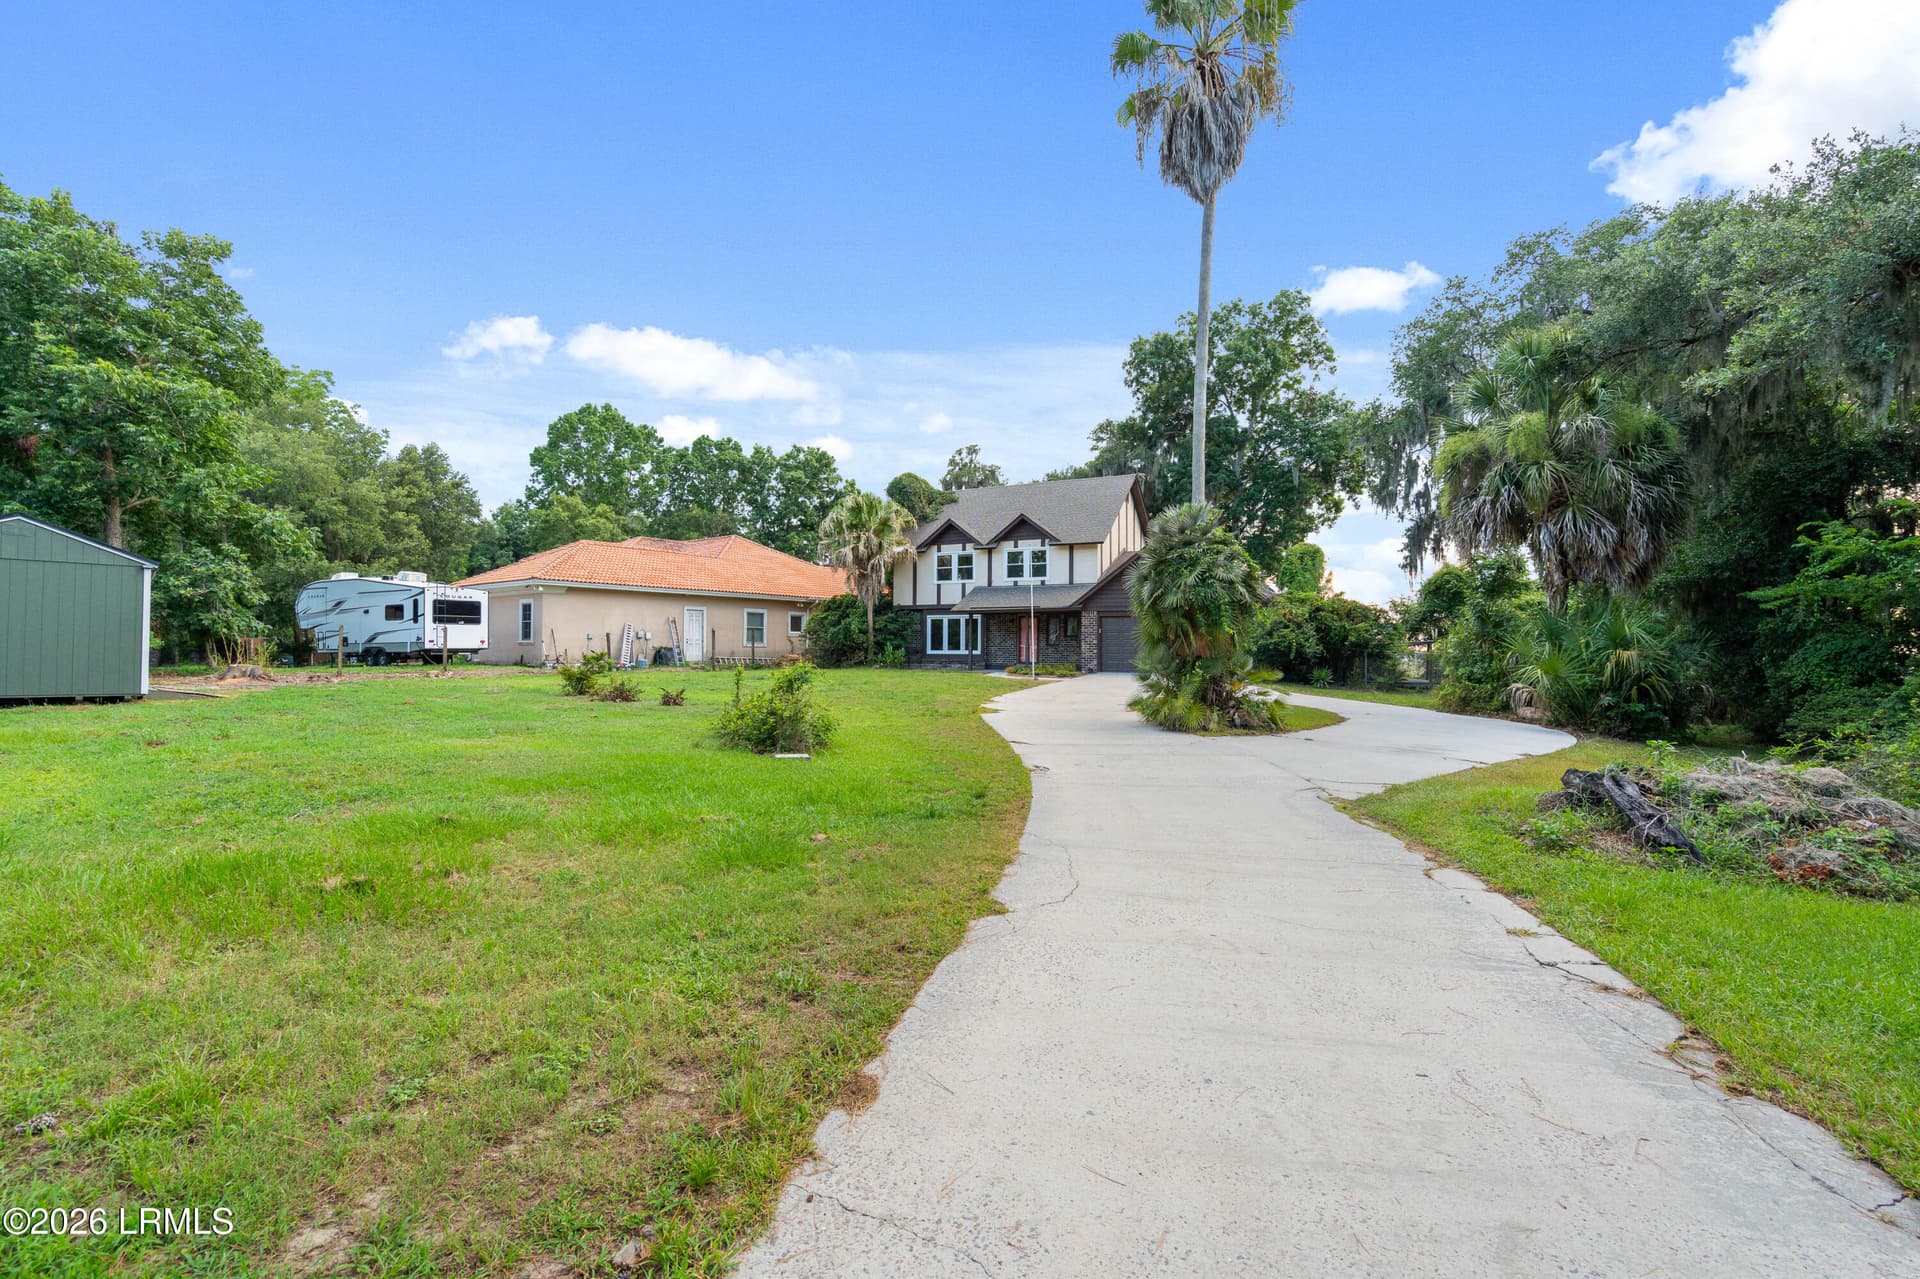
Front from the driveway - 6823 Oakmont Drive, Beaufort, SC 29906
Front center - 6823 Oakmont Drive, Beaufort, SC 29906
Oakmont Front - 6823 Oakmont Drive, Beaufort, SC 29906
56 photos

$735,000

6823 Oakmont Drive, Beaufort, SC 29906
Beaufort, SC 29906
Listed by Sherry Hyland Russell · Coldwell Banker Realty
Bedrooms
3
Bathrooms
3
Living area
N/A
Year built
1984

About this home

A perfect blend of waterfront serenity and everyday comfort. Sited to capture sweeping marsh views, salt-air breezes and spectacular sunset views over the water from multiple rooms and the sunroom, Large sunroom offering abundant natural light and peaceful marsh views, Three bedrooms and three full bathrooms for flexible living and guest accommodationTwo-bay garage plus a separate shed for storage, workshop or gear Thoughtful floorplan with easy indoor-outdoor flow -- great for entertaining or quiet evenings watching wildlife, Home is being sold as-is and needs updating -- excellent opportunity to customize finishes and modernize systems to your taste. New windows and sliding doors throughout except in the sunroom. Granite countertops and stainless appliances.

Highlights

Fireplace

Property details

MLS
Lowcountry Regional MLS (Beaufort-Jasper County REALTORS®)
MLS #
195792
Property type
Single Family Residence
Subdivision
Oakmont
Status
Active
Days on market
111
On market date
July 6, 2026
Stories
N/A
Total bathrooms
3
Garage spaces
2
Parking spaces
N/A
Lot size
0.49 acres
Loading map…

Nearby schools

Within 10 miles. School directory data from the National Center for Education Statistics (NCES), accessed via the Urban Institute Education Data API. Local Score is calculated by INNOVATE Real Estate; where a state rating is shown, it comes from that state's own official school report card.

Elementary
Broad River Elementary
1.57 mi away · Grades -1-5
Zoned school (attendance boundary, 2015-16 data)
3.6
Local Score (state rating (2025) blended 70/30 with student-teacher ratio) -- not an official state rating
State rating: Average (2025)
Enrollment
450
Student:teacher ratio
10.0:1
District
Beaufort 01
Middle
Beaufort Middle
4.59 mi away · Grades 6-8
Nearest school -- attendance-zone data not available here
5.0
Local Score (student-teacher ratio only (preliminary -- will incorporate state test-score data once available)) -- not an official state rating
Enrollment
418
Student:teacher ratio
11.0:1
District
Beaufort 01
High
Battery Creek High
2.54 mi away · Grades 9-12
Zoned school (attendance boundary, 2015-16 data)
4.0
Local Score (student-teacher ratio only (preliminary -- will incorporate state test-score data once available)) -- not an official state rating
Enrollment
786
Student:teacher ratio
12.7:1
District
Beaufort 01

Walkability

Blended score for Beaufort's center, calculated by INNOVATE Real Estate from two sources: the EPA's National Walkability Index (street network, transit, land-use mix) and Google Places amenity data (what's actually reachable on foot from this point). 60% EPA National Walkability Index + 40% nearby-amenity density (Google Places).

32
Car-dependent
out of 100
EPA National Walkability Index
5.8 / 20 -- Below average walkable
Google Places amenity density
35 / 100
Restaurants & cafes6
Grocery stores1
Parks4
Schools0
Transit stops0
Pharmacies0

Market position

How this listing compares to current activity in Beaufort, from live MLS data.

On the market 111 days -- 58 fewer days than Beaufort's current average of 169 days.
For reference, the median list price across 609 active listings in Beaufort right now is $400,000.

Mortgage calculator

Estimate only - actual rate and payment depend on your lender, credit, and loan program.

$
%
%
Adjust tax / insurance estimates
% / yr
$
/mo
Est. monthly payment
$4,576/mo
$147,000 down
$588,000 loan
Principal & interest$3,814
Property tax (est.)$613
Home insurance (est.)$150

Similar homes you might like

Data source: Listing information provided by Lowcountry Regional MLS (Beaufort-Jasper County REALTORS®) via Trestle/CoreLogic. Last updated 3 days ago.

Information herein deemed reliable but not guaranteed; all measurements, school assignments, HOA fees, taxes, and feature lists are approximate and should be independently verified. Equal Housing Opportunity.