
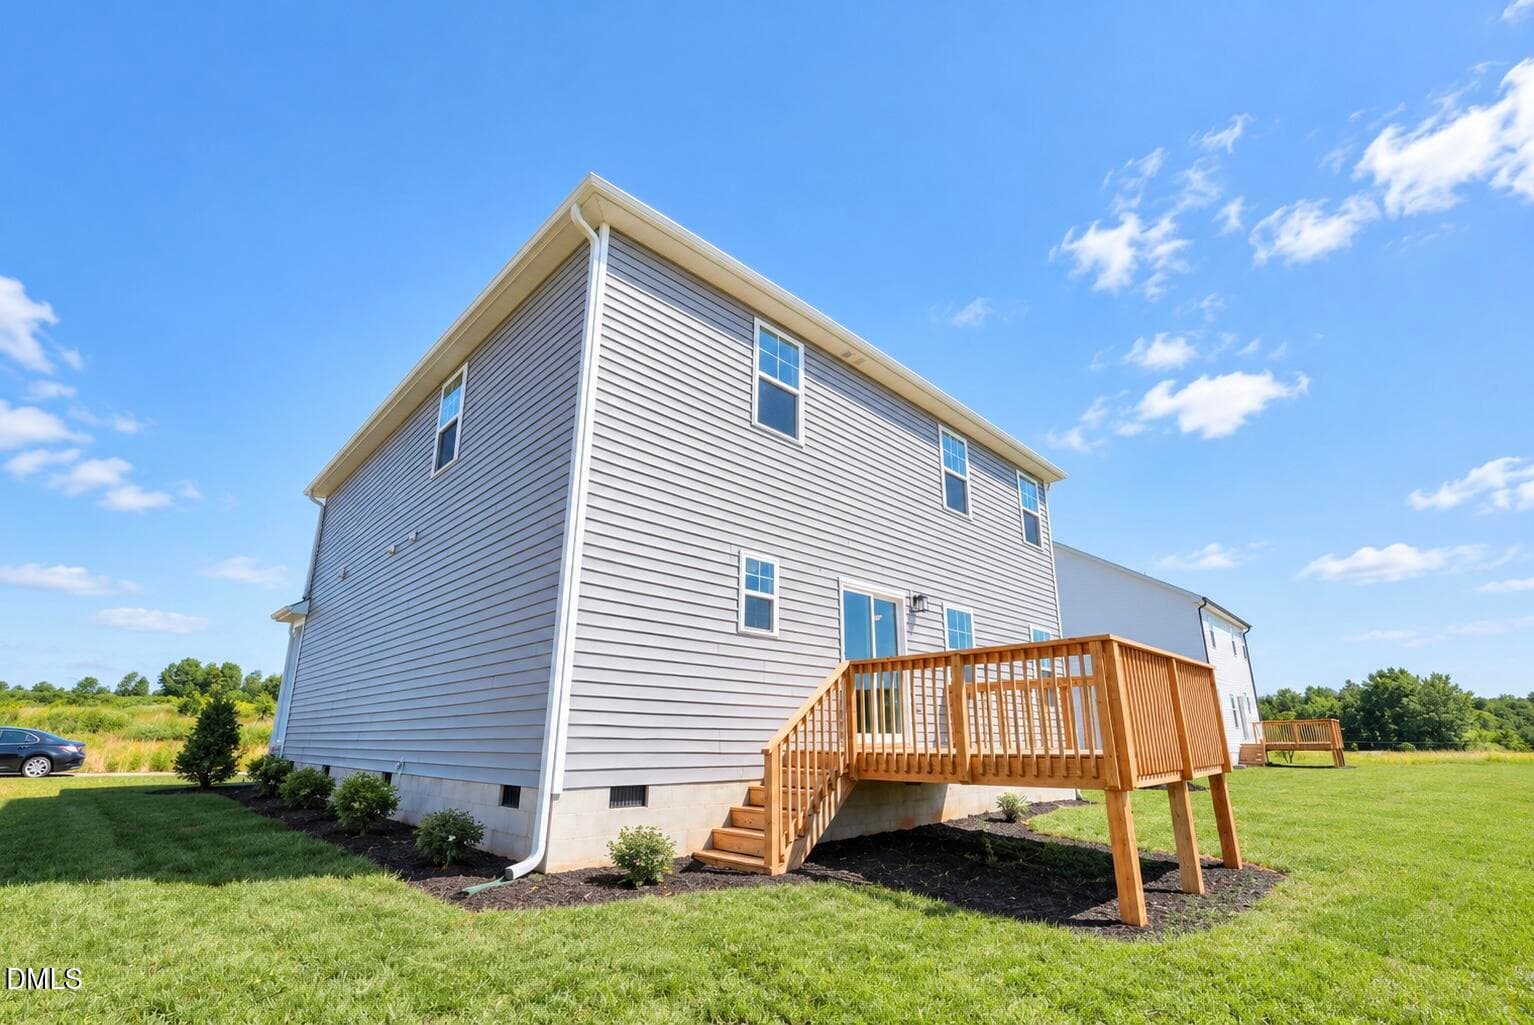
Back
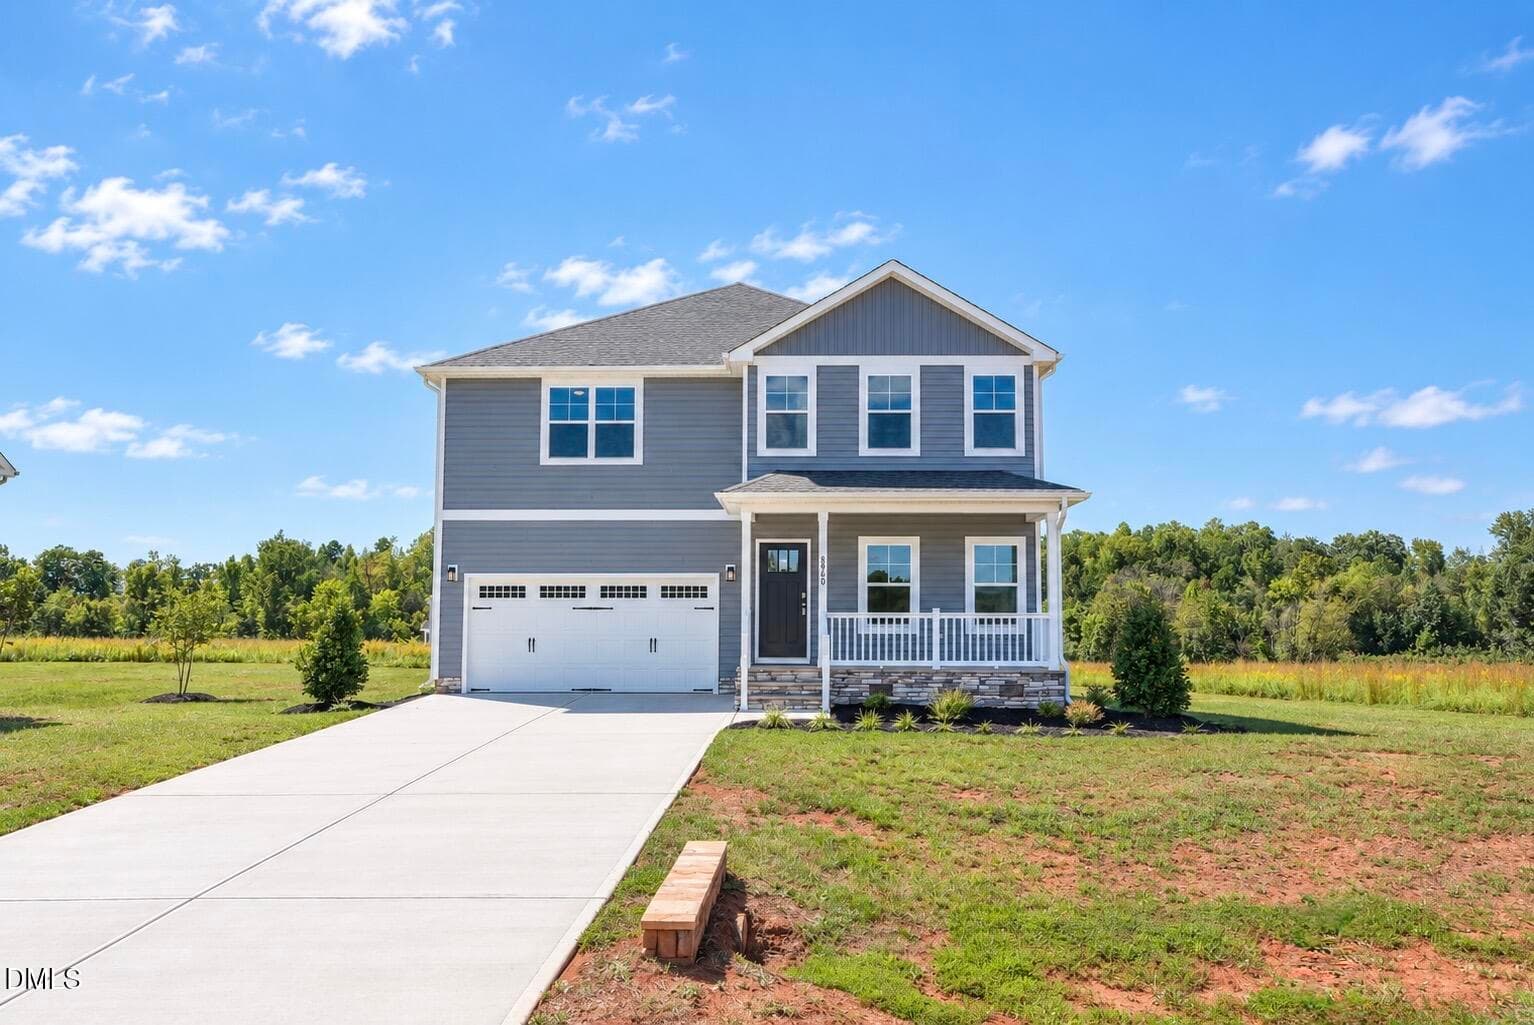
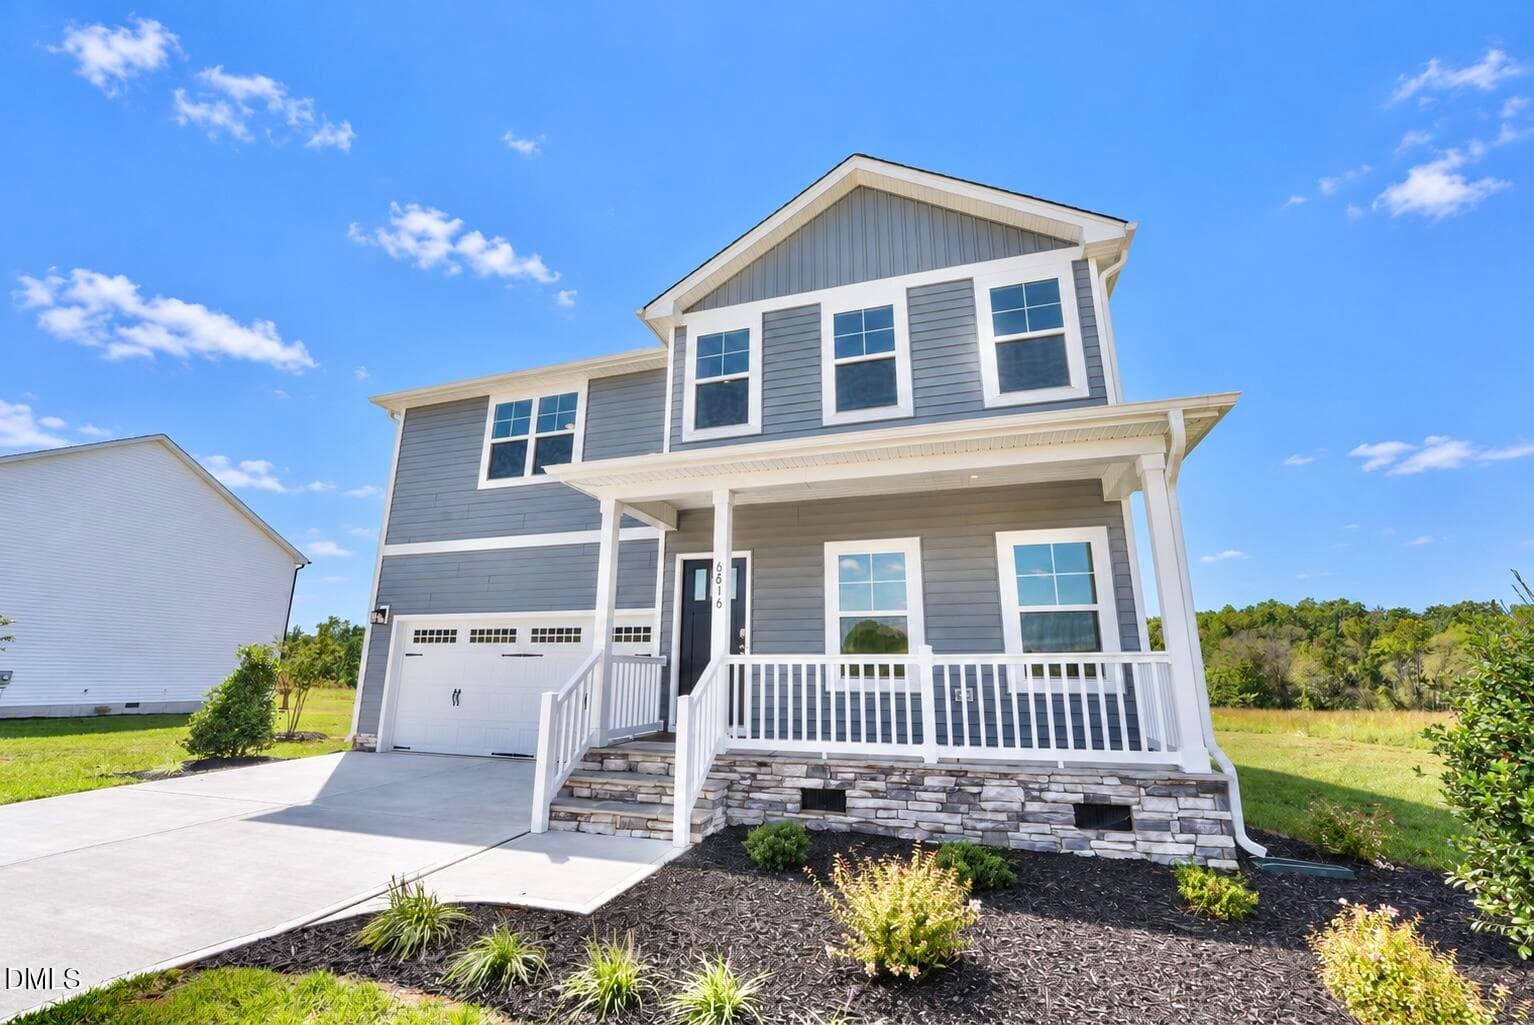
Front of Structure - 6816 Steeplegate Drive 15, Burlington
16_6816_AI - 6816 Steeplegate Drive 15, Burlington
Guest Suite - 6816 Steeplegate Drive 15, Burlington
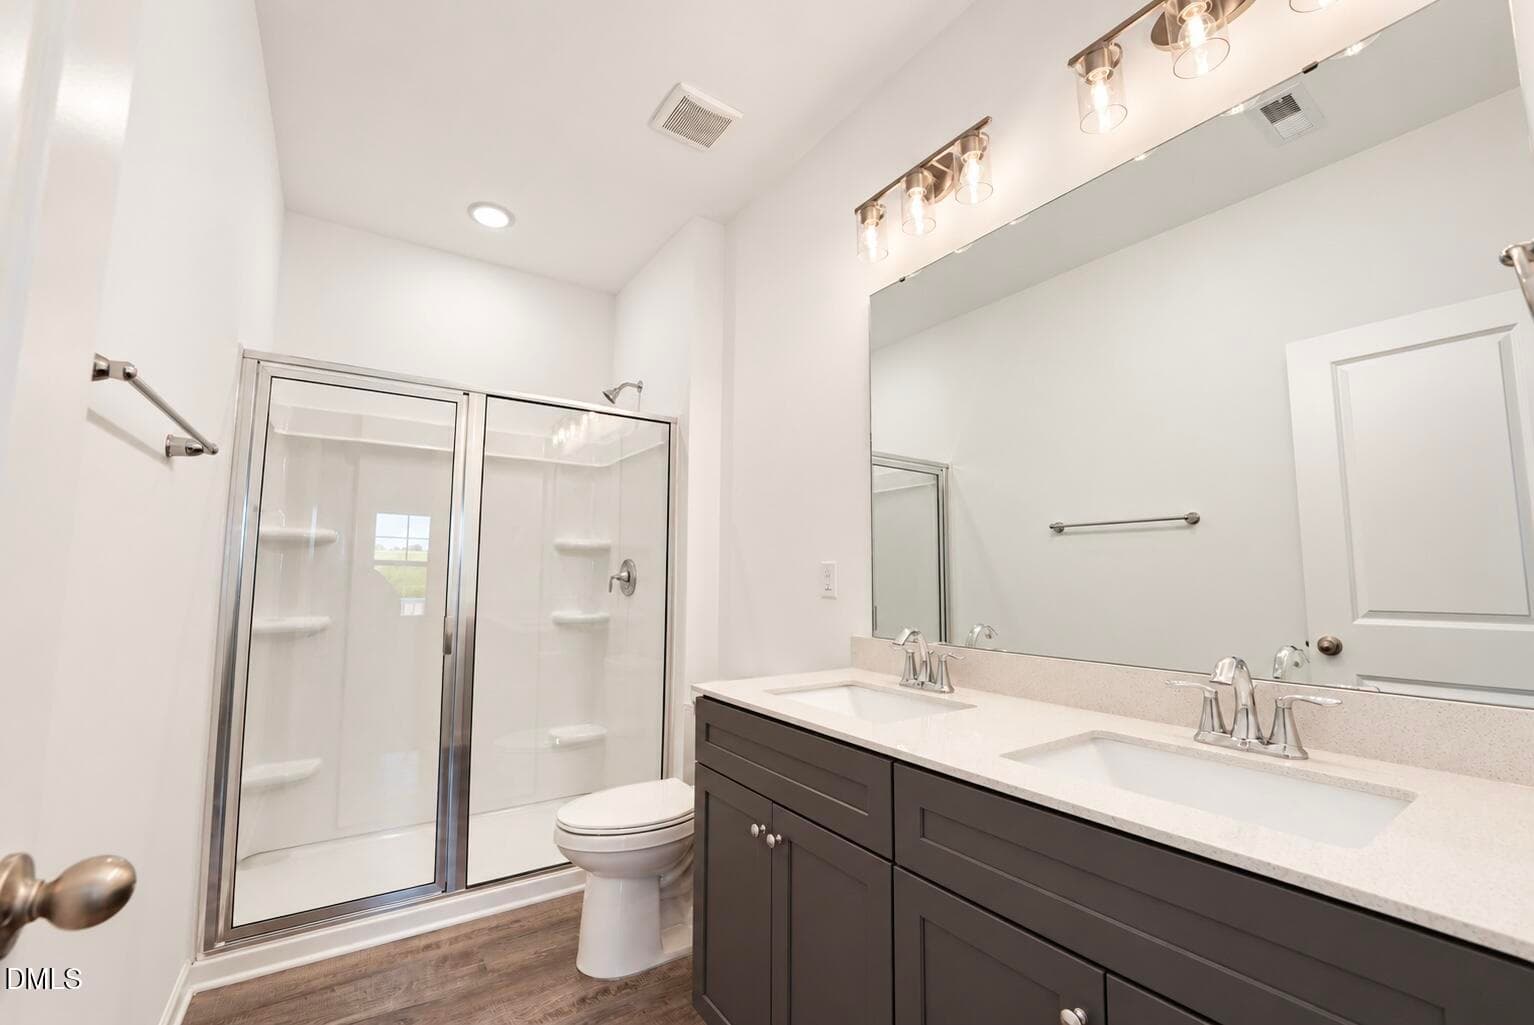
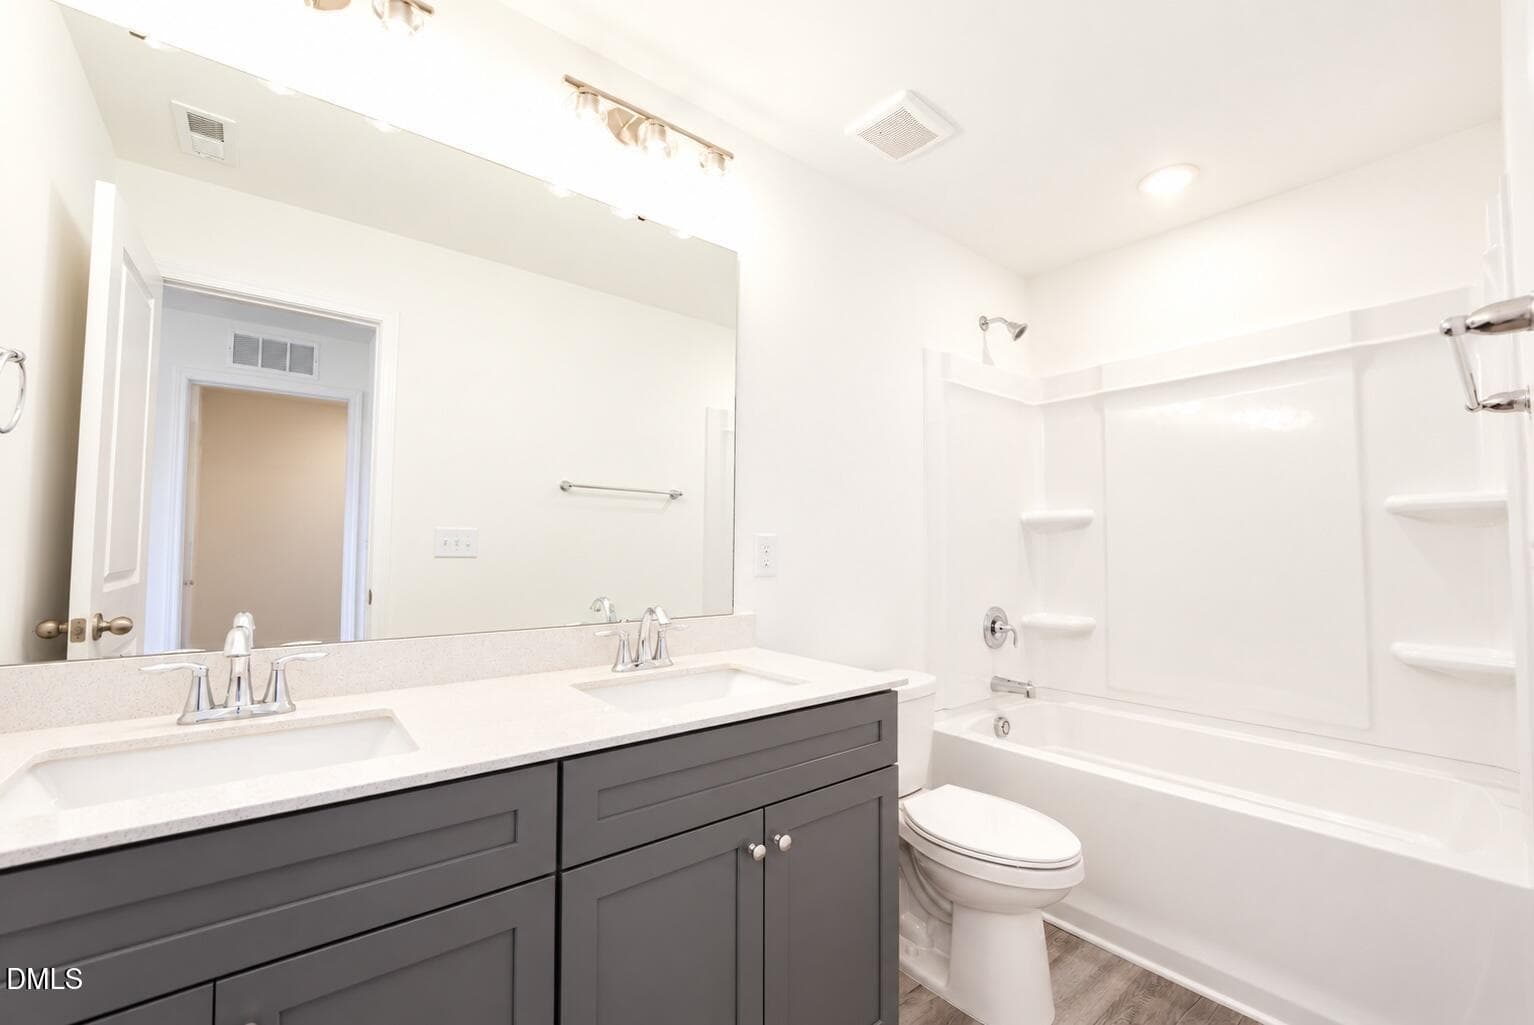
Guest Suite en-suite Bathroom - 6816 Steeplegate Drive 15, Burlington
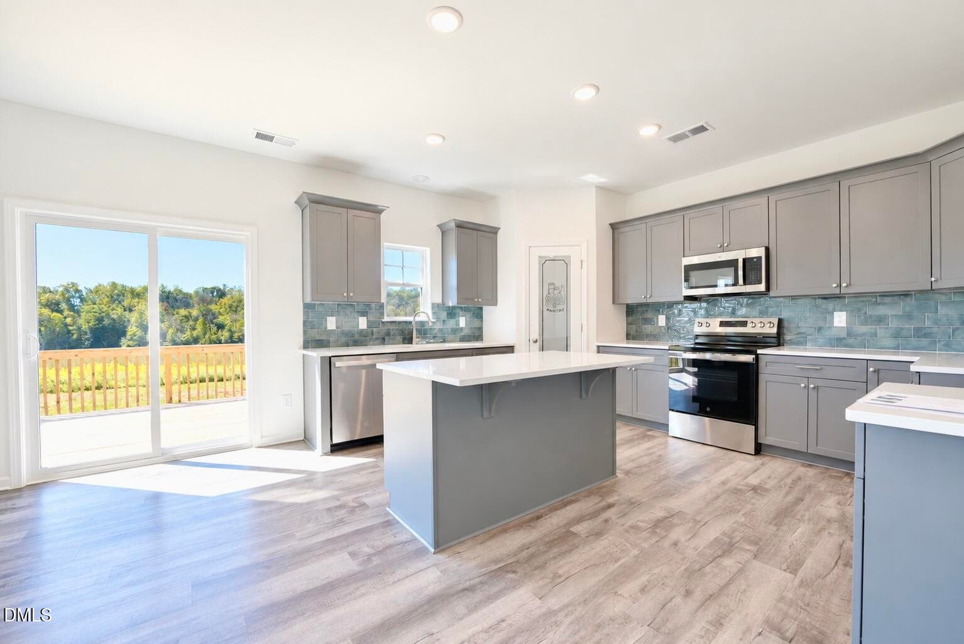
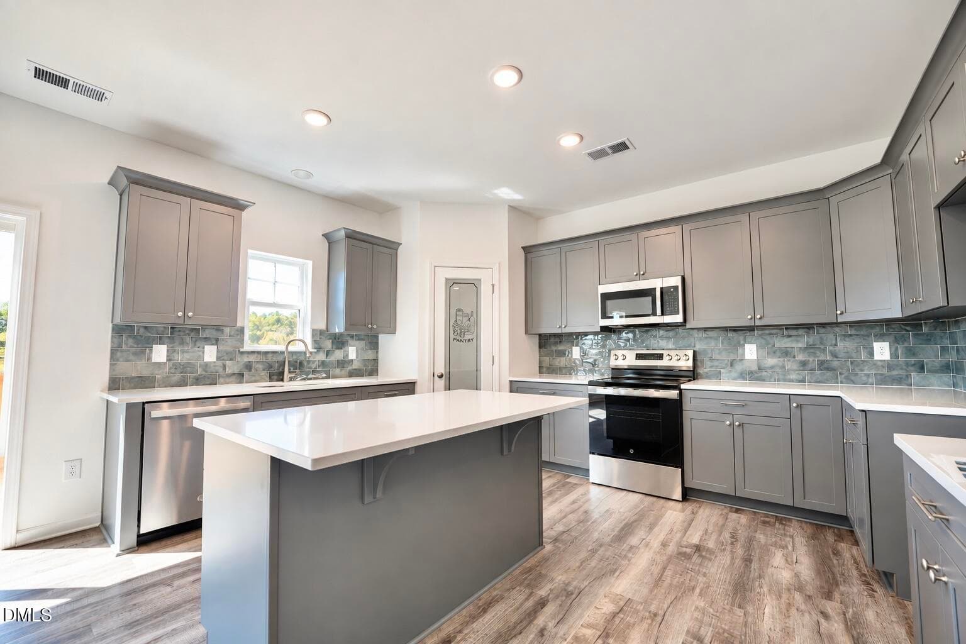
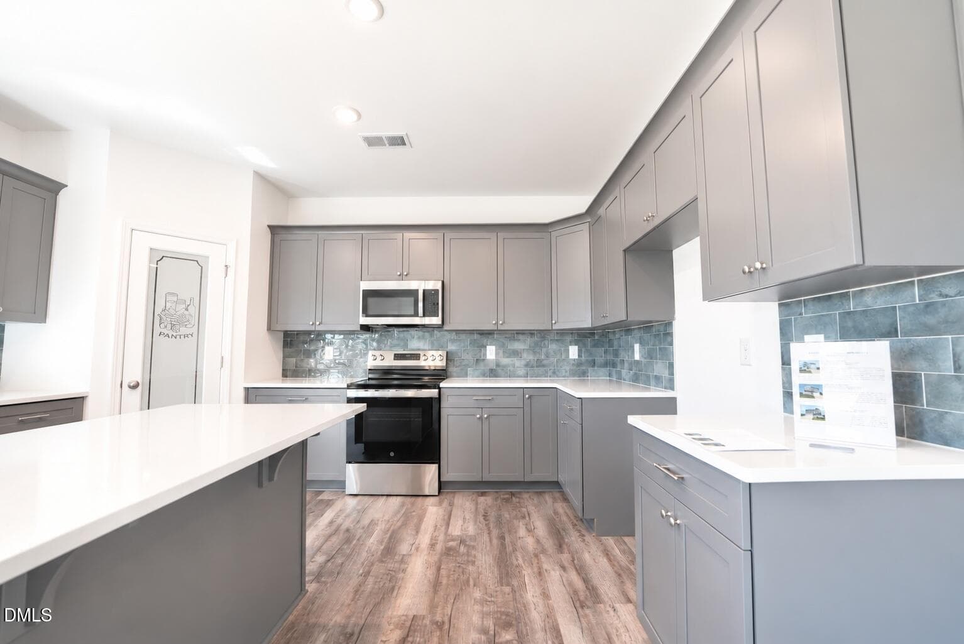
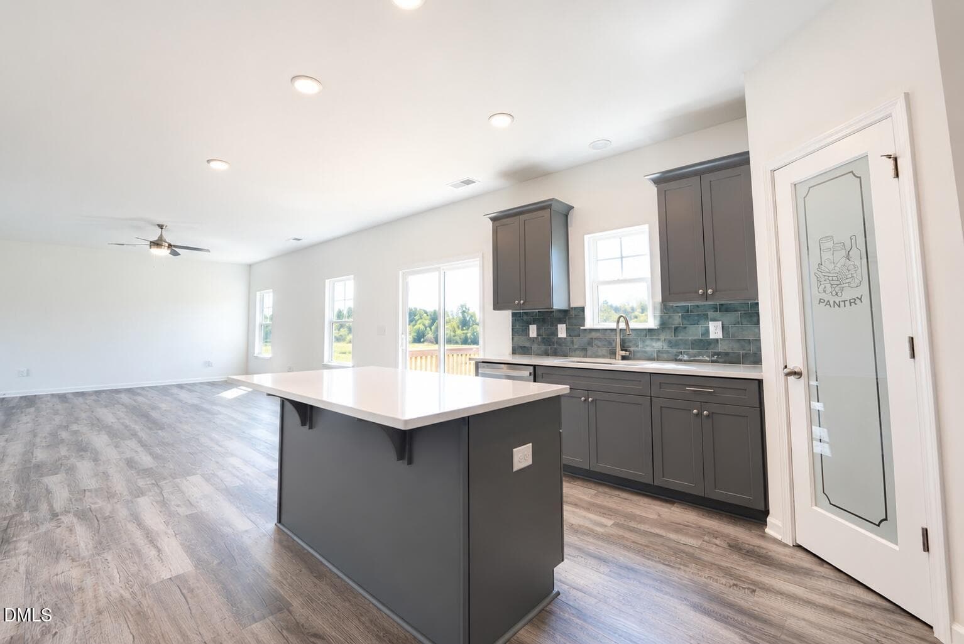
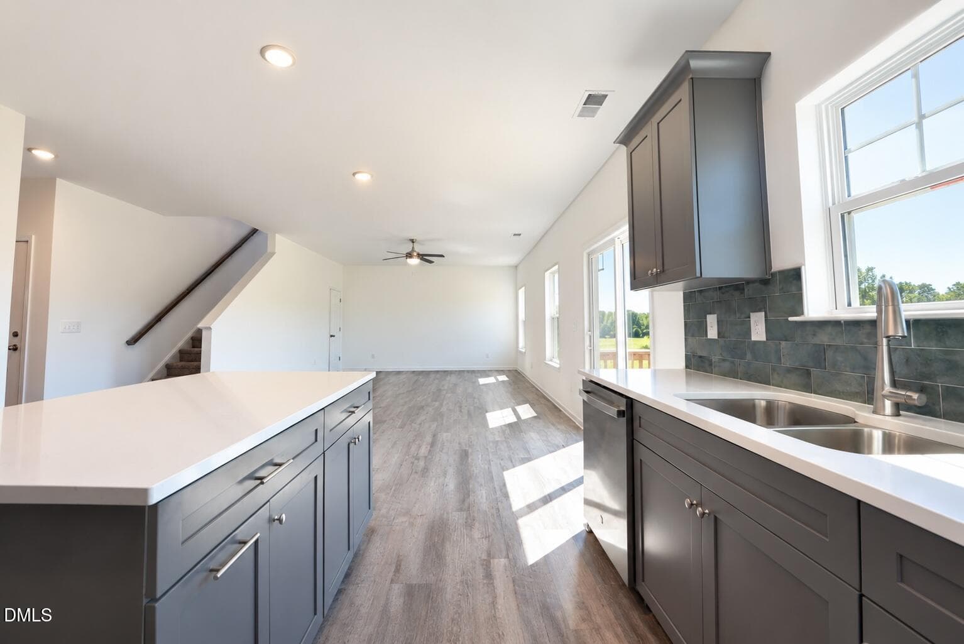
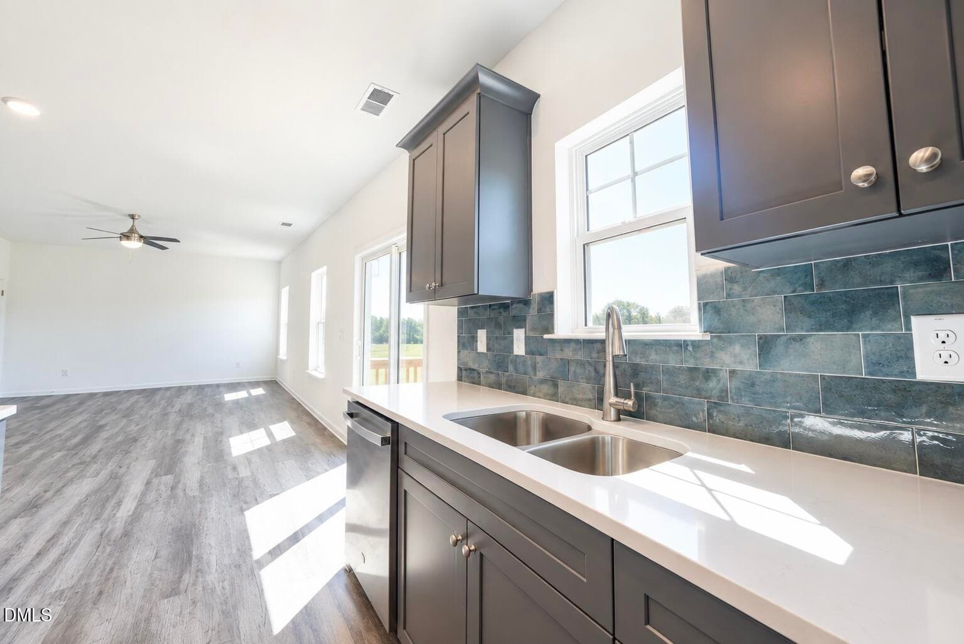
Kitchen - 6816 Steeplegate Drive 15, Burlington
10_6816_AI - 6816 Steeplegate Drive 15, Burlington
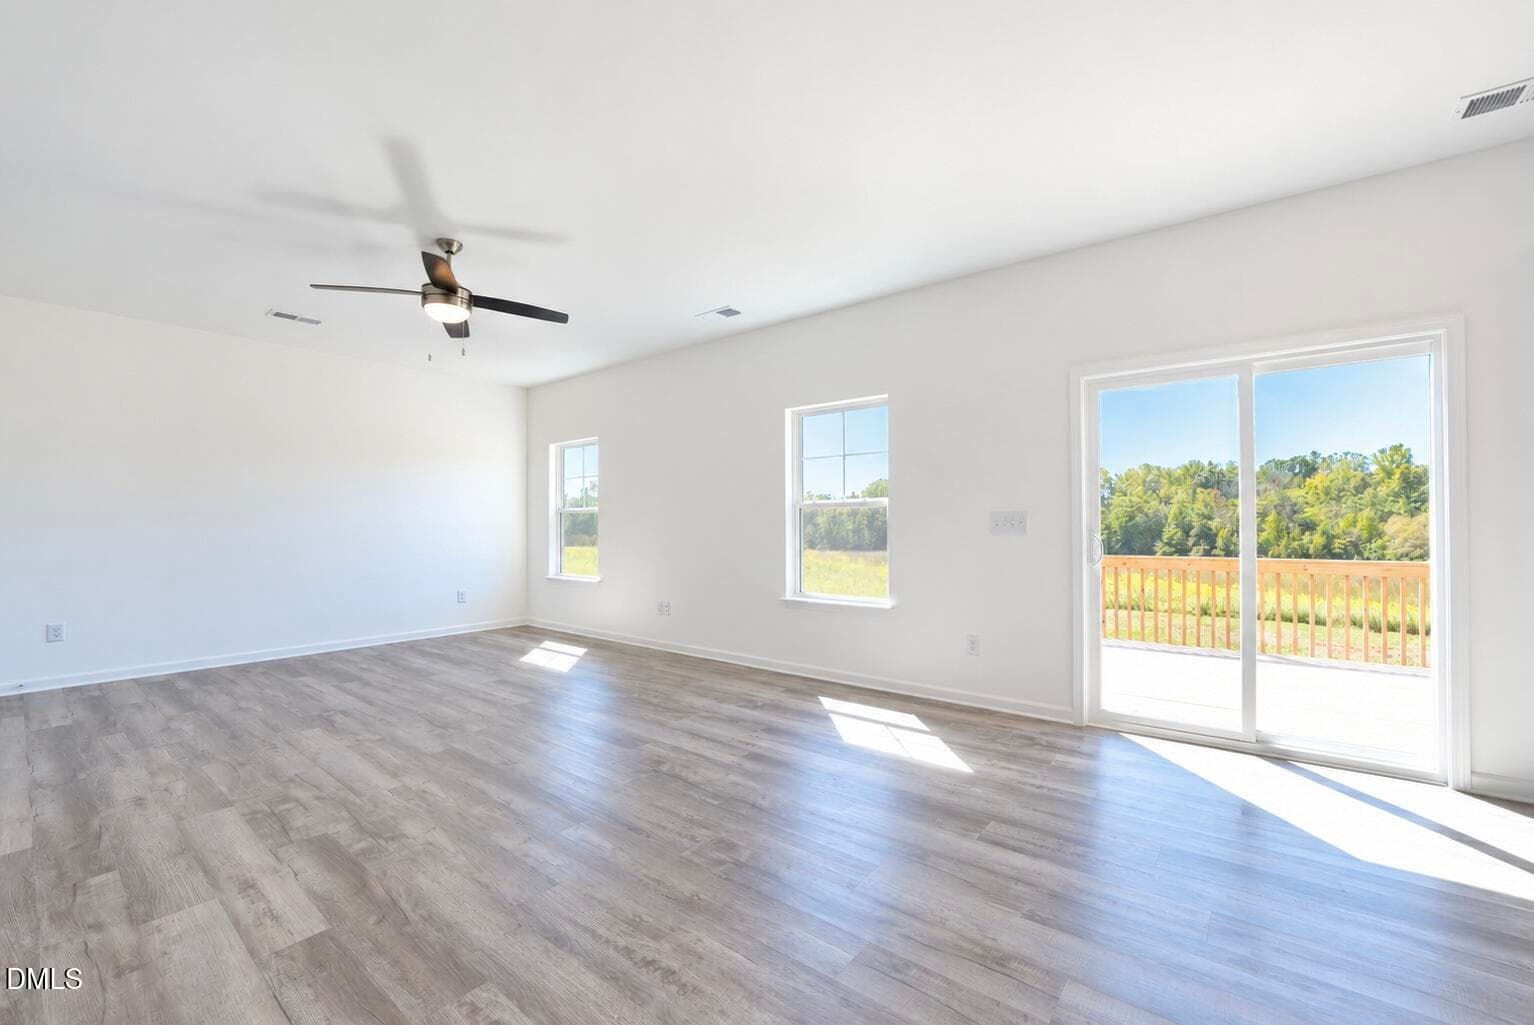
Breakfast and Great - 6816 Steeplegate Drive 15, Burlington
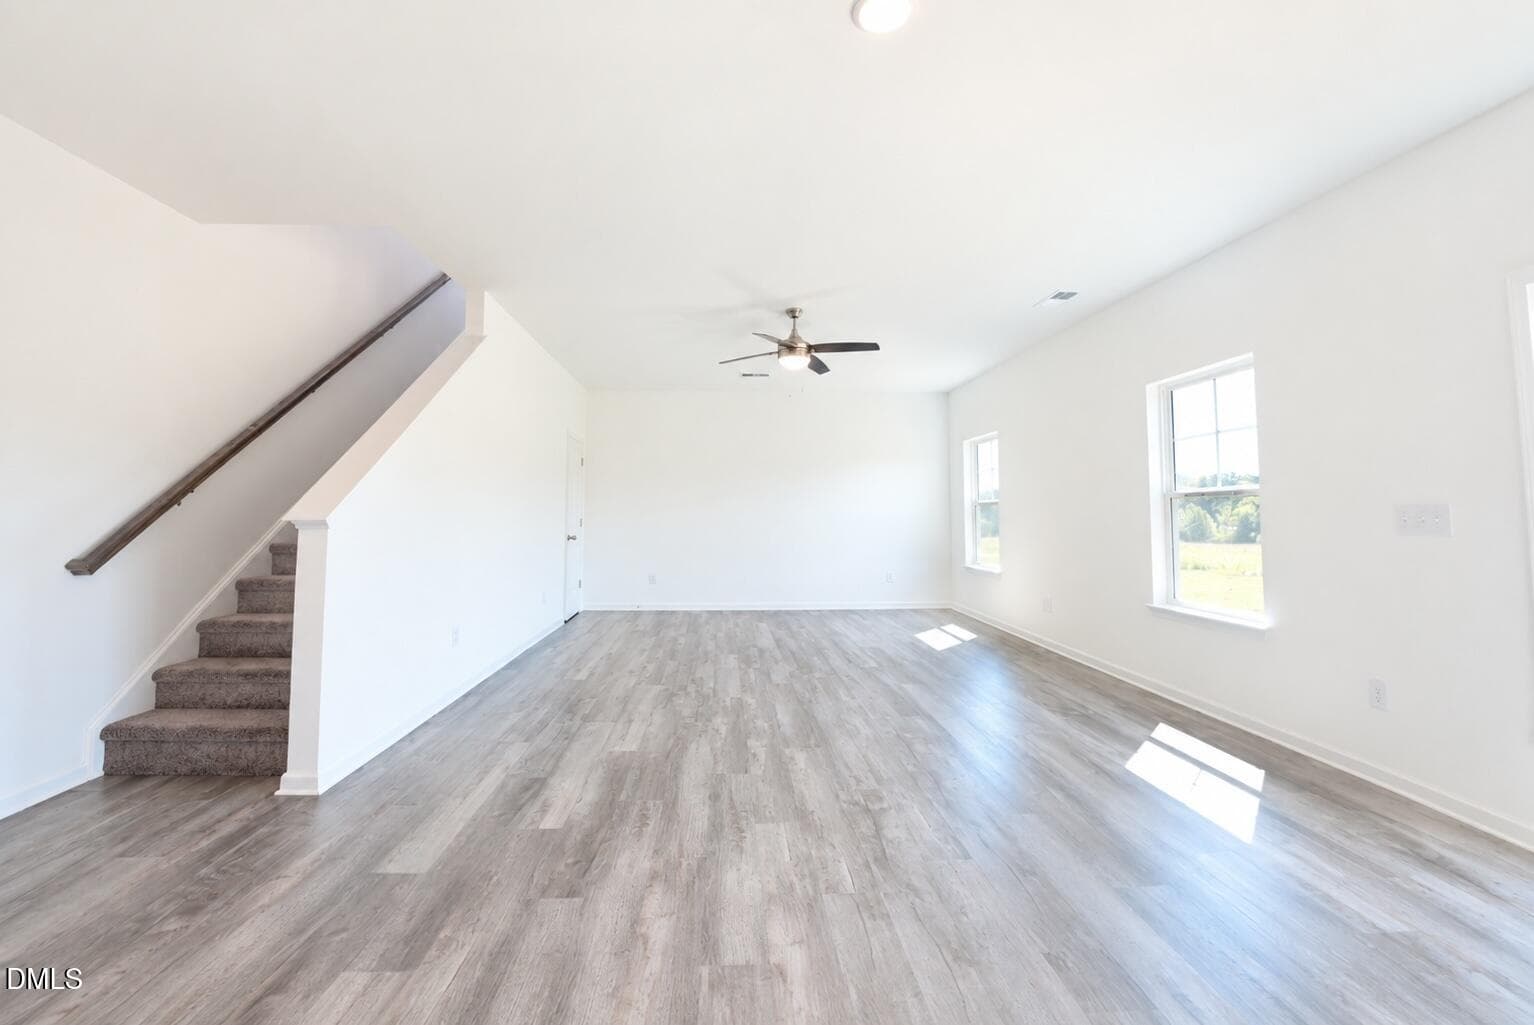
Great - 6816 Steeplegate Drive 15, Burlington
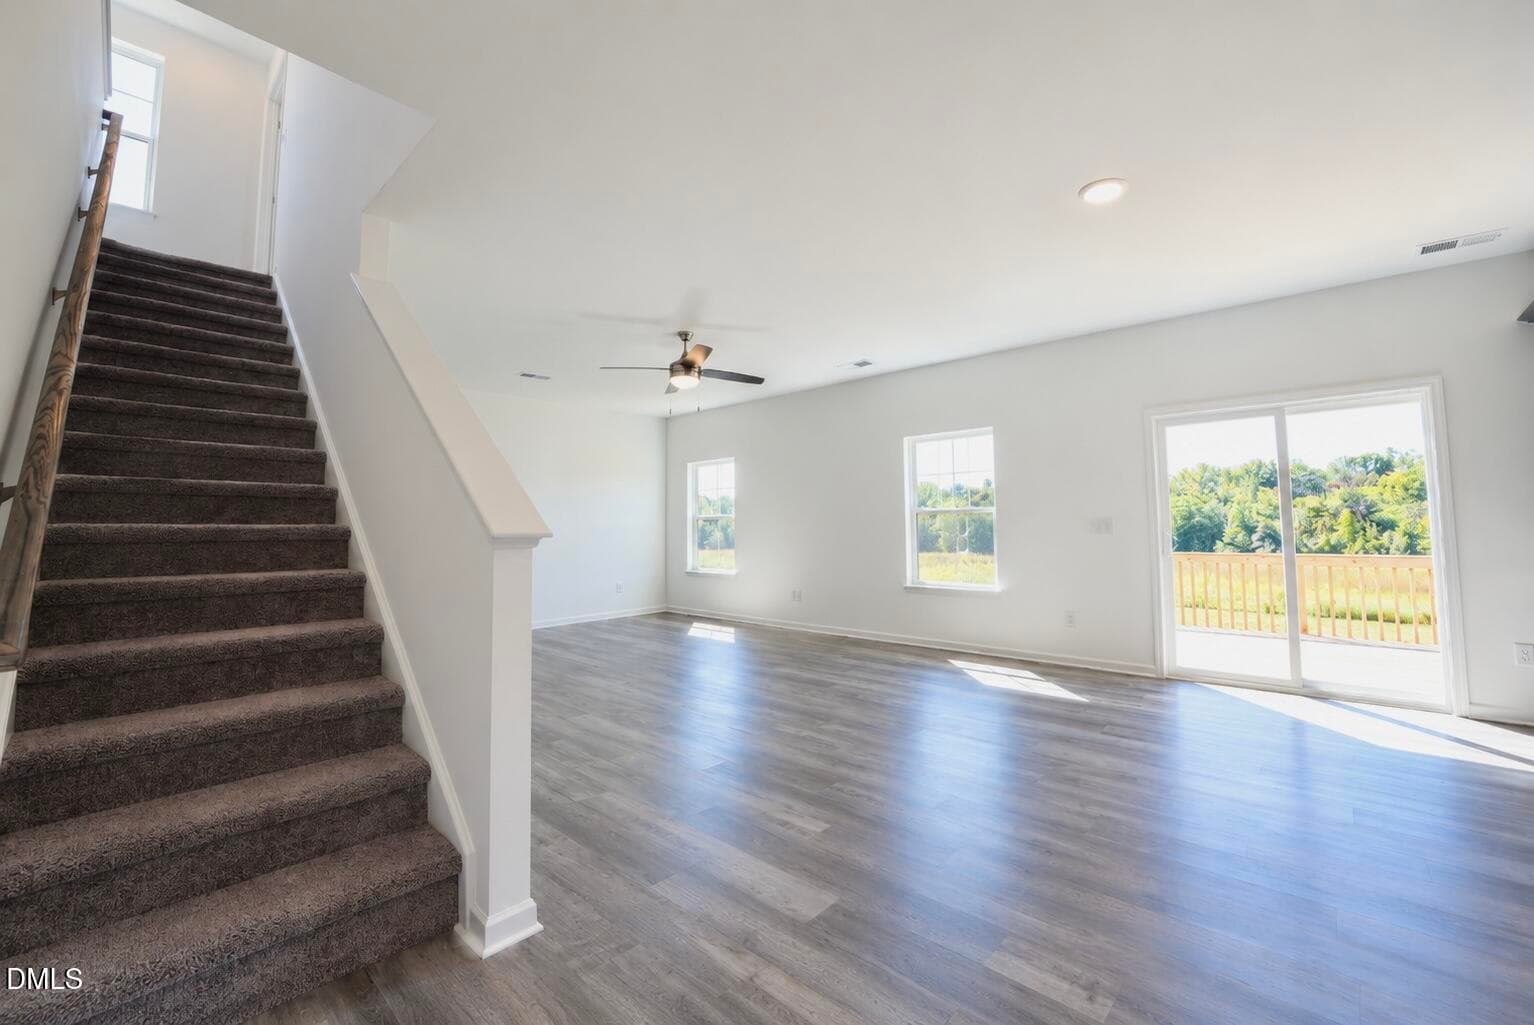
Great & Stairs - 6816 Steeplegate Drive 15, Burlington
19_6816_AI - 6816 Steeplegate Drive 15, Burlington
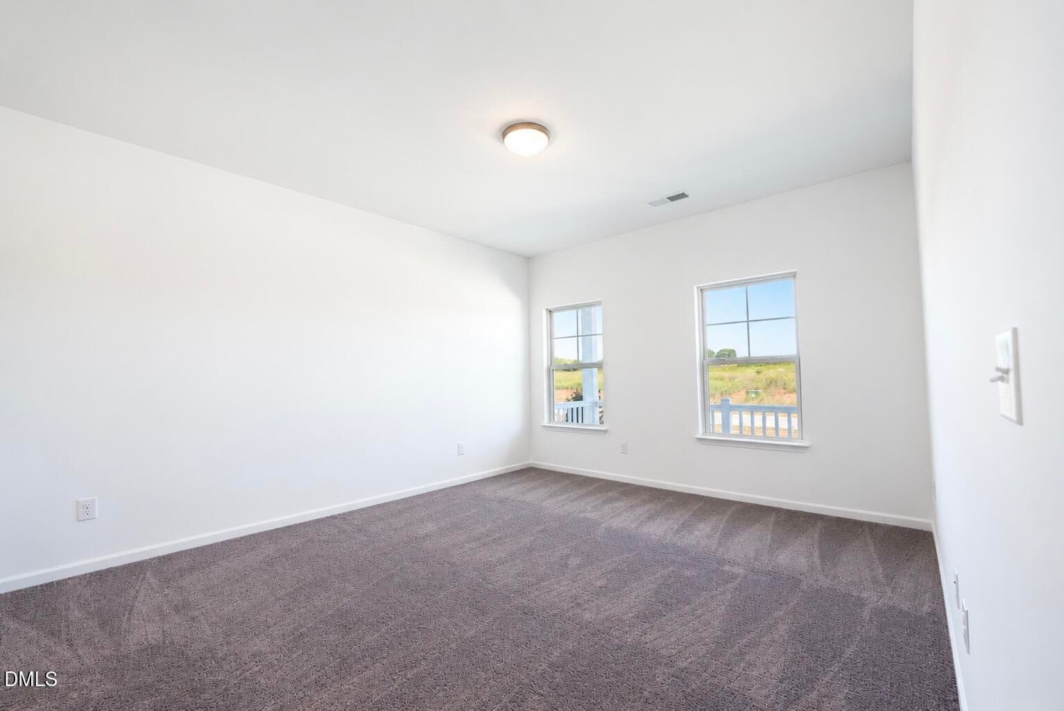
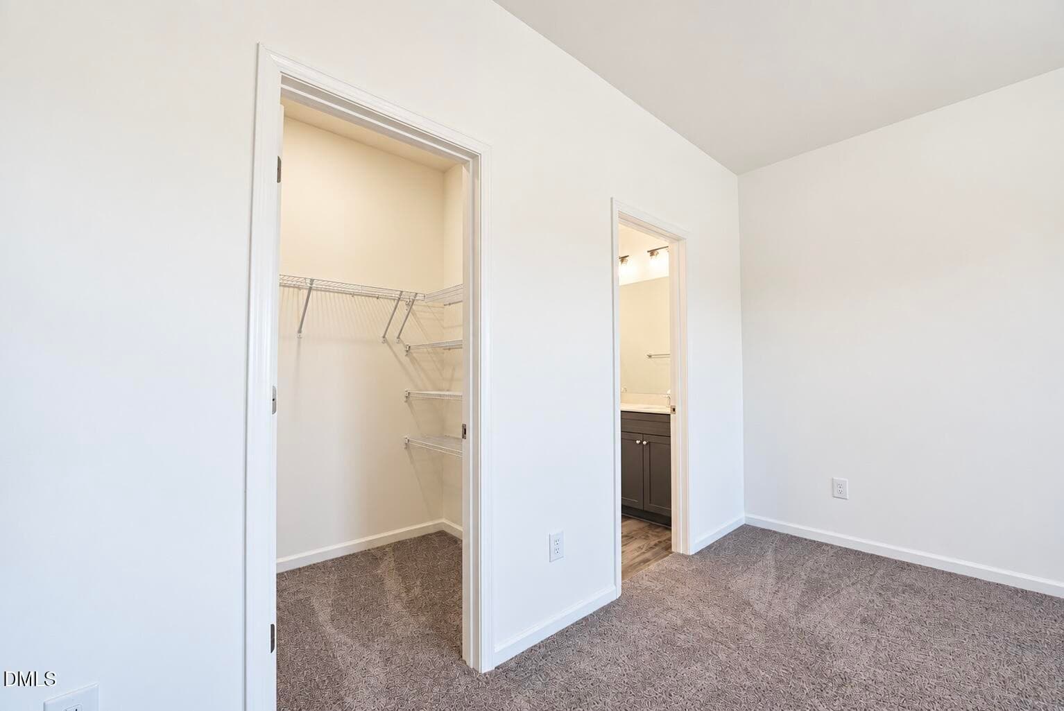
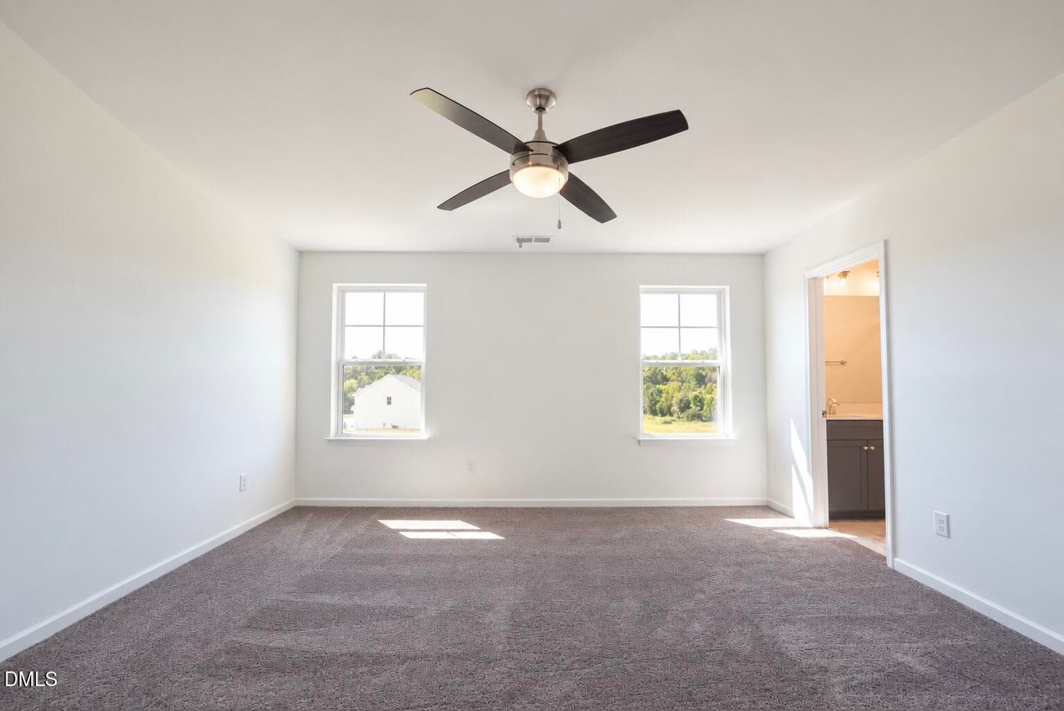
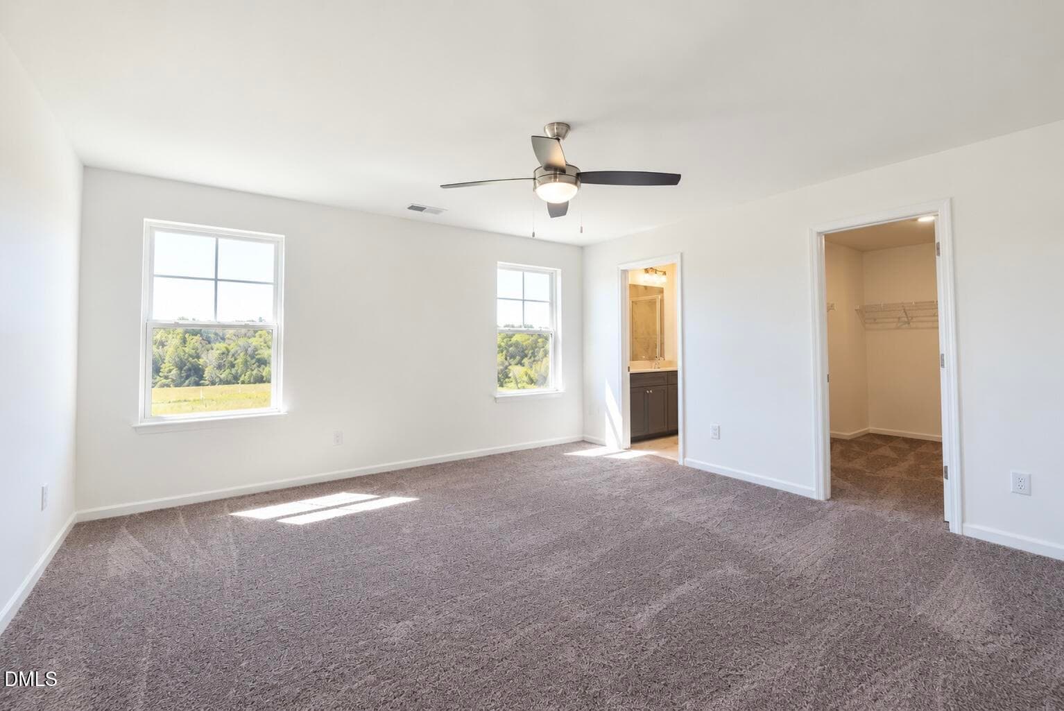
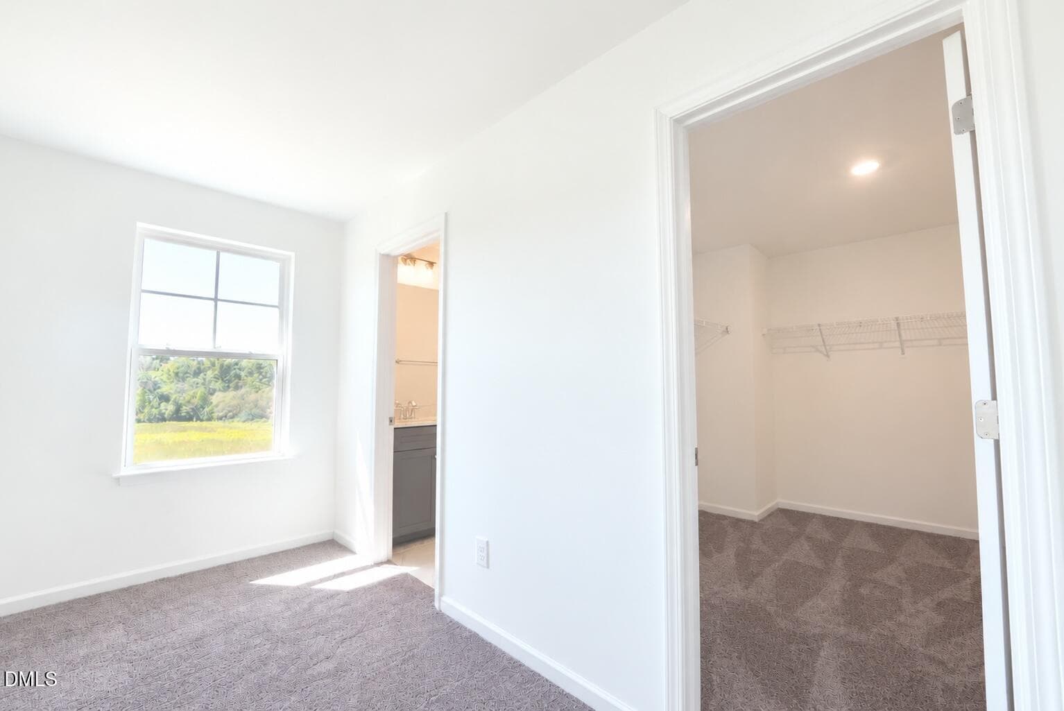
Primary Bedroom - 6816 Steeplegate Drive 15, Burlington
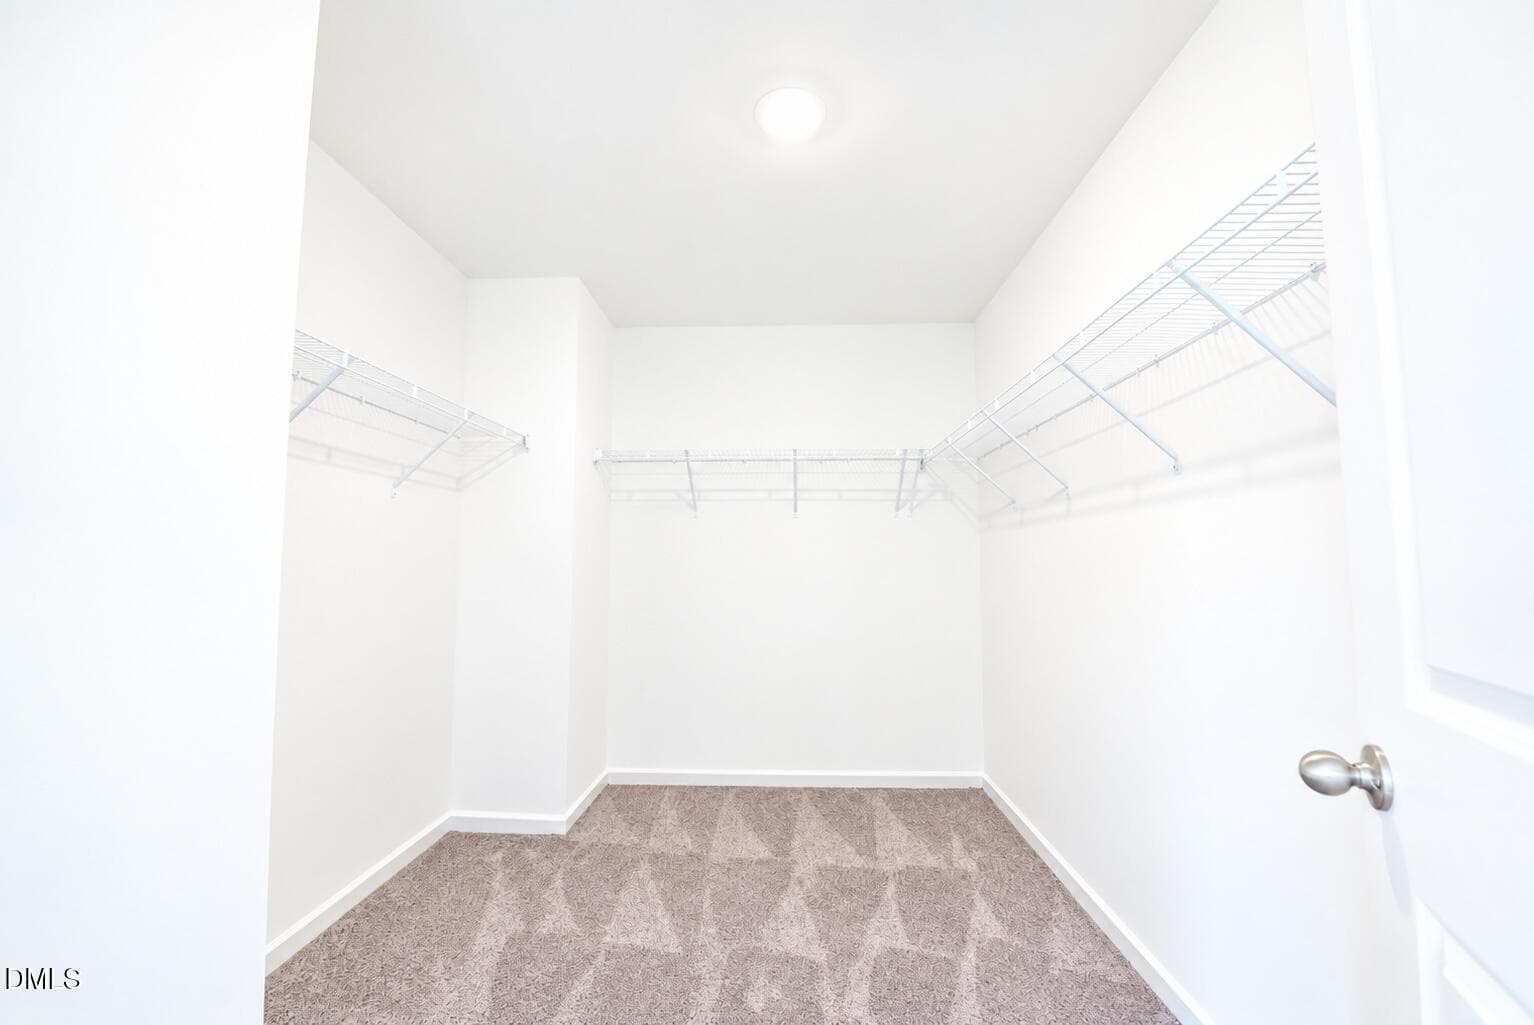
Primary Bedroom Closet - 6816 Steeplegate Drive 15, Burlington
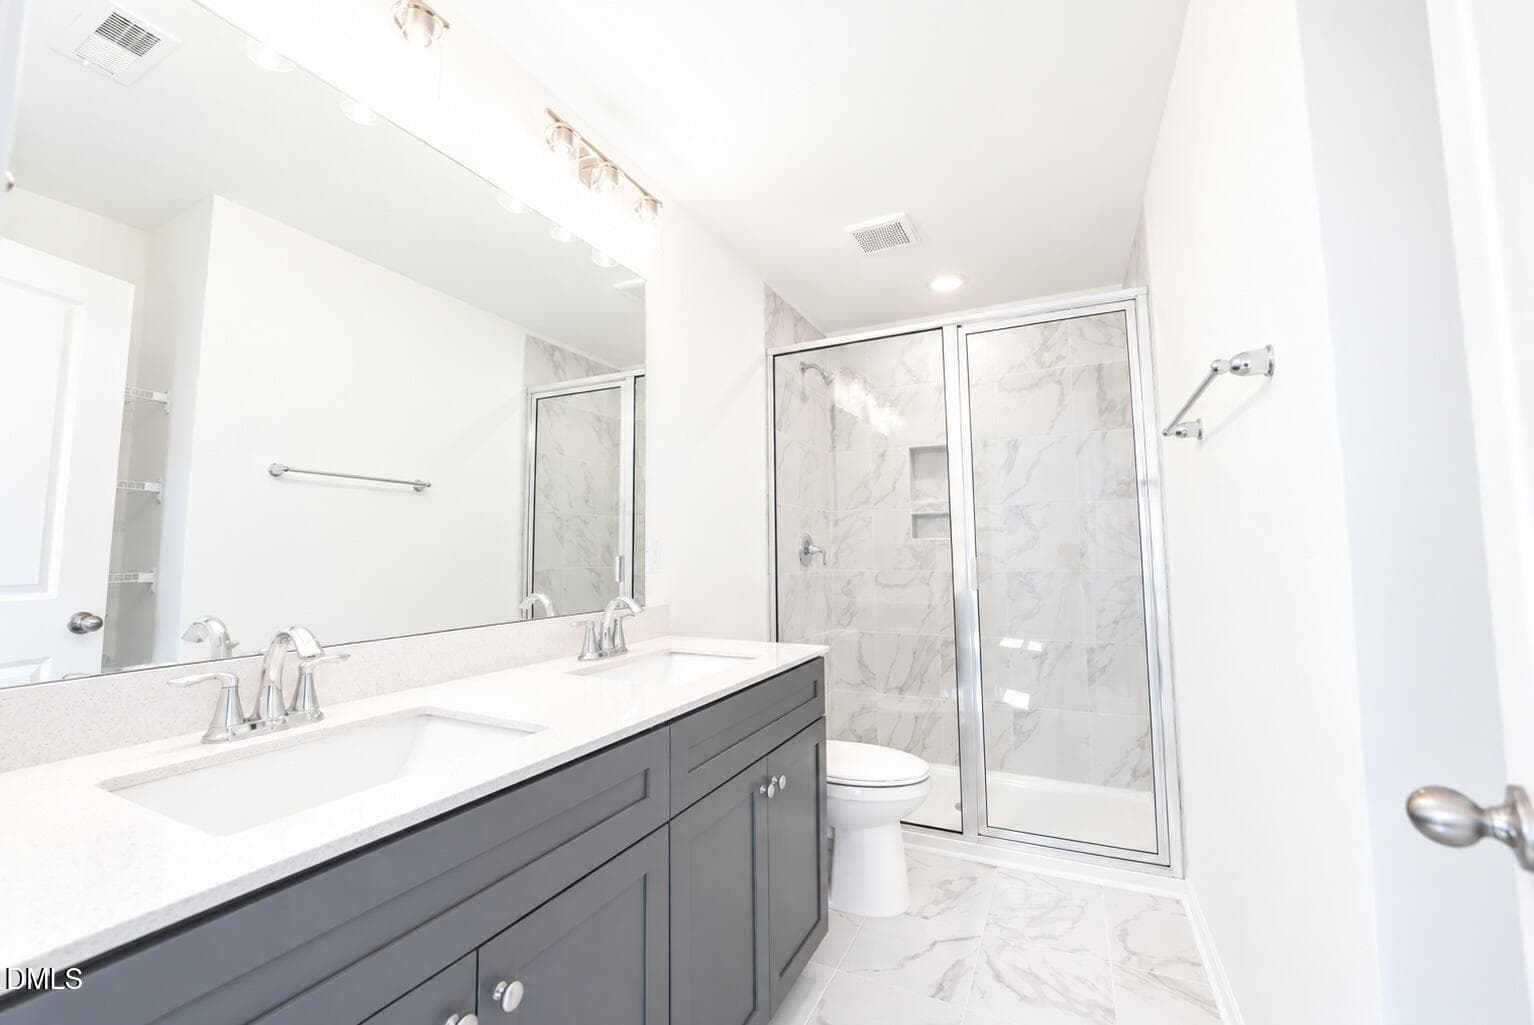
Primary Bathroom - 6816 Steeplegate Drive 15, Burlington
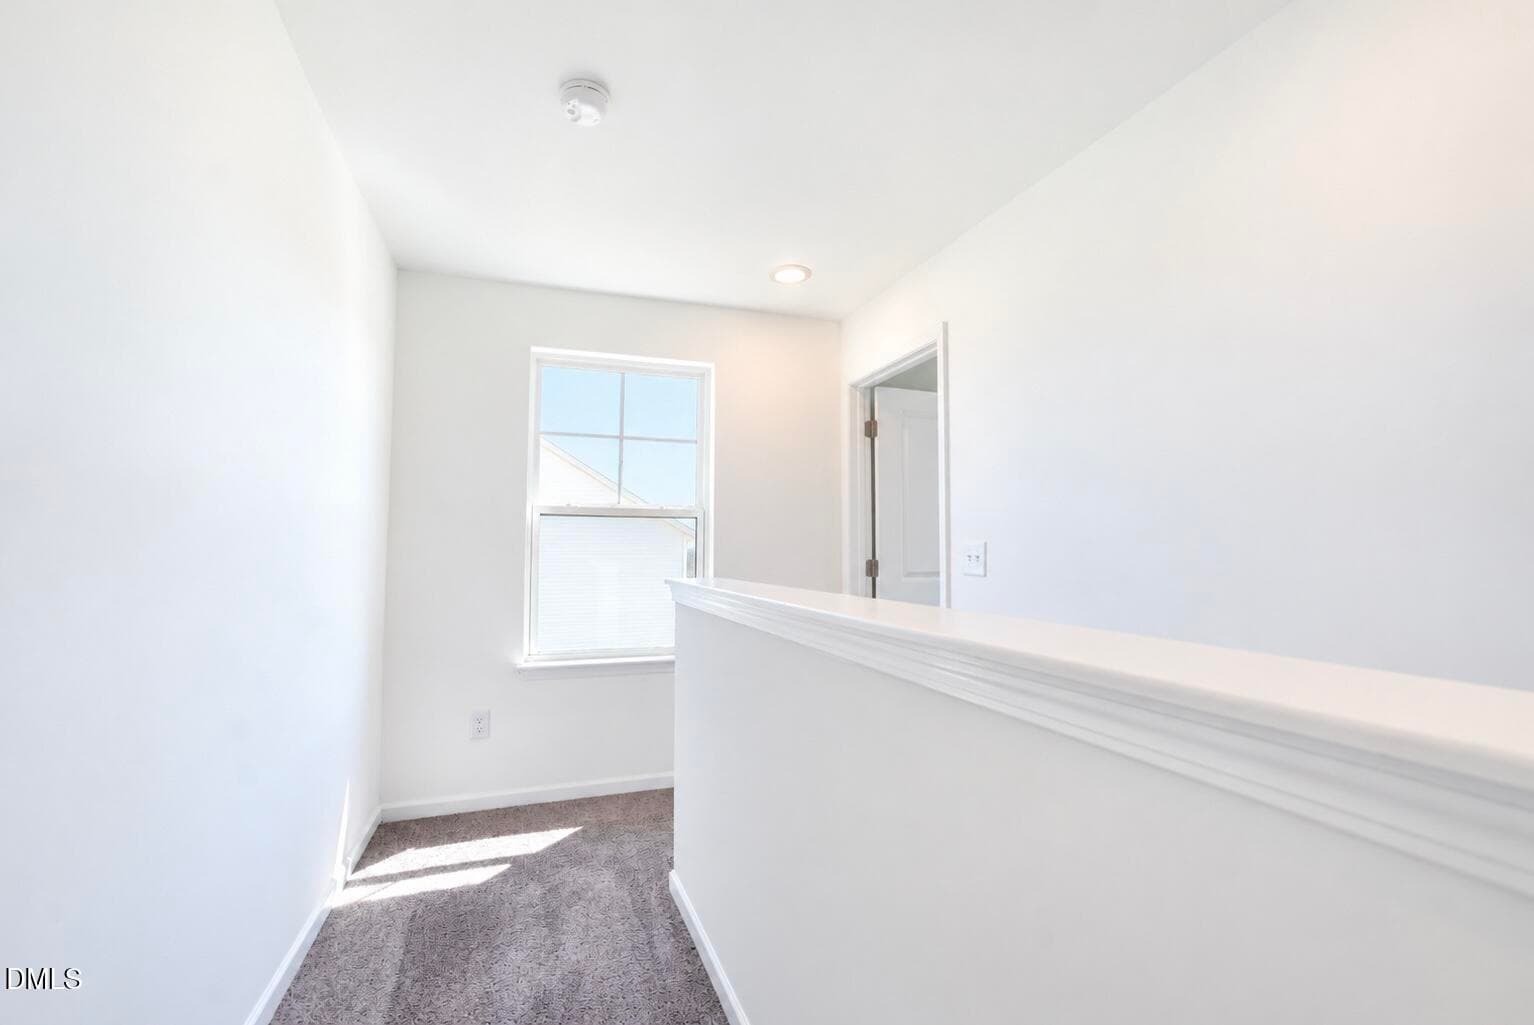
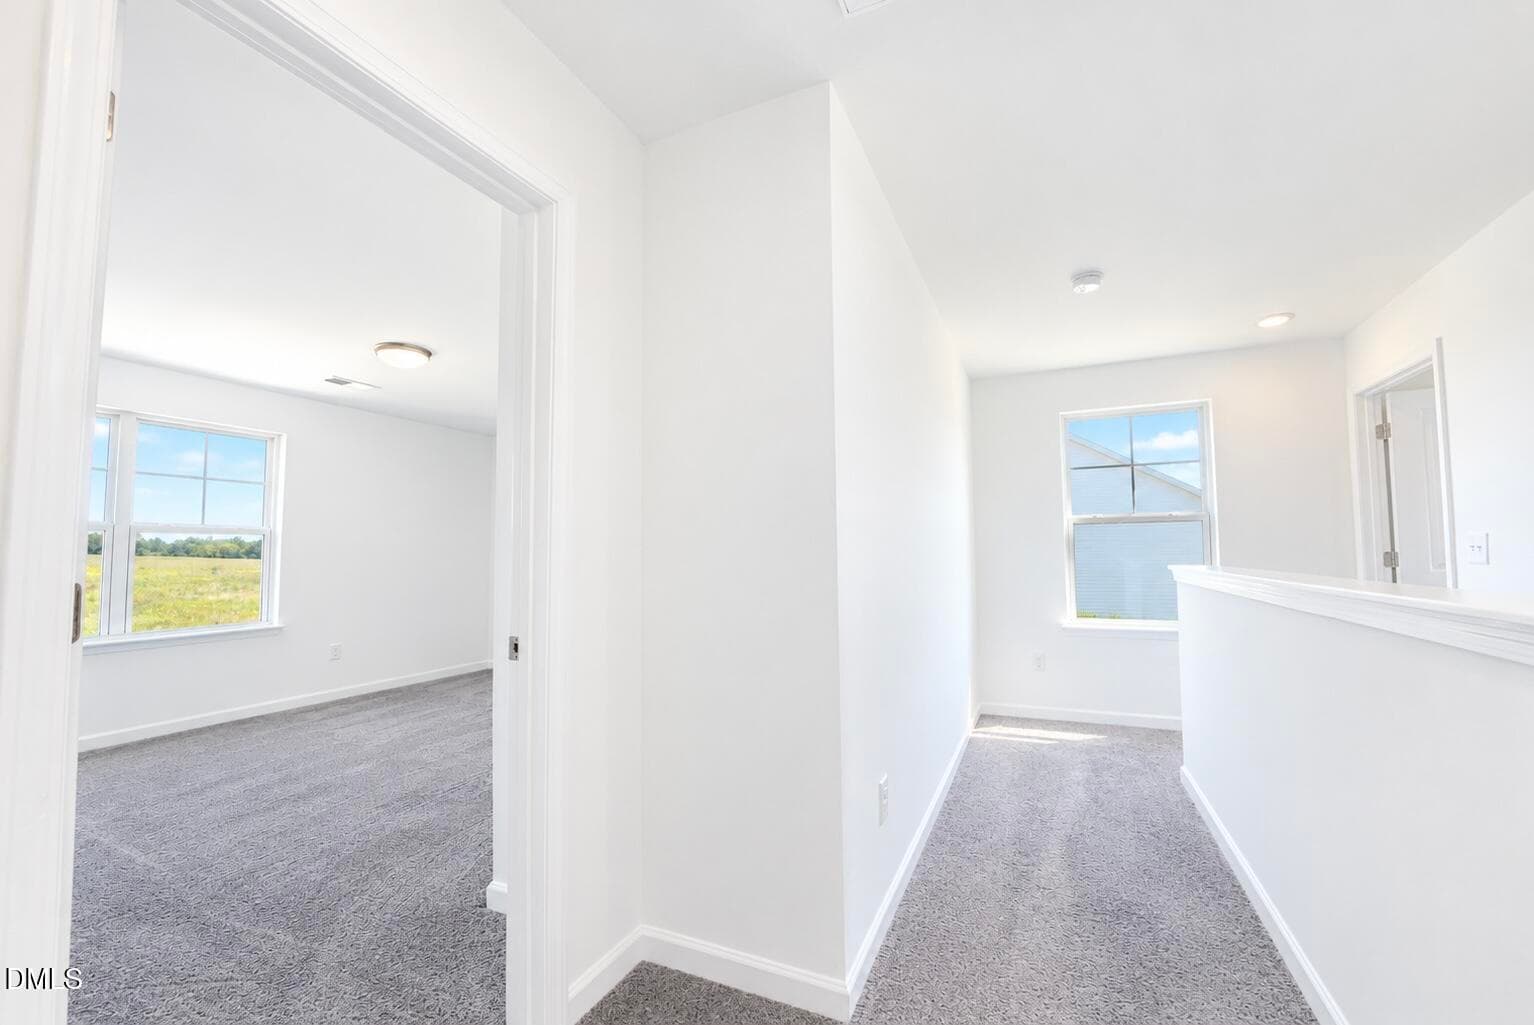
Hallway - 6816 Steeplegate Drive 15, Burlington
24_6816_AI - 6816 Steeplegate Drive 15, Burlington
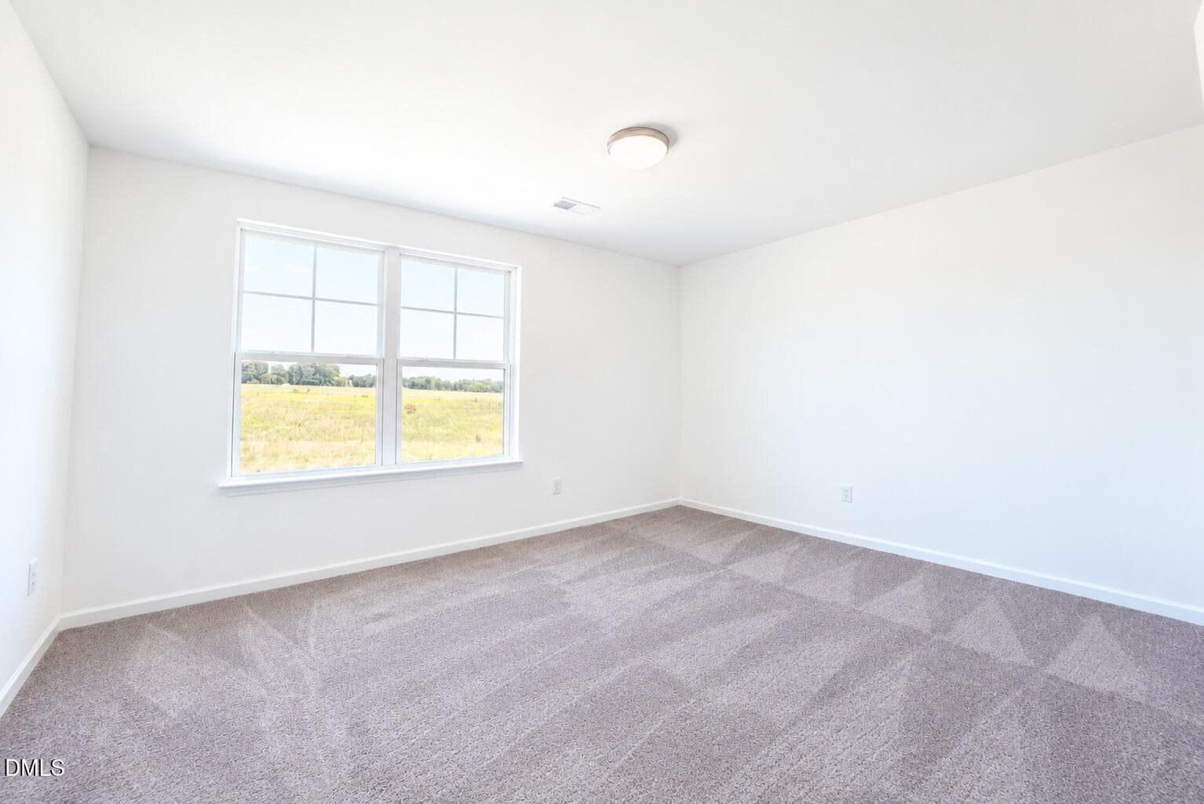
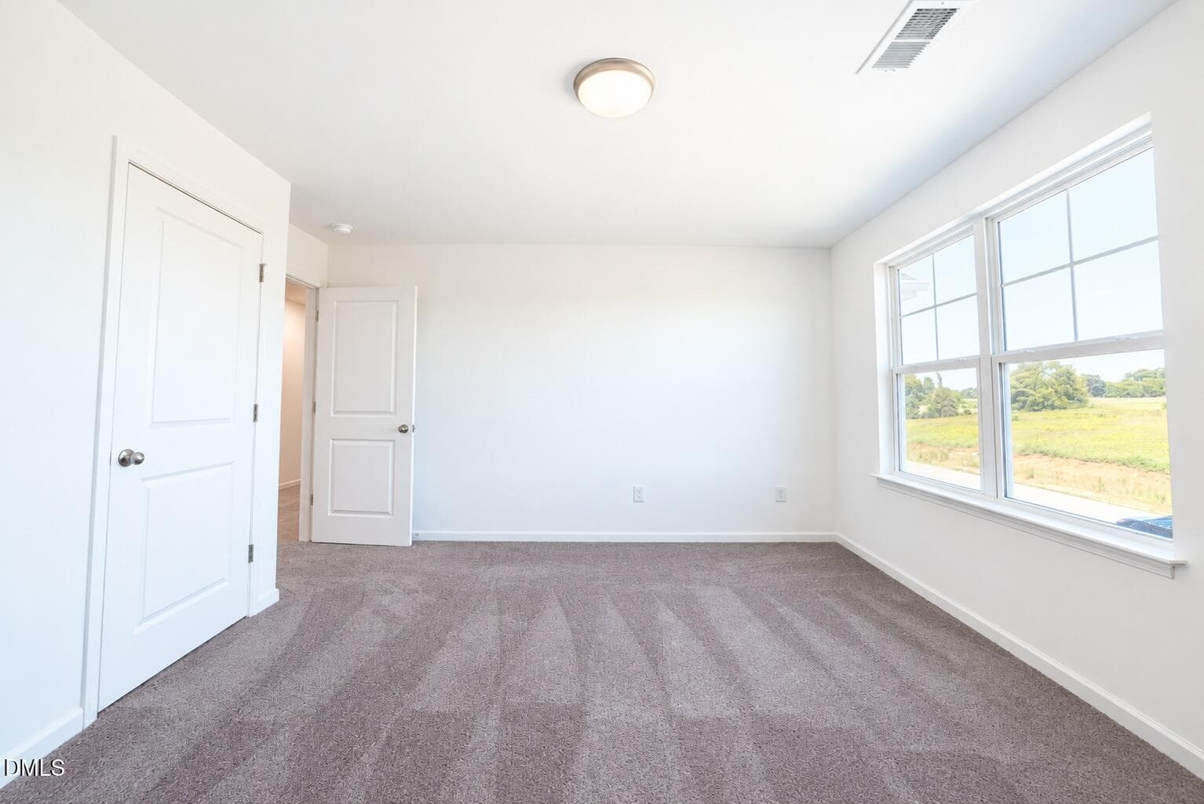
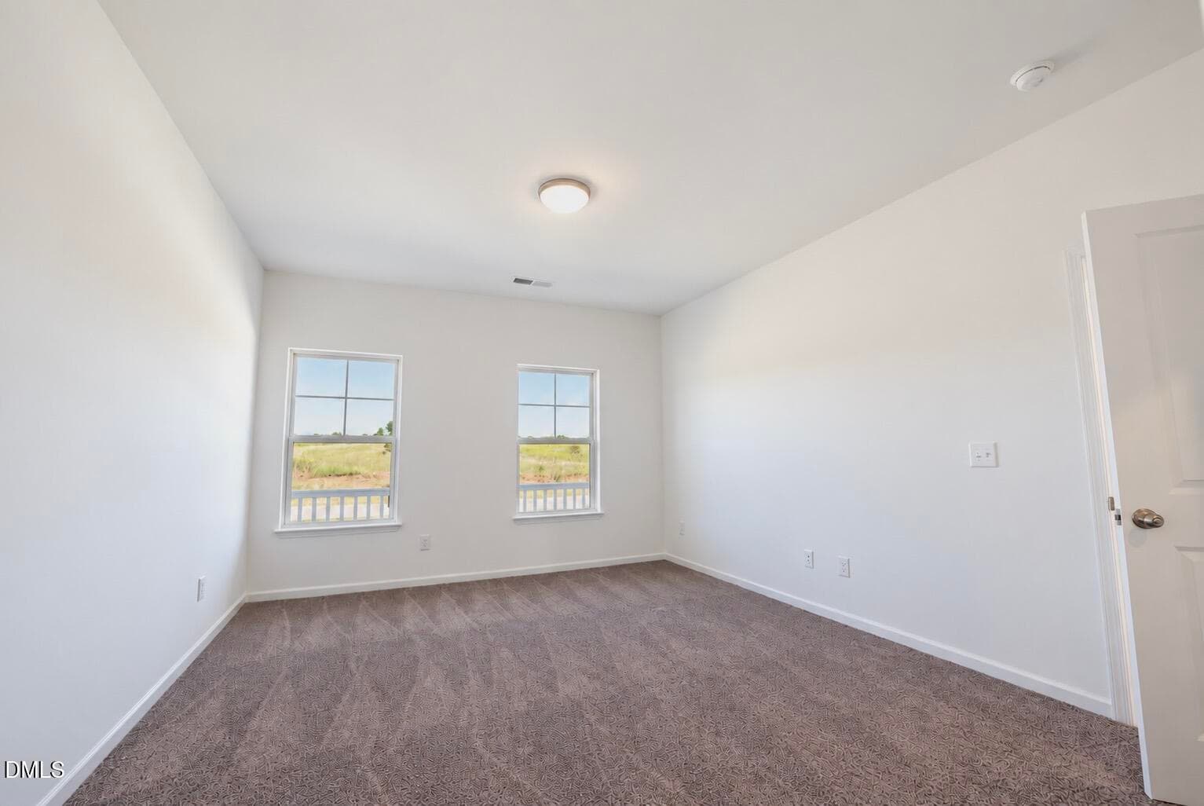
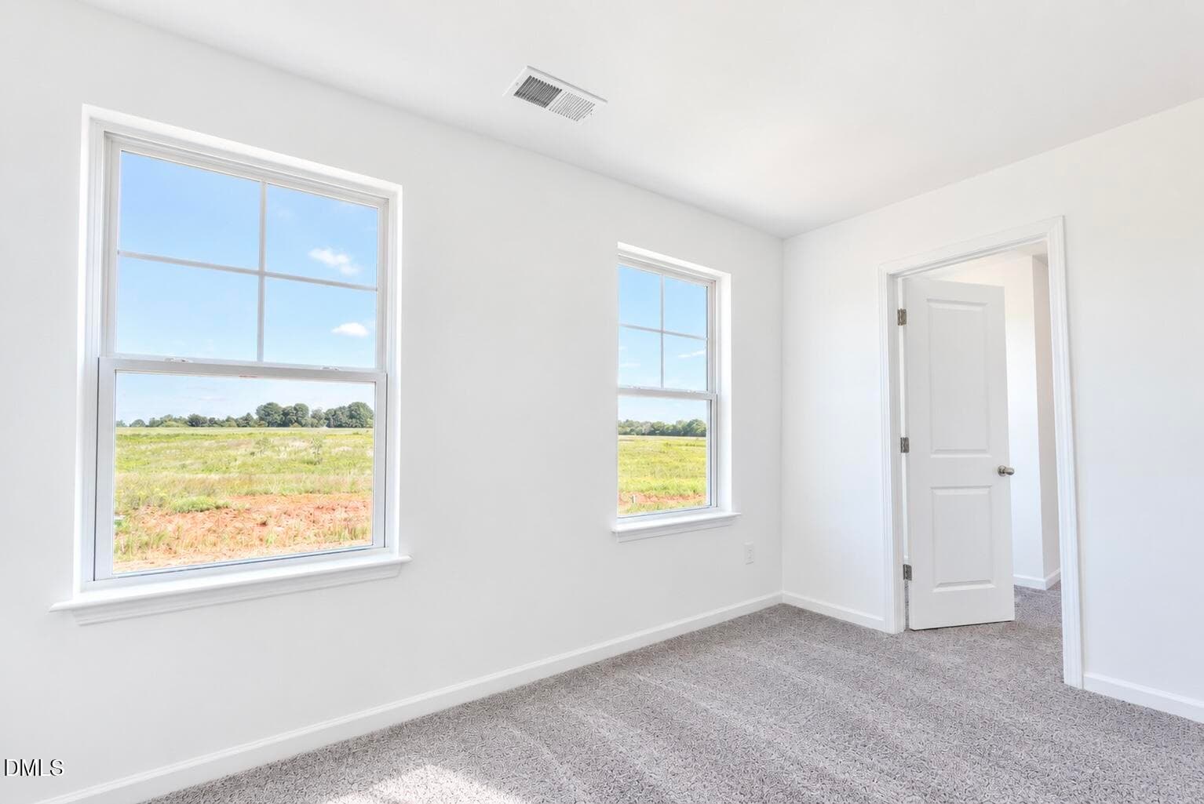
Bedroom 2 - 6816 Steeplegate Drive 15, Burlington
Hall Bathroom - 6816 Steeplegate Drive 15, Burlington
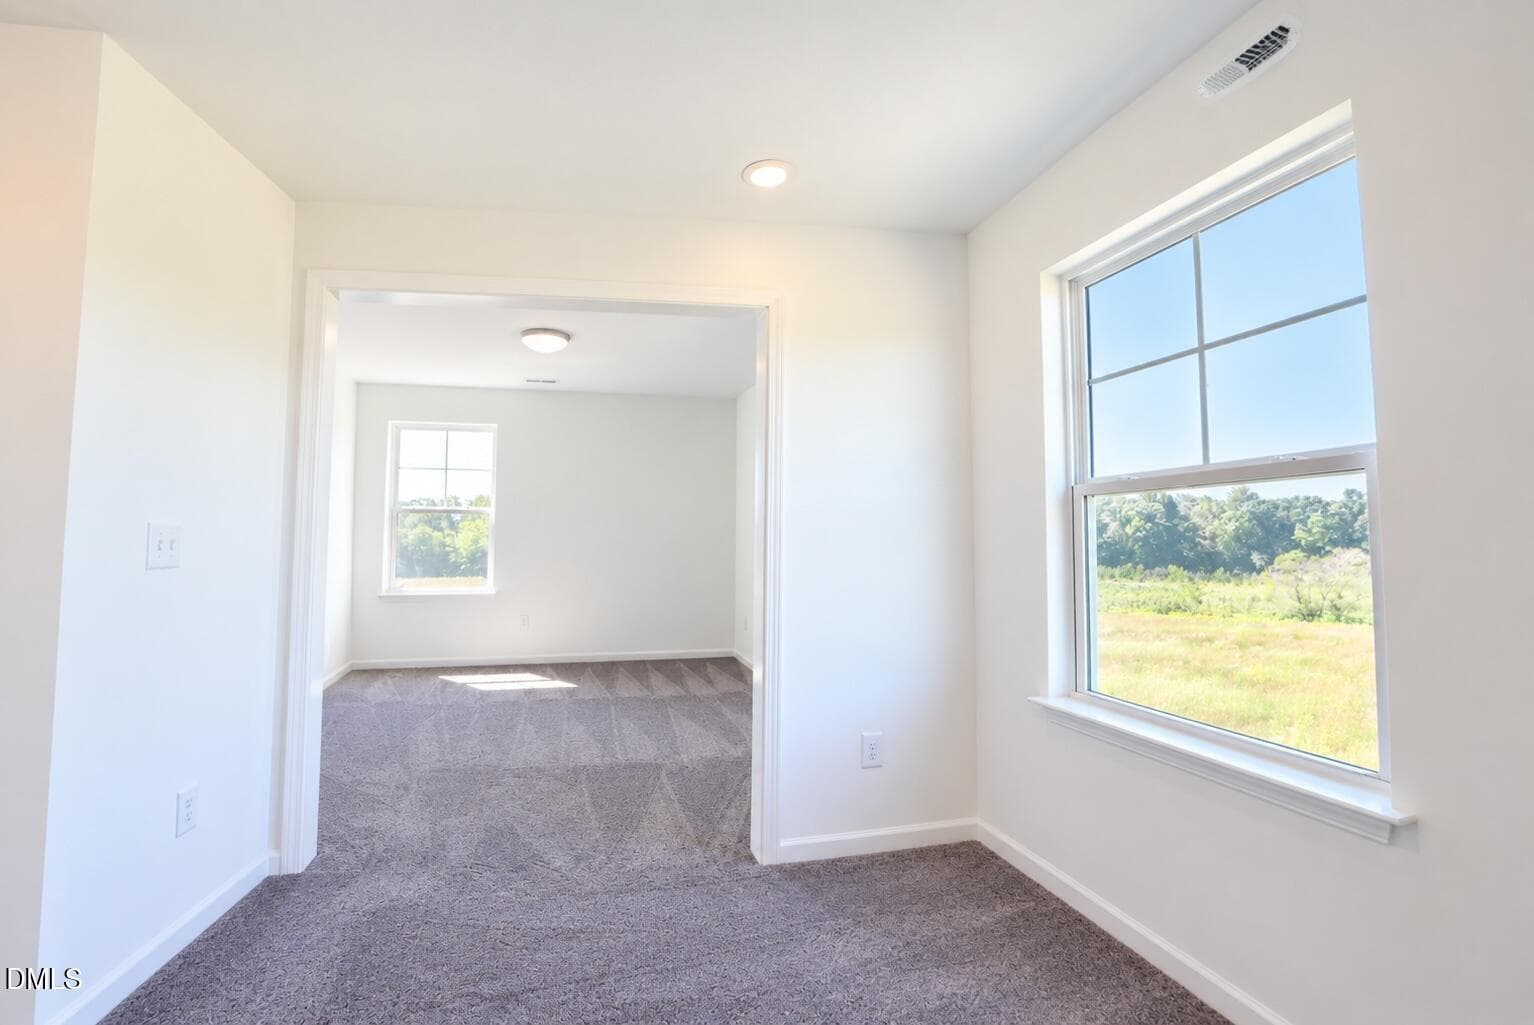
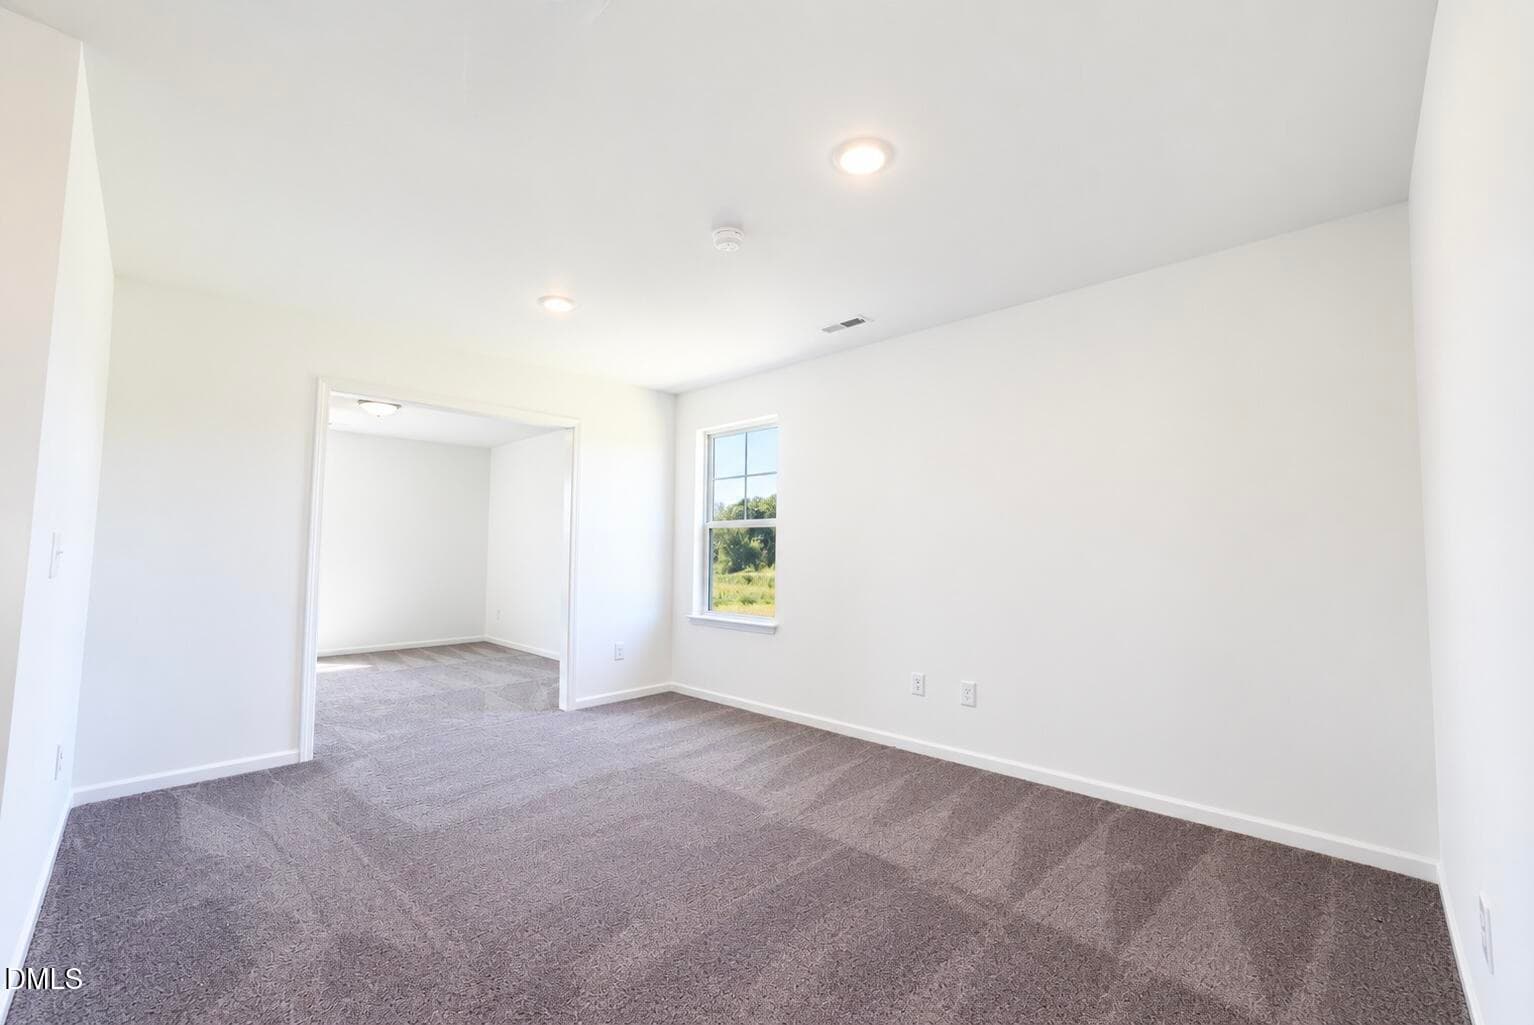
Office - 6816 Steeplegate Drive 15, Burlington
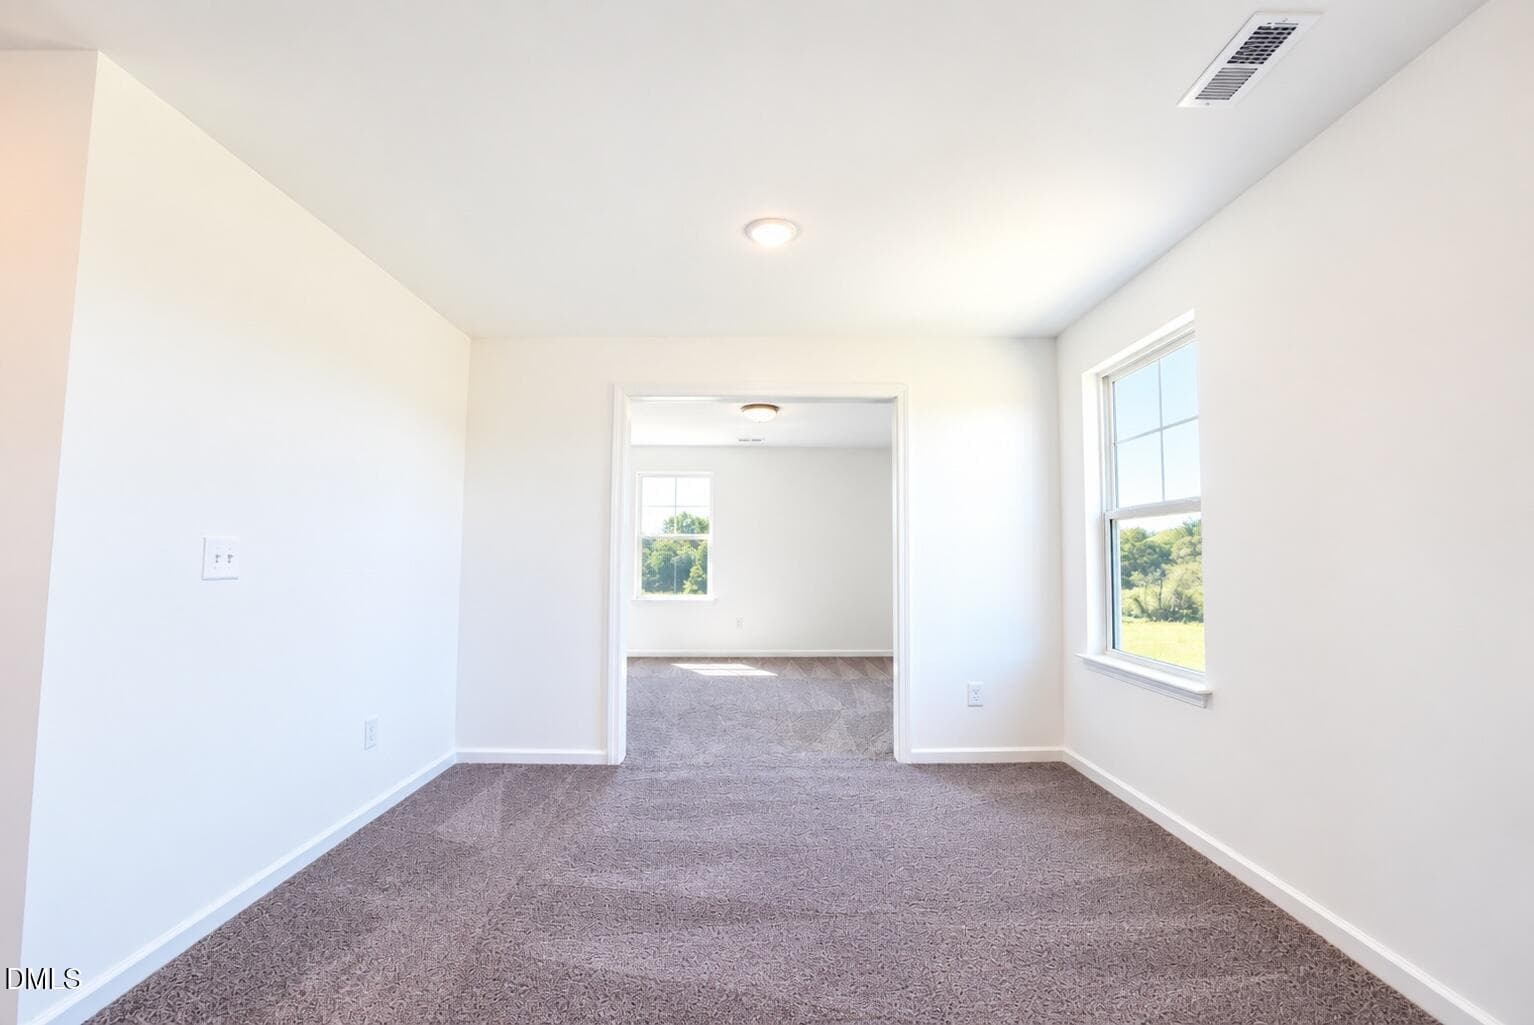
Loft open to Office - 6816 Steeplegate Drive 15, Burlington
28_6816_AI - 6816 Steeplegate Drive 15, Burlington
Loft - 6816 Steeplegate Drive 15, Burlington
Bedroom 3 - 6816 Steeplegate Drive 15, Burlington
31_6816_AI - 6816 Steeplegate Drive 15, Burlington
Bedroom 3 - 6816 Steeplegate Drive 15, Burlington
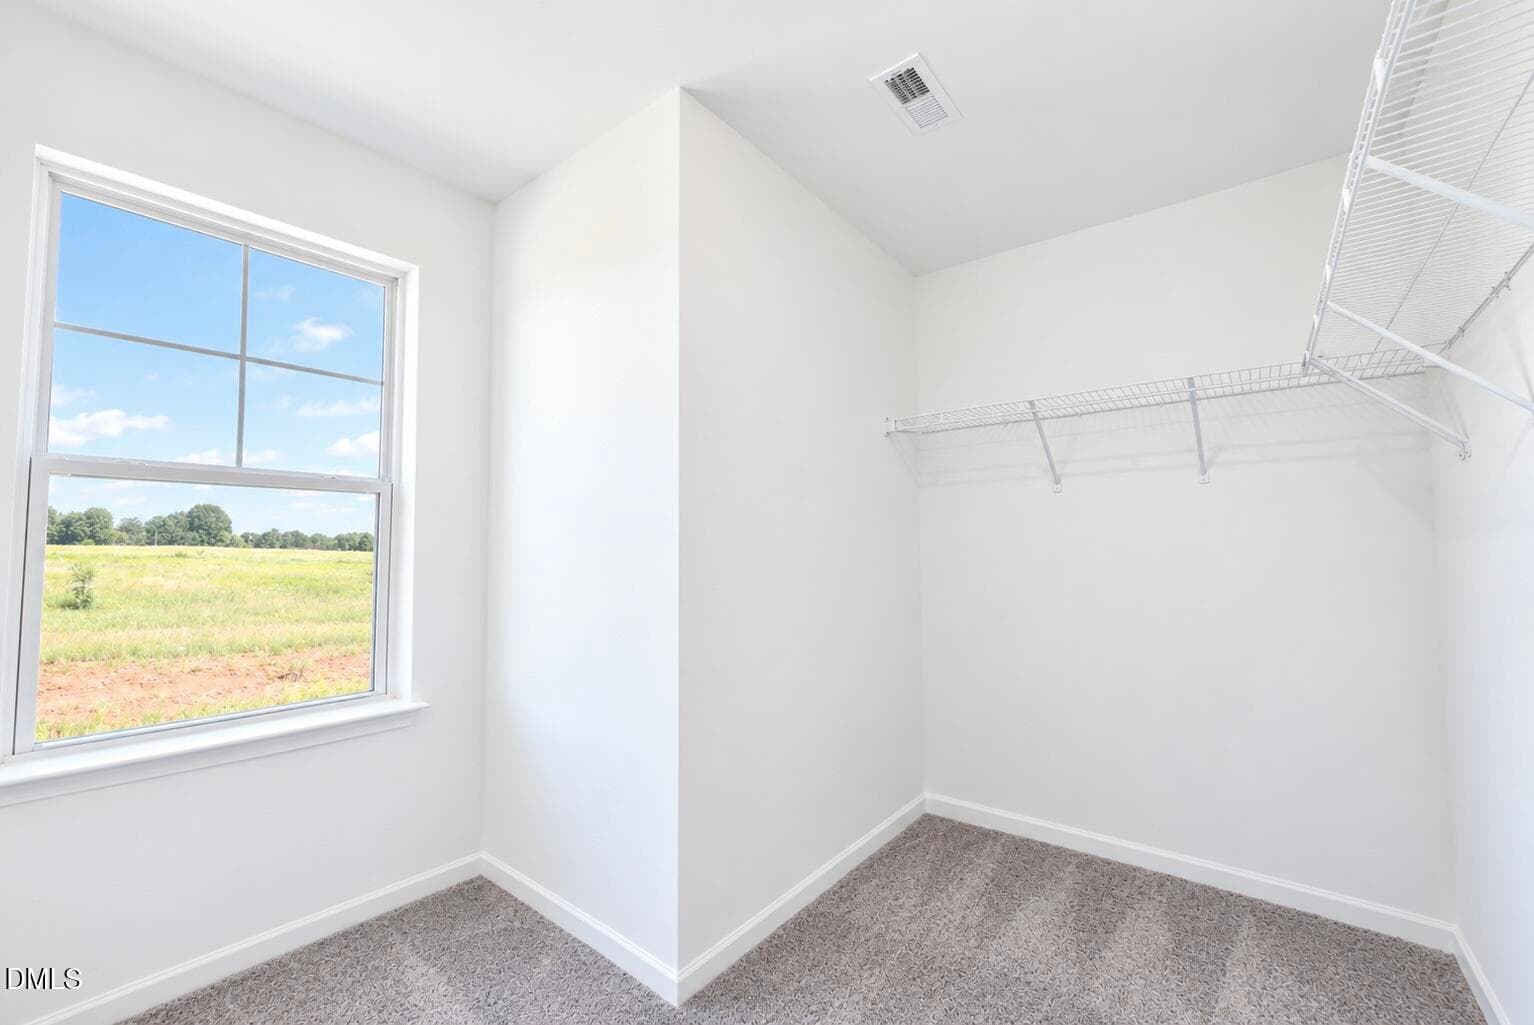
Bedroom 3 Walk In Closet - 6816 Steeplegate Drive 15, Burlington
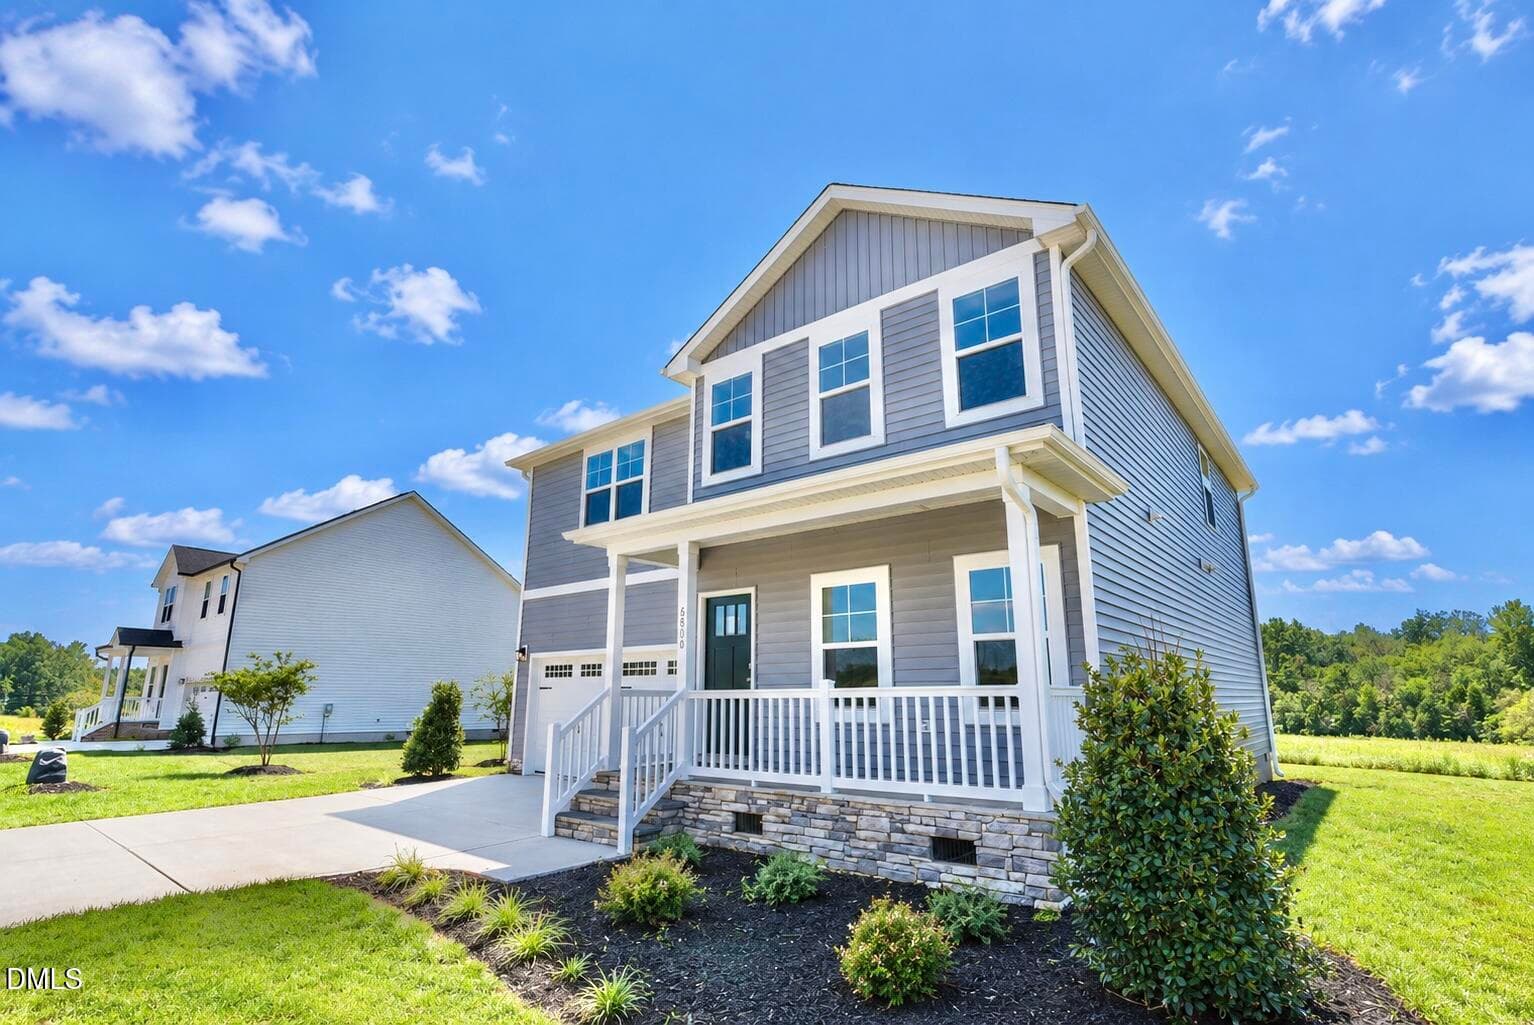
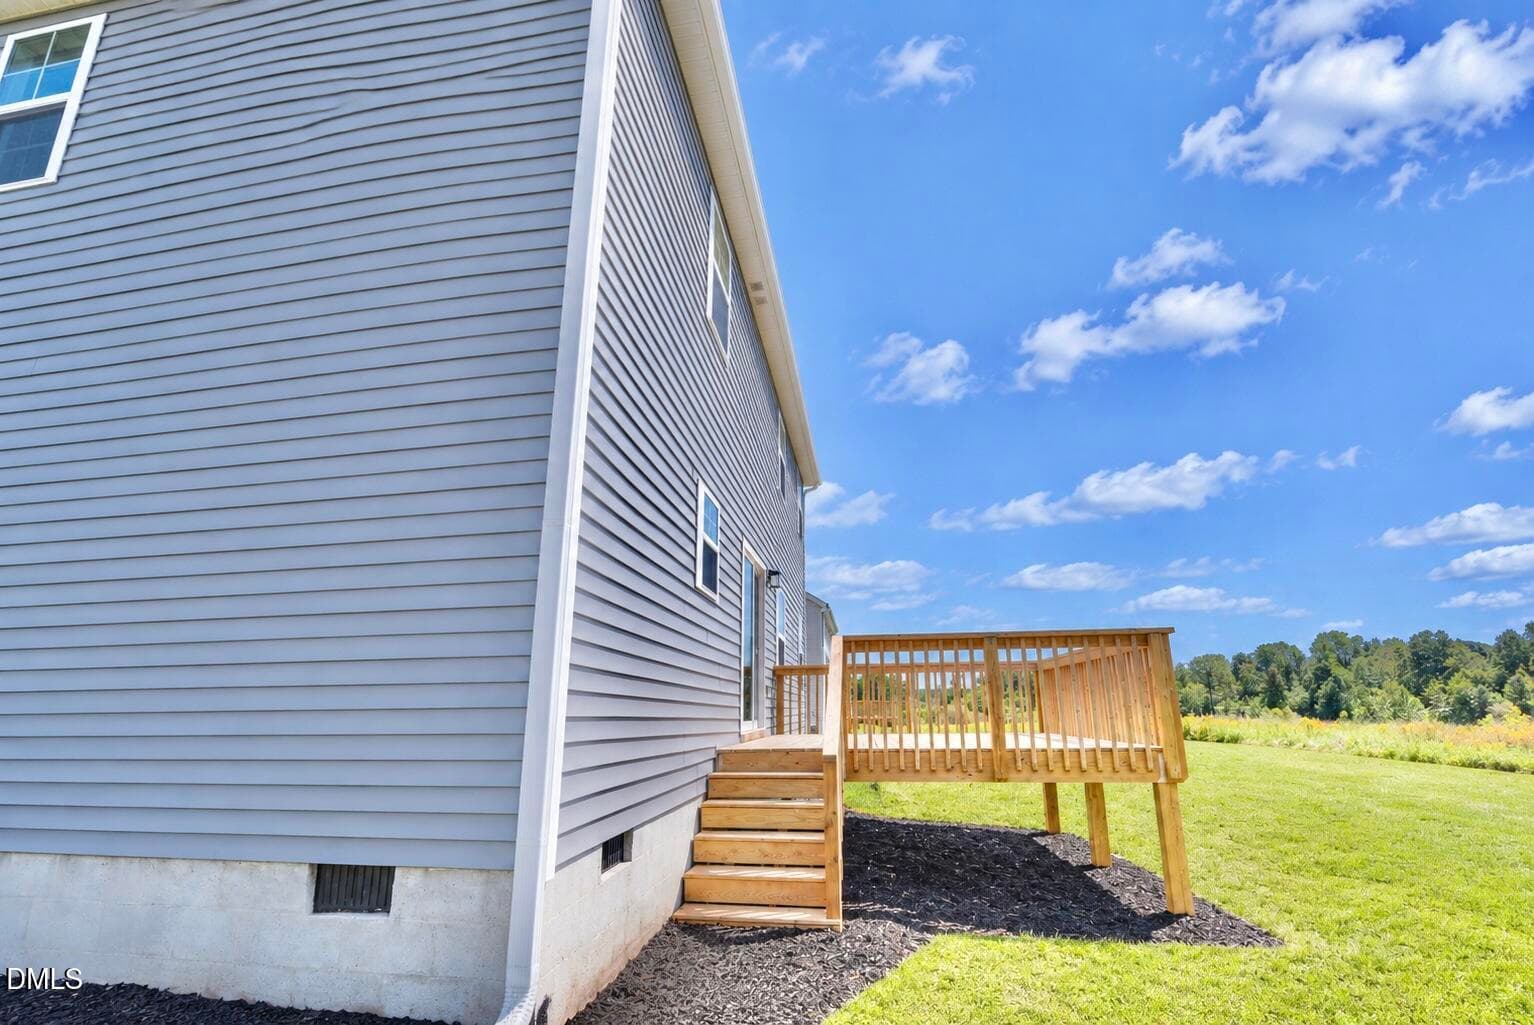
Side of Structure - 6816 Steeplegate Drive 15, Burlington
Back of Structure - 6816 Steeplegate Drive 15, Burlington
35_6816_AI_tractor - 6816 Steeplegate Drive 15, Burlington
CowsNextToSteeplegate - 6816 Steeplegate Drive 15, Burlington
Cows - 6816 Steeplegate Drive 15, Burlington
BarnRoof&Flag - 6816 Steeplegate Drive 15, Burlington
Barn - 6816 Steeplegate Drive 15, Burlington
CornField&Farm - 6816 Steeplegate Drive 15, Burlington
Brookwood Golf Course - 6816 Steeplegate Drive 15, Burlington
Mackintosh Marina - 6816 Steeplegate Drive 15, Burlington
48 photos

$479,000

Bedrooms
4
Bathrooms
3.5
Living area
N/A
Year built
2025
6816 Steeplegate Drive 15
Burlington, NC 27215
Listed by VennTerra Real Estate Group LLC

Highlights

Property type
Single Family Residence
Lot size
0.46 acres
Garage
2 spaces
On market
40 days
  • New construction

About this home

Is mowing your 'me time'? Choose between a John Deere Z320 ZERO TURN MOWER or a S240 Tractor. J Madison Homes will also pay $10k toward CC and HOA prepaids when Buyer uses the preferred package. Pair these builder incentives with country living. Nestled in the farm fields just minutes from Burlington's everyday conveniences, this Alexandria plan on .46-acre LOT 15 blends peace and practicality. Offering 4 beds, 3.5 baths, a 2-car garage, a 1ST-FLR. GUEST SUITE, and a primary suite up, a flexible loft and office, there's room for everyone to spread out and relax. We're closer than you think: only 20 mins to the Toyota Plant, 14 mins to General Dynamics, Triad Chemical and Aramark, 12 mins to the industrial hub off Rock Creek Dairy Rd, 9 mins to Alamance Regional Hospital and 5 mins to Lake Mackintosh Marina...come see! To explore financing, the preferred lender offers 3 options for eligible buyers: (1) Three months of no payments with an FHA or VA loan through Fairway's Buy & Save Program; (2) a ½ percentage-point rate buydown for 1 year with a fixed-rate conv. loan; or (3) a 7/6 SOFR ARM offering a smart 7-year start and qualification at a low rate. Eligibility and terms apply to each lender option, & loans must be locked on/before 12/31/26.

Property details

MLS
Doorify MLS
MLS #
10197856
Property type
Single Family Residence
Subdivision
Steeplegate
Status
Active
Days on market
40 days
On market date
October 11, 2026
Stories
N/A
Total bathrooms
3.5
Garage spaces
2
Parking spaces
N/A
Lot size
0.46 acres
Loading map…

Nearby schools

Within 10 miles. School directory data from the National Center for Education Statistics (NCES), accessed via the Urban Institute Education Data API. Local Score is calculated by INNOVATE Real Estate; where a state rating is shown, it comes from that state's own official school report card.

Elementary
Gibsonville Elementary
7.11 mi away · Grades PK-5
Zoned school (attendance boundary, 2015-16 data)
2.3
Local Score (state rating (2025) blended 70/30 with student-teacher ratio), not an official state rating
State rating: D (2025)
Enrollment
516
Student:teacher ratio
15.6:1
District
Guilford County Schools
Middle
Eastern Guilford Middle
6.63 mi away · Grades 6-8
Zoned school (attendance boundary, 2015-16 data)
2.3
Local Score (state rating (2025) blended 70/30 with student-teacher ratio), not an official state rating
State rating: D (2025)
Enrollment
1,015
Student:teacher ratio
17.2:1
District
Guilford County Schools
High
Academy at Smith
16.32 mi away · Grades 9-12
Zoned school (attendance boundary, 2015-16 data)
5.0
Local Score (student-teacher ratio only (preliminary, will incorporate state test-score data once available)), not an official state rating
Enrollment
196
Student:teacher ratio
9.3:1
District
Guilford County Schools

Walkability

Blended score for Burlington's center, calculated by INNOVATE Real Estate from two sources: the EPA's National Walkability Index (street network, transit, land-use mix) and Google Places amenity data (what's actually reachable on foot from this point). EPA National Walkability Index only (nearby-amenity data not available for this area).

17
Very car-dependent
out of 100
EPA National Walkability Index
3.3 / 20 (Least walkable)

Market position

How this listing compares to current activity in Burlington, from live MLS data.

On the market 40 days, 50 fewer days than Burlington's current average of 90 days.
For reference, the median list price across 611 active listings in Burlington right now is $293,949.

Mortgage calculator

Estimate only - actual rate and payment depend on your lender, credit, and loan program.

Adjust tax / insurance estimates
Est. monthly payment
$3,035/mo
$95,800 down
$383,200 loan
Principal & interest$2,485
Property tax (est.)$399
Home insurance (est.)$150

Similar homes you might like

Data source: Listing information provided by Doorify MLS. Last updated 5 days ago.

Information herein deemed reliable but not guaranteed; all measurements, school assignments, HOA fees, taxes, and feature lists are approximate and should be independently verified. Equal Housing Opportunity.