Single Family Residence at 6810 TRENT CREEK DR, SUN CITY CENTER
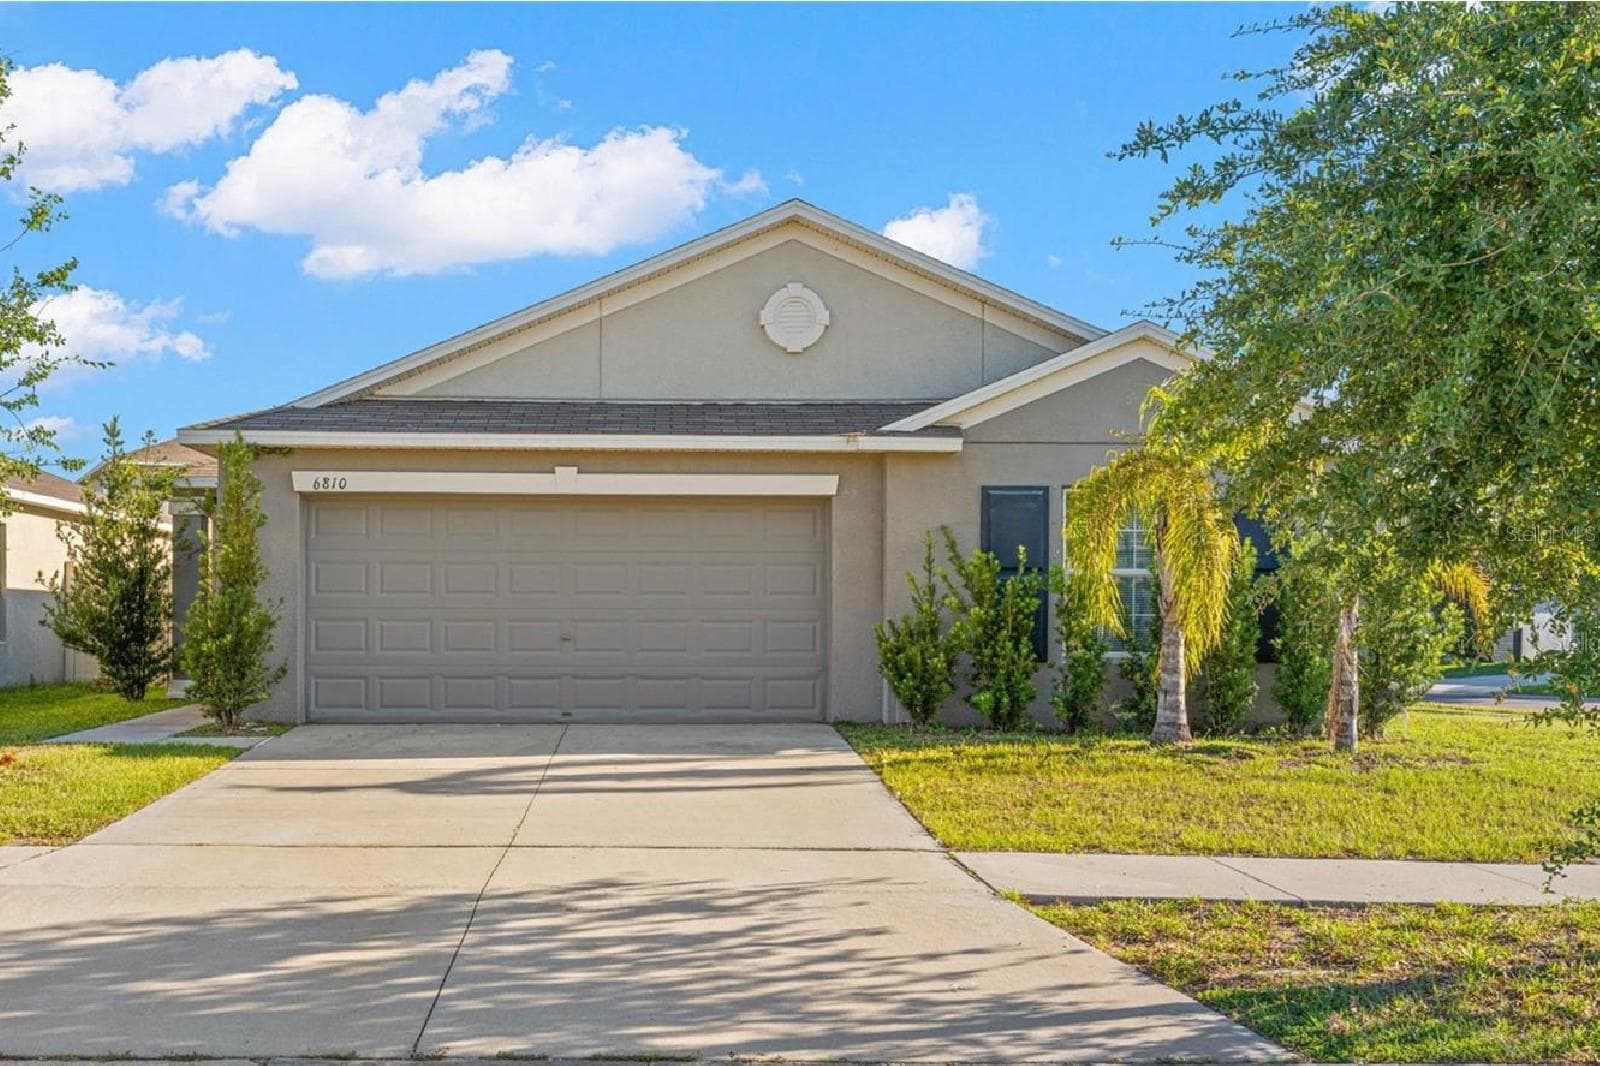
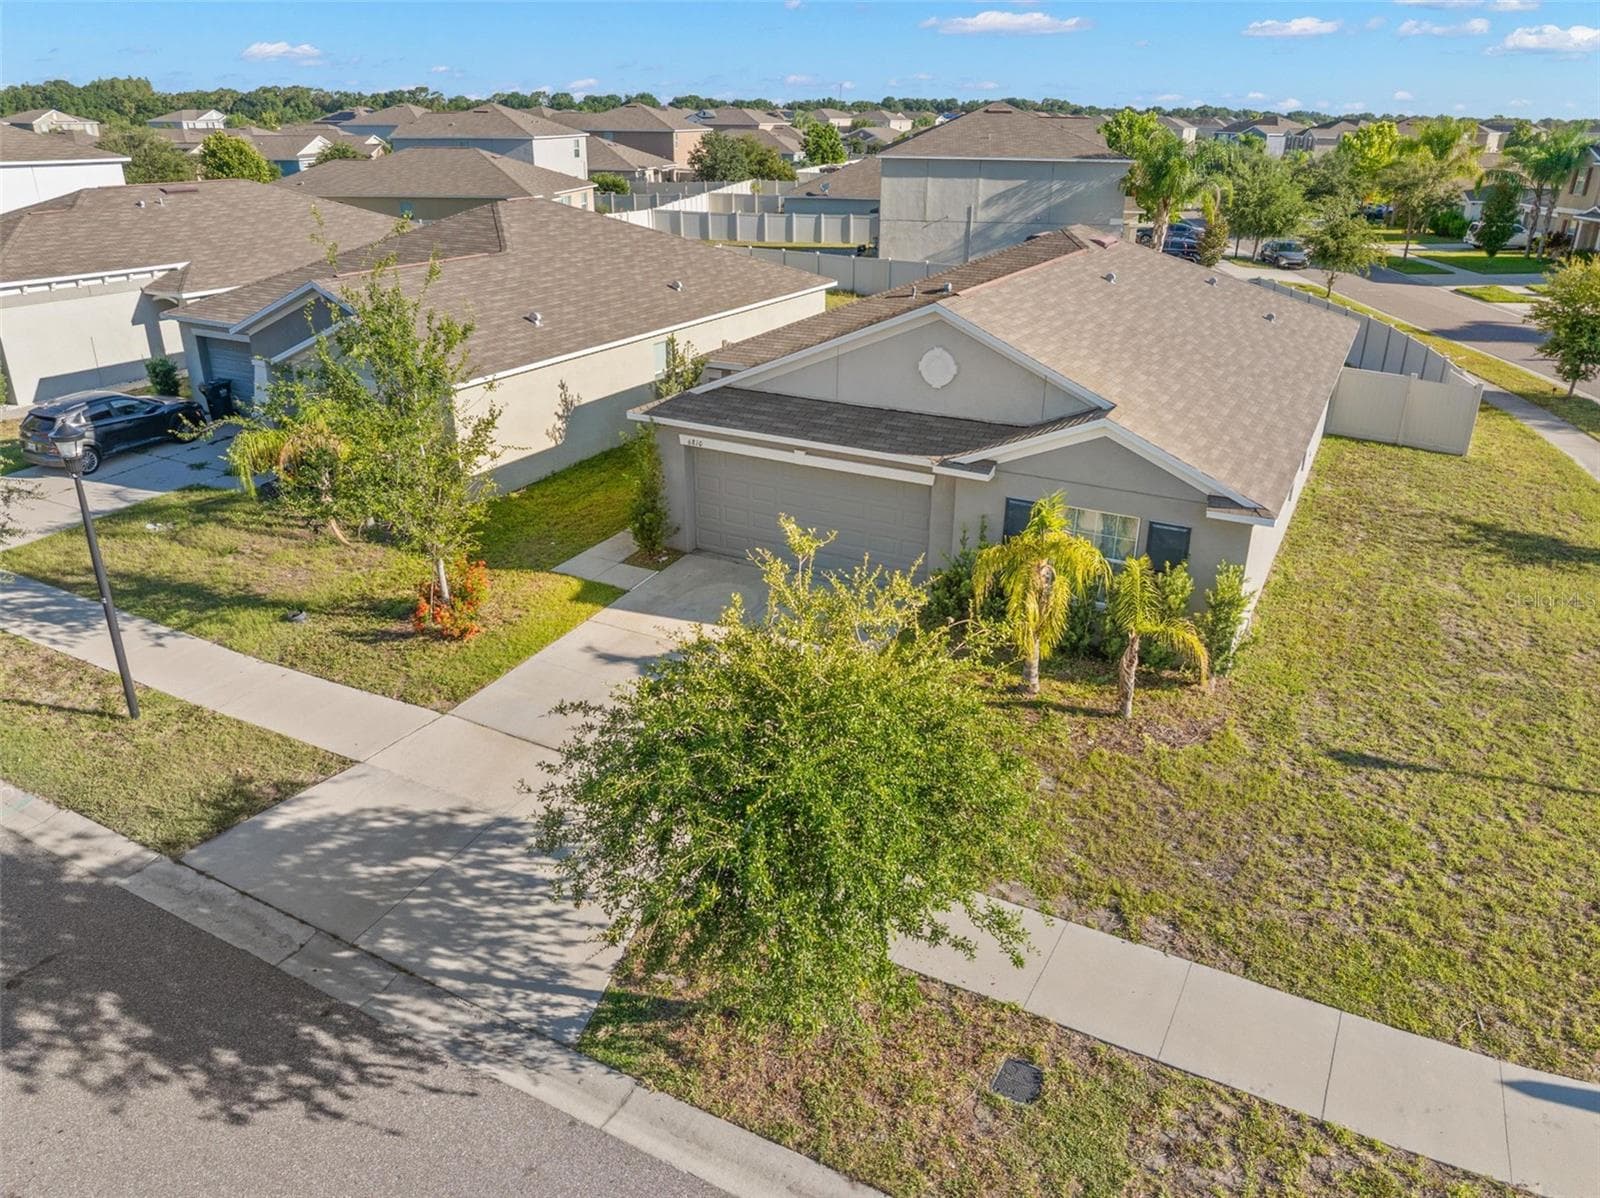
Built in 2019, Spacious corner-lot living with a fully fenced backyard—offering room for pets, play, gardening, and outdoor entertaining. - 6810 TRENT CREEK DR, SUN CITY CENTER
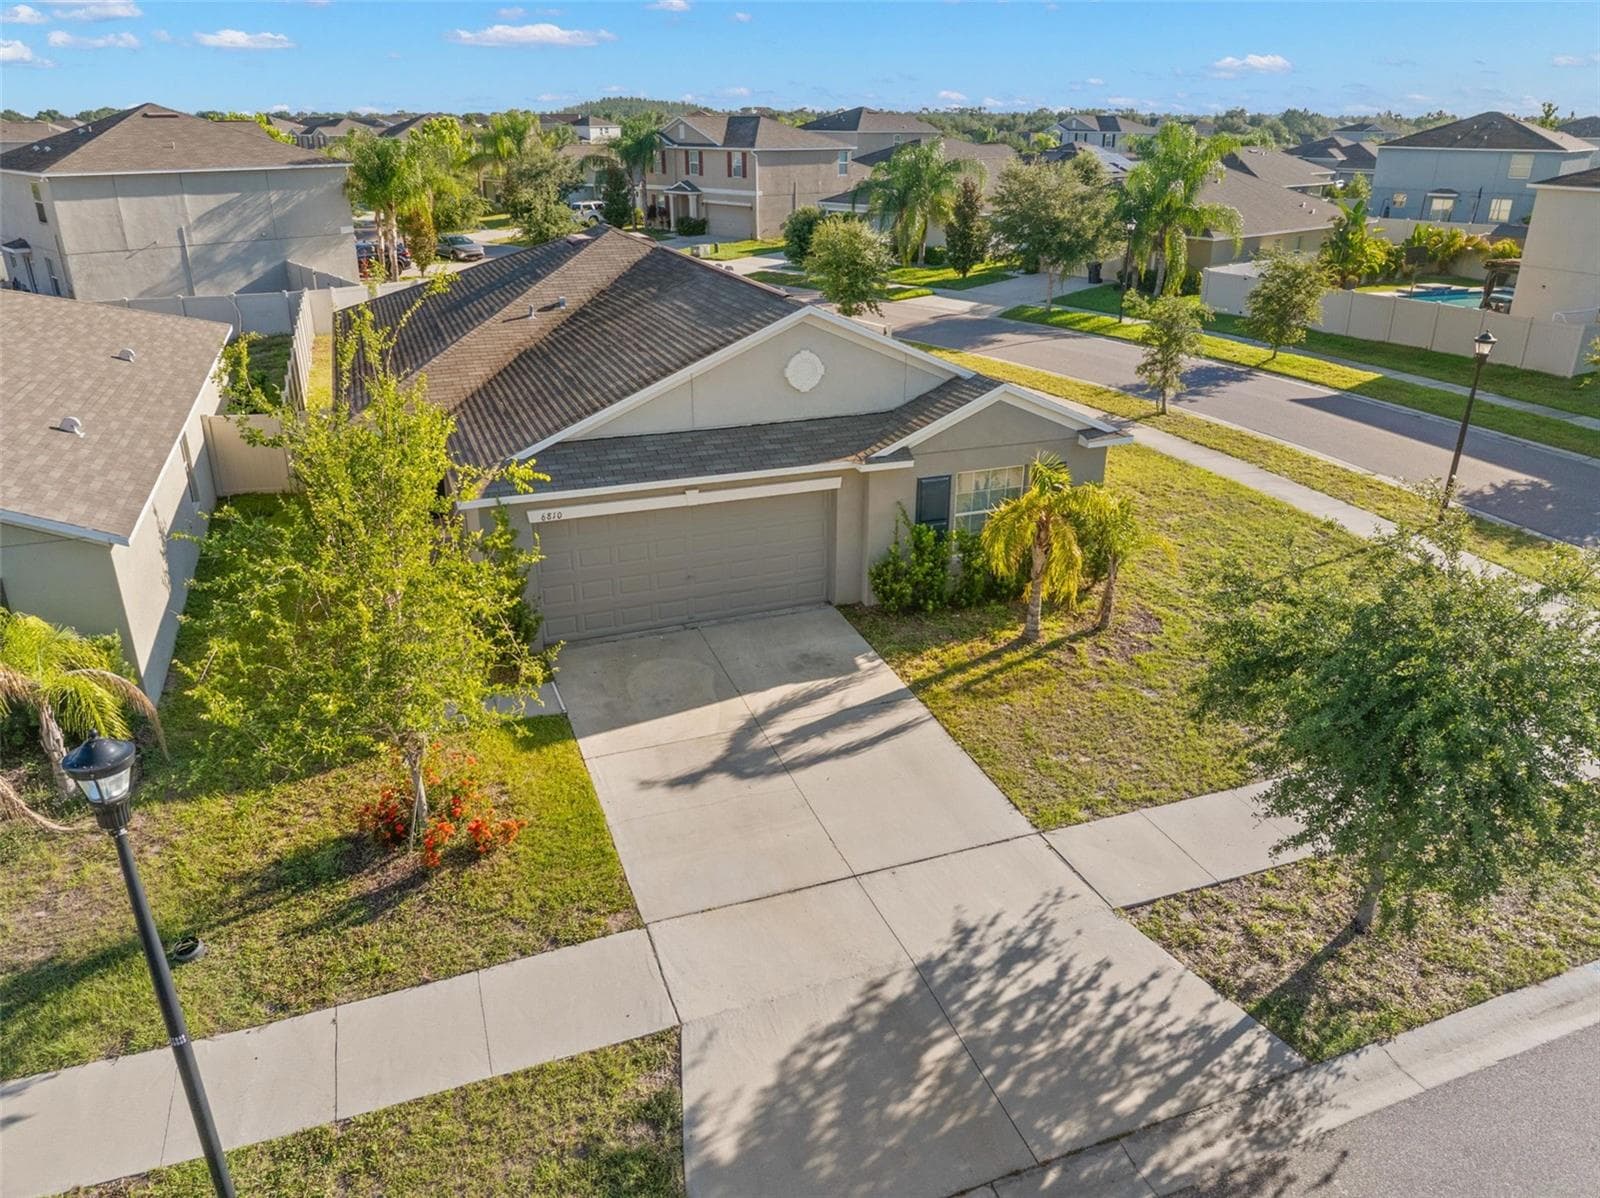
A desirable corner-lot setting with sidewalks, decorative street lighting, and a welcoming neighborhood streetscape. - 6810 TRENT CREEK DR, SUN CITY CENTER
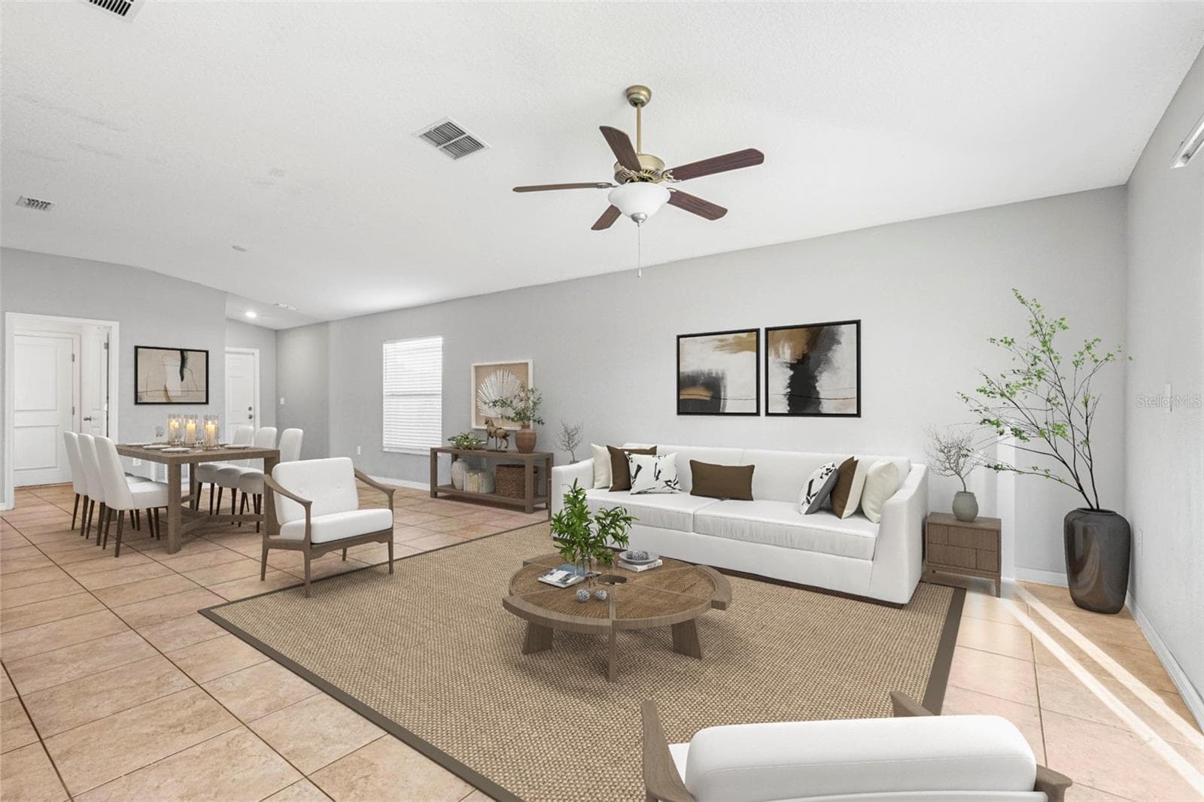
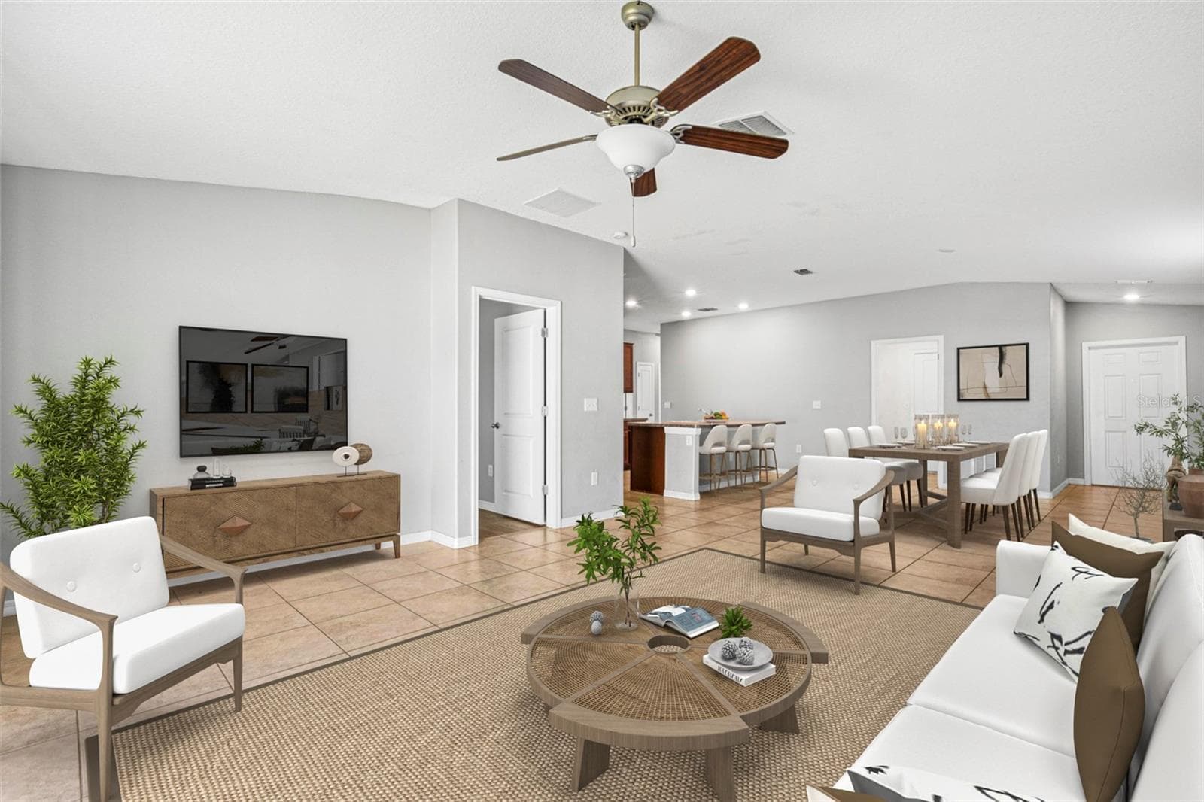
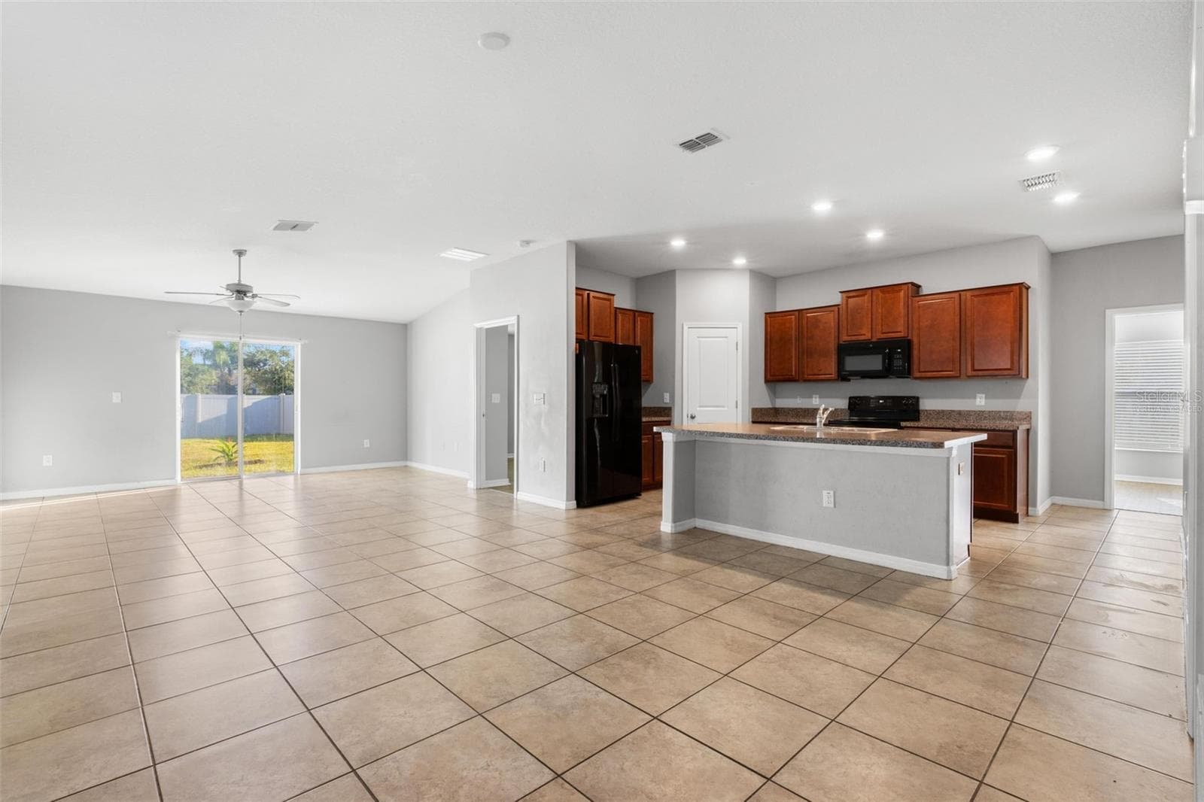
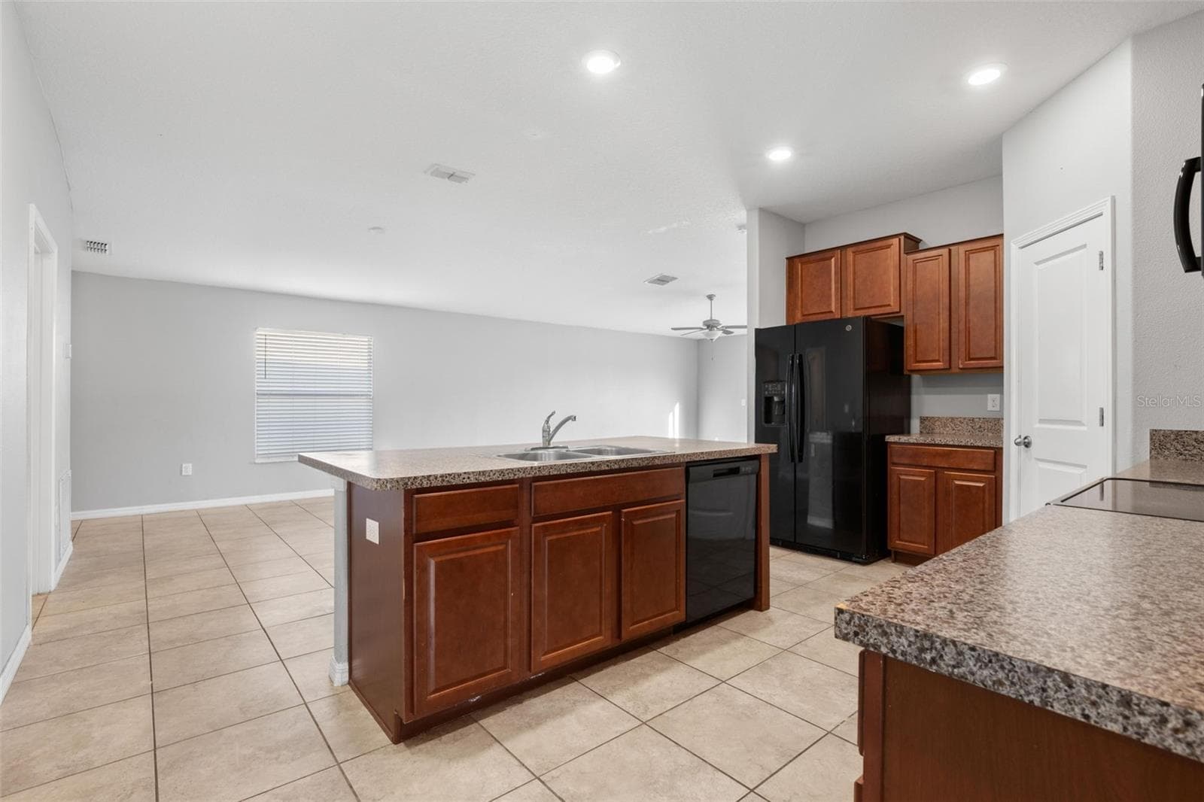
Vaulted ceilings and continuous tile flooring create an open, airy feel from the living room through the kitchen. A peninsula counter defines the kitchen without closing it off, keeping conversations and sightlines flowing naturally. - 6810 TRENT CREEK DR, SUN CITY CENTER
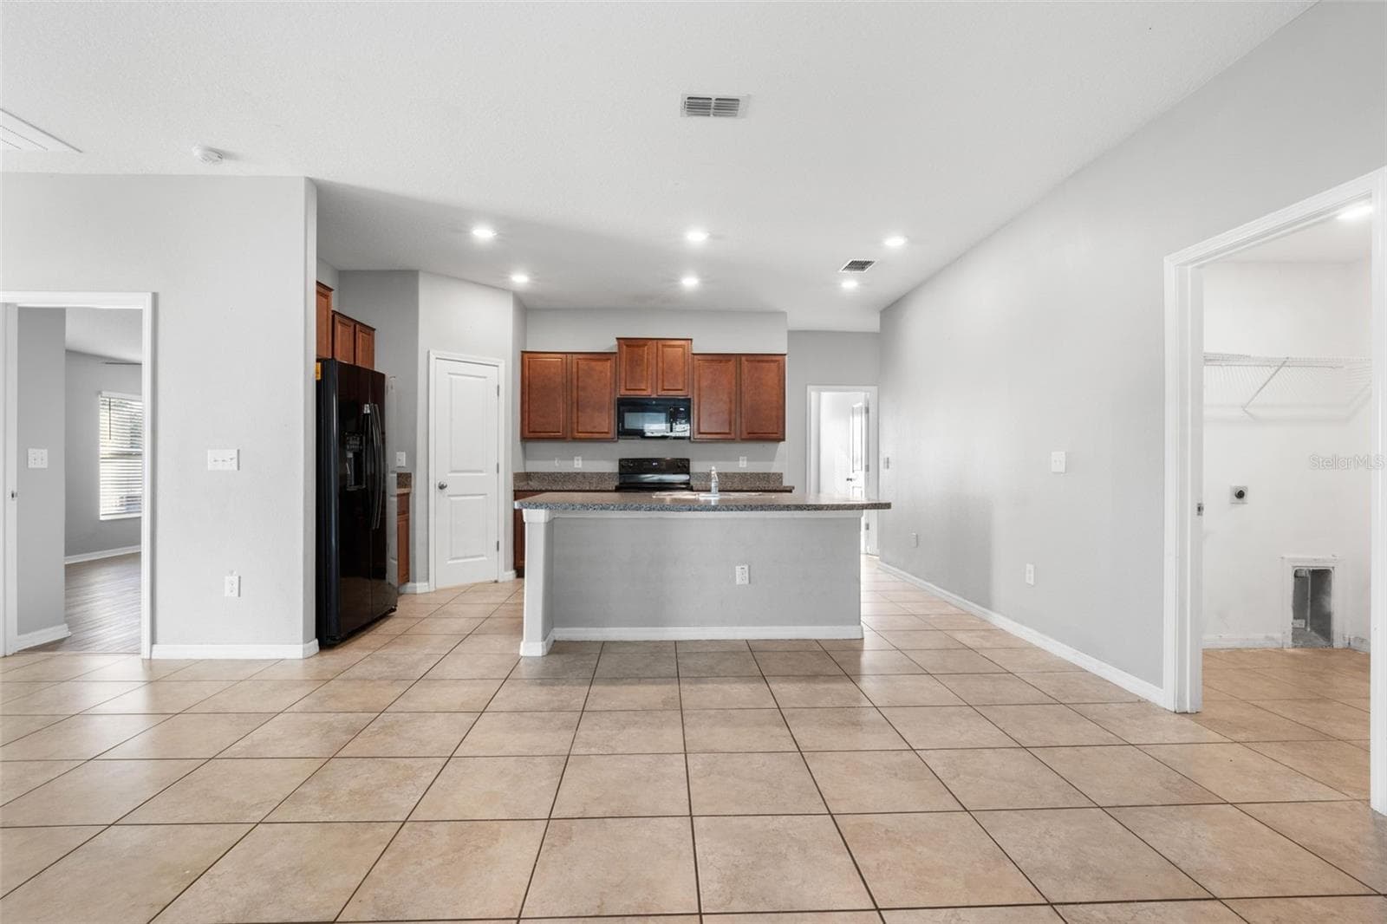
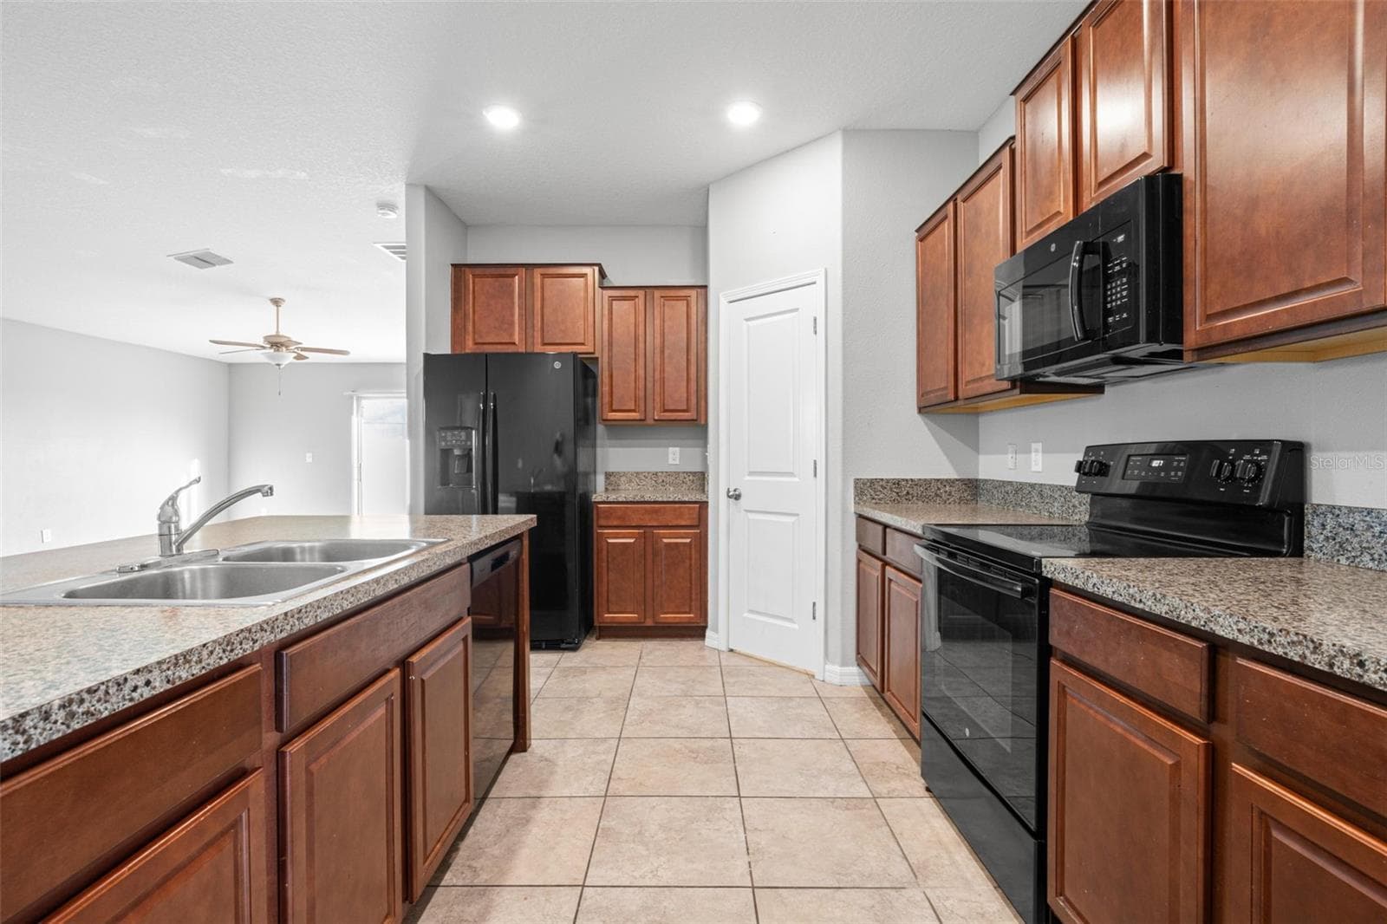
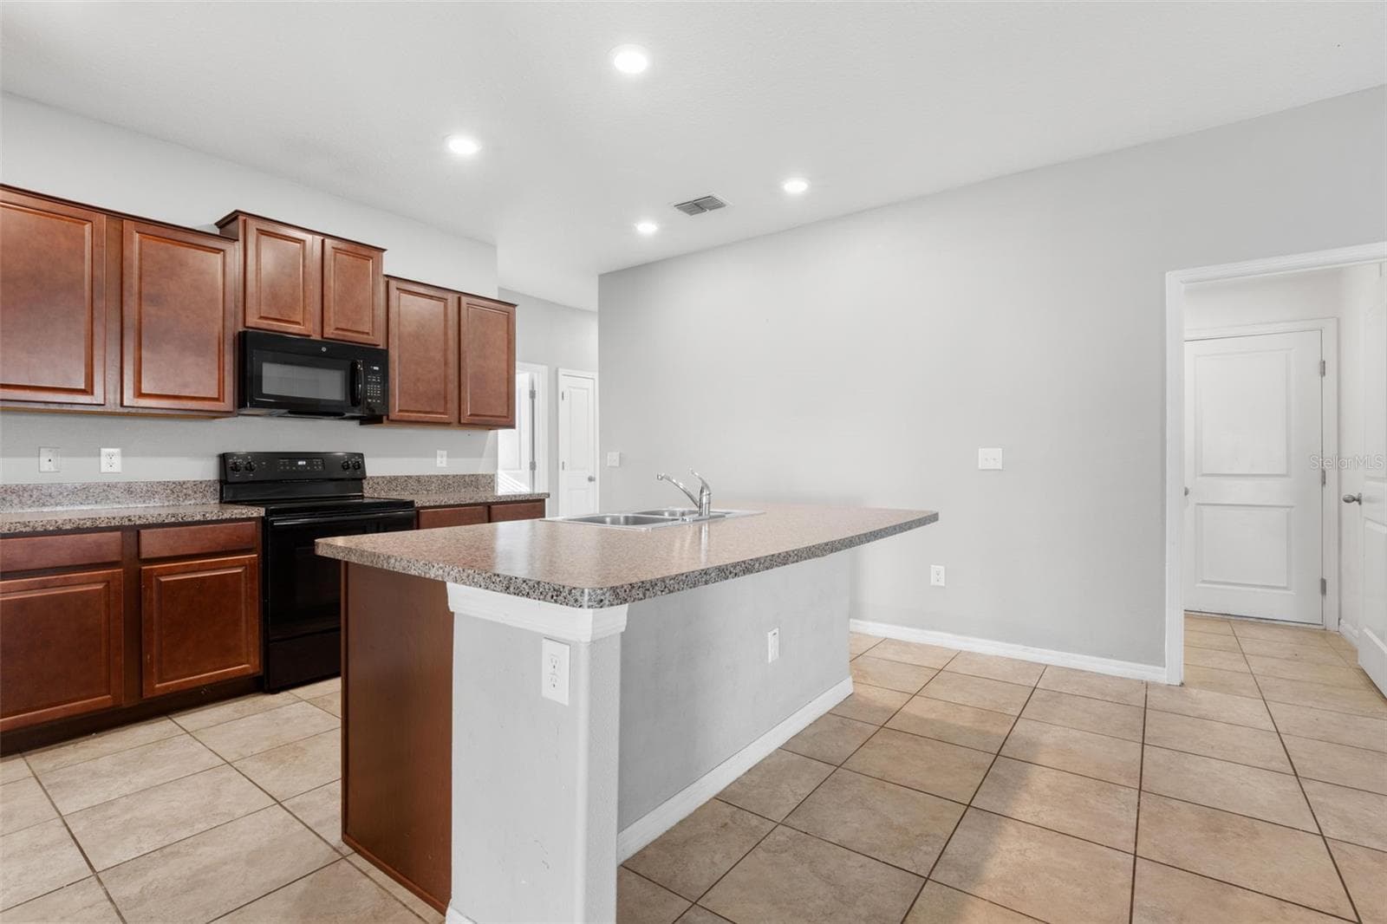
From the great room, the centrally located kitchen creates a natural hub with a spacious peninsula, recessed lighting, and easy access to the pantry, laundry room and garage. - 6810 TRENT CREEK DR, SUN CITY CENTER
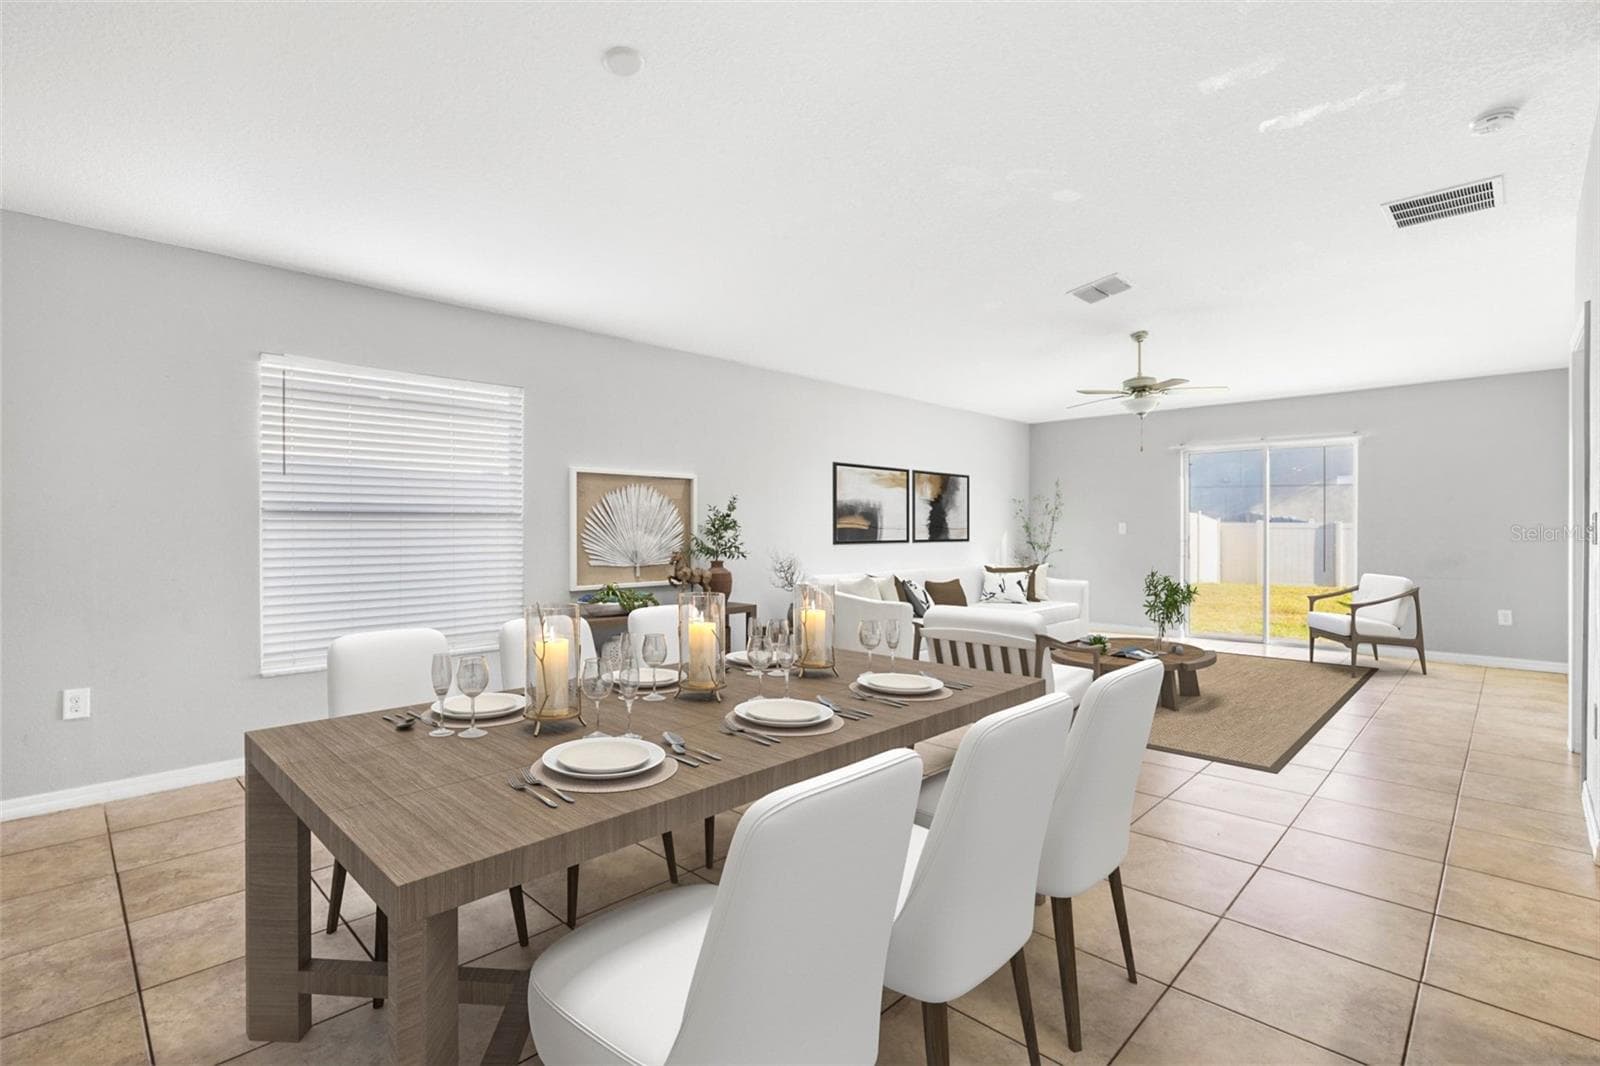
Great room featuring ceramic tile flooring, ceiling fan, and sliding glass doors that open to a fenced backyard, filling the space with natural light. - 6810 TRENT CREEK DR, SUN CITY CENTER
The generous footprint offers plenty of flexibility, with space to create comfortable living and dining areas while maintaining an open, uncluttered feel. - 6810 TRENT CREEK DR, SUN CITY CENTER
Virtually staged to illustrate the room’s generous proportions and potential furniture placement. - 6810 TRENT CREEK DR, SUN CITY CENTER
From the great room, the centrally located kitchen creates a natural hub with a spacious peninsula, recessed lighting, and easy access to the pantry, laundry room and garage. - 6810 TRENT CREEK DR, SUN CITY CENTER
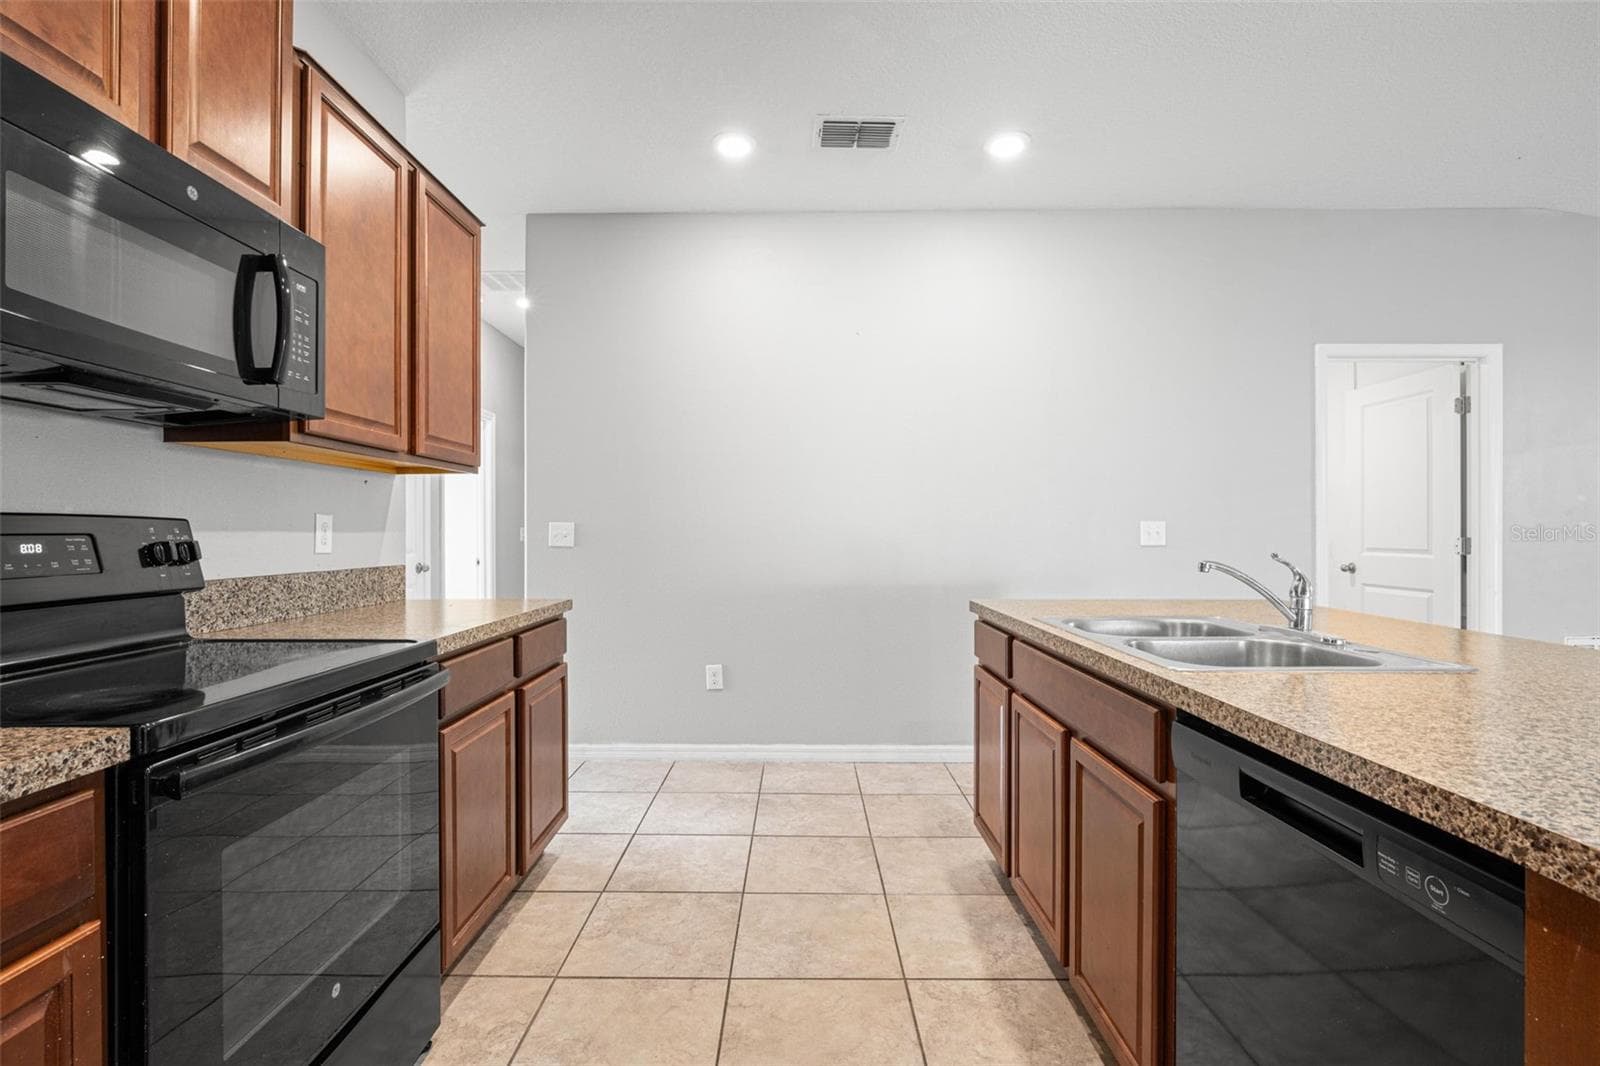
Granite countertops extend along both sides of the kitchen, providing generous prep space, abundant cabinetry, and an efficient layout designed to maximize functionality. - 6810 TRENT CREEK DR, SUN CITY CENTER
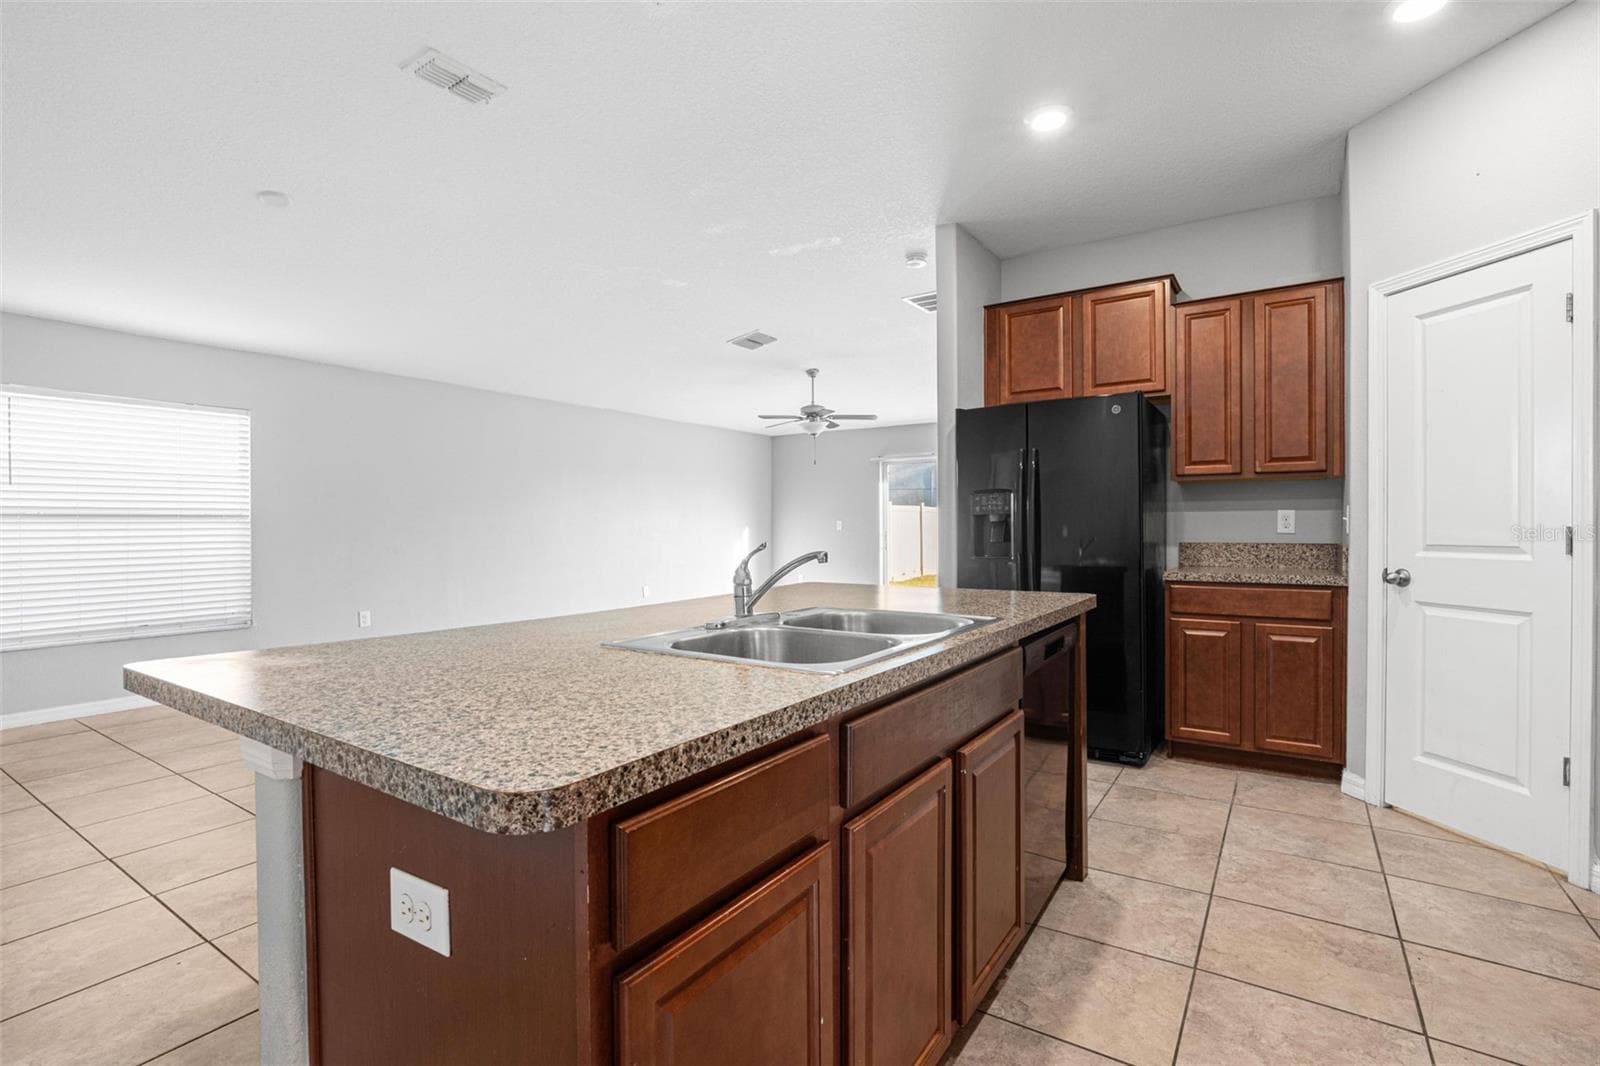
The oversized peninsula provides generous prep space, breakfast bar seating, and a double-basin stainless steel sink, creating a natural gathering place at the heart of the kitchen. - 6810 TRENT CREEK DR, SUN CITY CENTER
Kitchen with a double-basin stainless steel sink, granite countertops, black appliances, recessed lighting, tile flooring, and a peninsula with breakfast bar seating and cabinet storage. - 6810 TRENT CREEK DR, SUN CITY CENTER
Kitchen with granite countertops, espresso cabinetry, a smooth-top electric range, built-in microwave, dishwasher, French door refrigerator with ice maker and water dispenser, plus a pantry for additional storage. - 6810 TRENT CREEK DR, SUN CITY CENTER
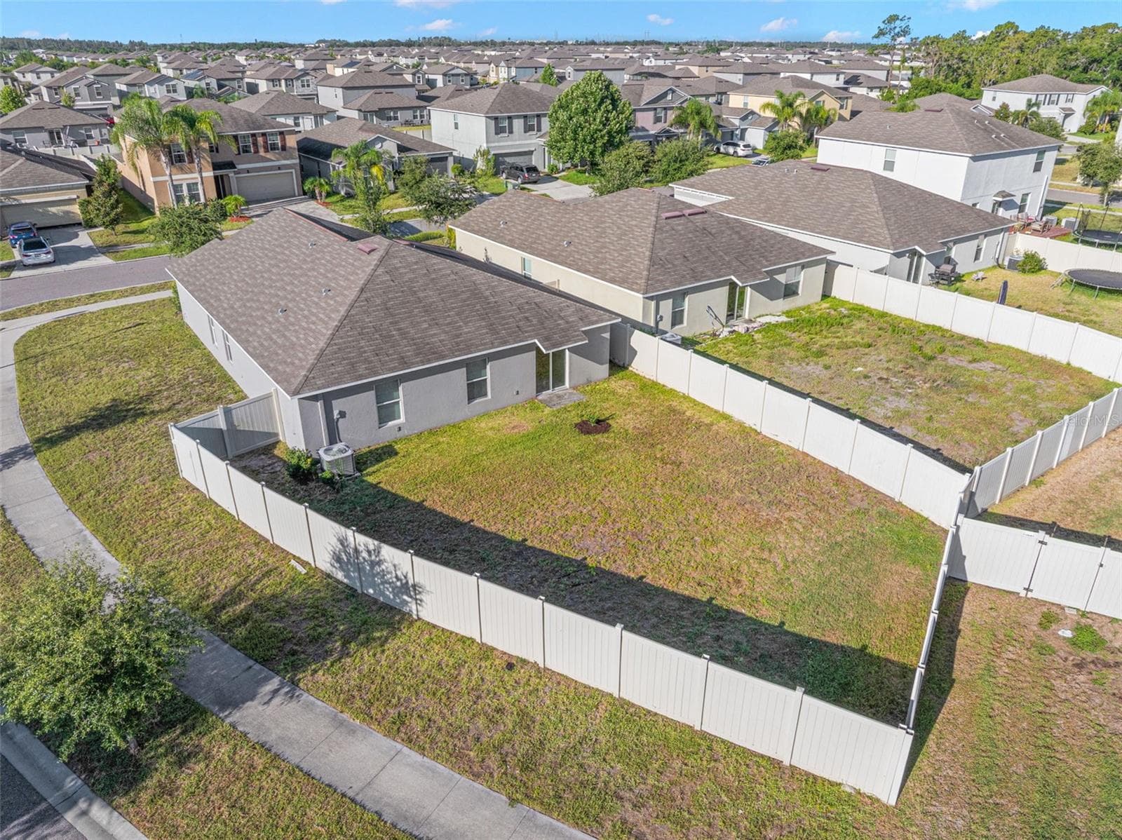
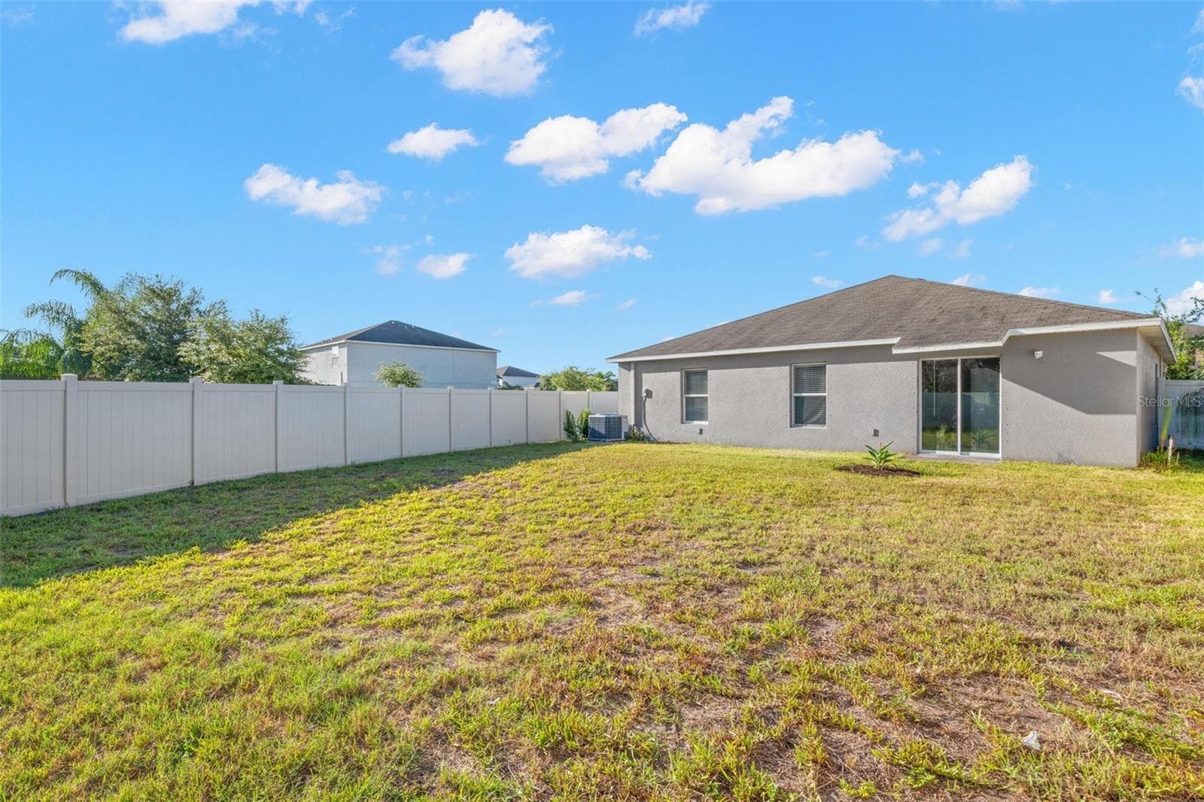
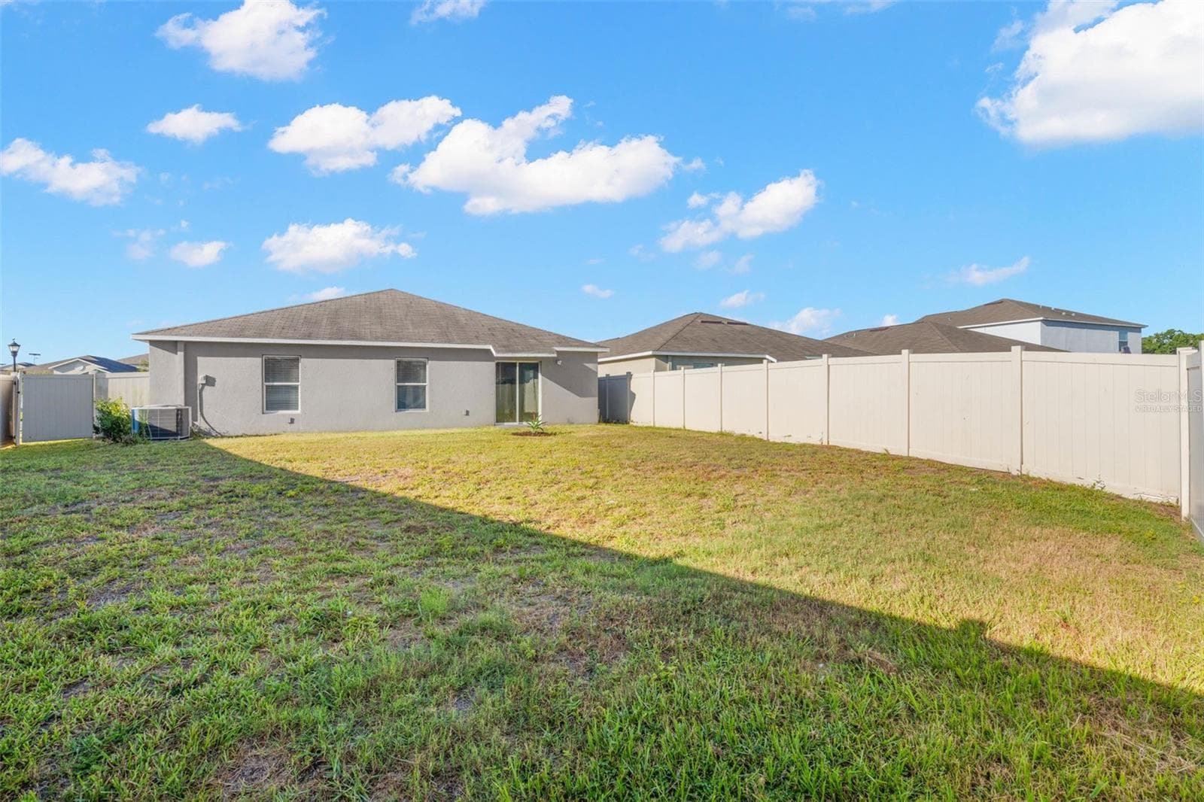
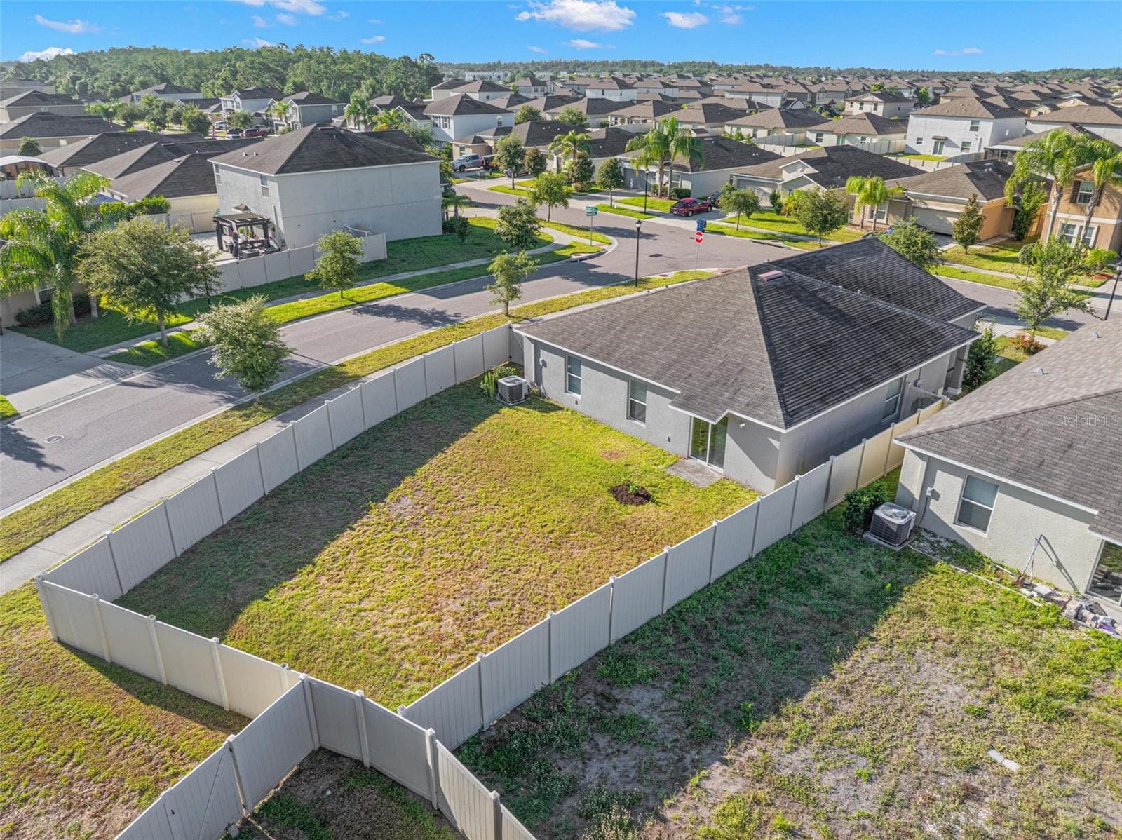
Enjoy a spacious, fully fenced backyard with ample room for outdoor activities, future landscaping, or a custom patio expansion. - 6810 TRENT CREEK DR, SUN CITY CENTER
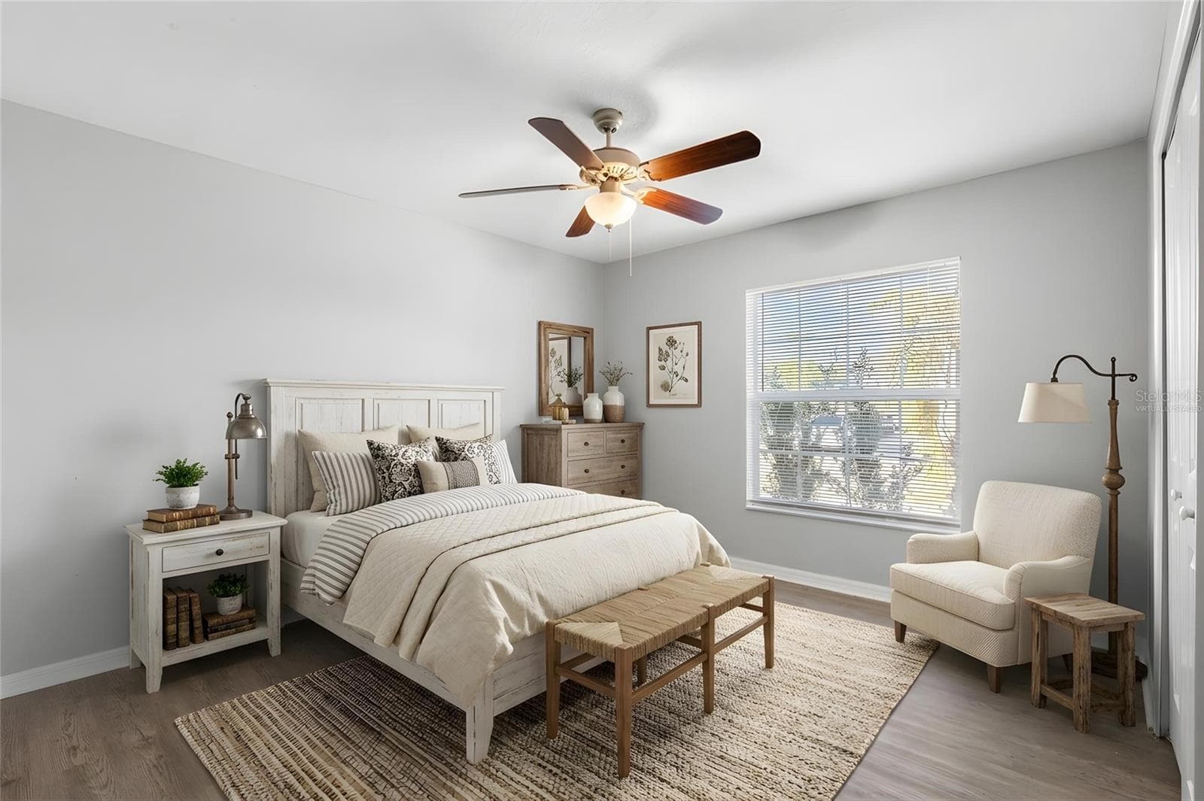
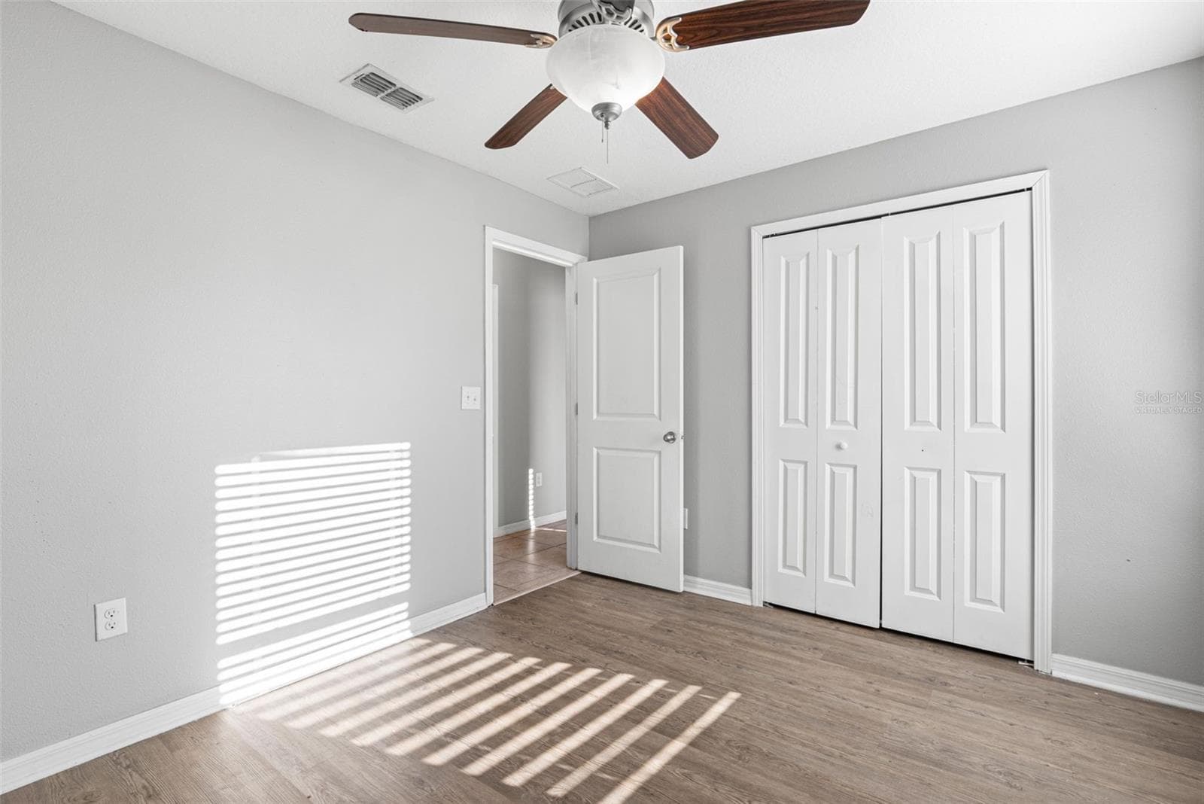
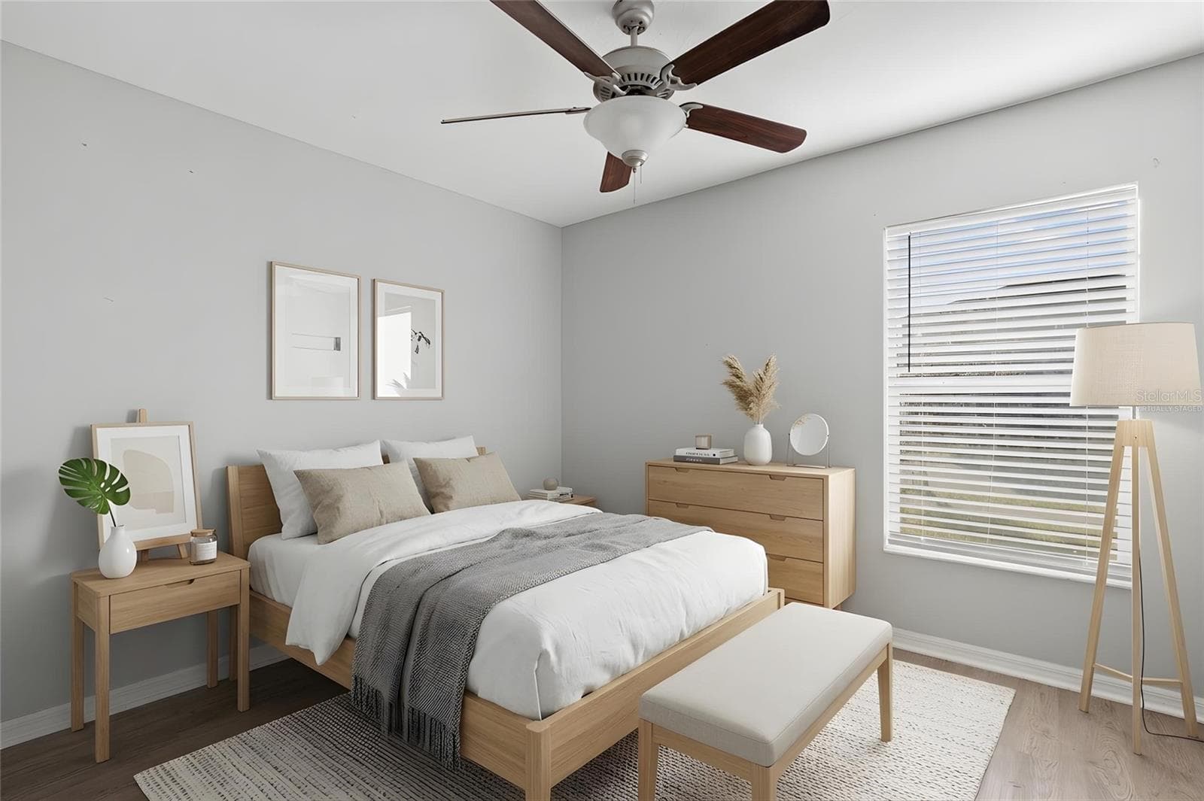
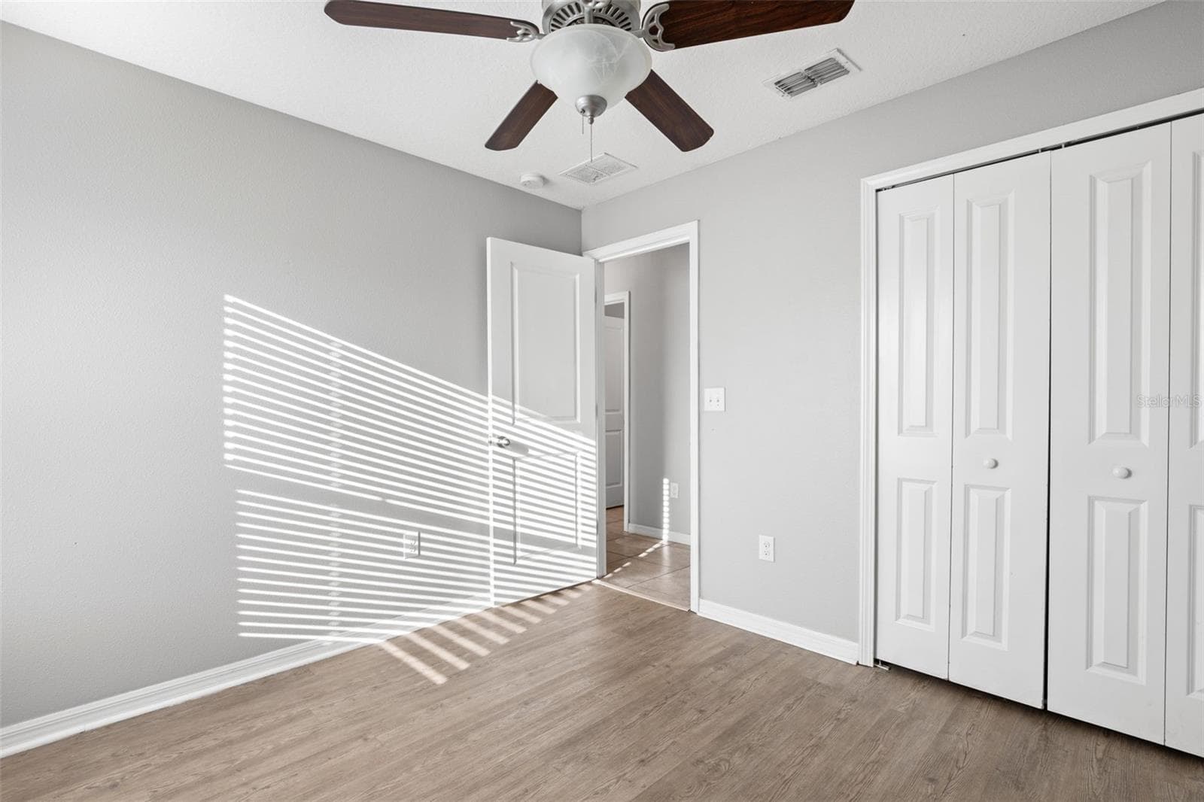
Bedroom 2 features laminate flooring, a ceiling fan, neutral tones, natural light, and a built-in closet. - 6810 TRENT CREEK DR, SUN CITY CENTER
Virtually staged to show how comfortably the room accommodates a bed, nightstands, seating, and additional furniture. - 6810 TRENT CREEK DR, SUN CITY CENTER
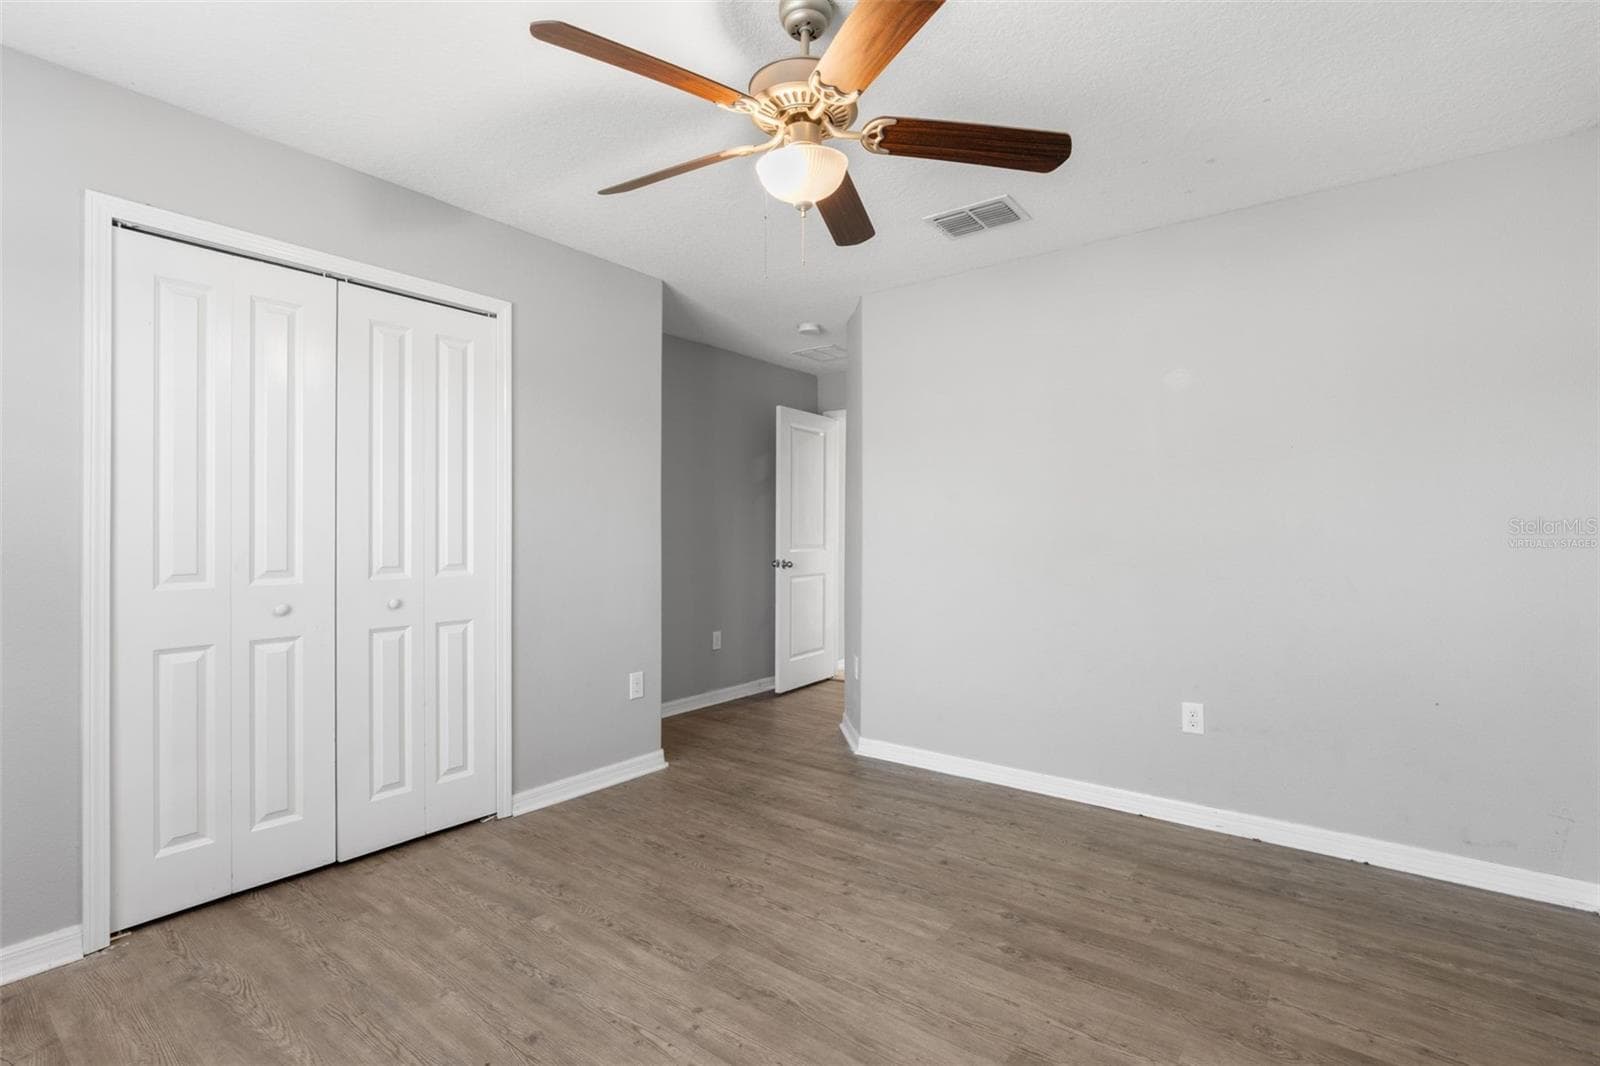
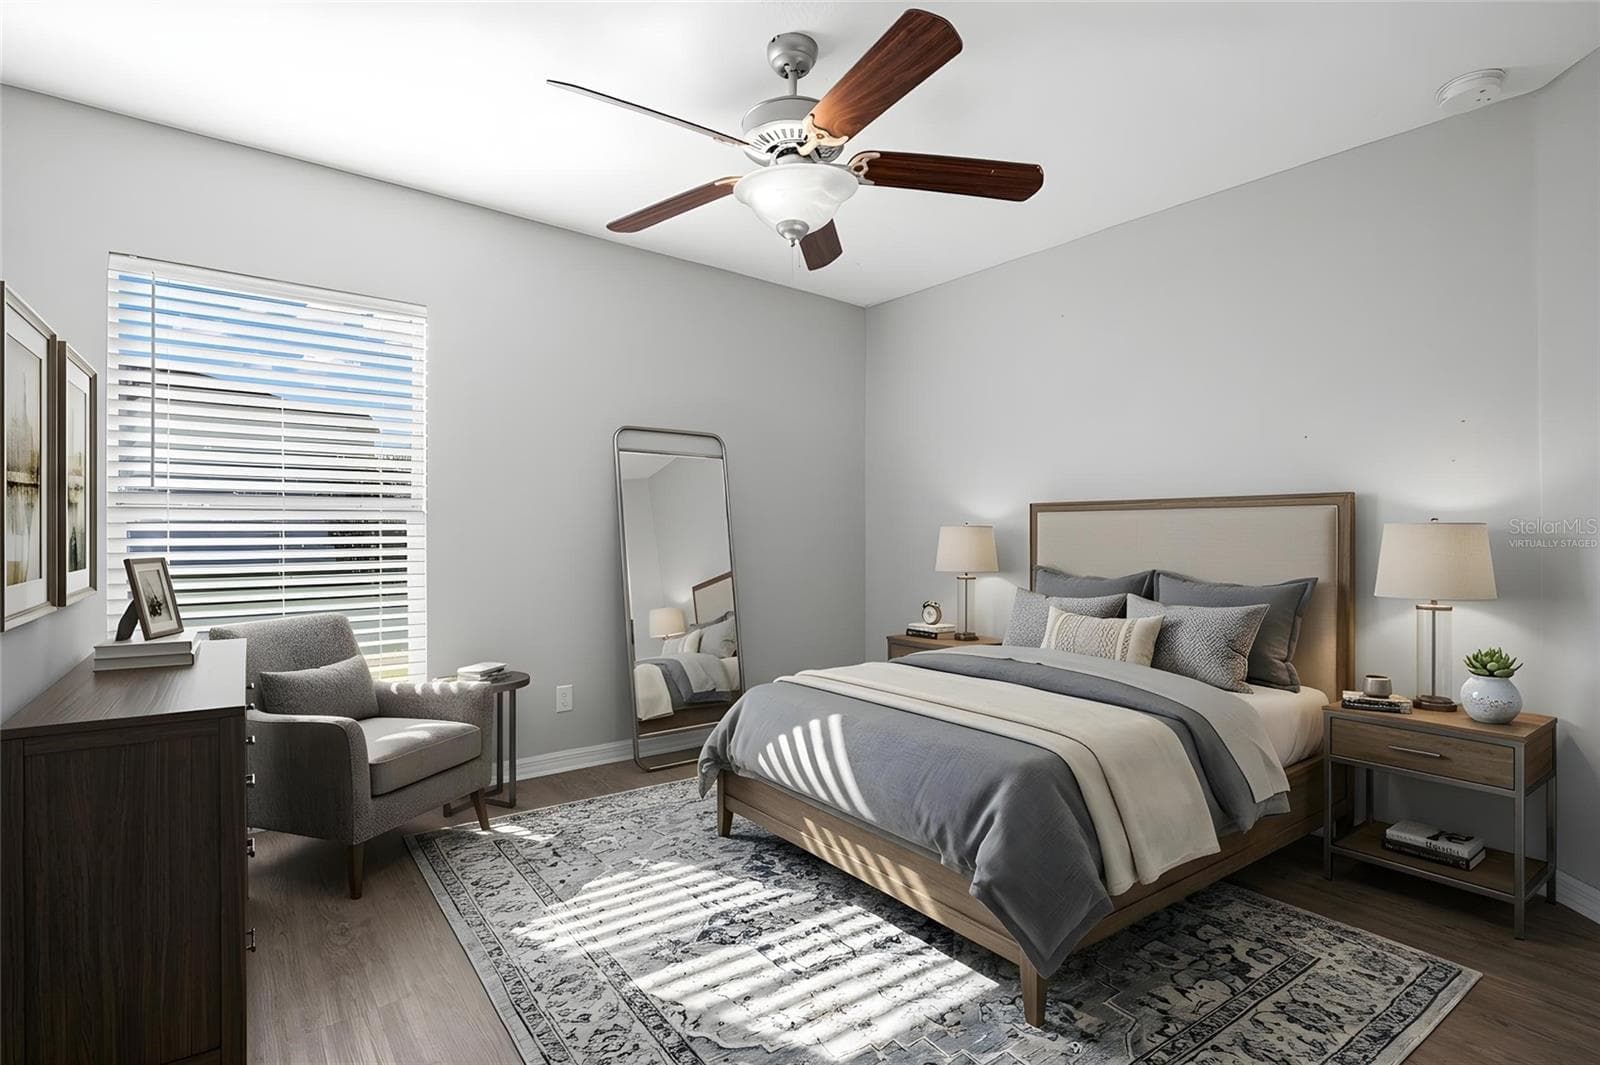
Bedroom 3 features laminate flooring, a ceiling fan, neutral tones, natural light, and a built-in closet. - 6810 TRENT CREEK DR, SUN CITY CENTER
Virtually staged to demonstrate the room’s size and potential furniture arrangement. - 6810 TRENT CREEK DR, SUN CITY CENTER
Bedroom 4 features laminate flooring, a ceiling fan, neutral tones, natural light, and a built-in closet. - 6810 TRENT CREEK DR, SUN CITY CENTER
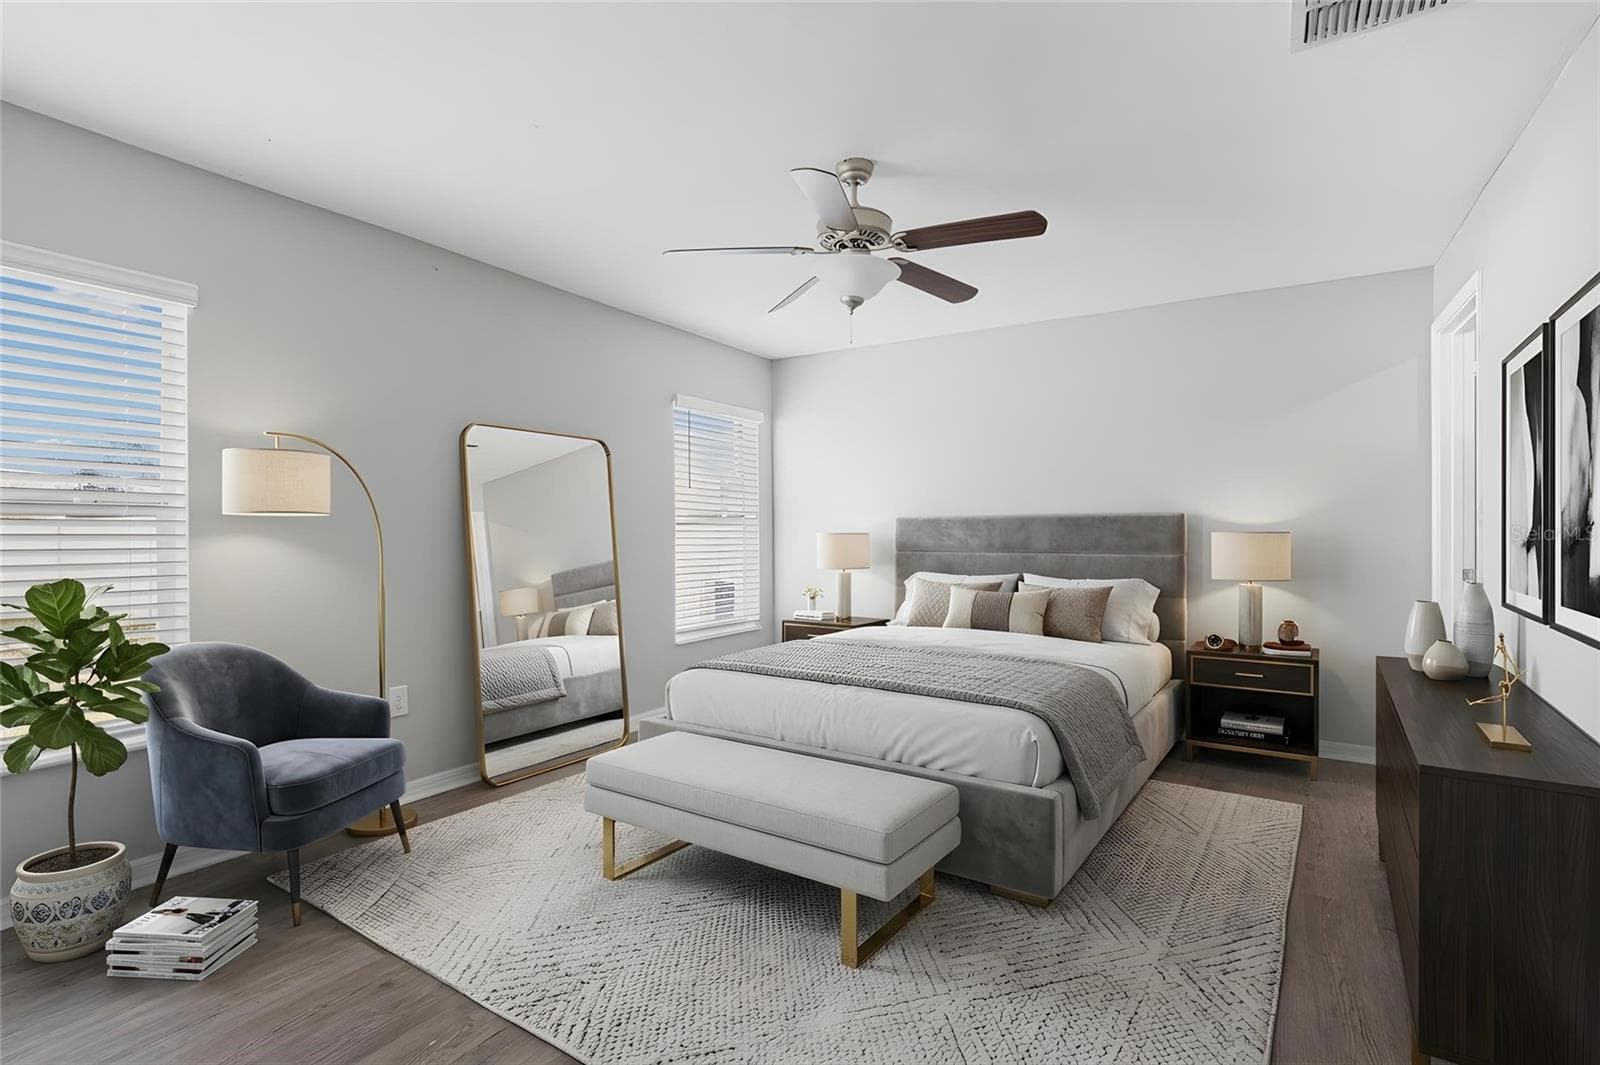
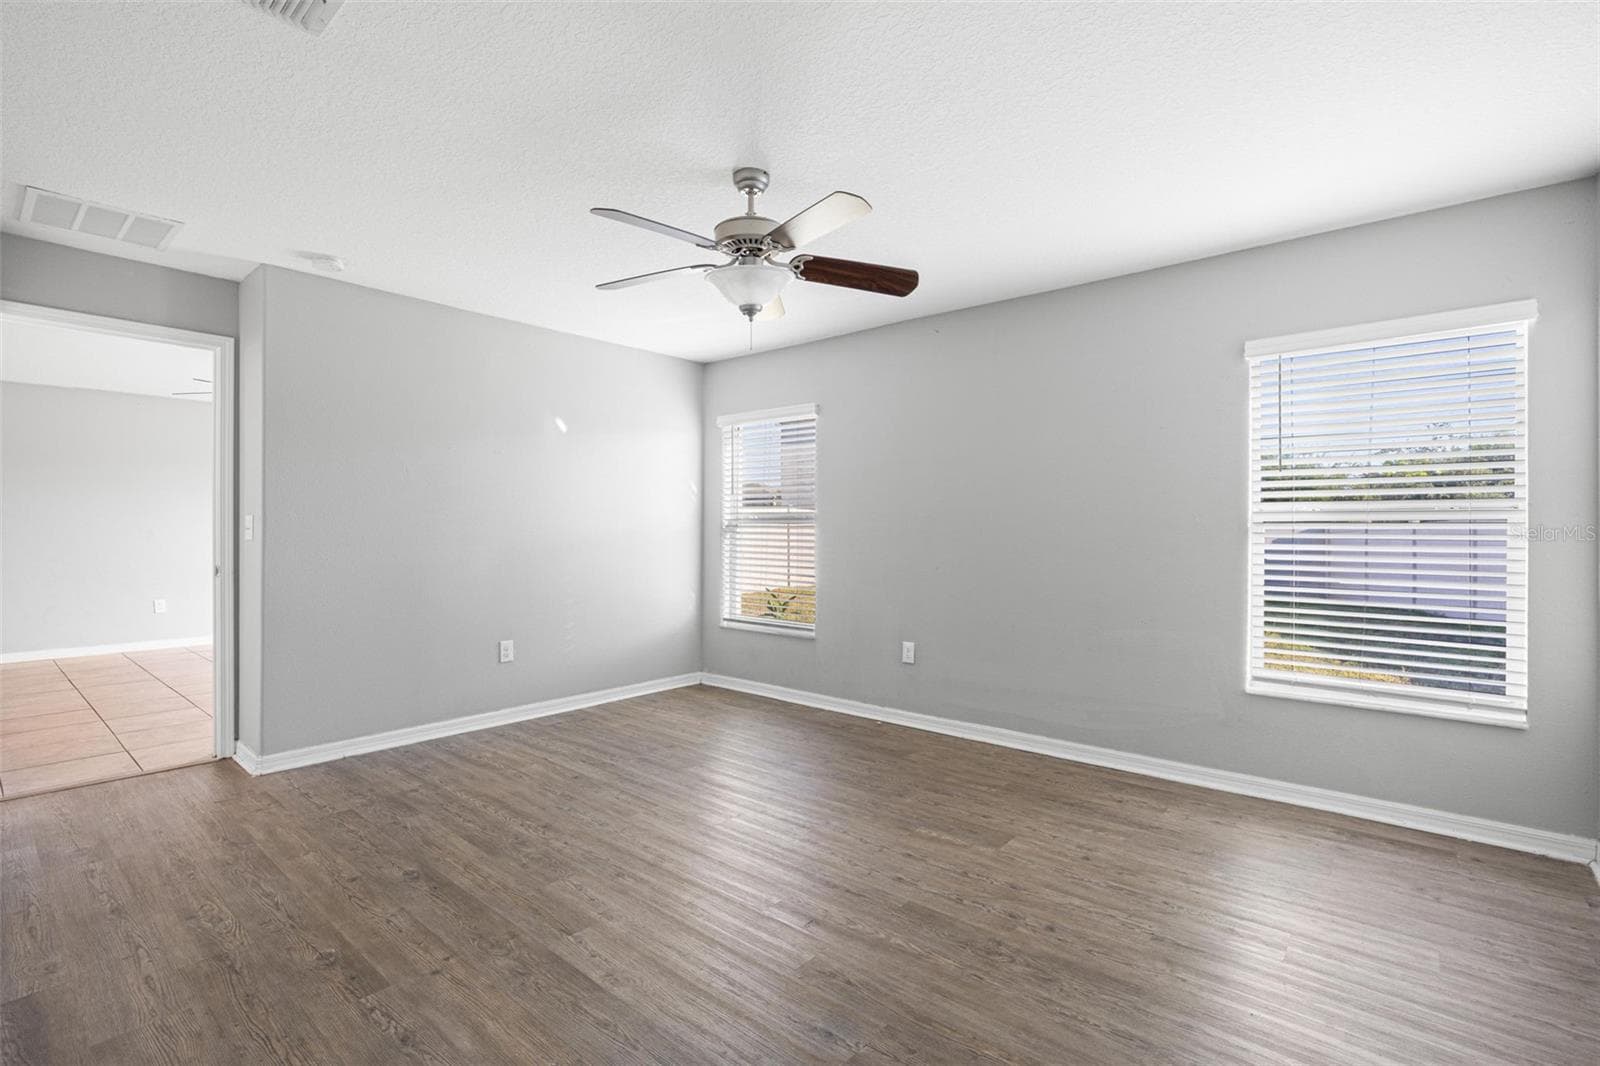
Primary bedroom highlights its generous proportions, natural light, and ample wall space for flexible furniture placement. - 6810 TRENT CREEK DR, SUN CITY CENTER
Two windows bring natural light into the spacious primary bedroom, which features laminate flooring, a ceiling fan, and room for a full furniture suite. - 6810 TRENT CREEK DR, SUN CITY CENTER
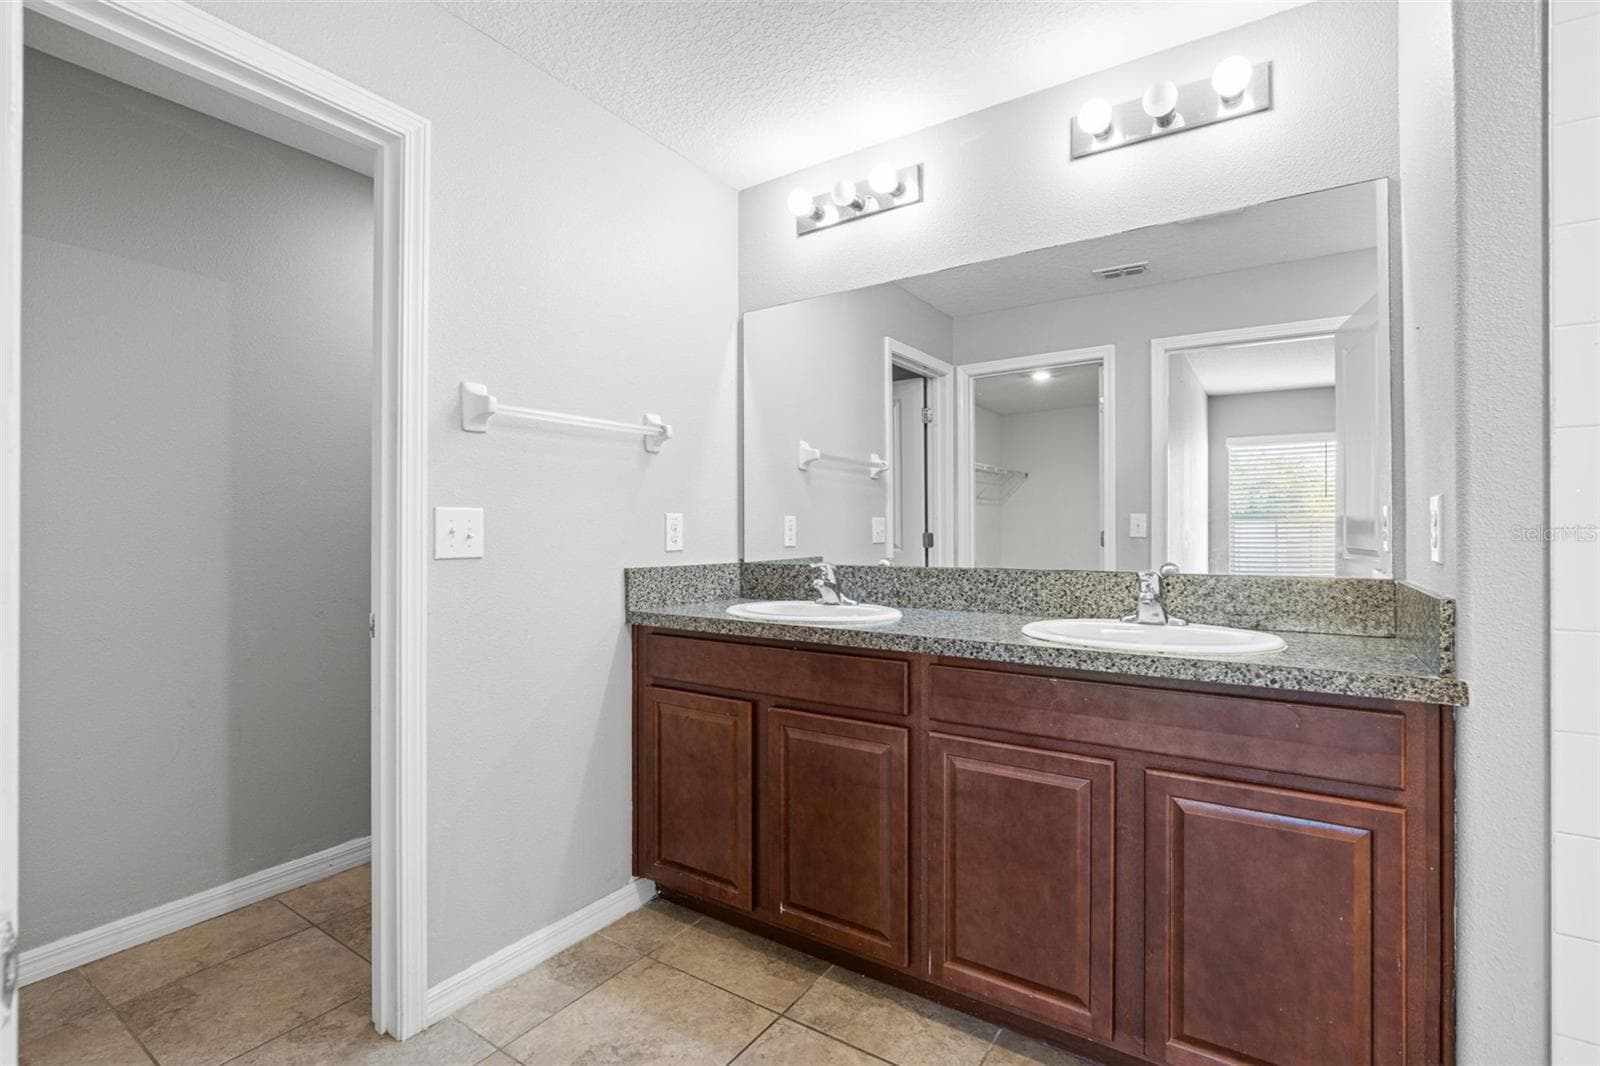
Primary bathroom with dual sinks, a granite-topped vanity, full-width mirror, vanity lighting, and generous cabinet storage below. - 6810 TRENT CREEK DR, SUN CITY CENTER
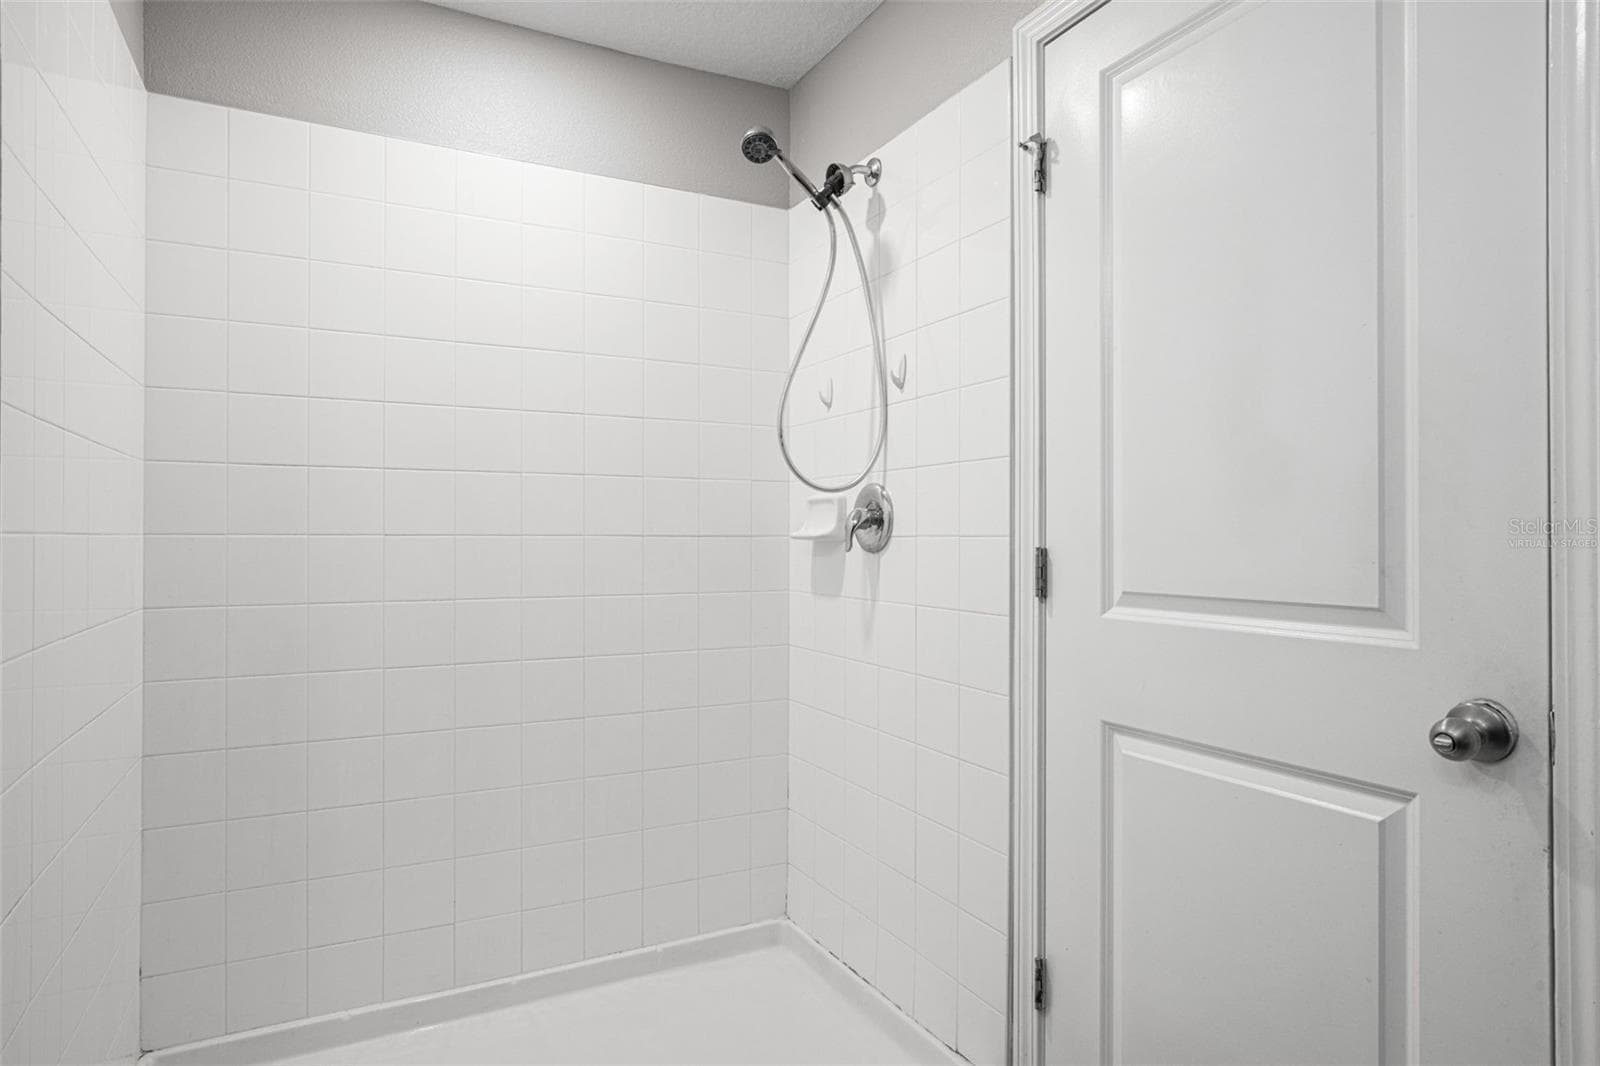
The primary bath features a tiled walk-in shower with a convenient handheld showerhead. - 6810 TRENT CREEK DR, SUN CITY CENTER
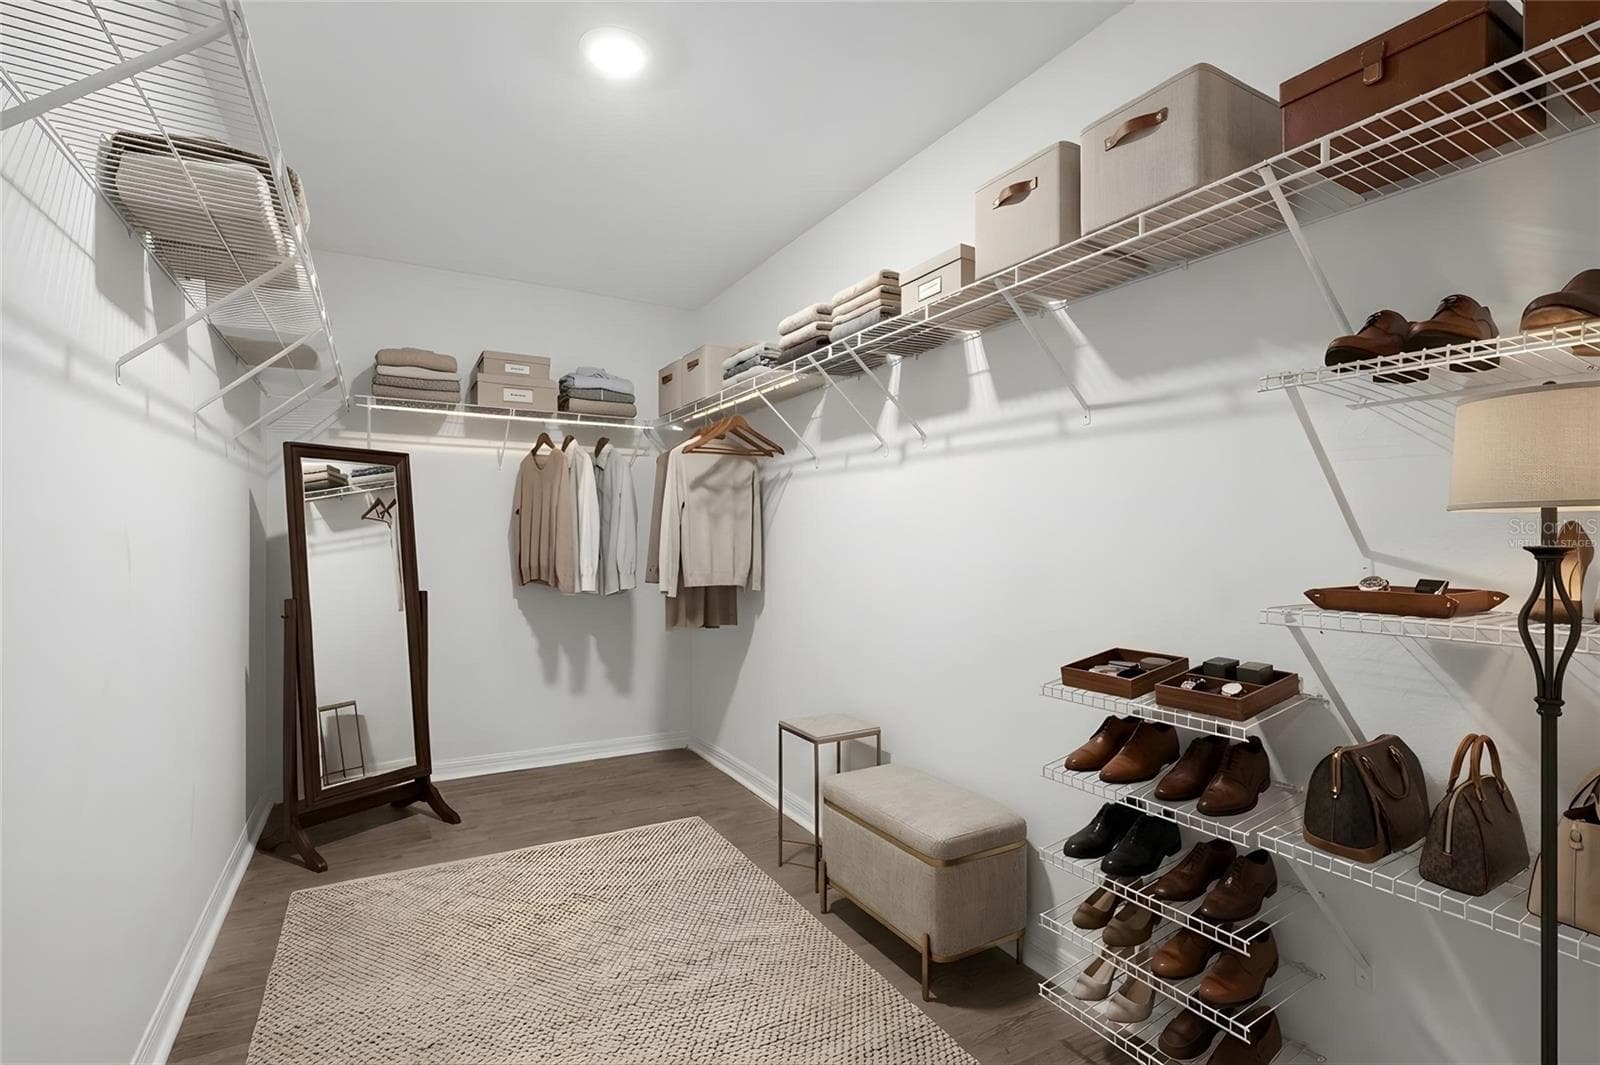
Virtually staged spacious primary walk-in closet with wraparound shelving for clothing, shoes, accessories, and organized storage. - 6810 TRENT CREEK DR, SUN CITY CENTER
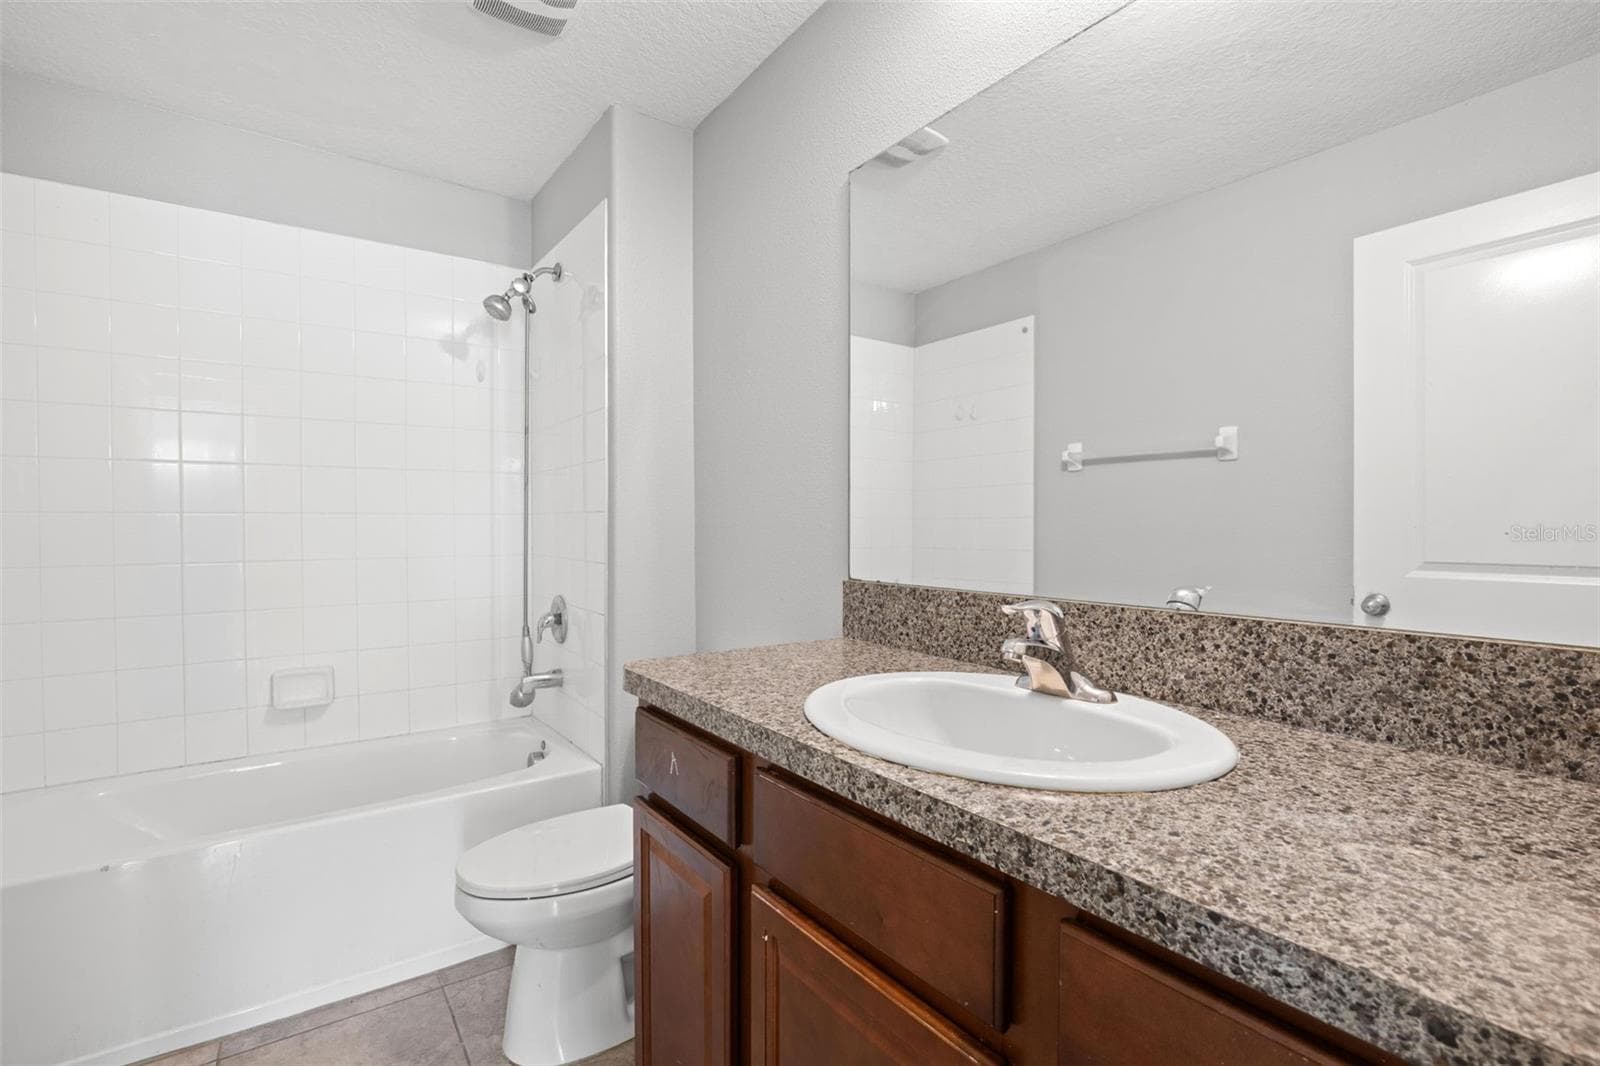
Bathroom 2 features a granite-topped vanity with cabinet storage, a full-width mirror, tile flooring, and a tub-and-shower combination. - 6810 TRENT CREEK DR, SUN CITY CENTER
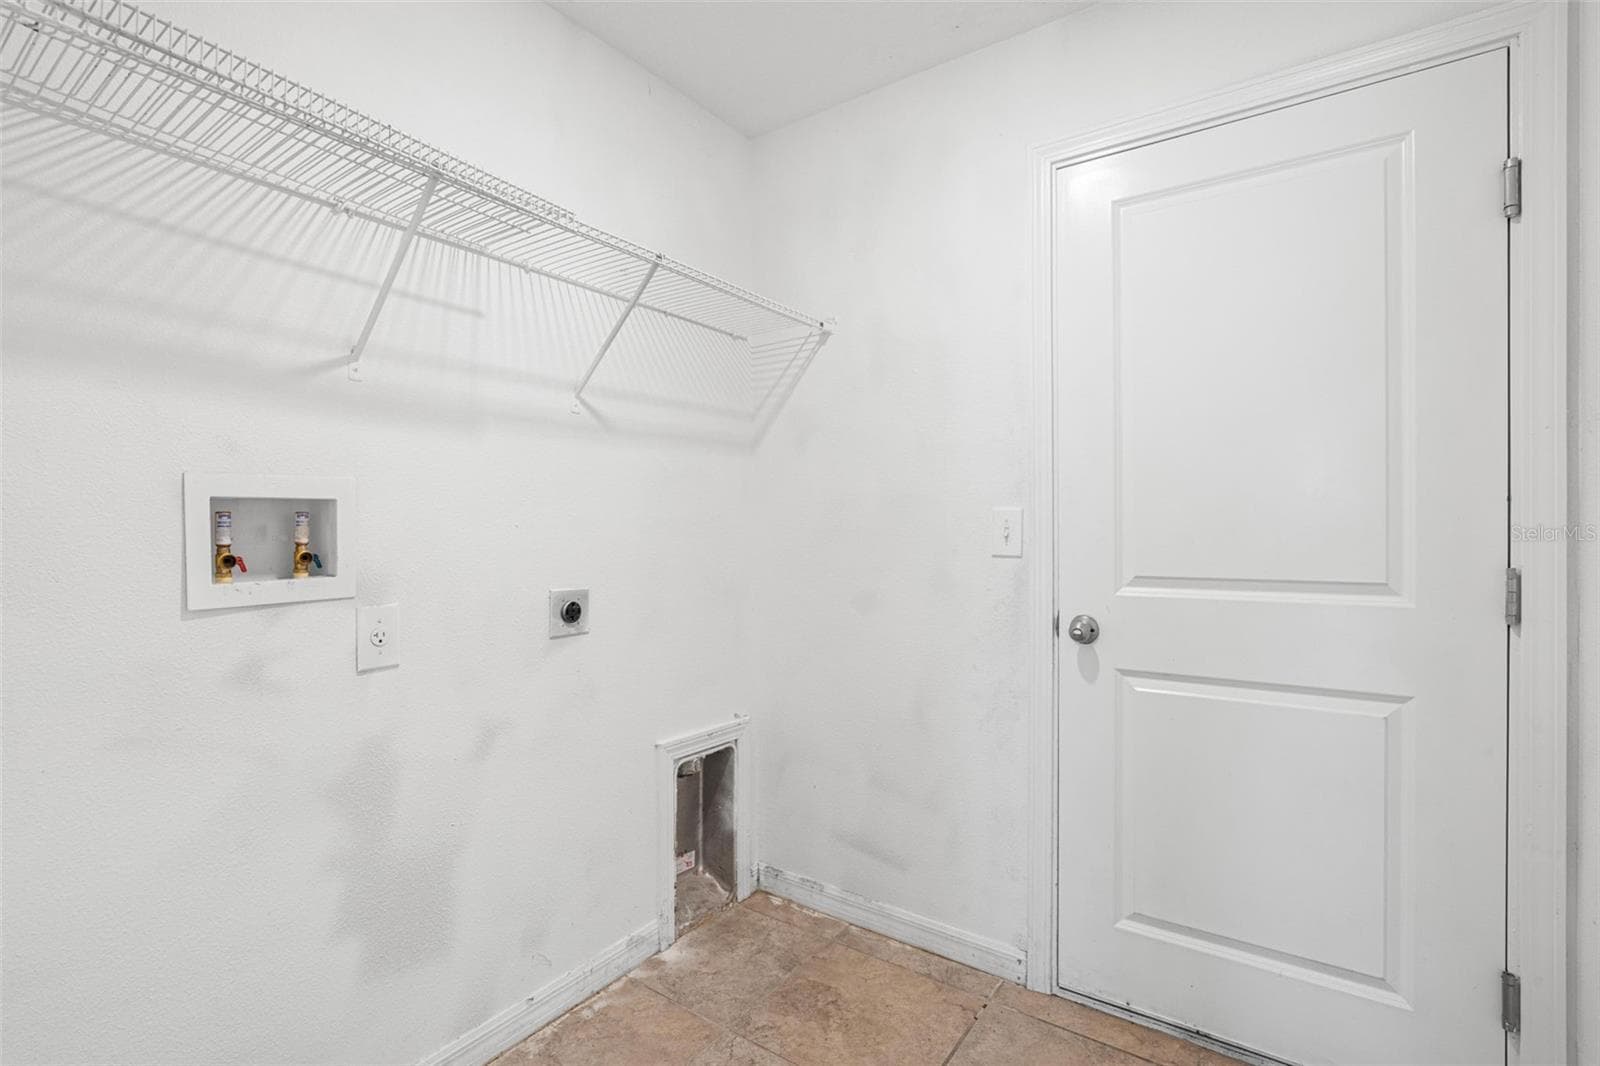
Dedicated laundry room with upper wire shelving for convenient storage and organization. - 6810 TRENT CREEK DR, SUN CITY CENTER
The corner-lot setting provides additional yard space, enhancing curb appeal and creating extra breathing room between neighboring homes. - 6810 TRENT CREEK DR, SUN CITY CENTER
Enjoy a spacious, fully fenced backyard with ample room for outdoor activities, future landscaping, or a custom patio expansion. - 6810 TRENT CREEK DR, SUN CITY CENTER
Single Family Residence at 6810 TRENT CREEK DR, SUN CITY CENTER, photo 29 of 34
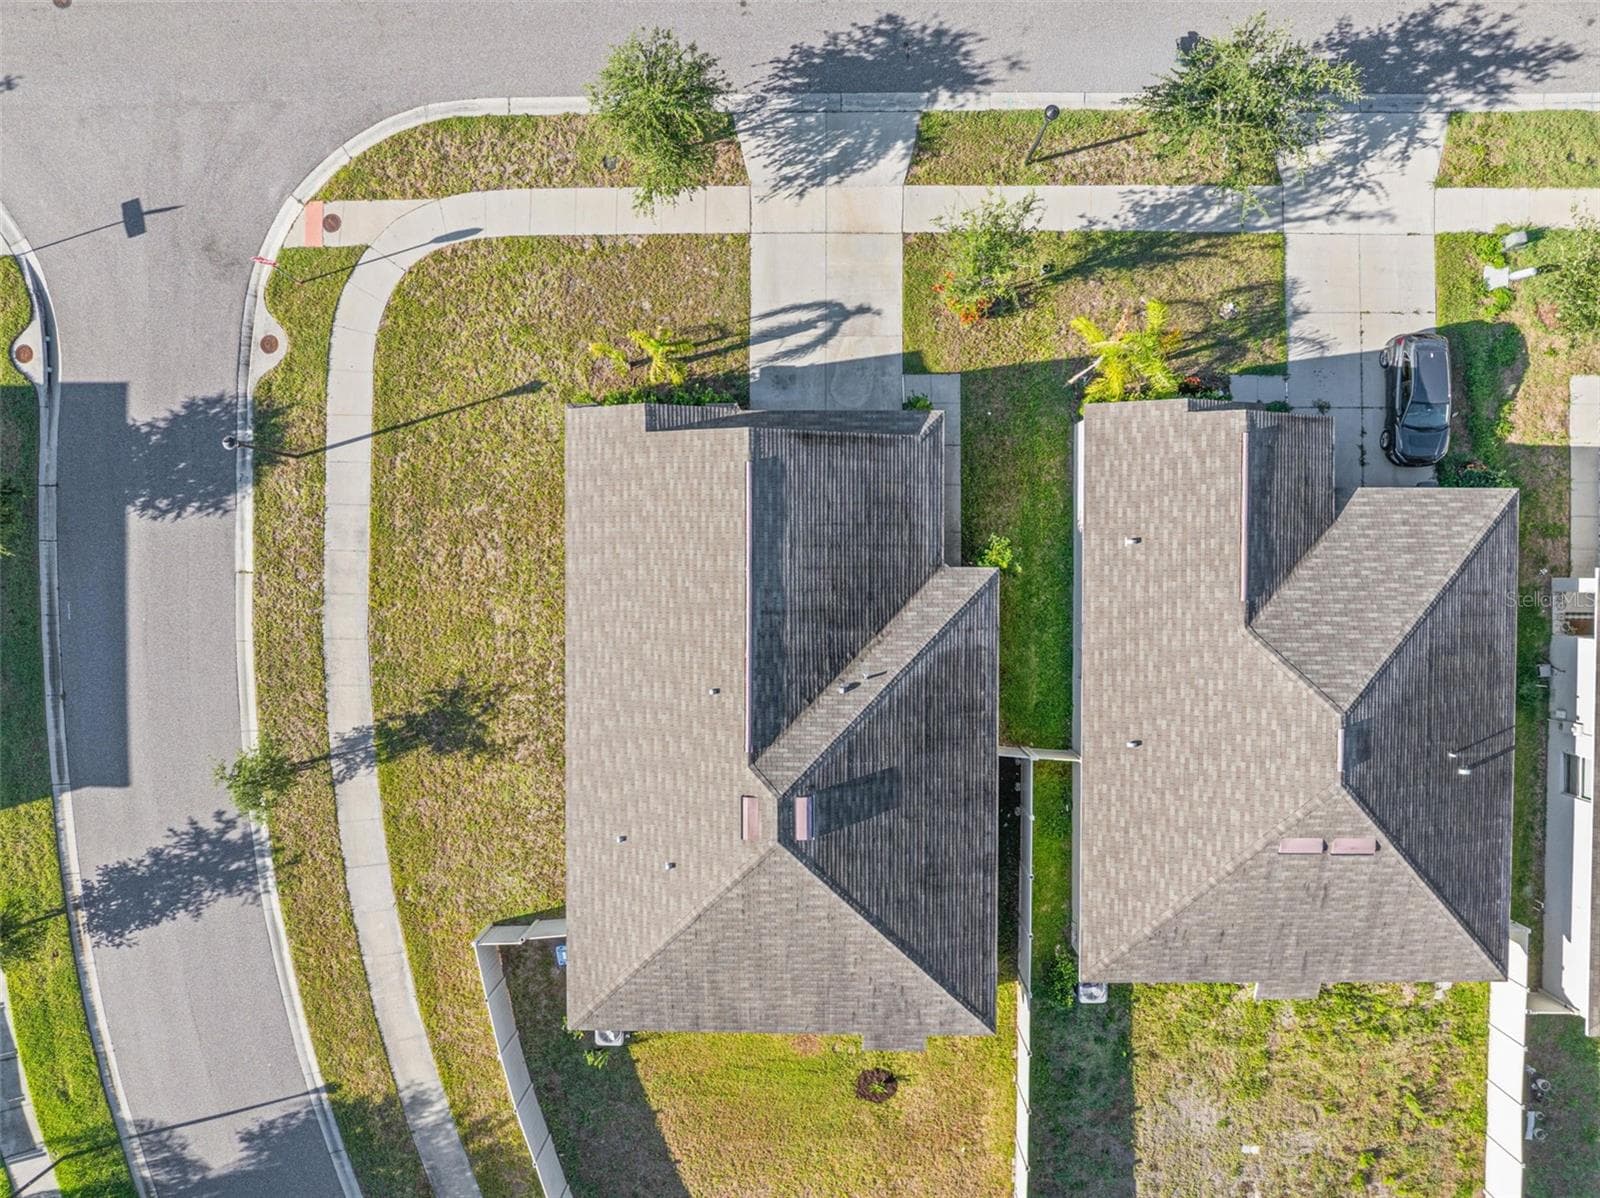
Aerial view - 6810 TRENT CREEK DR, SUN CITY CENTER
Enjoy a spacious, fully fenced backyard with ample room for outdoor activities, future landscaping, or a custom patio expansion. - 6810 TRENT CREEK DR, SUN CITY CENTER
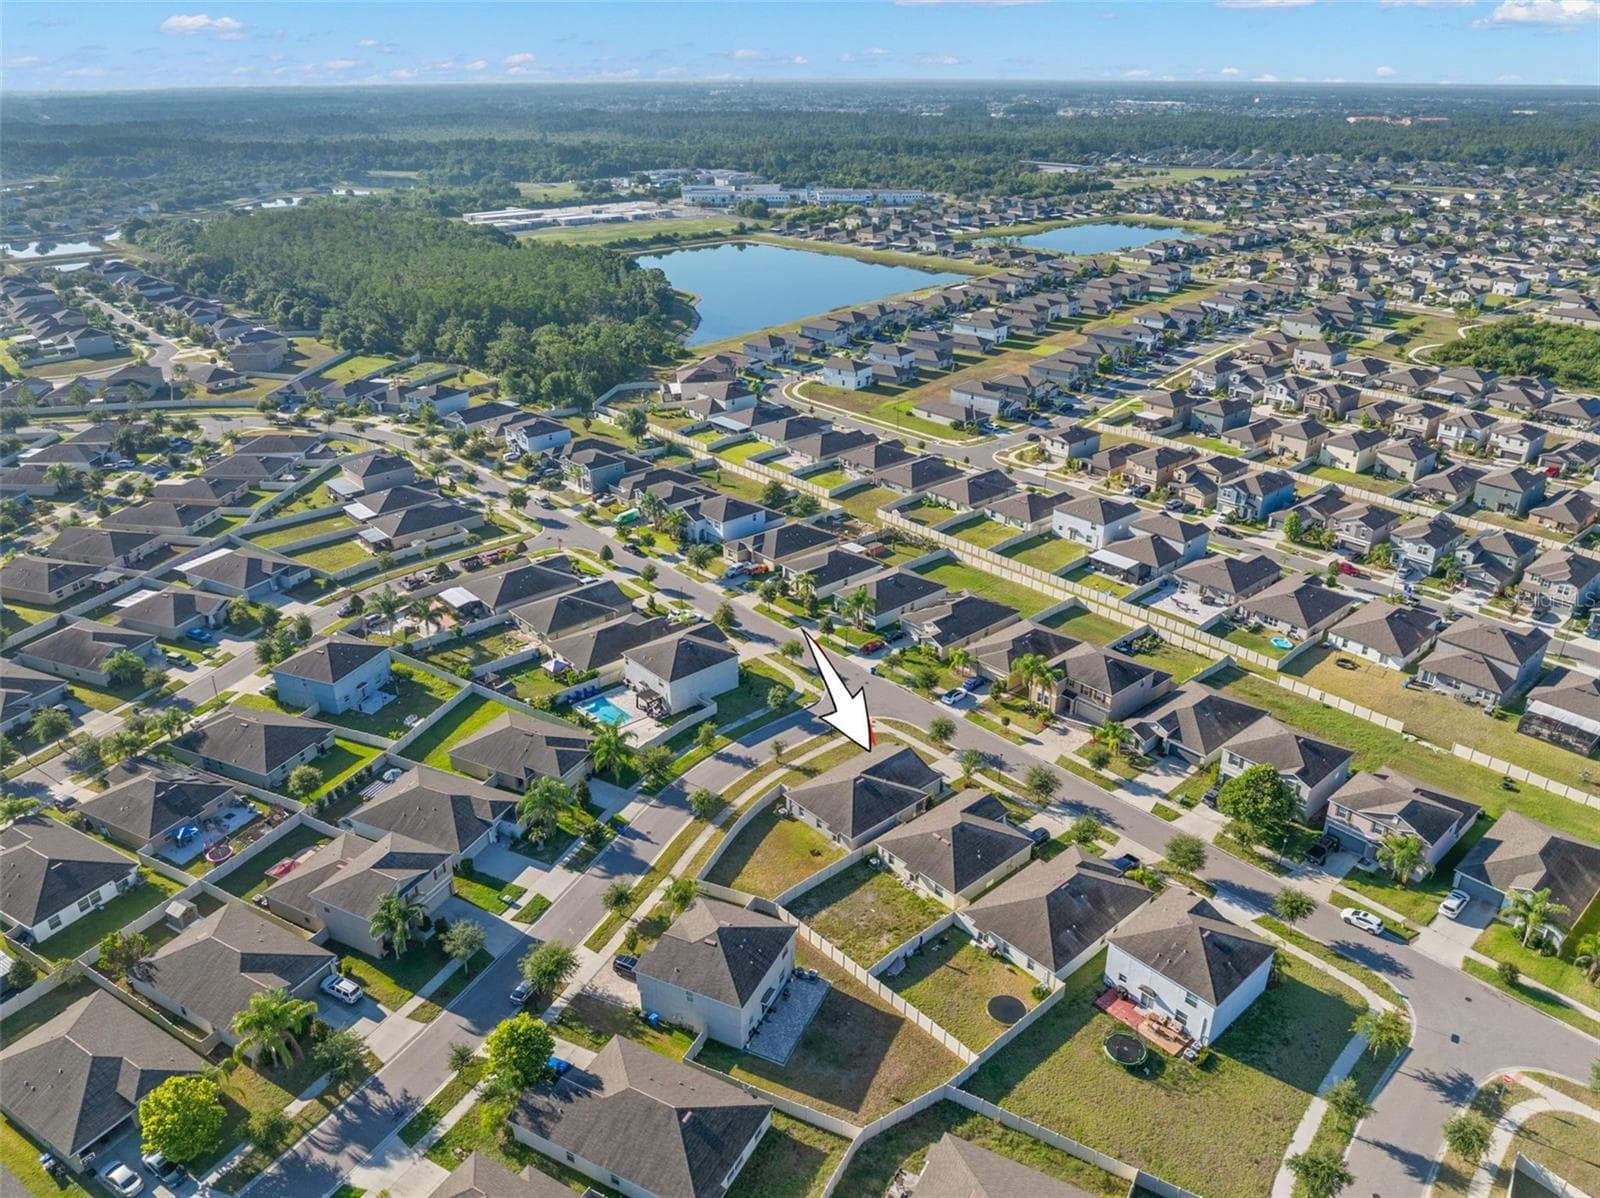
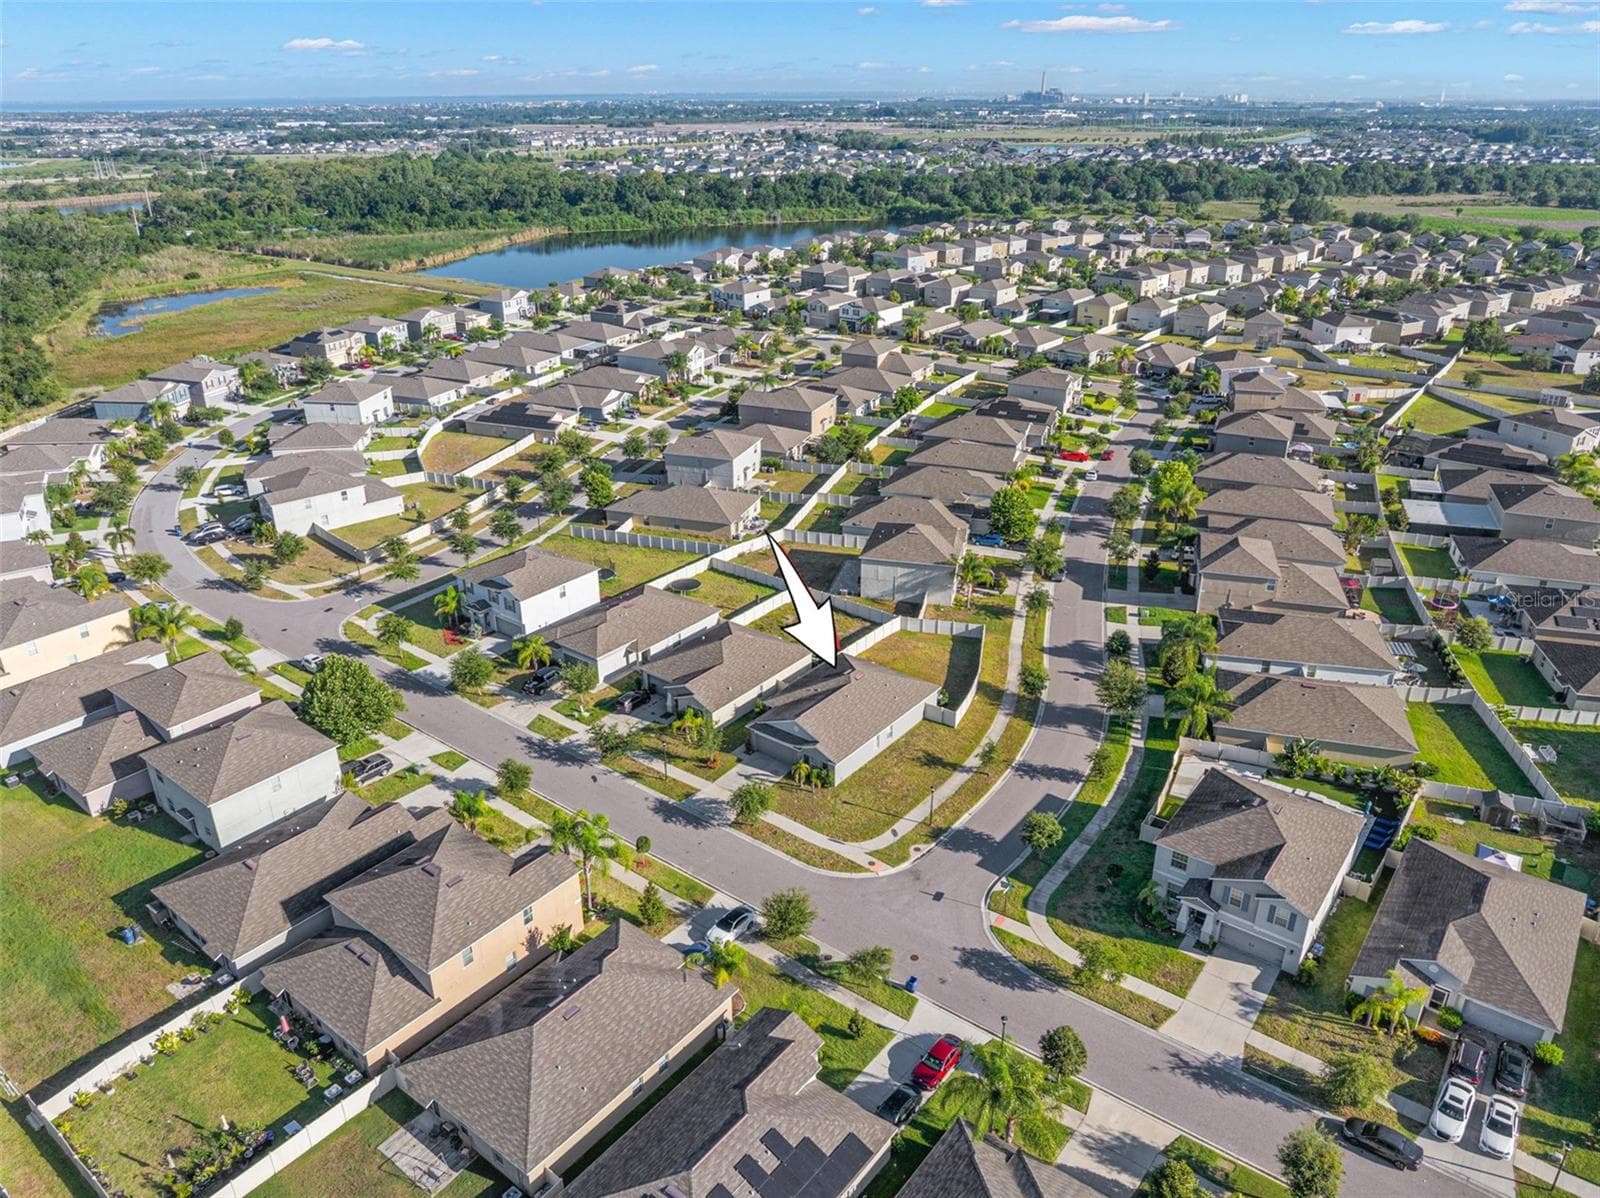
Aerial view of neighborhood - 6810 TRENT CREEK DR, SUN CITY CENTER
Single Family Residence at 6810 TRENT CREEK DR, SUN CITY CENTER, photo 33 of 34
Built in 2019, Spacious corner-lot living with a fully fenced backyard—offering room for pets, play, gardening, and outdoor entertaining. - 6810 TRENT CREEK DR, SUN CITY CENTER
34 photos

$295,000

6810 TRENT CREEK DR
SUN CITY CENTER, FL 33573
Listed by Jodi Avery · KELLER WILLIAMS SOUTH TAMPA
Bedrooms
4
Bathrooms
2
Living area
1,841 sqft
Year built
2019

About this home

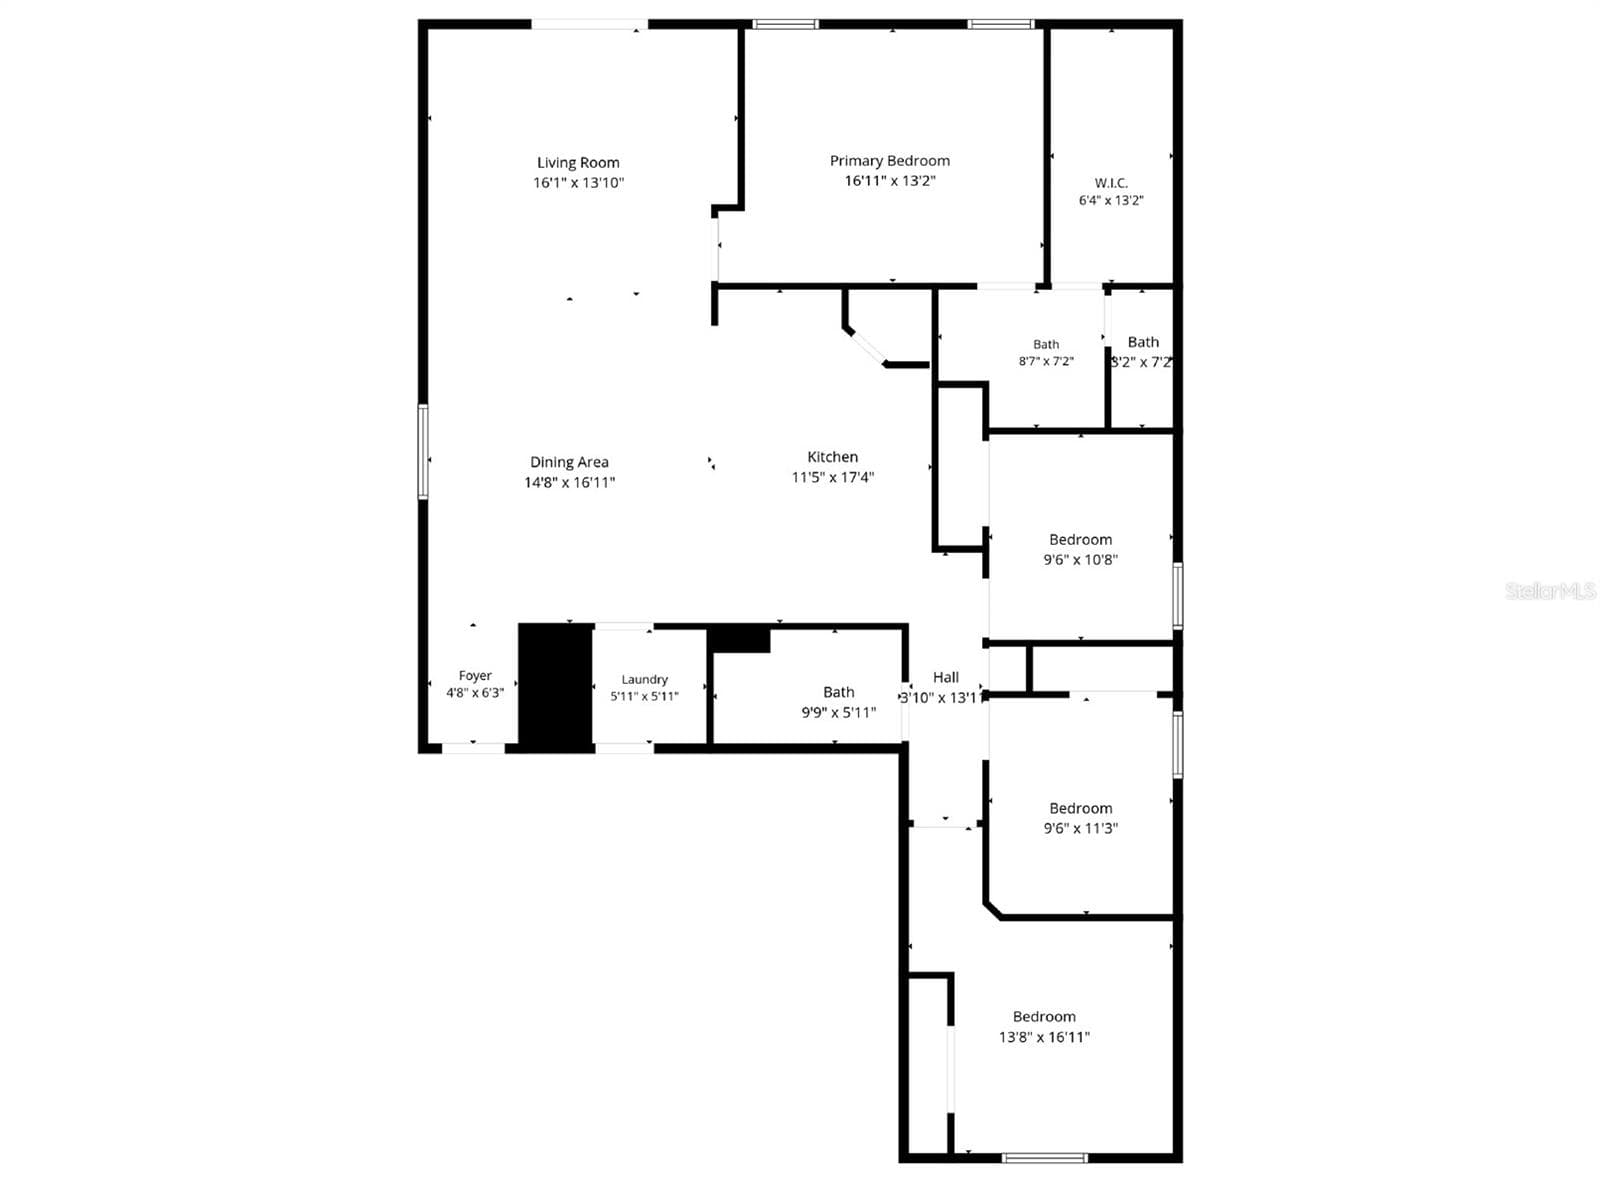
Virtually Staged. Checkout this 2019-built, corner-lot, single-story 4-bedroom, 2-bath home located in Cypress Creek. A split-bedroom layout separates the primary suite from the three other bedrooms, while vaulted ceilings and continuous ceramic tile create one uninterrupted main living space from the great room through the dining area and kitchen. The kitchen remains connected to the great room without disappearing into it. Espresso cabinetry, granite countertops, recessed lighting, dark appliances, and a walk-in pantry cover the practical side, while the oversized peninsula adds breakfast-bar seating, a double-basin stainless steel sink, generous prep space, and cabinet storage below. The appliance package includes a smooth-top electric range, built-in microwave, dishwasher, and side-by-side refrigerator with ice maker and water dispenser. Sliding glass doors bring natural light into the great room and open directly to the fully fenced backyard. Long stretches of uninterrupted wall space provide flexibility for larger seating arrangements, a dining area, a media setup, or a combination of all three. The primary bedroom features laminate flooring, a ceiling fan, neutral tones, and two windows. Its en suite bath includes a granite-topped dual-sink vanity, full-width mirror, cabinet storage, and a tiled walk-in shower with a handheld showerhead. The generously sized walk-in closet is fitted with wraparound shelving and plenty of room for clothing, shoes, and accessories. Three additional bedrooms each include laminate flooring, ceiling fans, built-in closets, and natural light. The second full bath has a granite-topped vanity and tub-and-shower combination. A dedicated interior laundry room adds tile flooring, upper shelving, and space for full-size appliances. Outside, the vinyl-fenced backyard leaves plenty of open lawn for pets, gardening, recreation, or future outdoor plans. The corner homesite also provides additional side-yard space and greater separation from the neighboring property. Other features include a front-facing two-car garage, an irrigation system, sidewalks, decorative street lighting, and a Flood Zone X location. Cypress Creek sits just off I-75 via Big Bend Road, putting Ellenton Premium Outlets, Brandon Town Center, and SouthShore’s broader shopping and dining corridor within easy reach. For time outdoors, E.G. Simmons Conservation Park and Little Manatee River State Park are both nearby, with trails, fishing, and open green space. Schedule your showing today!

Property details

MLS
Stellar MLS
MLS #
MFRTB8517060
Property type
Single Family Residence
Subdivision
CYPRESS CREEK PH 4A
Status
Active
Days on market
112
On market date
June 24, 2026
Stories
N/A
Total bathrooms
2
Garage spaces
2
Parking spaces
N/A
Lot size
0.19 acres
Loading map…

Nearby schools

Within 10 miles. School directory data from the National Center for Education Statistics (NCES), accessed via the Urban Institute Education Data API. Local Score is calculated by INNOVATE Real Estate; where a state rating is shown, it comes from that state's own official school report card.

Elementary
CYPRESS CREEK ELEMENTARY SCHOOL
0.6 mi away · Grades -1-5
Nearest school -- attendance-zone data not available here
3.0
Local Score (student-teacher ratio only (preliminary -- will incorporate state test-score data once available)) -- not an official state rating
Enrollment
895
Student:teacher ratio
15.4:1
District
HILLSBOROUGH
Middle
SHIELDS MIDDLE SCHOOL
0.46 mi away · Grades 6-8
Nearest school -- attendance-zone data not available here
2.0
Local Score (student-teacher ratio only (preliminary -- will incorporate state test-score data once available)) -- not an official state rating
Enrollment
1,792
Student:teacher ratio
20.8:1
District
HILLSBOROUGH
High
LENNARD HIGH SCHOOL
2.37 mi away · Grades 9-12
Nearest school -- attendance-zone data not available here
1.0
Local Score (student-teacher ratio only (preliminary -- will incorporate state test-score data once available)) -- not an official state rating
Enrollment
2,259
Student:teacher ratio
22.1:1
District
HILLSBOROUGH

Walkability

Blended score for SUN CITY CENTER's center, calculated by INNOVATE Real Estate from two sources: the EPA's National Walkability Index (street network, transit, land-use mix) and Google Places amenity data (what's actually reachable on foot from this point). 60% EPA National Walkability Index + 40% nearby-amenity density (Google Places).

25
Car-dependent
out of 100
EPA National Walkability Index
6.8 / 20 -- Below average walkable
Google Places amenity density
10 / 100
Restaurants & cafes0
Grocery stores0
Parks1
Schools1
Transit stops0
Pharmacies0

Market position

How this listing compares to current activity in SUN CITY CENTER, from live MLS data.

On the market 112 days -- 28 more days than SUN CITY CENTER's current average of 84 days.
For reference, the median list price across 455 active listings in SUN CITY CENTER right now is $239,000.

Mortgage calculator

Estimate only - actual rate and payment depend on your lender, credit, and loan program.

$
%
%
Adjust tax / insurance estimates
% / yr
$
/mo
Est. monthly payment
$1,927/mo
$59,000 down
$236,000 loan
Principal & interest$1,531
Property tax (est.)$246
Home insurance (est.)$150

Similar homes you might like

Data source: Listing information provided by Stellar MLS (mfrmls) via Trestle/CoreLogic. Last updated 9 days ago.

Information herein deemed reliable but not guaranteed; all measurements, school assignments, HOA fees, taxes, and feature lists are approximate and should be independently verified. Equal Housing Opportunity.