


$149,900
About this home
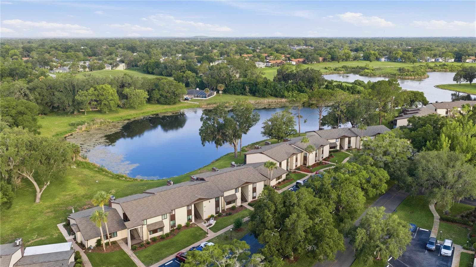
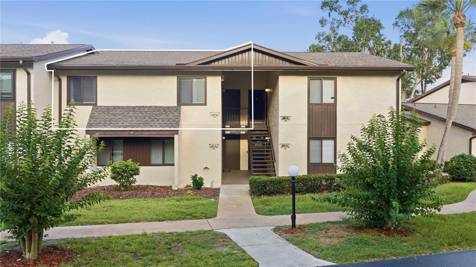
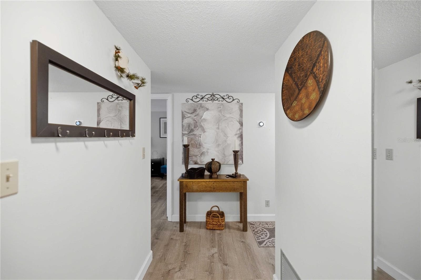
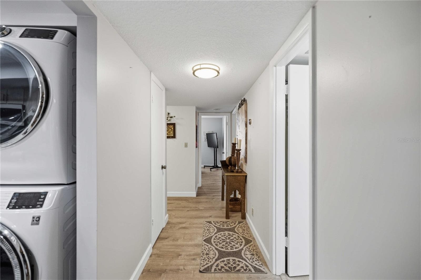
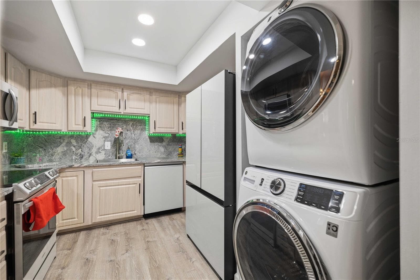
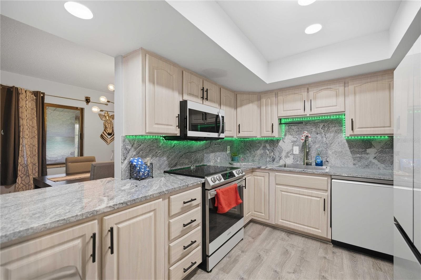
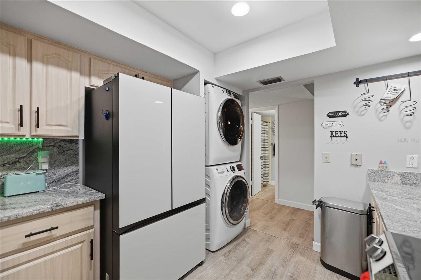
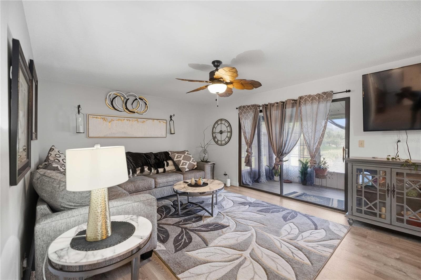
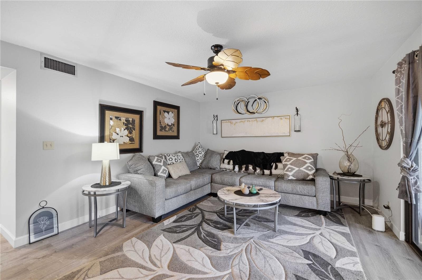
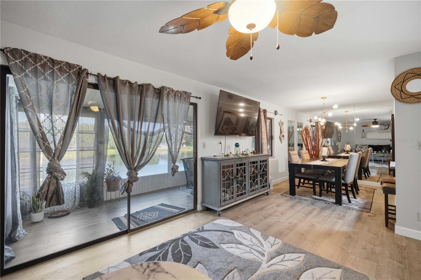
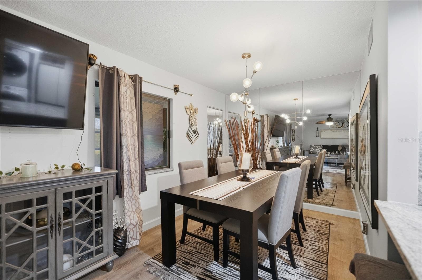
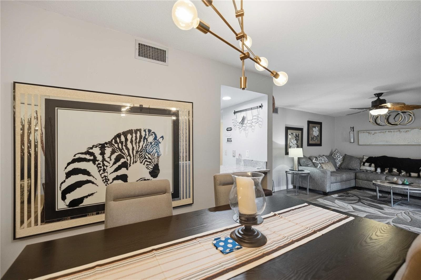
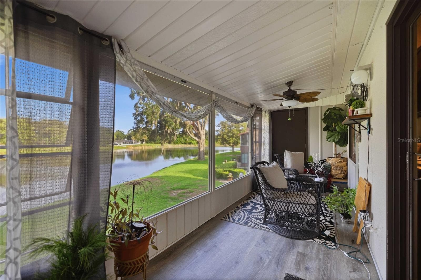
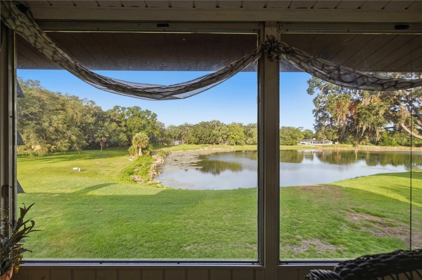
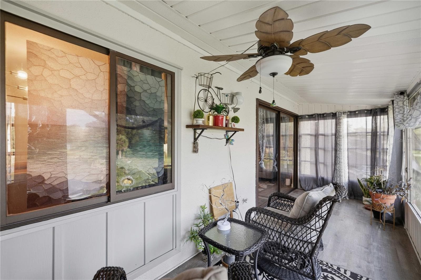
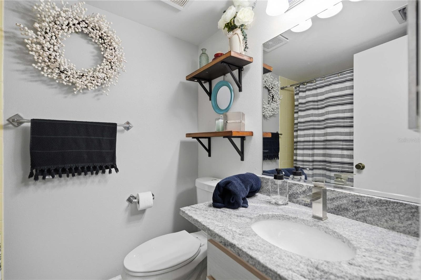
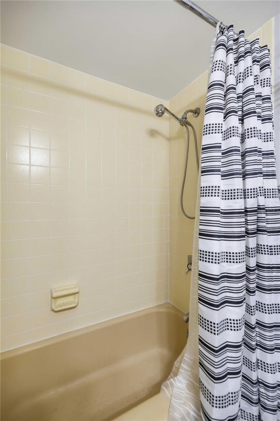
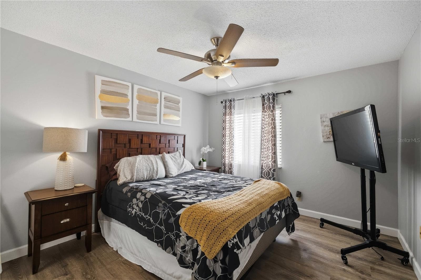
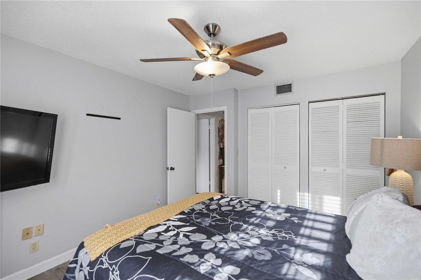
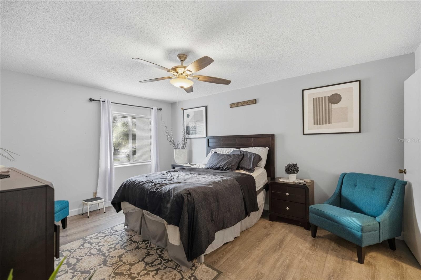
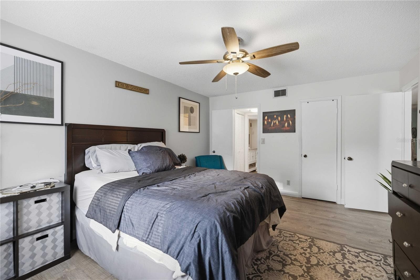
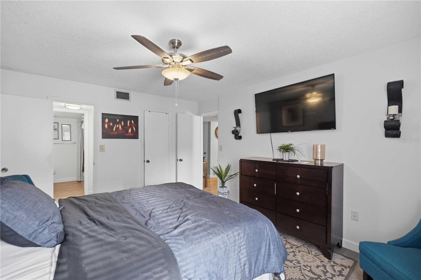
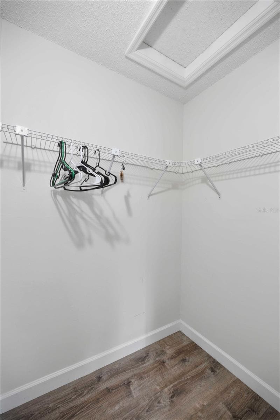
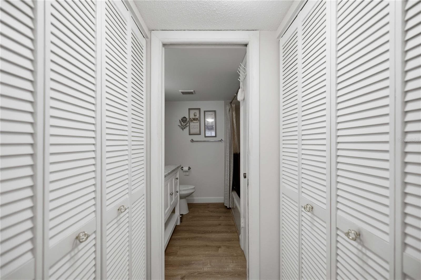
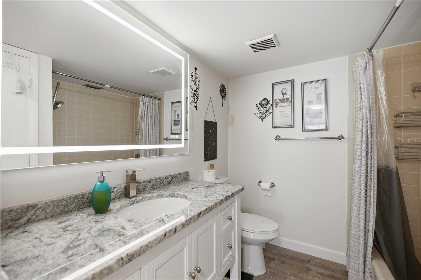
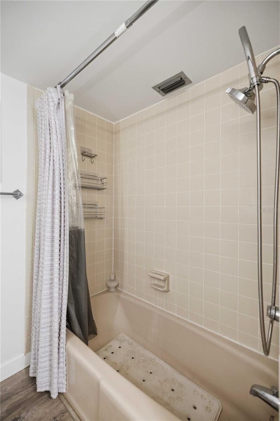
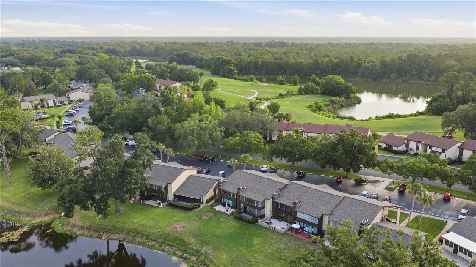
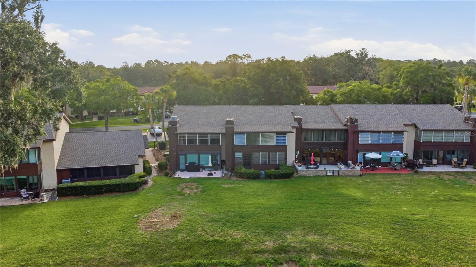
Possible Owner Financing with some money down - or Lease Option - FURNISHED-Stunning Second-Floor Condo with Peaceful Lake Sparkle Views! This beautifully updated 55+ residence is truly move-in ready and thoughtfully designed with today’s modern conveniences and stylish finishes throughout. Enjoy added comfort, convenience, and security with a Nest thermostat, Ring doorbell, and keyless coded front door entry. The beautifully remodeled kitchen is a standout feature, showcasing brand-new granite countertops and all-new Samsung Smart appliances that combine elegance with efficiency. A convenient pass-through to the dining area serves as both a breakfast bar and an ideal space for serving meals while entertaining. The open-concept floor plan seamlessly connects the kitchen, dining, and living areas, creating a spacious and inviting atmosphere perfect for entertaining guests or simply relaxing in comfort. Luxury Life Proof LVT flooring has been installed throughout the entire condo, adding durability and style. The spacious primary suite offers a walk-in closet along with additional dual hallway closets leading to the private ensuite bath. The ensuite features granite countertops and a modern smart-touch mirror, providing both luxury and functionality. This condo is being sold mostly furnished making it ideal for immediate occupancy or a seasonal retreat. Step onto the enclosed rear porch and unwind with your morning coffee or evening cocktail while enjoying tranquil views overlooking Lake Sparkle. Storage is abundant with a finished front porch storage closet plus an additional storage closet on the enclosed back porch. For only $5/year, additional amenities are available including a community center, basketball courts, pickleball, tennis, and more. Service and emotional support animals are welcome, making this an inclusive and welcoming place to call home. Community Pool.
Property details
- MLS
- Stellar MLS
- MLS #
- MFROM725484
- Property type
- Condominium
- Subdivision
- TWIN LAKES VILLAGE WEST CONDO
- Status
- Active
- Days on market
- 134
- On market date
- May 28, 2026
- Stories
- N/A
- Total bathrooms
- 2
- Garage spaces
- N/A
- Parking spaces
- N/A
- Lot size
- 0.01 acres
Location
Get directions →Nearby schools
Within 10 miles. School directory data from the National Center for Education Statistics (NCES), accessed via the Urban Institute Education Data API. Local Score is calculated by INNOVATE Real Estate; where a state rating is shown, it comes from that state's own official school report card.
- Enrollment
- 701
- Student:teacher ratio
- 20.0:1
- District
- MARION
- Enrollment
- 1,491
- Student:teacher ratio
- 22.9:1
- District
- MARION
- Enrollment
- 1,413
- Student:teacher ratio
- 23.2:1
- District
- MARION
Walkability
Blended score for OCALA's center, calculated by INNOVATE Real Estate from two sources: the EPA's National Walkability Index (street network, transit, land-use mix) and Google Places amenity data (what's actually reachable on foot from this point). 60% EPA National Walkability Index + 40% nearby-amenity density (Google Places).
Market position
How this listing compares to current activity in OCALA, from live MLS data.
Mortgage calculator
Estimate only - actual rate and payment depend on your lender, credit, and loan program.
Adjust tax / insurance estimates
Similar homes you might like
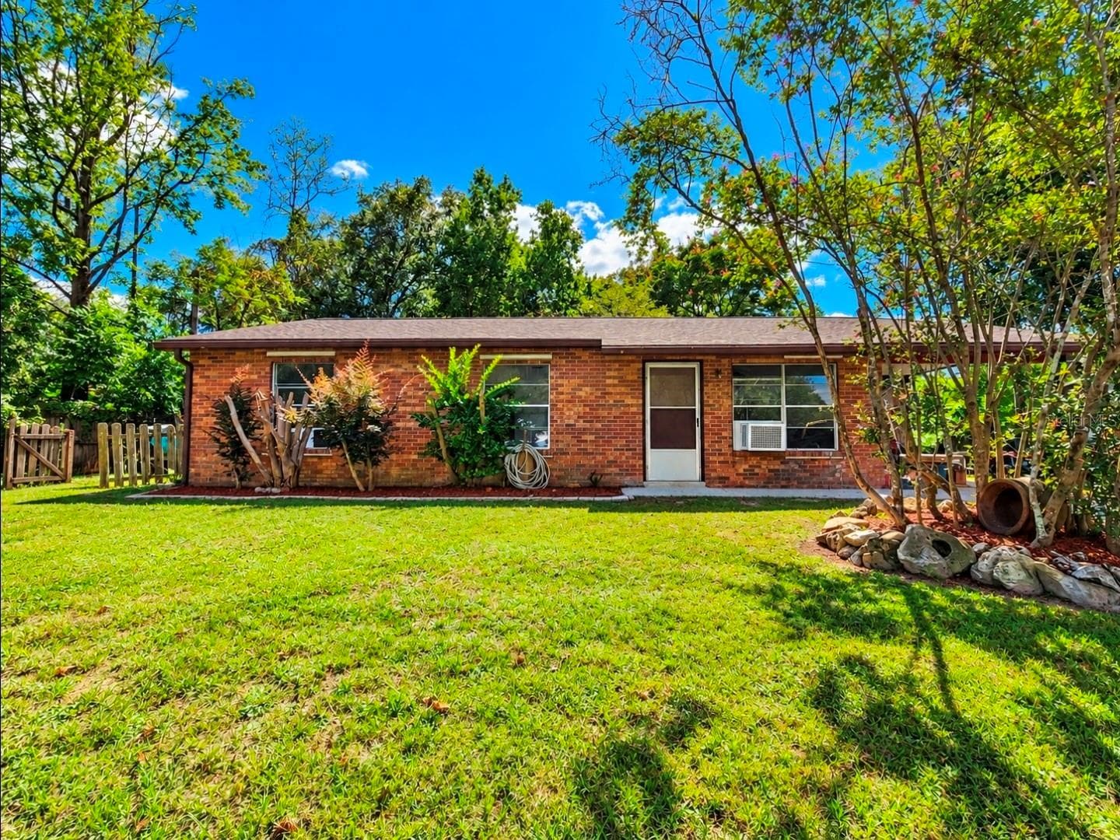
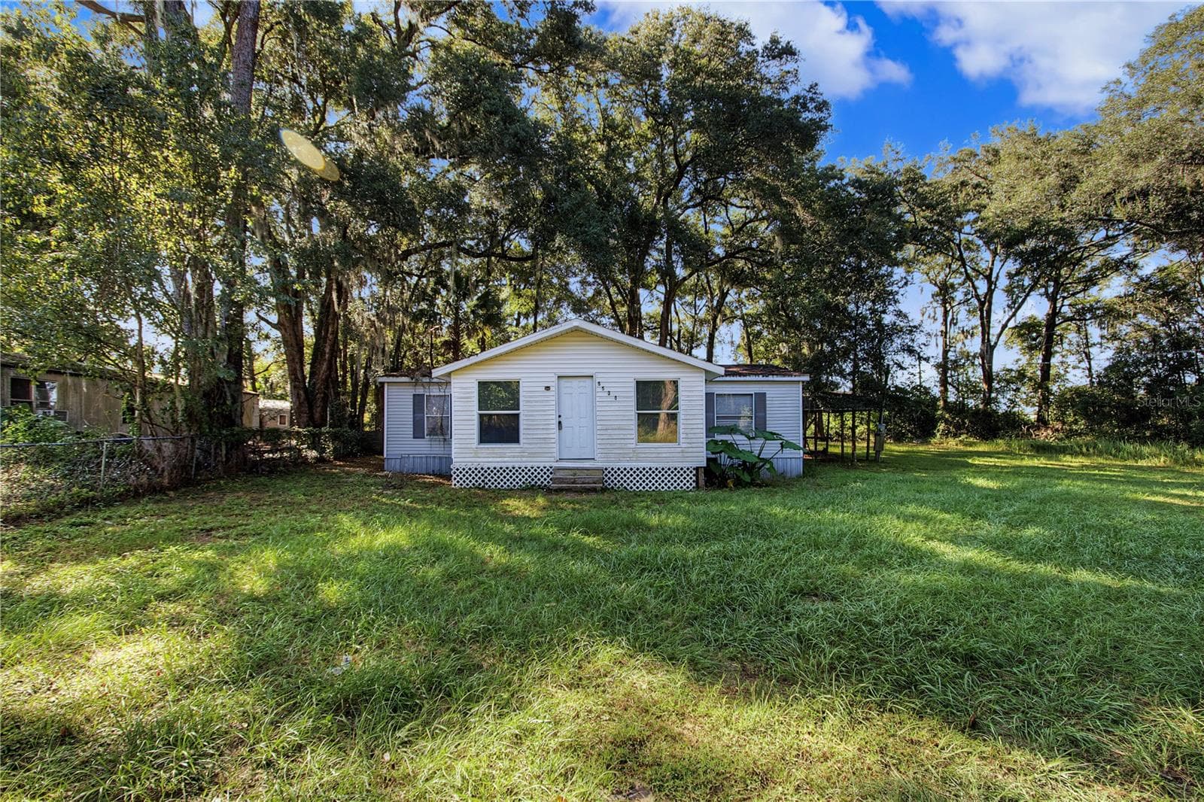
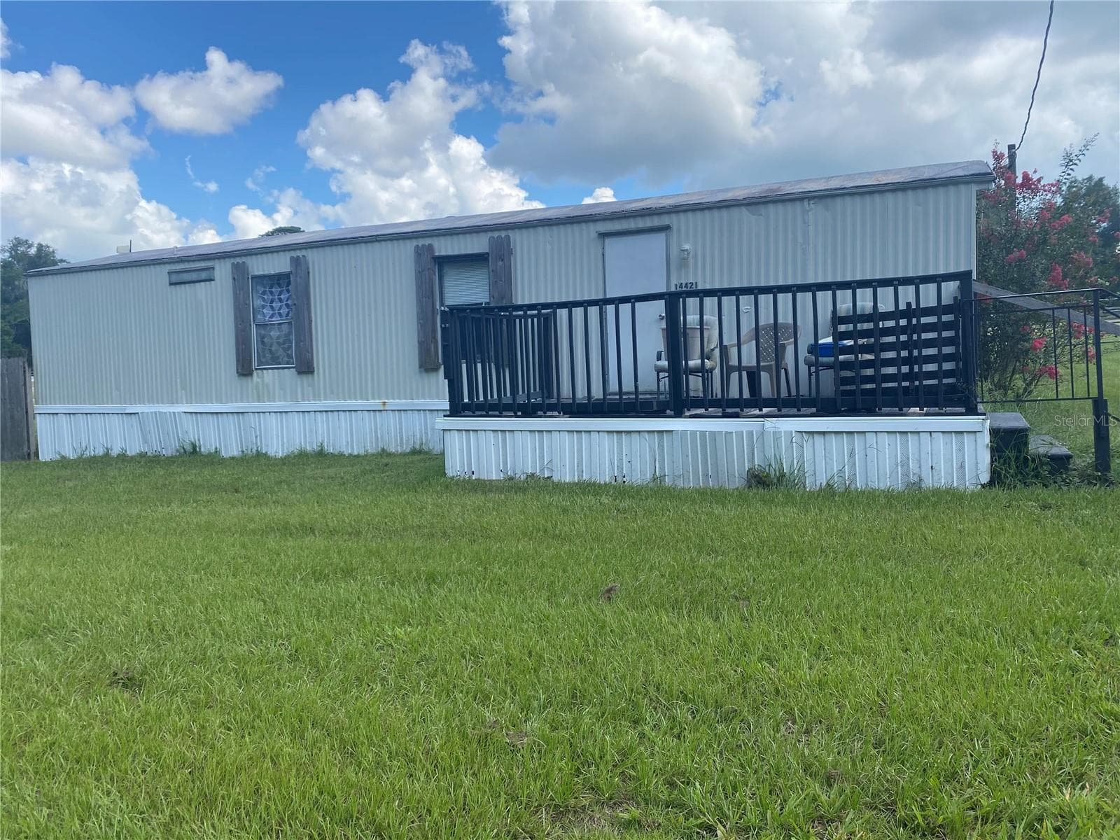
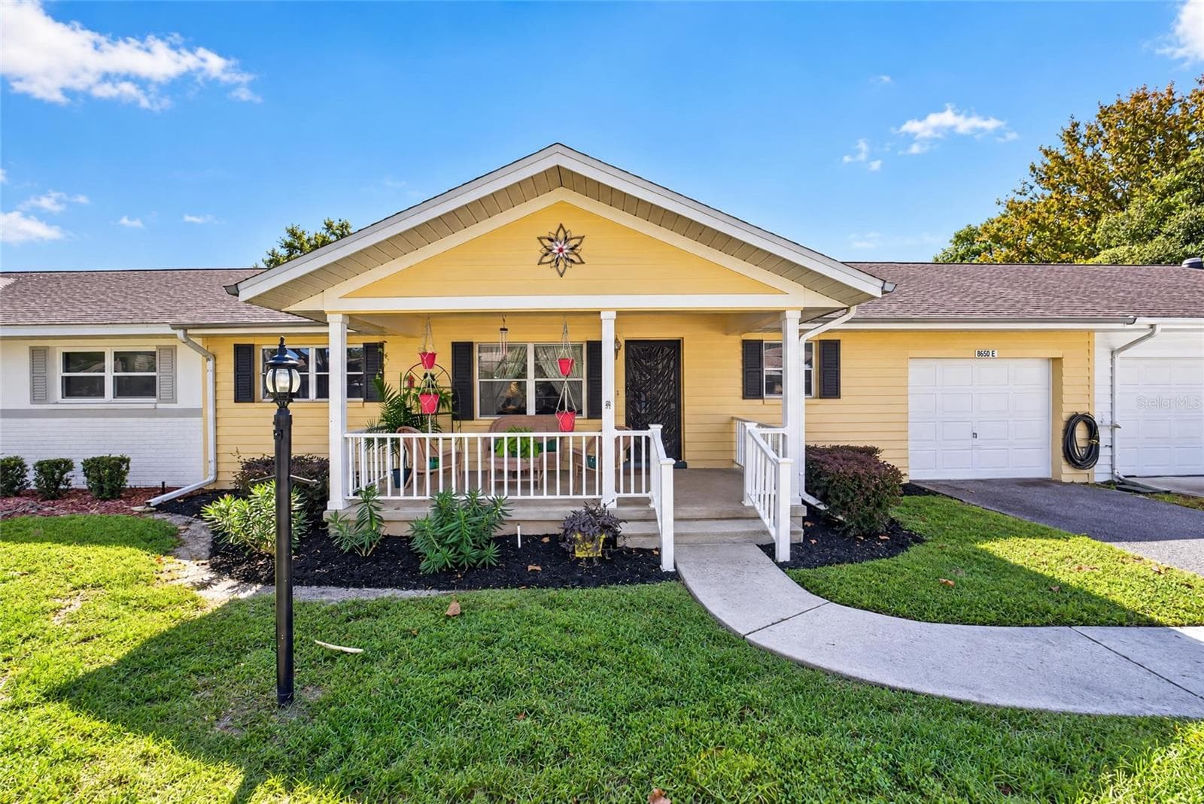
Data source: Listing information provided by Stellar MLS (mfrmls) via Trestle/CoreLogic. Last updated 12 days ago.
Information herein deemed reliable but not guaranteed; all measurements, school assignments, HOA fees, taxes, and feature lists are approximate and should be independently verified. Equal Housing Opportunity.