


$260,246
About this home
New construction with a 10-year structural warranty, vaulted ceilings, and a spacious open layout—conveniently located just 10 minutes from Target, Walmart, and everyday shopping. New construction in the heart of Citrus Springs! This 3-bedroom, 2-bath home offers 1,556 living square feet with an open-concept layout and vaulted ceilings that create a bright and spacious feel throughout the main living areas. The kitchen features solid wood cabinetry, stainless steel appliances, ample counter space, and a large breakfast bar overlooking the living and dining space, perfect for everyday living and entertaining. Both bathrooms include beautifully finished floor-to-ceiling tiled showers. Additional highlights include laminate vinyl flooring in wet areas, carpet in living spaces and bedrooms, and a dedicated indoor laundry room for added convenience. Step outside to enjoy the extra-large rear patio and spacious backyard, offering plenty of room for pets, gatherings, or relaxing outdoors. The property also includes a full irrigation system and in-wall pest control system, designed to make maintenance easier and everyday living more comfortable. One of the biggest advantages of this home is the included 10-year structural warranty, providing long-term protection and valuable peace of mind for the future homeowner. Conveniently located in Citrus Springs, this home is just 10 minutes from Target, Walmart, shopping, dining, and everyday essentials, while still offering the quiet comfort of a residential neighborhood. Move-in ready and built with lasting value in mind. PROMOTIONAL PRICE REDUCTION HAS BEEN APPLIED. ADDITIONAL SELLER CREDIT TO ASSIST WITH CLOSING COSTS MAY BE AVAILABLE WITH A SIGNED CONTRACT BY EXPIRATION DATE OF AUGUST 31, 2026.
Highlights
Property details
- MLS
- Stellar MLS
- MLS #
- MFROM723235
- Property type
- Single Family Residence
- Subdivision
- CITRUS SPRINGS
- Status
- Active
- Days on market
- 1
- On market date
- April 21, 2026
- Stories
- N/A
- Total bathrooms
- 2
- Garage spaces
- 2
- Parking spaces
- N/A
- Lot size
- 0.17 acres
Location
Get directions →Nearby schools
Within 10 miles. School directory data from the National Center for Education Statistics (NCES), accessed via the Urban Institute Education Data API. Local Score is calculated by INNOVATE Real Estate; where a state rating is shown, it comes from that state's own official school report card.
- Enrollment
- 733
- Student:teacher ratio
- 18.3:1
- District
- CITRUS
- Enrollment
- 755
- Student:teacher ratio
- 21.0:1
- District
- CITRUS
- Enrollment
- 1,186
- Student:teacher ratio
- 22.8:1
- District
- MARION
Walkability
Blended score for DUNNELLON's center, calculated by INNOVATE Real Estate from two sources: the EPA's National Walkability Index (street network, transit, land-use mix) and Google Places amenity data (what's actually reachable on foot from this point). 60% EPA National Walkability Index + 40% nearby-amenity density (Google Places).
Market position
How this listing compares to current activity in DUNNELLON, from live MLS data.
Mortgage calculator
Estimate only - actual rate and payment depend on your lender, credit, and loan program.
Adjust tax / insurance estimates
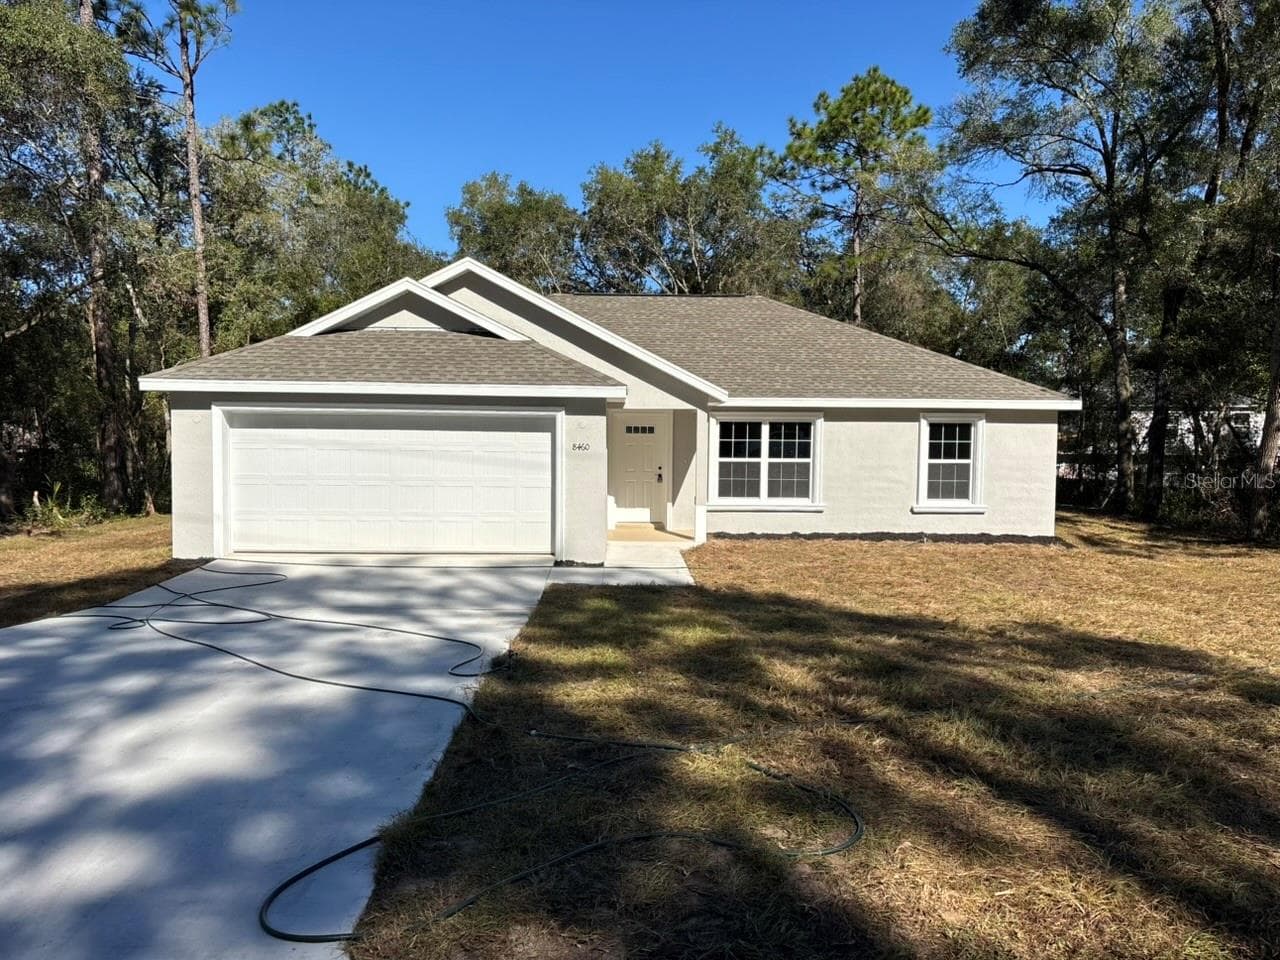
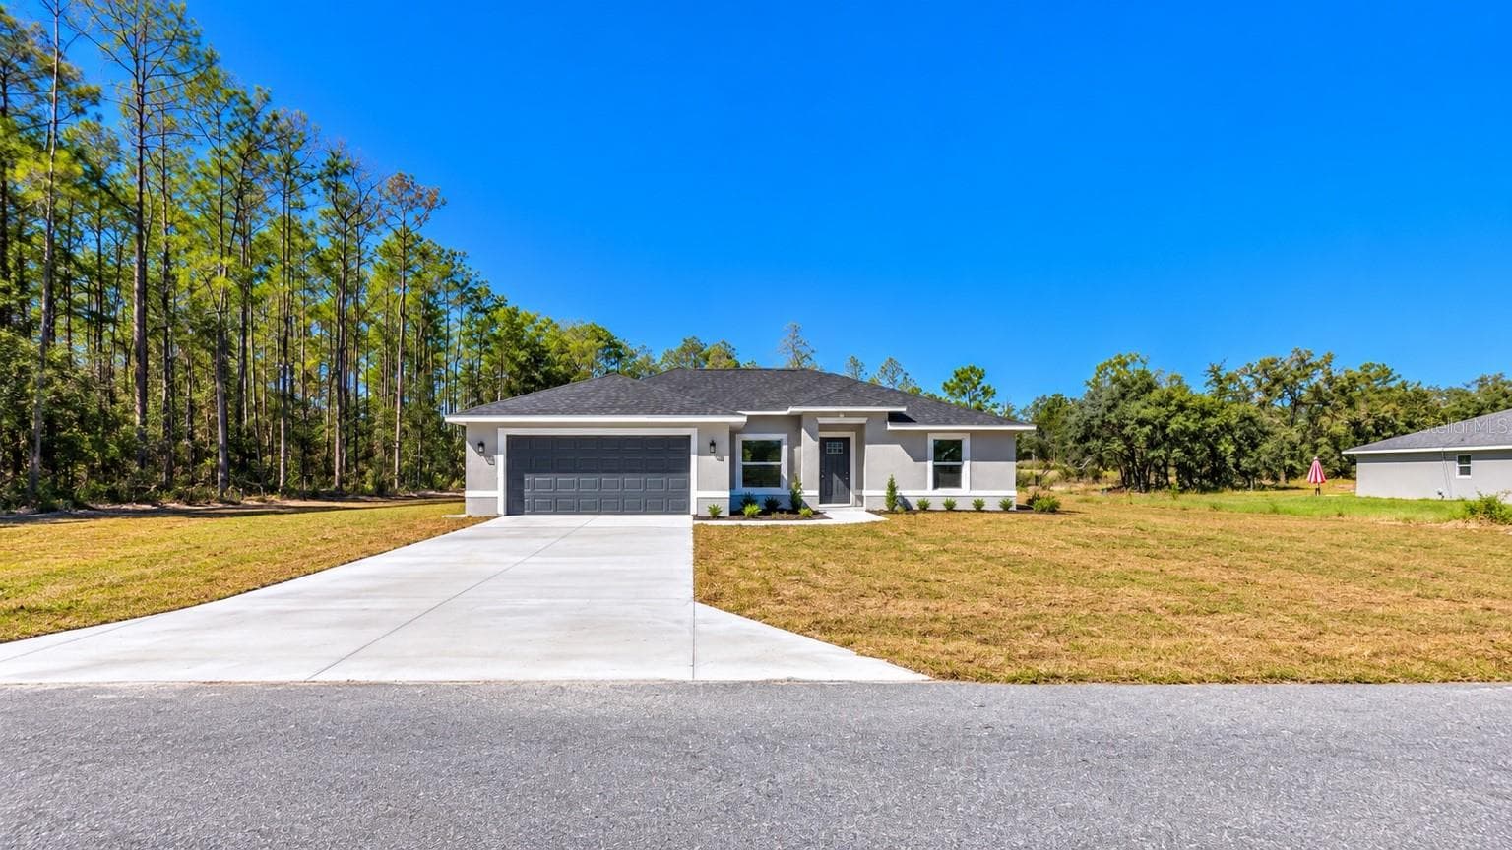
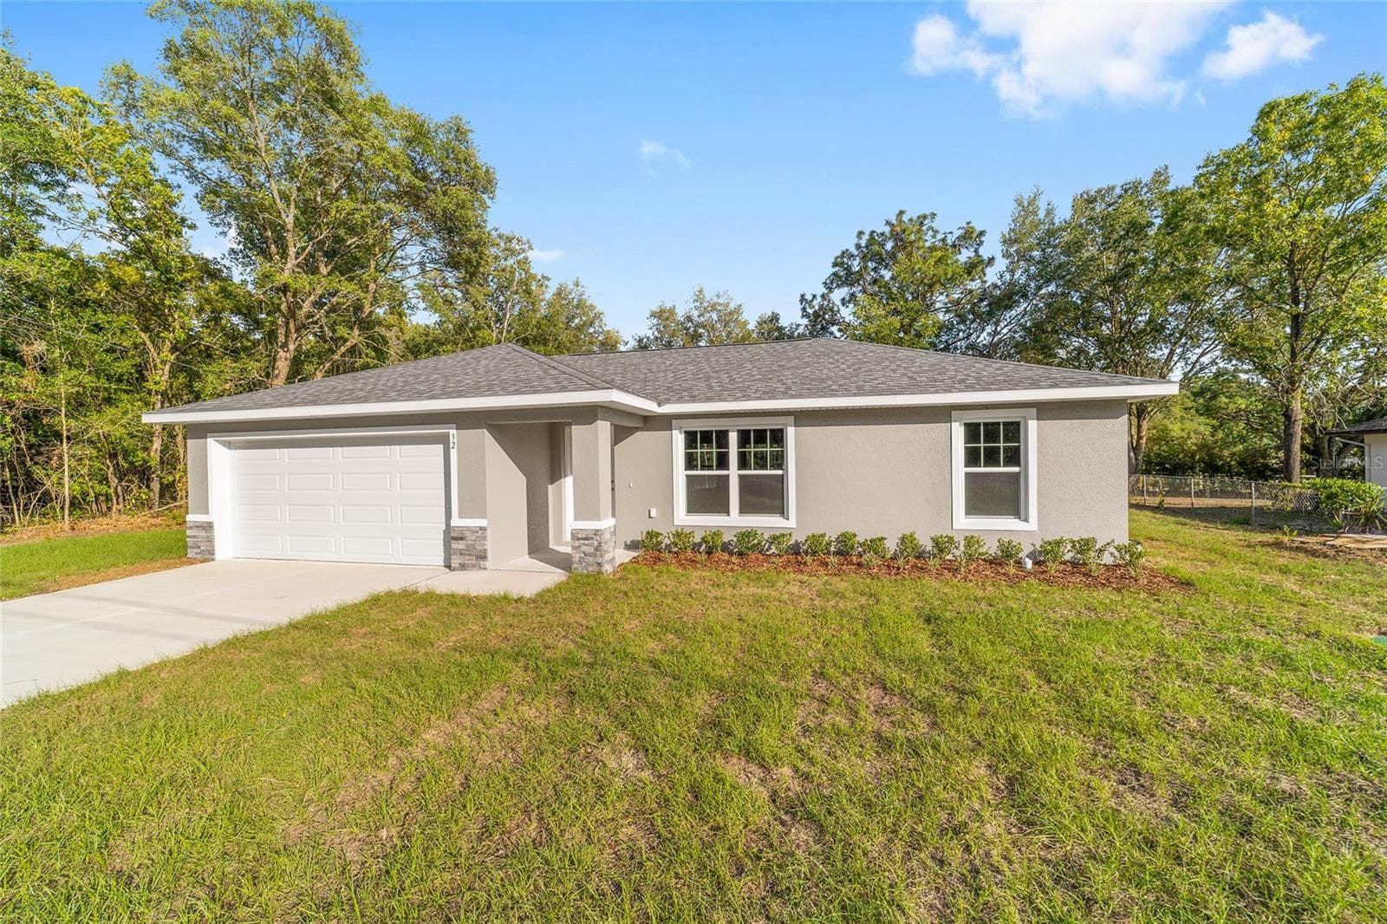
Similar homes you might like
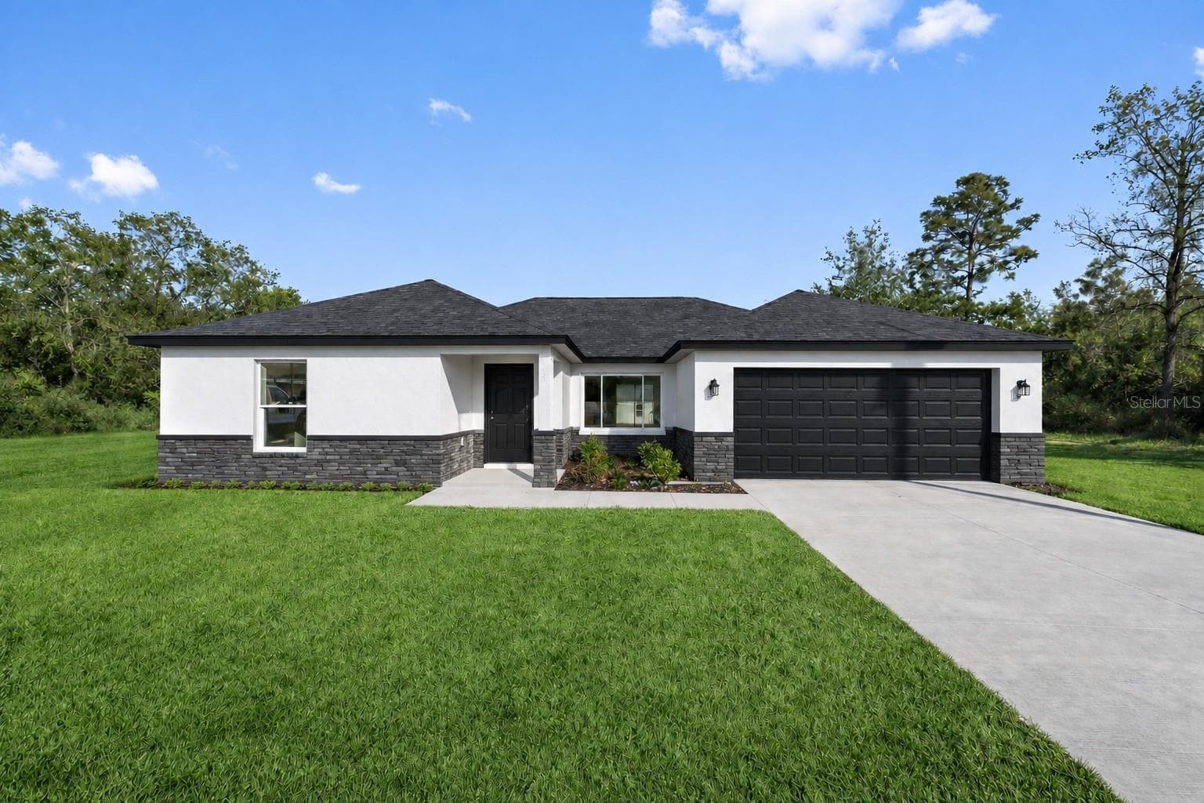
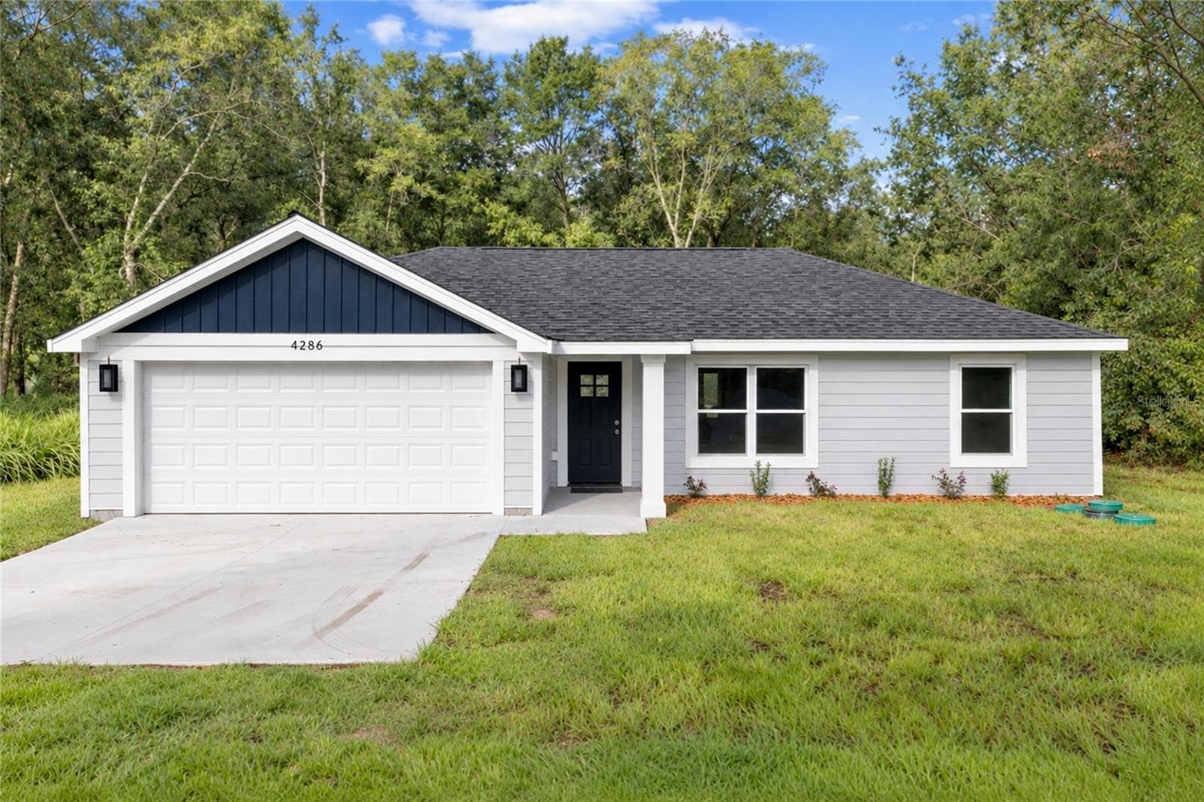
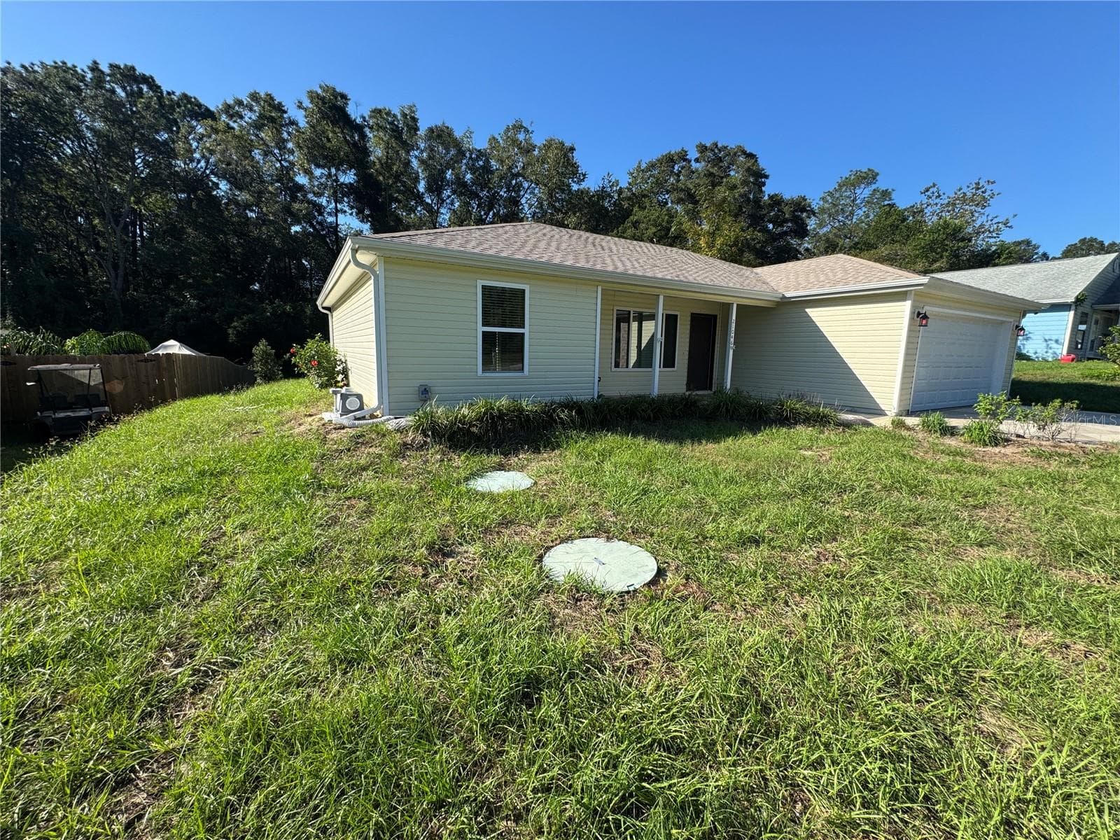
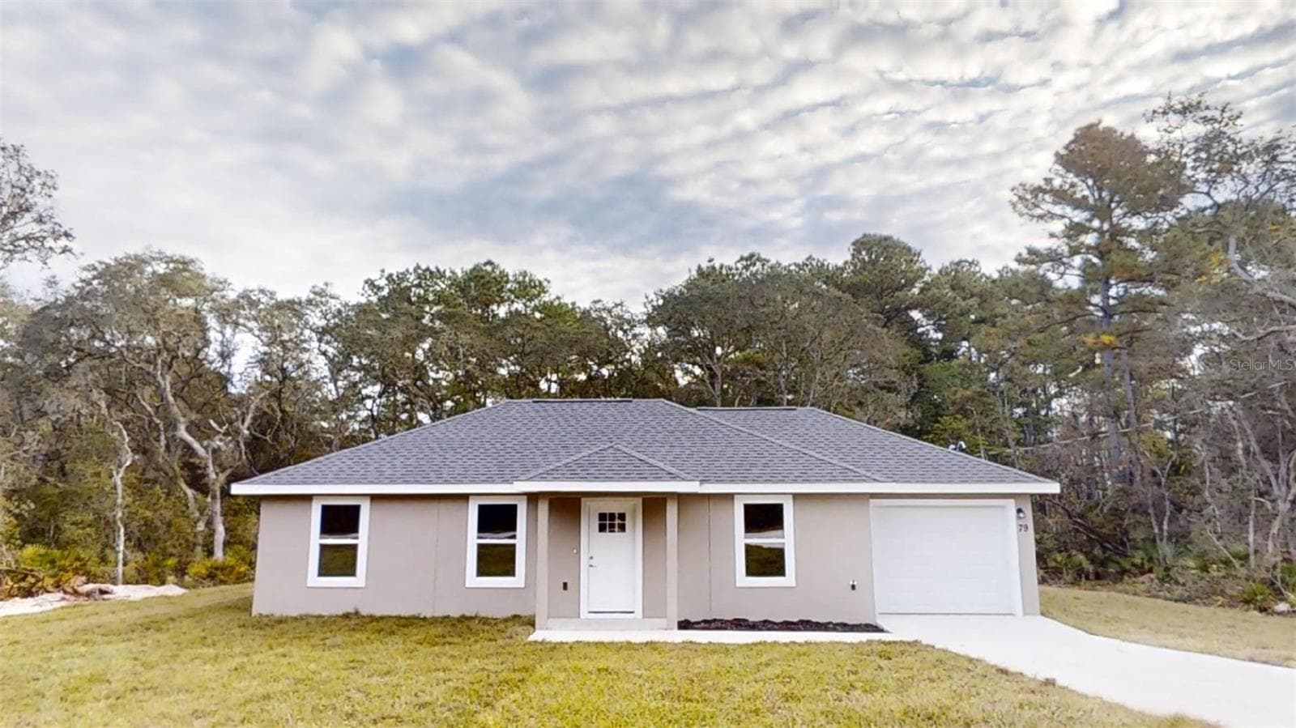

Data source: Listing information provided by Stellar MLS (mfrmls) via Trestle/CoreLogic. Last updated April 22, 2026.
Information herein deemed reliable but not guaranteed; all measurements, school assignments, HOA fees, taxes, and feature lists are approximate and should be independently verified. Equal Housing Opportunity.