
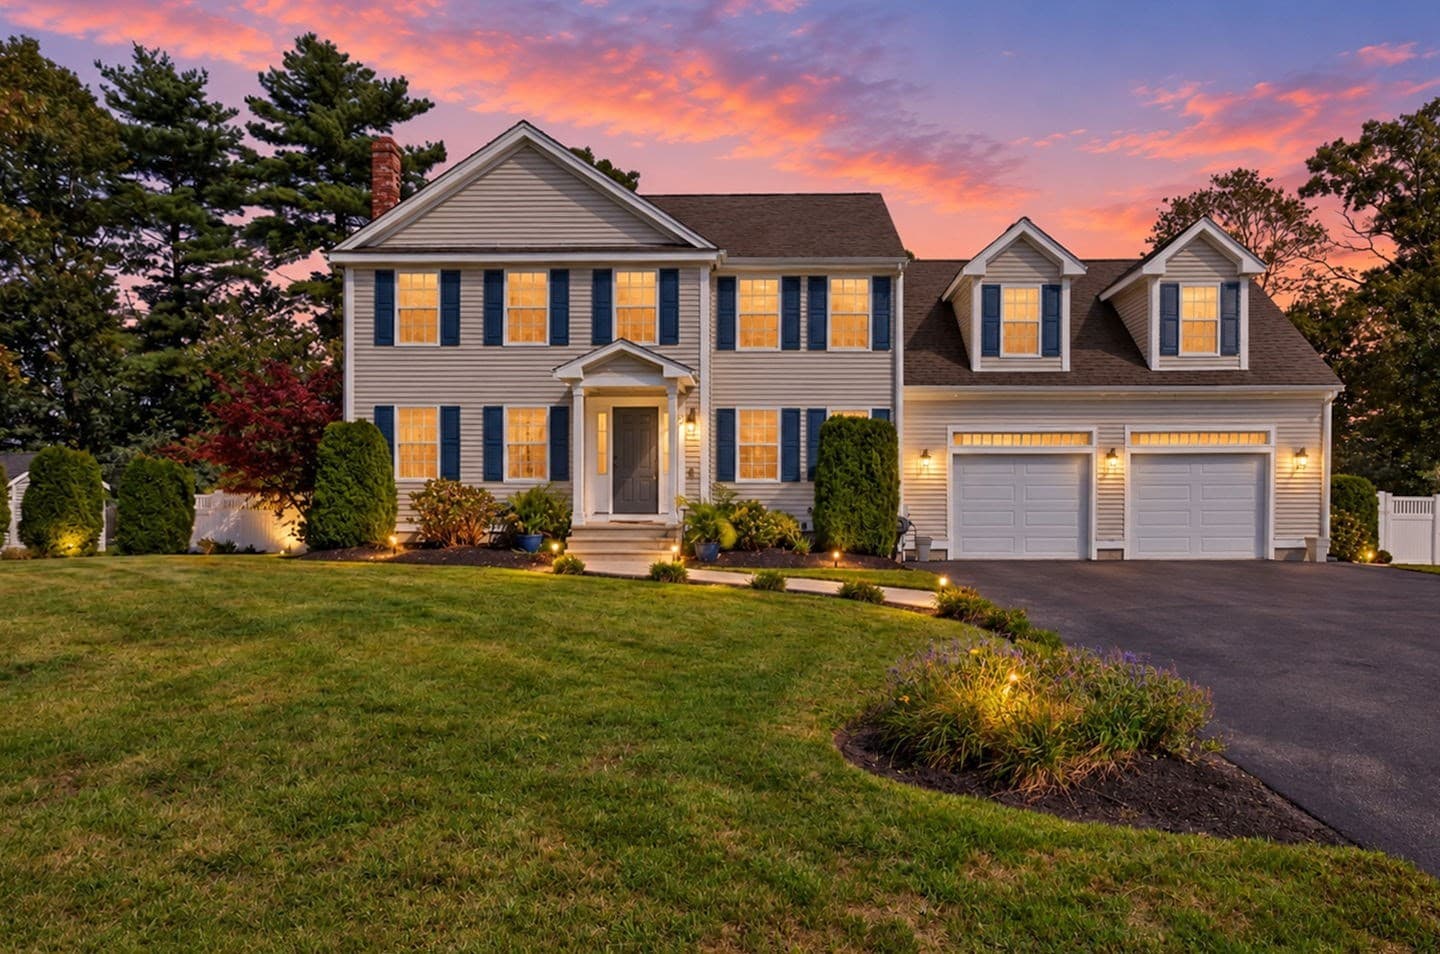


$794,990
- Bedrooms
- 3
- Bathrooms
- 2.5
- Living area
- 2,610 sqft
- Year built
- 2008
Highlights
- Property type
- Single Family Residence
- Lot size
- 0.35 acres
- Garage
- 2 spaces
- On market
- 37 days
- Private pool
- Fireplace
About this home
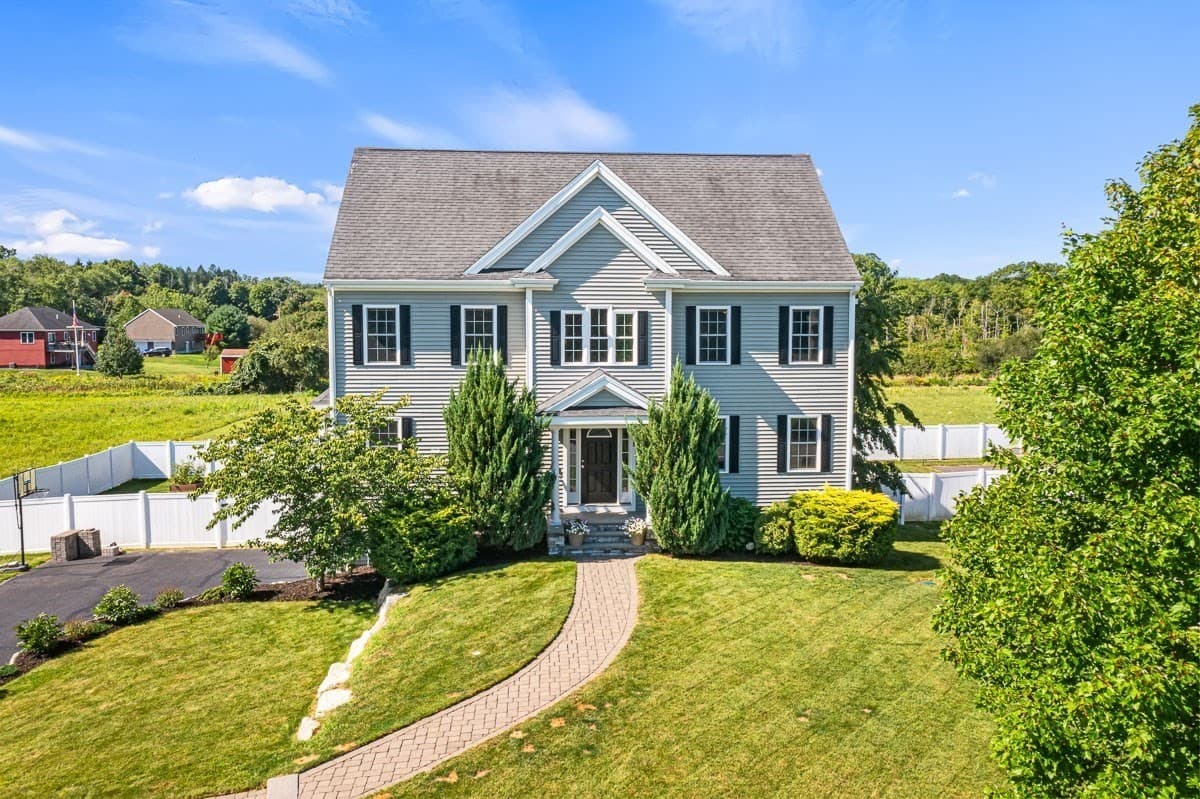
Welcome to this exceptional gem in sought-after Powhattan Estates, where thoughtful upgrades, impressive living spaces and an incredible backyard oasis come together! This beautifully appointed 3-bedroom, 2.5-bath Colonial is designed for both everyday comfort and entertaining. At the heart of the home is the upgraded kitchen, featuring an oversized quartz island, quartz countertops and a custom marble backsplash. A full dining and living room provides the perfect setting for gatherings, while a convenient half bath and laundry are located on the main level. Upstairs, escape to the expansive primary retreat—a true getaway featuring its own separate living area and en suite bath complete with a glass-enclosed shower and relaxing soaking tub. Two additional bedrooms offer flexibility for family, guests or home office space, along with another full bath. Looking for even more room? The finished basement with approximately 860 sq ft of space offers two distinct areas separated by French doors, providing endless possibilities for a family room, home gym, office, game room or hobby space. Car enthusiasts and hobbyists will appreciate the incredible oversized 32' x 32' garage featuring heated SwissTrax flooring and LED lighting. Outside, your private oasis awaits! Enjoy a Radiant™ heated saltwater pool surrounded by a three-tier, maintenance-free deck and a vinyl-fenced backyard—perfect for summer entertaining or simply relaxing at home. Additional features include 200-amp electrical service, a 24-head irrigation system with separate water meter, Burnham boiler with Beckett burner and an HTP high efficiency 80-gallon indirect water heater. All of this in a desirable neighborhood conveniently located near highways, schools, shopping and the commuter rail. With luxurious upgrades inside and resort-style amenities outside, this Powhattan Estates home offers so much more than a place to live—it’s a place to truly enjoy! Audio and/or video recording devices may be in use on the property during showings and open houses.
Property details
- MLS
- MLS Property Information Network
- MLS #
- 73579516
- Property type
- Single Family Residence
- Subdivision
- Powhattan Estates
- Status
- Active
- Days on market
- 37
- On market date
- September 20, 2026
- Stories
- N/A
- Total bathrooms
- 2.5
- Garage spaces
- 2
- Parking spaces
- 8
- Lot size
- 0.35 acres
Location
Get directions →Nearby schools
Within 10 miles. School directory data from the National Center for Education Statistics (NCES), accessed via the Urban Institute Education Data API. Local Score is calculated by INNOVATE Real Estate; where a state rating is shown, it comes from that state's own official school report card.
- Enrollment
- 513
- Student:teacher ratio
- 12.2:1
- District
- Taunton
- Enrollment
- 660
- Student:teacher ratio
- 14.0:1
- District
- Taunton
- Enrollment
- 1,332
- Student:teacher ratio
- 12.7:1
- District
- Bristol-Plymouth Regional Vocational Technical
Walkability
Blended score for Taunton's center, calculated by INNOVATE Real Estate from two sources: the EPA's National Walkability Index (street network, transit, land-use mix) and Google Places amenity data (what's actually reachable on foot from this point). 60% EPA National Walkability Index + 40% nearby-amenity density (Google Places).
Market position
How this listing compares to current activity in Taunton, from live MLS data.
Mortgage calculator
Estimate only - actual rate and payment depend on your lender, credit, and loan program.
Adjust tax / insurance estimates
Similar homes you might like
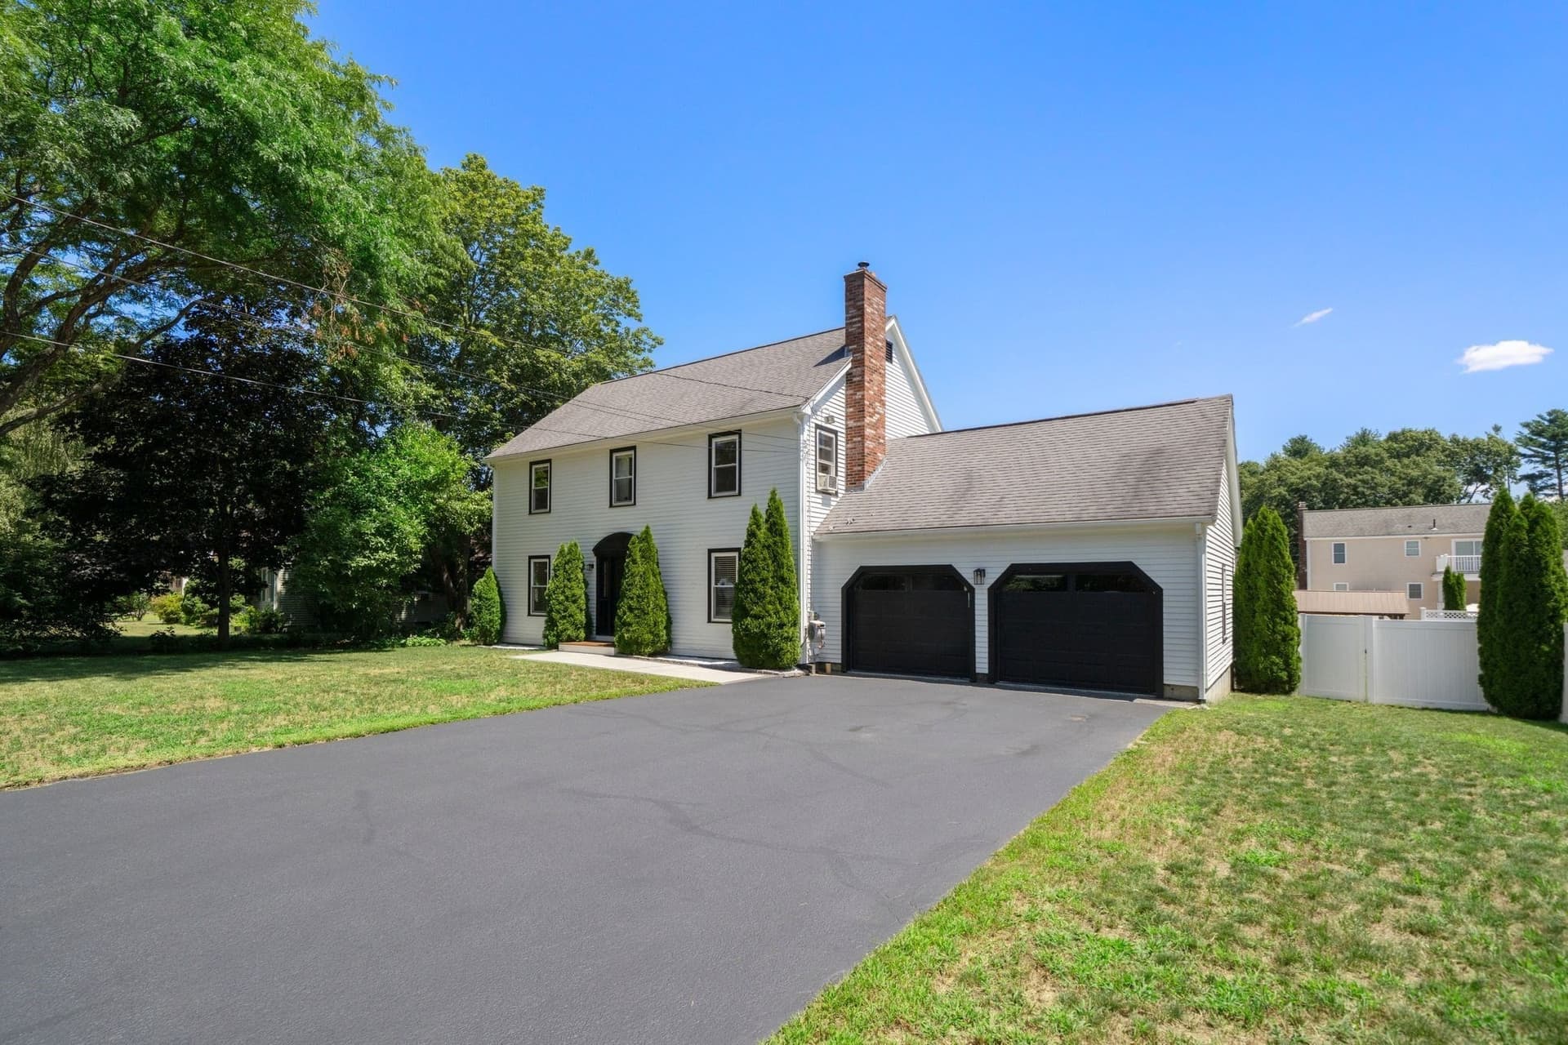
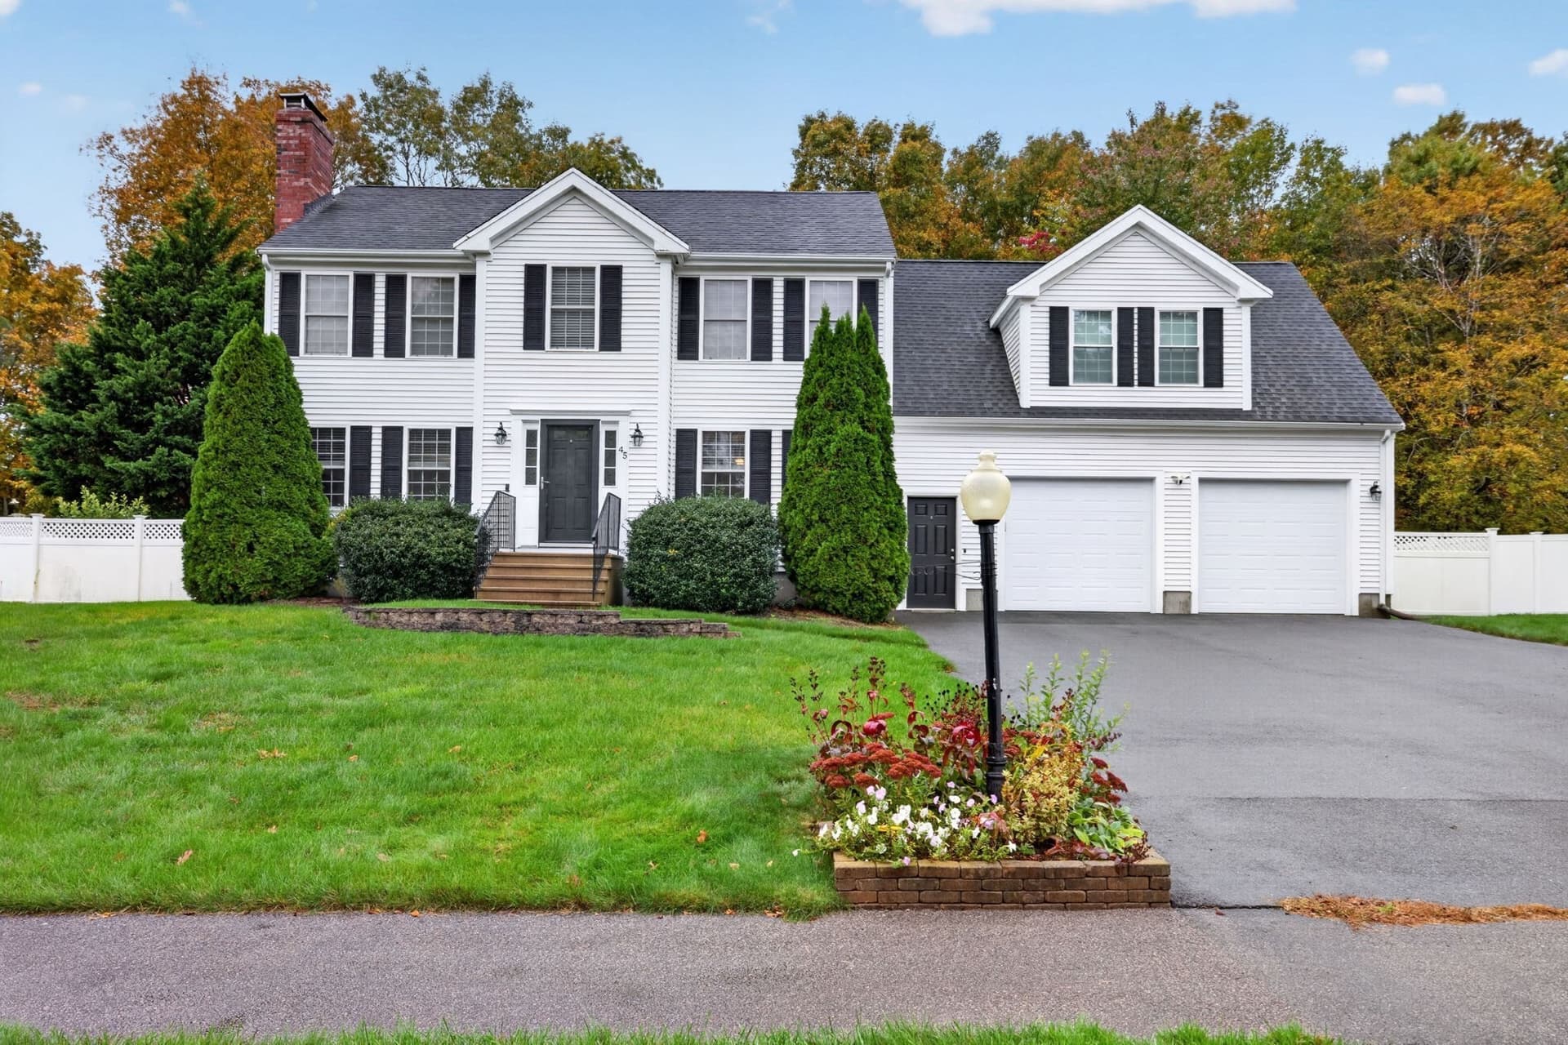
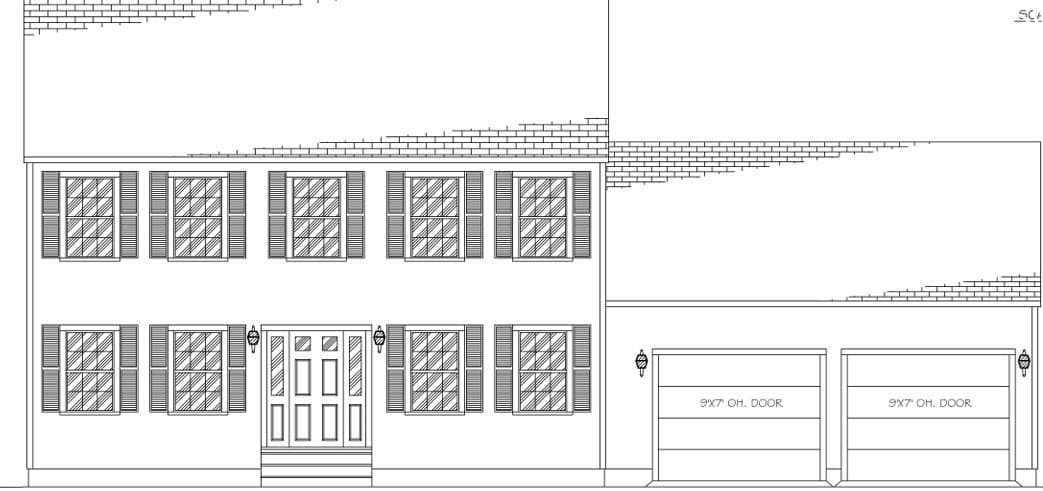


Data source: Listing information provided by MLS Property Information Network. Last updated September 30, 2026.
Information herein deemed reliable but not guaranteed; all measurements, school assignments, HOA fees, taxes, and feature lists are approximate and should be independently verified. Equal Housing Opportunity.