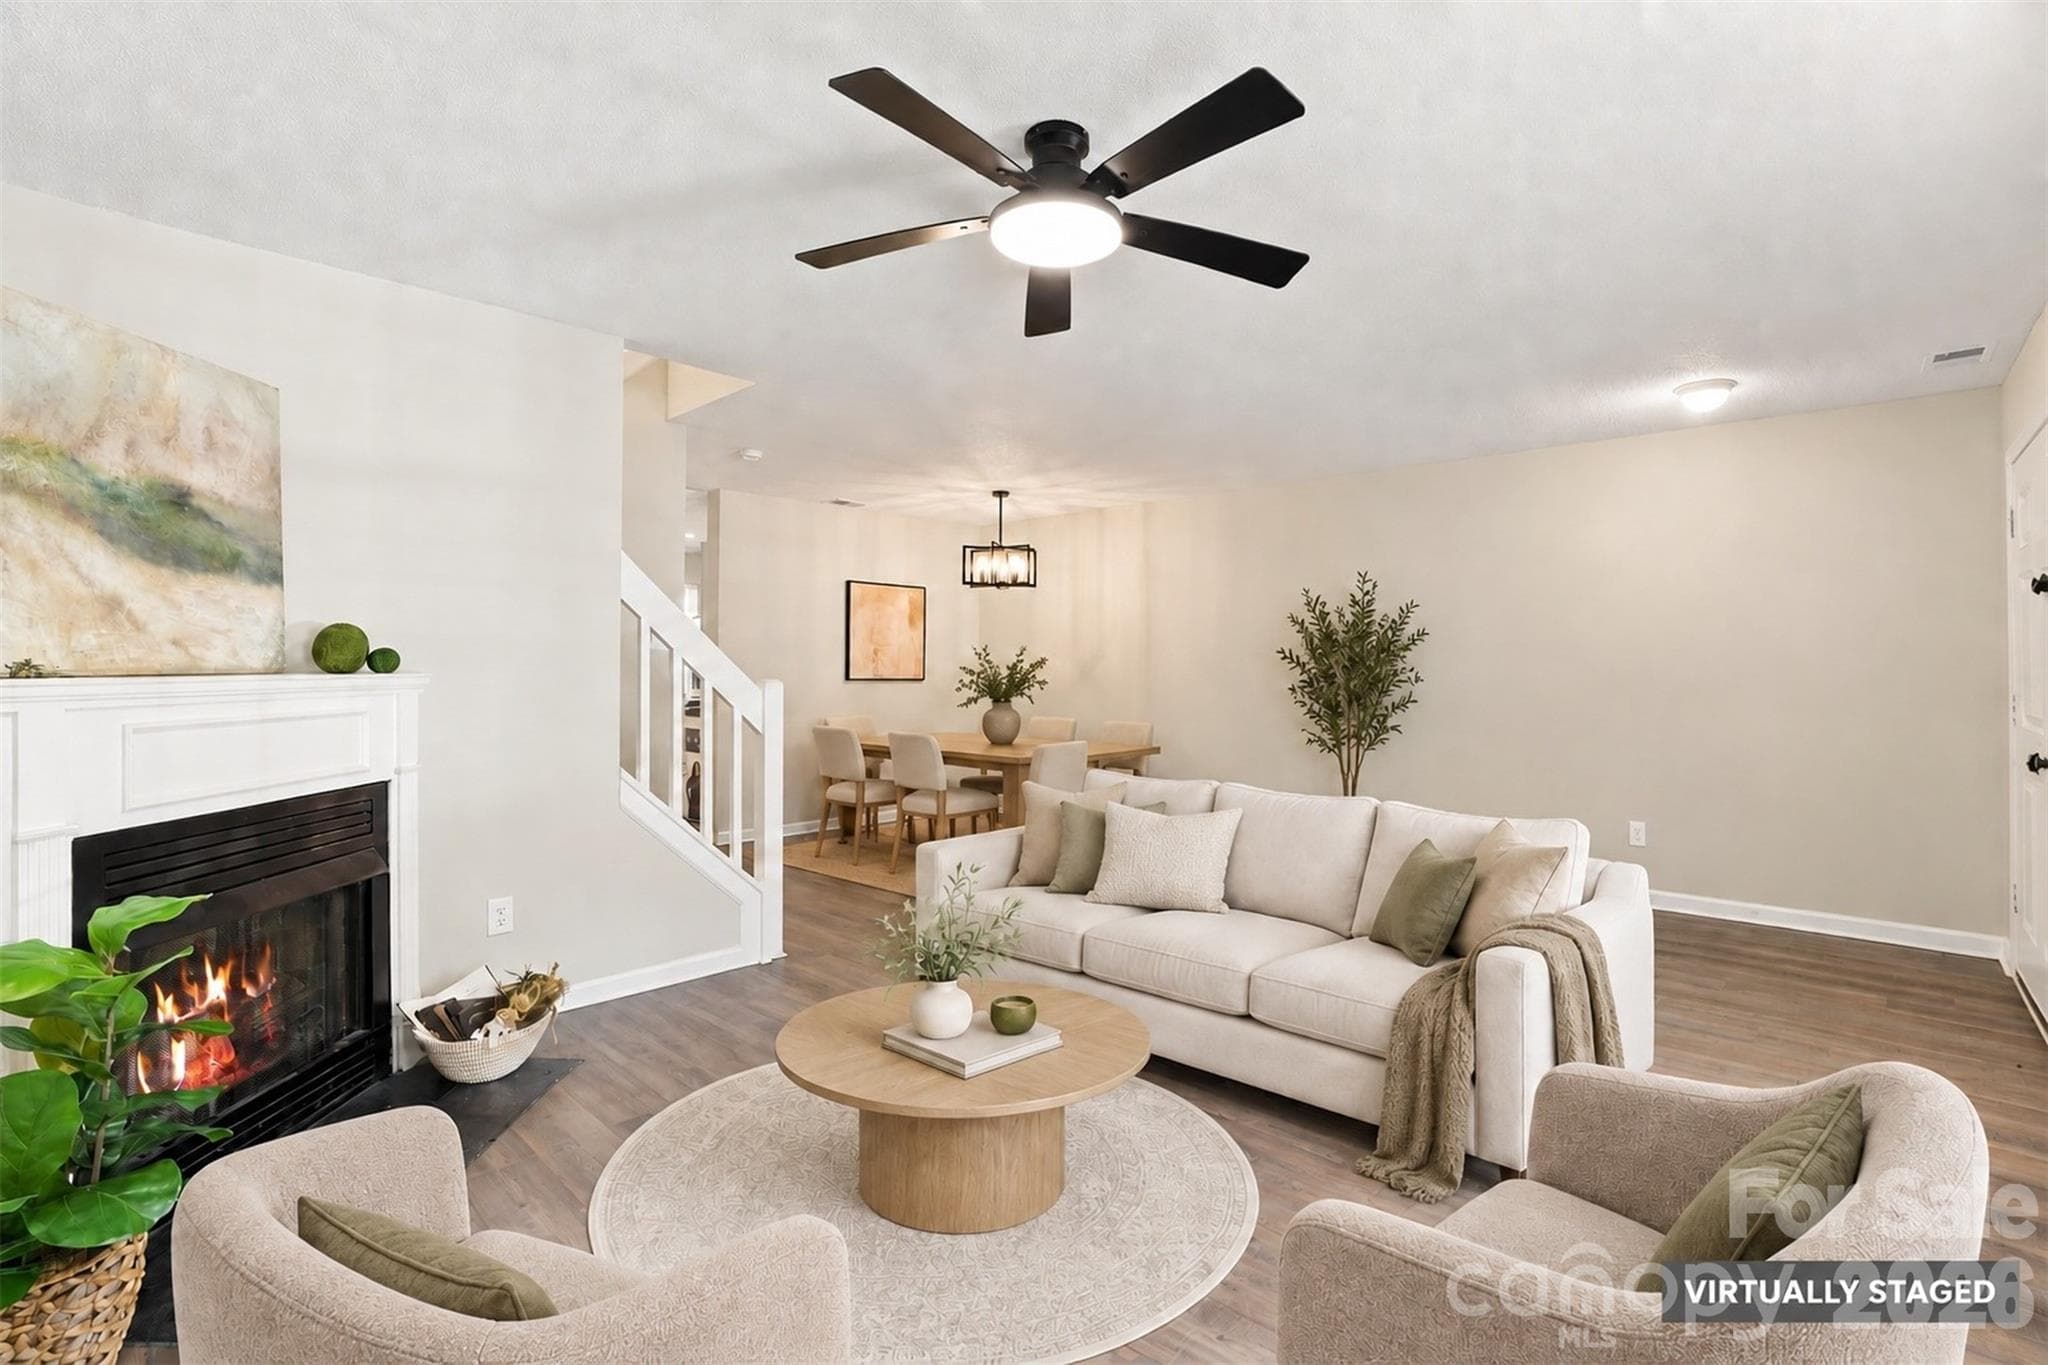
Open living and dining areas feature new LVP flooring, paint, and updated lighting - 6766 Cypress Tree Lane, Charlotte
Generous open-concept layout provides plenty of space for comfortable everyday living and entertaining - 6766 Cypress Tree Lane, Charlotte
Concrete patio offers space for relaxing or entertaining - 6766 Cypress Tree Lane, Charlotte
Welcome Home to 6766 Cypress Tree Lane! - 6766 Cypress Tree Lane, Charlotte
Updated 3 bedroom / 2.5 bath townhome,  1366 sq ft. - 6766 Cypress Tree Lane, Charlotte
Townhouse at 6766 Cypress Tree Lane, Charlotte, photo 6 of 32
Townhouse at 6766 Cypress Tree Lane, Charlotte, photo 7 of 32
Townhouse at 6766 Cypress Tree Lane, Charlotte, photo 8 of 32
Large front windows bring abundant natural light into the welcoming living area - 6766 Cypress Tree Lane, Charlotte
Defined dining area with a stylish updated light fixture and ample space for gathering - 6766 Cypress Tree Lane, Charlotte
Spacious white kitchen with abundant cabinetry, center island and bar seating - 6766 Cypress Tree Lane, Charlotte
Bright kitchen with stainless steel appliances and French doors to the private patio. - 6766 Cypress Tree Lane, Charlotte
Versatile center island offers additional storage, prep space and casual dining - 6766 Cypress Tree Lane, Charlotte
Convenient main-level half bath off the kitchen on main level - 6766 Cypress Tree Lane, Charlotte
Convenient main-level laundry room off the kitchen with washer and dryer included - 6766 Cypress Tree Lane, Charlotte
Bright primary bedroom with peaceful wooded views - 6766 Cypress Tree Lane, Charlotte
Spacious primary bedroom with a vaulted ceiling and updated ceiling fan - 6766 Cypress Tree Lane, Charlotte
New LVP flooring and freshly painted - 6766 Cypress Tree Lane, Charlotte
Private en-suite bath featuring a double-sink vanity and oversized mirror - 6766 Cypress Tree Lane, Charlotte
Generously sized walk-in closet offering ample shelving and storage space - 6766 Cypress Tree Lane, Charlotte
Bright upper-level secondary bedroom with a charming built-in window seat - 6766 Cypress Tree Lane, Charlotte
Large window fills the secondary bedroom with natural light - 6766 Cypress Tree Lane, Charlotte
Secondary bedroom features updated flooring and paint, new ceiling fan and closet - 6766 Cypress Tree Lane, Charlotte
Upper-level shared full bath with an updated vanity and tub/shower combination - 6766 Cypress Tree Lane, Charlotte
Bright upper-level secondary bedroom with updated flooring and new ceiling fan - 6766 Cypress Tree Lane, Charlotte
Large window provides abundant natural light and neighborhood view - 6766 Cypress Tree Lane, Charlotte
Secondary bedroom includes a private closet and ample wall space - 6766 Cypress Tree Lane, Charlotte
Townhouse at 6766 Cypress Tree Lane, Charlotte, photo 28 of 32
Private fenced rear patio with direct access to the kitchen plus convenient storage closet - 6766 Cypress Tree Lane, Charlotte
Gated rear area provides convenient exterior access - 6766 Cypress Tree Lane, Charlotte
Townhouse at 6766 Cypress Tree Lane, Charlotte, photo 31 of 32
Welcome Home! 6766 Cypress Tree Lane - 6766 Cypress Tree Lane, Charlotte
32 photos

$229,900

6766 Cypress Tree Lane
Charlotte, NC 28215
Listed by Dawn Blewett · NorthGroup Real Estate LLC
Bedrooms
3
Bathrooms
2.5
Living area
1,366 sqft
Year built
2002

About this home

Welcome home to this move-in-ready 3-bedroom, 2.5-bath townhome offering a comfortable, functional floor plan with thoughtful updates throughout. New flooring, fresh interior paint, and updated light fixtures and ceiling fans give the home a clean, refreshed feel from the moment you step inside. The main level offers an inviting living room anchored by a corner gas-log fireplace and flows naturally into the dining area and kitchen. The kitchen features white cabinetry, stainless steel appliances, a double-basin sink, and a center island with additional cabinets and drawers, providing extra storage, prep space and casual seating. Just off the kitchen is a convenient half bath and separate laundry room, with the washer and dryer included, adding even more move-in-ready convenience. Upstairs, the primary suite features a vaulted ceiling, walk-in closet and private en-suite bath with a dual-sink vanity. Two additional bedrooms share a second full bath featuring a new vanity. One secondary bedroom includes a deep window ledge that offers a great spot for décor or could be transformed into a cozy window seat. Storage is another plus, with a spacious closet tucked beneath the staircase as well as a separate exterior storage closet accessible in the rear yard. Step outside to your own private, fenced outdoor space featuring a concrete patio and wooded backdrop for added privacy. Create an inviting outdoor retreat perfect for unwinding after a long day, enjoying your morning coffee or entertaining friends. Enjoy the ease of low-maintenance townhome living, with exterior maintenance handled by the HOA and two assigned parking spaces for added convenience. The location adds even more appeal! Conveniently situated in East Charlotte with easy access to W.T. Harris Boulevard, University City and UNC Charlotte, the home also offers convenient access to Uptown Charlotte, shopping, dining and everyday necessities. Nearby Reedy Creek Park and Nature Preserve offers trails and outdoor recreation close to home. With 3 bedrooms, 2.5 baths, fresh updates, included appliances, excellent storage, private outdoor space, assigned parking, low-maintenance living and a convenient Charlotte location, this home offers an exceptional opportunity. Schedule your showing today. This move-in-ready townhome won’t last long!

Highlights

Fireplace

Property details

MLS
Canopy MLS
MLS #
CAR4415142
Property type
Townhouse
Subdivision
Kimmerly Woods
Status
Active
Days on market
52
On market date
August 19, 2026
Stories
N/A
Total bathrooms
2.5
Garage spaces
N/A
Parking spaces
N/A
Lot size
N/A
Loading map…

Nearby schools

Within 10 miles. School directory data from the National Center for Education Statistics (NCES), accessed via the Urban Institute Education Data API. Local Score is calculated by INNOVATE Real Estate; where a state rating is shown, it comes from that state's own official school report card.

Elementary
Hickory Grove Elementary
0.69 mi away · Grades -1-5
Zoned school (attendance boundary, 2015-16 data)
2.3
Local Score (state rating (2025) blended 70/30 with student-teacher ratio) -- not an official state rating
State rating: D (2025)
Enrollment
620
Student:teacher ratio
17.2:1
District
Charlotte-Mecklenburg Schools
Middle
Albemarle Road Middle
2.02 mi away · Grades 6-8
Nearest school -- attendance-zone data not available here
2.3
Local Score (state rating (2025) blended 70/30 with student-teacher ratio) -- not an official state rating
State rating: D (2025)
Enrollment
897
Student:teacher ratio
15.7:1
District
Charlotte-Mecklenburg Schools
High
Cato Middle College High School
2.54 mi away · Grades 11-13
Zoned school (attendance boundary, 2015-16 data)
3.8
Local Score (state rating (2025) blended 70/30 with student-teacher ratio) -- not an official state rating
State rating: A (2025)
Enrollment
166
Student:teacher ratio
41.5:1
District
Charlotte-Mecklenburg Schools

Walkability

Blended score for Charlotte's center, calculated by INNOVATE Real Estate from two sources: the EPA's National Walkability Index (street network, transit, land-use mix) and Google Places amenity data (what's actually reachable on foot from this point). 60% EPA National Walkability Index + 40% nearby-amenity density (Google Places).

81
Highly walkable
out of 100
EPA National Walkability Index
14.2 / 20 -- Above average walkable
Google Places amenity density
95 / 100
Restaurants & cafes20
Grocery stores8
Parks2
Schools12
Transit stops20
Pharmacies4

Market position

How this listing compares to current activity in Charlotte, from live MLS data.

On the market 52 days -- 16 fewer days than Charlotte's current average of 68 days.
For reference, the median list price across 5,664 active listings in Charlotte right now is $359,900.

Mortgage calculator

Estimate only - actual rate and payment depend on your lender, credit, and loan program.

$
%
%
Adjust tax / insurance estimates
% / yr
$
/mo
Est. monthly payment
$1,534/mo
$45,980 down
$183,920 loan
Principal & interest$1,193
Property tax (est.)$192
Home insurance (est.)$150

Similar homes you might like

Data source: Listing information provided by Canopy MLS (carolina) via Trestle/CoreLogic. Last updated 13 days ago.

Information herein deemed reliable but not guaranteed; all measurements, school assignments, HOA fees, taxes, and feature lists are approximate and should be independently verified. Equal Housing Opportunity.