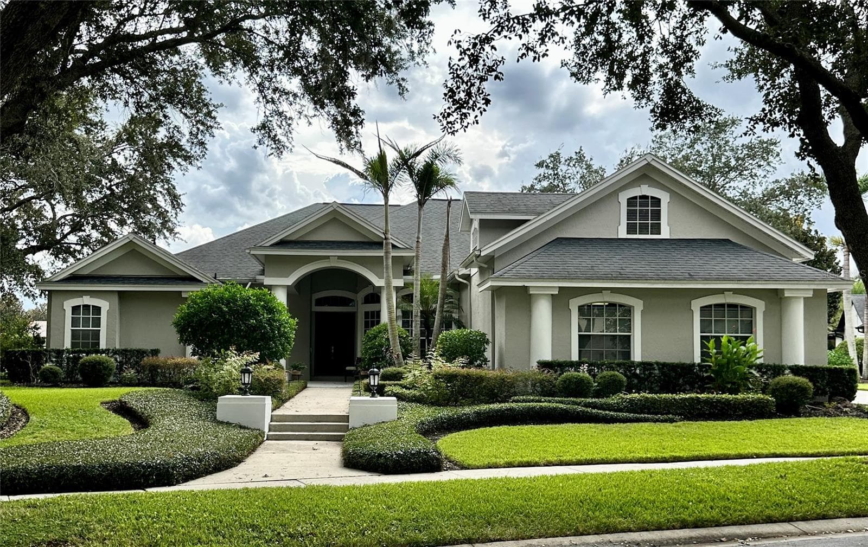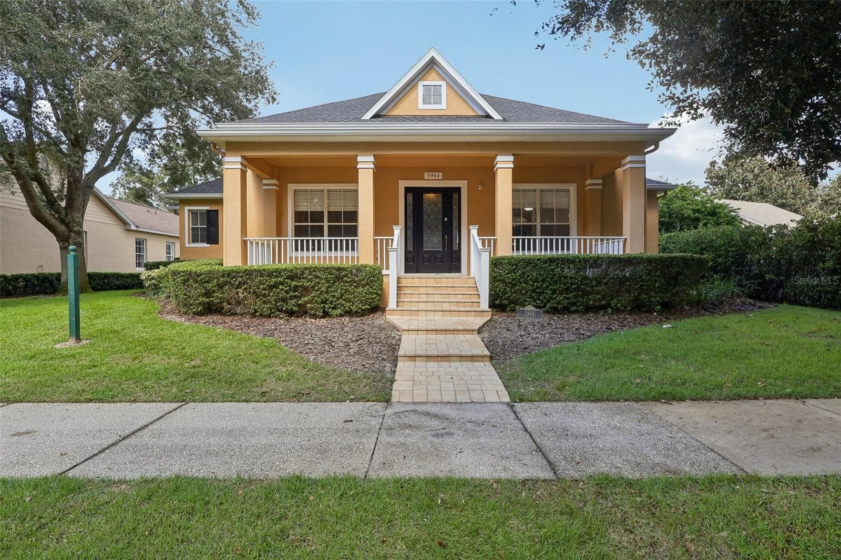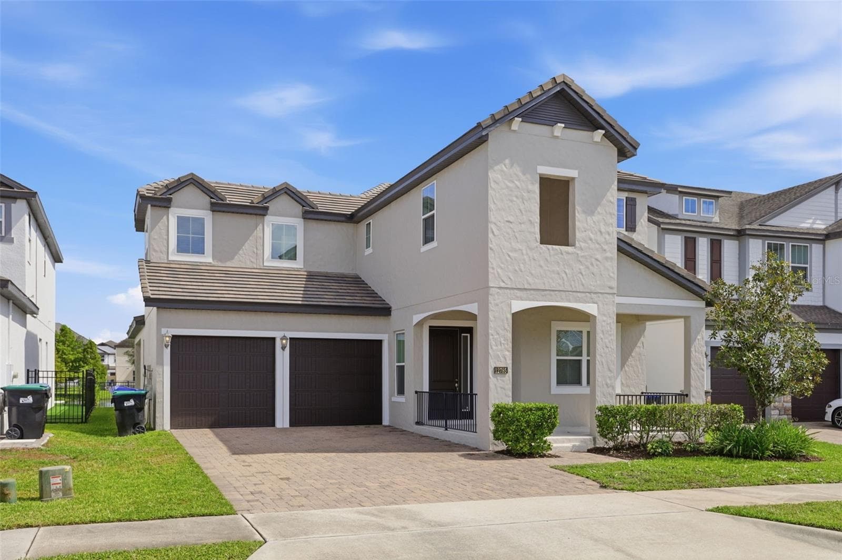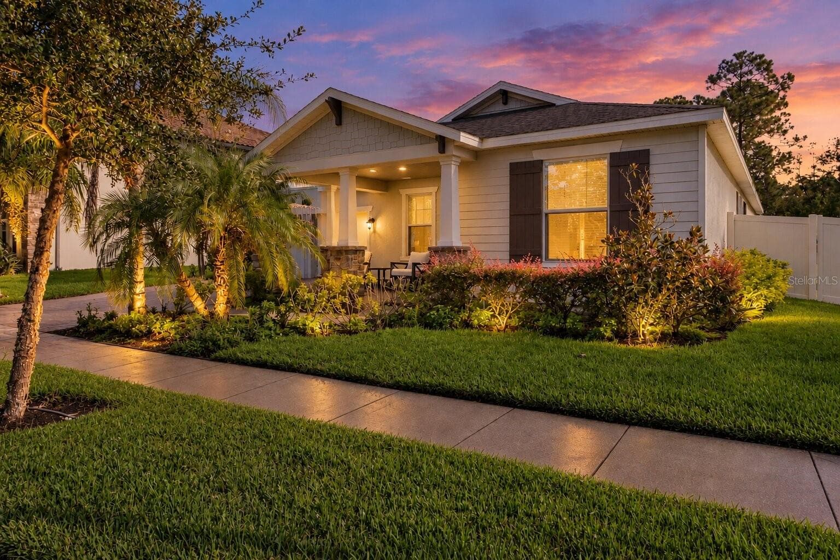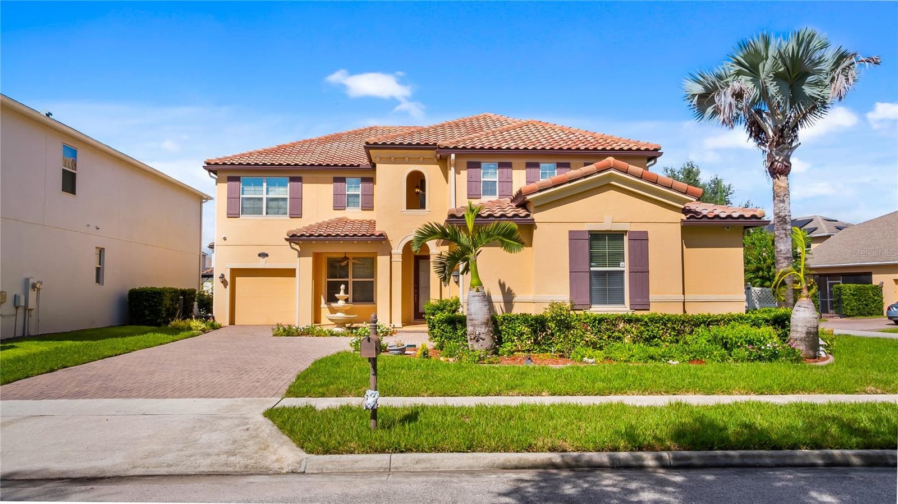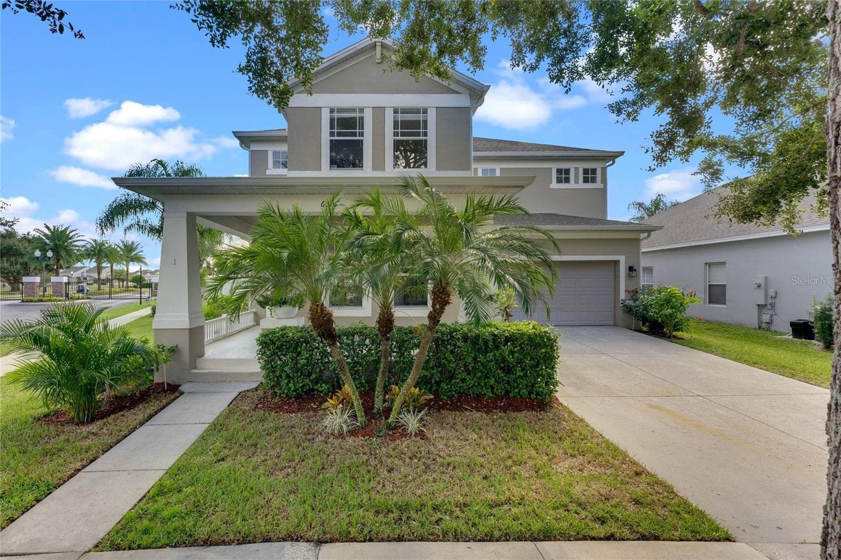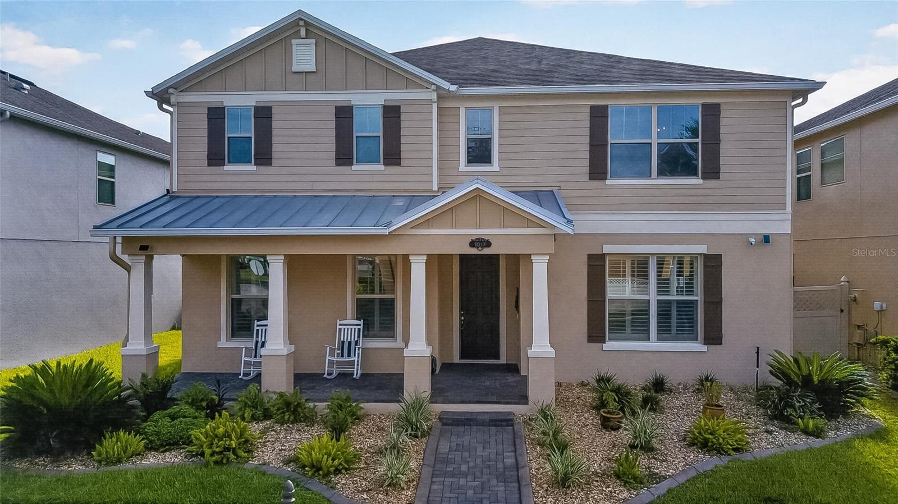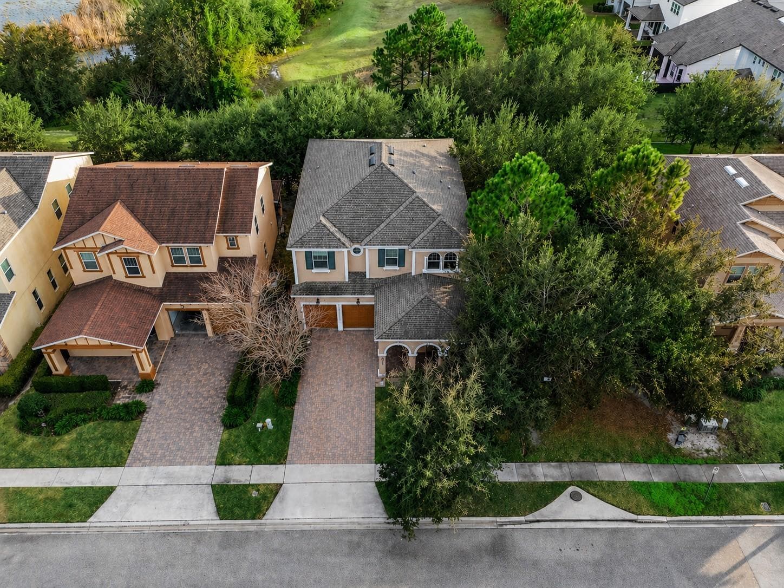
Welcome Home! Rare privacy in Windermere — no rear neighbors, no front-facing neighbors, and no neighbor on the left side. Enjoy an open, peaceful setting with beautiful nearby lake views. - 6752 TRELLIS VINE LOOP, WINDERMERE
Single Family Residence at 6752 TRELLIS VINE LOOP, WINDERMERE, photo 2 of 40
Single Family Residence at 6752 TRELLIS VINE LOOP, WINDERMERE, photo 3 of 40
Virtually Staged - 6752 TRELLIS VINE LOOP, WINDERMERE
Single Family Residence at 6752 TRELLIS VINE LOOP, WINDERMERE, photo 6 of 40
Single Family Residence at 6752 TRELLIS VINE LOOP, WINDERMERE, photo 7 of 40
Virtually Staged - 6752 TRELLIS VINE LOOP, WINDERMERE
Single Family Residence at 6752 TRELLIS VINE LOOP, WINDERMERE, photo 9 of 40
Virtually Staged - 6752 TRELLIS VINE LOOP, WINDERMERE
The Master Suite has 2 Spacious Walk-in Closets - 6752 TRELLIS VINE LOOP, WINDERMERE
This spacious room has an en-suite as well Virtually Staged - 6752 TRELLIS VINE LOOP, WINDERMERE
The home has 2 offices in addition to the 5 bedrooms Virtually Staged - 6752 TRELLIS VINE LOOP, WINDERMERE
This could be a Fifth bedroom or a bonus room Virtually Staged - 6752 TRELLIS VINE LOOP, WINDERMERE
Virtually Staged - 6752 TRELLIS VINE LOOP, WINDERMERE
Single Family Residence at 6752 TRELLIS VINE LOOP, WINDERMERE, photo 20 of 40
Single Family Residence at 6752 TRELLIS VINE LOOP, WINDERMERE, photo 21 of 40
Single Family Residence at 6752 TRELLIS VINE LOOP, WINDERMERE, photo 22 of 40
Single Family Residence at 6752 TRELLIS VINE LOOP, WINDERMERE, photo 23 of 40
Single Family Residence at 6752 TRELLIS VINE LOOP, WINDERMERE, photo 24 of 40
Single Family Residence at 6752 TRELLIS VINE LOOP, WINDERMERE, photo 25 of 40
Single Family Residence at 6752 TRELLIS VINE LOOP, WINDERMERE, photo 26 of 40
Single Family Residence at 6752 TRELLIS VINE LOOP, WINDERMERE, photo 27 of 40
Single Family Residence at 6752 TRELLIS VINE LOOP, WINDERMERE, photo 28 of 40
Single Family Residence at 6752 TRELLIS VINE LOOP, WINDERMERE, photo 29 of 40
Single Family Residence at 6752 TRELLIS VINE LOOP, WINDERMERE, photo 30 of 40
Spacious Yard with Privacy - 6752 TRELLIS VINE LOOP, WINDERMERE
Single Family Residence at 6752 TRELLIS VINE LOOP, WINDERMERE, photo 32 of 40
Single Family Residence at 6752 TRELLIS VINE LOOP, WINDERMERE, photo 33 of 40
Single Family Residence at 6752 TRELLIS VINE LOOP, WINDERMERE, photo 34 of 40
Single Family Residence at 6752 TRELLIS VINE LOOP, WINDERMERE, photo 35 of 40
Single Family Residence at 6752 TRELLIS VINE LOOP, WINDERMERE, photo 36 of 40
Rare privacy in Windermere — no rear neighbors, no front-facing neighbors, and no neighbor on the left side. Enjoy an open, peaceful setting with beautiful nearby lake views. - 6752 TRELLIS VINE LOOP, WINDERMERE
Single Family Residence at 6752 TRELLIS VINE LOOP, WINDERMERE, photo 38 of 40
Single Family Residence at 6752 TRELLIS VINE LOOP, WINDERMERE, photo 39 of 40
Single Family Residence at 6752 TRELLIS VINE LOOP, WINDERMERE, photo 40 of 40
40 photos

$930,000

6752 TRELLIS VINE LOOP
WINDERMERE, FL 34786
Listed by Candice Liceaga · COLDWELL BANKER REALTY
Bedrooms
5
Bathrooms
3.5
Living area
3,820 sqft
Year built
2018

About this home

Virtually Staged. Rare Privacy. Exceptional Space. The Windermere Lifestyle You've Been Waiting For. Experience one of Windermere's most unique opportunities to own a spacious, modern home with a level of privacy rarely found in today's market. Situated on a premium homesite with no rear neighbors, no front-facing neighbors, and no neighbor on the left side, this beautifully designed residence offers the perfect balance of comfort, flexibility, and tranquility. Inside, you'll discover over 3,800 square feet of thoughtfully designed living space featuring 5 bedrooms, 4 bathrooms, and two bonus rooms, including a dedicated media room ideal for movie nights, gaming, fitness, or a home office setup. The heart of the home is a gourmet-inspired kitchen that seamlessly connects to the expansive living and family rooms, creating an inviting space for entertaining and everyday living. Natural light fills the open-concept layout, while generously sized bedrooms and walk-in closets provide comfort and functionality for every member of the household. A private guest suite with its own en-suite bath offers an ideal setup for visiting guests, extended family, or multi-generational living. Step outside to an oversized backyard with endless possibilities. Whether you're envisioning a resort-style pool, outdoor kitchen, firepit lounge, or lush garden retreat, this outdoor space is ready to become your personal oasis. Located in the desirable Windstone community, just minutes from Disney, world-class attractions, shopping, dining, and top Central Florida conveniences, this home offers the rare combination of privacy, location, and room to grow. More than a home, this is the lifestyle upgrade you've been searching for.

Property details

MLS
Stellar MLS
MLS #
MFRO6376318
Property type
Single Family Residence
Subdivision
WINDSTONE
Status
Active
Days on market
251
On market date
January 23, 2026
Stories
N/A
Total bathrooms
3.5
Garage spaces
2
Parking spaces
N/A
Lot size
0.2 acres
Loading map…

Nearby schools

Within 10 miles. School directory data from the National Center for Education Statistics (NCES), accessed via the Urban Institute Education Data API. Local Score is calculated by INNOVATE Real Estate; where a state rating is shown, it comes from that state's own official school report card.

Elementary
SUNSET PARK ELEMENTARY
0.31 mi away · Grades 0-5
Nearest school -- attendance-zone data not available here
3.0
Local Score (student-teacher ratio only (preliminary -- will incorporate state test-score data once available)) -- not an official state rating
Enrollment
825
Student:teacher ratio
16.2:1
District
ORANGE
Middle
HORIZON WEST MIDDLE
0.75 mi away · Grades 6-8
Nearest school -- attendance-zone data not available here
2.0
Local Score (student-teacher ratio only (preliminary -- will incorporate state test-score data once available)) -- not an official state rating
Enrollment
1,292
Student:teacher ratio
21.2:1
District
ORANGE
High
WINDERMERE HIGH
1.77 mi away · Grades 9-12
Nearest school -- attendance-zone data not available here
1.0
Local Score (student-teacher ratio only (preliminary -- will incorporate state test-score data once available)) -- not an official state rating
Enrollment
3,339
Student:teacher ratio
25.5:1
District
ORANGE

Walkability

Blended score for WINDERMERE's center, calculated by INNOVATE Real Estate from two sources: the EPA's National Walkability Index (street network, transit, land-use mix) and Google Places amenity data (what's actually reachable on foot from this point). 60% EPA National Walkability Index + 40% nearby-amenity density (Google Places).

28
Car-dependent
out of 100
EPA National Walkability Index
7.7 / 20 -- Below average walkable
Google Places amenity density
13 / 100
Restaurants & cafes4
Grocery stores0
Parks0
Schools0
Transit stops1
Pharmacies0

Market position

How this listing compares to current activity in WINDERMERE, from live MLS data.

On the market 251 days -- 174 more days than WINDERMERE's current average of 77 days.
For reference, the median list price across 392 active listings in WINDERMERE right now is $727,500.

Mortgage calculator

Estimate only - actual rate and payment depend on your lender, credit, and loan program.

$
%
%
Adjust tax / insurance estimates
% / yr
$
/mo
Est. monthly payment
$5,751/mo
$186,000 down
$744,000 loan
Principal & interest$4,826
Property tax (est.)$775
Home insurance (est.)$150

Similar homes you might like

Data source: Listing information provided by Stellar MLS (mfrmls) via Trestle/CoreLogic. Last updated 23 days ago.

Information herein deemed reliable but not guaranteed; all measurements, school assignments, HOA fees, taxes, and feature lists are approximate and should be independently verified. Equal Housing Opportunity.