
$250,000
About this home
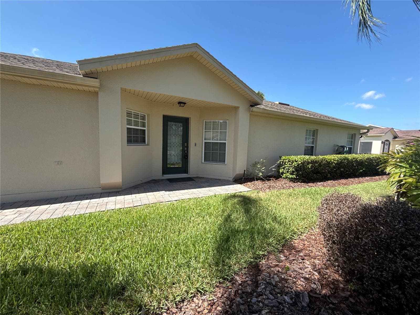
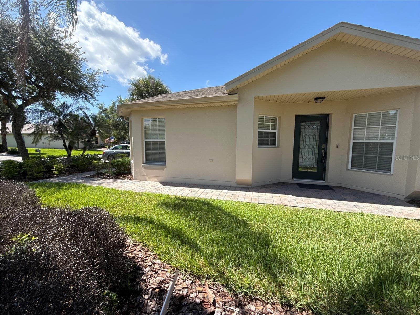
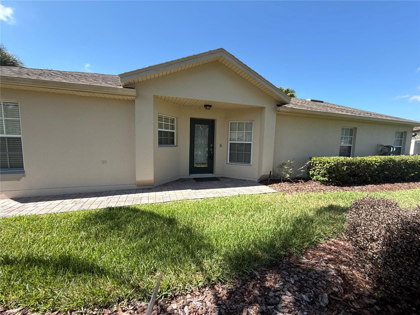
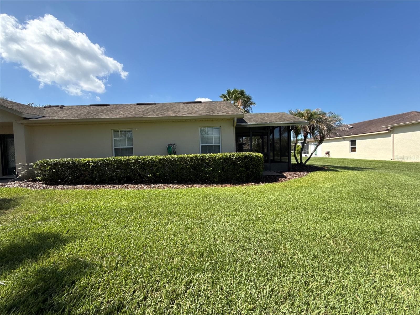
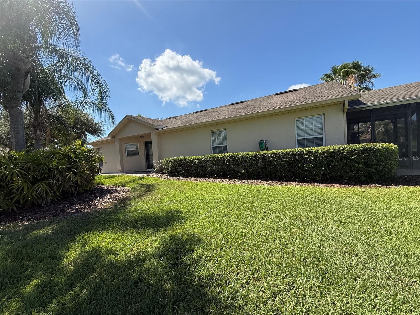
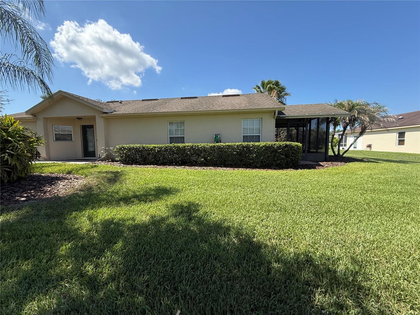
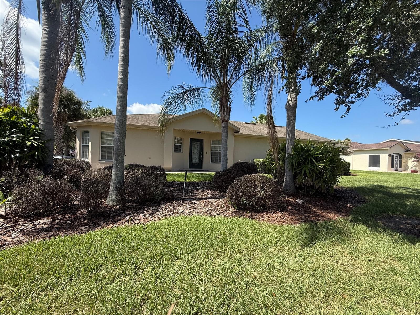
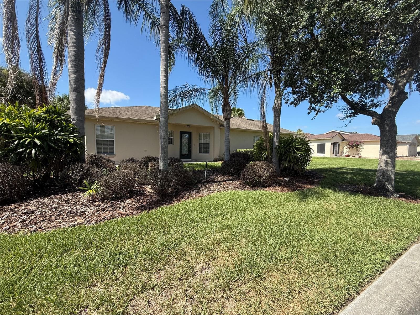
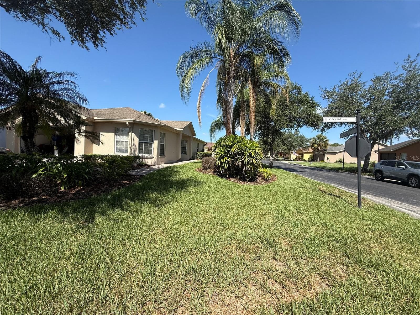
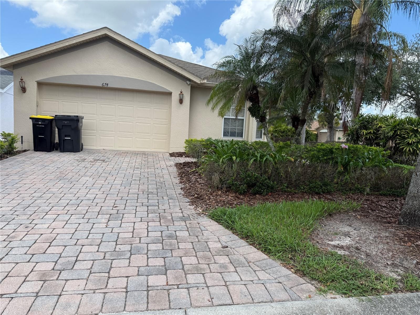
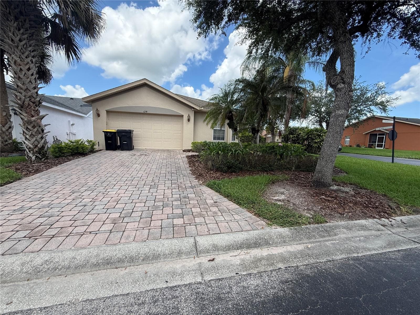
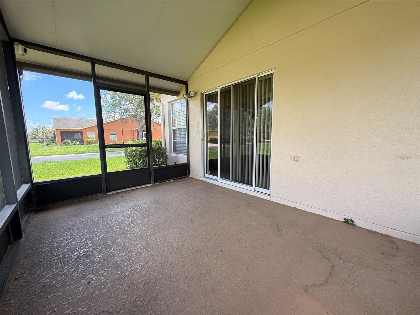
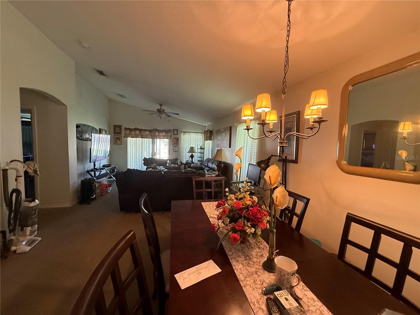
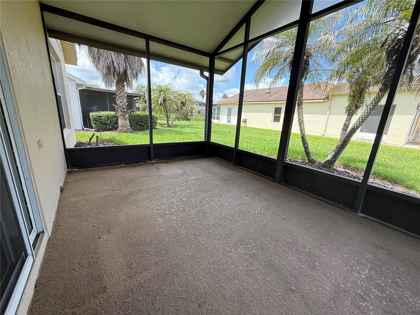
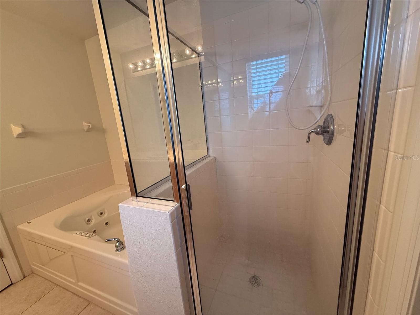
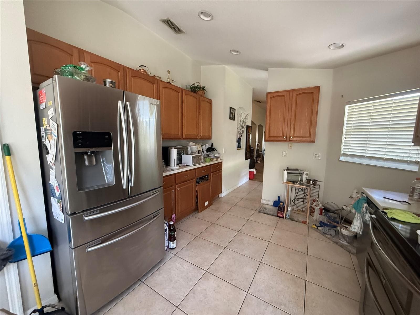
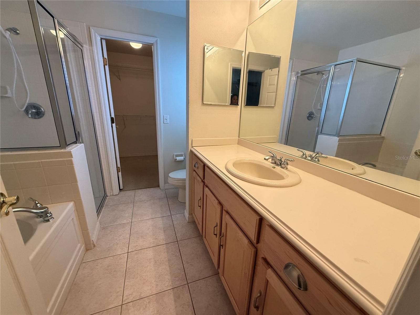
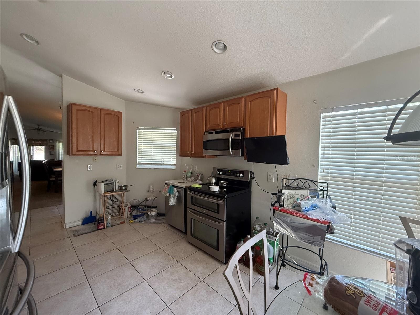
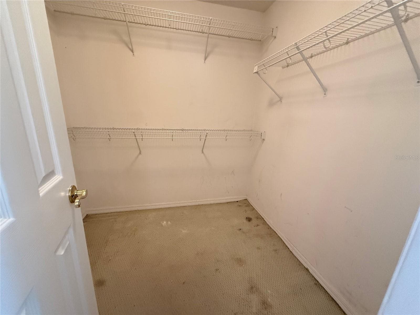
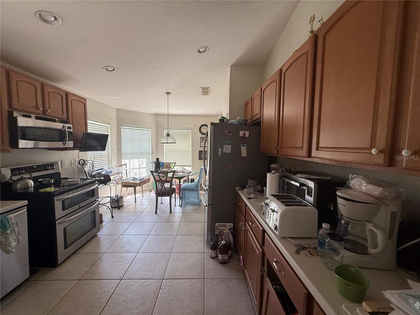
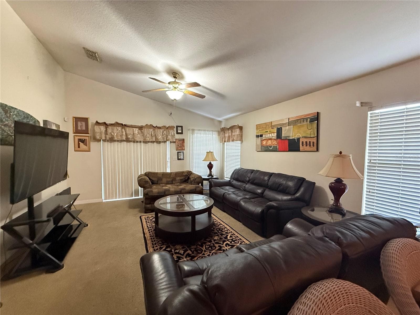
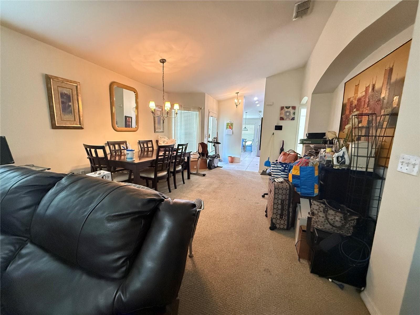
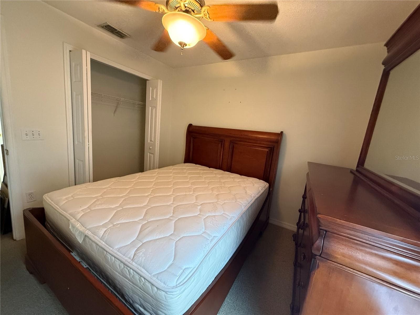
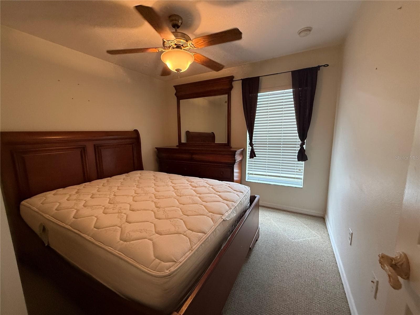
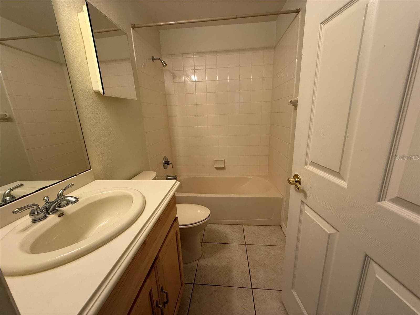
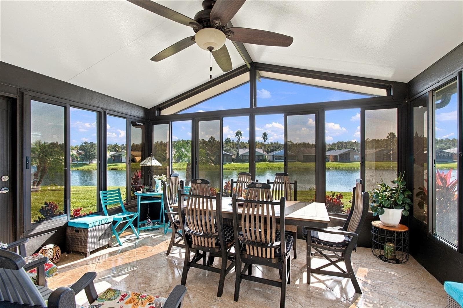
The home boasts two bedrooms and two baths with an eat in kitchen and living room/diving room open floor plan. The best is sitting in the enclosed screen back porch overlooking the pond/lake area. Enjoy the view or a nice breeze. It's a wonderful home and community. Here is a little more about this well manicured and secure community: Solivita is a 4,300-acre thoughtfully designed master-planned active 55+ community located in Kissimmee, Florida. The community boasts over 150,000 square feet of amenities integrated into the natural landscape of greenspaces, lakes, and waterways. The master-planned community is home to eight distinct amenity complexes and neighborhood centers. The Palms Amenity Complex is a 19,000-square-foot building located on more than four acres. This fitness center is equipped with state-of-the-art gym technology, as well as a full-time professionally trained fitness team and staff. The 3,200-square-foot aerobics studio hosts weekly fitness classes. This facility also houses a resident business center, a multipurpose room with flexible sections, and a catering kitchen. Outdoor amenities include a combination splash and lap heated pool, two heated whirlpool spas, an expansive sun deck, and a fireplace piazza. Outdoor sports complexes expand to include two lighted bocce ball courts, four lighted pickleball courts, and two lighted Har-Tru tennis courts. The most spacious of the community's amenity centers is the Riviera Spa & Fitness Center. This 32,000-square-foot facility features an indoor walking track above an indoor heated lap and exercise pool. The state-of-the?art exercise room includes a modern cardiovascular suite, strength equipment, and free weights. The dance studio offers a variety of classes each week in aerobics, yoga, Zumba, stretch, and more. Homeowners can also take advantage of an exclusive FIT Program. This free fitness initiative is designed for 55+ residents who are looking to become more active or perhaps take their training to the next level. Year-round certified trainers and staff are on-hand to help homeowners reach their goals. The outdoor amenities at the Riviera Spa & Fitness Center include a heated pool and two heated whirlpools located on the spacious pool deck overlooking the surrounding waterways. The Starlite Ballroom is a perfect location for community members to host parties and events. This entertainment facility can be used for small or large parties, events, or meetings. It can also be subdivided into smaller rooms for meetings, games, or private events. The Waterfront Galleries is a two-story studio that houses arts, crafts, and games. The facility features beautiful scenic views of the lake so residents can feel inspired by nature while creating their own artwork. This art center includes studios for ceramics, sculpture and painting, a billiards and darts gallery, three computer labs, and a well?appointed library. Residents can also take advantage of Freedom Park, which is a large outdoor recreational sports complex with a softball diamond, horseshoe pits, bocce ball courts, pickleball courts, and outdoor pavilions for private and community events. Solivita also has a community dog park for your enjoyment. Land, Site, and Tax Information
Property details
- MLS
- Stellar MLS
- MLS #
- MFRS5152148
- Property type
- Single Family Residence
- Subdivision
- SOLIVITA
- Status
- Active
- Days on market
- 108
- On market date
- June 26, 2026
- Stories
- N/A
- Total bathrooms
- 2
- Garage spaces
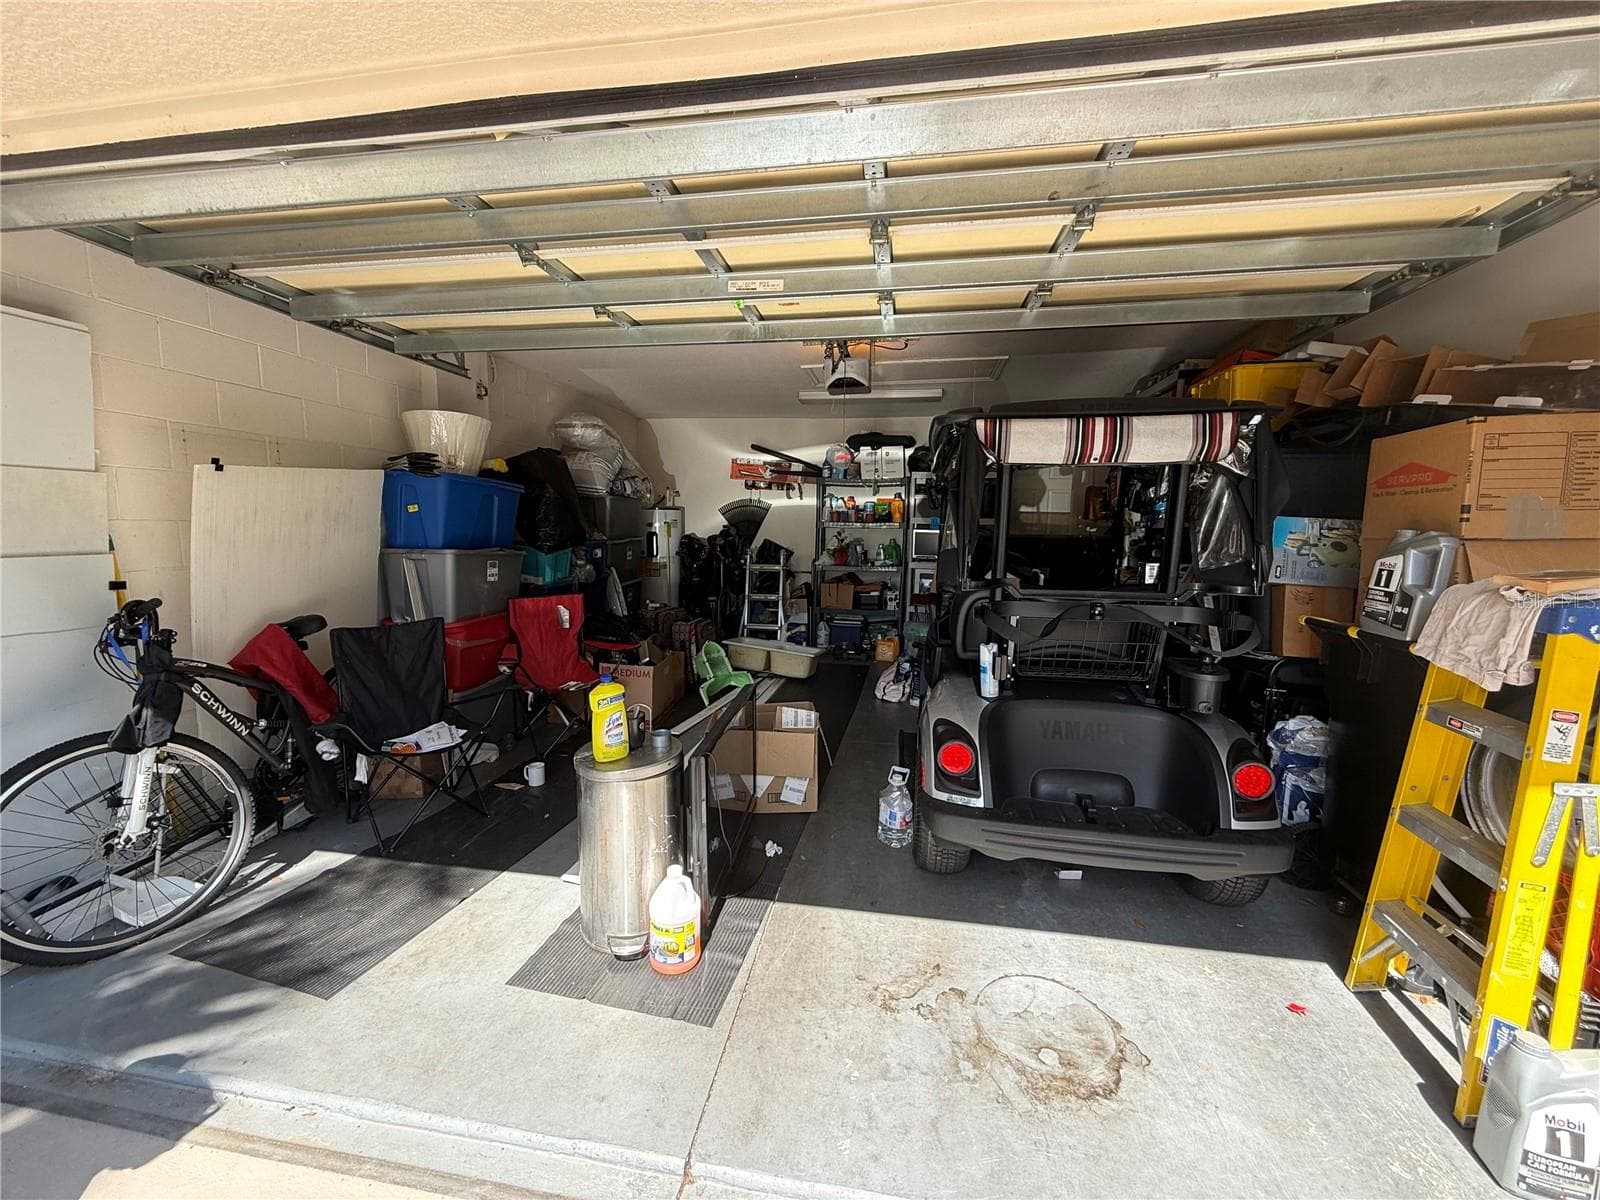
- 1
- Parking spaces
- N/A
- Lot size
- 0.13 acres
Location
Get directions →Nearby schools
Within 10 miles. School directory data from the National Center for Education Statistics (NCES), accessed via the Urban Institute Education Data API. Local Score is calculated by INNOVATE Real Estate; where a state rating is shown, it comes from that state's own official school report card.
- Enrollment
- 551
- Student:teacher ratio
- 15.7:1
- District
- POLK
- Enrollment
- 986
- Student:teacher ratio
- 19.0:1
- District
- OSCEOLA
- Enrollment
- 439
- Student:teacher ratio
- 20.9:1
- District
- OSCEOLA
Walkability
Blended score for POINCIANA's center, calculated by INNOVATE Real Estate from two sources: the EPA's National Walkability Index (street network, transit, land-use mix) and Google Places amenity data (what's actually reachable on foot from this point). 60% EPA National Walkability Index + 40% nearby-amenity density (Google Places).
Market position
How this listing compares to current activity in POINCIANA, from live MLS data.
Mortgage calculator
Estimate only - actual rate and payment depend on your lender, credit, and loan program.
Adjust tax / insurance estimates
Similar homes you might like
Data source: Listing information provided by Stellar MLS (mfrmls) via Trestle/CoreLogic. Last updated 13 days ago.
Information herein deemed reliable but not guaranteed; all measurements, school assignments, HOA fees, taxes, and feature lists are approximate and should be independently verified. Equal Housing Opportunity.