
$494,929
About this home
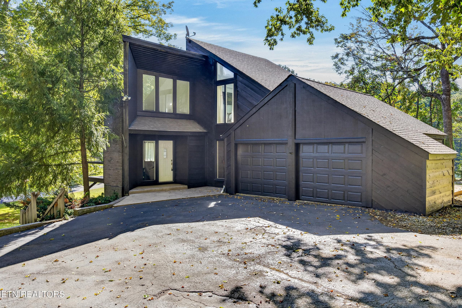
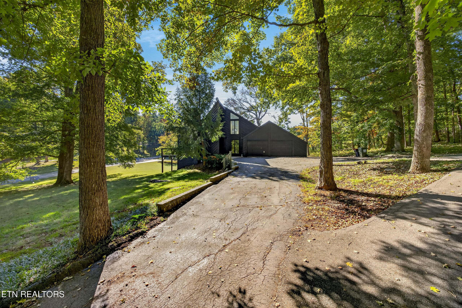
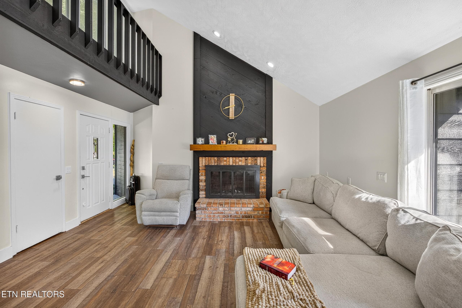
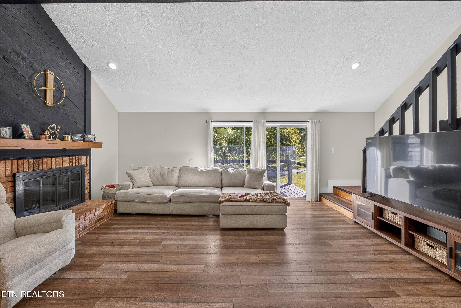
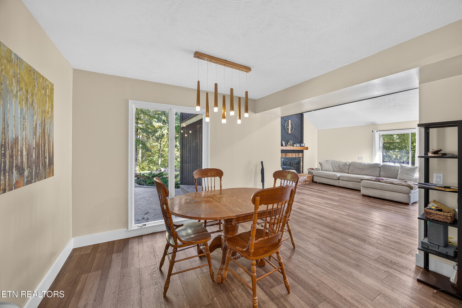
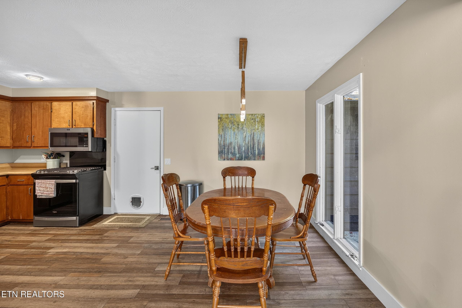
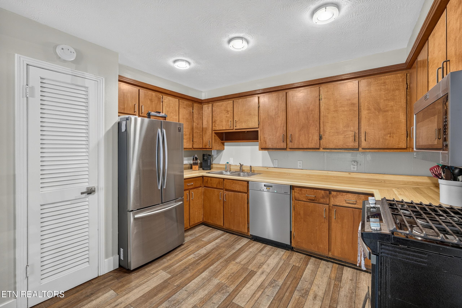
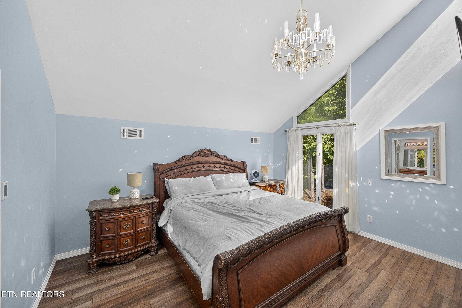
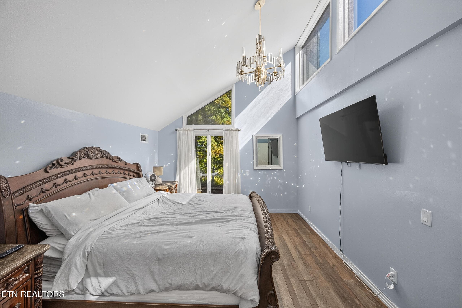
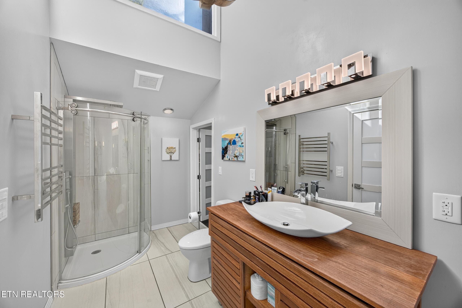
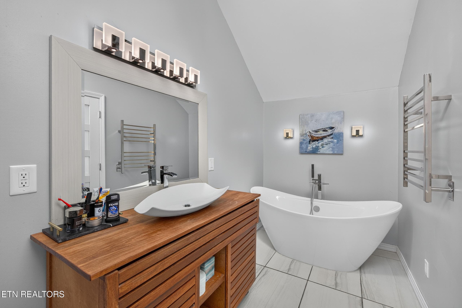
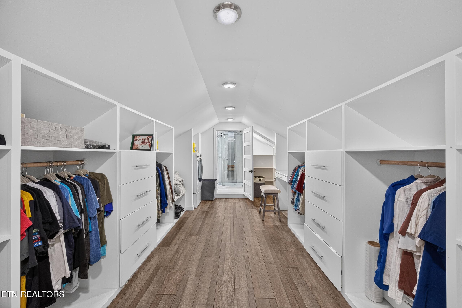
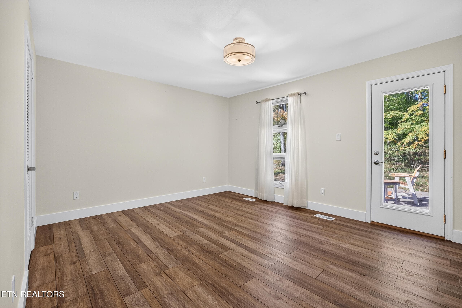
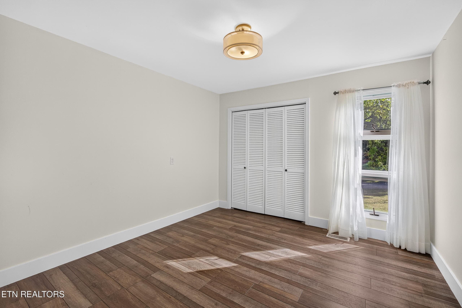
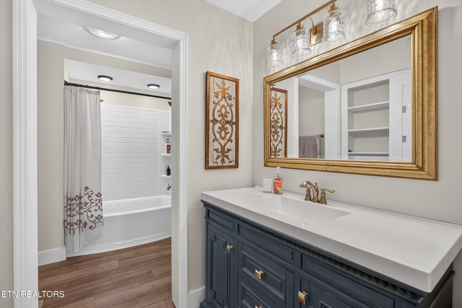
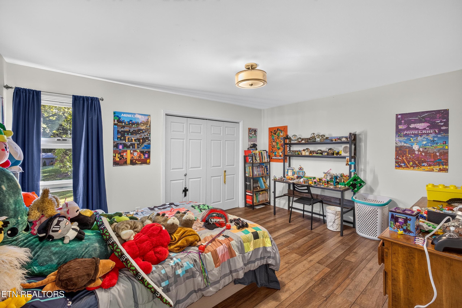
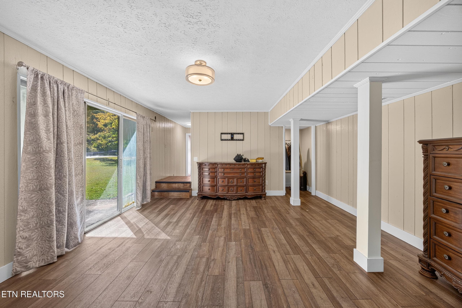
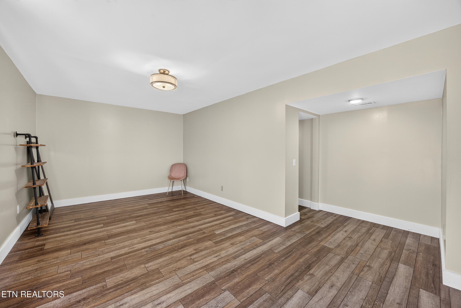
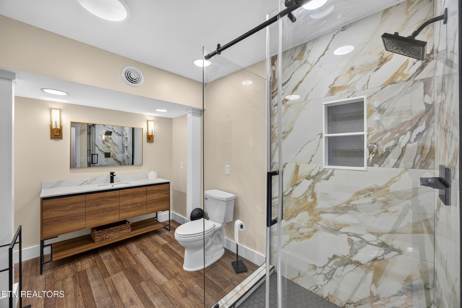
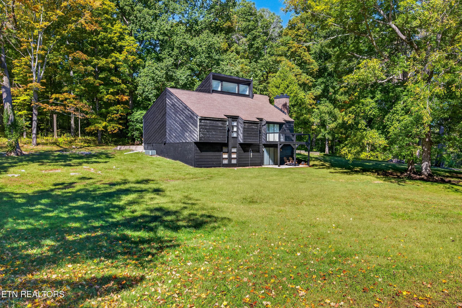
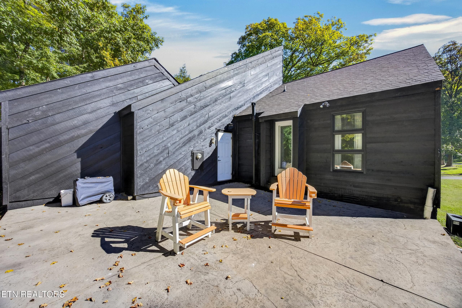
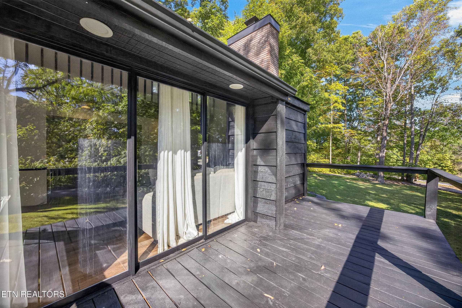
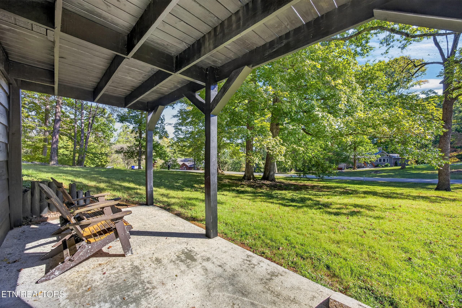
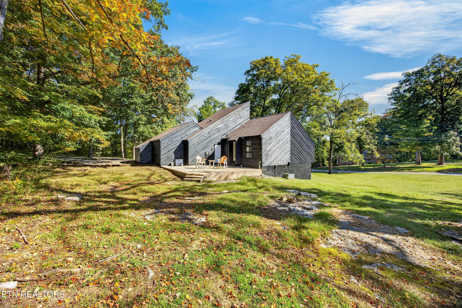
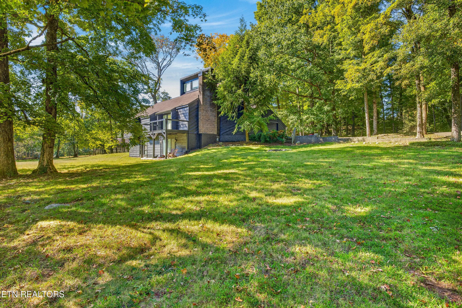
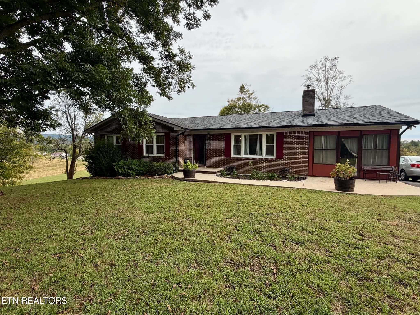
Tucked into a peaceful, mountainous setting just minutes from town, this spacious home delivers the best of both worlds: a private, nature-filled setting with everyday conveniences close to the growing city of Sparta - all located on a dreamy 1.12 acres. Inside, multiple levels of living space provide flexibility for a variety of lifestyles, with five bedrooms plus a separate flex space in the finished basement. Large windows bring natural light throughout, while thoughtful updates and remodels add a refreshed feel in several areas of the home. As the cooler months approach, imagine cozy evenings gathered around the fireplace in the living room, where vaulted ceilings create an airy, elevated feel without sacrificing that welcoming atmosphere. The upper-level primary suite is truly one of a kind! From the remodeled ensuite bathroom to the enormous walk-in closet, this private retreat brings an extra level of comfort to everyday living. Even better, the closet features washer and dryer connections, heated flooring, and towel warmer for added convenience. The finished basement adds another dimension of versatility, with a fifth bedroom, full bathroom, and separate flex space ready to fit your needs. Outside, enjoy the peaceful setting, multiple outdoor living areas, and the feeling of being surrounded by nature without sacrificing proximity to town. Major updates include a 2020 roof, 2024 tankless water heater, and 2023 kitchen appliances. Priced with opportunity in mind, this home offers the chance to make a spacious, uniquely situated home your own. 1 year home warranty for peace of mind.
Highlights
Property details
- MLS
- East Tennessee REALTORS® MLS
- MLS #
- 1358388
- Property type
- Single Family Residence
- Subdivision
- N/A
- Status
- Active
- Days on market
- 15
- On market date
- October 9, 2026
- Stories
- N/A
- Total bathrooms
- 3
- Garage spaces
- 2
- Parking spaces
- N/A
- Lot size
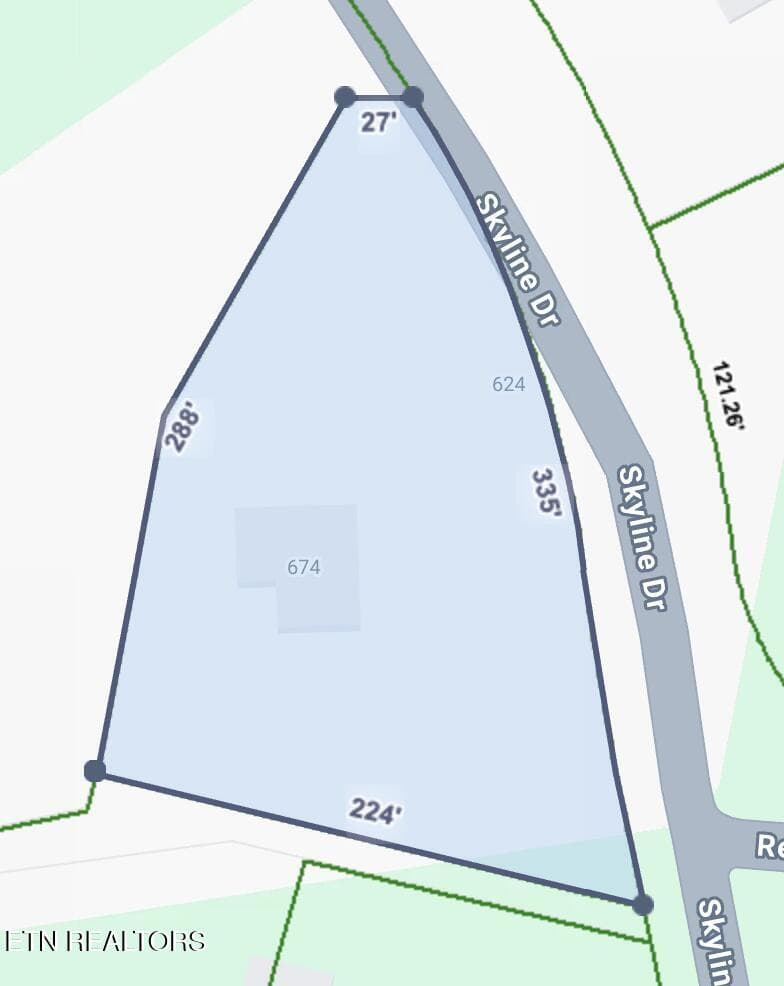
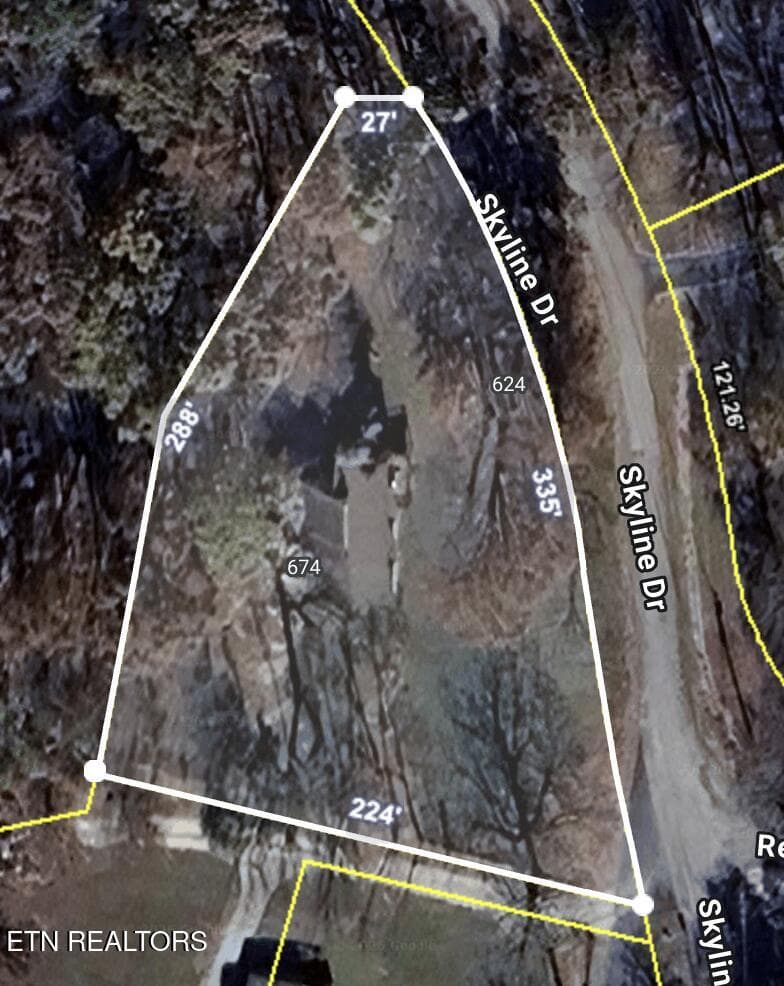
- 1.12 acres
Location
Get directions →Nearby schools
Within 10 miles. School directory data from the National Center for Education Statistics (NCES), accessed via the Urban Institute Education Data API. Local Score is calculated by INNOVATE Real Estate; where a state rating is shown, it comes from that state's own official school report card.
- Enrollment
- 542
- Student:teacher ratio
- 15.9:1
- District
- White County
- Enrollment
- 810
- Student:teacher ratio
- 14.5:1
- District
- White County
- Enrollment
- 1,100
- Student:teacher ratio
- 15.5:1
- District
- White County
Walkability
Blended score for Sparta's center, calculated by INNOVATE Real Estate from two sources: the EPA's National Walkability Index (street network, transit, land-use mix) and Google Places amenity data (what's actually reachable on foot from this point). 60% EPA National Walkability Index + 40% nearby-amenity density (Google Places).
Market position
How this listing compares to current activity in Sparta, from live MLS data.
Mortgage calculator
Estimate only - actual rate and payment depend on your lender, credit, and loan program.
Adjust tax / insurance estimates
Similar homes you might like


Data source: Listing information provided by East Tennessee REALTORS® MLS via Trestle/CoreLogic. Last updated 1 days ago.
Information herein deemed reliable but not guaranteed; all measurements, school assignments, HOA fees, taxes, and feature lists are approximate and should be independently verified. Equal Housing Opportunity.