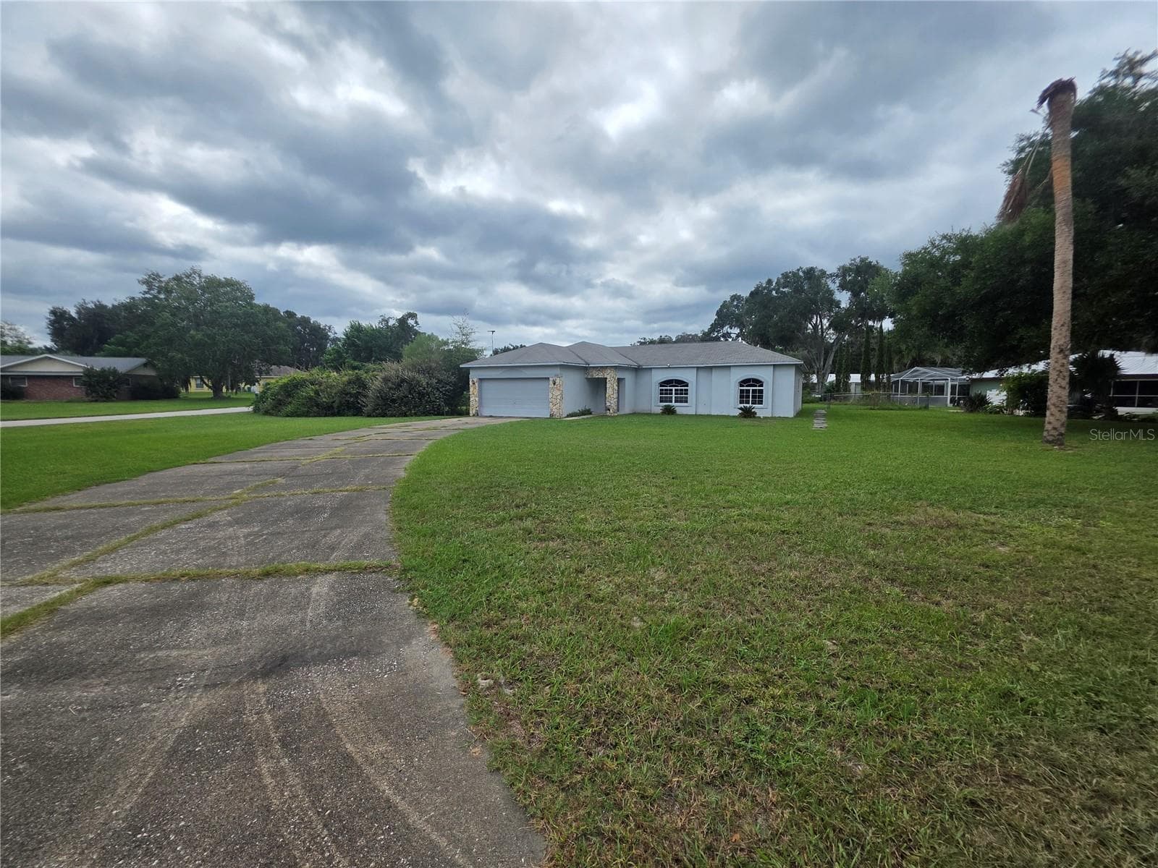
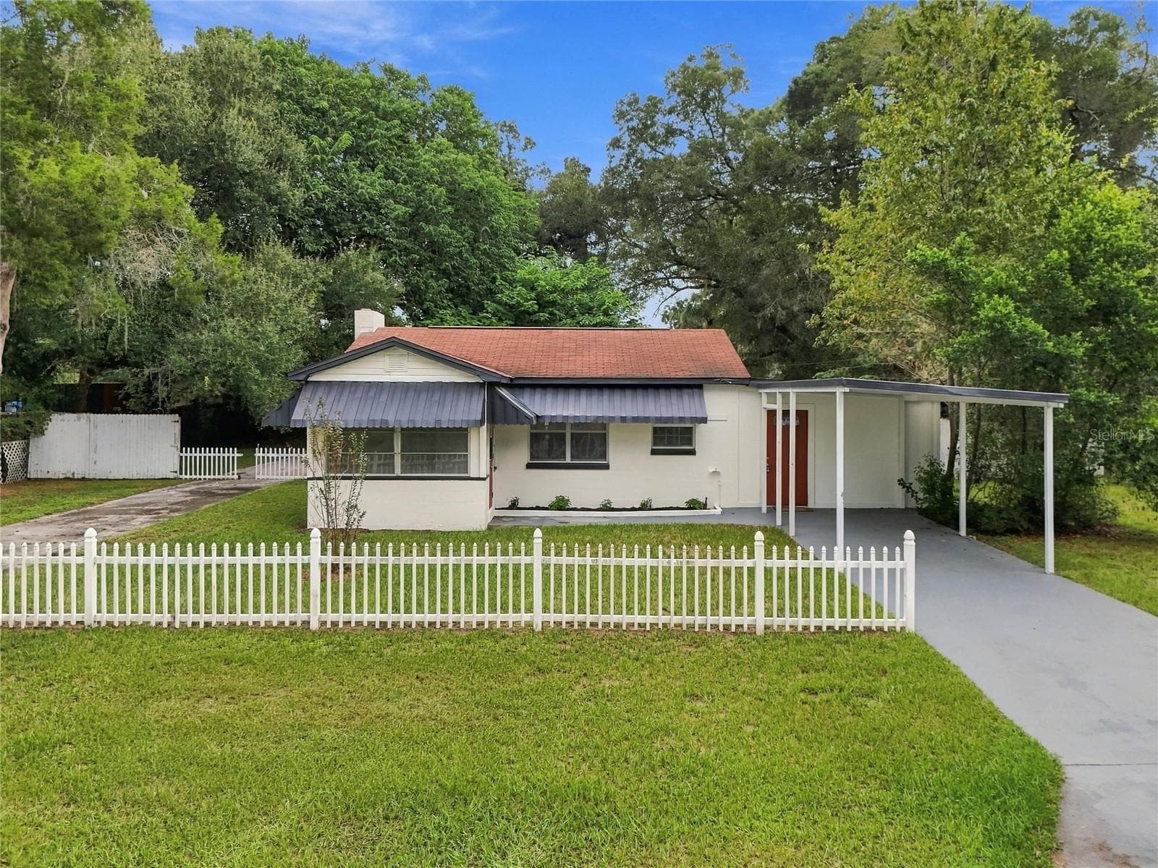
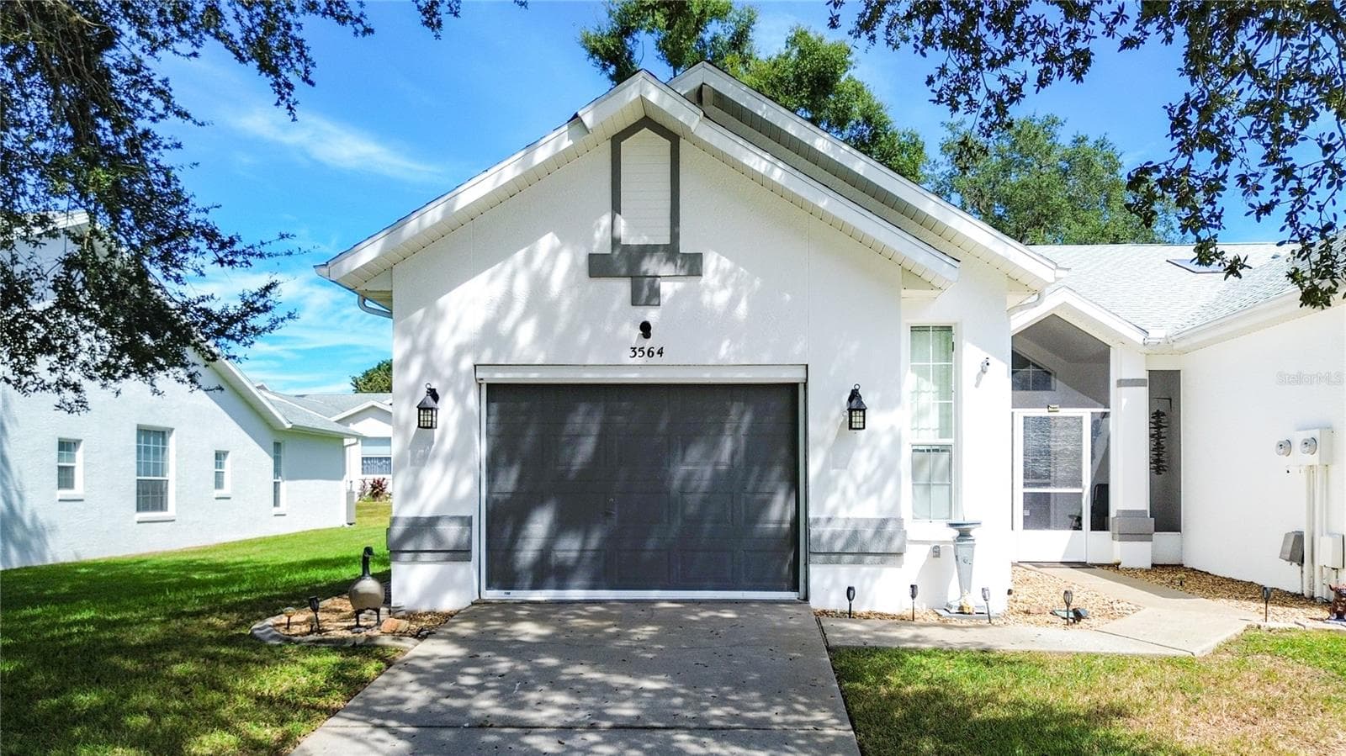
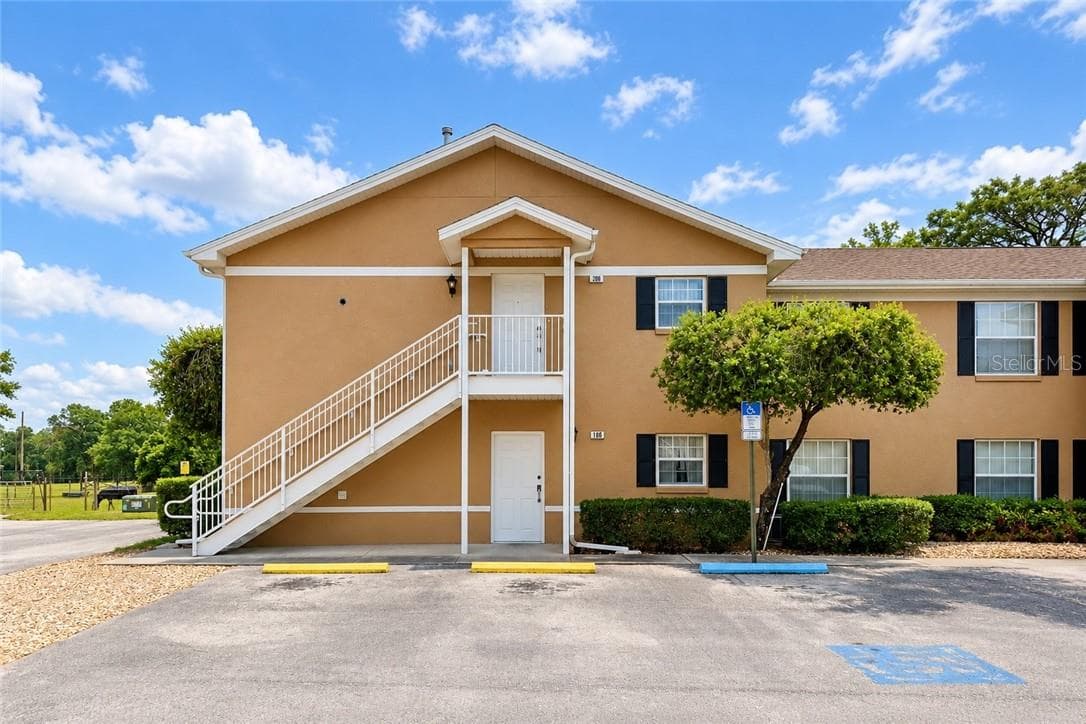
Single Family Residence at 6714 E WAYBRIDGE CT, INVERNESS
Single Family Residence at 6714 E WAYBRIDGE CT, INVERNESS, photo 2 of 47
Single Family Residence at 6714 E WAYBRIDGE CT, INVERNESS, photo 3 of 47
Single Family Residence at 6714 E WAYBRIDGE CT, INVERNESS, photo 4 of 47
Single Family Residence at 6714 E WAYBRIDGE CT, INVERNESS, photo 5 of 47
Single Family Residence at 6714 E WAYBRIDGE CT, INVERNESS, photo 6 of 47
Single Family Residence at 6714 E WAYBRIDGE CT, INVERNESS, photo 7 of 47
Single Family Residence at 6714 E WAYBRIDGE CT, INVERNESS, photo 8 of 47
Single Family Residence at 6714 E WAYBRIDGE CT, INVERNESS, photo 9 of 47
Single Family Residence at 6714 E WAYBRIDGE CT, INVERNESS, photo 10 of 47
Single Family Residence at 6714 E WAYBRIDGE CT, INVERNESS, photo 11 of 47
Single Family Residence at 6714 E WAYBRIDGE CT, INVERNESS, photo 12 of 47
Single Family Residence at 6714 E WAYBRIDGE CT, INVERNESS, photo 13 of 47
Single Family Residence at 6714 E WAYBRIDGE CT, INVERNESS, photo 14 of 47
Single Family Residence at 6714 E WAYBRIDGE CT, INVERNESS, photo 15 of 47
Single Family Residence at 6714 E WAYBRIDGE CT, INVERNESS, photo 16 of 47
Single Family Residence at 6714 E WAYBRIDGE CT, INVERNESS, photo 17 of 47
Single Family Residence at 6714 E WAYBRIDGE CT, INVERNESS, photo 18 of 47
Single Family Residence at 6714 E WAYBRIDGE CT, INVERNESS, photo 19 of 47
Single Family Residence at 6714 E WAYBRIDGE CT, INVERNESS, photo 20 of 47
Single Family Residence at 6714 E WAYBRIDGE CT, INVERNESS, photo 21 of 47
Single Family Residence at 6714 E WAYBRIDGE CT, INVERNESS, photo 22 of 47
Single Family Residence at 6714 E WAYBRIDGE CT, INVERNESS, photo 23 of 47
Single Family Residence at 6714 E WAYBRIDGE CT, INVERNESS, photo 24 of 47
Single Family Residence at 6714 E WAYBRIDGE CT, INVERNESS, photo 25 of 47
Single Family Residence at 6714 E WAYBRIDGE CT, INVERNESS, photo 26 of 47
Single Family Residence at 6714 E WAYBRIDGE CT, INVERNESS, photo 27 of 47
Single Family Residence at 6714 E WAYBRIDGE CT, INVERNESS, photo 28 of 47
Single Family Residence at 6714 E WAYBRIDGE CT, INVERNESS, photo 29 of 47
Single Family Residence at 6714 E WAYBRIDGE CT, INVERNESS, photo 30 of 47
Single Family Residence at 6714 E WAYBRIDGE CT, INVERNESS, photo 31 of 47
Single Family Residence at 6714 E WAYBRIDGE CT, INVERNESS, photo 32 of 47
Single Family Residence at 6714 E WAYBRIDGE CT, INVERNESS, photo 33 of 47
Single Family Residence at 6714 E WAYBRIDGE CT, INVERNESS, photo 34 of 47
Single Family Residence at 6714 E WAYBRIDGE CT, INVERNESS, photo 35 of 47
Single Family Residence at 6714 E WAYBRIDGE CT, INVERNESS, photo 36 of 47
Single Family Residence at 6714 E WAYBRIDGE CT, INVERNESS, photo 37 of 47
Single Family Residence at 6714 E WAYBRIDGE CT, INVERNESS, photo 38 of 47
Single Family Residence at 6714 E WAYBRIDGE CT, INVERNESS, photo 39 of 47
Single Family Residence at 6714 E WAYBRIDGE CT, INVERNESS, photo 40 of 47
Single Family Residence at 6714 E WAYBRIDGE CT, INVERNESS, photo 41 of 47
Single Family Residence at 6714 E WAYBRIDGE CT, INVERNESS, photo 42 of 47
Clubhouse - 6714 E WAYBRIDGE CT, INVERNESS
Community Pool - 6714 E WAYBRIDGE CT, INVERNESS
Lots of amenities - 6714 E WAYBRIDGE CT, INVERNESS
47 photos

$190,000

6714 E WAYBRIDGE CT
INVERNESS, FL 34452
Listed by Bruce Brunk · KELLER WILLIAMS REALTY - ELITE PARTNERS II
Bedrooms
2
Bathrooms
2
Living area
1,064 sqft
Year built
1996

About this home

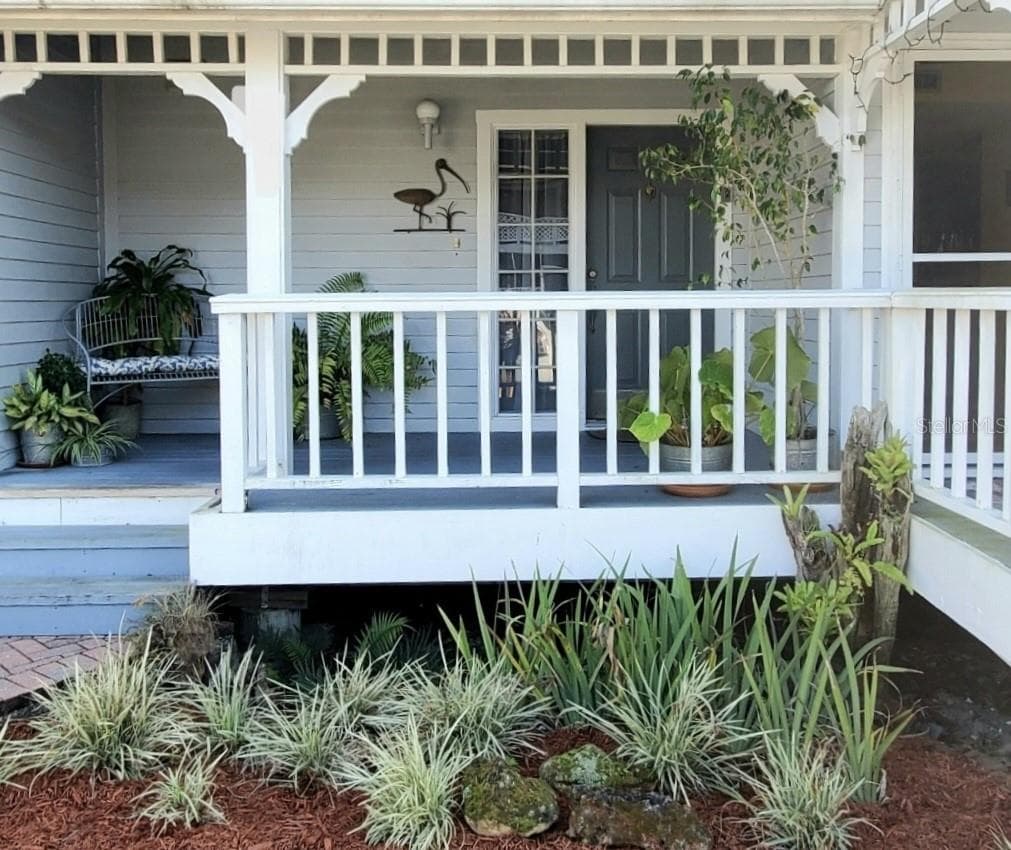
Welcome to a lifestyle shaped by ease, connection, and everyday comfort in the beloved Royal Oaks community of Inverness—where low-maintenance living lets you spend more time enjoying the moments that matter. This charming two-bedroom, two-bath villa offers 1,064 square feet of living space designed with an effortless flow and a warm, welcoming feel throughout. The home opens with an inviting screened-in front porch (with direct access to the garage), a perfect spot to enjoy your morning coffee or unwind in the evening. Step inside to a light and bright kitchen featuring high ceilings, breakfast bar, a skylight that fills the room with natural light, ample storage, and an eat-in dining area. With updated flooring throughout, the generously sized living room provides plenty of room for everyday relaxation with French doors that lead to a versatile Florida room, for a sunny reading nook or enjoying the Florida day. The split-bedroom layout ensures privacy for both residents and guests. The primary suite is comfortably sized and includes a primary bath and french doors leading out to Florida room, while the guest bedroom offers a welcoming retreat for visiting family or friends with direct access to the main bath. Additional features include a one-car attached garage for secure parking and extra storage. Royal Oaks offers resort-style amenities including a solar-heated community pool, tennis courts, shuffleboard, and a clubhouse featuring a full kitchen, library, fitness center, craft & game room with pool table. The low HOA fee includes WiFi/cable, lawn maintenance, water, sewer, trash, and access to all amenities, plus RV storage. You’ll be just minutes from shops, medical centers, restaurants, and schools. The Hernando chain of lakes features some of the best fishing in Florida and nearby you will find plenty of outdoor activities from hiking and biking trails to great kayaking areas. The city of Inverness will put you a short distance from it all, Whispering Pines Park, Downtown and Liberty Park plus so much more. Ocala 34 miles, Crystal River is 20 miles, Tampa/Orlando can be reached in just over an hour. Don't Miss Out, Call Today!

Property details

MLS
Stellar MLS
MLS #
MFROM728261
Property type
Single Family Residence
Subdivision
ROYAL OAKS 2ND ADD
Status
Active
Days on market
28
On market date
July 10, 2026
Stories
N/A
Total bathrooms
2
Garage spaces
1
Parking spaces
N/A
Lot size
0.09 acres

Market position

How this listing compares to current activity in INVERNESS, from live MLS data.

On the market 28 days -- 102 fewer days than INVERNESS's current average of 130 days.
For reference, the median list price across 537 active listings in INVERNESS right now is $129,950.

Mortgage calculator

Estimate only - actual rate and payment depend on your lender, credit, and loan program.

$
%
%
Adjust tax / insurance estimates
% / yr
$
/mo
Est. monthly payment
$1,294/mo
$38,000 down
$152,000 loan
Principal & interest$986
Property tax (est.)$158
Home insurance (est.)$150

Similar homes you might like

Data source: Listing information provided by Stellar MLS (mfrmls) via Trestle/CoreLogic. Last updated August 7, 2026.

Information herein deemed reliable but not guaranteed; all measurements, school assignments, HOA fees, taxes, and feature lists are approximate and should be independently verified. Equal Housing Opportunity.