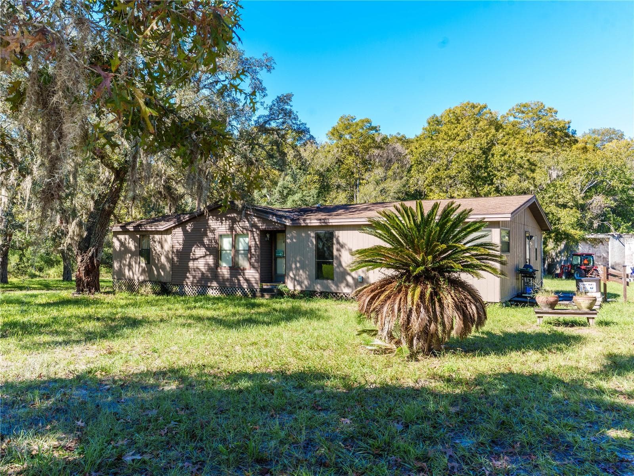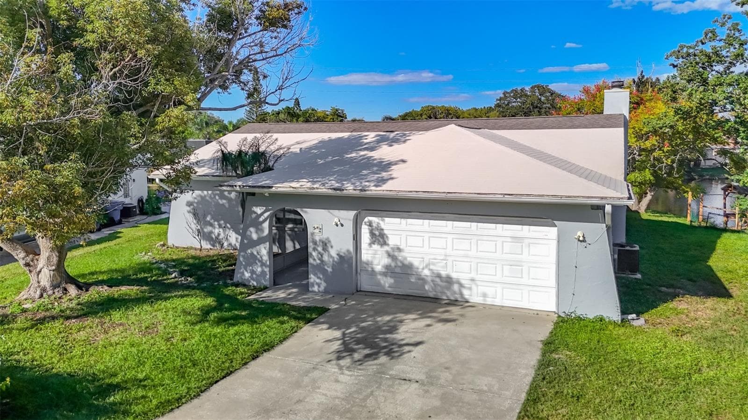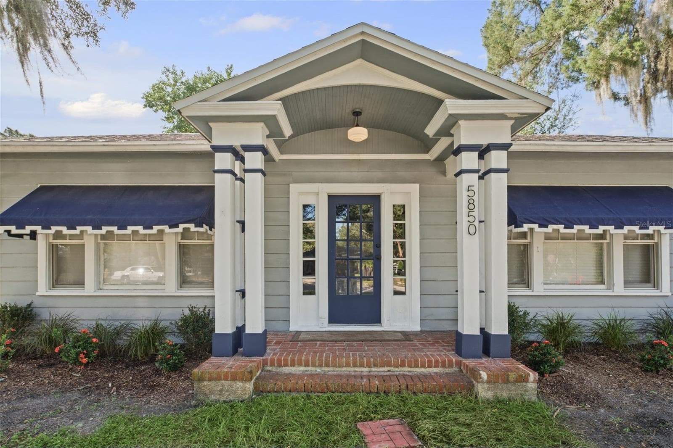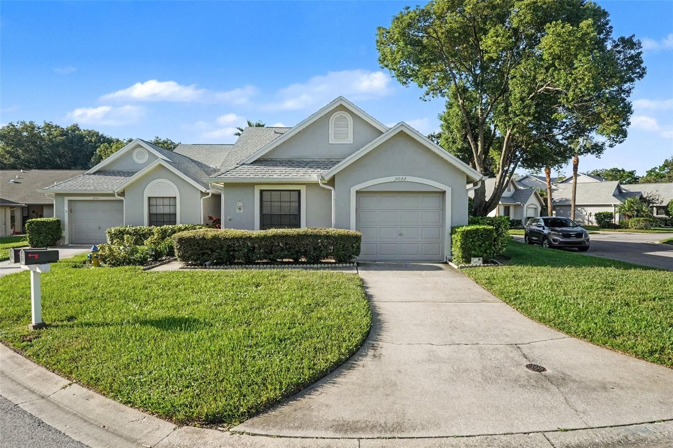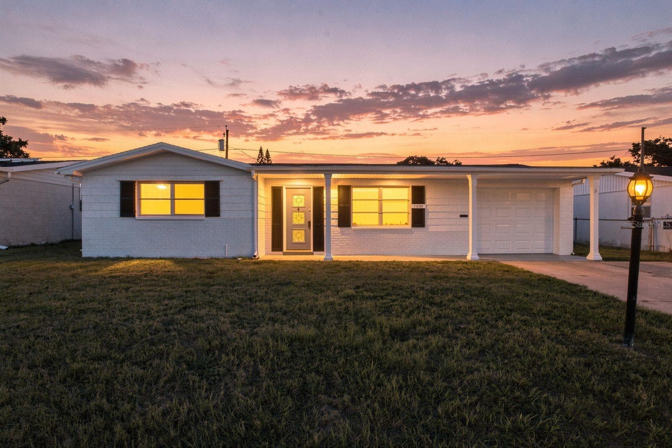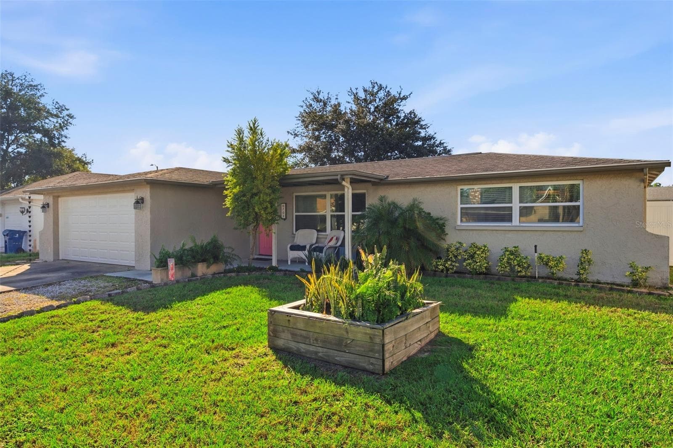
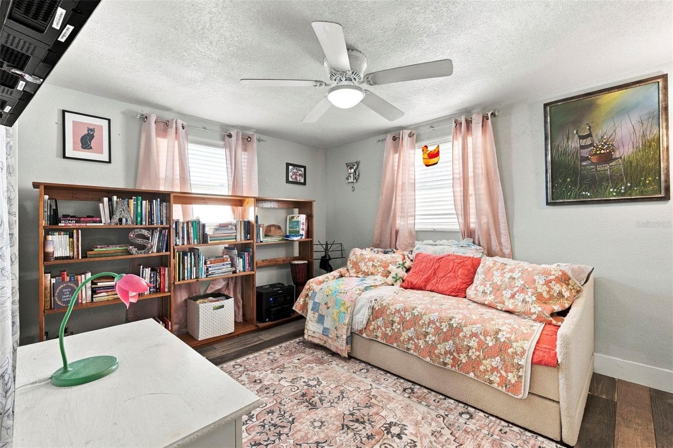
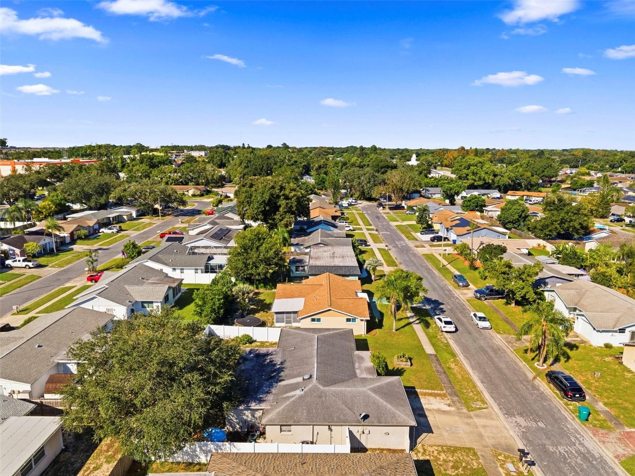
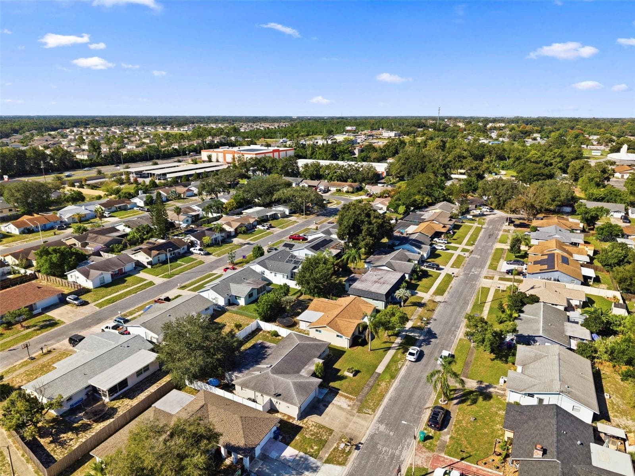
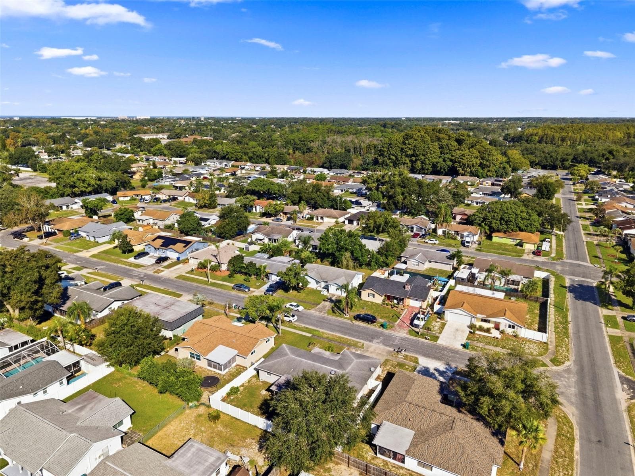
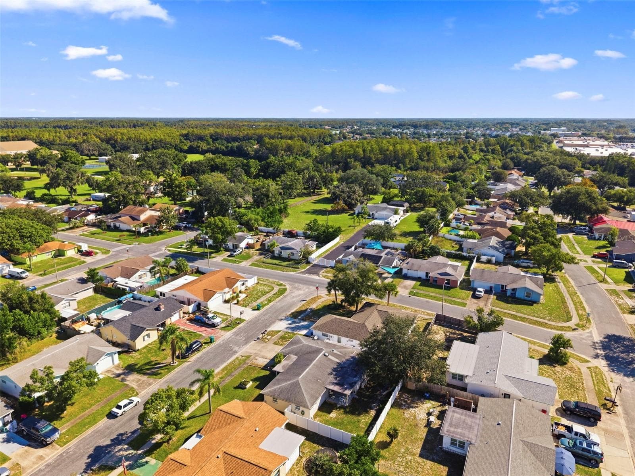
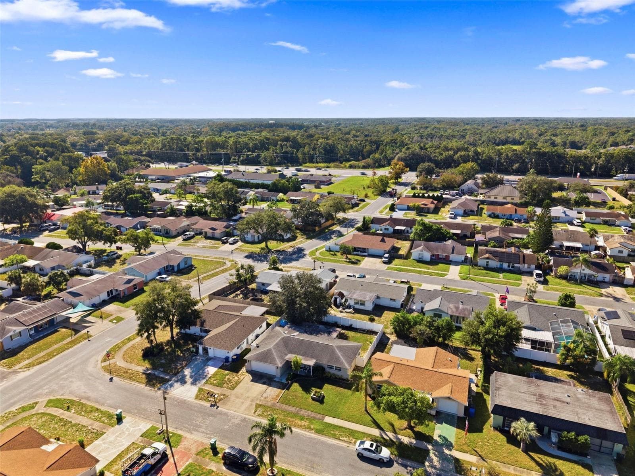
Single Family Residence at 6703 RANCHWOOD LOOP, NEW PORT RICHEY
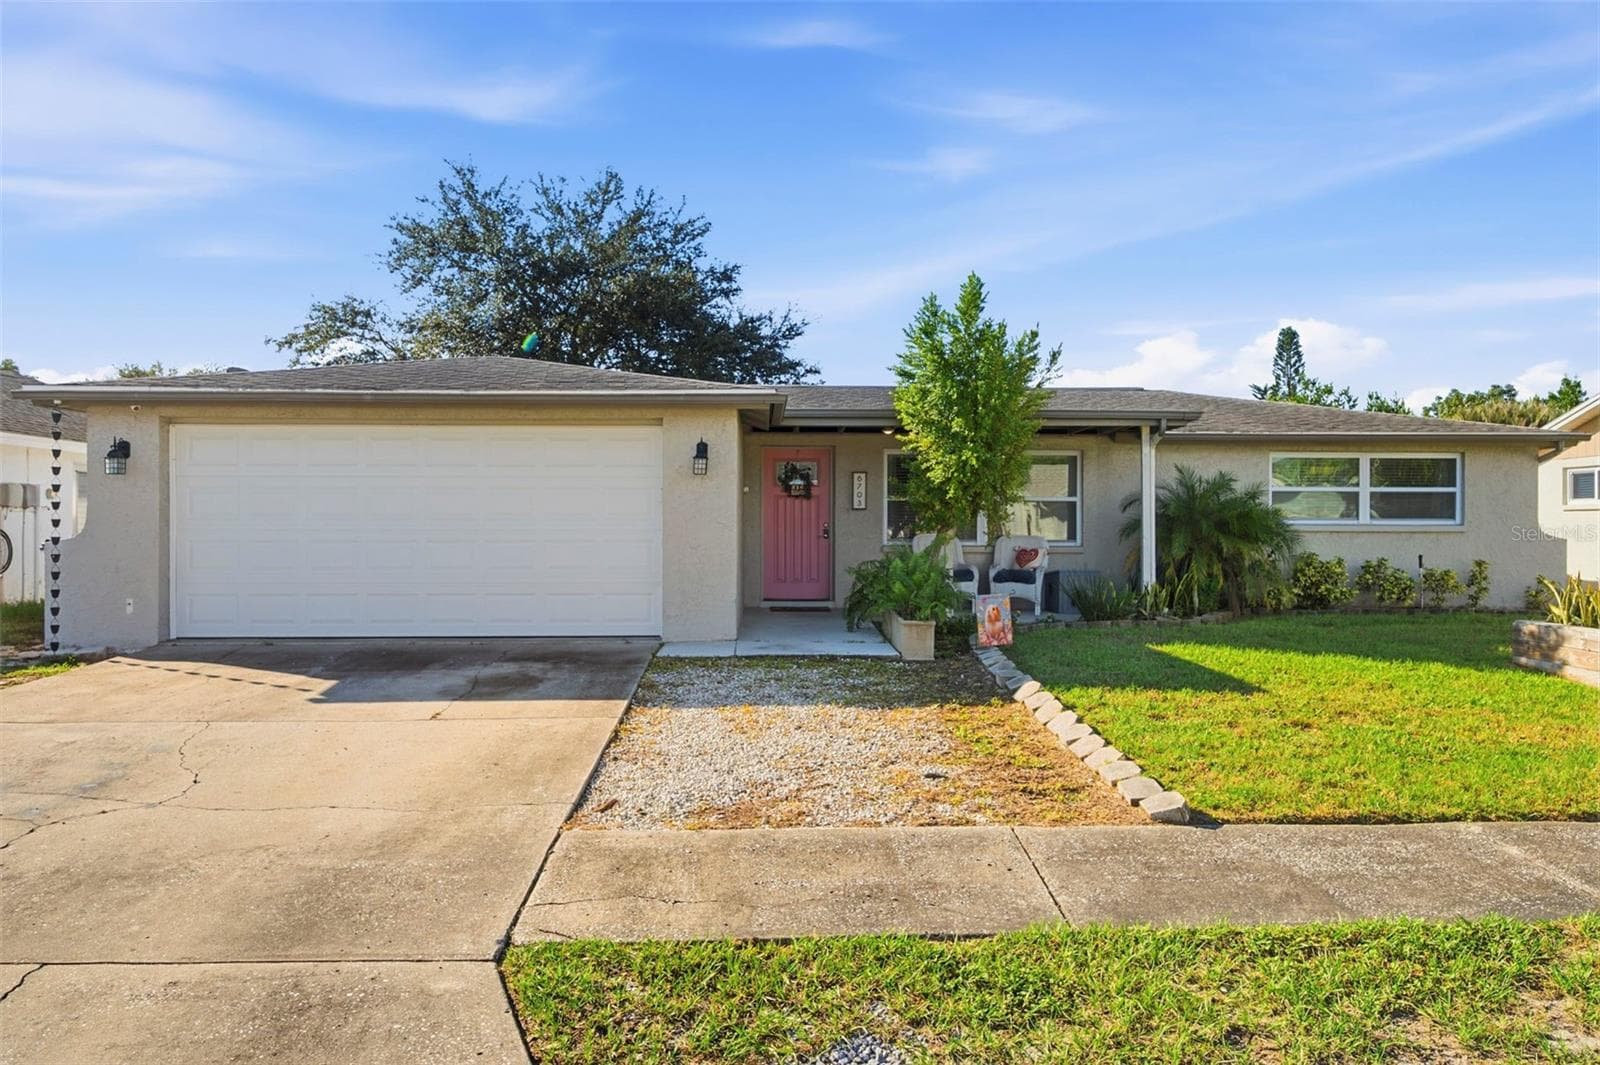
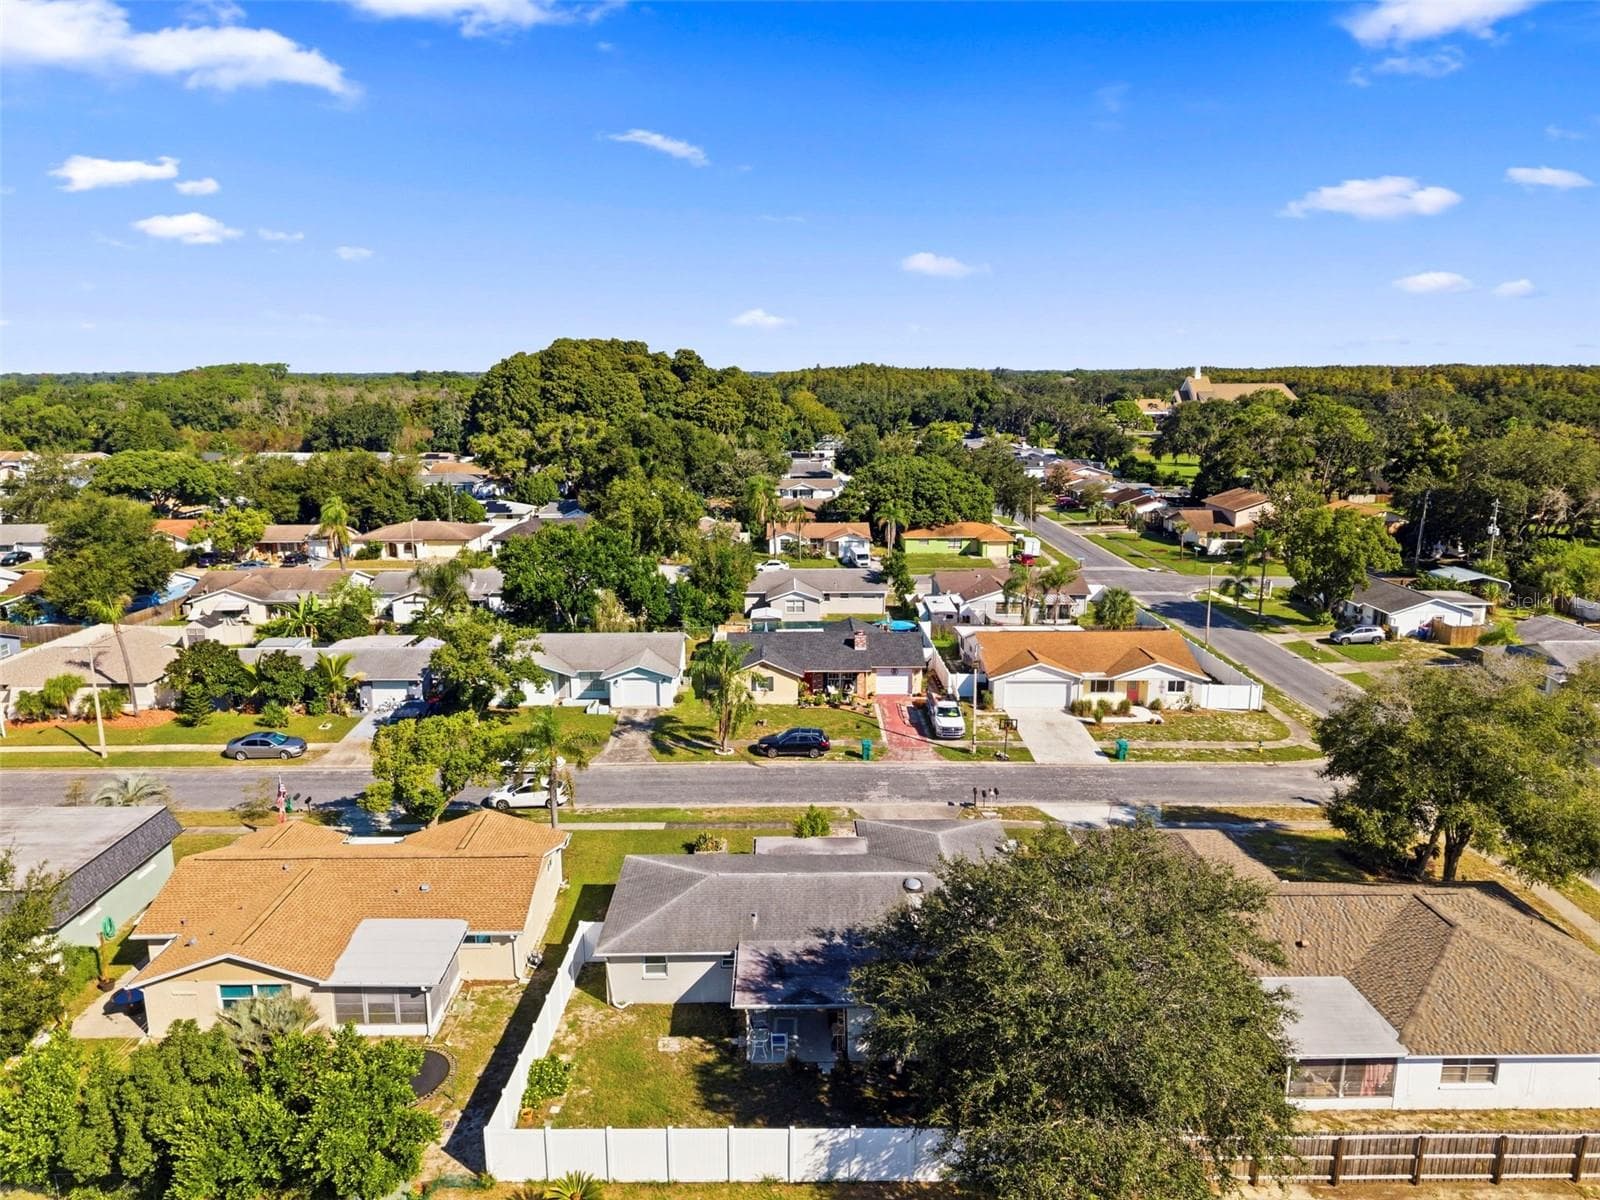
Single Family Residence at 6703 RANCHWOOD LOOP, NEW PORT RICHEY, photo 2 of 56
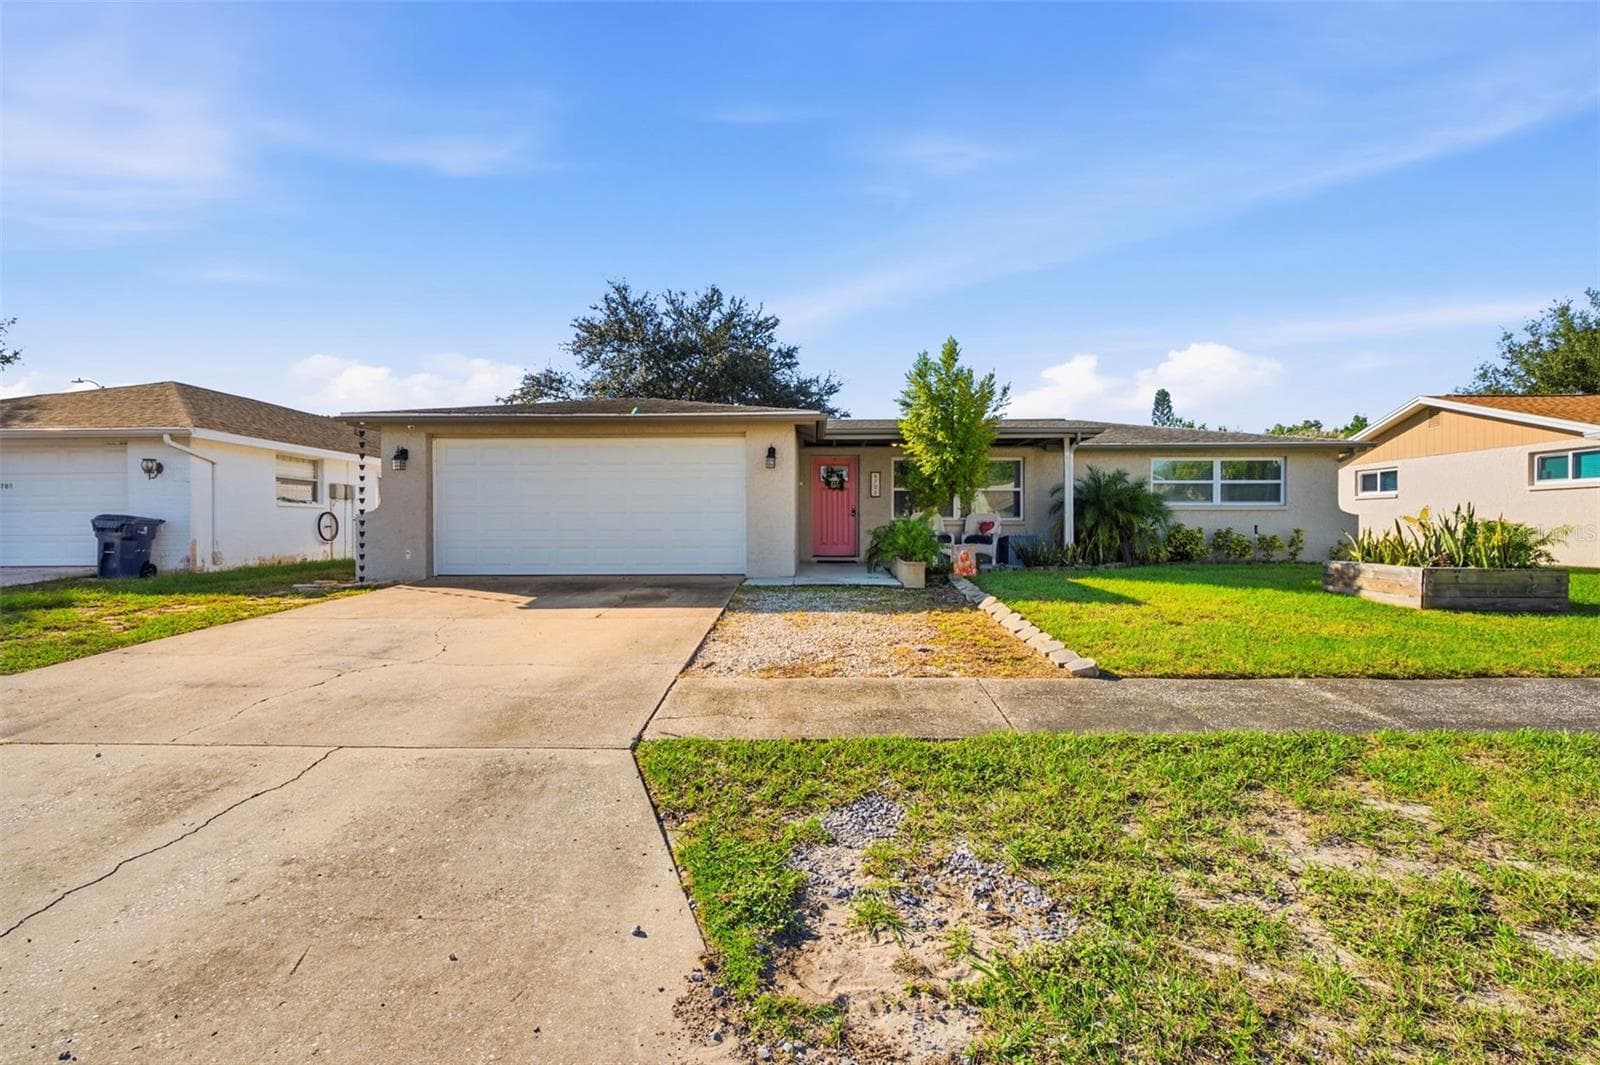
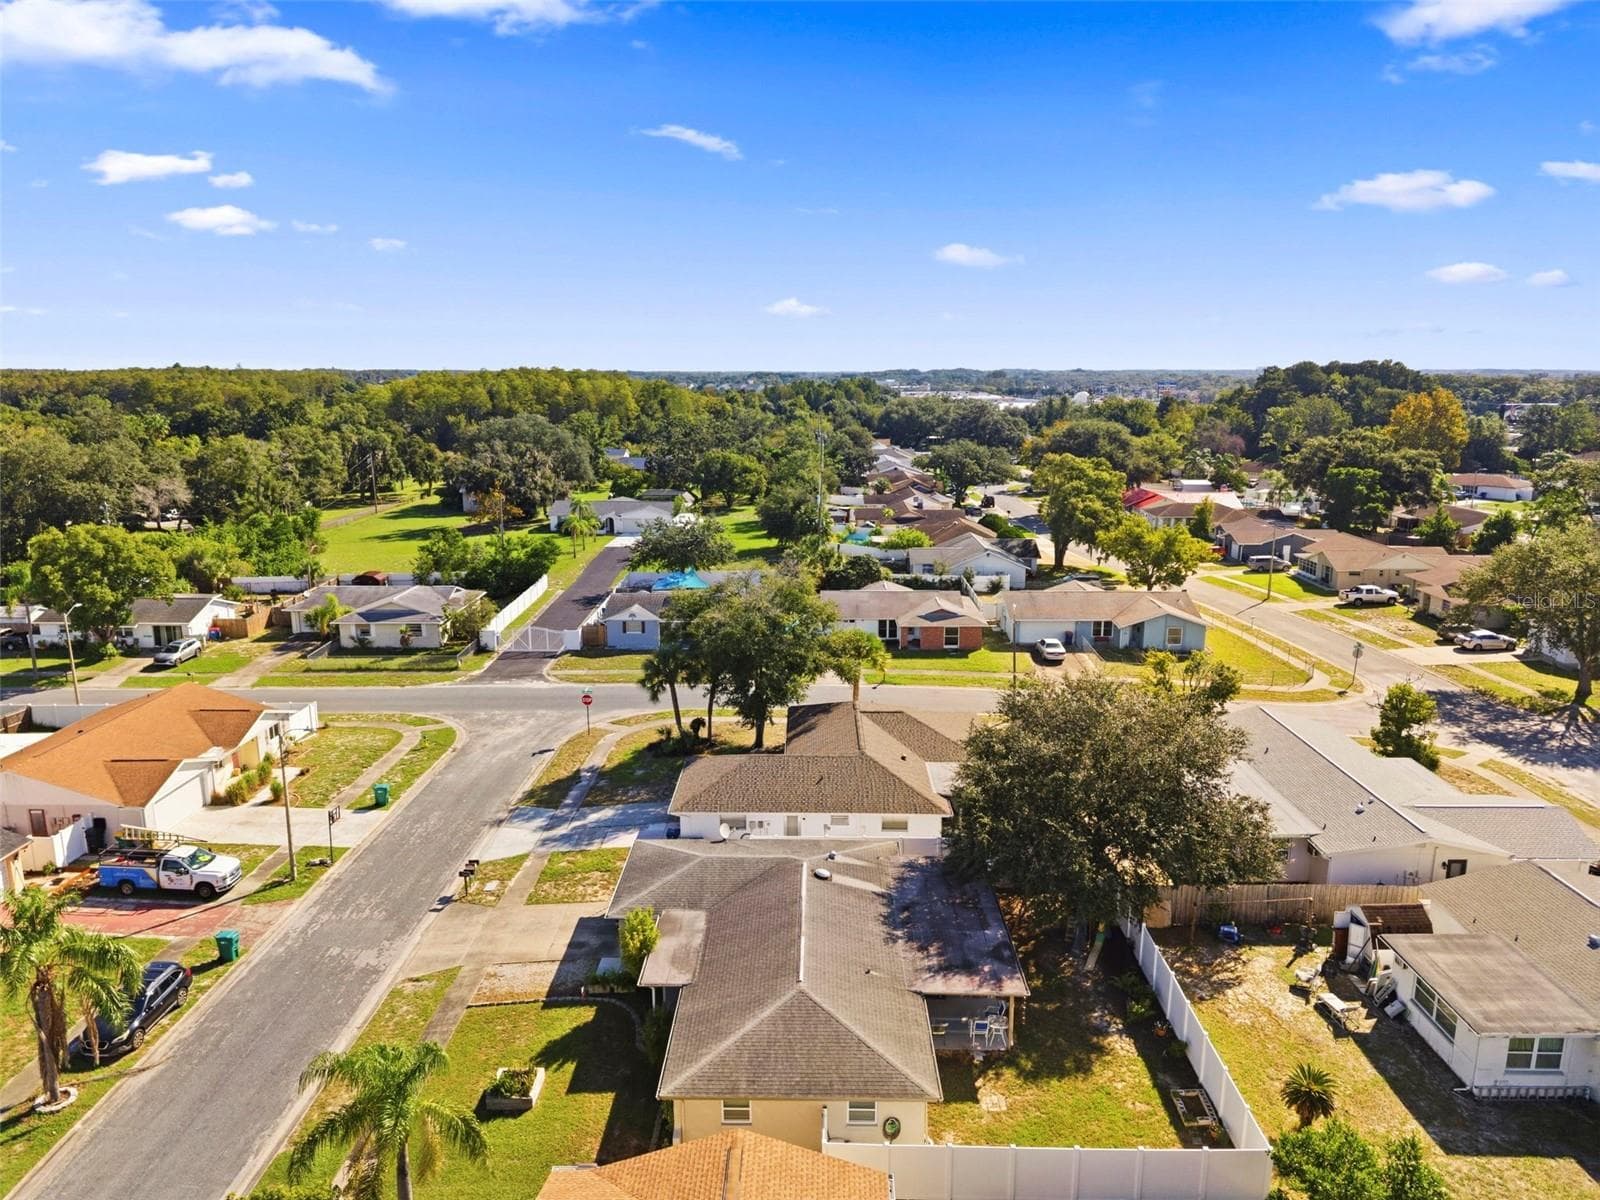
Single Family Residence at 6703 RANCHWOOD LOOP, NEW PORT RICHEY, photo 3 of 56
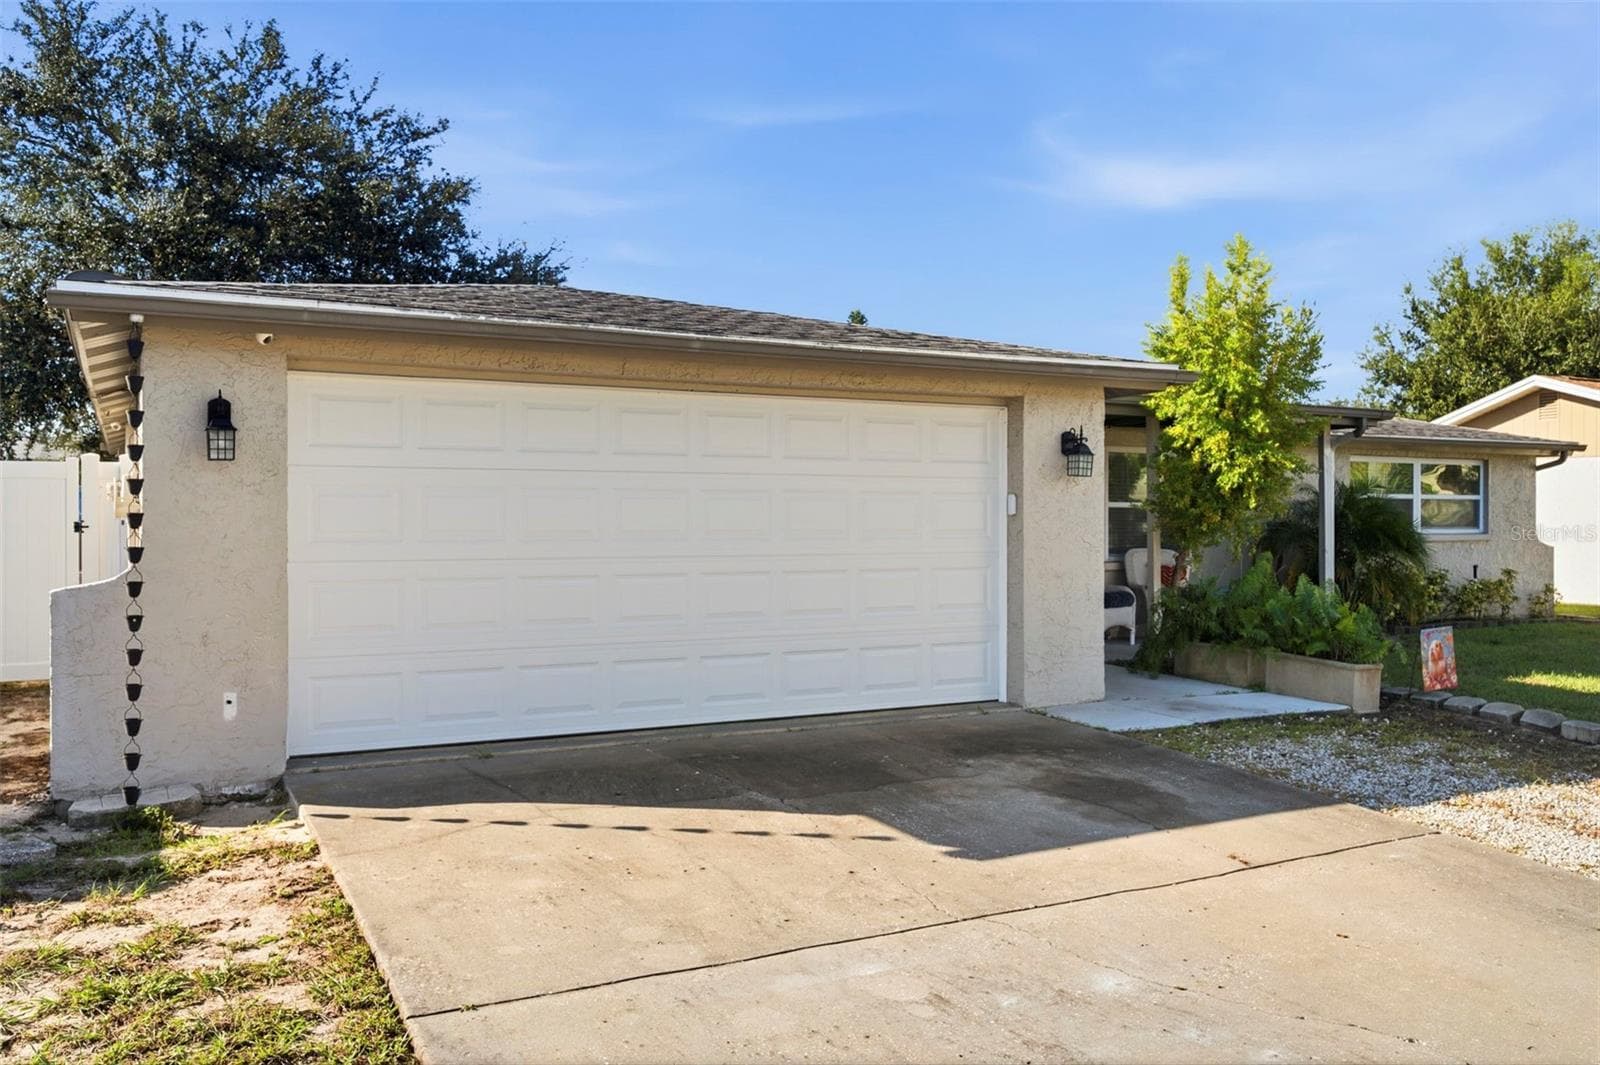
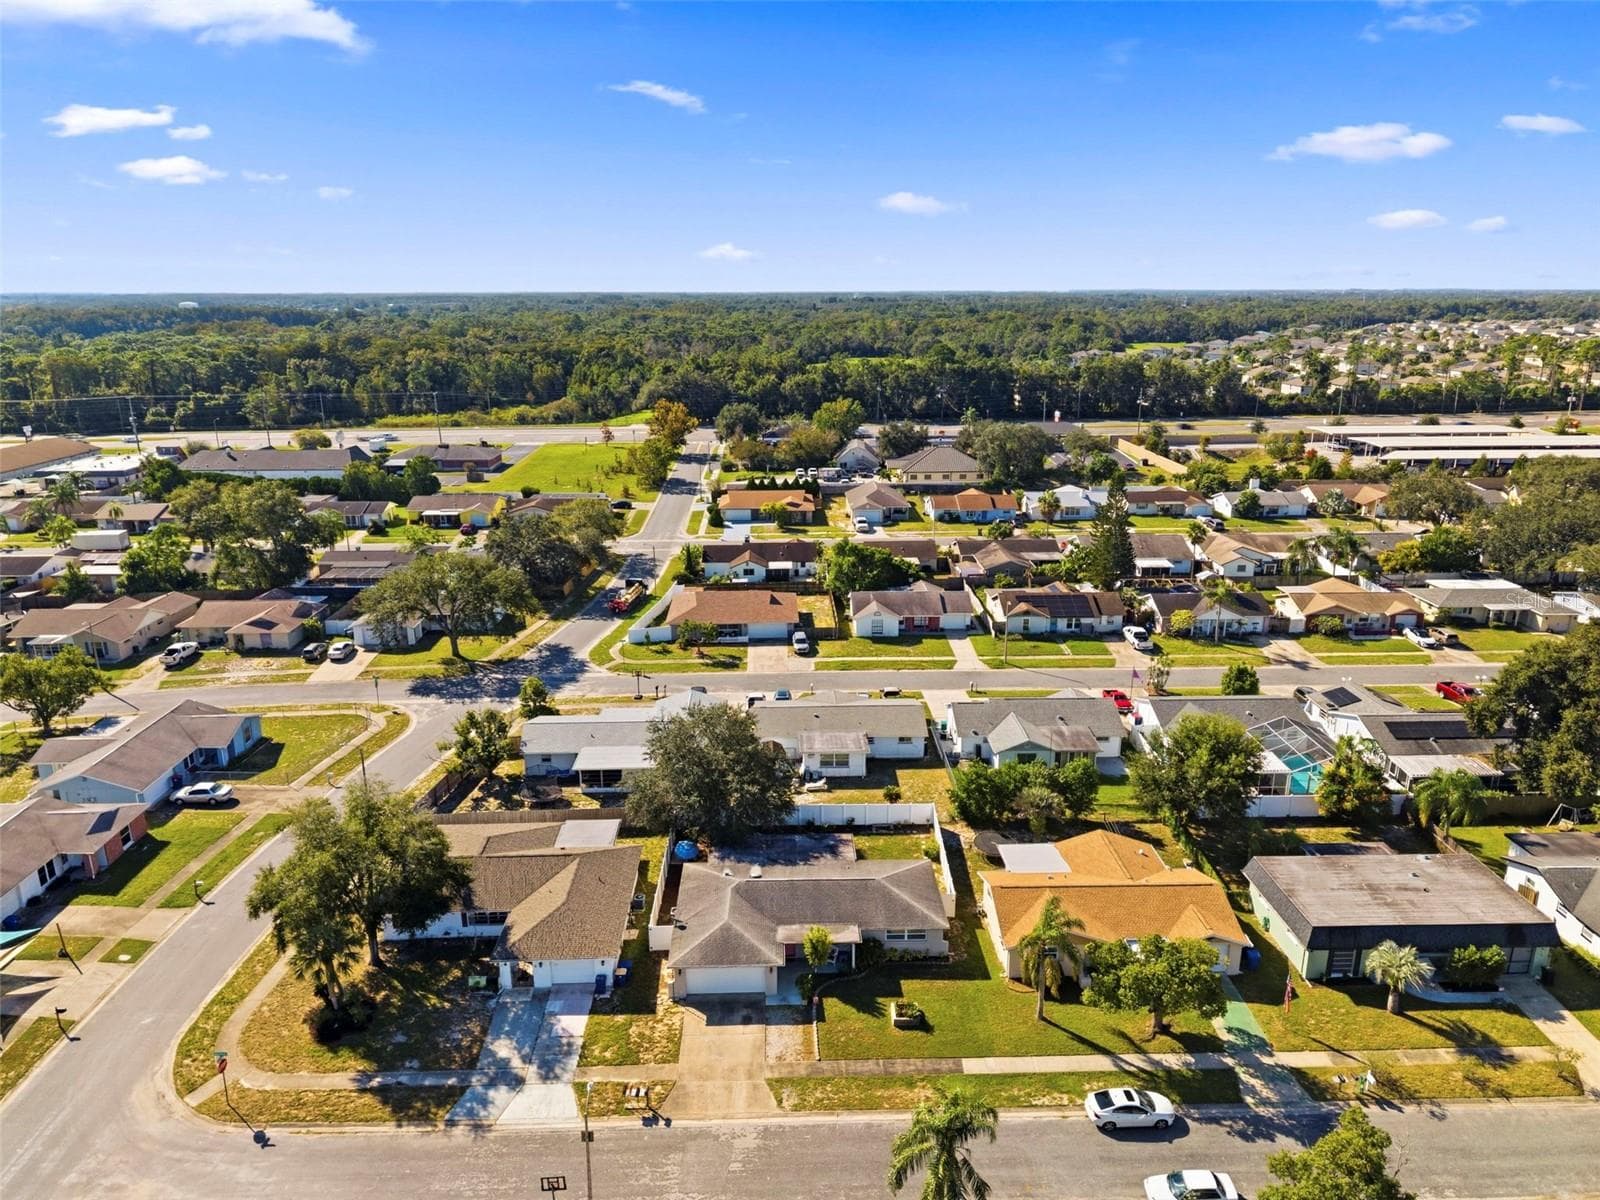
Single Family Residence at 6703 RANCHWOOD LOOP, NEW PORT RICHEY, photo 4 of 56
Single Family Residence at 6703 RANCHWOOD LOOP, NEW PORT RICHEY, photo 5 of 56
Single Family Residence at 6703 RANCHWOOD LOOP, NEW PORT RICHEY, photo 6 of 56
Single Family Residence at 6703 RANCHWOOD LOOP, NEW PORT RICHEY, photo 7 of 56
Single Family Residence at 6703 RANCHWOOD LOOP, NEW PORT RICHEY, photo 8 of 56
Single Family Residence at 6703 RANCHWOOD LOOP, NEW PORT RICHEY, photo 9 of 56
Single Family Residence at 6703 RANCHWOOD LOOP, NEW PORT RICHEY, photo 10 of 56
Single Family Residence at 6703 RANCHWOOD LOOP, NEW PORT RICHEY, photo 11 of 56
Single Family Residence at 6703 RANCHWOOD LOOP, NEW PORT RICHEY, photo 12 of 56
Single Family Residence at 6703 RANCHWOOD LOOP, NEW PORT RICHEY, photo 13 of 56
Single Family Residence at 6703 RANCHWOOD LOOP, NEW PORT RICHEY, photo 14 of 56
Single Family Residence at 6703 RANCHWOOD LOOP, NEW PORT RICHEY, photo 15 of 56
Single Family Residence at 6703 RANCHWOOD LOOP, NEW PORT RICHEY, photo 16 of 56
Single Family Residence at 6703 RANCHWOOD LOOP, NEW PORT RICHEY, photo 17 of 56
Single Family Residence at 6703 RANCHWOOD LOOP, NEW PORT RICHEY, photo 18 of 56
Single Family Residence at 6703 RANCHWOOD LOOP, NEW PORT RICHEY, photo 19 of 56
Single Family Residence at 6703 RANCHWOOD LOOP, NEW PORT RICHEY, photo 20 of 56
Single Family Residence at 6703 RANCHWOOD LOOP, NEW PORT RICHEY, photo 21 of 56
Single Family Residence at 6703 RANCHWOOD LOOP, NEW PORT RICHEY, photo 22 of 56
Single Family Residence at 6703 RANCHWOOD LOOP, NEW PORT RICHEY, photo 23 of 56
Single Family Residence at 6703 RANCHWOOD LOOP, NEW PORT RICHEY, photo 24 of 56
Single Family Residence at 6703 RANCHWOOD LOOP, NEW PORT RICHEY, photo 25 of 56
Single Family Residence at 6703 RANCHWOOD LOOP, NEW PORT RICHEY, photo 26 of 56
Single Family Residence at 6703 RANCHWOOD LOOP, NEW PORT RICHEY, photo 27 of 56
Single Family Residence at 6703 RANCHWOOD LOOP, NEW PORT RICHEY, photo 28 of 56
Single Family Residence at 6703 RANCHWOOD LOOP, NEW PORT RICHEY, photo 29 of 56
Single Family Residence at 6703 RANCHWOOD LOOP, NEW PORT RICHEY, photo 30 of 56
Single Family Residence at 6703 RANCHWOOD LOOP, NEW PORT RICHEY, photo 31 of 56
Single Family Residence at 6703 RANCHWOOD LOOP, NEW PORT RICHEY, photo 32 of 56
Single Family Residence at 6703 RANCHWOOD LOOP, NEW PORT RICHEY, photo 33 of 56
Single Family Residence at 6703 RANCHWOOD LOOP, NEW PORT RICHEY, photo 34 of 56
Single Family Residence at 6703 RANCHWOOD LOOP, NEW PORT RICHEY, photo 35 of 56
Single Family Residence at 6703 RANCHWOOD LOOP, NEW PORT RICHEY, photo 36 of 56
Single Family Residence at 6703 RANCHWOOD LOOP, NEW PORT RICHEY, photo 37 of 56
Single Family Residence at 6703 RANCHWOOD LOOP, NEW PORT RICHEY, photo 38 of 56
Single Family Residence at 6703 RANCHWOOD LOOP, NEW PORT RICHEY, photo 39 of 56
Single Family Residence at 6703 RANCHWOOD LOOP, NEW PORT RICHEY, photo 40 of 56
Single Family Residence at 6703 RANCHWOOD LOOP, NEW PORT RICHEY, photo 41 of 56
Single Family Residence at 6703 RANCHWOOD LOOP, NEW PORT RICHEY, photo 42 of 56
Single Family Residence at 6703 RANCHWOOD LOOP, NEW PORT RICHEY, photo 43 of 56
Single Family Residence at 6703 RANCHWOOD LOOP, NEW PORT RICHEY, photo 44 of 56
Single Family Residence at 6703 RANCHWOOD LOOP, NEW PORT RICHEY, photo 45 of 56
Single Family Residence at 6703 RANCHWOOD LOOP, NEW PORT RICHEY, photo 46 of 56
Single Family Residence at 6703 RANCHWOOD LOOP, NEW PORT RICHEY, photo 47 of 56
Single Family Residence at 6703 RANCHWOOD LOOP, NEW PORT RICHEY, photo 48 of 56
Single Family Residence at 6703 RANCHWOOD LOOP, NEW PORT RICHEY, photo 49 of 56
Single Family Residence at 6703 RANCHWOOD LOOP, NEW PORT RICHEY, photo 50 of 56
Single Family Residence at 6703 RANCHWOOD LOOP, NEW PORT RICHEY, photo 51 of 56
Single Family Residence at 6703 RANCHWOOD LOOP, NEW PORT RICHEY, photo 52 of 56
Single Family Residence at 6703 RANCHWOOD LOOP, NEW PORT RICHEY, photo 53 of 56
Single Family Residence at 6703 RANCHWOOD LOOP, NEW PORT RICHEY, photo 54 of 56
Single Family Residence at 6703 RANCHWOOD LOOP, NEW PORT RICHEY, photo 55 of 56
Single Family Residence at 6703 RANCHWOOD LOOP, NEW PORT RICHEY, photo 56 of 56
56 photos

$279,000

6703 RANCHWOOD LOOP
NEW PORT RICHEY, FL 34653
Listed by Janina Wozniak · FUTURE HOME REALTY
Bedrooms
3
Bathrooms
2
Living area
1,367 sqft
Year built
1977

About this home

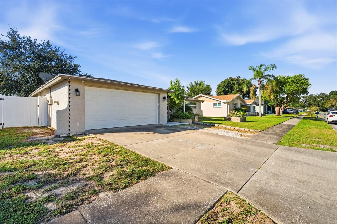
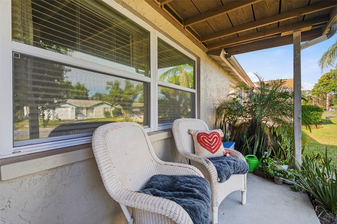
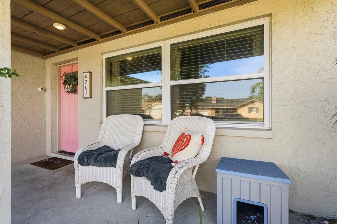
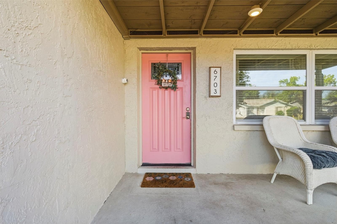
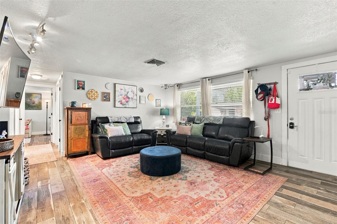
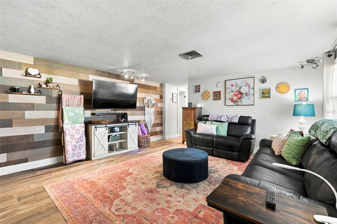
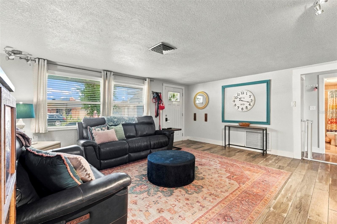
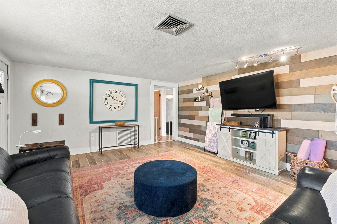
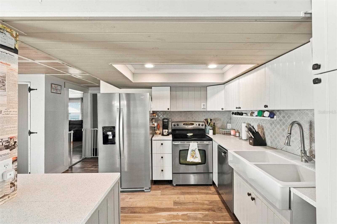
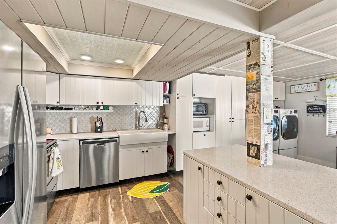
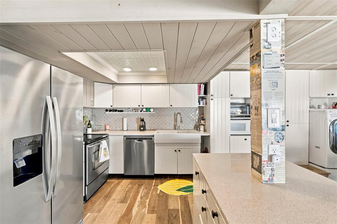
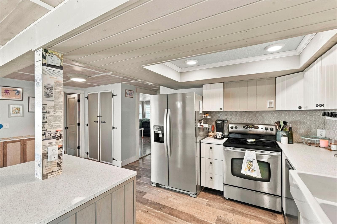
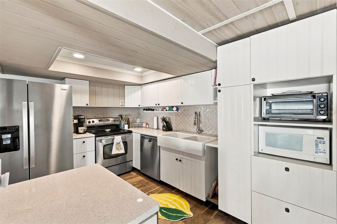
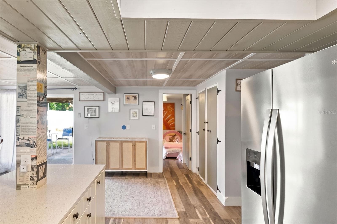
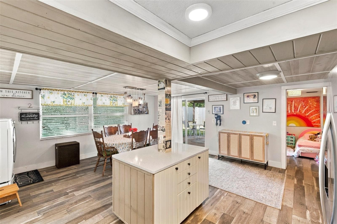
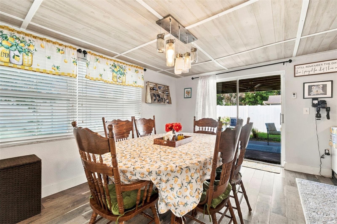
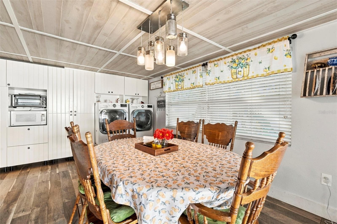
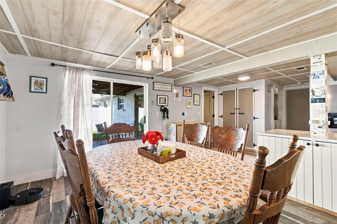
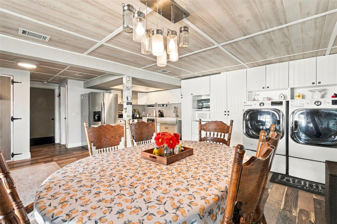
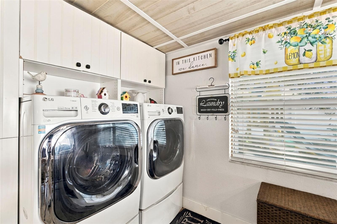
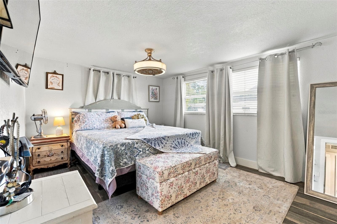
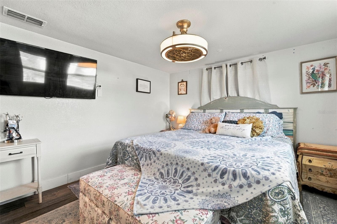
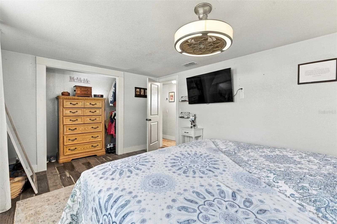
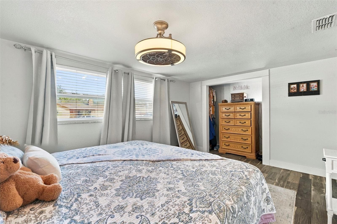
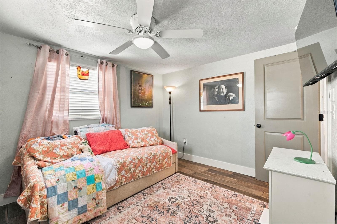
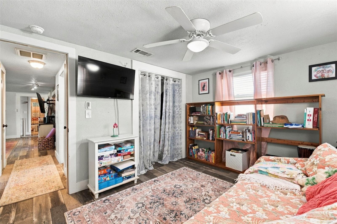
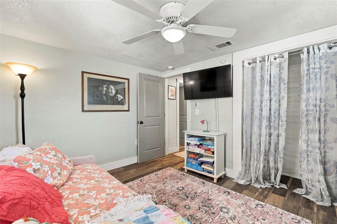
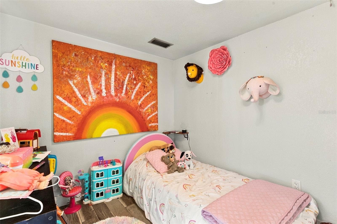
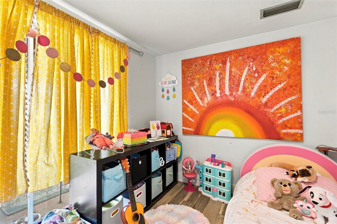
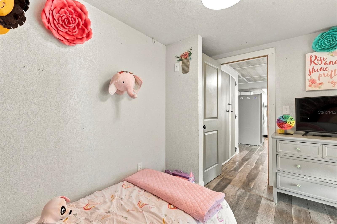
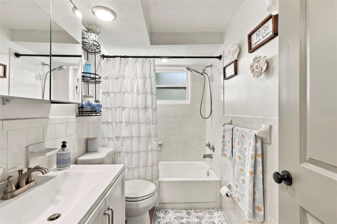
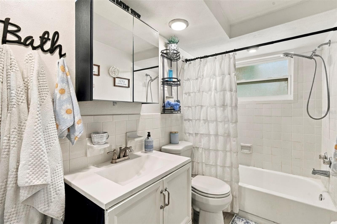
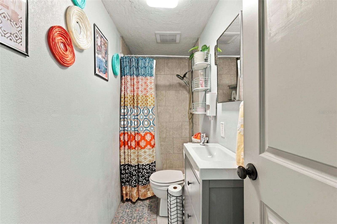
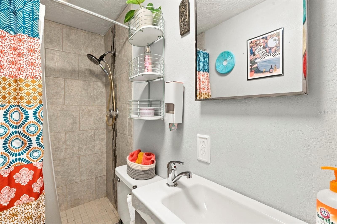
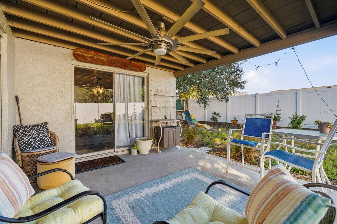
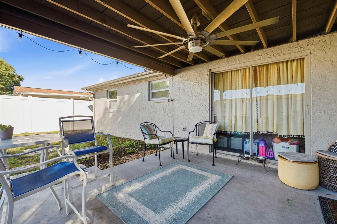
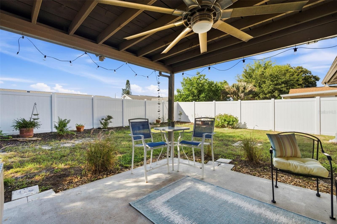
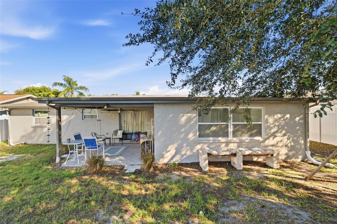
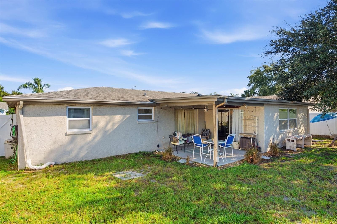
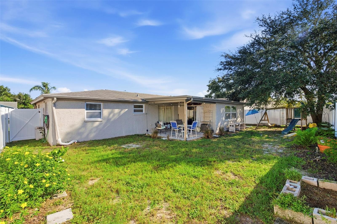
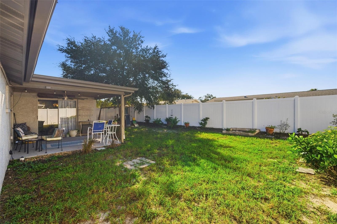
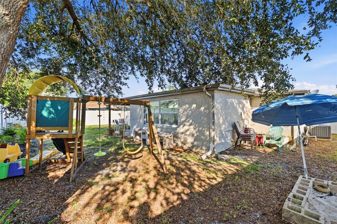
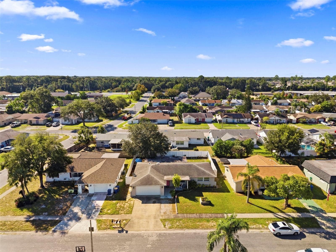
WELCOME TO YOUR TROPICAL PARADISE at 6703 Ranchwood Loop, New Port Richey, FL in the established Tanglewood Terrace subdivision in Pasco County. This FANTASTIC home consists of 3 bedrooms, 2 bathrooms & 2 car garage in a NO HOA, NO CDD, NO FLOOD ZONE. Key exterior features are raised garden planter, carriage lights, rain gutters, concrete double driveway & walkway, private mailbox, covered front porch & contemporary house numbers. As you step through the front door, you'll LOVE the OPEN FLOOR PLAN consisting of the foyer, kitchen, dinette, living & dining rooms. Water resistant laminate or tile floors elegantly dress up all the floors (NO CARPET ANYWHERE). Sunshine streams through the DOUBLE-PANE, THERMAL TINTED, LOW E WINDOWS illuminating the interior together with the updated light fixtures. The SPACIOUS living room features reclaimed wood accent wall. The WONDERFUL kitchen features updated appliances (stainless steel fridge, smooth-top range, dishwasher & disposal), FARMHOUSE double sink with gooseneck faucet, center island with storage on both sides, beadboard cabinets with soft-close hinges & hardware, shiplap walls, Moroccan-style tile backsplash, sparkling QUARTZ counters, tray ceiling with accent tile. Additionally, there is a closet pantry with Renaissance-style hardware contributing to the GORGEOUS kitchen design. The dining room, with access to the yard through double glass sliding doors, features a SUPER COOL mason jar chandelier & coffered wood trim ceiling, accentuating the MODERN-FARMHOUSE style home. The SPACIOUS primary bedroom can fit king-size furniture & has a ceiling fan & ample closet space. The 2nd bedroom is located nearby while the 3rd bedroom is located off the kitchen & features double sliding glass door access to the covered patio. The main bathroom has tile floors, tray ceiling, medicine cabinet, DREAMY artistic blue-design tile on the bottom half of the wall, toilet & tiled tub/shower combo. There are CONVENIENT linen closets in the hall for extra storage. The laundry closet is located in the kitchen & contains lots of storage. The OVERSIZED 2-CAR GARAGE has a side door exit, automatic door opener, LIKE NEW garage door (4/2024), attic access & a storage/workshop nook of approximately 8.5'x5.5'. More details to LOVE about the home: custom wood-framed windows & doors, windows blinds and/or curtain rods to dress up the windows, high baseboards, FULLY FENCED YARD with vinyl privacy fencing containing gates on both sides of the house, concrete covered patio with industrial ceiling fan, mature TROPICAL LANDSCAPING, playground/jungle gym & exterior lights. House systems: AC with all new ductwork 1/2019 & roof installed 11/2014. Your STELLAR home is located close to restaurants, shopping, medical/professional offices, festivities & tourist attractions! MAKE THIS YOUR FUTURE HOME!

Property details

MLS
Stellar MLS
MLS #
MFRW7890535
Property type
Single Family Residence
Subdivision
TANGLEWOOD TERRACE
Status
Active
Days on market
1
On market date
October 22, 2026
Stories
N/A
Total bathrooms
2
Garage spaces
2
Parking spaces
N/A
Lot size
0.13 acres
Loading map…

Nearby schools

Within 10 miles. School directory data from the National Center for Education Statistics (NCES), accessed via the Urban Institute Education Data API. Local Score is calculated by INNOVATE Real Estate; where a state rating is shown, it comes from that state's own official school report card.

Elementary
ANCLOTE ELEMENTARY SCHOOL
0.86 mi away · Grades -1-5
Nearest school -- attendance-zone data not available here
4.0
Local Score (student-teacher ratio only (preliminary -- will incorporate state test-score data once available)) -- not an official state rating
Enrollment
423
Student:teacher ratio
14.6:1
District
PASCO
Middle
GULF MIDDLE SCHOOL
1.69 mi away · Grades 6-8
Nearest school -- attendance-zone data not available here
3.0
Local Score (student-teacher ratio only (preliminary -- will incorporate state test-score data once available)) -- not an official state rating
Enrollment
926
Student:teacher ratio
16.5:1
District
PASCO
High
GULF HIGH SCHOOL
1.37 mi away · Grades 9-12
Nearest school -- attendance-zone data not available here
3.0
Local Score (student-teacher ratio only (preliminary -- will incorporate state test-score data once available)) -- not an official state rating
Enrollment
1,468
Student:teacher ratio
17.7:1
District
PASCO

Walkability

Blended score for NEW PORT RICHEY's center, calculated by INNOVATE Real Estate from two sources: the EPA's National Walkability Index (street network, transit, land-use mix) and Google Places amenity data (what's actually reachable on foot from this point). 60% EPA National Walkability Index + 40% nearby-amenity density (Google Places).

86
Highly walkable
out of 100
EPA National Walkability Index
15.8 / 20 -- Most walkable
Google Places amenity density
95 / 100
Restaurants & cafes20
Grocery stores5
Parks2
Schools14
Transit stops20
Pharmacies5

Market position

How this listing compares to current activity in NEW PORT RICHEY, from live MLS data.

On the market 1 days -- 109 fewer days than NEW PORT RICHEY's current average of 110 days.
For reference, the median list price across 1,620 active listings in NEW PORT RICHEY right now is $229,900.

Mortgage calculator

Estimate only - actual rate and payment depend on your lender, credit, and loan program.

$
%
%
Adjust tax / insurance estimates
% / yr
$
/mo
Est. monthly payment
$1,830/mo
$55,800 down
$223,200 loan
Principal & interest$1,448
Property tax (est.)$233
Home insurance (est.)$150

Similar homes you might like

Data source: Listing information provided by Stellar MLS (mfrmls) via Trestle/CoreLogic. Last updated 21 hr ago.

Information herein deemed reliable but not guaranteed; all measurements, school assignments, HOA fees, taxes, and feature lists are approximate and should be independently verified. Equal Housing Opportunity.