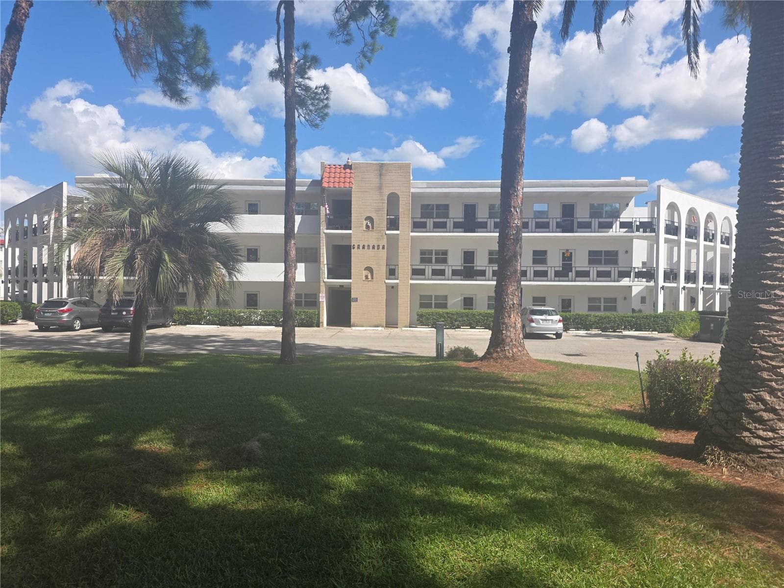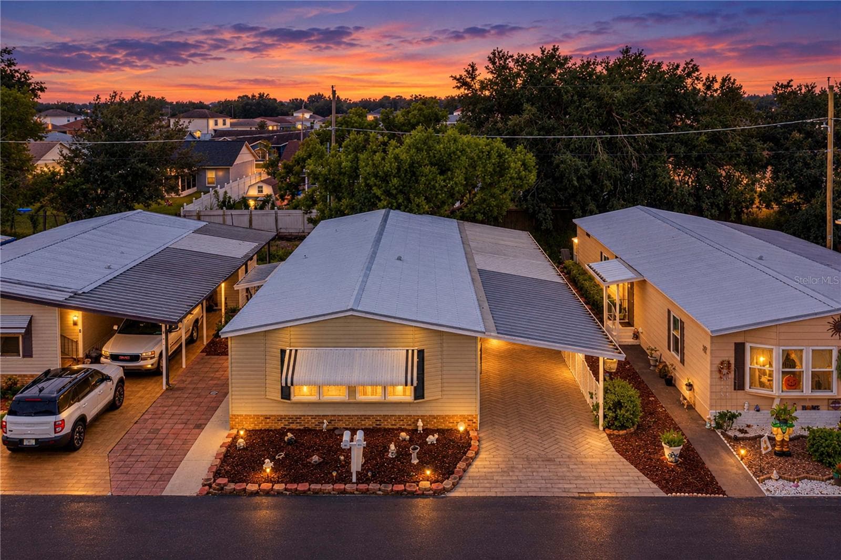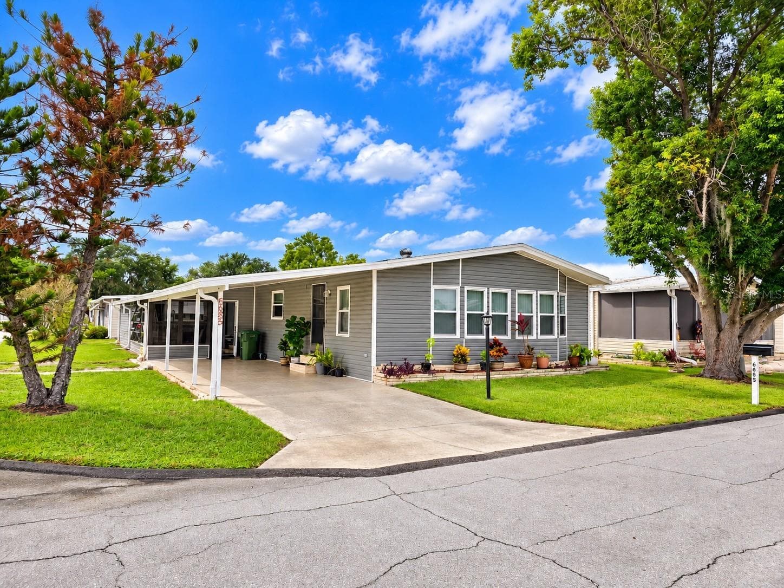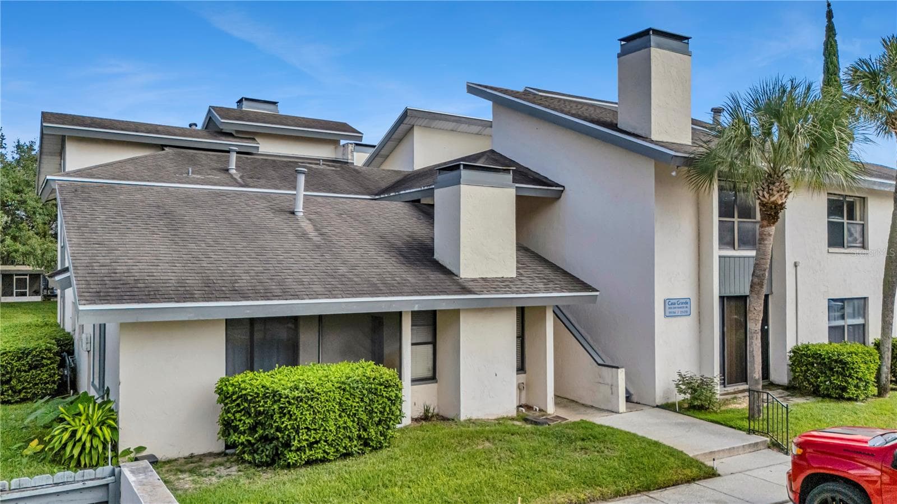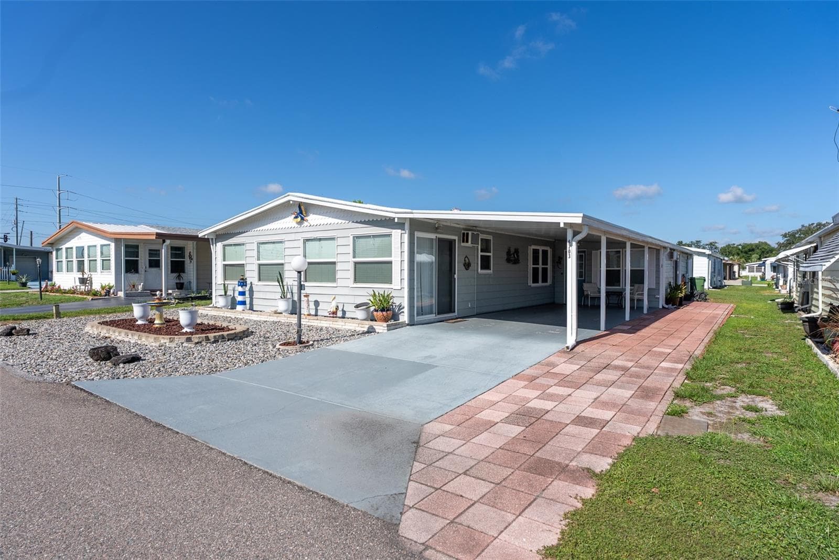
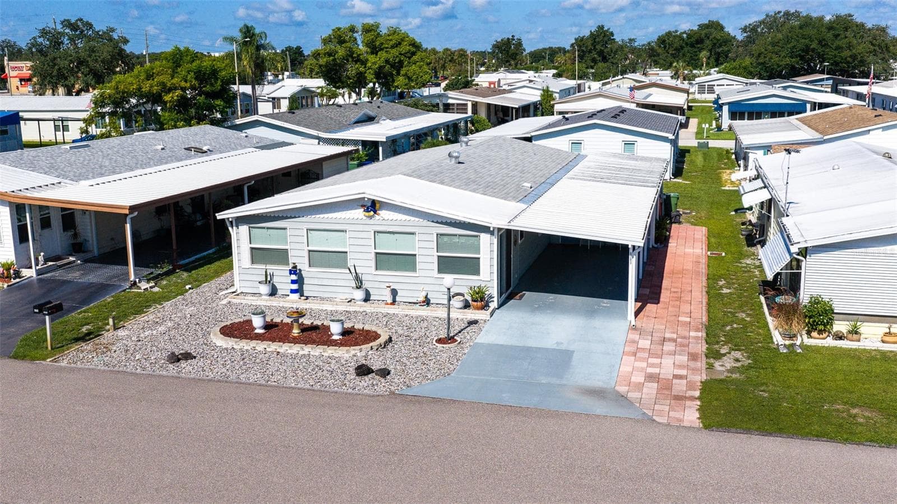
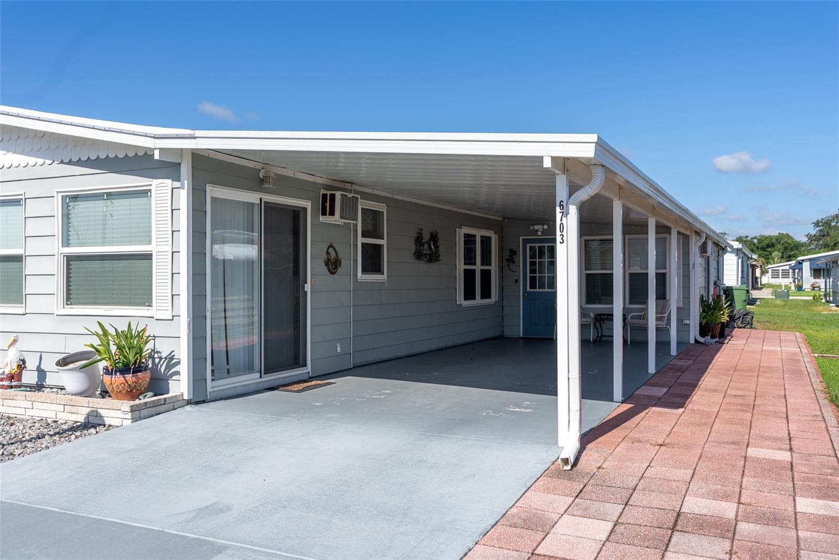
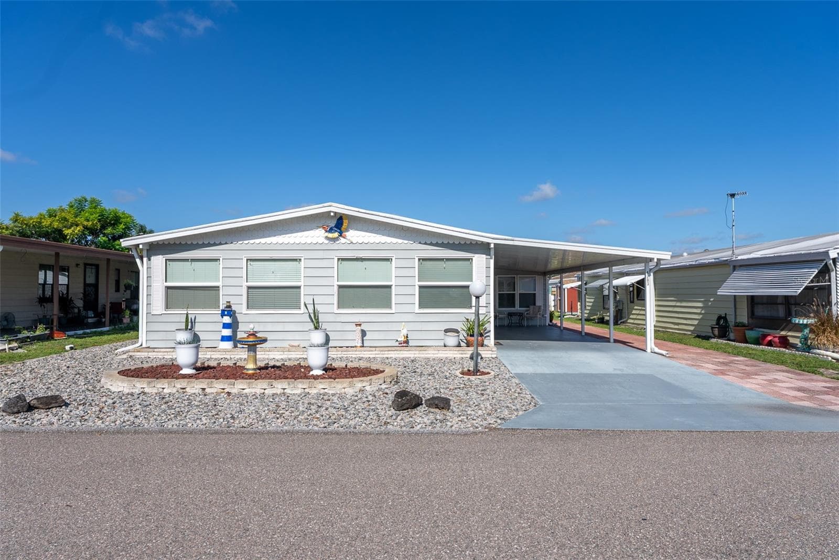
FRONT EXPOSURE - 6703 CANTERBURY DR NE, WINTER HAVEN
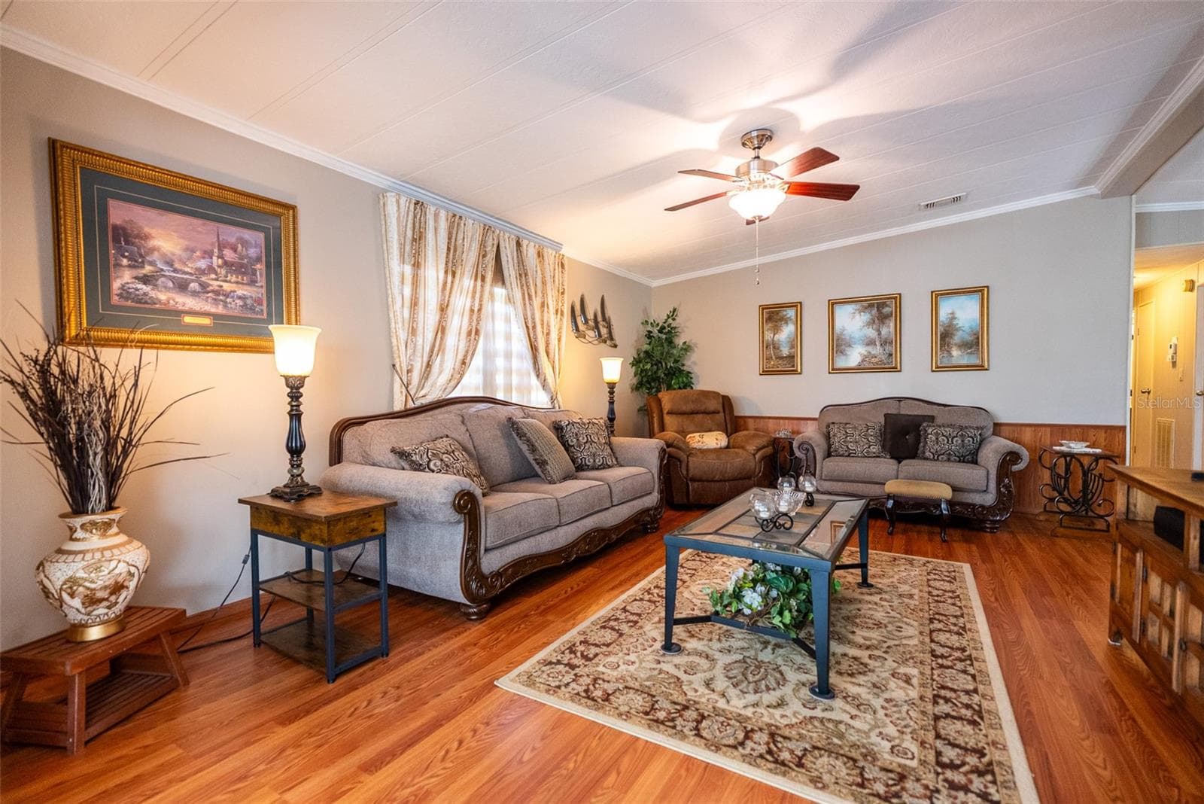
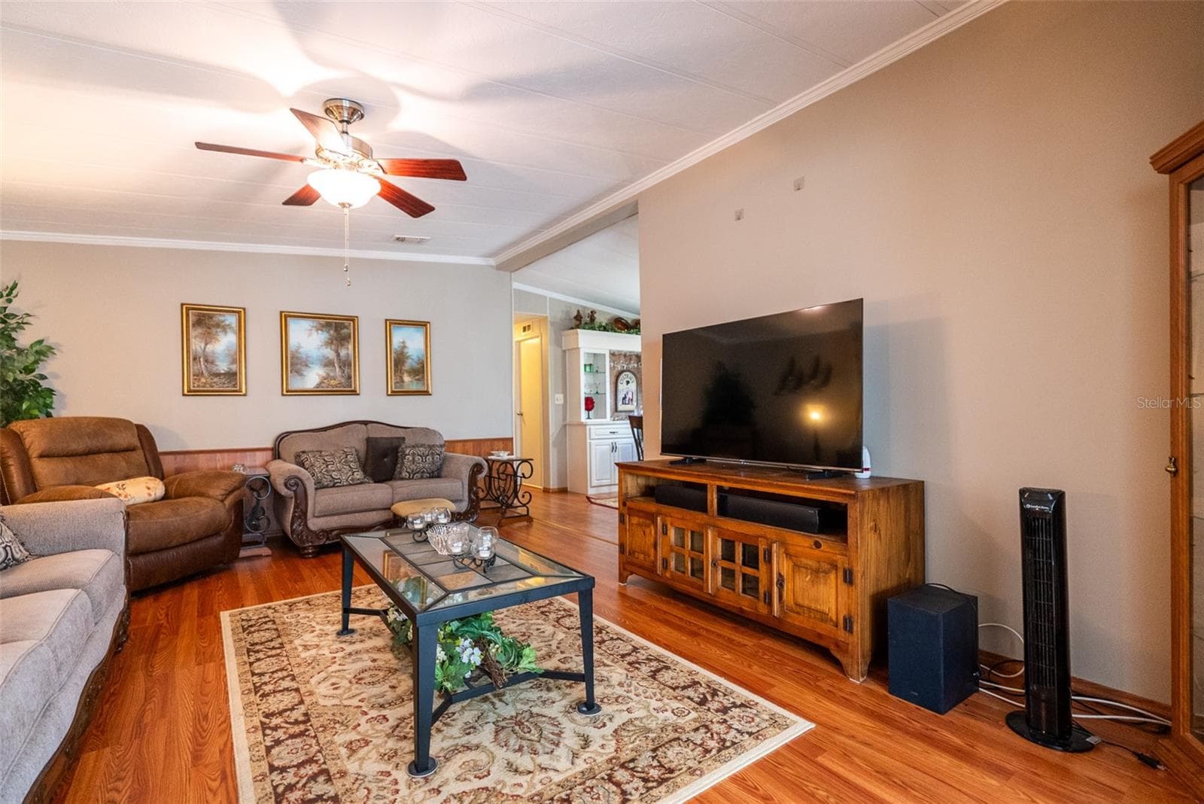
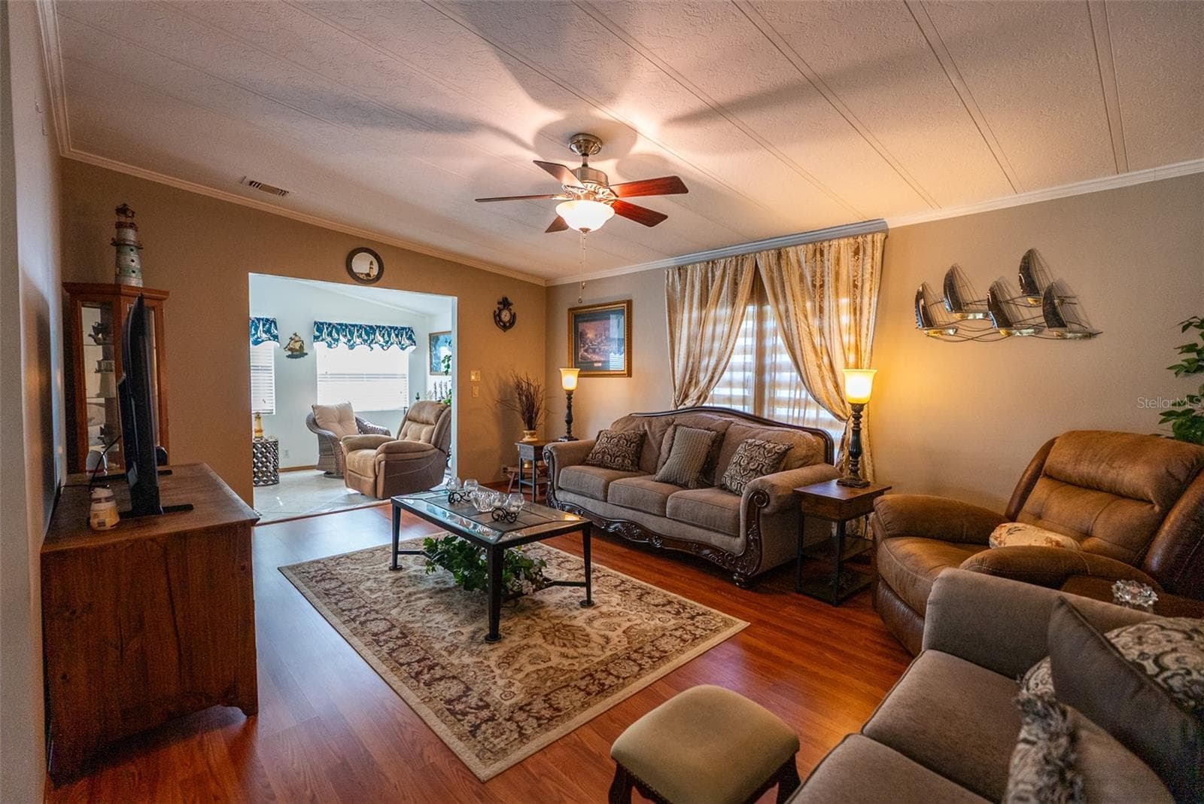
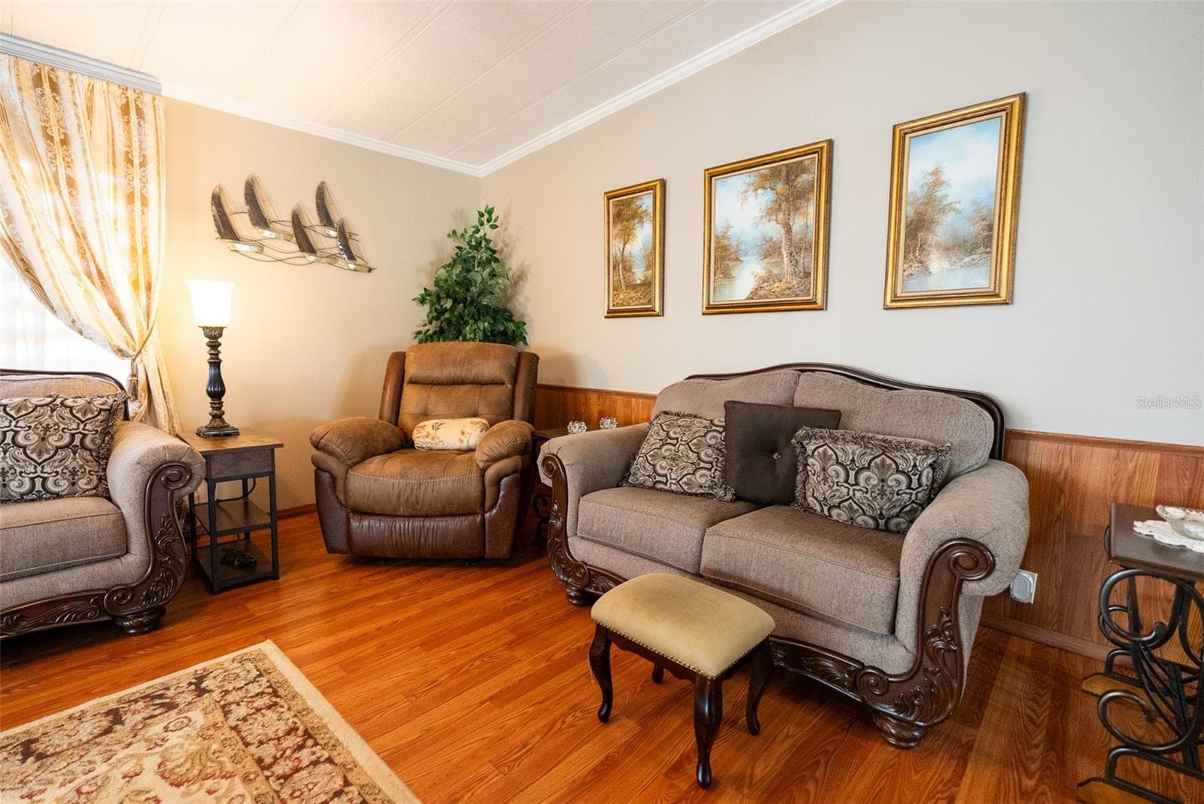
MAIN LIVING ROOM- FURNITURE INCLUDED - 6703 CANTERBURY DR NE, WINTER HAVEN
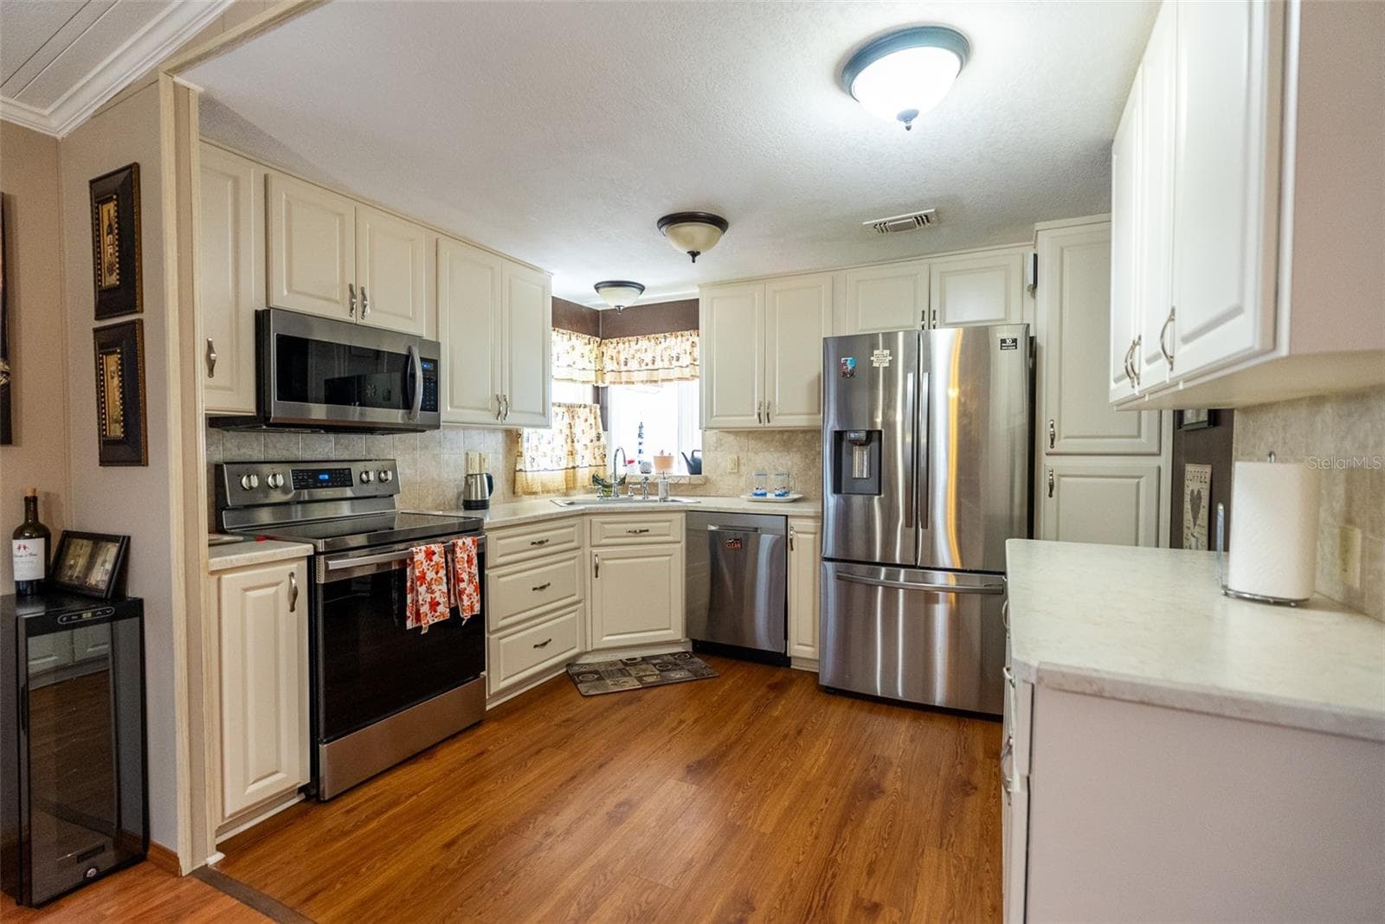
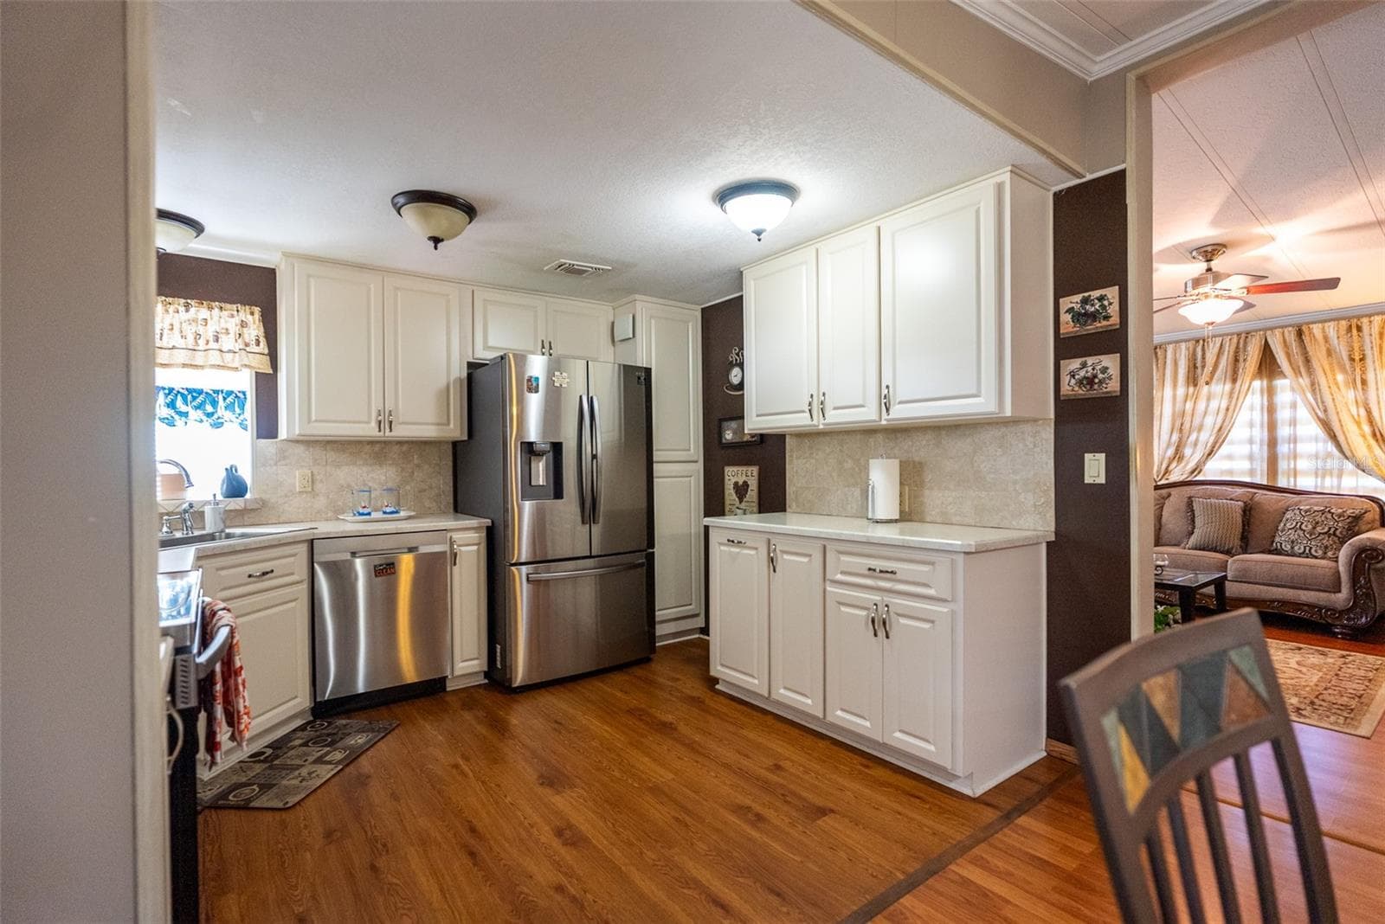
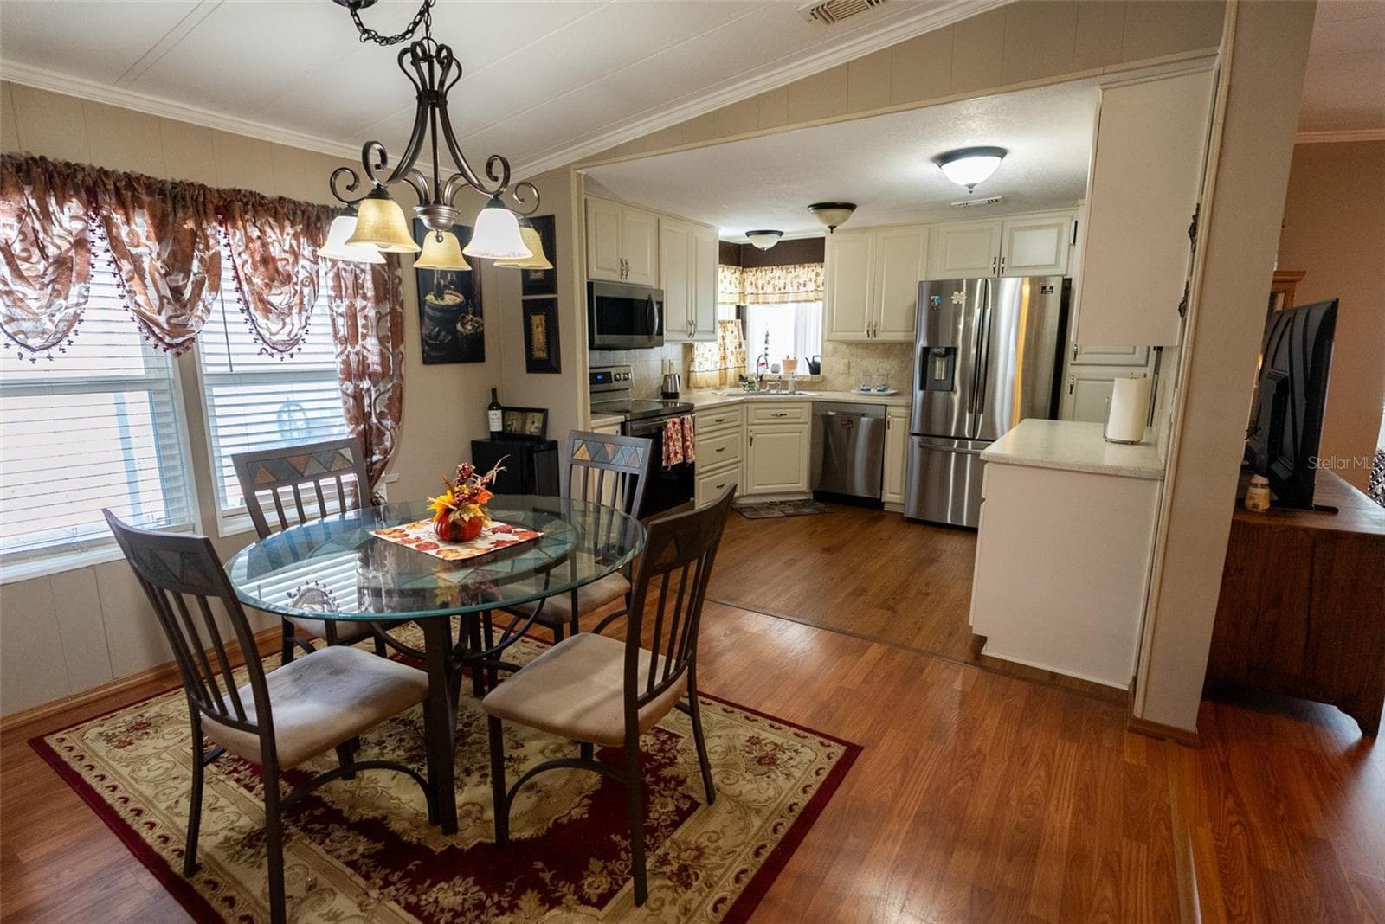
SPACIOUS KITCHEN - 6703 CANTERBURY DR NE, WINTER HAVEN
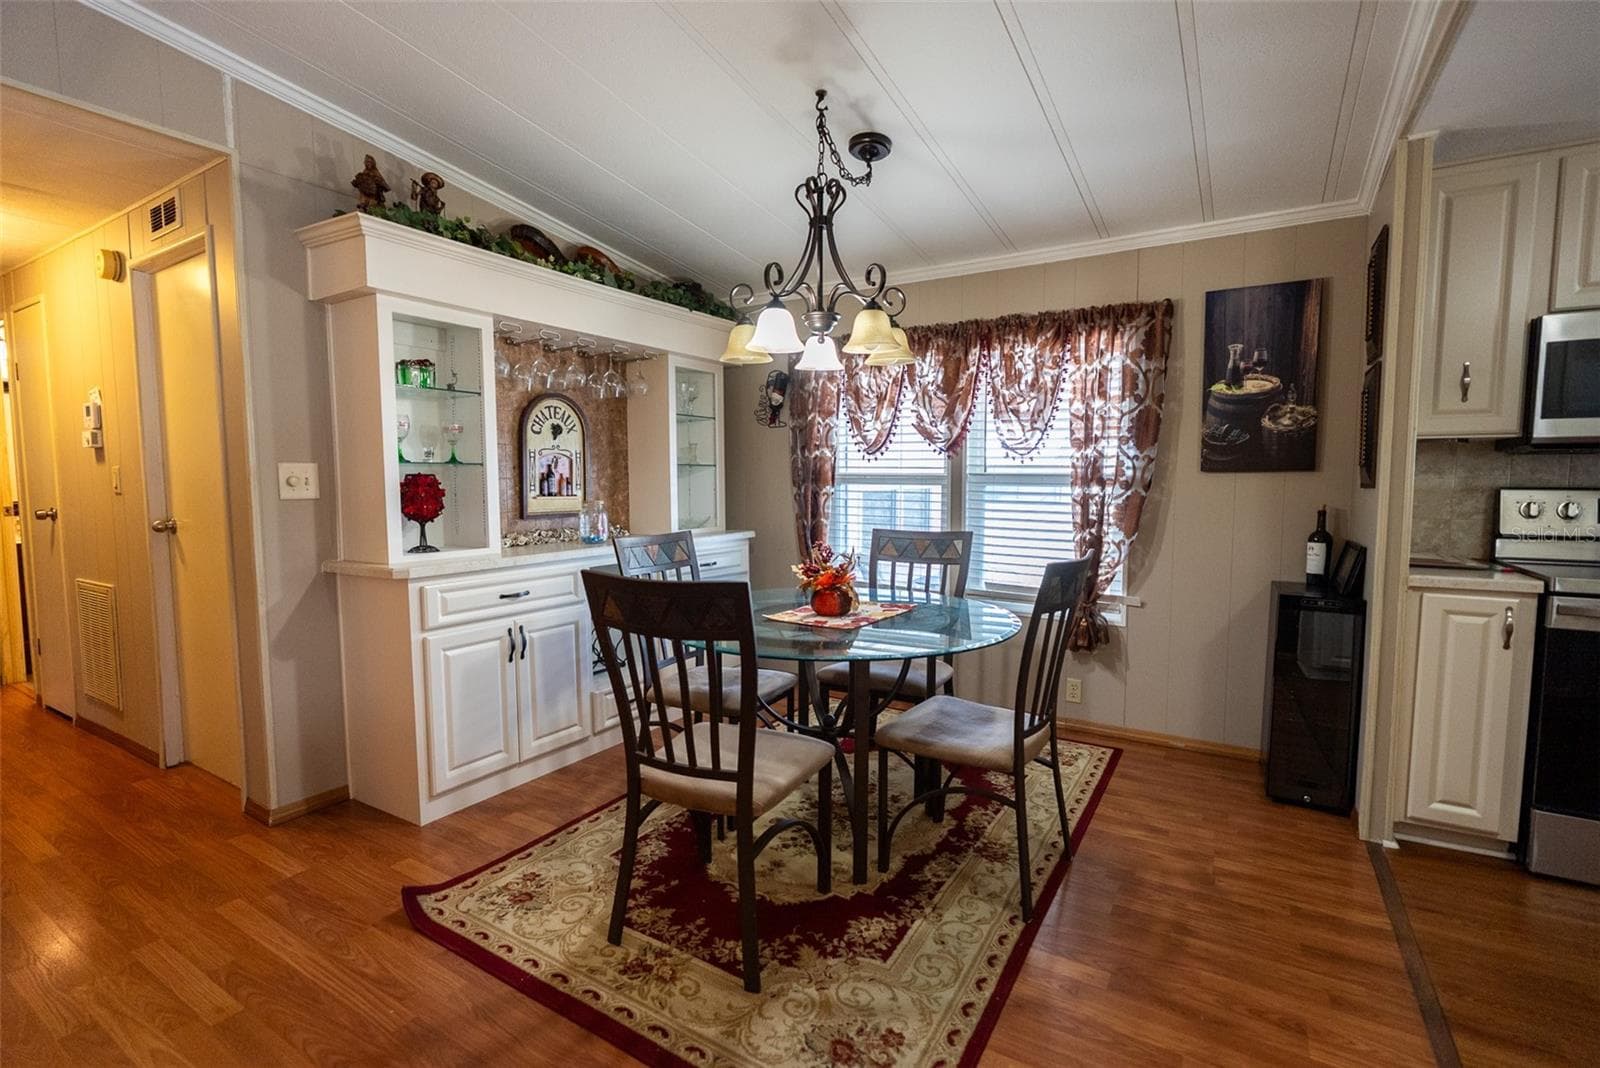
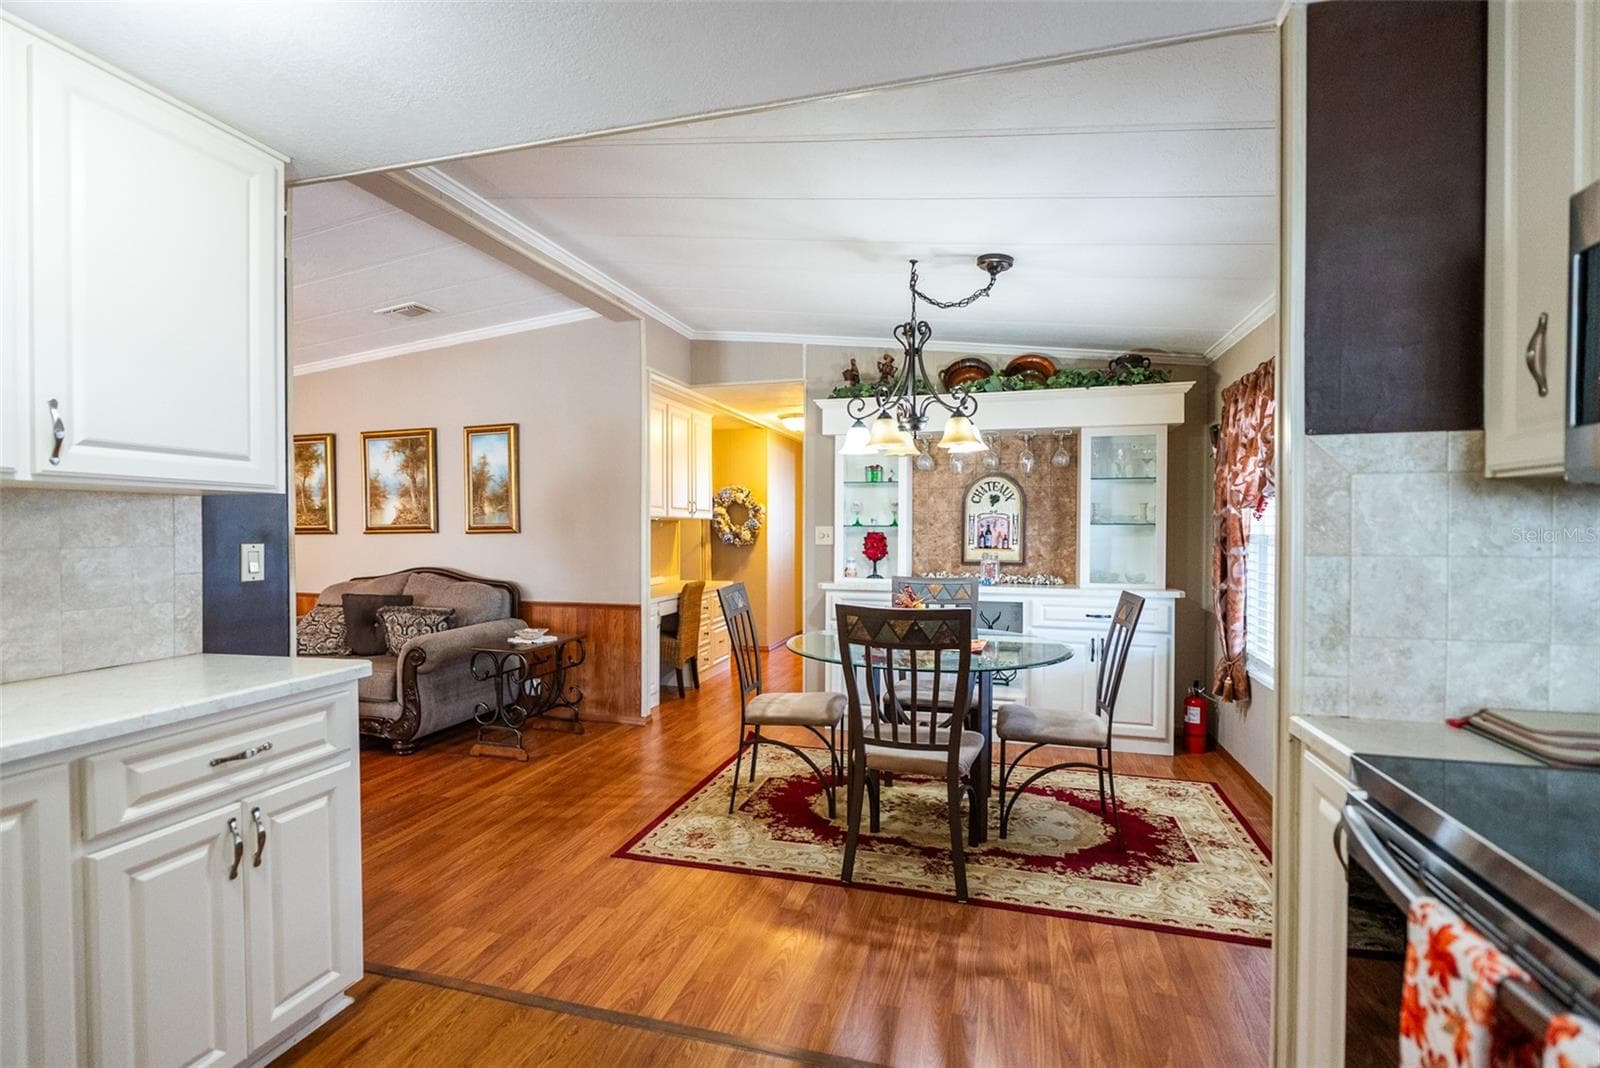
DINING ROOM WITH BUILT-INS - 6703 CANTERBURY DR NE, WINTER HAVEN
KITCHEN/DINING ROOM COMBO - 6703 CANTERBURY DR NE, WINTER HAVEN
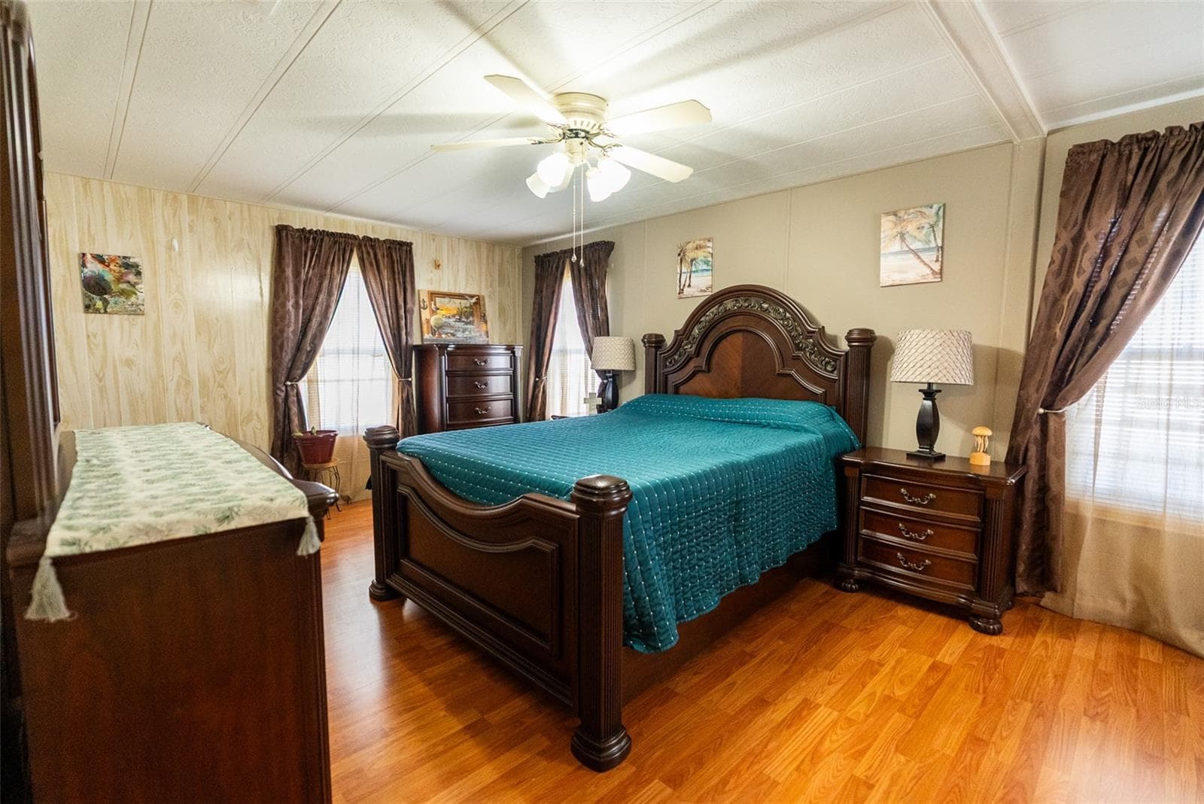
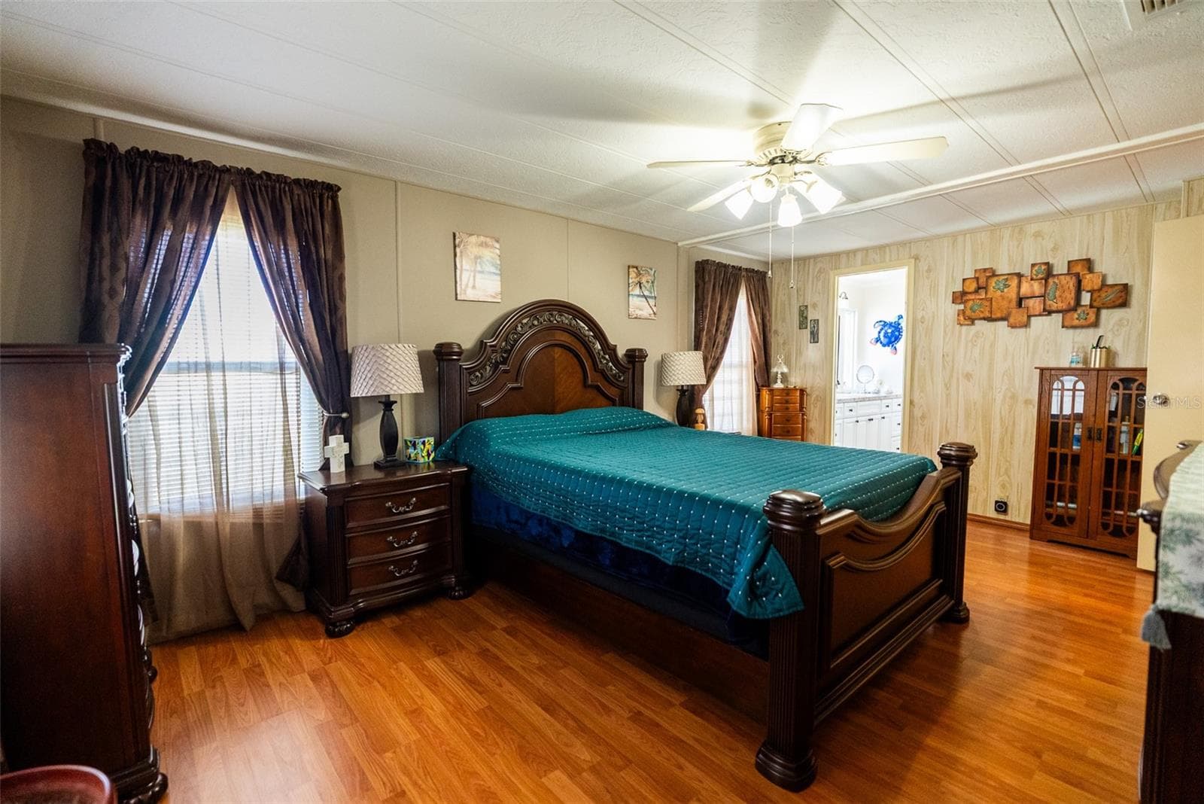
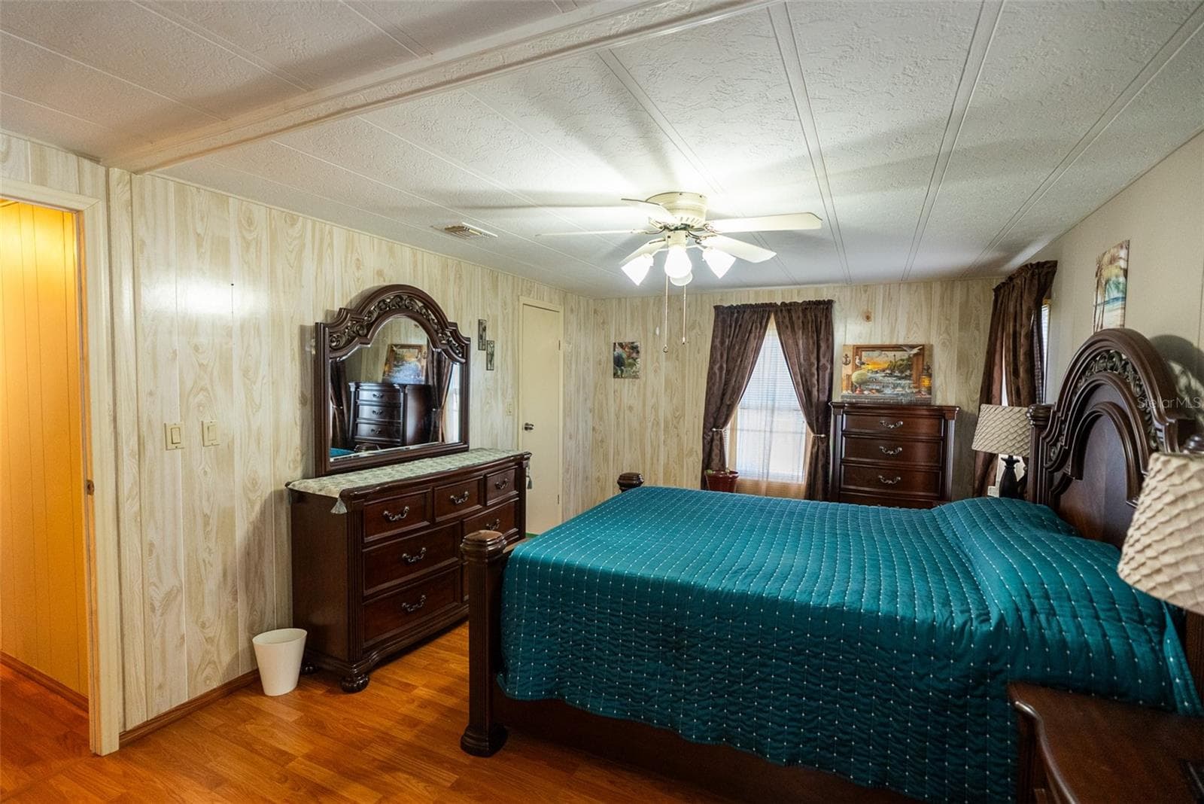
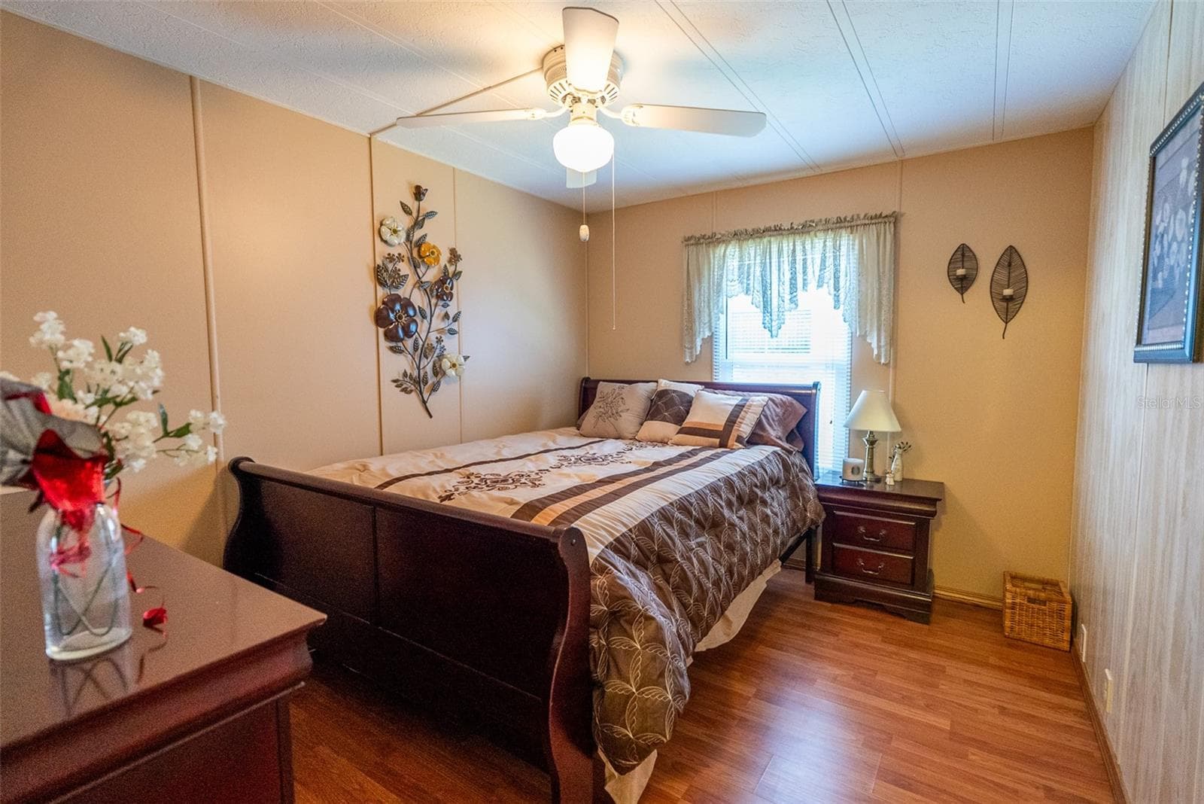
MASTER SUITE W/WALK-IN CLOSET - 6703 CANTERBURY DR NE, WINTER HAVEN
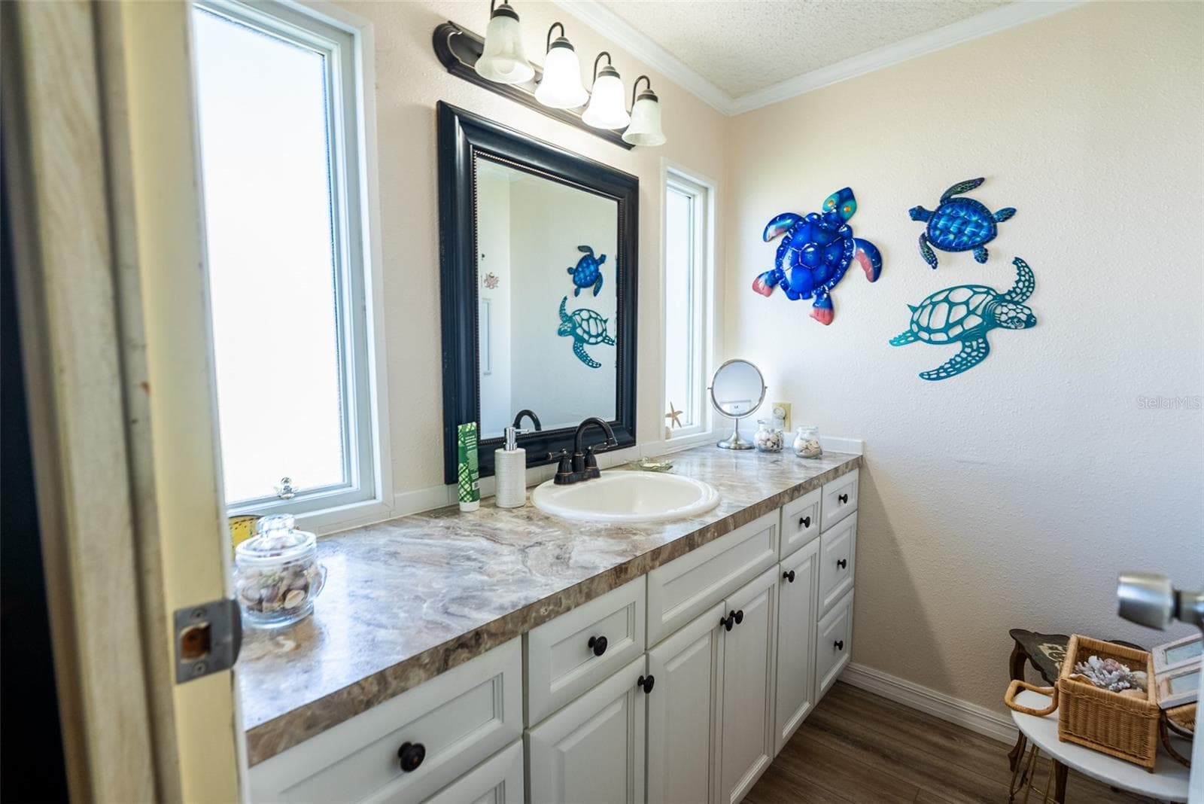
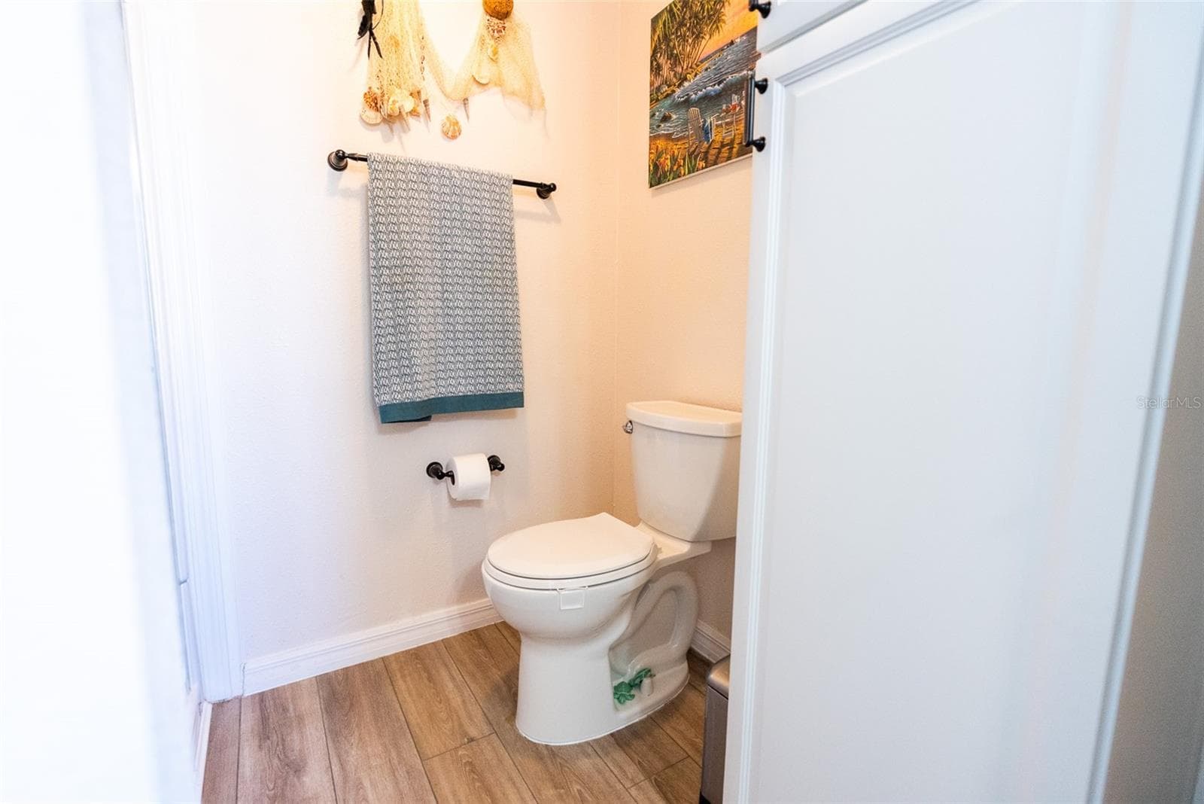
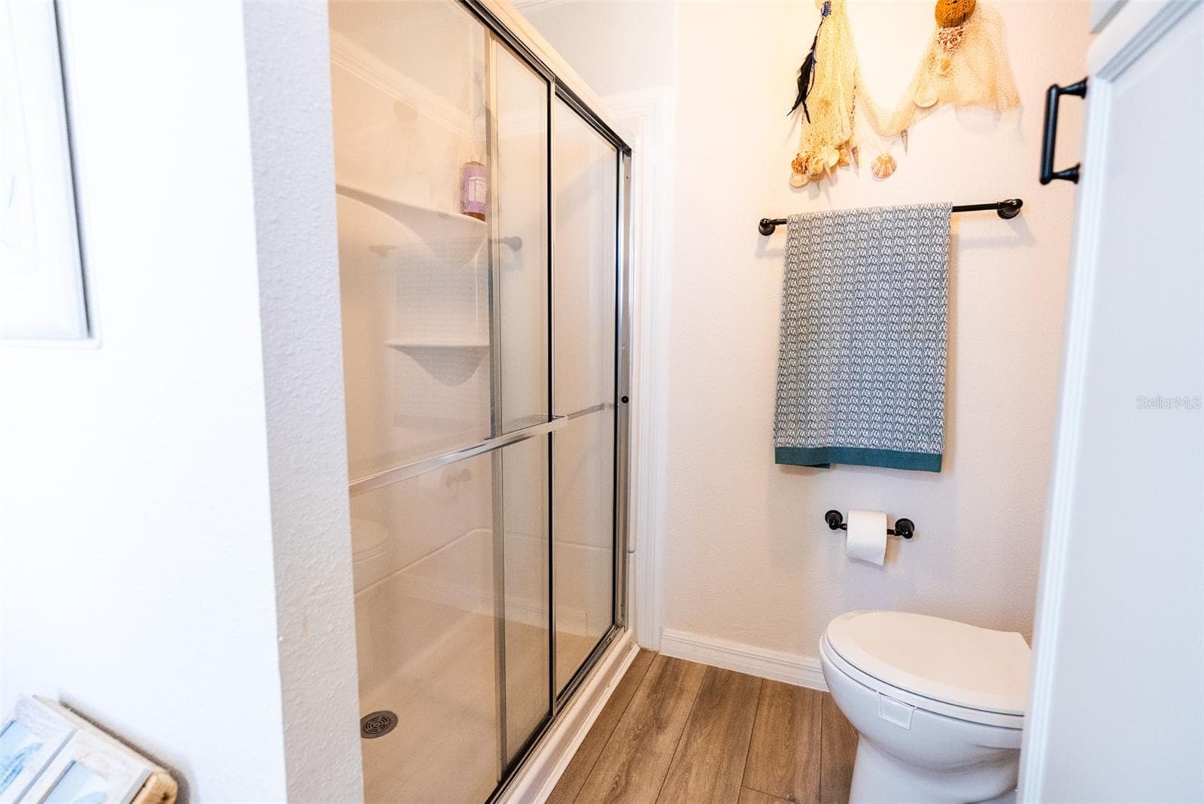
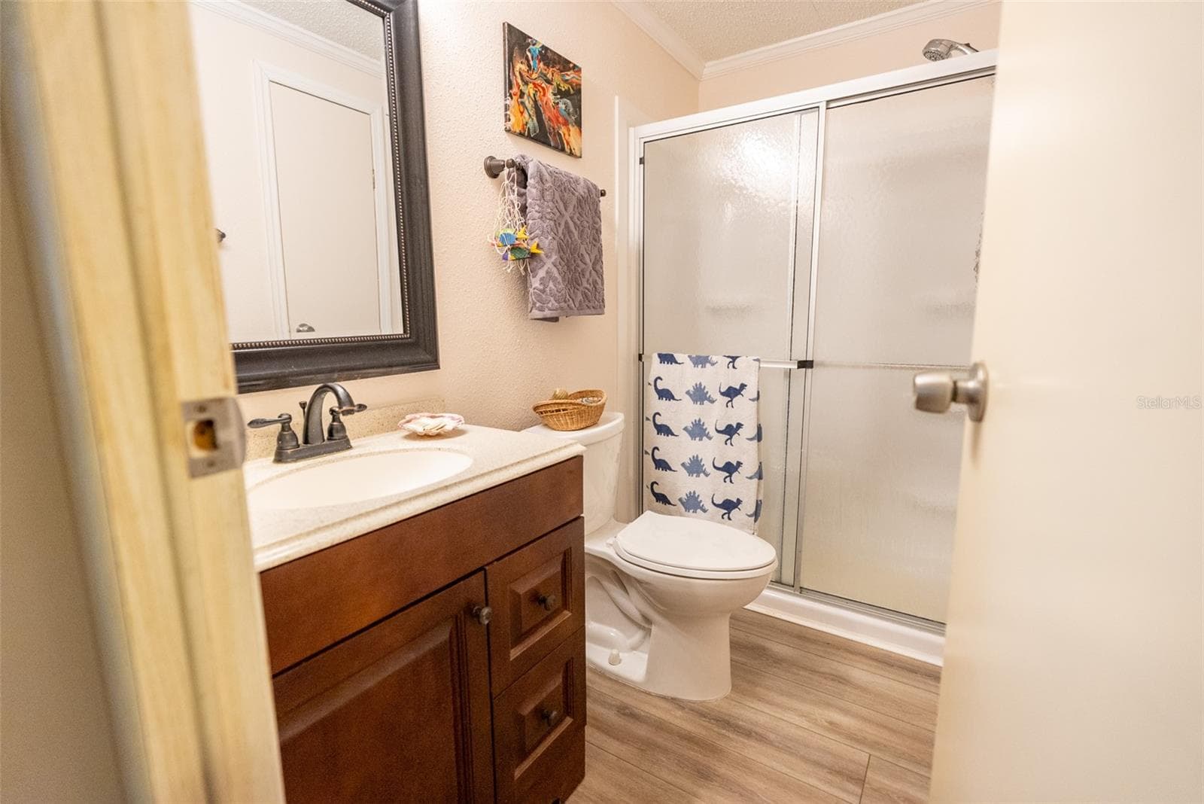
MASTER ON- SUITE BATH - 6703 CANTERBURY DR NE, WINTER HAVEN
GUEST BEDROOM W/WALK-IN CLOSET - 6703 CANTERBURY DR NE, WINTER HAVEN
GUEST FULL BATH - 6703 CANTERBURY DR NE, WINTER HAVEN
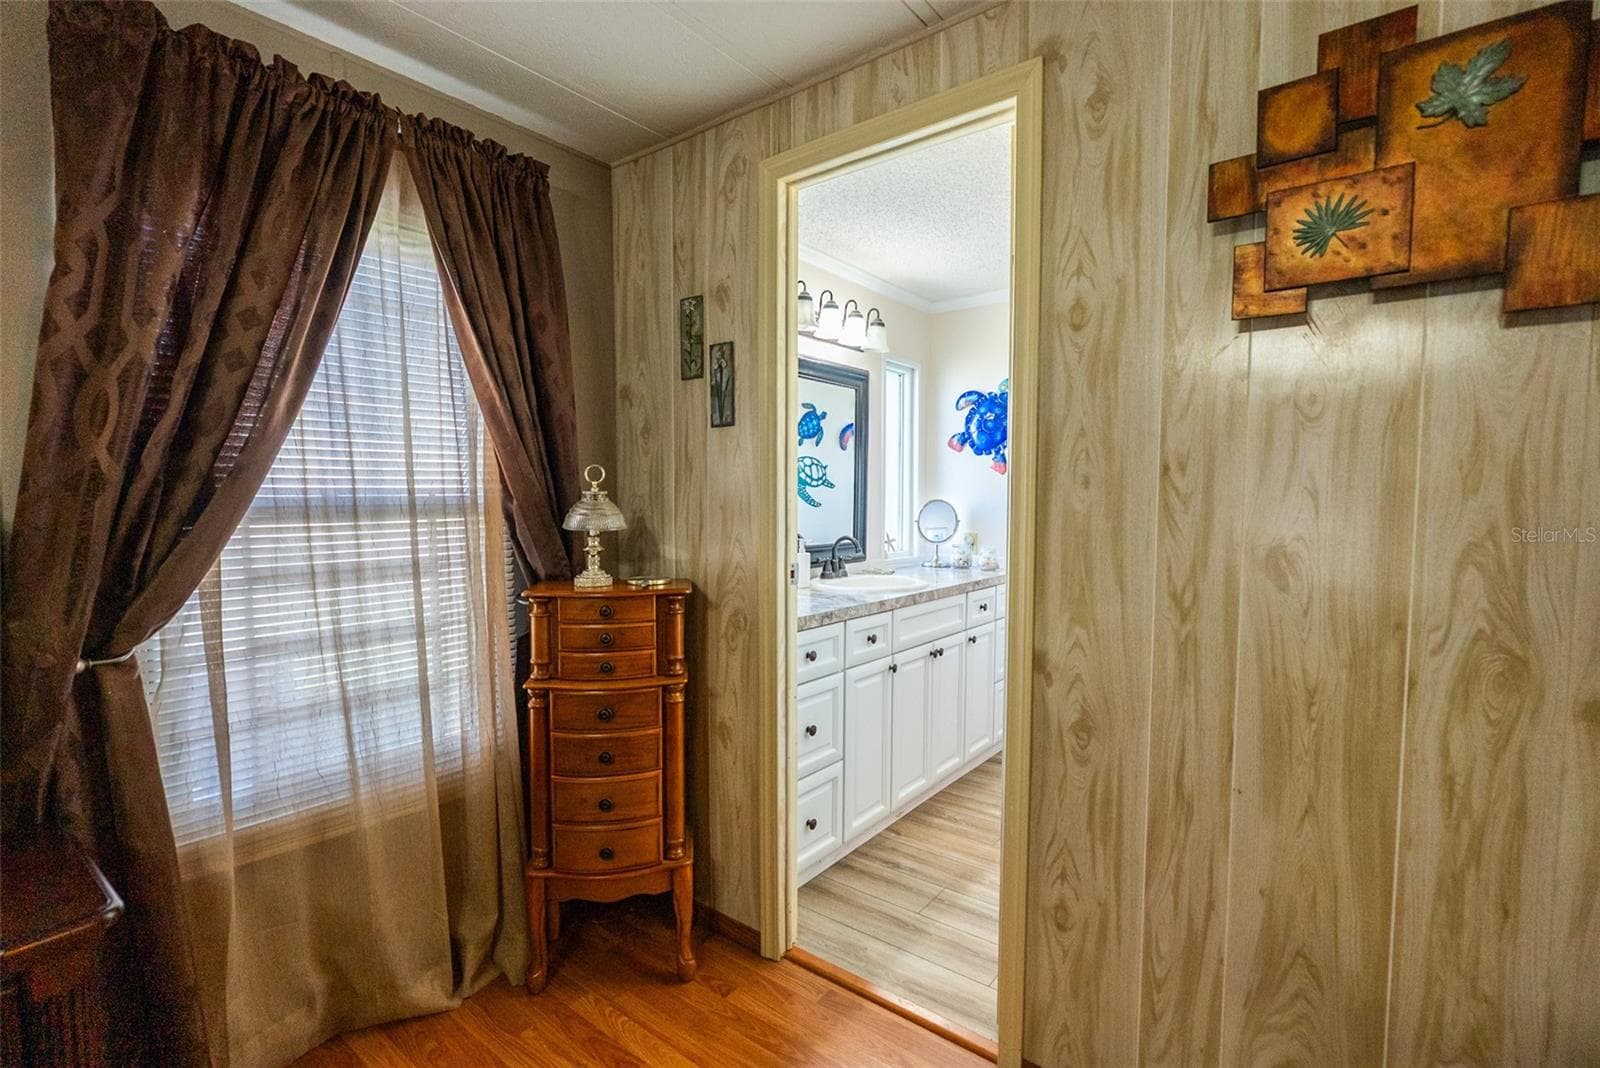
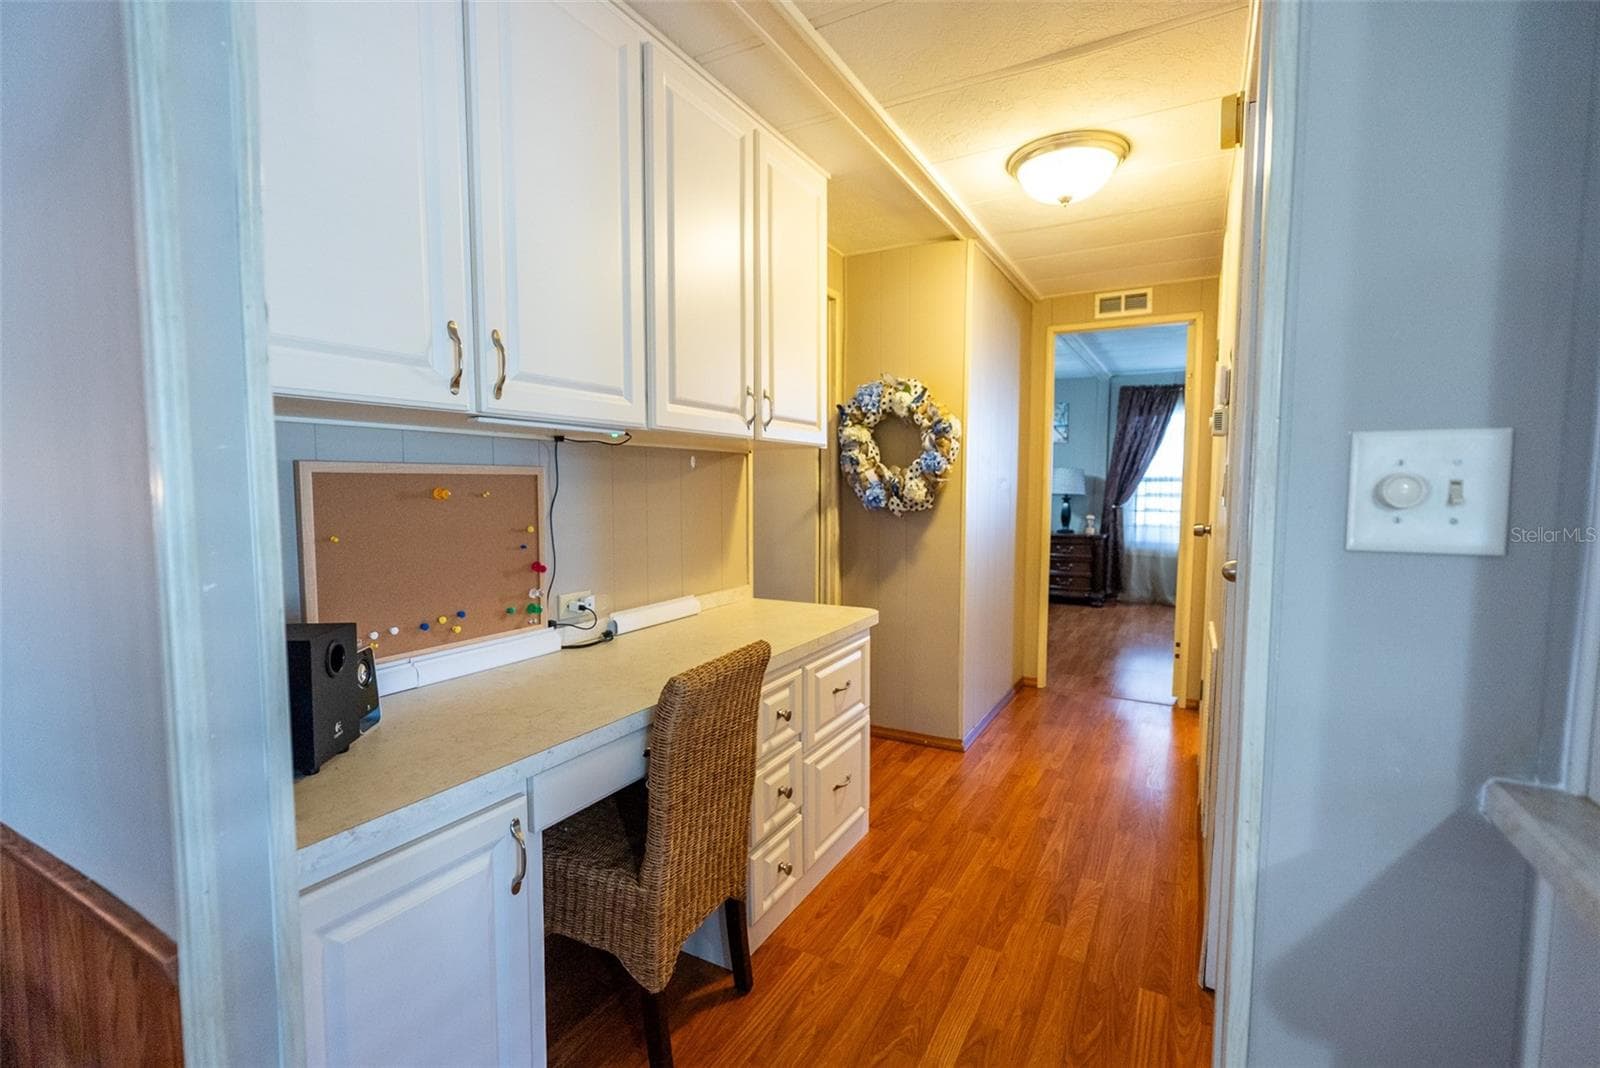
HALLWAY TO MASTER BEDROOM WITH BUILT-INS - 6703 CANTERBURY DR NE, WINTER HAVEN
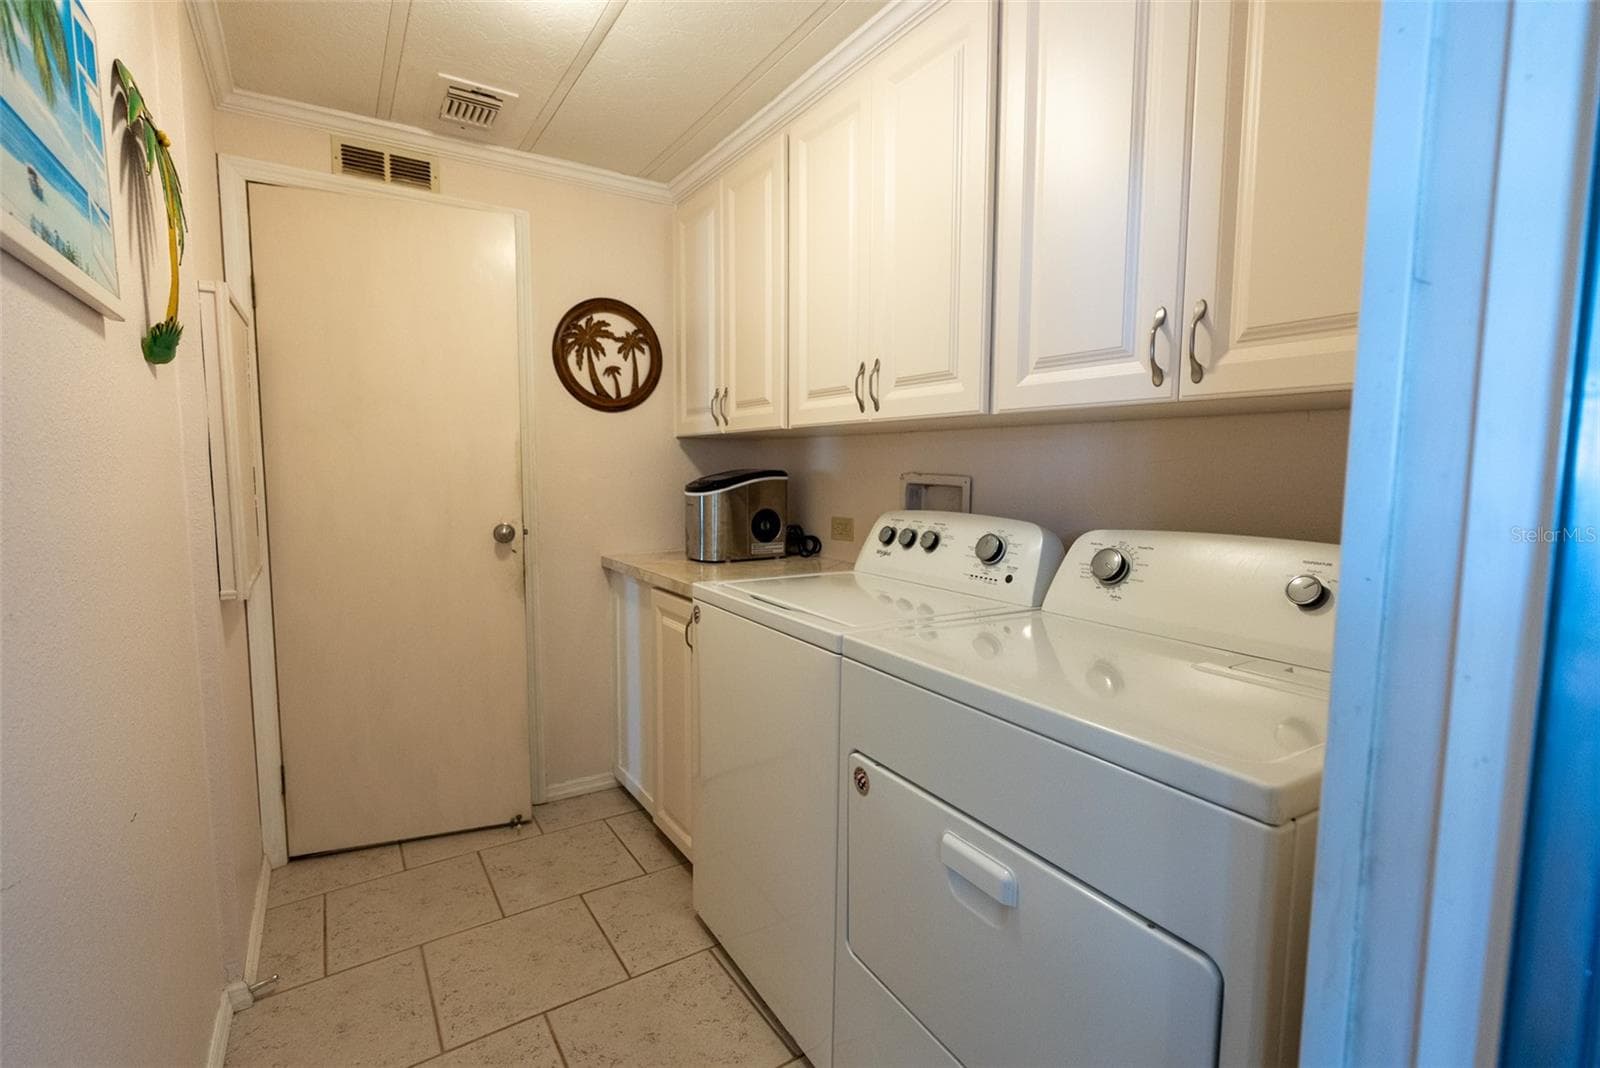
LARGE INSIDE LAUNDRY - 6703 CANTERBURY DR NE, WINTER HAVEN
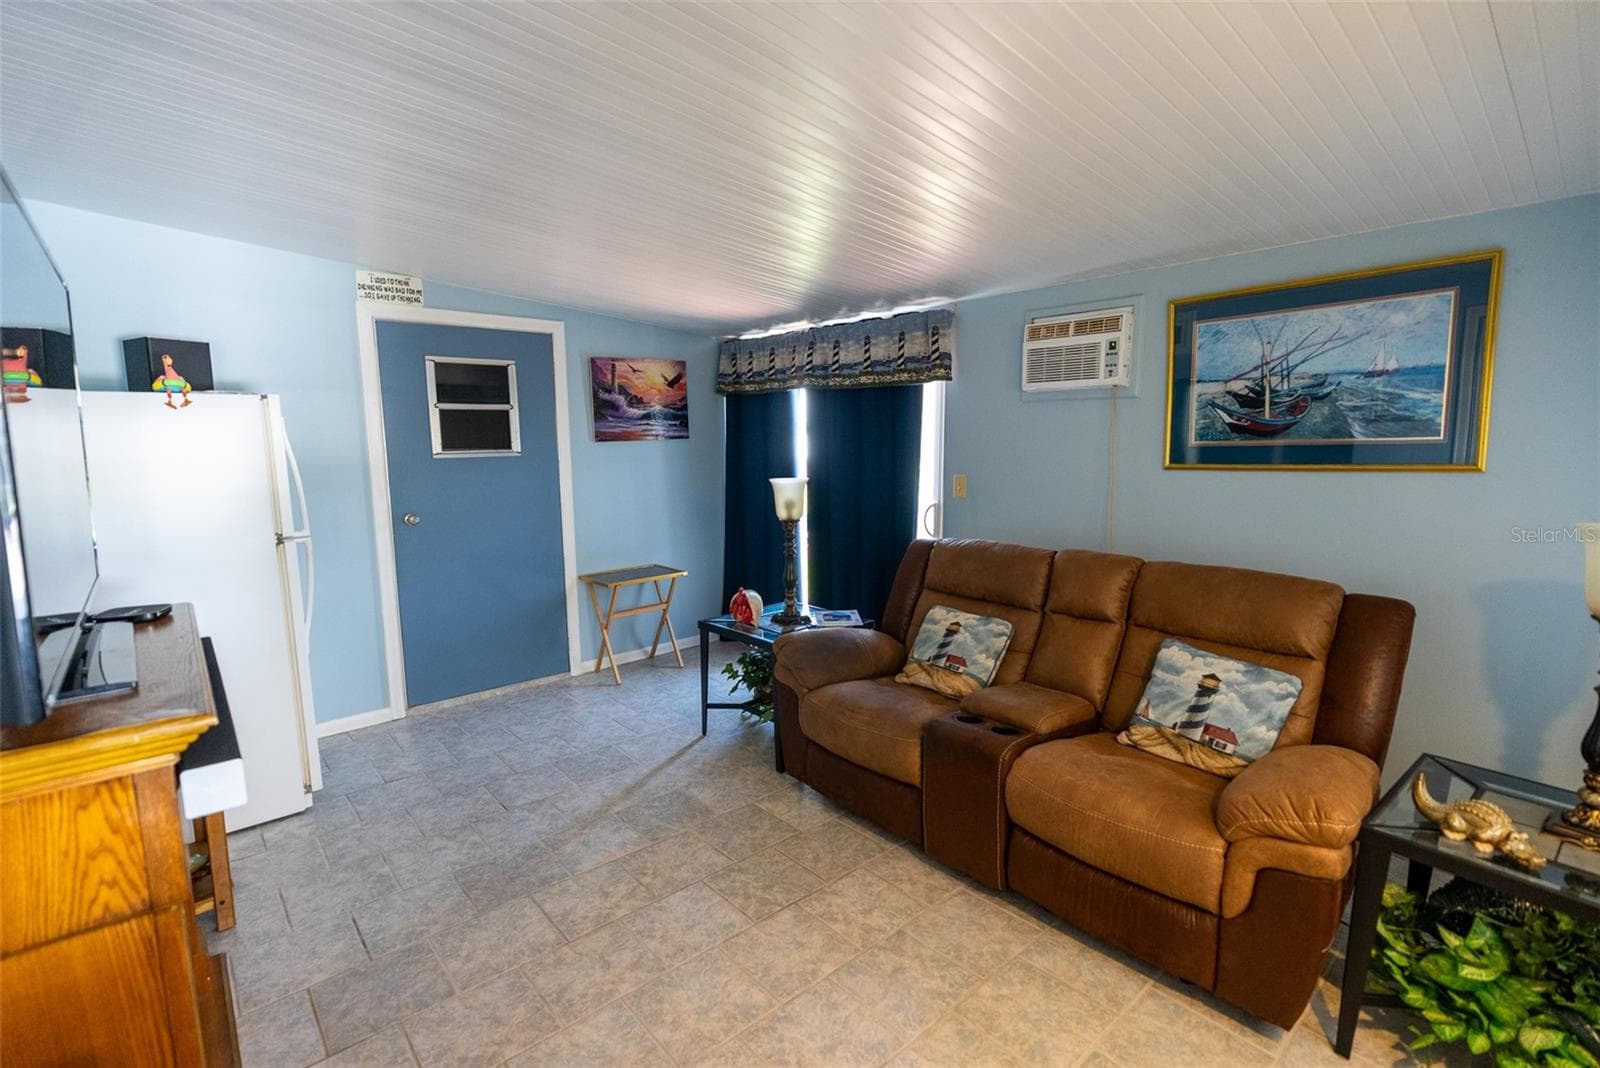
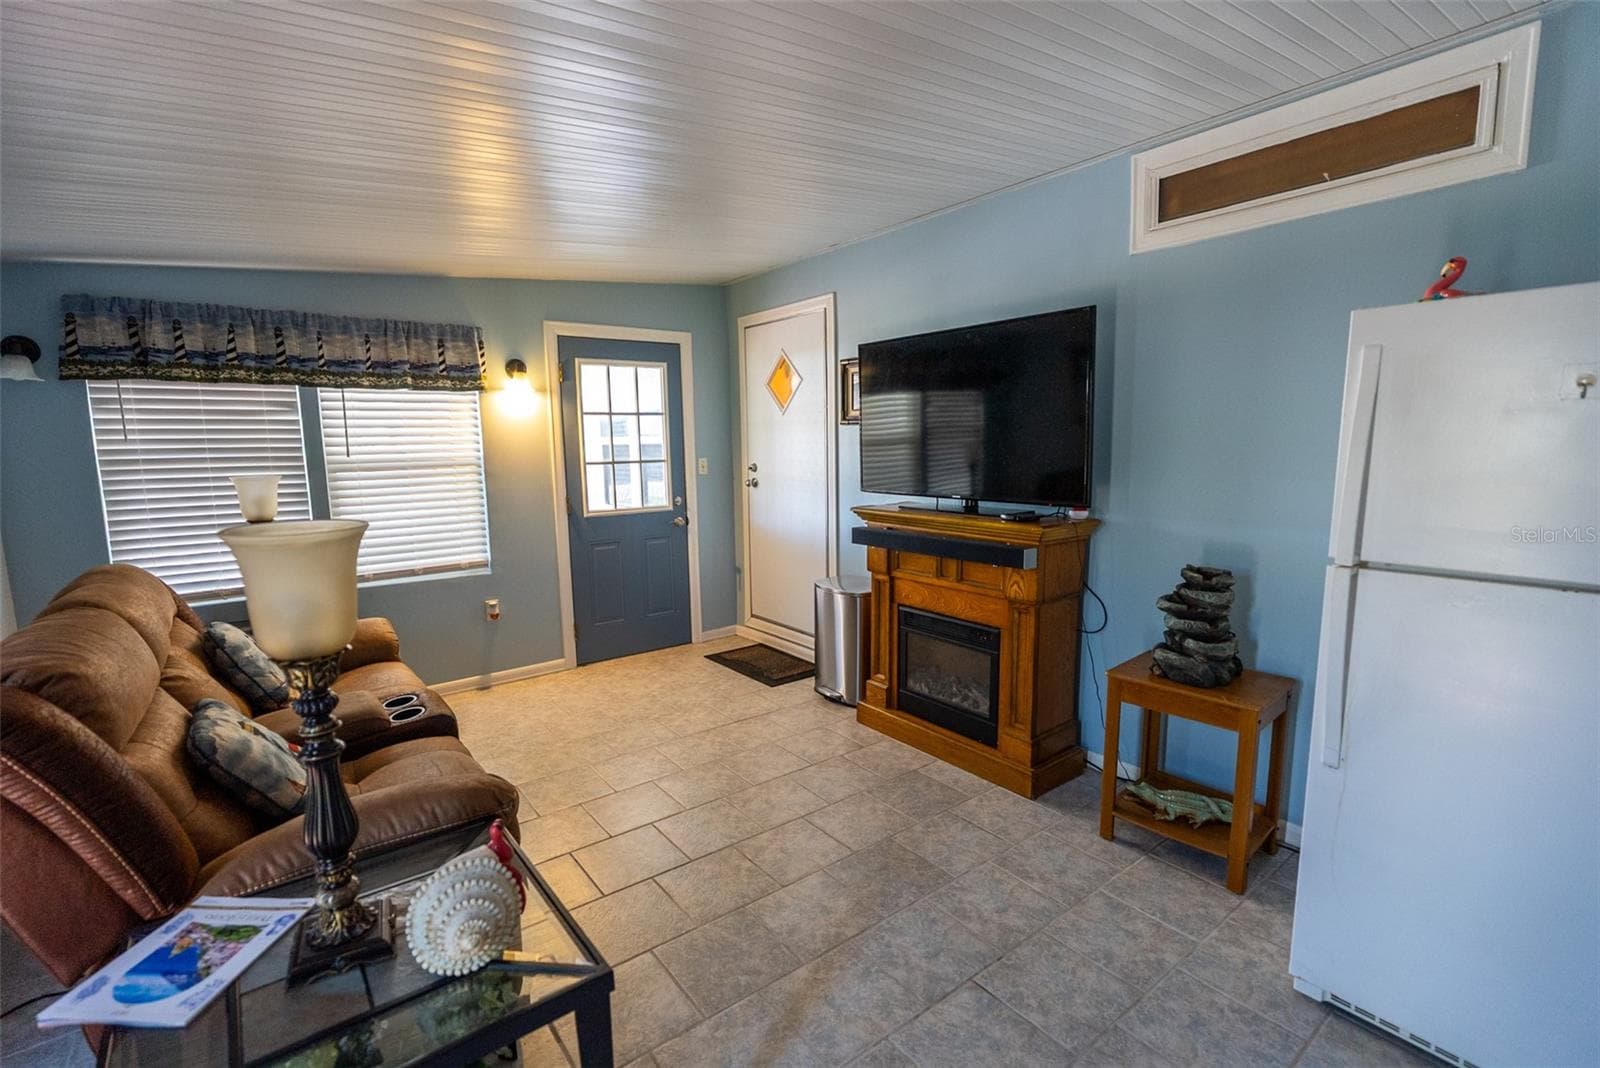
FAMILY ROOM/MAN CAVE - 6703 CANTERBURY DR NE, WINTER HAVEN
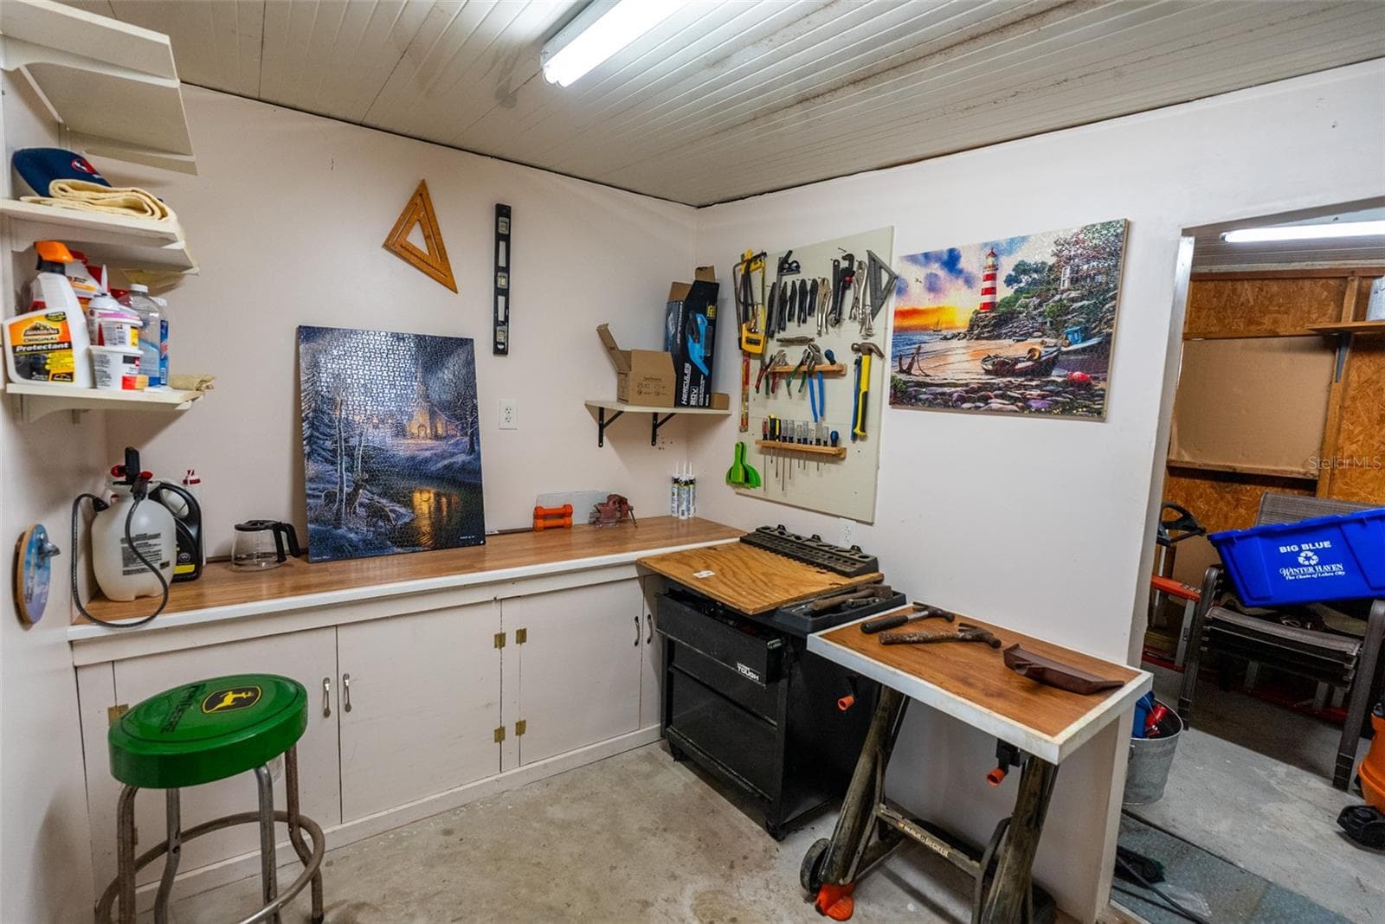
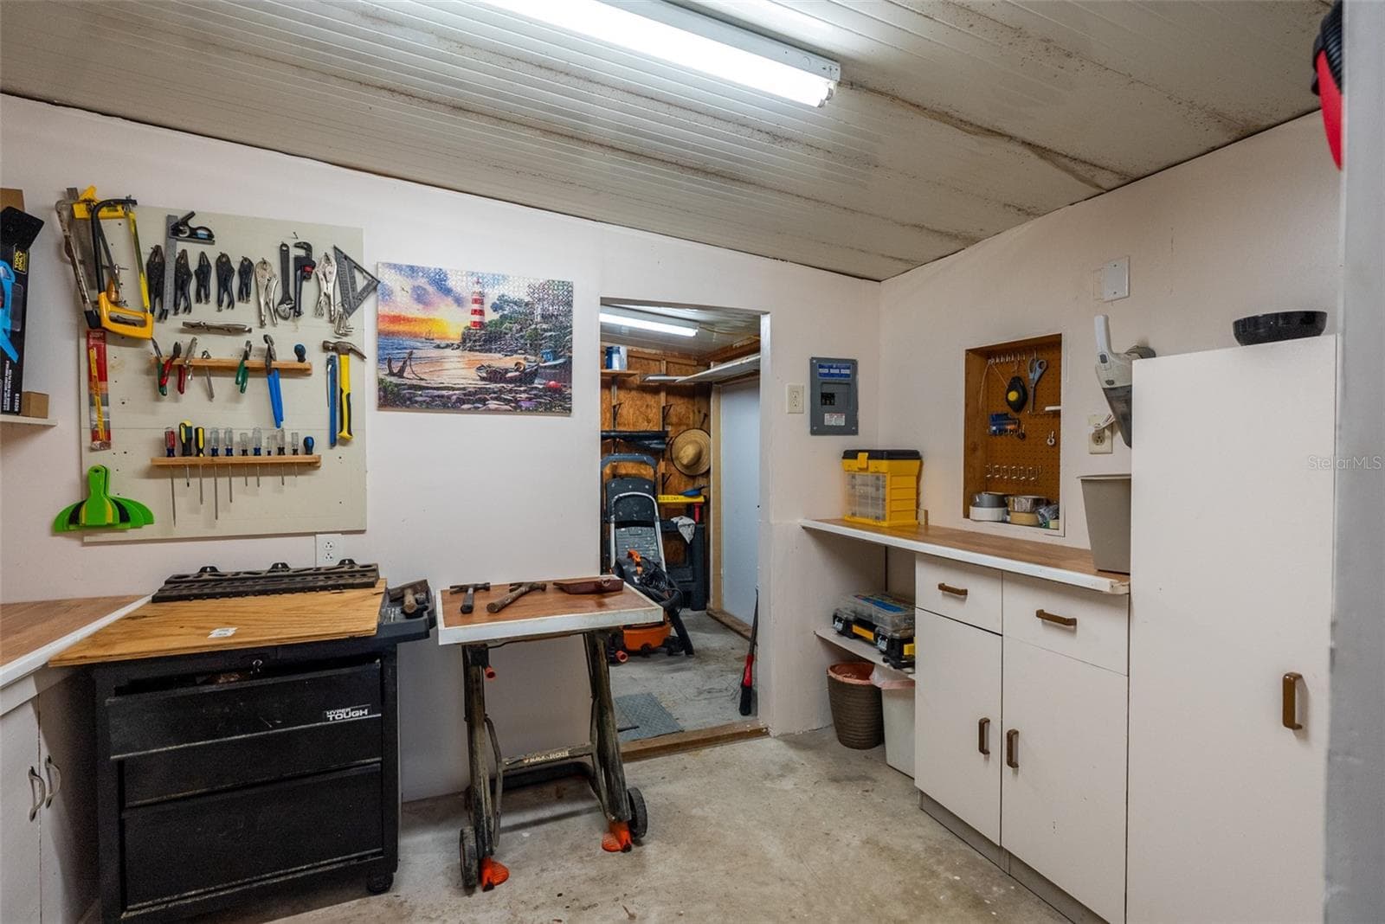
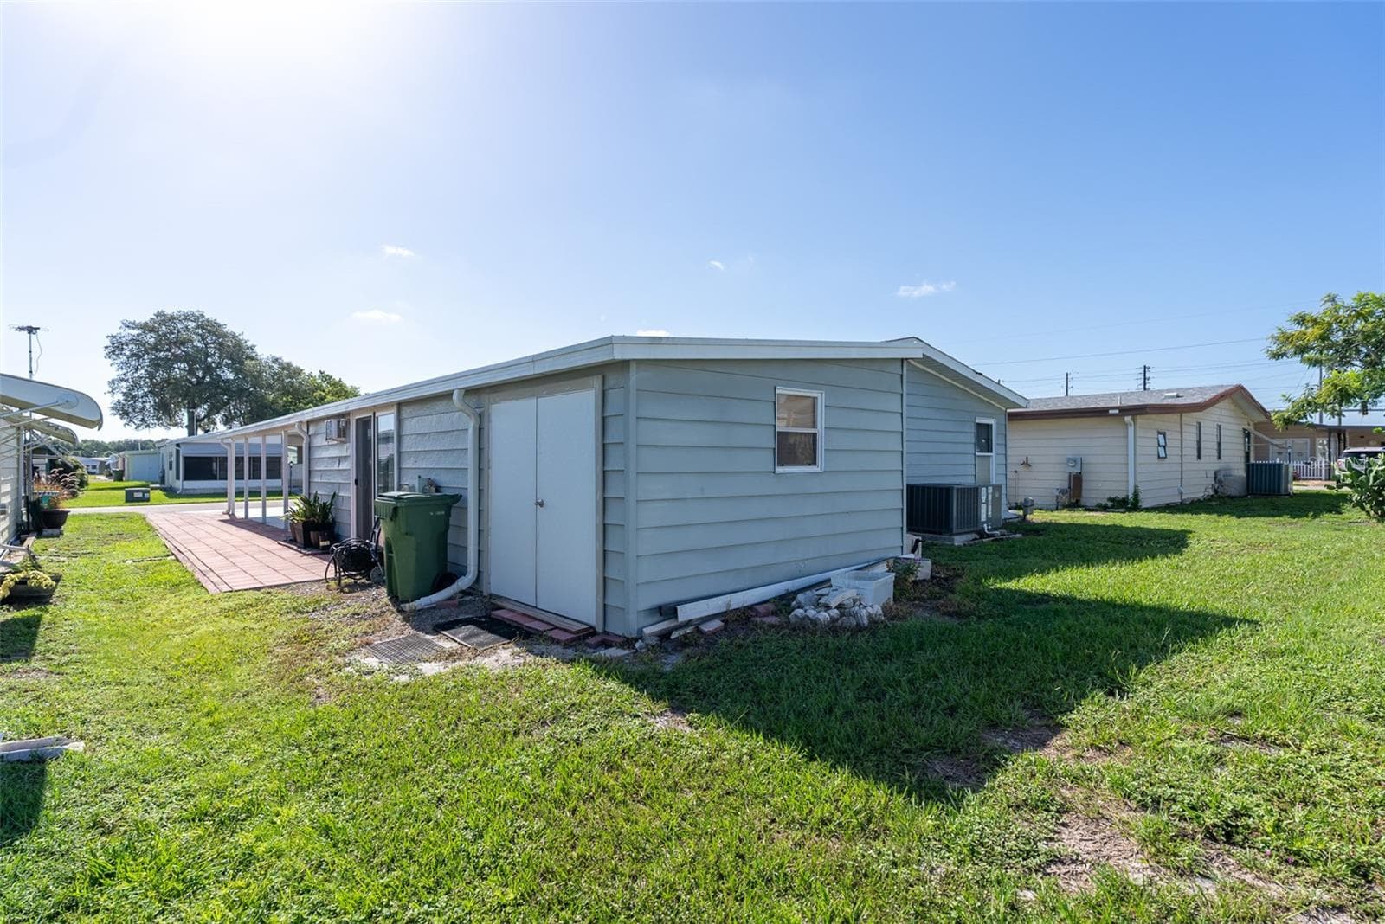
WORKSHOP - 6703 CANTERBURY DR NE, WINTER HAVEN
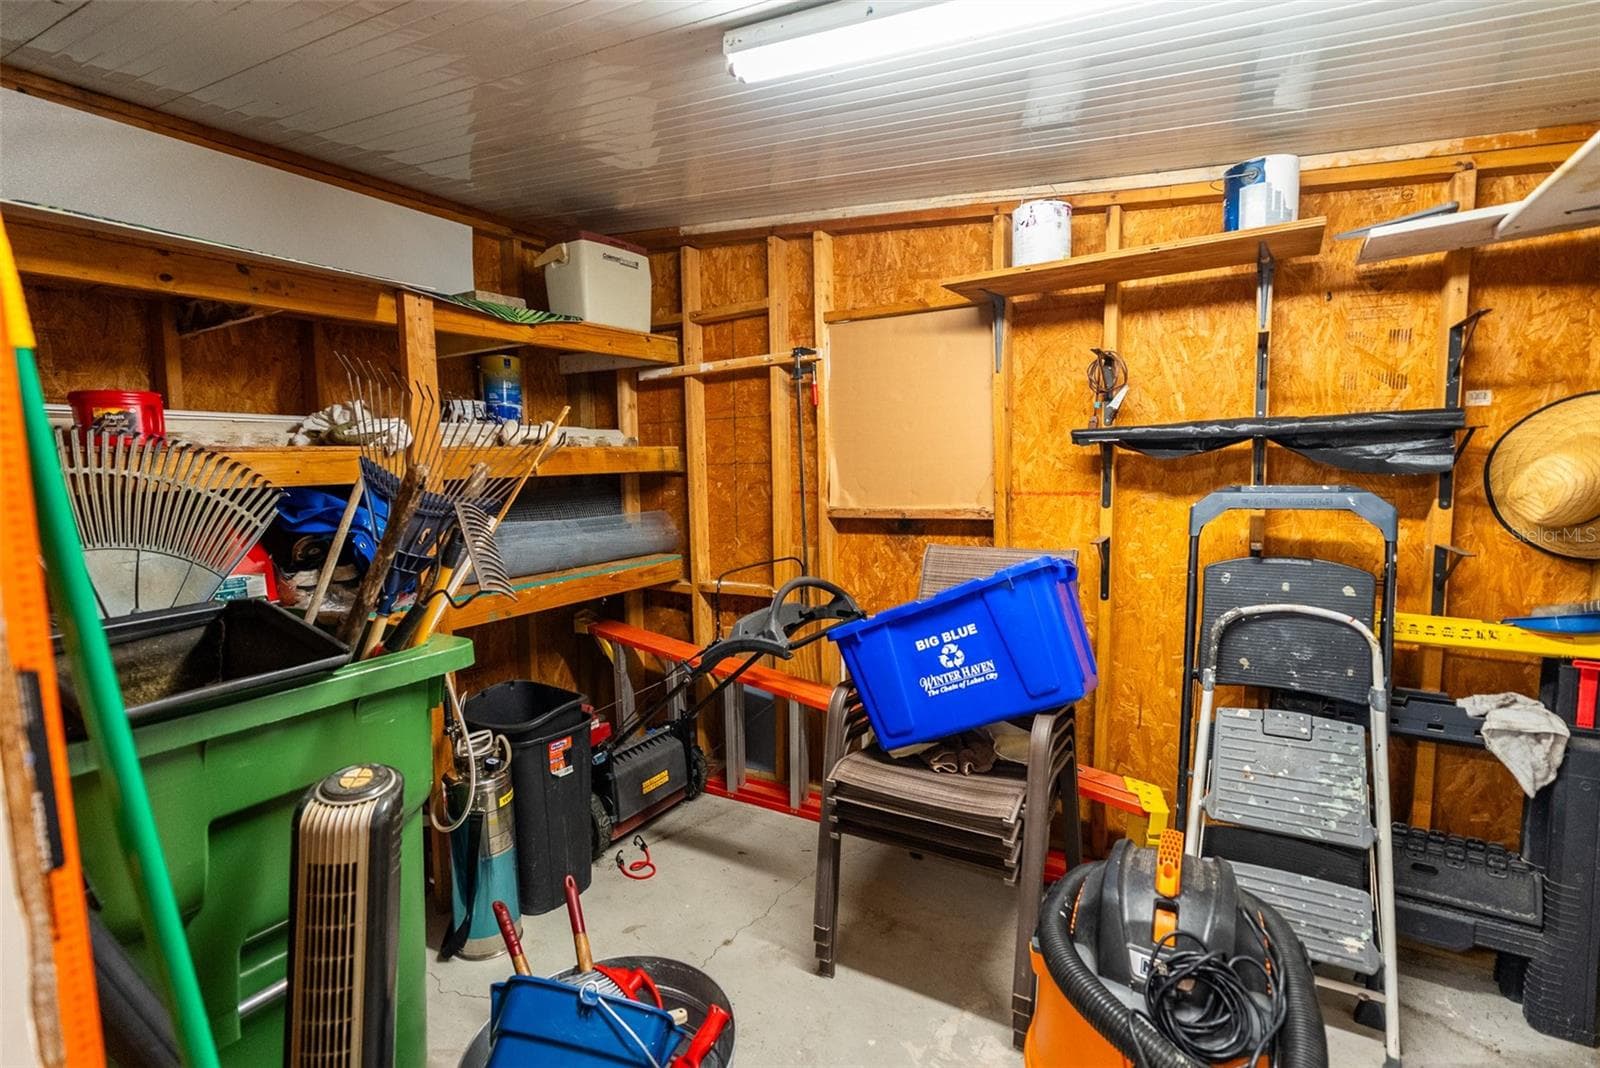
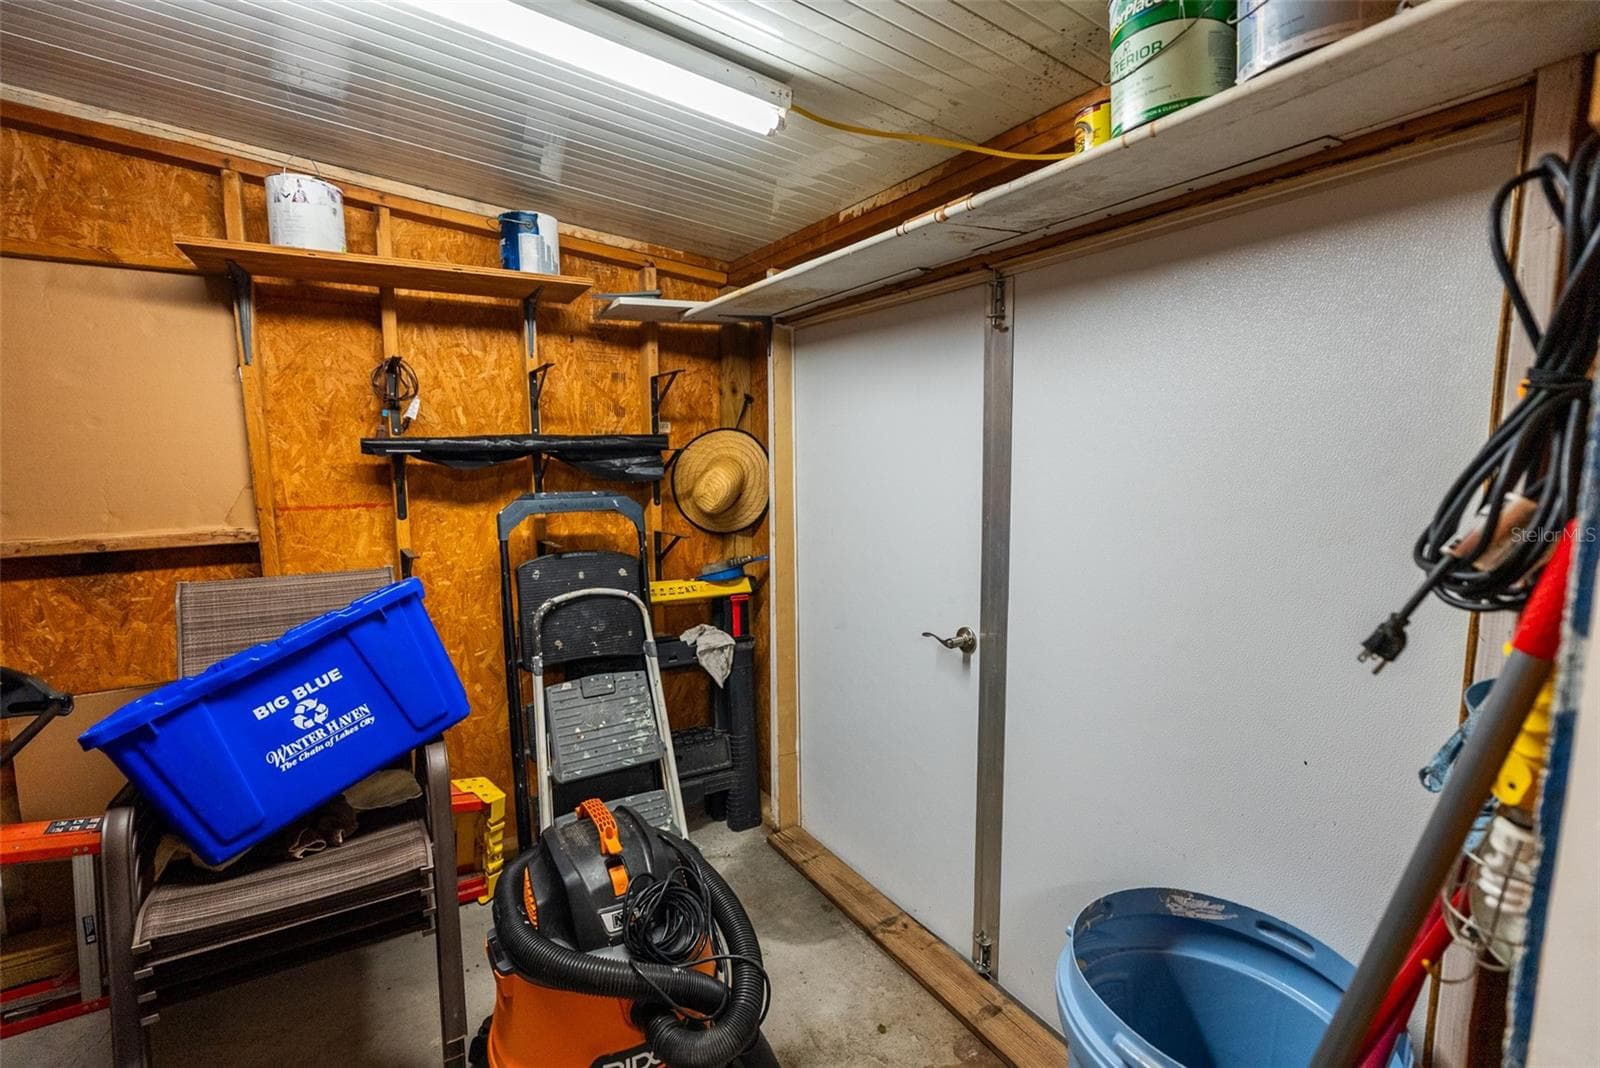
STORAGE ROOM AJACENT TO WORKSHOP - 6703 CANTERBURY DR NE, WINTER HAVEN
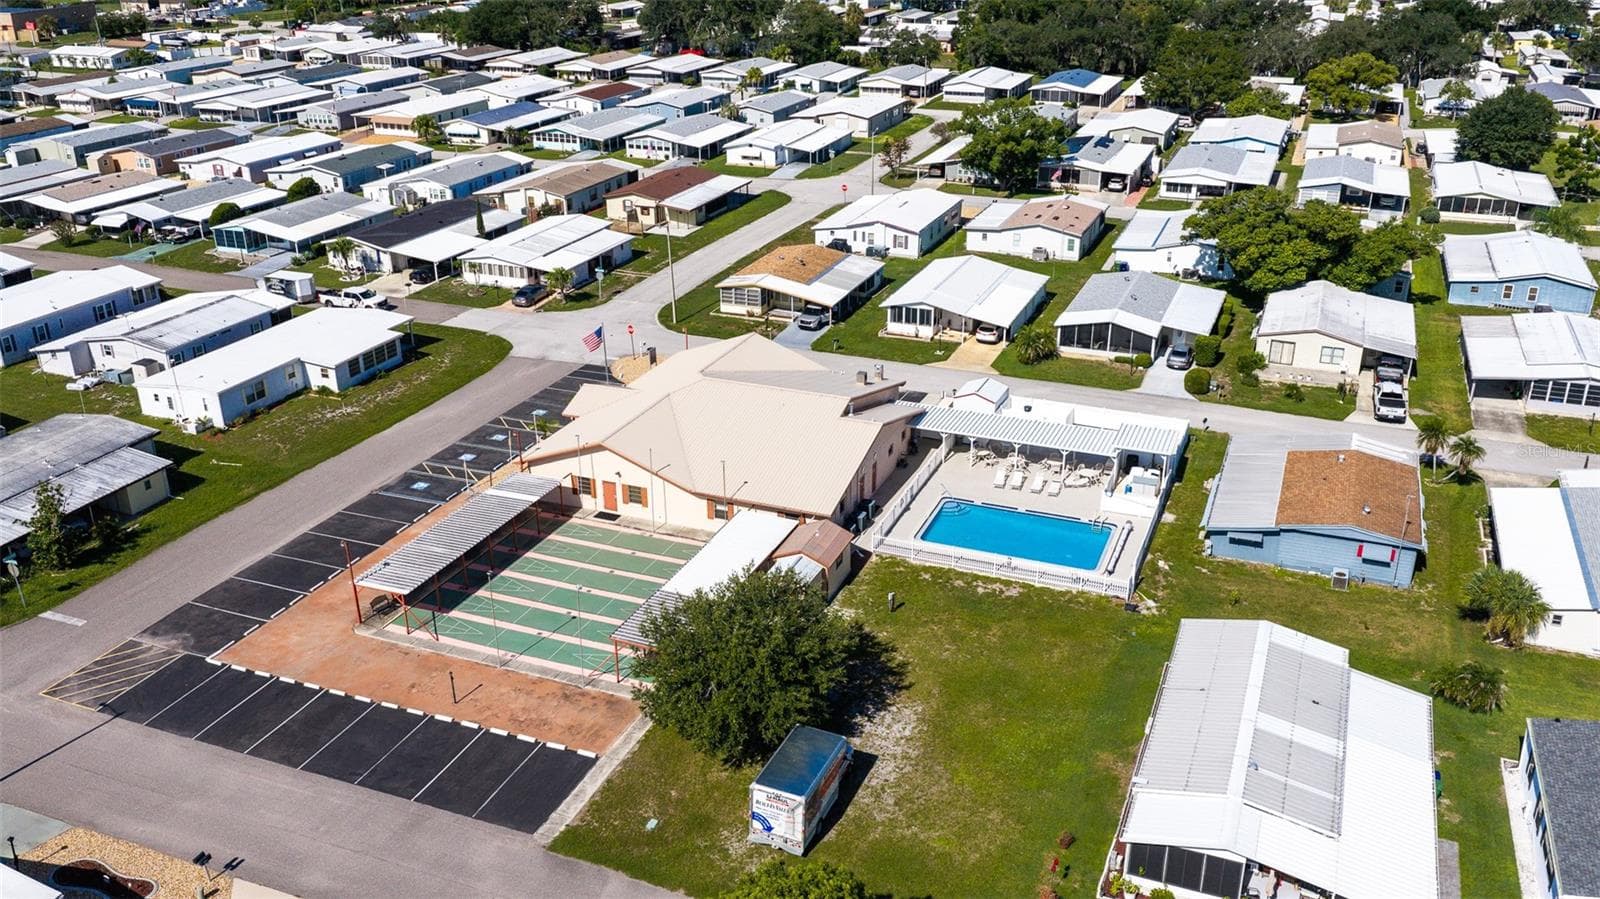
COMMUNITY POOL W/SPA/SHUFFLE BOARD AND CLUBHOUSE - 6703 CANTERBURY DR NE, WINTER HAVEN
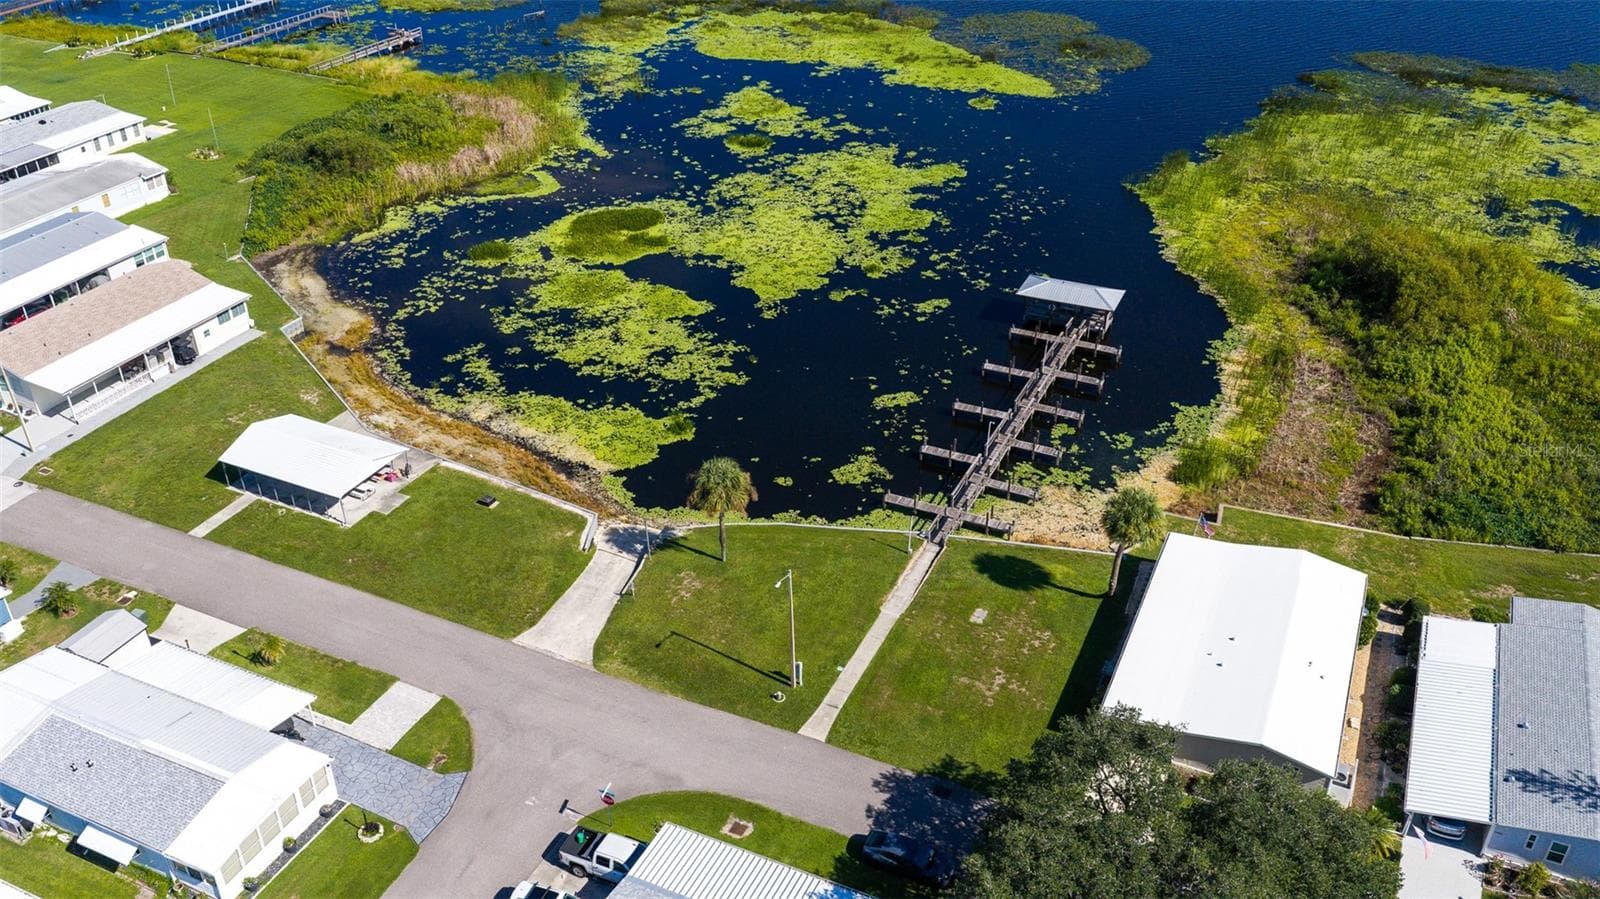
COMMUNITY DOCKS ON LAKE HENRY - 6703 CANTERBURY DR NE, WINTER HAVEN
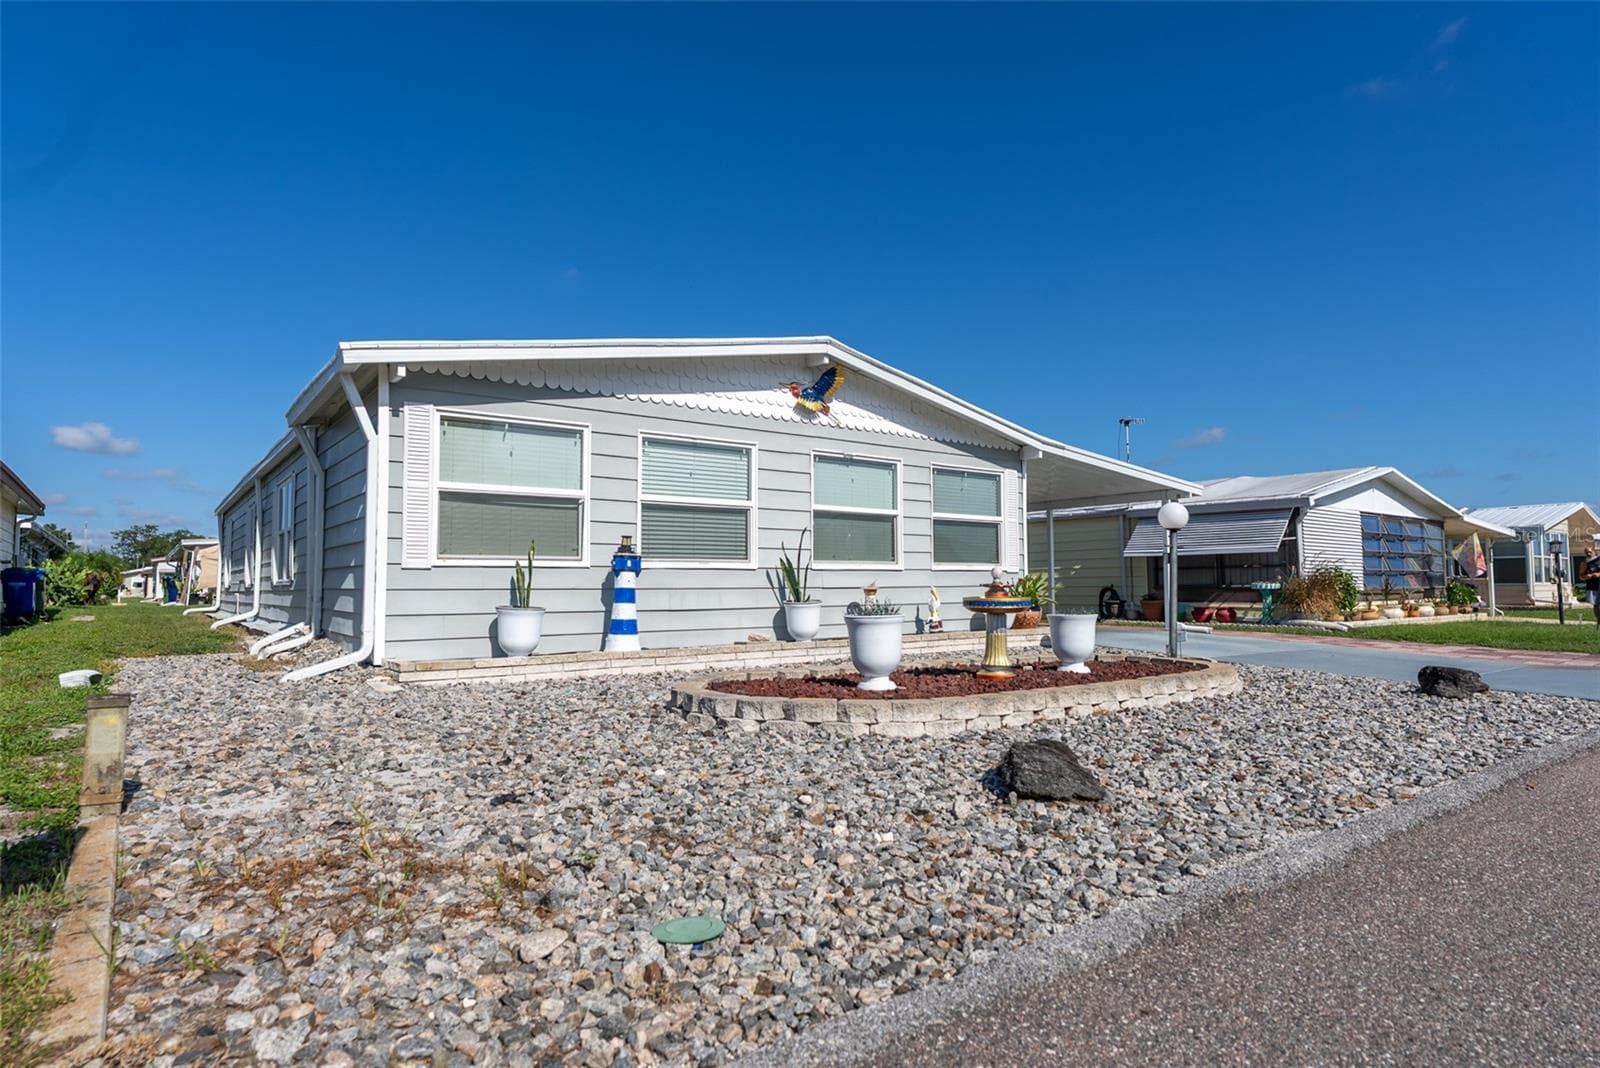
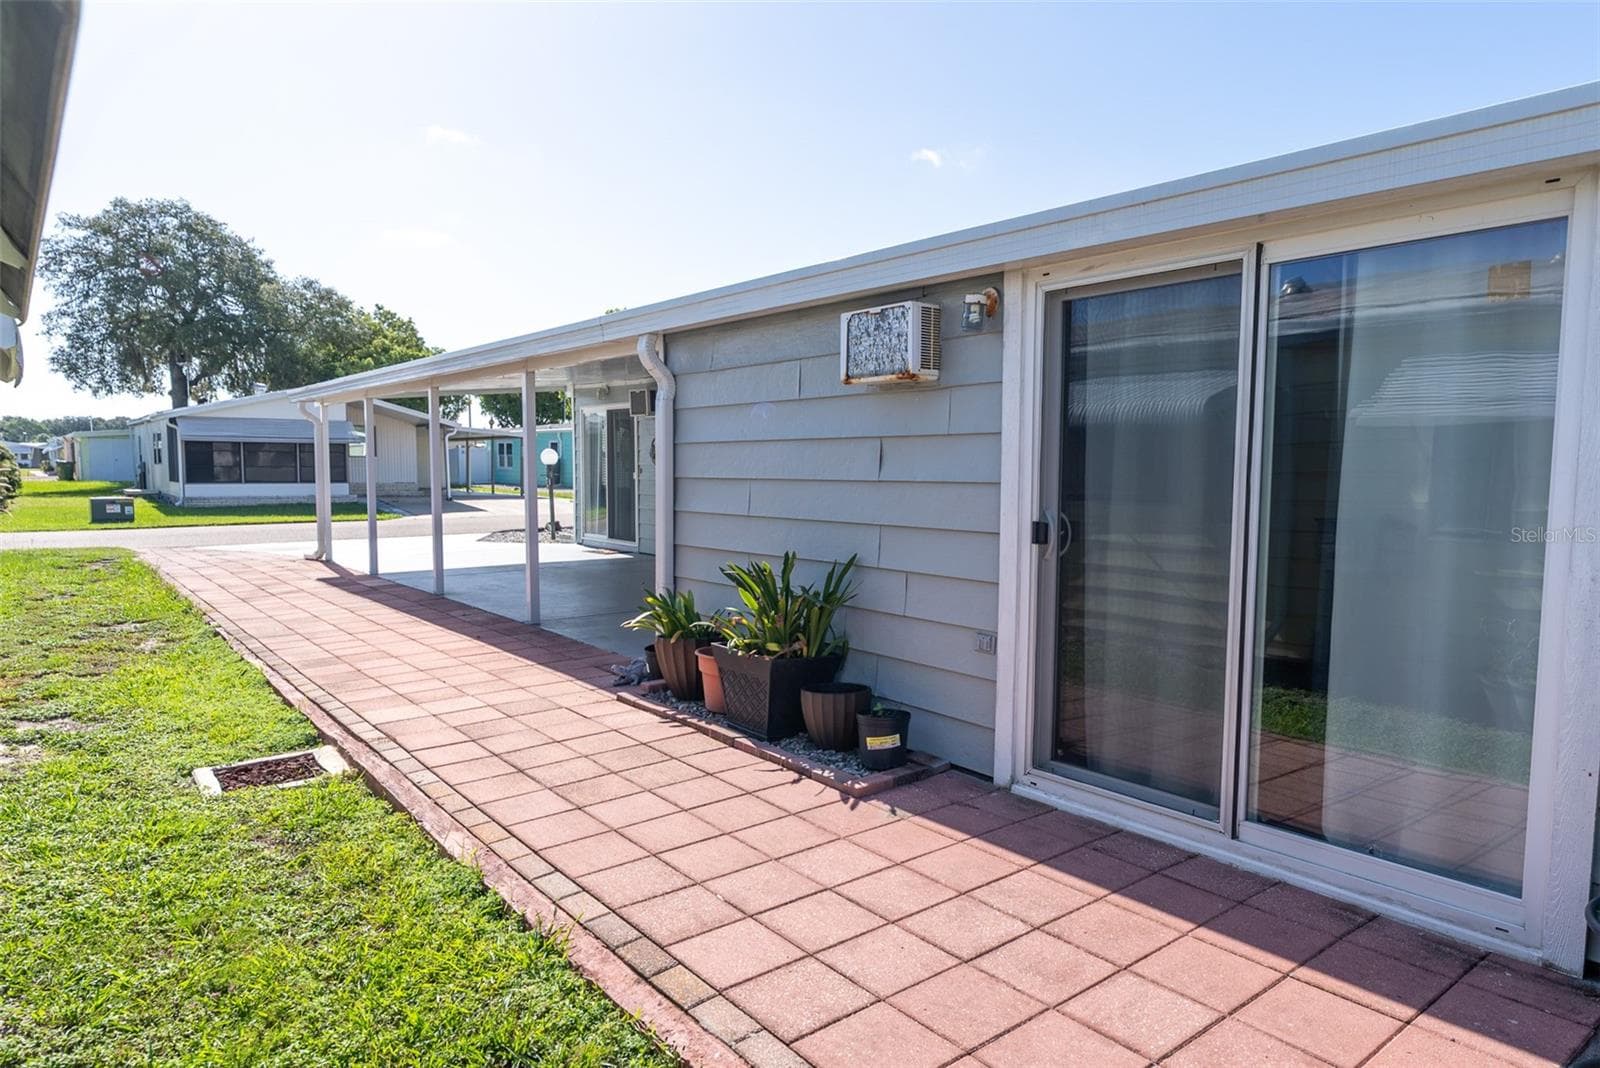
SIDE OF HOME, ALTERNATE ENTRY TO MAN CAVE - 6703 CANTERBURY DR NE, WINTER HAVEN
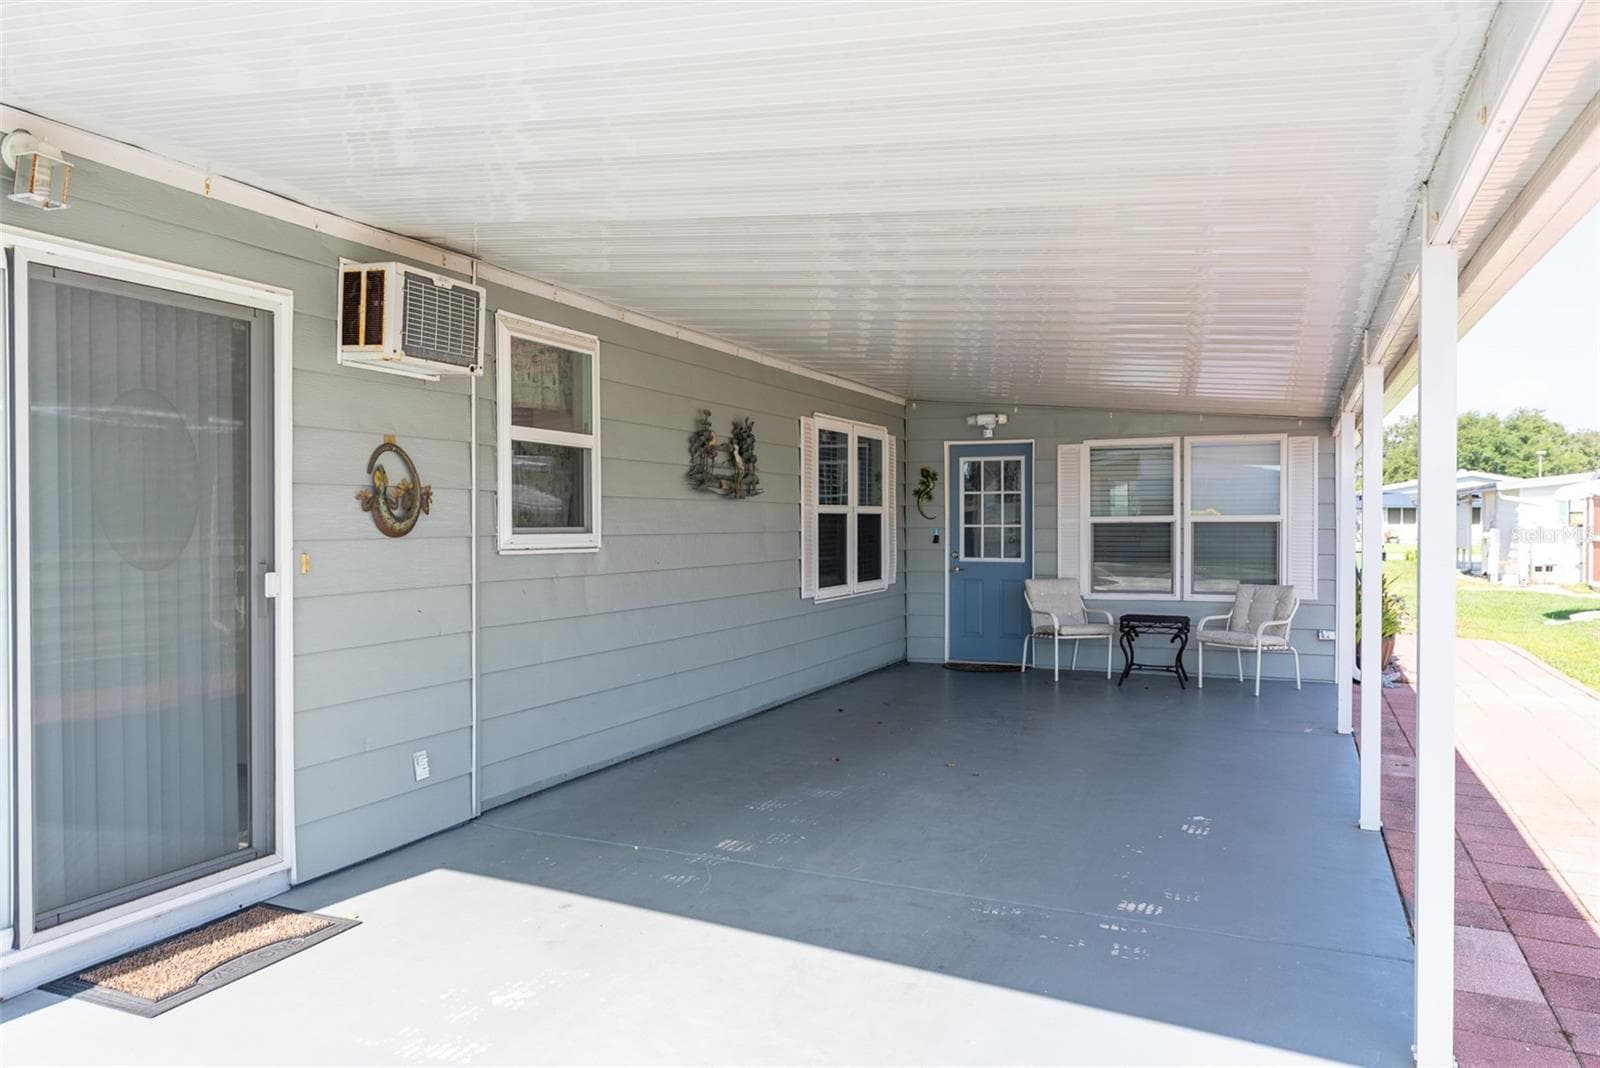
LARGE COVERED DRIVEWAY - 6703 CANTERBURY DR NE, WINTER HAVEN
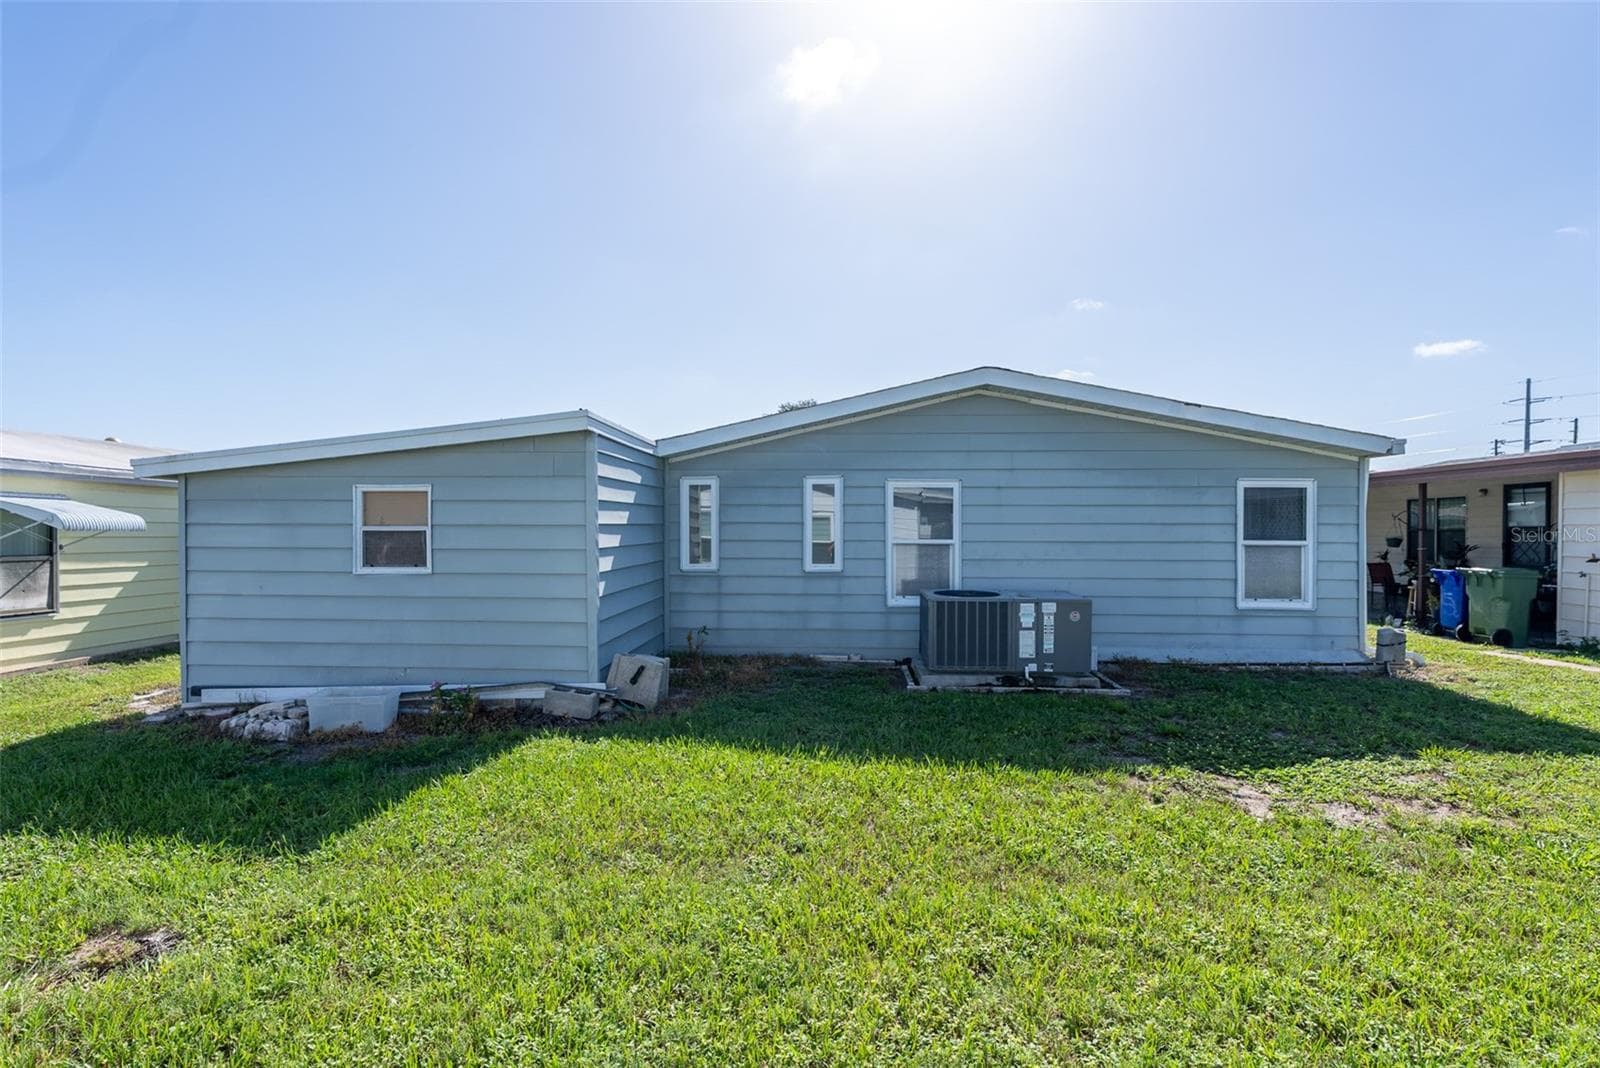
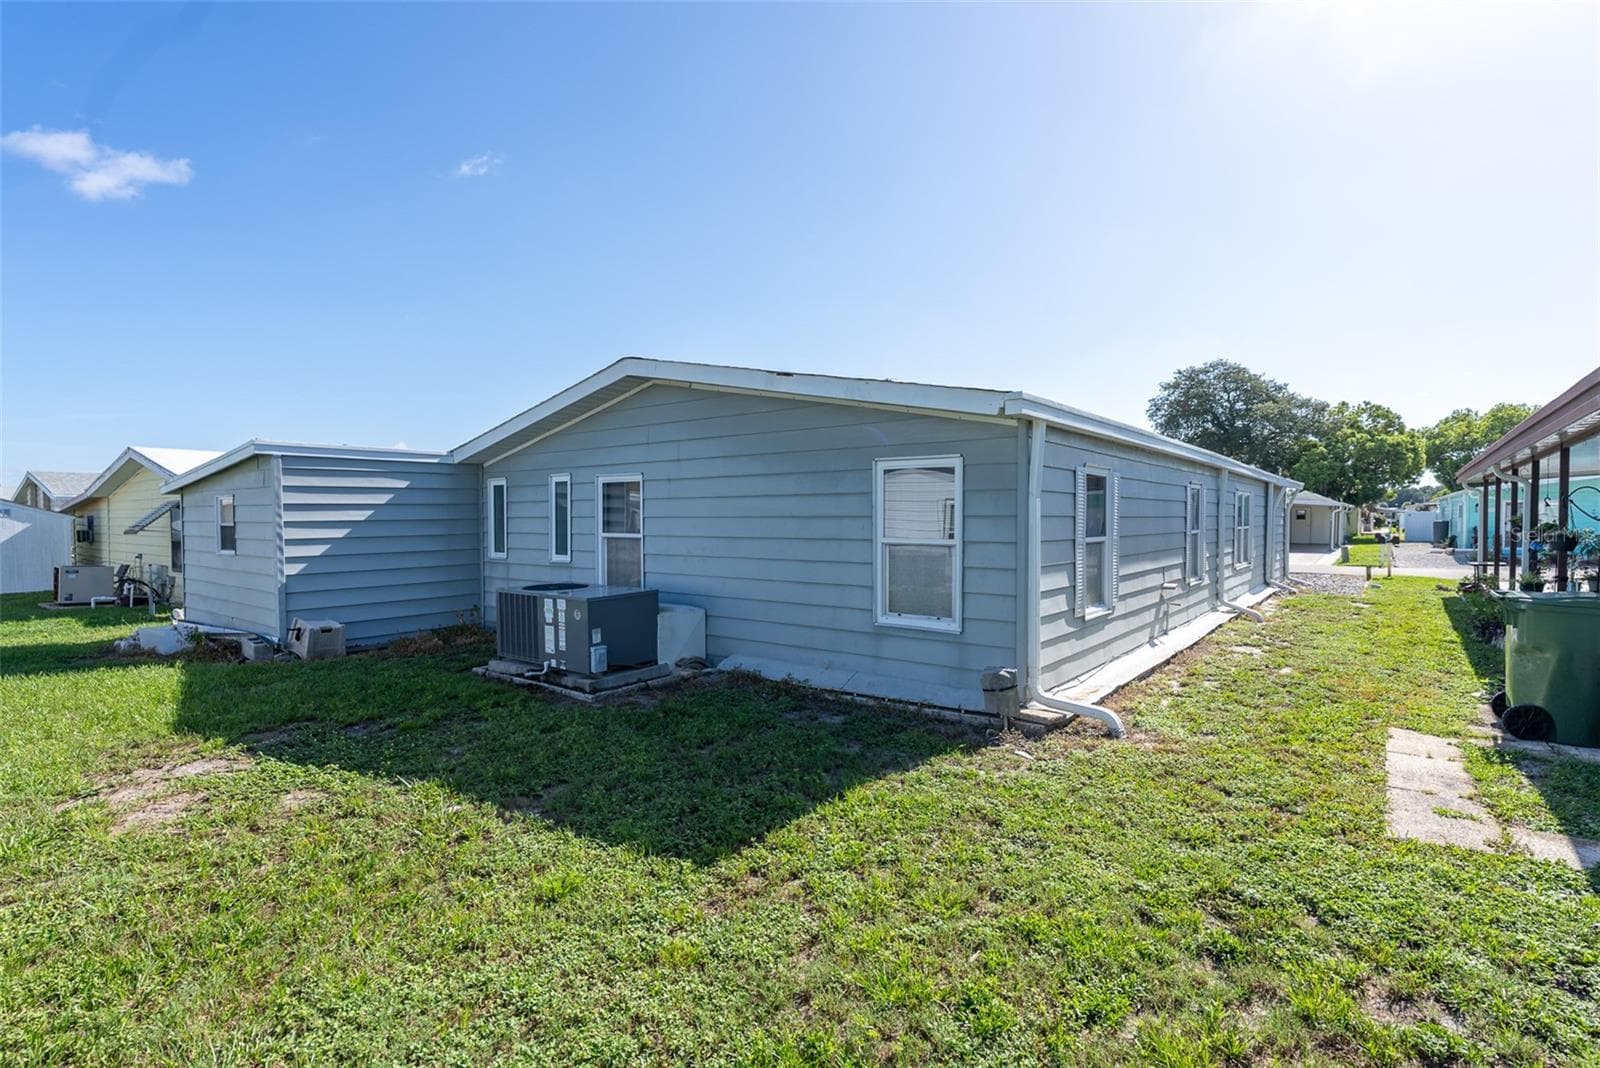
REAR OF HOME - 6703 CANTERBURY DR NE, WINTER HAVEN
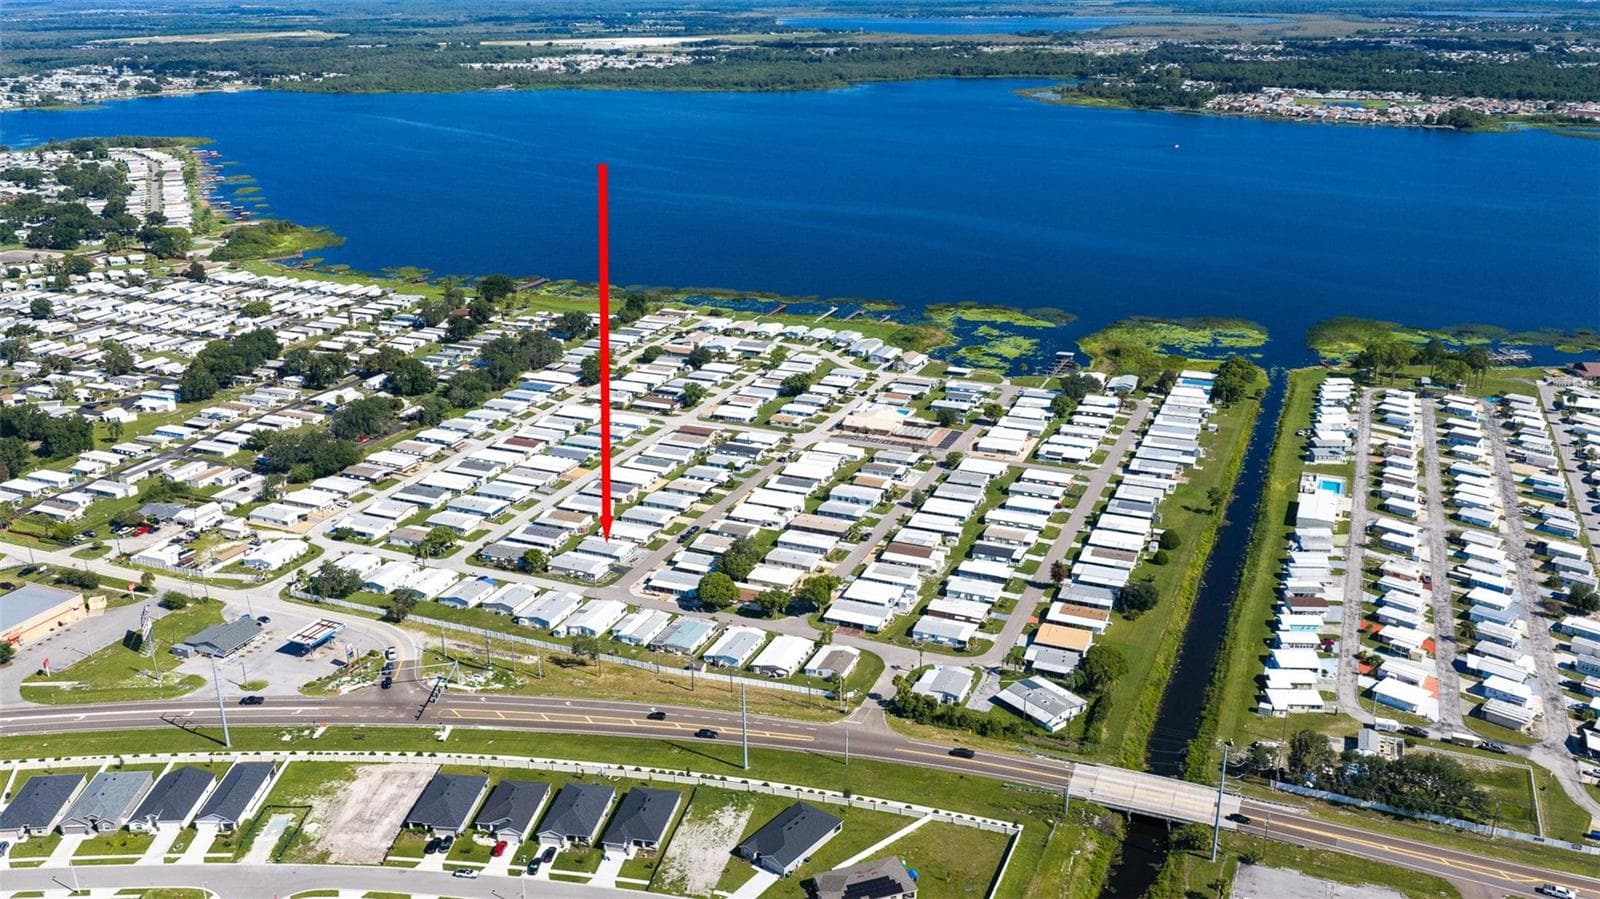
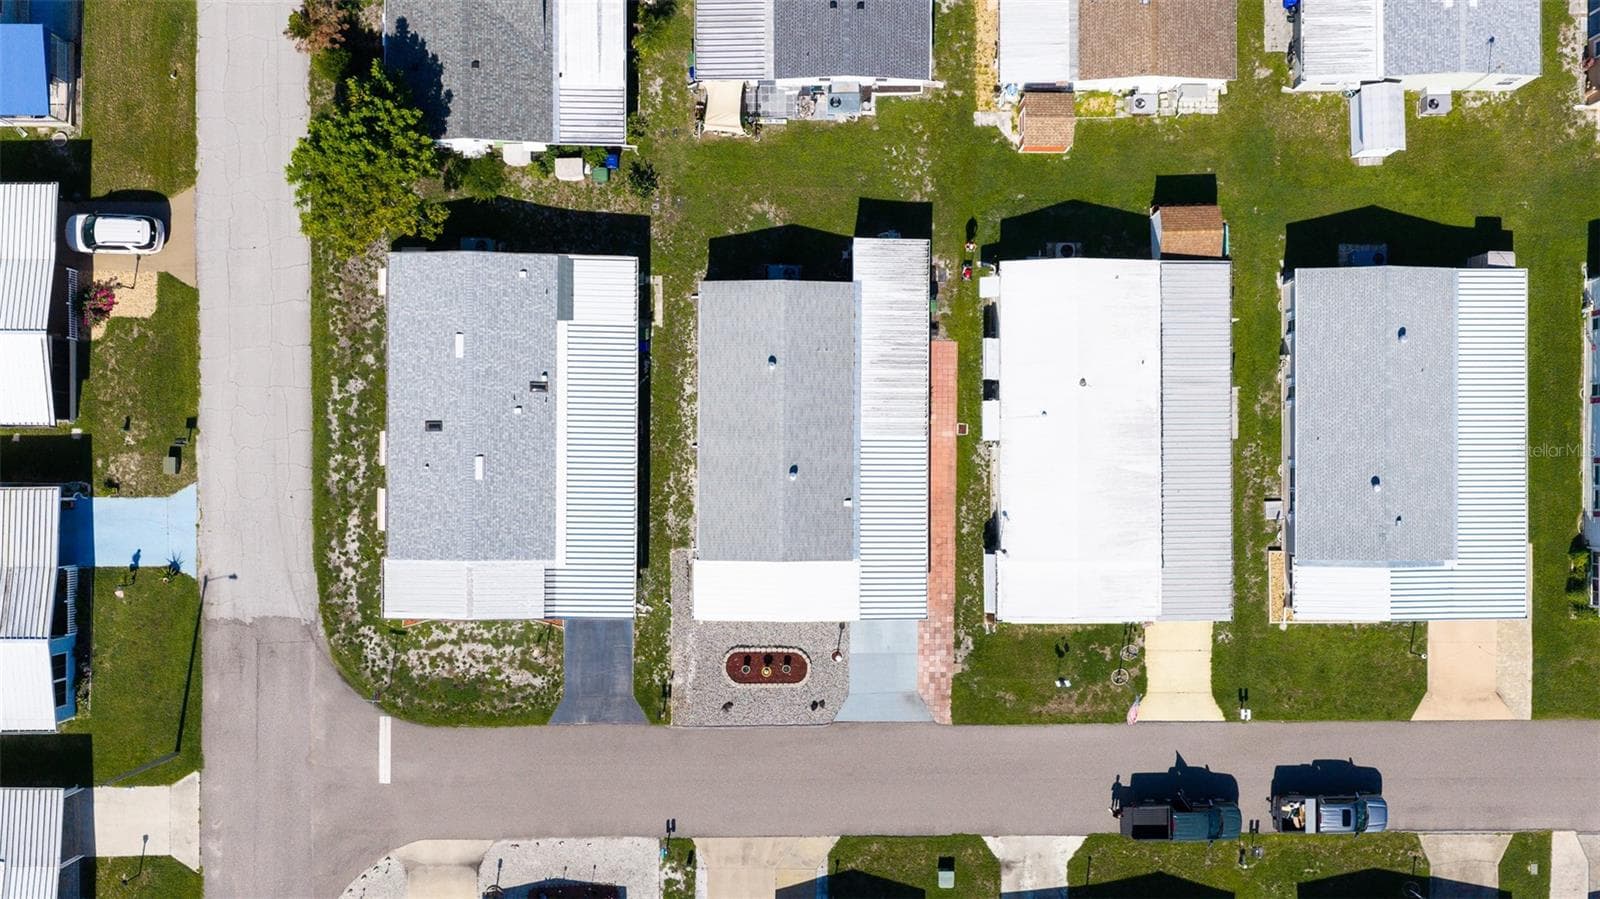
OVERHEAD OF COMMUNITY - 6703 CANTERBURY DR NE, WINTER HAVEN
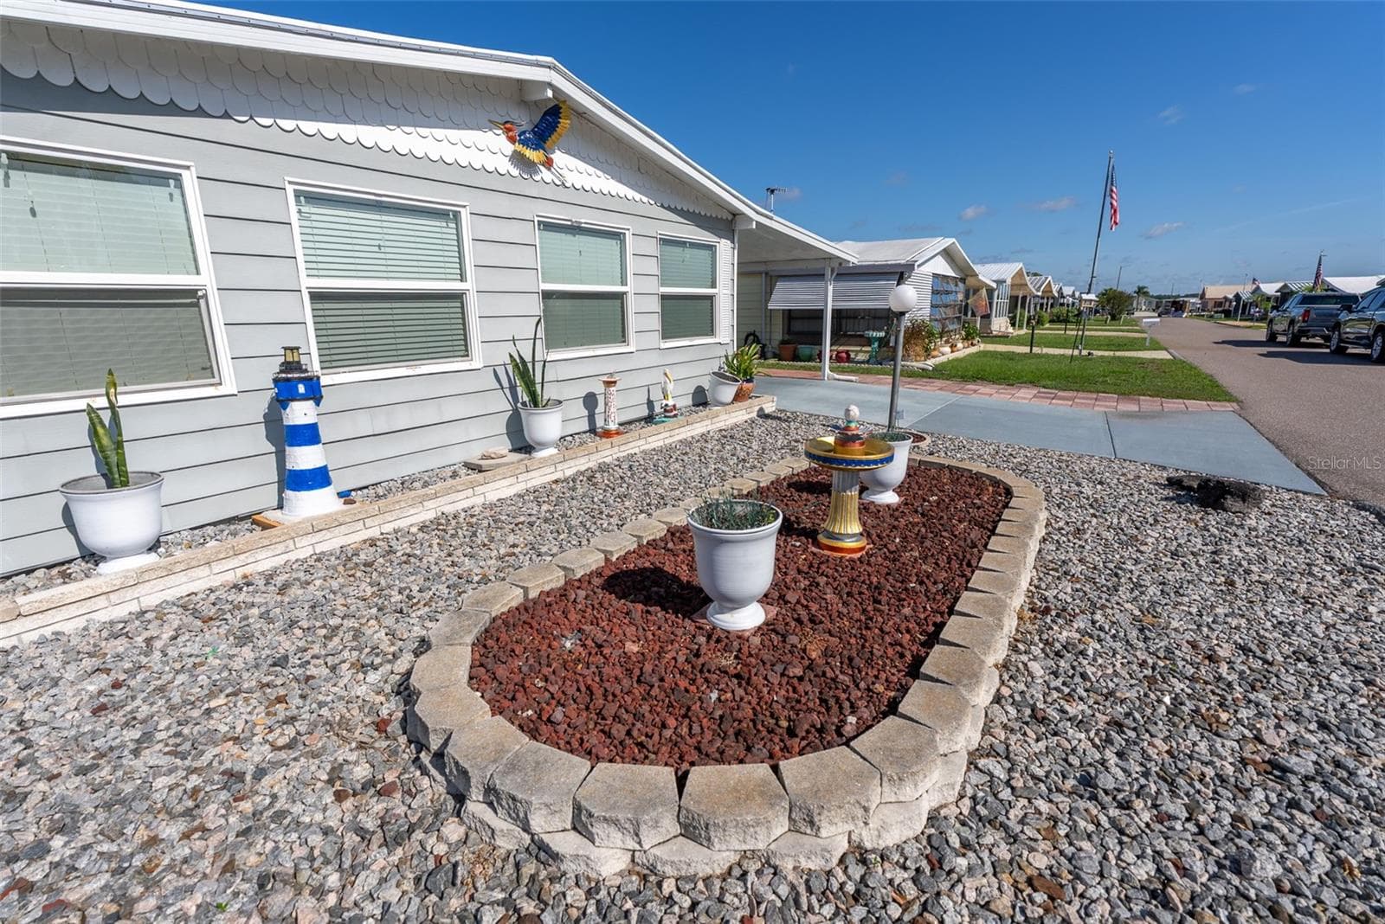
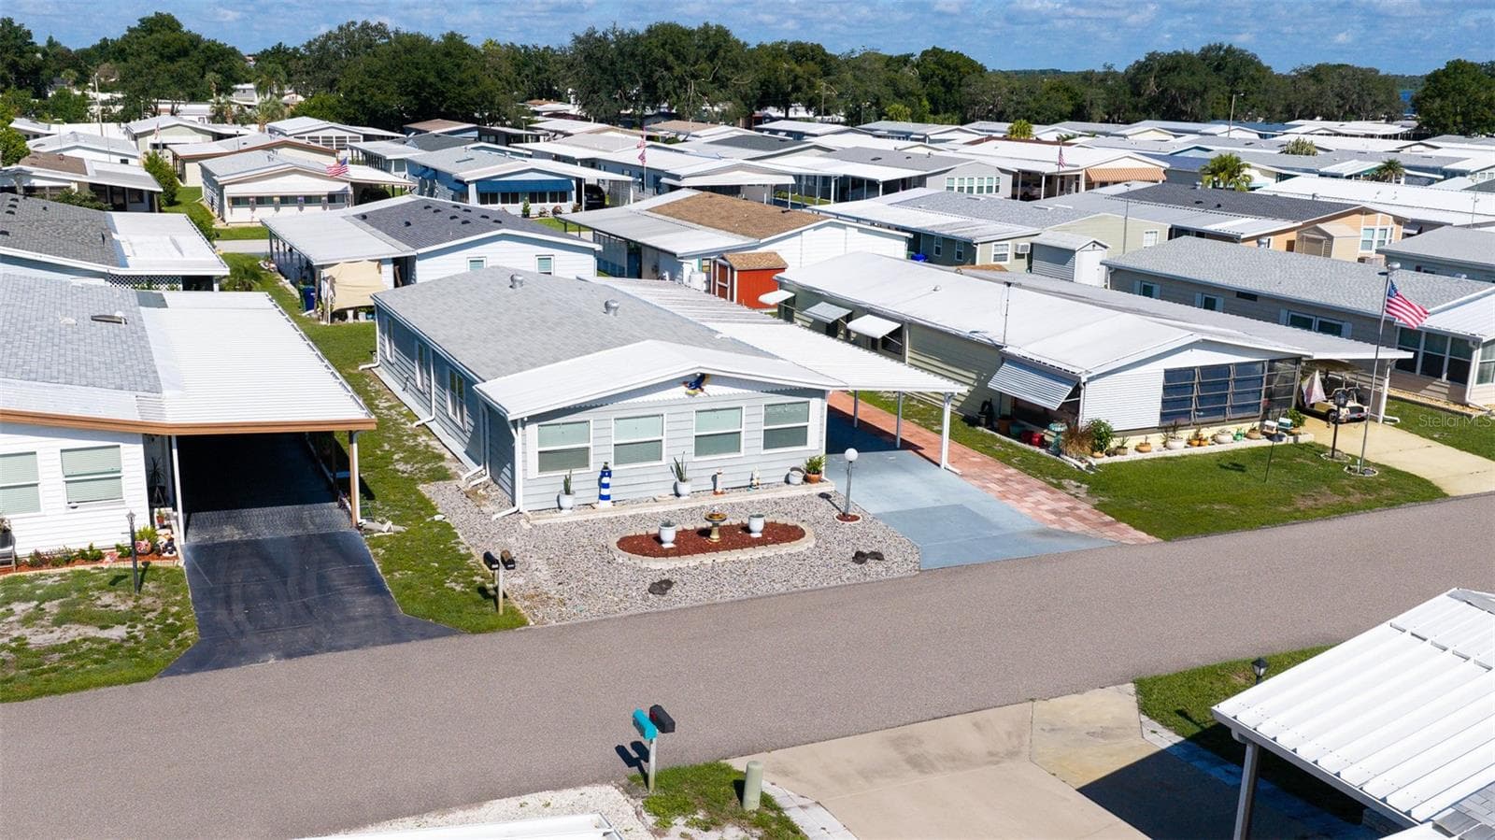
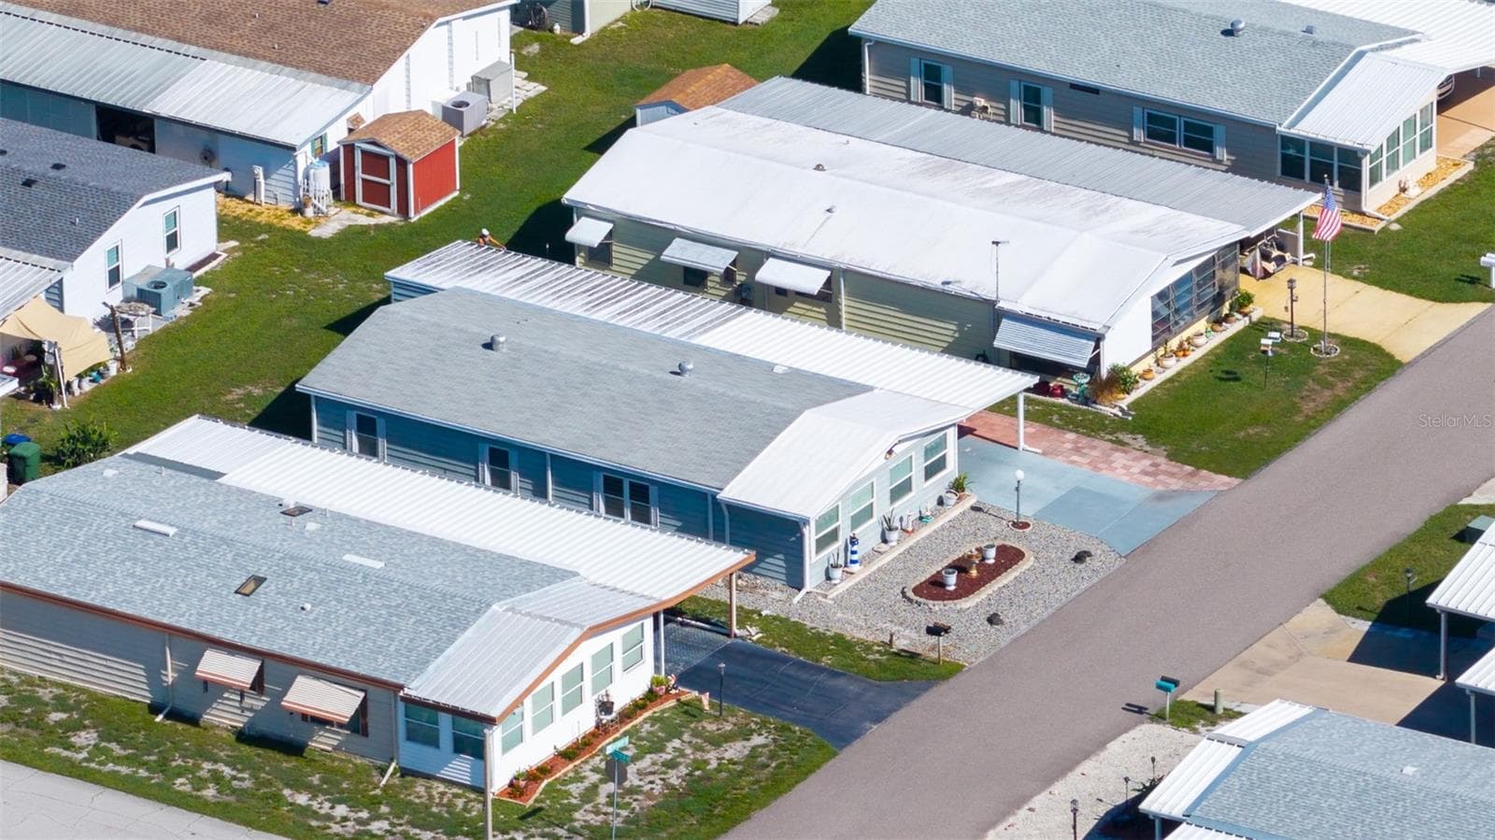
FRONT ELEVATION - 6703 CANTERBURY DR NE, WINTER HAVEN
Manufactured Home at 6703 CANTERBURY DR NE, WINTER HAVEN, photo 45 of 46
FRONT ELEVATION - 6703 CANTERBURY DR NE, WINTER HAVEN
46 photos

$158,500

6703 CANTERBURY DR NE
WINTER HAVEN, FL 33881
Listed by Brad Martin · BETTER HOMES AND GARDENS REAL ESTATE LIFESTYLES REALTY
Bedrooms
2
Bathrooms
2
Living area
1,404 sqft
Year built
1985

About this home

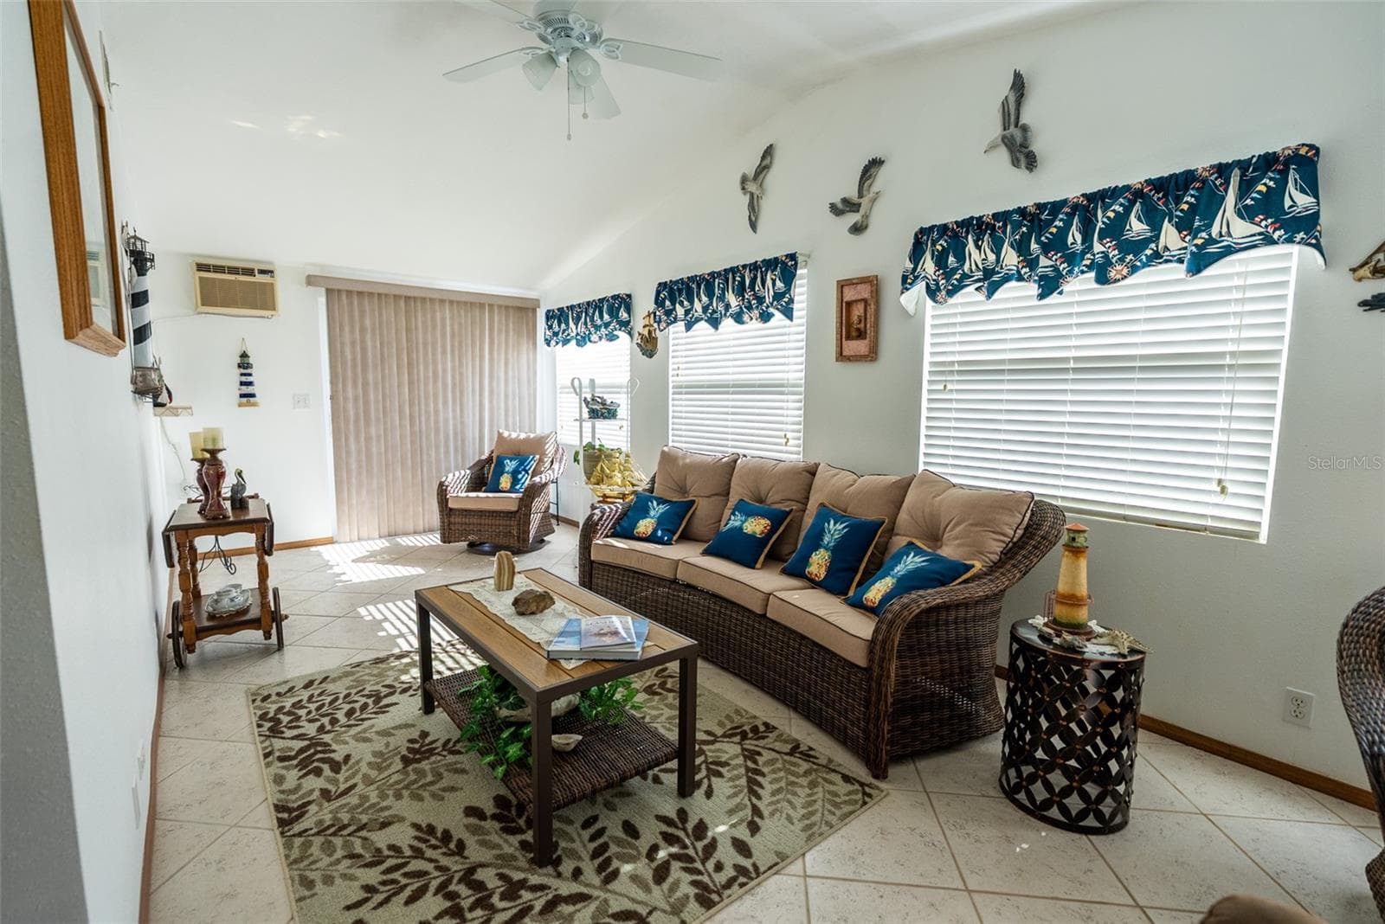
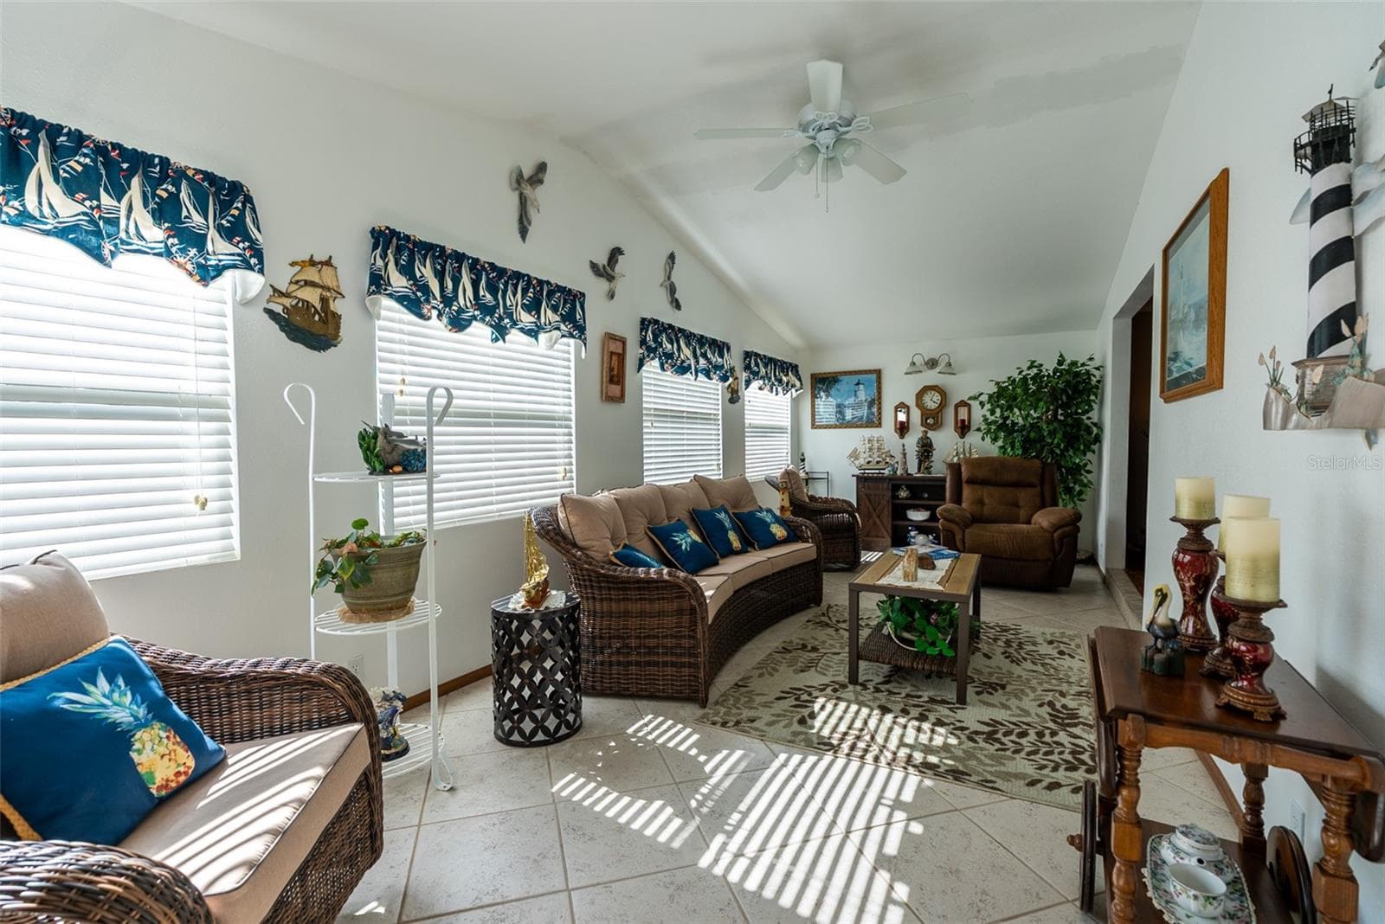
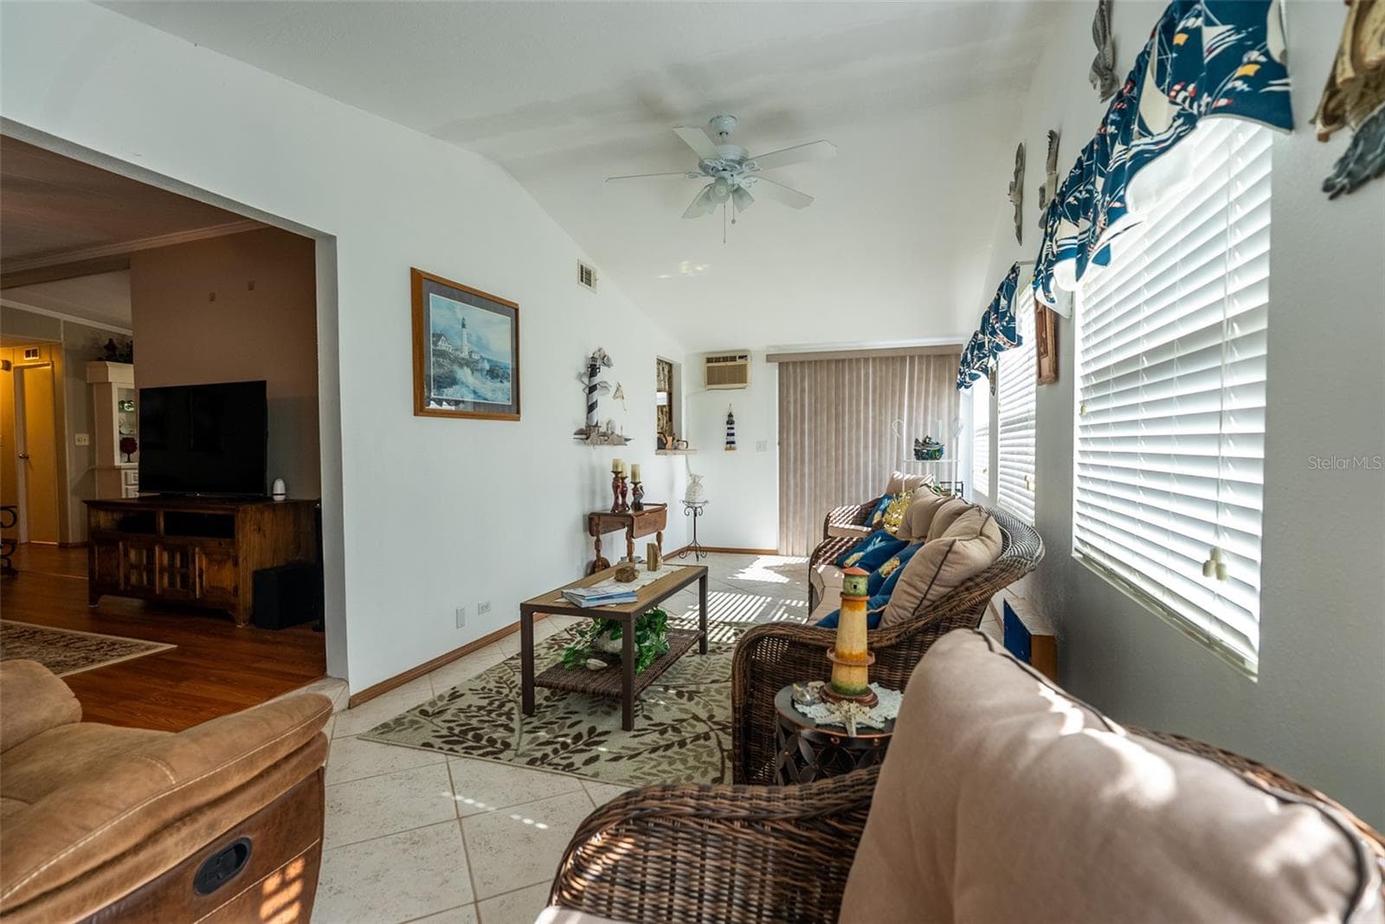
Welcome to this spacious, meticulously maintained, and thoughtfully updated double-wide manufactured home on owned land in the highly sought-after 55+ lakefront community of Lake ’n Golf Estates in Winter Haven. Offering a versatile floor plan with multiple living areas, this home beautifully blends modern updates with the relaxed comfort of Florida living. The chef’s kitchen was fully renovated just three years ago and features new countertops, stainless steel appliances, and refreshed cabinetry. The wonderful dining room includes updated built-in cabinetry. Other major improvements include a full carport replacement three years ago, a new AC unit installed in 2020, a main roof replaced approximately three years ago, and a front Florida room whose roof was replaced about nine years ago. Inside you’ll find updated flooring throughout, a convenient indoor laundry room, a front Florida room with central air and heat, and an additional side Florida room with a wall AC unit—perfect for relaxing or entertaining. A spacious double workshop provides plenty of storage, hobby space, or room to park a golf cart. This home comes partially furnished (only furniture not included is master bedroom matching set and TV in living room). Lake ’n Golf Estates offers wonderful amenities including a pool and spa, shuffleboard courts, clubhouse, community lake access, and boat dock. Conveniently located near Highway 27 with easy access to shopping, restaurants, and medical facilities, the community also features impressively, OWN YOUR LAND AND SAVE THOUSANDS PER YEAR, HOA fees of just $550 per year and Move-in ready and packed with value, this home is a must-see—schedule your private showing today!

Property details

MLS
Stellar MLS
MLS #
MFRP4939621
Property type
Manufactured Home
Subdivision
LUCERNE PARK FRUIT ASSN
Status
Active
Days on market
44
On market date
August 19, 2026
Stories
N/A
Total bathrooms
2
Garage spaces
N/A
Parking spaces
N/A
Lot size
0.1 acres
Loading map…

Nearby schools

Within 10 miles. School directory data from the National Center for Education Statistics (NCES), accessed via the Urban Institute Education Data API. Local Score is calculated by INNOVATE Real Estate; where a state rating is shown, it comes from that state's own official school report card.

Elementary
ALTA VISTA ELEMENTARY SCHOOL
2.42 mi away · Grades -1-5
Nearest school -- attendance-zone data not available here
4.0
Local Score (student-teacher ratio only (preliminary -- will incorporate state test-score data once available)) -- not an official state rating
Enrollment
741
Student:teacher ratio
14.8:1
District
POLK
Middle
DANIEL JENKINS ACADEMY OF TECHNOLOGY MIDDLE SCHOOL
2.79 mi away · Grades 6-8
Nearest school -- attendance-zone data not available here
3.0
Local Score (student-teacher ratio only (preliminary -- will incorporate state test-score data once available)) -- not an official state rating
Enrollment
507
Student:teacher ratio
16.9:1
District
POLK
High
RIDGE TECHNICAL ACADEMY
0.66 mi away · Grades 6-12
Nearest school -- attendance-zone data not available here
5.0
Local Score (student-teacher ratio only (preliminary -- will incorporate state test-score data once available)) -- not an official state rating
Enrollment
48
Student:teacher ratio
6.0:1
District
POLK

Walkability

Blended score for WINTER HAVEN's center, calculated by INNOVATE Real Estate from two sources: the EPA's National Walkability Index (street network, transit, land-use mix) and Google Places amenity data (what's actually reachable on foot from this point). 60% EPA National Walkability Index + 40% nearby-amenity density (Google Places).

33
Car-dependent
out of 100
EPA National Walkability Index
5.5 / 20 -- Least walkable
Google Places amenity density
40 / 100
Restaurants & cafes6
Grocery stores2
Parks0
Schools1
Transit stops3
Pharmacies0

Market position

How this listing compares to current activity in WINTER HAVEN, from live MLS data.

On the market 44 days -- 49 fewer days than WINTER HAVEN's current average of 93 days.
For reference, the median list price across 1,366 active listings in WINTER HAVEN right now is $249,383.

Mortgage calculator

Estimate only - actual rate and payment depend on your lender, credit, and loan program.

$
%
%
Adjust tax / insurance estimates
% / yr
$
/mo
Est. monthly payment
$1,105/mo
$31,700 down
$126,800 loan
Principal & interest$822
Property tax (est.)$132
Home insurance (est.)$150

Similar homes you might like

Data source: Listing information provided by Stellar MLS (mfrmls) via Trestle/CoreLogic. Last updated 4 days ago.

Information herein deemed reliable but not guaranteed; all measurements, school assignments, HOA fees, taxes, and feature lists are approximate and should be independently verified. Equal Housing Opportunity.