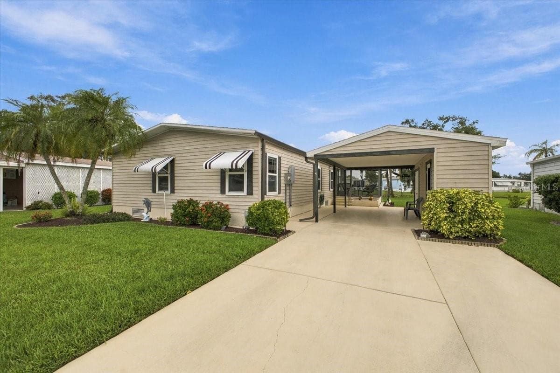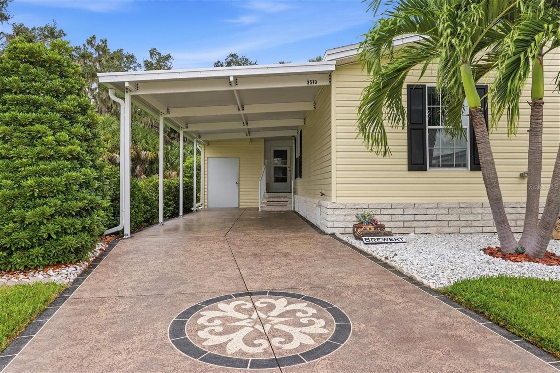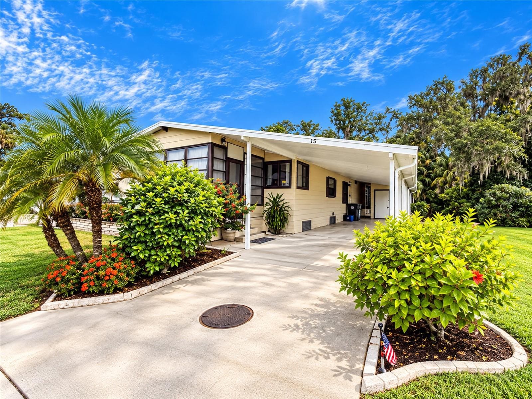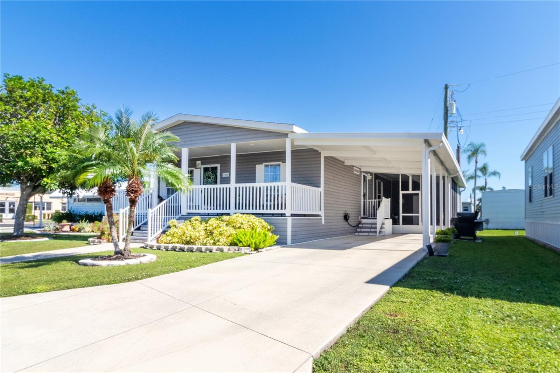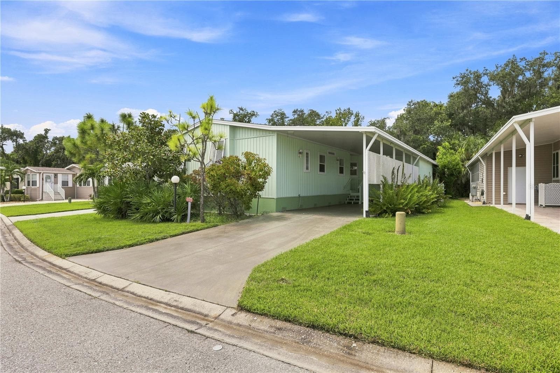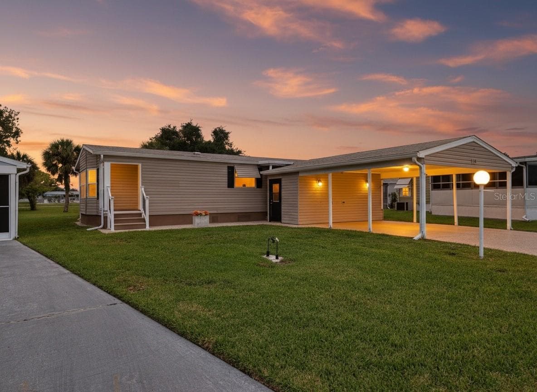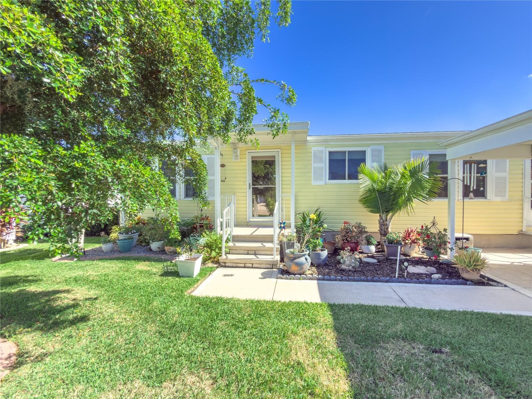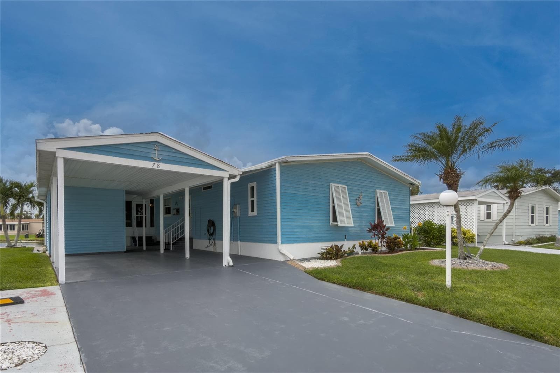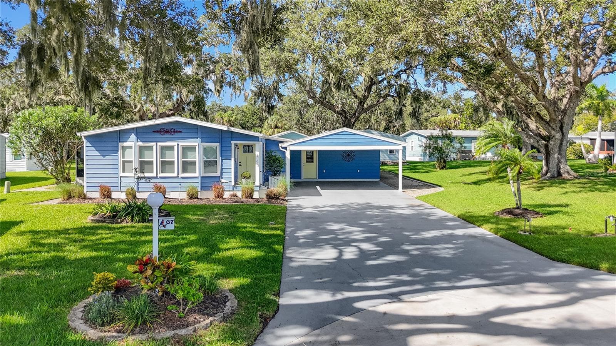
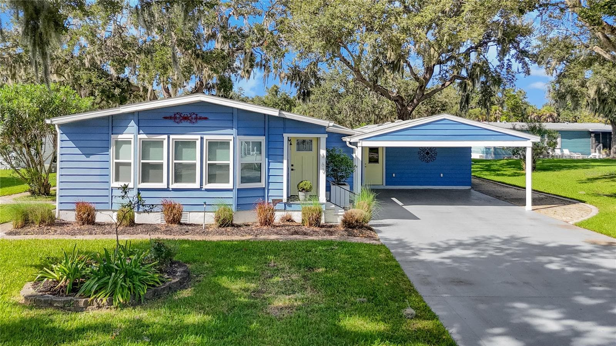
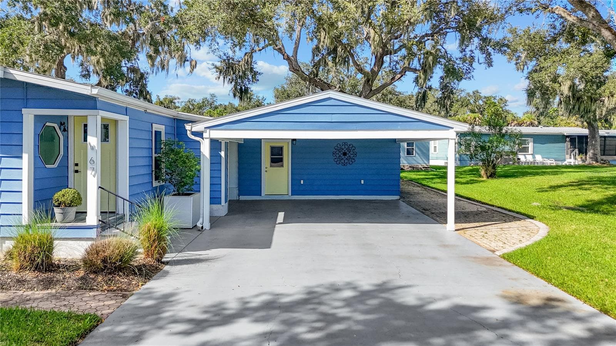
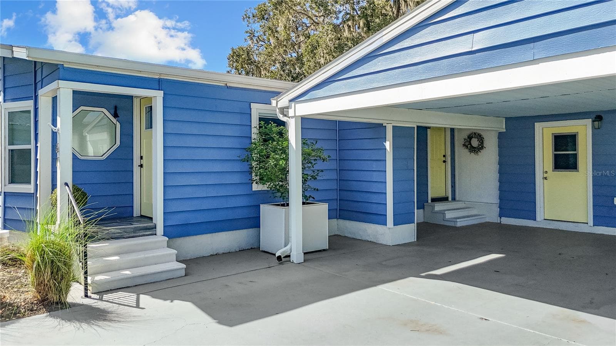
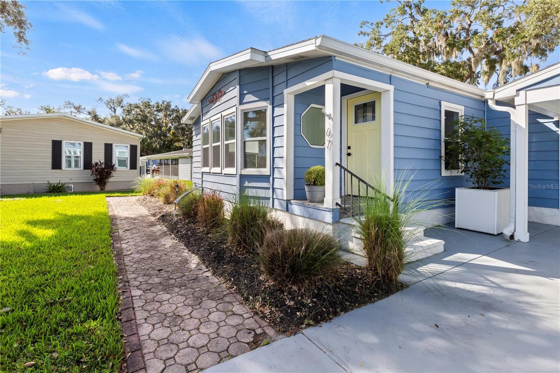
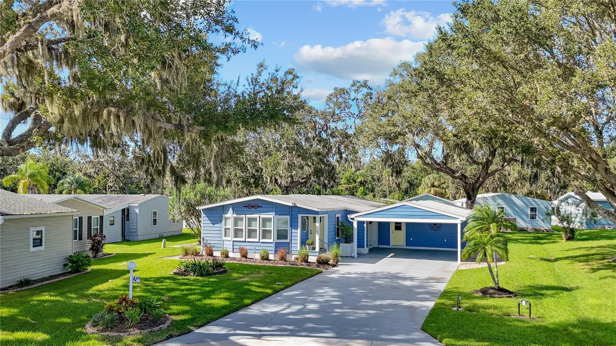
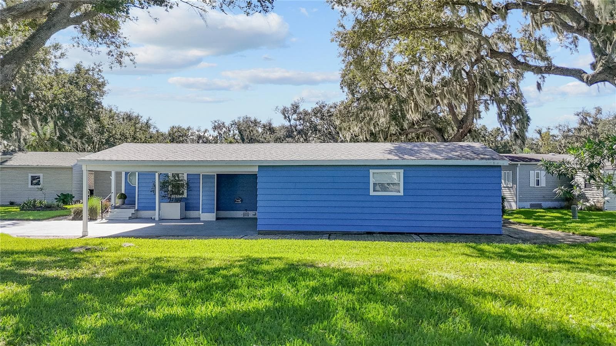
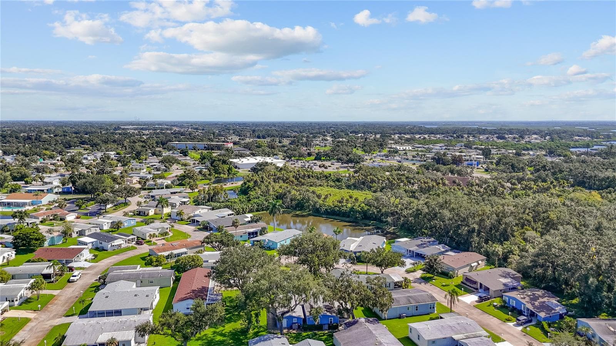
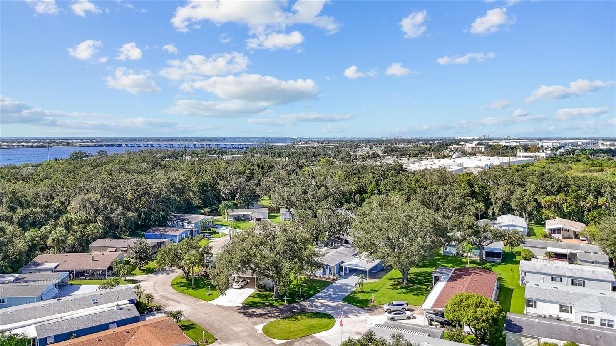
Manufactured Home at 67 MEADOWLARK CIR, ELLENTON
Manufactured Home at 67 MEADOWLARK CIR, ELLENTON, photo 2 of 69
Manufactured Home at 67 MEADOWLARK CIR, ELLENTON, photo 3 of 69
Manufactured Home at 67 MEADOWLARK CIR, ELLENTON, photo 4 of 69
Manufactured Home at 67 MEADOWLARK CIR, ELLENTON, photo 5 of 69
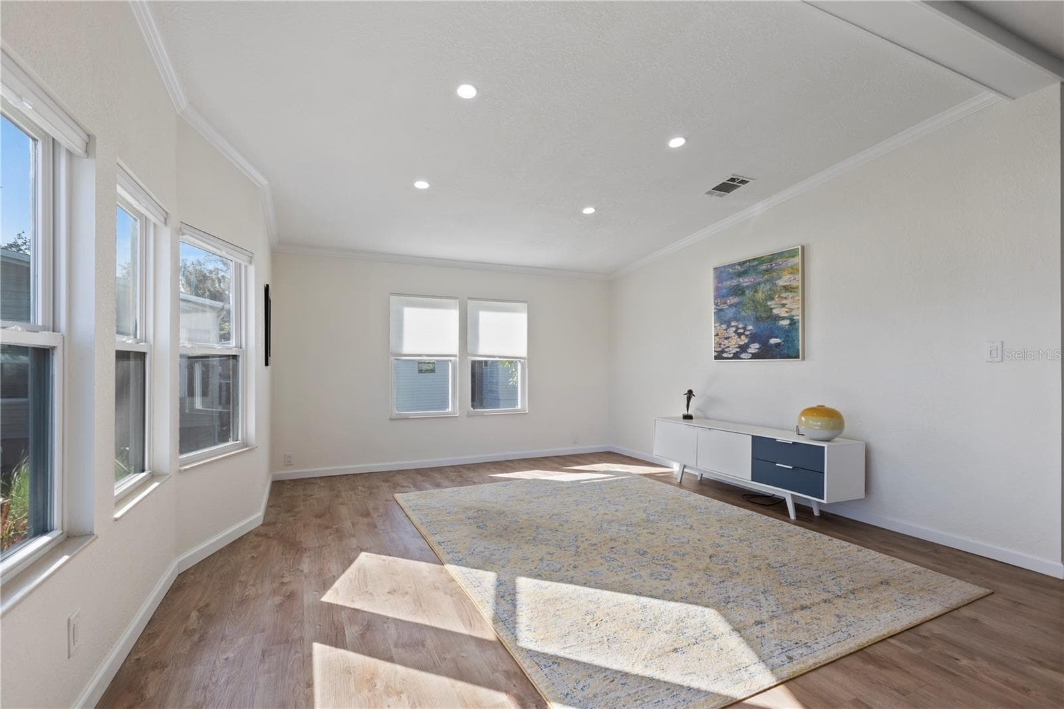
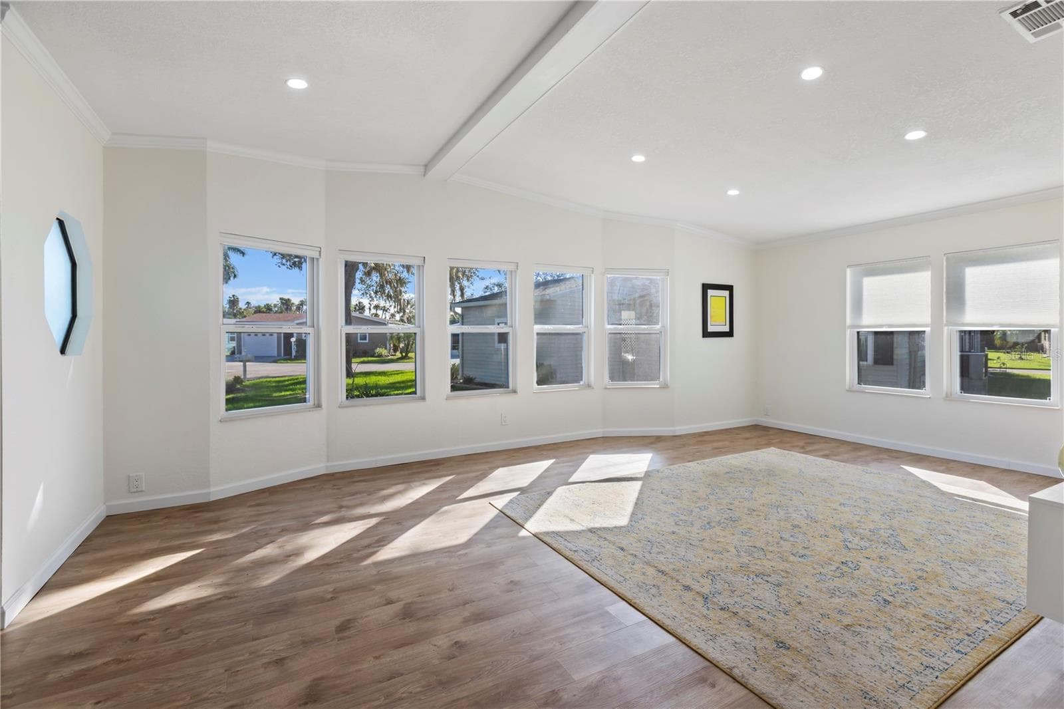
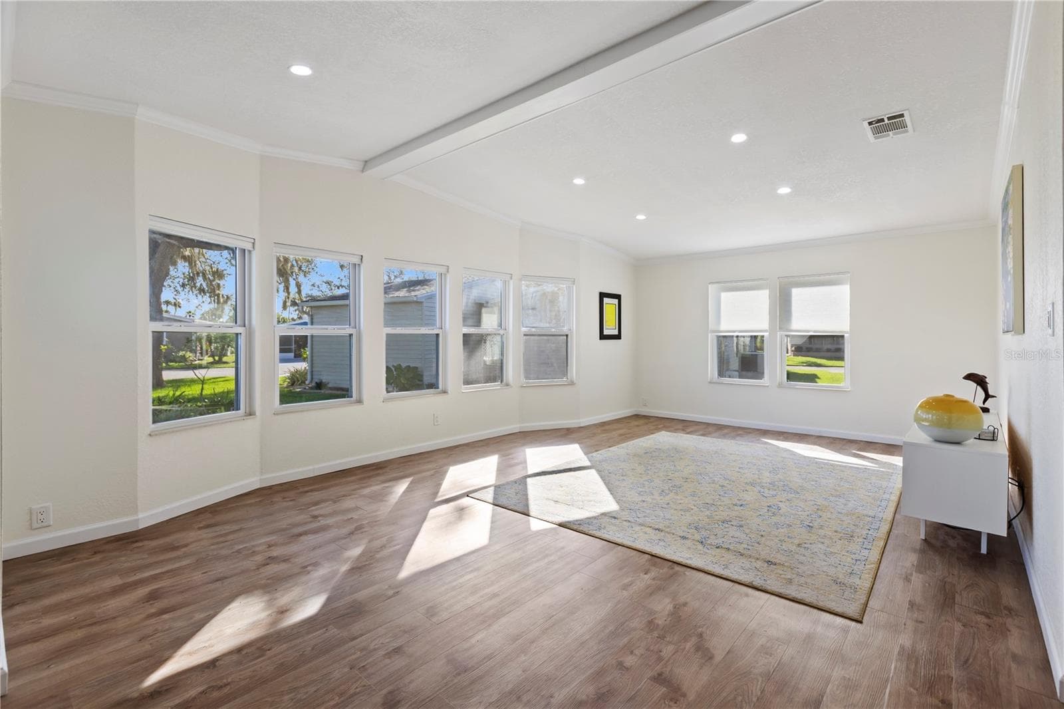
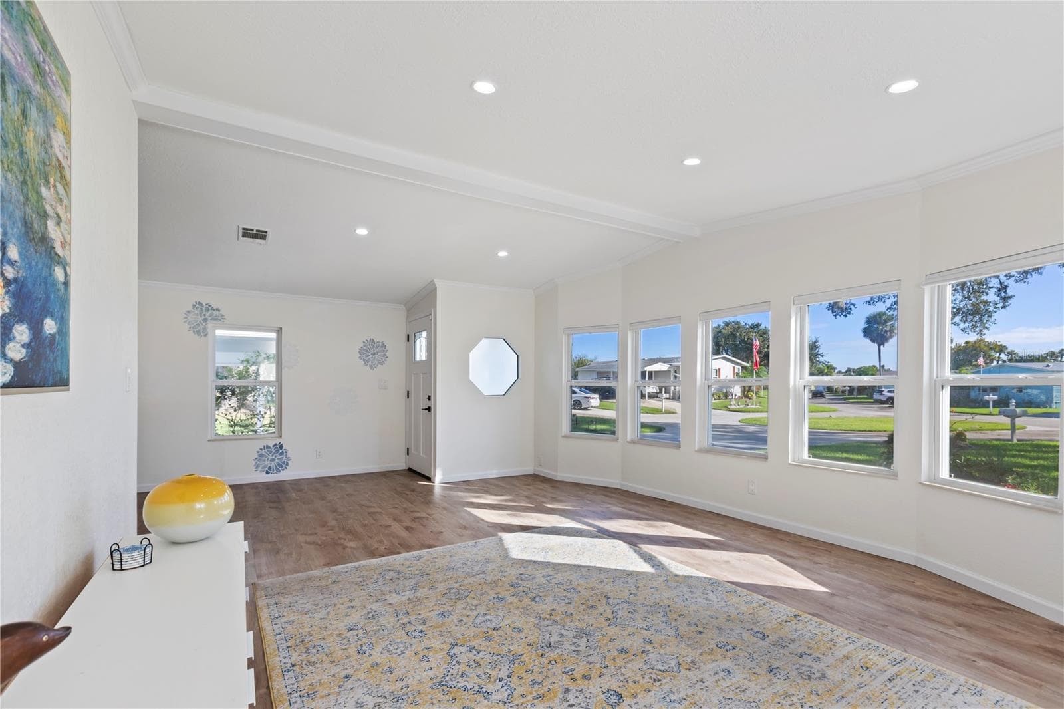
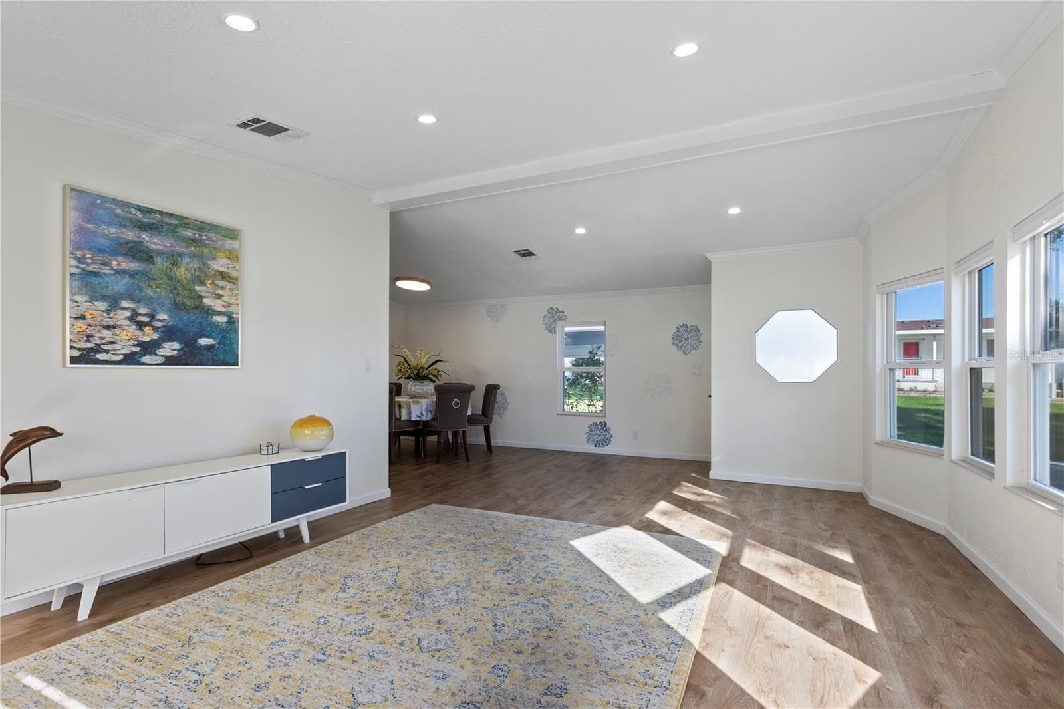
Living Room - 67 MEADOWLARK CIR, ELLENTON
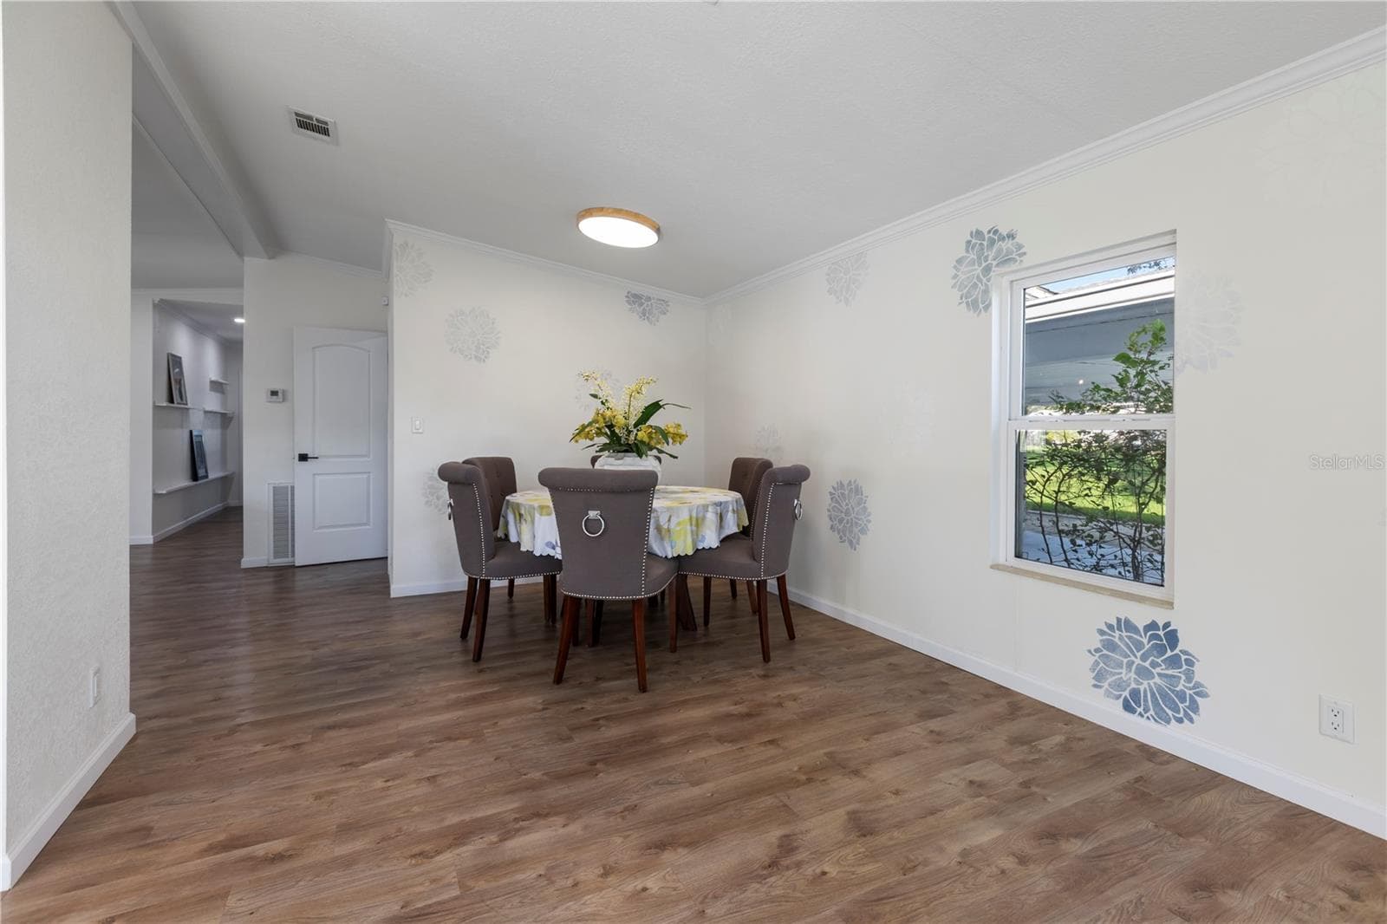
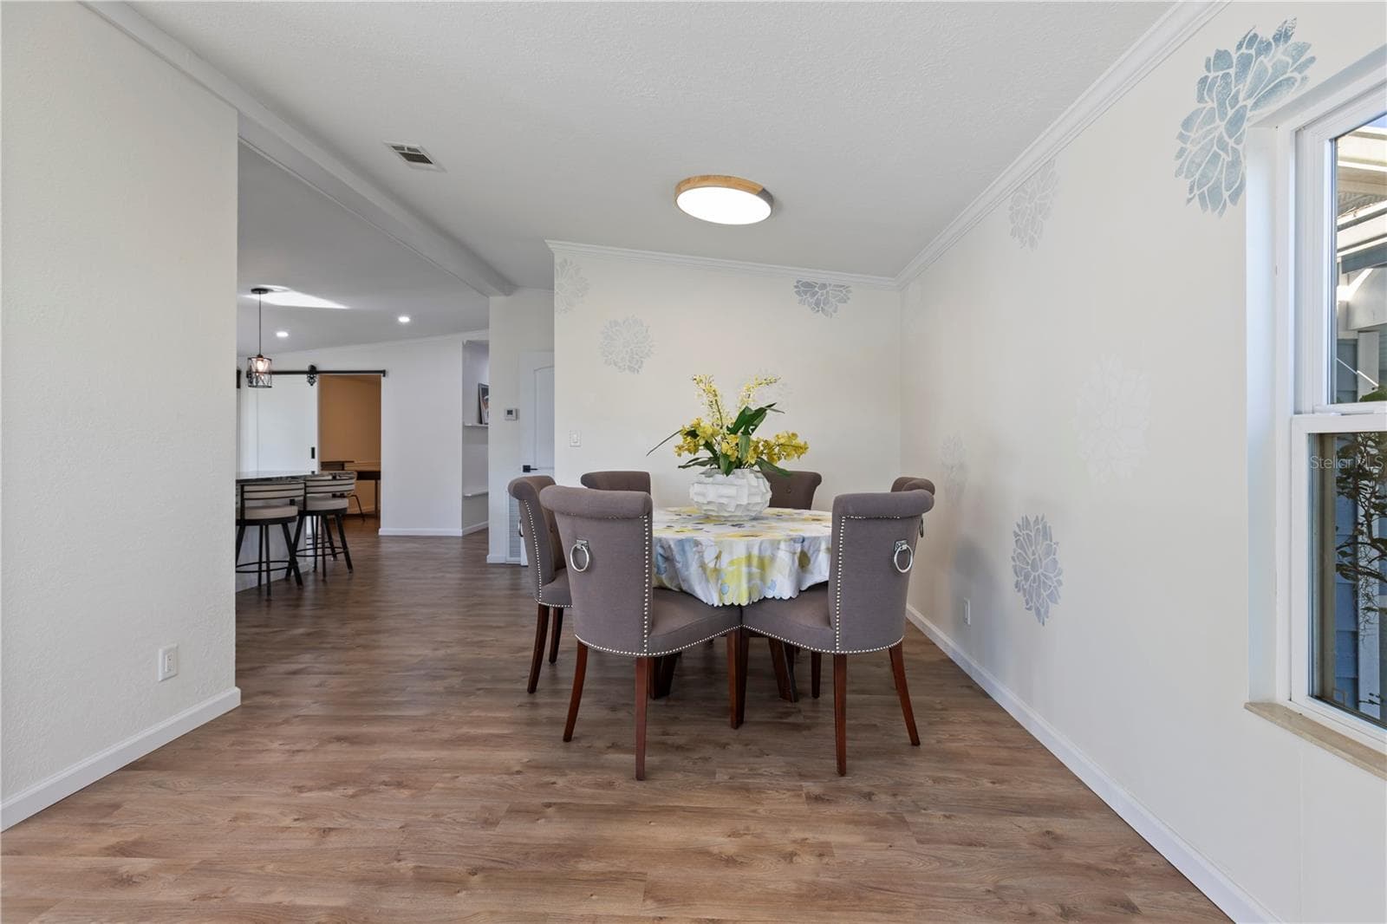
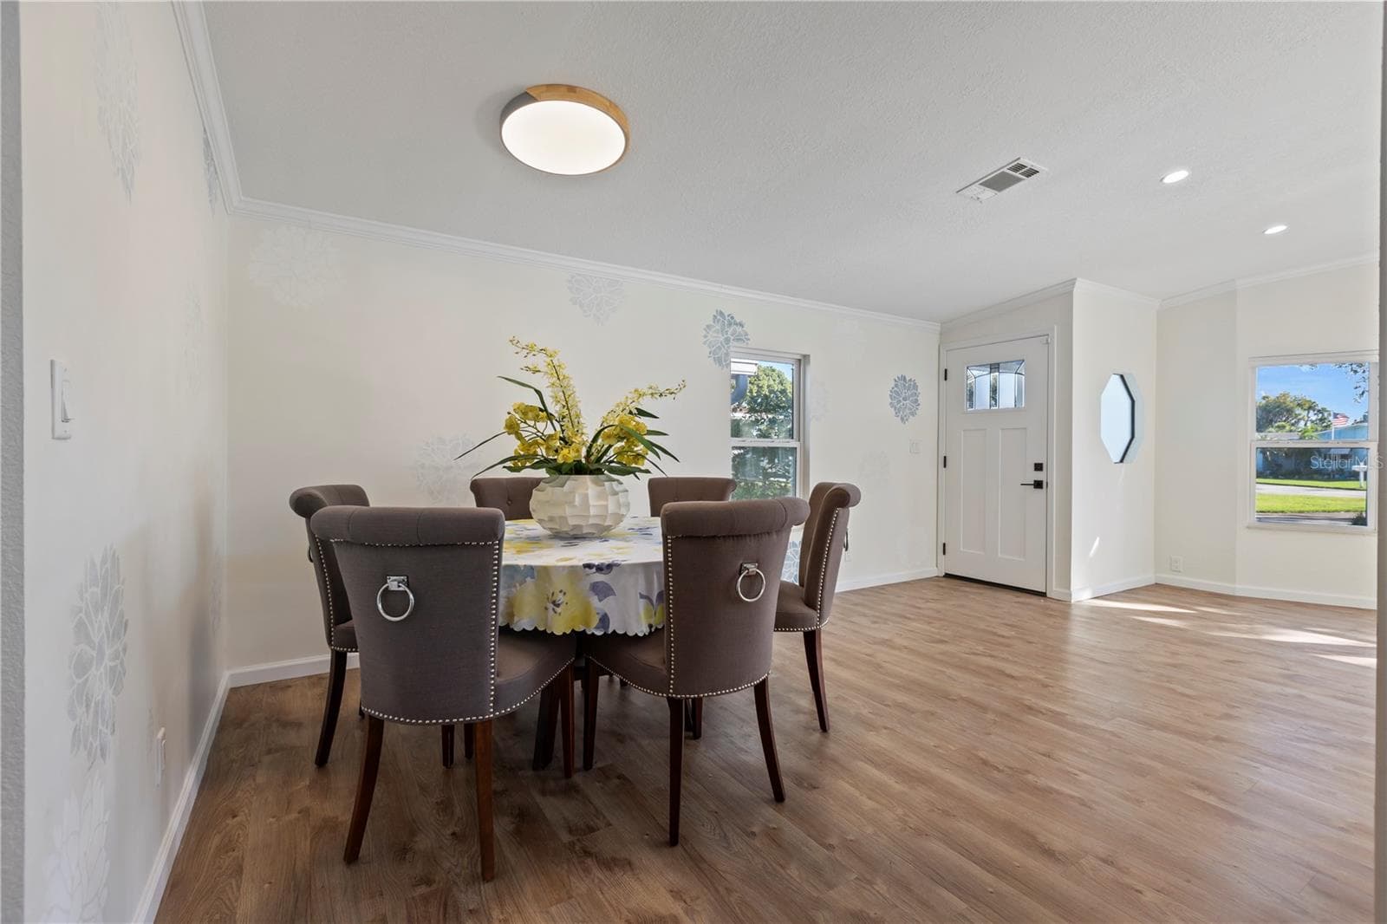
Dining Room - 67 MEADOWLARK CIR, ELLENTON
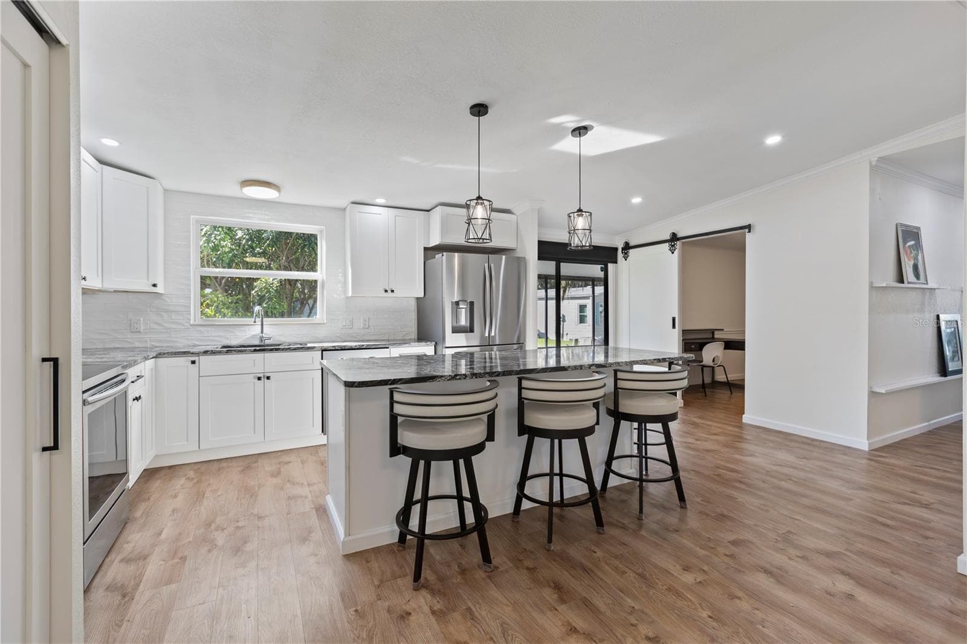
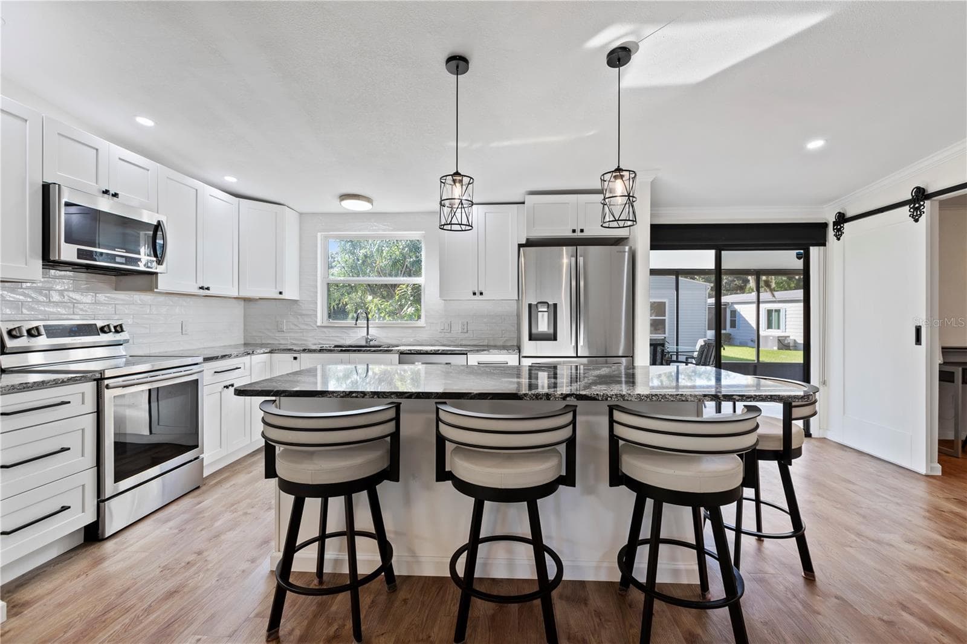
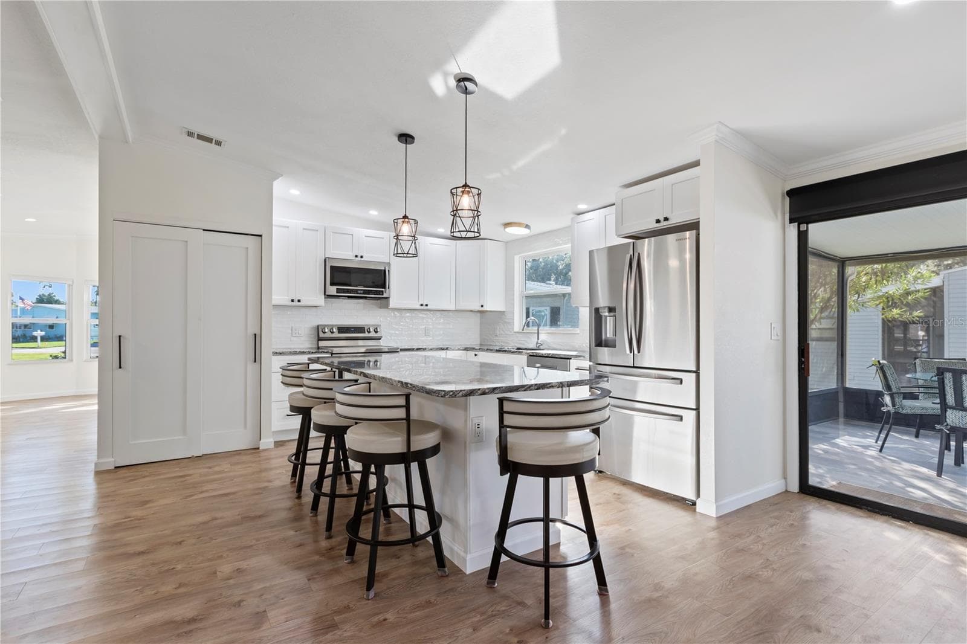
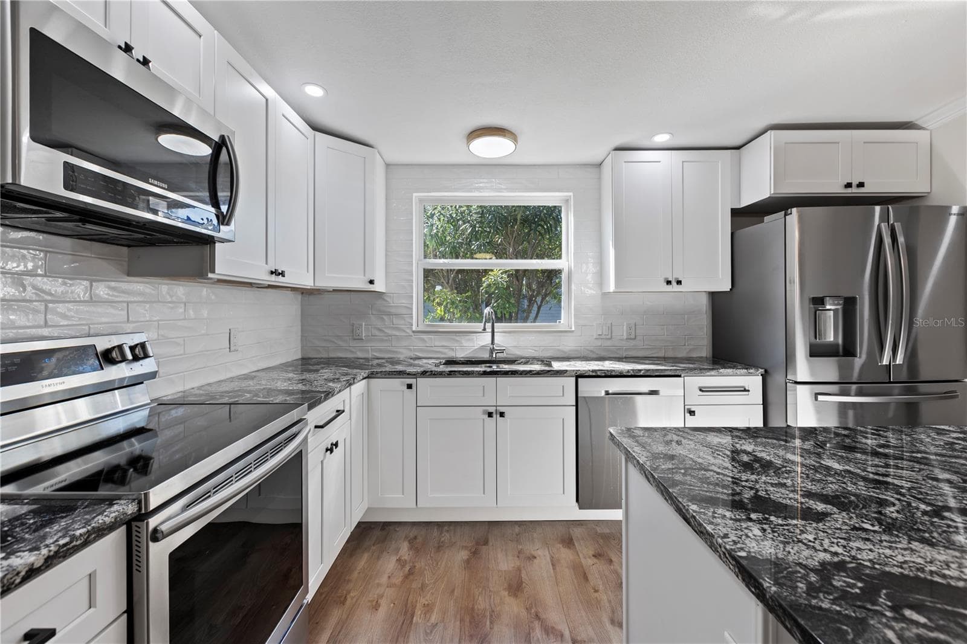
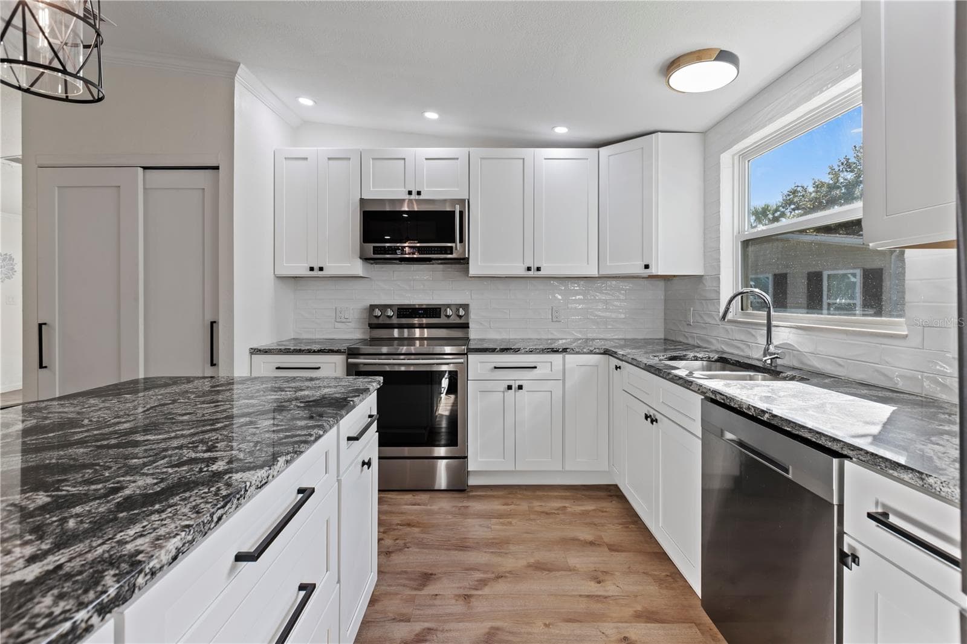
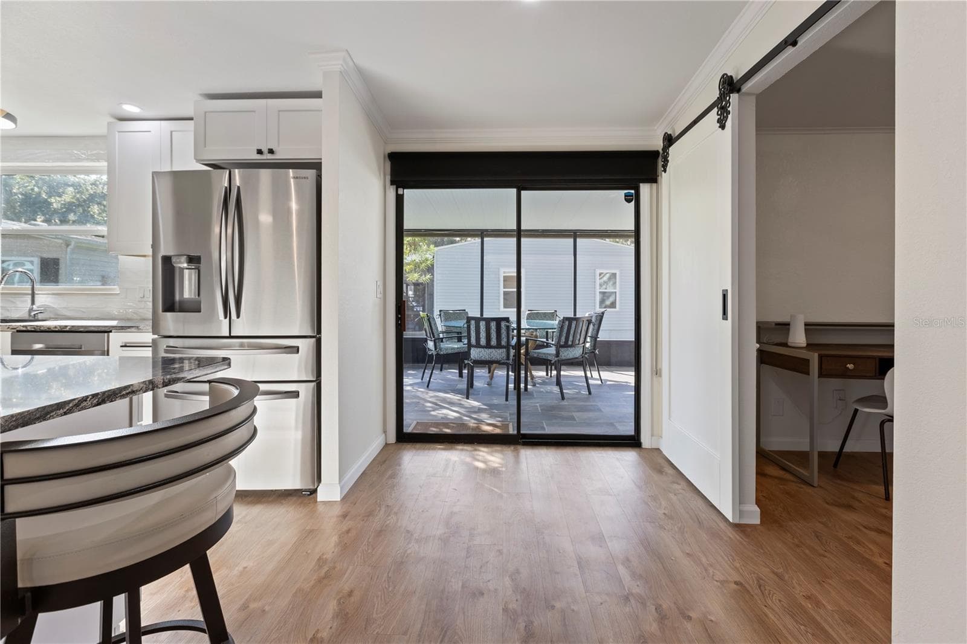
Kitchen - 67 MEADOWLARK CIR, ELLENTON
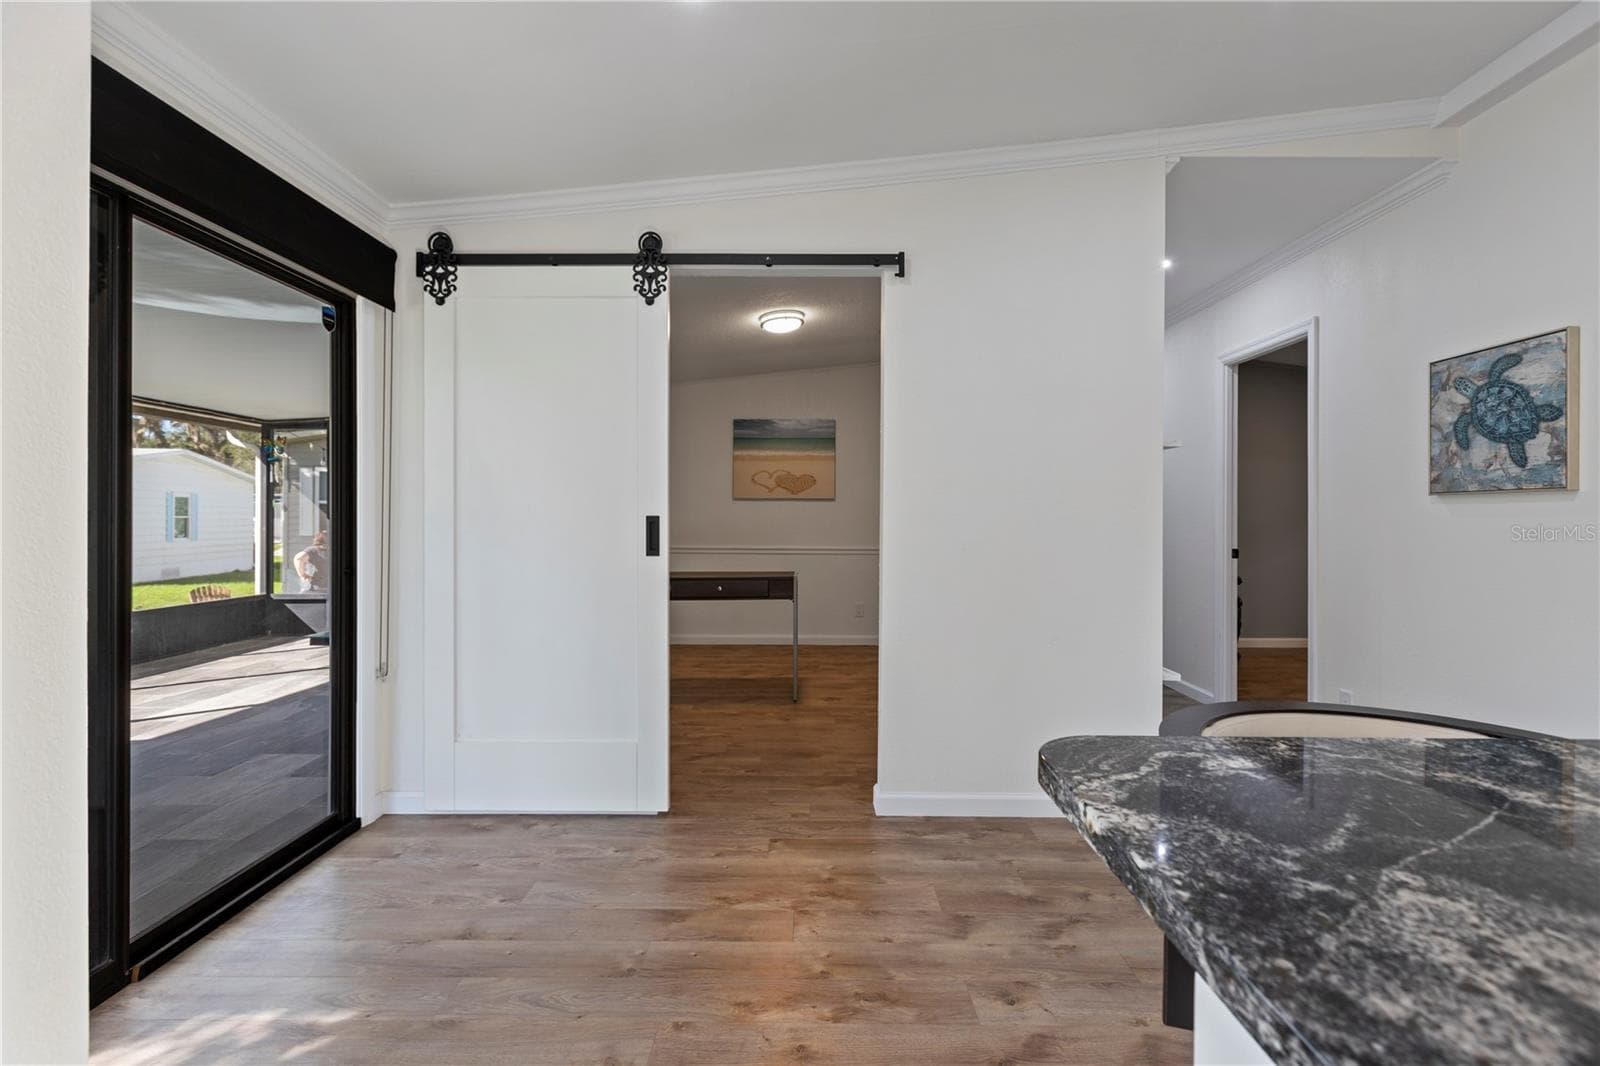
Barn Door to Den - 67 MEADOWLARK CIR, ELLENTON
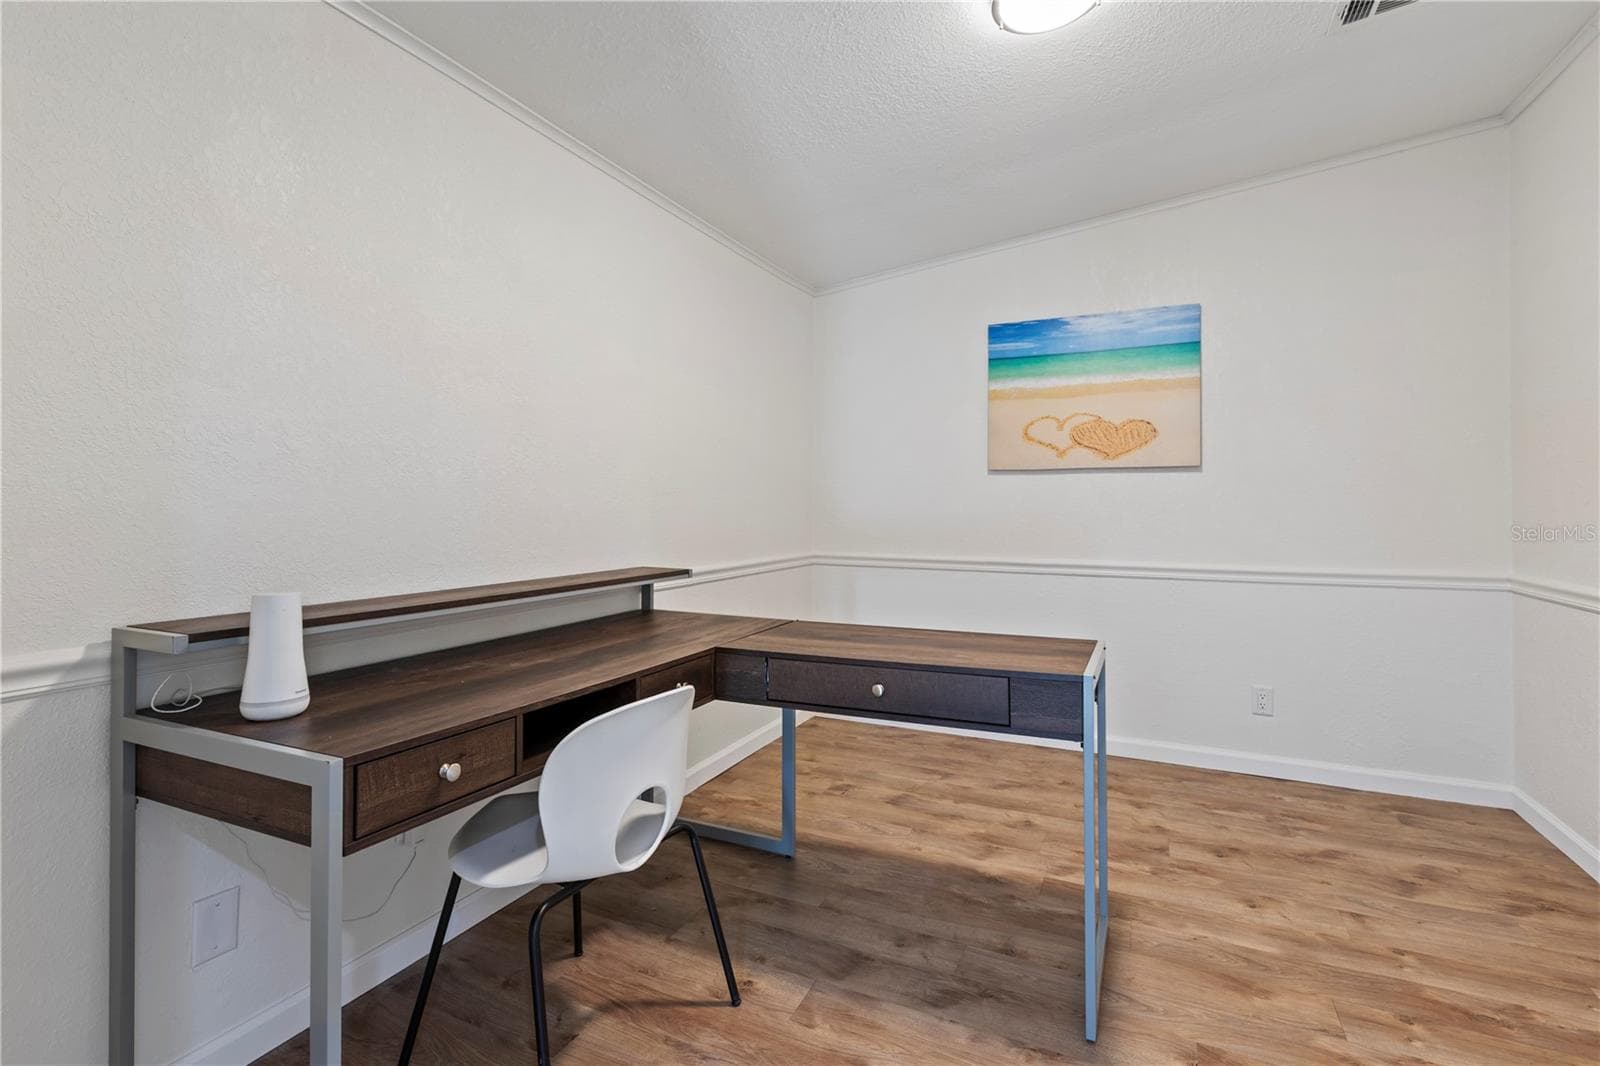
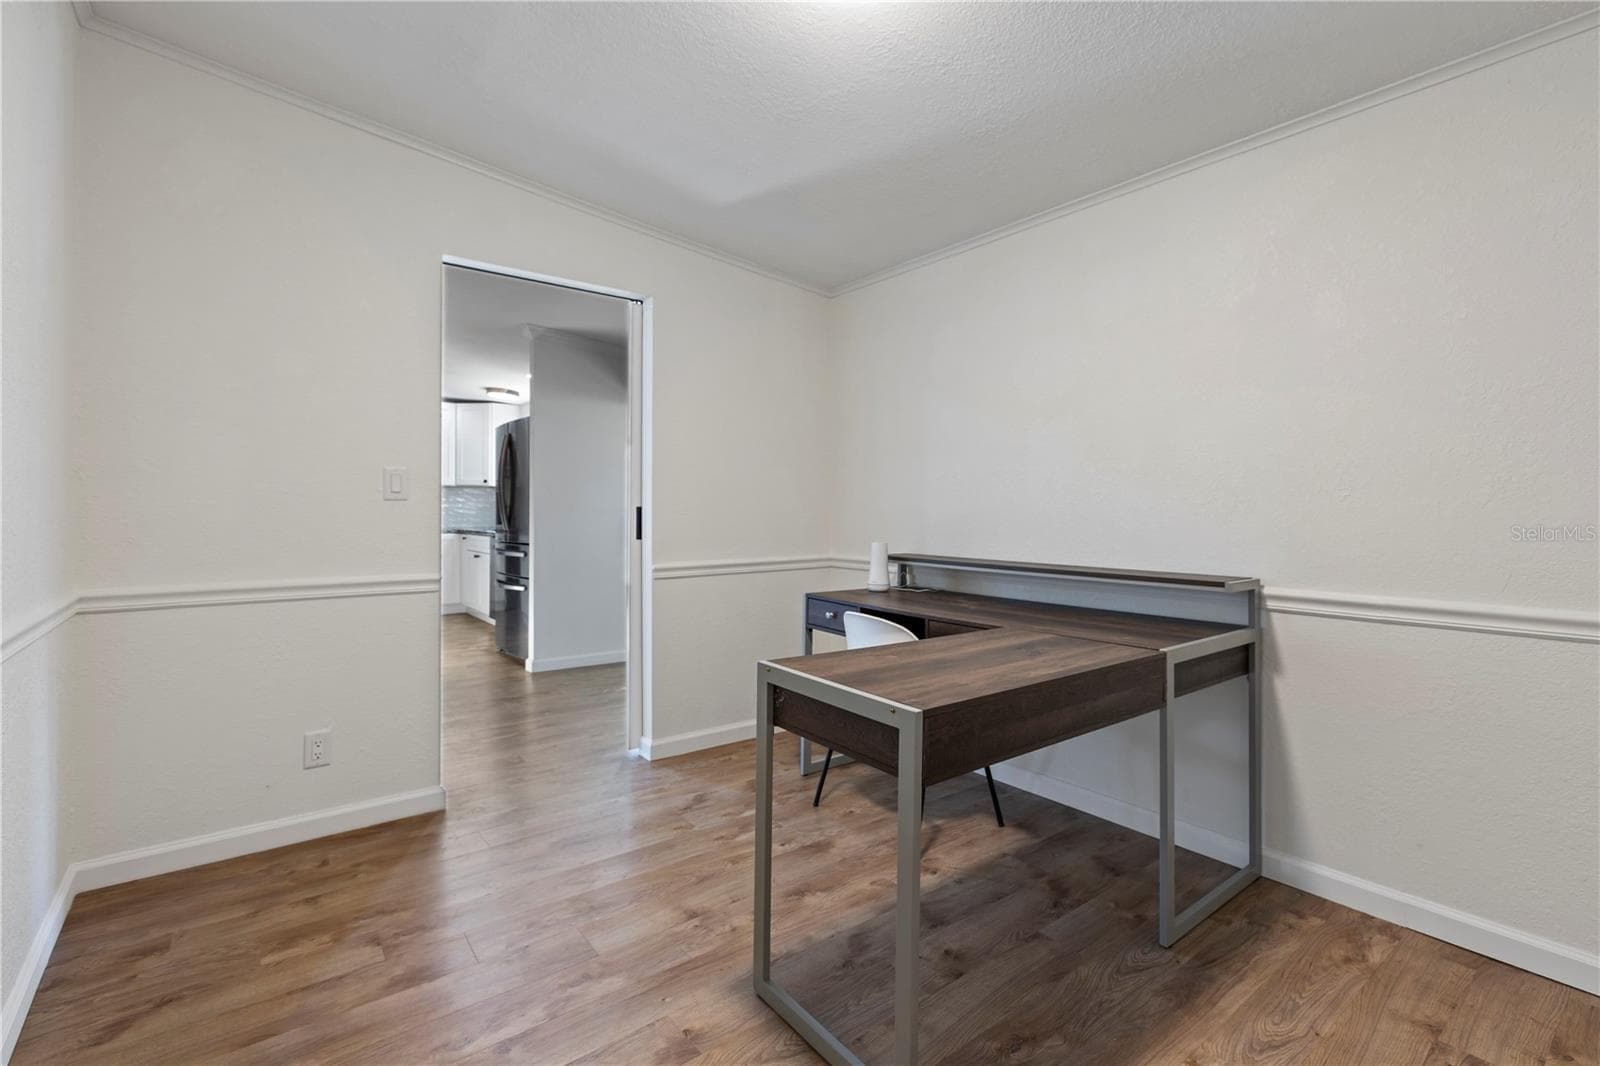
Den - 67 MEADOWLARK CIR, ELLENTON
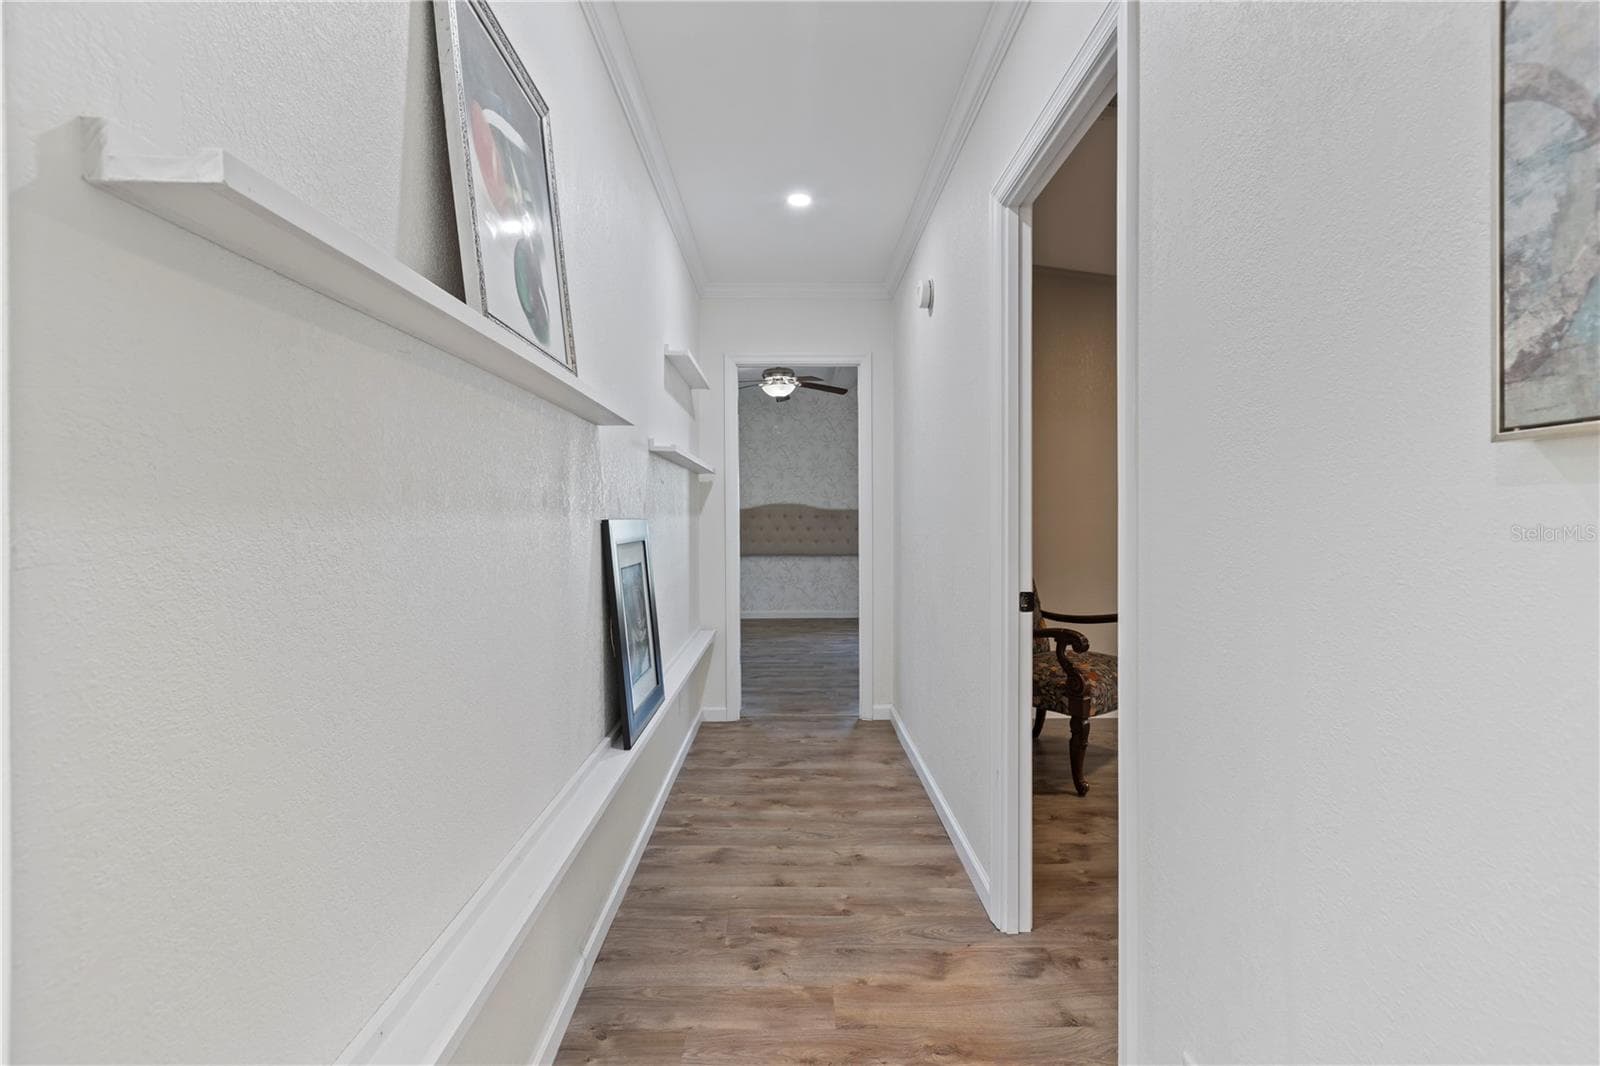
Hallway to Bedrooms - 67 MEADOWLARK CIR, ELLENTON
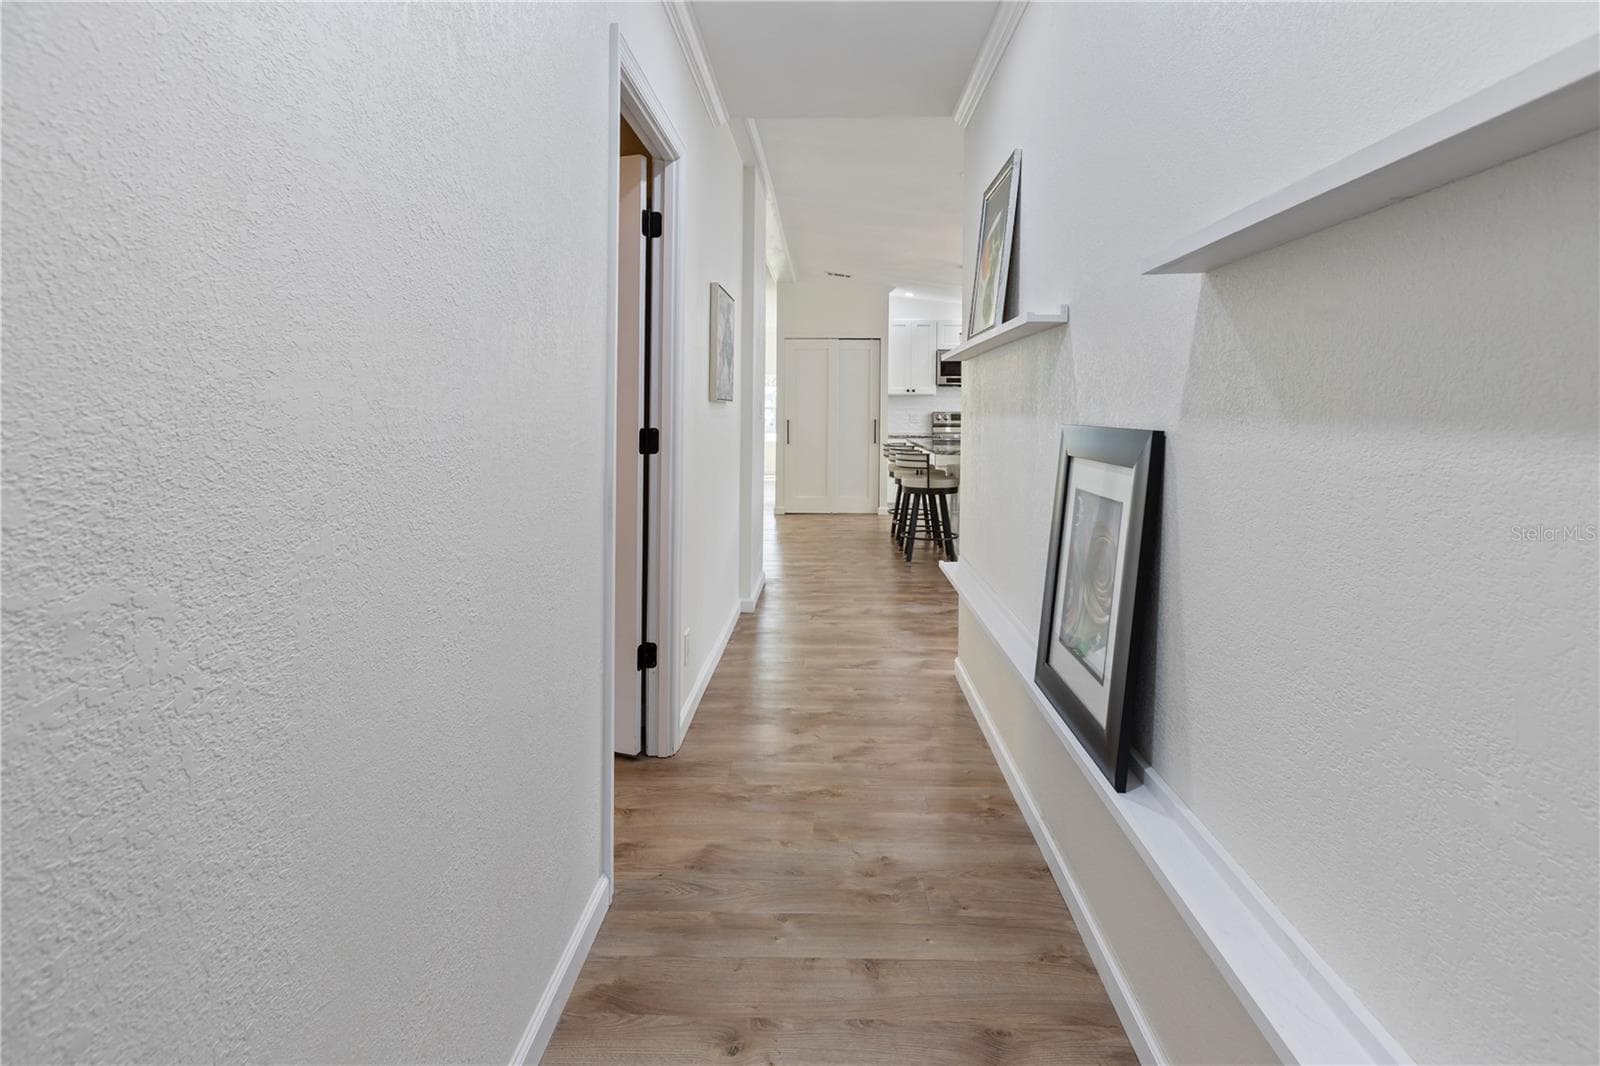
Hallway - 67 MEADOWLARK CIR, ELLENTON
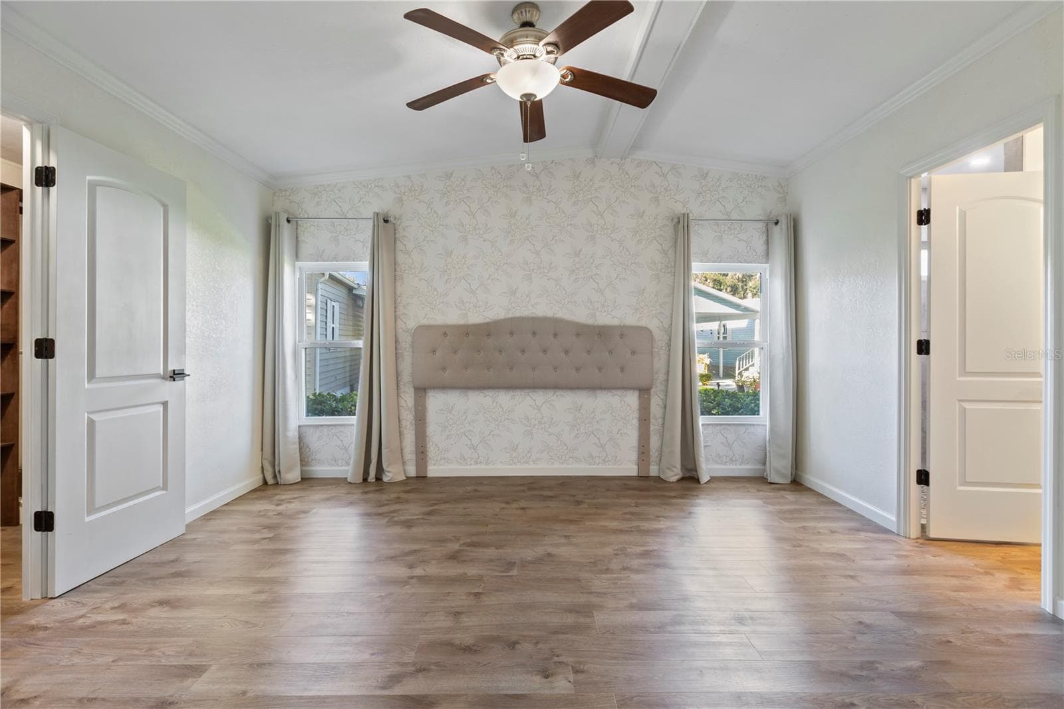
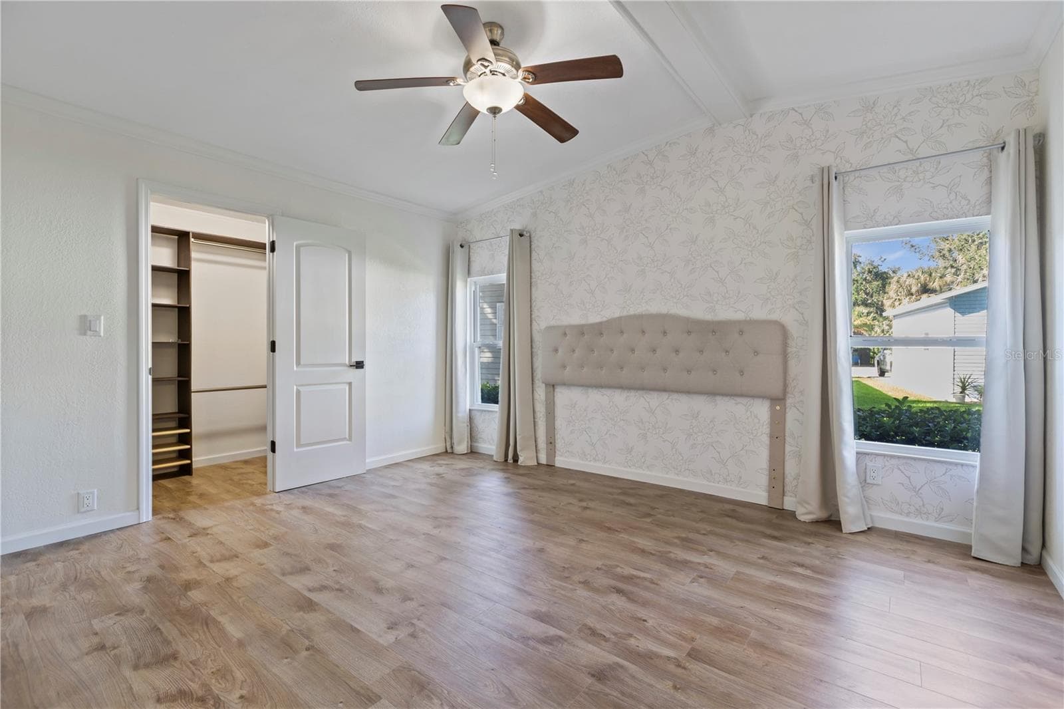
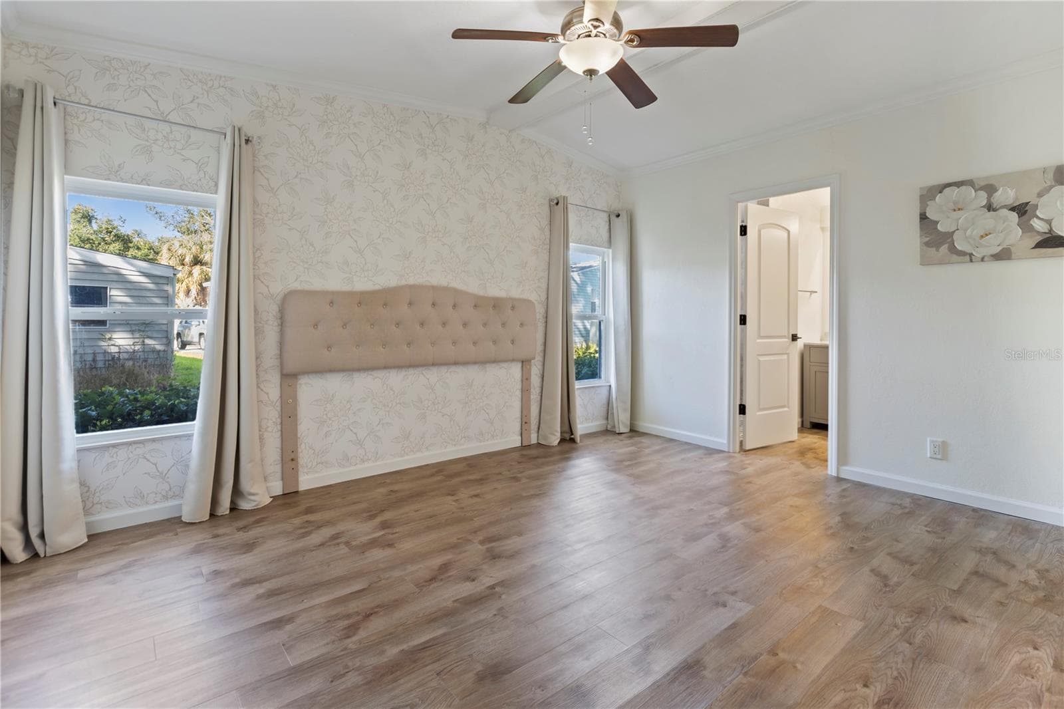
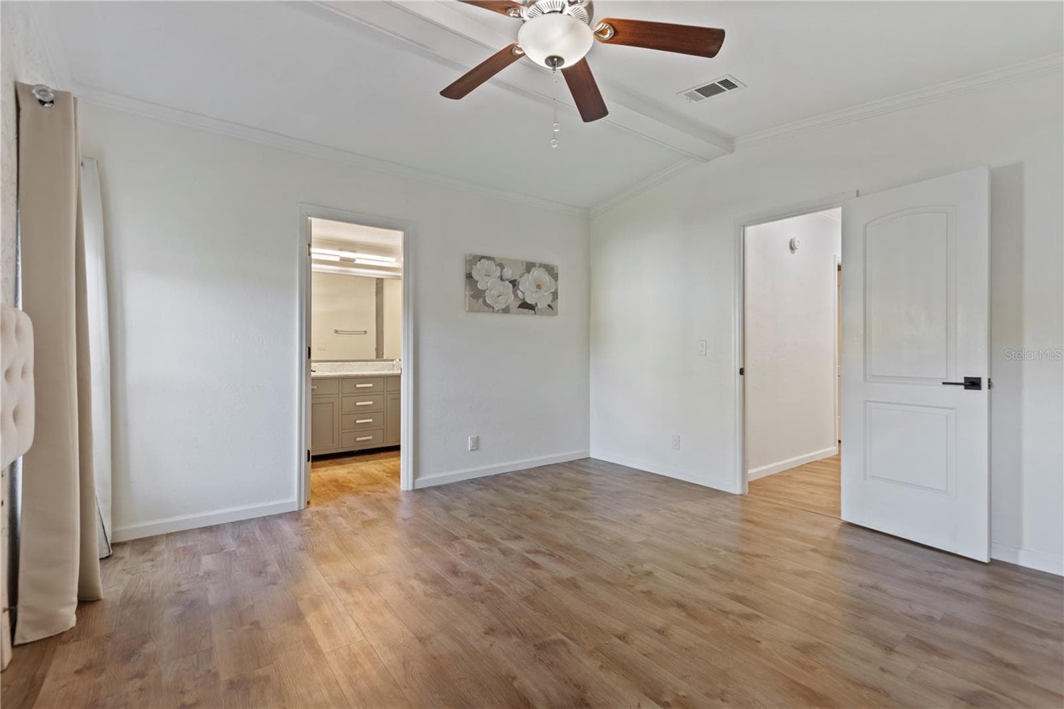
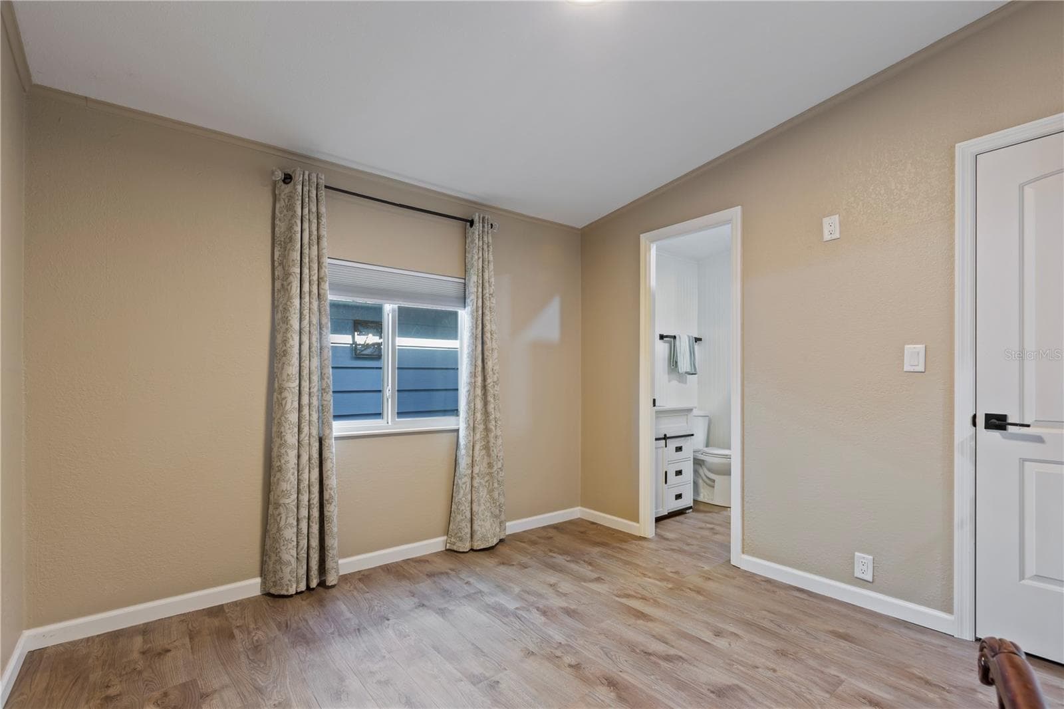
Primary Bedroom - 67 MEADOWLARK CIR, ELLENTON
Manufactured Home at 67 MEADOWLARK CIR, ELLENTON, photo 27 of 69
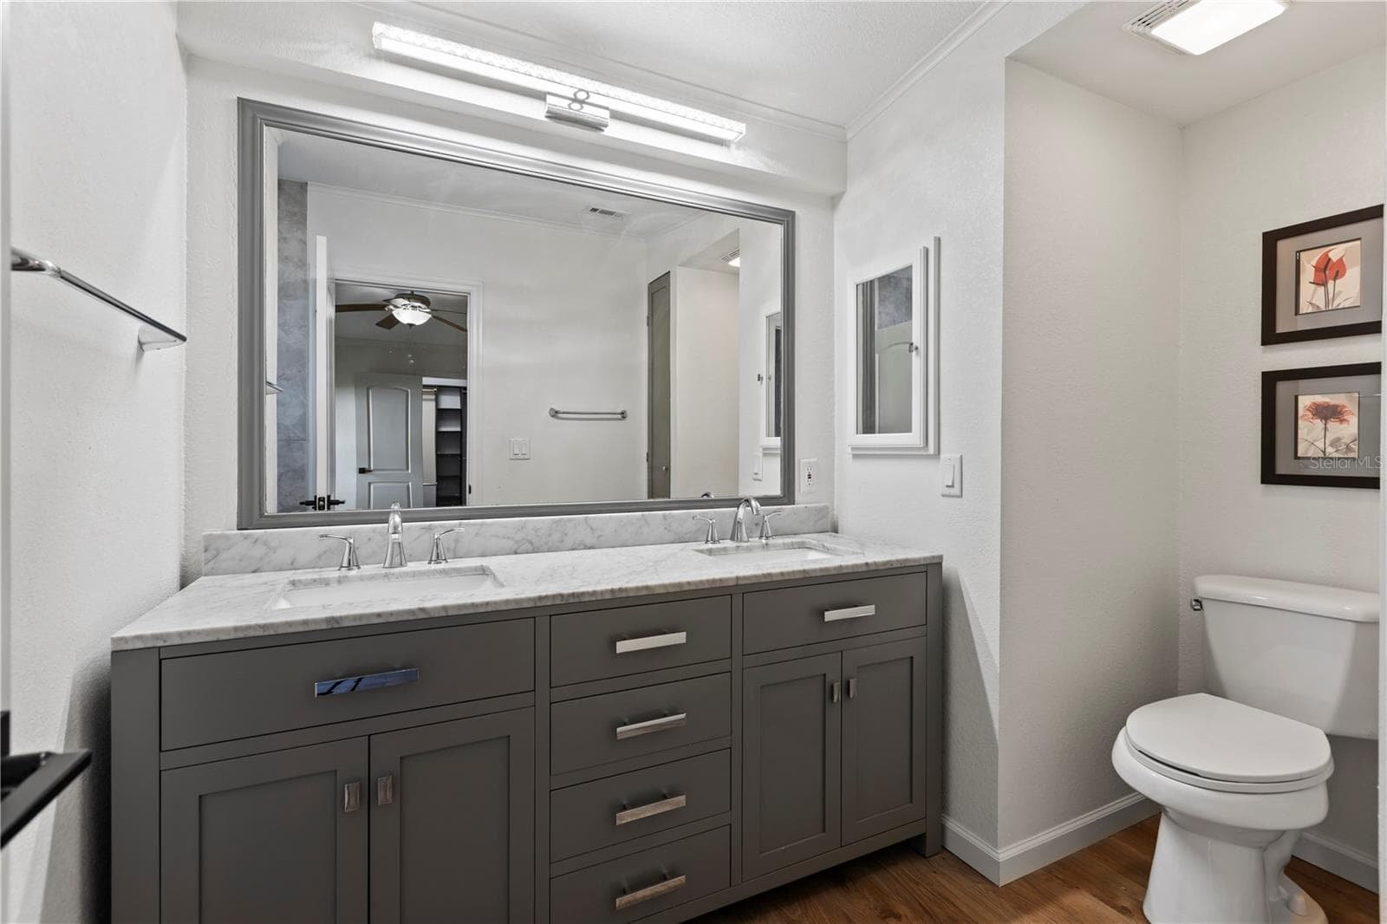
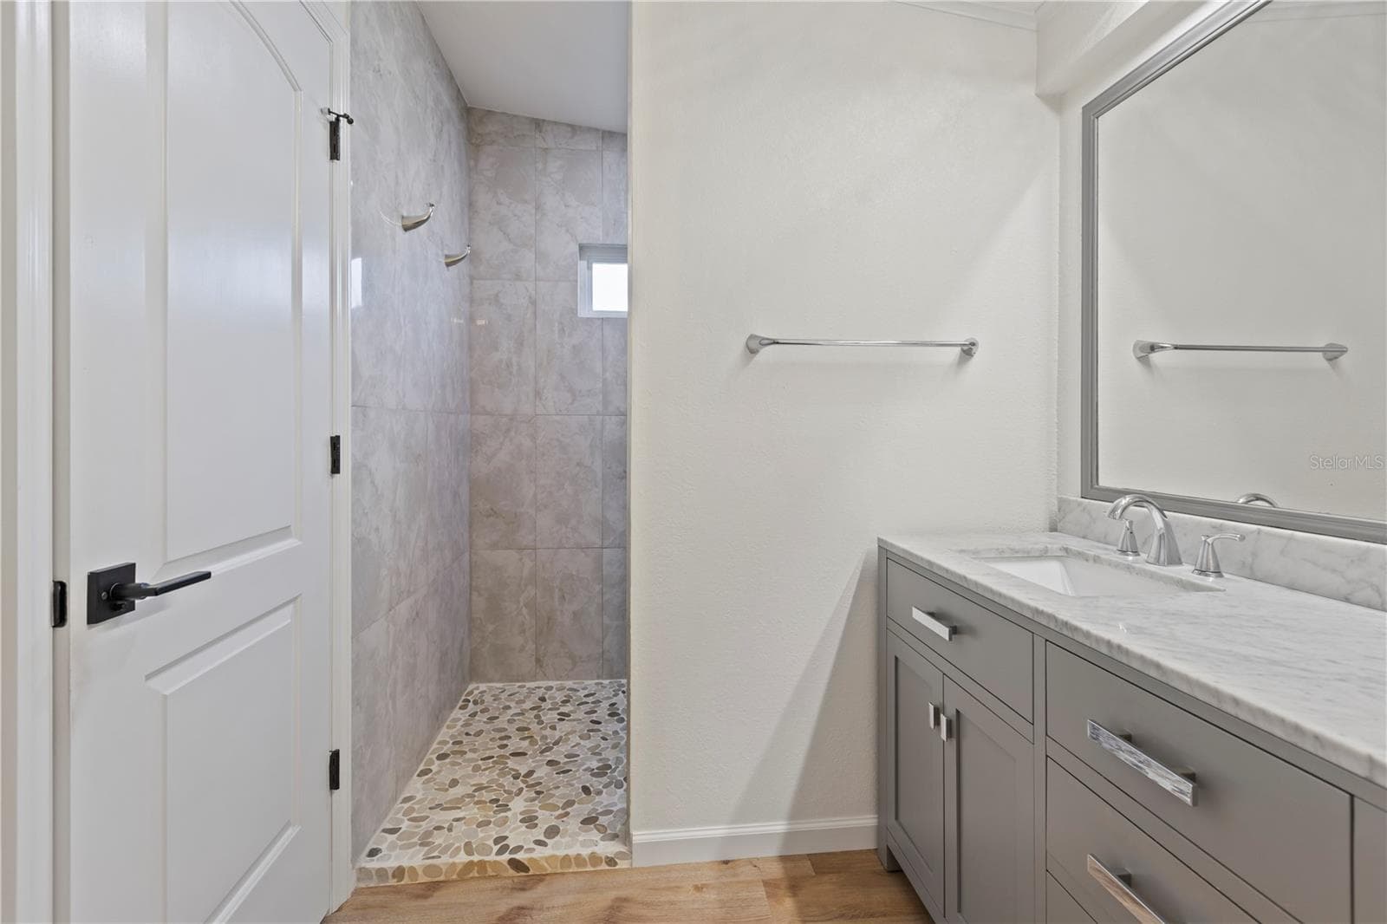
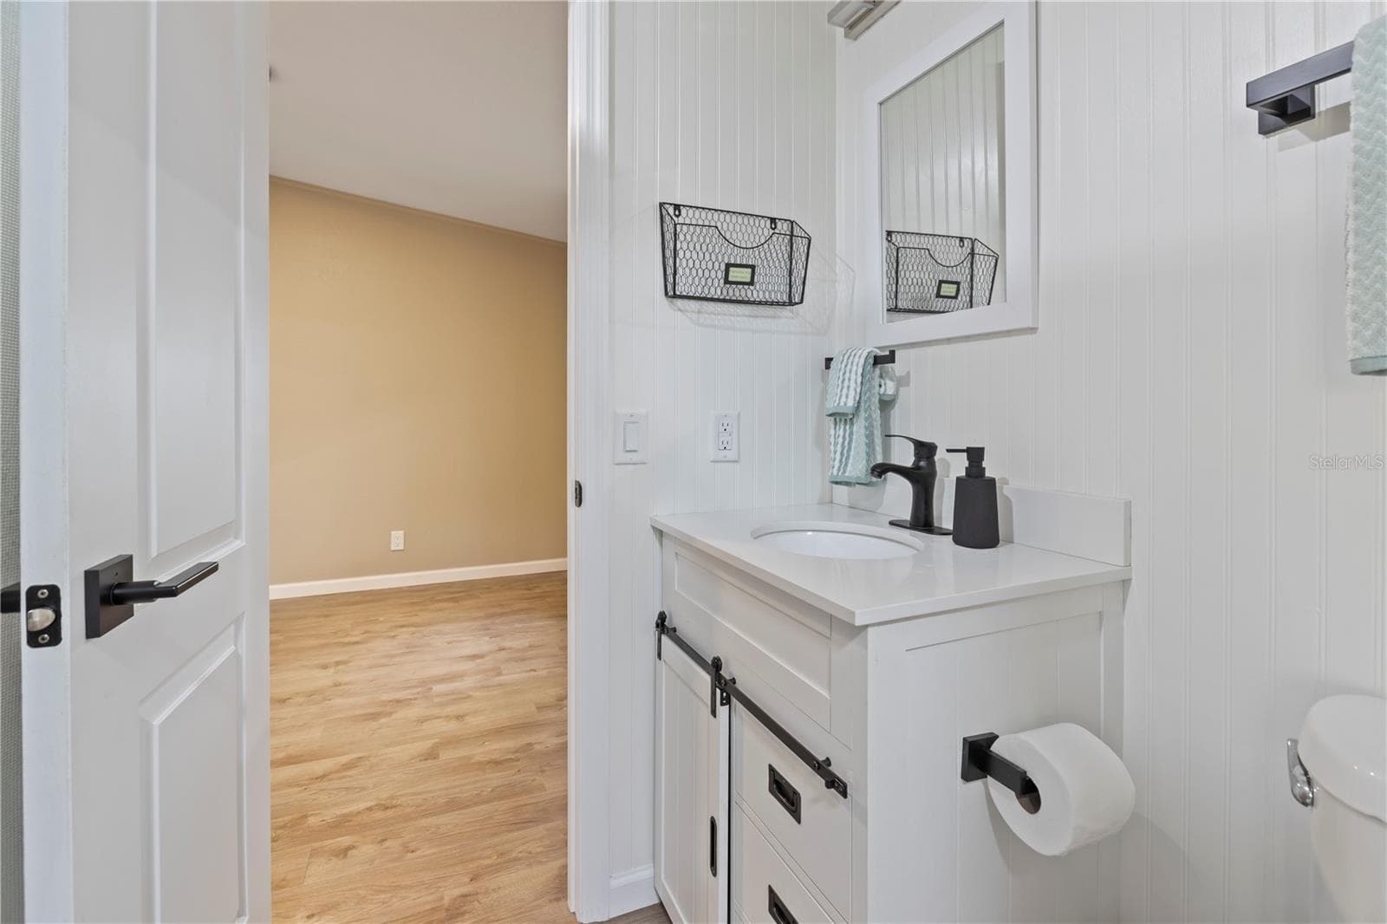
Primary Bathroom - 67 MEADOWLARK CIR, ELLENTON
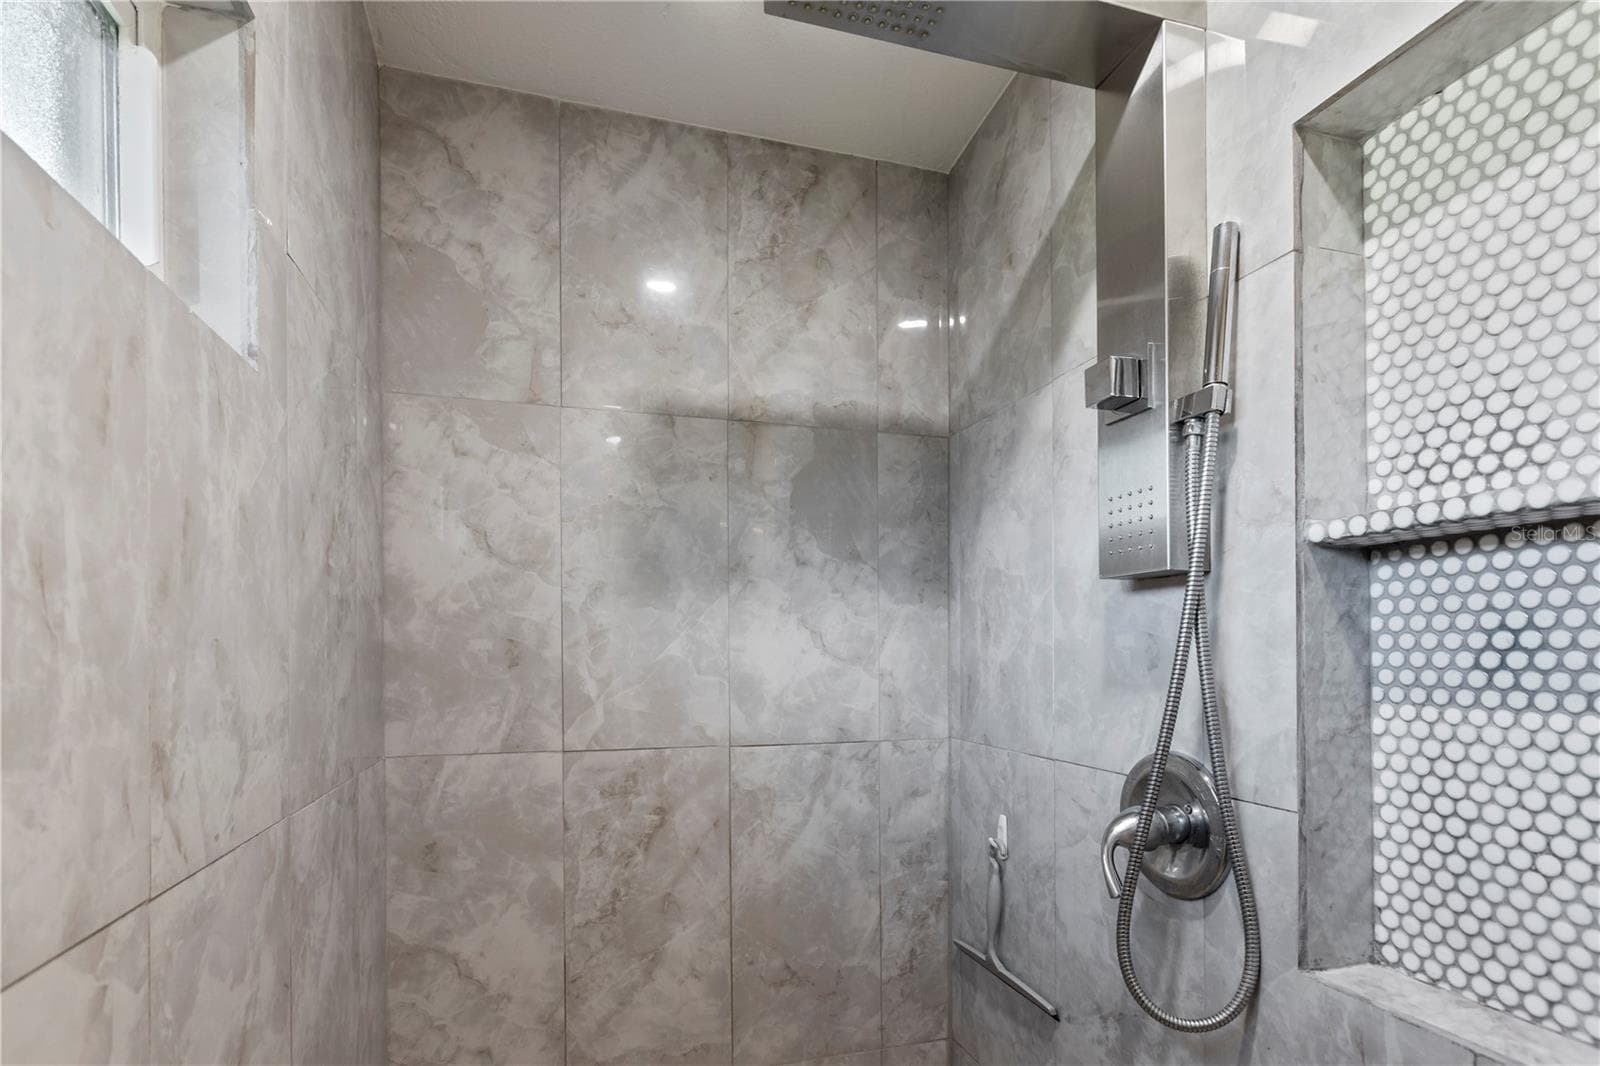
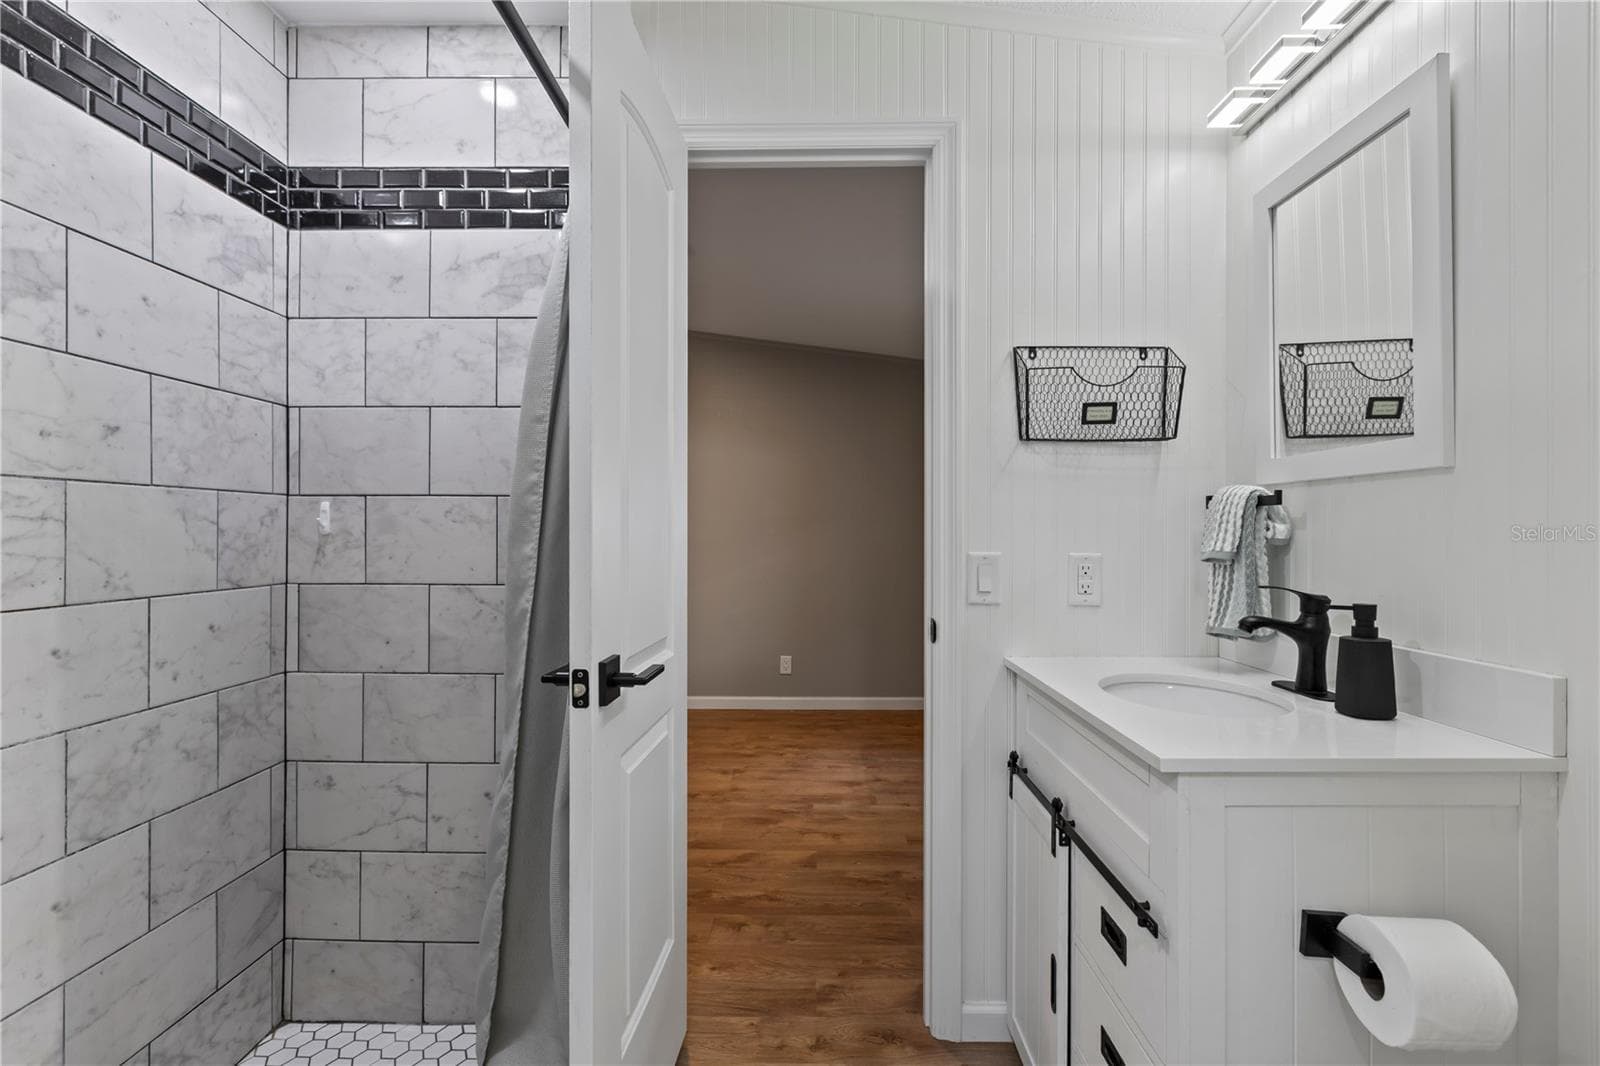
Shower in Primary Bathroom - 67 MEADOWLARK CIR, ELLENTON
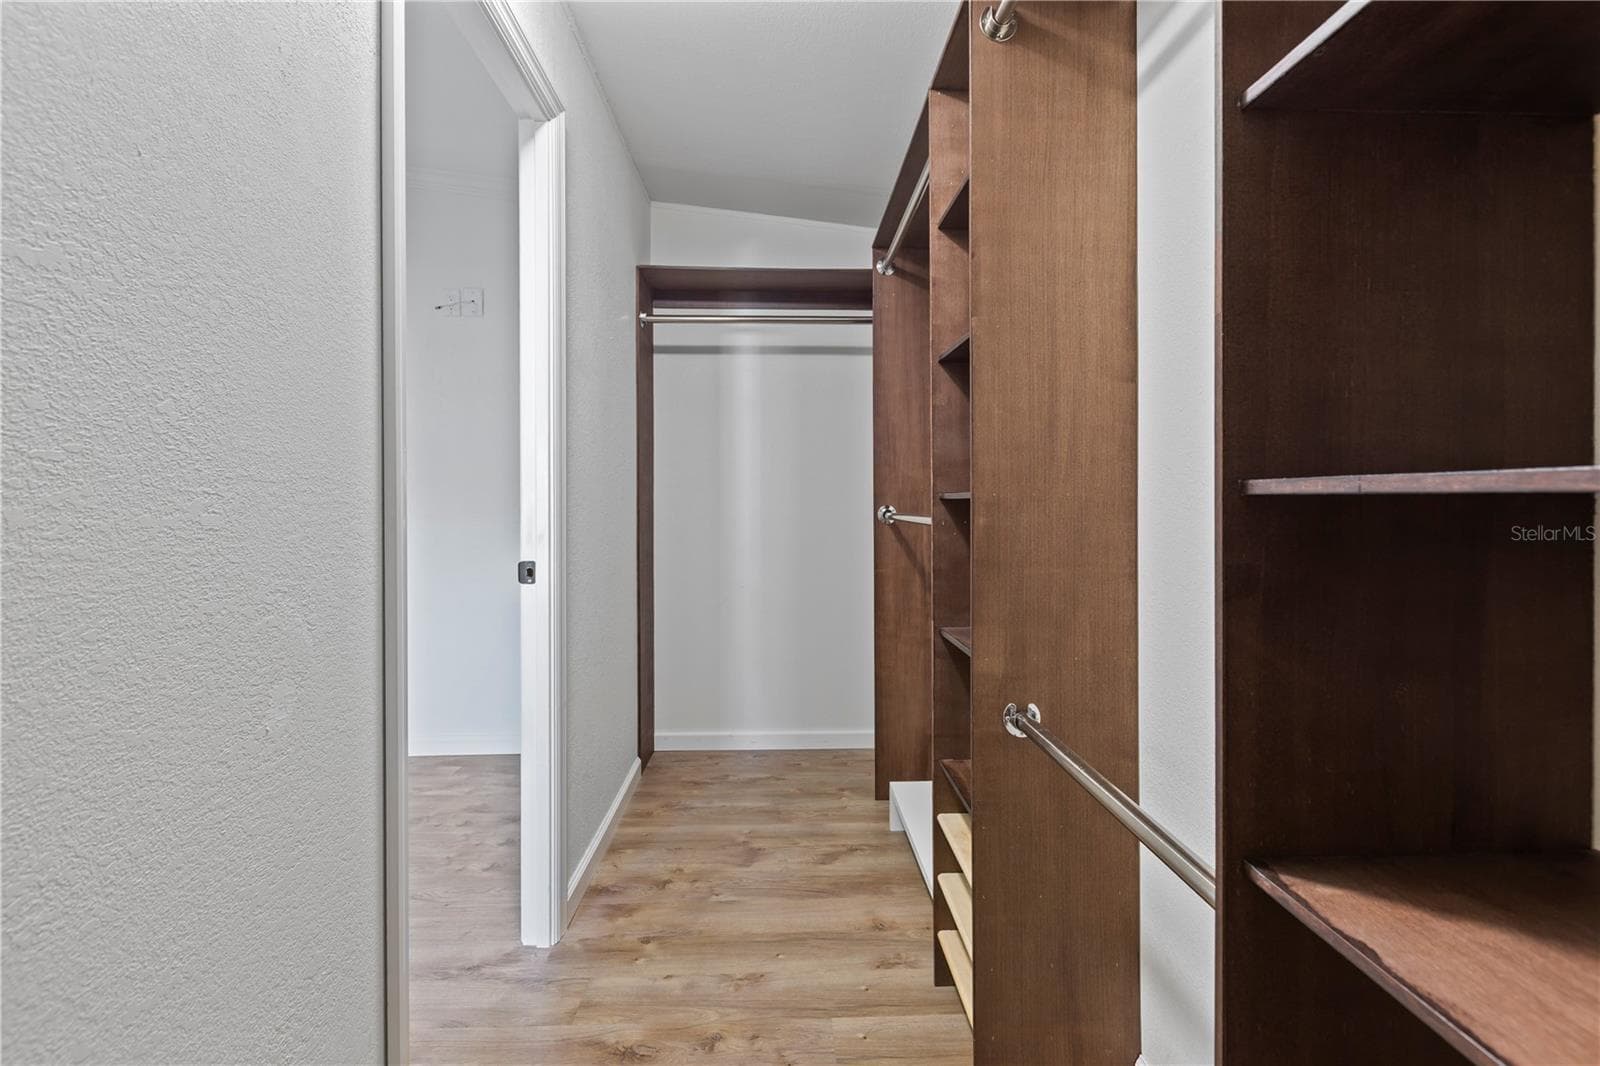
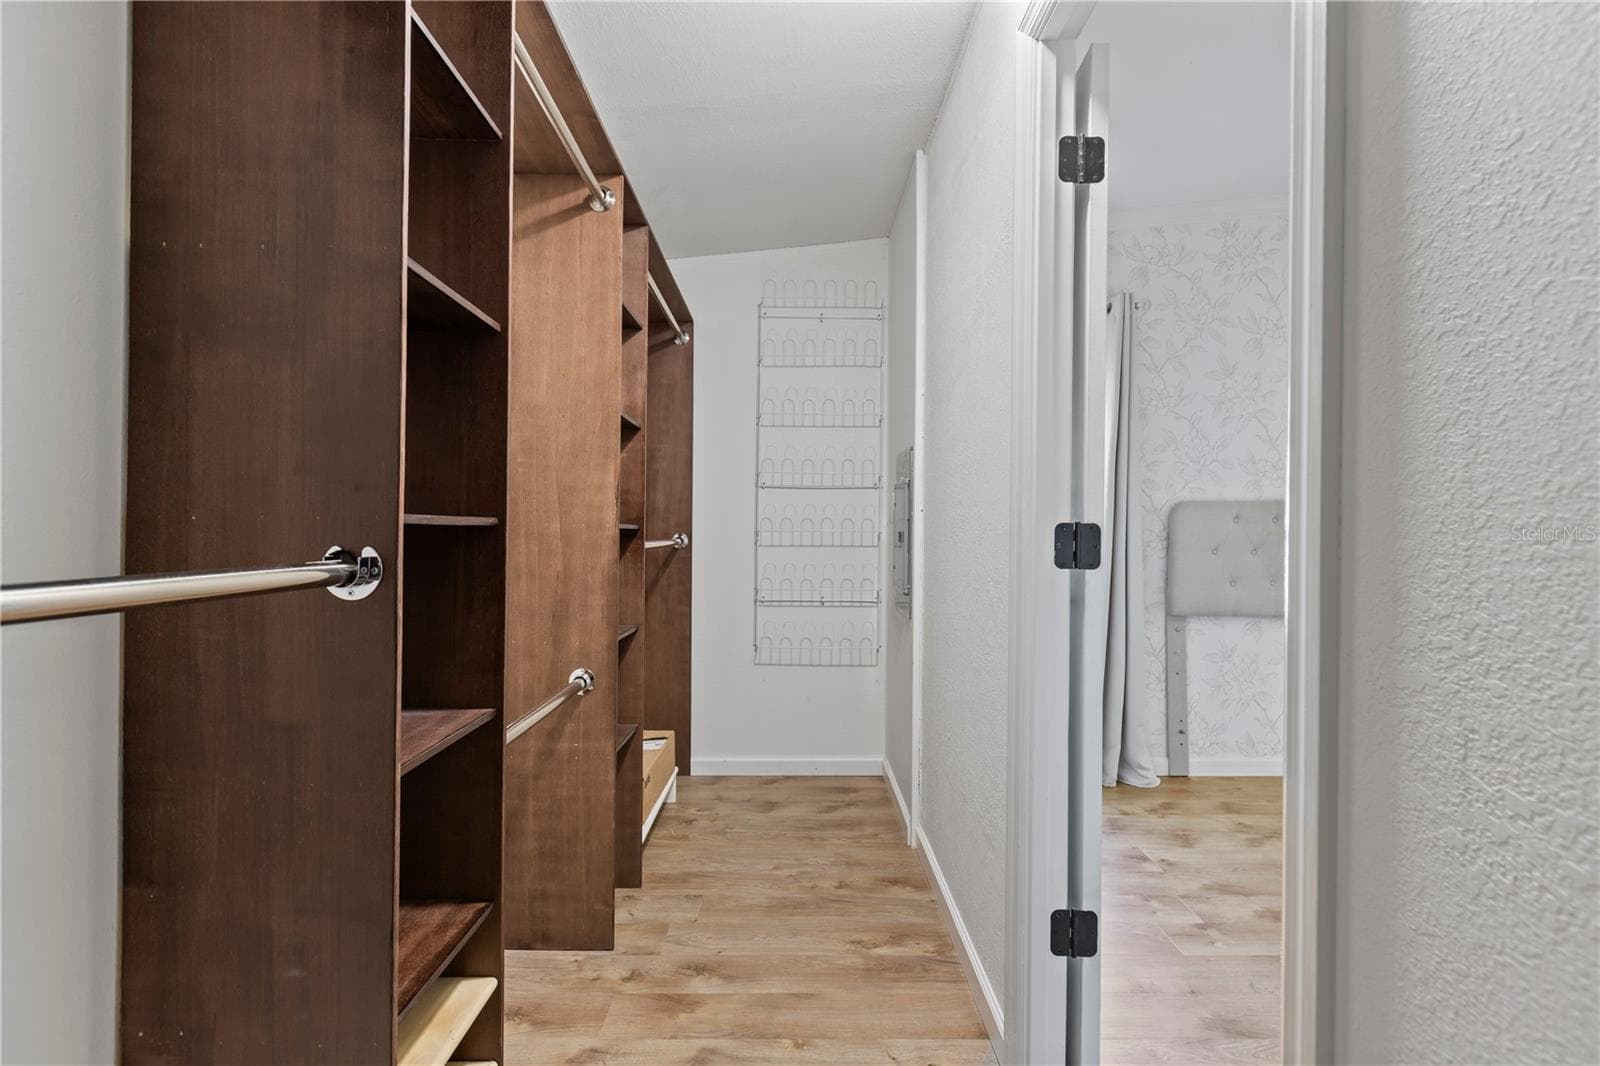
Closet in Primary Bedroom - 67 MEADOWLARK CIR, ELLENTON
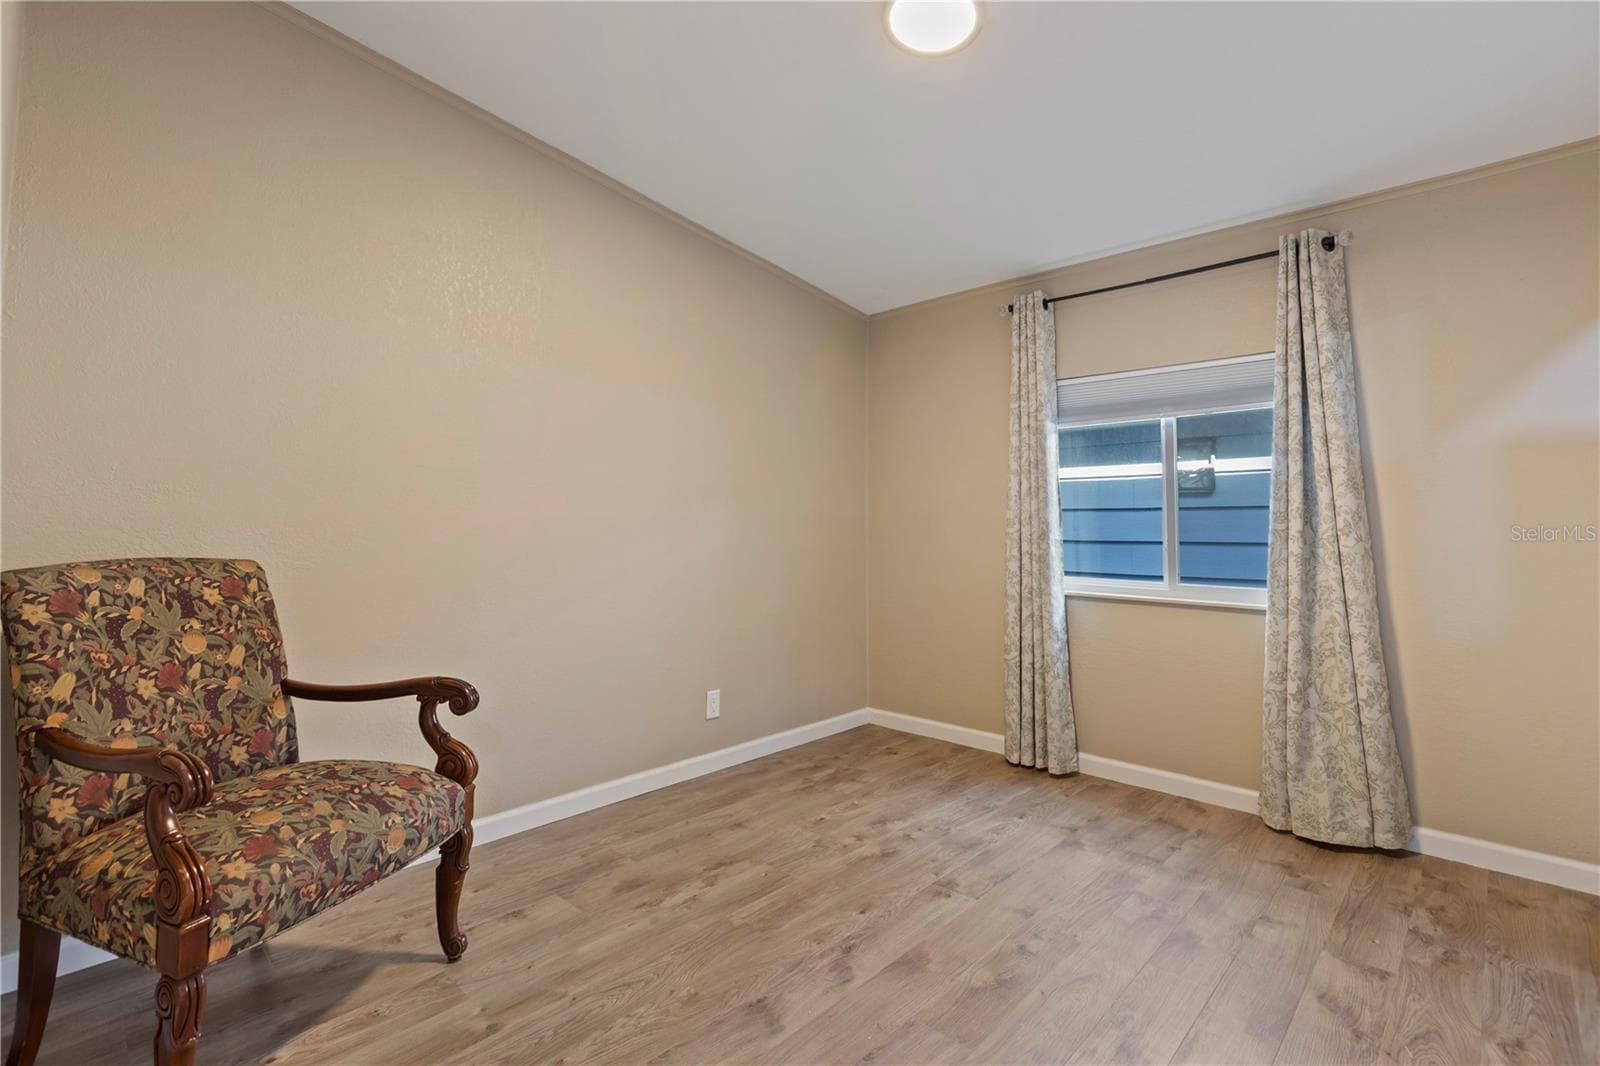
Second Bedroom - 67 MEADOWLARK CIR, ELLENTON
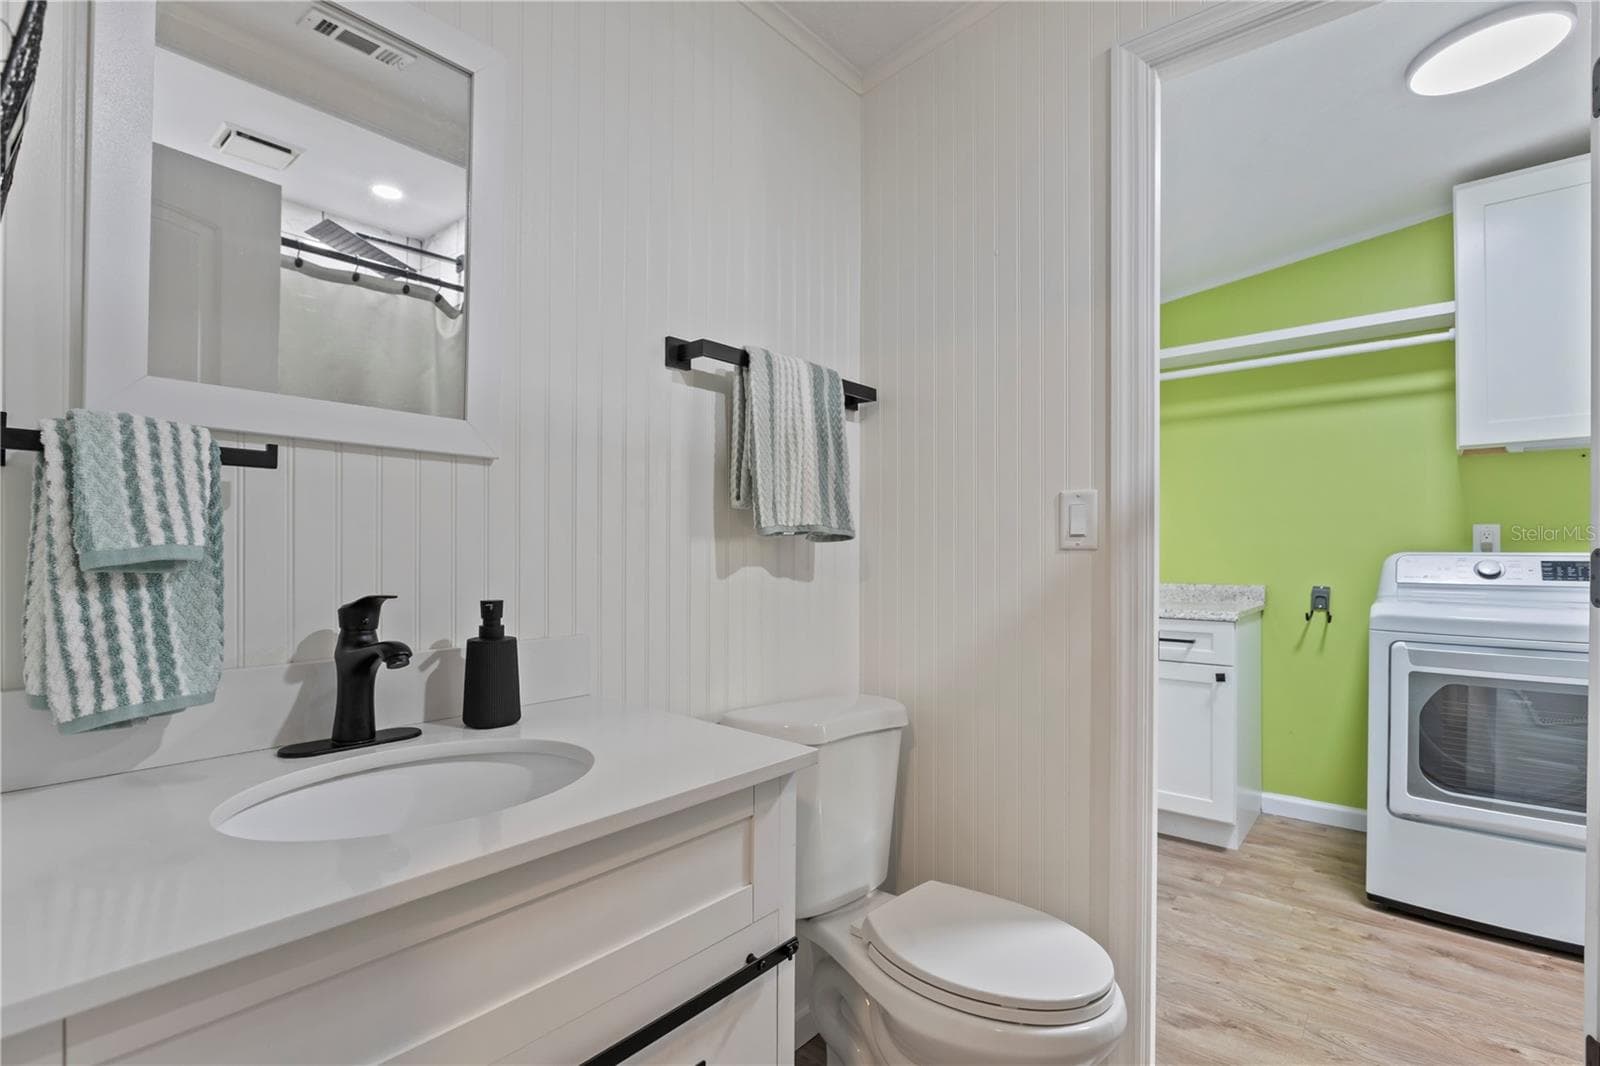
Second Bathroom - 67 MEADOWLARK CIR, ELLENTON
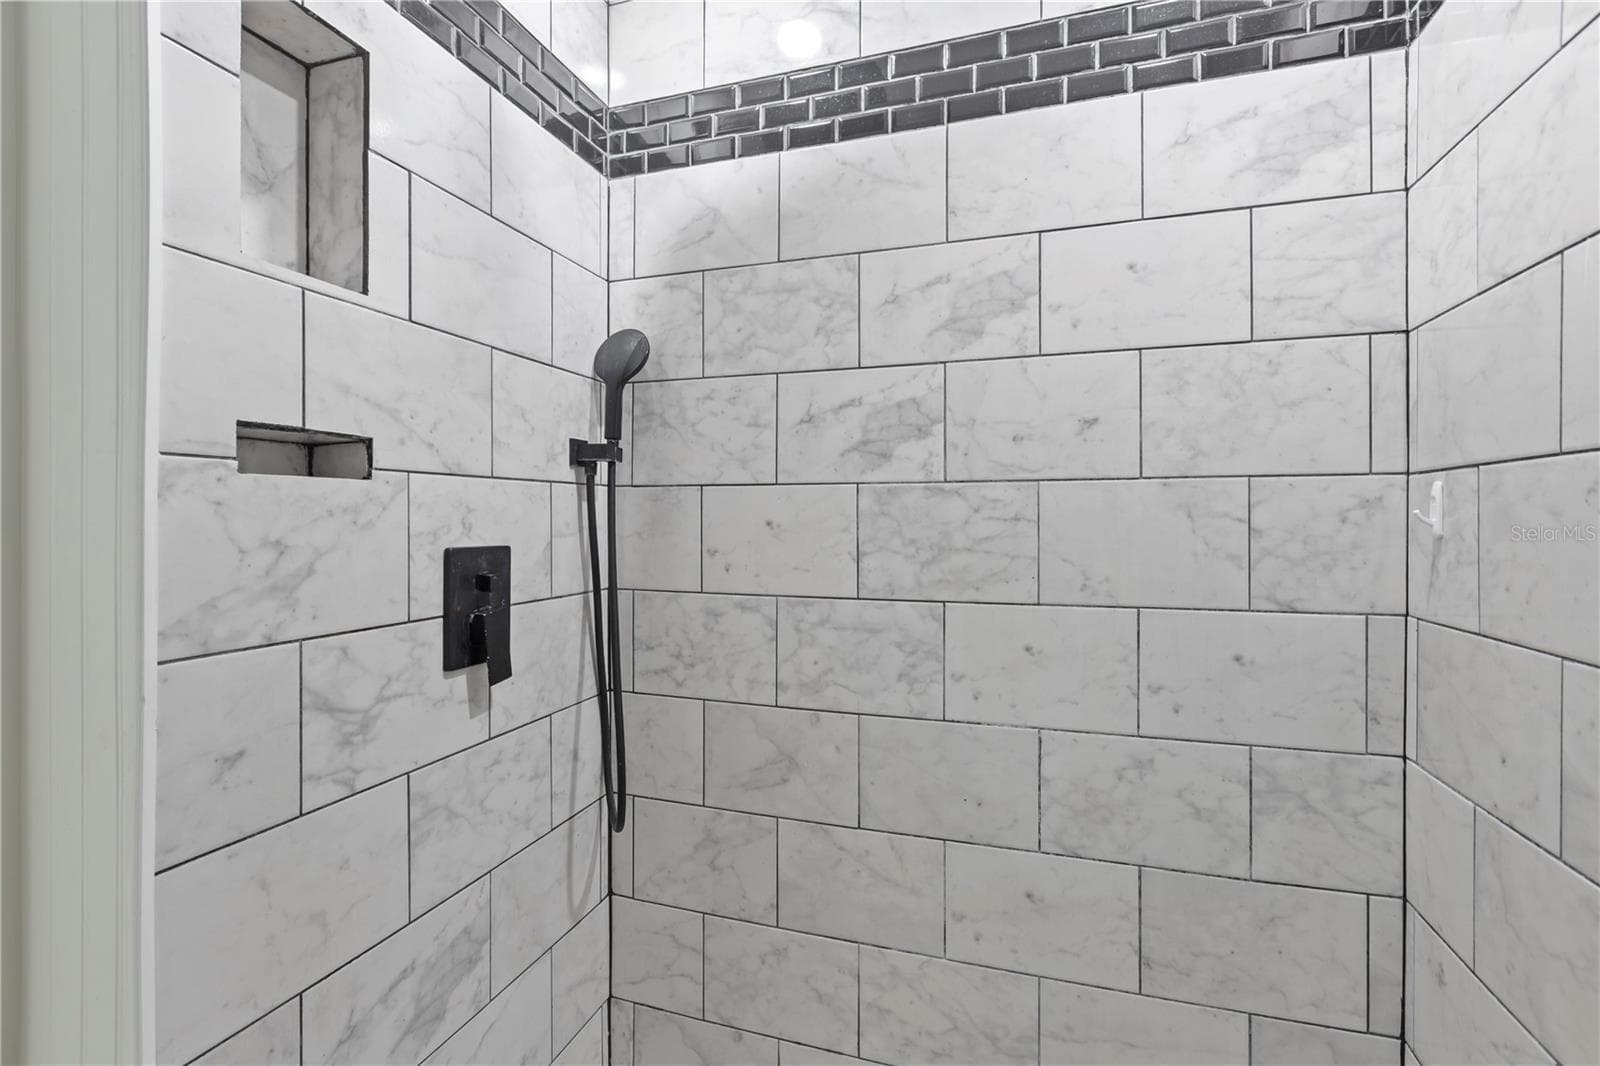
Shower in Second Bathroom - 67 MEADOWLARK CIR, ELLENTON
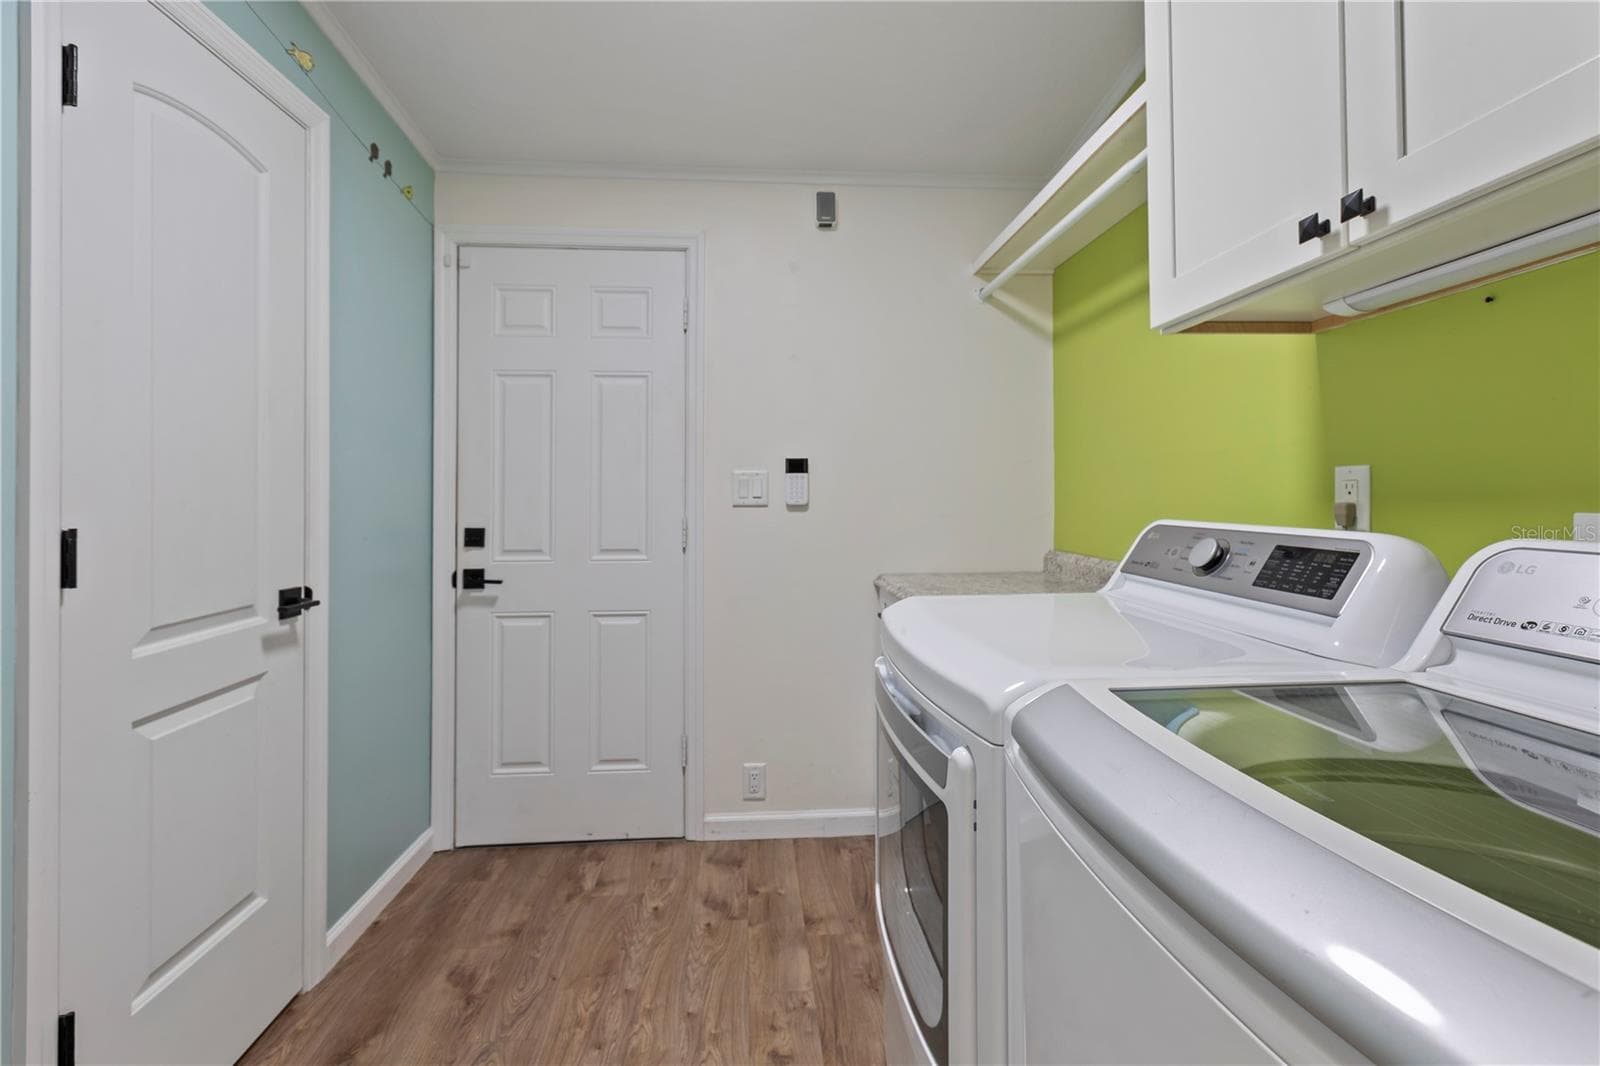
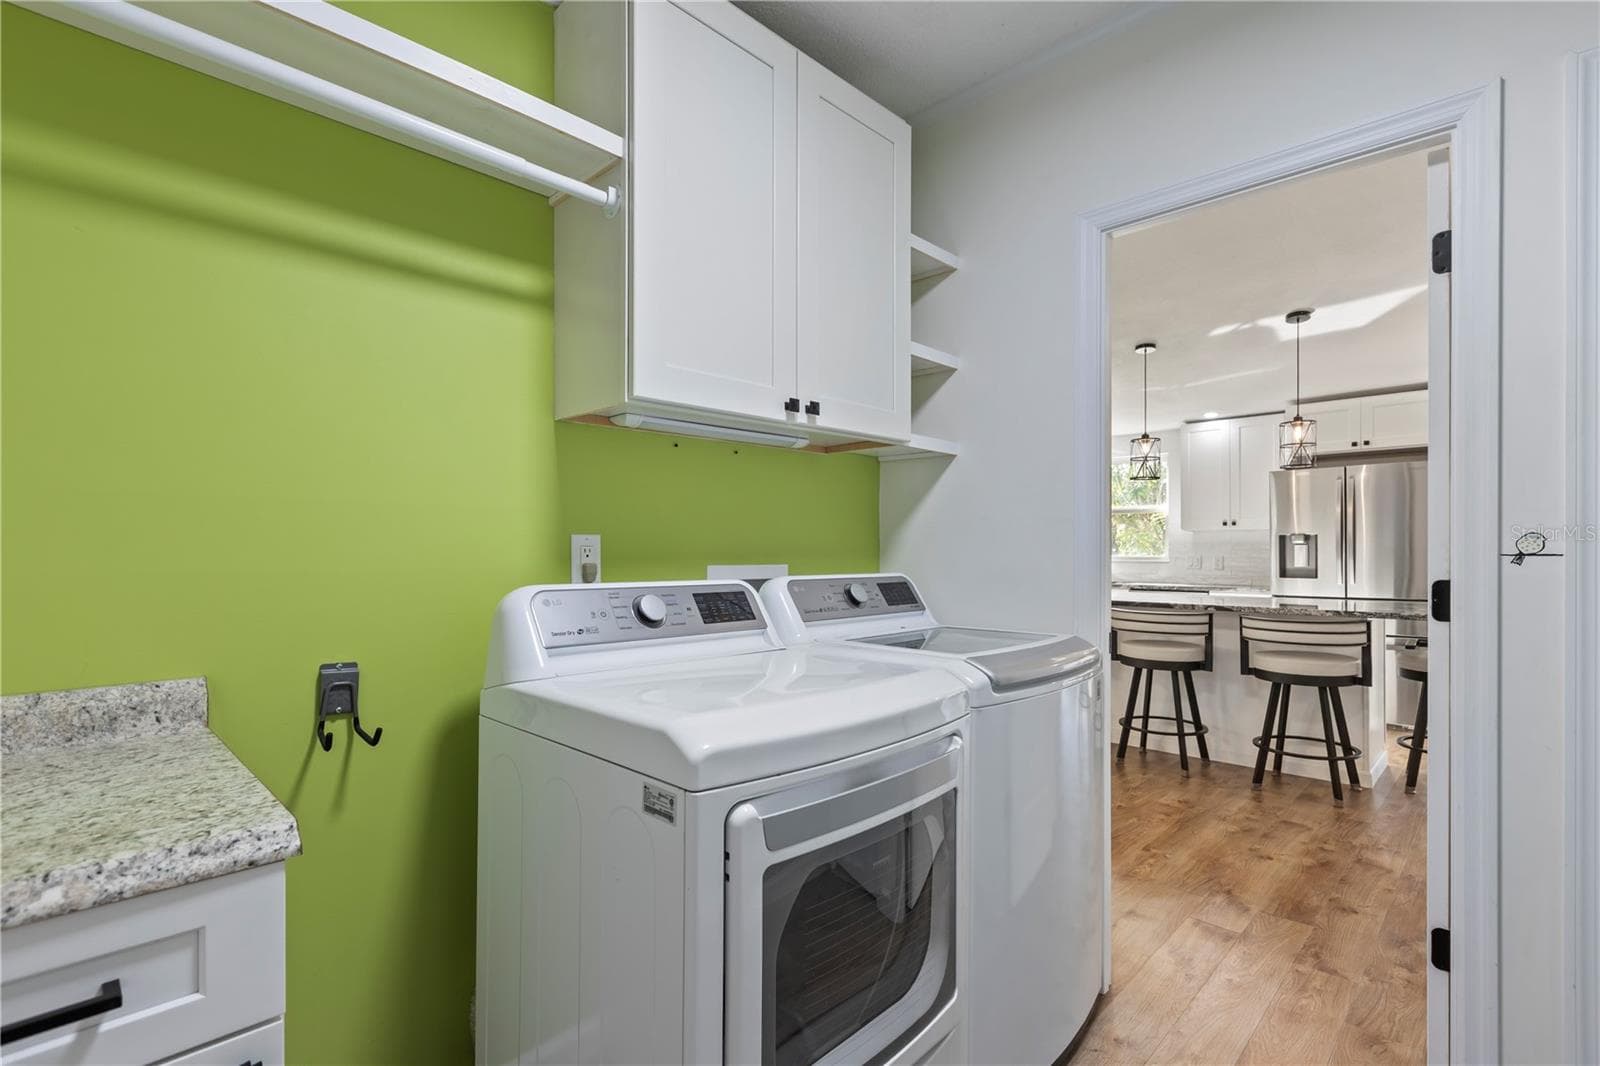
Laundry Room - 67 MEADOWLARK CIR, ELLENTON
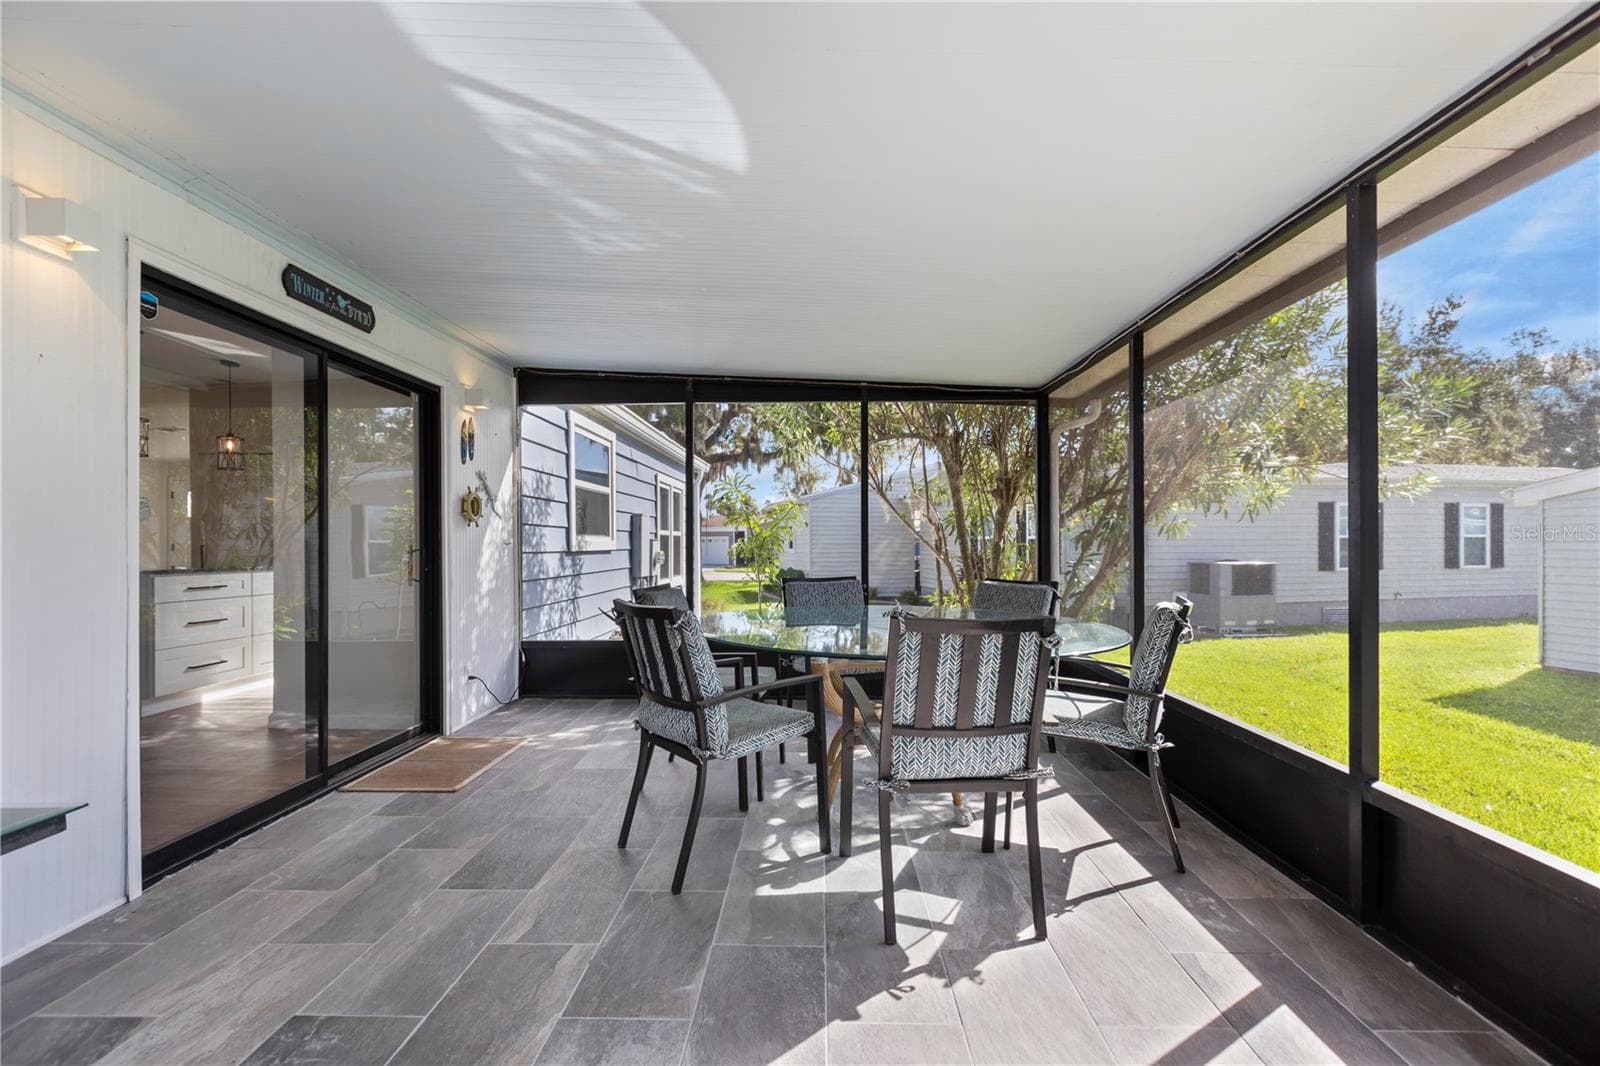
Sliding Doors to Lanai - 67 MEADOWLARK CIR, ELLENTON
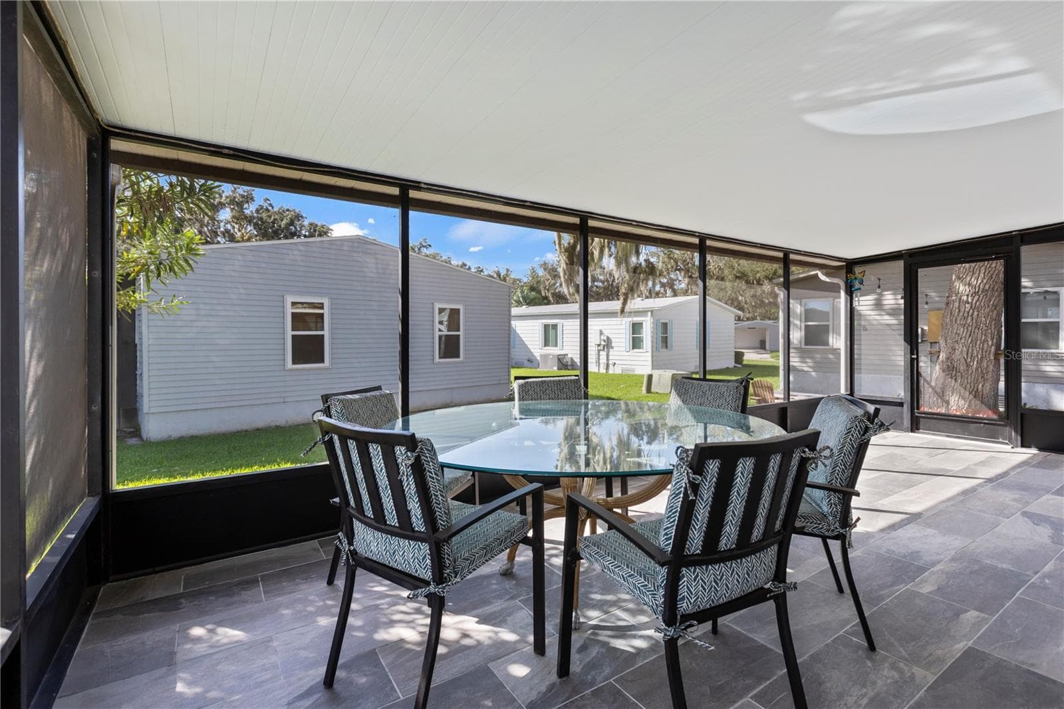
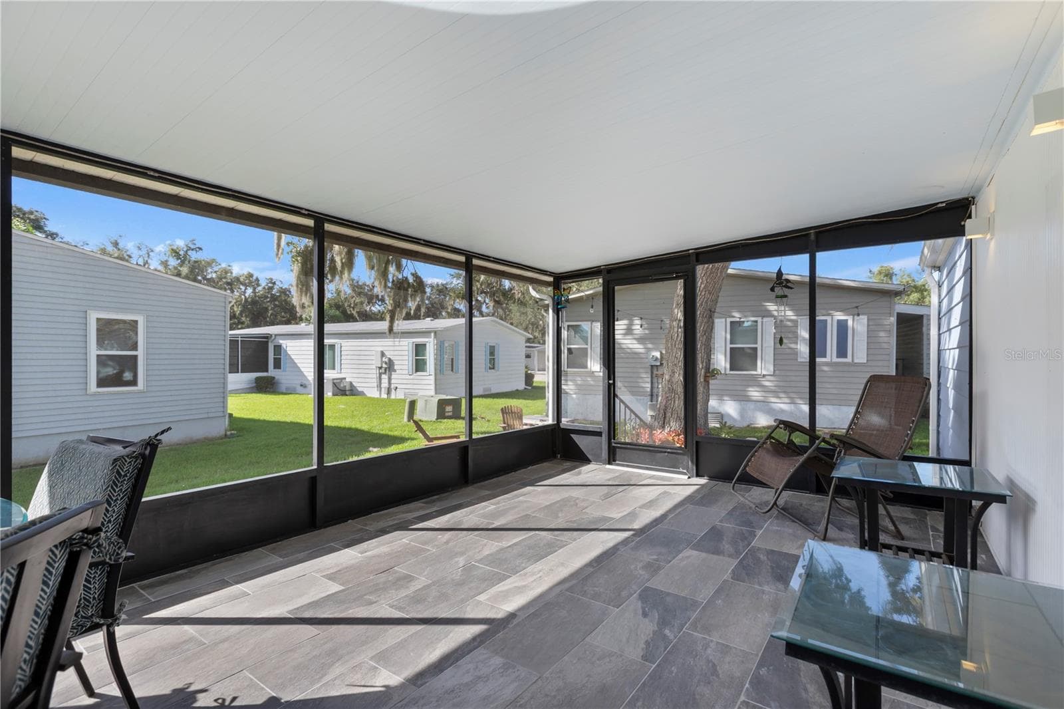
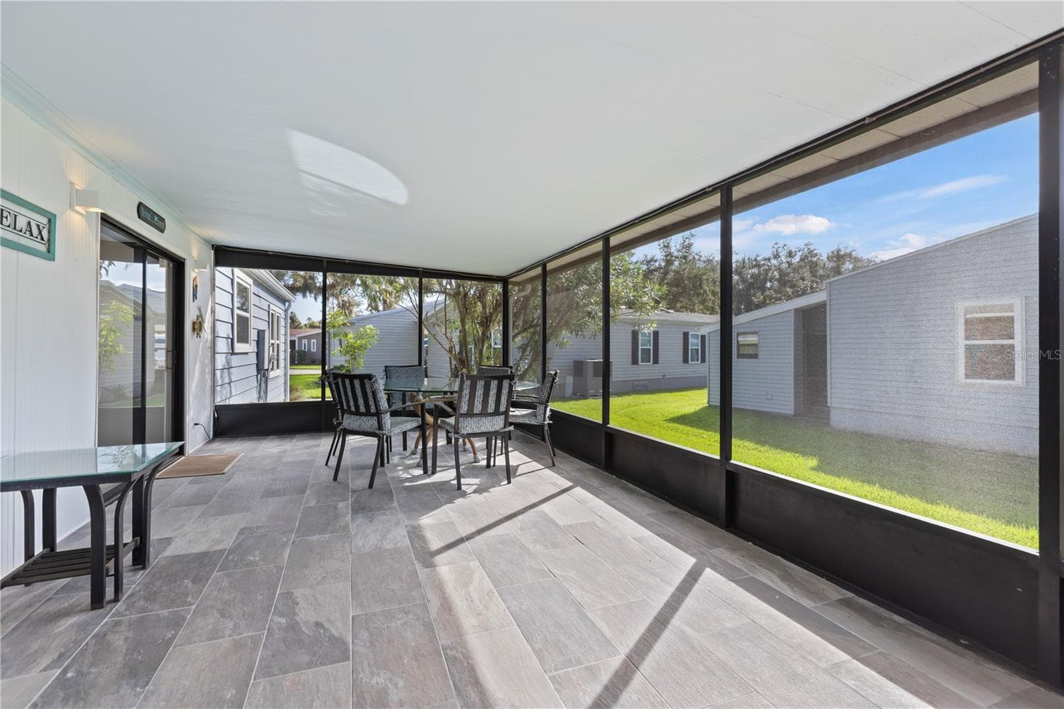
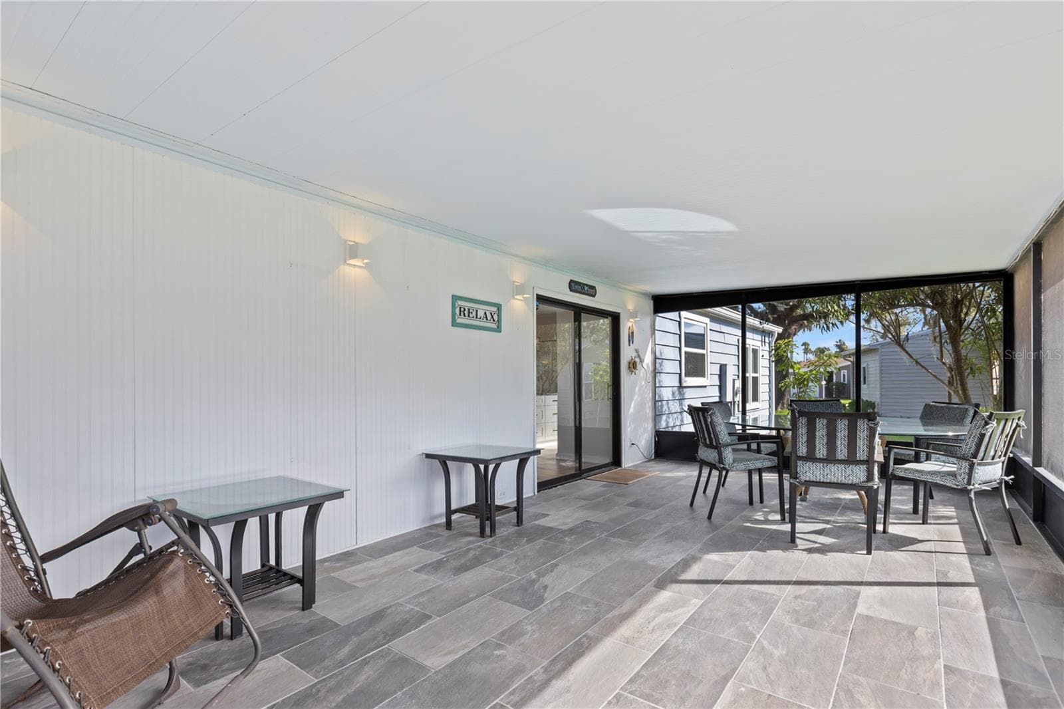
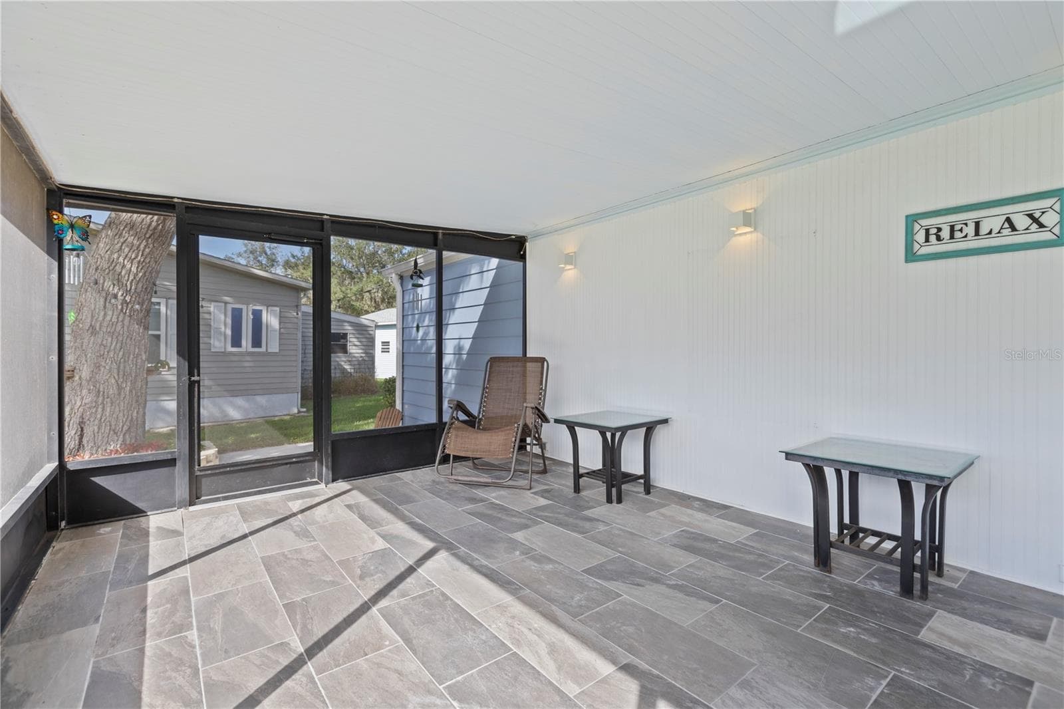
Lanai - 67 MEADOWLARK CIR, ELLENTON
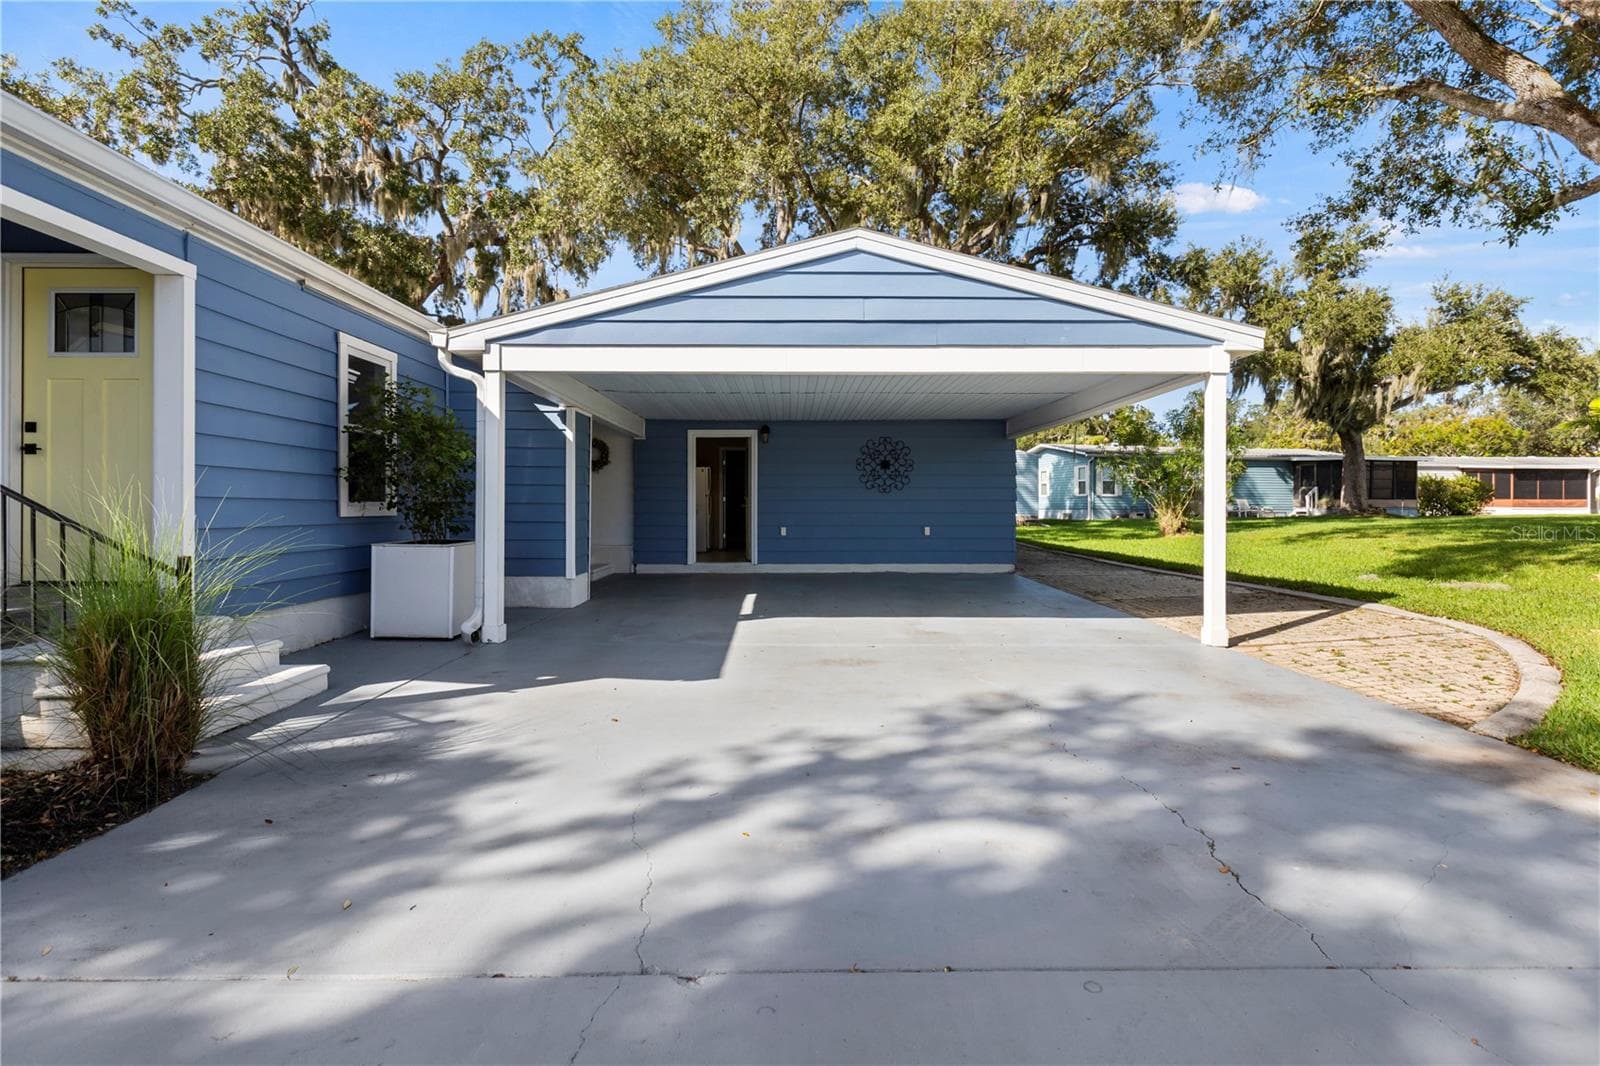
Carport - 67 MEADOWLARK CIR, ELLENTON
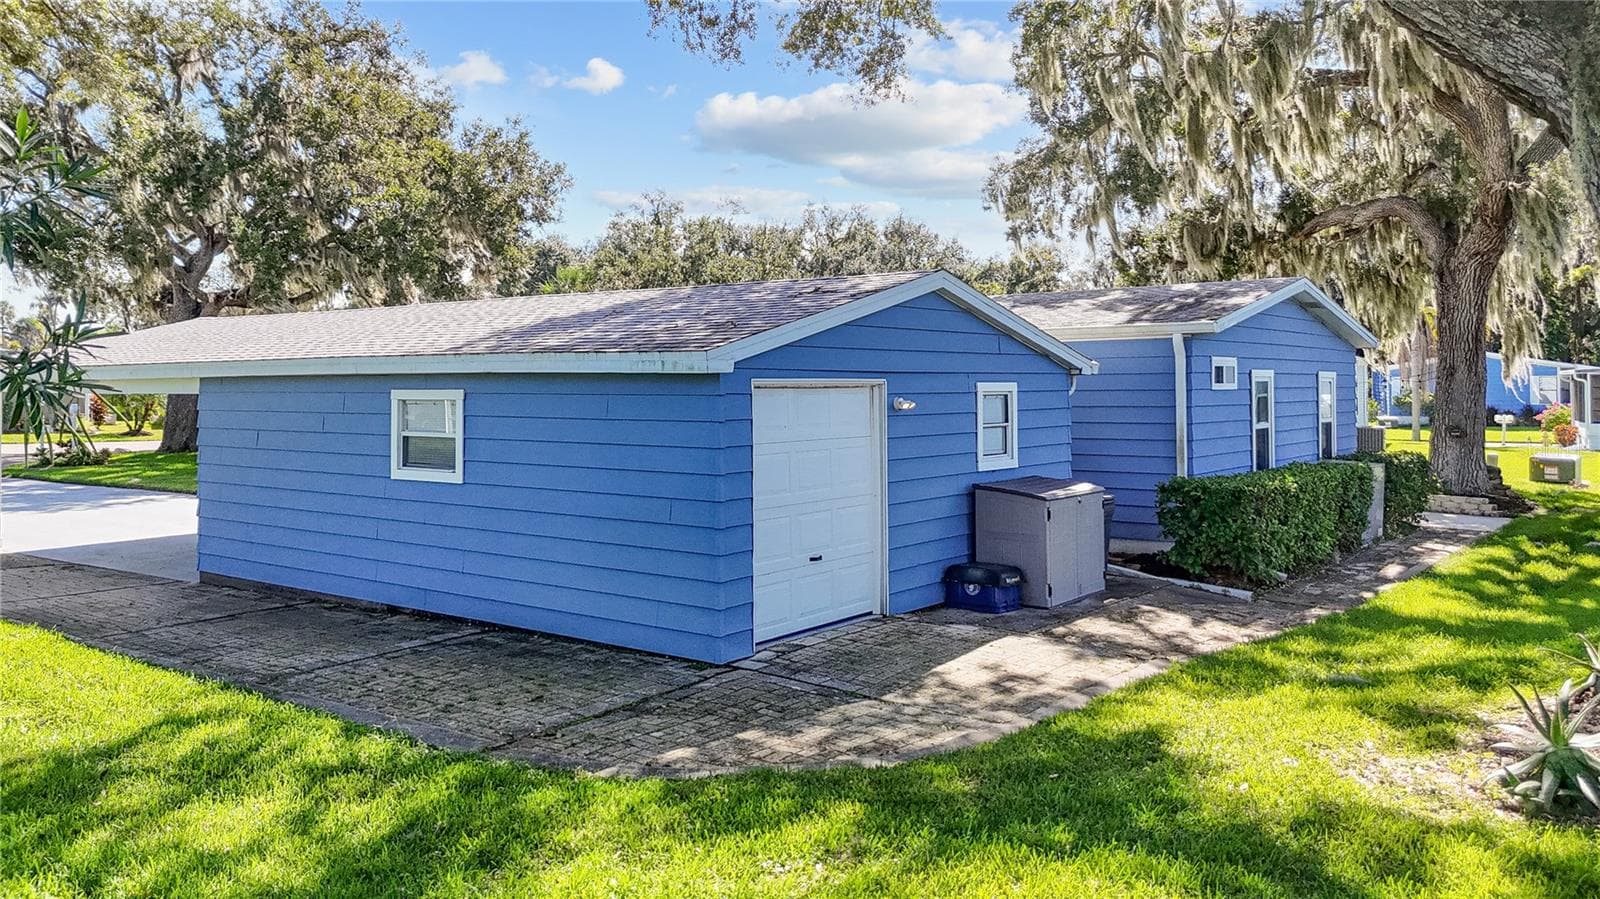
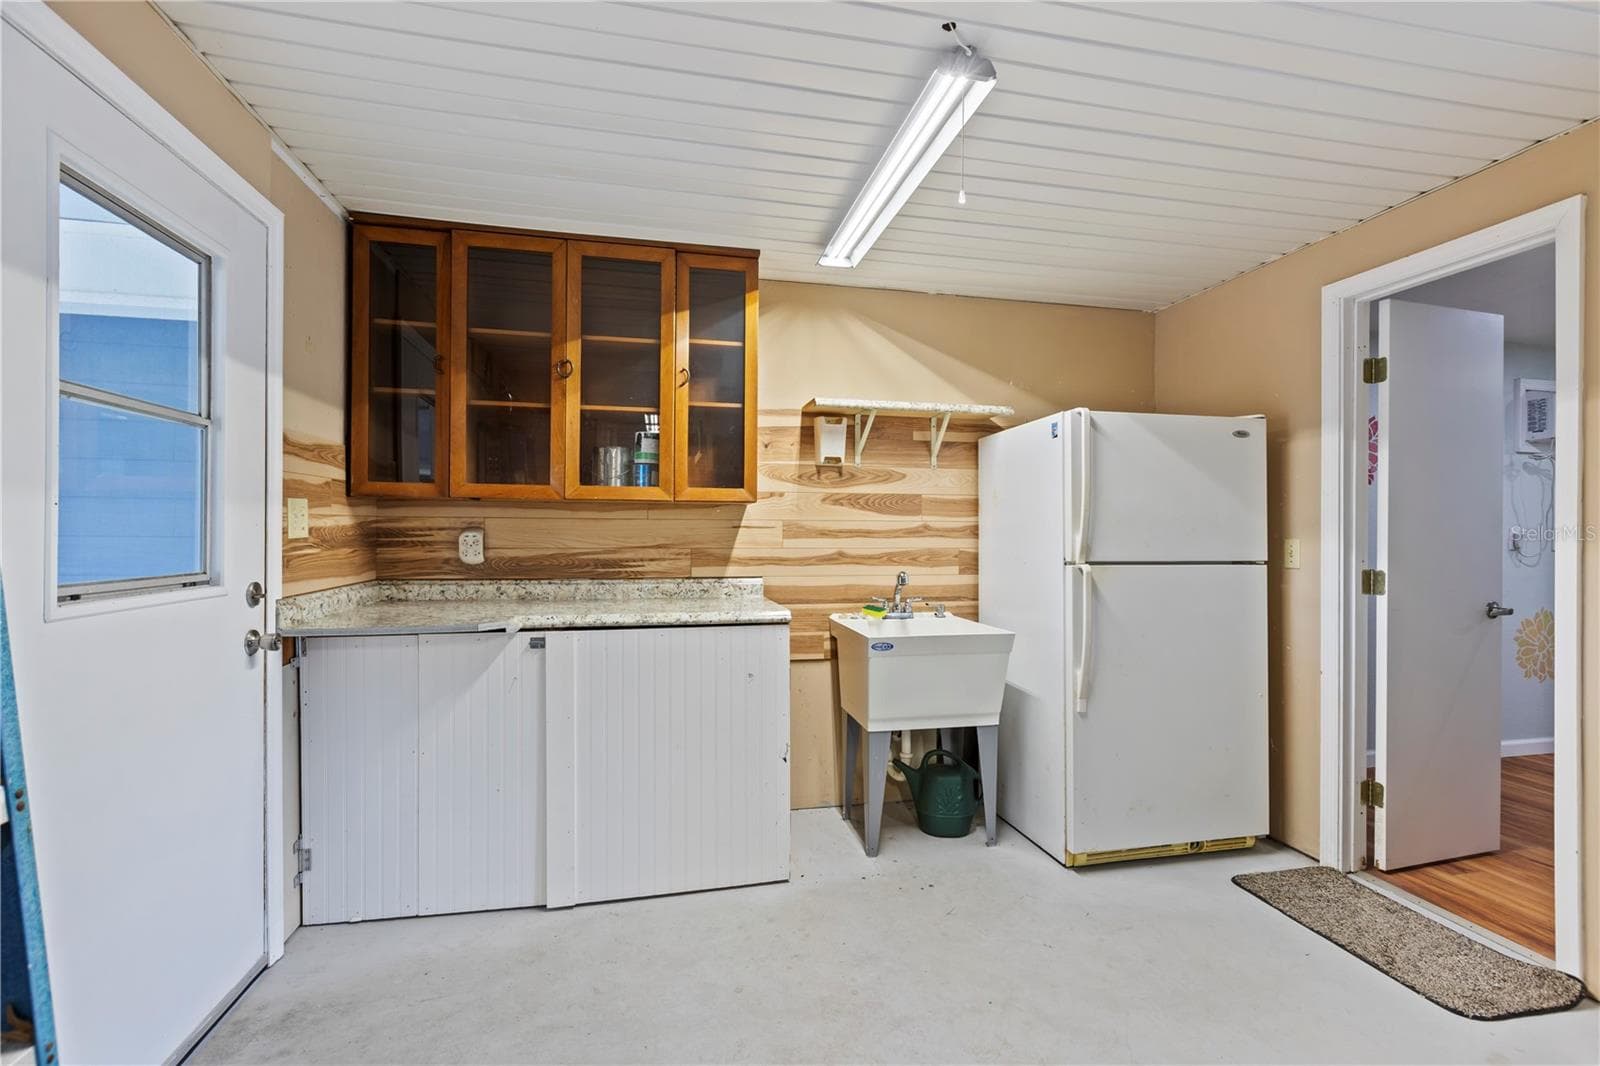
Garage - 67 MEADOWLARK CIR, ELLENTON
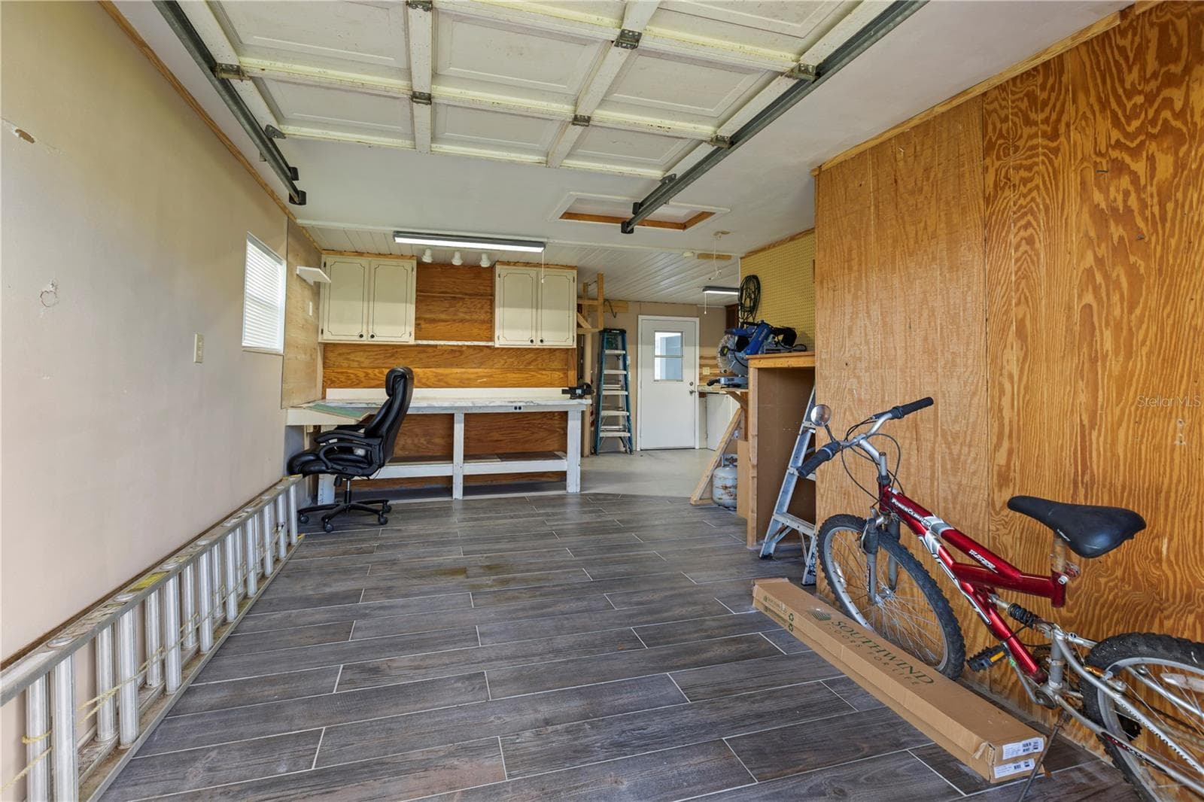
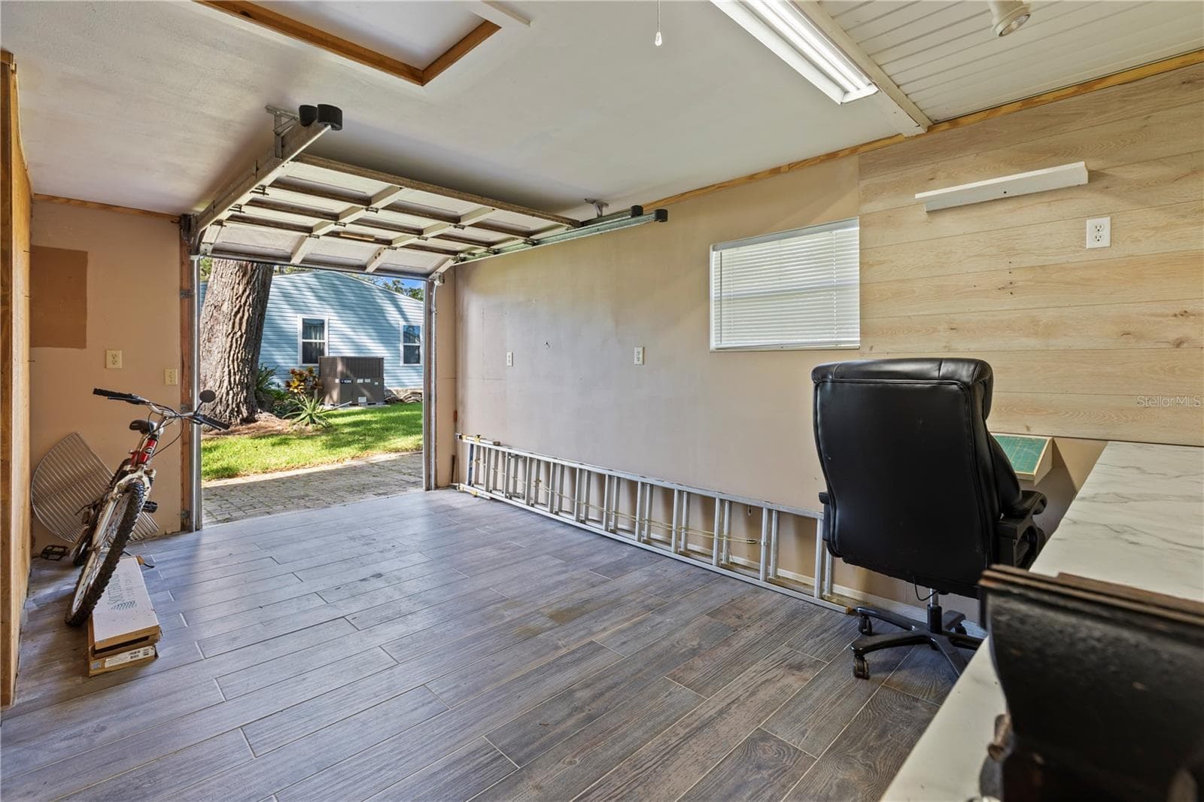
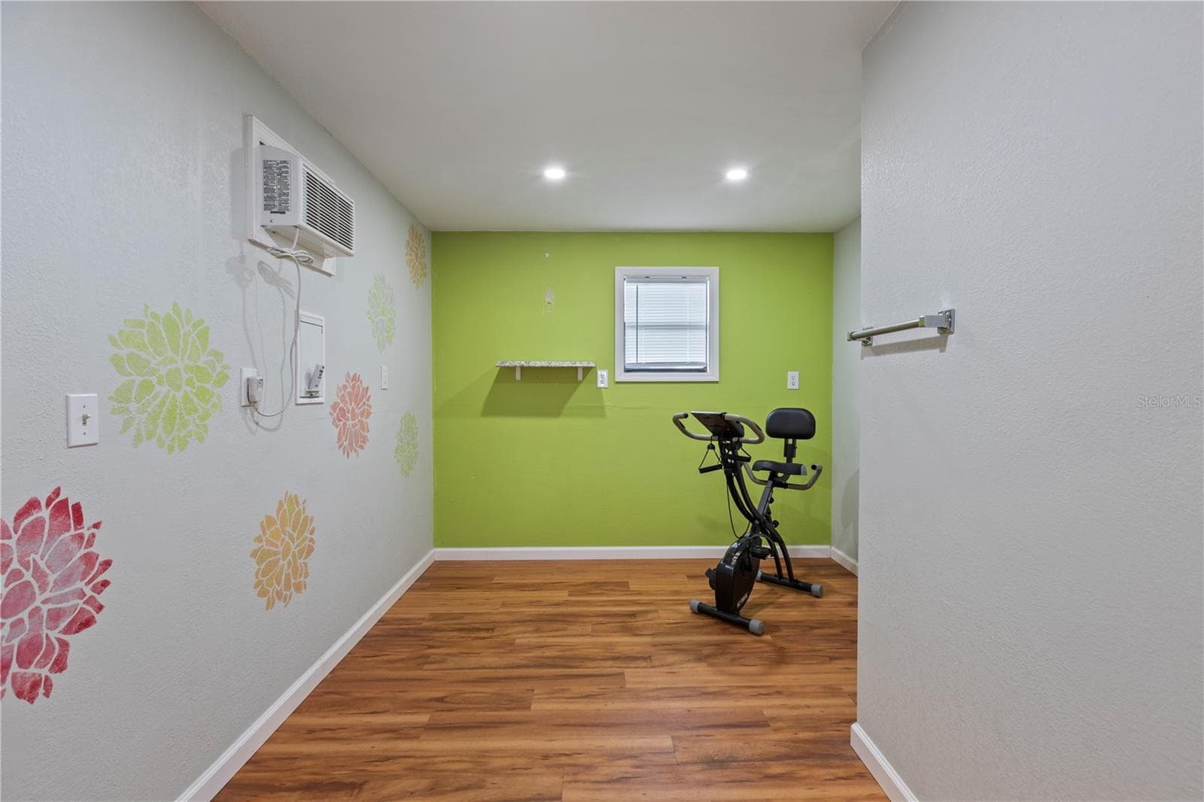
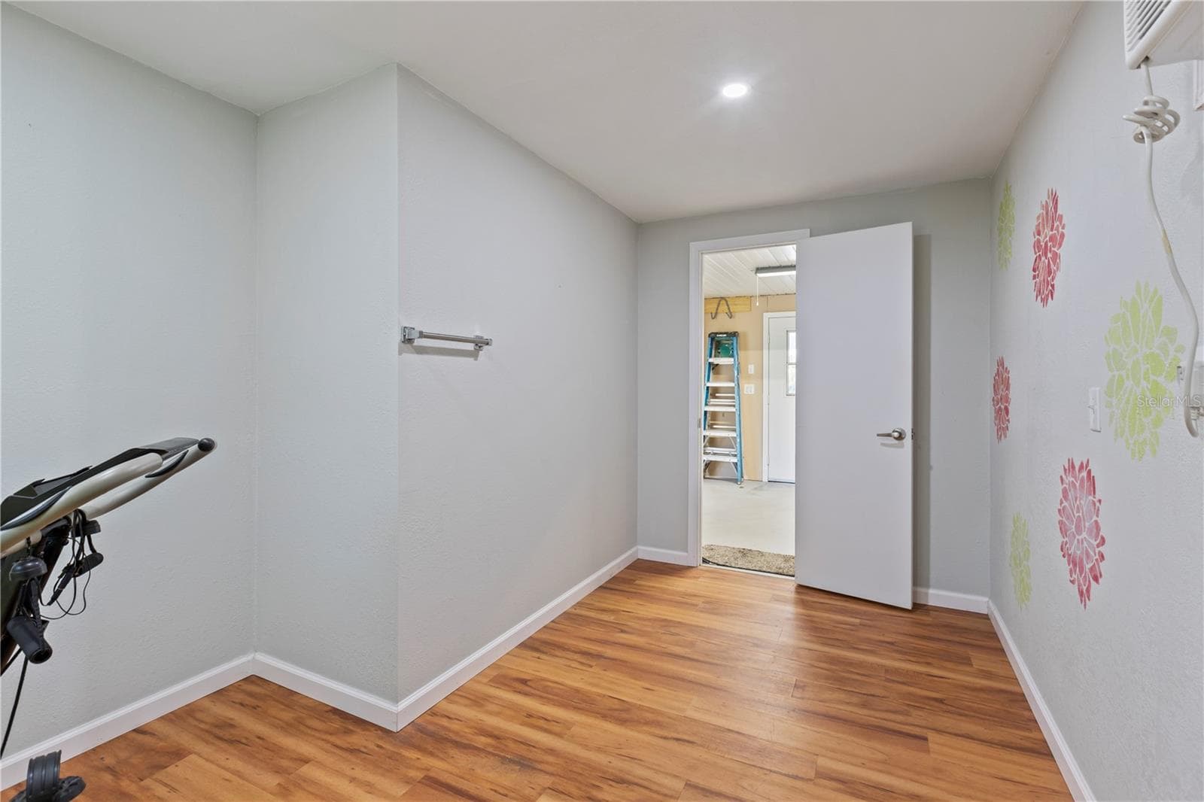
Flex Room in Garage - 67 MEADOWLARK CIR, ELLENTON
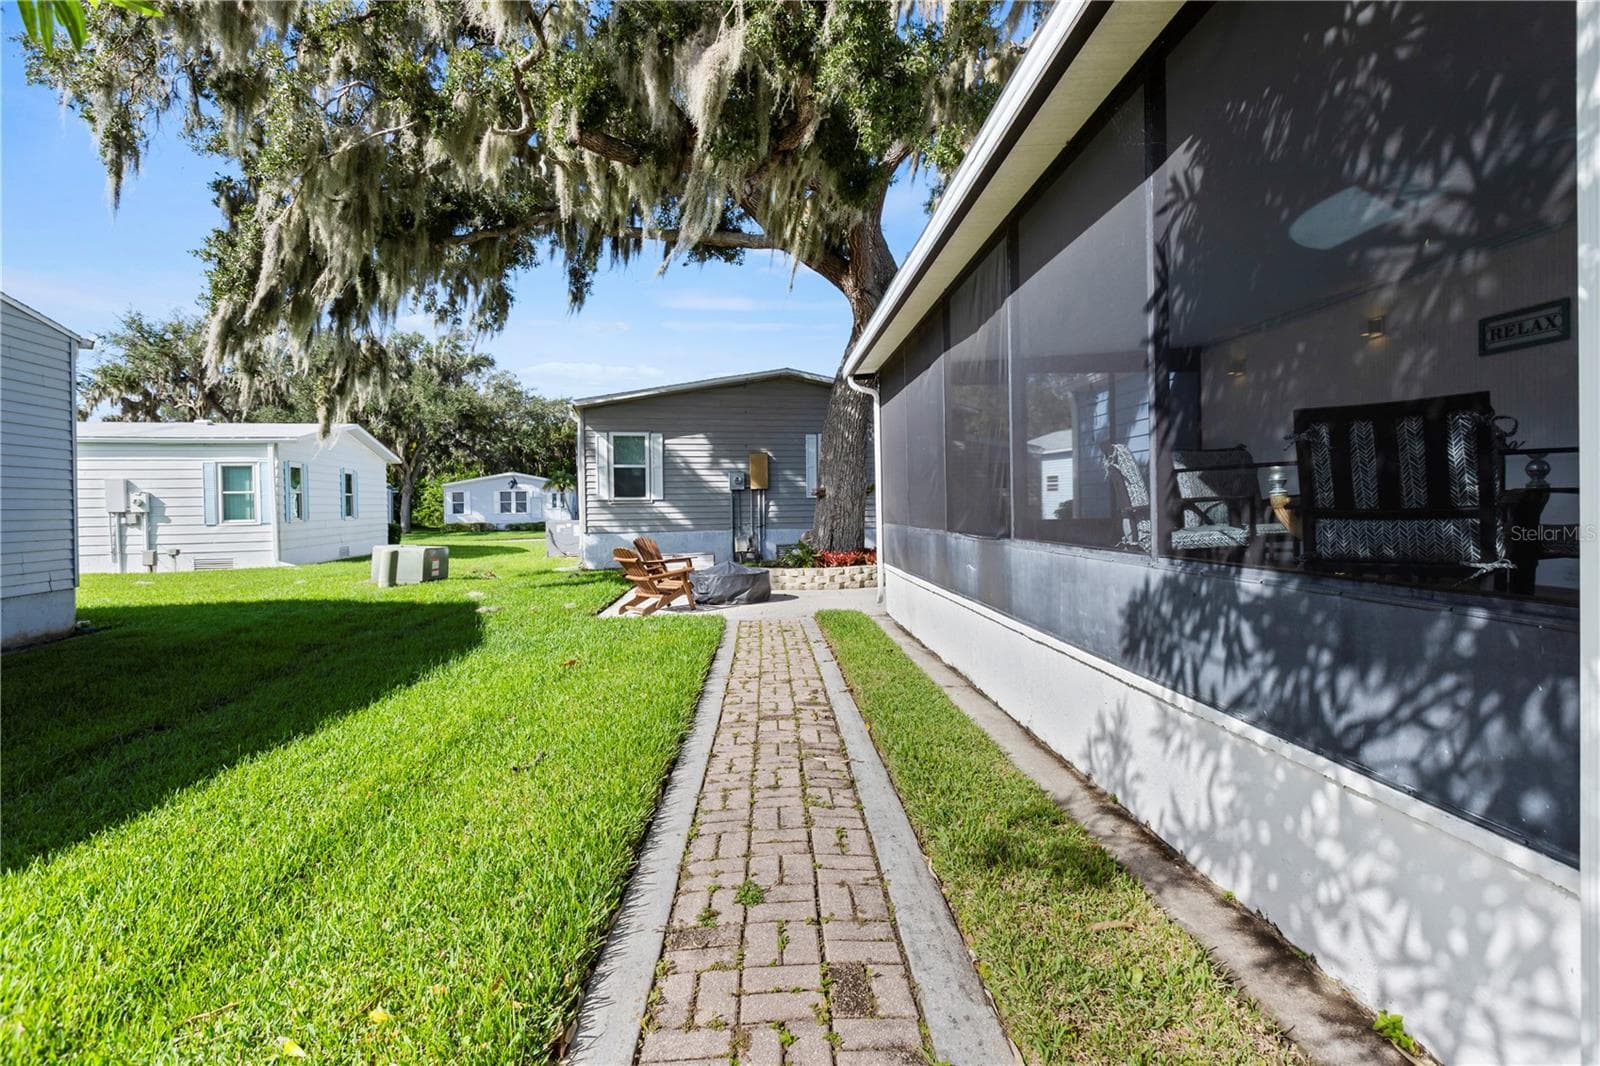
Sidewalk to Patio - 67 MEADOWLARK CIR, ELLENTON
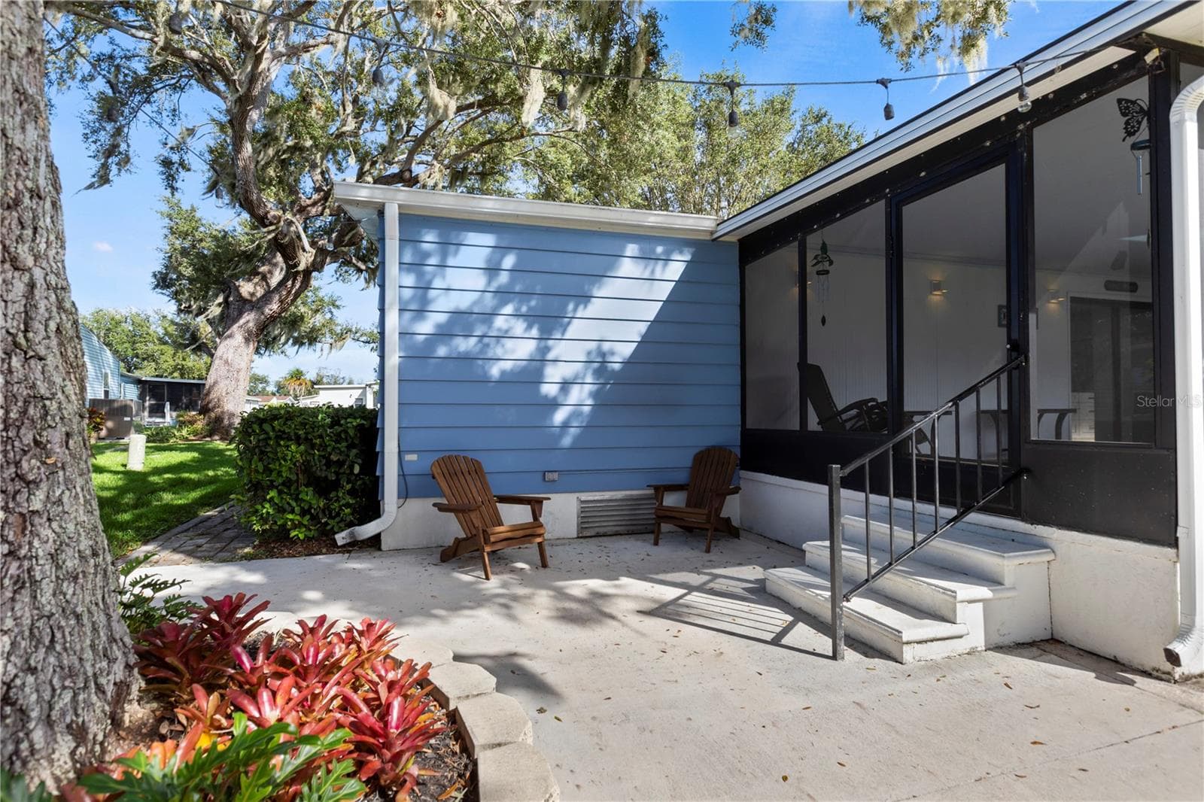
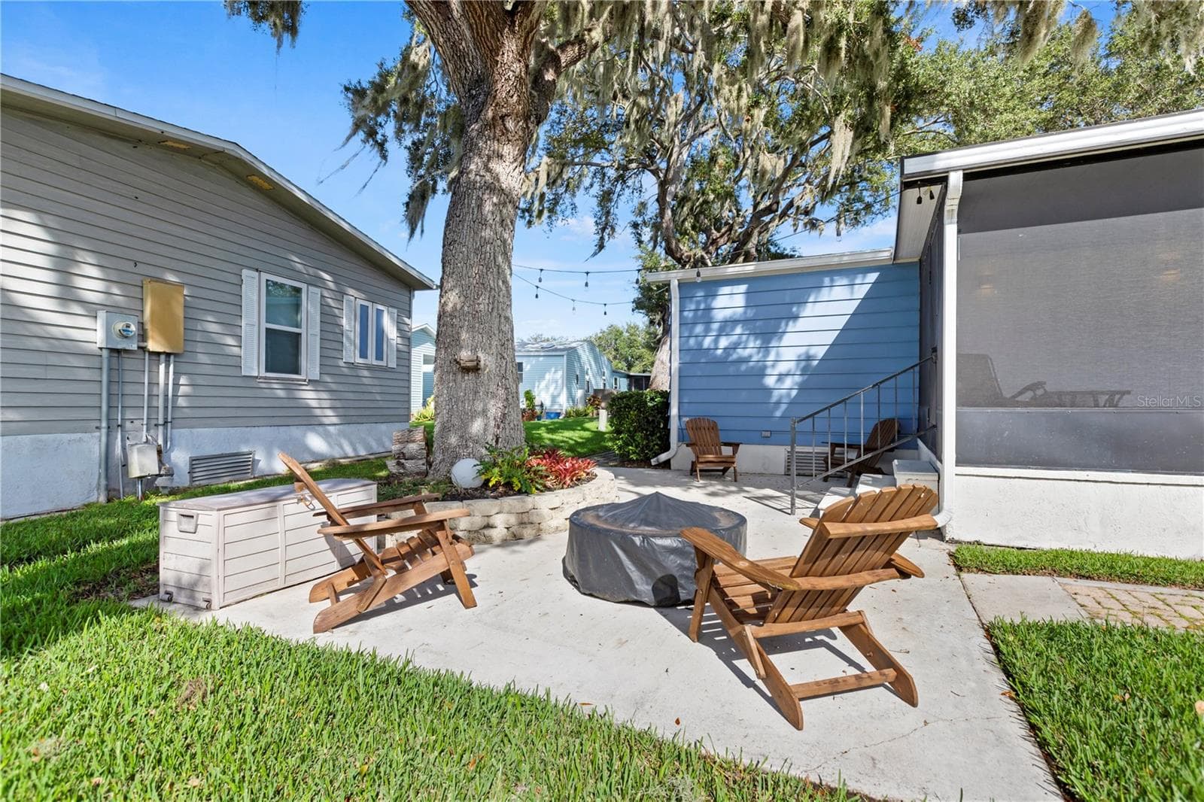
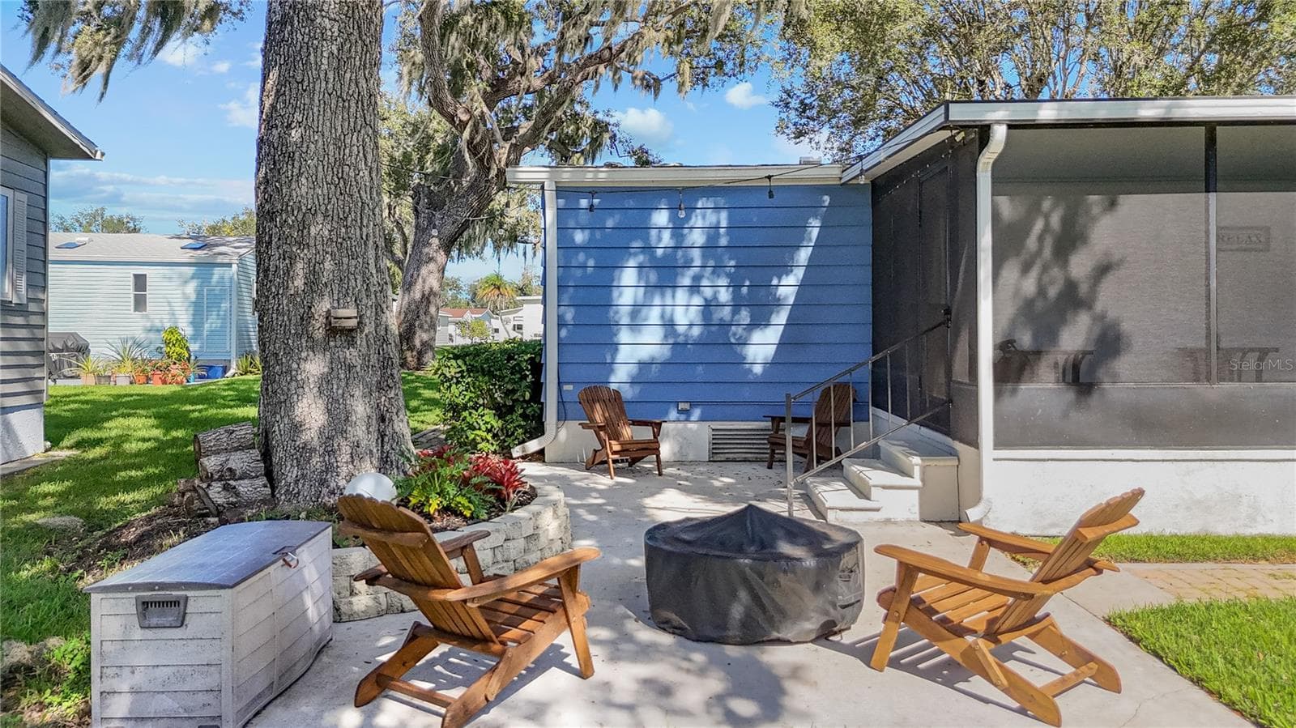
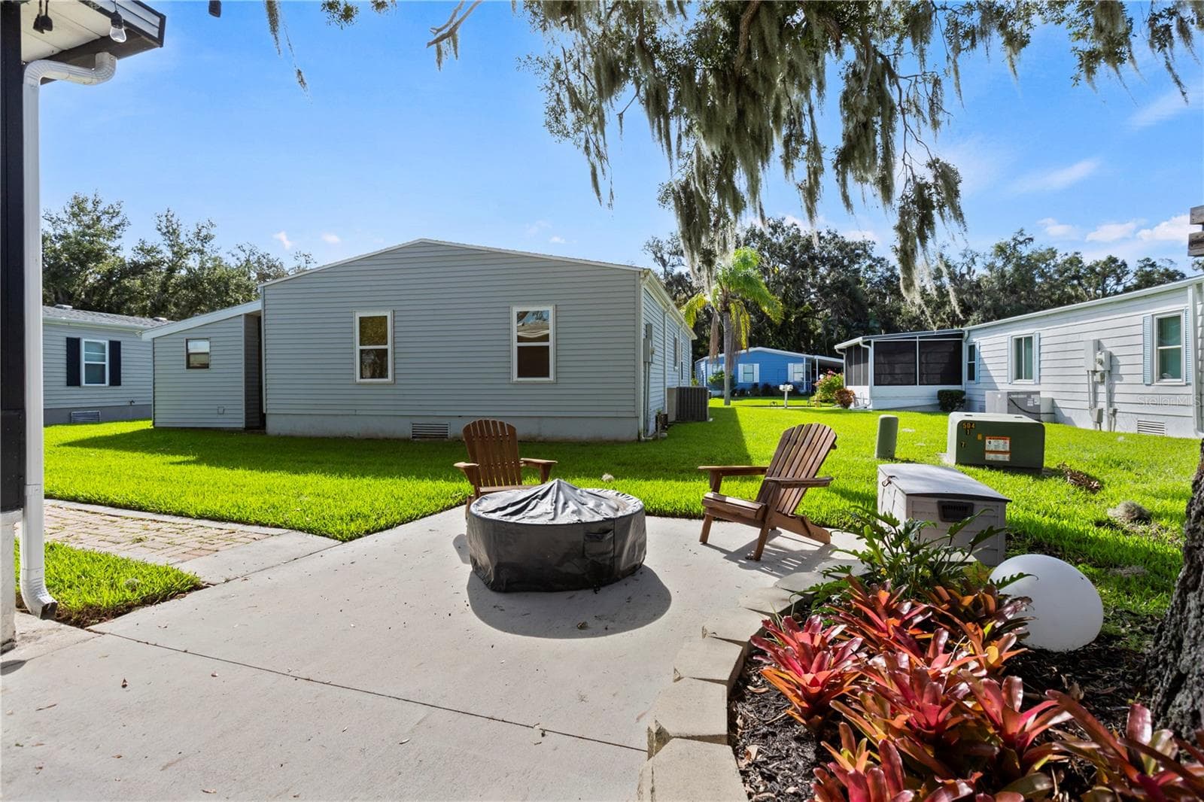
Patio - 67 MEADOWLARK CIR, ELLENTON
Manufactured Home at 67 MEADOWLARK CIR, ELLENTON, photo 60 of 69
Side Yard - 67 MEADOWLARK CIR, ELLENTON
Manufactured Home at 67 MEADOWLARK CIR, ELLENTON, photo 62 of 69
Proximity to Manatee River - 67 MEADOWLARK CIR, ELLENTON
Manufactured Home at 67 MEADOWLARK CIR, ELLENTON, photo 64 of 69
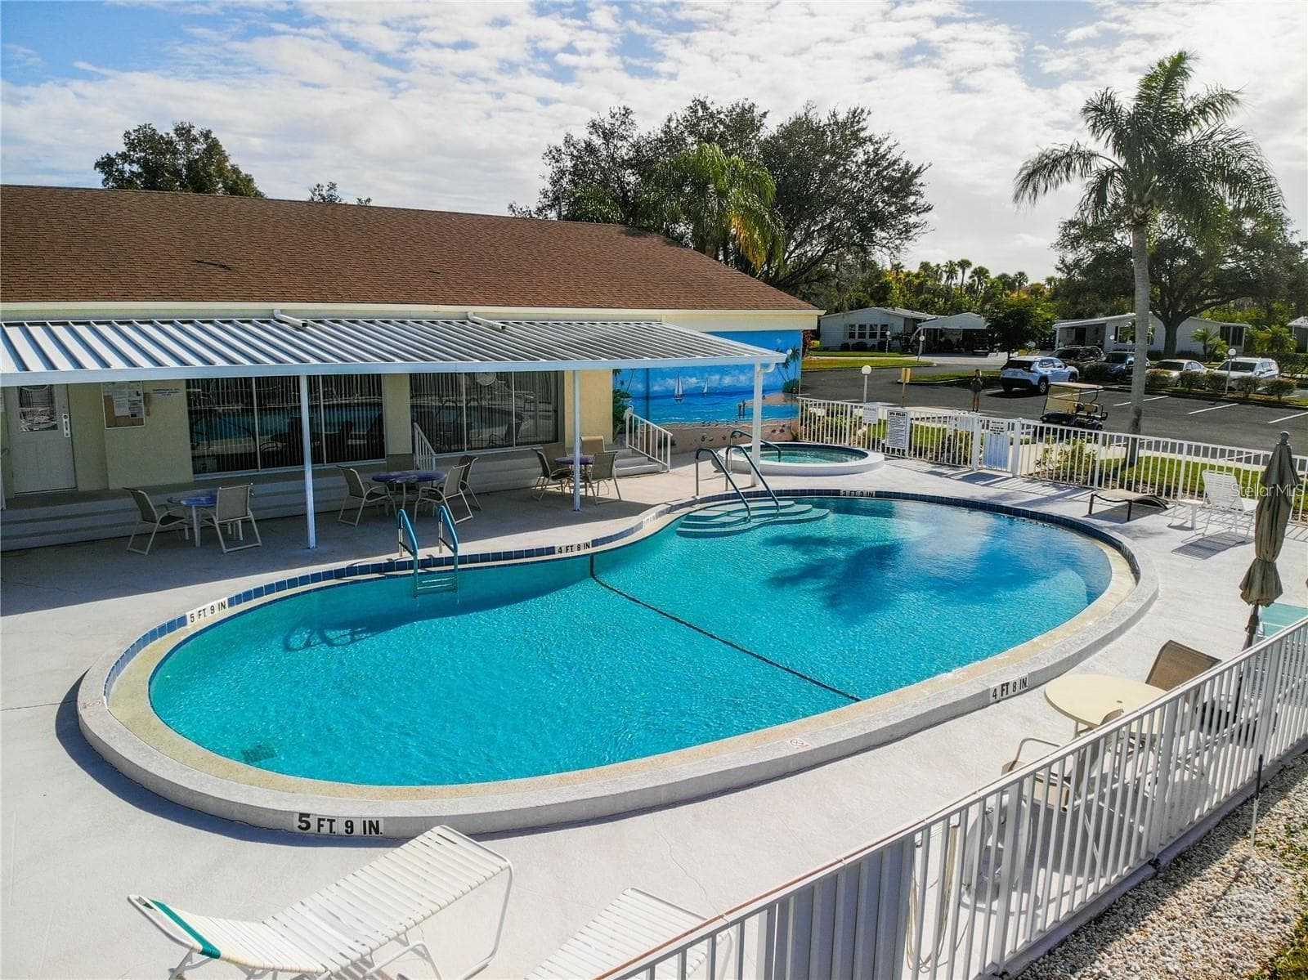
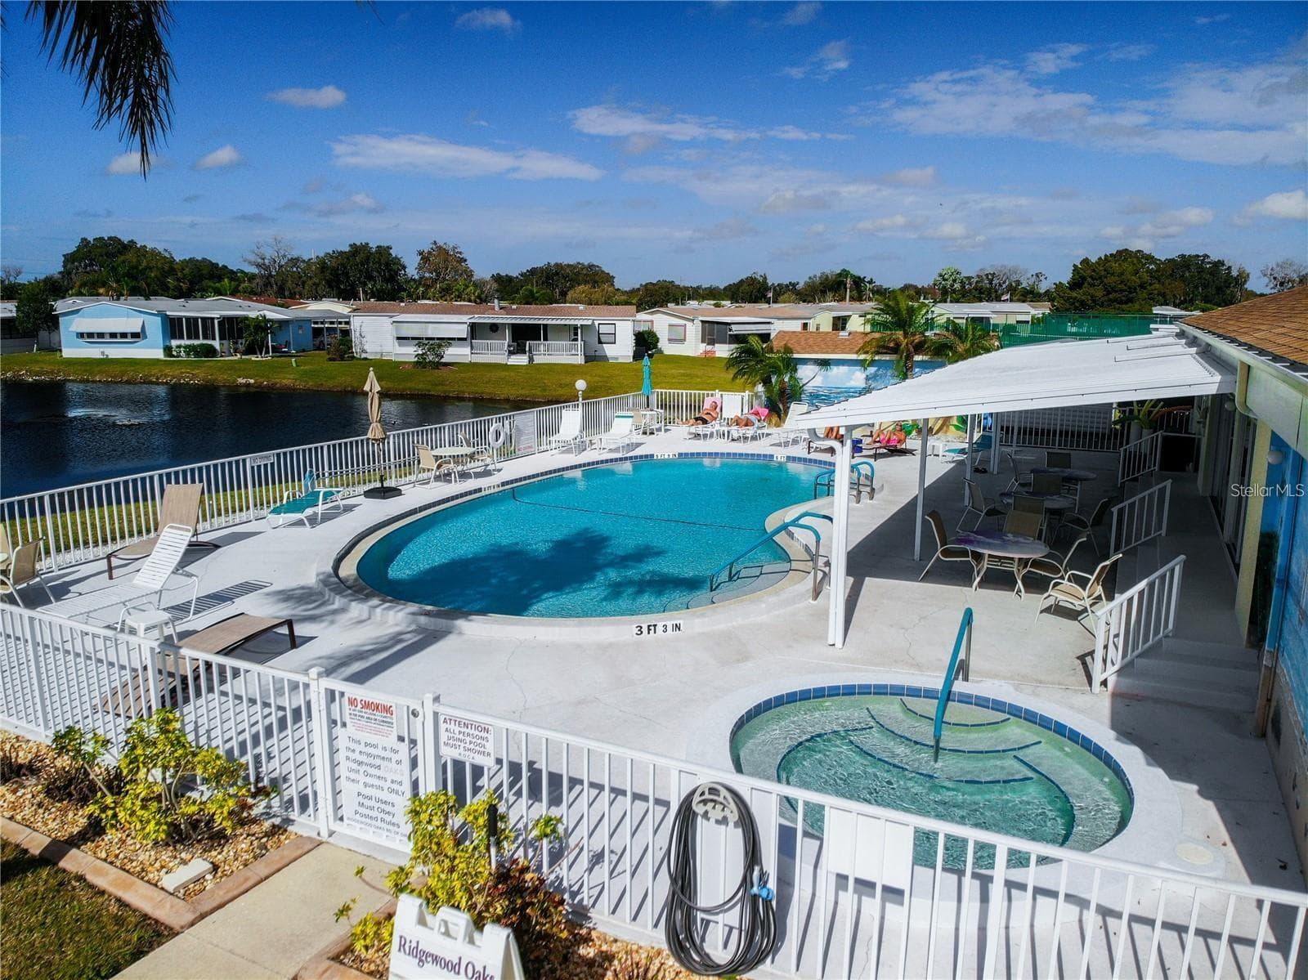
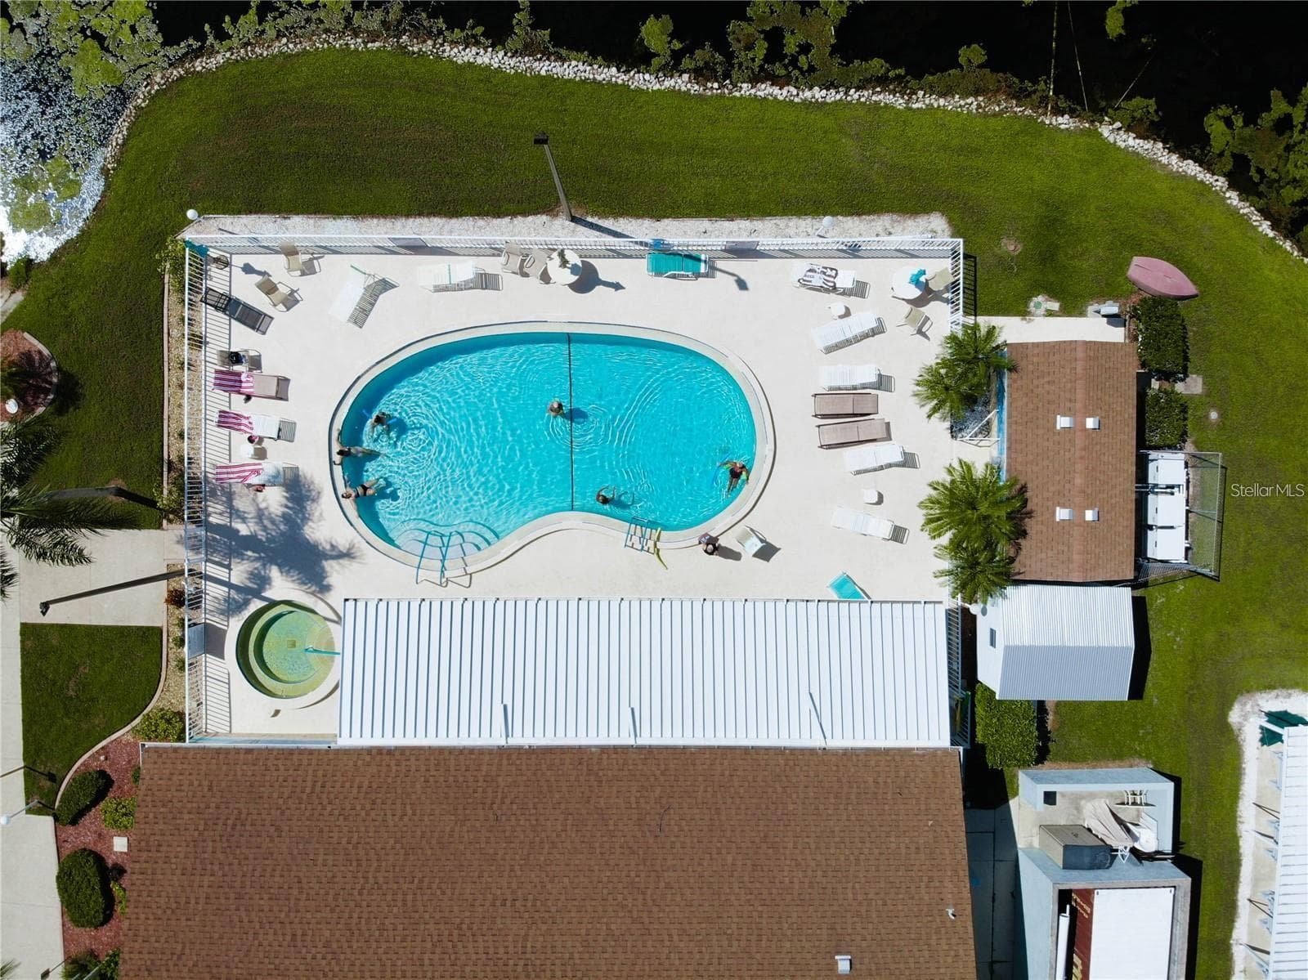
Heated Pool - 67 MEADOWLARK CIR, ELLENTON
Heated Pool & Spa - 67 MEADOWLARK CIR, ELLENTON
Manufactured Home at 67 MEADOWLARK CIR, ELLENTON, photo 67 of 69
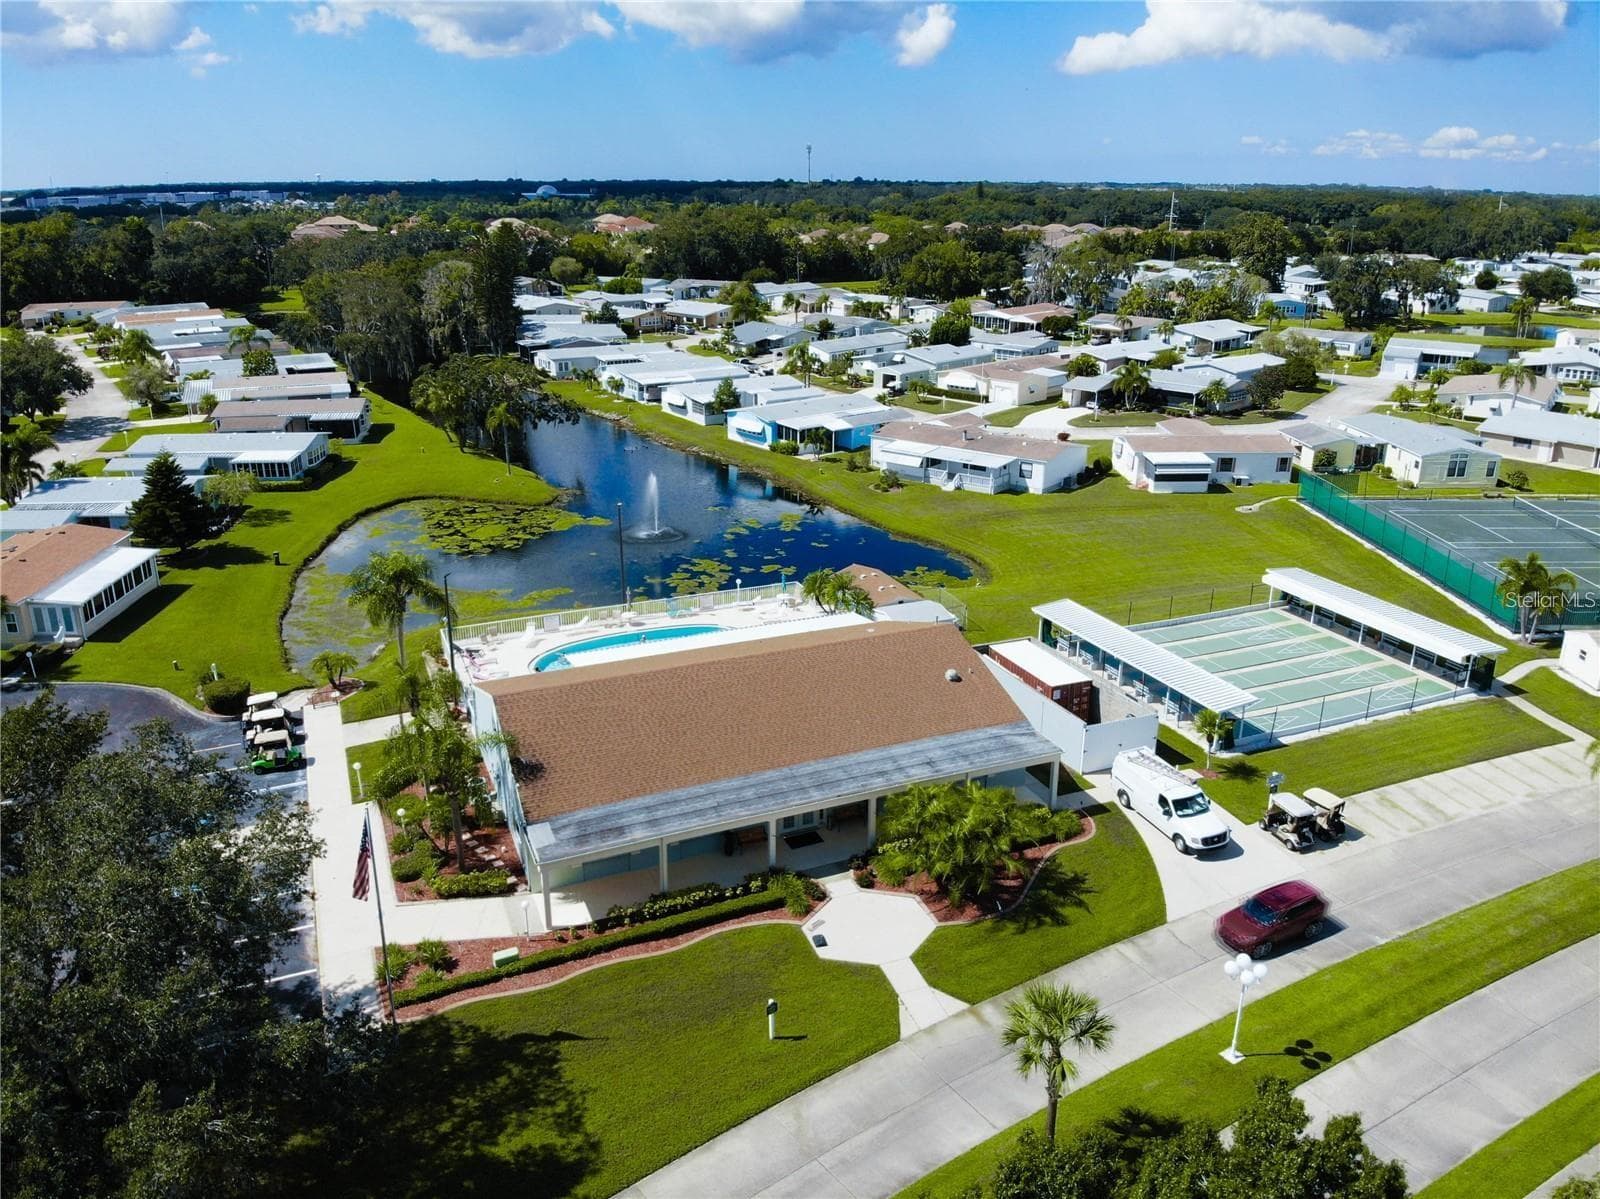
Clubhouse & Shuffleboard - 67 MEADOWLARK CIR, ELLENTON
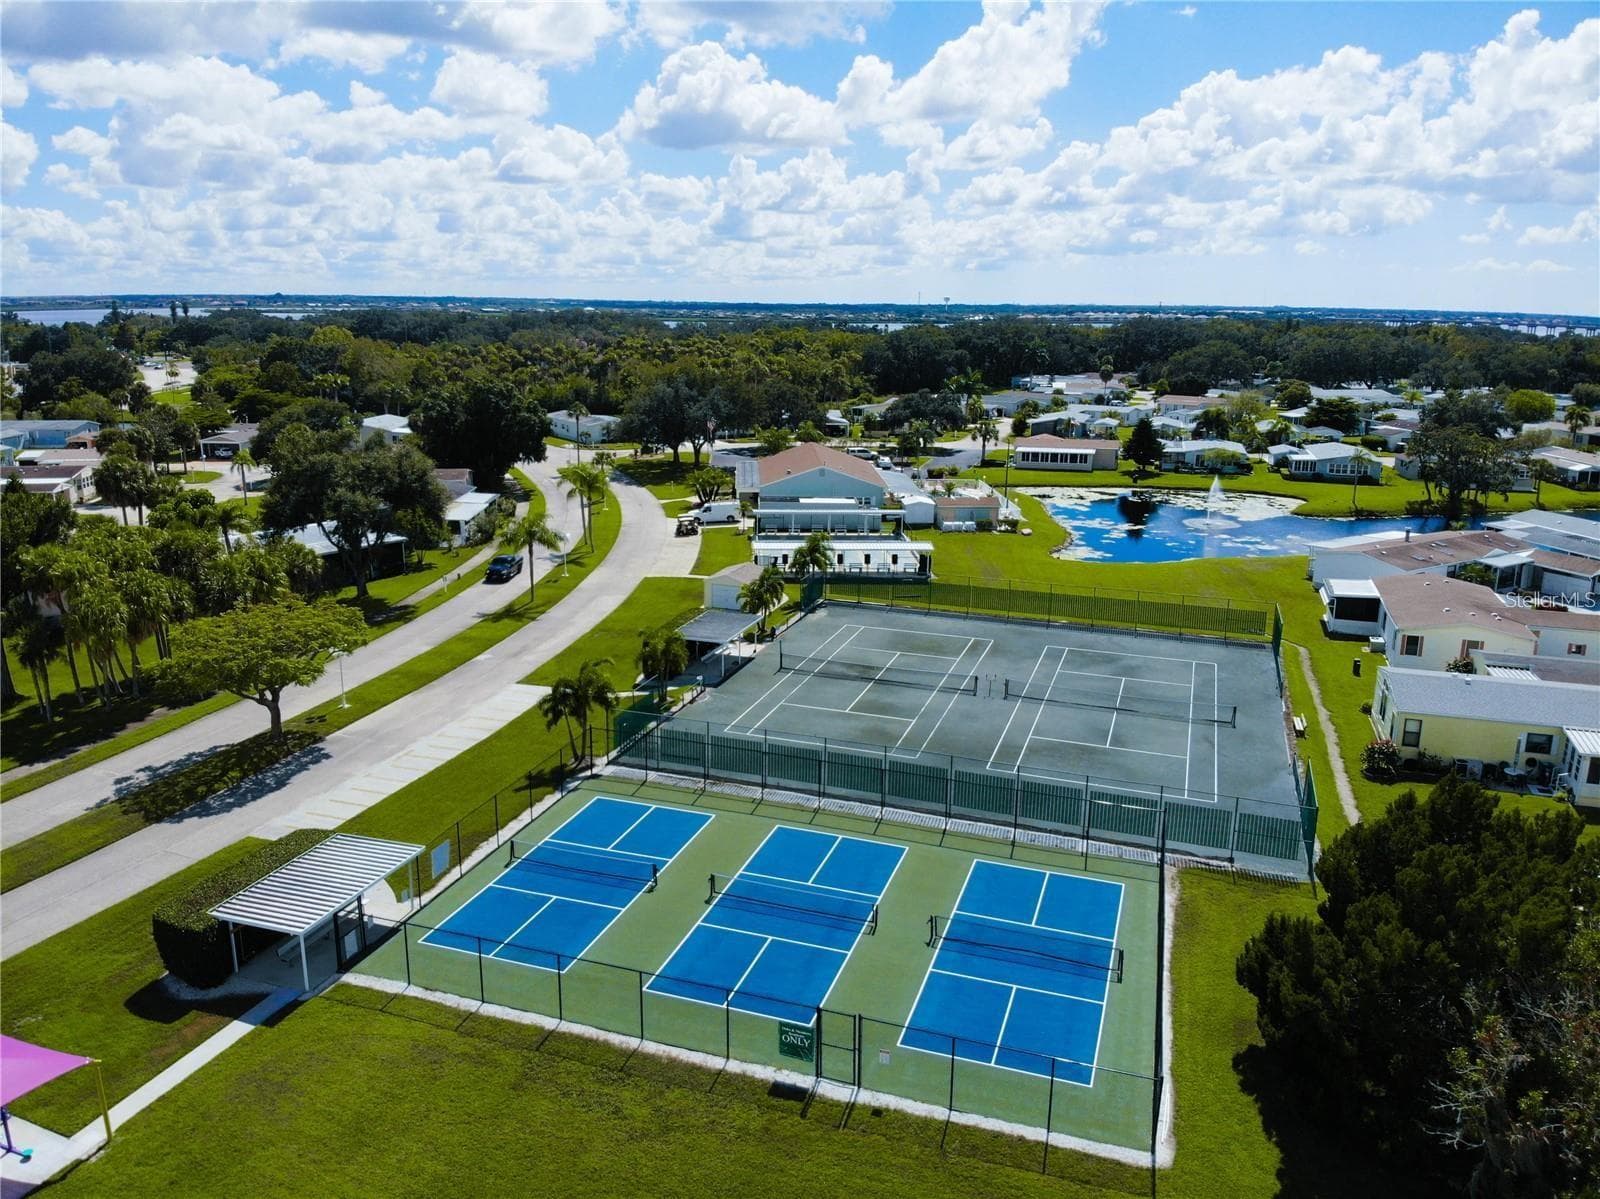
Tennis & Pickleball - 67 MEADOWLARK CIR, ELLENTON
69 photos

$250,000

67 MEADOWLARK CIR
ELLENTON, FL 34222
Listed by Myrna Ryan · WAGNER REALTY
Bedrooms
2
Bathrooms
2
Living area
1,518 sqft
Year built
1987

About this home

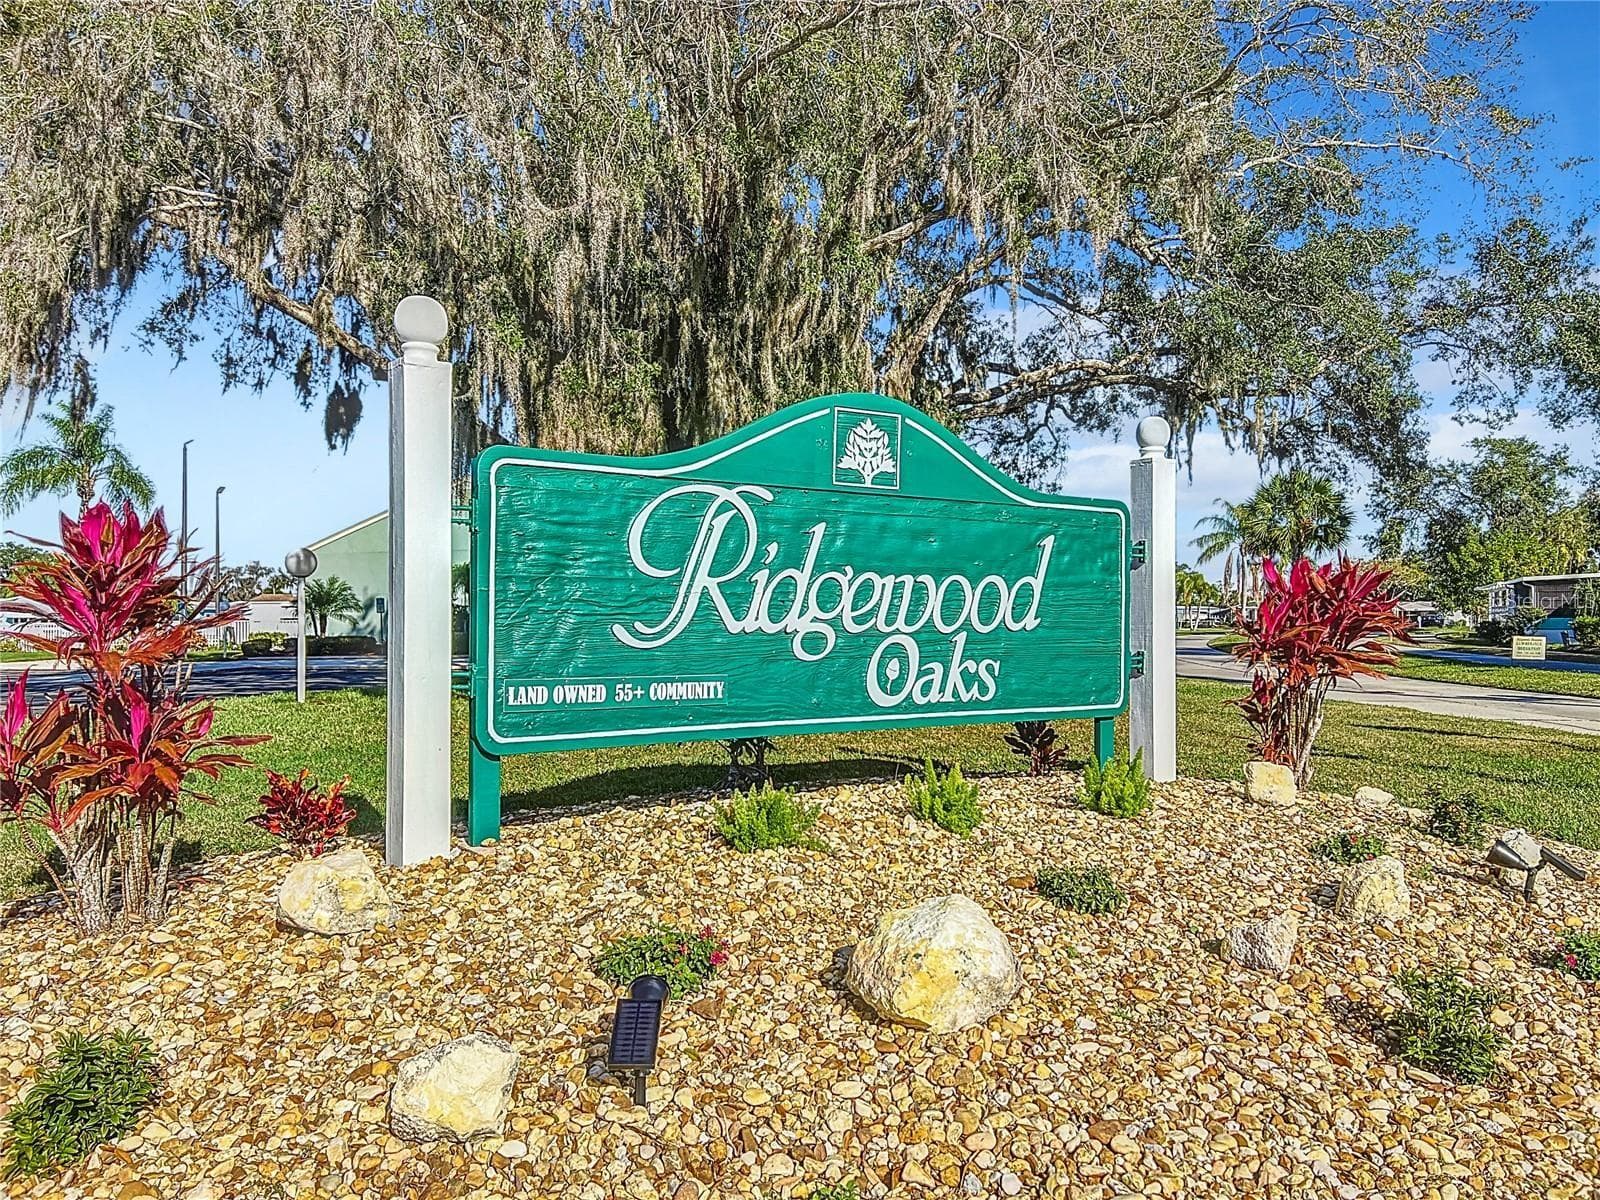
GRACIOUS AND UPDATED MANUFACTURED HOME IN ACTIVE 55+ COMMUNITY. This lovely property has two bedrooms, two bathrooms, and a den. The home sets back from the street on a cul de sac in beautiful RIDGEWOOD OAKS. Surrounded by majestic oak trees, this shady property was completely updated in 2020. The kitchen is great for both cooking and hosting gatherings. Enjoy the large granite island with seating, stainless steel appliances, deep sink under the window, closet pantry, and solid wood soft-close cabinetry. The dining room adds a formal seating area and is convenient to the kitchen. The light and bright living room has windows on three sides and a great wall for that giant TV. There is a den/office with a barn door that provides a private area for work or leisure. The center hallway features built-in ledges to display collectibles, art, or family photos. The primary bedroom has a large walk-in closet with organizers and an en suite bath. That bathroom features a tile shower with rainhead tower, dual sinks with a marble countertop, and linen closet. The second bedroom also has a walk-in closet and en suite bath with tiled shower and rainhead fixture. The side entry door to the home has a mudroom with laundry and storage closet. There is consistent vinyl flooring throughout the home. Sliding doors lead from the kitchen to the spacious screened lanai. The lanai offers another tranquil area for dining and relaxing. Outside of the lanai is a paved, shaded patio with plenty of room for a grill and a firepit. Central A/C, vinyl double-pane windows. There is a brick sidewalk which circles the house and garage. Single car garage with rear door is the perfect spot for the golf cart or motorcycles. The garage has a workbench, storage, utility sink, extra refrigerator, and a flex room with window a/c unit. Double carport and long driveway gives not only covered parking, but room for visiting guests. THIS PROPERTY IS NOT IN A FLOOD ZONE. Quarterly fees of $747 includes 24-hour guarded gate, cable, internet, trash & grounds maintenance. The PET FRIENDLY community of Ridgewood Oaks features a heated pool & spa, pickleball & tennis courts, shuffleboard, clubhouse, outdoor exercise equipment, and many activities and opportunities to make friends. This home may also be leased with no waiting period making it a possible investment property. Close to I-75, outlet mall, library, dining, retail, and worship. SO MUCH TO OFFER!

Property details

MLS
Stellar MLS
MLS #
MFRA4710228
Property type
Manufactured Home
Subdivision
RIDGEWOOD OAKS PH I
Status
Active
Days on market
1
On market date
October 20, 2026
Stories
N/A
Total bathrooms
2
Garage spaces
1
Parking spaces
N/A
Lot size
0.18 acres
Loading map…

Nearby schools

Within 10 miles. School directory data from the National Center for Education Statistics (NCES), accessed via the Urban Institute Education Data API. Local Score is calculated by INNOVATE Real Estate; where a state rating is shown, it comes from that state's own official school report card.

Elementary
BLACKBURN ELEMENTARY SCHOOL
1.72 mi away · Grades -1-5
Nearest school -- attendance-zone data not available here
4.0
Local Score (student-teacher ratio only (preliminary -- will incorporate state test-score data once available)) -- not an official state rating
Enrollment
549
Student:teacher ratio
14.8:1
District
MANATEE
Middle
BUFFALO CREEK MIDDLE SCHOOL
2.87 mi away · Grades 6-8
Nearest school -- attendance-zone data not available here
2.0
Local Score (student-teacher ratio only (preliminary -- will incorporate state test-score data once available)) -- not an official state rating
Enrollment
1,250
Student:teacher ratio
19.8:1
District
MANATEE
HighCharter
MANATEE SCHOOL FOR THE ARTS
3.43 mi away · Grades 6-12
Nearest school -- attendance-zone data not available here
2.0
Local Score (student-teacher ratio only (preliminary -- will incorporate state test-score data once available)) -- not an official state rating
Enrollment
1,902
Student:teacher ratio
20.2:1
District
MANATEE

Walkability

Blended score for ELLENTON's center, calculated by INNOVATE Real Estate from two sources: the EPA's National Walkability Index (street network, transit, land-use mix) and Google Places amenity data (what's actually reachable on foot from this point). 60% EPA National Walkability Index + 40% nearby-amenity density (Google Places).

70
Walkable
out of 100
EPA National Walkability Index
12.5 / 20 -- Above average walkable
Google Places amenity density
80 / 100
Restaurants & cafes20
Grocery stores2
Parks2
Schools2
Transit stops14
Pharmacies6

Market position

How this listing compares to current activity in ELLENTON, from live MLS data.

On the market 1 days -- 119 fewer days than ELLENTON's current average of 120 days.
For reference, the median list price across 130 active listings in ELLENTON right now is $245,000.

Mortgage calculator

Estimate only - actual rate and payment depend on your lender, credit, and loan program.

$
%
%
Adjust tax / insurance estimates
% / yr
$
/mo
Est. monthly payment
$1,656/mo
$50,000 down
$200,000 loan
Principal & interest$1,297
Property tax (est.)$208
Home insurance (est.)$150

Similar homes you might like

Data source: Listing information provided by Stellar MLS (mfrmls) via Trestle/CoreLogic. Last updated 2 days ago.

Information herein deemed reliable but not guaranteed; all measurements, school assignments, HOA fees, taxes, and feature lists are approximate and should be independently verified. Equal Housing Opportunity.