Back
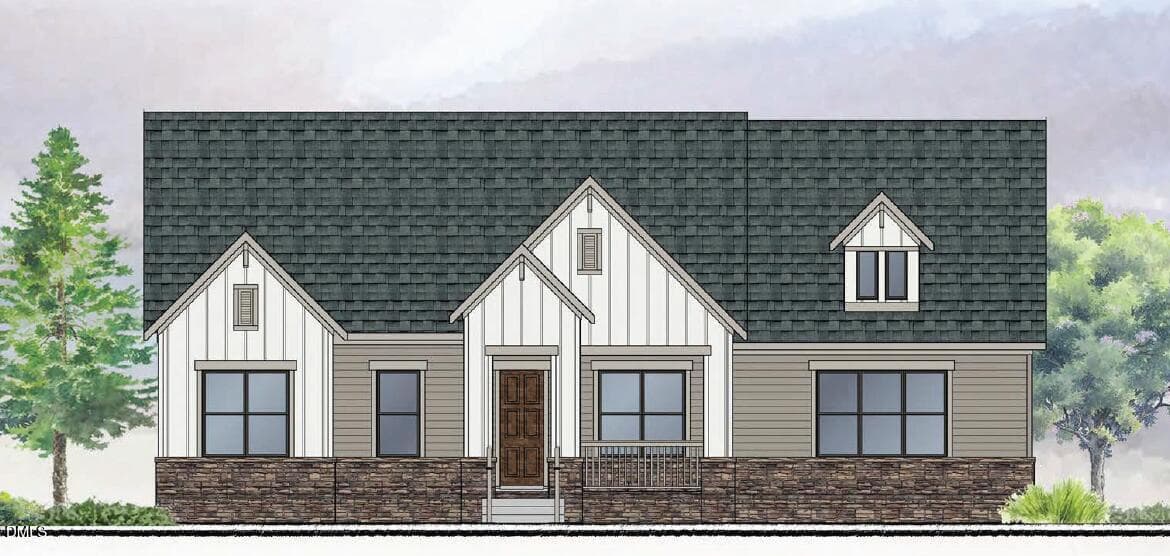
Entrance view - 67 Bingham Ridge Drive, Pittsboro
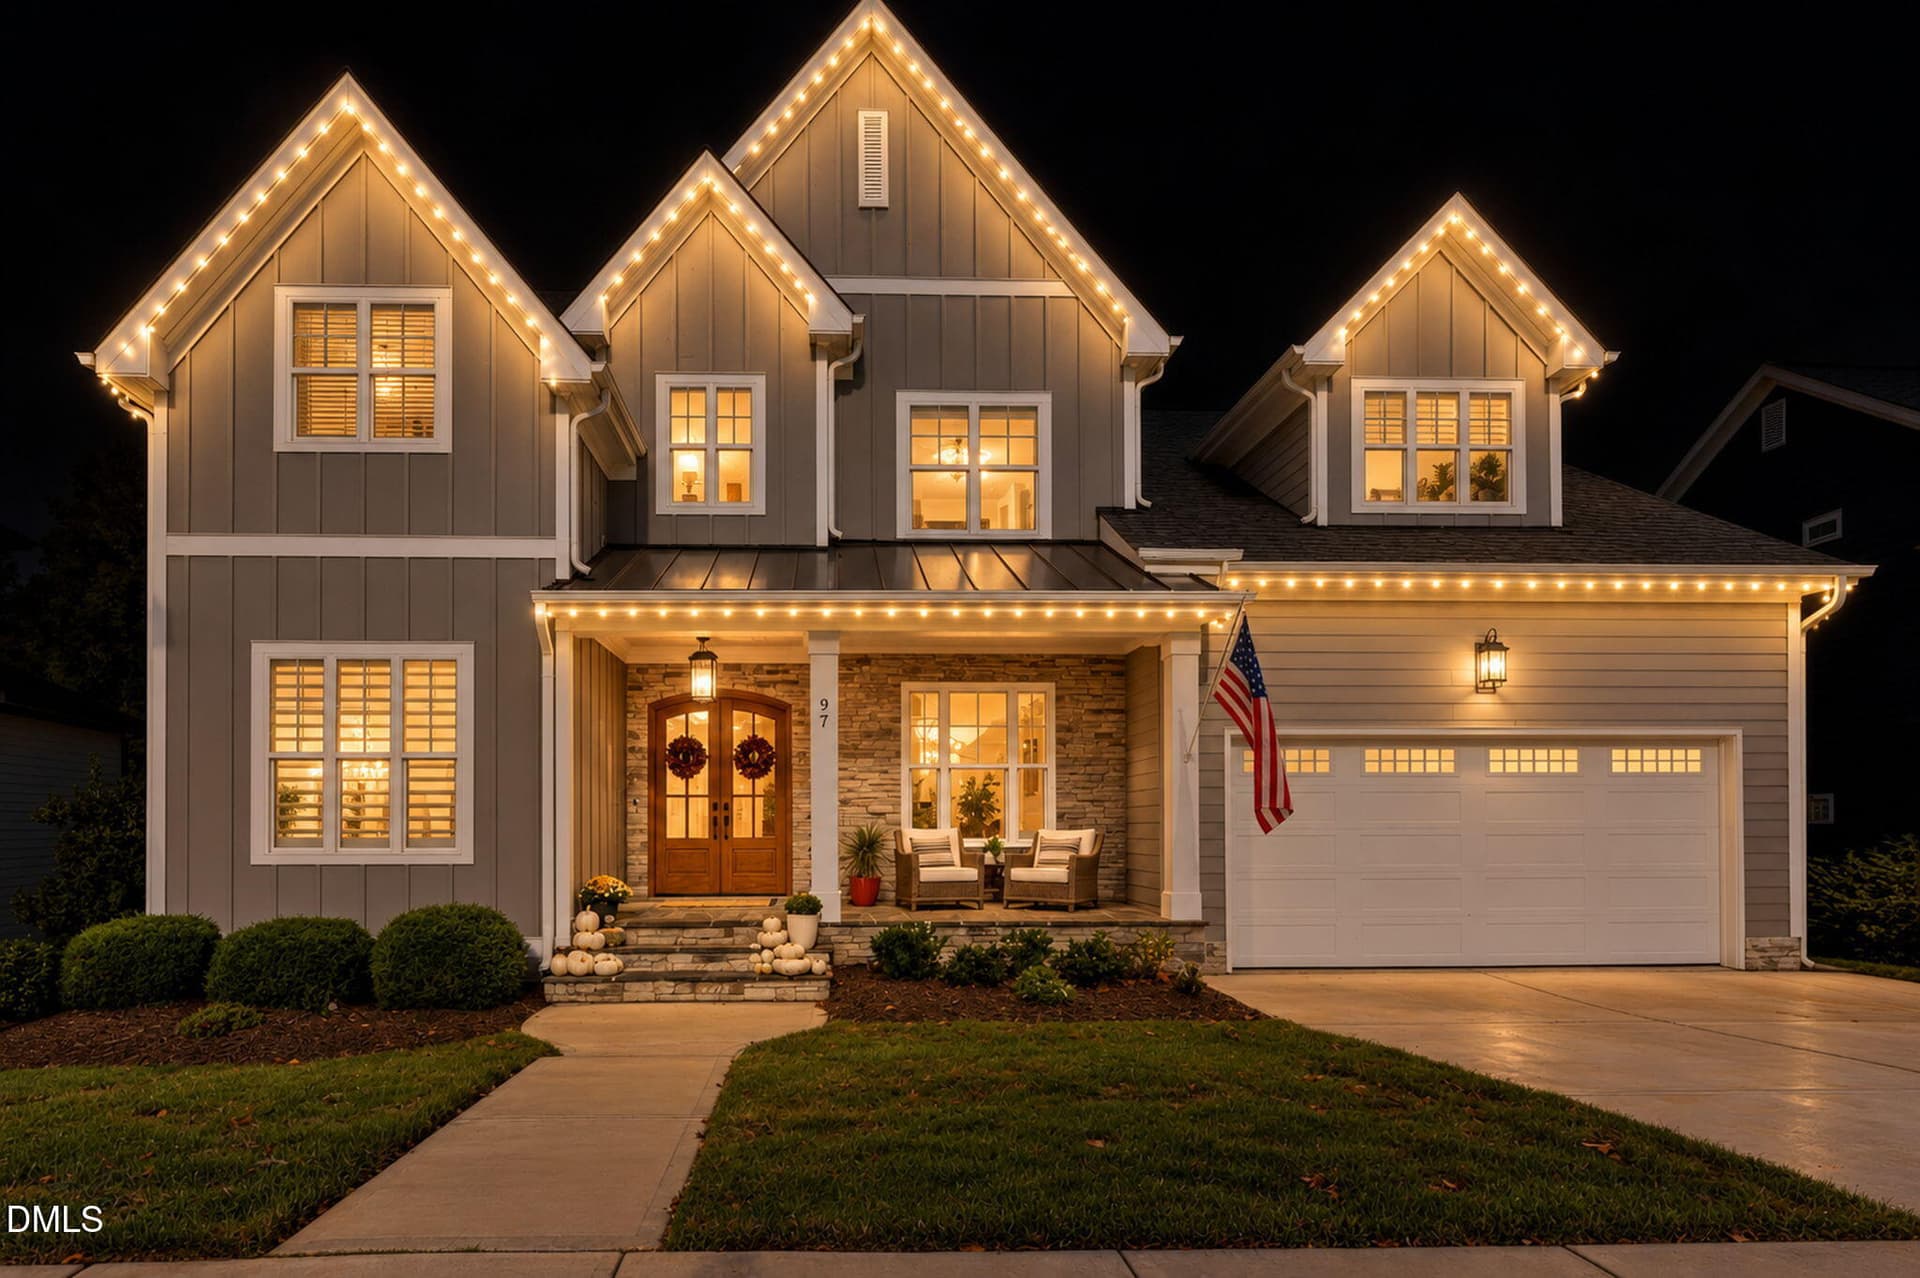
Welcome Home - 67 Bingham Ridge Drive, Pittsboro
Aerial View - 67 Bingham Ridge Drive, Pittsboro
Front Exterior - 67 Bingham Ridge Drive, Pittsboro
Tiered Garden - 67 Bingham Ridge Drive, Pittsboro
Living Room - 67 Bingham Ridge Drive, Pittsboro
Central Living Area - 67 Bingham Ridge Drive, Pittsboro
Central Living - 67 Bingham Ridge Drive, Pittsboro
Dining Room - 67 Bingham Ridge Drive, Pittsboro
67 Bingham 68 for Rhonda Szostak - 67 Bingham Ridge Drive, Pittsboro
Kitchen - 67 Bingham Ridge Drive, Pittsboro
Command Central - 67 Bingham Ridge Drive, Pittsboro
Breakfast area - 67 Bingham Ridge Drive, Pittsboro
Primary Bedroom - 67 Bingham Ridge Drive, Pittsboro
Primary Bath - 67 Bingham Ridge Drive, Pittsboro
Soaking Tub - 67 Bingham Ridge Drive, Pittsboro
Primary Shower - 67 Bingham Ridge Drive, Pittsboro
Primary walk-in closet - 67 Bingham Ridge Drive, Pittsboro
Cedar closet - 67 Bingham Ridge Drive, Pittsboro
Screened deck - 67 Bingham Ridge Drive, Pittsboro
Bedroom 2 - 67 Bingham Ridge Drive, Pittsboro
Main level bathroom - 67 Bingham Ridge Drive, Pittsboro
Bedroom 2 - 67 Bingham Ridge Drive, Pittsboro
Lowerlevel Multipurpose Room - 67 Bingham Ridge Drive, Pittsboro
Lower level - 67 Bingham Ridge Drive, Pittsboro
Lower level bonus - 67 Bingham Ridge Drive, Pittsboro
Bathroom - 67 Bingham Ridge Drive, Pittsboro
Sitting Room - 67 Bingham Ridge Drive, Pittsboro
Bedroom 3 - 67 Bingham Ridge Drive, Pittsboro
Corner lower level bedroom - 67 Bingham Ridge Drive, Pittsboro
Bedroom 4 - 67 Bingham Ridge Drive, Pittsboro
Unfinished multipurpose area - 67 Bingham Ridge Drive, Pittsboro
Basement - 67 Bingham Ridge Drive, Pittsboro
South Exterior - 67 Bingham Ridge Drive, Pittsboro
Patio - 67 Bingham Ridge Drive, Pittsboro
Lower patio - 67 Bingham Ridge Drive, Pittsboro
Wooded surroundings - 67 Bingham Ridge Drive, Pittsboro
View - 67 Bingham Ridge Drive, Pittsboro
67 Bingham Ridge Dr - Floor Plan - 1 Mai - 67 Bingham Ridge Drive, Pittsboro
67 Bingham Ridge Dr - Floor Plan - 2 Low - 67 Bingham Ridge Drive, Pittsboro
South Exterior - 67 Bingham Ridge Drive, Pittsboro
Exterior rear - 67 Bingham Ridge Drive, Pittsboro
Exterior south - 67 Bingham Ridge Drive, Pittsboro
Lower Patio - 67 Bingham Ridge Drive, Pittsboro
Side yard - 67 Bingham Ridge Drive, Pittsboro
Exterior rear - 67 Bingham Ridge Drive, Pittsboro
Driveway view - 67 Bingham Ridge Drive, Pittsboro
Exterior rear - 67 Bingham Ridge Drive, Pittsboro
Welcome home - 67 Bingham Ridge Drive, Pittsboro
68 photos

$1,099,000

Bedrooms
4
Bathrooms
3.5
Living area
N/A
Year built
2007
67 Bingham Ridge Drive
Pittsboro, NC 27312
Listed by Berkshire Hathaway HomeService

Highlights

Property type
Single Family Residence
Lot size
15.398 acres
Garage
2 spaces
On market
70 days
  • Fireplace

About this home

Start checking boxes! Custom Craftsman tucked away from traffic. CHECK! Quiet 15.4 private wooded acres. CHECK! Covered RV or boat shelter. CHECK! This 4-bedroom, 3.5-bath, 3,221 sq ft home has been freshly updated with new carpet, new paint throughout, all recessed lighting converted to LED, and a completed pre-listing inspection with repairs made. CHECK! Primary suite and main living are all on the main level, with a finished walk-out lower level. Inside: abundant natural light, tray ceilings, custom cabinetry and display shelving, slate foyer, walk-in pantry, dual-fuel range, gas fireplace, central vacuum, radiant-heated primary bath floor, cedar closet, 7x14 laundry room, and ample attic and basement storage. Built for efficiency: passive and active solar, solar-charged battery backup power (batteries replaced 2022), a deep high-GPM well, water softener, metal roof, and recently replaced front windows. Flexible living spaces and handicap-accessible features suit a range of lifestyles. Outdoors: screened porch, multi-level deck and patio, fenced garden, two landscape ponds, and native low-maintenance landscaping, deer- and drought-resistant. Detached two-car garage, an RV or boat shelter with double doors and 14-foot clearance, plus an open carport. Shaded two-mile community walking trail. AT&T fiber. Less than 8 miles to Chapel Hill, close to RDU, RTP and 15/501. Come sit for a spell on the screened porch and see.

Property details

MLS
Doorify MLS
MLS #
10189854
Property type
Single Family Residence
Subdivision
Bingham Ridge
Status
Active
Days on market
70
On market date
September 1, 2026
Stories
N/A
Total bathrooms
3.5
Garage spaces
2
Parking spaces
N/A
Lot size
15.398 acres
Loading map…

Nearby schools

Within 10 miles. School directory data from the National Center for Education Statistics (NCES), accessed via the Urban Institute Education Data API. Local Score is calculated by INNOVATE Real Estate; where a state rating is shown, it comes from that state's own official school report card.

Elementary
Perry W Harrison Elementary
2.79 mi away · Grades -1-5
Zoned school (attendance boundary, 2015-16 data)
4.3
Local Score (state rating (2025) blended 70/30 with student-teacher ratio) -- not an official state rating
State rating: B (2025)
Enrollment
225
Student:teacher ratio
11.8:1
District
Chatham County Schools
Middle
Margaret B. Pollard Middle
3.35 mi away · Grades 6-8
Zoned school (attendance boundary, 2015-16 data)
3.7
Local Score (state rating (2025) blended 70/30 with student-teacher ratio) -- not an official state rating
State rating: B (2025)
Enrollment
775
Student:teacher ratio
17.6:1
District
Chatham County Schools
High
Northwood High
6.42 mi away · Grades 9-12
Zoned school (attendance boundary, 2015-16 data)
3.7
Local Score (state rating (2025) blended 70/30 with student-teacher ratio) -- not an official state rating
State rating: B (2025)
Enrollment
1,124
Student:teacher ratio
15.8:1
District
Chatham County Schools

Walkability

Blended score for Pittsboro's center, calculated by INNOVATE Real Estate from two sources: the EPA's National Walkability Index (street network, transit, land-use mix) and Google Places amenity data (what's actually reachable on foot from this point). 60% EPA National Walkability Index + 40% nearby-amenity density (Google Places).

15
Very car-dependent
out of 100
EPA National Walkability Index
4.2 / 20 -- Least walkable
Google Places amenity density
5 / 100
Restaurants & cafes0
Grocery stores0
Parks0
Schools1
Transit stops0
Pharmacies0

Market position

How this listing compares to current activity in Pittsboro, from live MLS data.

On the market 70 days -- 36 fewer days than Pittsboro's current average of 106 days.
For reference, the median list price across 363 active listings in Pittsboro right now is $695,000.

Mortgage calculator

Estimate only - actual rate and payment depend on your lender, credit, and loan program.

Adjust tax / insurance estimates
Est. monthly payment
$6,768/mo
$219,800 down
$879,200 loan
Principal & interest$5,702
Property tax (est.)$916
Home insurance (est.)$150

Similar homes you might like

Data source: Listing information provided by Doorify MLS. Last updated 3 days ago.

Information herein deemed reliable but not guaranteed; all measurements, school assignments, HOA fees, taxes, and feature lists are approximate and should be independently verified. Equal Housing Opportunity.