


$274,953
About this home
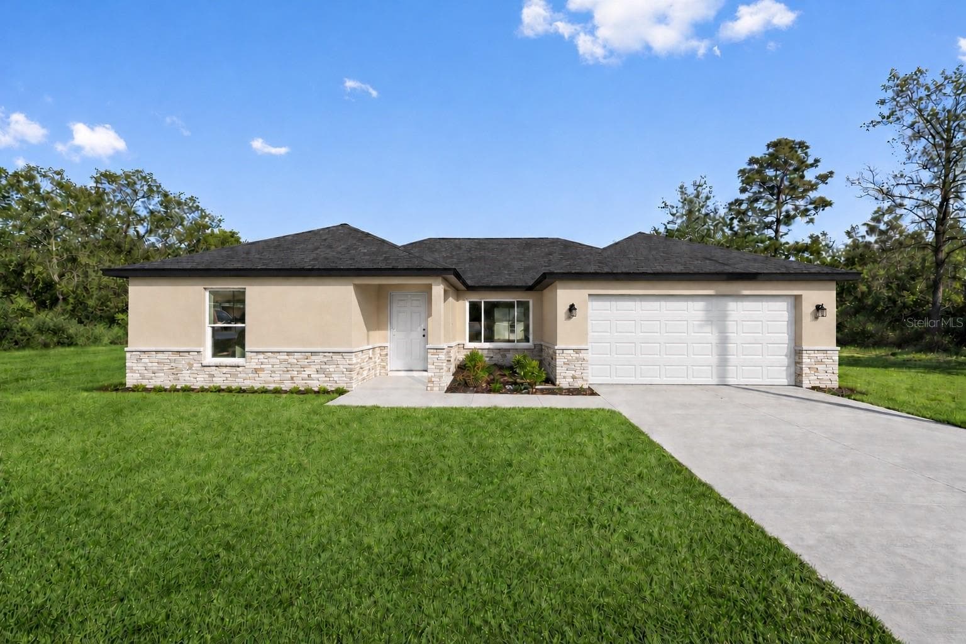
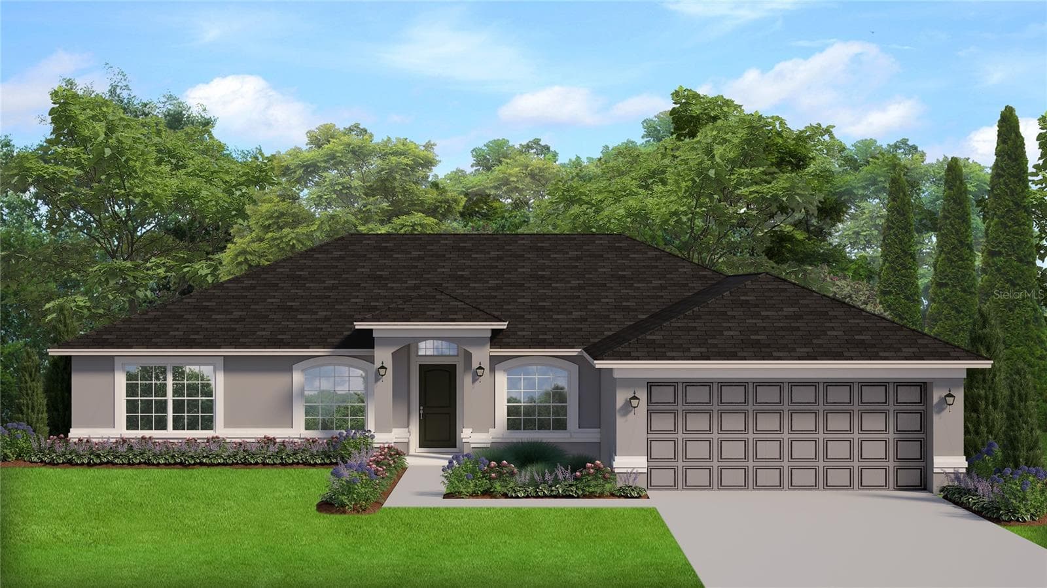
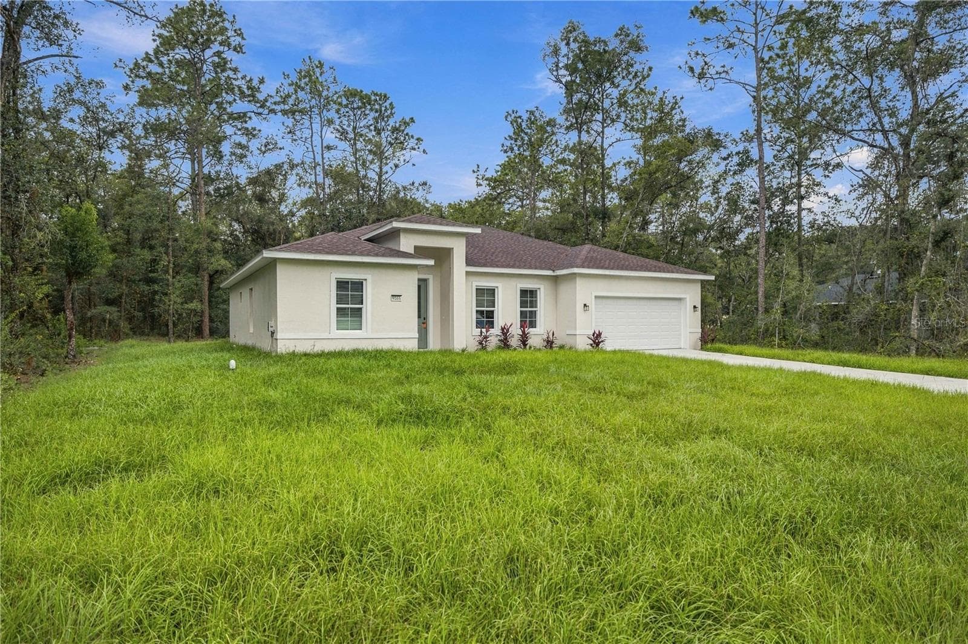
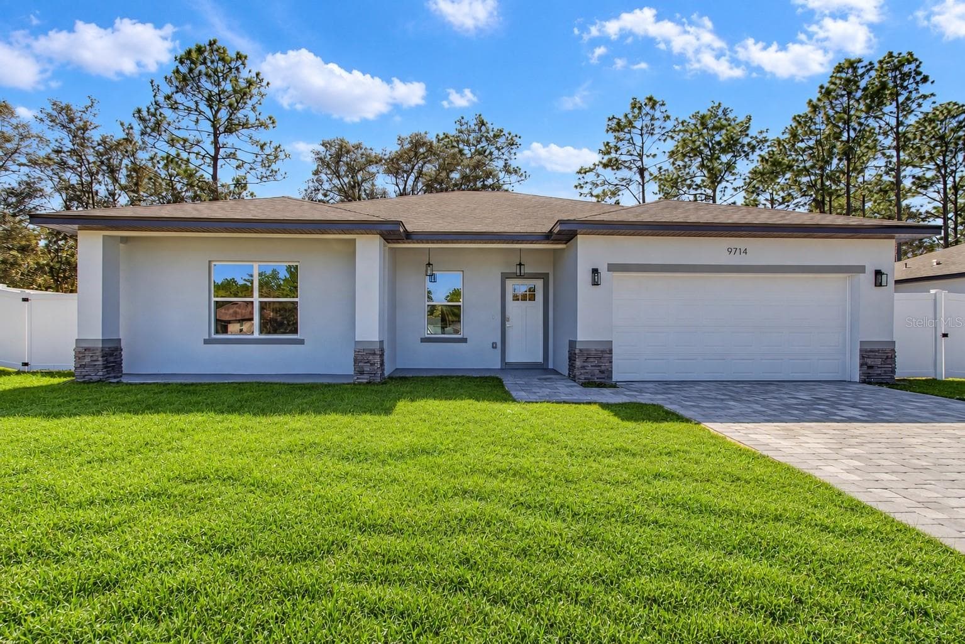
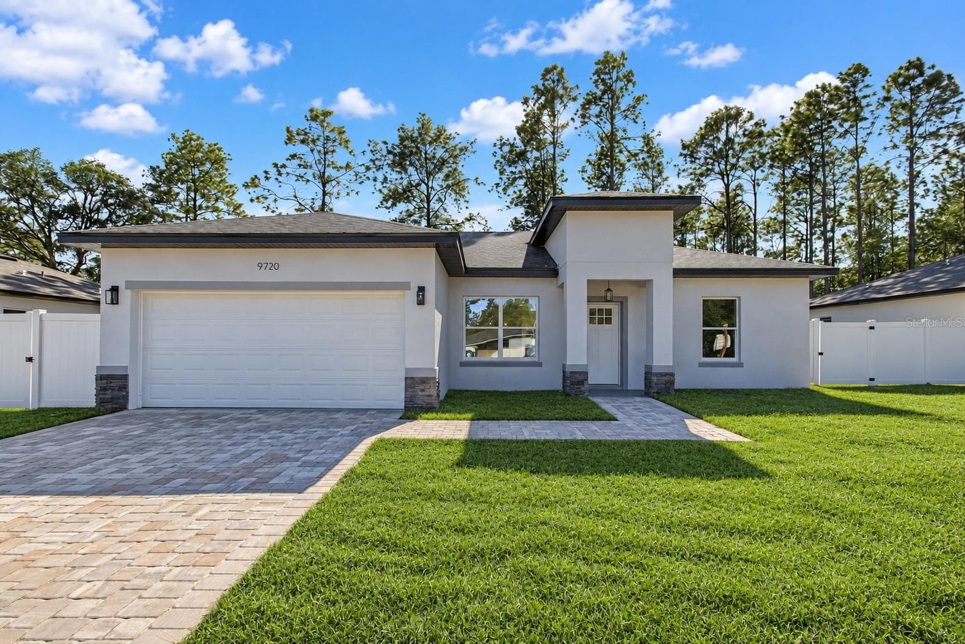
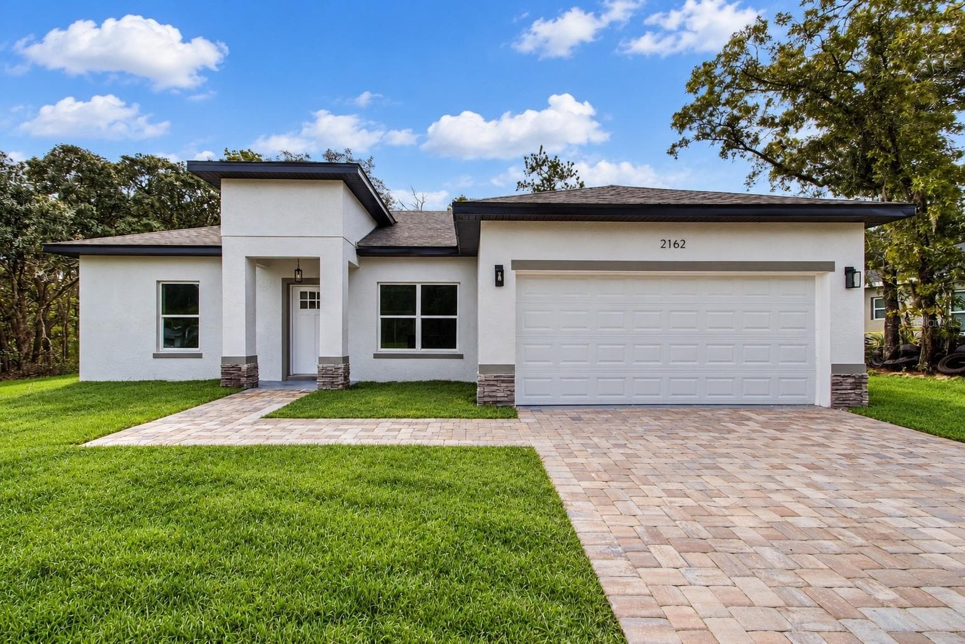
WOW! Welcome to this beautifully built new construction home located in the highly sought after neighborhood of The Pines, where quality craftsmanship meets modern comfort and everyday convenience. Backed by a 10-year home warranty and built with quality that the builder backs up. This 4-bedroom, 2-bath, 2-car garage home offers 1,729 heated square feet and over 2,200 total square feet designed for both functionality and style. Step inside and immediately notice the bright open-concept layout featuring soaring ceilings, abundant natural light, and luxury vinyl plank flooring throughout the main living areas, kitchen, bathrooms, and laundry room, while the bedrooms are finished with high-end plush carpet for added warmth and comfort. The spacious living and dining areas flow seamlessly into the kitchen, creating the perfect setup for entertaining guests or enjoying everyday life. The kitchen serves as the centerpiece of the home, showcasing beautiful granite countertops, a large center island with bar seating, shaker-style cabinetry, recessed lighting, stainless steel GE appliances including range, microwave, dishwasher, garbage disposal, and plenty of workspace for cooking and gathering. Sliding glass doors lead to the rear patio, offering easy indoor-outdoor living and plenty of room to enjoy Florida evenings. The primary suite offers a spacious retreat with a large walk-in closet and a beautifully designed bathroom featuring dual granite vanities, generous counter space, and a tiled walk-in shower extended to the ceiling for a clean, high-end finish. The guest bathroom also features matching granite countertops and tiled shower walls, continuing the upgraded quality throughout the home. Additional bonus features include a garage door opener, attic stair pull-down for convenient storage access, two ceiling fans, and a full irrigation system to help keep the lawn looking its best year-round. Located in The Pines, one of the area’s most sought-after communities, residents enjoy the rare convenience of public water and sewer, underground electric, and high-speed fiber optic internet, features not commonly found in surrounding neighborhoods. Enjoy nearby walking and biking trails, the natural beauty of Rainbow Springs just 15 minutes away, and everyday shopping conveniences like Target, Walmart, dining, and more only 10 minutes from home. This home delivers the perfect blend of upgraded finishes, practical features, and an unbeatable location with the peace of mind of quality new construction. Schedule your private showing today and see why this home stands out from the rest. PROMOTIONAL PRICE REDUCTION HAS BEEN APPLIED. ADDITIONAL SELLER CREDIT TO ASSIST WITH CLOSING COSTS MAY BE AVAILABLE WITH A SIGNED CONTRACT BY EXPIRATION DATE OF AUGUST 31, 2026.
Highlights
Property details
- MLS
- Stellar MLS
- MLS #
- MFROM723627
- Property type
- Single Family Residence
- Subdivision
- CITRUS SPRINGS UNIT 24
- Status
- Active
- Days on market
- 1
- On market date
- April 27, 2026
- Stories
- N/A
- Total bathrooms
- 2
- Garage spaces
- 2
- Parking spaces
- N/A
- Lot size
- 0.17 acres
Location
Get directions →Nearby schools
Within 10 miles. School directory data from the National Center for Education Statistics (NCES), accessed via the Urban Institute Education Data API. Local Score is calculated by INNOVATE Real Estate; where a state rating is shown, it comes from that state's own official school report card.
- Enrollment
- 733
- Student:teacher ratio
- 18.3:1
- District
- CITRUS
- Enrollment
- 755
- Student:teacher ratio
- 21.0:1
- District
- CITRUS
- Enrollment
- 1,186
- Student:teacher ratio
- 22.8:1
- District
- MARION
Walkability
Blended score for CITRUS SPRINGS's center, calculated by INNOVATE Real Estate from two sources: the EPA's National Walkability Index (street network, transit, land-use mix) and Google Places amenity data (what's actually reachable on foot from this point). 60% EPA National Walkability Index + 40% nearby-amenity density (Google Places).
Market position
How this listing compares to current activity in CITRUS SPRINGS, from live MLS data.
Mortgage calculator
Estimate only - actual rate and payment depend on your lender, credit, and loan program.
Adjust tax / insurance estimates
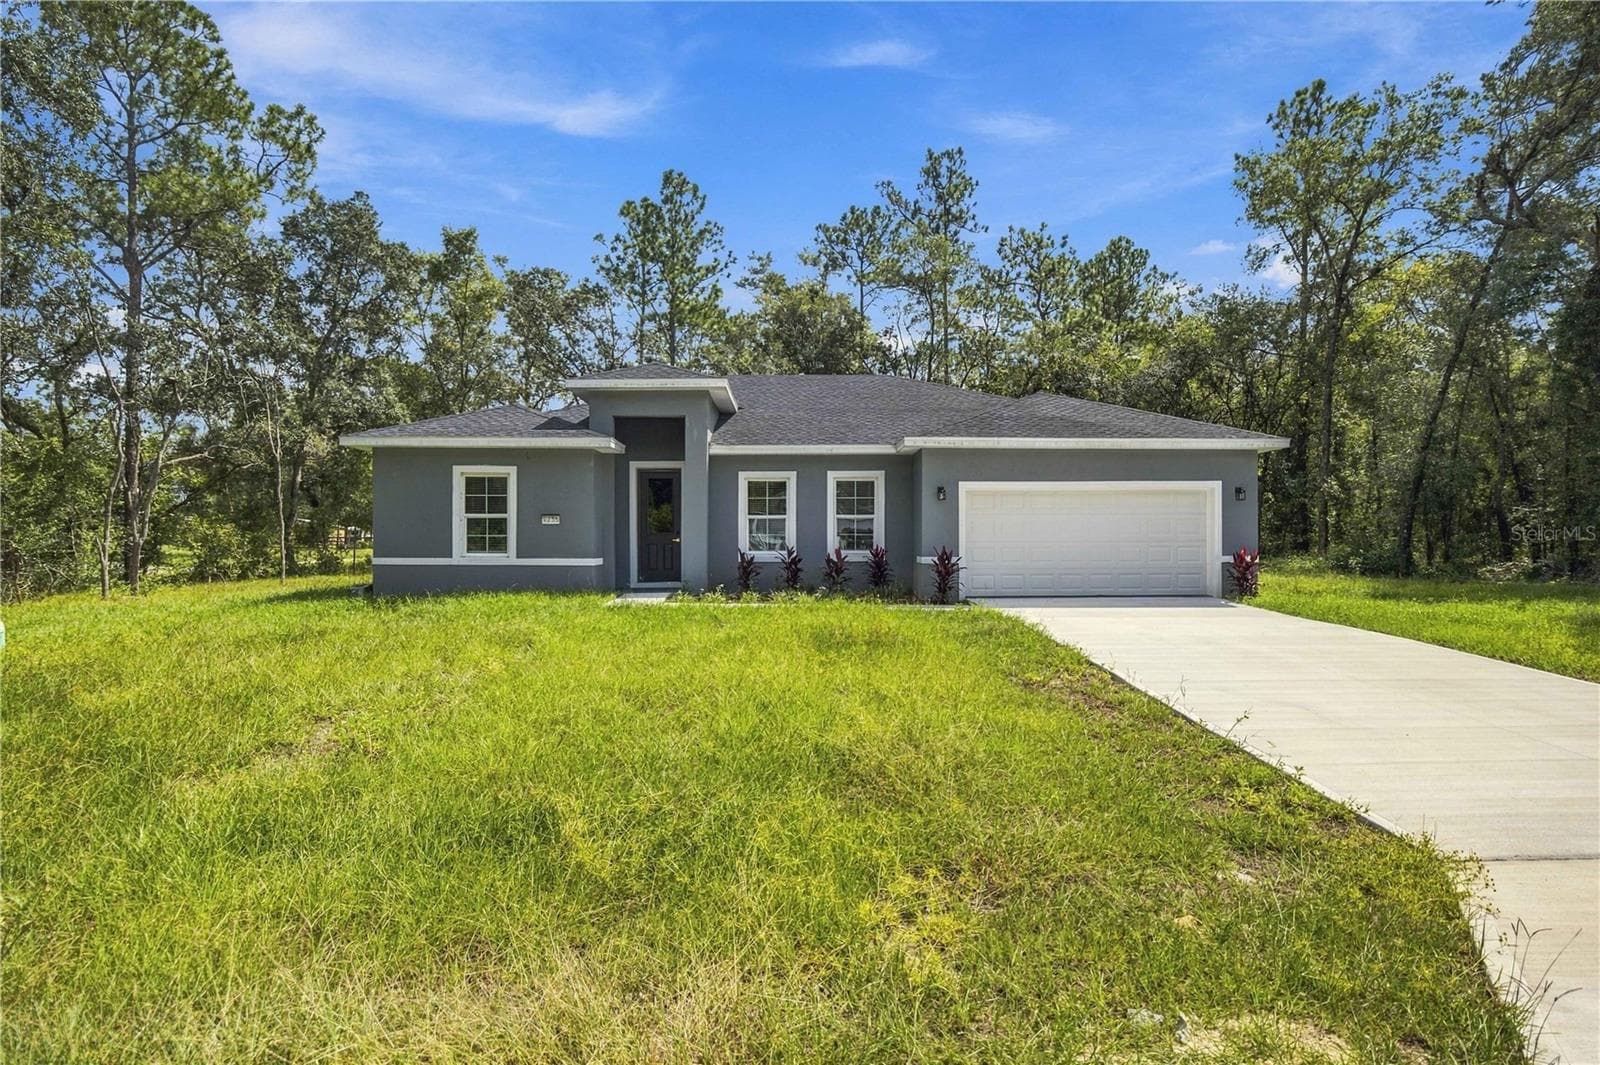
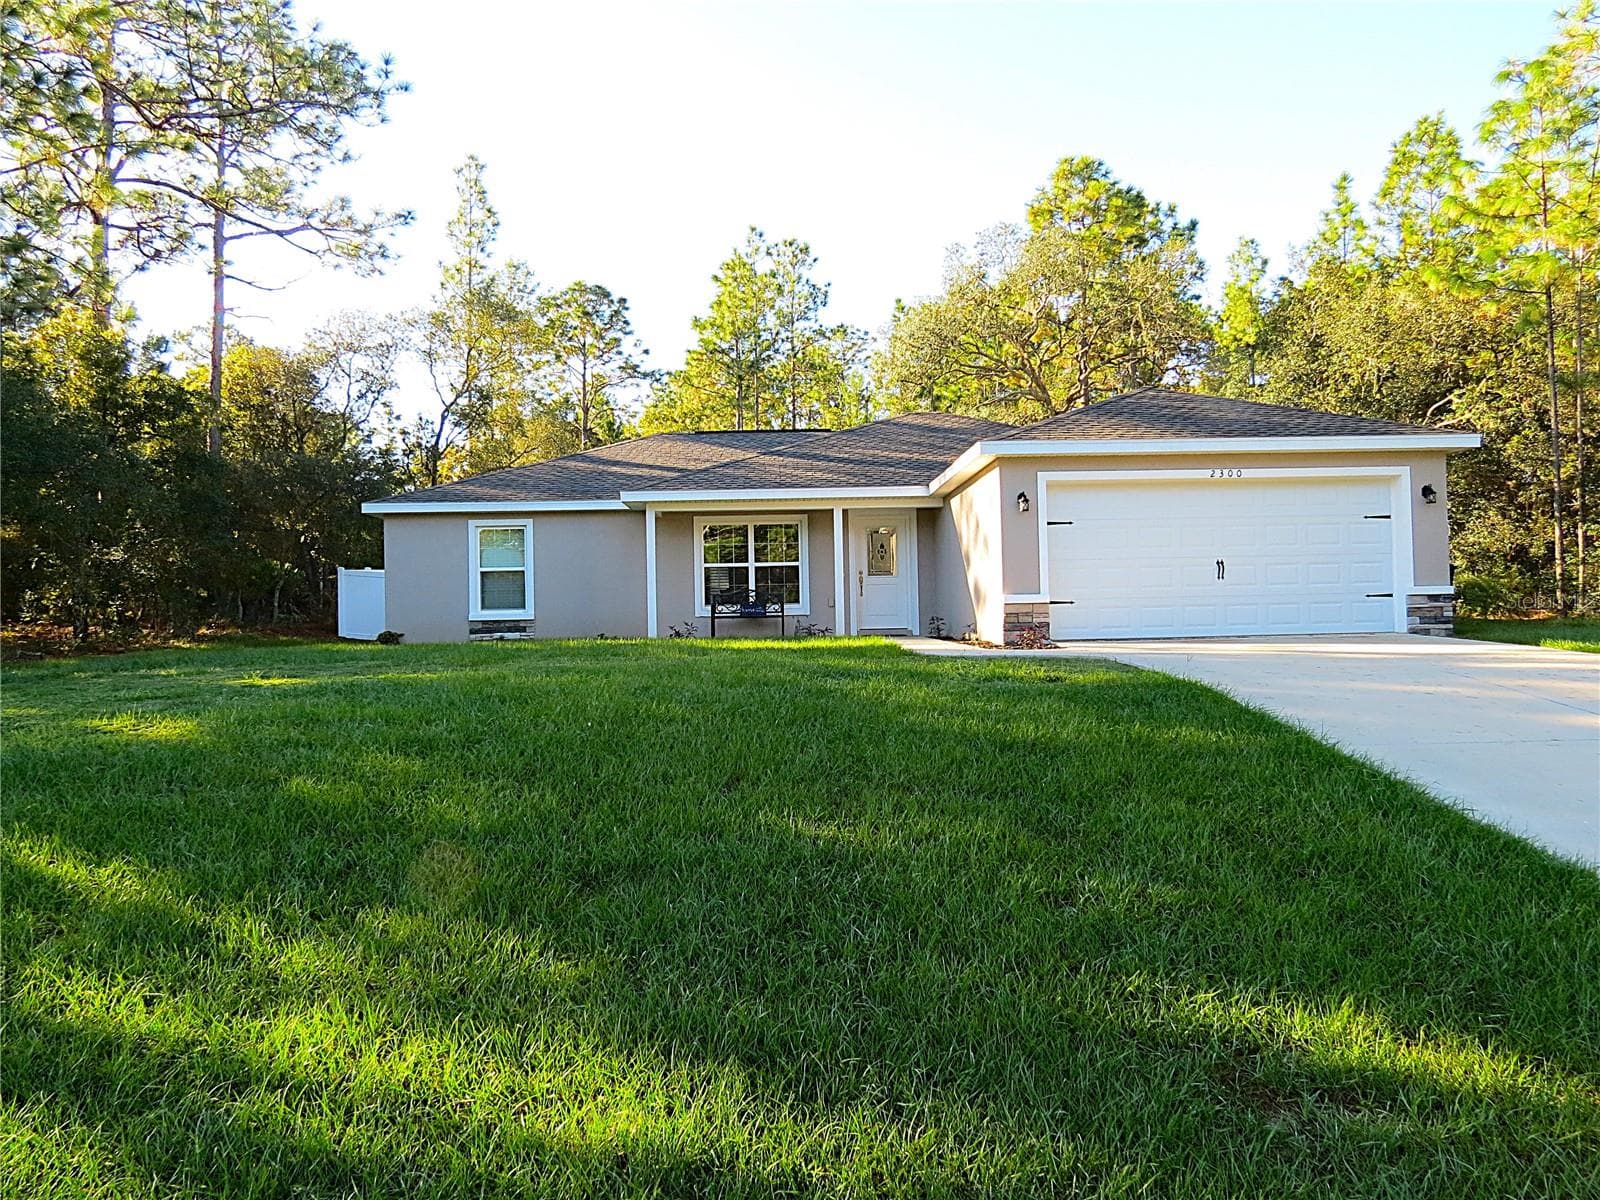
Similar homes you might like
Data source: Listing information provided by Stellar MLS (mfrmls) via Trestle/CoreLogic. Last updated April 28, 2026.
Information herein deemed reliable but not guaranteed; all measurements, school assignments, HOA fees, taxes, and feature lists are approximate and should be independently verified. Equal Housing Opportunity.