
$700,000
About this home
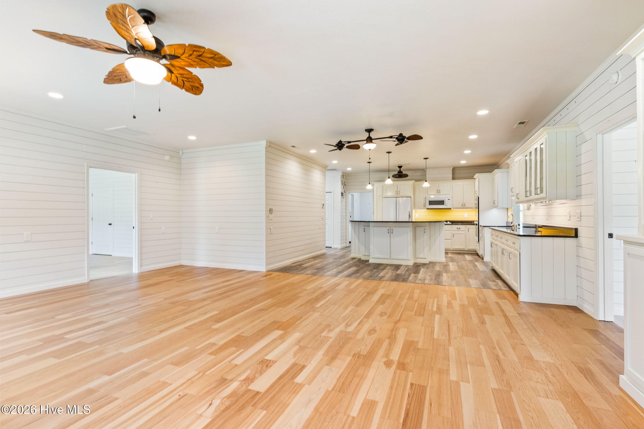
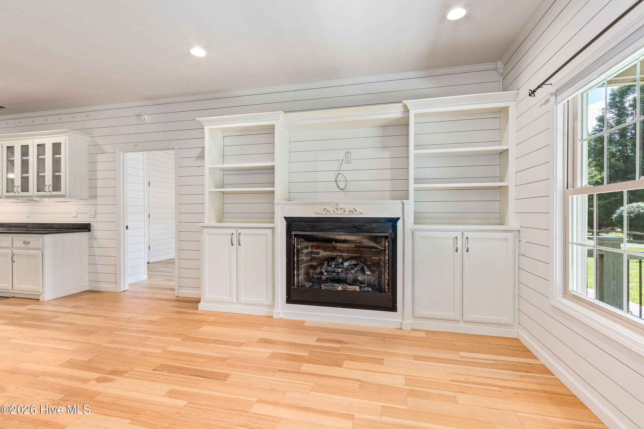
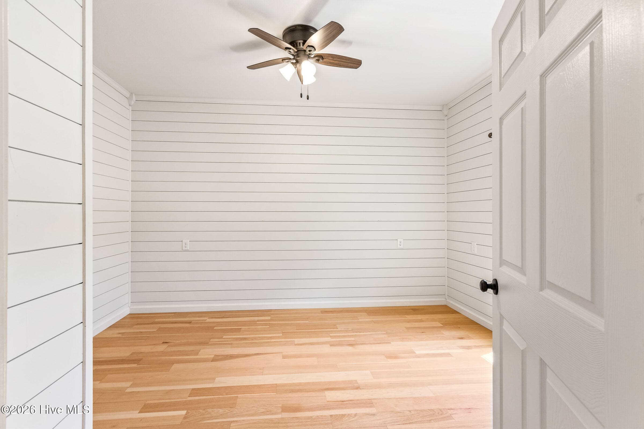
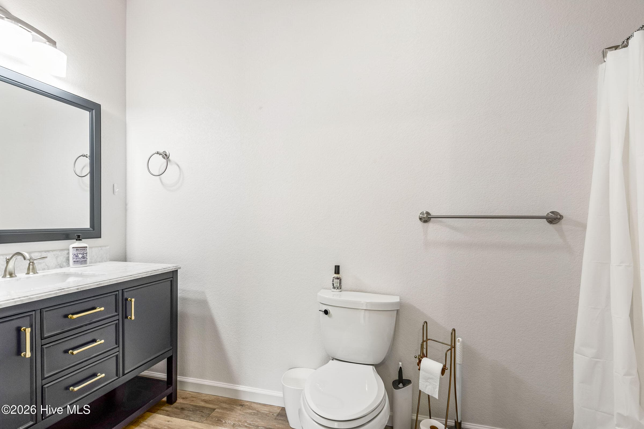
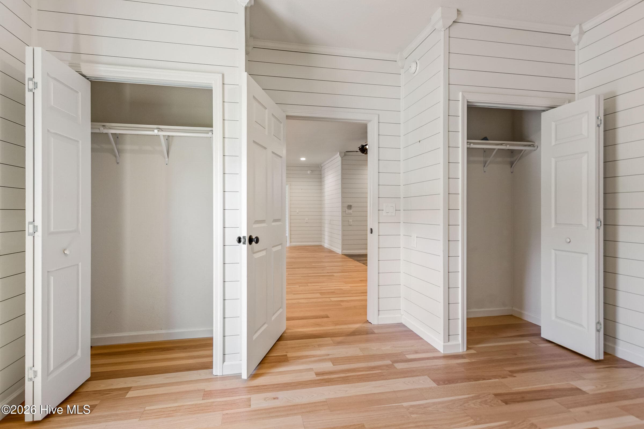
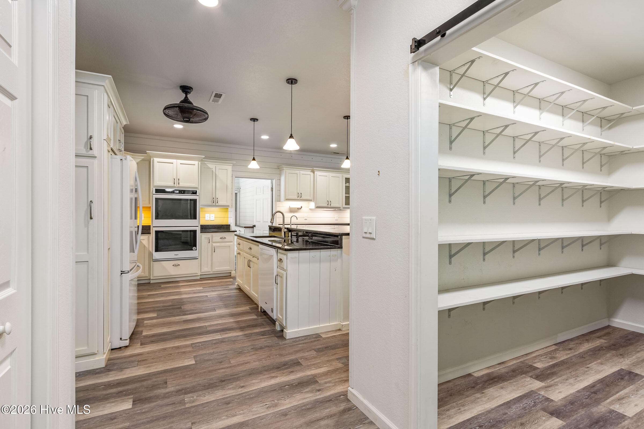
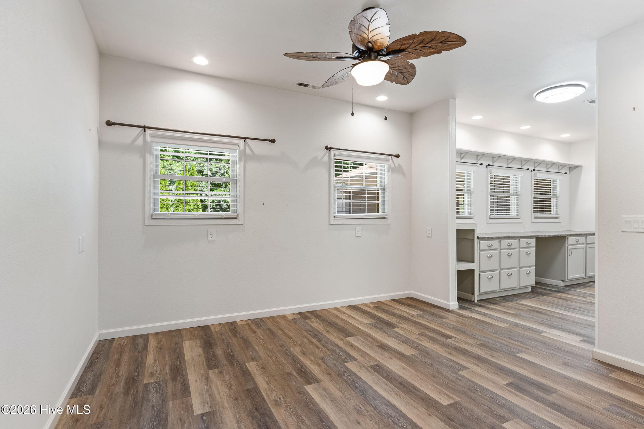
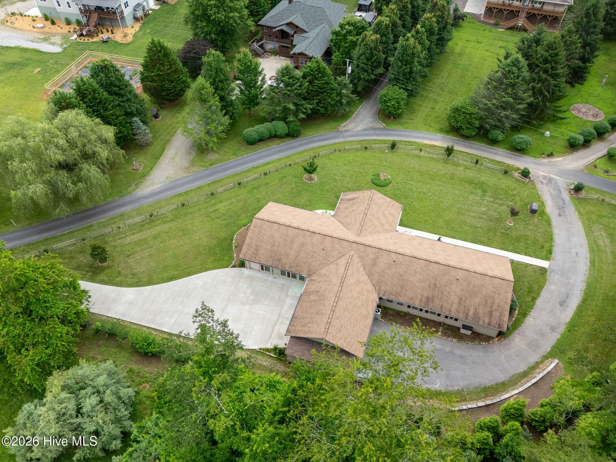
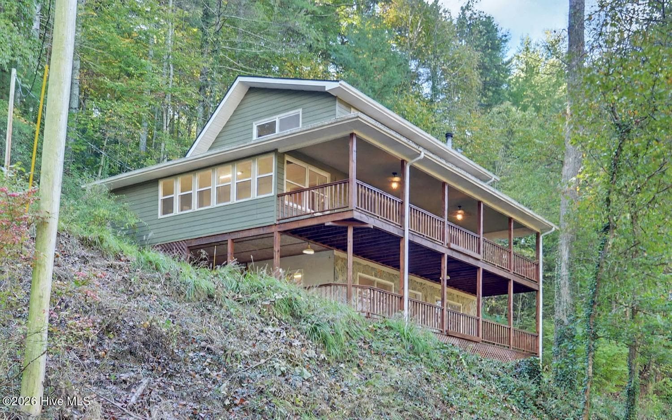
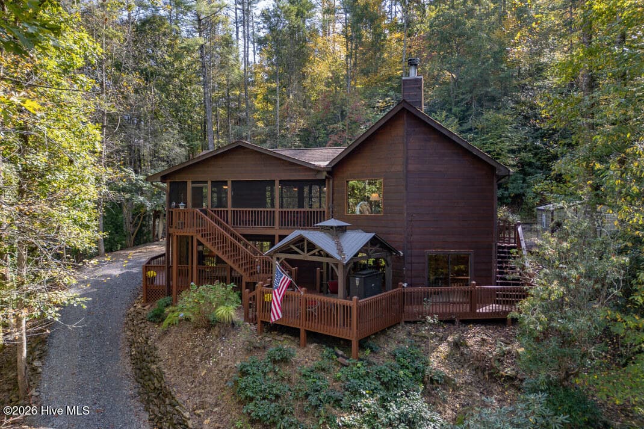
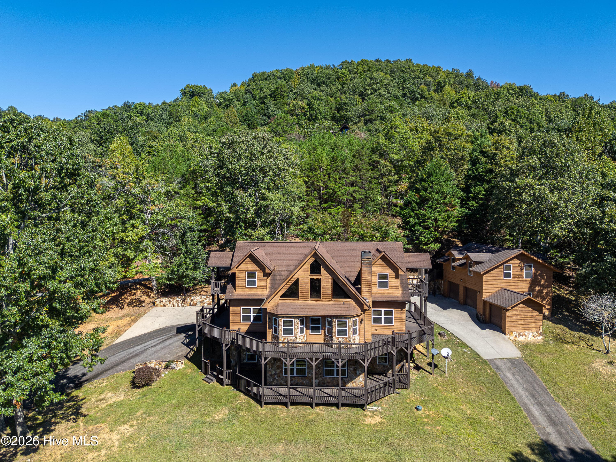
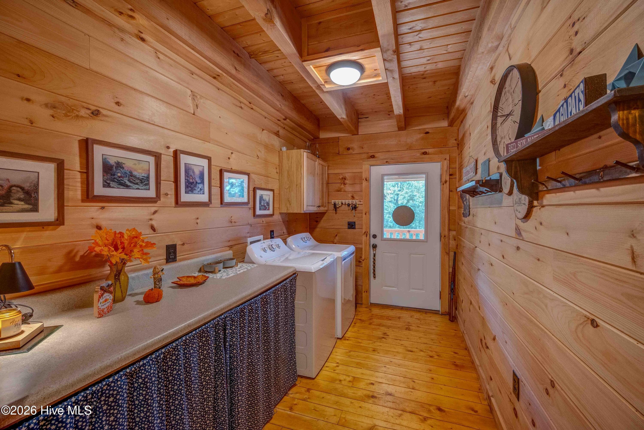
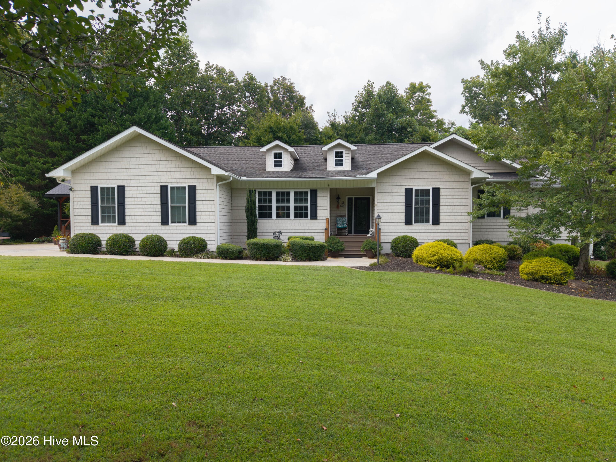
Escape to the beauty of the North Carolina mountains with this incredible one-of-a-kind home nestled in the desirable Fisherman's Village community. Offering approximately 3,735 square feet of thoughtfully designed living space, this remarkable residence features 3 bedrooms, 3 ½ bathrooms, and exceptional craftsmanship throughout. From the moment you arrive, you'll appreciate the beautifully landscaped and meticulously maintained grounds, accented by split-rail wood fencing and outstanding curb appeal. A large covered carport provides ample parking and includes a secure storage room, convenient half bath, remote-controlled awning, and direct access to the home. A covered front porch welcomes you inside to a spacious living room featuring built-in shelving and a cozy gas-log fireplace. The well-appointed kitchen is designed for both everyday living and entertaining, offering Whirlpool appliances, a double oven, cooktop, deep sink, abundant counter space, bar seating, and a wet bar with additional cabinetry and workspace. The home also features a huge pantry, multiple storage closets, a sewing/craft/work station, and a large laundry room complete with wash tub. The impressive primary suite includes built-in storage, a desk area, an extraordinary custom closet with extensive shelving and a mirrored vanity, and a luxurious ensuite bath featuring dual vanities, an oversized shower, and a private water closet. Two additional guest bedrooms each offer their own private full bathrooms, providing comfort and privacy for family and visitors alike. Additional living spaces include a bright sunroom with built-in buffet, as well as a versatile bonus room with front and rear entrances, a glass-front display cabinet, and direct access to the golf cart garage with automatic door opener. A dedicated workshop with counters and cabinetry provides the perfect space for hobbies, projects, or extra storage. The home is further enhanced by numerous windows, complete with curtain rods and blinds, allowing natural light to fill the interior. Conveniently located in the Ranger area just minutes from downtown Murphy, you'll enjoy easy access to shopping, dining, medical facilities, and endless outdoor recreation. Fisherman's Village is a beautiful, well-maintained community known for its friendly atmosphere and pride of ownership. This truly unique property must be seen in person to fully appreciate the quality, craftsmanship, and attention to detail throughout.
Highlights
Property details
- MLS
- Hive MLS
- MLS #
- 100583126
- Property type
- Single Family Residence
- Subdivision
- Fisherman's Village
- Status
- Active
- Days on market
- 130
- On market date
- June 19, 2026
- Stories
- N/A
- Total bathrooms
- 3.5
- Garage spaces
- N/A
- Parking spaces
- N/A
- Lot size
- 1.02 acres
Location
Get directions →Nearby schools
Within 10 miles. School directory data from the National Center for Education Statistics (NCES), accessed via the Urban Institute Education Data API. Local Score is calculated by INNOVATE Real Estate; where a state rating is shown, it comes from that state's own official school report card.
- Enrollment
- 256
- Student:teacher ratio
- 11.6:1
- District
- Cherokee County Schools
- Enrollment
- 306
- Student:teacher ratio
- 15.3:1
- District
- Cherokee County Schools
- Enrollment
- 148
- Student:teacher ratio
- 10.6:1
- District
- Cherokee County Schools
Walkability
Blended score for Murphy's center, calculated by INNOVATE Real Estate from two sources: the EPA's National Walkability Index (street network, transit, land-use mix) and Google Places amenity data (what's actually reachable on foot from this point). EPA National Walkability Index only -- nearby-amenity data not cached yet for this area.
Market position
How this listing compares to current activity in Murphy, from live MLS data.
Mortgage calculator
Estimate only - actual rate and payment depend on your lender, credit, and loan program.
Adjust tax / insurance estimates
Similar homes you might like



Data source: Listing information provided by Hive MLS via Trestle/CoreLogic. Last updated September 17, 2026.
Information herein deemed reliable but not guaranteed; all measurements, school assignments, HOA fees, taxes, and feature lists are approximate and should be independently verified. Equal Housing Opportunity.