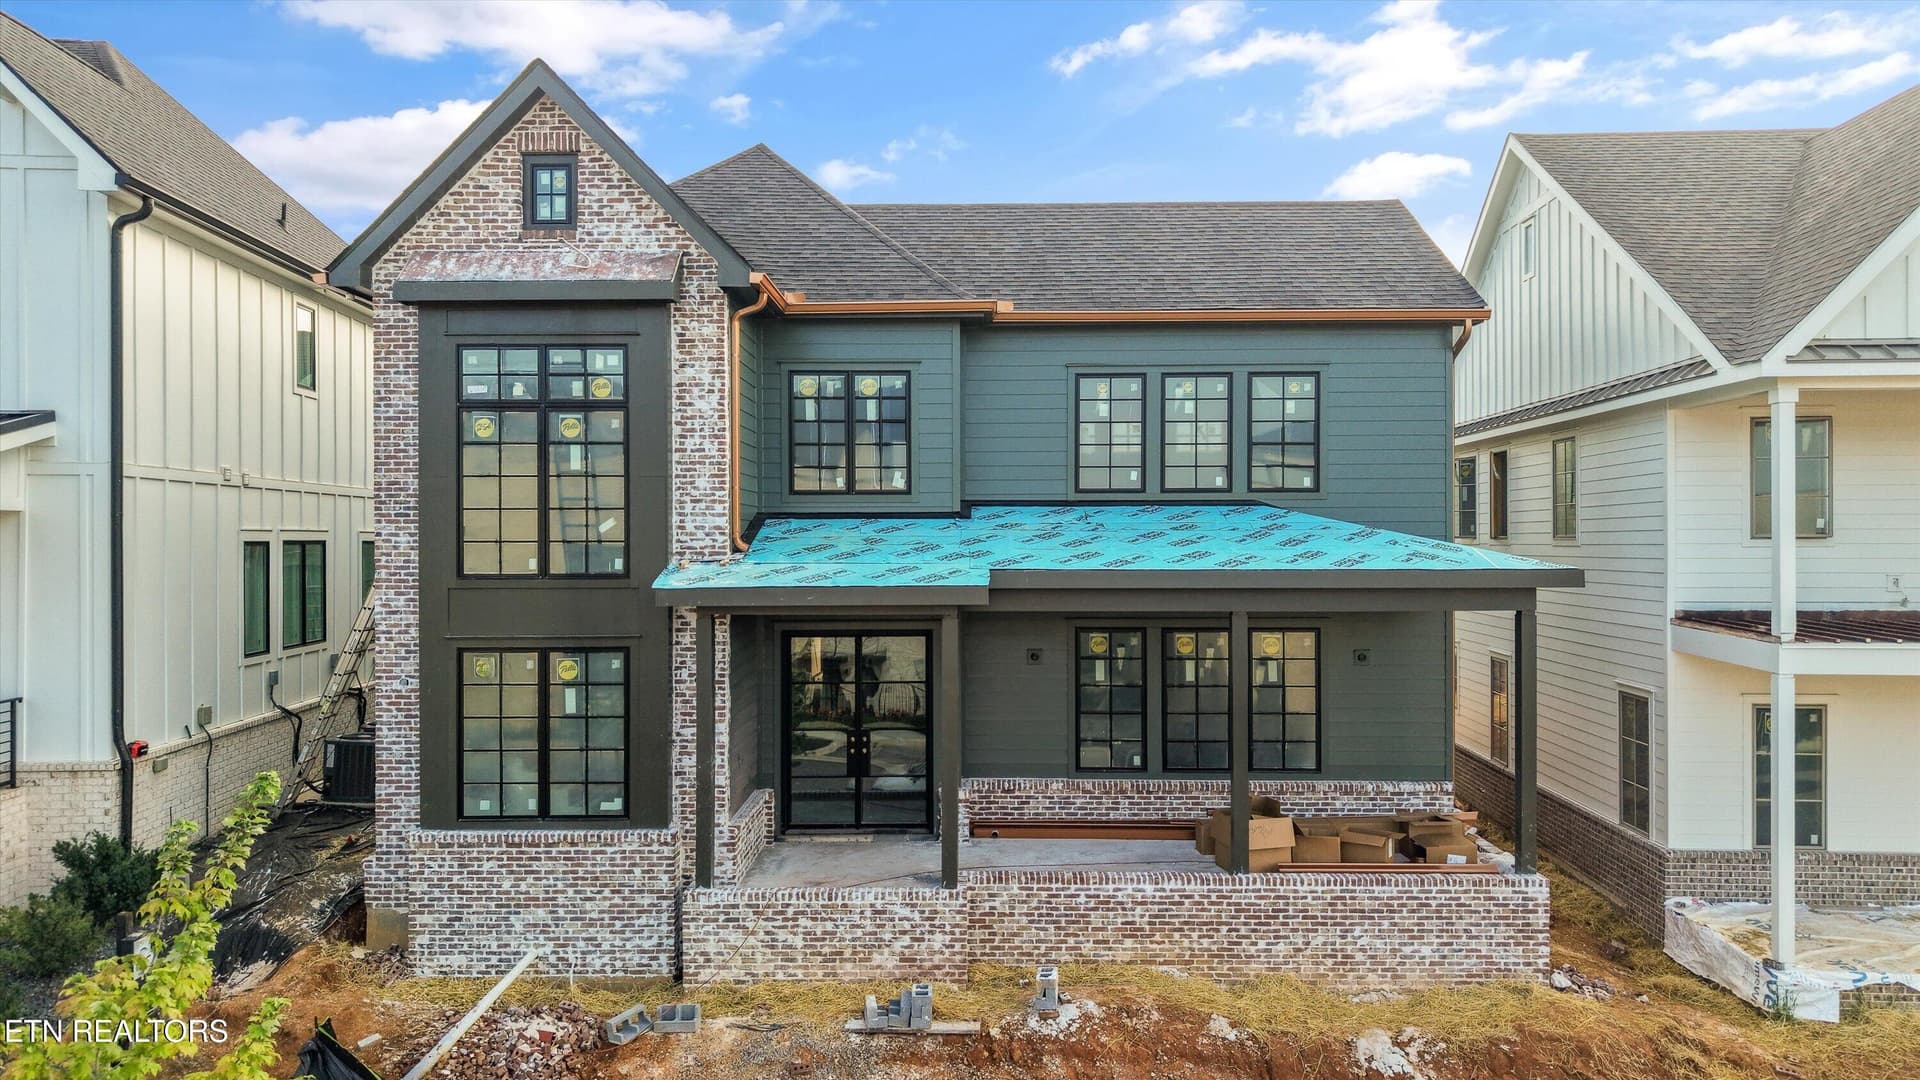
Twilight pic - 667 Kenesaw Ave, Knoxville, TN 37919
HOB_2879-Edit - 667 Kenesaw Ave, Knoxville, TN 37919
DSC_0754-Edit - 667 Kenesaw Ave, Knoxville, TN 37919
DSC_0769 - 667 Kenesaw Ave, Knoxville, TN 37919
DSC_0843-Edit - 667 Kenesaw Ave, Knoxville, TN 37919
DSC_0834-Edit - 667 Kenesaw Ave, Knoxville, TN 37919
DSC_0838-Edit - 667 Kenesaw Ave, Knoxville, TN 37919
DSC_0839-Edit - 667 Kenesaw Ave, Knoxville, TN 37919
DSC_0854-Edit - 667 Kenesaw Ave, Knoxville, TN 37919
Dining Rm 0854_staged - 667 Kenesaw Ave, Knoxville, TN 37919
DSC_0857-Edit - 667 Kenesaw Ave, Knoxville, TN 37919
DSC_0860-Edit - 667 Kenesaw Ave, Knoxville, TN 37919
DSC_0877-Edit - 667 Kenesaw Ave, Knoxville, TN 37919
DSC_0879-Edit - 667 Kenesaw Ave, Knoxville, TN 37919
DSC_0861-Edit - 667 Kenesaw Ave, Knoxville, TN 37919
DSC_0878 - 667 Kenesaw Ave, Knoxville, TN 37919
watermark_J._Tapscott_-667_Kenesaw_DSC_0 - 667 Kenesaw Ave, Knoxville, TN 37919
DSC_0863-Edit - 667 Kenesaw Ave, Knoxville, TN 37919
watermark_J._Tapscott_-667_Kenesaw_DSC_0 - 667 Kenesaw Ave, Knoxville, TN 37919
DSC_0871-Edit - 667 Kenesaw Ave, Knoxville, TN 37919
DSC_0873-Edit - 667 Kenesaw Ave, Knoxville, TN 37919
DSC_0874-Edit - 667 Kenesaw Ave, Knoxville, TN 37919
DSC_0876-Edit - 667 Kenesaw Ave, Knoxville, TN 37919
667 Kenesaw_breakfast room_staged_w-furn - 667 Kenesaw Ave, Knoxville, TN 37919
DSC_0867-Edit - 667 Kenesaw Ave, Knoxville, TN 37919
DSC_0866-Edit - 667 Kenesaw Ave, Knoxville, TN 37919
DSC_0869 - 667 Kenesaw Ave, Knoxville, TN 37919
DSC_0850-Edit - 667 Kenesaw Ave, Knoxville, TN 37919
DSC_0864-Edit - 667 Kenesaw Ave, Knoxville, TN 37919
DSC_0849-Edit - 667 Kenesaw Ave, Knoxville, TN 37919
DSC_0847 - 667 Kenesaw Ave, Knoxville, TN 37919
DSC_0846-Edit - 667 Kenesaw Ave, Knoxville, TN 37919
DSC_0851-Edit - 667 Kenesaw Ave, Knoxville, TN 37919
DSC_0904-Edit - 667 Kenesaw Ave, Knoxville, TN 37919
DSC_0844 - 667 Kenesaw Ave, Knoxville, TN 37919
DSC_0898-Edit - 667 Kenesaw Ave, Knoxville, TN 37919
DSC_0896-Edit-Edit - 667 Kenesaw Ave, Knoxville, TN 37919
DSC_0897-Edit - 667 Kenesaw Ave, Knoxville, TN 37919
DSC_0901-Edit - 667 Kenesaw Ave, Knoxville, TN 37919
DSC_0902 - 667 Kenesaw Ave, Knoxville, TN 37919
DSC_0882-Edit - 667 Kenesaw Ave, Knoxville, TN 37919
DSC_0881 - 667 Kenesaw Ave, Knoxville, TN 37919
DSC_0883 - 667 Kenesaw Ave, Knoxville, TN 37919
DSC_0886 - 667 Kenesaw Ave, Knoxville, TN 37919
DSC_0885-Edit - 667 Kenesaw Ave, Knoxville, TN 37919
DSC_0887-Edit - 667 Kenesaw Ave, Knoxville, TN 37919
DSC_0888 - 667 Kenesaw Ave, Knoxville, TN 37919
DSC_0889-Edit - 667 Kenesaw Ave, Knoxville, TN 37919
DSC_0890 - 667 Kenesaw Ave, Knoxville, TN 37919
DSC_0892 - 667 Kenesaw Ave, Knoxville, TN 37919
DSC_0893-Edit - 667 Kenesaw Ave, Knoxville, TN 37919
DSC_0895-Edit - 667 Kenesaw Ave, Knoxville, TN 37919
DSC_0933 - 667 Kenesaw Ave, Knoxville, TN 37919
DSC_0926-Edit - 667 Kenesaw Ave, Knoxville, TN 37919
watermark_J._Tapscott_-667_Kenesaw_DSC_0 - 667 Kenesaw Ave, Knoxville, TN 37919
DSC_0831 - 667 Kenesaw Ave, Knoxville, TN 37919
DSC_0908-Edit - 667 Kenesaw Ave, Knoxville, TN 37919
DSC_0919-Edit-Edit - 667 Kenesaw Ave, Knoxville, TN 37919
DSC_0912-Edit - 667 Kenesaw Ave, Knoxville, TN 37919
DSC_0778-Edit - 667 Kenesaw Ave, Knoxville, TN 37919
DSC_0789-Edit - 667 Kenesaw Ave, Knoxville, TN 37919
DSC_0795-Edit - 667 Kenesaw Ave, Knoxville, TN 37919
HOB_2861 - 667 Kenesaw Ave, Knoxville, TN 37919
DSC_0771-Edit - 667 Kenesaw Ave, Knoxville, TN 37919
64 photos

$1,895,000

667 Kenesaw Ave, Knoxville, TN 37919
Knoxville, TN 37919
Listed by Joyce Z. Tapscott · Wallace
Bedrooms
5
Bathrooms
4.5
Living area
N/A
Year built
1981

About this home

Tucked into the heart of prestigious Sequoyah Hills, 667 Kenesaw Avenue is a remarkable contemporary residence offering architecturaL distinction, elegant scale, and beautifully landscaped surroundings. A circular drive. covered entry and custom wood- paneled front door create a striking first impression, while expansive windows throughout the home frame peaceful views of mature trees & curated gardens. With approximately 5143 sq ft 5 bedrooms, 4 full baths & 1- ½ bath, this exceptional home blends sophisticated design and comfortable luxury, creating an ideal setting for both everyday living and gracious entertaining. Professionaly designed by architect, Richard Ramsden and Interior designer, Karen Ramsden, the home showcases clean lines, striking windows and thoughtful architectural details throughout. At the heart of the home, the open concept design flows into a gourmet kitchen with deep green granite surfaces, custom cabinetry & premium stainless appliances with an island ideal for gathering.The adjoining great room and dining areas are highlighted by the sun-filled wall of windows and a brick wood-burning fireplace anchors the space with warmth and architectural presence. Outdoor living is equally inviting with an expansive 2 level patio offering privacy and a partially fenced backyard-perfect for relaxing or entertaining. From designer lighting to architectural trimwork, this villa delivers elevated style in every room, A lovely guest suite with a separate sitting room features views of the beautiful landscape with a guest bath/powder room. There are 4 bedrooms and 3 baths on the second level including a spacious primary suite. All an ideal layout for entertaining family & friends. ....Only in Sequoyah Hills can you appreciate the beauty of Cherokee Blvd and walking trails along the river. Nearby is Bearden's art and antique district with exciting restaurants and specialty shops.. Enjoy a lifestyle with impressive, contemporary features and elegant style.

Highlights

Fireplace

Property details

MLS
East Tennessee REALTORS® MLS
MLS #
1335041
Property type
Single Family Residence
Subdivision
Sequoyah Hills
Status
Active
Days on market
153
On market date
April 7, 2026
Stories
N/A
Total bathrooms
4.5
Garage spaces
2
Parking spaces
N/A
Lot size
0.62 acres
Loading map…

Nearby schools

Within 10 miles. School directory data from the National Center for Education Statistics (NCES), accessed via the Urban Institute Education Data API. Local Score is calculated by INNOVATE Real Estate; where a state rating is shown, it comes from that state's own official school report card.

Elementary
Sequoyah Elementary
0.44 mi away · Grades -1-5
Nearest school -- attendance-zone data not available here
3.0
Local Score (student-teacher ratio only (preliminary -- will incorporate state test-score data once available)) -- not an official state rating
Enrollment
476
Student:teacher ratio
17.0:1
District
Knox County
Middle
Northwest Middle School
3.76 mi away · Grades 6-8
Nearest school -- attendance-zone data not available here
4.0
Local Score (student-teacher ratio only (preliminary -- will incorporate state test-score data once available)) -- not an official state rating
Enrollment
774
Student:teacher ratio
12.7:1
District
Knox County
High
West High School
0.69 mi away · Grades 9-12
Nearest school -- attendance-zone data not available here
3.0
Local Score (student-teacher ratio only (preliminary -- will incorporate state test-score data once available)) -- not an official state rating
Enrollment
1,525
Student:teacher ratio
17.9:1
District
Knox County

Walkability

Blended score for Knoxville's center, calculated by INNOVATE Real Estate from two sources: the EPA's National Walkability Index (street network, transit, land-use mix) and Google Places amenity data (what's actually reachable on foot from this point). 60% EPA National Walkability Index + 40% nearby-amenity density (Google Places).

65
Walkable
out of 100
EPA National Walkability Index
14.5 / 20 -- Above average walkable
Google Places amenity density
53 / 100
Restaurants & cafes3
Grocery stores0
Parks9
Schools6
Transit stops6
Pharmacies1

Market position

How this listing compares to current activity in Knoxville, from live MLS data.

On the market 153 days -- 80 more days than Knoxville's current average of 73 days.
For reference, the median list price across 2,197 active listings in Knoxville right now is $399,900.

Mortgage calculator

Estimate only - actual rate and payment depend on your lender, credit, and loan program.

$
%
%
Adjust tax / insurance estimates
% / yr
$
/mo
Est. monthly payment
$11,562/mo
$379,000 down
$1,516,000 loan
Principal & interest$9,833
Property tax (est.)$1,579
Home insurance (est.)$150

Similar homes you might like

Data source: Listing information provided by East Tennessee REALTORS® MLS via Trestle/CoreLogic. Last updated September 6, 2026.

Information herein deemed reliable but not guaranteed; all measurements, school assignments, HOA fees, taxes, and feature lists are approximate and should be independently verified. Equal Housing Opportunity.