

$645,000
About this home
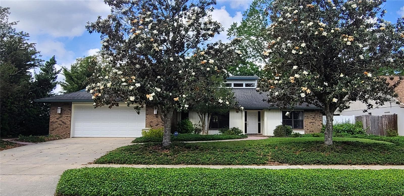
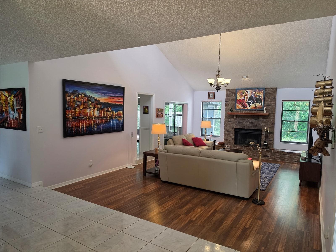
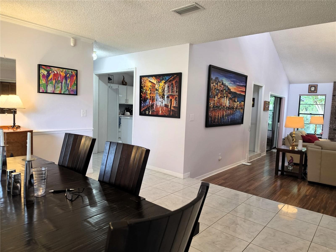
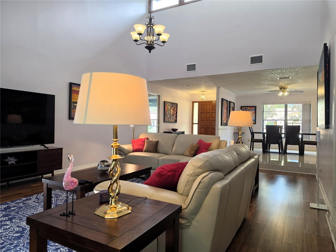
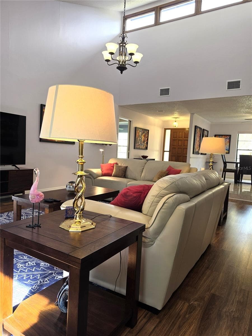
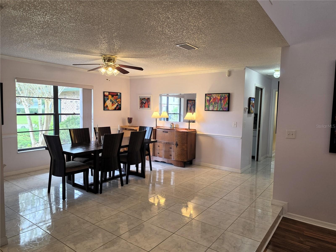
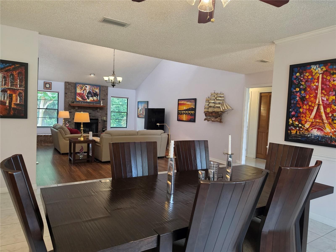
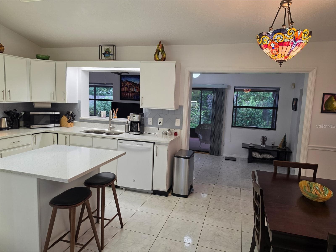
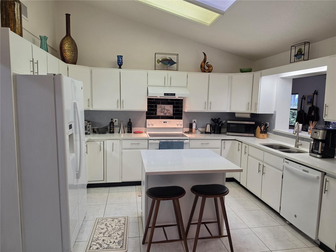
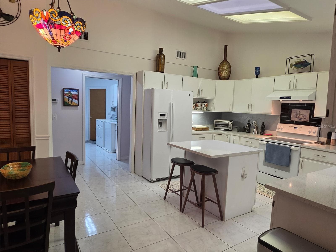
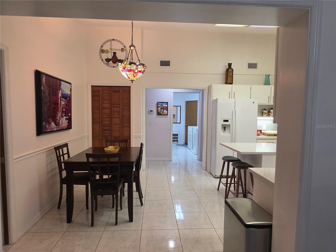
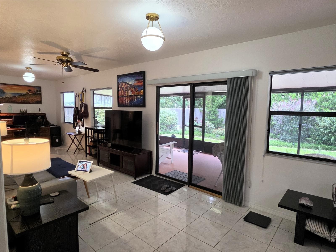
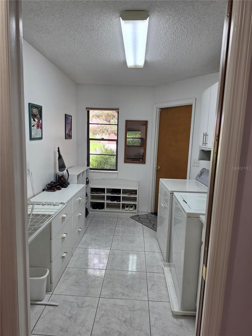
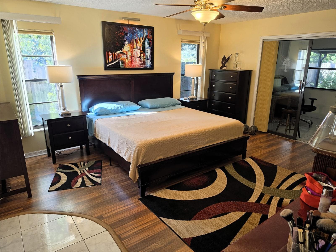
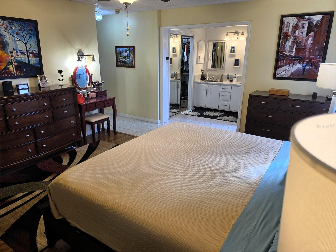
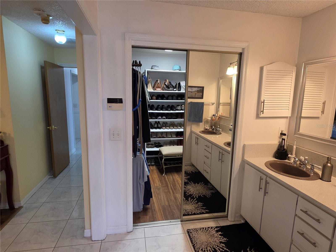
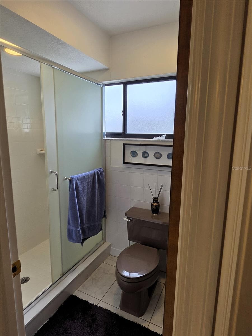
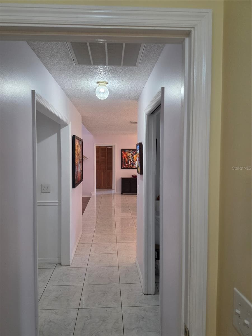
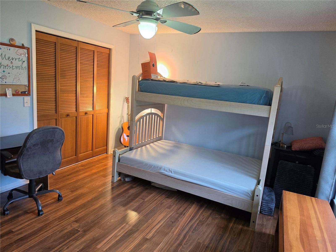
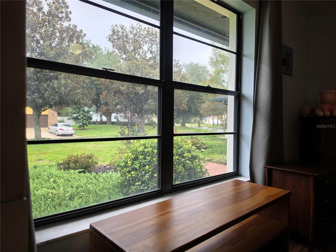
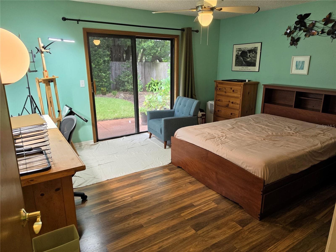
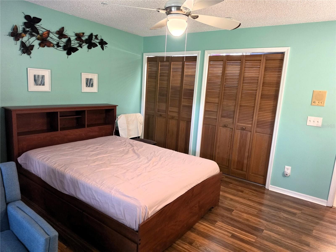
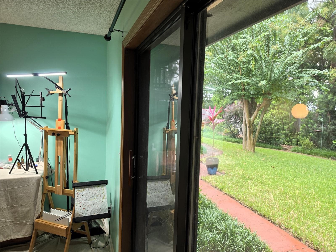
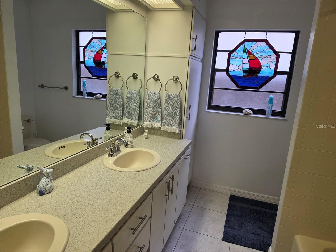
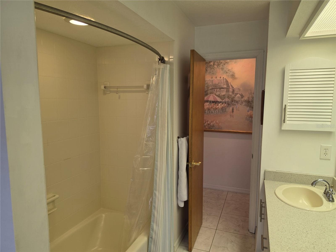
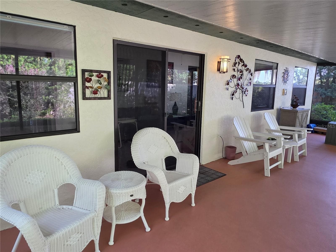
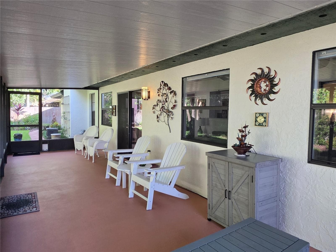
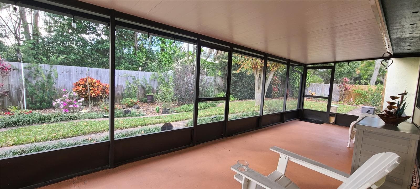
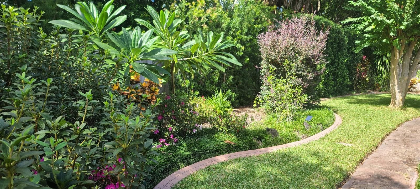
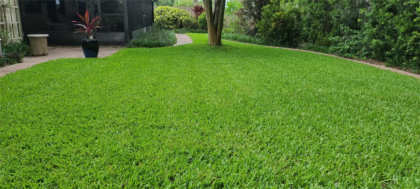
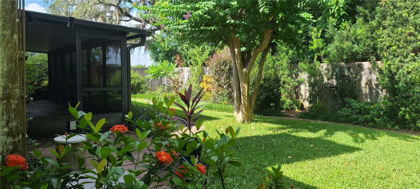
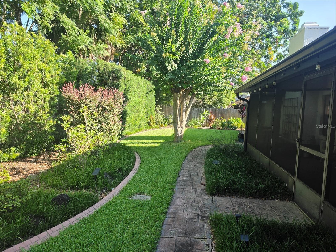
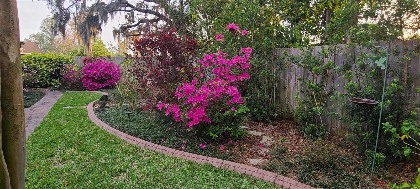
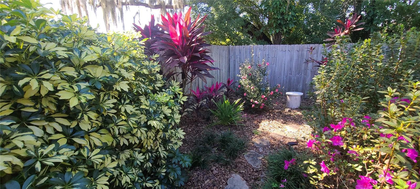
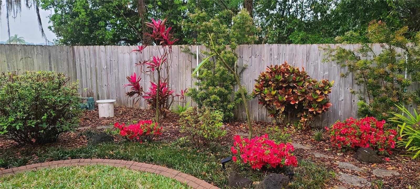
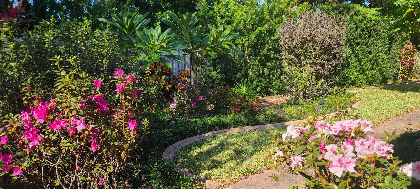
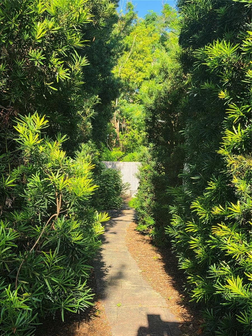
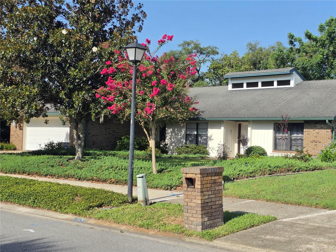
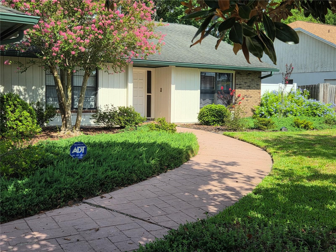
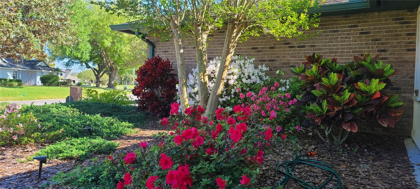
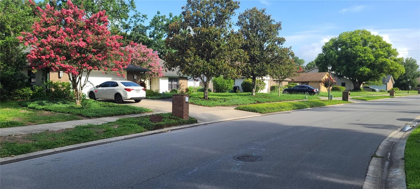
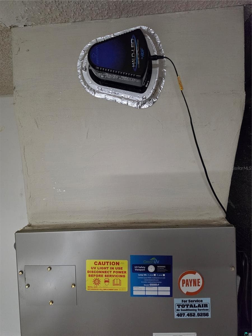
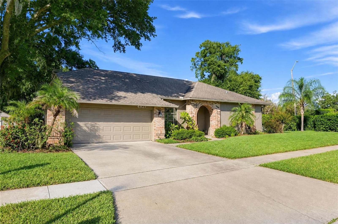
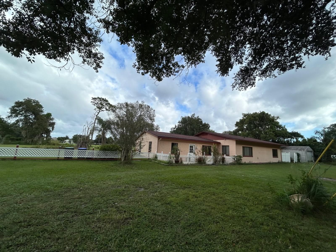
SPACIOUS SINGLE-LEVEL LIVING | Discover this well-maintained ranch-style home offering 2,459 sq. ft. of living space, 3 bedrooms, 2 bathrooms, generous living areas, and a beautifully landscaped private backyard. QUALITY FINISHES & UPGRADES | The kitchen features elegant quartz countertops, complemented by new engineered hardwood flooring throughout the great room, bedrooms, and closets, along with Italian porcelain tile in the remaining areas. The home's exterior has been freshly painted, with additional improvements focused on comfort, efficiency, and long-term durability. MAJOR SYSTEM IMPROVEMENTS | Extensive ductwork replacement and resealing approximately three years ago, additional blown-in insulation, a professionally installed whole-house air purification system, and a whole-house water softener. Additional features include clear security window film and a garage with a newer door opener and springs. COMFORTABLE EVERYDAY LIVING | The home includes a dedicated laundry room featuring quartz countertops and a primary bathroom with a quartz vanity countertop, adding a cohesive, refined touch to these functional spaces. PRIVATE OUTDOOR RETREAT & LOW MAINTENANCE LANDSCAPING | Relax or entertain on the screened-in patio featuring a newly installed insulated roof. Enjoy beautifully established front and backyard landscaping, thoughtfully designed with low maintenance principles in mind. Plants were carefully selected for durability and are strategically placed to accommodate their mature growth, creating an attractive, well-stablished landscape designed to minimize ongoing upkeep while enhancing the home's privacy and overall appeal. seasonal flowers, winding garden paths, and inviting green spaces create a peaceful outdoor setting. COMFORT, QUALITY & PRIVACY | With its spacious single-level floor plan, extensive improvements, quality finishes, and inviting indoor and outdoor living spaces, this home offers a wonderful combination of comfort, functionality, and lasting care. *** All measurements, dimensions, and square footage are approximate and should be independently verified by the buyer and buyer's agent. Neither the seller nor the listing broker guarantees their accuracy. ***
Highlights
Property details
- MLS
- Stellar MLS
- MLS #
- MFRS5159317
- Property type
- Single Family Residence
- Subdivision
- HIDDEN BEACH
- Status
- Active
- Days on market
- 8
- On market date
- October 11, 2026
- Stories
- N/A
- Total bathrooms
- 2
- Garage spaces
- 2
- Parking spaces
- N/A
- Lot size
- 0.24 acres
Location
Get directions →Nearby schools
Within 10 miles. School directory data from the National Center for Education Statistics (NCES), accessed via the Urban Institute Education Data API. Local Score is calculated by INNOVATE Real Estate; where a state rating is shown, it comes from that state's own official school report card.
- Enrollment
- 658
- Student:teacher ratio
- 15.3:1
- District
- ORANGE
- Enrollment
- 1,383
- Student:teacher ratio
- 18.9:1
- District
- ORANGE
- Enrollment
- 19
- Student:teacher ratio
- 3.8:1
- District
- ORANGE
Walkability
Blended score for ORLANDO's center, calculated by INNOVATE Real Estate from two sources: the EPA's National Walkability Index (street network, transit, land-use mix) and Google Places amenity data (what's actually reachable on foot from this point). 60% EPA National Walkability Index + 40% nearby-amenity density (Google Places).
Market position
How this listing compares to current activity in ORLANDO, from live MLS data.
Mortgage calculator
Estimate only - actual rate and payment depend on your lender, credit, and loan program.
Adjust tax / insurance estimates
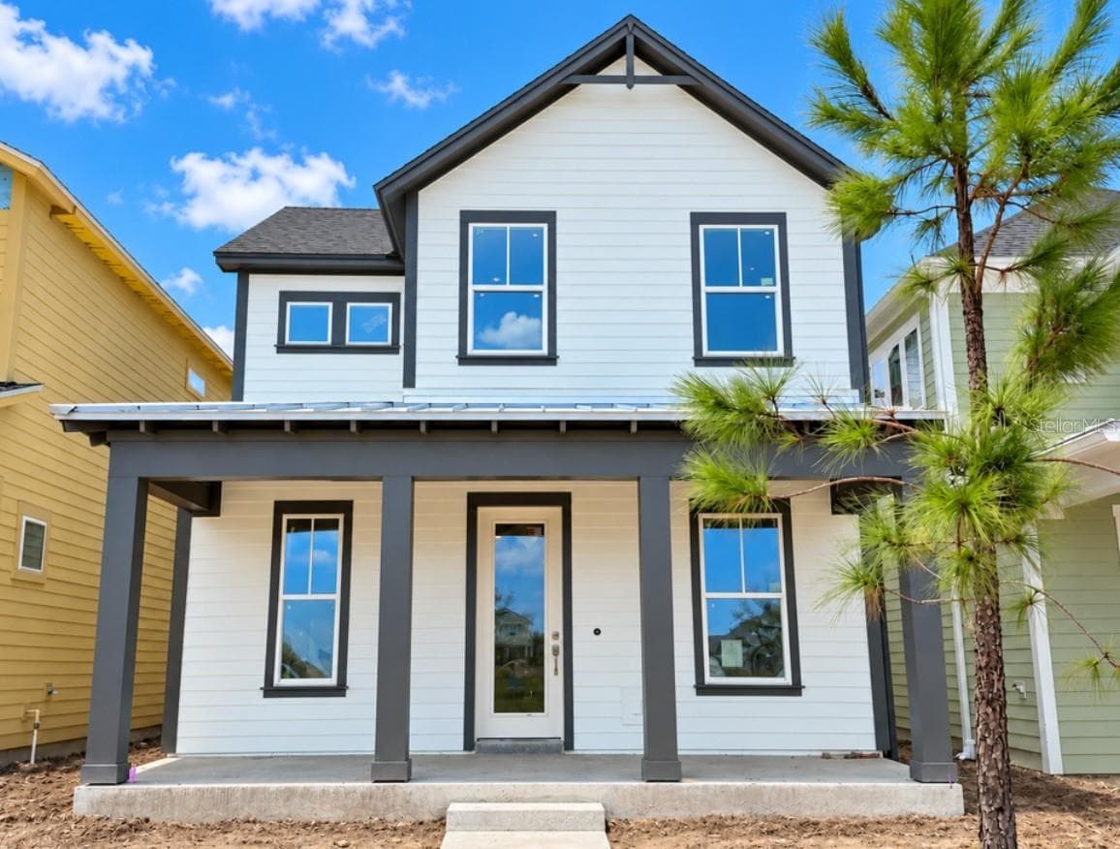
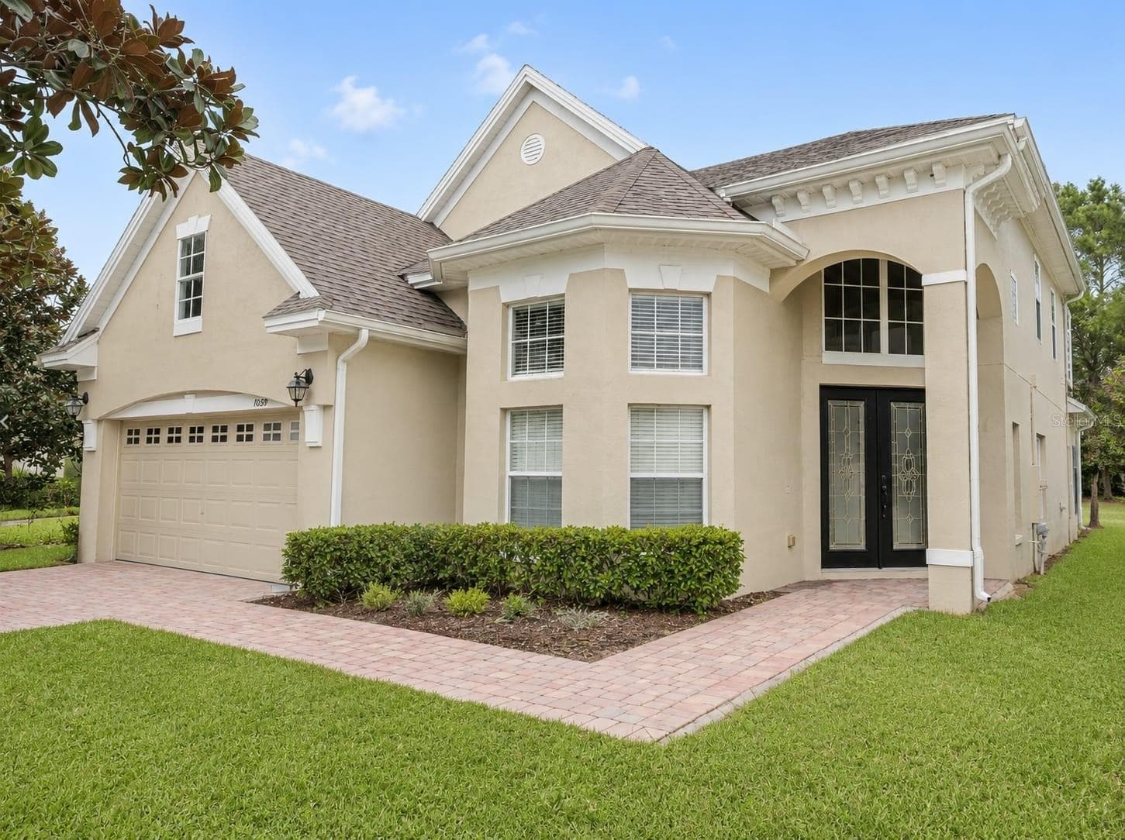
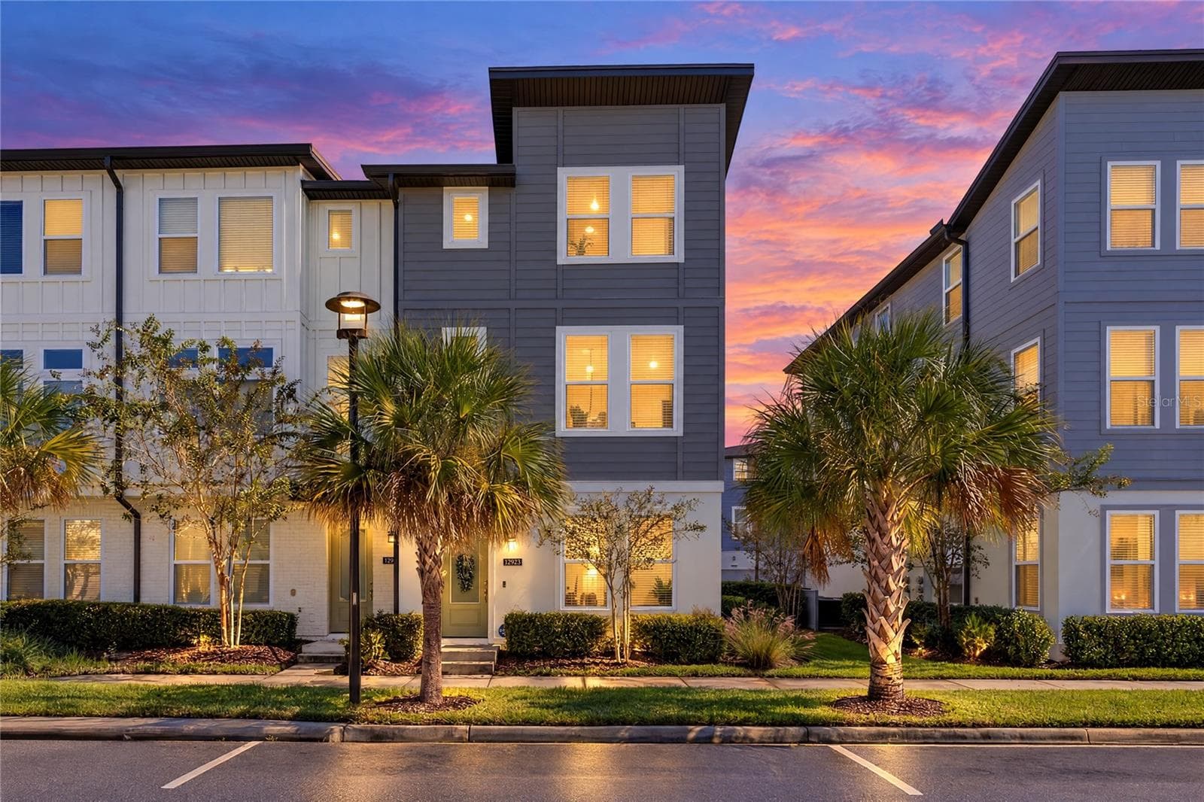
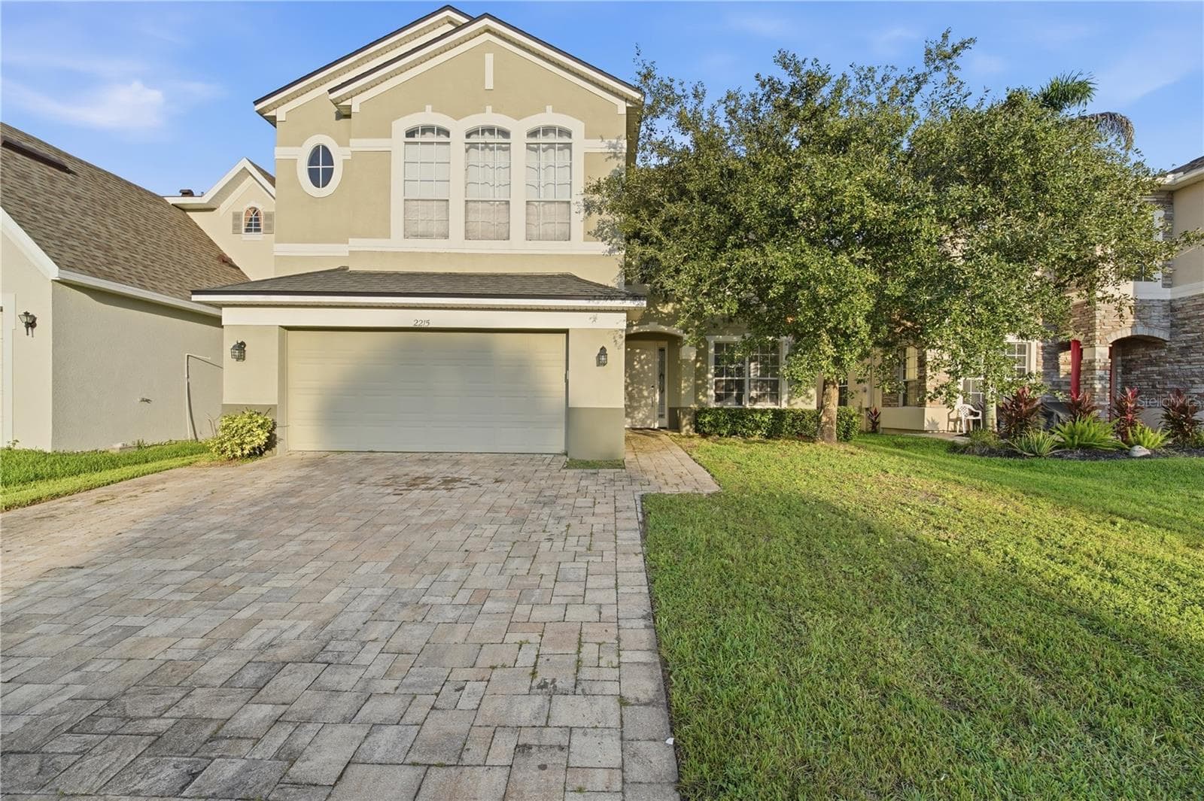
Similar homes you might like


Data source: Listing information provided by Stellar MLS (mfrmls) via Trestle/CoreLogic. Last updated 3 days ago.
Information herein deemed reliable but not guaranteed; all measurements, school assignments, HOA fees, taxes, and feature lists are approximate and should be independently verified. Equal Housing Opportunity.