Back
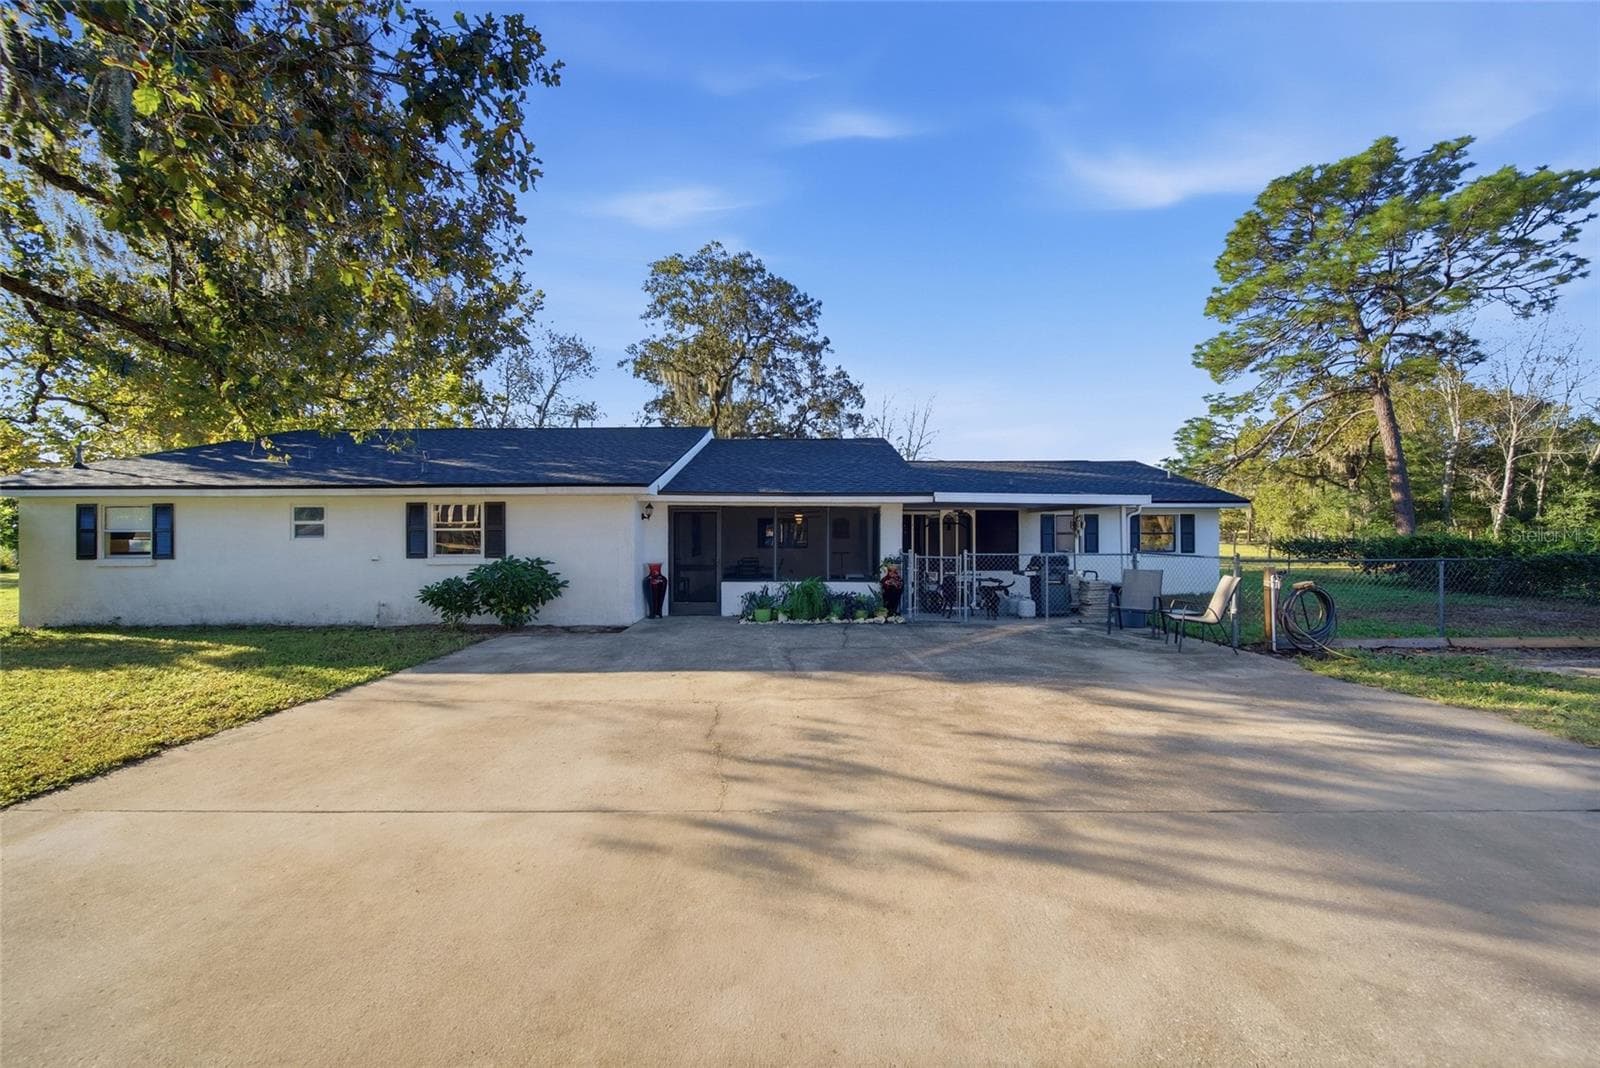
Single Family Residence at 6626 CLARK ST, HUDSON
Single Family Residence at 6626 CLARK ST, HUDSON, photo 2 of 69
Single Family Residence at 6626 CLARK ST, HUDSON, photo 3 of 69
Single Family Residence at 6626 CLARK ST, HUDSON, photo 4 of 69
Single Family Residence at 6626 CLARK ST, HUDSON, photo 5 of 69
Single Family Residence at 6626 CLARK ST, HUDSON, photo 6 of 69
Single Family Residence at 6626 CLARK ST, HUDSON, photo 7 of 69
Single Family Residence at 6626 CLARK ST, HUDSON, photo 8 of 69
Single Family Residence at 6626 CLARK ST, HUDSON, photo 9 of 69
Single Family Residence at 6626 CLARK ST, HUDSON, photo 10 of 69
Single Family Residence at 6626 CLARK ST, HUDSON, photo 11 of 69
Single Family Residence at 6626 CLARK ST, HUDSON, photo 12 of 69
Single Family Residence at 6626 CLARK ST, HUDSON, photo 13 of 69
Single Family Residence at 6626 CLARK ST, HUDSON, photo 14 of 69
Single Family Residence at 6626 CLARK ST, HUDSON, photo 15 of 69
Single Family Residence at 6626 CLARK ST, HUDSON, photo 16 of 69
Single Family Residence at 6626 CLARK ST, HUDSON, photo 17 of 69
Single Family Residence at 6626 CLARK ST, HUDSON, photo 18 of 69
Single Family Residence at 6626 CLARK ST, HUDSON, photo 19 of 69
Single Family Residence at 6626 CLARK ST, HUDSON, photo 20 of 69
Single Family Residence at 6626 CLARK ST, HUDSON, photo 21 of 69
Single Family Residence at 6626 CLARK ST, HUDSON, photo 22 of 69
Single Family Residence at 6626 CLARK ST, HUDSON, photo 23 of 69
Single Family Residence at 6626 CLARK ST, HUDSON, photo 24 of 69
Single Family Residence at 6626 CLARK ST, HUDSON, photo 25 of 69
Single Family Residence at 6626 CLARK ST, HUDSON, photo 26 of 69
Single Family Residence at 6626 CLARK ST, HUDSON, photo 27 of 69
Single Family Residence at 6626 CLARK ST, HUDSON, photo 28 of 69
Single Family Residence at 6626 CLARK ST, HUDSON, photo 29 of 69
Single Family Residence at 6626 CLARK ST, HUDSON, photo 30 of 69
Single Family Residence at 6626 CLARK ST, HUDSON, photo 31 of 69
Single Family Residence at 6626 CLARK ST, HUDSON, photo 32 of 69
Virtually staged - 6626 CLARK ST, HUDSON
Single Family Residence at 6626 CLARK ST, HUDSON, photo 34 of 69
Single Family Residence at 6626 CLARK ST, HUDSON, photo 35 of 69
Single Family Residence at 6626 CLARK ST, HUDSON, photo 36 of 69
Single Family Residence at 6626 CLARK ST, HUDSON, photo 37 of 69
Single Family Residence at 6626 CLARK ST, HUDSON, photo 38 of 69
Single Family Residence at 6626 CLARK ST, HUDSON, photo 39 of 69
Single Family Residence at 6626 CLARK ST, HUDSON, photo 40 of 69
Single Family Residence at 6626 CLARK ST, HUDSON, photo 41 of 69
Single Family Residence at 6626 CLARK ST, HUDSON, photo 42 of 69
Single Family Residence at 6626 CLARK ST, HUDSON, photo 43 of 69
Single Family Residence at 6626 CLARK ST, HUDSON, photo 44 of 69
Single Family Residence at 6626 CLARK ST, HUDSON, photo 45 of 69
Single Family Residence at 6626 CLARK ST, HUDSON, photo 46 of 69
Single Family Residence at 6626 CLARK ST, HUDSON, photo 47 of 69
Single Family Residence at 6626 CLARK ST, HUDSON, photo 48 of 69
Single Family Residence at 6626 CLARK ST, HUDSON, photo 49 of 69
Single Family Residence at 6626 CLARK ST, HUDSON, photo 50 of 69
Single Family Residence at 6626 CLARK ST, HUDSON, photo 51 of 69
Single Family Residence at 6626 CLARK ST, HUDSON, photo 52 of 69
Single Family Residence at 6626 CLARK ST, HUDSON, photo 53 of 69
Single Family Residence at 6626 CLARK ST, HUDSON, photo 54 of 69
Single Family Residence at 6626 CLARK ST, HUDSON, photo 55 of 69
Single Family Residence at 6626 CLARK ST, HUDSON, photo 56 of 69
Single Family Residence at 6626 CLARK ST, HUDSON, photo 57 of 69
Single Family Residence at 6626 CLARK ST, HUDSON, photo 58 of 69
Single Family Residence at 6626 CLARK ST, HUDSON, photo 59 of 69
Single Family Residence at 6626 CLARK ST, HUDSON, photo 60 of 69
Single Family Residence at 6626 CLARK ST, HUDSON, photo 61 of 69
Single Family Residence at 6626 CLARK ST, HUDSON, photo 62 of 69
Single Family Residence at 6626 CLARK ST, HUDSON, photo 63 of 69
Single Family Residence at 6626 CLARK ST, HUDSON, photo 64 of 69
Single Family Residence at 6626 CLARK ST, HUDSON, photo 65 of 69
Single Family Residence at 6626 CLARK ST, HUDSON, photo 66 of 69
Single Family Residence at 6626 CLARK ST, HUDSON, photo 67 of 69
Single Family Residence at 6626 CLARK ST, HUDSON, photo 68 of 69
Single Family Residence at 6626 CLARK ST, HUDSON, photo 69 of 69
69 photos

$589,900

Bedrooms
3
Bathrooms
2
Living area
1,982 sqft
Year built
1960
6626 CLARK ST
HUDSON, FL 34667
Listed by PEOPLE'S TRUST REALTY

Highlights

Property type
Single Family Residence
Lot size
0.24 acres
On market
10 days
  • Waterfront
  • Private pool

About this home

MOVE-IN READY waterfront pool home with DIRECT GULF ACCESS * 3 bedrooms * 2 updated bathrooms * 1,982 heated square feet * oversized corner lot * NO HOA * wide saltwater canal * no fixed bridges * approximately 110 feet of concrete seawall * covered boat-lift structure * floating dock * fish-cleaning station * screen-enclosed heated pool * private tropical setting * Beautifully updated interior with an open, spacious floor plan * oversized family room designed for entertaining * fresh interior paint * tile flooring throughout the main living areas * recessed lighting * ceiling fans * built-in shelving * dedicated dining area * The updated kitchen is the centerpiece of the home, featuring abundant white cabinetry * stainless-steel appliances * built-in oven and microwave * marble-look backsplash * stone countertops * and an incredible 4-FOOT BY 10-FOOT GRANITE ISLAND with an integrated cooktop, extensive storage, electrical outlets and comfortable seating * Both bathrooms have been updated * primary bathroom features an oversized walk-in shower with floor-to-ceiling tile, frameless glass enclosure, handheld showerhead and built-in bench * interior laundry has been relocated inside the home for added convenience * Additional mini-split-equipped flex space has previously served as a full game room with shuffleboard, pinball and foosball * also ideal for a workshop, hobby room or recreational space * separate storage area includes additional matching flooring and useful materials for the new owner * Step outside to your own private Florida retreat * heated swimming pool beneath a screened enclosure * covered outdoor entertaining areas * custom outdoor lighting * mature tropical landscaping * impressive staghorn fern * privacy-fenced pool setting * outdoor shower * firepit area * exceptional outdoor privacy * Boaters will appreciate the wide canal, direct Gulf access, covered boat-lift structure, floating dock, fish-cleaning station and underwater lighting * oversized covered parking * boat and RV parking * RV electrical hookup and dump station * separate golf-cart parking * golf-cart-friendly neighborhood * FULL-HOUSE ELECTRICAL REWIRE with outlets elevated to approximately four feet * COMPLETE PEX REPIPE * roof replaced in 2015 * 3-ton central HVAC installed in 2021 and elevated * pool pump replaced in 2024 * additional mini-split system * public water and sewer * Expansive driveway with convenient entrances from both Clark Street and Raie Avenue * oversized corner lot provides exceptional parking and accessibility for boats, RVs, golf carts and guests * Conveniently located near Hudson Beach, marinas and waterfront favorites including Sam’s Beach Bar and Inn on the Gulf—where coastal dining, live entertainment and spectacular Gulf sunsets are just a golf-cart ride away *

Property details

MLS
Stellar MLS
MLS #
MFRTB8566235
Property type
Single Family Residence
Subdivision
HUDSON BEACH ESTATES
Status
Active
Days on market
10 days
On market date
November 11, 2026
Stories
N/A
Total bathrooms
2
Garage spaces
N/A
Parking spaces
N/A
Lot size
0.24 acres
Loading map…

Nearby schools

Within 10 miles. School directory data from the National Center for Education Statistics (NCES), accessed via the Urban Institute Education Data API. Local Score is calculated by INNOVATE Real Estate; where a state rating is shown, it comes from that state's own official school report card.

Elementary
GULF HIGHLANDS ELEMENTARY SCHOOL
2.77 mi away · Grades PK-5
Nearest school (attendance-zone data not available here)
3.0
Local Score (student-teacher ratio only (preliminary, will incorporate state test-score data once available)), not an official state rating
Enrollment
733
Student:teacher ratio
15.9:1
District
PASCO
Middle
BAYONET POINT MIDDLE SCHOOL
3.56 mi away · Grades 6-8
Nearest school (attendance-zone data not available here)
2.0
Local Score (student-teacher ratio only (preliminary, will incorporate state test-score data once available)), not an official state rating
Enrollment
725
Student:teacher ratio
19.6:1
District
PASCO
High
WEST PASCO EDUCATION ACADEMY
0.72 mi away · Grades 6-12
Nearest school (attendance-zone data not available here)
5.0
Local Score (student-teacher ratio only (preliminary, will incorporate state test-score data once available)), not an official state rating
Enrollment
184
Student:teacher ratio
7.7:1
District
PASCO

Walkability

Blended score for HUDSON's center, calculated by INNOVATE Real Estate from two sources: the EPA's National Walkability Index (street network, transit, land-use mix) and Google Places amenity data (what's actually reachable on foot from this point). 60% EPA National Walkability Index + 40% nearby-amenity density (Google Places).

56
Somewhat walkable
out of 100
EPA National Walkability Index
10.5 / 20 (Below average walkable)
Google Places amenity density
60 / 100
Restaurants & cafes16
Grocery stores1
Parks1
Schools2
Transit stops13
Pharmacies0

Market position

How this listing compares to current activity in HUDSON, from live MLS data.

On the market 10 days, 105 fewer days than HUDSON's current average of 115 days.
For reference, the median list price across 934 active listings in HUDSON right now is $299,999.

Mortgage calculator

Estimate only - actual rate and payment depend on your lender, credit, and loan program.

Adjust tax / insurance estimates
Est. monthly payment
$3,702/mo
$117,980 down
$471,920 loan
Principal & interest$3,061
Property tax (est.)$492
Home insurance (est.)$150

Similar homes you might like

Data source: Listing information provided by Stellar MLS. Last updated 5 days ago.

Information herein deemed reliable but not guaranteed; all measurements, school assignments, HOA fees, taxes, and feature lists are approximate and should be independently verified. Equal Housing Opportunity.