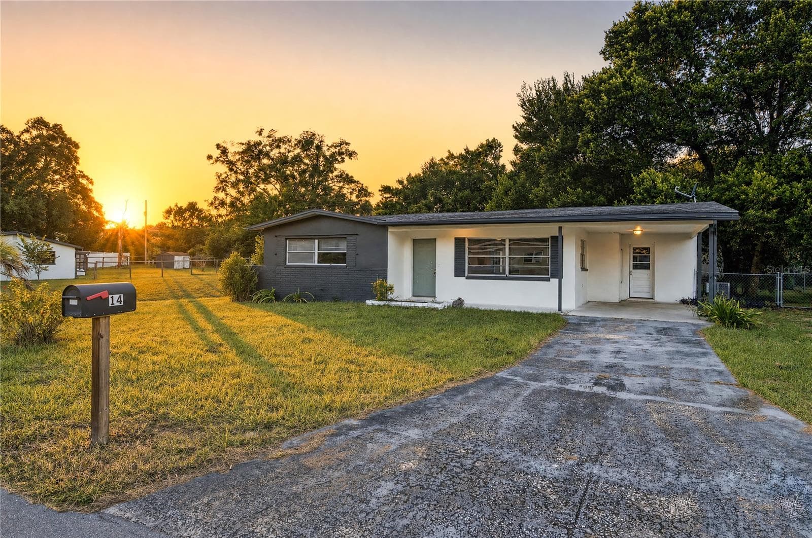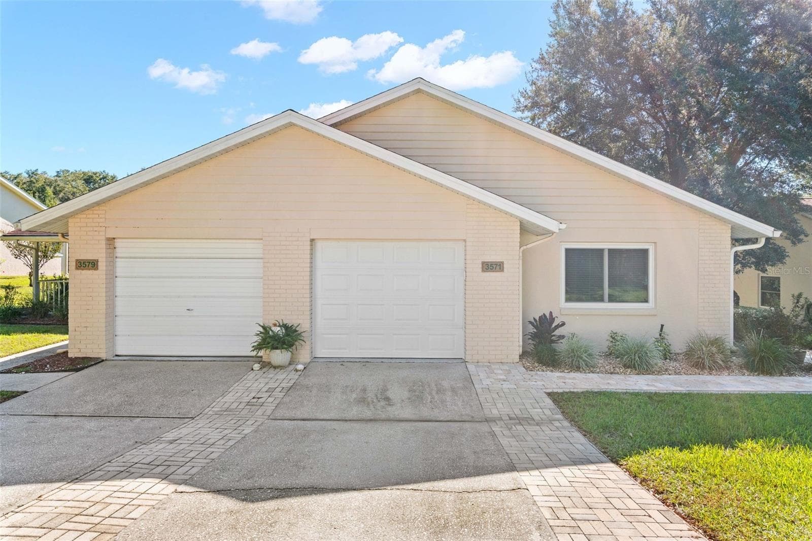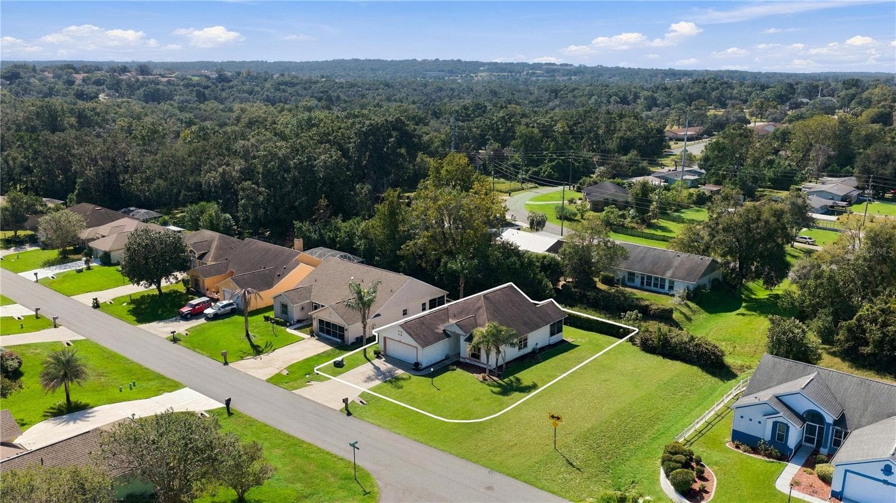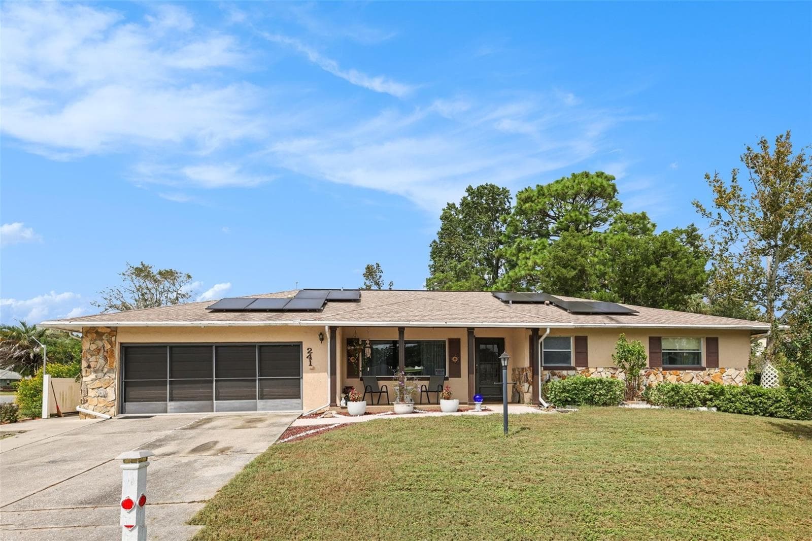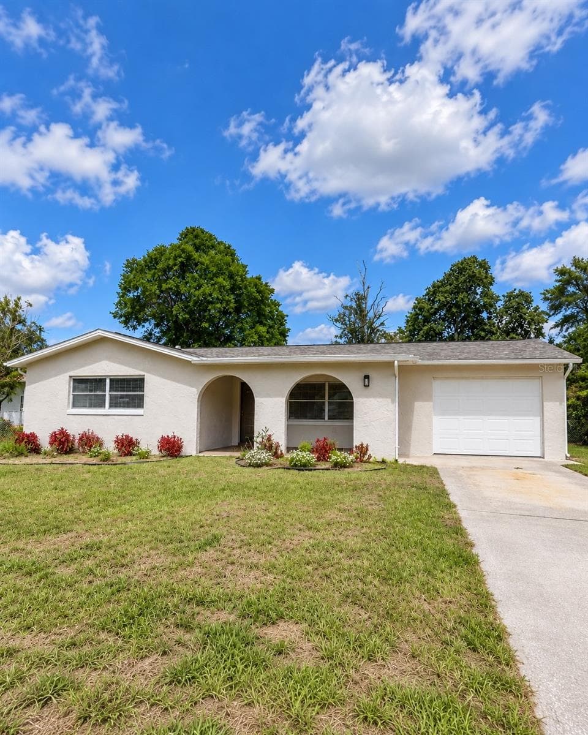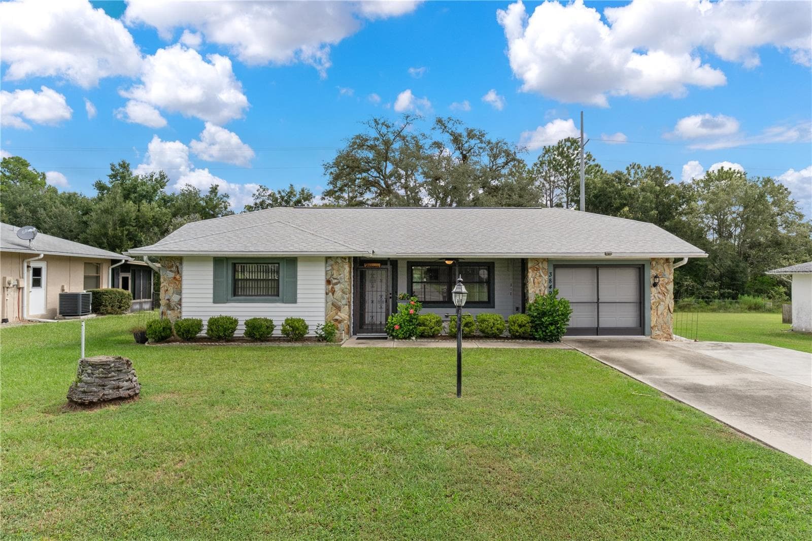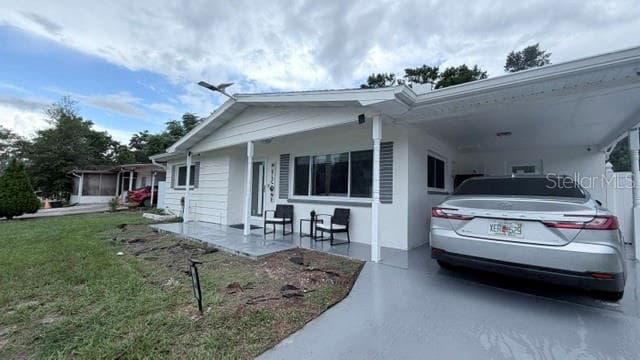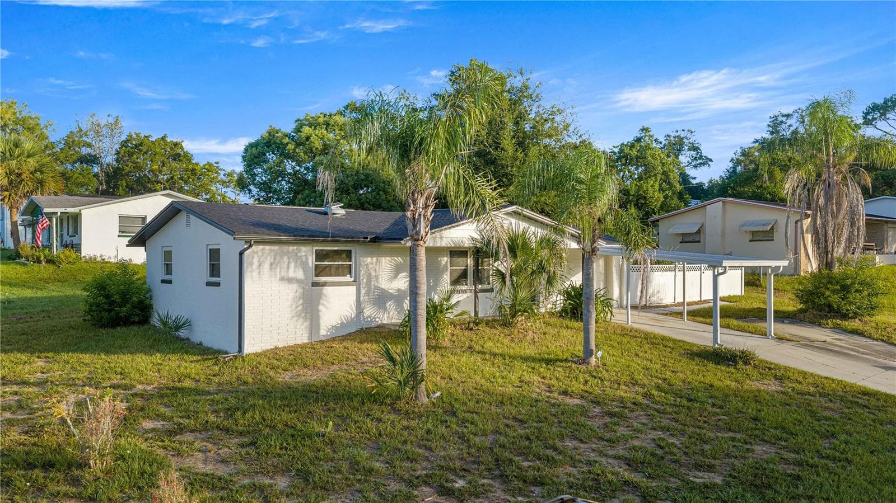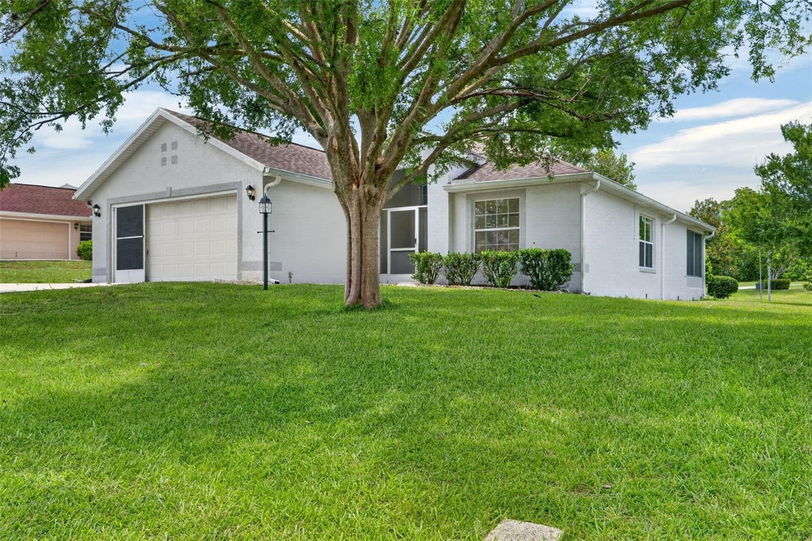
Single Family Residence at 660 W SUNSET STRIP DR, BEVERLY HILLS
Single Family Residence at 660 W SUNSET STRIP DR, BEVERLY HILLS, photo 2 of 41
Single Family Residence at 660 W SUNSET STRIP DR, BEVERLY HILLS, photo 3 of 41
Single Family Residence at 660 W SUNSET STRIP DR, BEVERLY HILLS, photo 4 of 41
Single Family Residence at 660 W SUNSET STRIP DR, BEVERLY HILLS, photo 5 of 41
Single Family Residence at 660 W SUNSET STRIP DR, BEVERLY HILLS, photo 6 of 41
Single Family Residence at 660 W SUNSET STRIP DR, BEVERLY HILLS, photo 7 of 41
Single Family Residence at 660 W SUNSET STRIP DR, BEVERLY HILLS, photo 8 of 41
Single Family Residence at 660 W SUNSET STRIP DR, BEVERLY HILLS, photo 9 of 41
Single Family Residence at 660 W SUNSET STRIP DR, BEVERLY HILLS, photo 10 of 41
Single Family Residence at 660 W SUNSET STRIP DR, BEVERLY HILLS, photo 11 of 41
Single Family Residence at 660 W SUNSET STRIP DR, BEVERLY HILLS, photo 12 of 41
Single Family Residence at 660 W SUNSET STRIP DR, BEVERLY HILLS, photo 13 of 41
Single Family Residence at 660 W SUNSET STRIP DR, BEVERLY HILLS, photo 14 of 41
Single Family Residence at 660 W SUNSET STRIP DR, BEVERLY HILLS, photo 15 of 41
Single Family Residence at 660 W SUNSET STRIP DR, BEVERLY HILLS, photo 16 of 41
Single Family Residence at 660 W SUNSET STRIP DR, BEVERLY HILLS, photo 17 of 41
Single Family Residence at 660 W SUNSET STRIP DR, BEVERLY HILLS, photo 18 of 41
Single Family Residence at 660 W SUNSET STRIP DR, BEVERLY HILLS, photo 19 of 41
Single Family Residence at 660 W SUNSET STRIP DR, BEVERLY HILLS, photo 20 of 41
Single Family Residence at 660 W SUNSET STRIP DR, BEVERLY HILLS, photo 21 of 41
Single Family Residence at 660 W SUNSET STRIP DR, BEVERLY HILLS, photo 22 of 41
Single Family Residence at 660 W SUNSET STRIP DR, BEVERLY HILLS, photo 23 of 41
Single Family Residence at 660 W SUNSET STRIP DR, BEVERLY HILLS, photo 24 of 41
Single Family Residence at 660 W SUNSET STRIP DR, BEVERLY HILLS, photo 25 of 41
Single Family Residence at 660 W SUNSET STRIP DR, BEVERLY HILLS, photo 26 of 41
Single Family Residence at 660 W SUNSET STRIP DR, BEVERLY HILLS, photo 27 of 41
Single Family Residence at 660 W SUNSET STRIP DR, BEVERLY HILLS, photo 28 of 41
Single Family Residence at 660 W SUNSET STRIP DR, BEVERLY HILLS, photo 29 of 41
Single Family Residence at 660 W SUNSET STRIP DR, BEVERLY HILLS, photo 30 of 41
Single Family Residence at 660 W SUNSET STRIP DR, BEVERLY HILLS, photo 31 of 41
Single Family Residence at 660 W SUNSET STRIP DR, BEVERLY HILLS, photo 32 of 41
Single Family Residence at 660 W SUNSET STRIP DR, BEVERLY HILLS, photo 33 of 41
Single Family Residence at 660 W SUNSET STRIP DR, BEVERLY HILLS, photo 34 of 41
Single Family Residence at 660 W SUNSET STRIP DR, BEVERLY HILLS, photo 35 of 41
Single Family Residence at 660 W SUNSET STRIP DR, BEVERLY HILLS, photo 36 of 41
Single Family Residence at 660 W SUNSET STRIP DR, BEVERLY HILLS, photo 37 of 41
Single Family Residence at 660 W SUNSET STRIP DR, BEVERLY HILLS, photo 38 of 41
Single Family Residence at 660 W SUNSET STRIP DR, BEVERLY HILLS, photo 39 of 41
Single Family Residence at 660 W SUNSET STRIP DR, BEVERLY HILLS, photo 40 of 41
Single Family Residence at 660 W SUNSET STRIP DR, BEVERLY HILLS, photo 41 of 41
41 photos

$204,000

660 W SUNSET STRIP DR
BEVERLY HILLS, FL 34465
Listed by Amy Meek · MEEK REAL ESTATE SALES, LLC
Bedrooms
2
Bathrooms
2
Living area
1,348 sqft
Year built
1998

About this home

Welcome home to this charming property offering comfort, value, and plenty of potential. Located in a desirable area, this home provides a great opportunity for buyers looking for an affordable place to call their own. Featuring a functional layout, comfortable living spaces, and the chance to add your own personal touches, this home is ready for its next owner. This well-maintained 2-bedroom, 2-bathroom home offering comfort, convenience, and an impressive list of recent updates. The interior has been completely refreshed with newly painted walls, ceilings, doors, trim, and baseboards, creating a bright and inviting atmosphere throughout. The garage has also been fully repainted, including the walls and ceiling. New carpet with upgraded padding provides added comfort, while bright LED lighting in the kitchen and laundry areas enhances functionality and style. The kitchen features a new upgraded faucet with a modern curved design, and the garage has been improved with a new utility sink and faucet. Additional updates include a new hot water heater and an upgraded electrical panel with additional capacity, providing room for future electrical expansion if desired. Outside, the front screened entry has been completely rescreened, creating a welcoming space to relax and enjoy Florida’s beautiful weather. The rear porch screens remain in good condition as well. Located in a deed-restricted HOA community, this home enjoys a prime location directly across from Twisted Oaks Golf Club. Residents will appreciate being just minutes from the local library, shopping, restaurants, and everyday conveniences. World-famous Crystal River, known for its boating, fishing, waterfront dining, and manatee encounters, is only about 15 minutes away. The recently completed Suncoast Parkway extension is also just a short drive away, providing convenient access to Tampa and surrounding areas. With extensive recent improvements, a desirable location, and easy access to recreation and amenities, this move-in-ready home is an excellent opportunity for buyers looking for a great value and a chance to enjoy the best of Florida living. Don't miss this opportunity!

Property details

MLS
Stellar MLS
MLS #
MFROM726354
Property type
Single Family Residence
Subdivision
OAKWOOD VILLAGE BEVERLY HILLS PH 01
Status
Active
Days on market
113
On market date
June 10, 2026
Stories
N/A
Total bathrooms
2
Garage spaces
2
Parking spaces
N/A
Lot size
0.17 acres
Loading map…

Nearby schools

Within 10 miles. School directory data from the National Center for Education Statistics (NCES), accessed via the Urban Institute Education Data API. Local Score is calculated by INNOVATE Real Estate; where a state rating is shown, it comes from that state's own official school report card.

Elementary
FOREST RIDGE ELEMENTARY SCHOOL
1.61 mi away · Grades -1-5
Nearest school -- attendance-zone data not available here
3.0
Local Score (student-teacher ratio only (preliminary -- will incorporate state test-score data once available)) -- not an official state rating
Enrollment
678
Student:teacher ratio
16.1:1
District
CITRUS
Middle
CITRUS SPRINGS MIDDLE SCHOOL
3.17 mi away · Grades 6-8
Nearest school -- attendance-zone data not available here
2.0
Local Score (student-teacher ratio only (preliminary -- will incorporate state test-score data once available)) -- not an official state rating
Enrollment
755
Student:teacher ratio
21.0:1
District
CITRUS
High
CYPRESS CREEK TREATMENT CENTER
6.14 mi away · Grades 6-12
Nearest school -- attendance-zone data not available here
2.0
Local Score (student-teacher ratio only (preliminary -- will incorporate state test-score data once available)) -- not an official state rating
Enrollment
74
Student:teacher ratio
18.5:1
District
CITRUS

Walkability

Blended score for BEVERLY HILLS's center, calculated by INNOVATE Real Estate from two sources: the EPA's National Walkability Index (street network, transit, land-use mix) and Google Places amenity data (what's actually reachable on foot from this point). 60% EPA National Walkability Index + 40% nearby-amenity density (Google Places).

41
Somewhat walkable
out of 100
EPA National Walkability Index
11.2 / 20 -- Above average walkable
Google Places amenity density
18 / 100
Restaurants & cafes1
Grocery stores0
Parks2
Schools0
Transit stops0
Pharmacies1

Market position

How this listing compares to current activity in BEVERLY HILLS, from live MLS data.

On the market 113 days -- 22 more days than BEVERLY HILLS's current average of 91 days.
For reference, the median list price across 197 active listings in BEVERLY HILLS right now is $275,000.

Mortgage calculator

Estimate only - actual rate and payment depend on your lender, credit, and loan program.

$
%
%
Adjust tax / insurance estimates
% / yr
$
/mo
Est. monthly payment
$1,379/mo
$40,800 down
$163,200 loan
Principal & interest$1,059
Property tax (est.)$170
Home insurance (est.)$150

Similar homes you might like

Data source: Listing information provided by Stellar MLS (mfrmls) via Trestle/CoreLogic. Last updated 22 days ago.

Information herein deemed reliable but not guaranteed; all measurements, school assignments, HOA fees, taxes, and feature lists are approximate and should be independently verified. Equal Housing Opportunity.