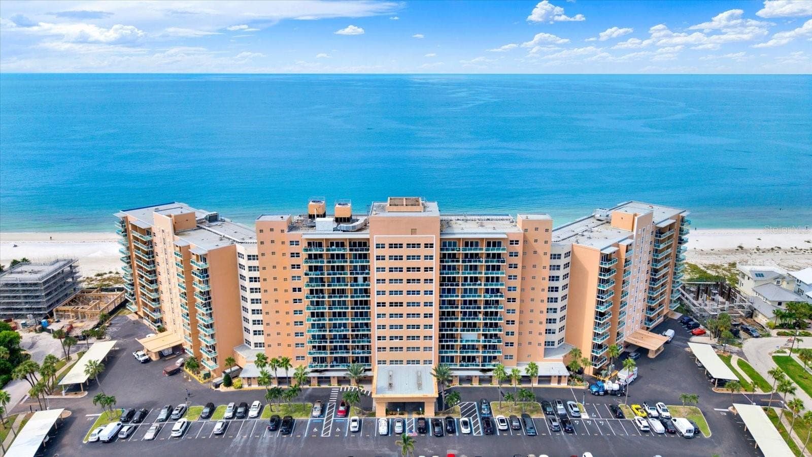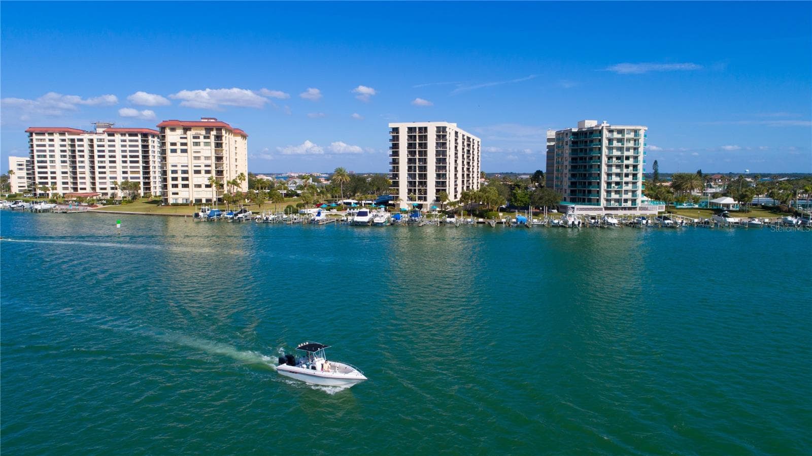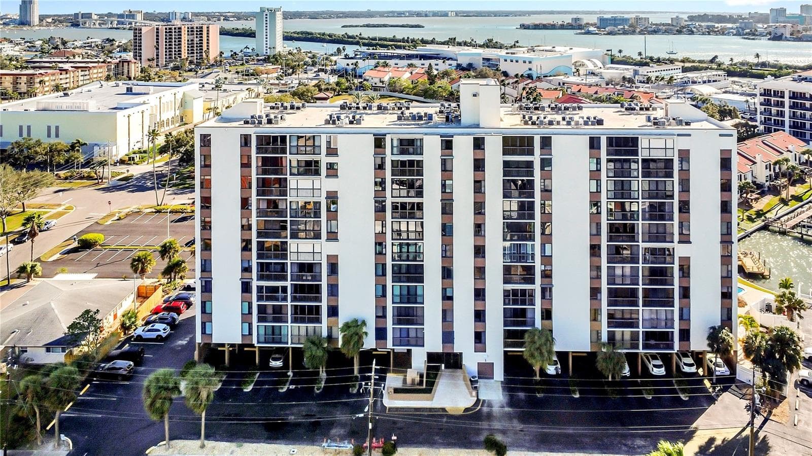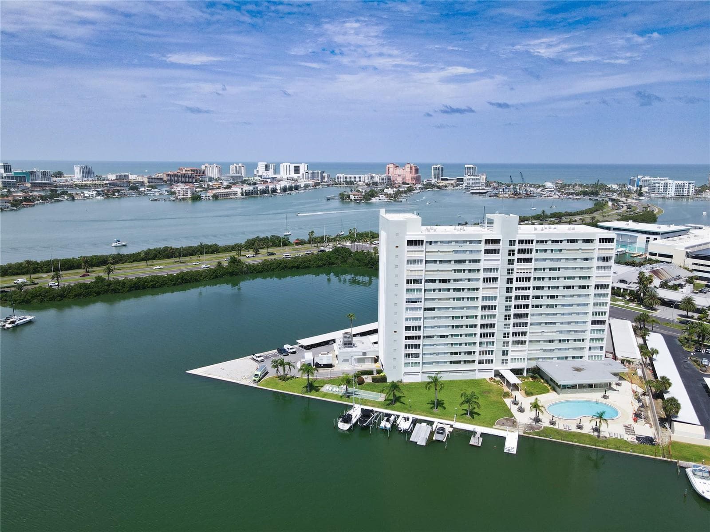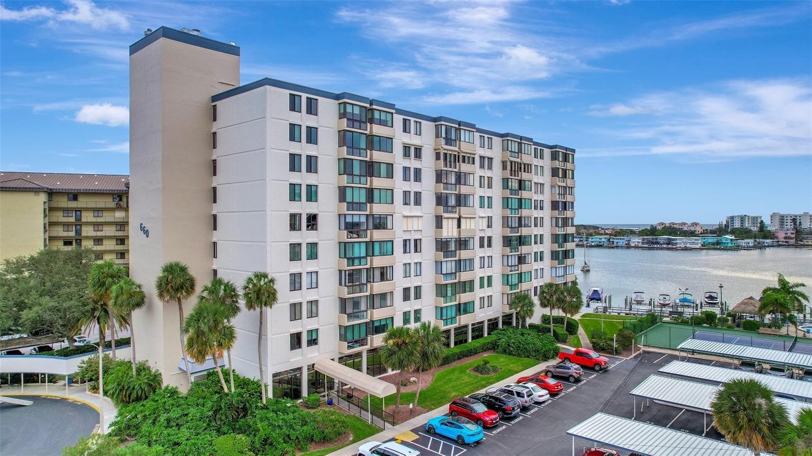
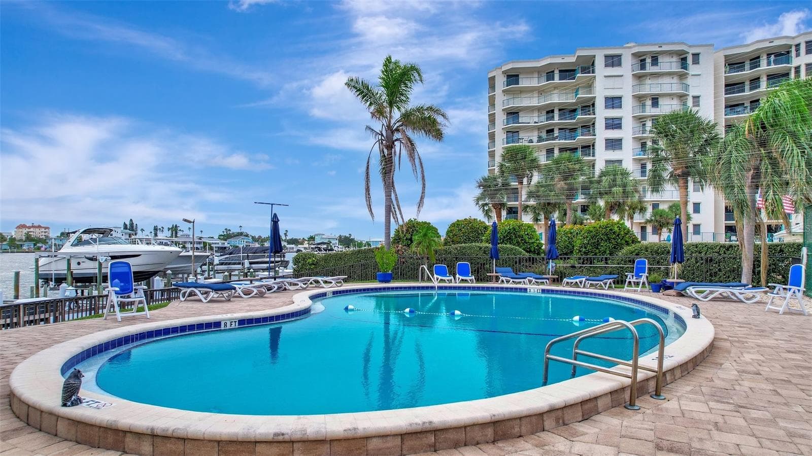
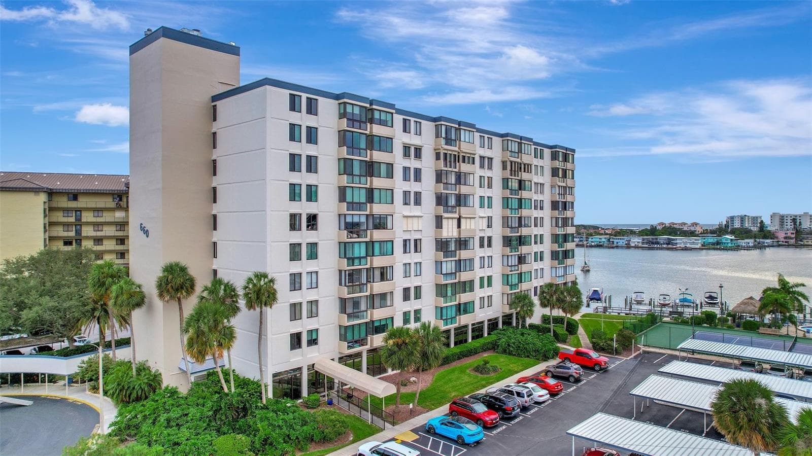
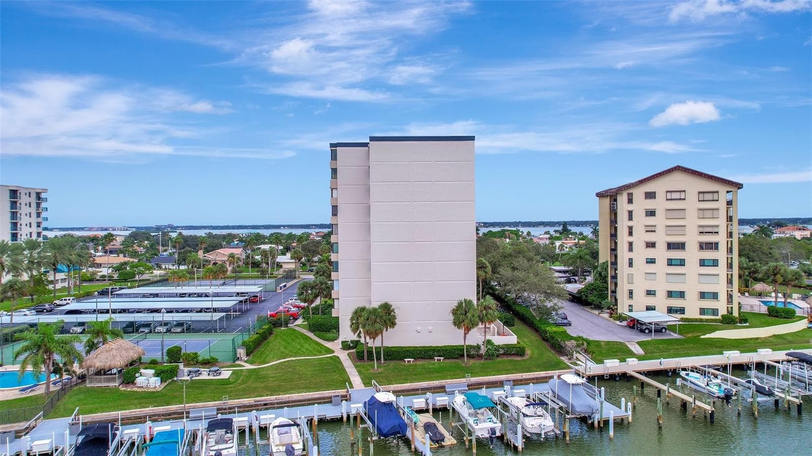
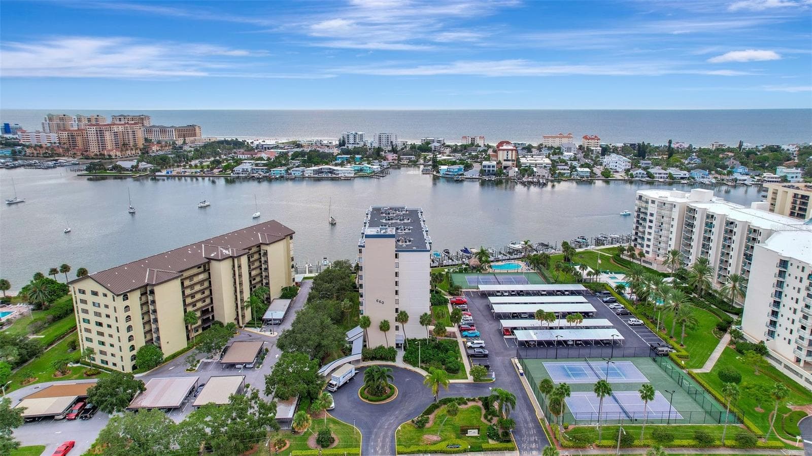
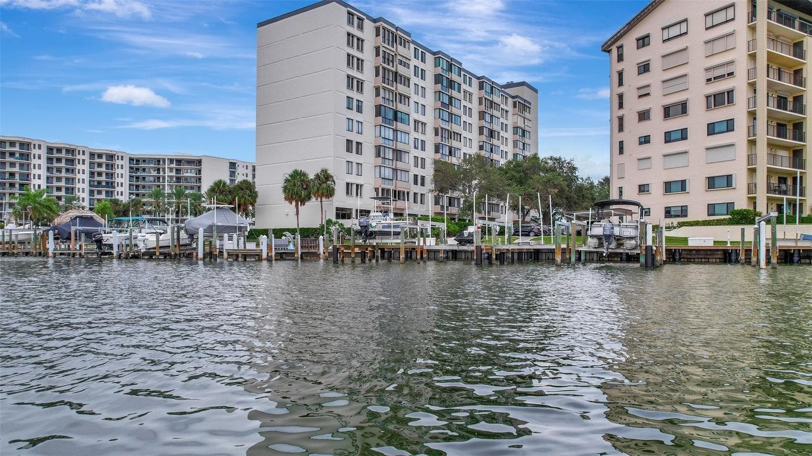
Welcome to Diamond Isle on Island Estates - 660 ISLAND WAY #708, CLEARWATER BEACH
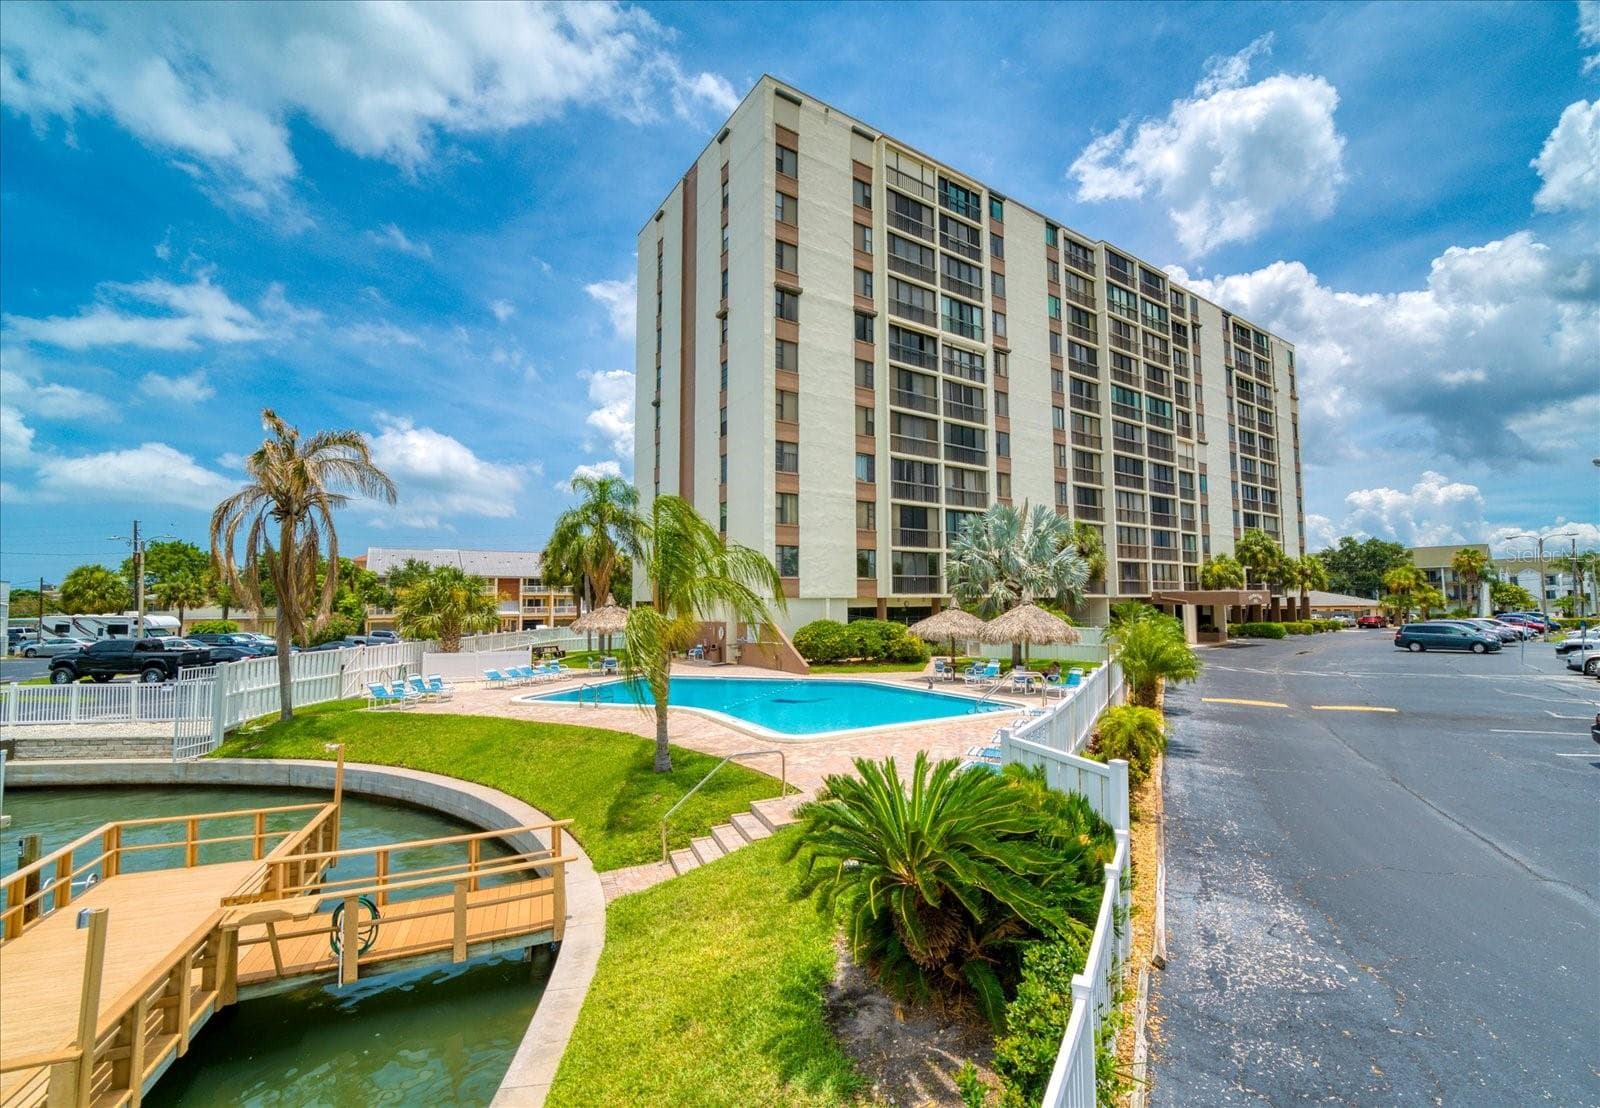
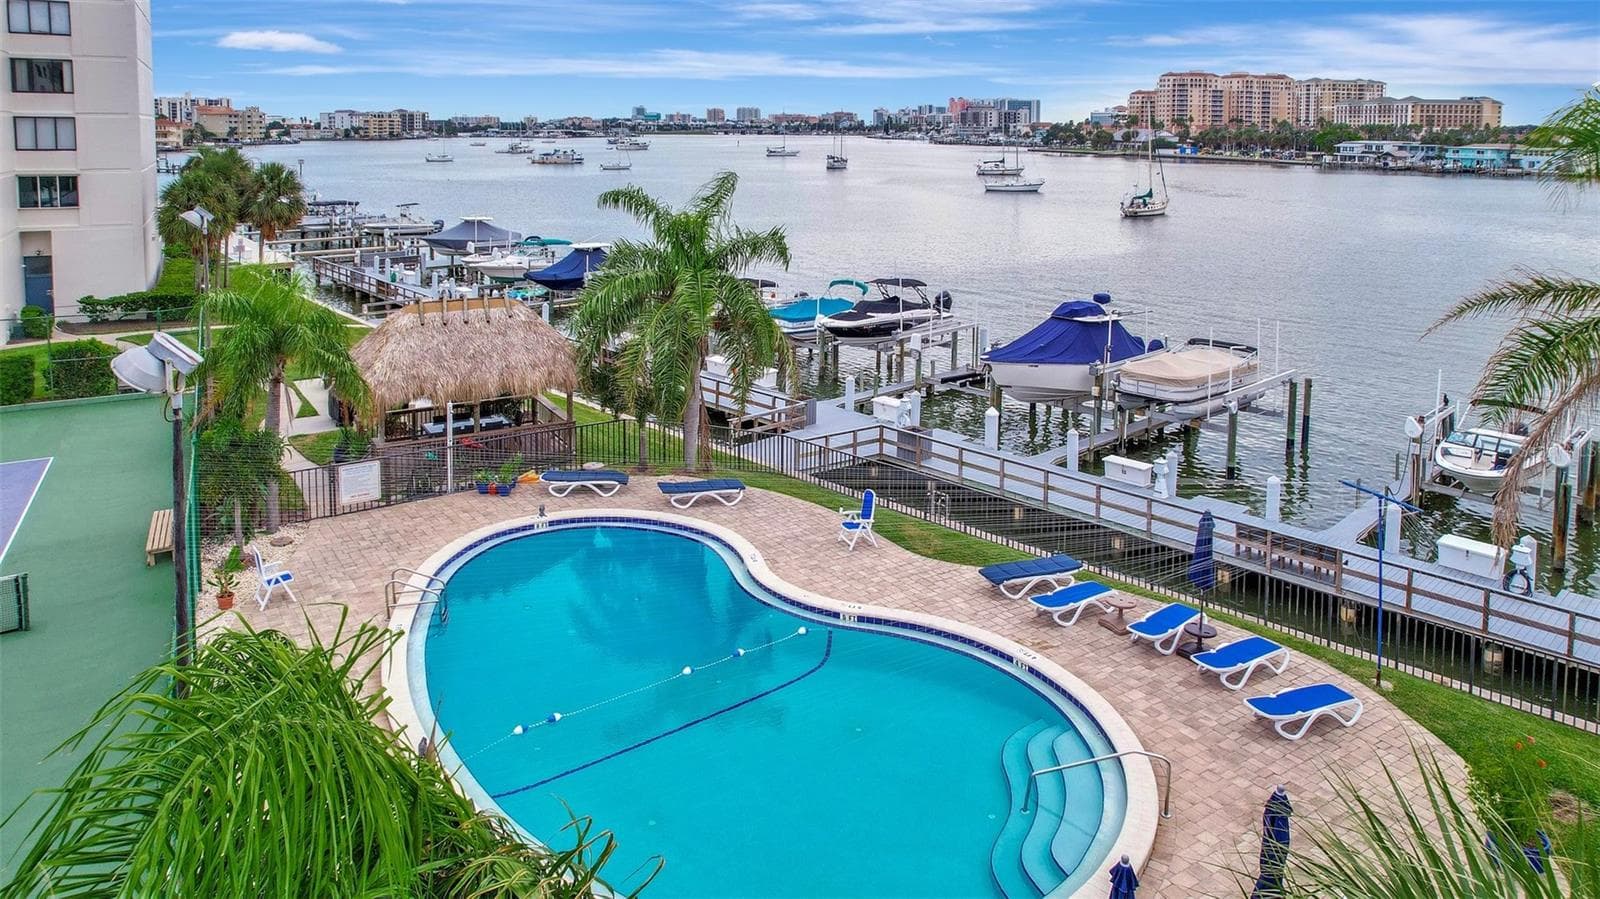
The pool is very inviting with great views - 660 ISLAND WAY #708, CLEARWATER BEACH
Condominium at 660 ISLAND WAY #708, CLEARWATER BEACH, photo 3 of 50
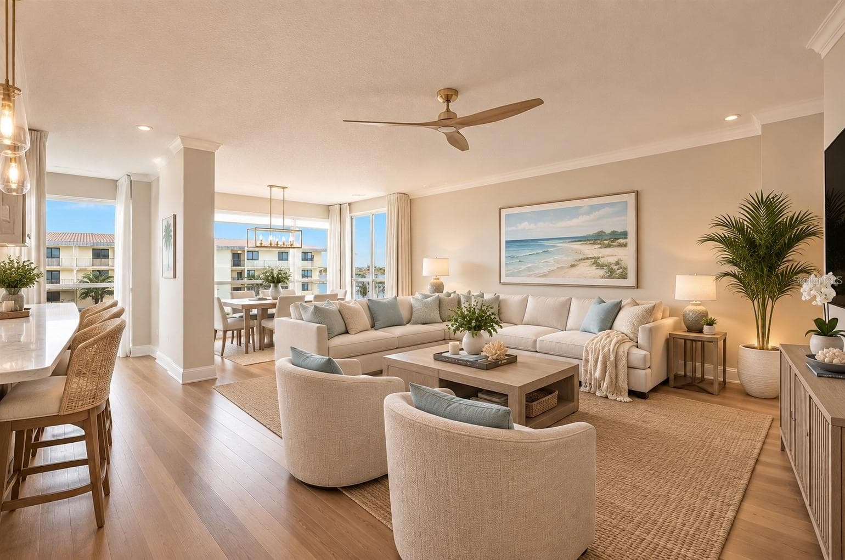
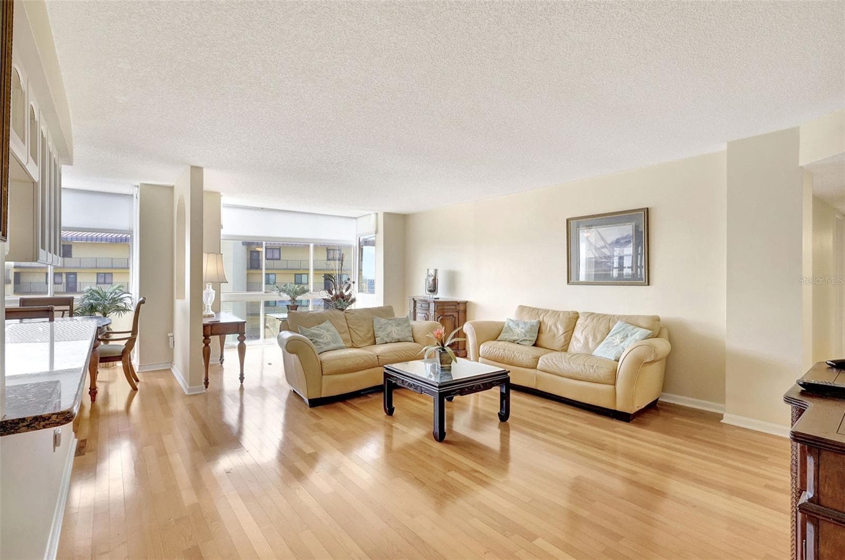
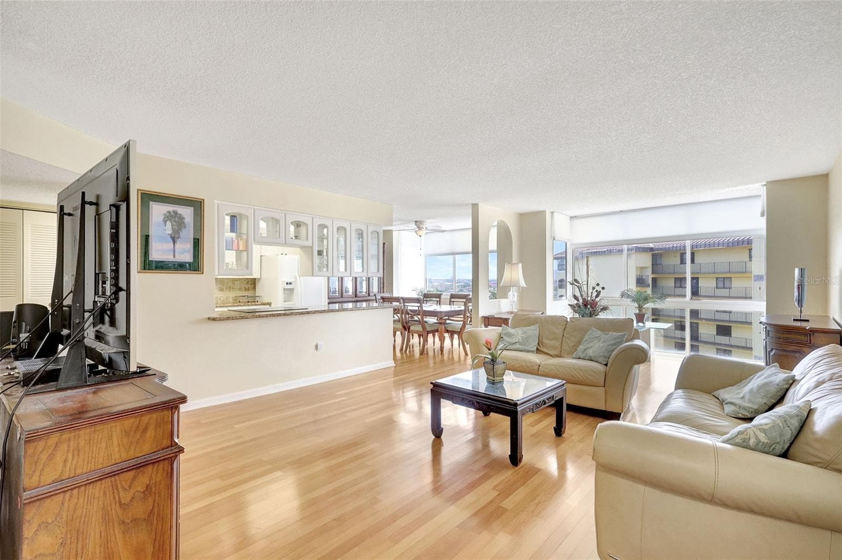
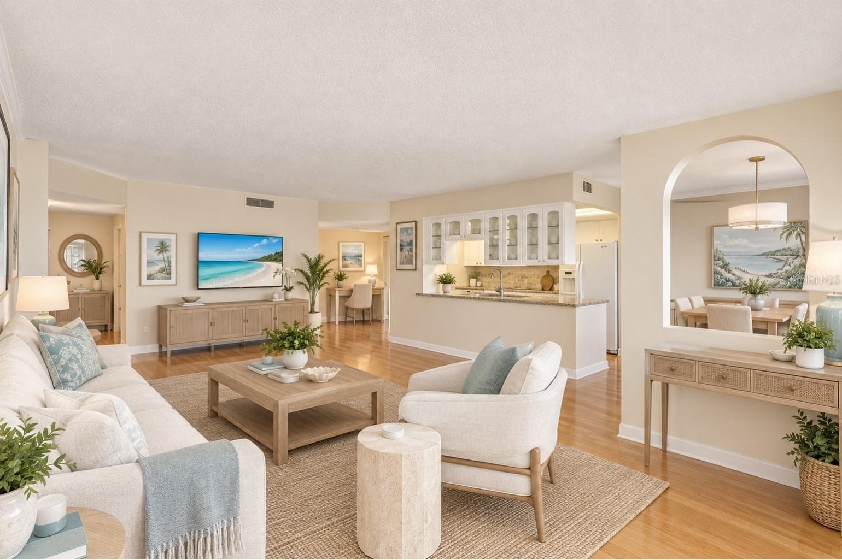
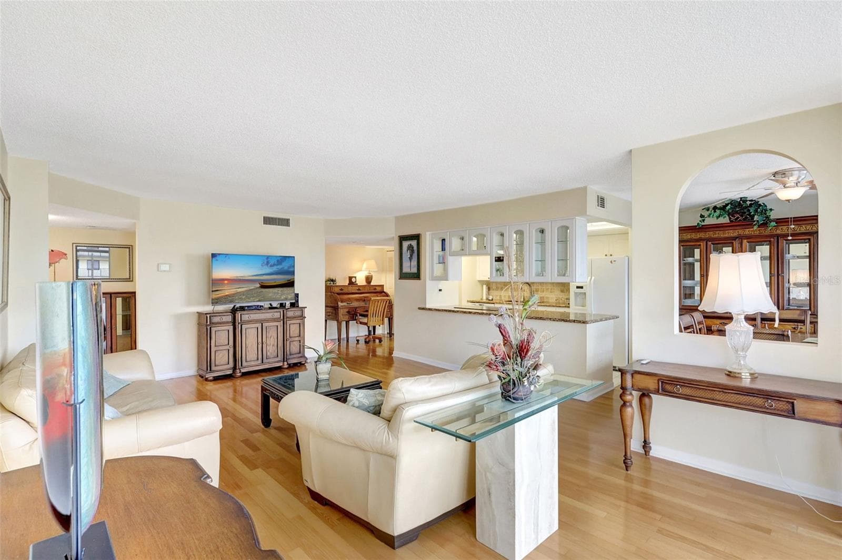
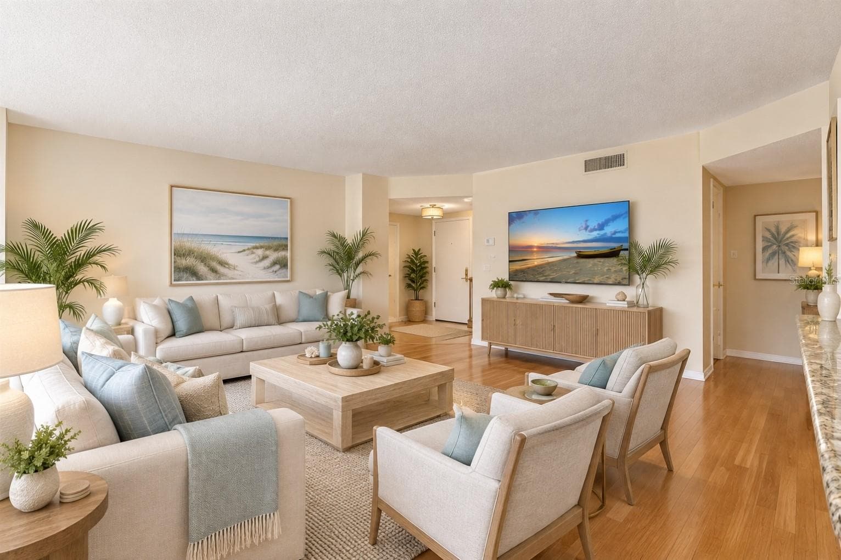
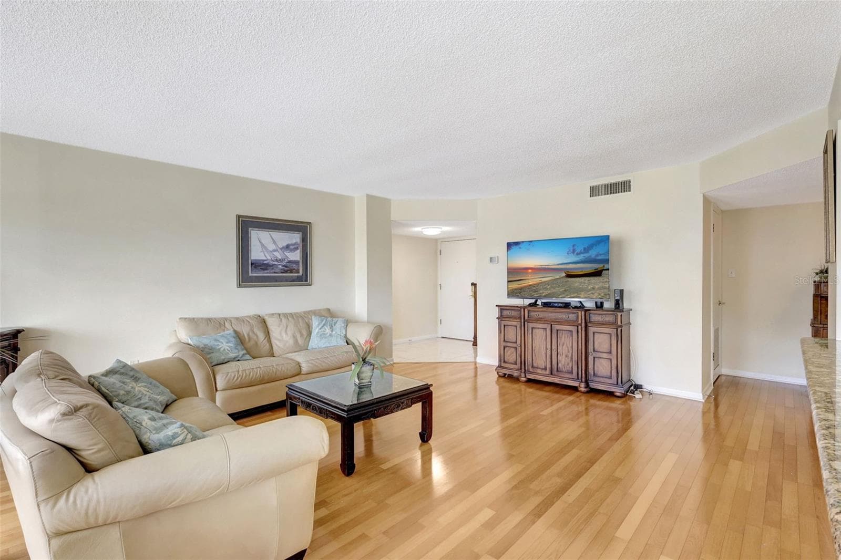
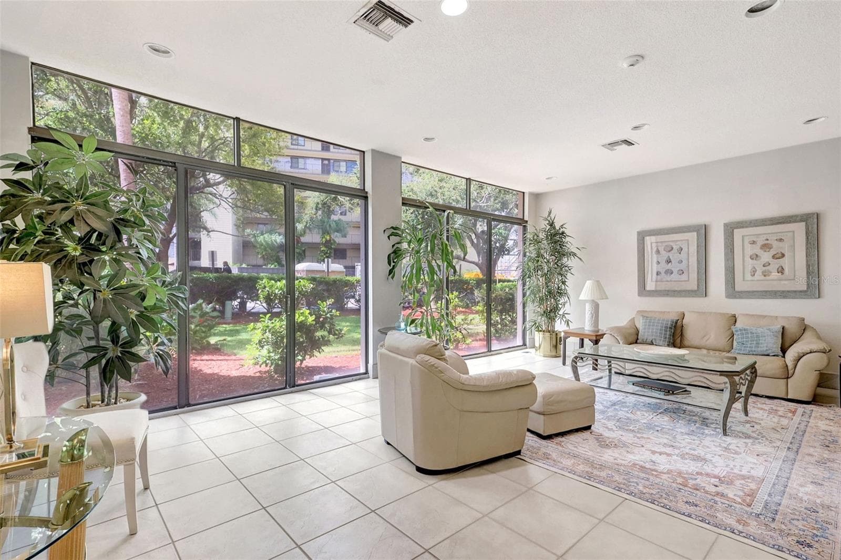
As you enter the the living area you will see that it is light and airy. - 660 ISLAND WAY #708, CLEARWATER BEACH
Condominium at 660 ISLAND WAY #708, CLEARWATER BEACH, photo 5 of 50
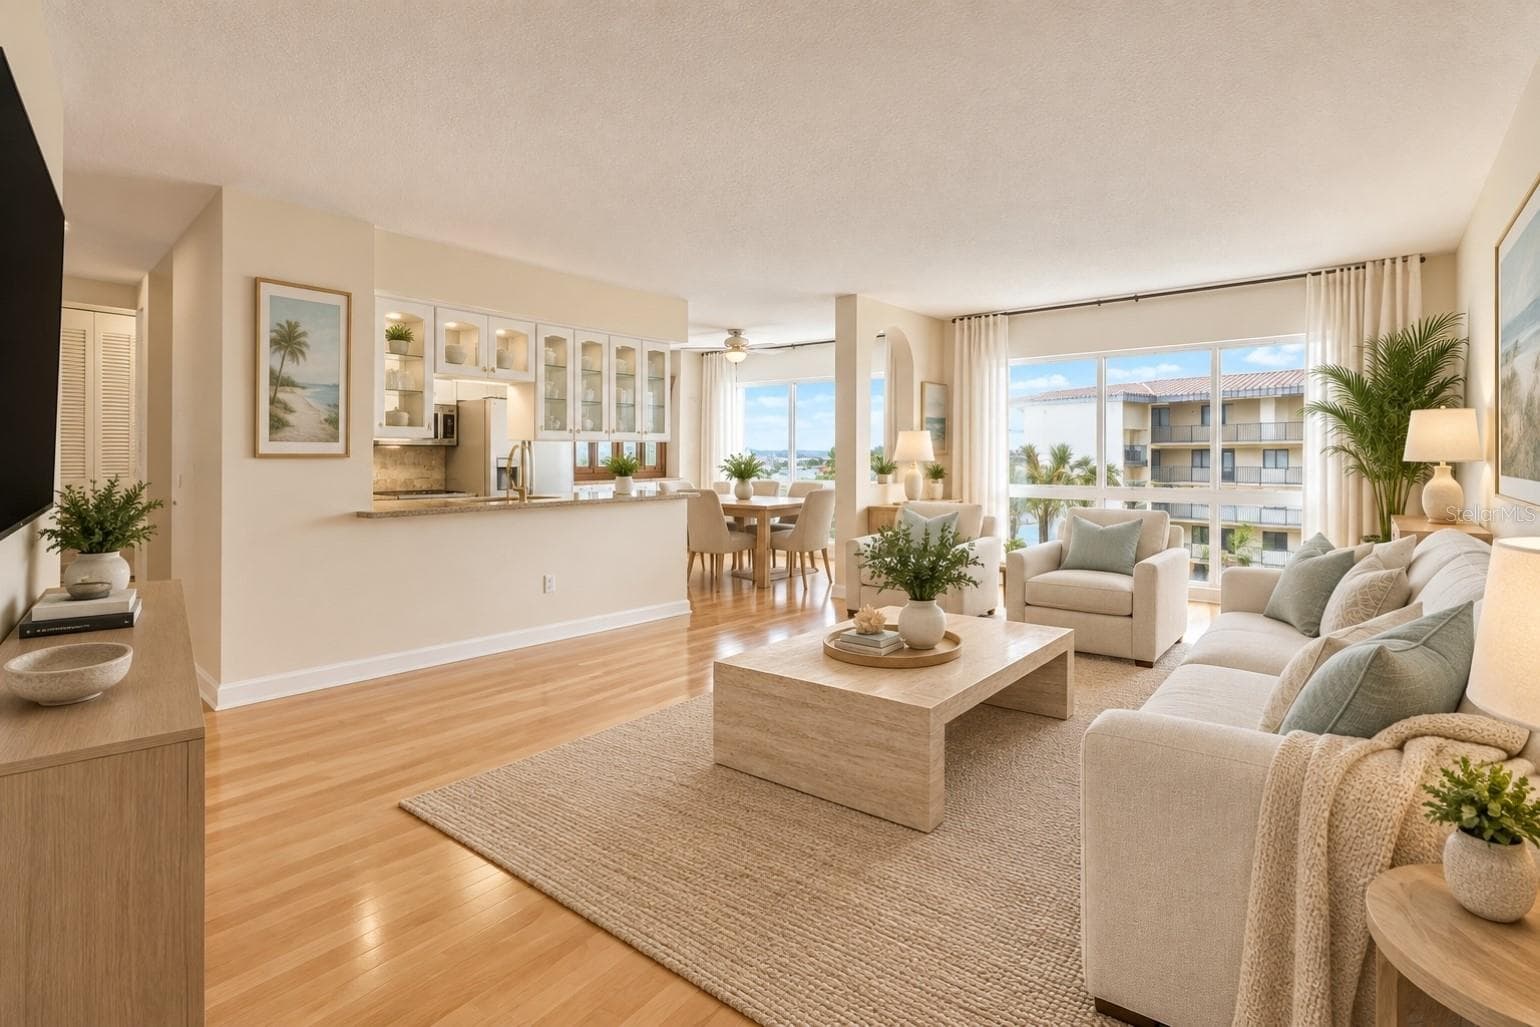
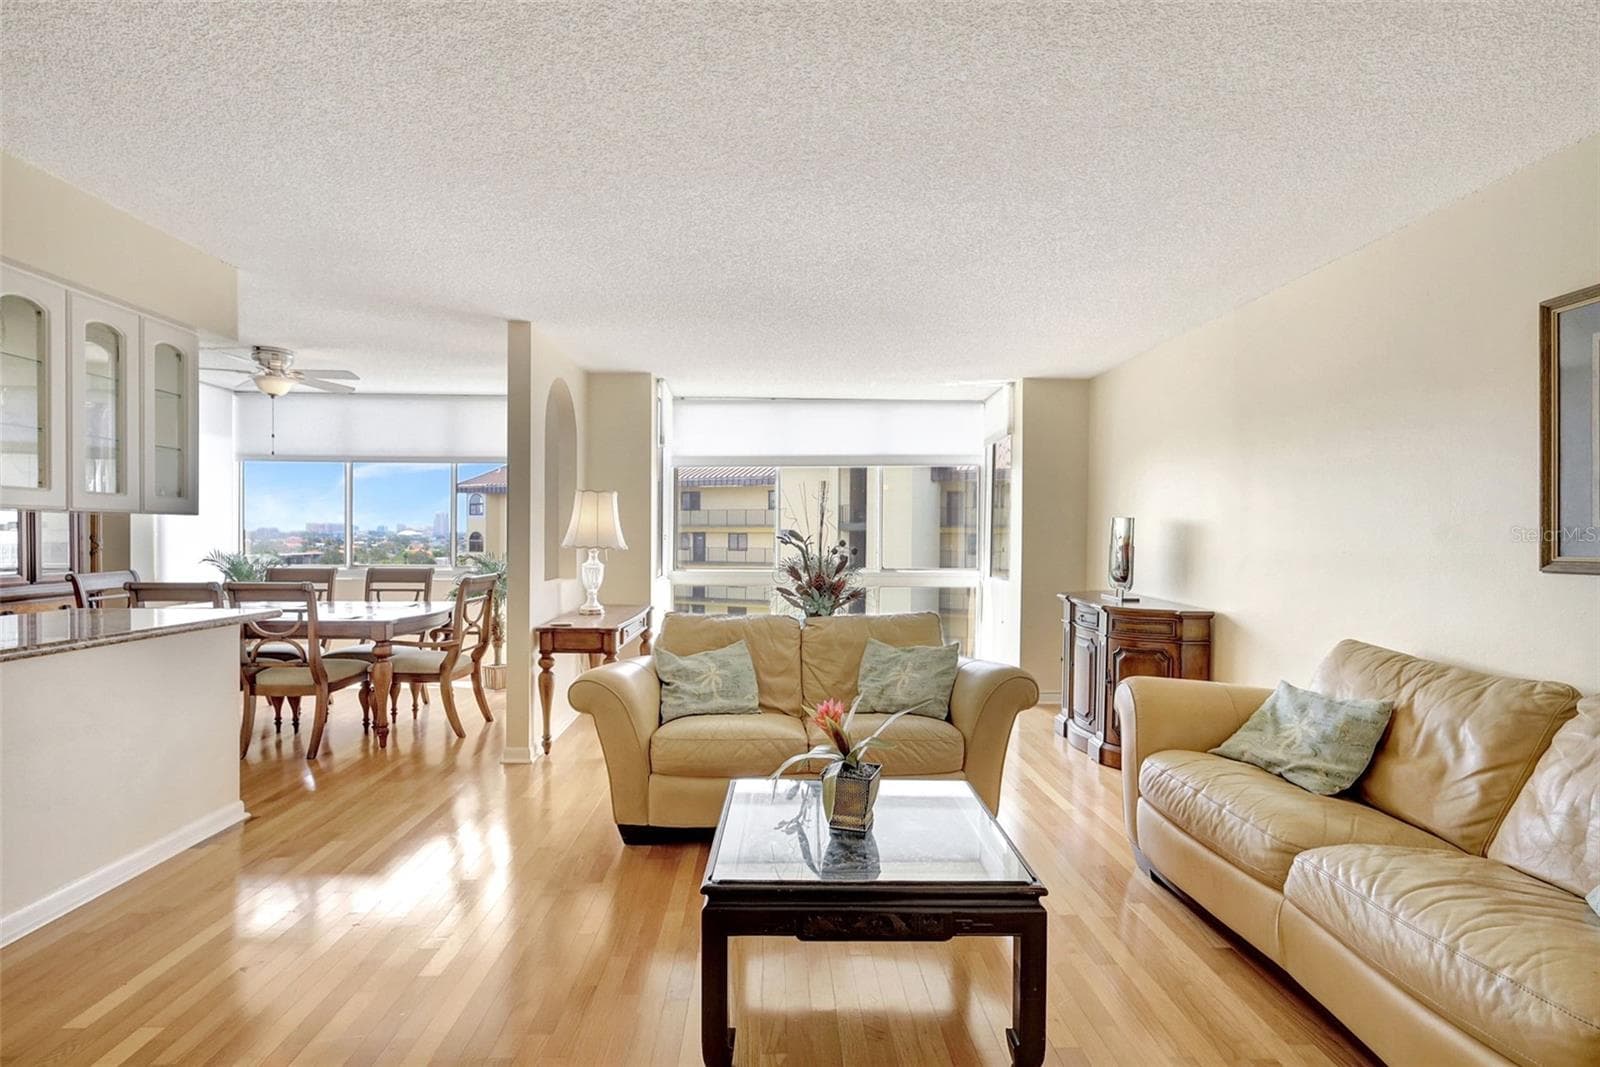
The open concpt makes this home a great family gathering space - 660 ISLAND WAY #708, CLEARWATER BEACH
Condominium at 660 ISLAND WAY #708, CLEARWATER BEACH, photo 7 of 50
Open for entertaining or just enjoying the family - 660 ISLAND WAY #708, CLEARWATER BEACH
Condominium at 660 ISLAND WAY #708, CLEARWATER BEACH, photo 9 of 50
Family living area - 660 ISLAND WAY #708, CLEARWATER BEACH
Living and dining - 660 ISLAND WAY #708, CLEARWATER BEACH
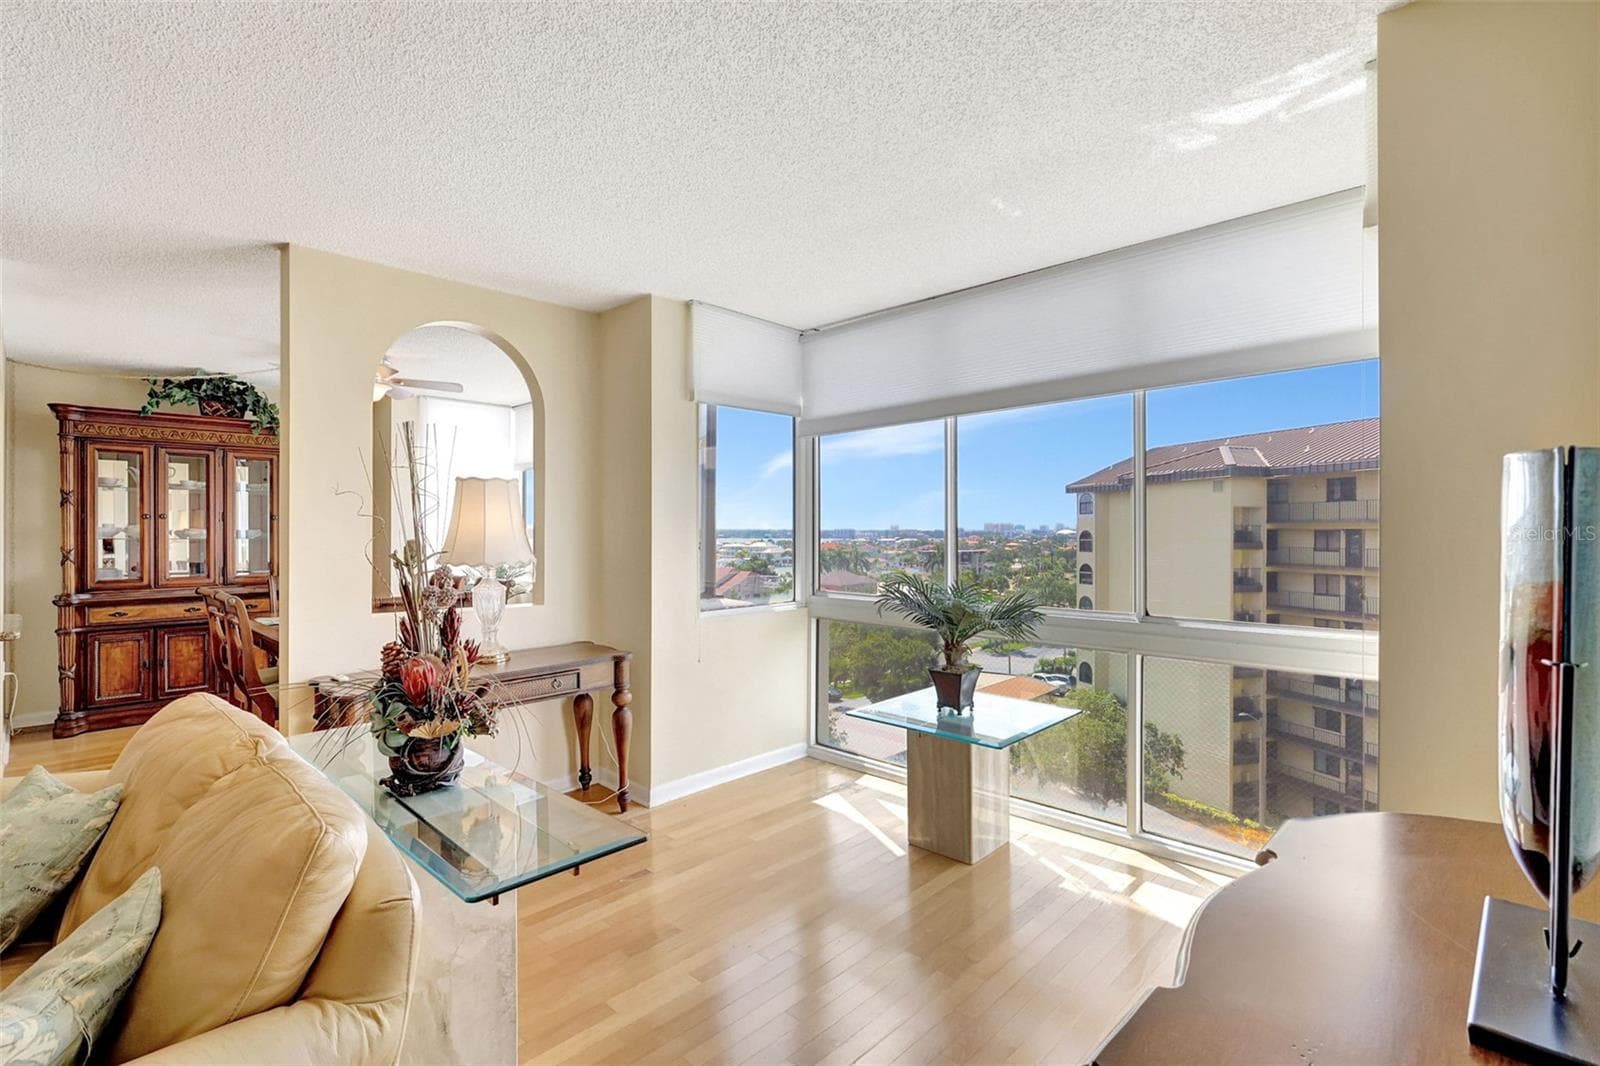
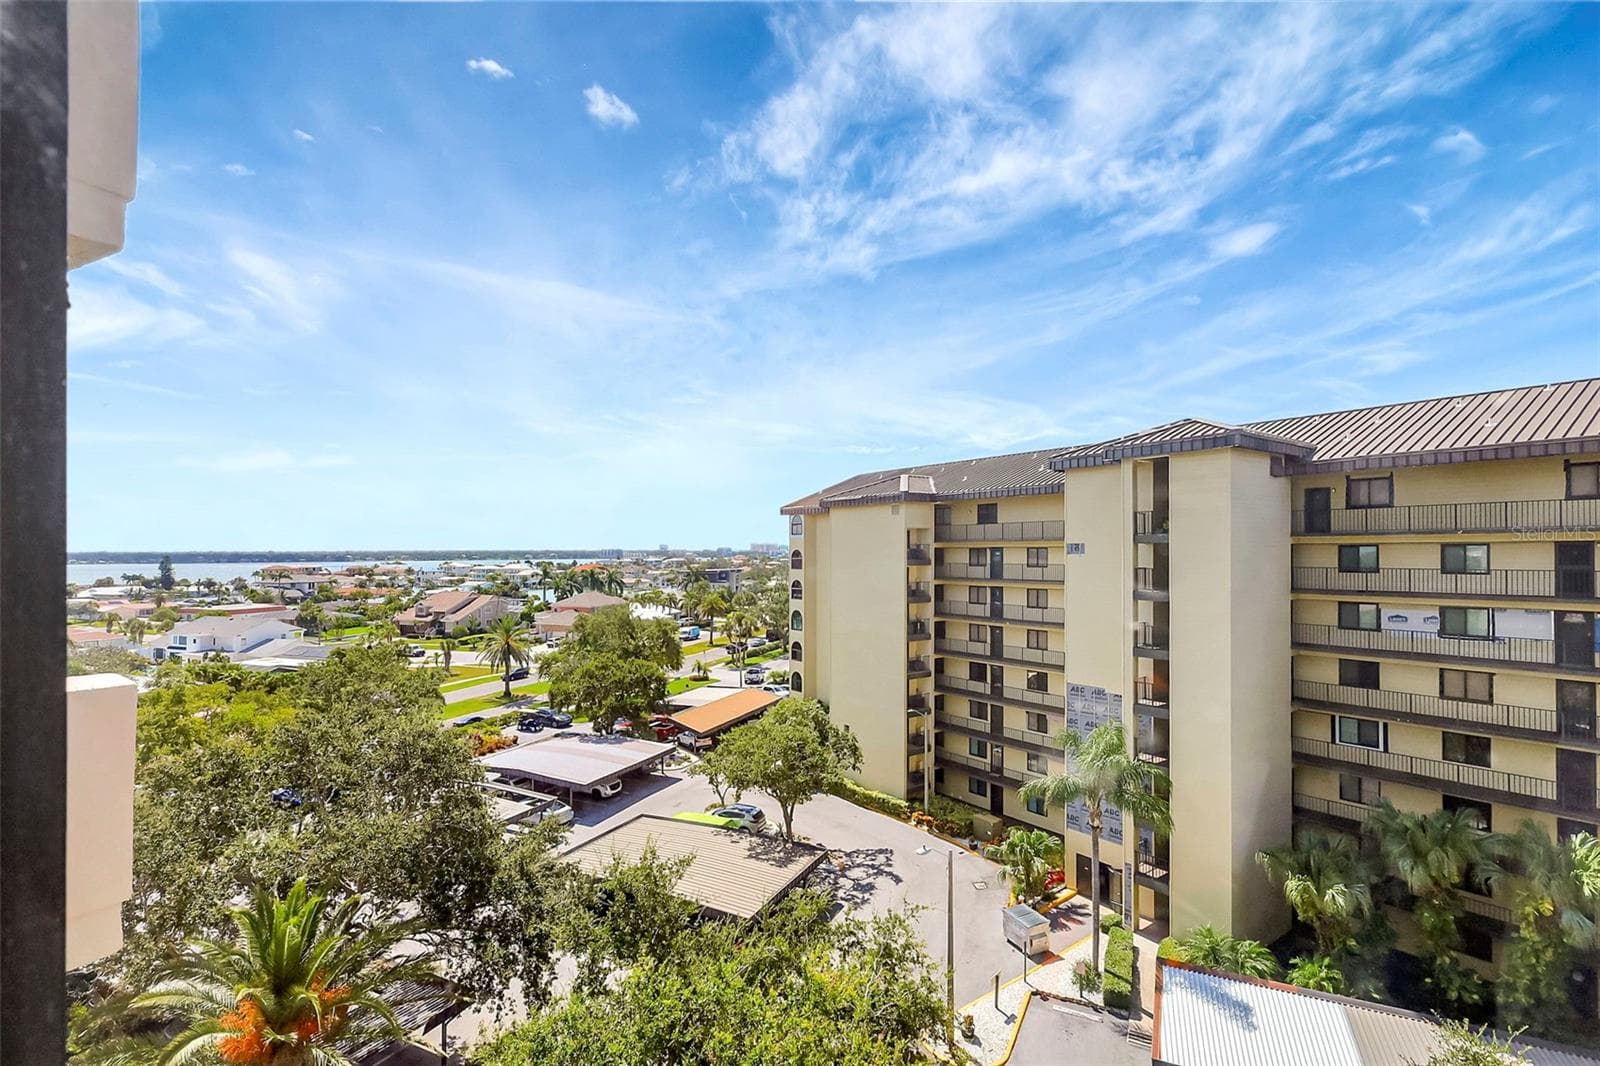
The view from the living area - 660 ISLAND WAY #708, CLEARWATER BEACH
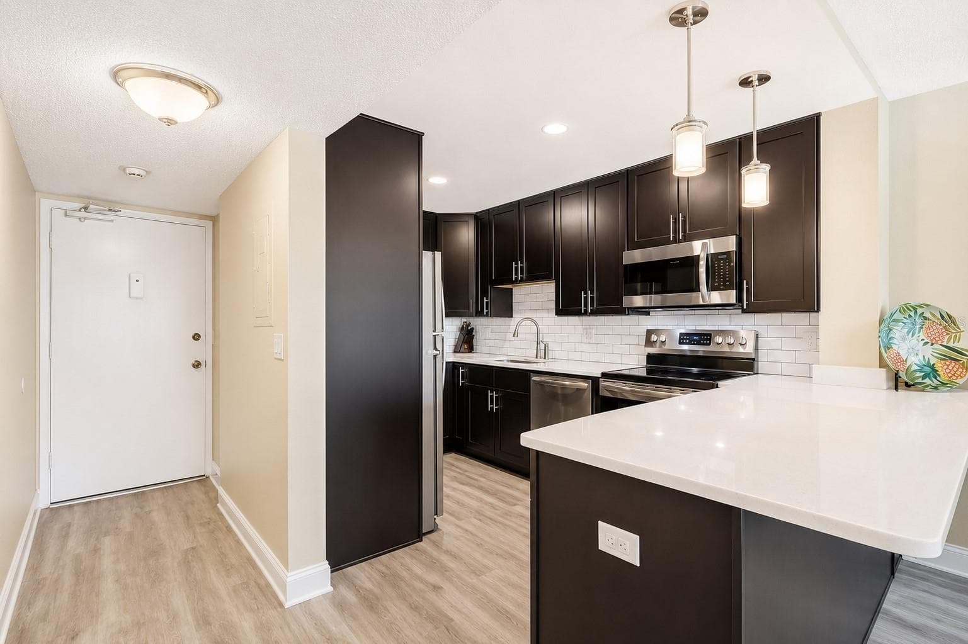
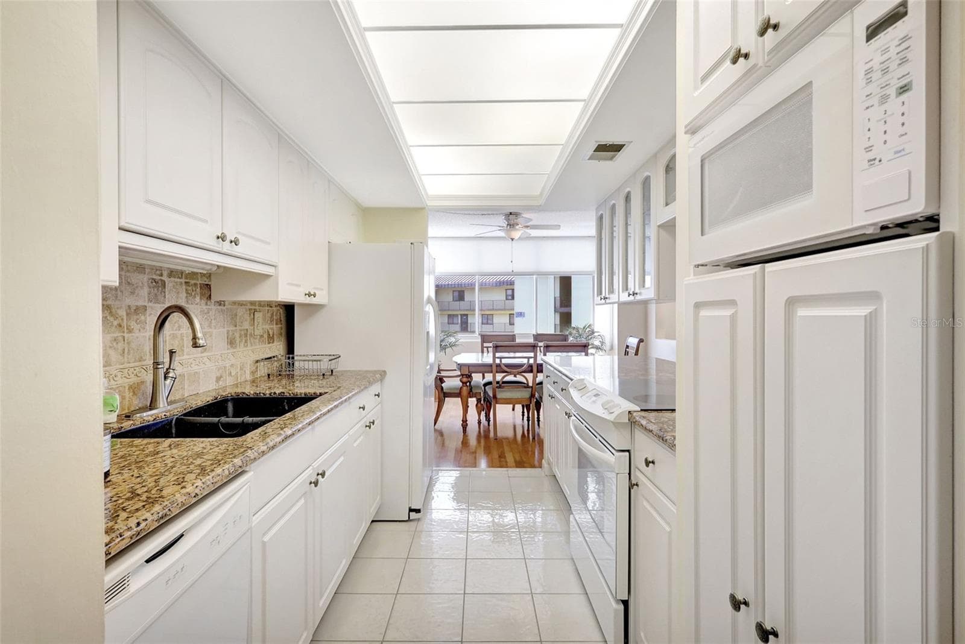
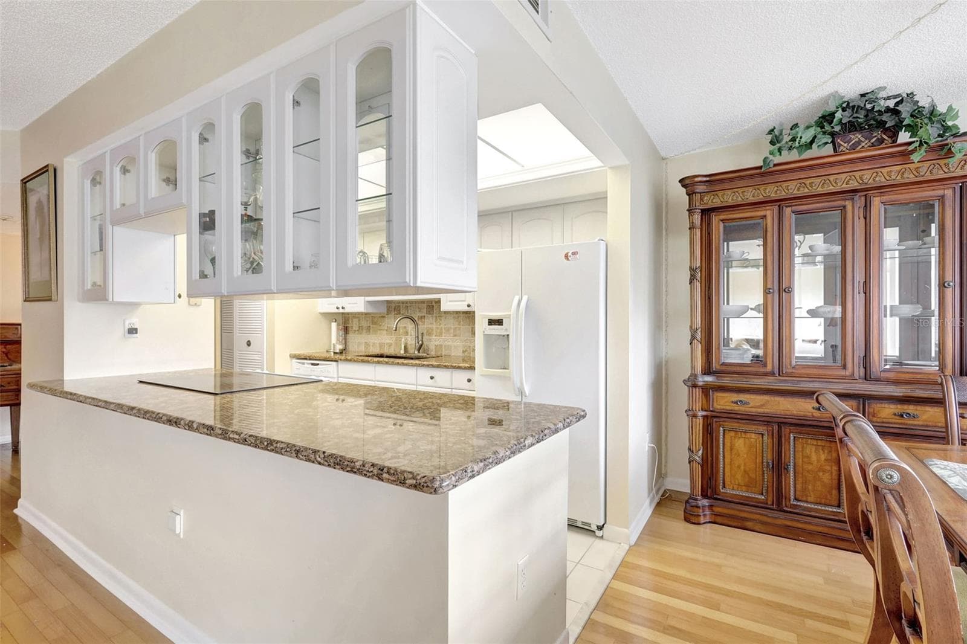
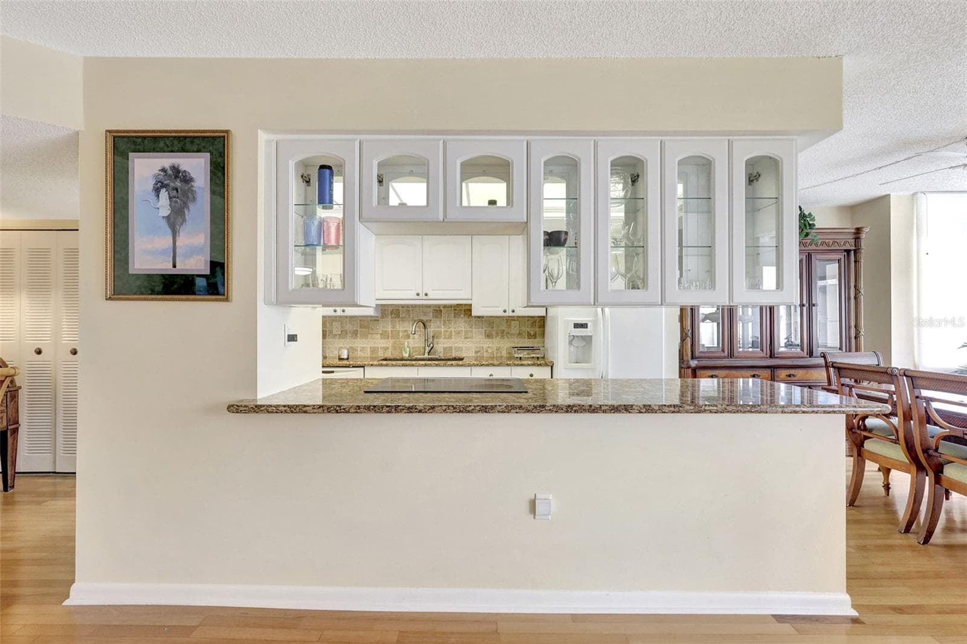
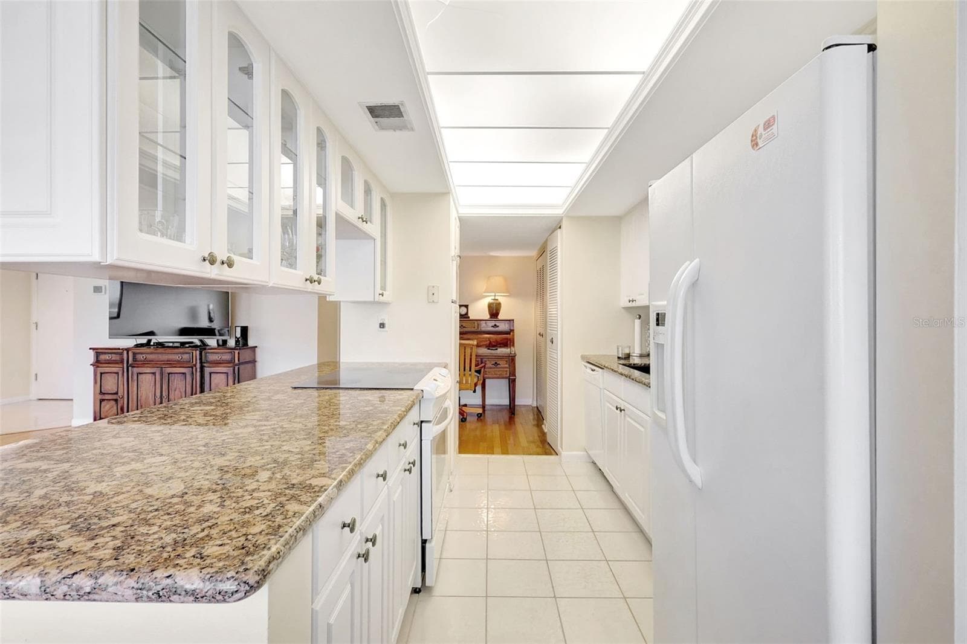
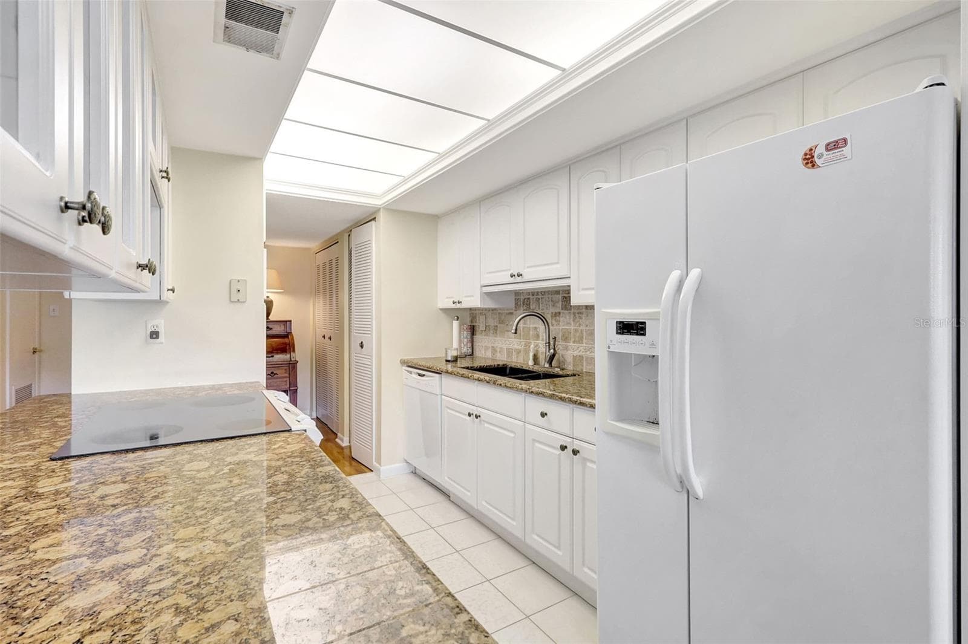
The kitchen has granit counter, dual sink, Range, Dishwasher, Microwave andlots of storage and leads directly to the dining area - 660 ISLAND WAY #708, CLEARWATER BEACH
Kitchen has lots of space and has direct access to the dining room - 660 ISLAND WAY #708, CLEARWATER BEACH
Working in this kitchen while entertaining is a snap. - 660 ISLAND WAY #708, CLEARWATER BEACH
Kitchen - 660 ISLAND WAY #708, CLEARWATER BEACH
There is plenty of storage off the kitchen - 660 ISLAND WAY #708, CLEARWATER BEACH
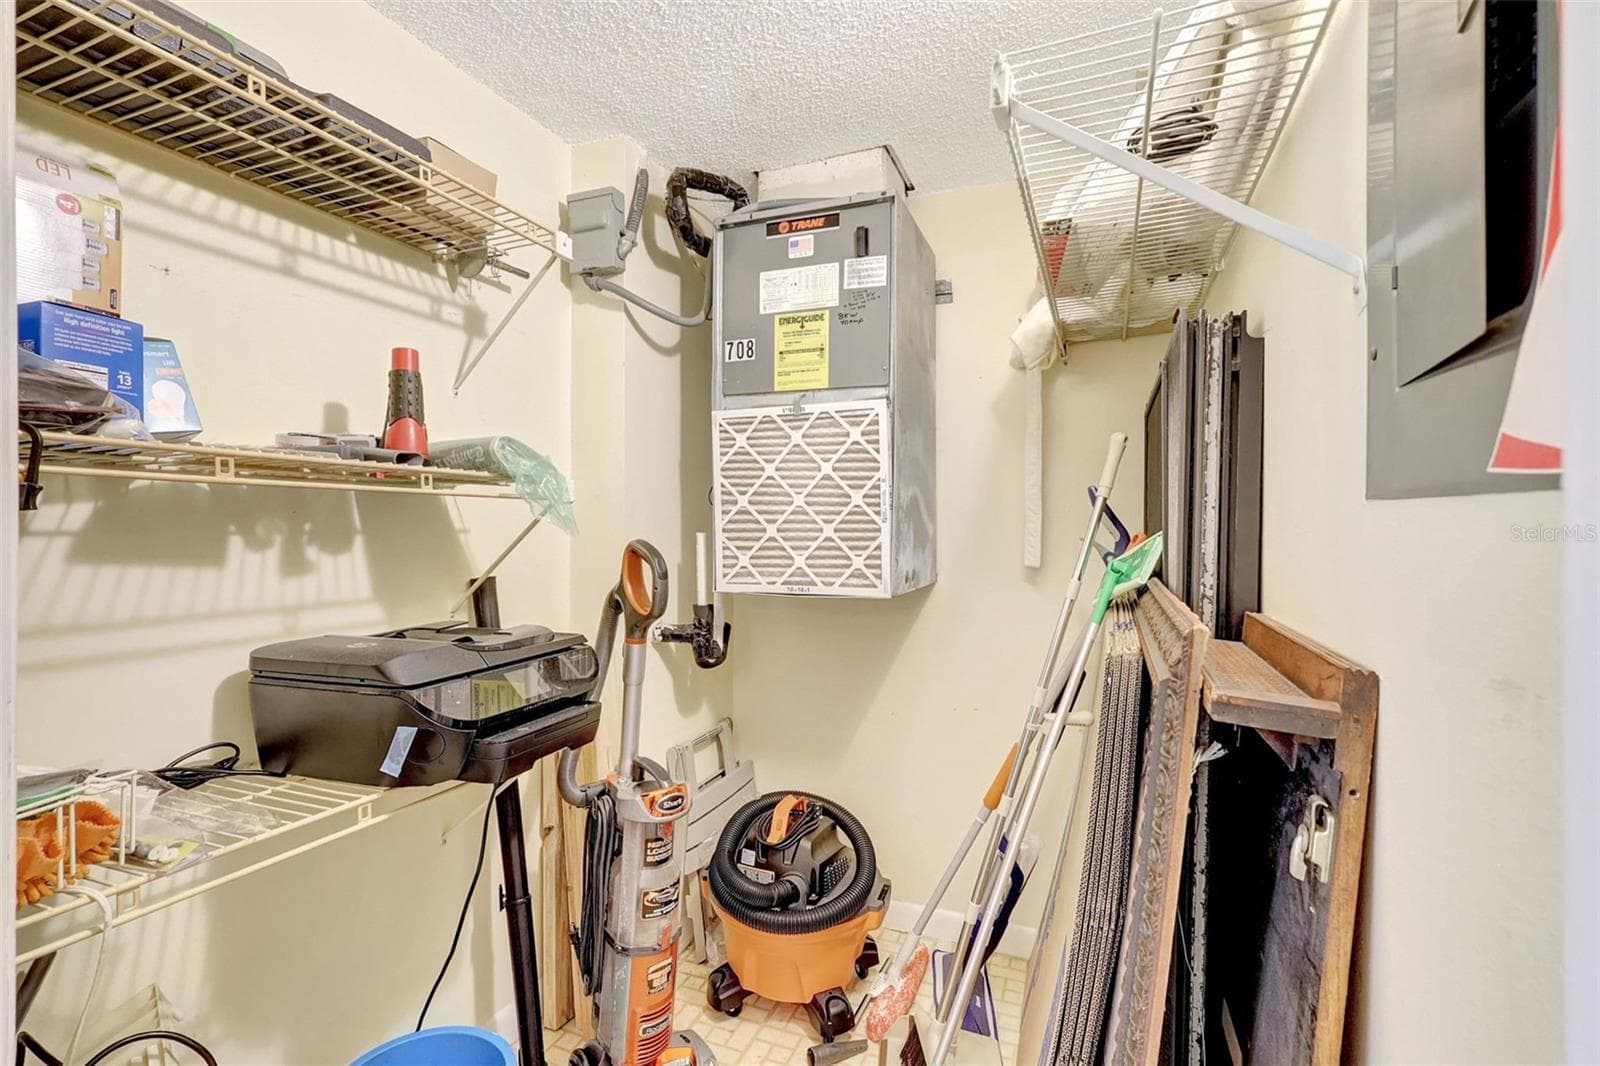
Sorage closet - 660 ISLAND WAY #708, CLEARWATER BEACH
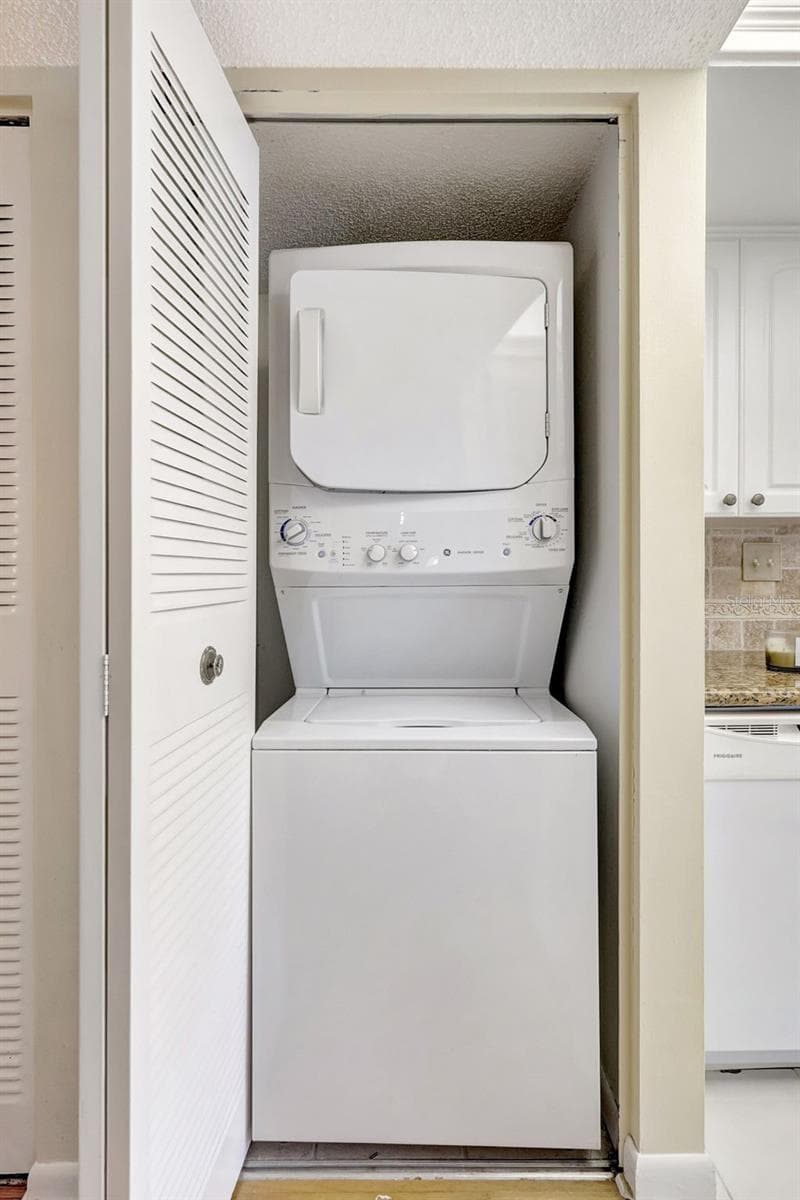
Full size washer and dryer off the kitchen - 660 ISLAND WAY #708, CLEARWATER BEACH
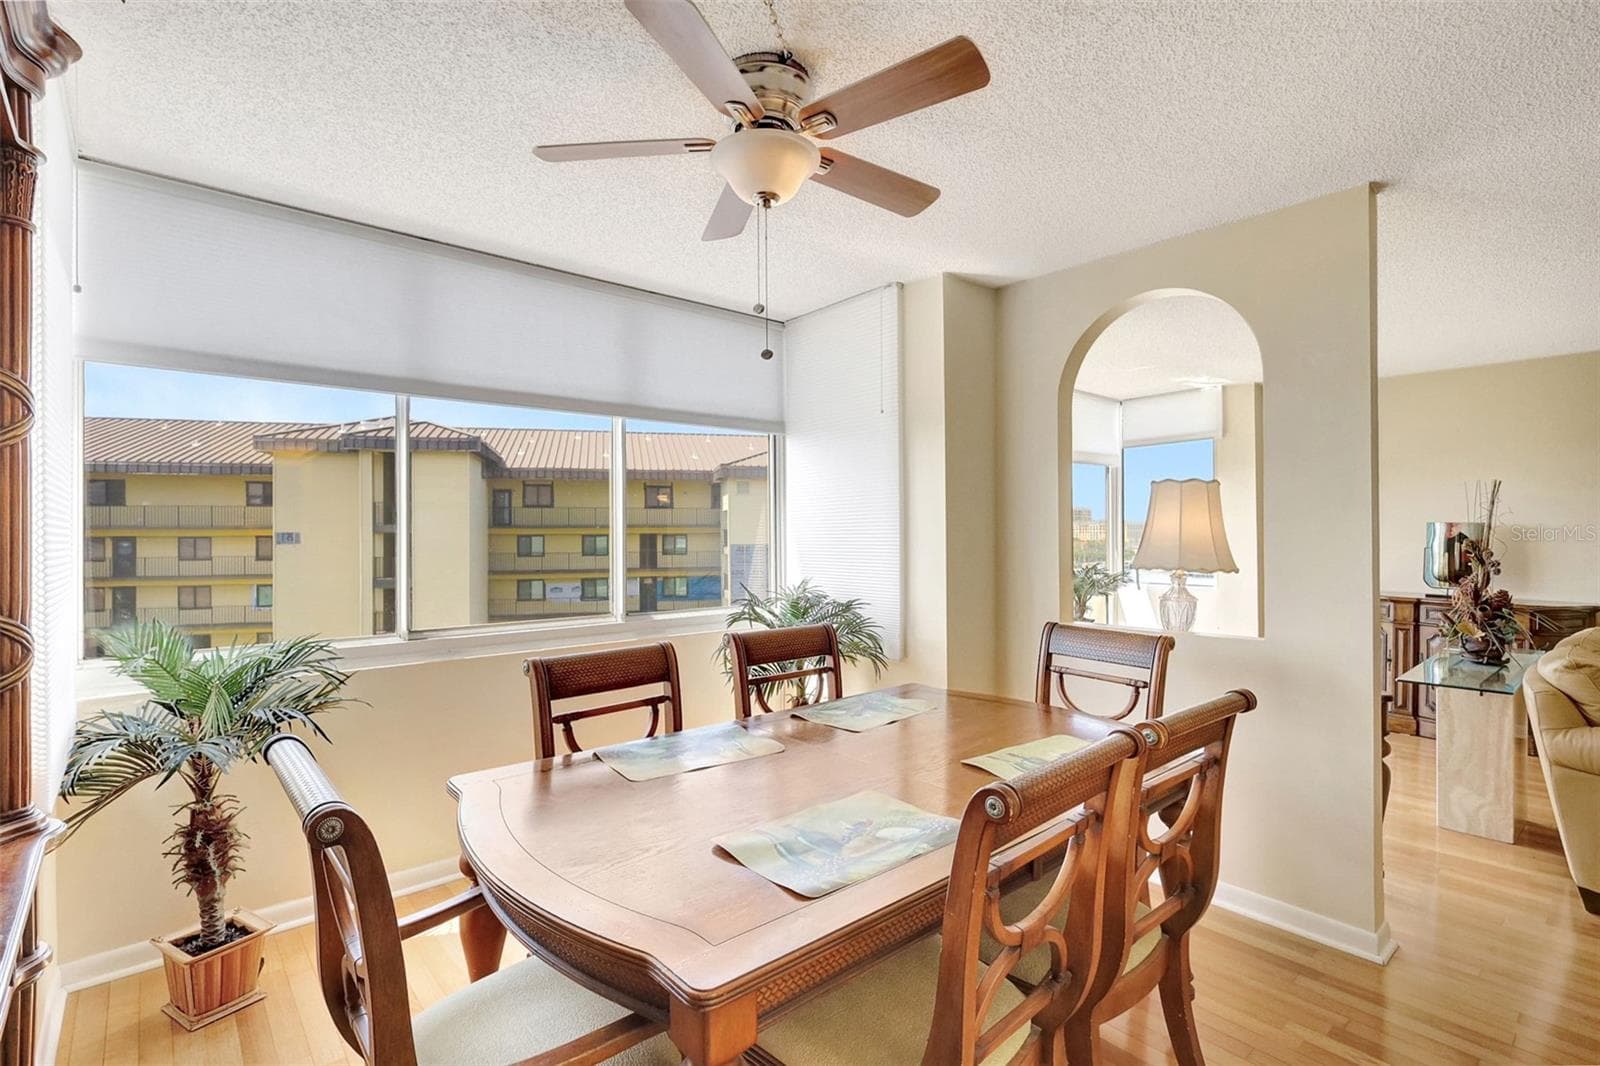
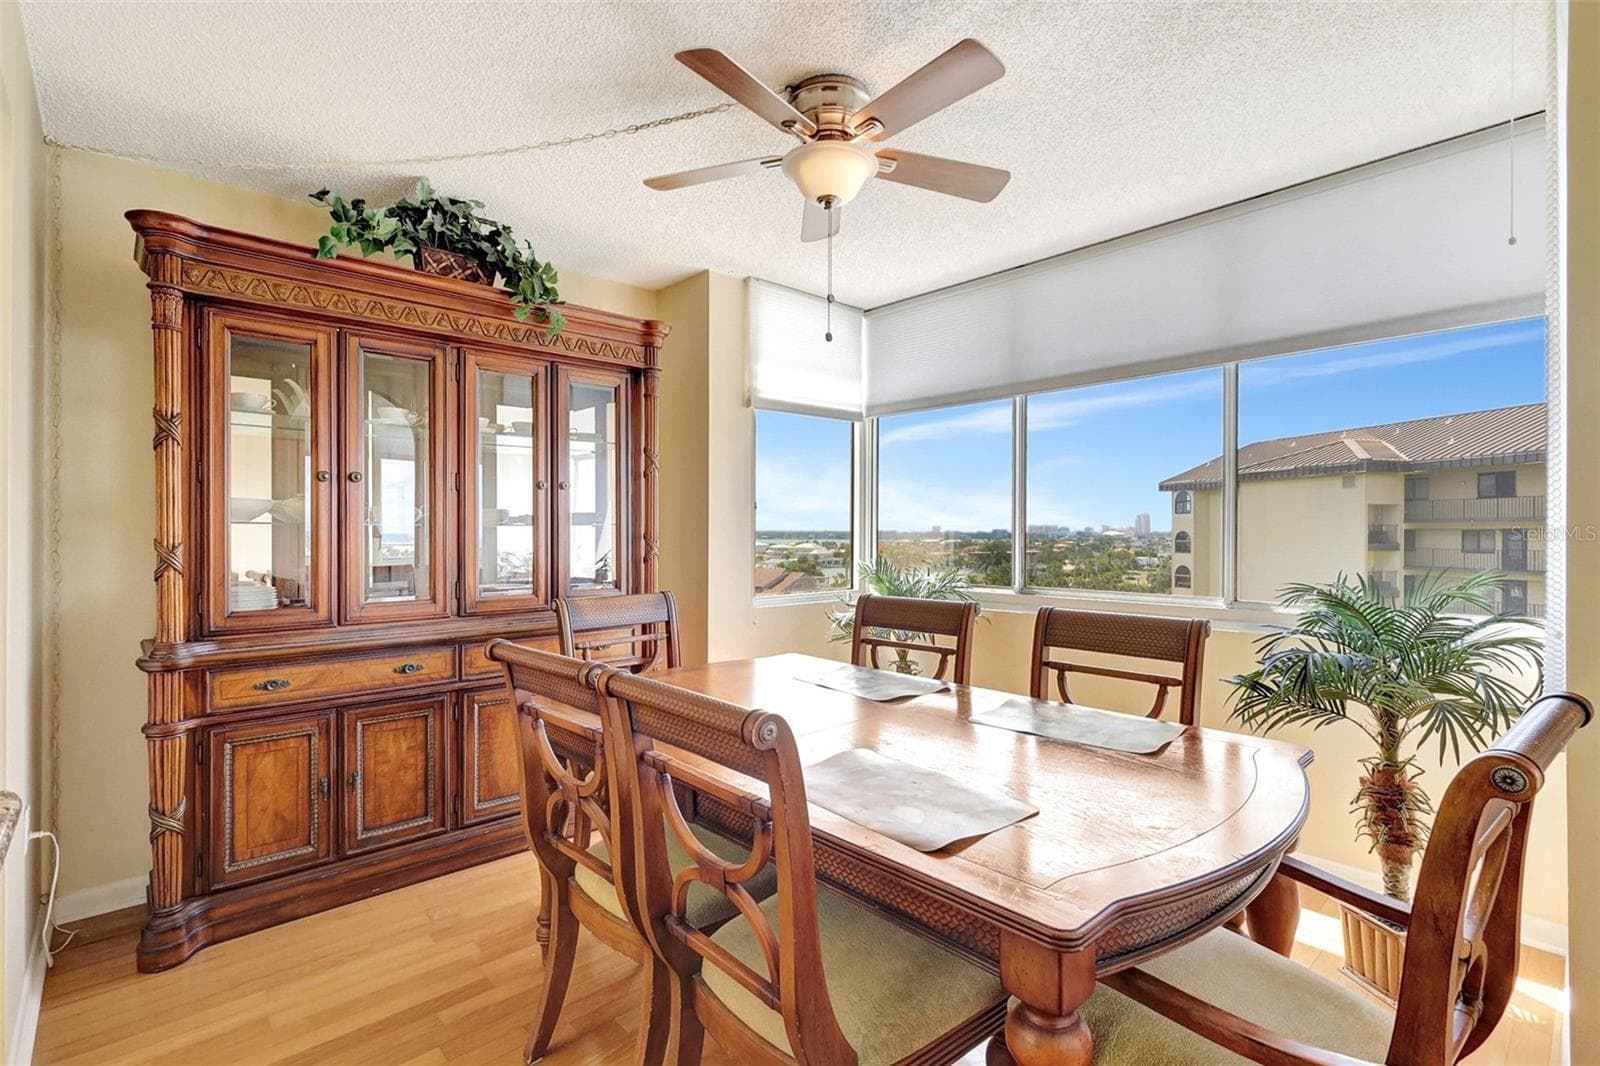
Dining area - 660 ISLAND WAY #708, CLEARWATER BEACH
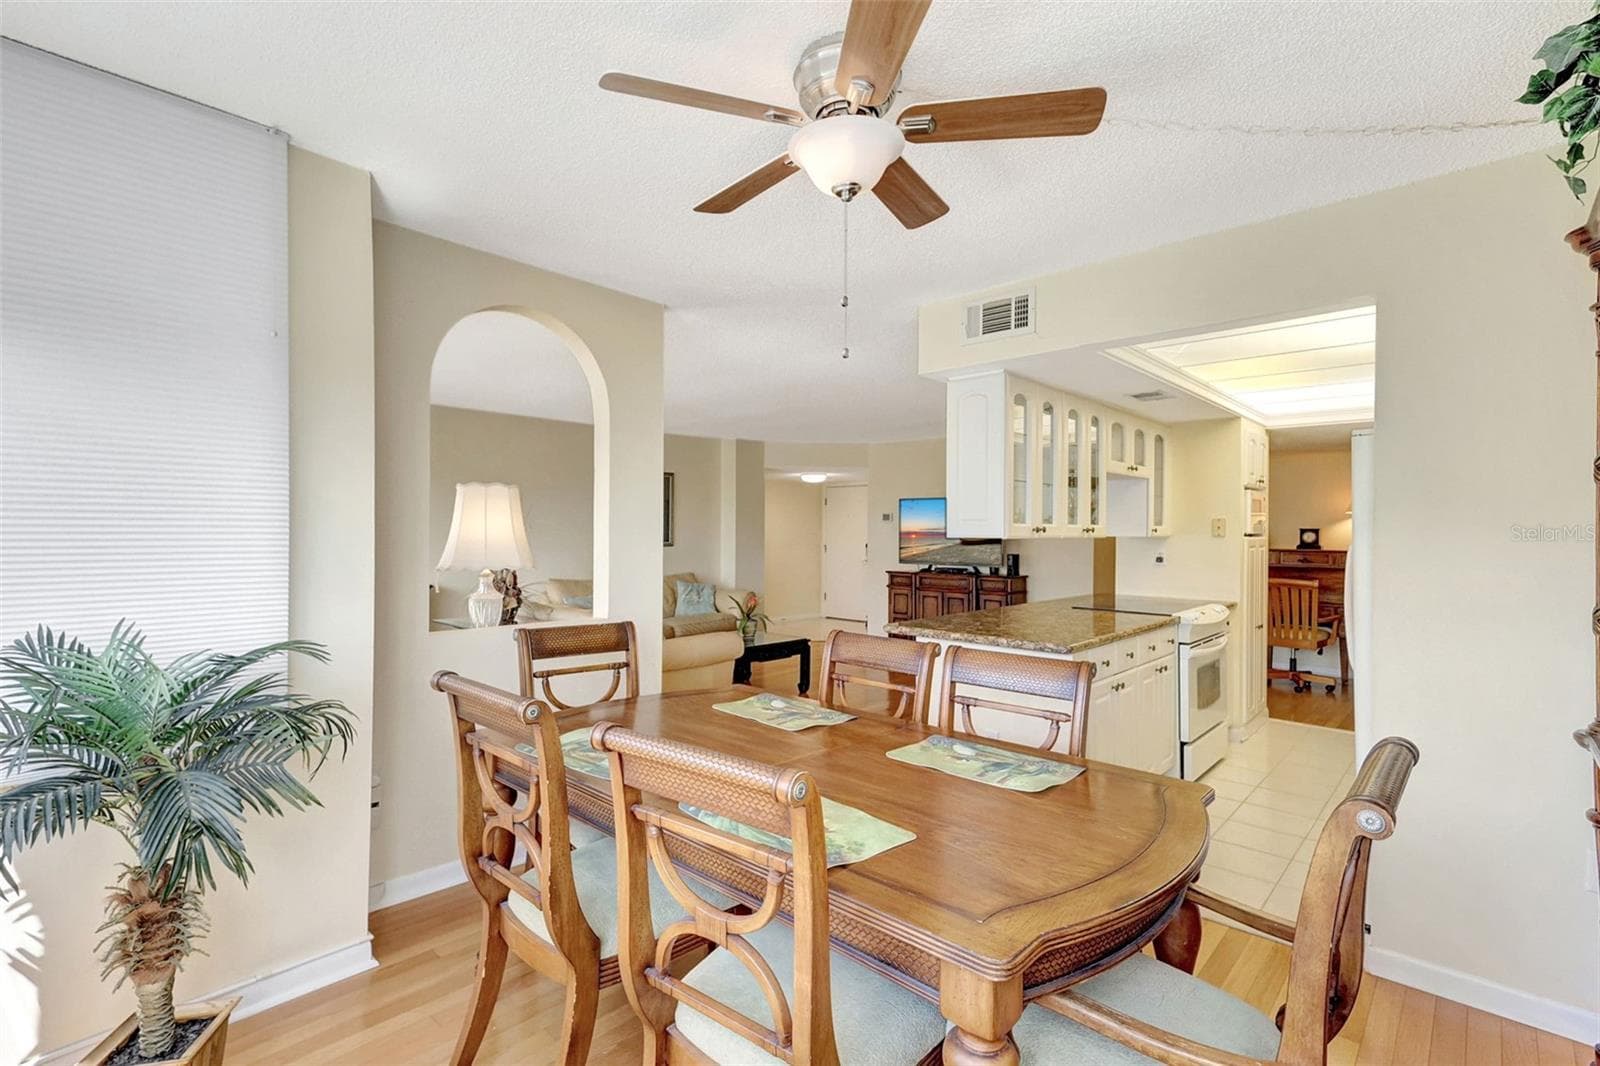
Dining area looking into the kitchen and living area - 660 ISLAND WAY #708, CLEARWATER BEACH
Dining - 660 ISLAND WAY #708, CLEARWATER BEACH
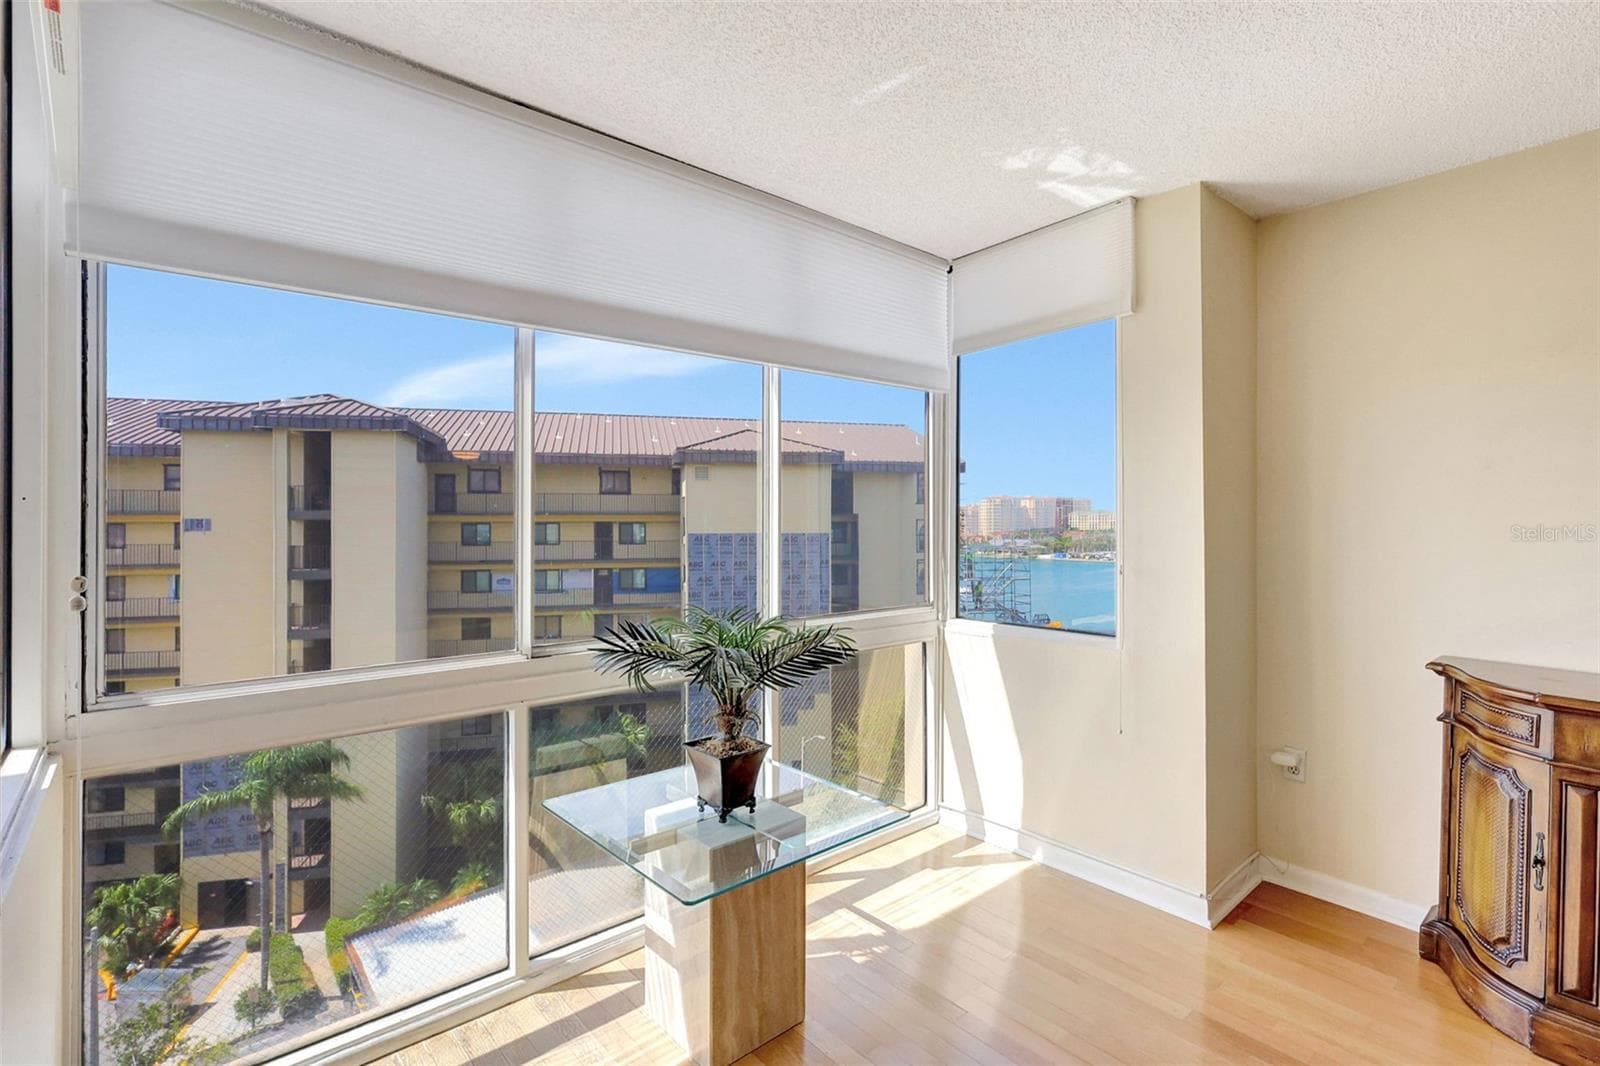
The view from the nook - 660 ISLAND WAY #708, CLEARWATER BEACH
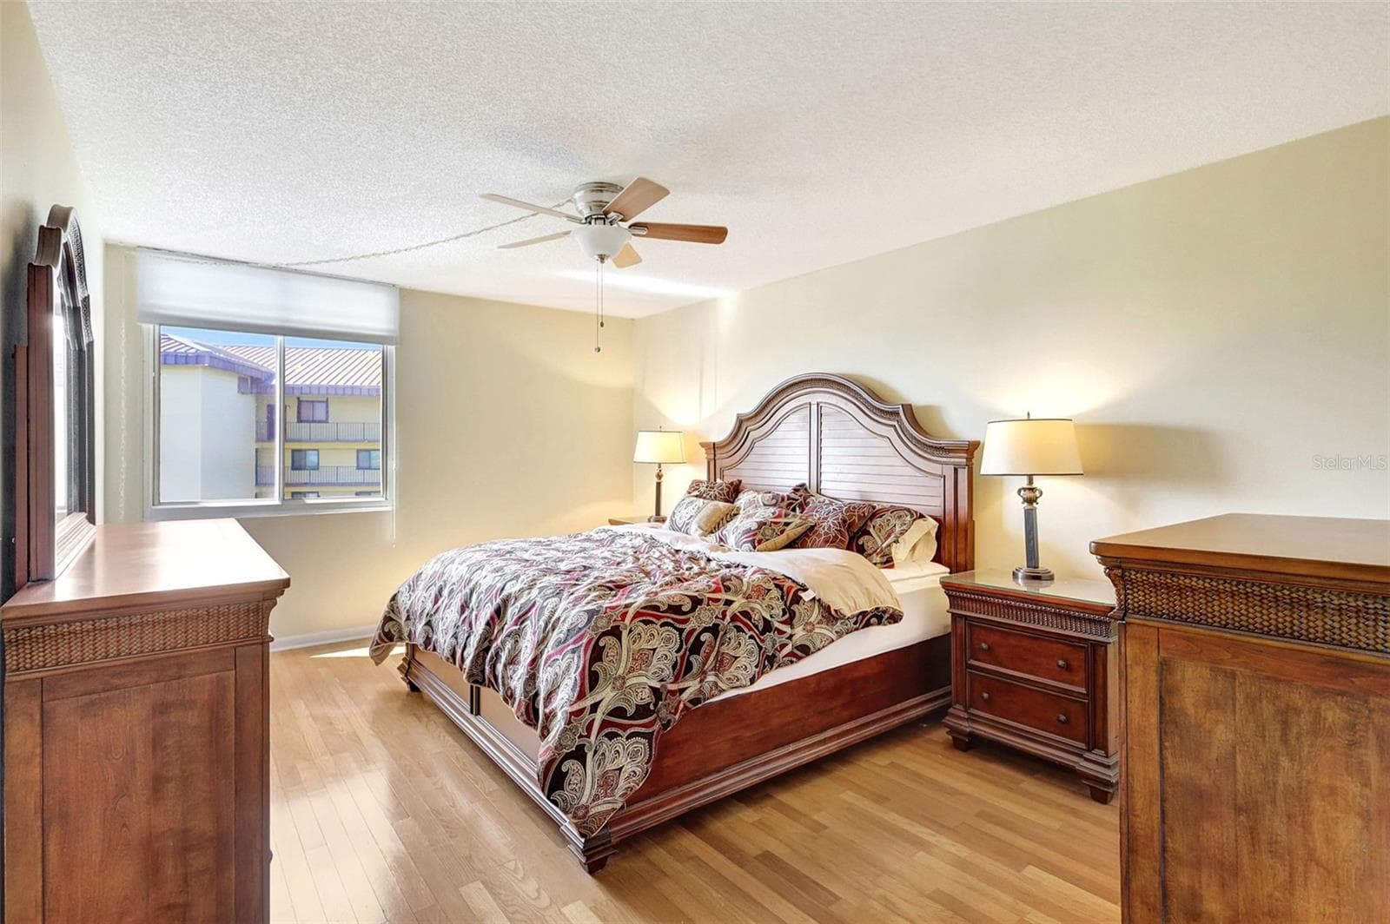
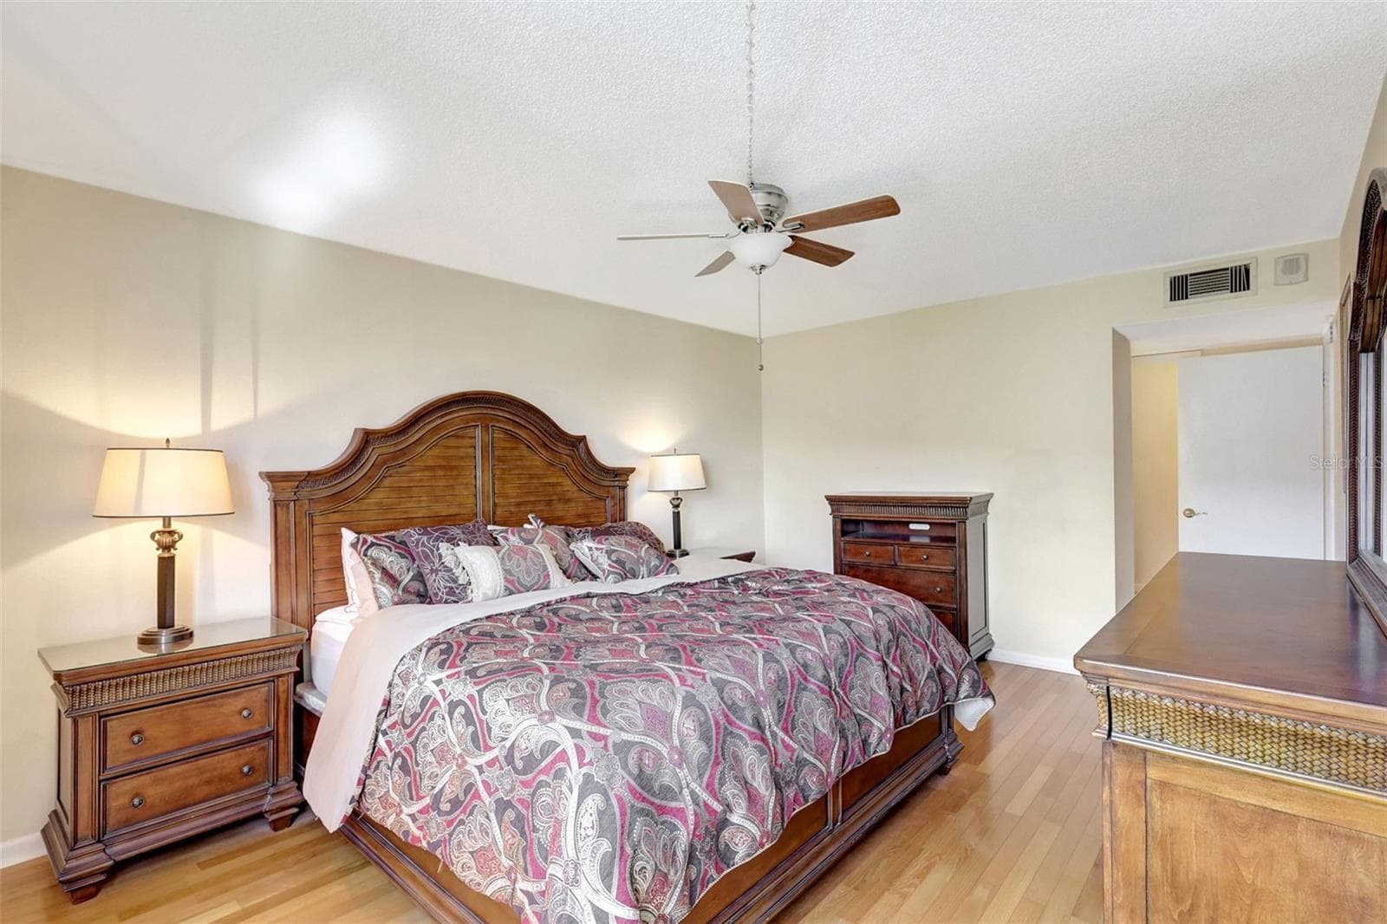
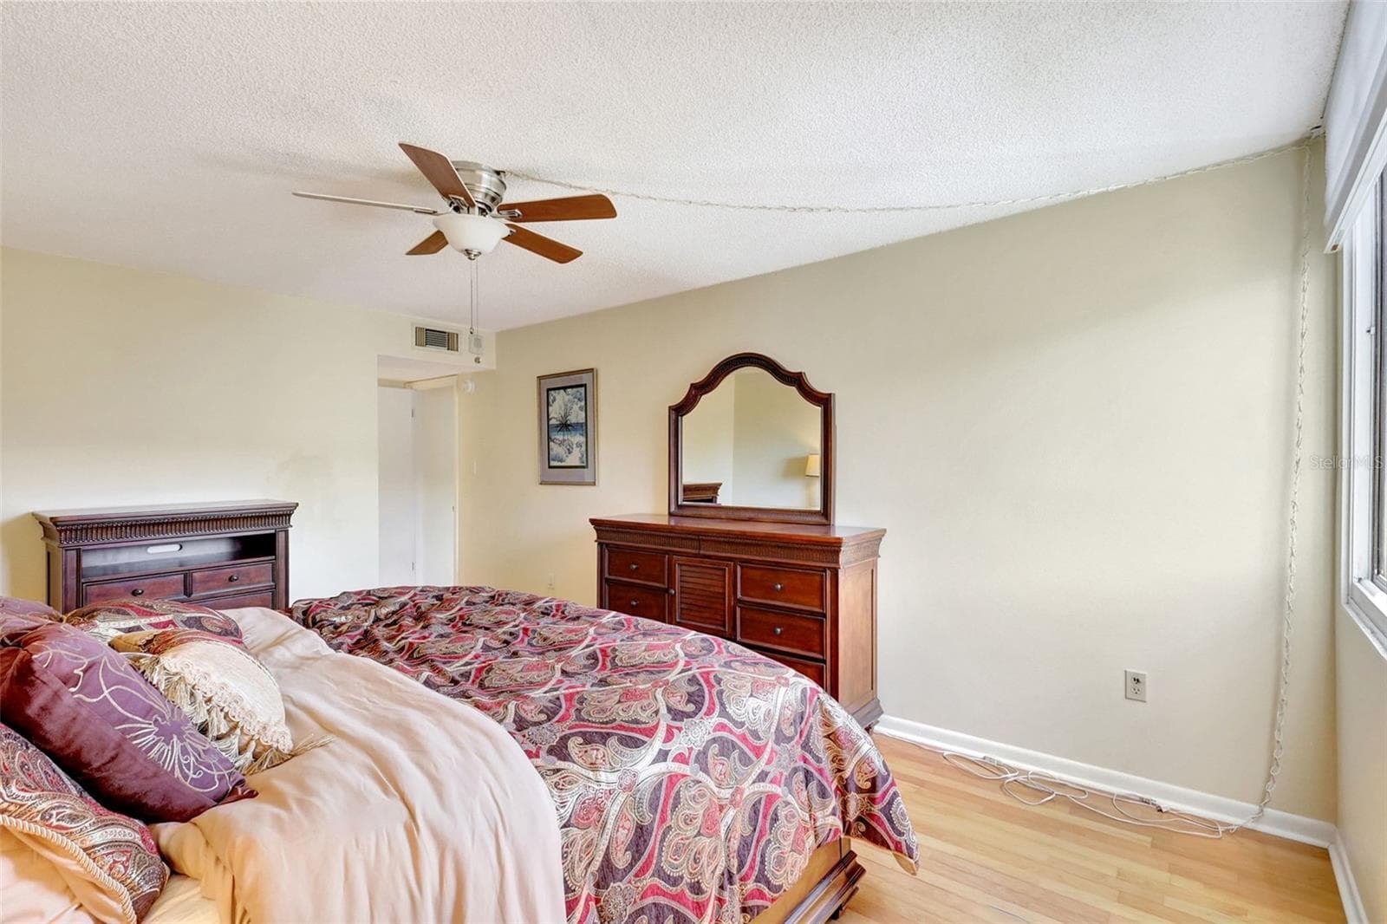
Primary Bedroom - 660 ISLAND WAY #708, CLEARWATER BEACH
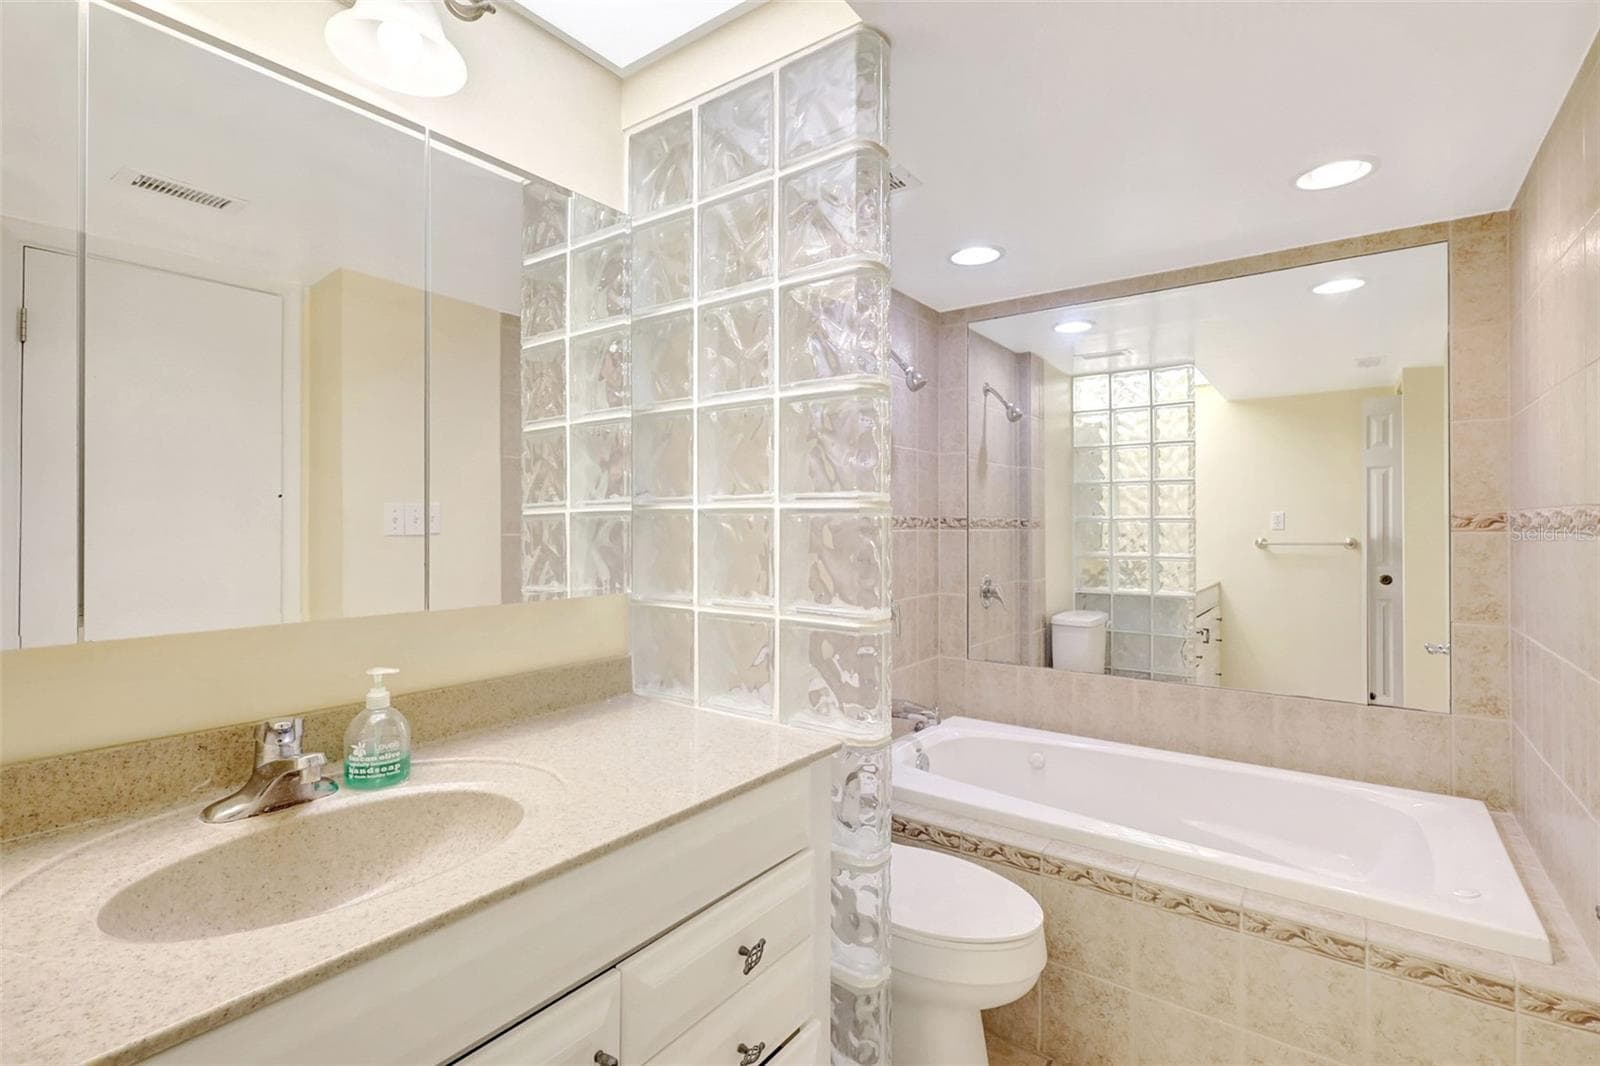
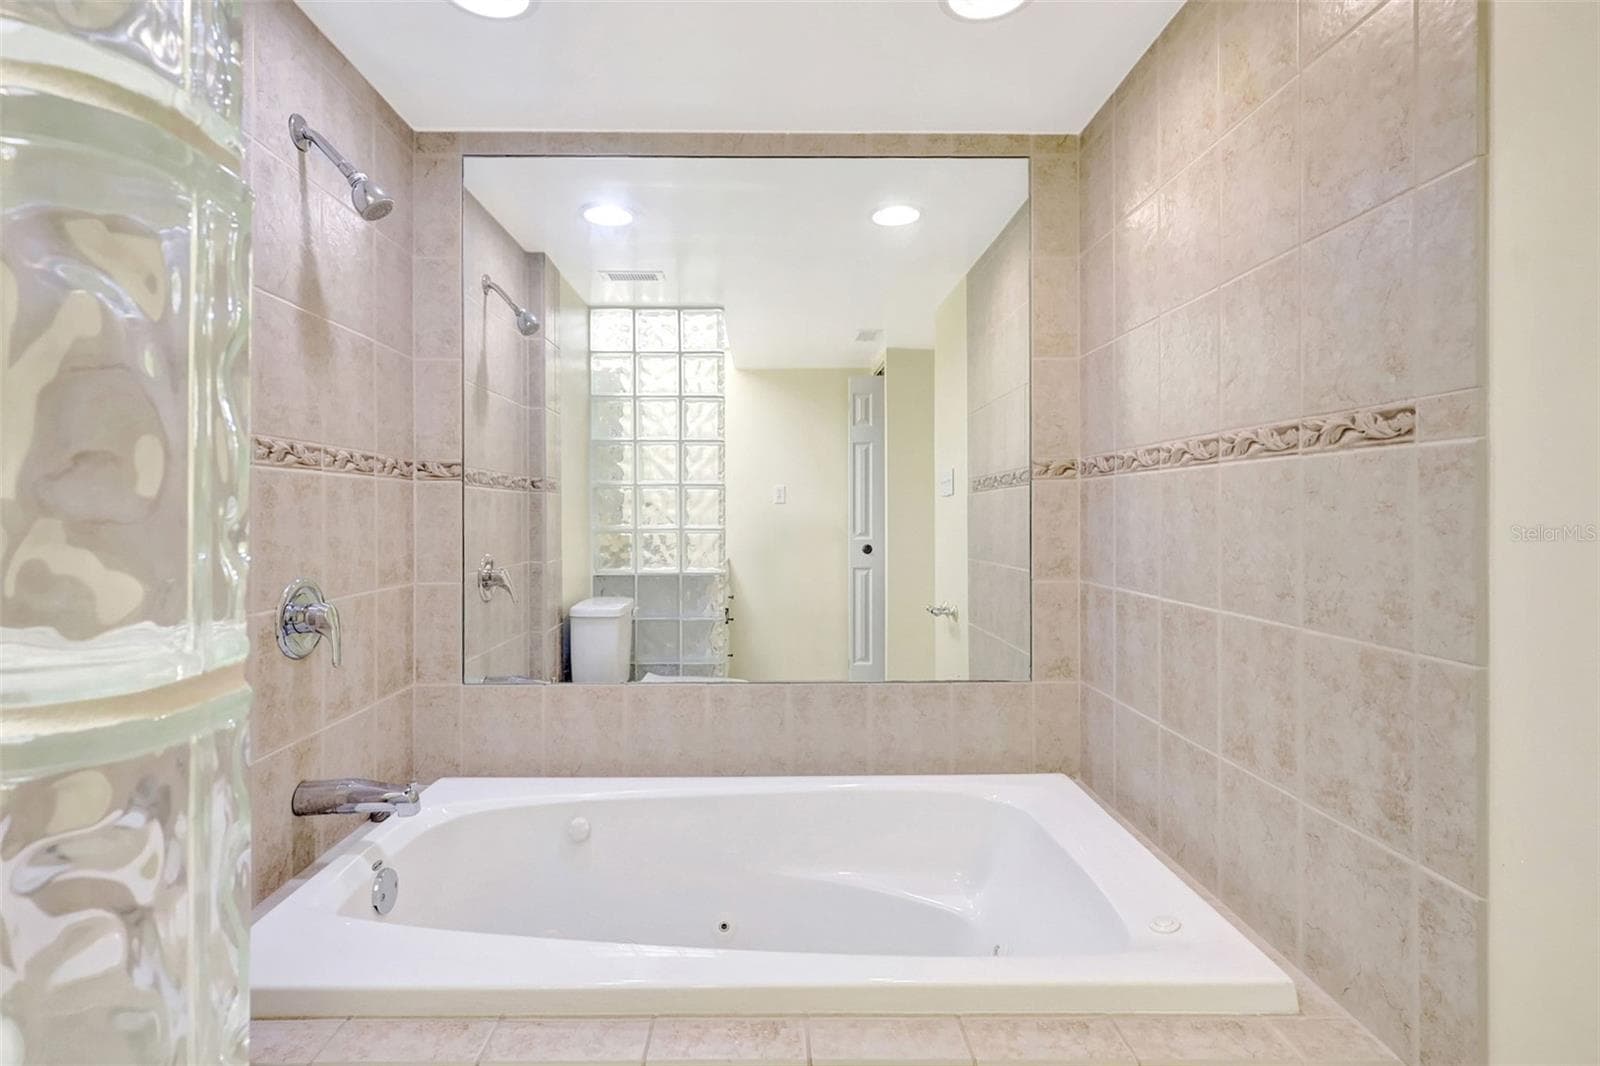
Primary En-Suite - 660 ISLAND WAY #708, CLEARWATER BEACH
En-Suite Bath - 660 ISLAND WAY #708, CLEARWATER BEACH
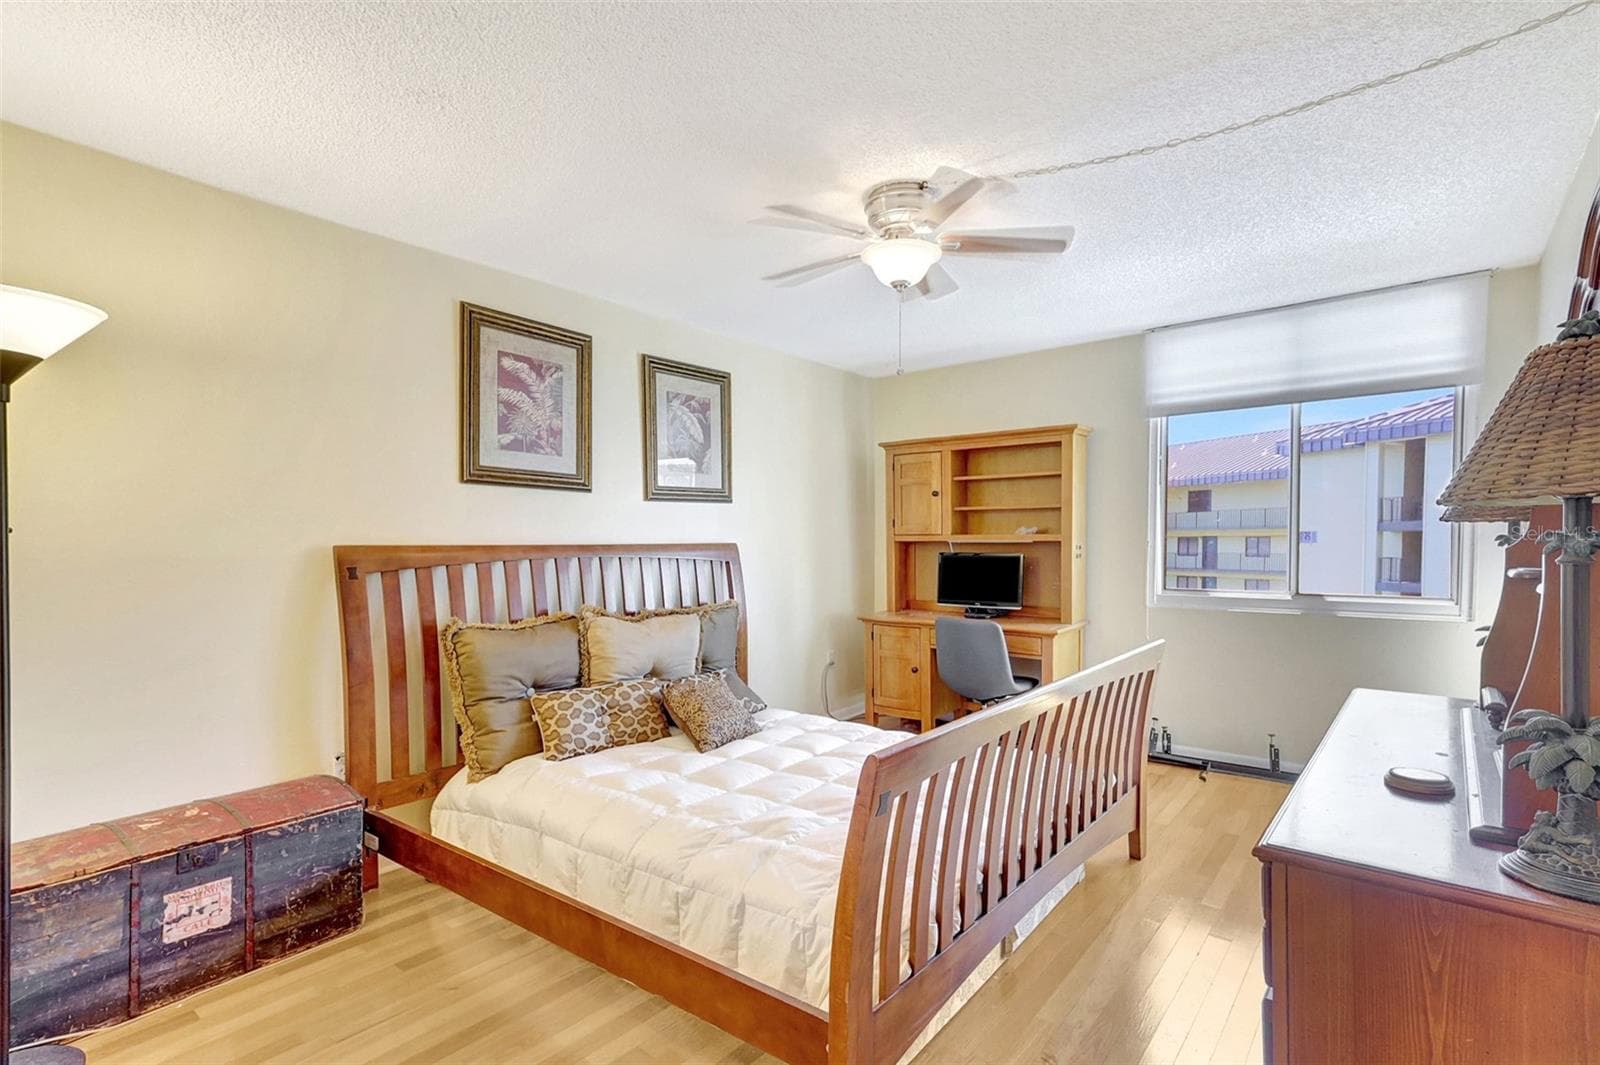
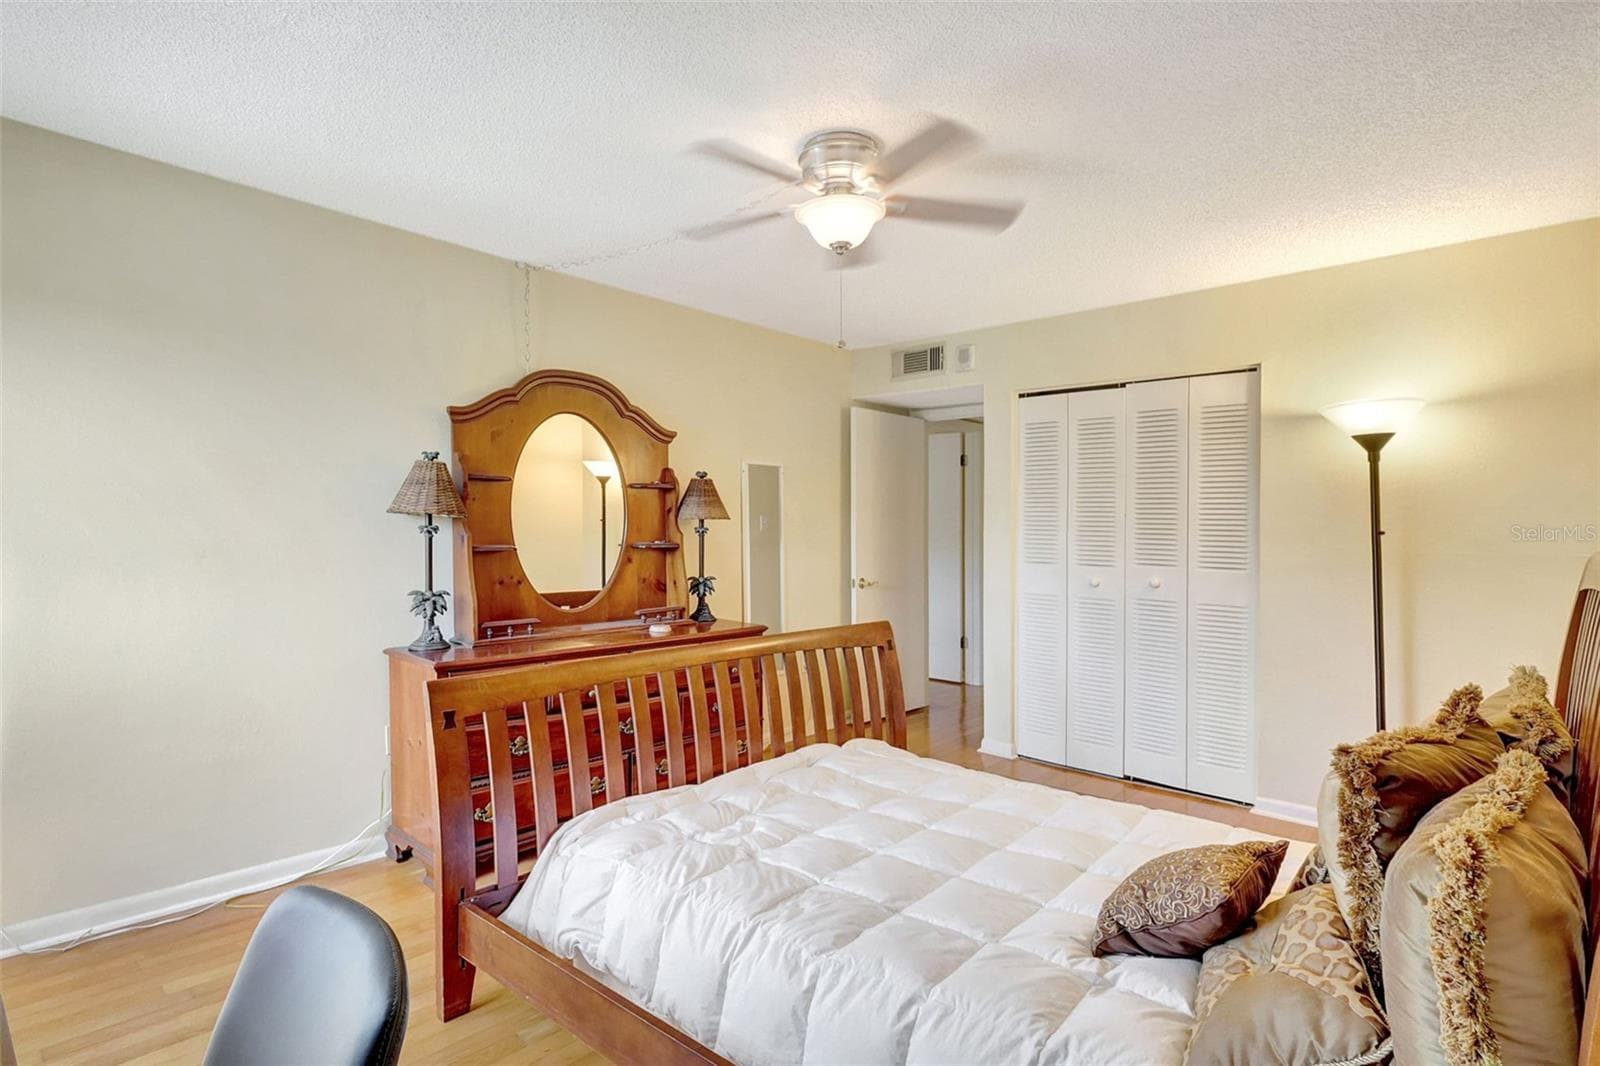
Guest Bedroom - 660 ISLAND WAY #708, CLEARWATER BEACH
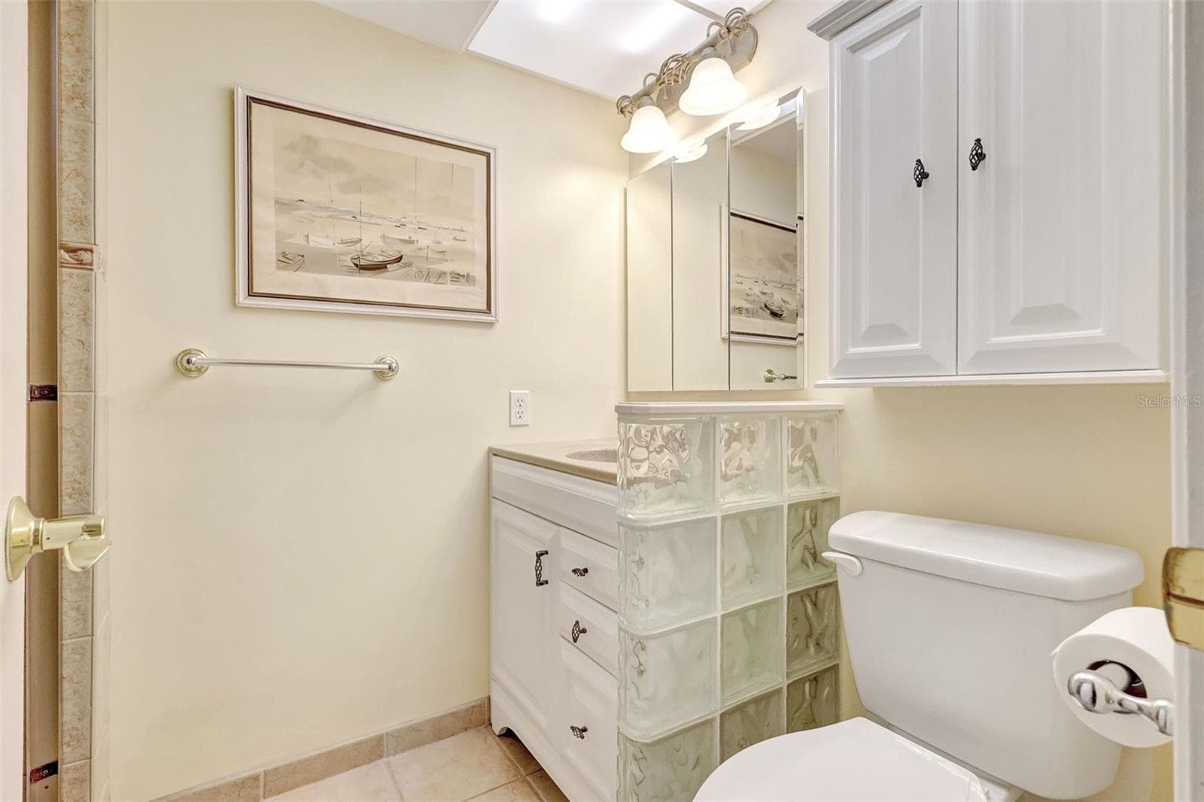
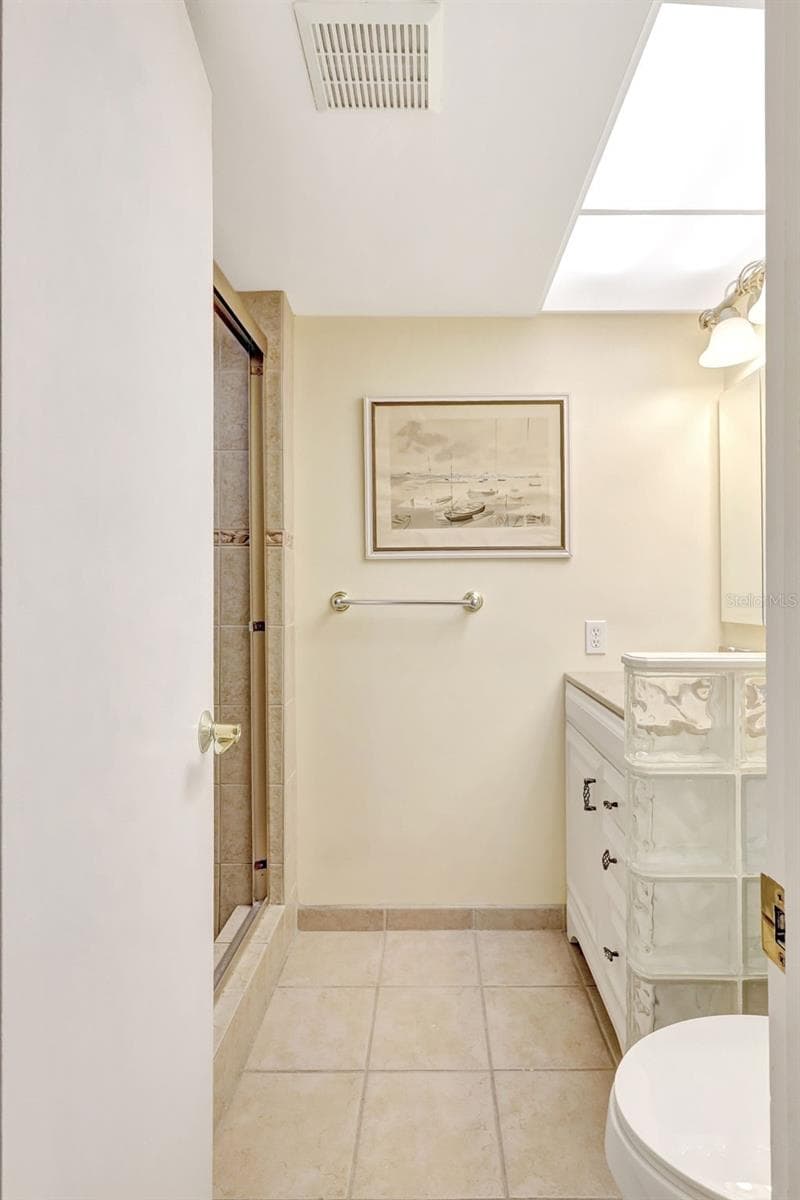
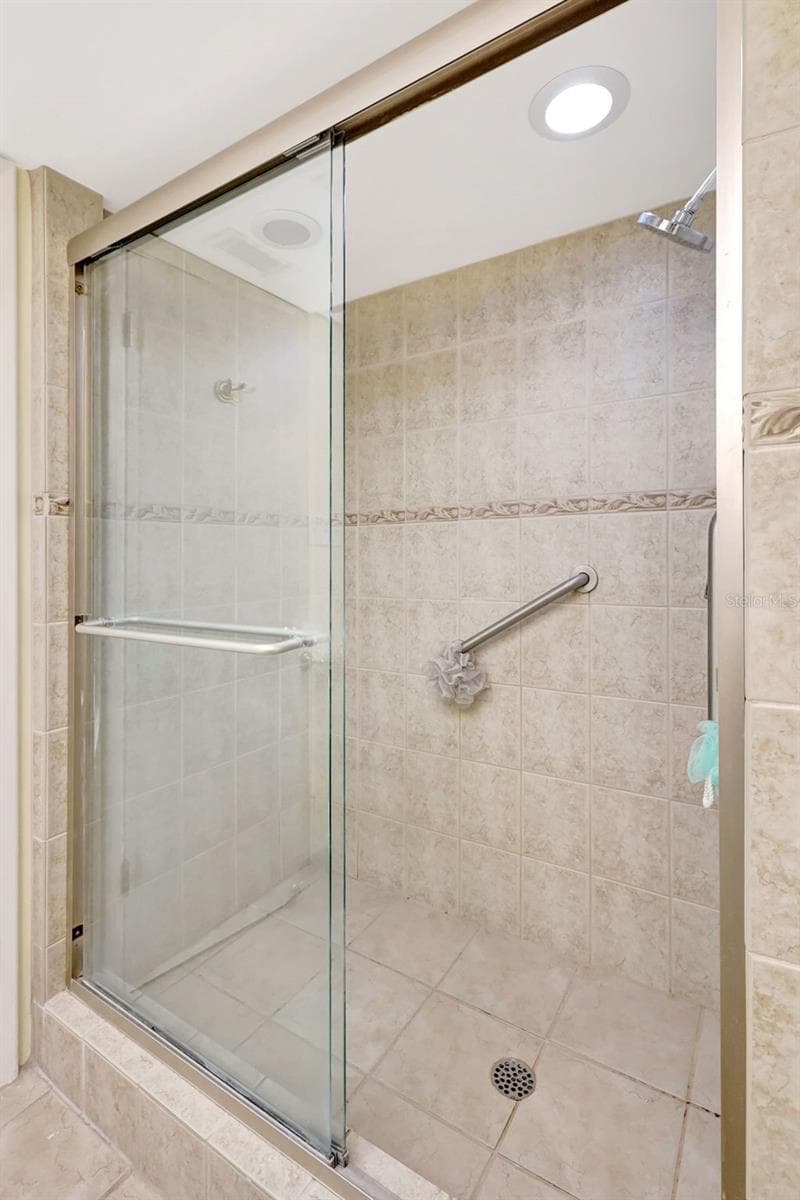
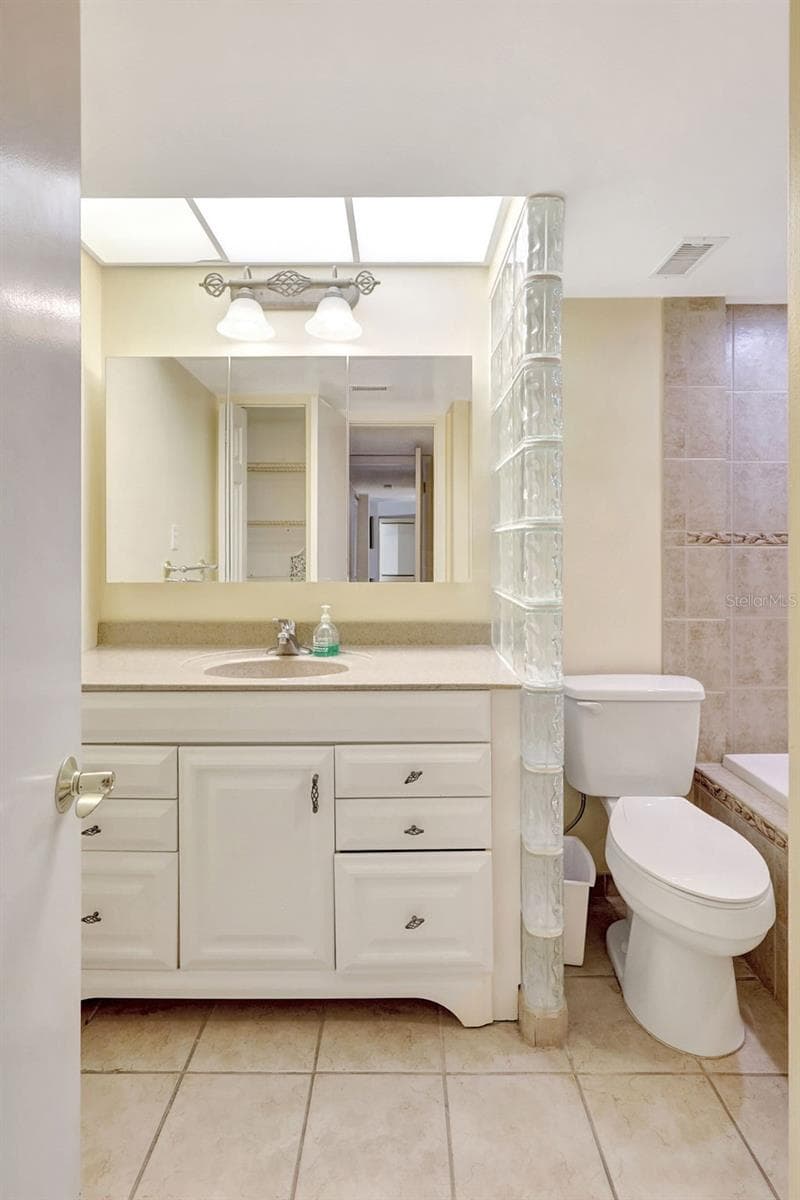
Guest Bathroom - 660 ISLAND WAY #708, CLEARWATER BEACH
Quest Bathroom - 660 ISLAND WAY #708, CLEARWATER BEACH
Guest Bathroom - 660 ISLAND WAY #708, CLEARWATER BEACH
Condominium at 660 ISLAND WAY #708, CLEARWATER BEACH, photo 34 of 50
Condominium at 660 ISLAND WAY #708, CLEARWATER BEACH, photo 35 of 50
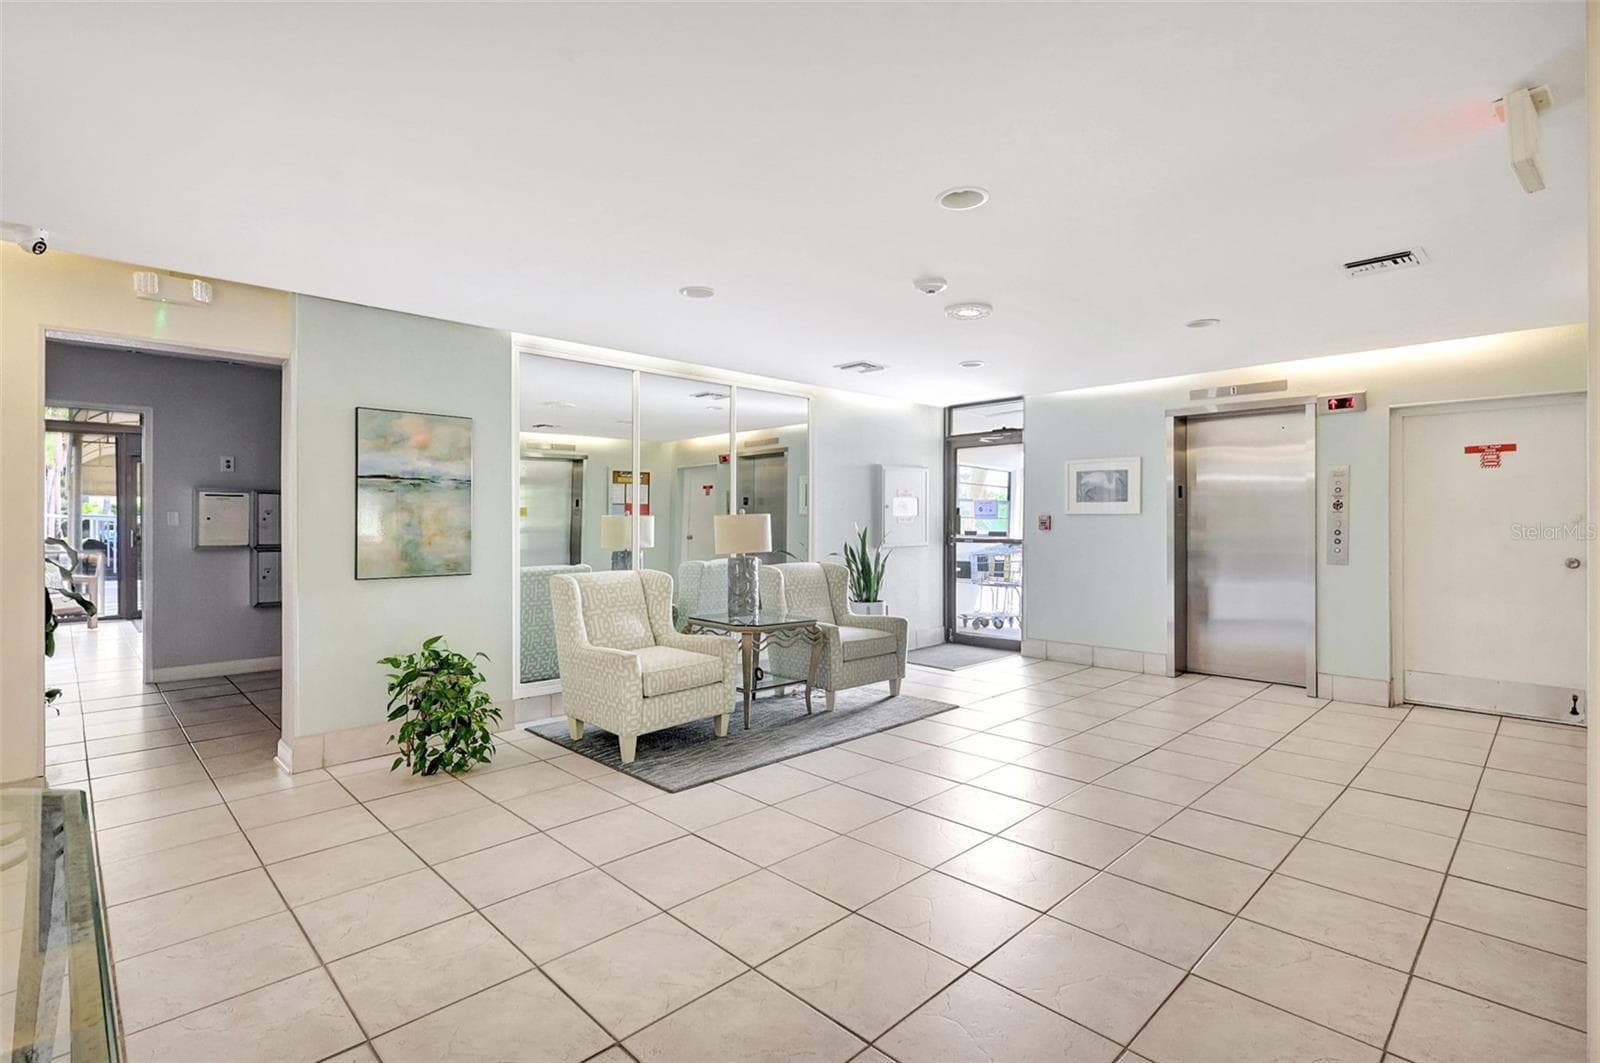
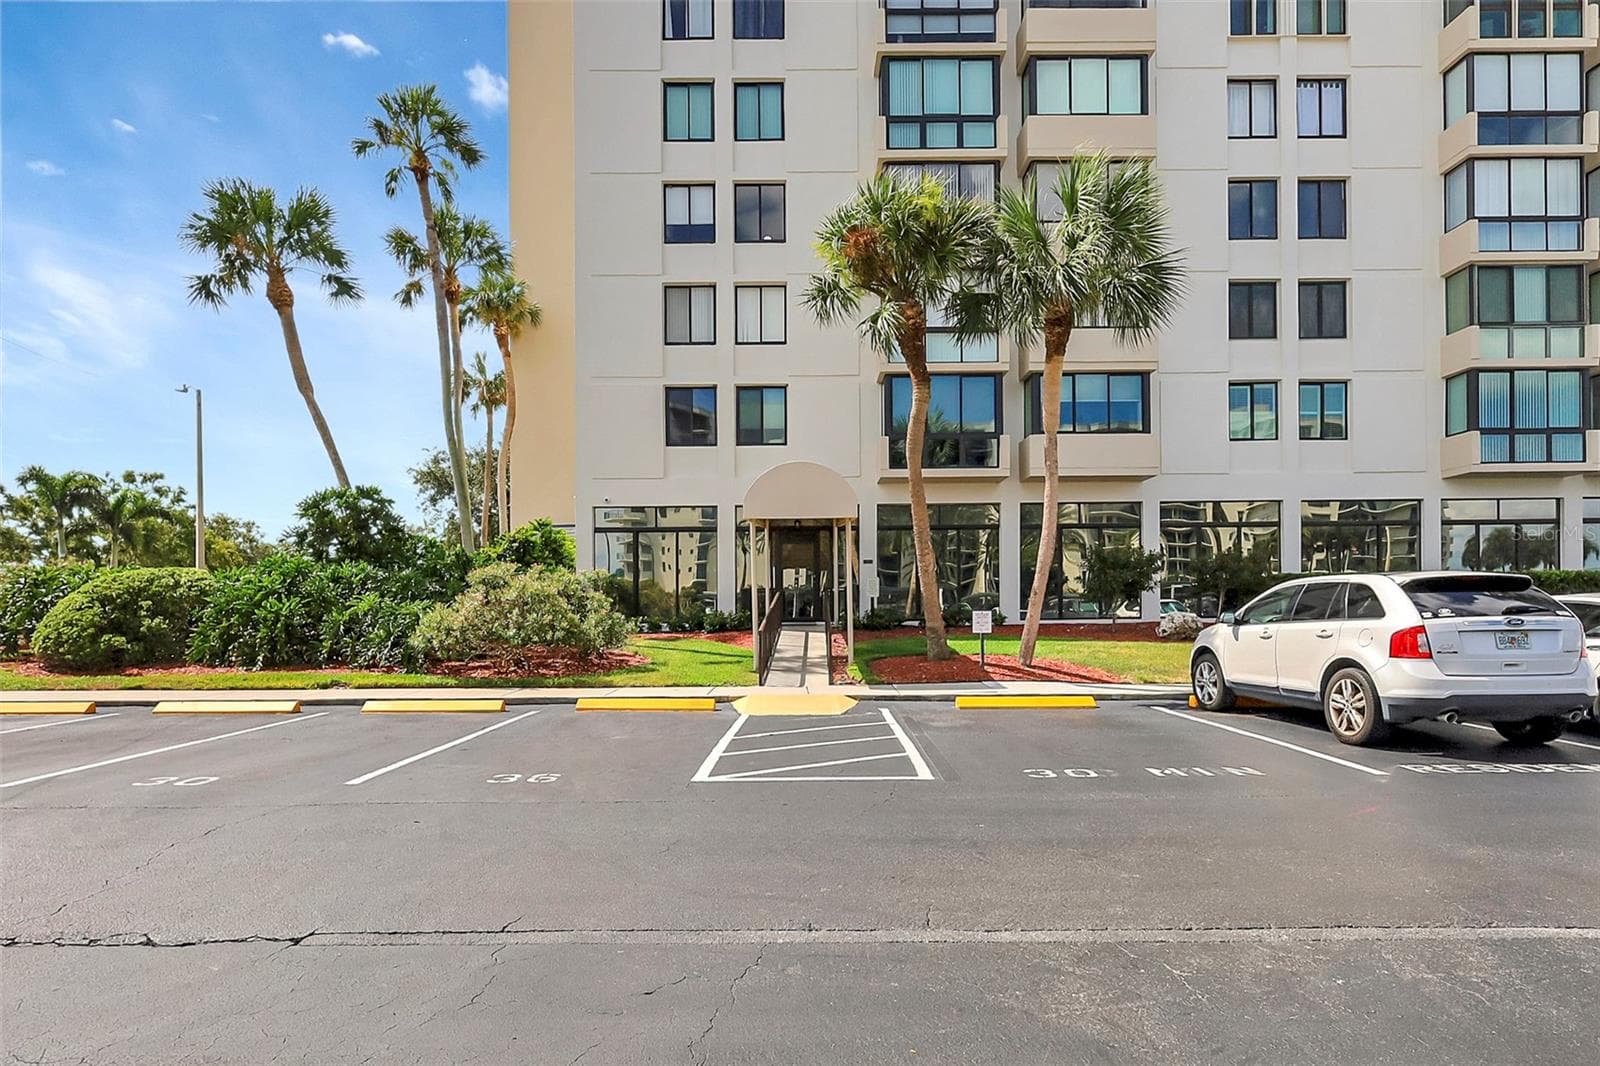
Lobby - 660 ISLAND WAY #708, CLEARWATER BEACH
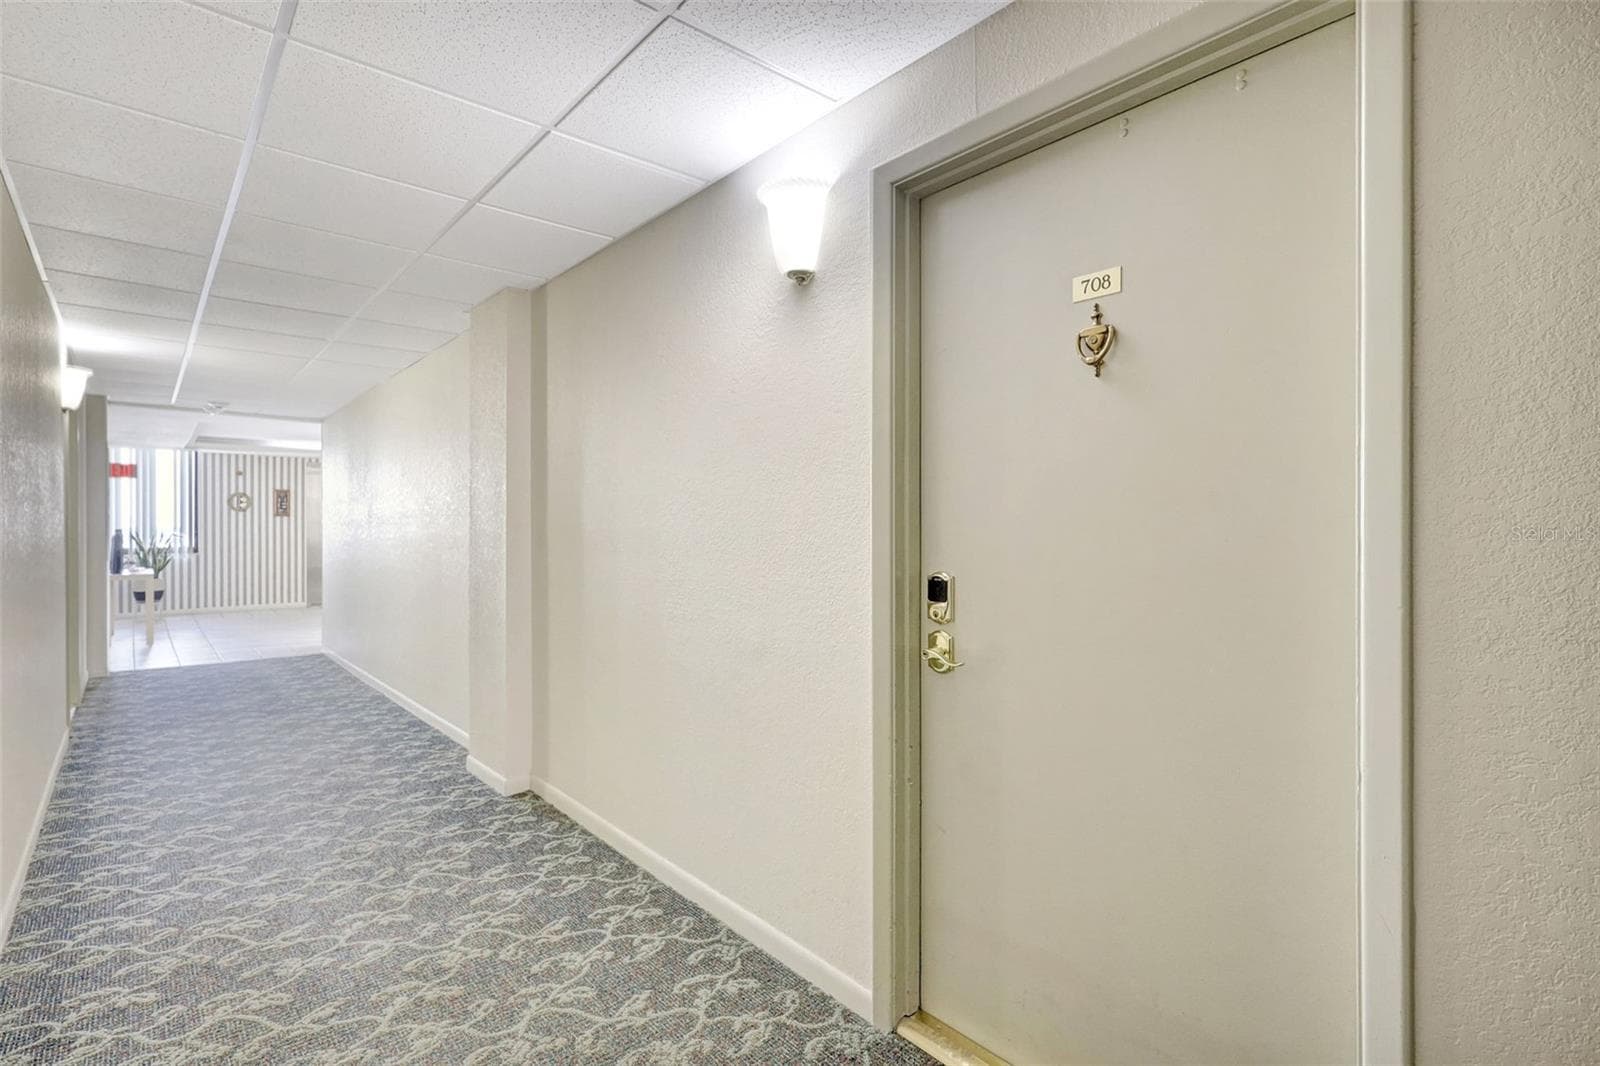
Entrance to Unit - 660 ISLAND WAY #708, CLEARWATER BEACH
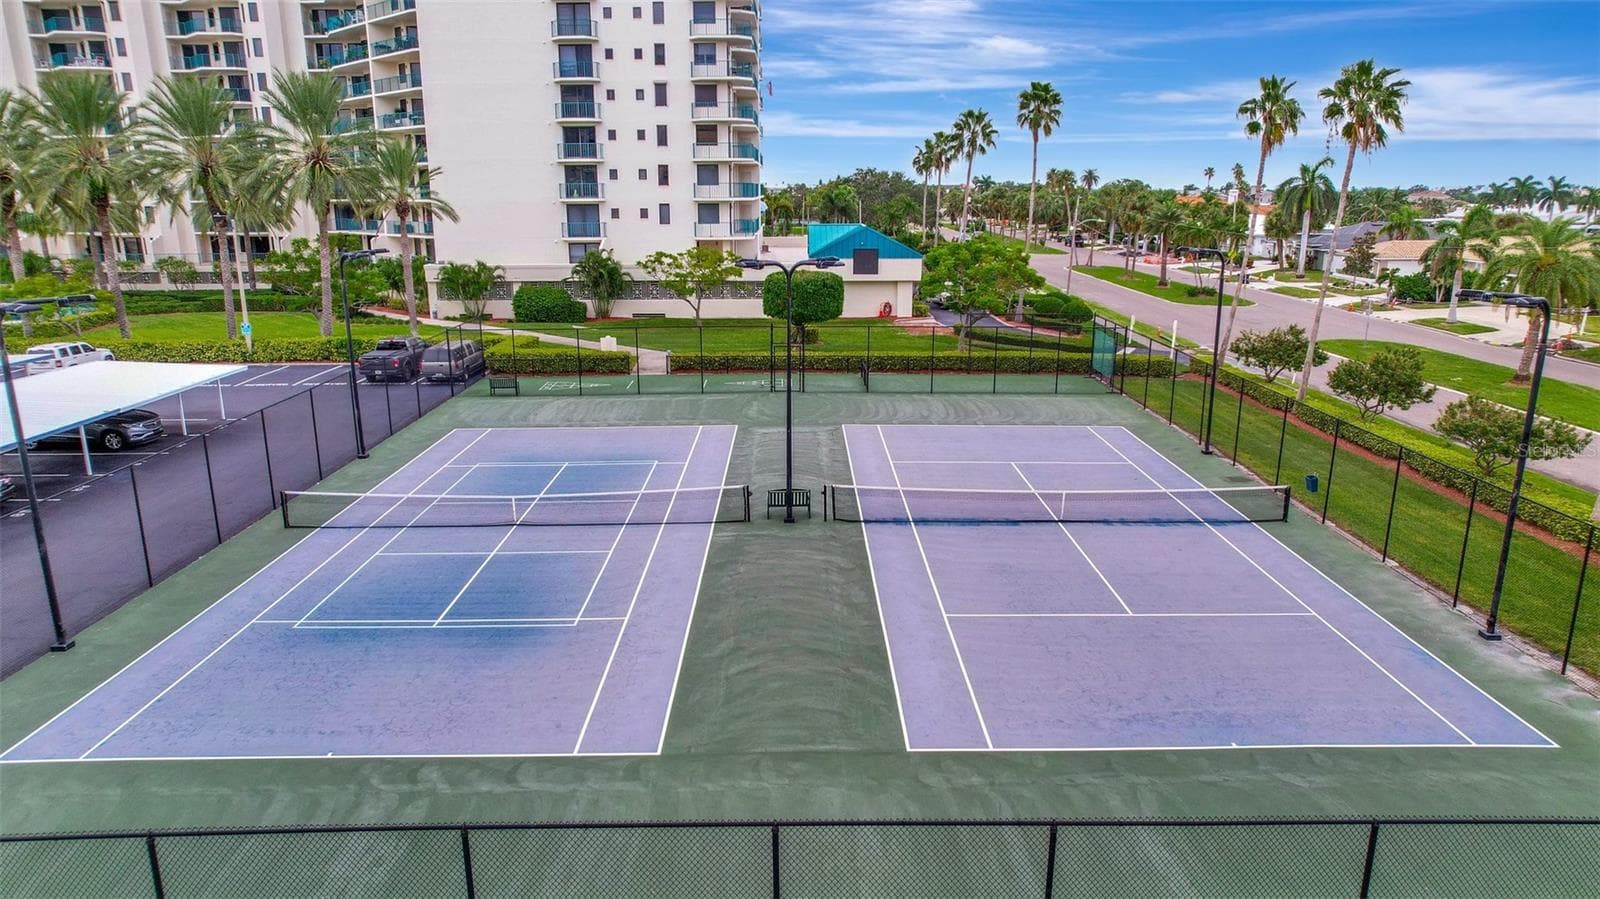
Tennis Courts - 660 ISLAND WAY #708, CLEARWATER BEACH
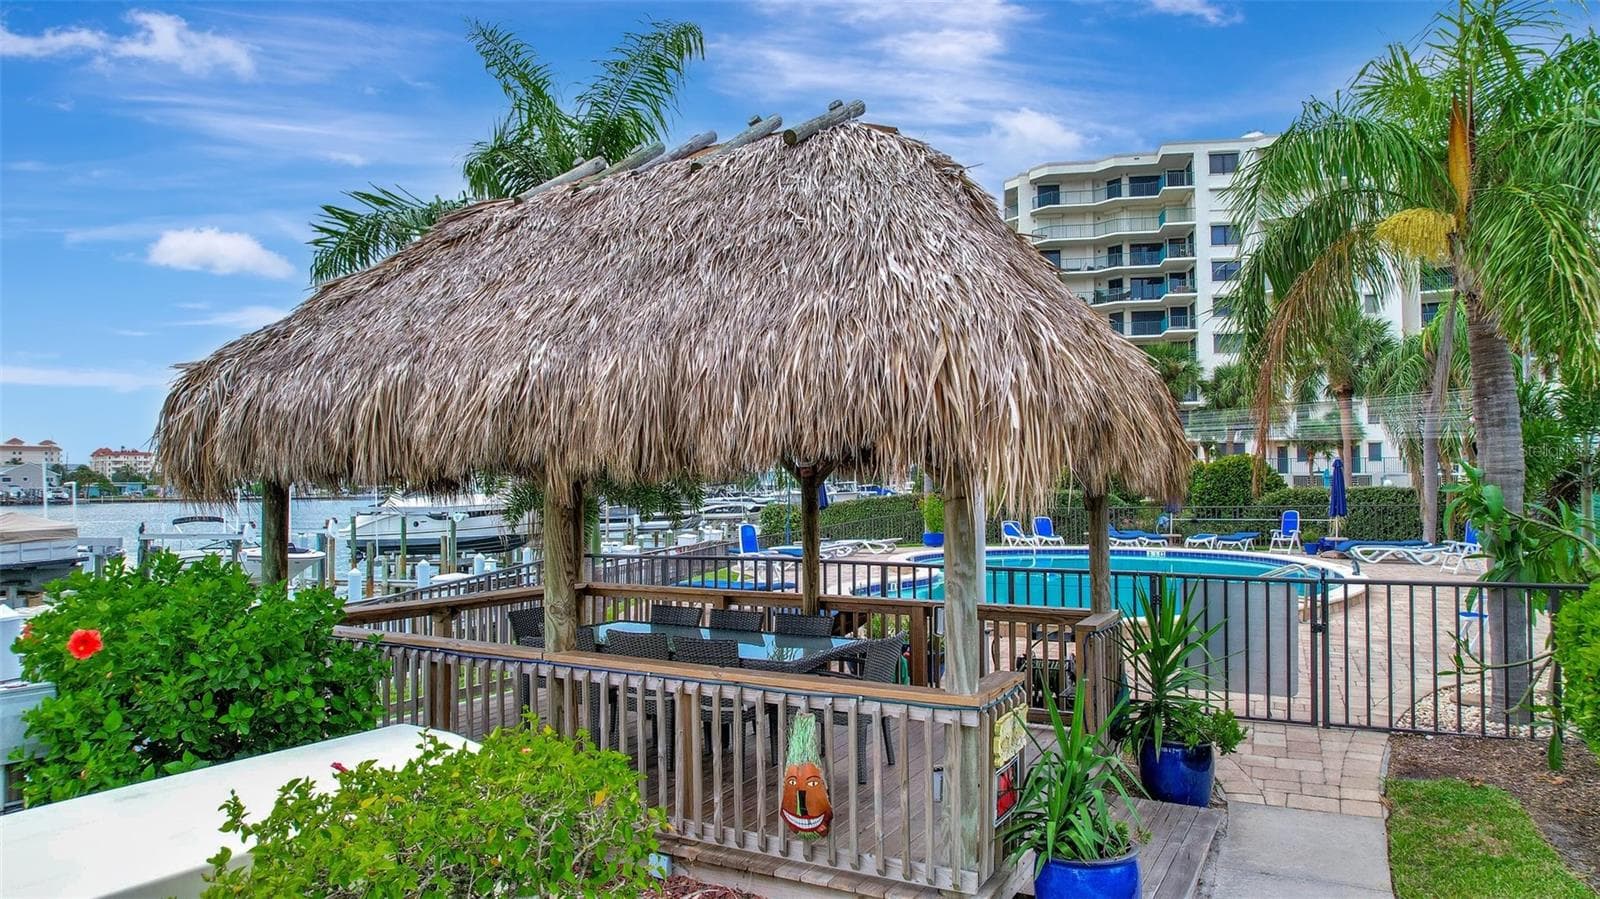
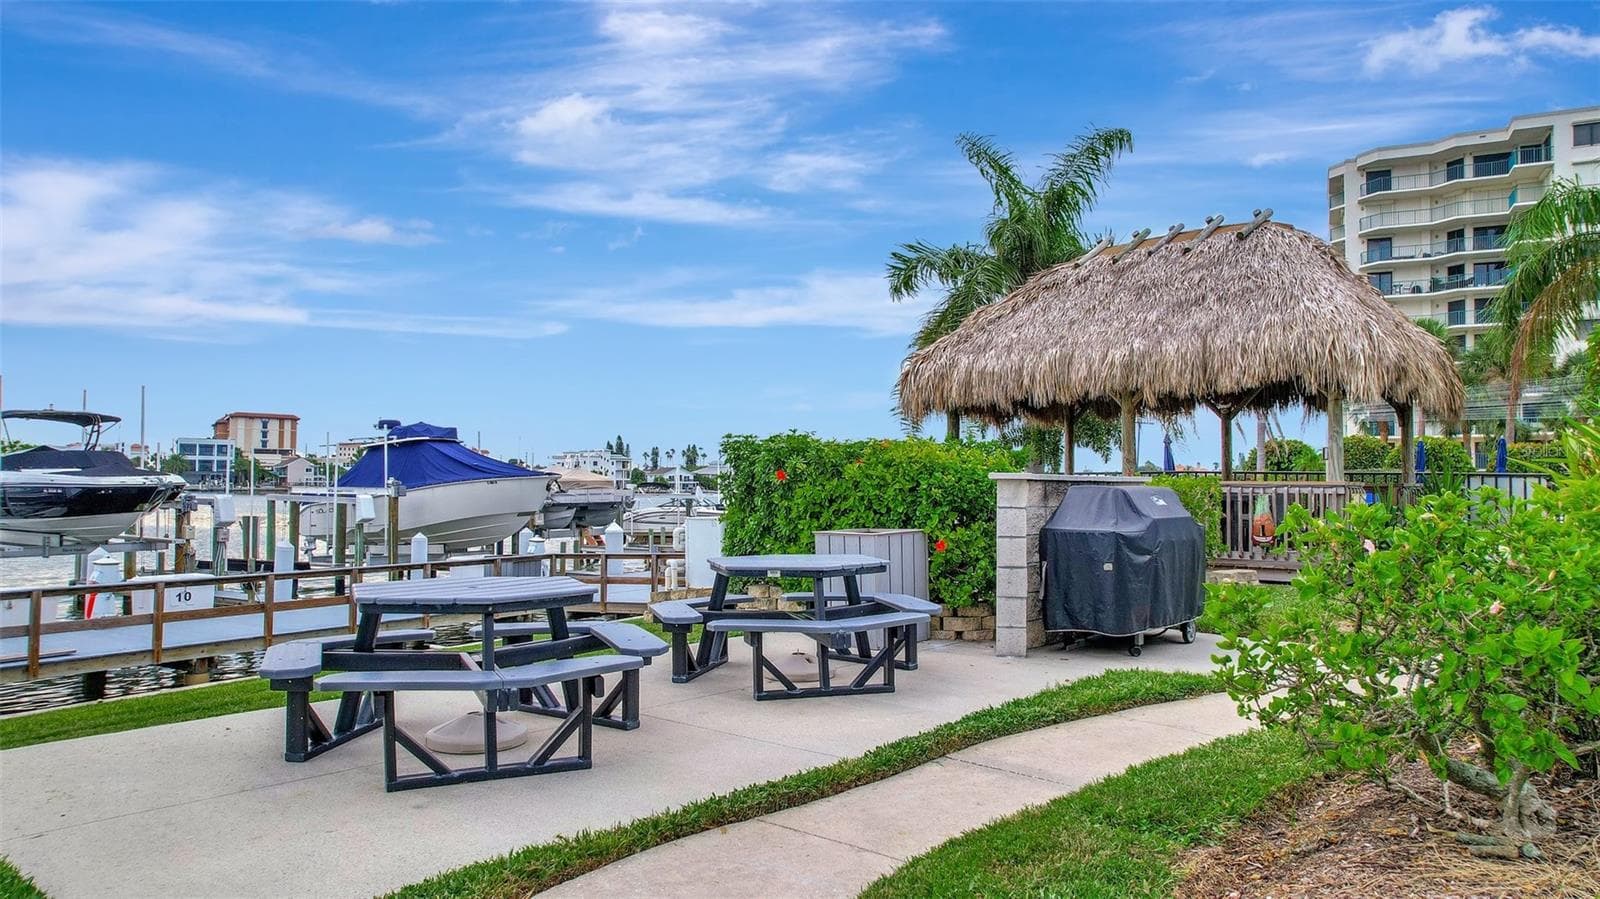
Tiki area - 660 ISLAND WAY #708, CLEARWATER BEACH
Condominium at 660 ISLAND WAY #708, CLEARWATER BEACH, photo 41 of 50
Condominium at 660 ISLAND WAY #708, CLEARWATER BEACH, photo 42 of 50
Condominium at 660 ISLAND WAY #708, CLEARWATER BEACH, photo 43 of 50
Grill and Picnic table area - 660 ISLAND WAY #708, CLEARWATER BEACH
Condominium at 660 ISLAND WAY #708, CLEARWATER BEACH, photo 45 of 50
Condominium at 660 ISLAND WAY #708, CLEARWATER BEACH, photo 46 of 50
Condominium at 660 ISLAND WAY #708, CLEARWATER BEACH, photo 47 of 50
Condominium at 660 ISLAND WAY #708, CLEARWATER BEACH, photo 48 of 50
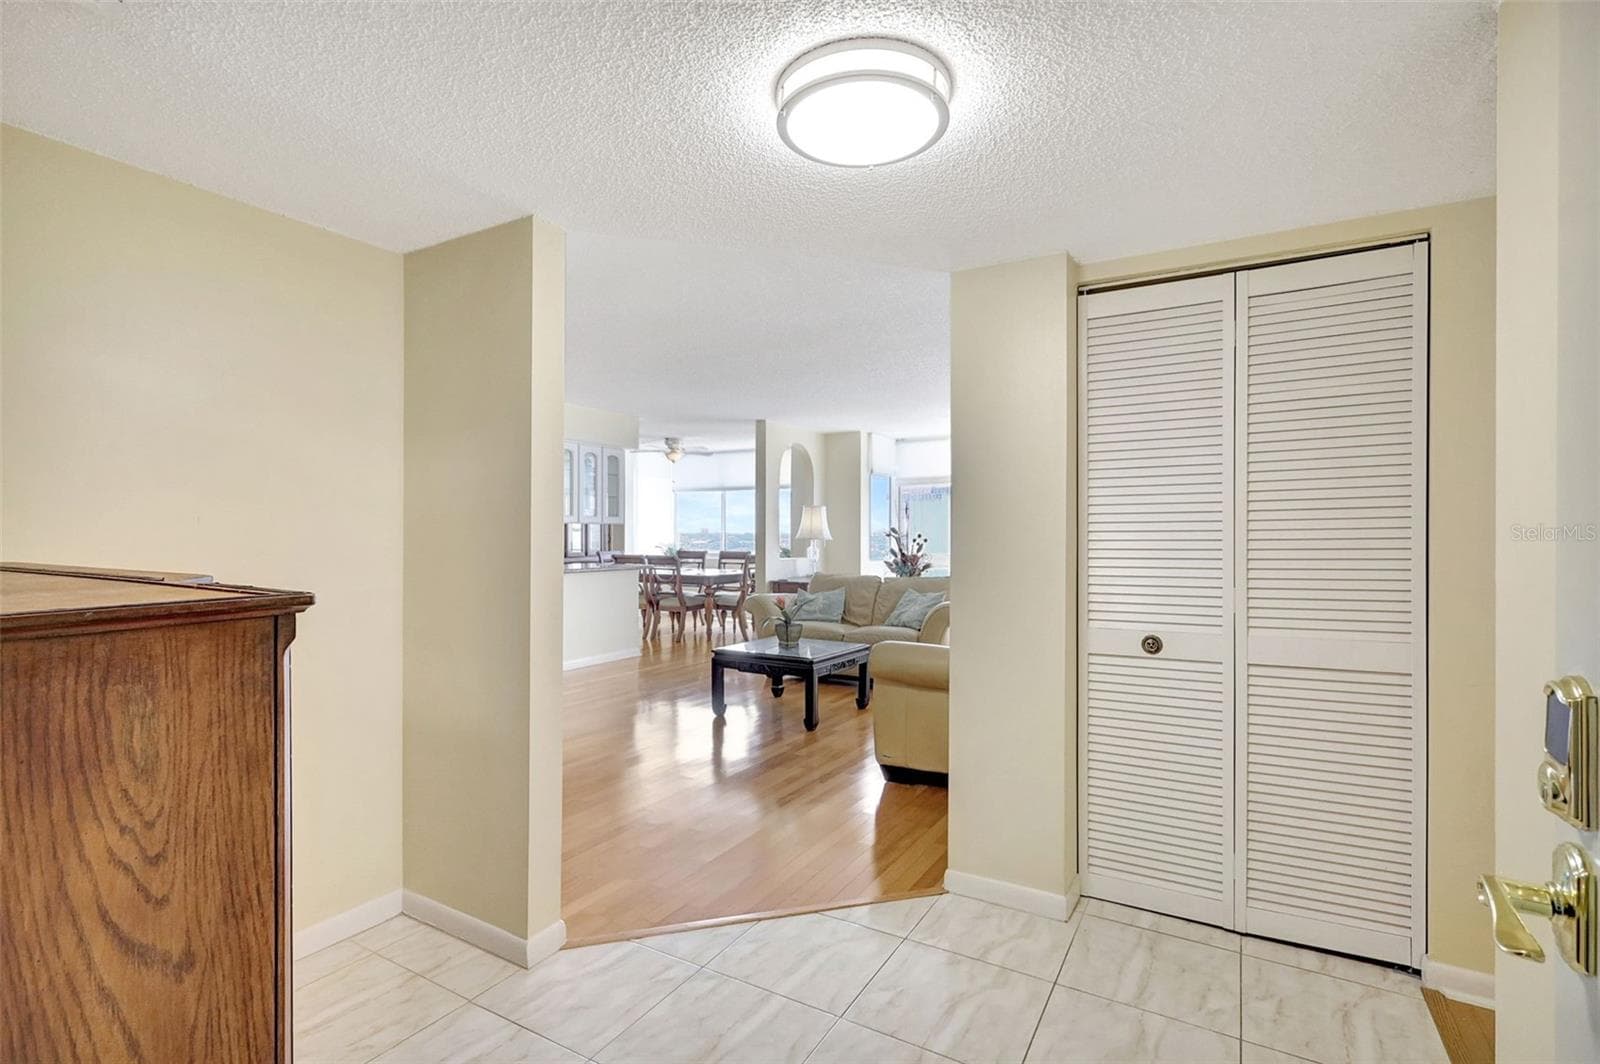
As you enter the unit there ia a large foyer with views into the home - 660 ISLAND WAY #708, CLEARWATER BEACH
Condominium at 660 ISLAND WAY #708, CLEARWATER BEACH, photo 50 of 50
50 photos

$308,500

660 ISLAND WAY #708
CLEARWATER BEACH, FL 33767
Listed by Michelle Chenault · COLDWELL BANKER REALTY
Bedrooms
2
Bathrooms
2
Living area
1,350 sqft
Year built
1976

About this home

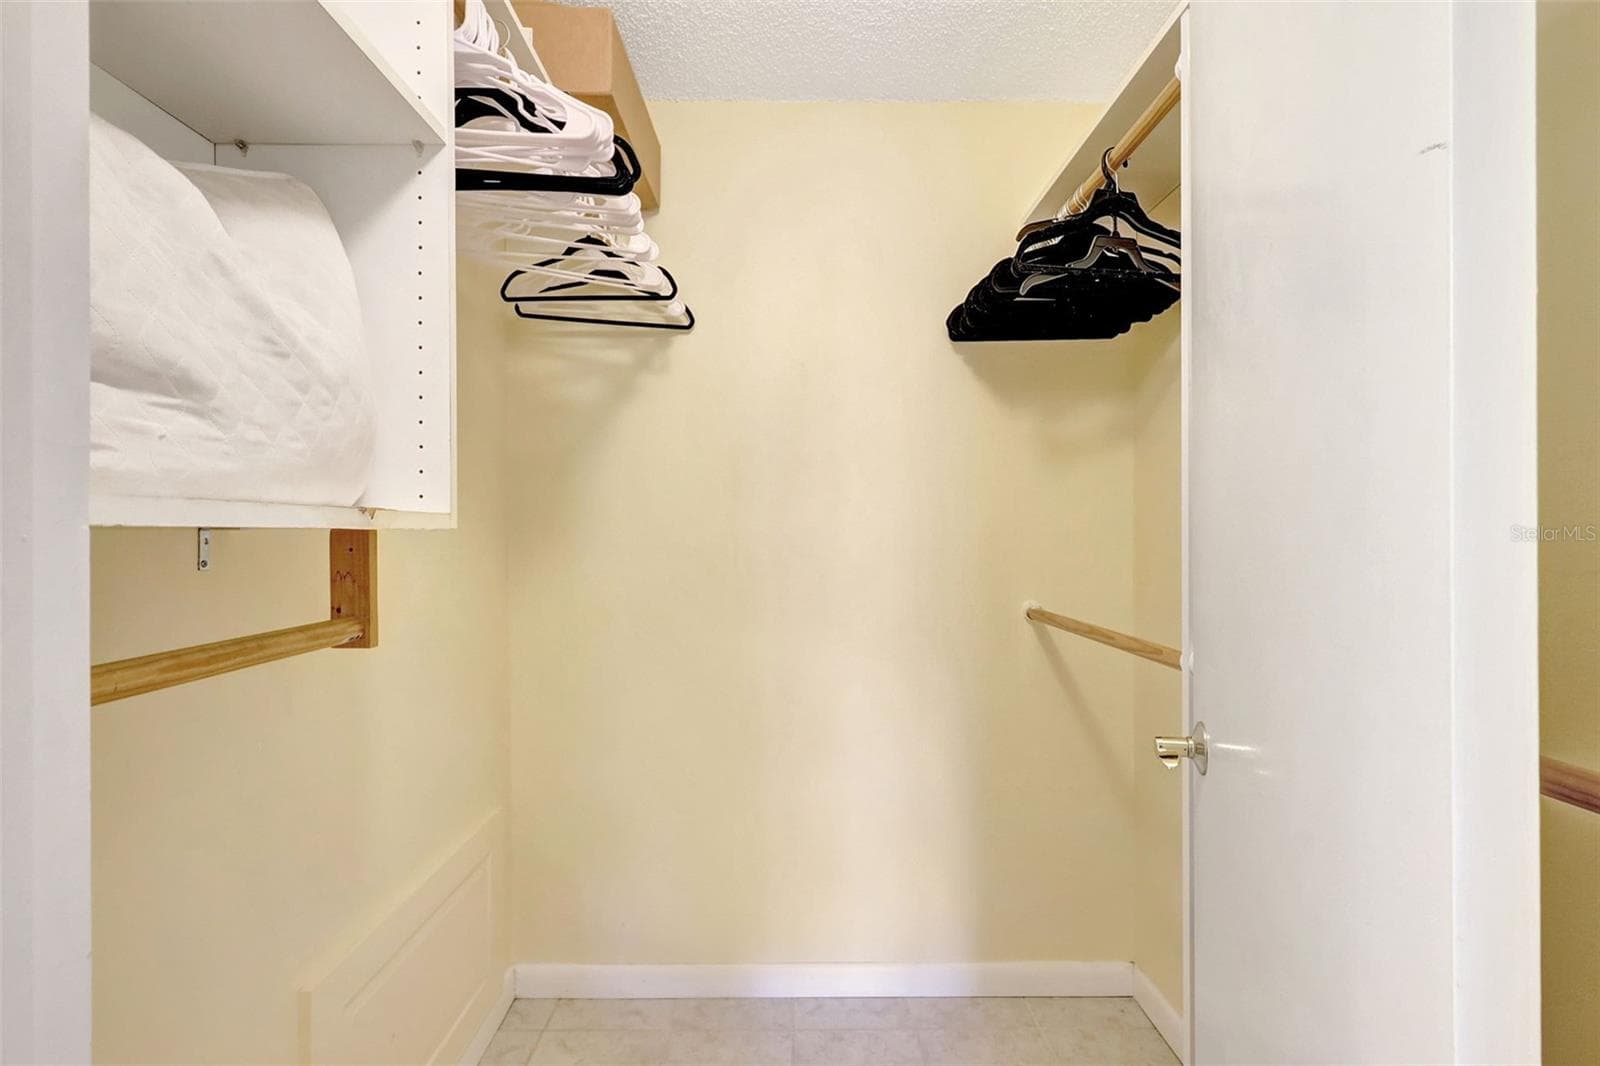
**PRICE IMPROVEMENT** Welcome to Island Estates living where you could enjoy a beautiful lifestyle in this completely updated, waterfront 2-bedroom, 2-bath condo nestled on the 7th floor of the desirable, well-maintained Building called Diamond Isle. As you enter your new home you are greeted by natural light while entertaining or relaxing in the spacious living room that seamlessly flows into the dining area. Enjoy sipping your morning coffee in the living room nook with beautiful water views. The kitchen boasts granite Counter tops with an the open concept to the living and dining area for easy living. Private laundry is in your unit. The master bedroom is a sanctuary with an en-suite bath and generous walk-in closet . The Diamond Isle community is a haven for those who crave an active, waterfront lifestyle. Dive into the heated and cooled swimming pool, challenge a friend to a tennis match or pickleball, or indulge in a BBQ under the Tiki hut. For the avid boater, the community dock beckons, with boat slips available for rent on a first come first serve basis. Please check with the HOA for current availability. And yes, we've thought of your furry friends – this is a pet-friendly community for one pet under 20lbs! Storage for Kayaks, 2 Gyms, billiards, Ping Pong, Library, Shuffleboard, Bike Storage, and a Car wash Station. Have a family event in the large Banquet room with a Kitchen. And when you're in the mood for a culinary treat or some retail therapy, many restaurants, shops, and the local grocery store are just a stone's throw away. This isn't just a condo; it's the lifestyle you've dreamed of. A blend of relaxation, luxury, and adventure. And it's all here, waiting for you to seize it. Don't let this slice of paradise slip away. Schedule your private tour today and enter the waterfront dream you've always desired. All MIRS and SIRS reports are complete and finalized. The building has well-funded reserves.

Highlights

Waterfront

Property details

MLS
Stellar MLS
MLS #
MFRTB8415708
Property type
Condominium
Subdivision
DIAMOND ISLE CONDO
Status
Active
Days on market
432
On market date
August 13, 2025
Stories
N/A
Total bathrooms
2
Garage spaces
N/A
Parking spaces
N/A
Lot size
N/A
Loading map…

Nearby schools

Within 10 miles. School directory data from the National Center for Education Statistics (NCES), accessed via the Urban Institute Education Data API. Local Score is calculated by INNOVATE Real Estate; where a state rating is shown, it comes from that state's own official school report card.

Elementary
SANDY LANE ELEMENTARY SCHOOL
2.43 mi away · Grades -1-5
Nearest school -- attendance-zone data not available here
5.0
Local Score (student-teacher ratio only (preliminary -- will incorporate state test-score data once available)) -- not an official state rating
Enrollment
324
Student:teacher ratio
10.5:1
District
PINELLAS
Middle
DUNEDIN HIGHLAND MIDDLE SCHOOL
2.75 mi away · Grades 6-8
Nearest school -- attendance-zone data not available here
2.0
Local Score (student-teacher ratio only (preliminary -- will incorporate state test-score data once available)) -- not an official state rating
Enrollment
1,022
Student:teacher ratio
19.7:1
District
PINELLAS
High
DUNEDIN HIGH SCHOOL
4.19 mi away · Grades 9-12
Nearest school -- attendance-zone data not available here
2.0
Local Score (student-teacher ratio only (preliminary -- will incorporate state test-score data once available)) -- not an official state rating
Enrollment
1,196
Student:teacher ratio
20.3:1
District
PINELLAS

Walkability

Blended score for CLEARWATER BEACH's center, calculated by INNOVATE Real Estate from two sources: the EPA's National Walkability Index (street network, transit, land-use mix) and Google Places amenity data (what's actually reachable on foot from this point). 60% EPA National Walkability Index + 40% nearby-amenity density (Google Places).

57
Somewhat walkable
out of 100
EPA National Walkability Index
10.8 / 20 -- Above average walkable
Google Places amenity density
60 / 100
Restaurants & cafes8
Grocery stores1
Parks6
Schools1
Transit stops10
Pharmacies1

Market position

How this listing compares to current activity in CLEARWATER BEACH, from live MLS data.

On the market 432 days -- 226 more days than CLEARWATER BEACH's current average of 206 days.
For reference, the median list price across 410 active listings in CLEARWATER BEACH right now is $592,000.

Mortgage calculator

Estimate only - actual rate and payment depend on your lender, credit, and loan program.

$
%
%
Adjust tax / insurance estimates
% / yr
$
/mo
Est. monthly payment
$2,008/mo
$61,700 down
$246,800 loan
Principal & interest$1,601
Property tax (est.)$257
Home insurance (est.)$150

Similar homes you might like

Data source: Listing information provided by Stellar MLS (mfrmls) via Trestle/CoreLogic. Last updated 5 days ago.

Information herein deemed reliable but not guaranteed; all measurements, school assignments, HOA fees, taxes, and feature lists are approximate and should be independently verified. Equal Housing Opportunity.