
$749,900
About this home
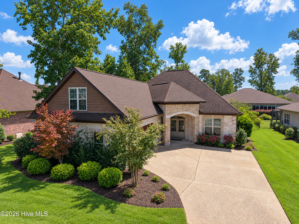
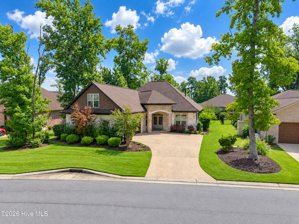
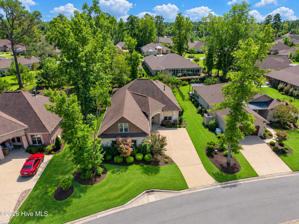
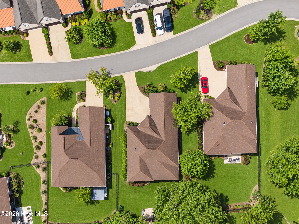
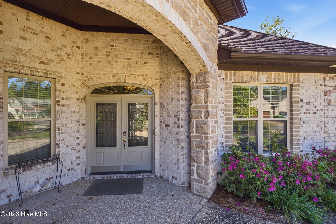
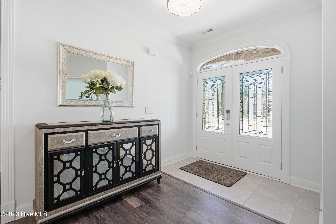
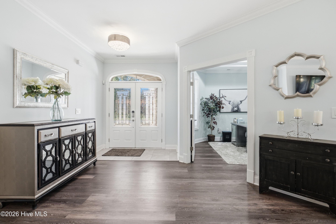
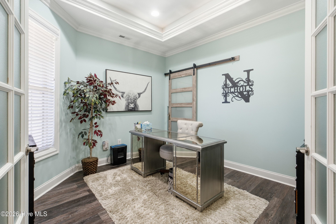
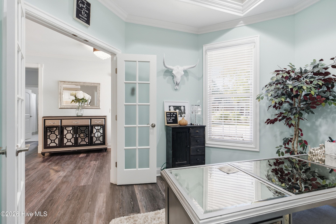
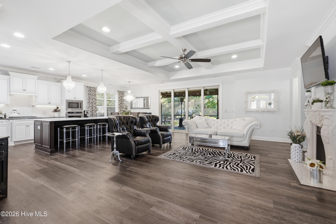
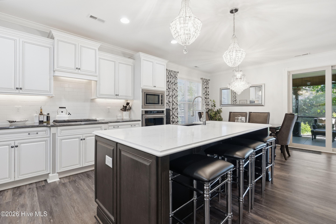
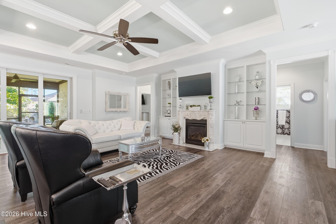
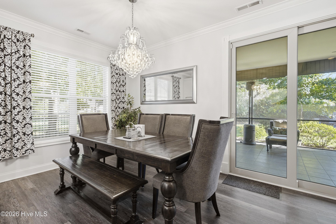
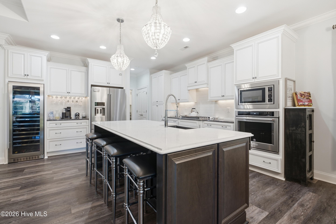
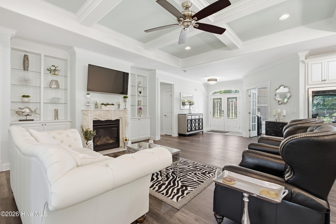
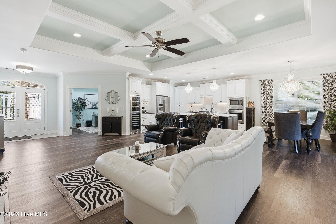
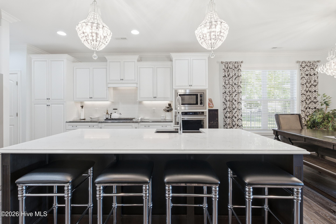
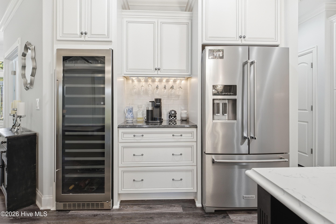
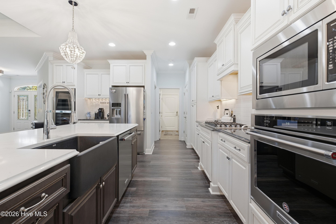
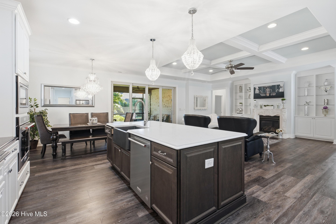
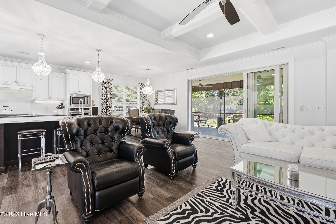
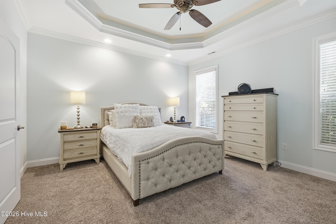
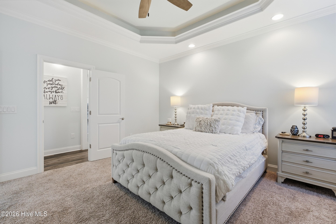
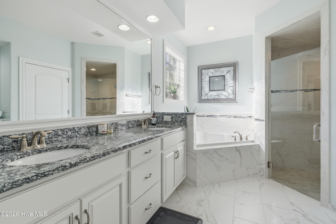
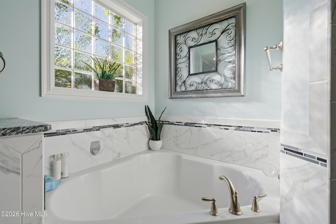
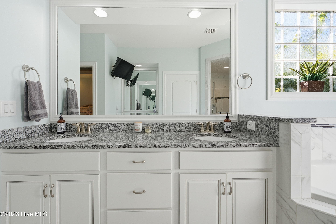
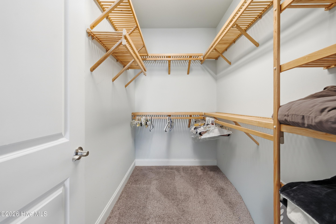
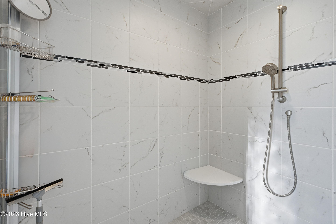
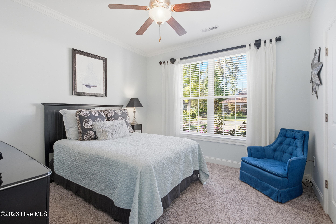
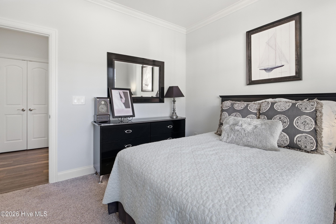
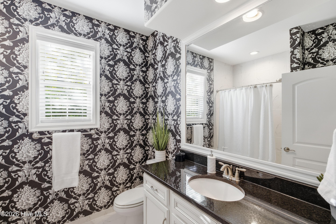
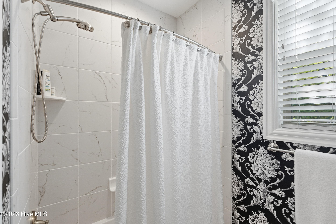
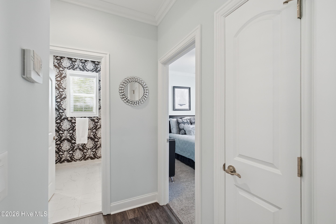
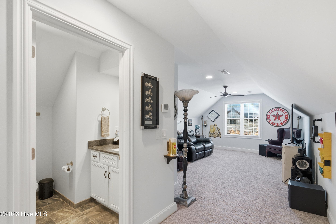
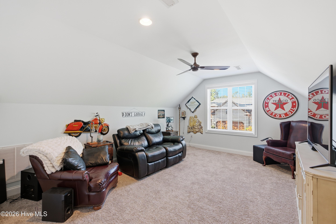
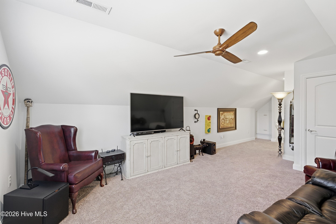
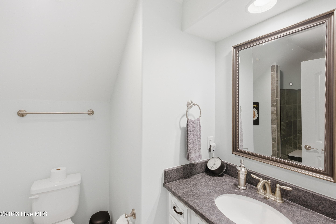
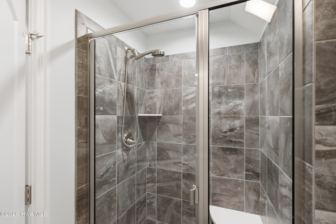
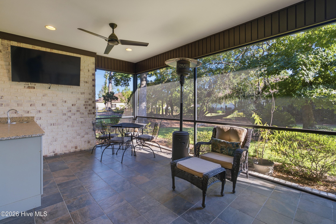
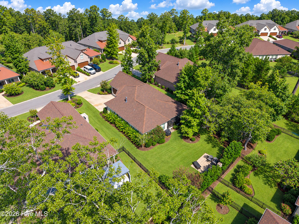
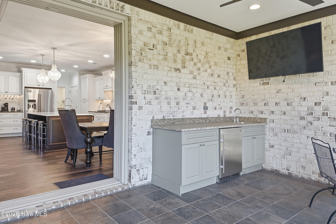
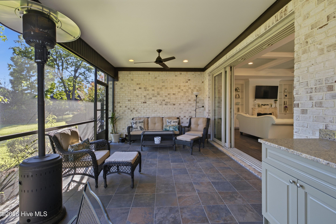
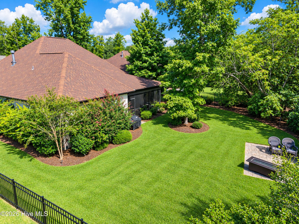
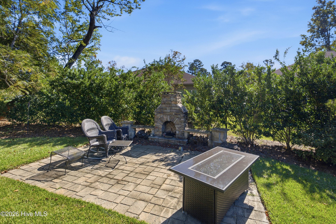
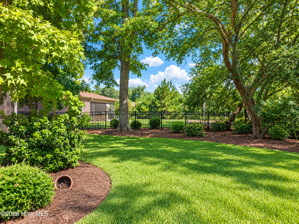
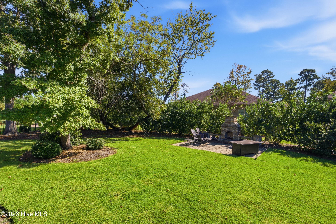
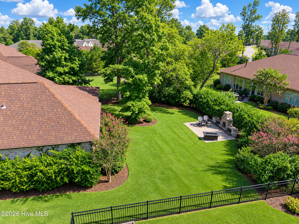
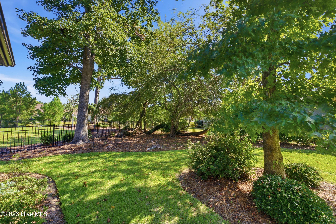
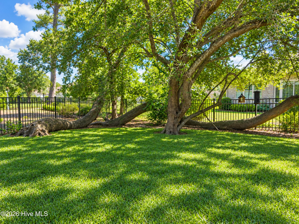
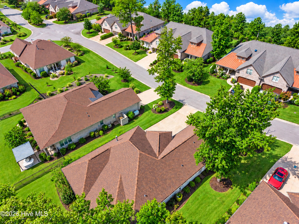
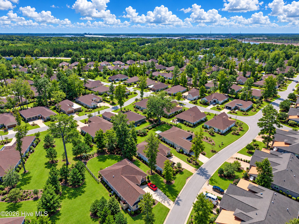
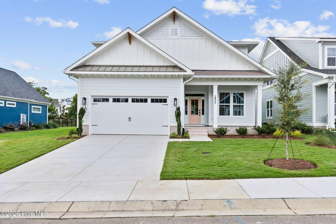
Bright and open living space inside with phenomenal mature trees and lush landscaping outside. Welcome home to a beautifully finished main-level living home. With elegant finishes found around and on every corner, this three bed, three bath home features built-ins, gorgeous ceiling details, lanai and a private bonus room/third bedroom complete with full bath above the garage. The kitchen is stunningly adorned with a natural gas cooktop, farm sink, wine cooler and is wide open to the main living space. A perfect layout for entertaining inside and out with a "destination" patio complete with a stone fireplace. The master suite looks out to the beautiful backyard and is highlighted with a resort style bath. Guests each have access to their own full baths with the upstairs guest/bonus room able to be privately closed off. A home office is also located on the main level and features a gorgeous coffered ceiling. The two-car garage is finished and features epoxy floor and easy access to storage via a conditioned storage room, perfect for decorations and documents. This brick home is the epitome of low maintenance in and out and a wonderfully inclusive HOA that maintains the landscaping (even if you decide to add a fence) as well as valet refuse/recycling. The community of River Bluffs is gated and nestled along the waterfront of the Northeast Cape Fear River, high on bluffs overlooking the sunsets and offers a marina, boat ramp, pools, fitness centers, a half mile riverwalk, community farm and much more.
Highlights
Property details
- MLS
- Hive MLS
- MLS #
- 100611650
- Property type
- Single Family Residence
- Subdivision
- River Bluffs
- Status
- Active
- Days on market
- 1
- On market date
- October 21, 2026
- Stories
- N/A
- Total bathrooms
- 3
- Garage spaces
- 2
- Parking spaces
- 2
- Lot size
- 0.23 acres
Location
Get directions →Nearby schools
Within 10 miles. School directory data from the National Center for Education Statistics (NCES), accessed via the Urban Institute Education Data API. Local Score is calculated by INNOVATE Real Estate; where a state rating is shown, it comes from that state's own official school report card.
- Enrollment
- 426
- Student:teacher ratio
- 12.5:1
- District
- New Hanover County Schools
- Enrollment
- 885
- Student:teacher ratio
- 15.5:1
- District
- New Hanover County Schools
- Enrollment
- 2,114
- Student:teacher ratio
- 17.9:1
- District
- New Hanover County Schools
Walkability
Blended score for Castle Hayne's center, calculated by INNOVATE Real Estate from two sources: the EPA's National Walkability Index (street network, transit, land-use mix) and Google Places amenity data (what's actually reachable on foot from this point). EPA National Walkability Index only -- nearby-amenity data not cached yet for this area.
Market position
How this listing compares to current activity in Castle Hayne, from live MLS data.
Mortgage calculator
Estimate only - actual rate and payment depend on your lender, credit, and loan program.
Adjust tax / insurance estimates
Similar homes you might like



Data source: Listing information provided by Hive MLS via Trestle/CoreLogic. Last updated 4 days ago.
Information herein deemed reliable but not guaranteed; all measurements, school assignments, HOA fees, taxes, and feature lists are approximate and should be independently verified. Equal Housing Opportunity.