


$390,000
About this home
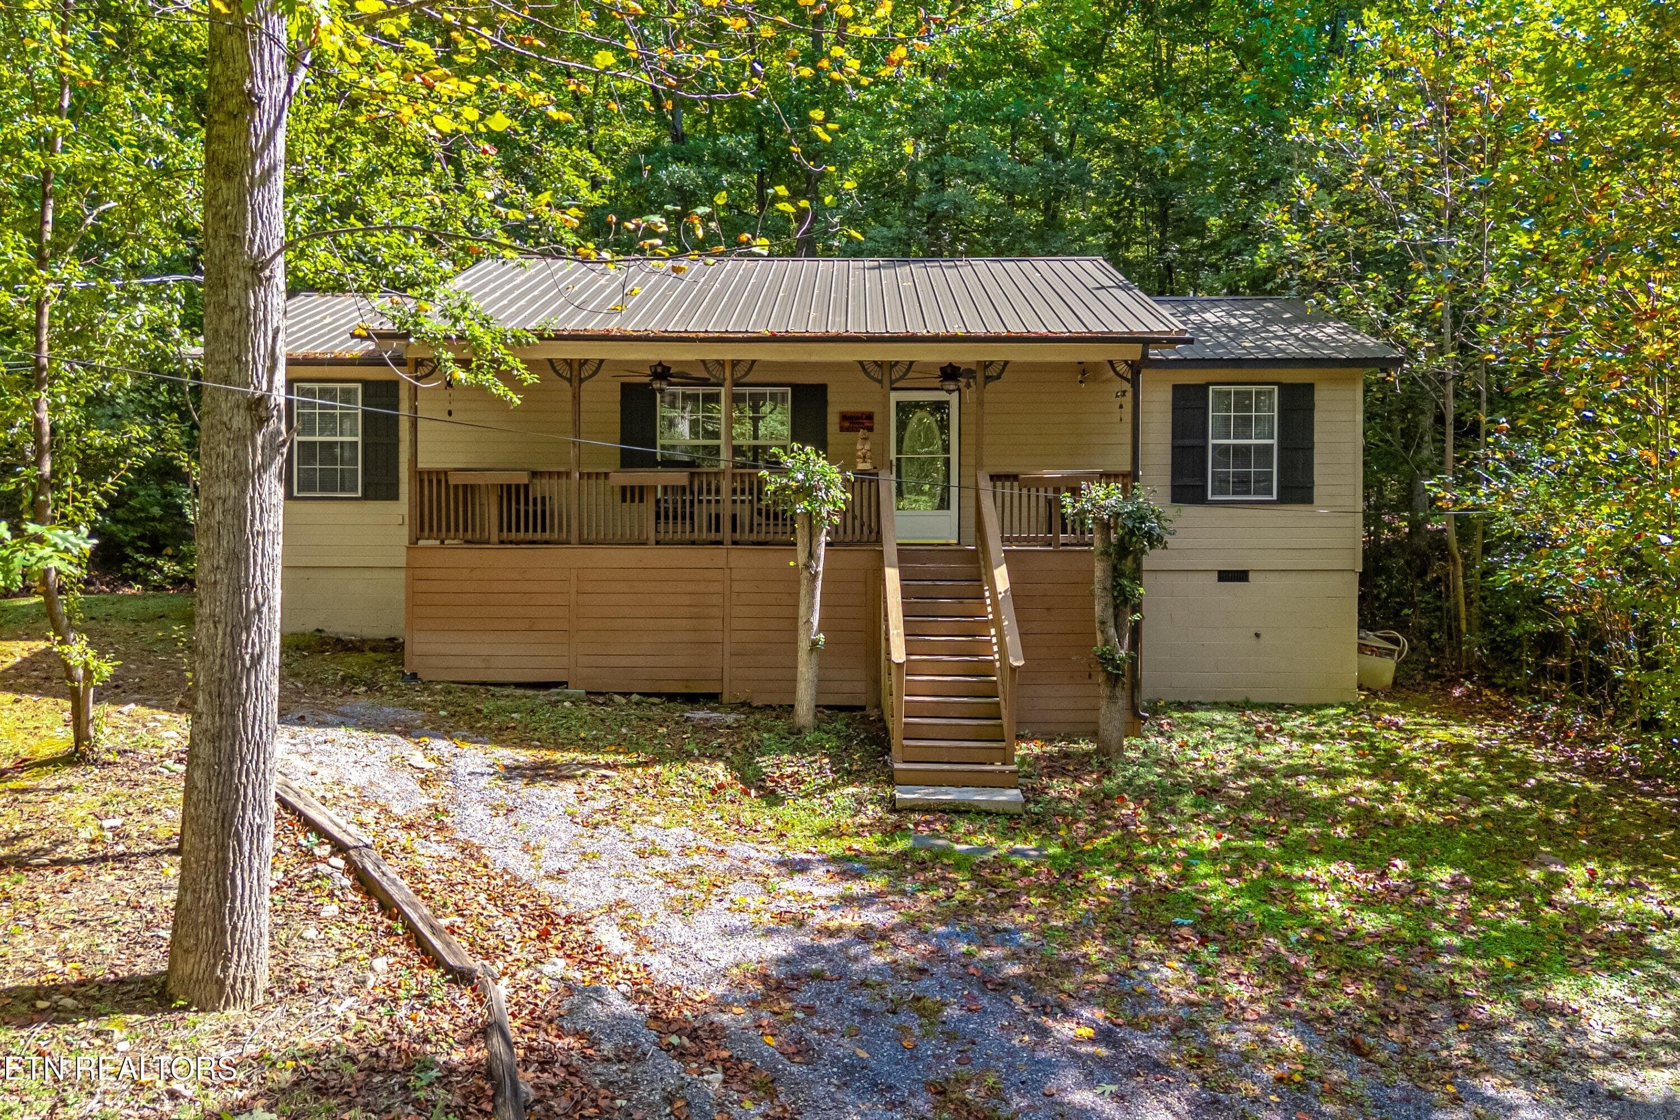
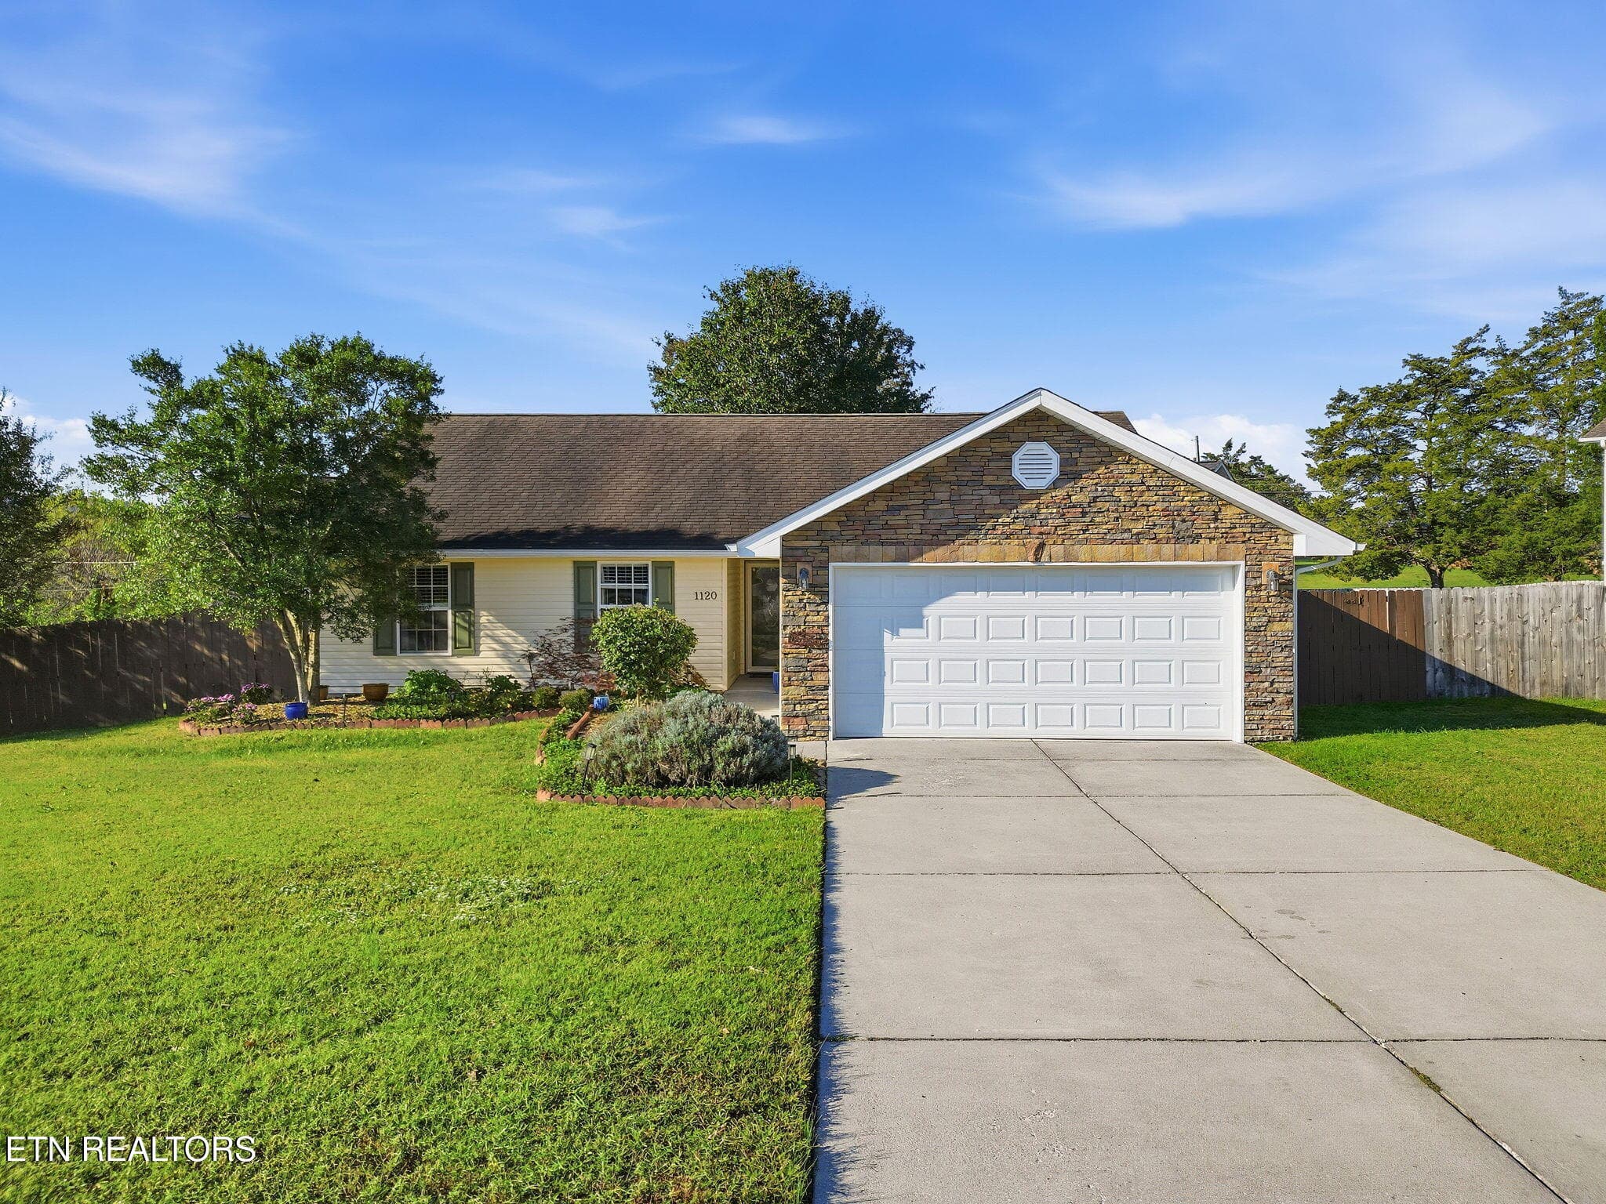
BRING YOUR RV! BRING YOUR PETS! This charming single level ranch style home is ready for your 9 to 5 of relaxation and fun. The beauty of Sevierville is beyond compare, with lush greenery and rolling hills and mountains, just 10 minutes from the lake, where boating calls your name, and under 30 minutes from Dollywood and Pigeon Forge, and yet you are just 5 minutes from shopping and dining! The house itself lies in a quiet cul de sac, with 'county-only' taxes, on over half an acre that allows chickens and more, providing the opportunity to have your own mini farm in the large fenced backyard. The house welcomes you in with an open floor plan, allowing great movement and light. The hardwood floors let the living room shine, while the kitchen floors are covered in reliable tile. The hardwood floors continue through the house to the three spacious bedrooms, the master bedroom additionally having an en suite bathroom. When you aren't enjoying the gourmet kitchen or comfy living room, you can enjoy some privacy in the sunroom, the owner's favorite feature of the house, and a great place to spend time winding down listening to the sounds of the birds outside, relaxing with a book and a glass of wine, or spending some quality family time over a board game. Tucked away, there is also a spacious laundry room, great for extra storage of household necessities, next to the oversize two car garage. The expansive back porch is fitted with a charming gazebo, providing a space to enjoy the pretty backyard while sheltering from the sun. Serving as the perfect retirement home, or the ideal place to raise a family out in the country, this home provides the perfect balance of options for relaxation, and all the fun the surrounding areas have to offer. Your Tennessee mountain home awaits.
Highlights
Property details
- MLS
- East Tennessee REALTORS® MLS
- MLS #
- 1353947
- Property type
- Single Family Residence
- Subdivision
- Alder Branch
- Status
- Active
- Days on market
- 53
- On market date
- September 1, 2026
- Stories
- N/A
- Total bathrooms
- 2
- Garage spaces
- 2
- Parking spaces
- N/A
- Lot size
- 0.59 acres
Location
Get directions →Nearby schools
Within 10 miles. School directory data from the National Center for Education Statistics (NCES), accessed via the Urban Institute Education Data API. Local Score is calculated by INNOVATE Real Estate; where a state rating is shown, it comes from that state's own official school report card.
- Enrollment
- 597
- Student:teacher ratio
- 14.6:1
- District
- Sevier County
- Enrollment
- 674
- Student:teacher ratio
- 19.8:1
- District
- Sevier County
- Enrollment
- 564
- Student:teacher ratio
- 14.8:1
- District
- Sevier County
Walkability
Blended score for Sevierville's center, calculated by INNOVATE Real Estate from two sources: the EPA's National Walkability Index (street network, transit, land-use mix) and Google Places amenity data (what's actually reachable on foot from this point). 60% EPA National Walkability Index + 40% nearby-amenity density (Google Places).
Market position
How this listing compares to current activity in Sevierville, from live MLS data.
Mortgage calculator
Estimate only - actual rate and payment depend on your lender, credit, and loan program.
Adjust tax / insurance estimates
Similar homes you might like


Data source: Listing information provided by East Tennessee REALTORS® MLS via Trestle/CoreLogic. Last updated 1 days ago.
Information herein deemed reliable but not guaranteed; all measurements, school assignments, HOA fees, taxes, and feature lists are approximate and should be independently verified. Equal Housing Opportunity.