






$307,008
About this home
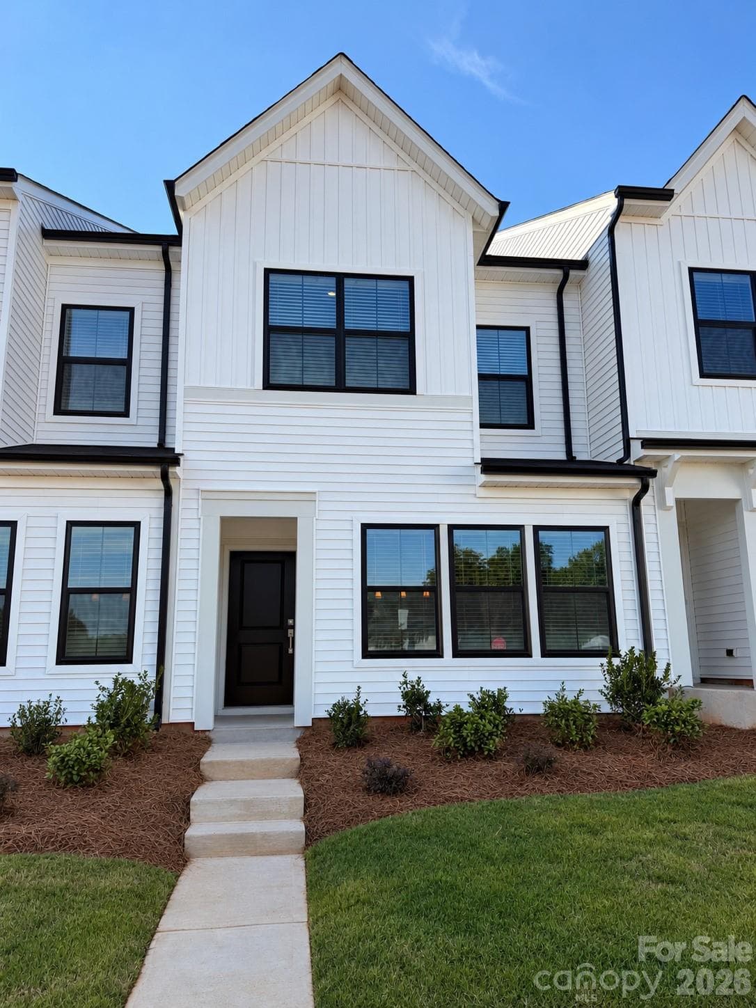
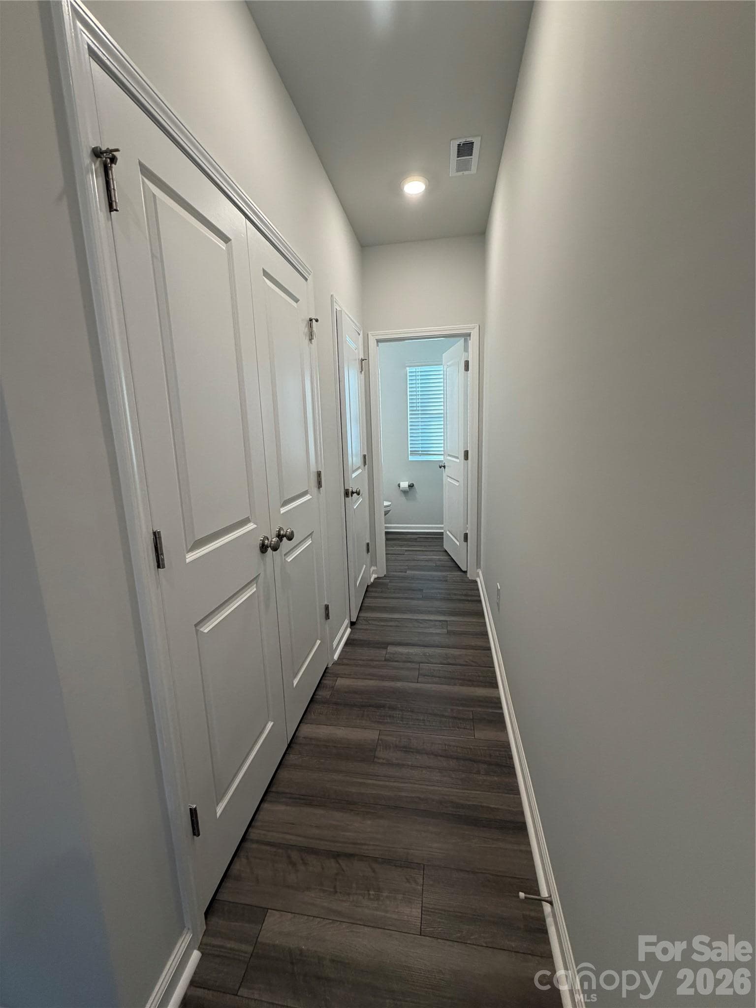
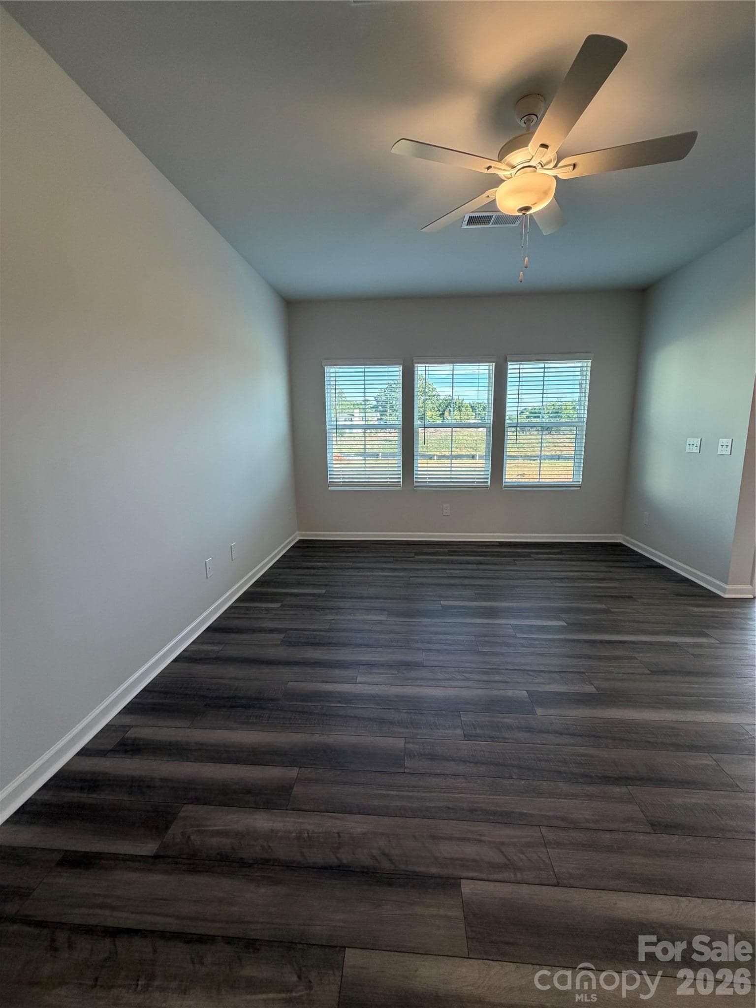
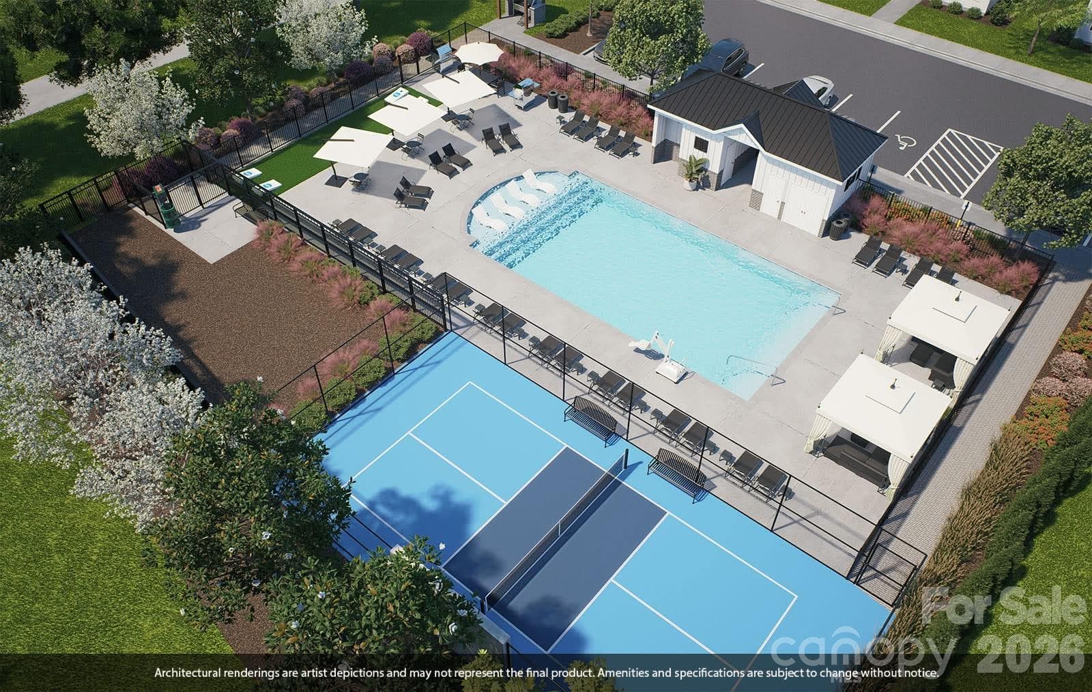
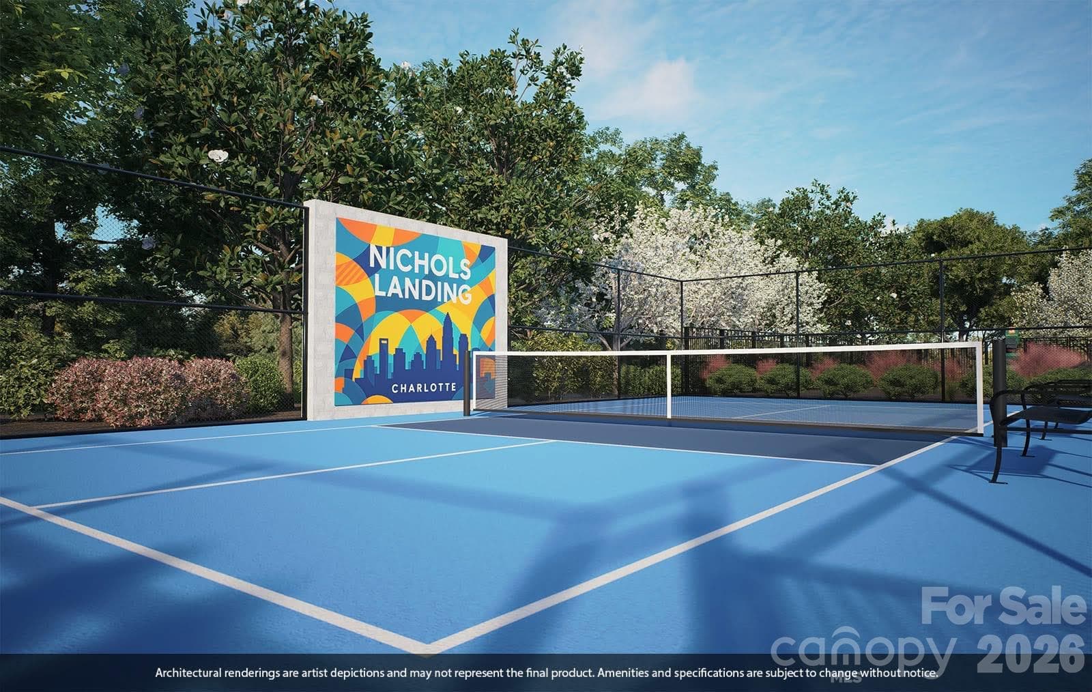
Your next chapter starts at Nichols Landing! Welcome to 6554 Harlech Street, a new construction townhome by Mungo Homes that pairs stylish curb appeal with a thoughtfully designed layout and a convenient North Charlotte location. With three bedrooms, two-and-a-half baths, and an attached one-car garage, this home offers inviting spaces to gather, recharge, and make your own. The crisp white exterior and contrasting dark accents make a beautiful first impression. Step inside to an open-concept great room that flows into the dining area and kitchen, keeping everyone connected whether you’re hosting friends, preparing dinner, or enjoying a quiet evening at home. Upstairs, the primary suite offers a relaxing retreat with a boxed ceiling, walk-in closet, and en-suite bath featuring dual vanities. Two additional bedrooms provide room for guests, a home office, or your favorite hobbies, while a second full bathroom and conveniently located upstairs laundry simplify everyday routines. Direct garage access, a main-level powder room, and a drop zone with a built-in bench and cubbies add practical touches you’ll appreciate daily. The appeal extends beyond your front door. Nichols Landing’s amenity lineup includes a community pool, pickleball court, and dog park, bringing recreation and opportunities to connect close to home. Convenient access to I-77 and I-485 puts Charlotte’s shopping, dining, employment centers, and entertainment within reach. Explore NoDa, spend an afternoon at Camp North End, or head into Uptown for dinner and a game. Fresh finishes, comfortable living spaces, and a location that keeps you connected—come experience what makes this townhome stand out. Schedule your tour of 6554 Harlech Street today and picture yourself at home in Nichols Landing!
Highlights
Property details
- MLS
- Canopy MLS
- MLS #
- CAR4430146
- Property type
- Townhouse
- Subdivision
- Nichols Landing
- Status
- Active
- Days on market
- 10
- On market date
- September 30, 2026
- Stories
- N/A
- Total bathrooms
- 2.5
- Garage spaces
- 1
- Parking spaces
- N/A
- Lot size
- N/A
Location
Get directions →Nearby schools
Within 10 miles. School directory data from the National Center for Education Statistics (NCES), accessed via the Urban Institute Education Data API. Local Score is calculated by INNOVATE Real Estate; where a state rating is shown, it comes from that state's own official school report card.
- Enrollment
- 742
- Student:teacher ratio
- 16.1:1
- District
- Charlotte-Mecklenburg Schools
- Enrollment
- 690
- Student:teacher ratio
- 18.2:1
- District
- Charlotte-Mecklenburg Schools
- Enrollment
- 166
- Student:teacher ratio
- 41.5:1
- District
- Charlotte-Mecklenburg Schools
Walkability
Blended score for Charlotte's center, calculated by INNOVATE Real Estate from two sources: the EPA's National Walkability Index (street network, transit, land-use mix) and Google Places amenity data (what's actually reachable on foot from this point). 60% EPA National Walkability Index + 40% nearby-amenity density (Google Places).
Market position
How this listing compares to current activity in Charlotte, from live MLS data.
Mortgage calculator
Estimate only - actual rate and payment depend on your lender, credit, and loan program.
Adjust tax / insurance estimates
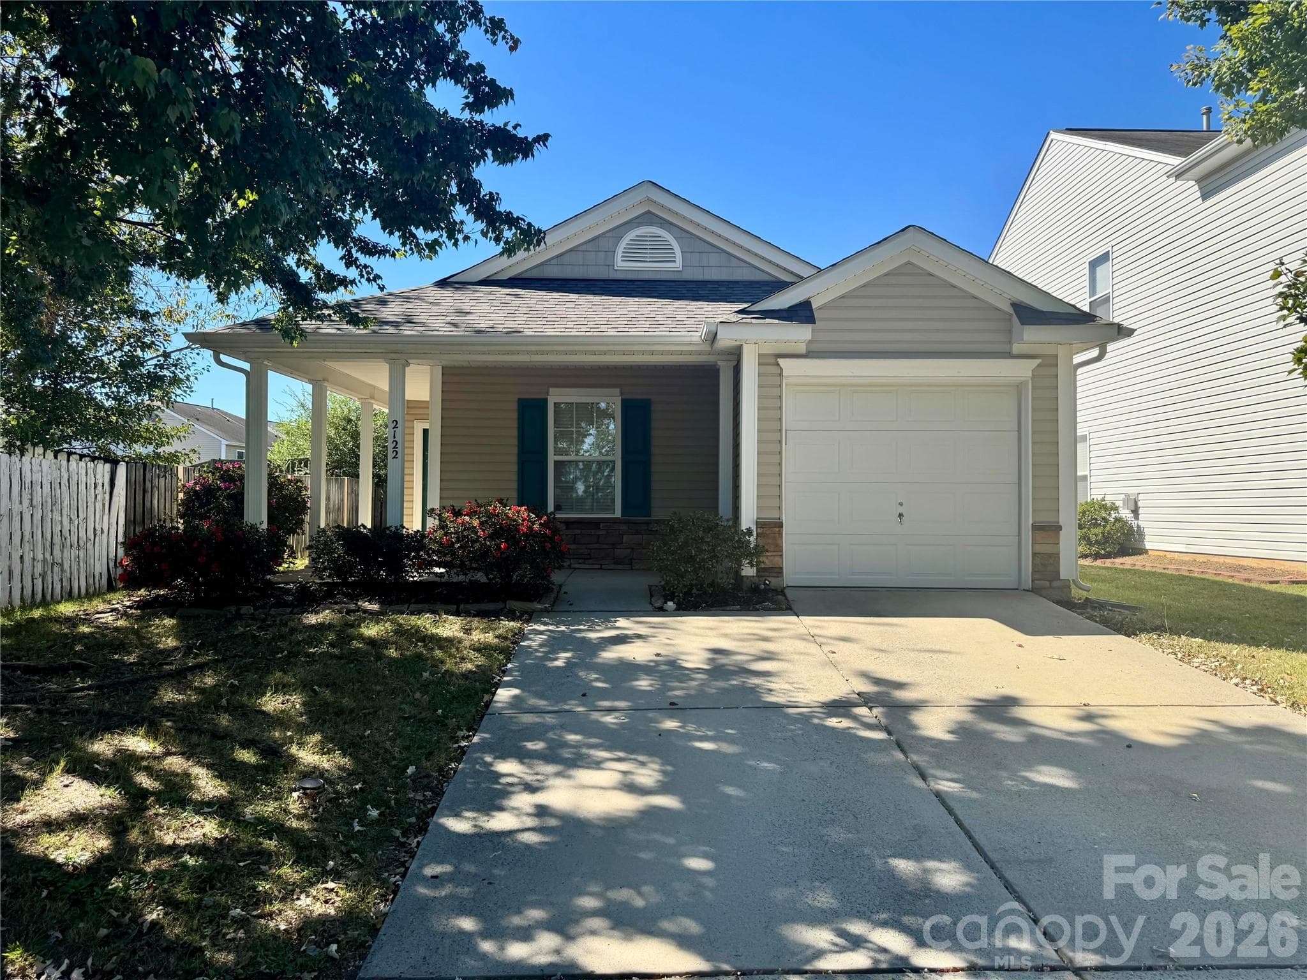
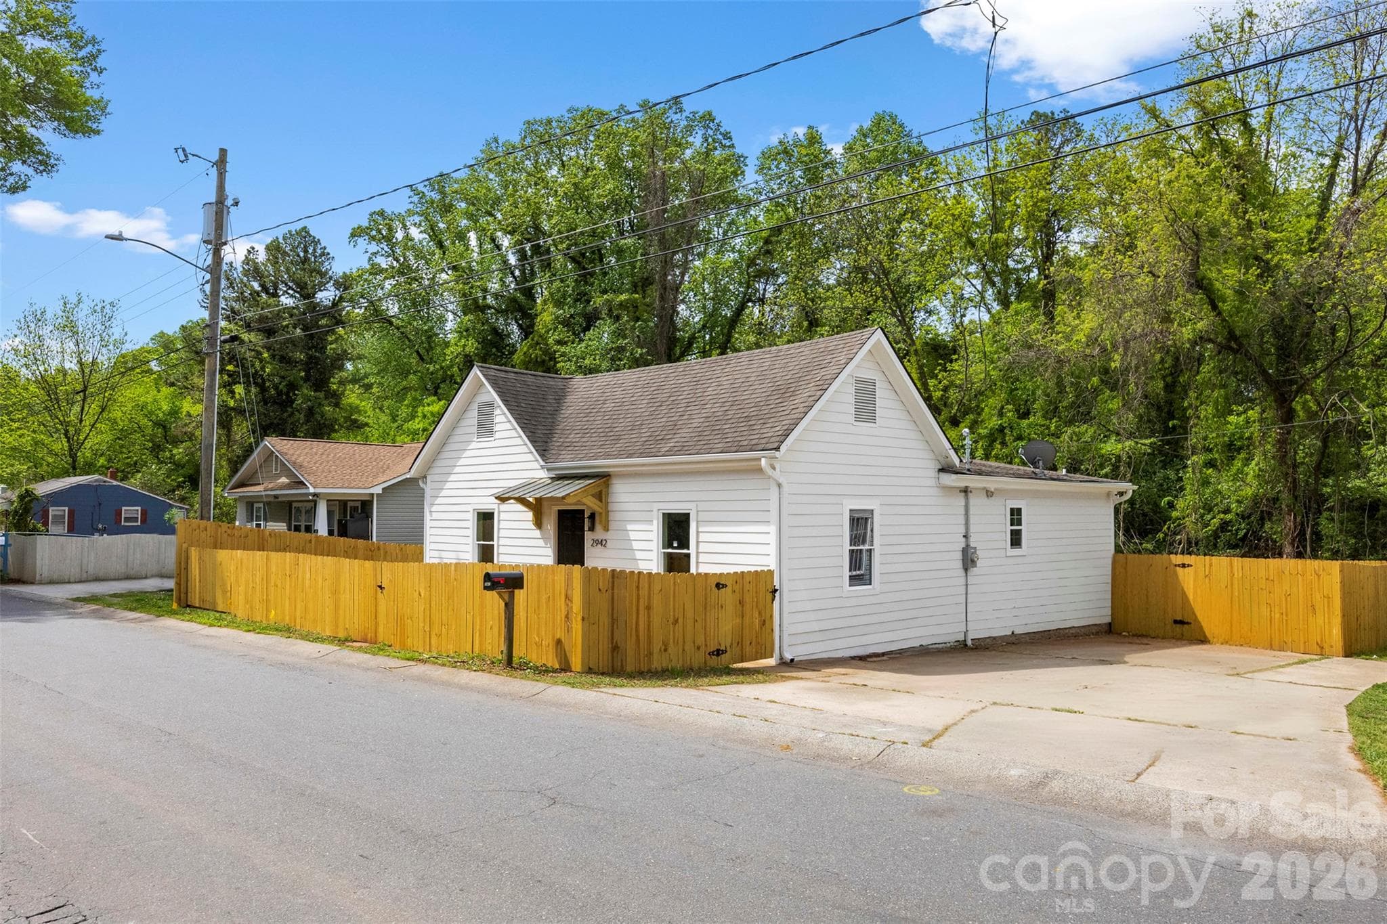
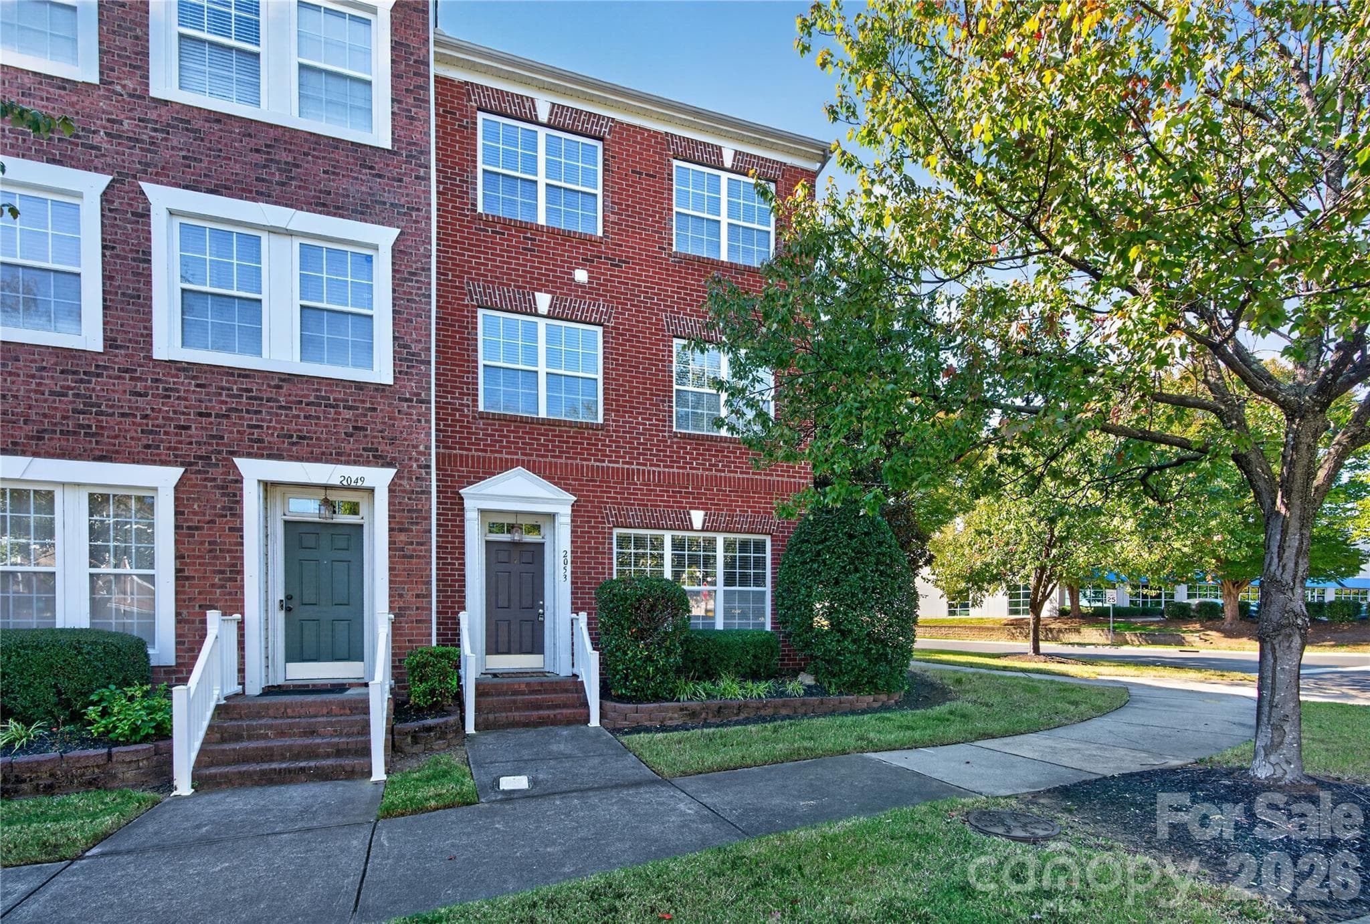
Similar homes you might like


Data source: Listing information provided by Canopy MLS (carolina) via Trestle/CoreLogic. Last updated 14 days ago.
Information herein deemed reliable but not guaranteed; all measurements, school assignments, HOA fees, taxes, and feature lists are approximate and should be independently verified. Equal Housing Opportunity.