Back
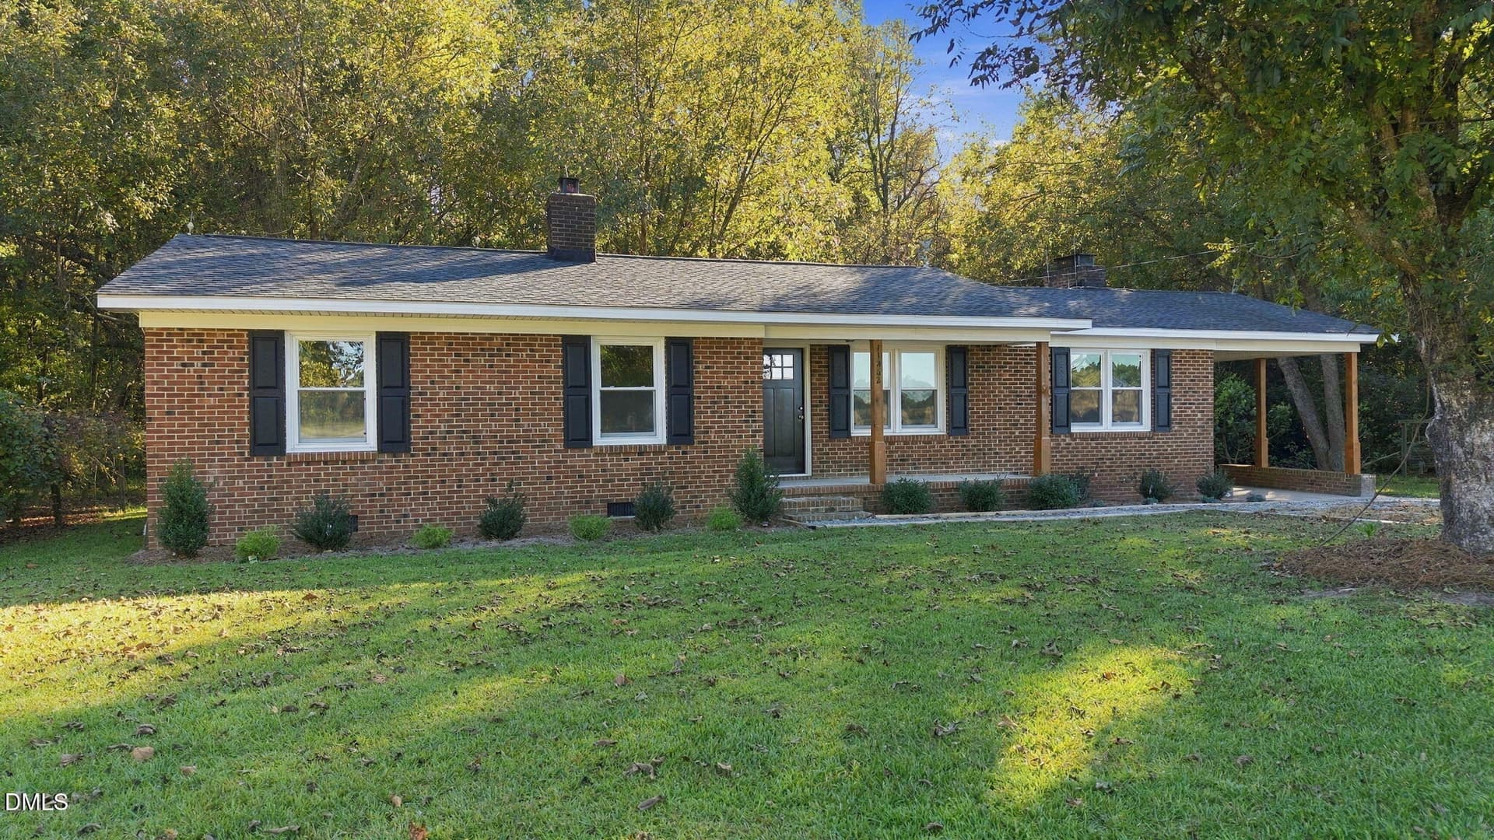
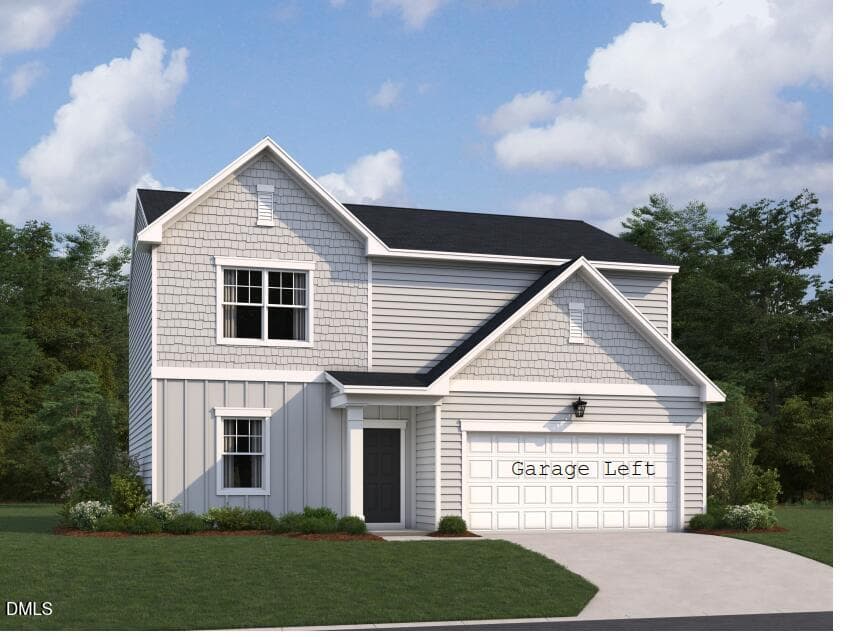
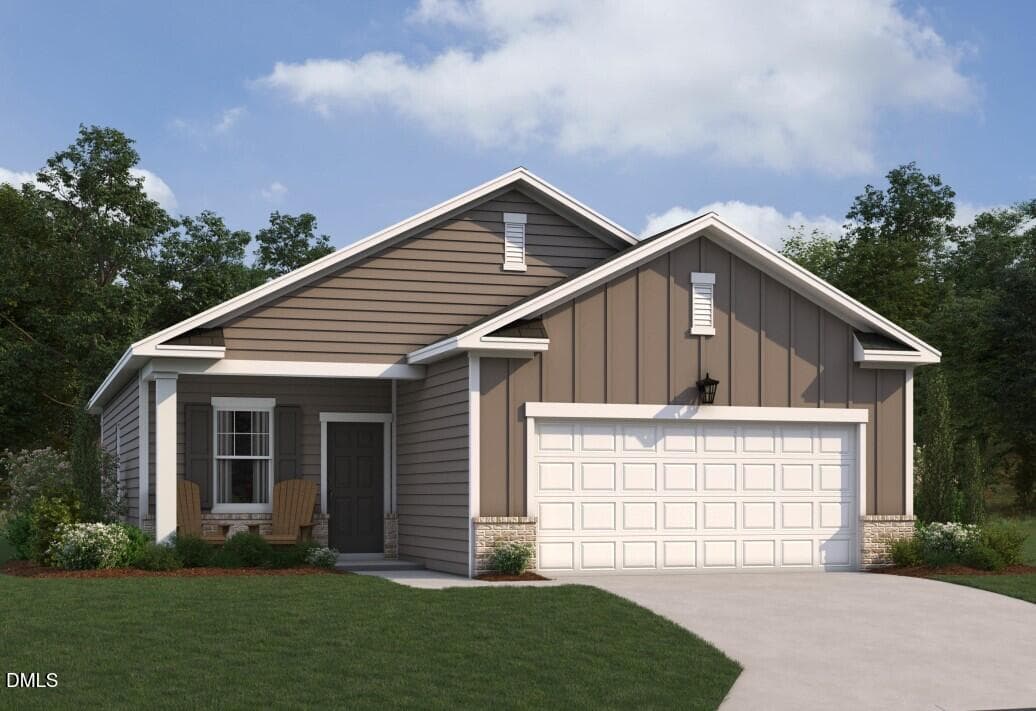
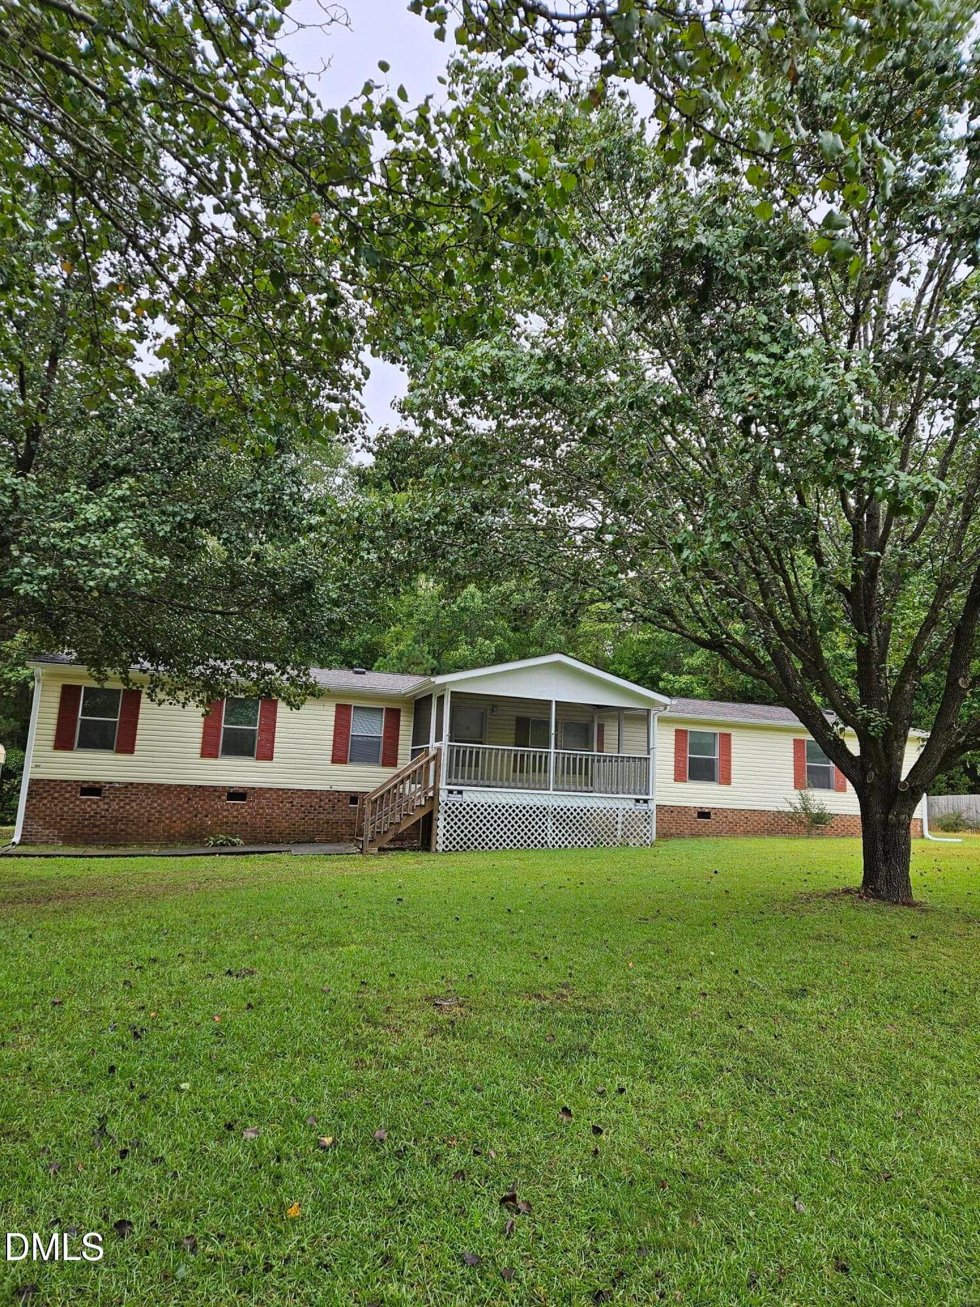
MID 101 Grove B exterior snip - 6538 Simmental Road 86, Middlesex
dji_fly_20250716_115122_0091_17526880598 - 6538 Simmental Road 86, Middlesex
MID 86 Floorplan - 6538 Simmental Road 86, Middlesex
14-web-or-mls-Chillingham Drive-S1606-01 - 6538 Simmental Road 86, Middlesex
7-web-or-mls-Chillingham Drive-S1606-007 - 6538 Simmental Road 86, Middlesex
8-web-or-mls-Chillingham Drive-S1606-008 - 6538 Simmental Road 86, Middlesex
9-web-or-mls-Chillingham Drive-S1606-009 - 6538 Simmental Road 86, Middlesex
10-web-or-mls-Chillingham Drive-S1606-01 - 6538 Simmental Road 86, Middlesex
11-web-or-mls-Chillingham Drive-S1606-01 - 6538 Simmental Road 86, Middlesex
12-web-or-mls-Chillingham Drive-S1606-01 - 6538 Simmental Road 86, Middlesex
13-web-or-mls-Chillingham Drive-S1606-01 - 6538 Simmental Road 86, Middlesex
14-web-or-mls-Chillingham Drive-S1606-01 - 6538 Simmental Road 86, Middlesex
15-web-or-mls-Chillingham Drive-S1606-01 - 6538 Simmental Road 86, Middlesex
16-web-or-mls-Chillingham Drive-S1606-01 - 6538 Simmental Road 86, Middlesex
17-web-or-mls-Chillingham Drive-S1606-01 - 6538 Simmental Road 86, Middlesex
18-web-or-mls-Chillingham Drive-S1606-01 - 6538 Simmental Road 86, Middlesex
19-web-or-mls-Chillingham Drive-S1606-01 - 6538 Simmental Road 86, Middlesex
20-web-or-mls-Chillingham Drive-S1606-02 - 6538 Simmental Road 86, Middlesex
21-web-or-mls-Chillingham Drive-S1606-02 - 6538 Simmental Road 86, Middlesex
22-web-or-mls-Chillingham Drive-S1606-02 - 6538 Simmental Road 86, Middlesex
23-web-or-mls-Chillingham Drive-S1606-02 - 6538 Simmental Road 86, Middlesex
24-web-or-mls-Chillingham Drive-S1606-02 - 6538 Simmental Road 86, Middlesex
25-web-or-mls-Chillingham Drive-S1606-02 - 6538 Simmental Road 86, Middlesex
26-web-or-mls-Chillingham Drive-S1606-02 - 6538 Simmental Road 86, Middlesex
27-web-or-mls-Chillingham Drive-S1606-02 - 6538 Simmental Road 86, Middlesex
28-web-or-mls-Chillingham Drive-S1606-02 - 6538 Simmental Road 86, Middlesex
29-web-or-mls-Chillingham Drive-S1606-02 - 6538 Simmental Road 86, Middlesex
30-web-or-mls-Chillingham Drive-S1606-03 - 6538 Simmental Road 86, Middlesex
31-web-or-mls-Chillingham Drive-S1606-03 - 6538 Simmental Road 86, Middlesex
32-web-or-mls-Chillingham Drive-S1606-03 - 6538 Simmental Road 86, Middlesex
33-web-or-mls-Chillingham Drive-S1606-03 - 6538 Simmental Road 86, Middlesex
34-web-or-mls-Chillingham Drive-S1606-03 - 6538 Simmental Road 86, Middlesex
MID 86 Kitchen - 6538 Simmental Road 86, Middlesex
MID 86 Primary Bath - 6538 Simmental Road 86, Middlesex
MID 86 hall bath finishes - 6538 Simmental Road 86, Middlesex
MID 86 Plot Plan - 6538 Simmental Road 86, Middlesex
MID 86 Lighting - 6538 Simmental Road 86, Middlesex
Middleton Pocket Park - 6538 Simmental Road 86, Middlesex
39 photos

$289,990

Bedrooms
3
Bathrooms
2
Living area
N/A
Year built
2027
6538 Simmental Road 86
Middlesex, NC 27557
Listed by Ashton Woods Homes

Highlights

Property type
Single Family Residence
Lot size
0.17 acres
Garage
2 spaces
On market
9 days
  • New construction

About this home

Seller offering up to $30,000.00 use as you choose! Please reach out to onsite agent for additional details. The Grove plan - an open concept 3 bed 2 bath ranch offering 1,206 sq ft of open living with modern finishes and curated design throughout. This beautifully designed home blends comfort, style, and functionality. The spacious open floorplan is ideal for everyday living and entertaining, featuring a bright, airy living dining space that flows seamlessly into the kitchen and family room spaces. This home showcases our Artisan collection, bringing calm through earth tones complimented by earthy features durable LVP flooring, sleek quartz countertops, chic 36' cabinetry, and a single-basin sink with a removable spray matte black faucet, all thoughtfully selected to complement the home's Artisan-inspired design. Relax and unwind on the covered back porch, perfect for morning coffee or evening gatherings. The open layout provides endless decorating possibilities, offering flexibility for both everyday living and entertaining. Rate varies by loan type and is available on a first-come, first-served basis. Rates are subject to change based on fund availability, buyer credit profile, loan-to-value ratio, and certain property characteristics. See onsite sales agents for details.

Property details

MLS
Doorify MLS
MLS #
10201937
Property type
Single Family Residence
Subdivision
Middleton Farms
Status
Active
Days on market
9
On market date
November 5, 2026
Stories
N/A
Total bathrooms
2
Garage spaces
2
Parking spaces
N/A
Lot size
0.17 acres
Loading map…

Nearby schools

Within 10 miles. School directory data from the National Center for Education Statistics (NCES), accessed via the Urban Institute Education Data API. Local Score is calculated by INNOVATE Real Estate; where a state rating is shown, it comes from that state's own official school report card.

Elementary
Middlesex Elementary
0.84 mi away · Grades -1-5
Zoned school (attendance boundary, 2015-16 data)
3.3
Local Score (state rating (2025) blended 70/30 with student-teacher ratio) -- not an official state rating
State rating: C (2025)
Enrollment
311
Student:teacher ratio
13.0:1
District
Nash County Public Schools
Middle
Southern Nash Middle
8.72 mi away · Grades 6-8
Zoned school (attendance boundary, 2015-16 data)
2.7
Local Score (state rating (2025) blended 70/30 with student-teacher ratio) -- not an official state rating
State rating: C (2025)
Enrollment
792
Student:teacher ratio
20.3:1
District
Nash County Public Schools
High
NRM Early College High School
21.54 mi away · Grades 9-13
Zoned school (attendance boundary, 2015-16 data)
3.8
Local Score (state rating (2025) blended 70/30 with student-teacher ratio) -- not an official state rating
State rating: A (2025)
Enrollment
396
Student:teacher ratio
30.5:1
District
Nash County Public Schools

Walkability

Blended score for Middlesex's center, calculated by INNOVATE Real Estate from two sources: the EPA's National Walkability Index (street network, transit, land-use mix) and Google Places amenity data (what's actually reachable on foot from this point). 60% EPA National Walkability Index + 40% nearby-amenity density (Google Places).

18
Very car-dependent
out of 100
EPA National Walkability Index
5.3 / 20 -- Least walkable
Google Places amenity density
5 / 100
Restaurants & cafes0
Grocery stores0
Parks0
Schools1
Transit stops0
Pharmacies0

Market position

How this listing compares to current activity in Middlesex, from live MLS data.

On the market 9 days -- 103 fewer days than Middlesex's current average of 112 days.
For reference, the median list price across 116 active listings in Middlesex right now is $361,000.

Mortgage calculator

Estimate only - actual rate and payment depend on your lender, credit, and loan program.

Adjust tax / insurance estimates
Est. monthly payment
$1,896/mo
$57,998 down
$231,992 loan
Principal & interest$1,505
Property tax (est.)$242
Home insurance (est.)$150

Similar homes you might like

Data source: Listing information provided by Doorify MLS. Last updated 1 days ago.

Information herein deemed reliable but not guaranteed; all measurements, school assignments, HOA fees, taxes, and feature lists are approximate and should be independently verified. Equal Housing Opportunity.