


$509,000
About this home
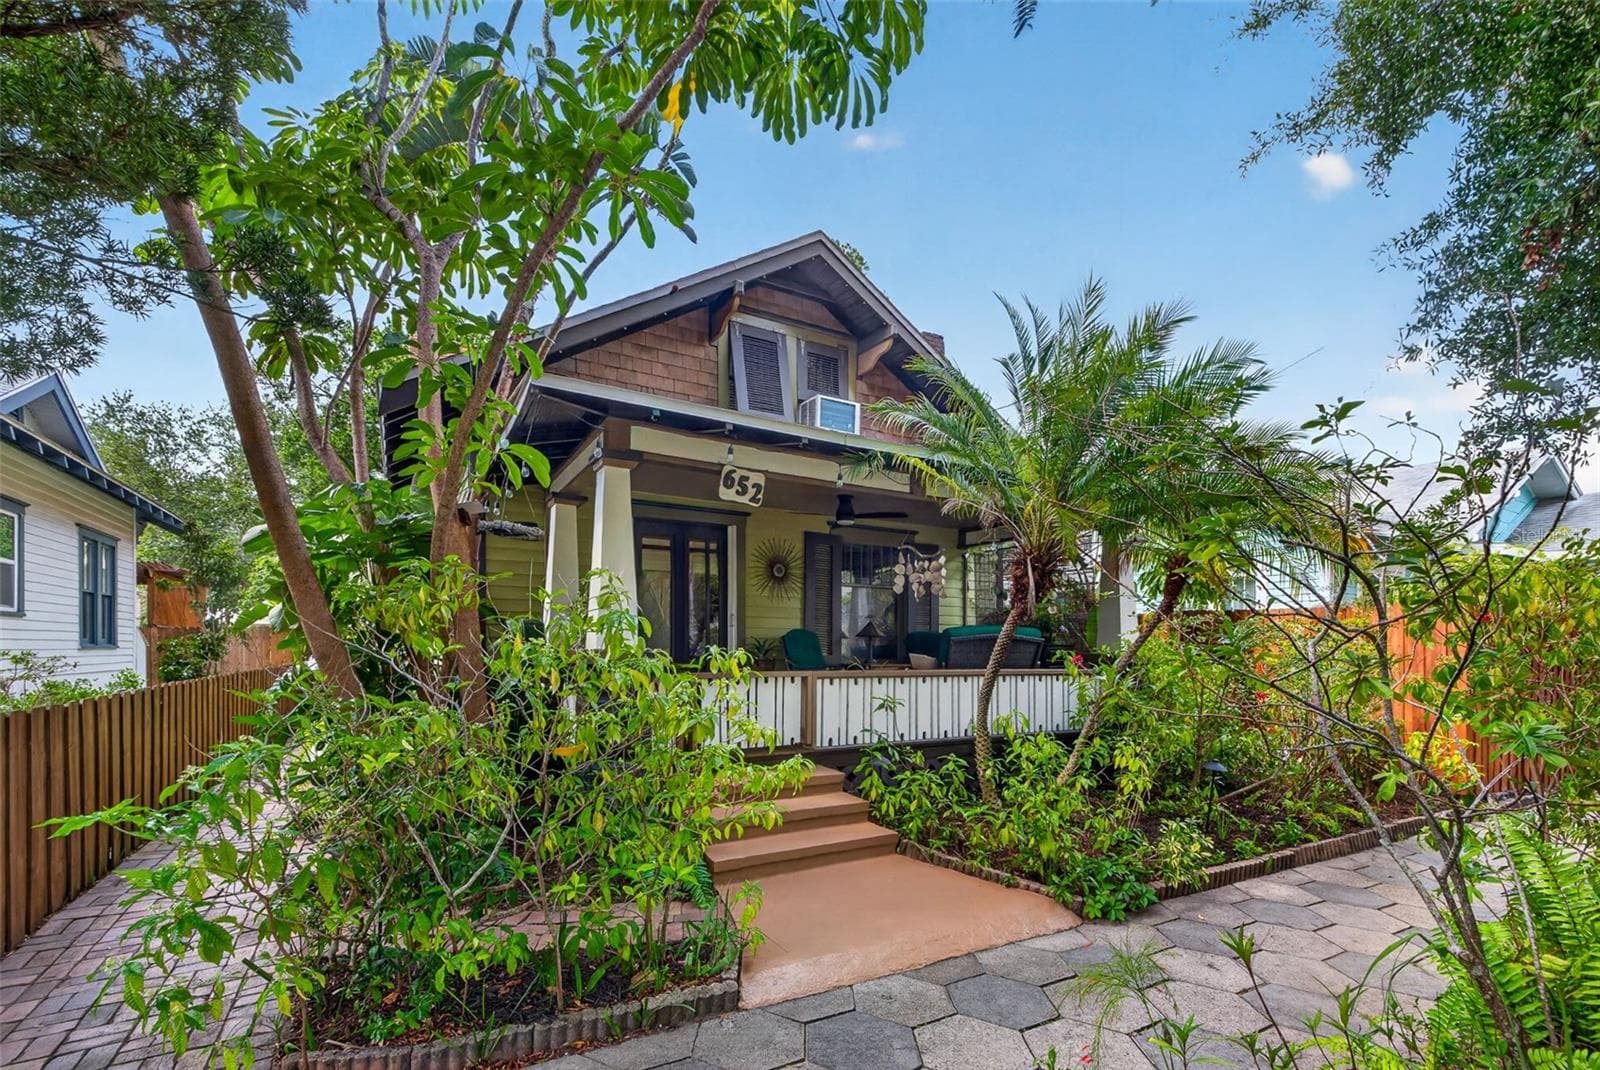
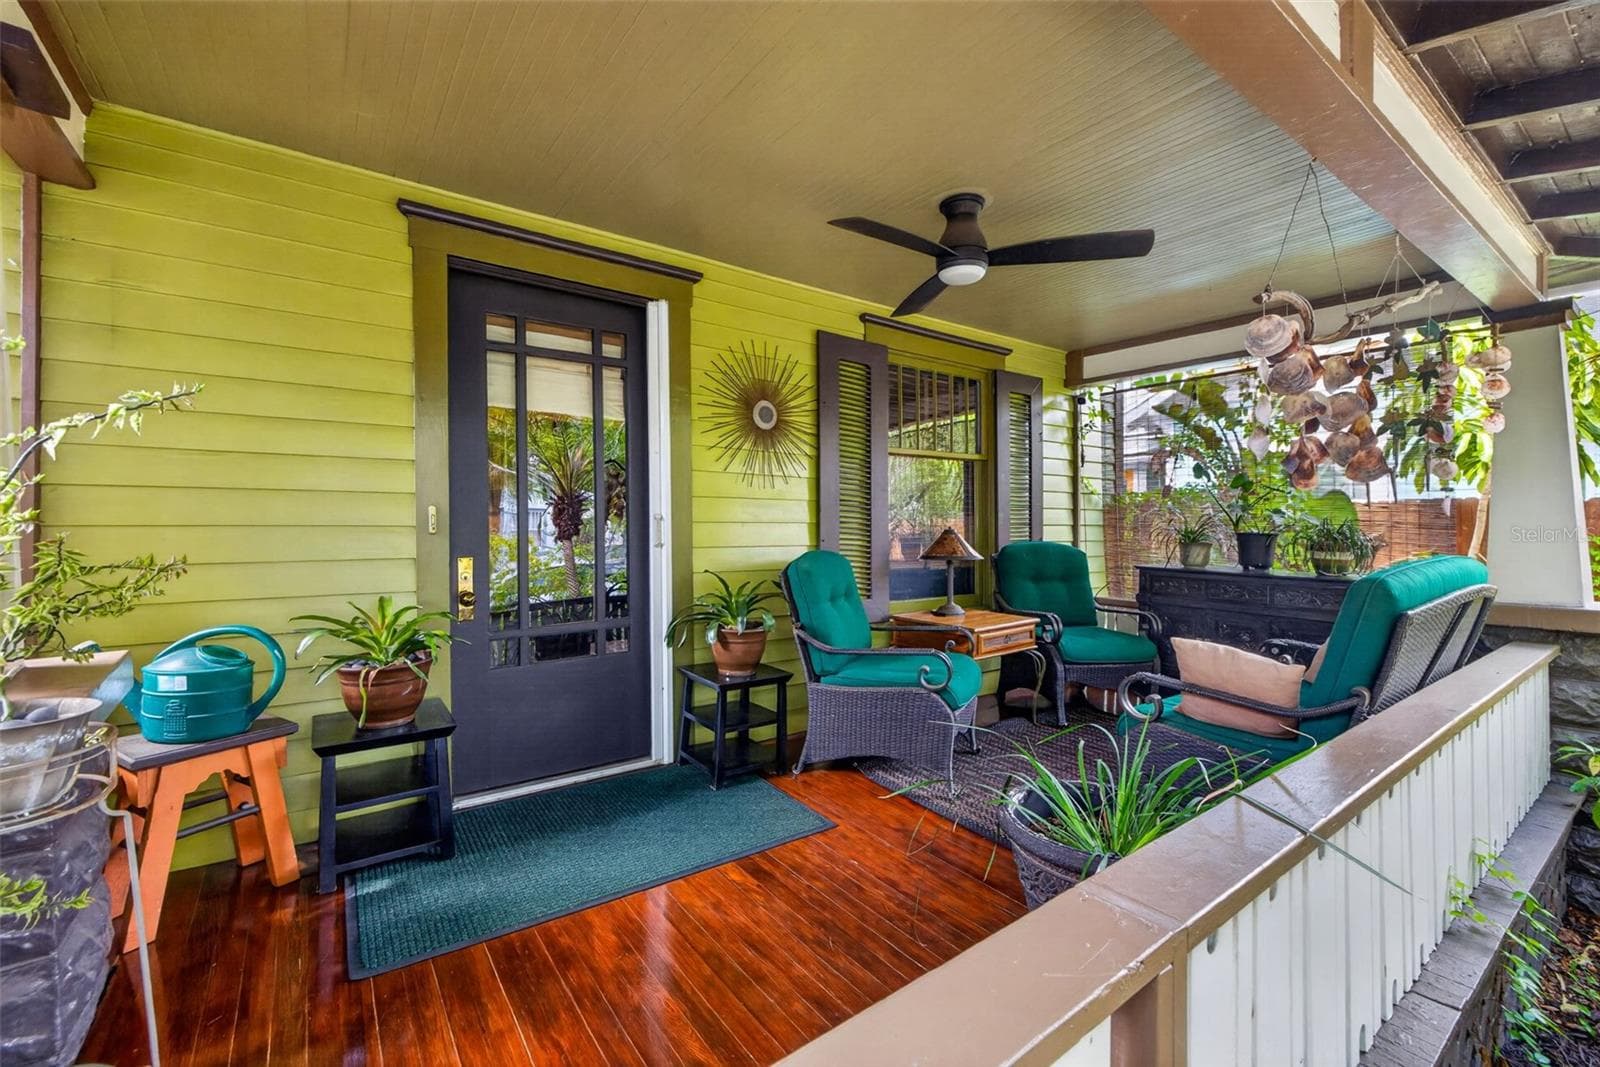
This charming 1925 bungalow is situated perfectly in the heart of the Historic Uptown neighborhood. It is tucked away from all the bustling streets, yet close enough to get to everything our beautiful city and waterfront have to offer. The front porch is the star of the show with original hardwood floors that have been maintained to perfection, original wood columns/railings, original beadboard ceilings, and a stunning front door. The large living room is just inside the front door and features original windows encased in period trim, hardwood floors, crown molding, and a wood-burning fireplace. The kitchen features neutral countertops, stainless steel appliances, and a built-in breakfast nook with bench seating. There is a generously sized main bathroom on the first floor with a clawfoot soaking tub and additional space for storage. Heading upstairs, you'll find the primary bedroom with multiple storage nooks and a walk-in closet. This home abounds with character and charm. There is an indoor laundry area at the back of the home. Stepping out the back door, you are greeted with this perfectly curated oasis. You feel like you've stepped into your own little jungle right in the city. You will be hard-pressed to find a backyard this big in Historic Uptown. You are three blocks from Flatbread & Butter, Foxtail Coffee, The Bier Boutique, and just 8 blocks to everything along Central Ave. This home is located in an X flood zone (flood insurance is not required) and is in a non-evacuation zone.
Property details
- MLS
- Stellar MLS
- MLS #
- MFRTB8510345
- Property type
- Single Family Residence
- Subdivision
- SAFFORDS ADD REV
- Status
- Active
- Days on market
- 61
- On market date
- May 21, 2026
- Stories
- N/A
- Total bathrooms
- 1
- Garage spaces
- N/A
- Parking spaces
- N/A
- Lot size
- 0.08 acres
Location
Get directions →Nearby schools
Within 10 miles. School directory data from the National Center for Education Statistics (NCES), accessed via the Urban Institute Education Data API. Local Score is calculated by INNOVATE Real Estate; where a state rating is shown, it comes from that state's own official school report card.
- Enrollment
- 275
- Student:teacher ratio
- 11.0:1
- District
- PINELLAS
- Enrollment
- 681
- Student:teacher ratio
- 17.0:1
- District
- PINELLAS
- Enrollment
- 140
- Student:teacher ratio
- 35.0:1
- District
- PINELLAS
Walkability
Blended score for ST PETERSBURG's center, calculated by INNOVATE Real Estate from two sources: the EPA's National Walkability Index (street network, transit, land-use mix) and Google Places amenity data (what's actually reachable on foot from this point). 60% EPA National Walkability Index + 40% nearby-amenity density (Google Places).
Market position
How this listing compares to current activity in ST PETERSBURG, from live MLS data.
Mortgage calculator
Estimate only - actual rate and payment depend on your lender, credit, and loan program.
Adjust tax / insurance estimates
Similar homes you might like
Data source: Listing information provided by Stellar MLS (mfrmls) via Trestle/CoreLogic. Last updated July 21, 2026.
Information herein deemed reliable but not guaranteed; all measurements, school assignments, HOA fees, taxes, and feature lists are approximate and should be independently verified. Equal Housing Opportunity.