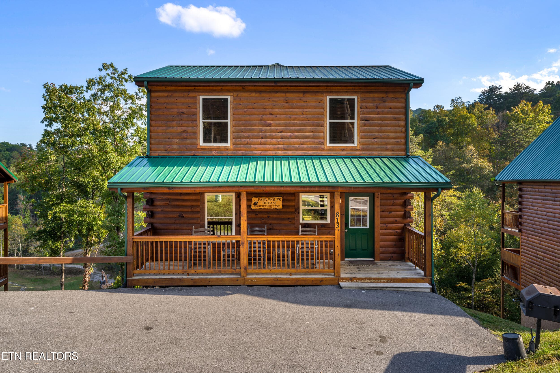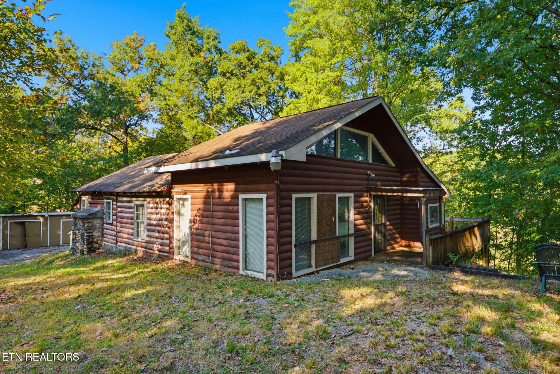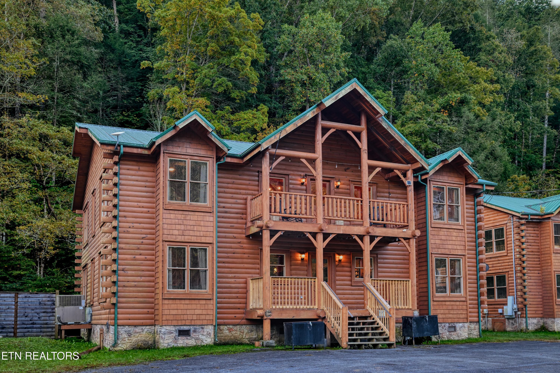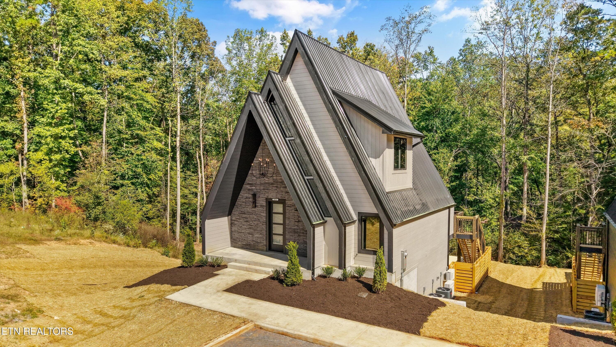
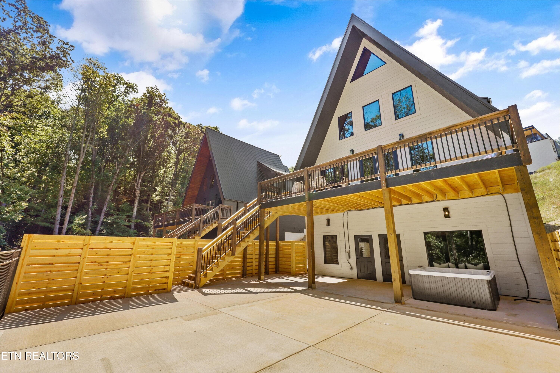
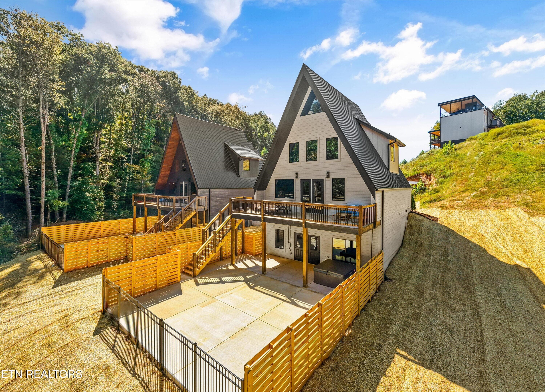
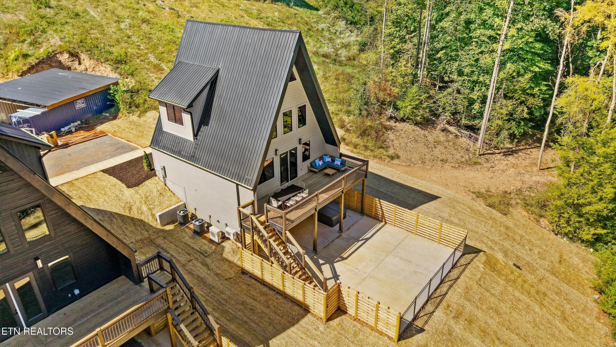
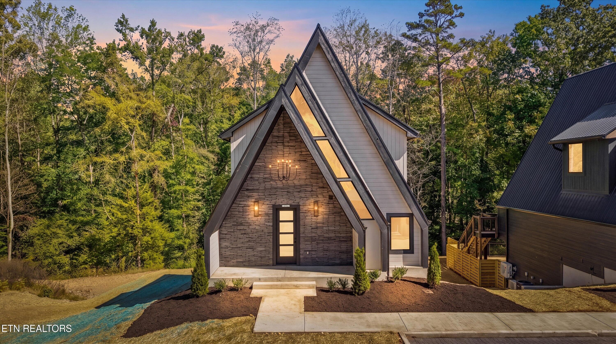
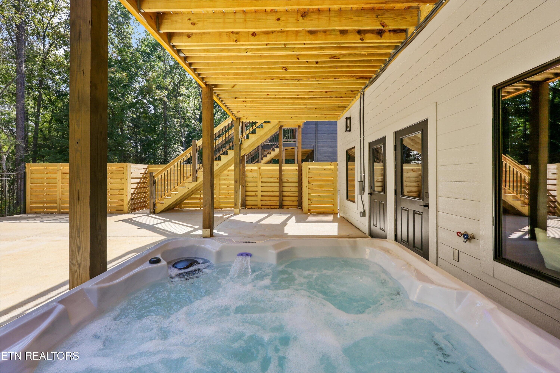
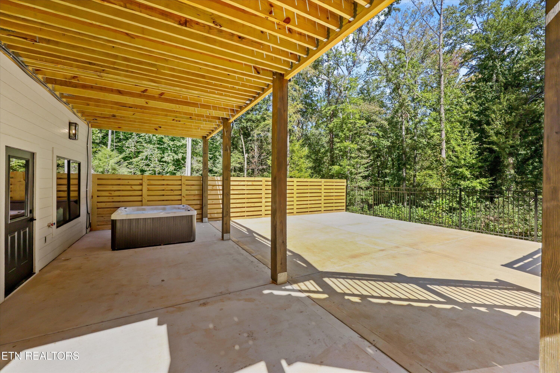
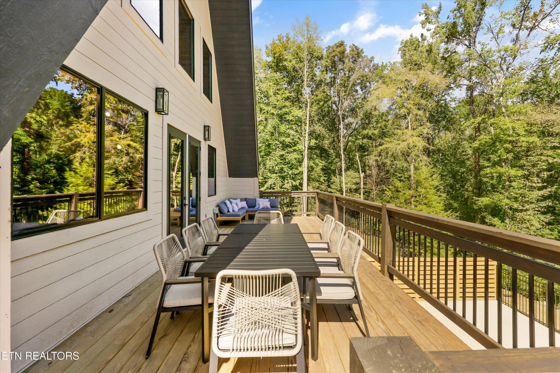
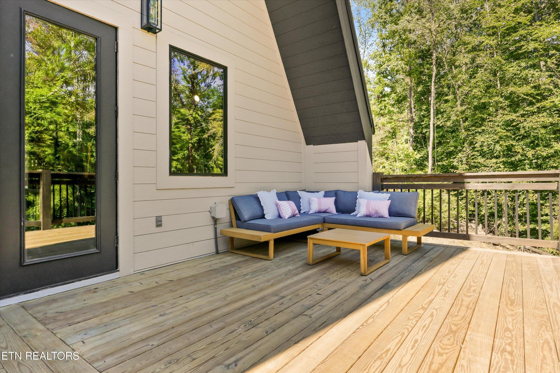
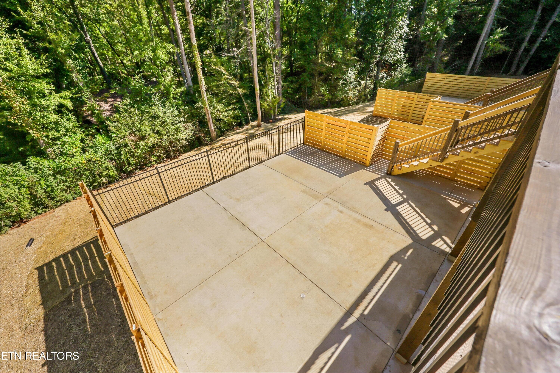
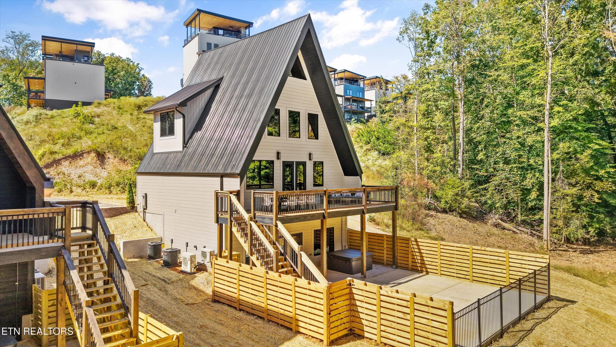
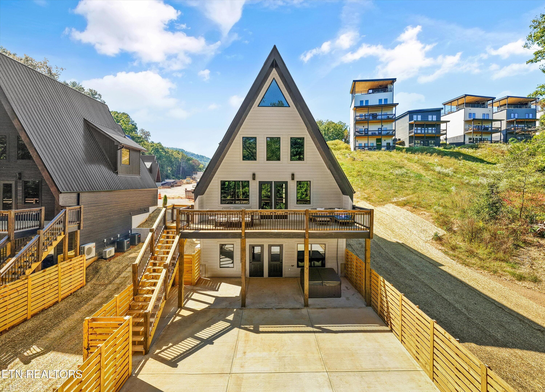
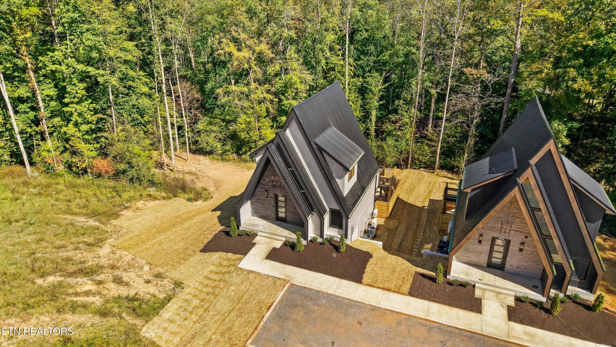
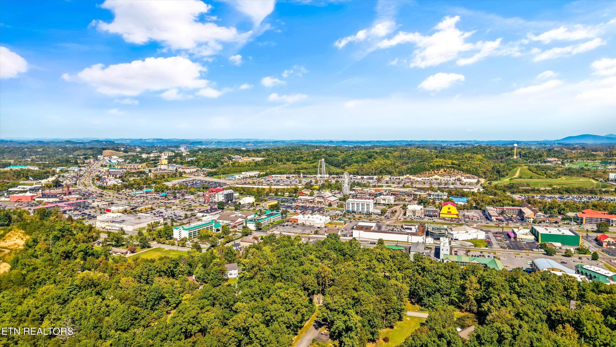
dji_fly_20260918_165712_0204_17900997980 - 651 Longbow Way, Pigeon Forge, TN 37863
03-651 Longbow Way 34 - 651 Longbow Way, Pigeon Forge, TN 37863
dji_fly_20260918_165750_0209_17900997719 - 651 Longbow Way, Pigeon Forge, TN 37863
36-651 Longbow Way 28 - 651 Longbow Way, Pigeon Forge, TN 37863
dji_fly_20260918_165818_0211_17900997752 - 651 Longbow Way, Pigeon Forge, TN 37863
39-651 Longbow Way 38 - 651 Longbow Way, Pigeon Forge, TN 37863
dji_fly_20260918_165824_0212_17900997768 - 651 Longbow Way, Pigeon Forge, TN 37863
41-651 Longbow Way 40 - 651 Longbow Way, Pigeon Forge, TN 37863
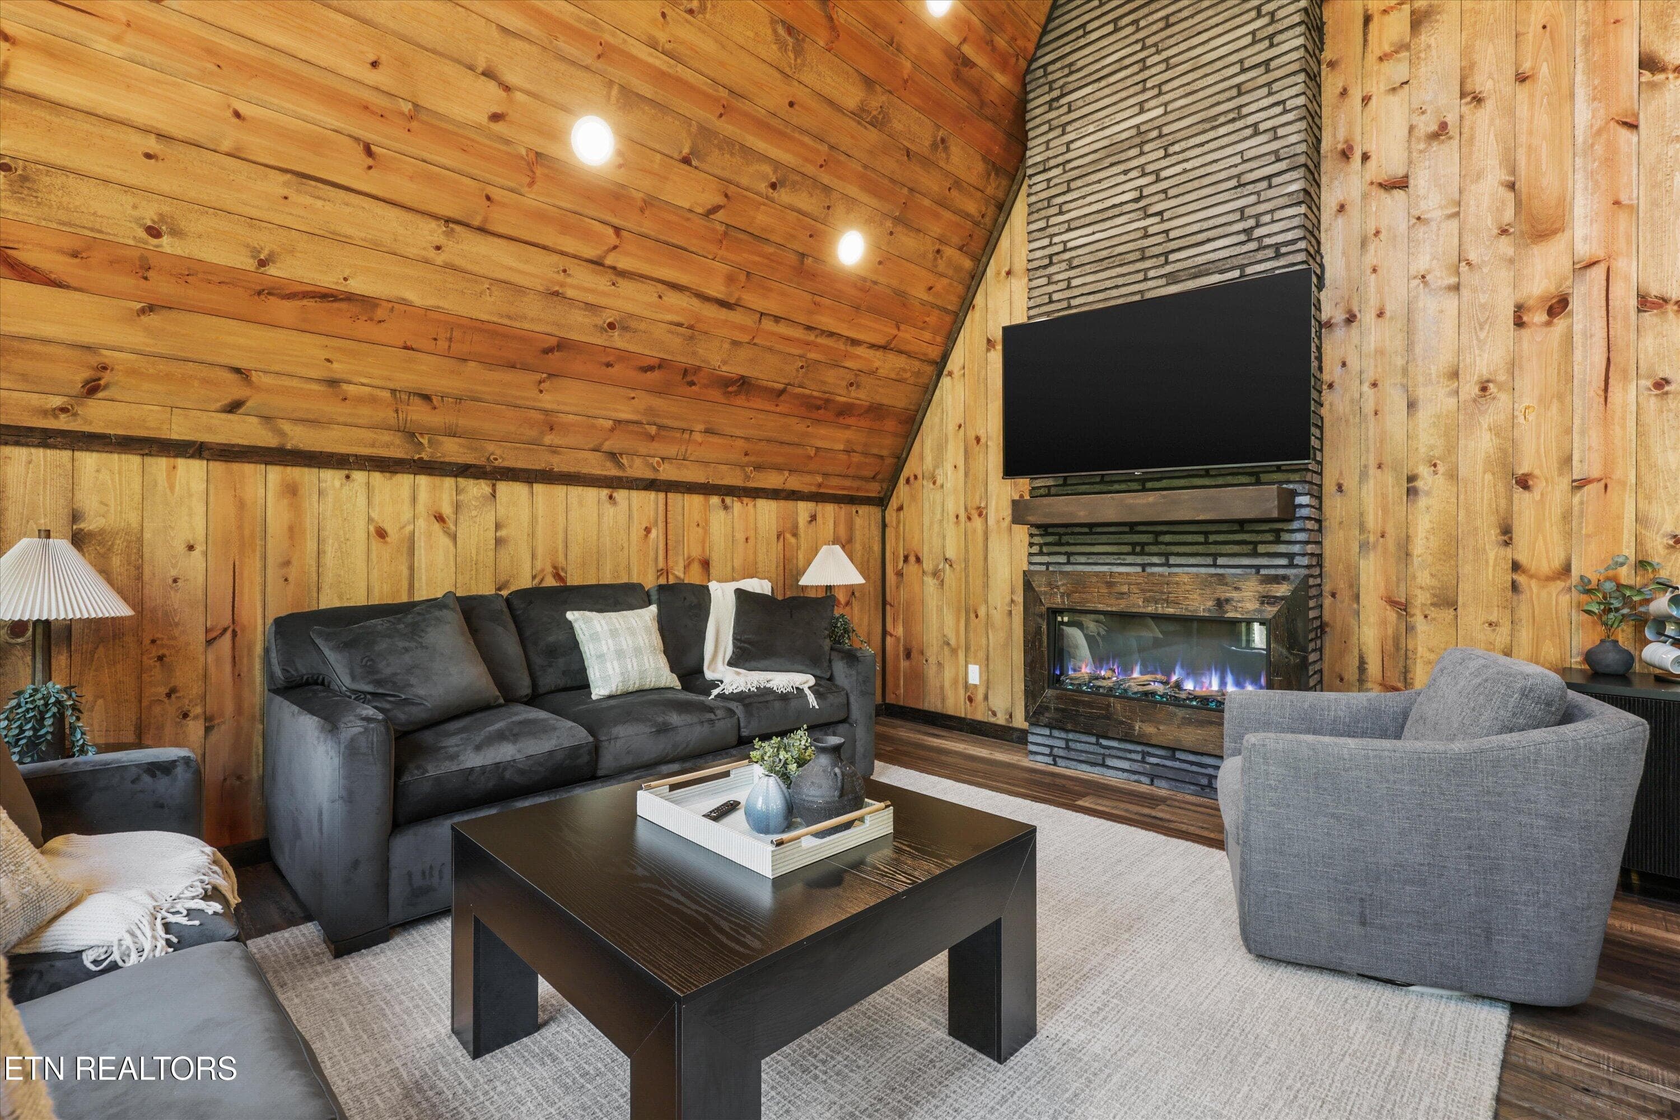
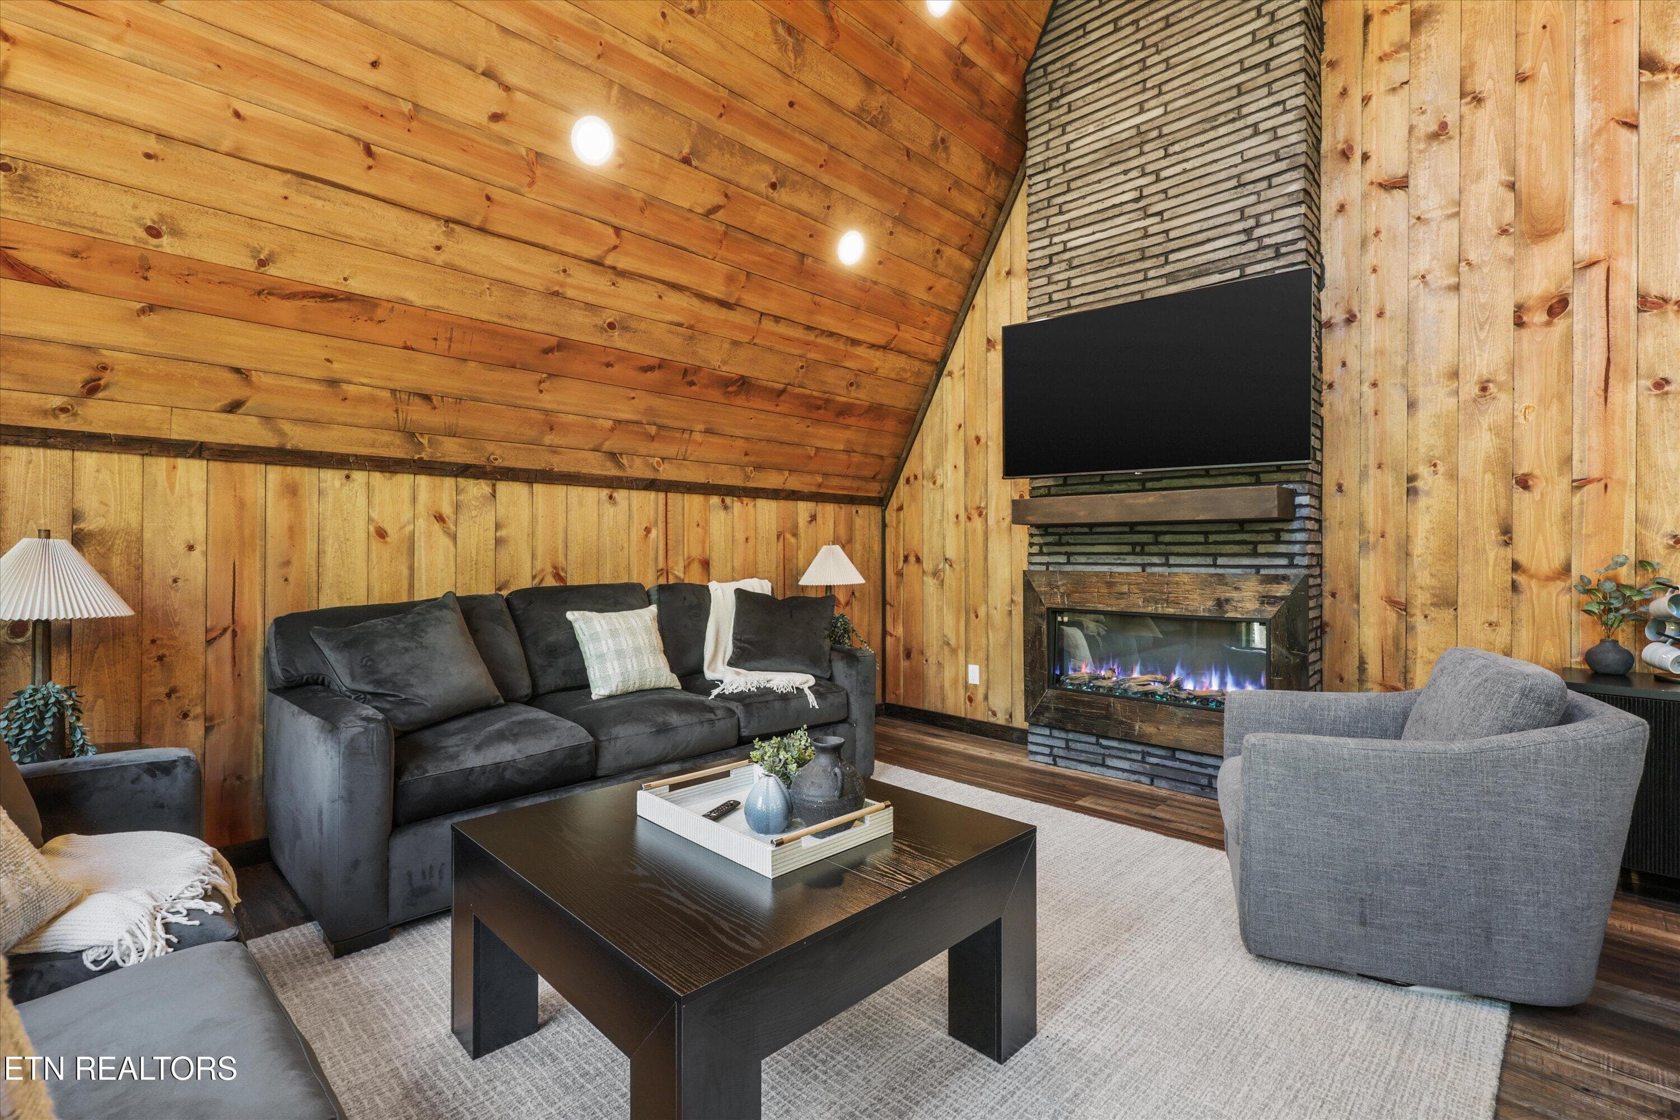
SHR81 Living Room - 651 Longbow Way, Pigeon Forge, TN 37863
02-VT 651 - 651 Longbow Way, Pigeon Forge, TN 37863
SHR81 Living room:kitchen - 651 Longbow Way, Pigeon Forge, TN 37863
06-651 Longbow Way 01 - 651 Longbow Way, Pigeon Forge, TN 37863
SHR81 Kitchen - 651 Longbow Way, Pigeon Forge, TN 37863
07-651 Longbow Way 08 - 651 Longbow Way, Pigeon Forge, TN 37863
SHR81 Kitchen (2) - 651 Longbow Way, Pigeon Forge, TN 37863
08-651 Longbow Way 07 - 651 Longbow Way, Pigeon Forge, TN 37863
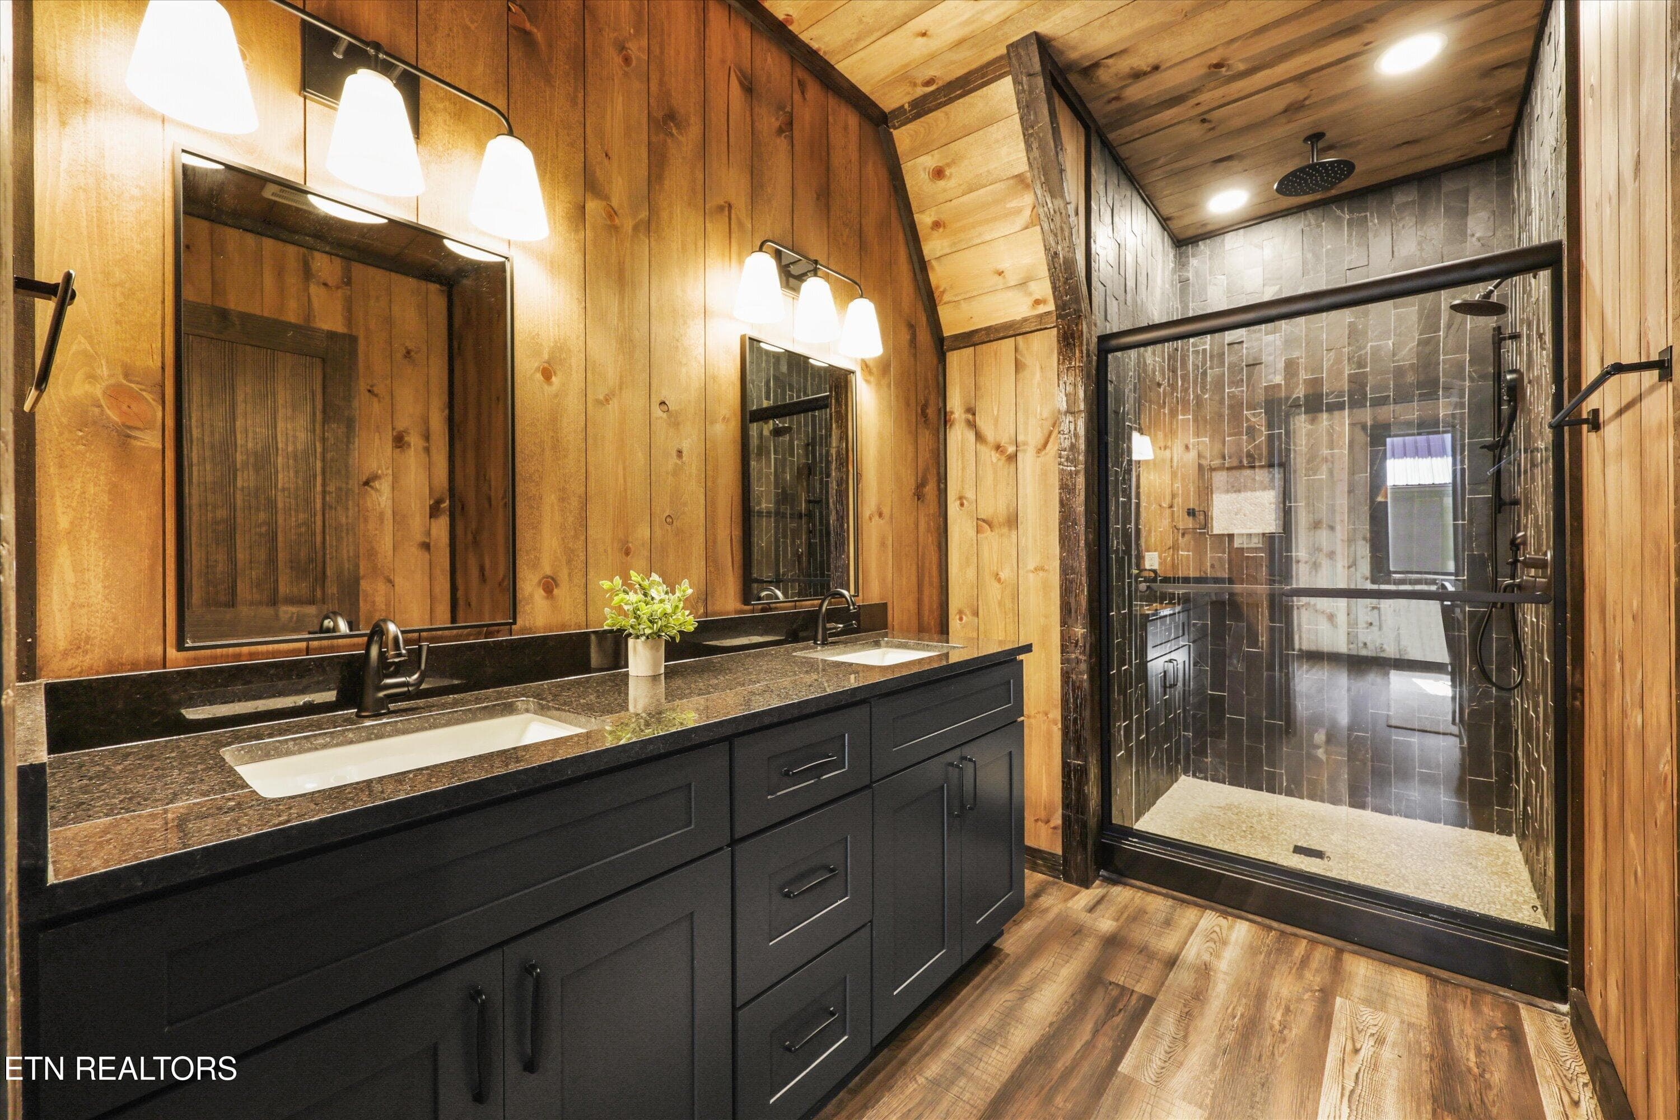
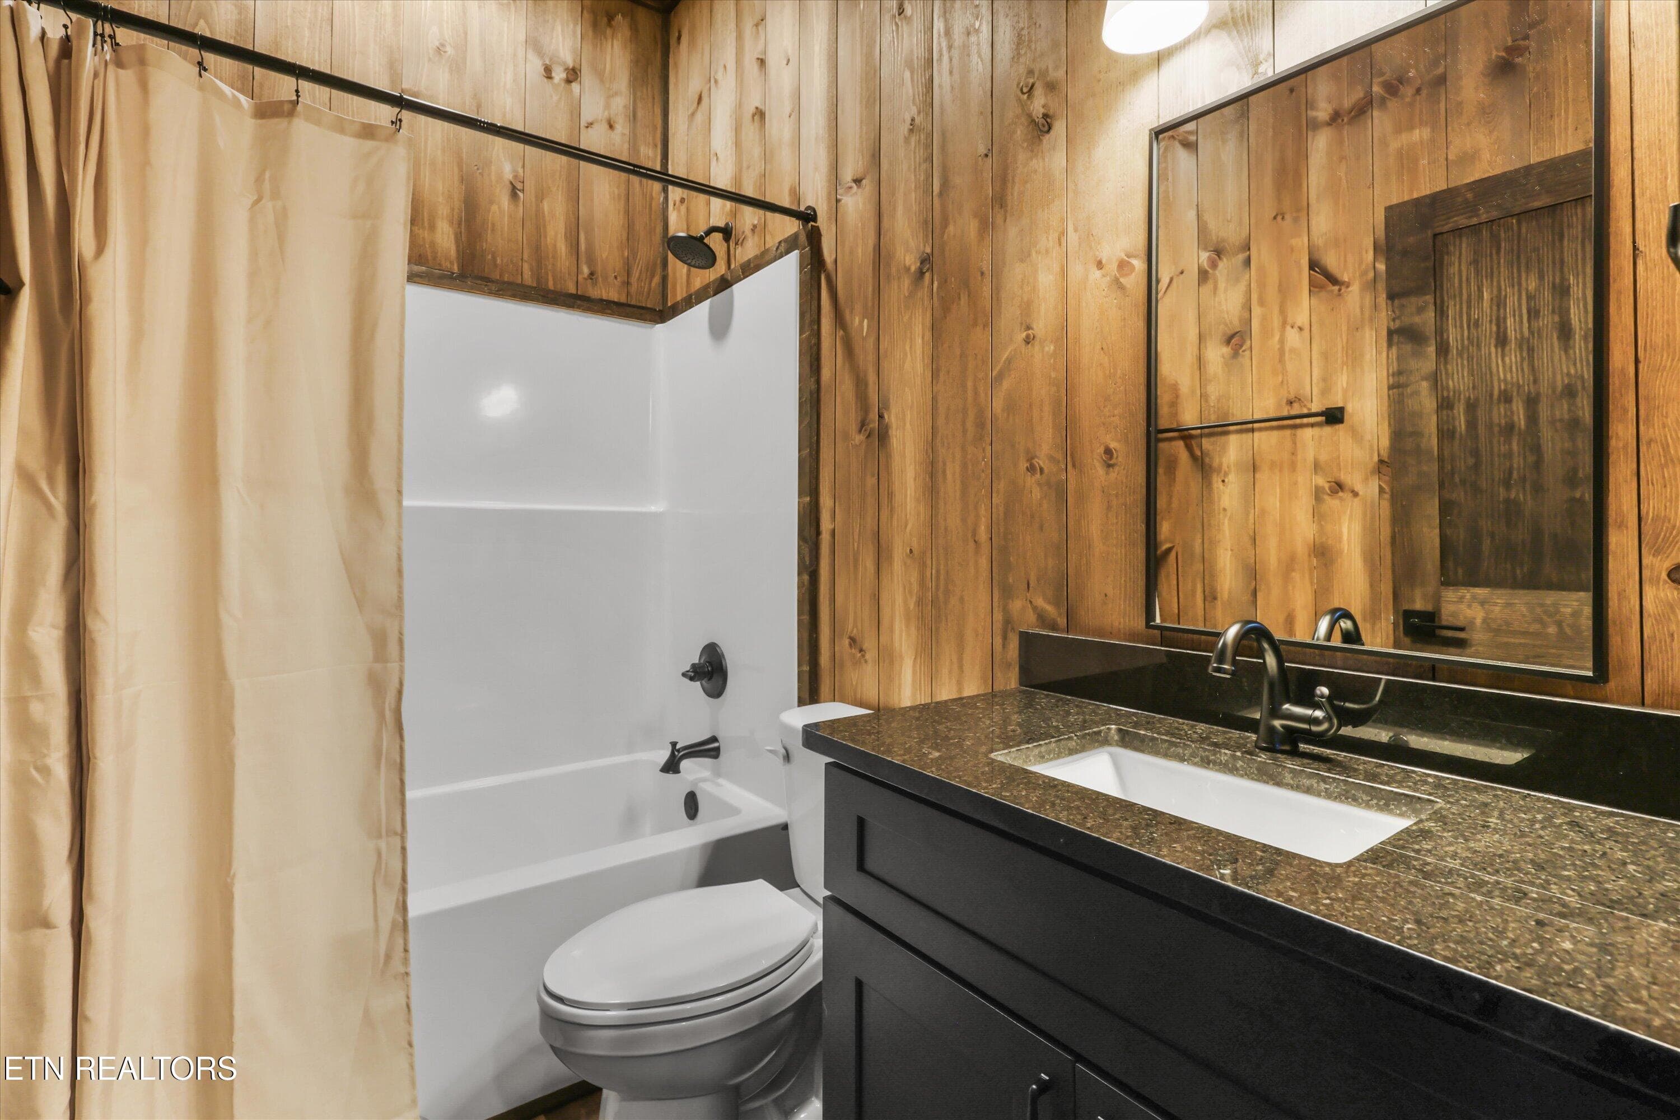
SHR81 Bathrom 2 (two) - 651 Longbow Way, Pigeon Forge, TN 37863
09-651 Longbow Way 09 - 651 Longbow Way, Pigeon Forge, TN 37863
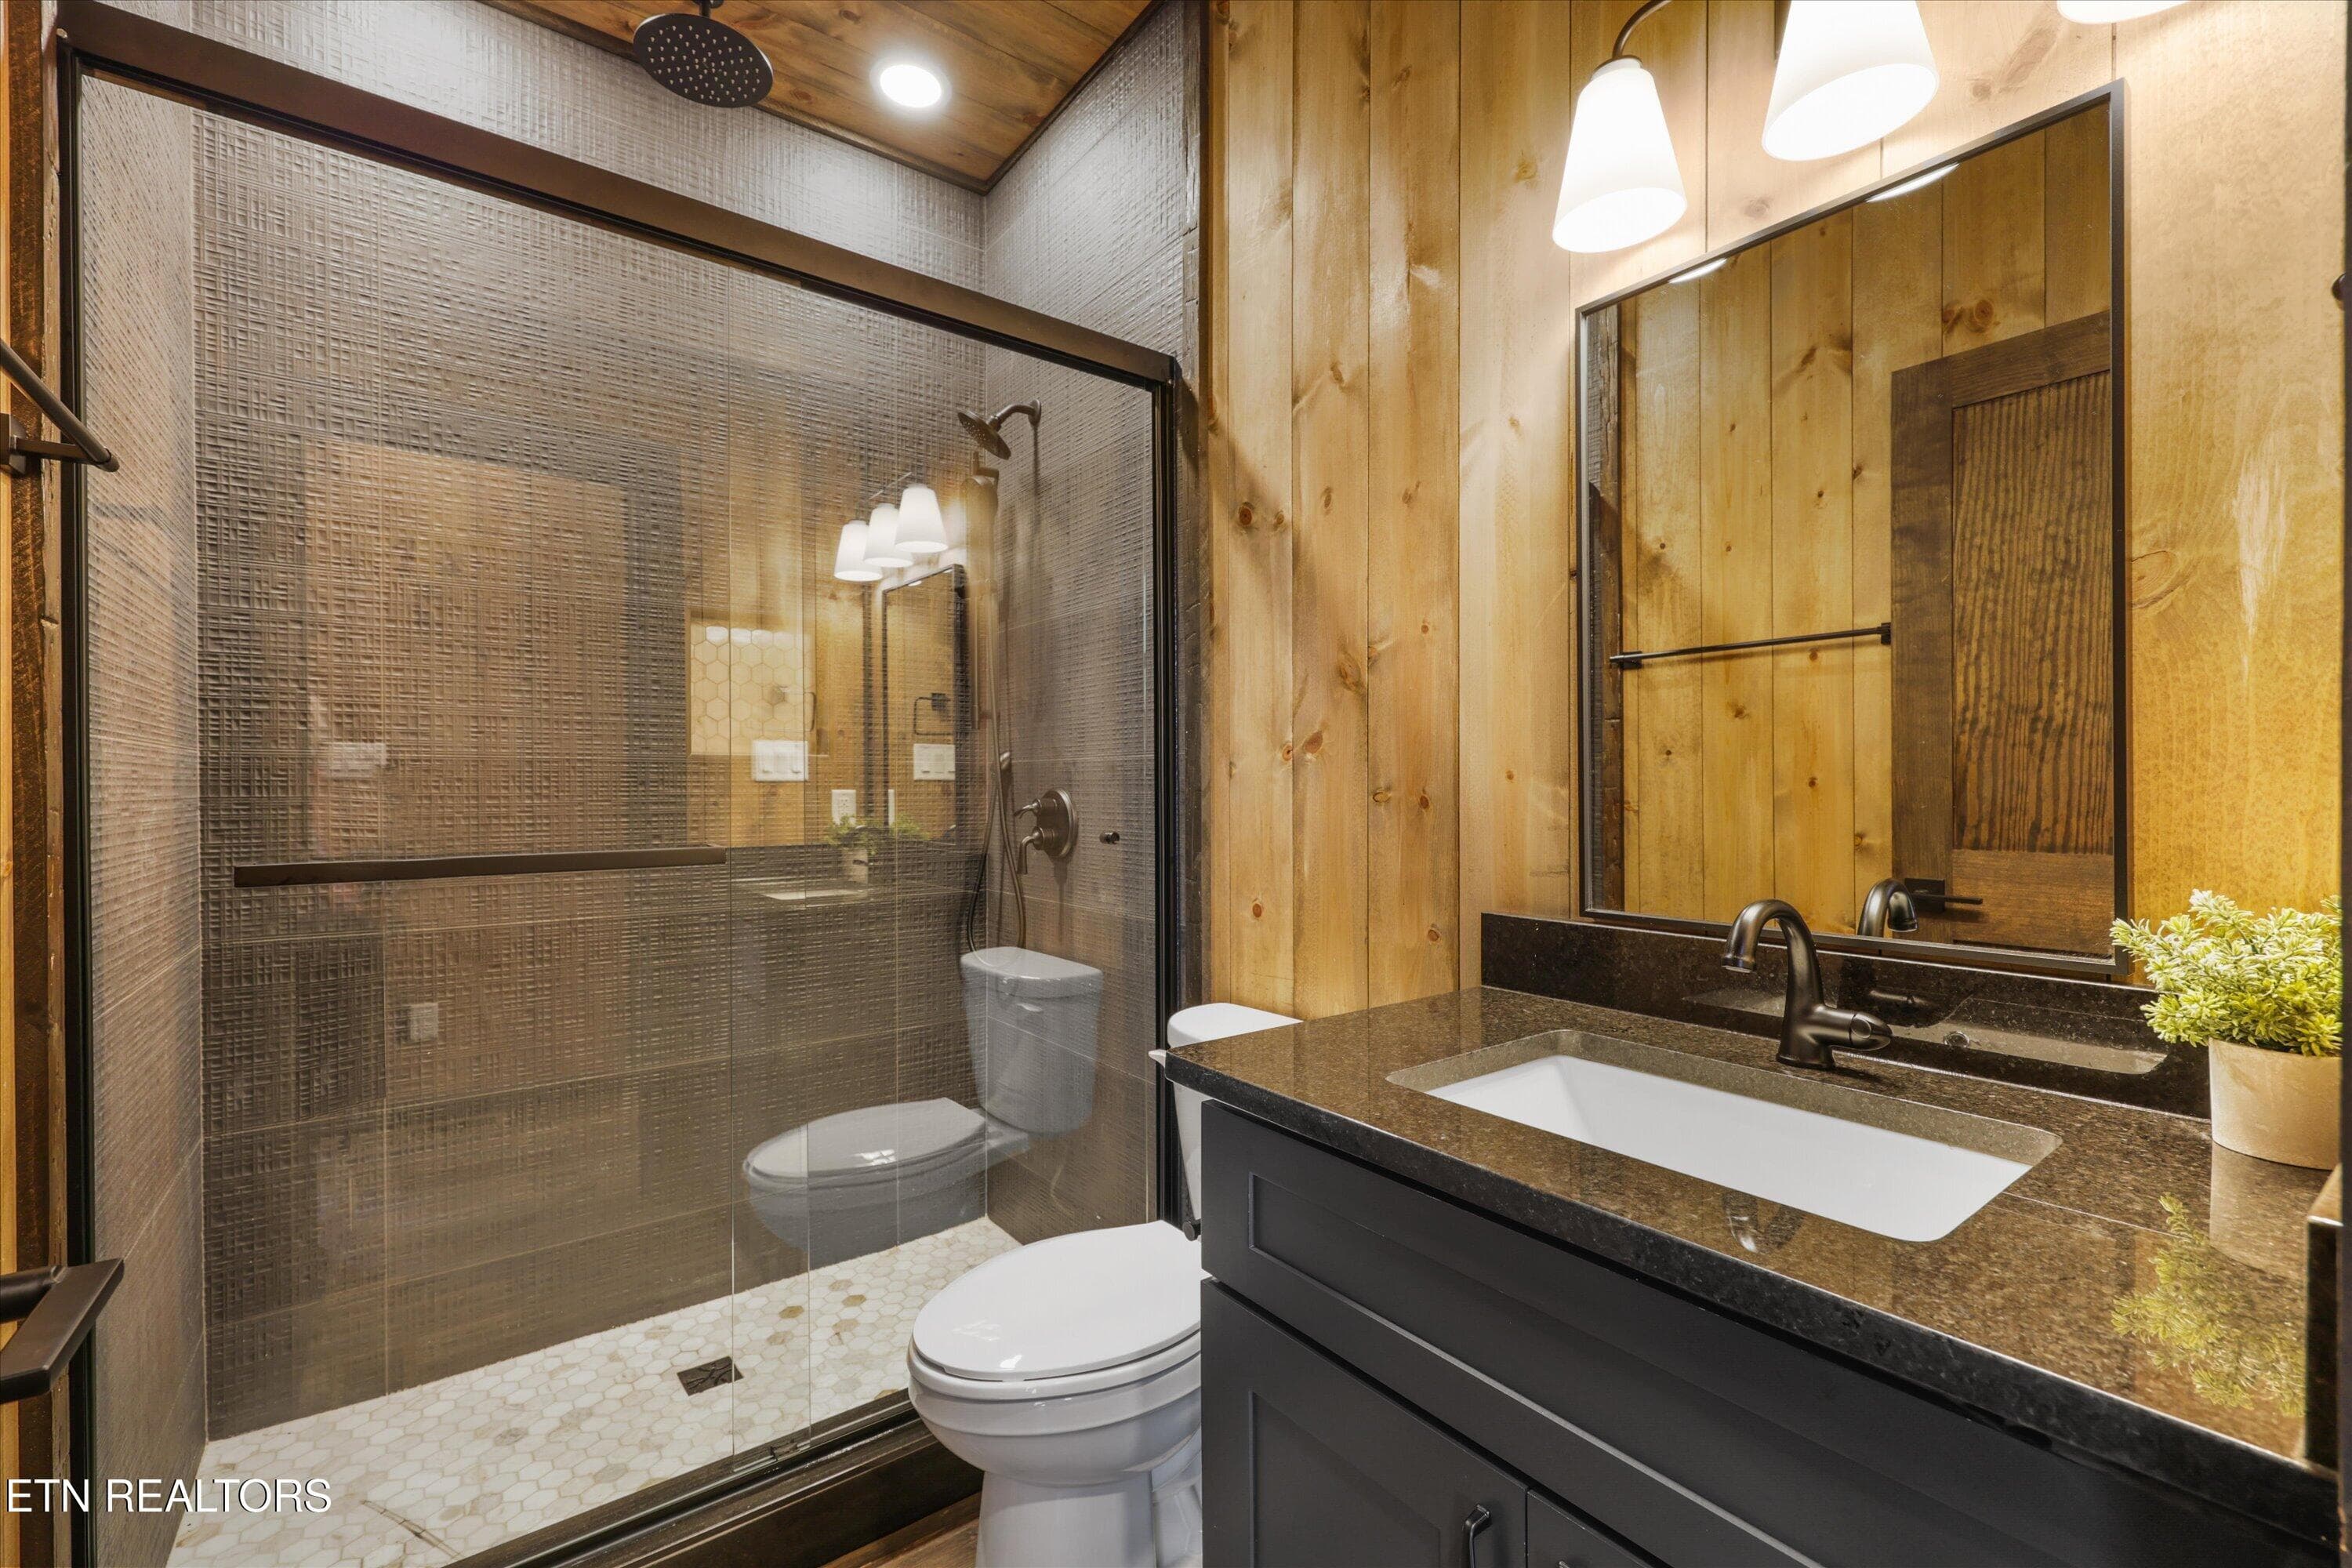
SHR81 Bathroom 2 - 651 Longbow Way, Pigeon Forge, TN 37863
10-651 Longbow Way 10 - 651 Longbow Way, Pigeon Forge, TN 37863
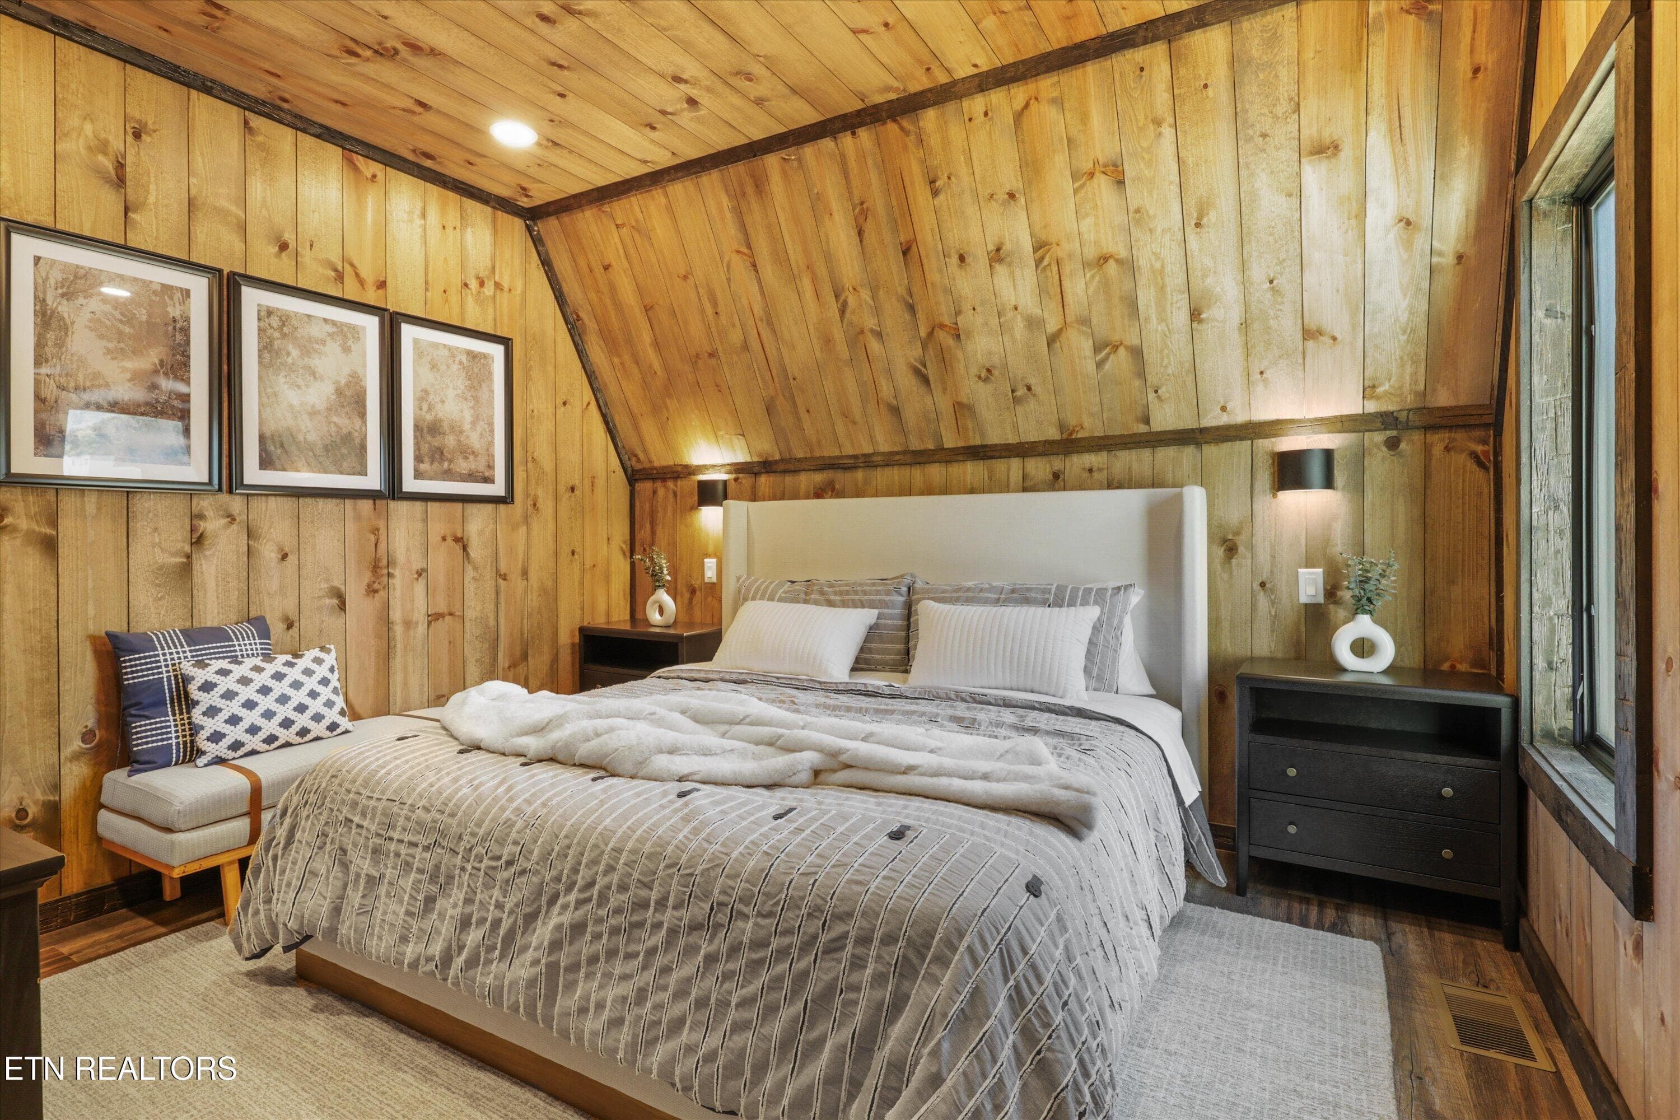
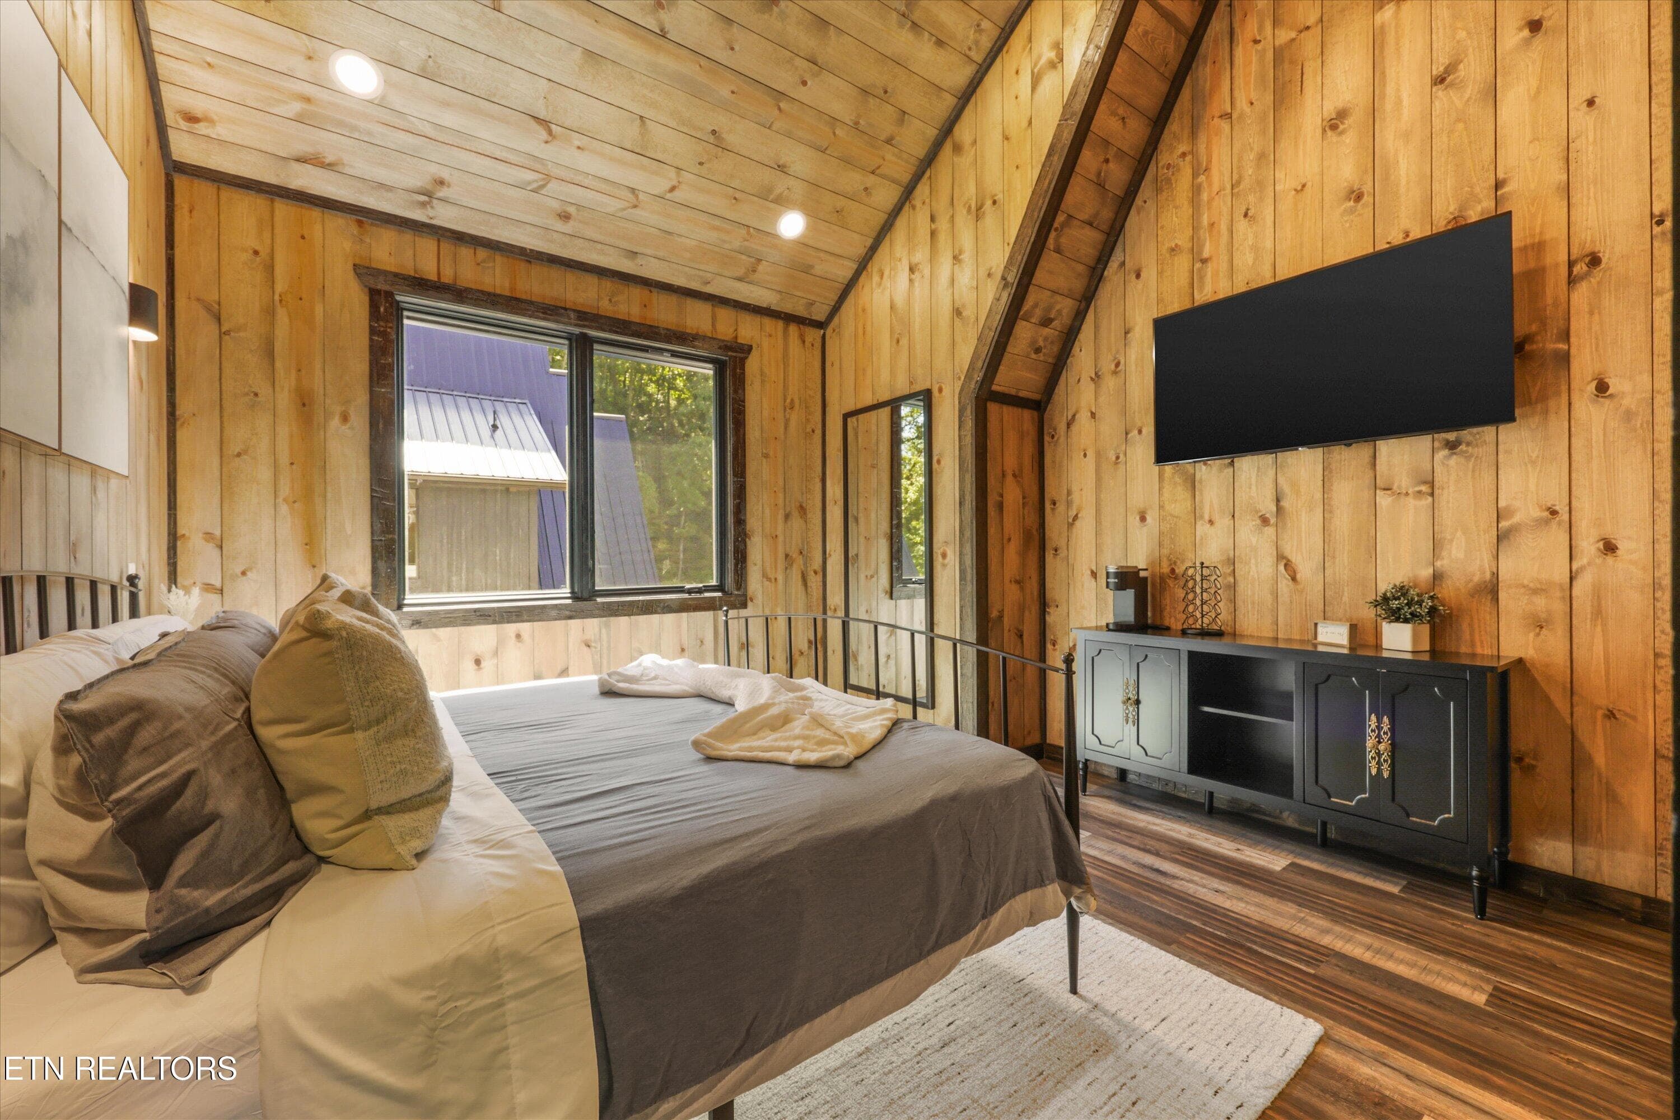
SHR81 Bedroom 1 - 651 Longbow Way, Pigeon Forge, TN 37863
11-651 Longbow Way 11 - 651 Longbow Way, Pigeon Forge, TN 37863
SHR81 Bedroom 2 - 651 Longbow Way, Pigeon Forge, TN 37863
12-651 Longbow Way 12 - 651 Longbow Way, Pigeon Forge, TN 37863
SHR81 bedroom 3 - 651 Longbow Way, Pigeon Forge, TN 37863
13-651 Longbow Way 13 - 651 Longbow Way, Pigeon Forge, TN 37863
SHR81 exterior back - 651 Longbow Way, Pigeon Forge, TN 37863
14-651 Longbow Way 14 - 651 Longbow Way, Pigeon Forge, TN 37863
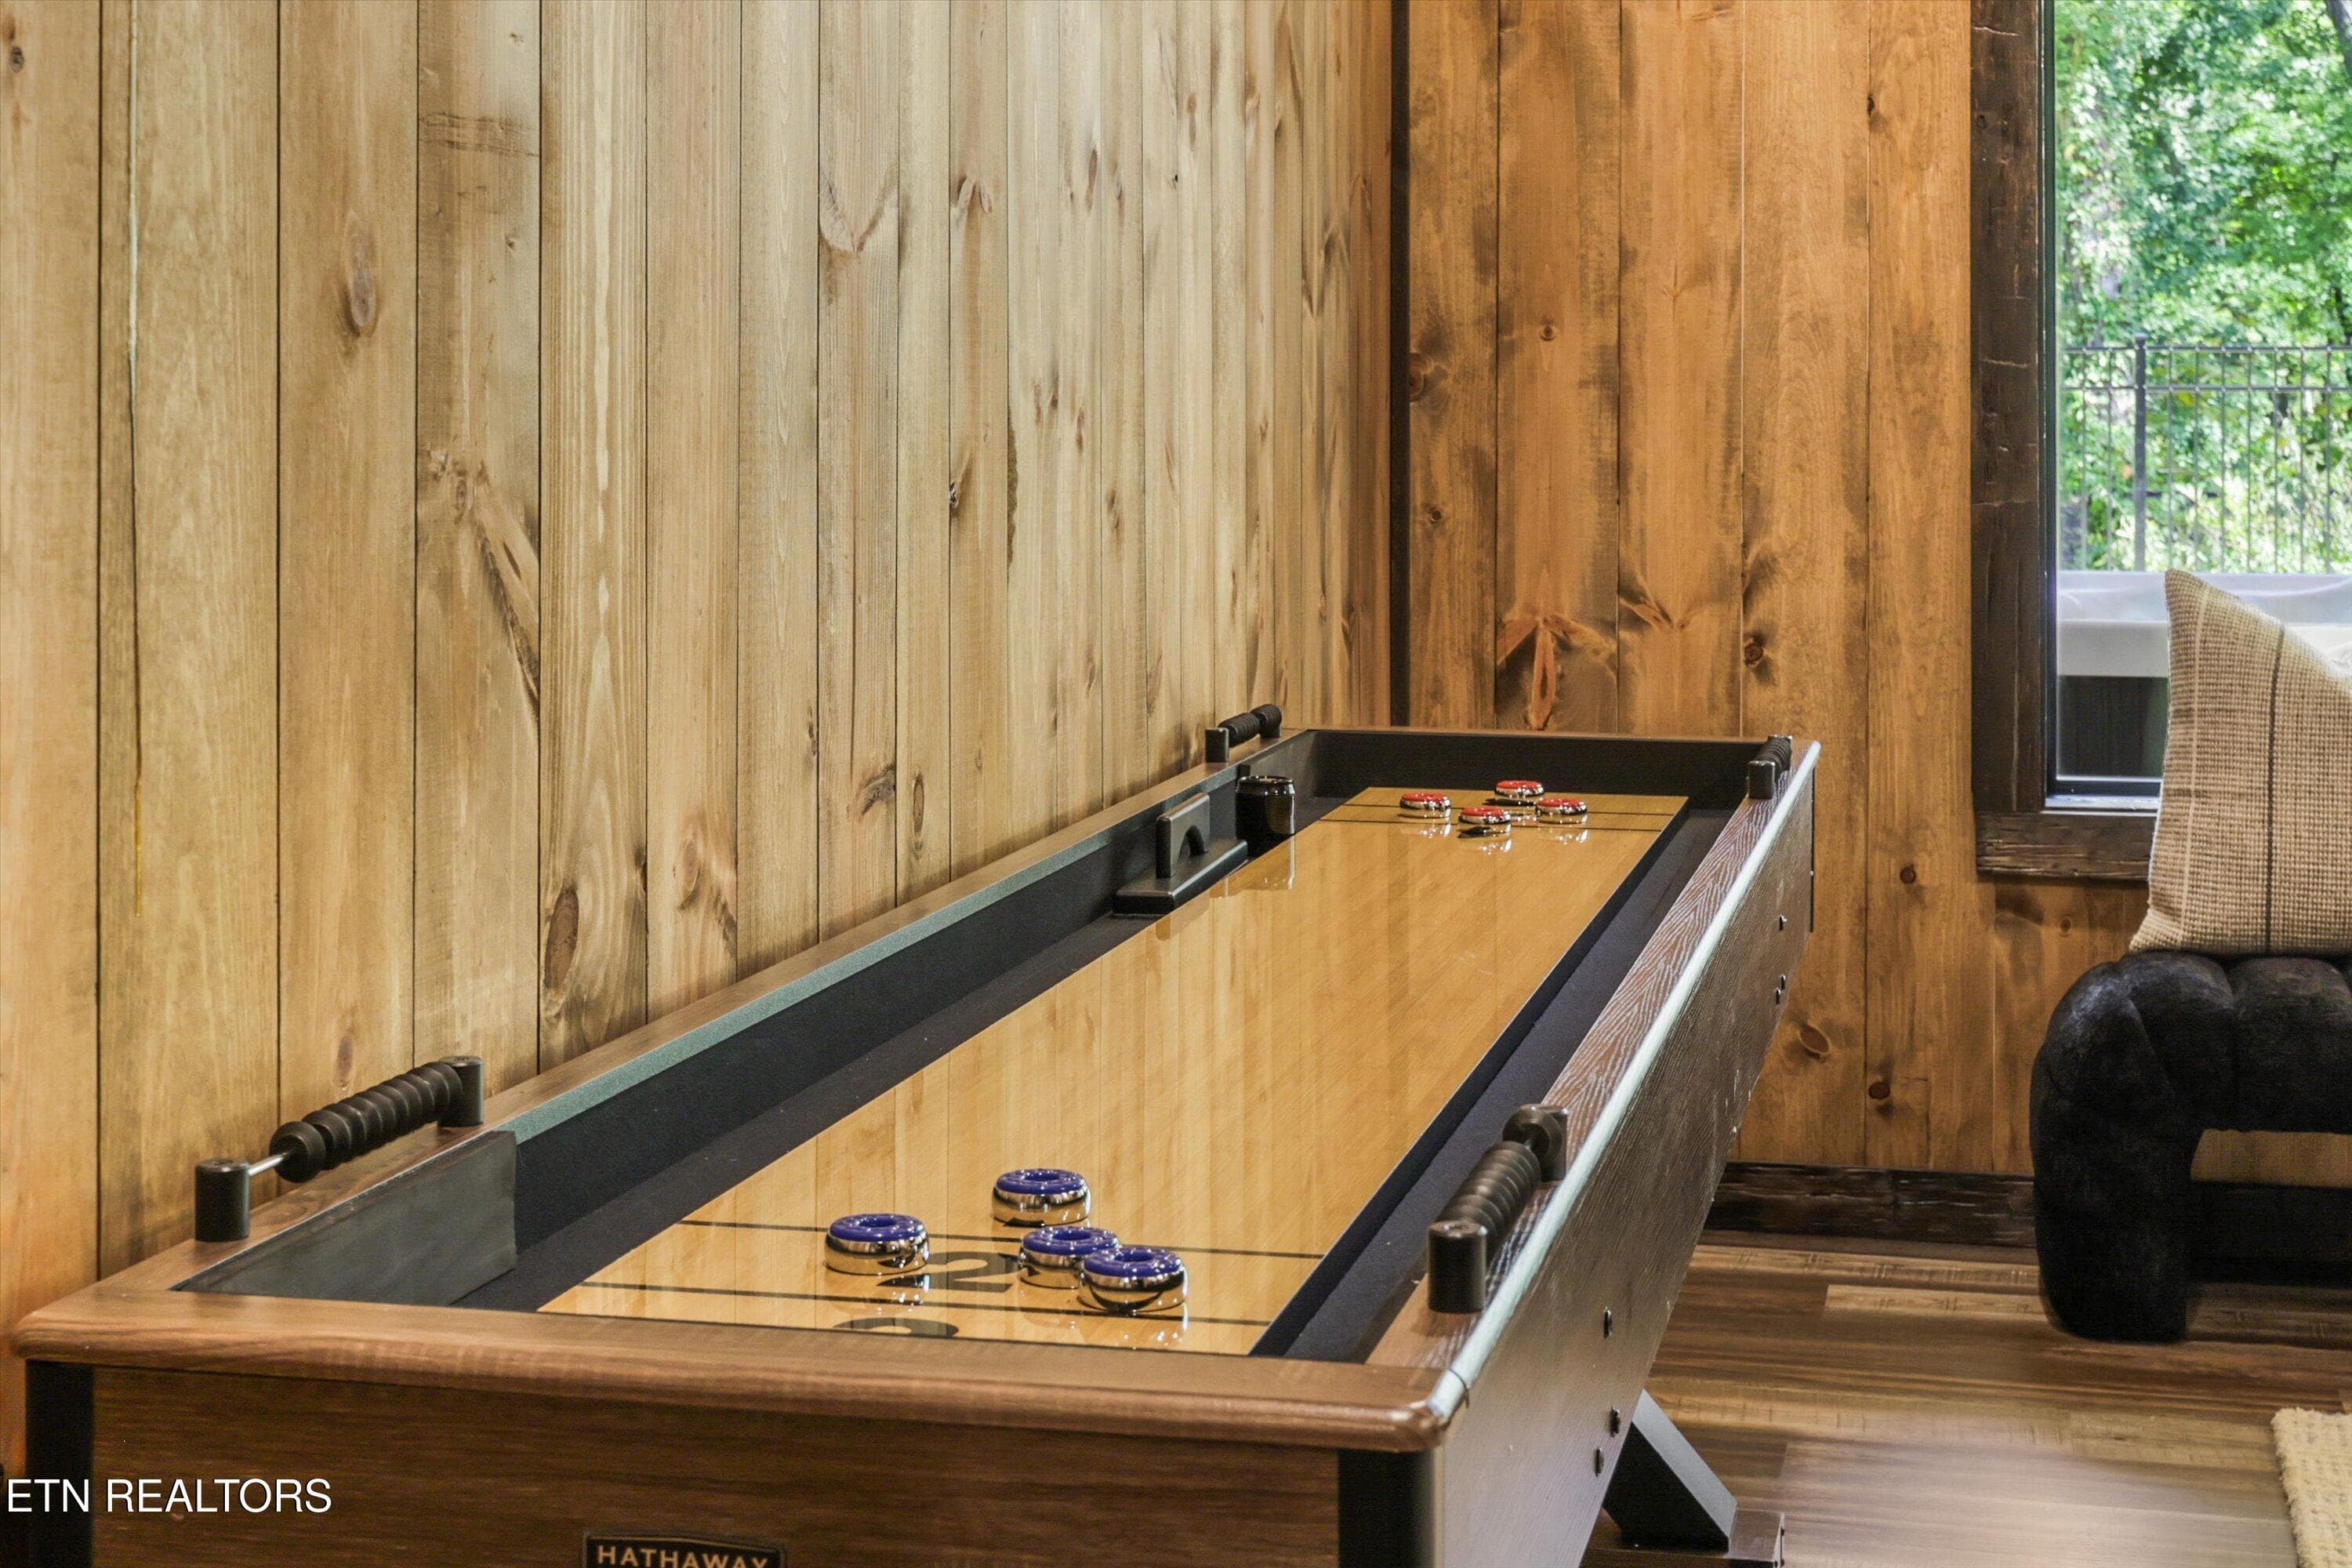
SHR81 Game Room - 651 Longbow Way, Pigeon Forge, TN 37863
14-651 Longbow Way 14 - 651 Longbow Way, Pigeon Forge, TN 37863
dji_fly_20260918_165714_0205_17900998006 - 651 Longbow Way, Pigeon Forge, TN 37863
17-651 Longbow Way 03 - 651 Longbow Way, Pigeon Forge, TN 37863
dji_fly_20260918_165752_0210_17900997734 - 651 Longbow Way, Pigeon Forge, TN 37863
18-651 Longbow Way 04 - 651 Longbow Way, Pigeon Forge, TN 37863
dji_fly_20260918_165838_0213_17900997790 - 651 Longbow Way, Pigeon Forge, TN 37863
19-651 Longbow Way 05 - 651 Longbow Way, Pigeon Forge, TN 37863
SHR81 backyard - 651 Longbow Way, Pigeon Forge, TN 37863
01-651 Longbow Way 35 - 651 Longbow Way, Pigeon Forge, TN 37863
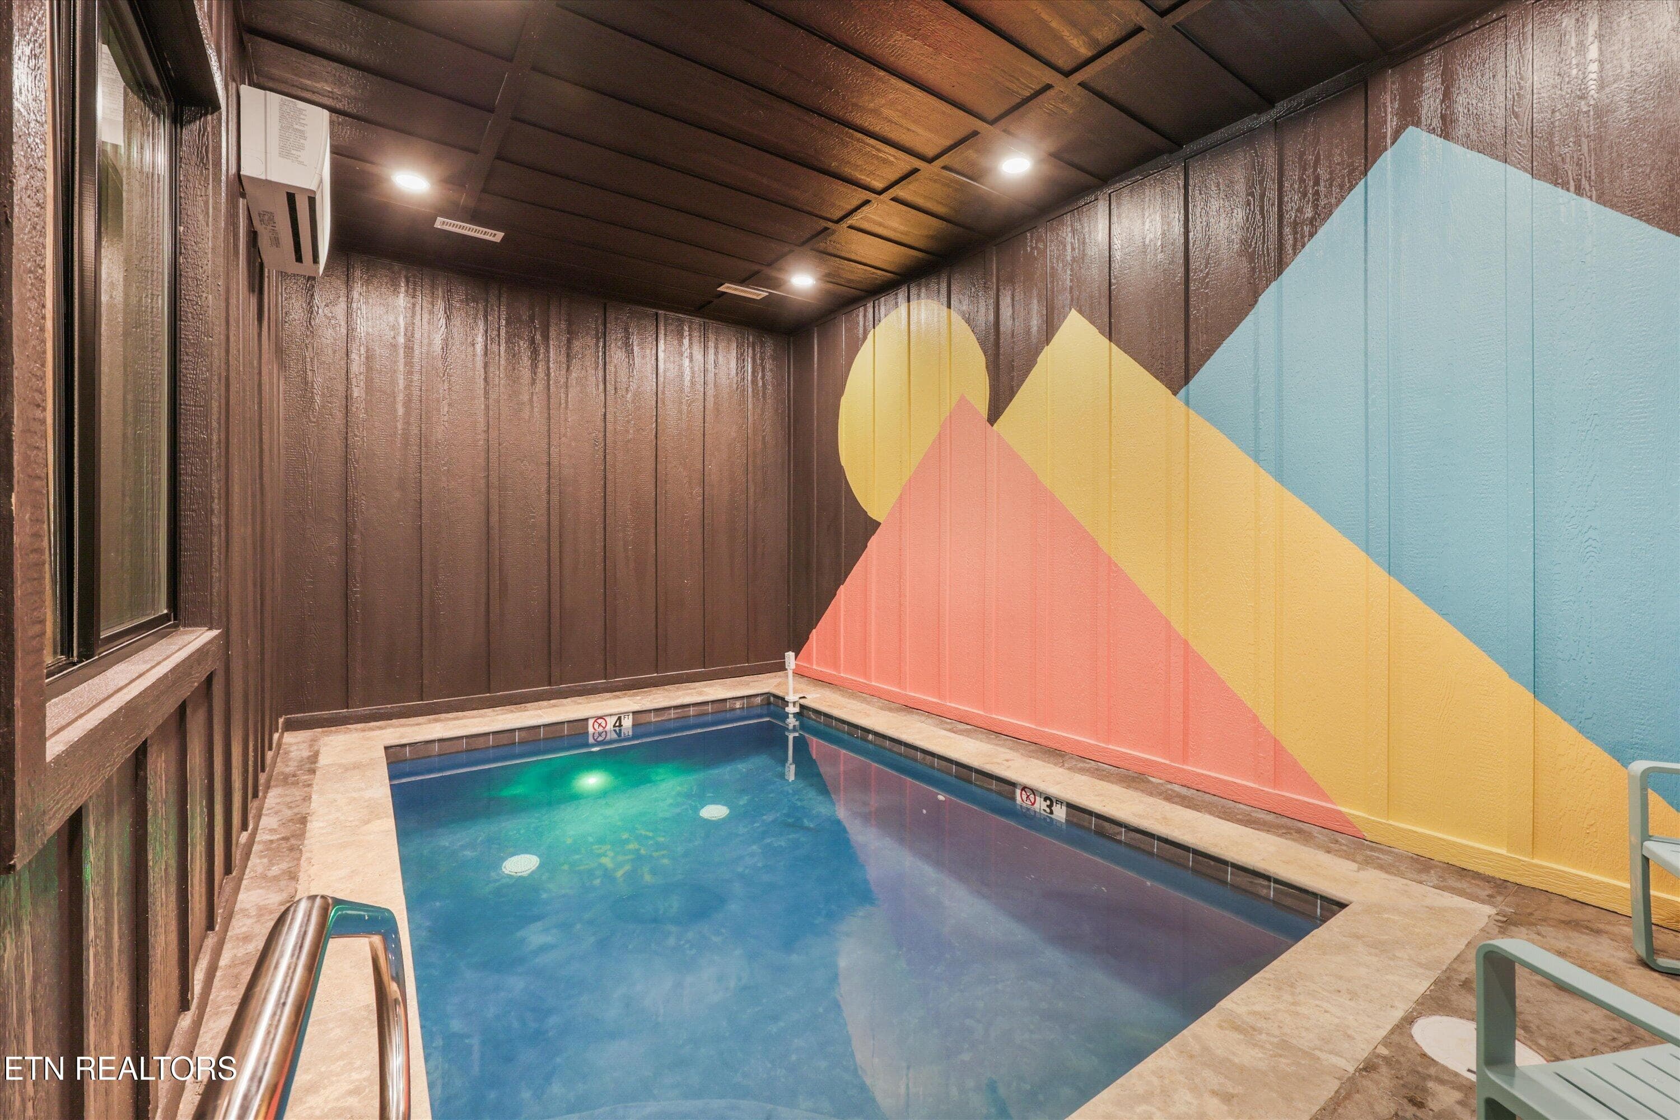
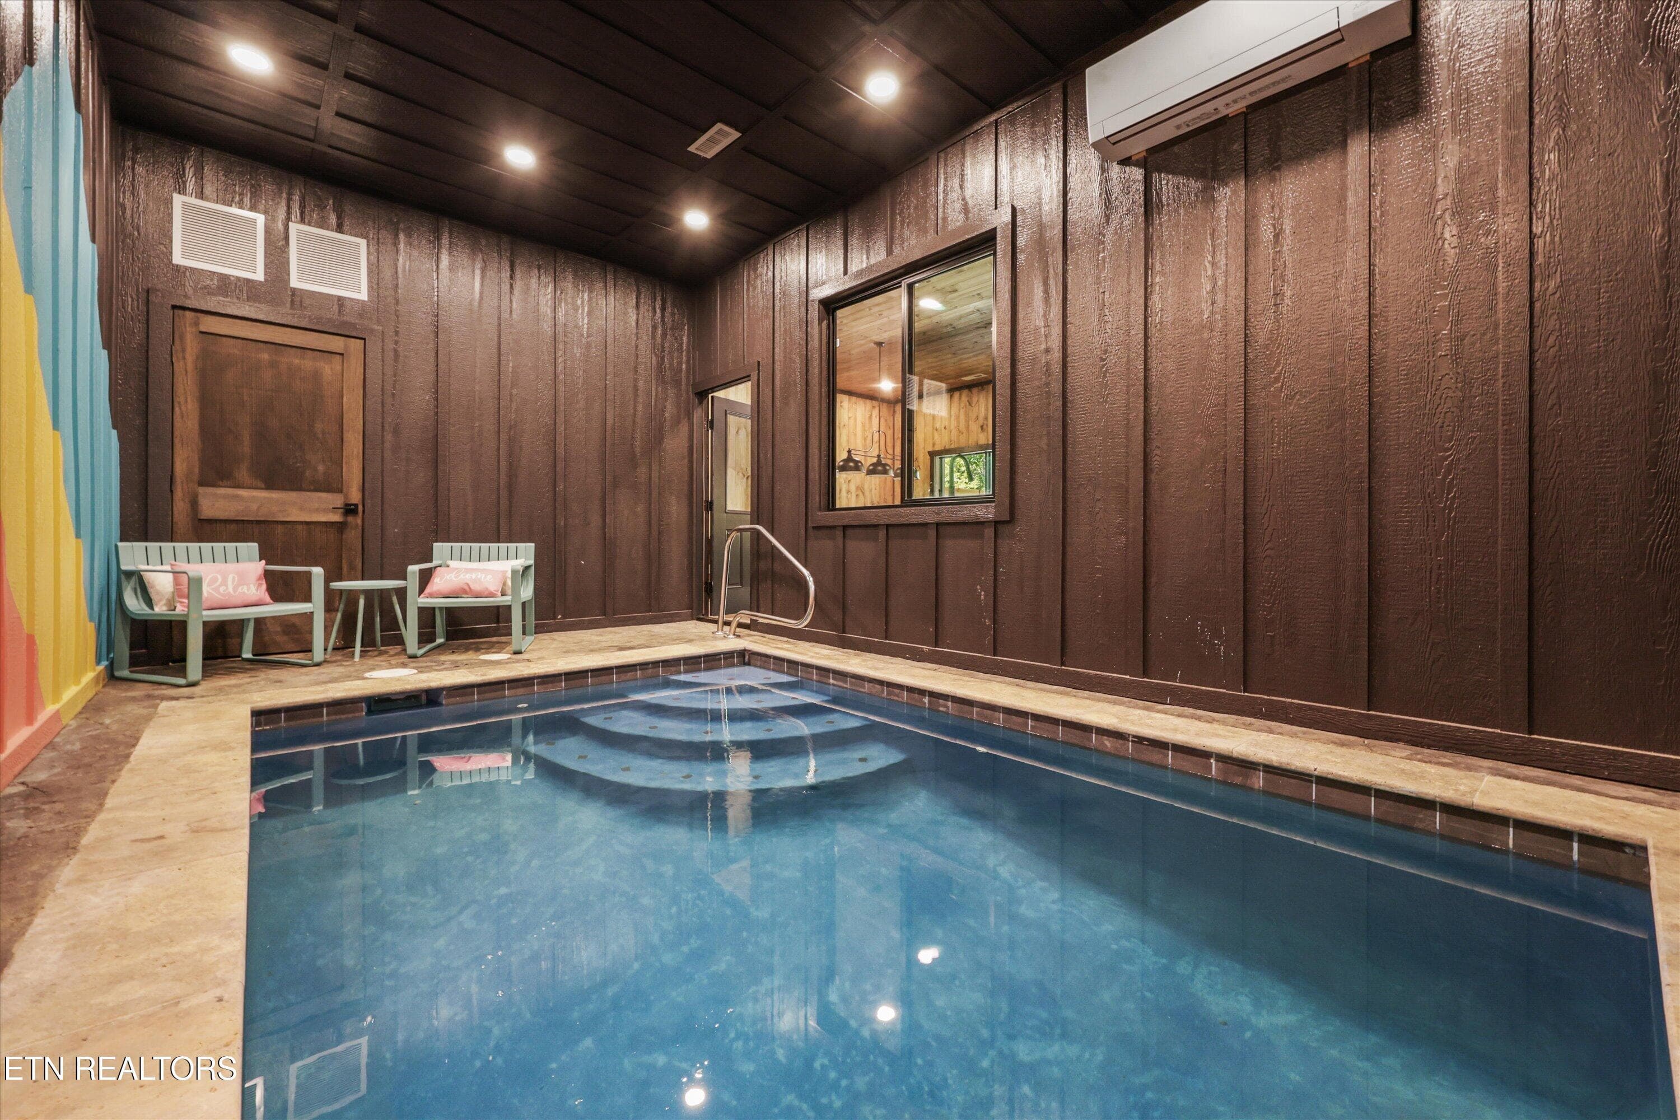
SHR81 Pool Room - 651 Longbow Way, Pigeon Forge, TN 37863
20-651 Longbow Way 06 - 651 Longbow Way, Pigeon Forge, TN 37863
05-651 Longbow Way 33 - 651 Longbow Way, Pigeon Forge, TN 37863
21-651 Longbow Way 16 - 651 Longbow Way, Pigeon Forge, TN 37863
04-651 Longbow Way 36 - 651 Longbow Way, Pigeon Forge, TN 37863
22-651 Longbow Way 17 - 651 Longbow Way, Pigeon Forge, TN 37863
23-651 Longbow Way 18 - 651 Longbow Way, Pigeon Forge, TN 37863
24-651 Longbow Way 19 - 651 Longbow Way, Pigeon Forge, TN 37863
25-651 Longbow Way 20 - 651 Longbow Way, Pigeon Forge, TN 37863
26-651 Longbow Way 25 - 651 Longbow Way, Pigeon Forge, TN 37863
27-651 Longbow Way 26 - 651 Longbow Way, Pigeon Forge, TN 37863
28-651 Longbow Way 21 - 651 Longbow Way, Pigeon Forge, TN 37863
29-651 Longbow Way 22 - 651 Longbow Way, Pigeon Forge, TN 37863
30-651 Longbow Way 23 - 651 Longbow Way, Pigeon Forge, TN 37863
31-651 Longbow Way 24 - 651 Longbow Way, Pigeon Forge, TN 37863
32-651 Longbow Way 27 - 651 Longbow Way, Pigeon Forge, TN 37863
33-651 Longbow Way 29 - 651 Longbow Way, Pigeon Forge, TN 37863
34-651 Longbow Way 30 - 651 Longbow Way, Pigeon Forge, TN 37863
35-651 Longbow Way 31 - 651 Longbow Way, Pigeon Forge, TN 37863
37-651 Longbow Way 32 - 651 Longbow Way, Pigeon Forge, TN 37863
38-651 Longbow Way 37 - 651 Longbow Way, Pigeon Forge, TN 37863
40-651 Longbow Way 39 - 651 Longbow Way, Pigeon Forge, TN 37863
42-651 Longbow Way 41 - 651 Longbow Way, Pigeon Forge, TN 37863
45-651 Longbow Way 44 - 651 Longbow Way, Pigeon Forge, TN 37863
62 photos

$1,150,000

651 Longbow Way, Pigeon Forge, TN 37863
Pigeon Forge, TN 37863
Listed by Wyatt Morton · Real Broker
Bedrooms
3
Bathrooms
3
Living area
N/A
Year built
2026

About this home

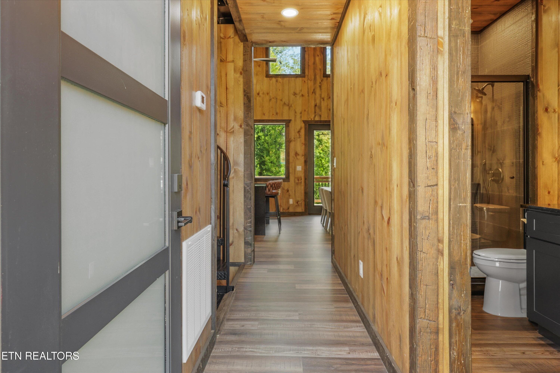
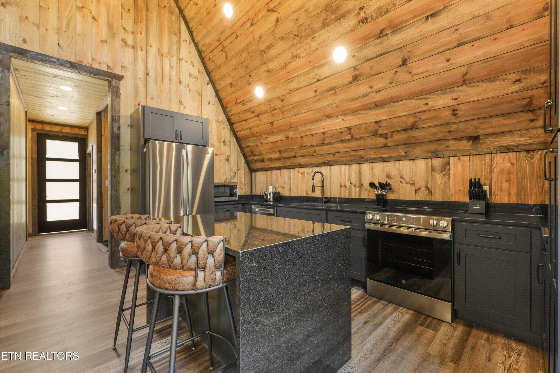
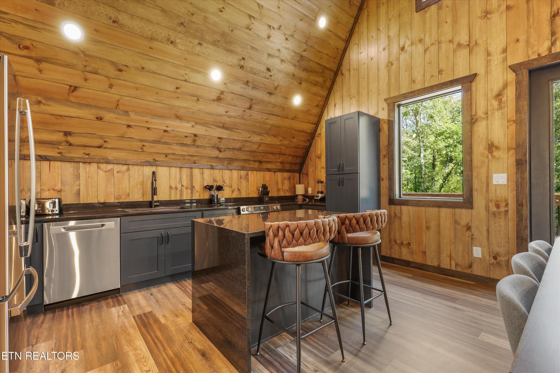
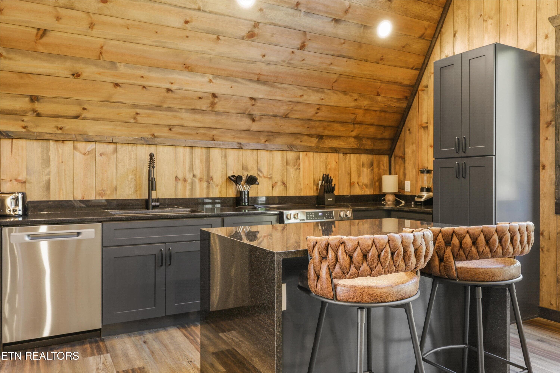
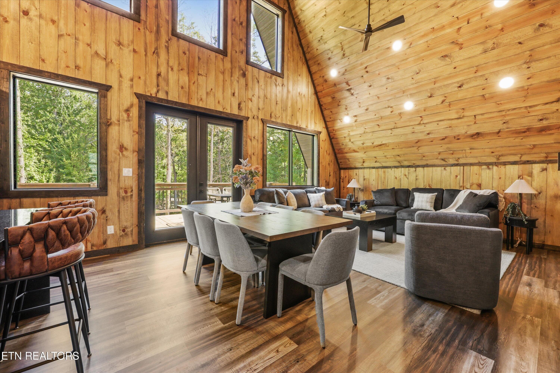
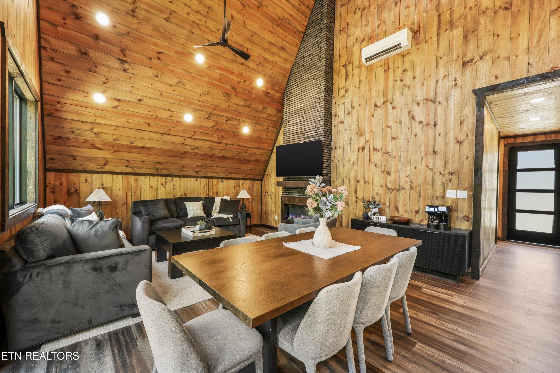
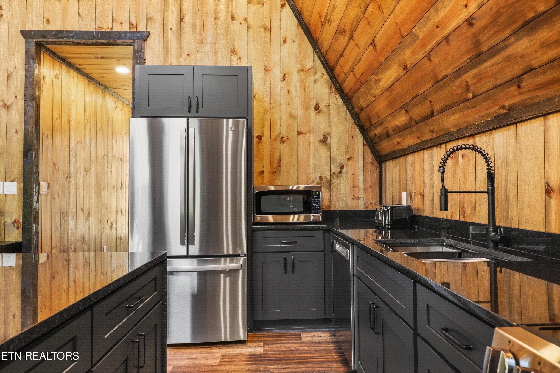
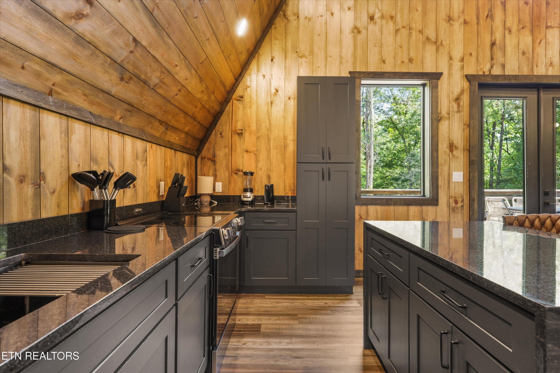
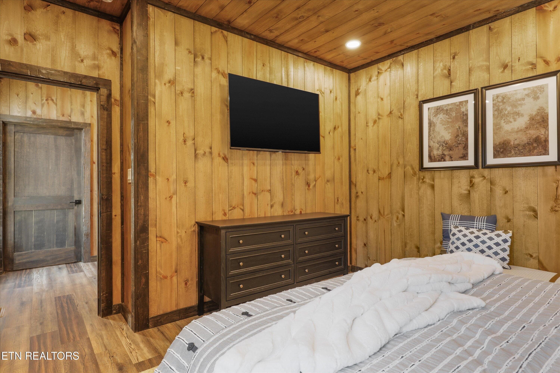
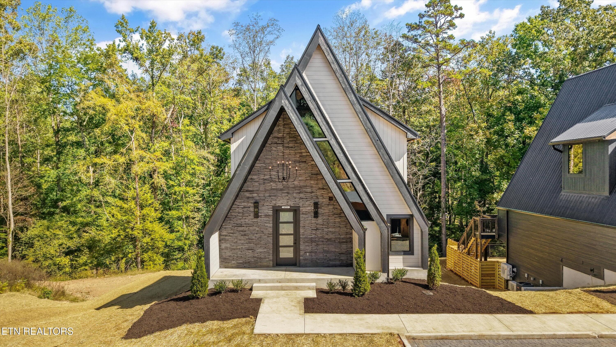
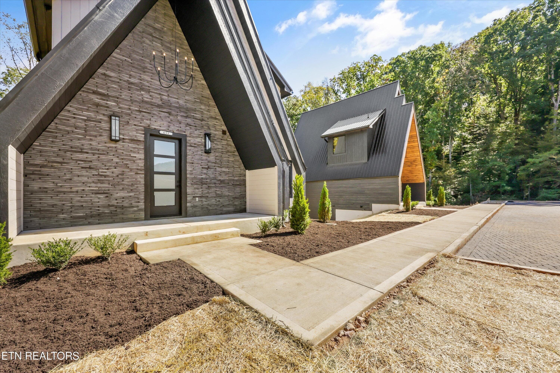
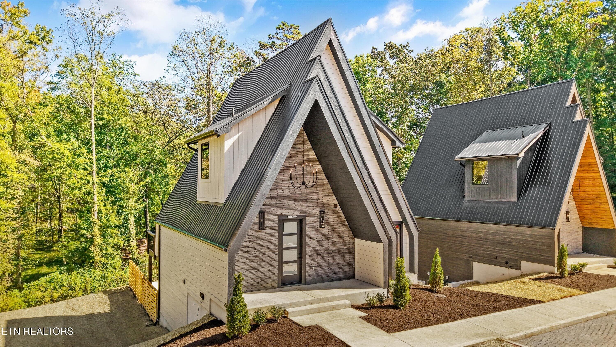
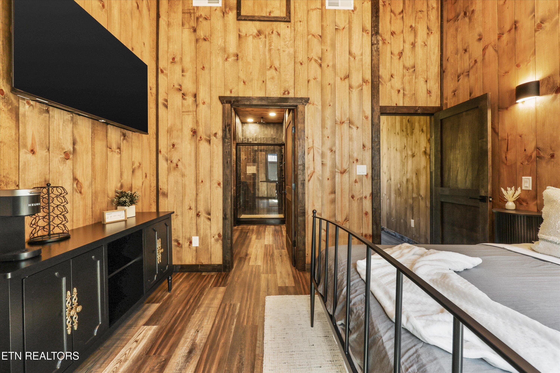
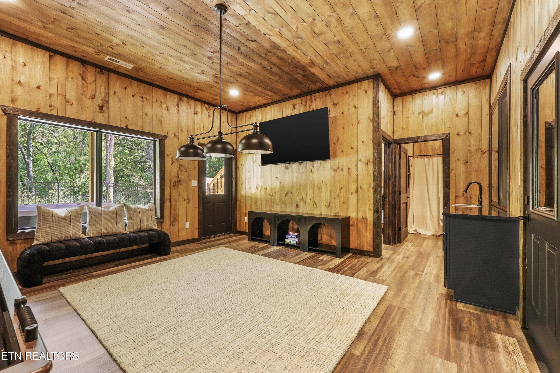
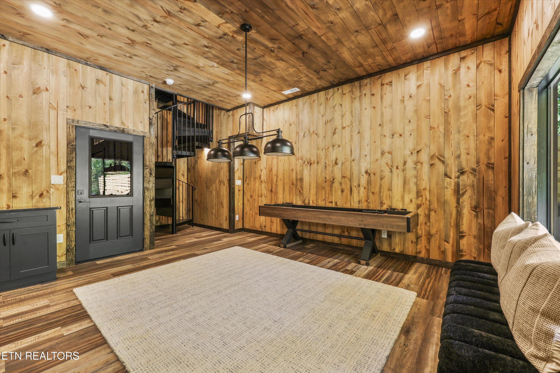
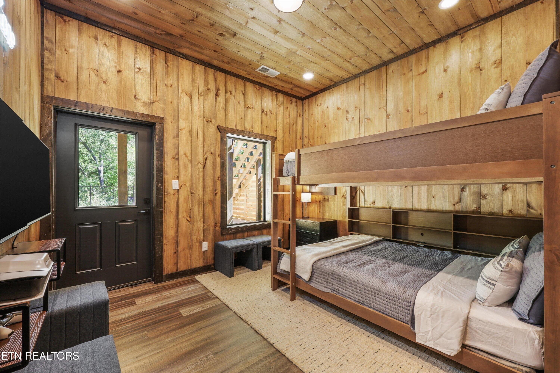
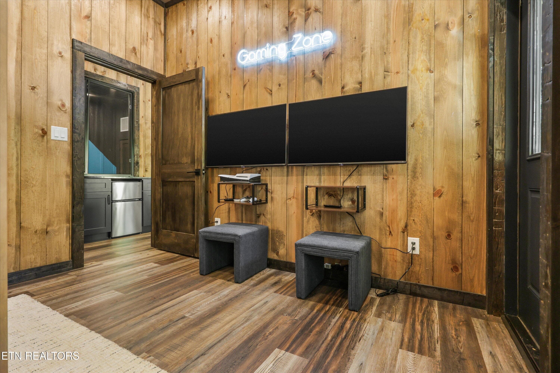
Welcome to Lot 81 - Longbow, a striking modern A-frame cabin rising in the highly sought-after Sequoia Heights Resort, a planned unit development minutes from Gatlinburg and Pigeon Forge. This 2,150-square-foot retreat blends sleek mountain-modern architecture with a layout built to maximize guest appeal and booking potential - about to be furnished and rental ready. Step inside to an open-concept living area anchored by a smart TV, cozy sofa seating, and a designer-curated aesthetic from Wine & Moonshine Design. The dining area flows seamlessly into the kitchen, fully equipped and ready for effortless hosting. Each of the three bedrooms is a private escape: a king master suite, a queen-over-queen bunk room perfect for families, and a third king bedroom -- each finished with its own smart TV, premium bedding. Whether you're an investor seeking a high-performing STR or a vacation home Lot 81 - Longbow delivers the modern design, amenities, and location today's guests are searching for.

Highlights

Fireplace

Property details

MLS
East Tennessee REALTORS® MLS
MLS #
1356362
Property type
Single Family Residence
Subdivision
Sequoia Heights Phase 5
Status
Active
Days on market
22
On market date
September 22, 2026
Stories
N/A
Total bathrooms
3
Garage spaces
N/A
Parking spaces
N/A
Lot size
0.02 acres
Loading map…

Nearby schools

Within 10 miles. School directory data from the National Center for Education Statistics (NCES), accessed via the Urban Institute Education Data API. Local Score is calculated by INNOVATE Real Estate; where a state rating is shown, it comes from that state's own official school report card.

Elementary
Pigeon Forge Intermediate
0.95 mi away · Grades 3-6
Nearest school -- attendance-zone data not available here
3.0
Local Score (student-teacher ratio only (preliminary -- will incorporate state test-score data once available)) -- not an official state rating
Enrollment
414
Student:teacher ratio
15.3:1
District
Sevier County
Middle
Pigeon Forge Junior High School
0.61 mi away · Grades 7-9
Nearest school -- attendance-zone data not available here
5.0
Local Score (student-teacher ratio only (preliminary -- will incorporate state test-score data once available)) -- not an official state rating
Enrollment
453
Student:teacher ratio
11.0:1
District
Sevier County
High
Pigeon Forge High School
0.76 mi away · Grades 10-12
Nearest school -- attendance-zone data not available here
5.0
Local Score (student-teacher ratio only (preliminary -- will incorporate state test-score data once available)) -- not an official state rating
Enrollment
430
Student:teacher ratio
10.2:1
District
Sevier County

Walkability

Blended score for Pigeon Forge's center, calculated by INNOVATE Real Estate from two sources: the EPA's National Walkability Index (street network, transit, land-use mix) and Google Places amenity data (what's actually reachable on foot from this point). 60% EPA National Walkability Index + 40% nearby-amenity density (Google Places).

20
Very car-dependent
out of 100
EPA National Walkability Index
6.5 / 20 -- Below average walkable
Google Places amenity density
0 / 100
Restaurants & cafes0
Grocery stores0
Parks0
Schools0
Transit stops0
Pharmacies0

Market position

How this listing compares to current activity in Pigeon Forge, from live MLS data.

On the market 22 days -- 91 fewer days than Pigeon Forge's current average of 113 days.
For reference, the median list price across 236 active listings in Pigeon Forge right now is $530,000.

Mortgage calculator

Estimate only - actual rate and payment depend on your lender, credit, and loan program.

$
%
%
Adjust tax / insurance estimates
% / yr
$
/mo
Est. monthly payment
$7,075/mo
$230,000 down
$920,000 loan
Principal & interest$5,967
Property tax (est.)$958
Home insurance (est.)$150

Similar homes you might like

Data source: Listing information provided by East Tennessee REALTORS® MLS via Trestle/CoreLogic. Last updated 11 days ago.

Information herein deemed reliable but not guaranteed; all measurements, school assignments, HOA fees, taxes, and feature lists are approximate and should be independently verified. Equal Housing Opportunity.