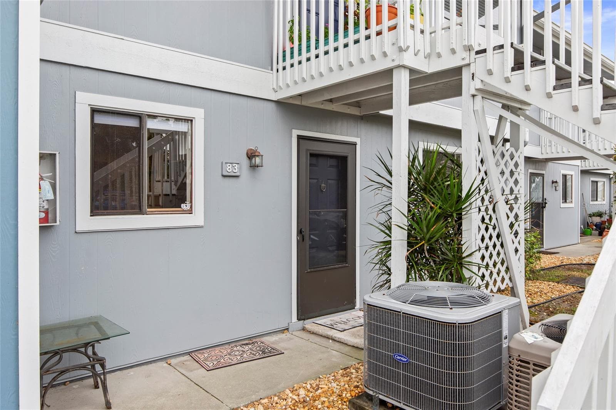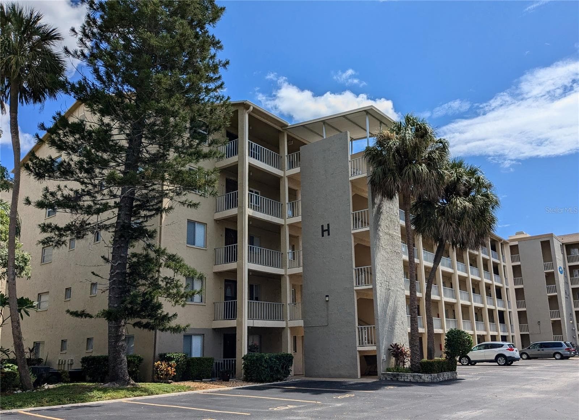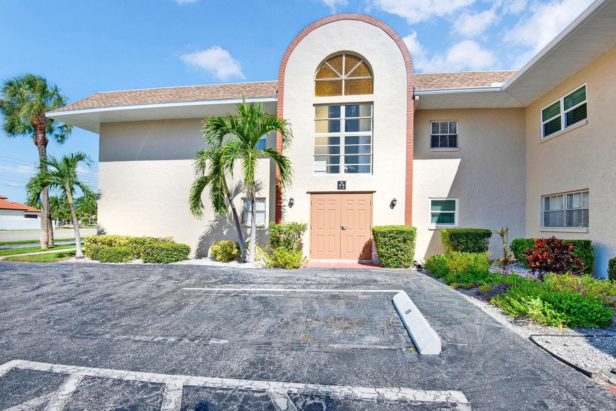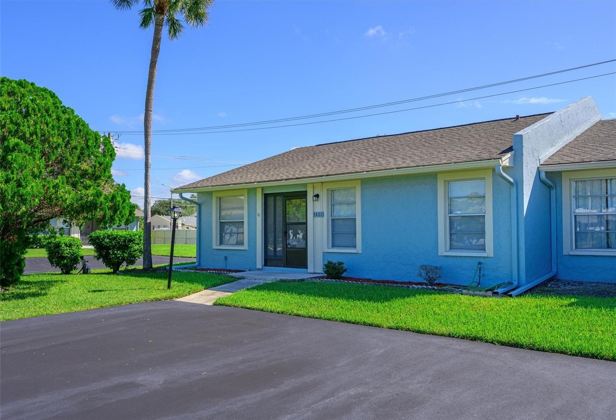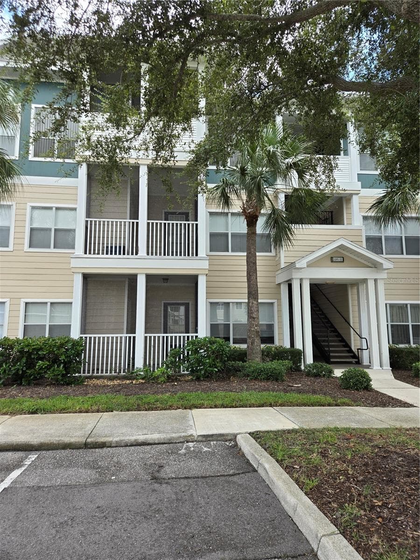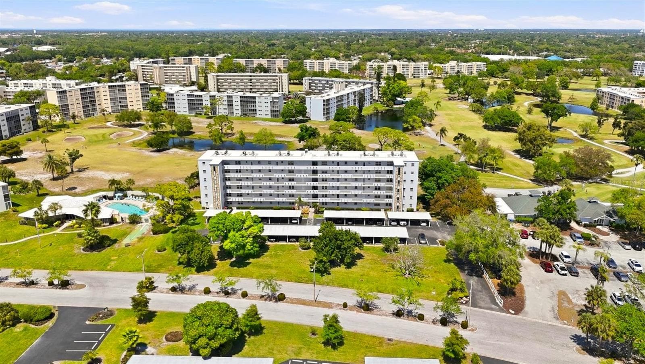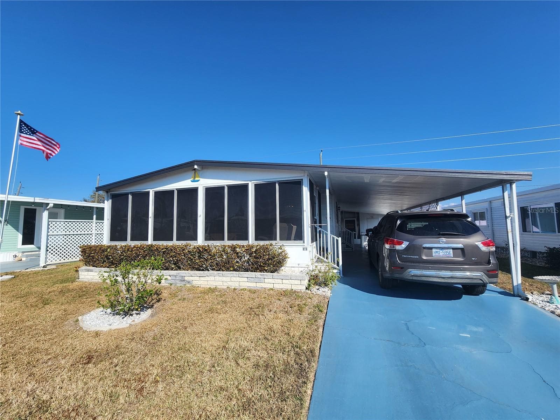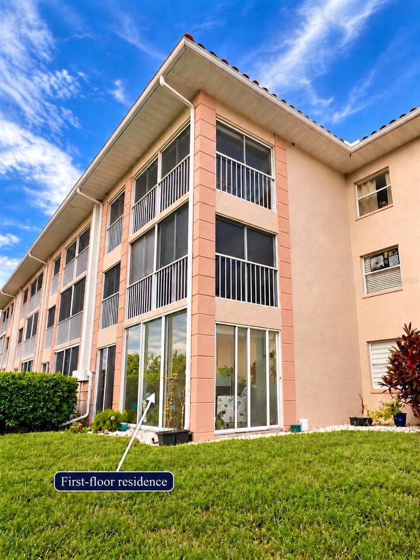
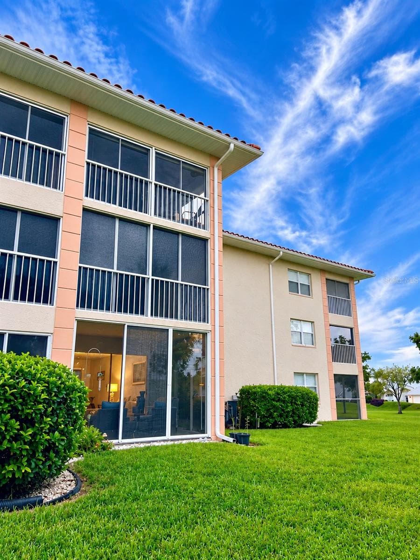
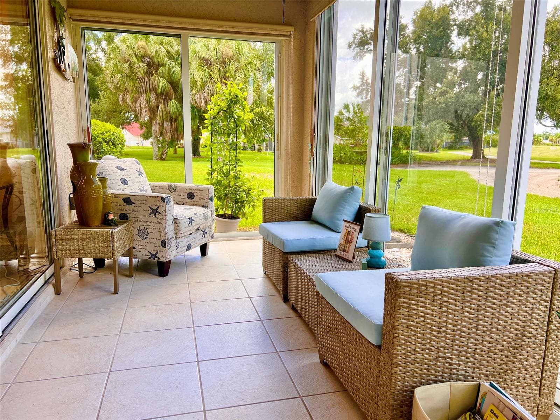
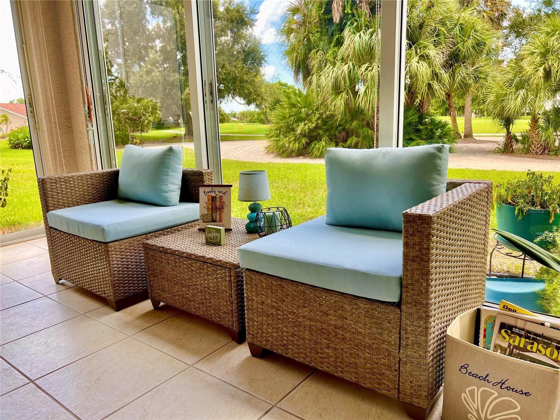

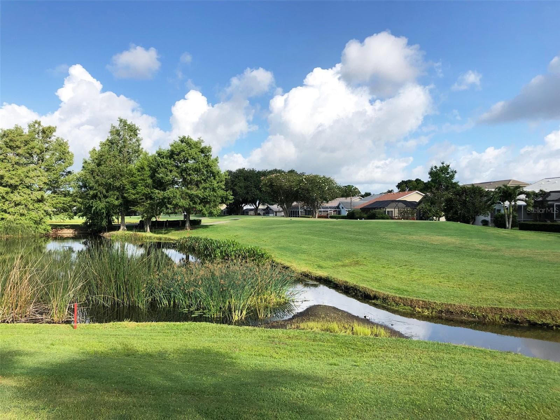
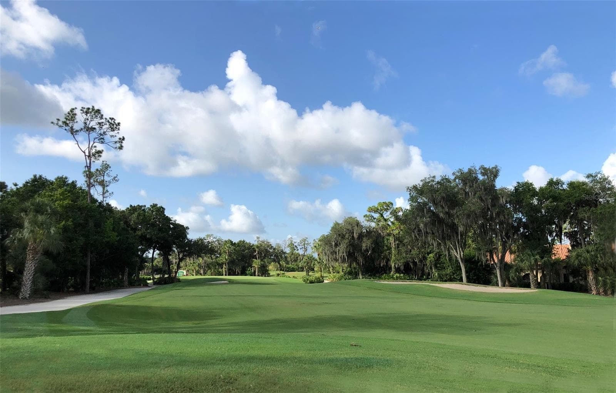
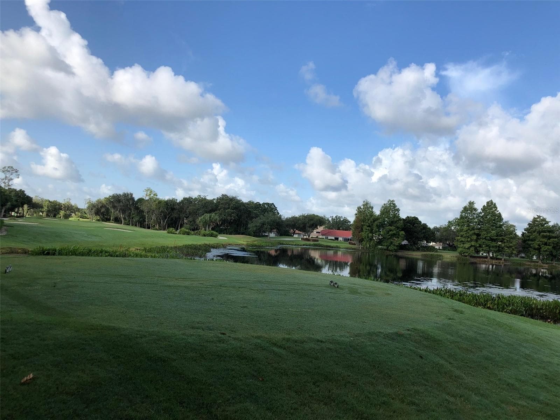
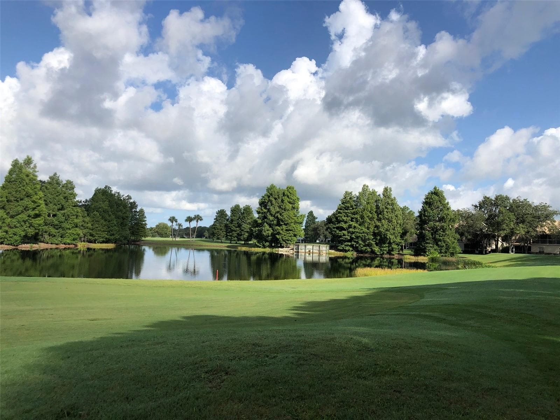
The Terraces Condos share all of the amenities of Tara Golf and Country Club and have their own community pool and pickle ball Court - 6501 STONE RIVER RD #104, BRADENTON
Condominium at 6501 STONE RIVER RD #104, BRADENTON, photo 2 of 43
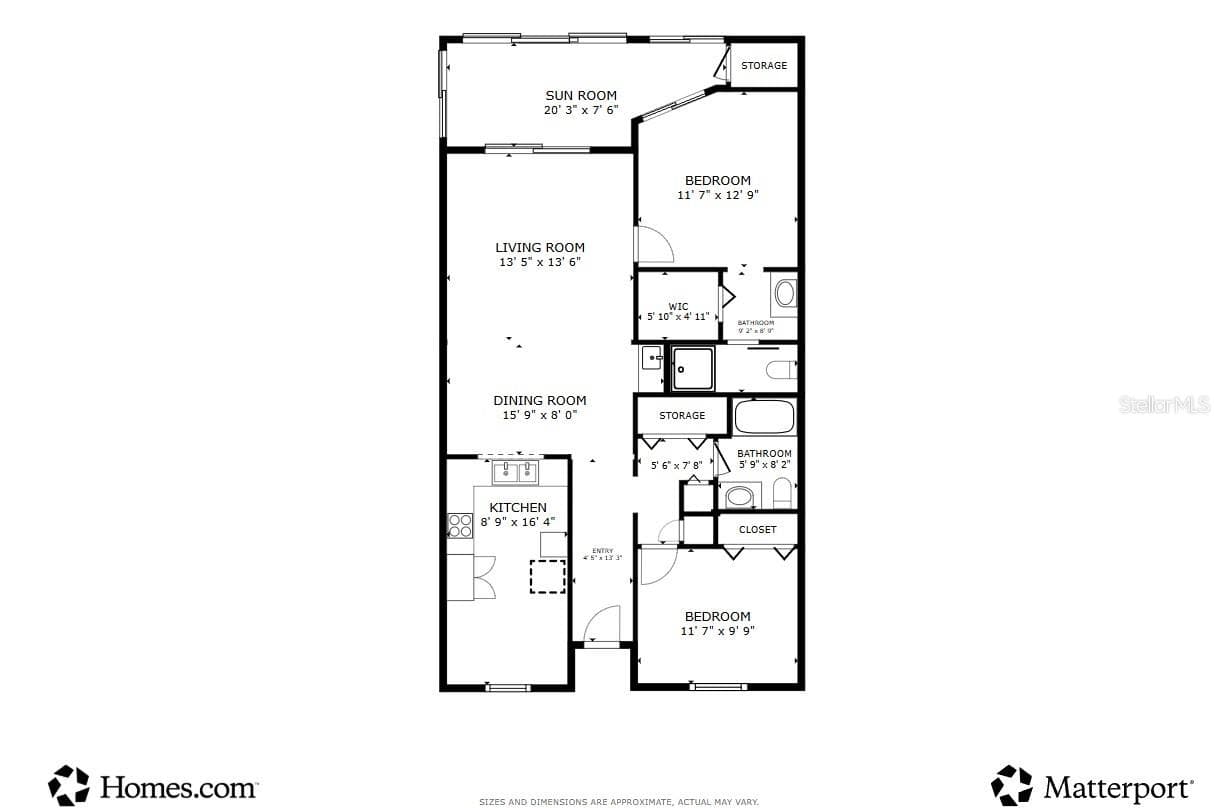
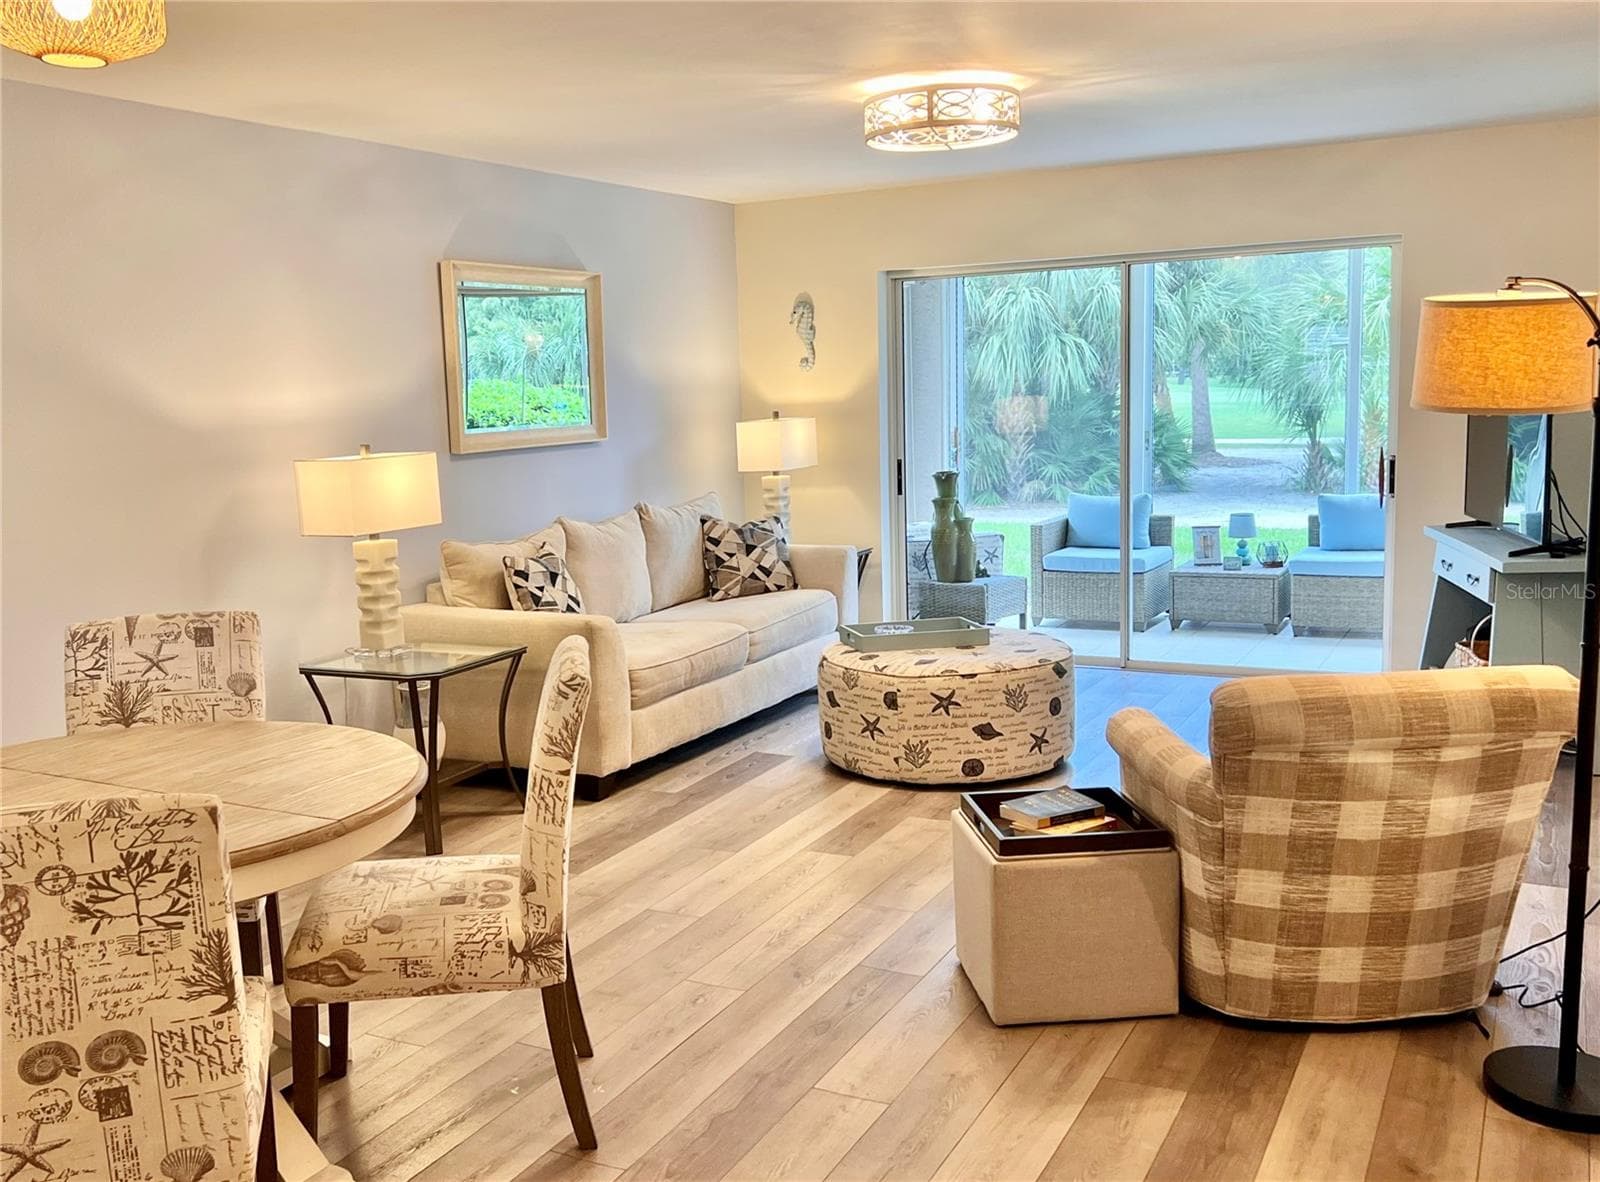
The living dining combo  is joined by the open kitchen toward the front and a lovely glassed in lanai out back. - 6501 STONE RIVER RD #104, BRADENTON
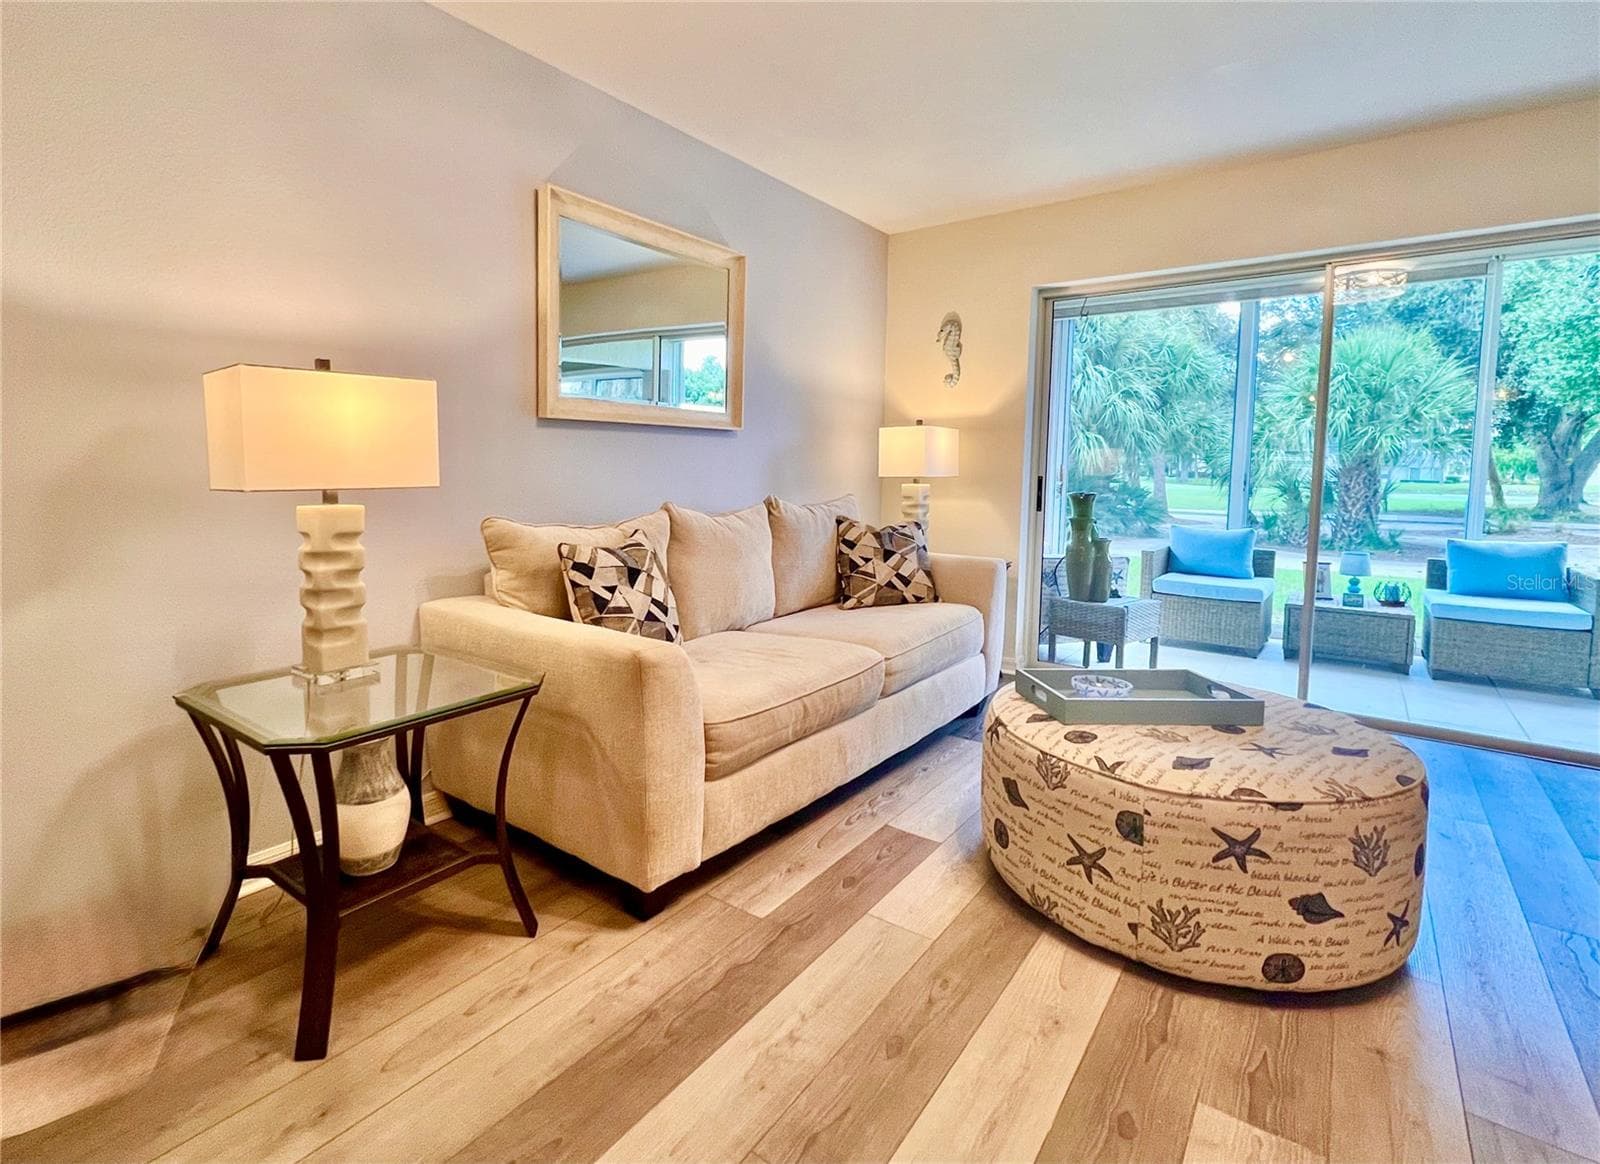
Beautiful golf course and water views - 6501 STONE RIVER RD #104, BRADENTON
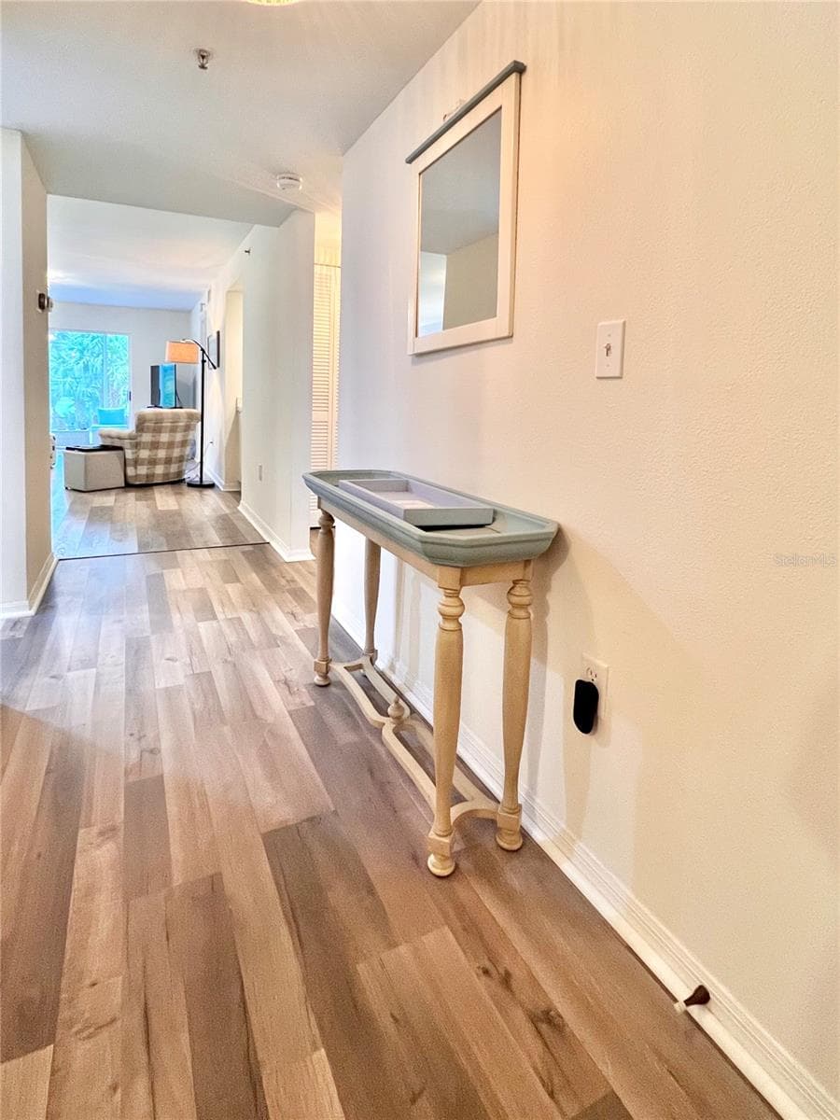
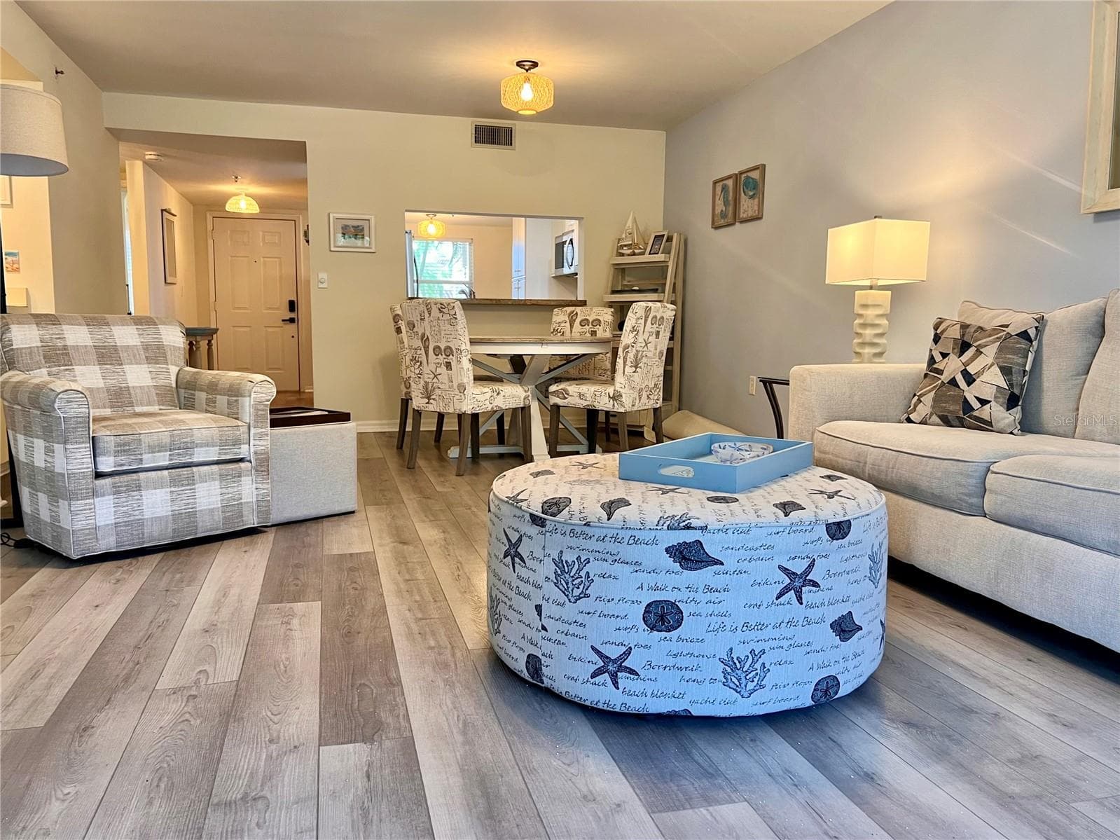
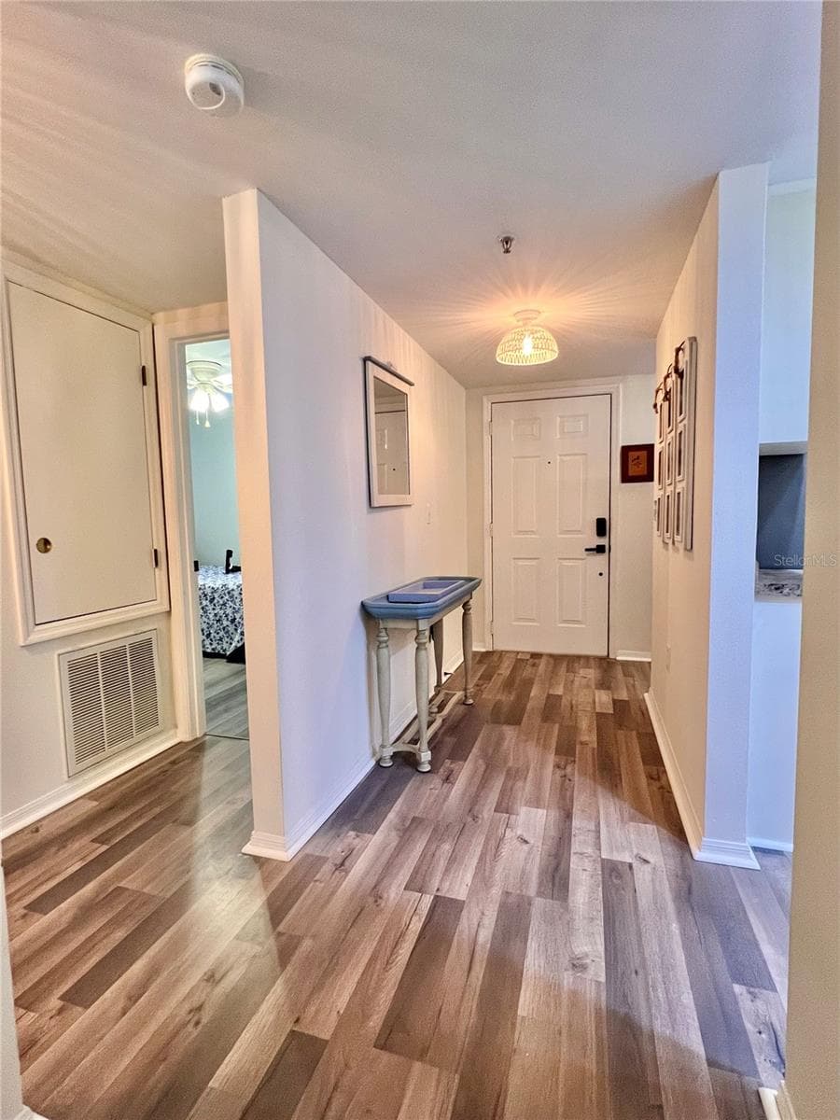
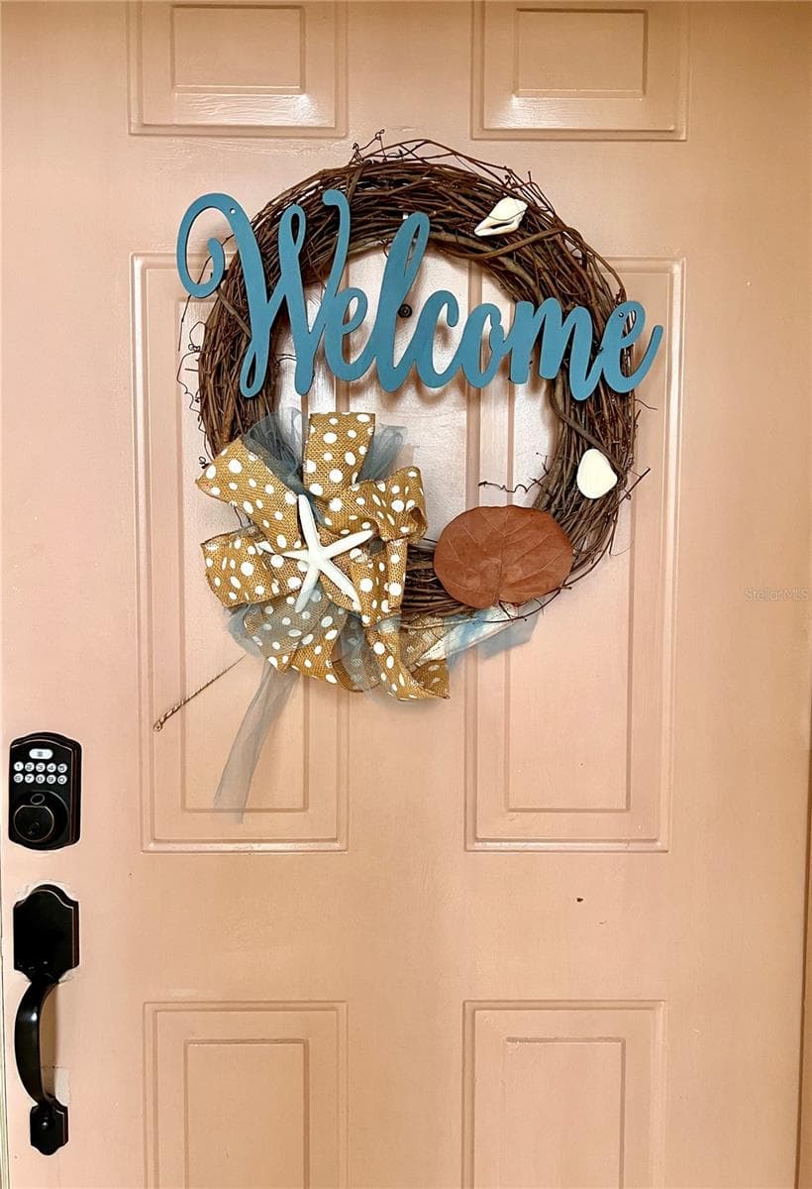
Entering the front door gives immediate views out back. - 6501 STONE RIVER RD #104, BRADENTON
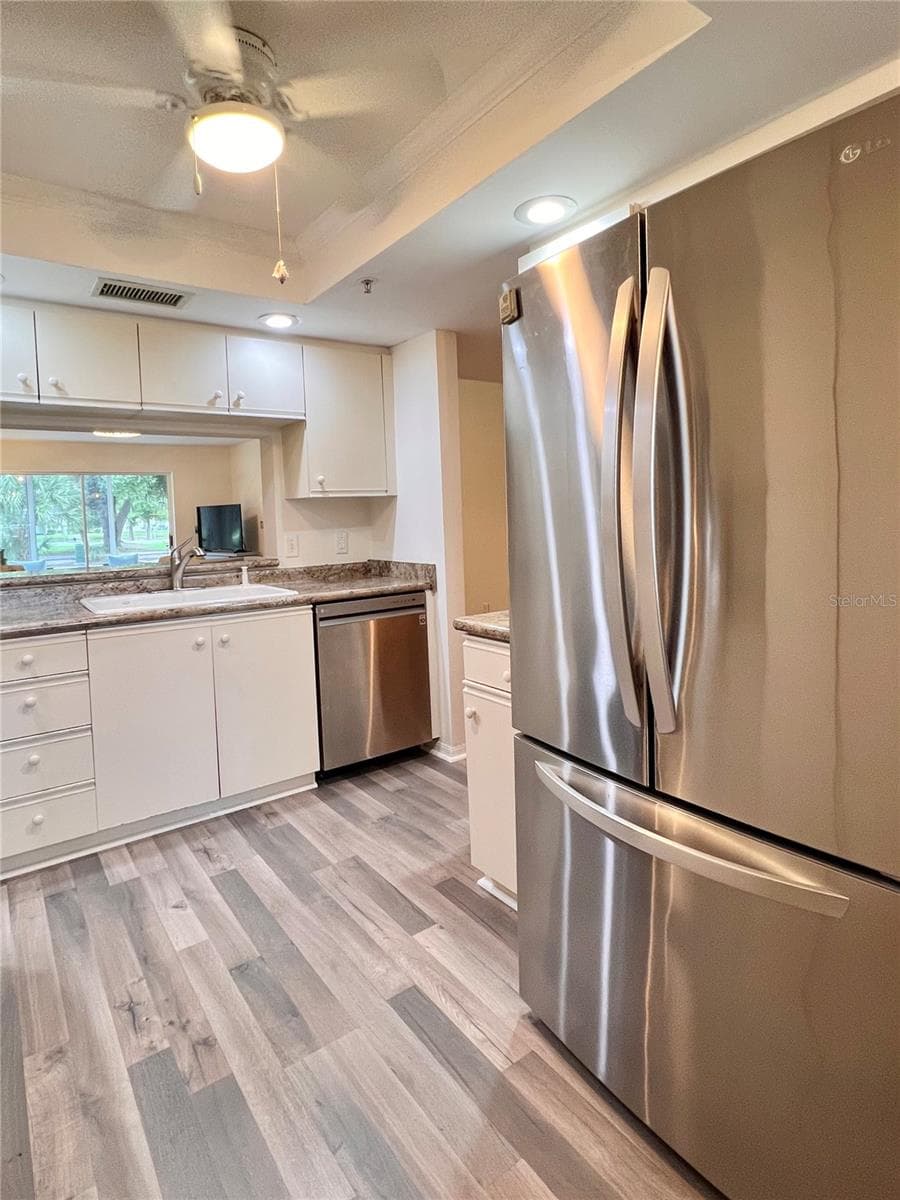
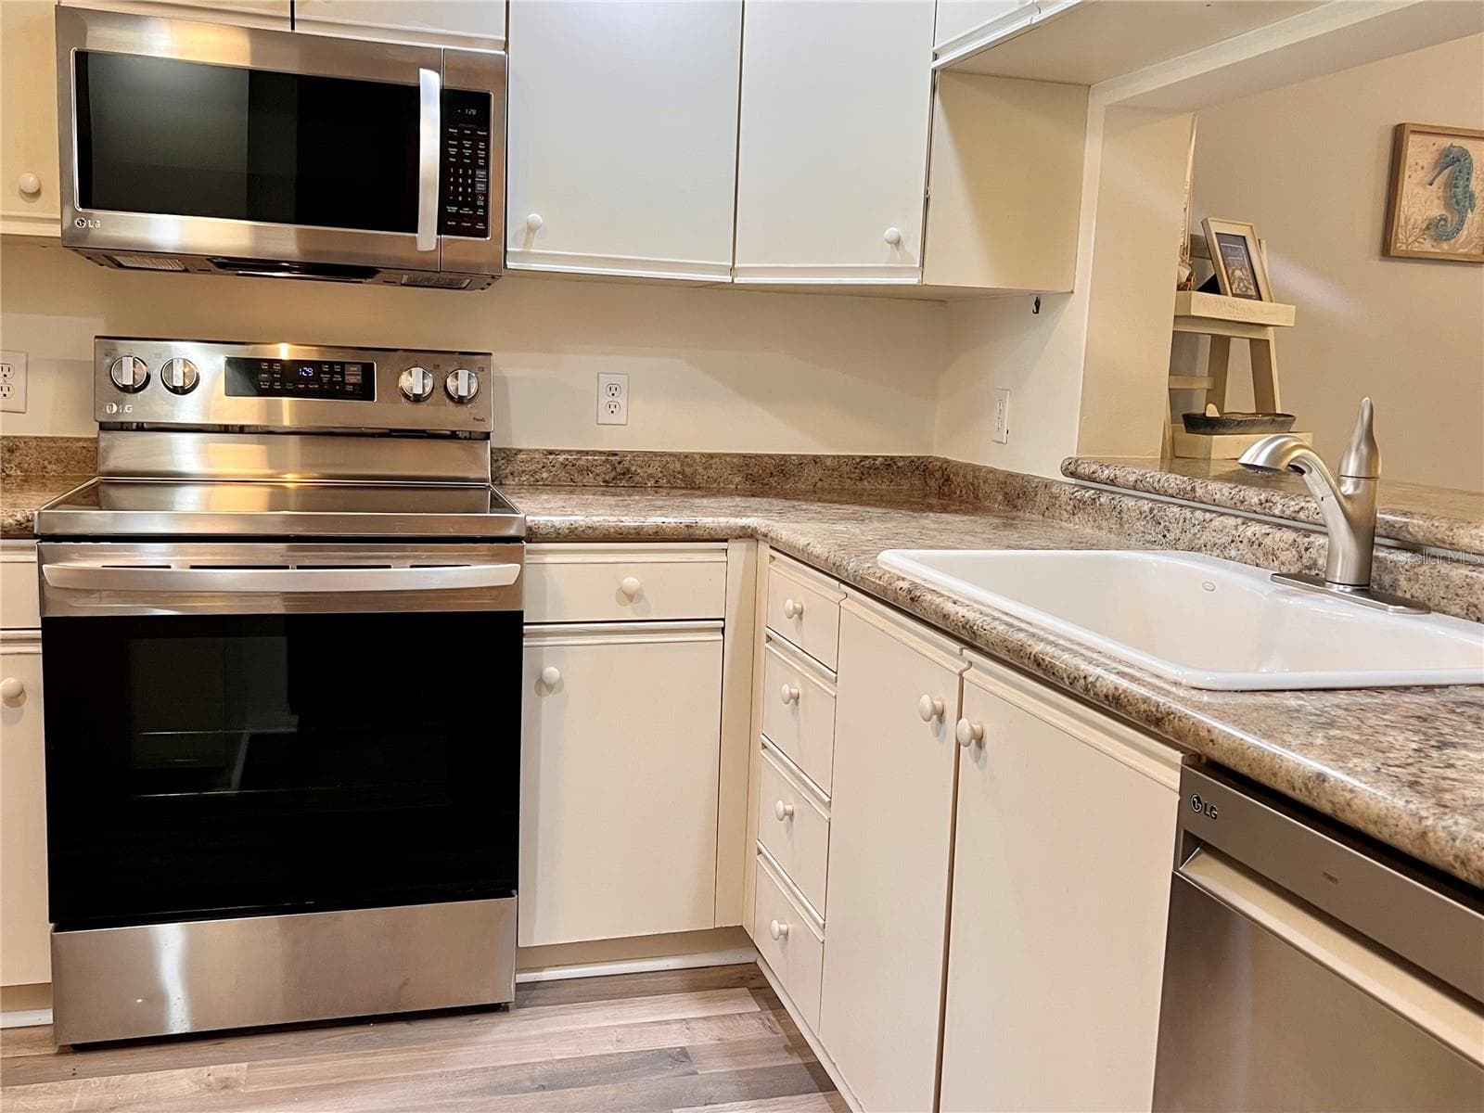
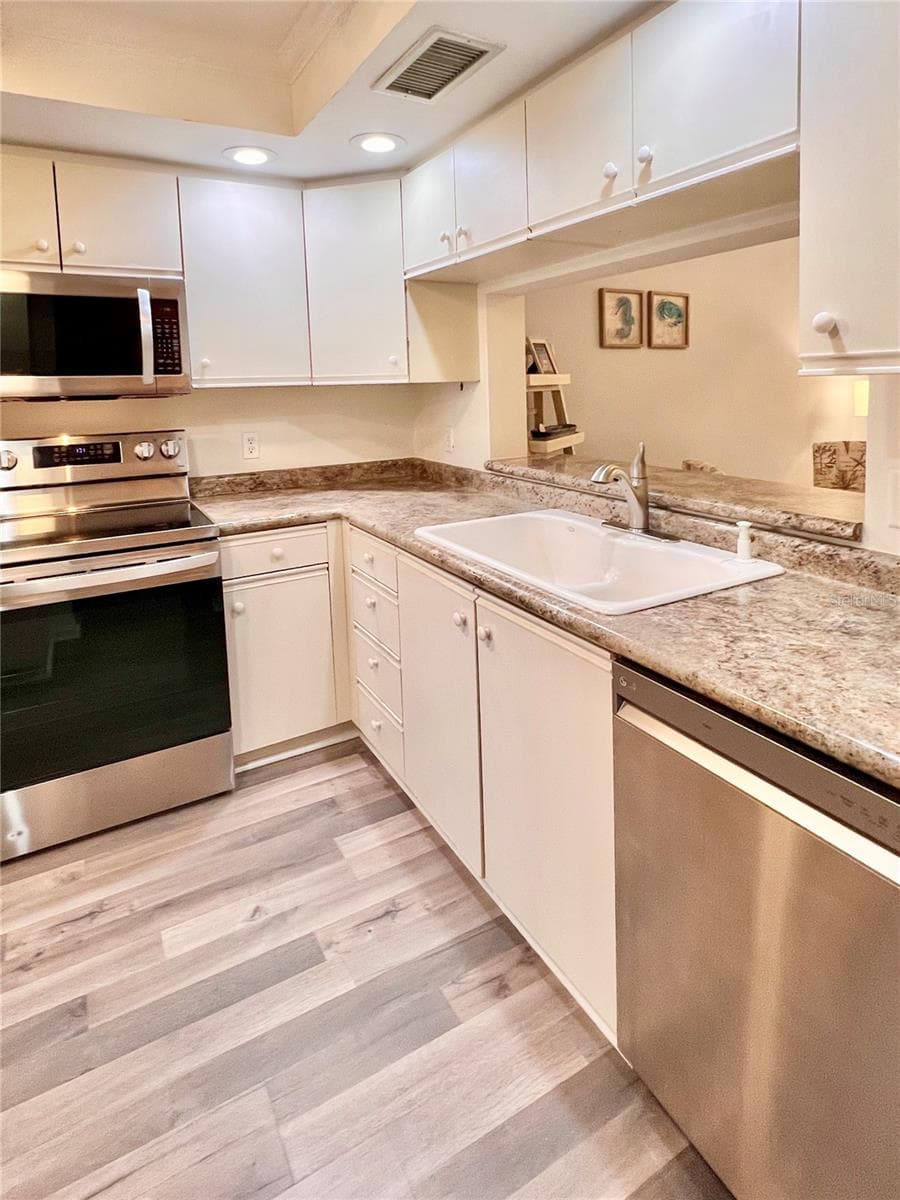
Stainless appliances in the kitchen - 6501 STONE RIVER RD #104, BRADENTON
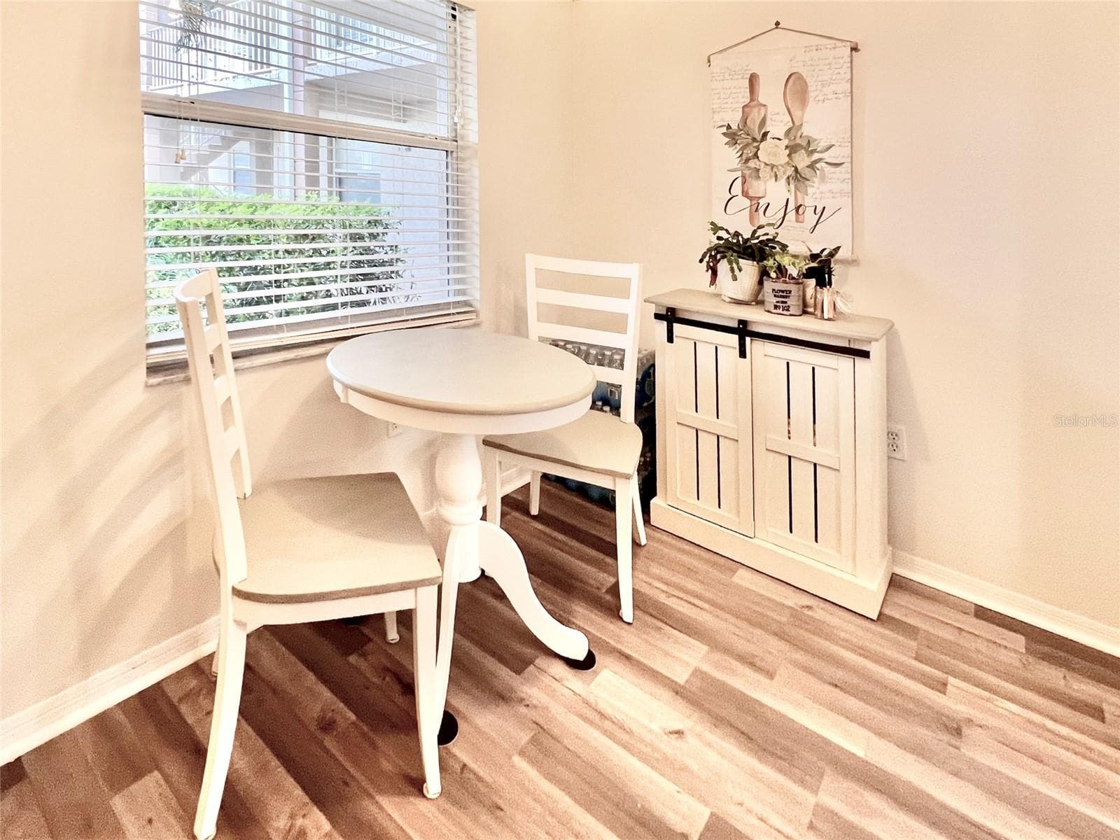
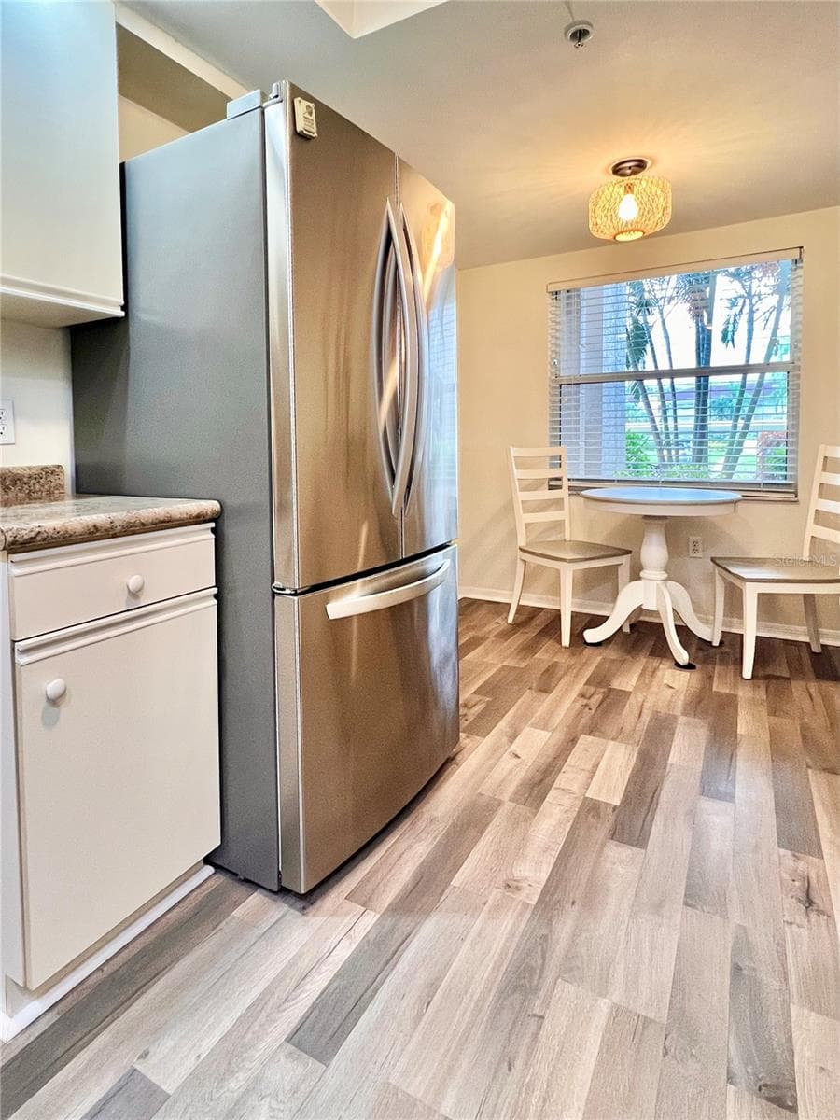
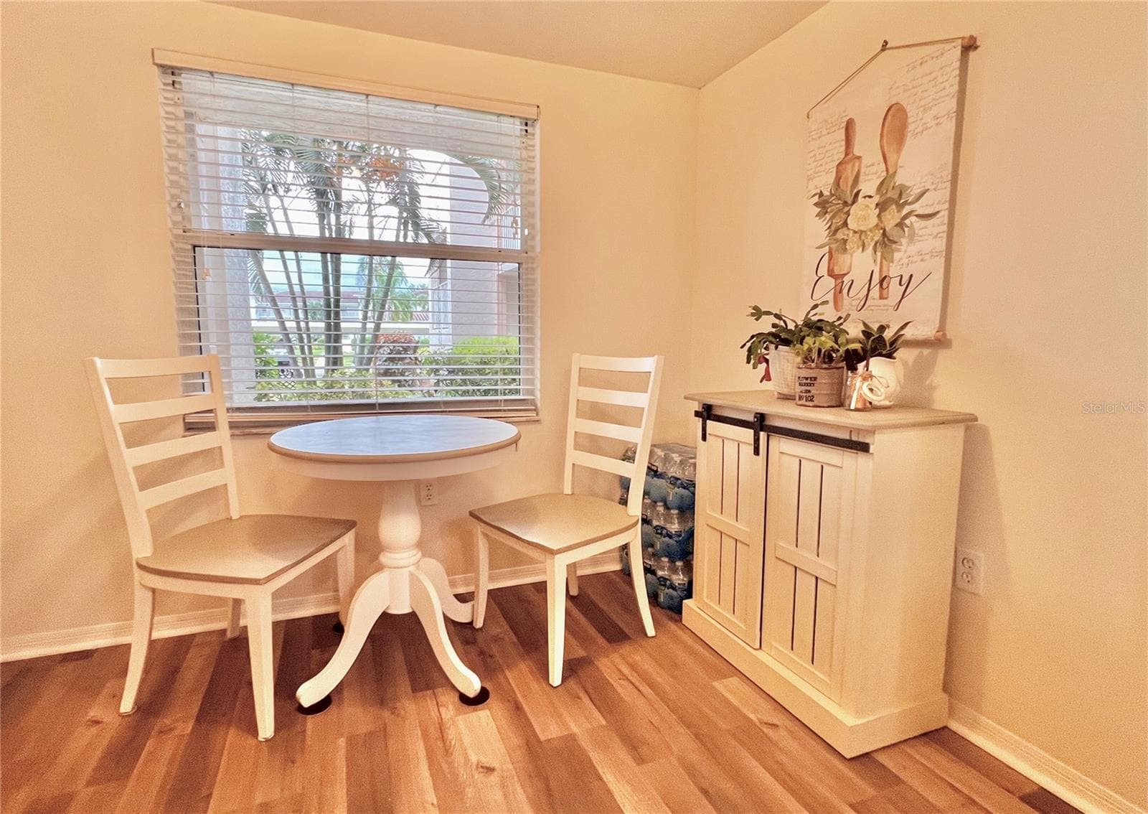
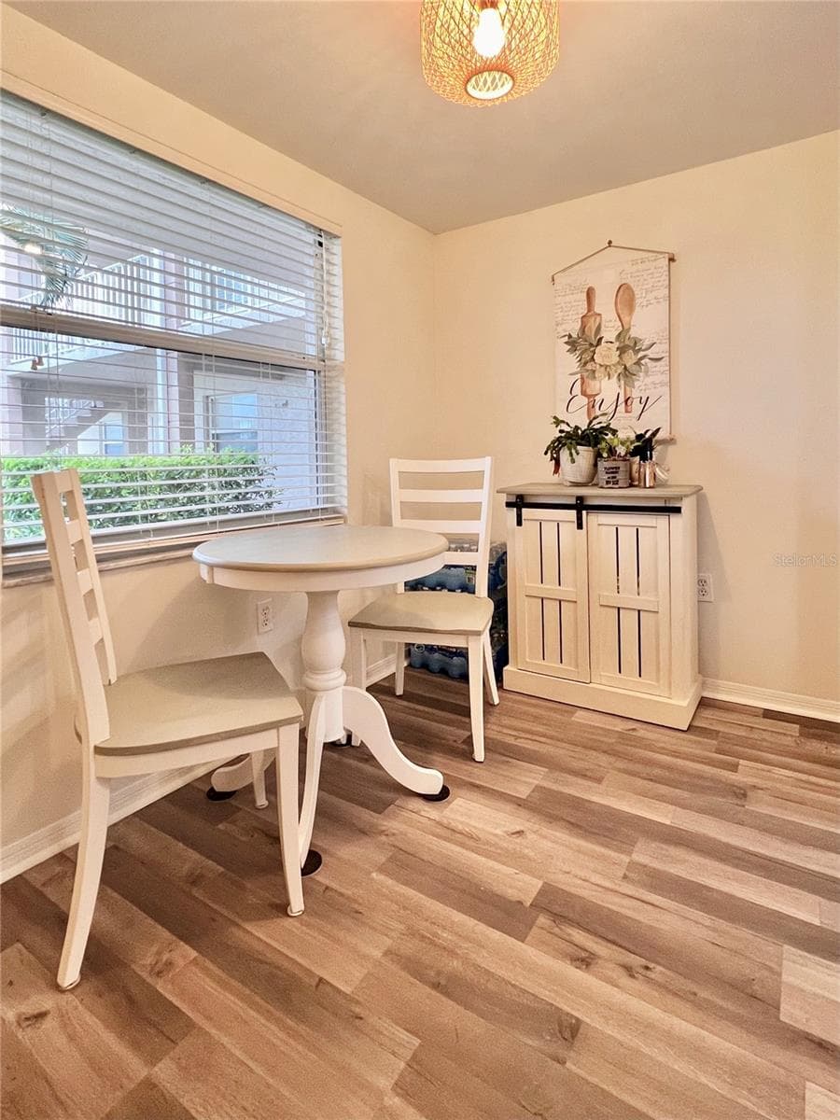
Eating space in the kitchen is a great place for coffee. - 6501 STONE RIVER RD #104, BRADENTON
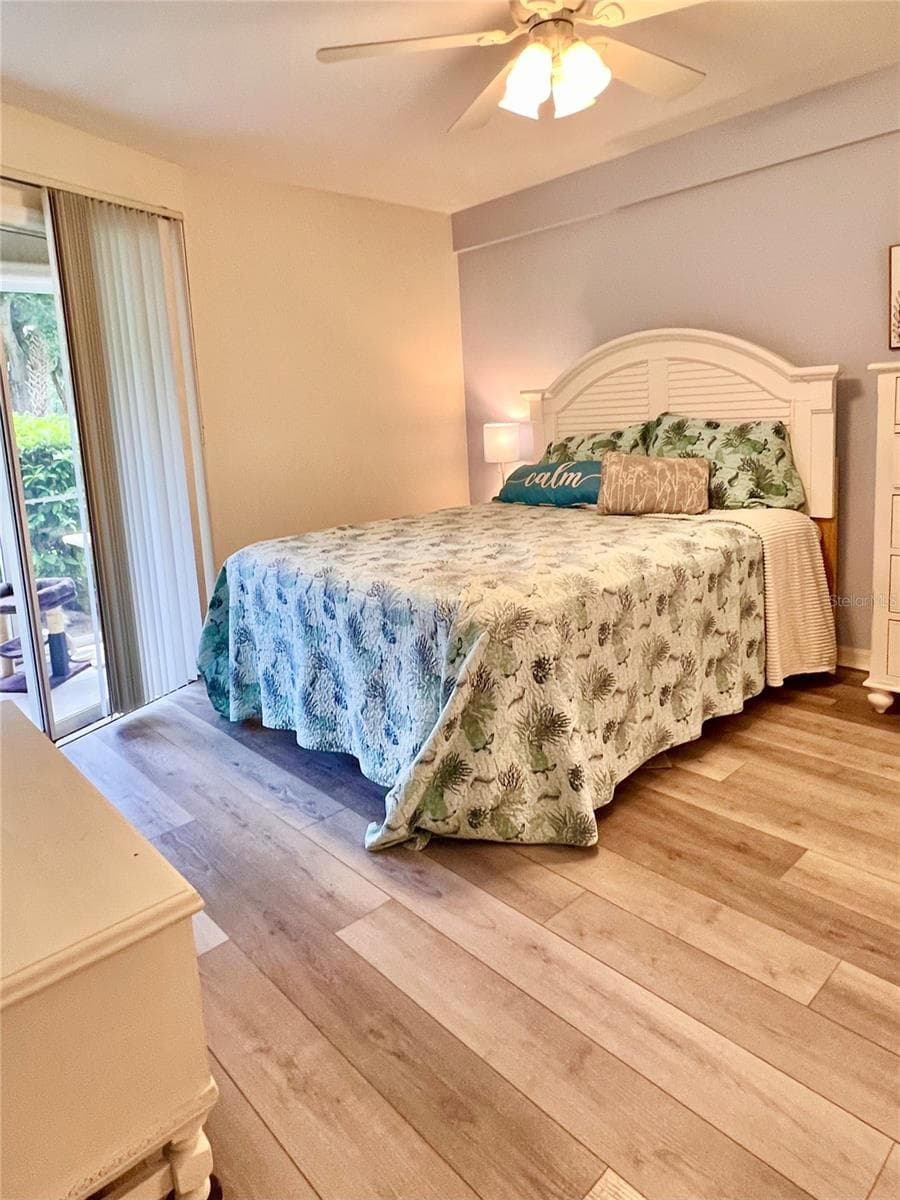
Wake up to great views in the Primary Bedroom - 6501 STONE RIVER RD #104, BRADENTON
Plenty of room for guests who will undoubtedly want to visit! - 6501 STONE RIVER RD #104, BRADENTON
Condominium at 6501 STONE RIVER RD #104, BRADENTON, photo 10 of 43
Furnishing remain with the property. - 6501 STONE RIVER RD #104, BRADENTON
Paint and furnishings in neutral colors. - 6501 STONE RIVER RD #104, BRADENTON
A comfy place. - 6501 STONE RIVER RD #104, BRADENTON
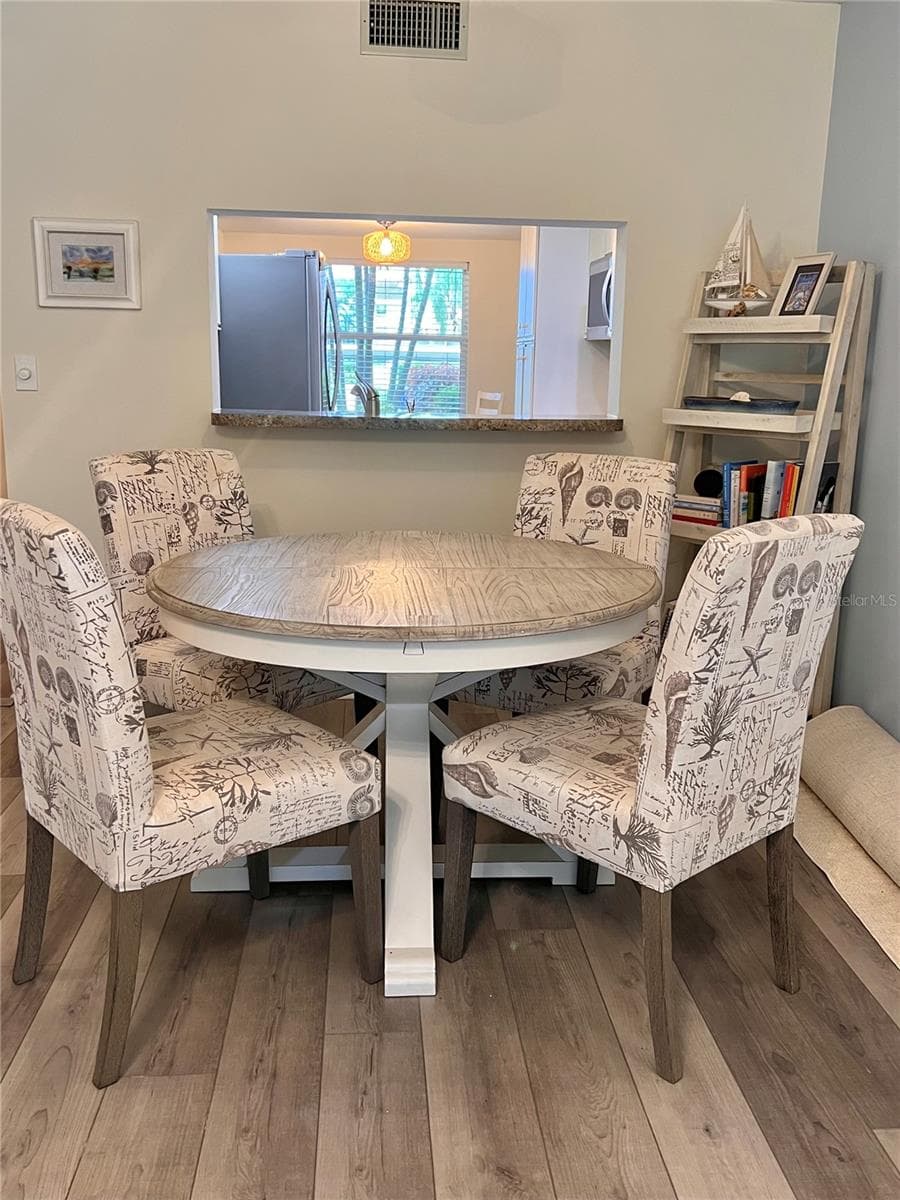
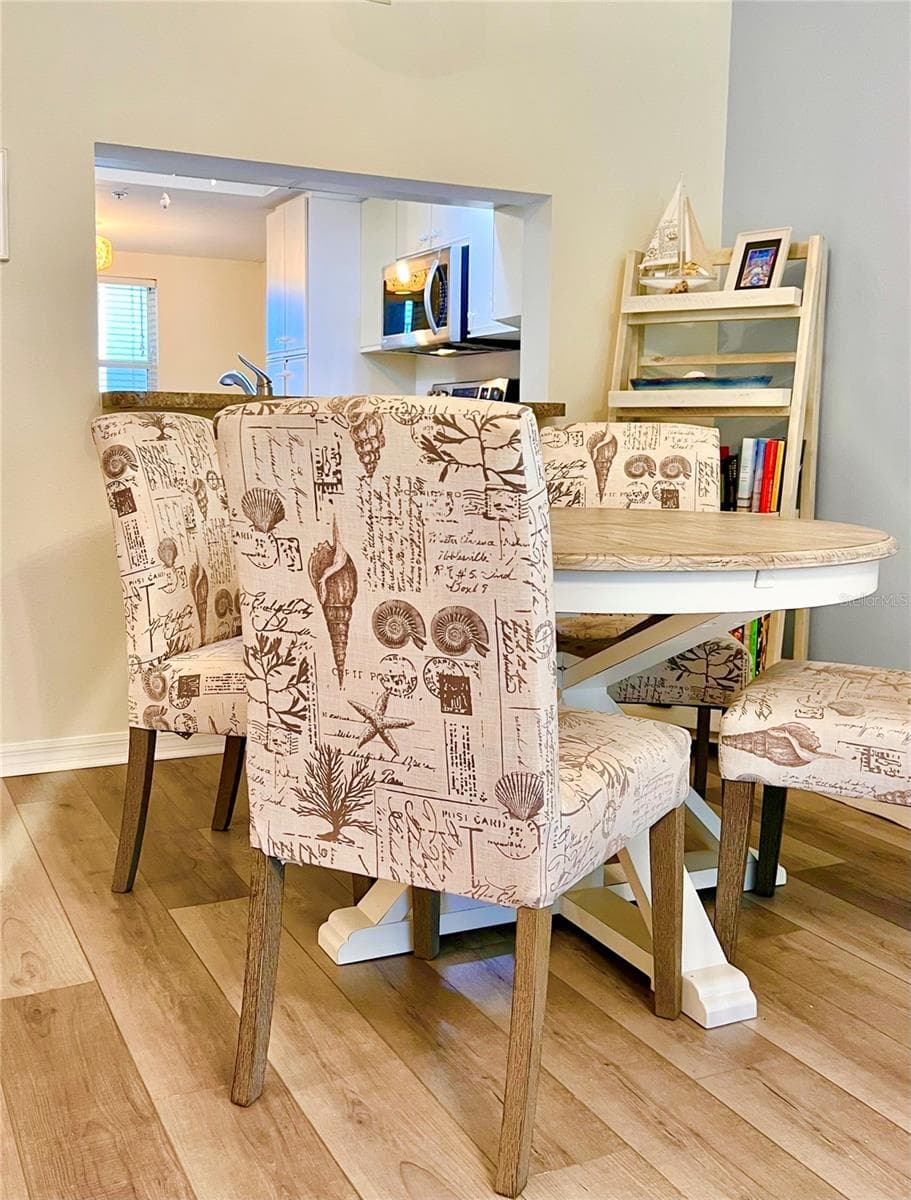
Dining area in the living room (there is a leaf for the table for more guests. - 6501 STONE RIVER RD #104, BRADENTON
Dining room is open to the kitchen as well - 6501 STONE RIVER RD #104, BRADENTON
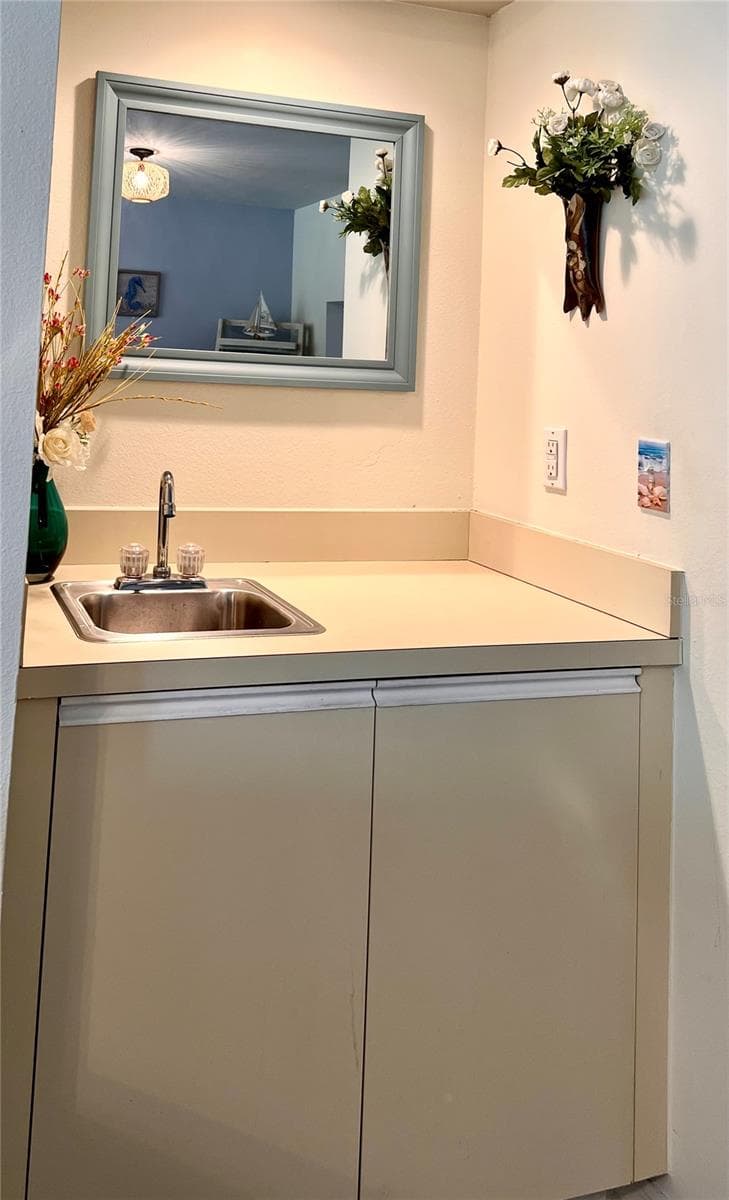
And what would life be on the golf course without a wet bar. - 6501 STONE RIVER RD #104, BRADENTON
Lots of color during sunset. - 6501 STONE RIVER RD #104, BRADENTON
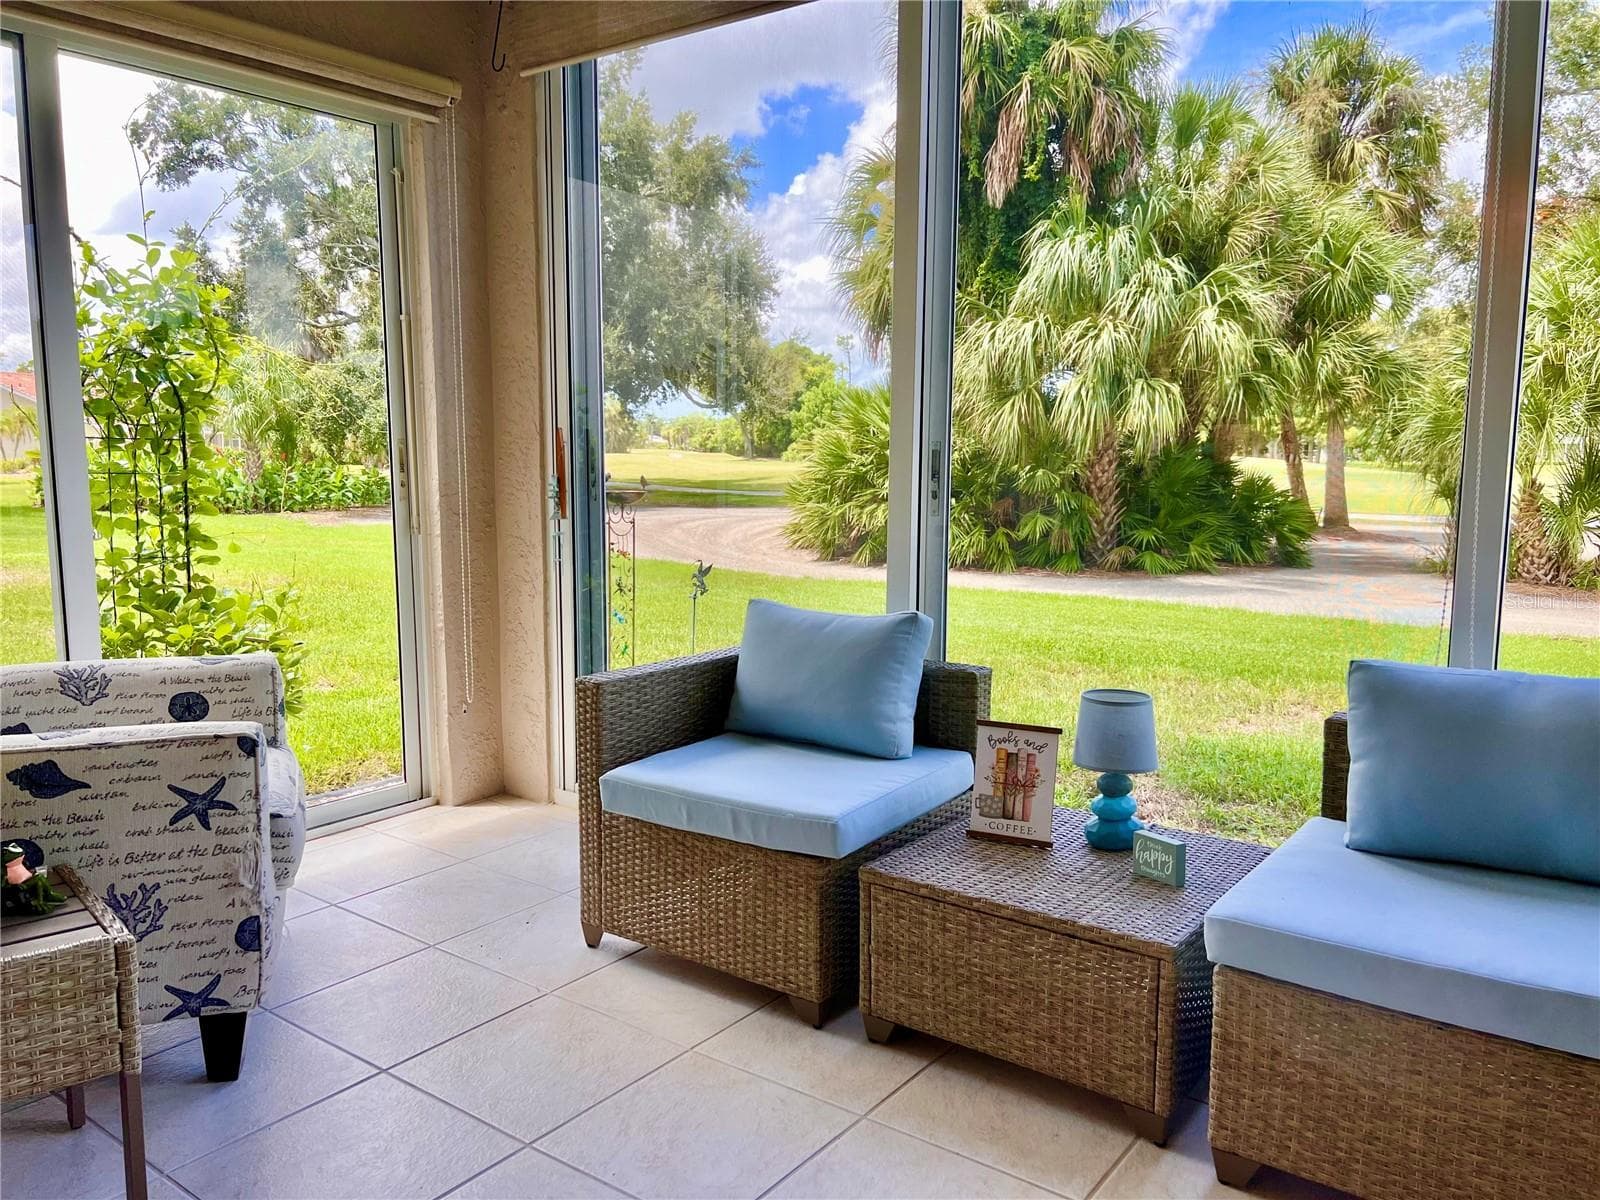
Enjoy the manicured views offered by the golf course. - 6501 STONE RIVER RD #104, BRADENTON
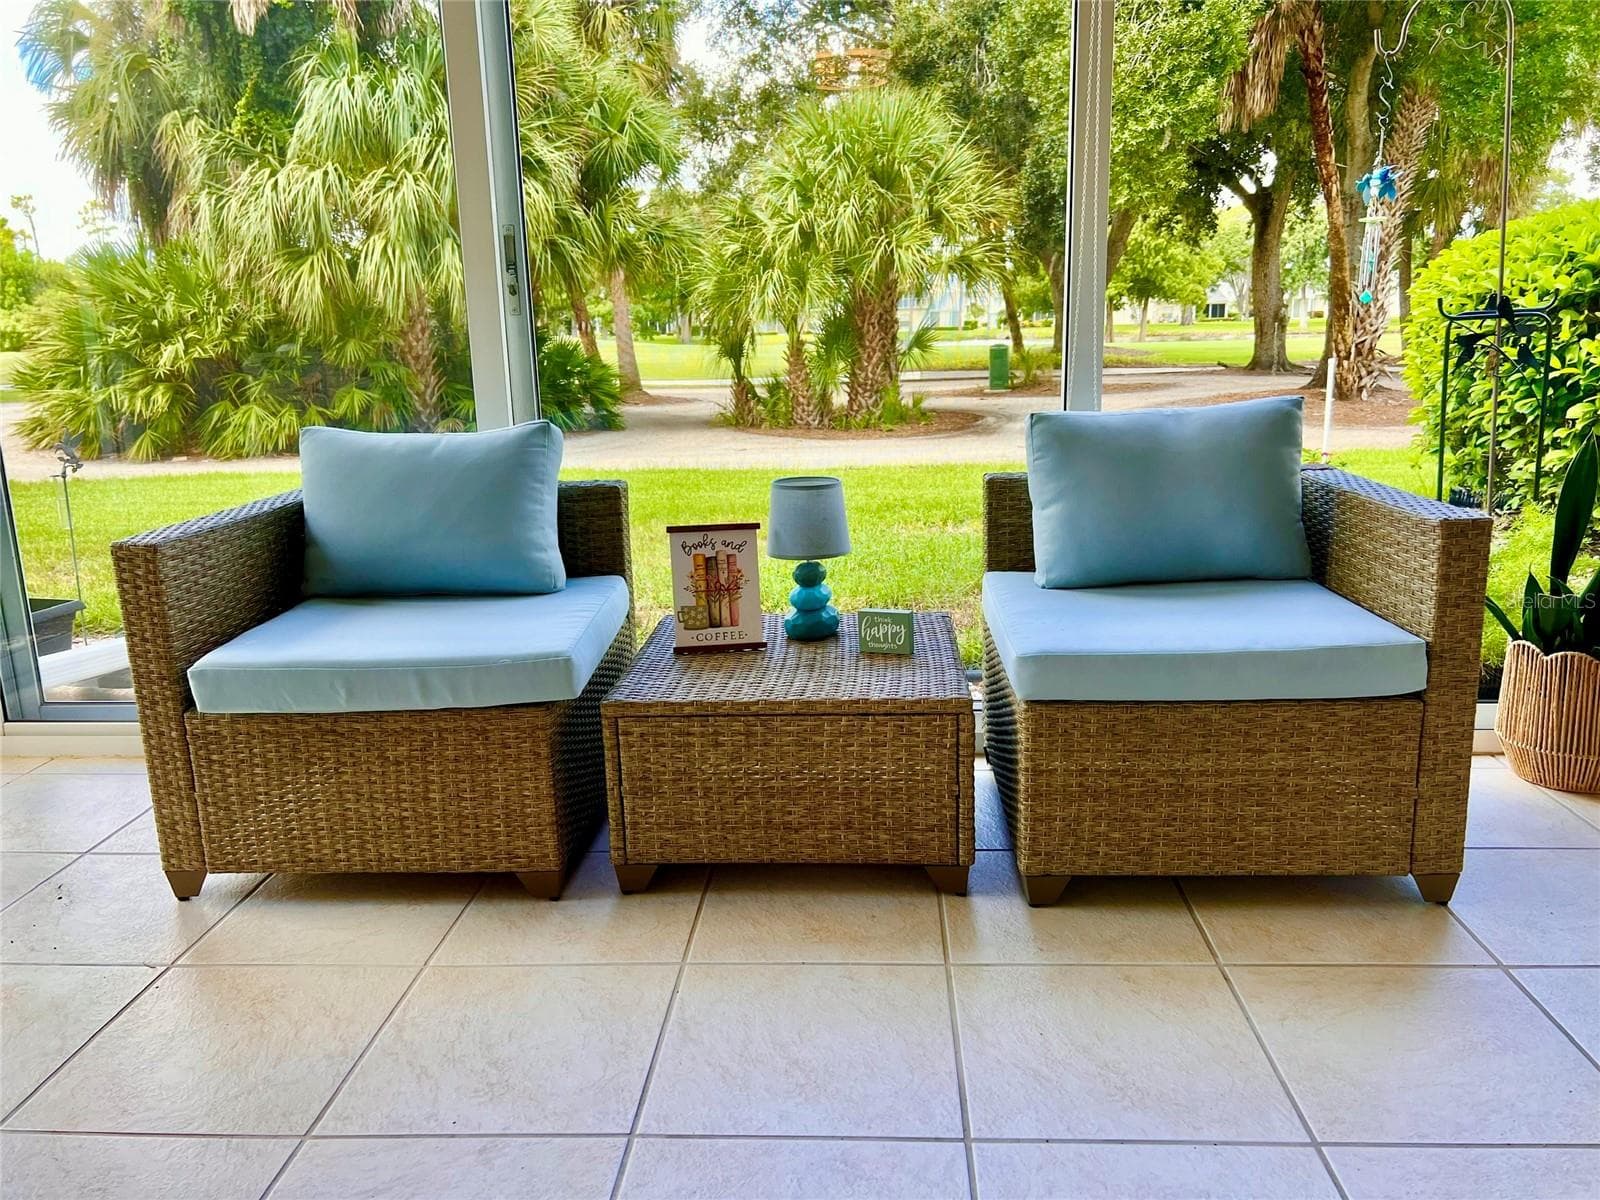
Comfy furniture on the back lansi - 6501 STONE RIVER RD #104, BRADENTON
Plenty of storage throughout - 6501 STONE RIVER RD #104, BRADENTON
Roomy kitchen with plenty of counter space. - 6501 STONE RIVER RD #104, BRADENTON
Condominium at 6501 STONE RIVER RD #104, BRADENTON, photo 22 of 43
Condominium at 6501 STONE RIVER RD #104, BRADENTON, photo 23 of 43
Condominium at 6501 STONE RIVER RD #104, BRADENTON, photo 24 of 43
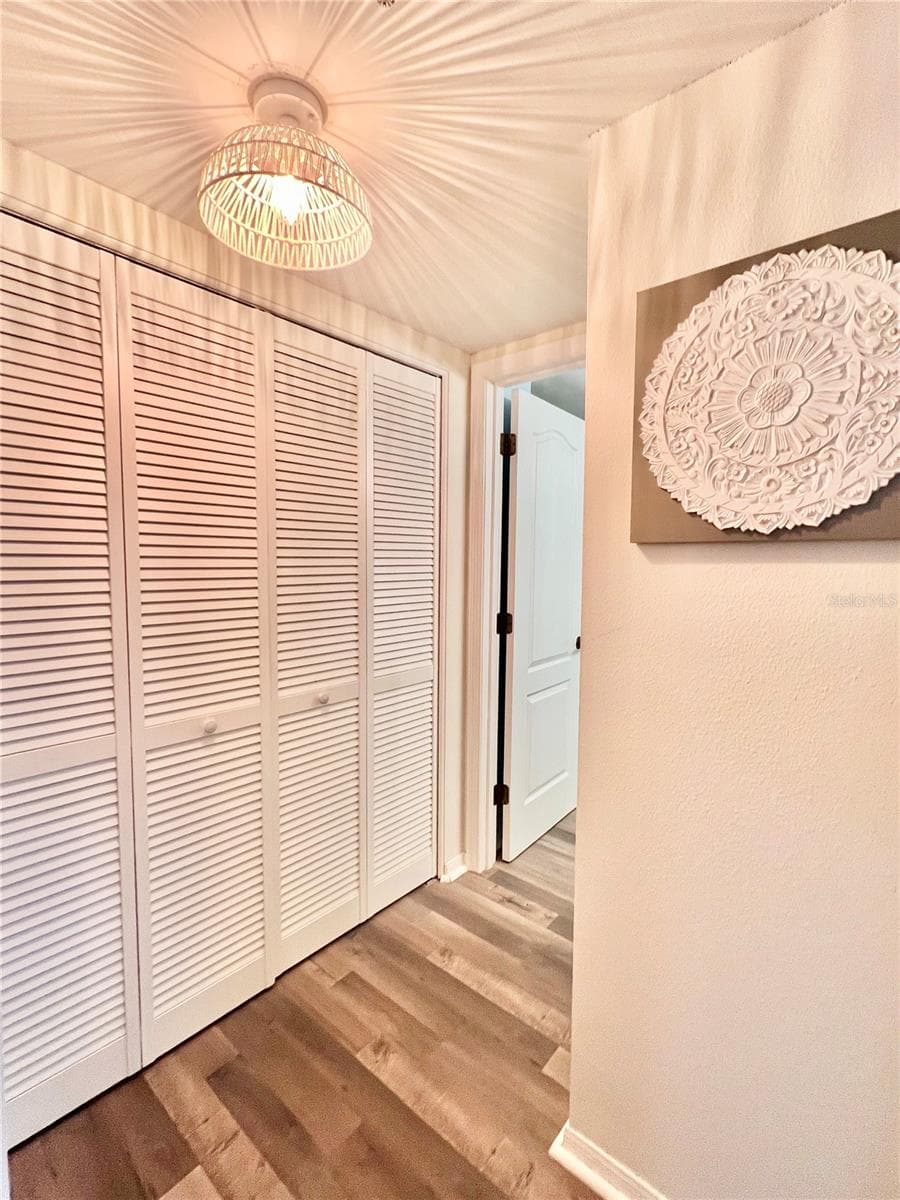
Easy access to washer and dryer in front hall. - 6501 STONE RIVER RD #104, BRADENTON
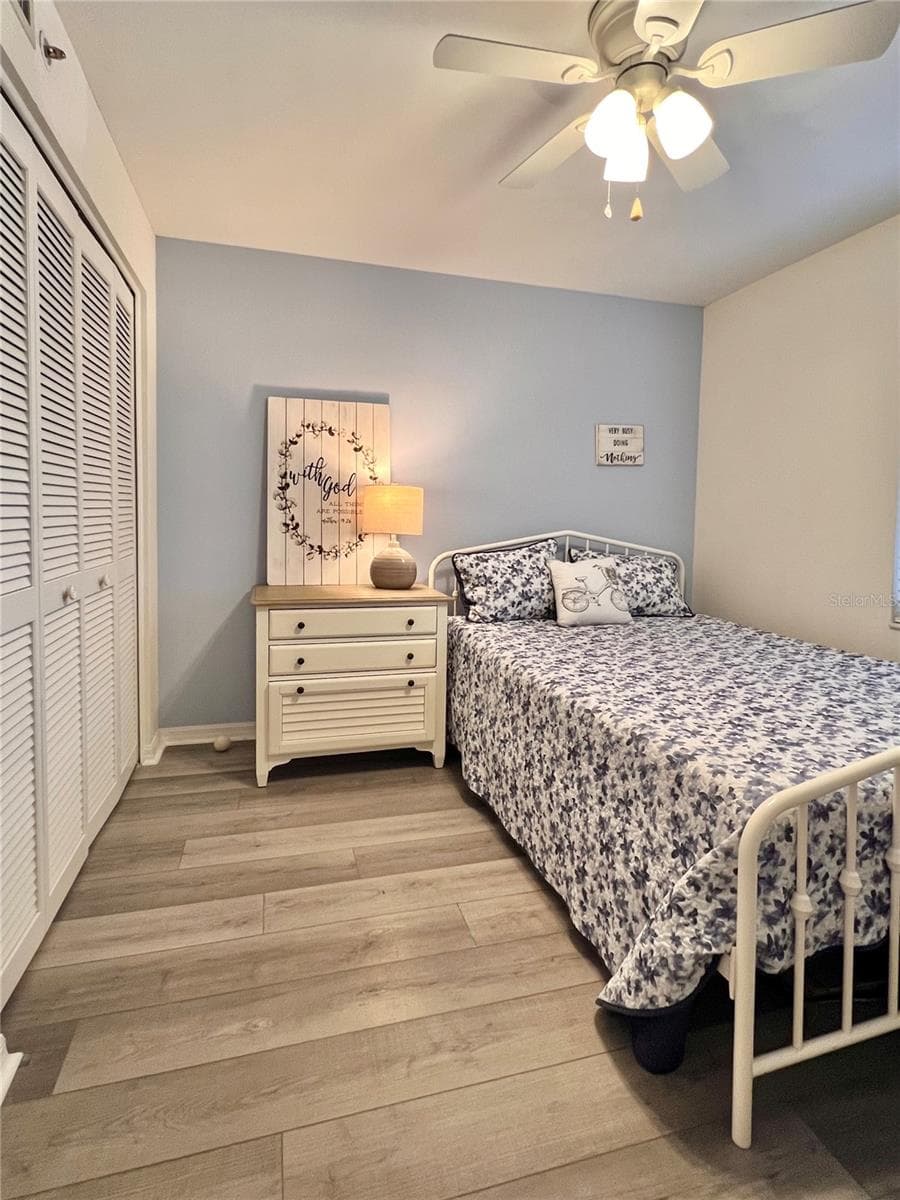
2nd bedroom is just inside front entry. - 6501 STONE RIVER RD #104, BRADENTON
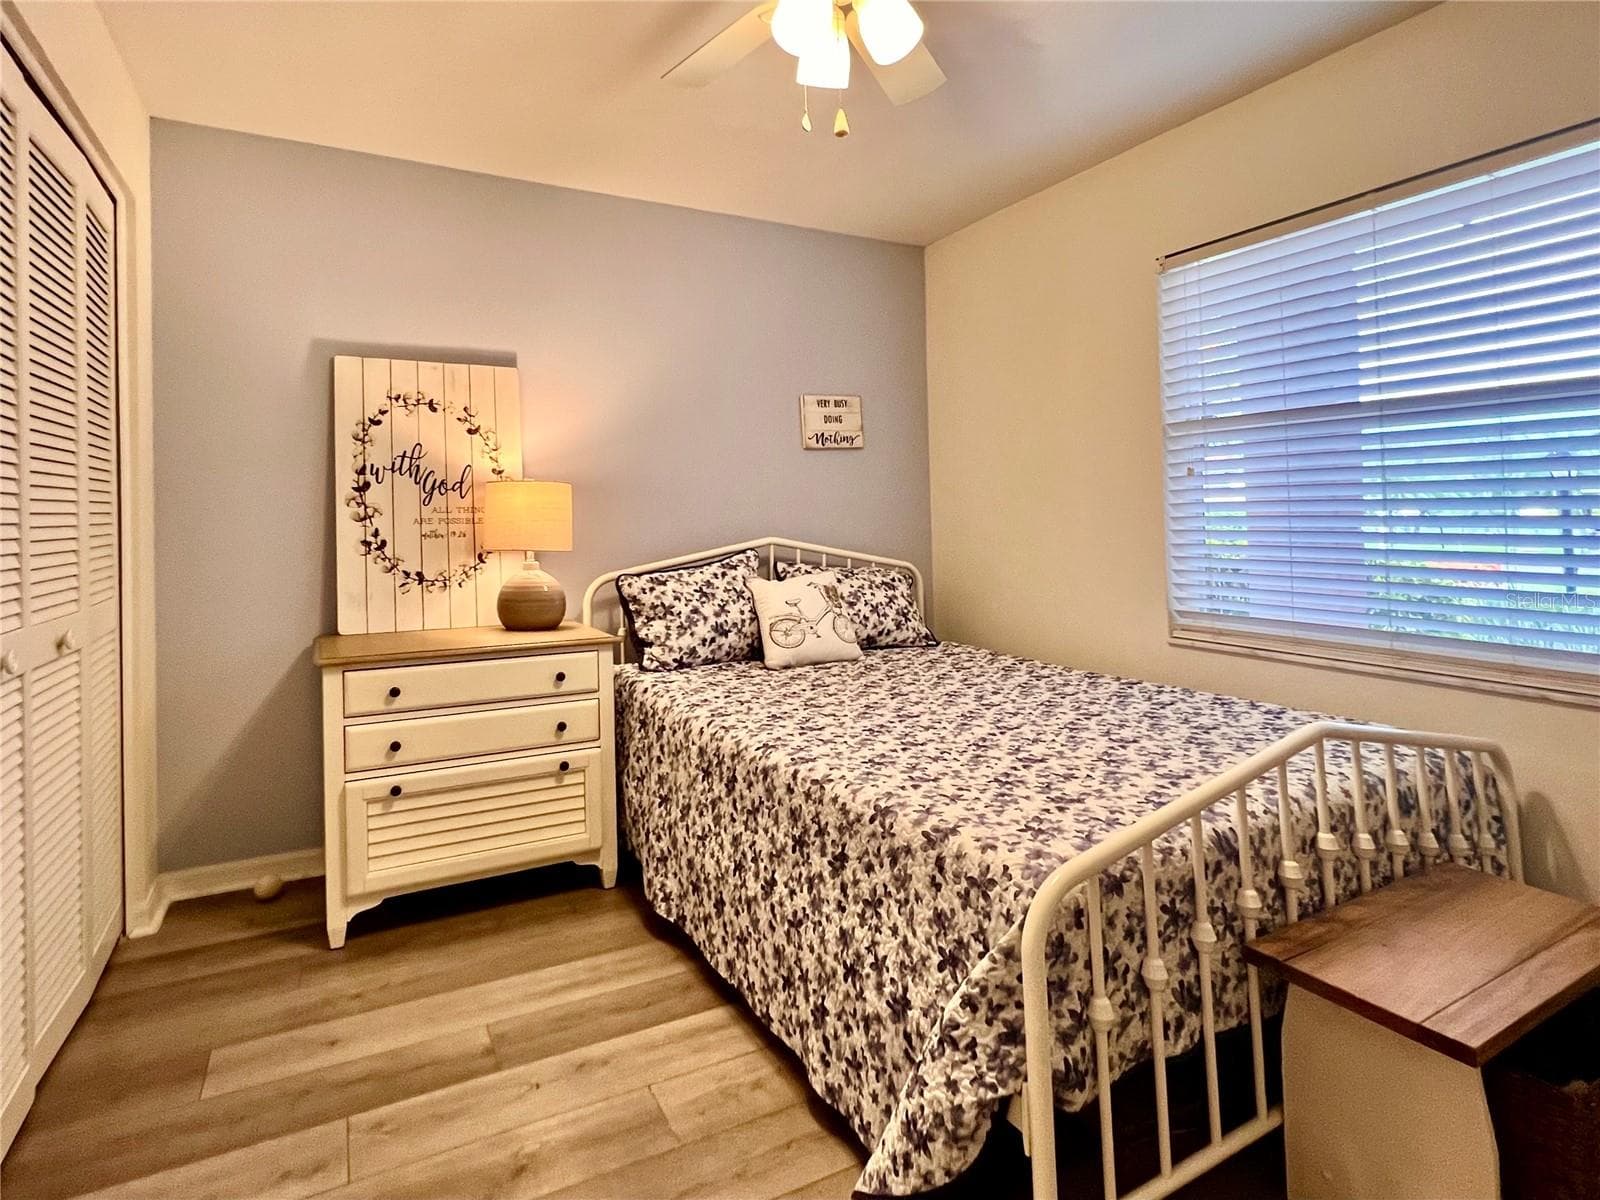
Fully furnished 2nd bedroom with ample closet space - 6501 STONE RIVER RD #104, BRADENTON
Nice size - 6501 STONE RIVER RD #104, BRADENTON
2nd bath has a tub with curtain for shower - 6501 STONE RIVER RD #104, BRADENTON
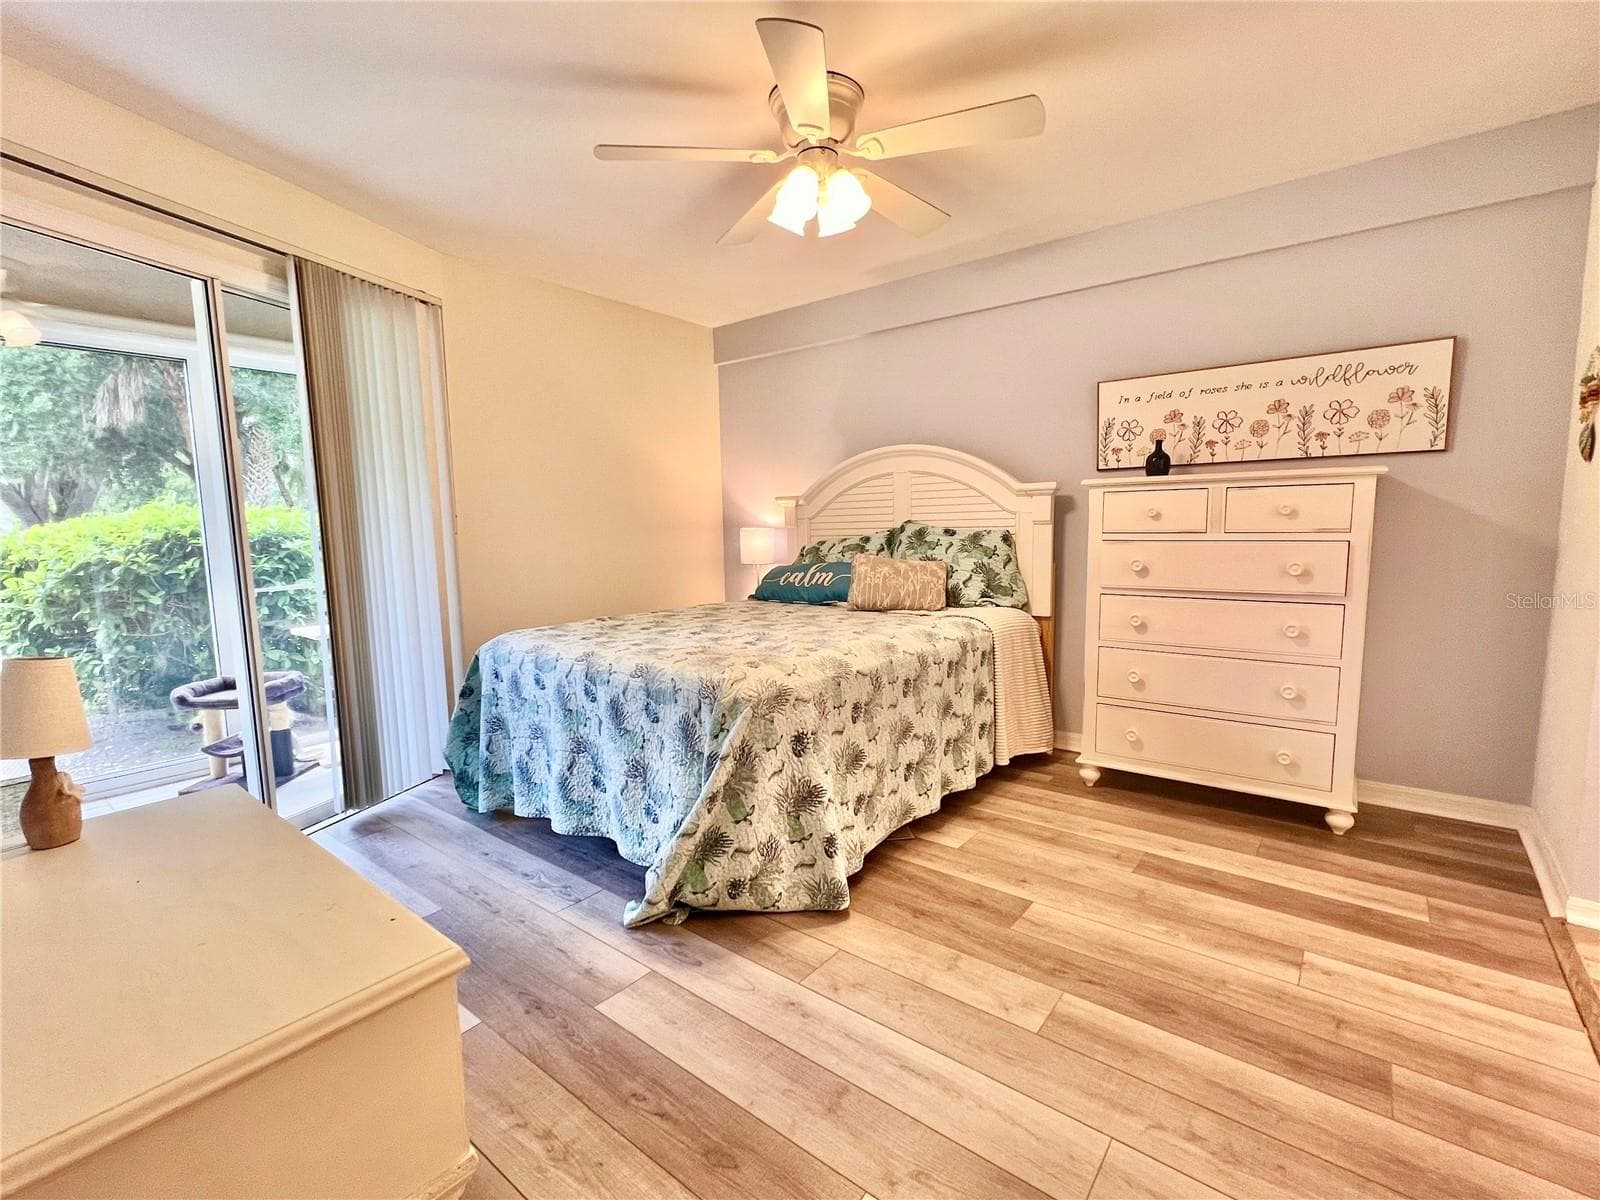
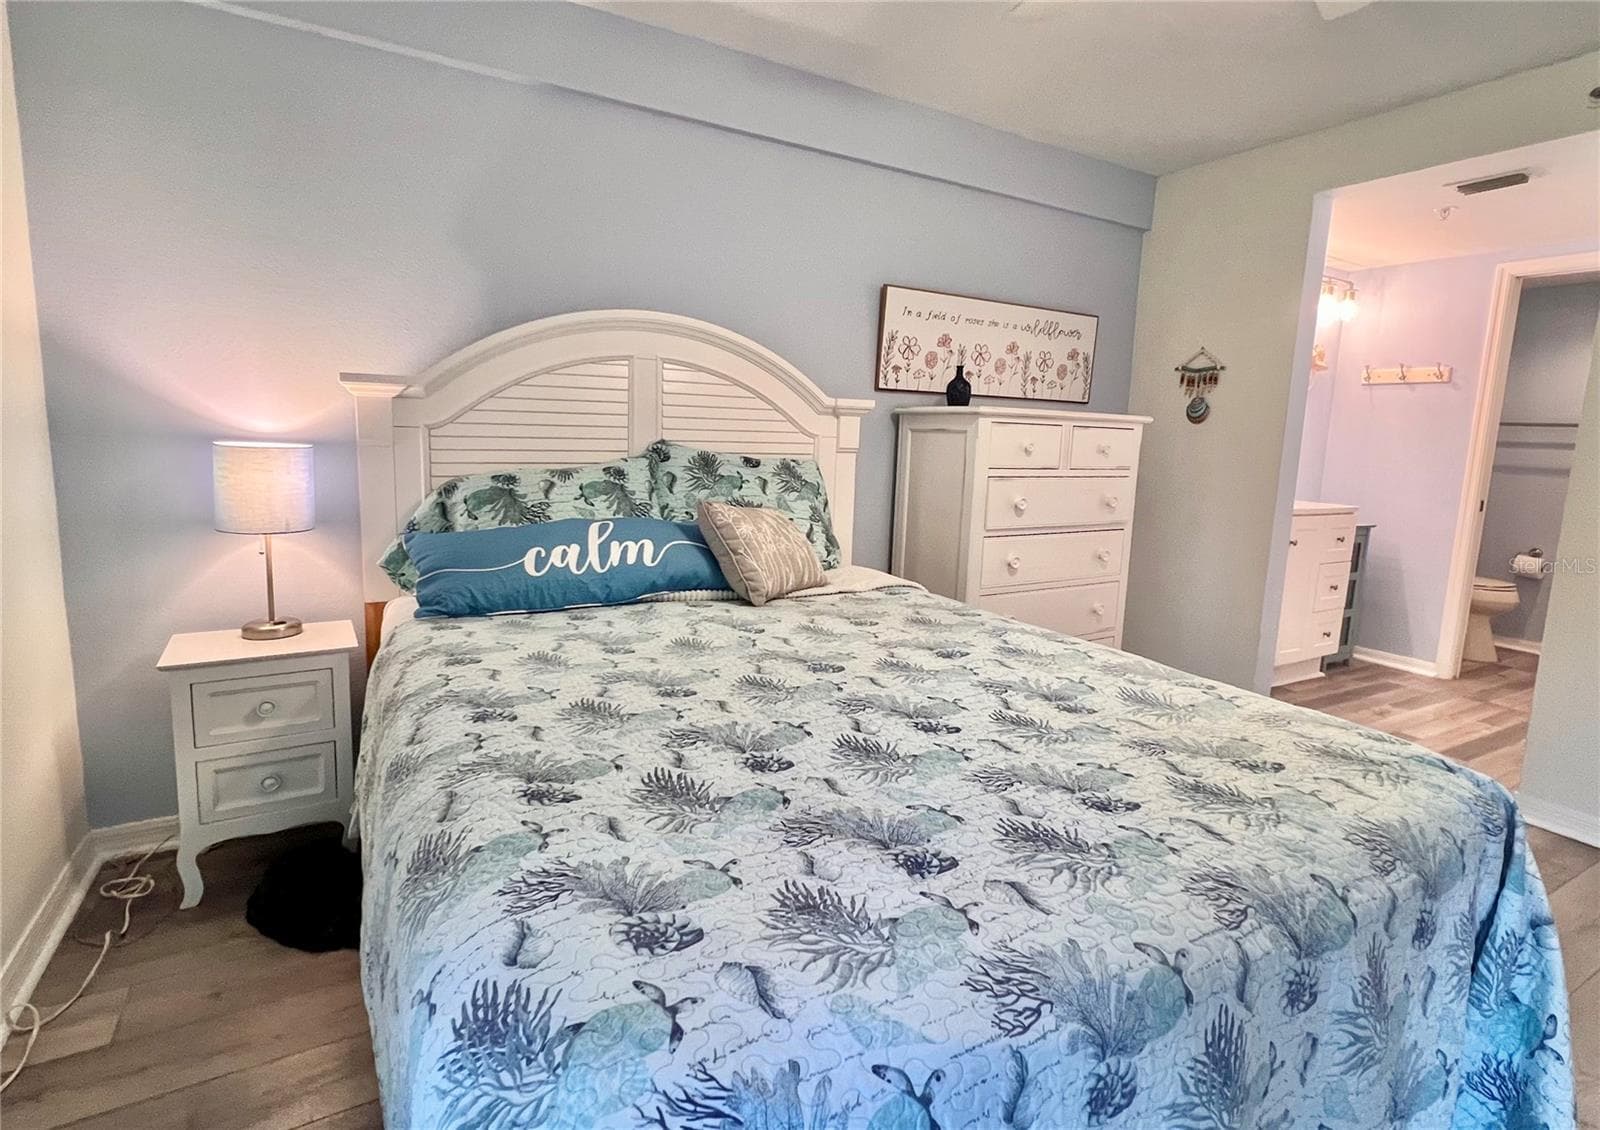
Roomy Primary bedroom with plenty of storage - 6501 STONE RIVER RD #104, BRADENTON
Also has a walk in closet - 6501 STONE RIVER RD #104, BRADENTON
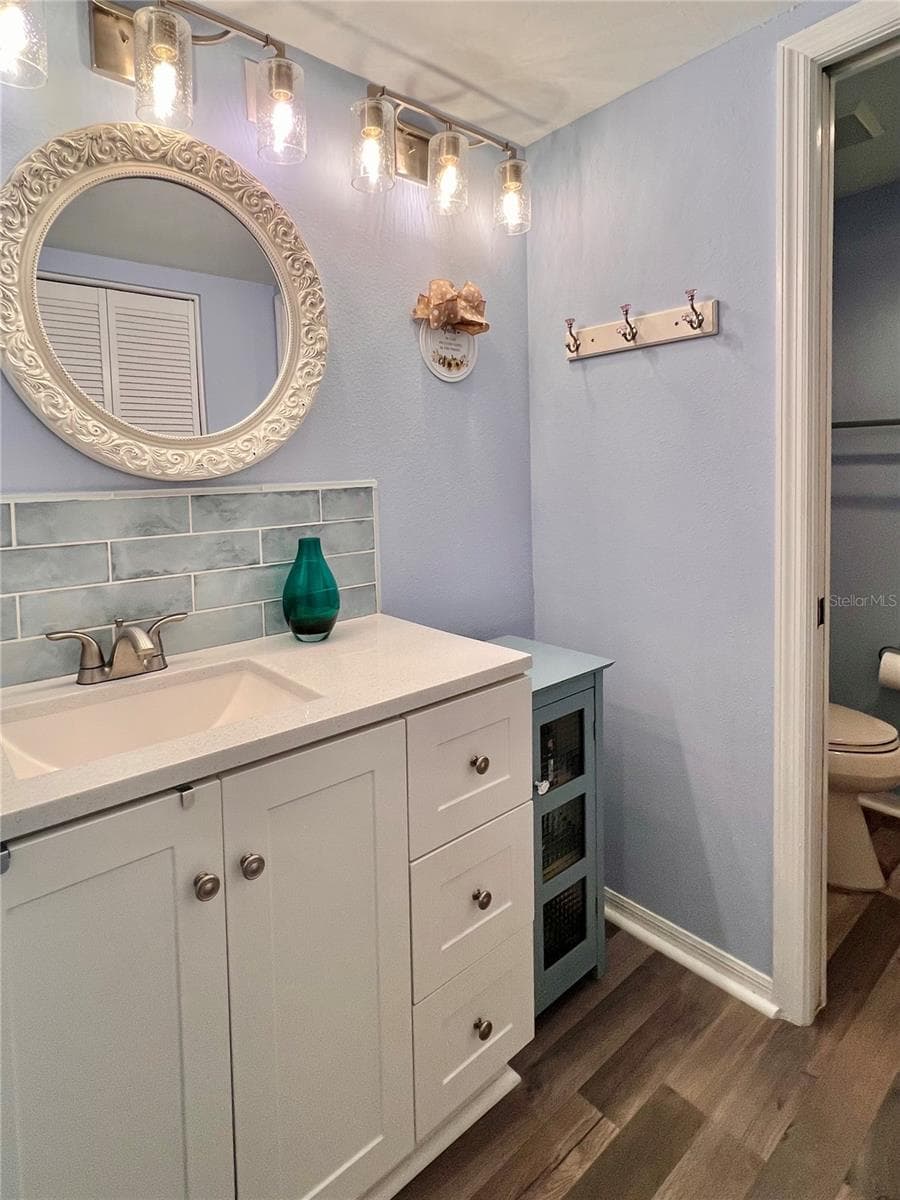
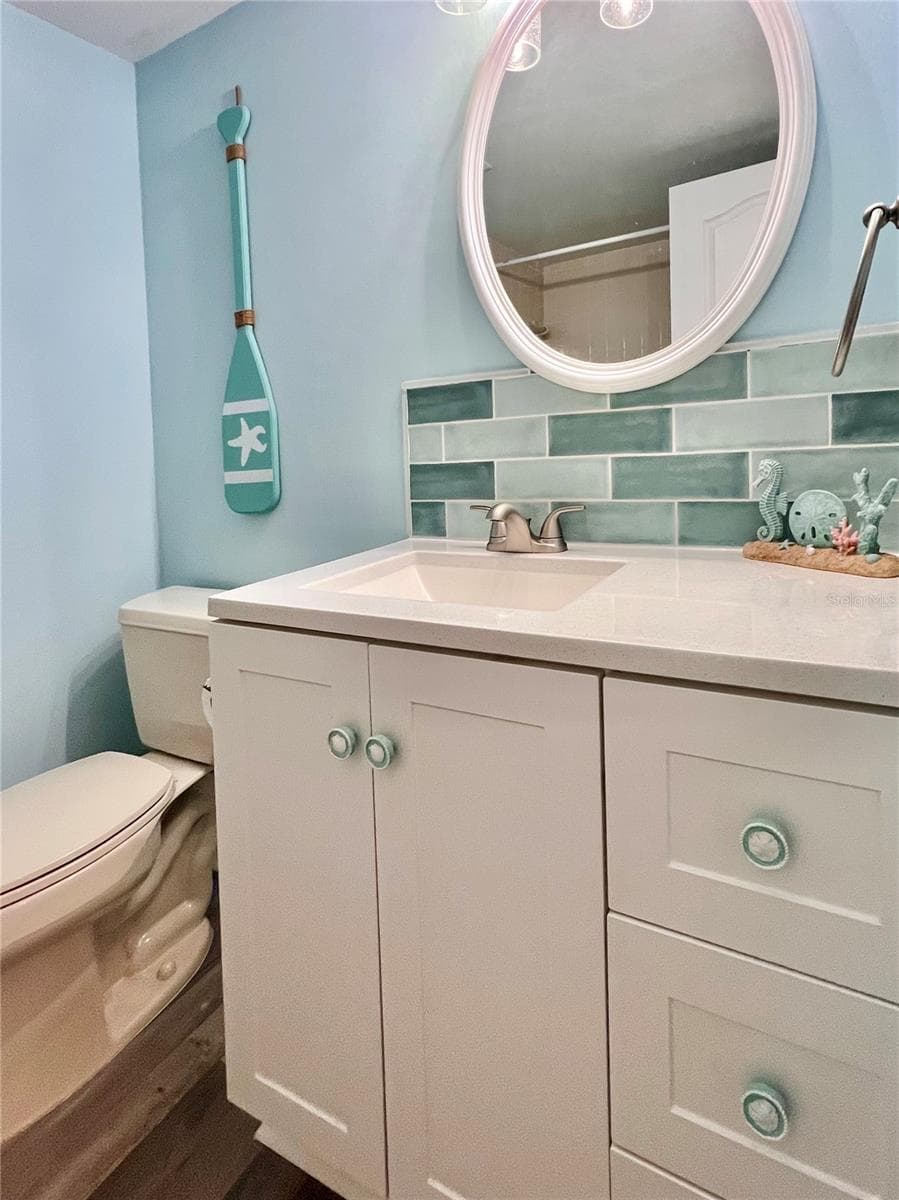
Redone bathroooms - 6501 STONE RIVER RD #104, BRADENTON
Nice and white! - 6501 STONE RIVER RD #104, BRADENTON
Walk in tiled shower in Primary Bathroom - 6501 STONE RIVER RD #104, BRADENTON
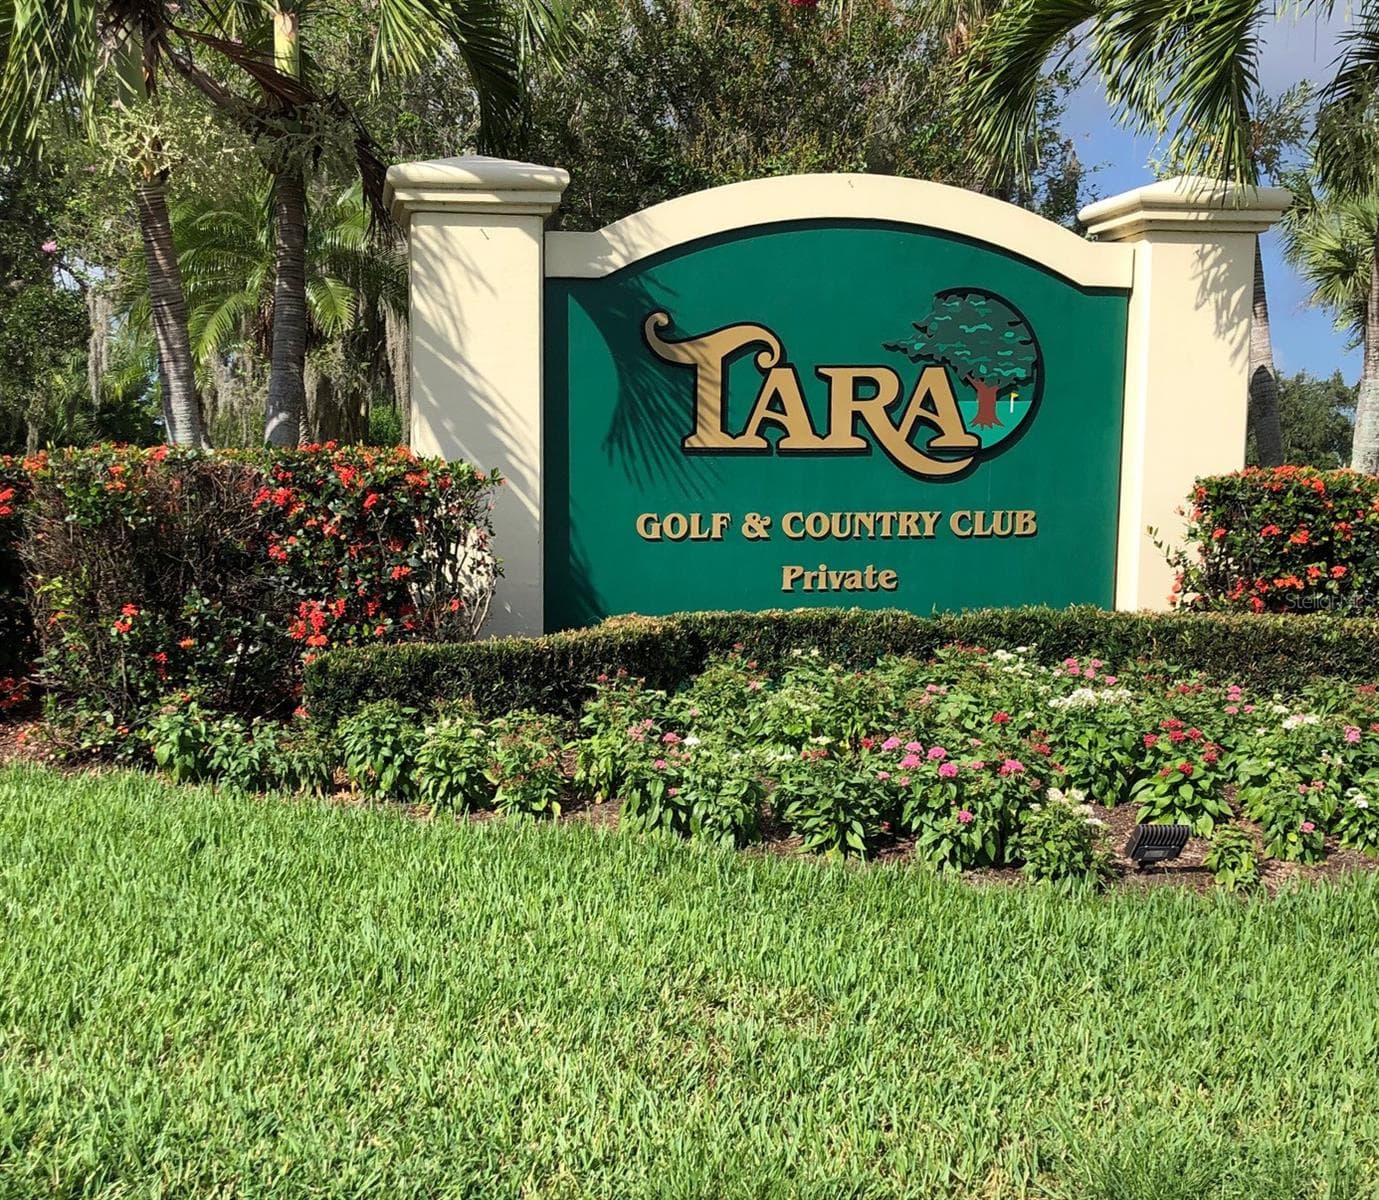
Deeded with the property is a Class A Golf Membershipp in the private Tara Golf and Country Club - 6501 STONE RIVER RD #104, BRADENTON
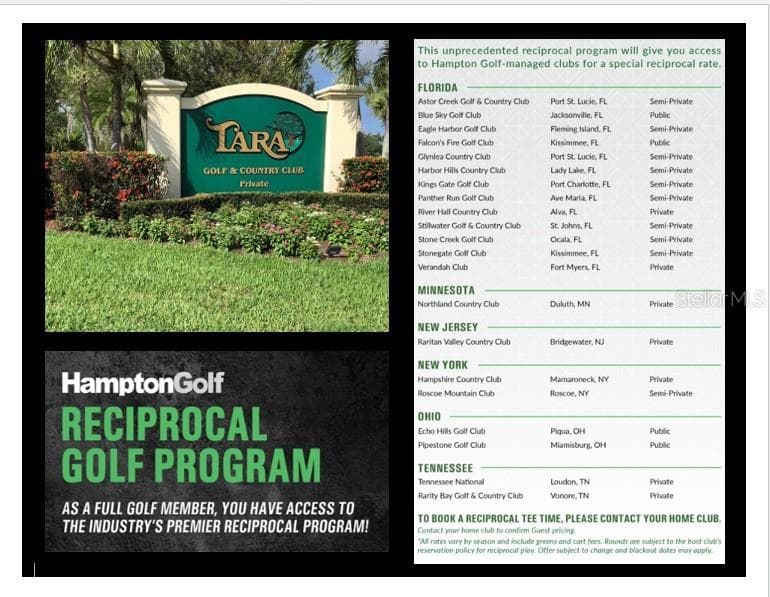
Joining Tara gives you access to many other private golf courses - 6501 STONE RIVER RD #104, BRADENTON
Access map - 6501 STONE RIVER RD #104, BRADENTON
Manicured golf course views - the best of Tara - 6501 STONE RIVER RD #104, BRADENTON
We are known throughout Sarasota and Bradenton for our  well maintained course. - 6501 STONE RIVER RD #104, BRADENTON
Each tee offers 7 placements, making play accessible for all. - 6501 STONE RIVER RD #104, BRADENTON
Even bad golfers enjoy the play and great views. - 6501 STONE RIVER RD #104, BRADENTON
Condominium at 6501 STONE RIVER RD #104, BRADENTON, photo 42 of 43
Now is your chance to join a classic private gold club for a great price.   Call mow before the seasonal traffic returns! - 6501 STONE RIVER RD #104, BRADENTON
43 photos

$149,000

6501 STONE RIVER RD #104
BRADENTON, FL 34203
Listed by Linda Ivell · WAGNER REALTY
Bedrooms
2
Bathrooms
2
Living area
1,042 sqft
Year built
1989

About this home

GOLF COURSE LIVING FOR JUST $149,000 — WITH A CLASS A GOLF MEMBERSHIP! Exceptional value in Tara Golf & Country Club! This move-in-ready 2BR/2BA first-floor condominium offers beautiful golf course and lake views from the glass-enclosed, screened lanai. Major updates include a BRAND-NEW A/C installed September 2026, fresh neutral interior paint (2024), and luxury vinyl flooring throughout — NO CARPET! The water heater and stainless steel kitchen appliances have all been replaced within the past four years, including the refrigerator, dishwasher, microwave and combination/convection oven. Both baths were updated in 2023 with new vanities and backsplashes, and the primary bath shower floor was replaced in 2024. The building also received a NEW ELEVATOR in 2024 — AND THERE ARE NO SPECIAL ASSESSMENTS. Washer and dryer --new in 2023 ??are also included. But the real value is the lifestyle! Ownership includes a Class A membership in Tara Golf & Country Club, featuring an 18-hole championship golf course, clubhouse dining, fitness center, tennis, pickleball, pool and an active social calendar. Tara's affiliation with Hampton Golf also provides reciprocal golf opportunities at participating Hampton Golf courses. Looking for rental income? The seller currently has a year-round rental opportunity beginning January 2027 that may be available to the new owner, if desired. New owners may rent while continuing to take advantage of owner golf fees, subject to applicable association and club rules. ANOTHER PLUS: The Terraces consists of four buildings, each with its own condominium association, and 6501 has the lowest quarterly condominium fee of the four! HOA for this building has over 10% of required reserve for solid financial outlook!

Property details

MLS
Stellar MLS
MLS #
MFRA4702862
Property type
Condominium
Subdivision
TERRACES 1 OF TARA
Status
Active
Days on market
44
On market date
August 20, 2026
Stories
N/A
Total bathrooms
2
Garage spaces
N/A
Parking spaces
N/A
Lot size
1.25 acres
Loading map…

Nearby schools

Within 10 miles. School directory data from the National Center for Education Statistics (NCES), accessed via the Urban Institute Education Data API. Local Score is calculated by INNOVATE Real Estate; where a state rating is shown, it comes from that state's own official school report card.

Elementary
TARA ELEMENTARY SCHOOL
0.85 mi away · Grades -1-5
Nearest school -- attendance-zone data not available here
4.0
Local Score (student-teacher ratio only (preliminary -- will incorporate state test-score data once available)) -- not an official state rating
Enrollment
572
Student:teacher ratio
14.3:1
District
MANATEE
Middle
BRADEN RIVER MIDDLE SCHOOL
2.81 mi away · Grades 6-8
Nearest school -- attendance-zone data not available here
2.0
Local Score (student-teacher ratio only (preliminary -- will incorporate state test-score data once available)) -- not an official state rating
Enrollment
913
Student:teacher ratio
18.6:1
District
MANATEE
High
MANATEE TECHNICAL COLLEGE
0.41 mi away · Grades 9-12
Nearest school -- attendance-zone data not available here
5.0
Local Score (student-teacher ratio only (preliminary -- will incorporate state test-score data once available)) -- not an official state rating
Enrollment
0
Student:teacher ratio
0.0:1
District
MANATEE

Walkability

Blended score for BRADENTON's center, calculated by INNOVATE Real Estate from two sources: the EPA's National Walkability Index (street network, transit, land-use mix) and Google Places amenity data (what's actually reachable on foot from this point). 60% EPA National Walkability Index + 40% nearby-amenity density (Google Places).

69
Walkable
out of 100
EPA National Walkability Index
12.3 / 20 -- Above average walkable
Google Places amenity density
80 / 100
Restaurants & cafes20
Grocery stores2
Parks1
Schools5
Transit stops7
Pharmacies2

Market position

How this listing compares to current activity in BRADENTON, from live MLS data.

On the market 44 days -- 101 fewer days than BRADENTON's current average of 145 days.
For reference, the median list price across 3,333 active listings in BRADENTON right now is $299,000.

Mortgage calculator

Estimate only - actual rate and payment depend on your lender, credit, and loan program.

$
%
%
Adjust tax / insurance estimates
% / yr
$
/mo
Est. monthly payment
$1,047/mo
$29,800 down
$119,200 loan
Principal & interest$773
Property tax (est.)$124
Home insurance (est.)$150

Similar homes you might like

Data source: Listing information provided by Stellar MLS (mfrmls) via Trestle/CoreLogic. Last updated 16 days ago.

Information herein deemed reliable but not guaranteed; all measurements, school assignments, HOA fees, taxes, and feature lists are approximate and should be independently verified. Equal Housing Opportunity.