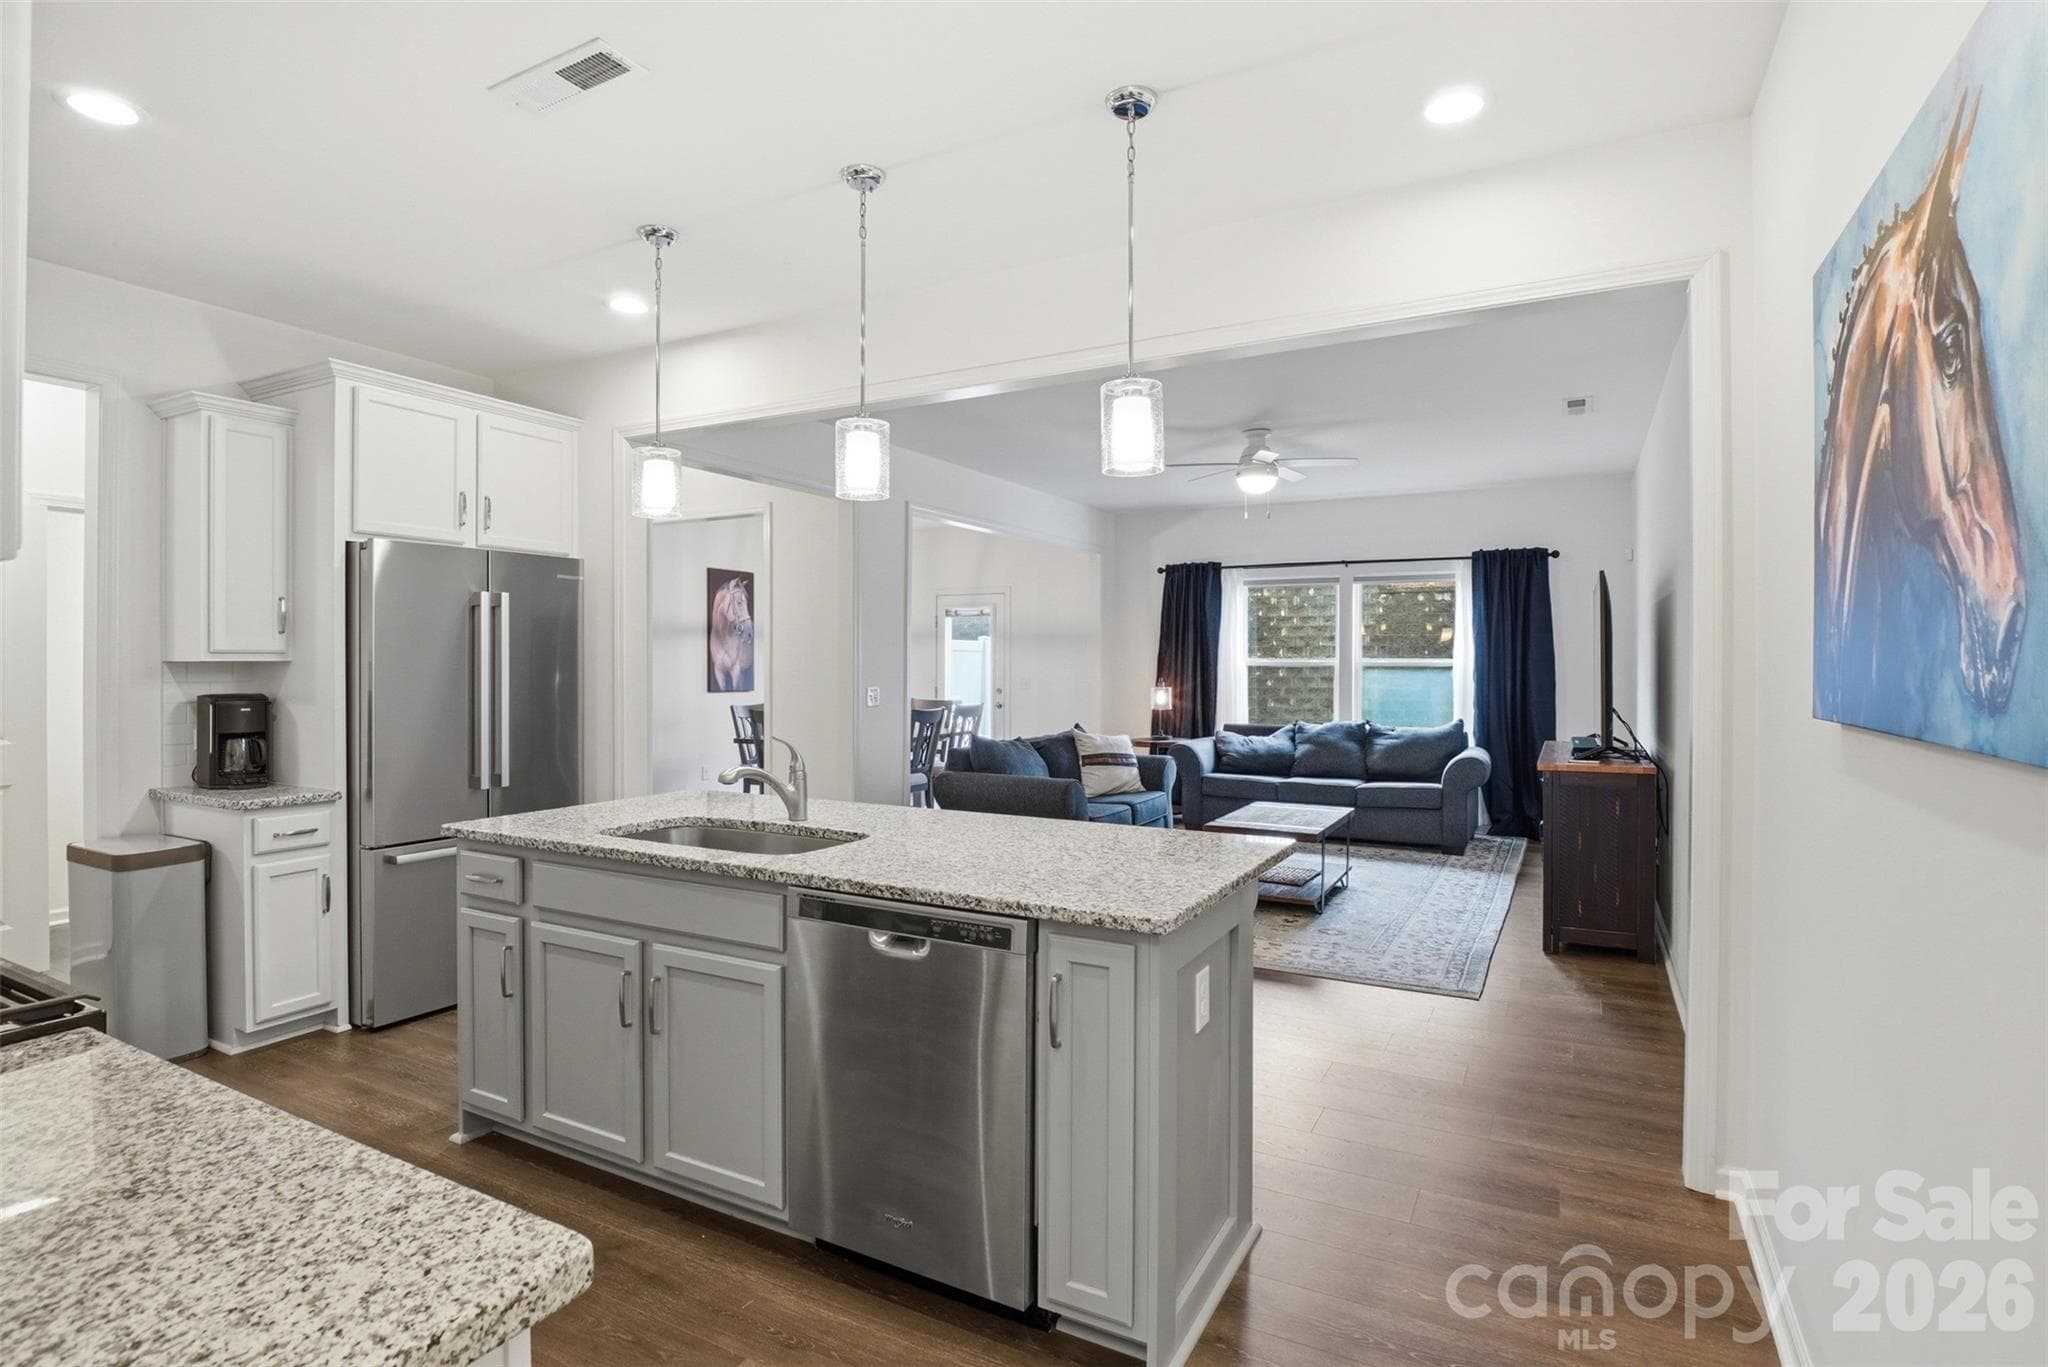
Kitchen Island overlooking the living and dining room - 6500 Kinder Lane, Lancaster
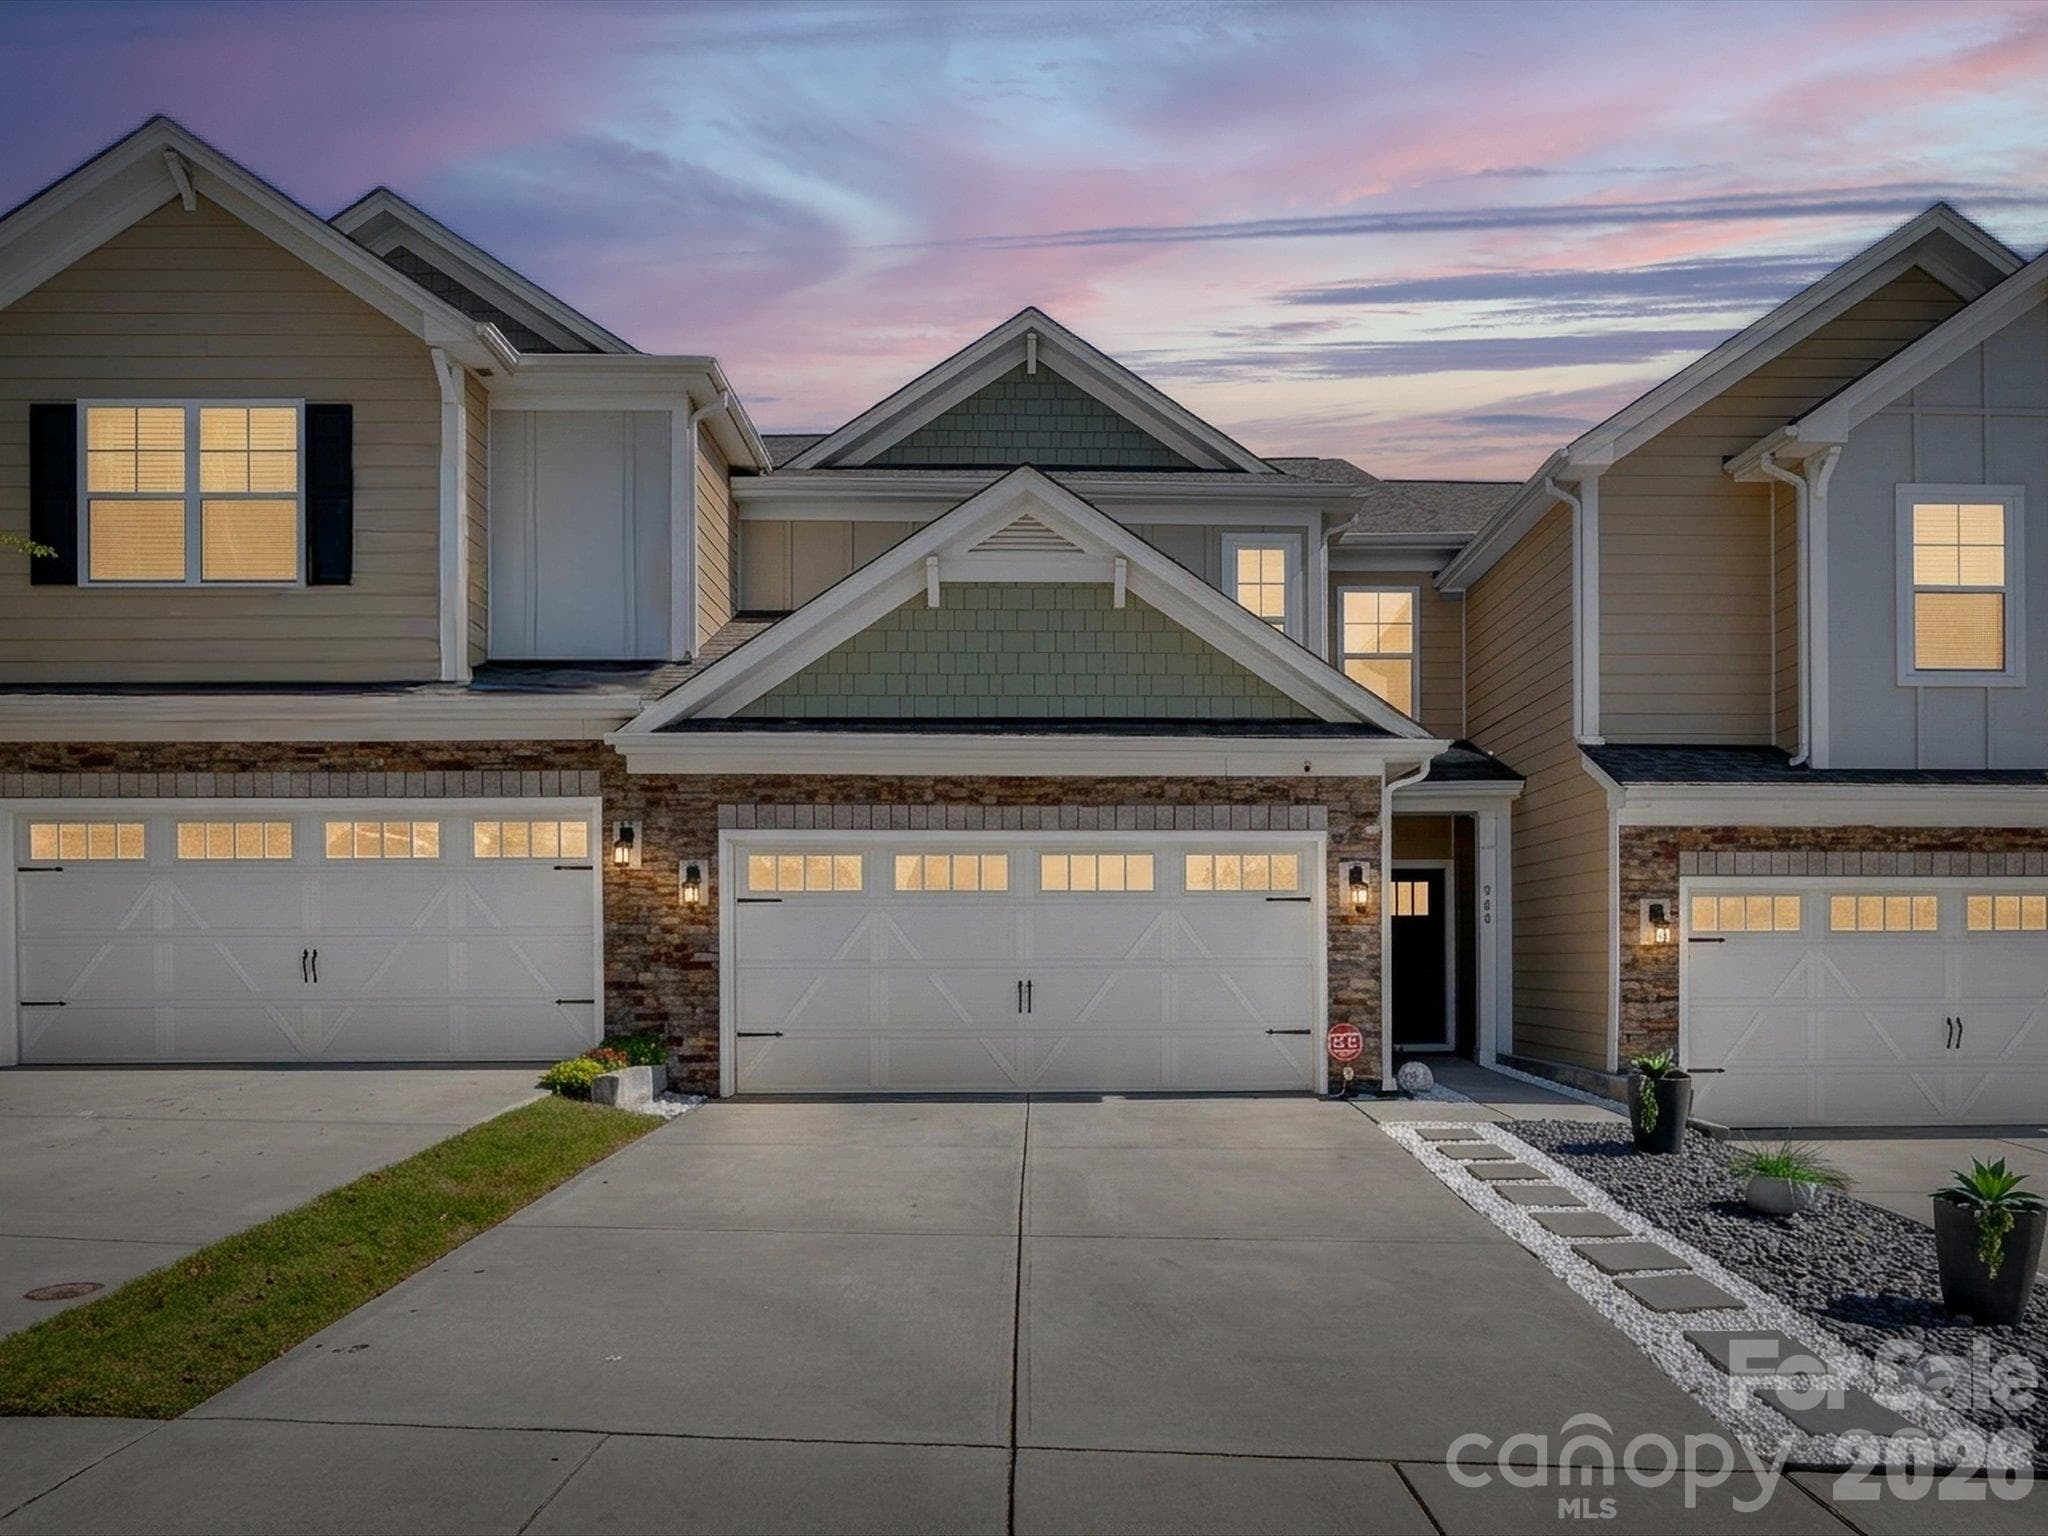
Beautiful Stone and board and batton siding for a sleek modern look to this great townhome! - 6500 Kinder Lane, Lancaster
2-car garage with space for more parking in the driveway! Virtual twilight - 6500 Kinder Lane, Lancaster
Virtual twilight - 6500 Kinder Lane, Lancaster
Very well maintained townhome!  Lawncare is included in HOA - 6500 Kinder Lane, Lancaster
Private front entry! - 6500 Kinder Lane, Lancaster
Front door entry with a place to hang your hat and coat! - 6500 Kinder Lane, Lancaster
Great seating at the breakfast bar for casual meals or snacks!  Deep single stainless steel sink - 6500 Kinder Lane, Lancaster
Large kitchen with pull-out shelves on the lower cabinets - 6500 Kinder Lane, Lancaster
Most of the lower cabinets have custom pull-out shelves to keep things in reach! - 6500 Kinder Lane, Lancaster
Gas cooktop and oven - 6500 Kinder Lane, Lancaster
Fridge does not convey - 6500 Kinder Lane, Lancaster
Open concept living area - 6500 Kinder Lane, Lancaster
Living room with lots of natural light - 6500 Kinder Lane, Lancaster
Open concept Dining room with entry to back patio and computer niche to the left - 6500 Kinder Lane, Lancaster
Dining room with large opening to living room - 6500 Kinder Lane, Lancaster
Computer Niche between dining room and garage entry - 6500 Kinder Lane, Lancaster
Half bath on main beside computer niche - 6500 Kinder Lane, Lancaster
Drop zone off garage! Coat closet to the left as well - 6500 Kinder Lane, Lancaster
Stairs to bedrooms off front entry behind kitchen - 6500 Kinder Lane, Lancaster
Bonus room at the top of the stairs - 6500 Kinder Lane, Lancaster
Primary suite entry to the left of bonus room - 6500 Kinder Lane, Lancaster
Bonus room has access to hallway bath and laundry room - 6500 Kinder Lane, Lancaster
Primary bedroom with custom closet in bedroom - 6500 Kinder Lane, Lancaster
Primary suite with plenty of space! - 6500 Kinder Lane, Lancaster
Primary ensuite with walk-in shower, dual sink vanity and custom walk-in closet - 6500 Kinder Lane, Lancaster
Roomy walk-in shower in primary ensuite - 6500 Kinder Lane, Lancaster
First Custom closet system off primary bathroom - 6500 Kinder Lane, Lancaster
2nd custom closet in primary suite - 6500 Kinder Lane, Lancaster
Guest bedroom - 6500 Kinder Lane, Lancaster
Hallway full bath shared by other 2 bedrooms - 6500 Kinder Lane, Lancaster
Hallway full bathroom upstairs - 6500 Kinder Lane, Lancaster
3rd bedroom used as an office - 6500 Kinder Lane, Lancaster
Laundry room with folding table. Washer/dry do not convey - 6500 Kinder Lane, Lancaster
Kitchen pantry by computer niche and drop zone - 6500 Kinder Lane, Lancaster
Exterior private patio grilling or chillin' - 6500 Kinder Lane, Lancaster
Back cement patio - 6500 Kinder Lane, Lancaster
2 car garage! - 6500 Kinder Lane, Lancaster
Community Club house - 6500 Kinder Lane, Lancaster
One of the large pools in the community - 6500 Kinder Lane, Lancaster
Pool #1 - 6500 Kinder Lane, Lancaster
Pool #1 with clubhouse and plenty of parking - 6500 Kinder Lane, Lancaster
Pool #2 in community - 6500 Kinder Lane, Lancaster
Pool #2 in Community - 6500 Kinder Lane, Lancaster
Ballfields at Walnut Creek Park at entrance to the neighborhood - 6500 Kinder Lane, Lancaster
Tennis courts and pickleball courts at Walnut Creek Park - 6500 Kinder Lane, Lancaster
47 photos

$350,000

6500 Kinder Lane
Lancaster, SC 29720
Listed by Rene Maxwell · Costello Real Estate and Investments LLC
Bedrooms
3
Bathrooms
2.5
Living area
2,110 sqft
Year built
2021

About this home

Welcome to this beautifully maintained, open-concept two-story townhome offering the perfect blend of comfort, convenience, and thoughtful design. Featuring 3 bedrooms, 2.5 bathrooms, and an attached two-car garage, this move-in-ready home is ideally located near shopping, restaurants, walking trails, sidewalks, and the charming town of Waxhaw. The spacious main level is designed for today's lifestyle with an open living, dining, and kitchen layout that's perfect for entertaining or everyday living. The kitchen boasts elegant granite countertops, timeless white shaker-style cabinetry, a deep single-bowl stainless steel sink, convenient pull-out lower cabinet drawers for optimal storage, and abundant closets to keep everything organized. Everyday functionality shines throughout the home. Entering from the garage, you'll appreciate the convenient drop zone for backpacks, shoes, hats, and bags, along with a generous coat closet for jackets, cleaning supplies, and extra storage. A pantry, half bath, and versatile computer nook complete this thoughtfully designed space. Guests are welcomed through the front entry with additional hooks for coats and bags. Upstairs, the spacious primary suite is enhanced with custom organization systems by Closets By Design in both the bedroom and the walk-in closet, maximizing storage while adding a touch of luxury. Two additional bedrooms and a full bath provide comfortable accommodations for family or guests. The bonus room at the top of the stairs provides a great place to hang out and watch movies or for gaming! The large laundry room off the bonus room provides convenience to all bedrooms and extra storage in the mechanical closet! Enjoy an exceptional lifestyle with outstanding community amenities, including two large outdoor swimming pools, scenic walking trails, and sidewalks throughout the neighborhood. Walnut Creek Park is conveniently located at the entrance to the community. With its unbeatable location, exceptional storage, modern conveniences and built-ins, this townhome is ready to welcome you home. Don't miss this one! Schedule your private showing today!

Property details

MLS
Canopy MLS
MLS #
CAR4393642
Property type
Townhouse
Subdivision
Walnut Creek
Status
Active
Days on market
41
On market date
July 23, 2026
Stories
N/A
Total bathrooms
2.5
Garage spaces
2
Parking spaces
N/A
Lot size
N/A
Loading map…

Nearby schools

Within 10 miles. School directory data from the National Center for Education Statistics (NCES), accessed via the Urban Institute Education Data API. Local Score is calculated by INNOVATE Real Estate; where a state rating is shown, it comes from that state's own official school report card.

Elementary
Kensington Elementary
1.67 mi away · Grades -1-5
Nearest school -- attendance-zone data not available here
3.7
Local Score (state rating (2025) blended 70/30 with student-teacher ratio) -- not an official state rating
State rating: B (2025)
Enrollment
1,023
Student:teacher ratio
17.9:1
District
Union County Public Schools
Middle
Marvin Ridge Middle
3.17 mi away · Grades 6-8
Nearest school -- attendance-zone data not available here
4.1
Local Score (state rating (2025) blended 70/30 with student-teacher ratio) -- not an official state rating
State rating: A (2025)
Enrollment
1,397
Student:teacher ratio
21.8:1
District
Union County Public Schools
High
Indian Land High
2.36 mi away · Grades 9-12
Nearest school -- attendance-zone data not available here
3.0
Local Score (student-teacher ratio only (preliminary -- will incorporate state test-score data once available)) -- not an official state rating
Enrollment
1,539
Student:teacher ratio
17.5:1
District
Lancaster 01

Walkability

Blended score for Lancaster's center, calculated by INNOVATE Real Estate from two sources: the EPA's National Walkability Index (street network, transit, land-use mix) and Google Places amenity data (what's actually reachable on foot from this point). 60% EPA National Walkability Index + 40% nearby-amenity density (Google Places).

19
Very car-dependent
out of 100
EPA National Walkability Index
5.7 / 20 -- Least walkable
Google Places amenity density
5 / 100
Restaurants & cafes2
Grocery stores0
Parks0
Schools0
Transit stops0
Pharmacies0

Mortgage calculator

Estimate only - actual rate and payment depend on your lender, credit, and loan program.

$
%
%
Adjust tax / insurance estimates
% / yr
$
/mo
Est. monthly payment
$2,258/mo
$70,000 down
$280,000 loan
Principal & interest$1,816
Property tax (est.)$292
Home insurance (est.)$150

Similar homes you might like

Data source: Listing information provided by Canopy MLS (carolina) via Trestle/CoreLogic. Last updated September 2, 2026.

Information herein deemed reliable but not guaranteed; all measurements, school assignments, HOA fees, taxes, and feature lists are approximate and should be independently verified. Equal Housing Opportunity.