

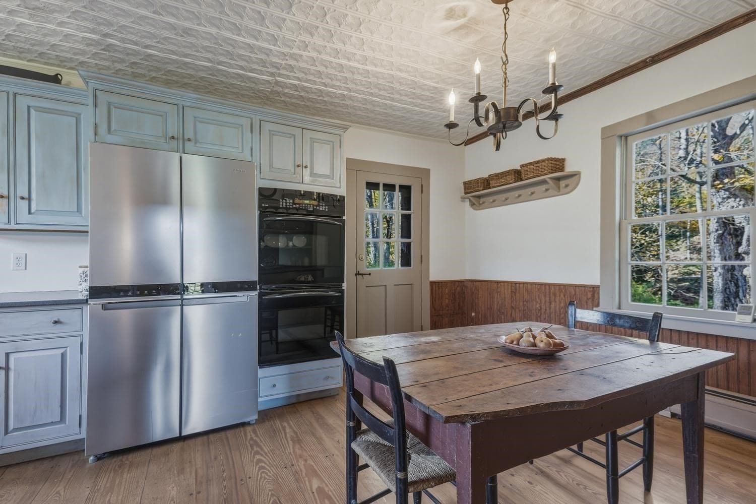
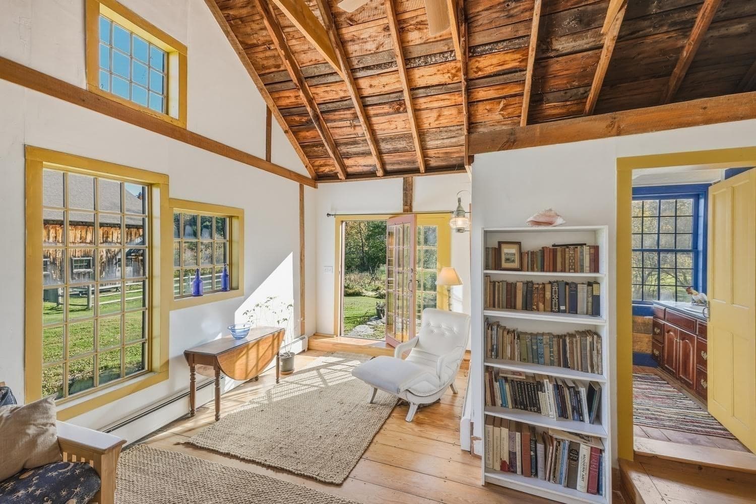
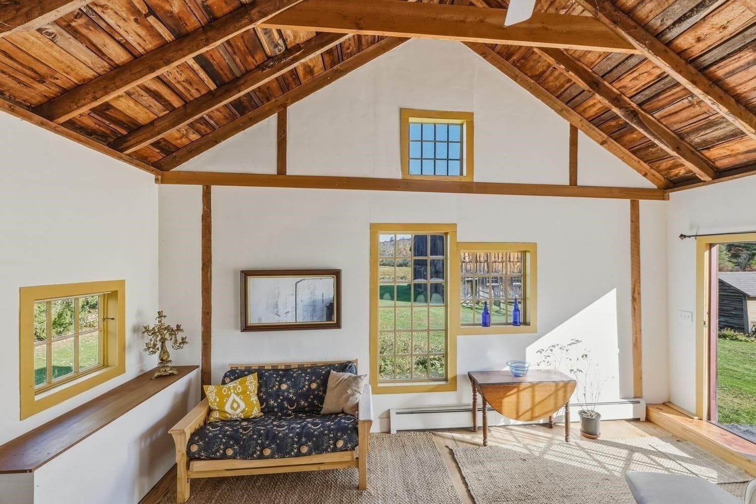
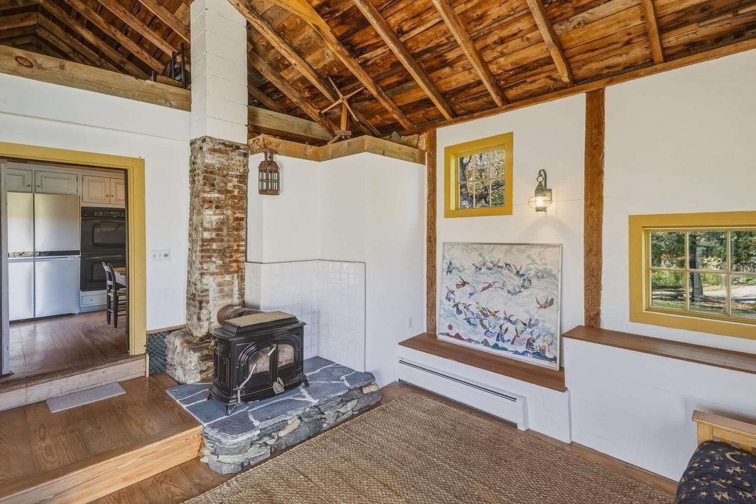
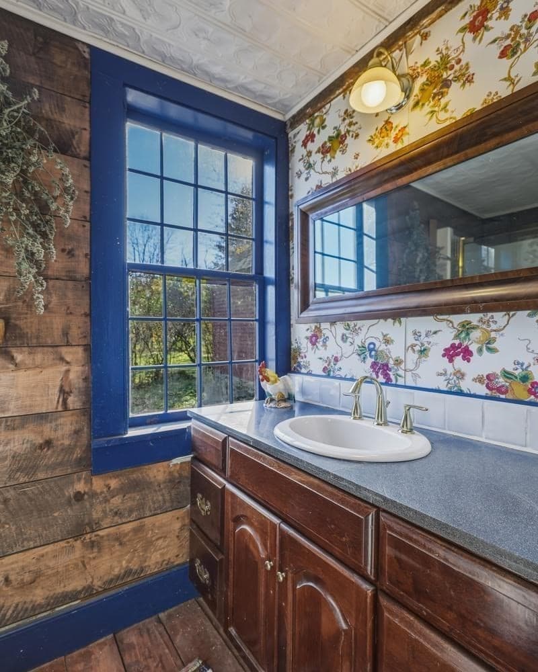
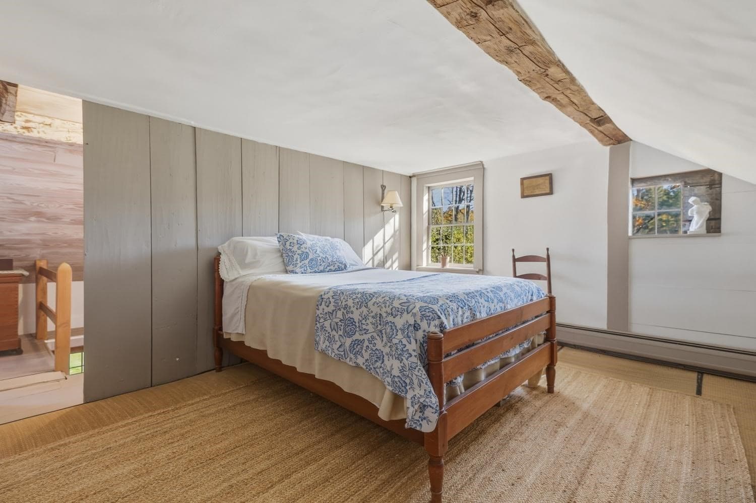
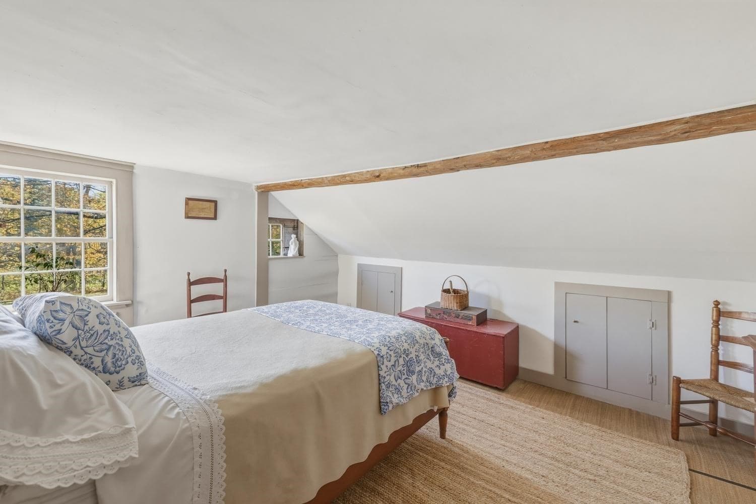
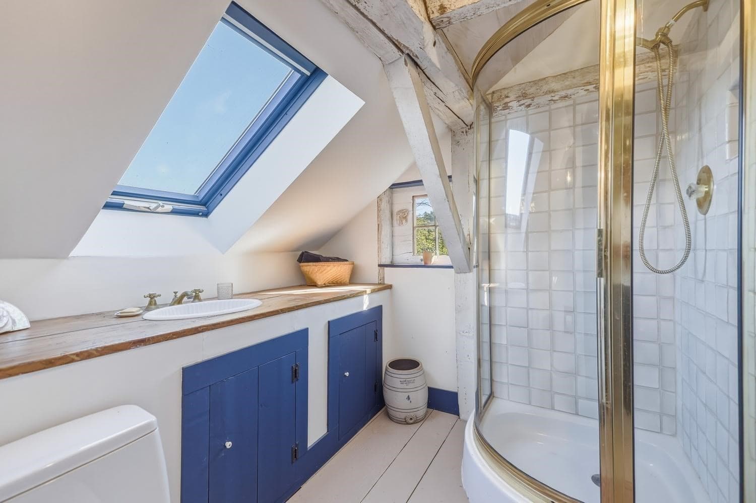
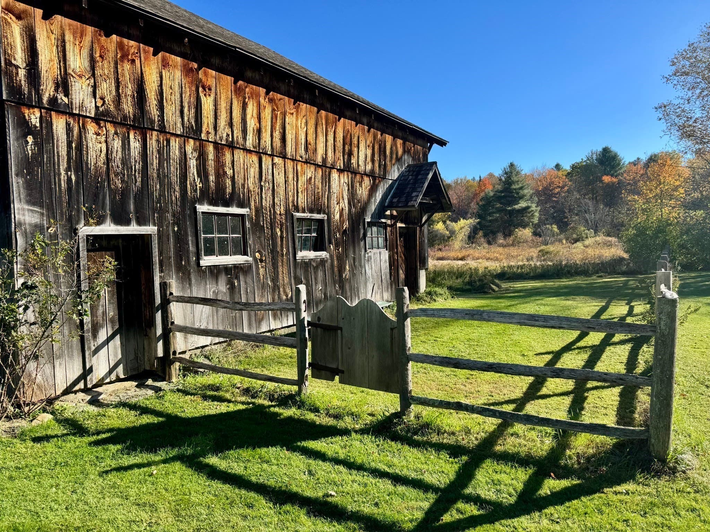
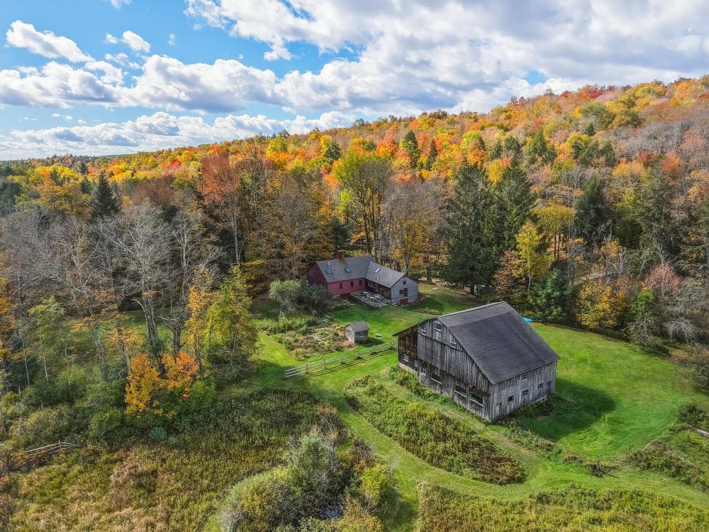
Single Family Residence at 65 Parish Road, Worthington MA 01098
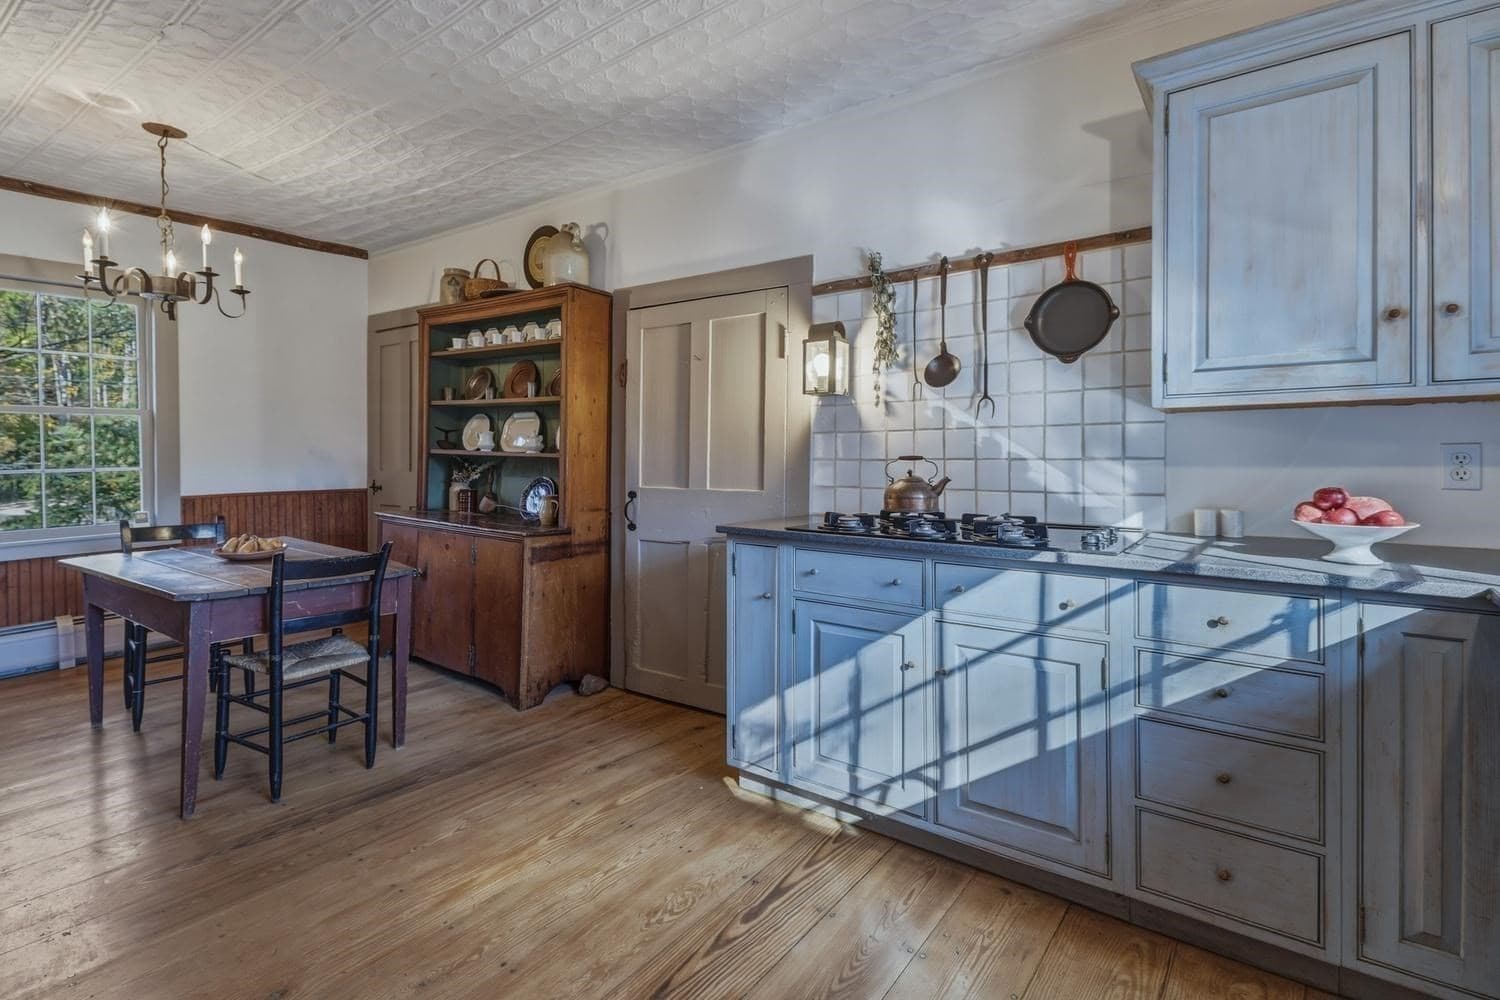
Single Family Residence at 65 Parish Road, Worthington MA 01098, photo 2 of 42
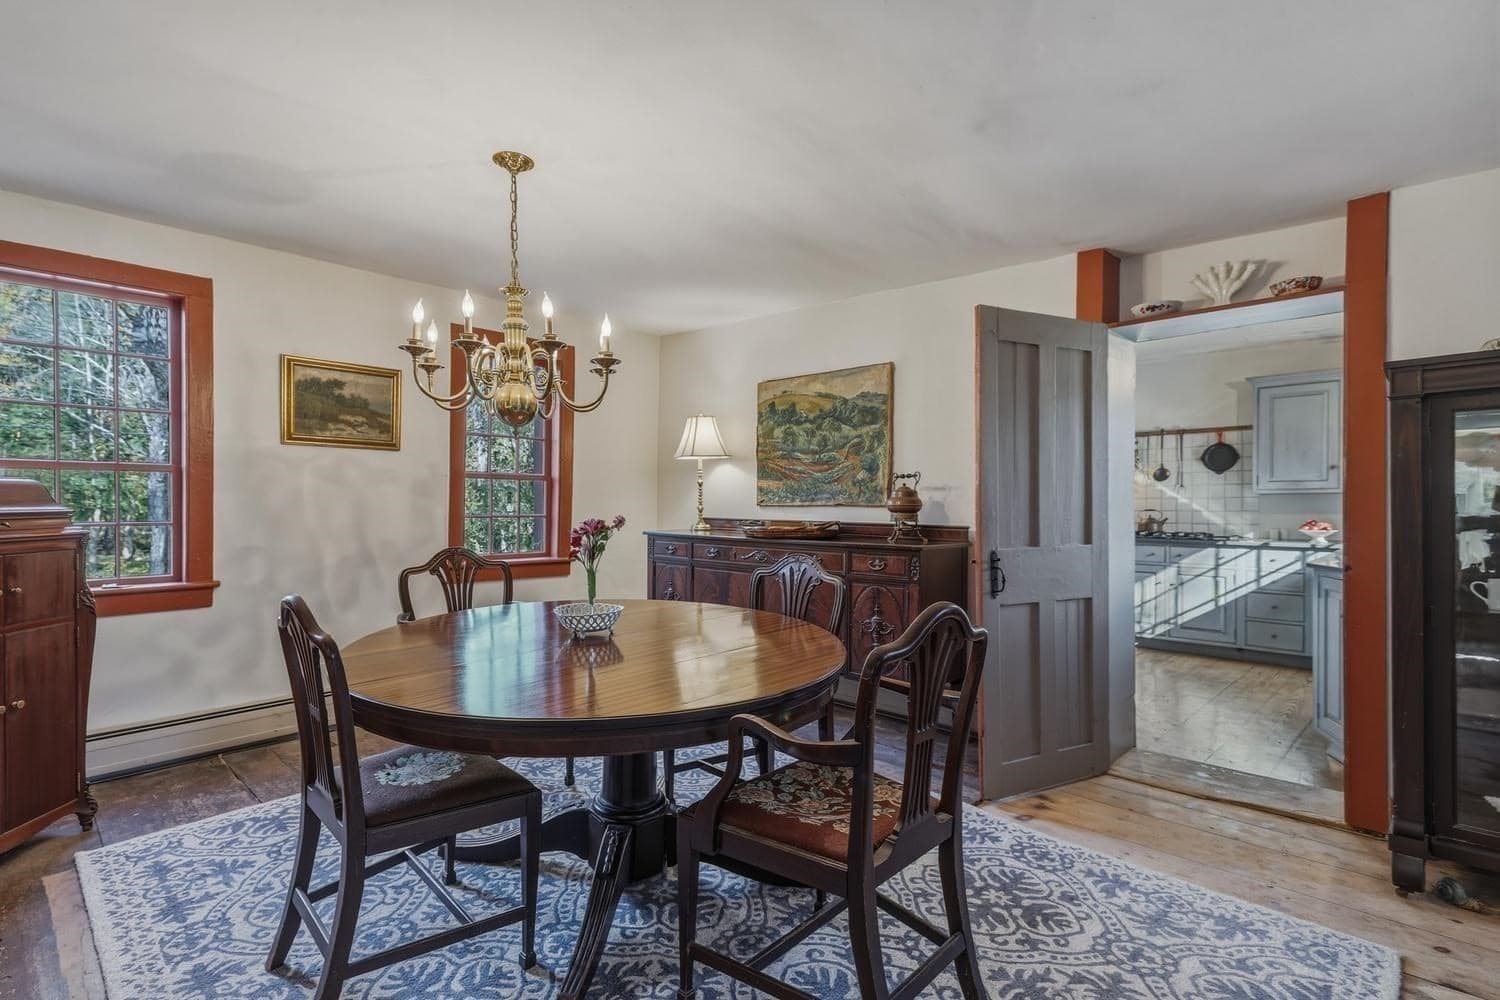
Single Family Residence at 65 Parish Road, Worthington MA 01098, photo 3 of 42
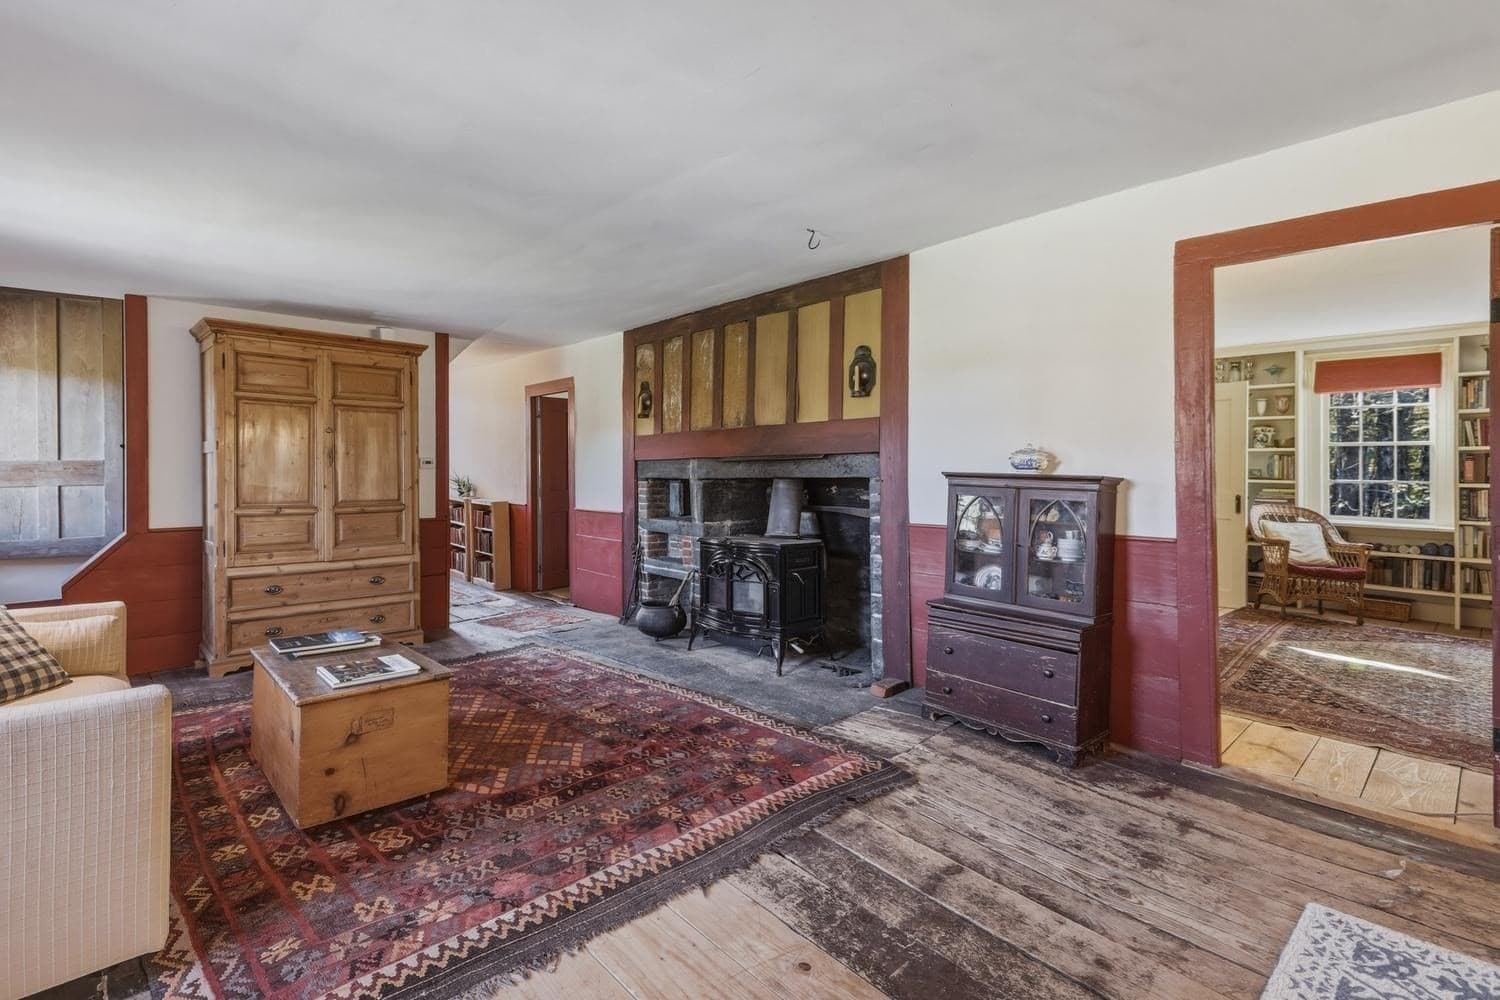
Single Family Residence at 65 Parish Road, Worthington MA 01098, photo 4 of 42
Single Family Residence at 65 Parish Road, Worthington MA 01098, photo 5 of 42
Single Family Residence at 65 Parish Road, Worthington MA 01098, photo 6 of 42
Single Family Residence at 65 Parish Road, Worthington MA 01098, photo 7 of 42
Single Family Residence at 65 Parish Road, Worthington MA 01098, photo 8 of 42
Single Family Residence at 65 Parish Road, Worthington MA 01098, photo 9 of 42
Single Family Residence at 65 Parish Road, Worthington MA 01098, photo 10 of 42
Single Family Residence at 65 Parish Road, Worthington MA 01098, photo 11 of 42
Single Family Residence at 65 Parish Road, Worthington MA 01098, photo 12 of 42
Single Family Residence at 65 Parish Road, Worthington MA 01098, photo 13 of 42
Single Family Residence at 65 Parish Road, Worthington MA 01098, photo 14 of 42
Single Family Residence at 65 Parish Road, Worthington MA 01098, photo 15 of 42
Single Family Residence at 65 Parish Road, Worthington MA 01098, photo 16 of 42
Single Family Residence at 65 Parish Road, Worthington MA 01098, photo 17 of 42
Single Family Residence at 65 Parish Road, Worthington MA 01098, photo 18 of 42
Single Family Residence at 65 Parish Road, Worthington MA 01098, photo 19 of 42
Single Family Residence at 65 Parish Road, Worthington MA 01098, photo 20 of 42
Single Family Residence at 65 Parish Road, Worthington MA 01098, photo 21 of 42
Single Family Residence at 65 Parish Road, Worthington MA 01098, photo 22 of 42
Single Family Residence at 65 Parish Road, Worthington MA 01098, photo 23 of 42
Single Family Residence at 65 Parish Road, Worthington MA 01098, photo 24 of 42
Single Family Residence at 65 Parish Road, Worthington MA 01098, photo 25 of 42
Single Family Residence at 65 Parish Road, Worthington MA 01098, photo 26 of 42
Single Family Residence at 65 Parish Road, Worthington MA 01098, photo 27 of 42
Single Family Residence at 65 Parish Road, Worthington MA 01098, photo 28 of 42
Single Family Residence at 65 Parish Road, Worthington MA 01098, photo 29 of 42
Single Family Residence at 65 Parish Road, Worthington MA 01098, photo 30 of 42
Single Family Residence at 65 Parish Road, Worthington MA 01098, photo 31 of 42
Single Family Residence at 65 Parish Road, Worthington MA 01098, photo 32 of 42
Single Family Residence at 65 Parish Road, Worthington MA 01098, photo 33 of 42
Single Family Residence at 65 Parish Road, Worthington MA 01098, photo 34 of 42
Single Family Residence at 65 Parish Road, Worthington MA 01098, photo 35 of 42
Single Family Residence at 65 Parish Road, Worthington MA 01098, photo 36 of 42
Single Family Residence at 65 Parish Road, Worthington MA 01098, photo 37 of 42
Single Family Residence at 65 Parish Road, Worthington MA 01098, photo 38 of 42
Single Family Residence at 65 Parish Road, Worthington MA 01098, photo 39 of 42
Single Family Residence at 65 Parish Road, Worthington MA 01098, photo 40 of 42
Single Family Residence at 65 Parish Road, Worthington MA 01098, photo 41 of 42
Single Family Residence at 65 Parish Road, Worthington MA 01098, photo 42 of 42
42 photos

$689,000

65 Parish Road, Worthington MA 01098
Worthington, MA 01098
Listed by Wanda Mooney
Bedrooms
3
Bathrooms
3
Living area
2,490 sqft
Year built
1790

About this home

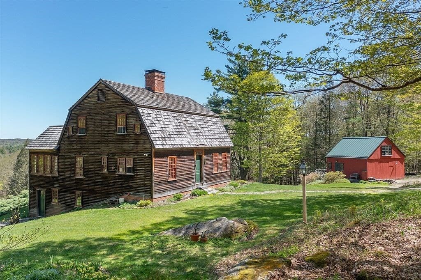
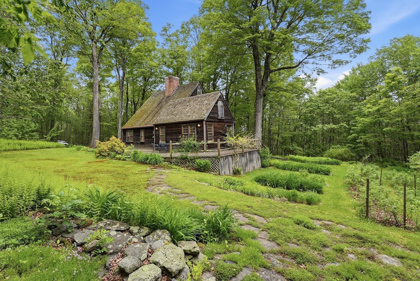
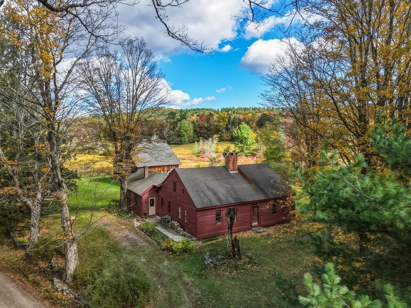
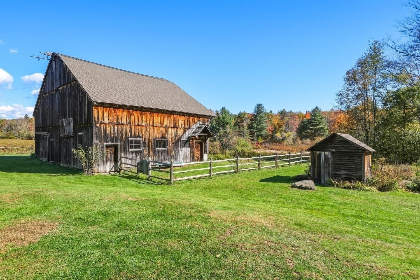
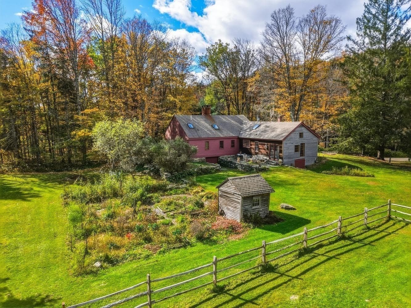
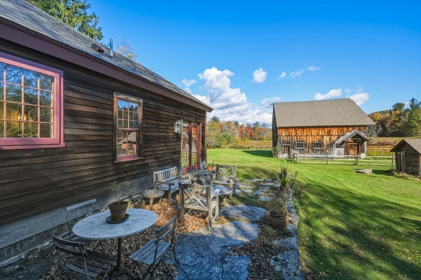
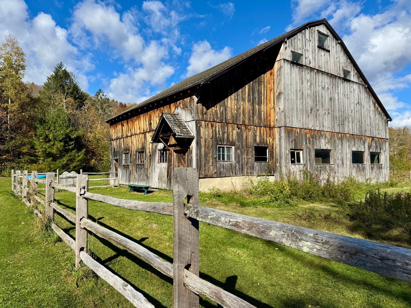
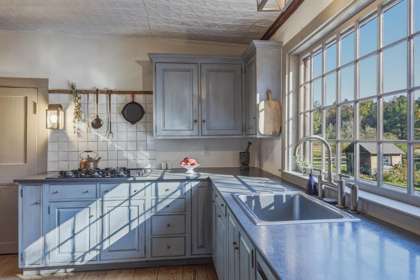
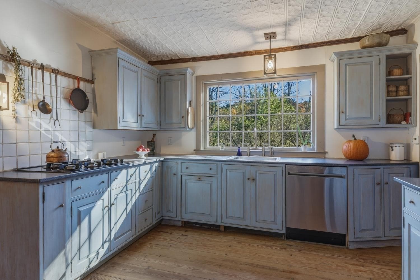
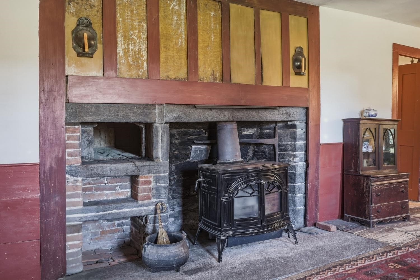
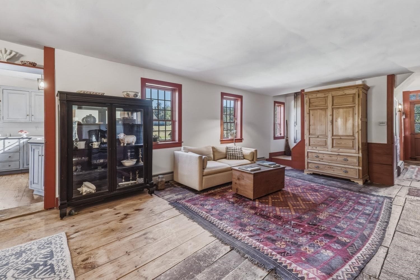
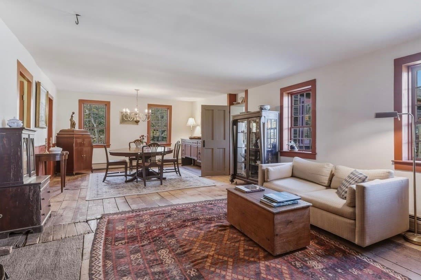
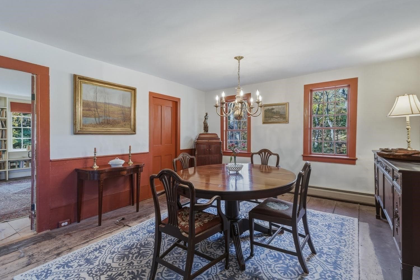
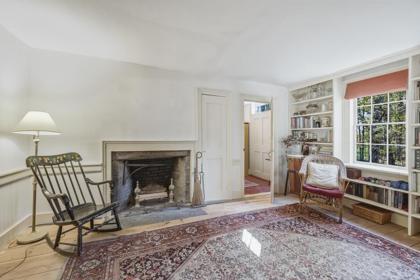
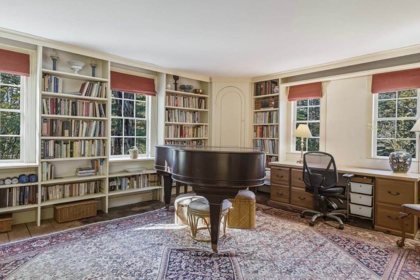
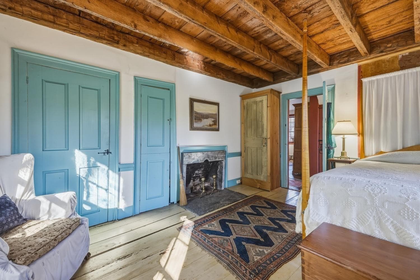
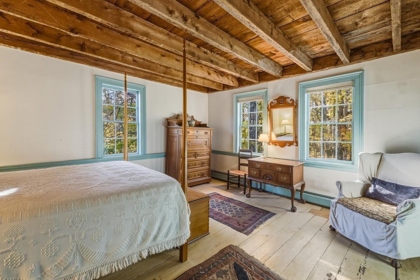
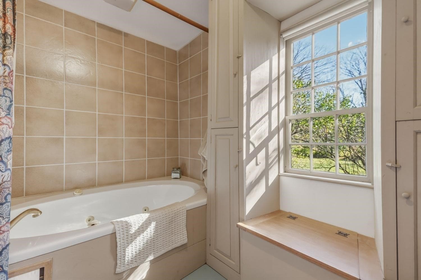
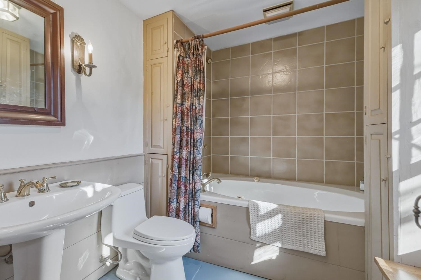
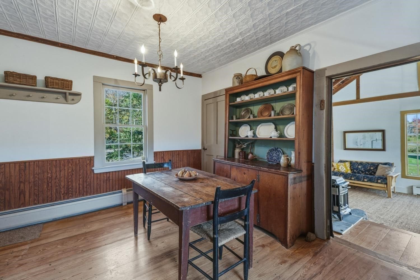
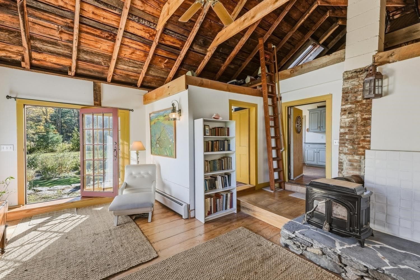
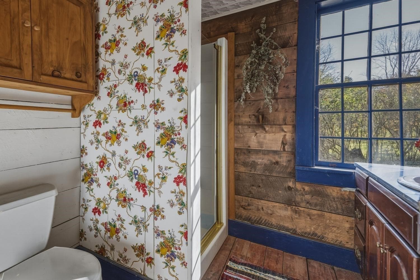
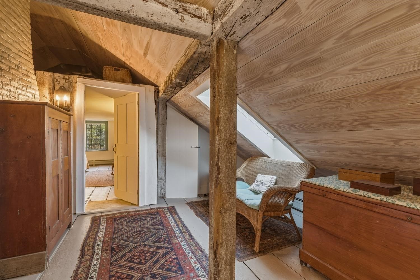
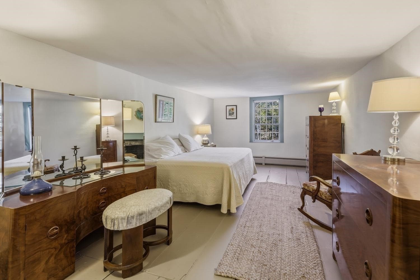
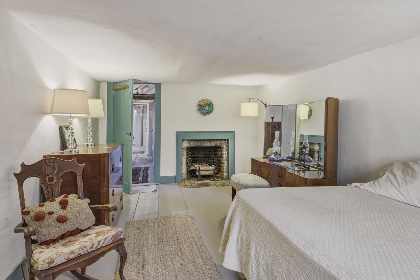
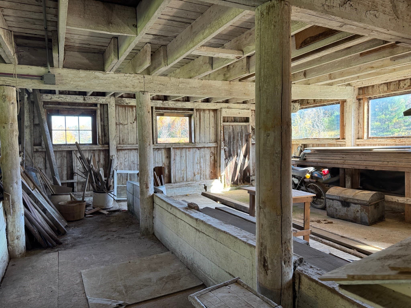
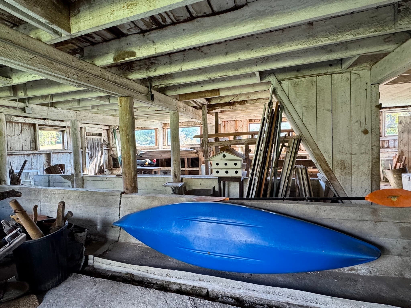
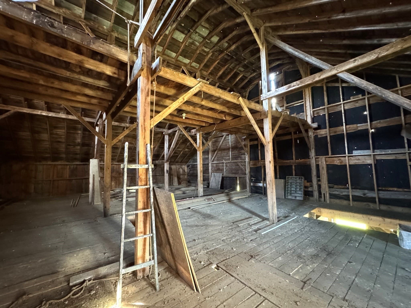
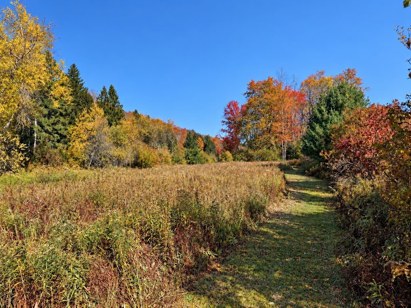
Welcome to the historic John Parish House, a treasured c. 1790 antique Cape nestled on 10.7 scenic acres. Picturesque Trout Brook wanders through the property, while to the north the abuttor is state-owned Wildlife Management protected land. The house is a sensitive restoration that preserves architectural integrity while also providing the modern amenities for comfortable living. You will find both timeless character and authentic craftsmanship here. Original and early details include the large central chimney with four fireplaces and beehive bake oven, handhewn beams, wood plank floors, many doors, mouldings and hardware as well as exposed accordian lathe and rare decorative paintwork. These are complemented by thoughtful newer craftsmanship and restoration work that honors the home's antique character. The inviting interior is filled with natural light and offers a warm, convenient floor plan featuring a spacious eat-in kitchen, dining and living areas, a study with custom built-ins, a first-floor primary bedroom, and full bath. Upstairs, exposed beams add character to the cozy sleeping quarters, which include two bedrooms, a sitting area and another full bath. Back downstairs in the ell, the kitchen opens to a beautifully transformed space with cathedral ceiling and loft. Enjoy it as a wonderful studio, sitting, or family room that features an ensuite third full bath, lovely views of the expansive open meadows, and doors opening to a charming stone terrace. Adding to the property's appeal is an impressive 1940s two and a half story barn with water and electricity offering endless possibilities for animals, a workshop, hobbies, or additional storage. The enchanting grounds feature beautiful gardens with perennial flowers, fruits, vegetables, mature landscaping, stonewalls and open spaces. Mowed walking paths meander through the property to the brook, where a picturesque stone bridge adds to the beauty of this countryside setting. This is a truly special property where history, craftsmanship, and natural beauty come together to create an extraordinary New England homestead.

Highlights

WaterfrontFireplace

Property details

MLS
MLS Property Information Network
MLS #
73592642
Property type
Single Family Residence
Subdivision
N/A
Status
Active
Days on market
2
On market date
October 19, 2026
Stories
N/A
Total bathrooms
3
Garage spaces
N/A
Parking spaces
4
Lot size
10.7 acres
Loading map…

Nearby schools

Within 10 miles. School directory data from the National Center for Education Statistics (NCES), accessed via the Urban Institute Education Data API. Local Score is calculated by INNOVATE Real Estate; where a state rating is shown, it comes from that state's own official school report card.

Elementary
R. H. Conwell
3.23 mi away · Grades -1-6
Nearest school -- attendance-zone data not available here
5.0
Local Score (student-teacher ratio only (preliminary -- will incorporate state test-score data once available)) -- not an official state rating
Enrollment
67
Student:teacher ratio
11.2:1
District
Worthington
Middle
Nessacus Regional Middle School
8.13 mi away · Grades 6-8
Nearest school -- attendance-zone data not available here
4.0
Local Score (student-teacher ratio only (preliminary -- will incorporate state test-score data once available)) -- not an official state rating
Enrollment
322
Student:teacher ratio
13.4:1
District
Central Berkshire
High
Wahconah Regional High
8.28 mi away · Grades 9-12
Nearest school -- attendance-zone data not available here
5.0
Local Score (student-teacher ratio only (preliminary -- will incorporate state test-score data once available)) -- not an official state rating
Enrollment
513
Student:teacher ratio
11.9:1
District
Central Berkshire

Walkability

Blended score for Worthington's center, calculated by INNOVATE Real Estate from two sources: the EPA's National Walkability Index (street network, transit, land-use mix) and Google Places amenity data (what's actually reachable on foot from this point). 60% EPA National Walkability Index + 40% nearby-amenity density (Google Places).

16
Very car-dependent
out of 100
EPA National Walkability Index
4.5 / 20 -- Least walkable
Google Places amenity density
5 / 100
Restaurants & cafes0
Grocery stores0
Parks1
Schools0
Transit stops0
Pharmacies0

Mortgage calculator

Estimate only - actual rate and payment depend on your lender, credit, and loan program.

$
%
%
Adjust tax / insurance estimates
% / yr
$
/mo
Est. monthly payment
$4,299/mo
$137,800 down
$551,200 loan
Principal & interest$3,575
Property tax (est.)$574
Home insurance (est.)$150

Similar homes you might like

Data source: Listing information provided by MLS Property Information Network via Trestle/CoreLogic. Last updated 3 days ago.

Information herein deemed reliable but not guaranteed; all measurements, school assignments, HOA fees, taxes, and feature lists are approximate and should be independently verified. Equal Housing Opportunity.