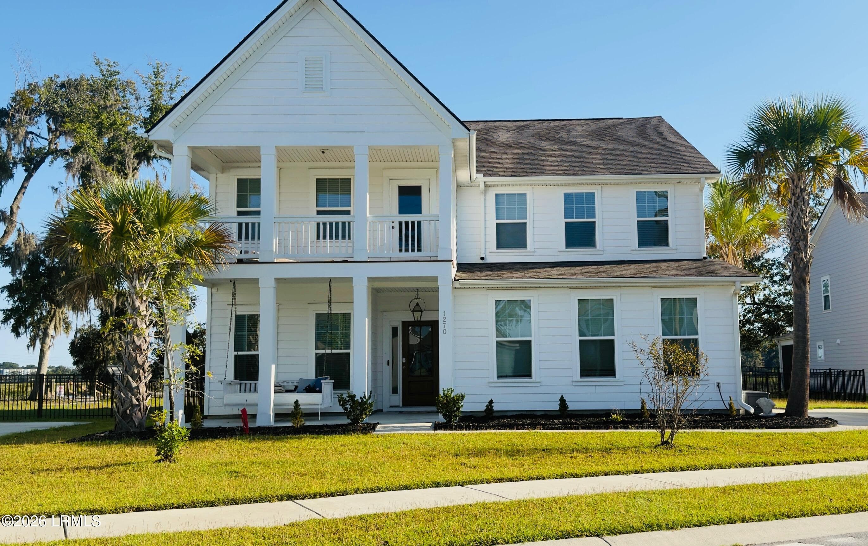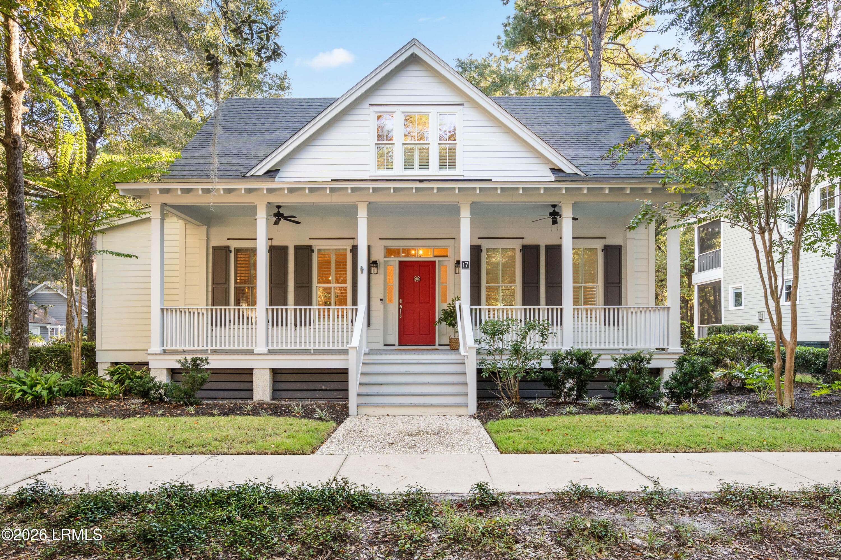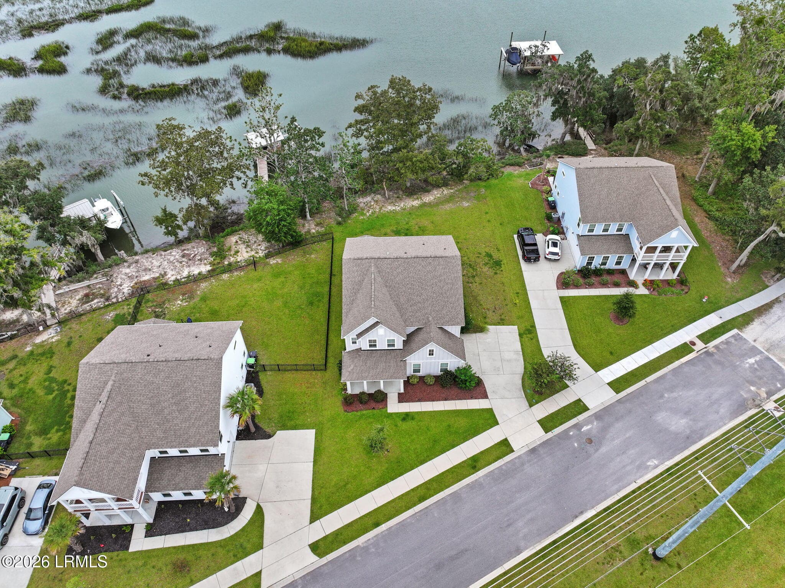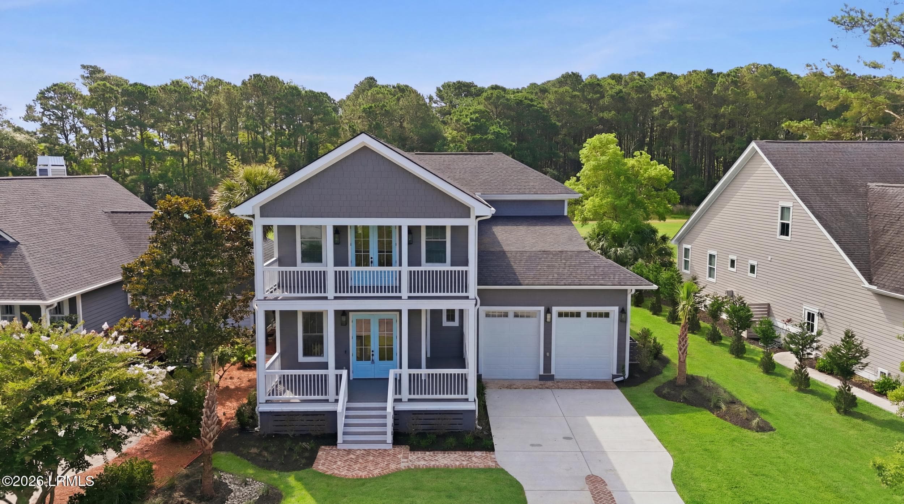
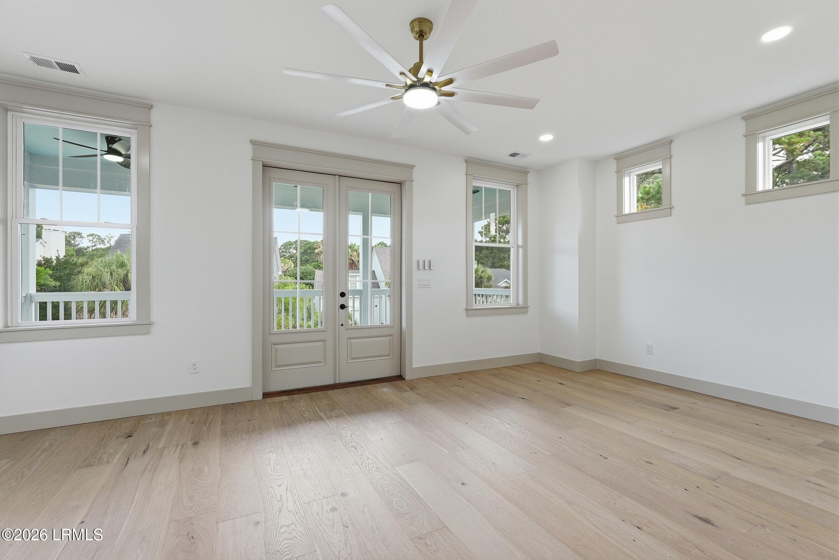
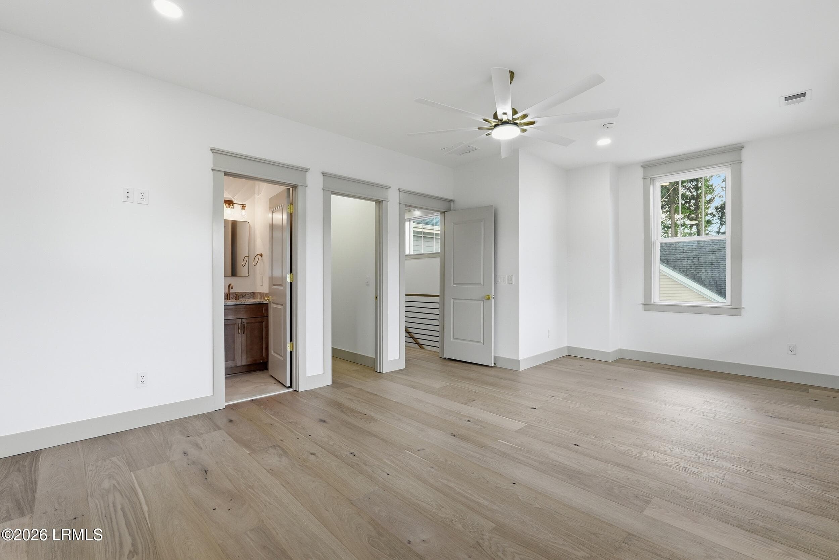
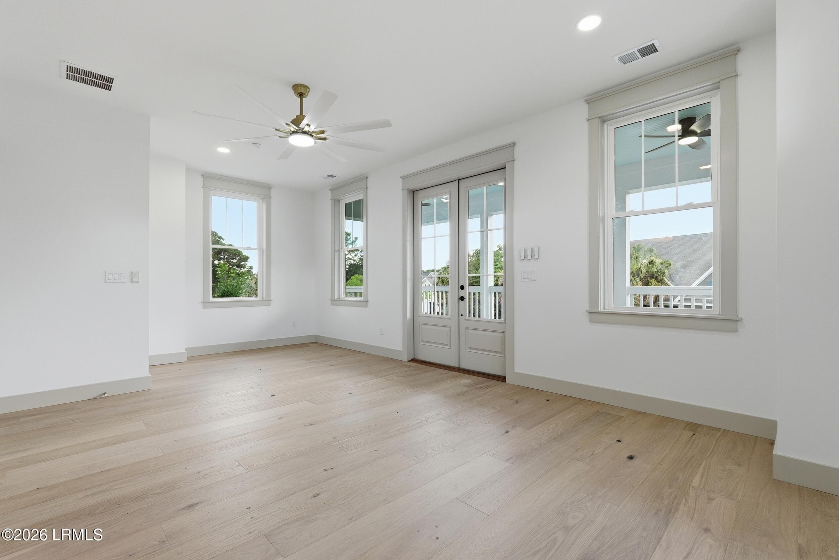
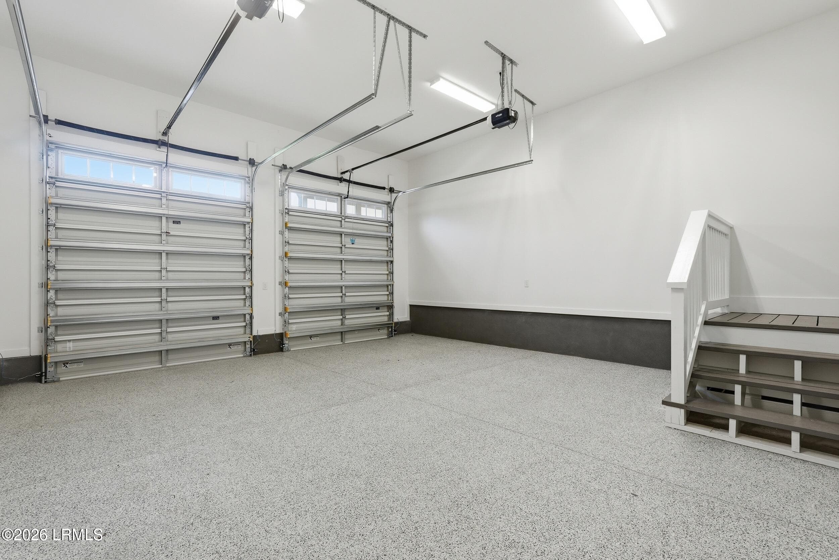
72_001_img_5178_grass_541ff2ed - 65 National Boulevard, Beaufort, SC 29907
1_003_dsc08486_grass_092de9c3 - 65 National Boulevard, Beaufort, SC 29907
5_002_dsc08481_grass_171c616c - 65 National Boulevard, Beaufort, SC 29907
Updated - 65 National Boulevard, Beaufort, SC 29907
7_048_dsc08511_grass_4404023e - 65 National Boulevard, Beaufort, SC 29907
9_dsc08506 - 65 National Boulevard, Beaufort, SC 29907
12_dsc08521 - 65 National Boulevard, Beaufort, SC 29907
15_dsc08586 - 65 National Boulevard, Beaufort, SC 29907
13_dsc08576 - 65 National Boulevard, Beaufort, SC 29907
16_dsc08596 - 65 National Boulevard, Beaufort, SC 29907
17_dsc08601 - 65 National Boulevard, Beaufort, SC 29907
18_dsc08606 - 65 National Boulevard, Beaufort, SC 29907
19_dsc08616 - 65 National Boulevard, Beaufort, SC 29907
20_dsc08626 - 65 National Boulevard, Beaufort, SC 29907
22_dsc08526 - 65 National Boulevard, Beaufort, SC 29907
21_dsc08531 - 65 National Boulevard, Beaufort, SC 29907
23_dsc08536 - 65 National Boulevard, Beaufort, SC 29907
24_dsc08546 - 65 National Boulevard, Beaufort, SC 29907
26_dsc08556 - 65 National Boulevard, Beaufort, SC 29907
27_dsc08571 - 65 National Boulevard, Beaufort, SC 29907
28_dsc08566 - 65 National Boulevard, Beaufort, SC 29907
54_051_dsc08776_grass_8037d57c - 65 National Boulevard, Beaufort, SC 29907
53_052_dsc08781_grass_fb950612 - 65 National Boulevard, Beaufort, SC 29907
51_dsc08786 - 65 National Boulevard, Beaufort, SC 29907
56_054_dsc08806_grass_66bf3cd5 - 65 National Boulevard, Beaufort, SC 29907
44_dsc08631 - 65 National Boulevard, Beaufort, SC 29907
29_dsc08636 - 65 National Boulevard, Beaufort, SC 29907
30_dsc08771 - 65 National Boulevard, Beaufort, SC 29907
31_dsc08676 - 65 National Boulevard, Beaufort, SC 29907
35_dsc08681 - 65 National Boulevard, Beaufort, SC 29907
36_dsc08686 - 65 National Boulevard, Beaufort, SC 29907
38_dsc08721 - 65 National Boulevard, Beaufort, SC 29907
37_dsc08716 - 65 National Boulevard, Beaufort, SC 29907
39_dsc08691 - 65 National Boulevard, Beaufort, SC 29907
33_dsc08661_1 - 65 National Boulevard, Beaufort, SC 29907
34_dsc08666 - 65 National Boulevard, Beaufort, SC 29907
40_dsc08471 - 65 National Boulevard, Beaufort, SC 29907
45_dsc08641 - 65 National Boulevard, Beaufort, SC 29907
42_dsc08701 - 65 National Boulevard, Beaufort, SC 29907
11_dsc08726 - 65 National Boulevard, Beaufort, SC 29907
41_dsc08741 - 65 National Boulevard, Beaufort, SC 29907
10_dsc08731 - 65 National Boulevard, Beaufort, SC 29907
43_dsc08746 - 65 National Boulevard, Beaufort, SC 29907
46_dsc08751 - 65 National Boulevard, Beaufort, SC 29907
48_dsc08766 - 65 National Boulevard, Beaufort, SC 29907
47_dsc08756 - 65 National Boulevard, Beaufort, SC 29907
50_dsc08461 - 65 National Boulevard, Beaufort, SC 29907
49_dsc08456 - 65 National Boulevard, Beaufort, SC 29907
66_058_img_5180_grass_645ca8f9 - 65 National Boulevard, Beaufort, SC 29907
70_060_img_5184_grass_794f4e23 - 65 National Boulevard, Beaufort, SC 29907
88_065_img_5167_grass_da3ebad4 - 65 National Boulevard, Beaufort, SC 29907
86_img_5170 - 65 National Boulevard, Beaufort, SC 29907
94_073_img_5173_grass_a8cdcf8d - 65 National Boulevard, Beaufort, SC 29907
90_066_img_5171_grass_f701ea4b - 65 National Boulevard, Beaufort, SC 29907
96_068_img_5174_grass_590b0aa4 - 65 National Boulevard, Beaufort, SC 29907
55 photos

$999,000

65 National Boulevard, Beaufort, SC 29907
Beaufort, SC 29907
Listed by Jay B Caldwell · Brand Name Real Estate
Bedrooms
5
Bathrooms
4.5
Living area
N/A
Year built
2026

About this home

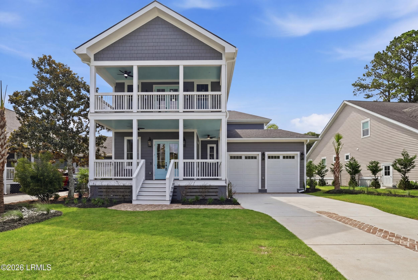
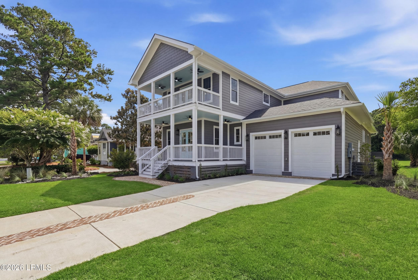
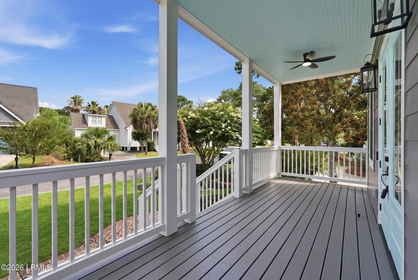
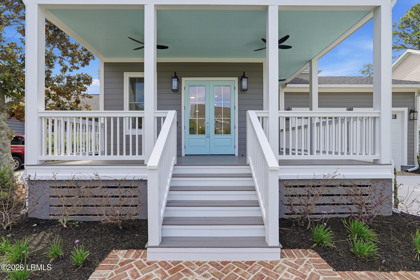
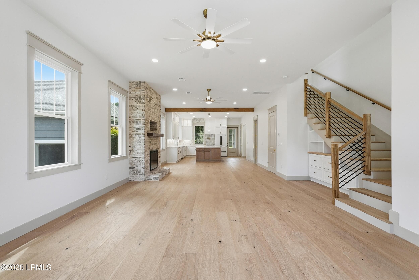
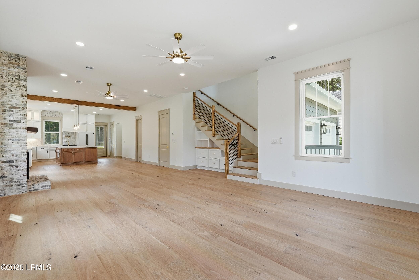
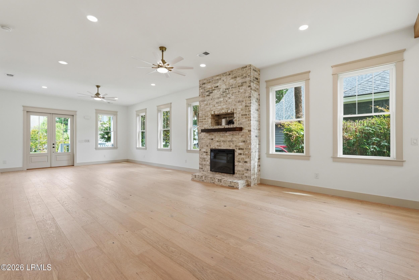
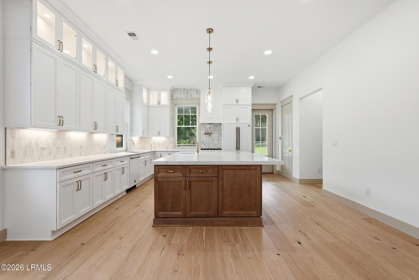
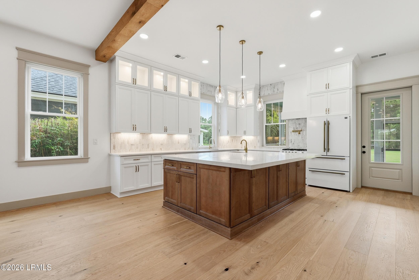
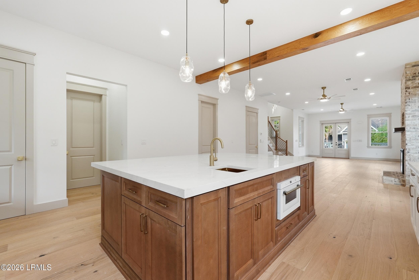
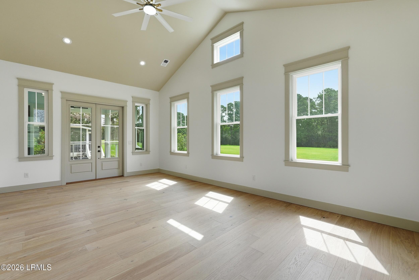
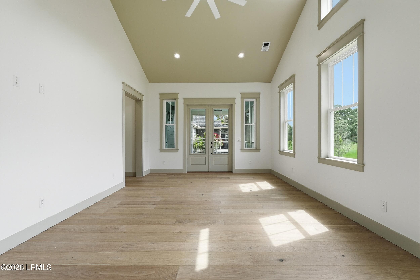
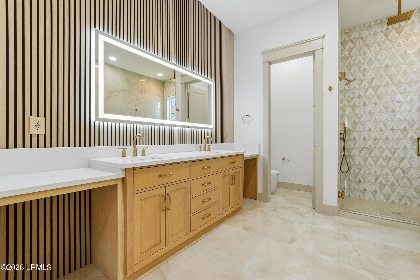
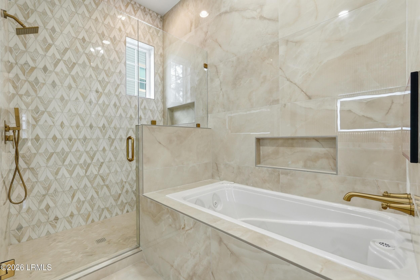
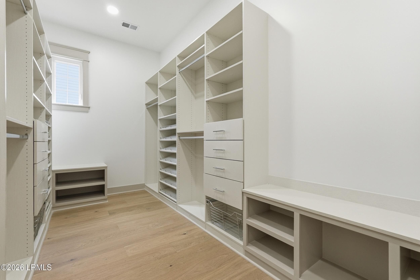
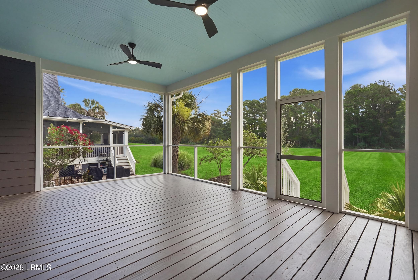
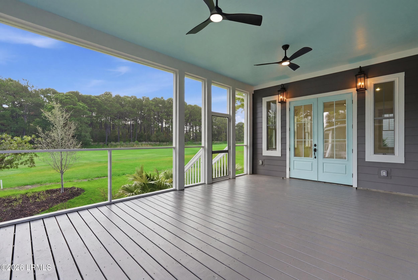
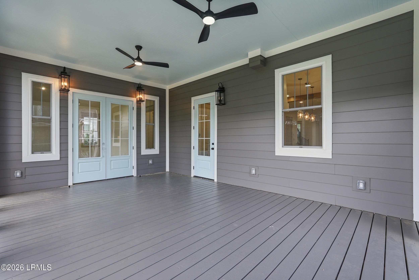
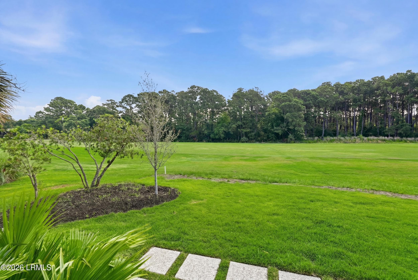
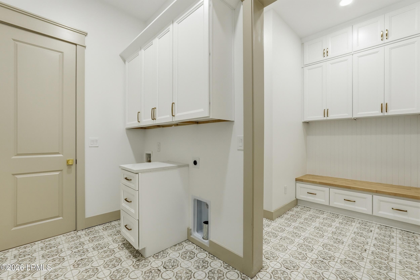
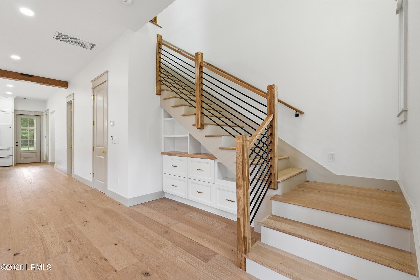
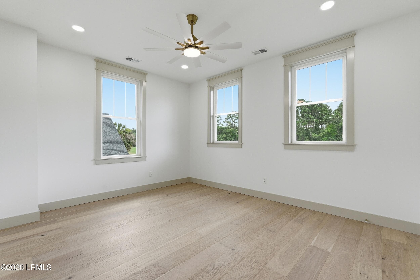
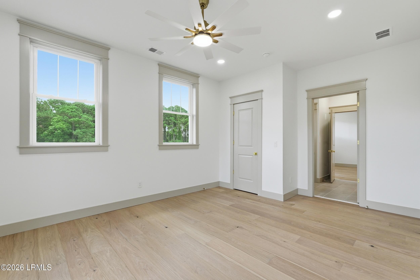
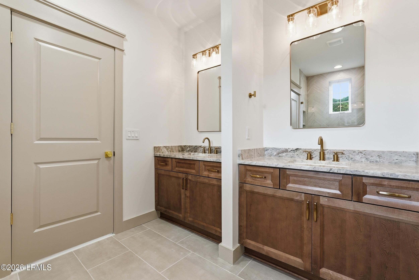
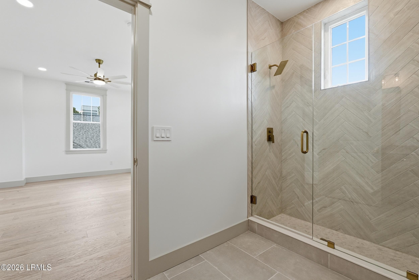
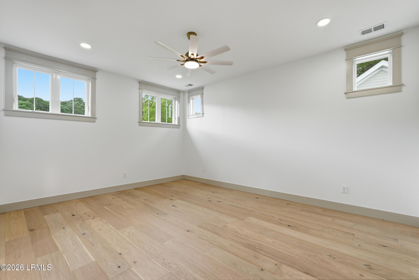
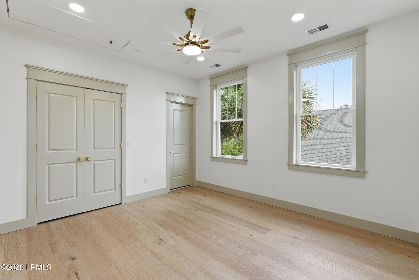
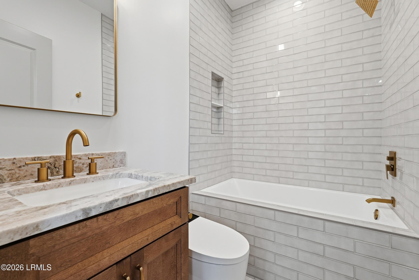
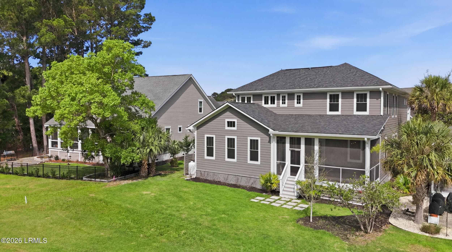
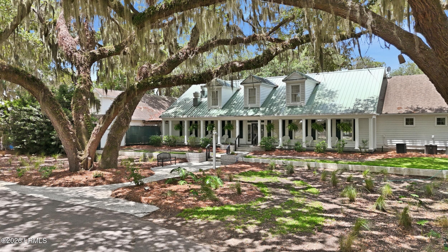
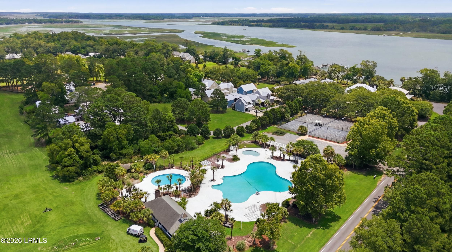
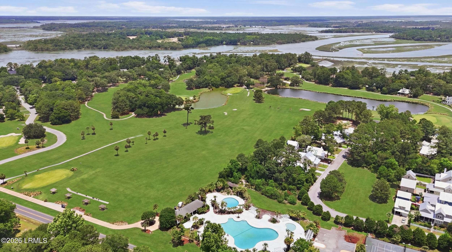
NEW CONSTRUCTION ON THE 18TH FAIRWAY OF CAT ISLAND GOLF CLUB. Offering approximately 3,718 square feet, 5 bedrooms and 4.5 baths, this newly completed custom residence combines luxury finishes, energy-efficient construction and exceptional indoor-outdoor living in one of Beaufort's most desirable golf communities. The home features a first-floor primary suite, 10-foot ceilings, designer kitchen, screened porch overlooking the golf course, oversized garage and an impressive list of upgraded construction features. The main level features an expansive open-concept design with a spacious great room, designer kitchen, dedicated dining area, walk-in pantry, mudroom, laundry room, and a luxurious primary suite retreat. The chef's kitchen is appointed with a premium appliance package, custom cabinetry, and elegant finishes designed for both everyday living and entertaining. Upstairs there are four additional guest bedrooms and multiple guest baths which provides ample space for family and visitors. Built with long-term durability and efficiency in mind, the home features copper plumbing, spray foam insulation, energy-efficient windows, 2x6 wall construction (wider studs = more insulation), an encapsulated crawlspace with dehumidification system, hardie siding, echelon flooring and Trex decking. This home has 10 foot ceilings throughout, an oversized garage with 10-foot doors, and professionally finished epoxy flooring. Smart-home enhancements include a smart mirror in the primary bathroom, luxury smart toilets throughout the home, and designer specialty lighting throughout the residence. Outdoor living is equally impressive with a screened porch and golf course views that capture the beauty of Cat Island's premier setting. This is a rare opportunity to own a newly completed custom-built home in one of Beaufort's most sought-after golf course communities, where luxury construction, energy efficiency, and timeless Lowcountry design come together.

Highlights

Fireplace

Property details

MLS
Lowcountry Regional MLS (Beaufort-Jasper County REALTORS®)
MLS #
196957
Property type
Single Family Residence
Subdivision
Cat Island
Status
Active
Days on market
127
On market date
June 19, 2026
Stories
N/A
Total bathrooms
4.5
Garage spaces
2
Parking spaces
N/A
Lot size
0.18 acres
Loading map…

Nearby schools

Within 10 miles. School directory data from the National Center for Education Statistics (NCES), accessed via the Urban Institute Education Data API. Local Score is calculated by INNOVATE Real Estate; where a state rating is shown, it comes from that state's own official school report card.

Elementary
Lady's Island Elementary
2.65 mi away · Grades -1-5
Zoned school (attendance boundary, 2015-16 data)
5.0
Local Score (state rating (2025) blended 70/30 with student-teacher ratio) -- not an official state rating
State rating: Excellent (2025)
Enrollment
208
Student:teacher ratio
8.7:1
District
Beaufort 01
Middle
Lady's Island Middle
3.55 mi away · Grades 6-8
Zoned school (attendance boundary, 2015-16 data)
3.3
Local Score (state rating (2025) blended 70/30 with student-teacher ratio) -- not an official state rating
State rating: Average (2025)
Enrollment
480
Student:teacher ratio
12.3:1
District
Beaufort 01
High
Beaufort High
3.52 mi away · Grades 9-12
Zoned school (attendance boundary, 2015-16 data)
4.0
Local Score (student-teacher ratio only (preliminary -- will incorporate state test-score data once available)) -- not an official state rating
Enrollment
1,174
Student:teacher ratio
14.7:1
District
Beaufort 01

Walkability

Blended score for Beaufort's center, calculated by INNOVATE Real Estate from two sources: the EPA's National Walkability Index (street network, transit, land-use mix) and Google Places amenity data (what's actually reachable on foot from this point). 60% EPA National Walkability Index + 40% nearby-amenity density (Google Places).

25
Car-dependent
out of 100
EPA National Walkability Index
8.2 / 20 -- Below average walkable
Google Places amenity density
0 / 100
Restaurants & cafes0
Grocery stores0
Parks0
Schools0
Transit stops0
Pharmacies0

Market position

How this listing compares to current activity in Beaufort, from live MLS data.

On the market 127 days -- 42 fewer days than Beaufort's current average of 169 days.
For reference, the median list price across 608 active listings in Beaufort right now is $400,000.

Mortgage calculator

Estimate only - actual rate and payment depend on your lender, credit, and loan program.

$
%
%
Adjust tax / insurance estimates
% / yr
$
/mo
Est. monthly payment
$6,166/mo
$199,800 down
$799,200 loan
Principal & interest$5,184
Property tax (est.)$833
Home insurance (est.)$150

Similar homes you might like

Data source: Listing information provided by Lowcountry Regional MLS (Beaufort-Jasper County REALTORS®) via Trestle/CoreLogic. Last updated 4 days ago.

Information herein deemed reliable but not guaranteed; all measurements, school assignments, HOA fees, taxes, and feature lists are approximate and should be independently verified. Equal Housing Opportunity.