

$724,000
About this home
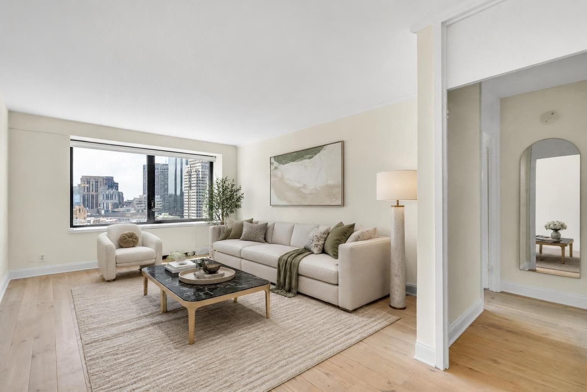
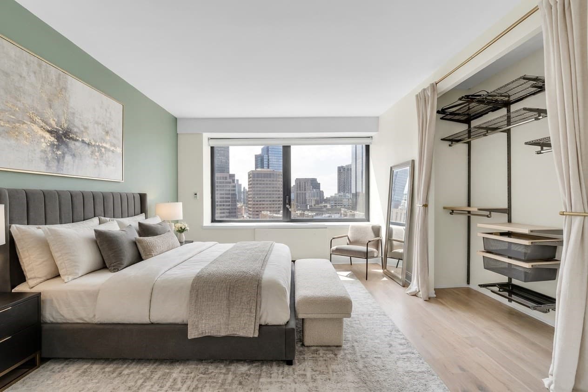
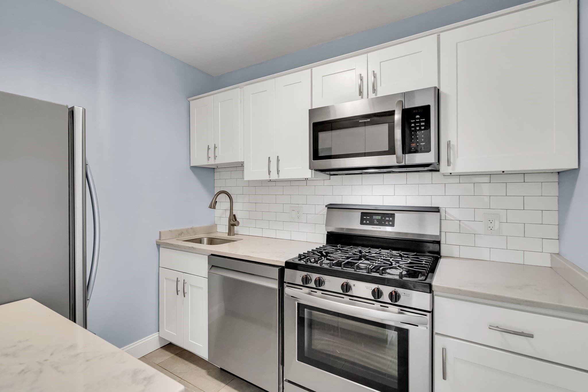
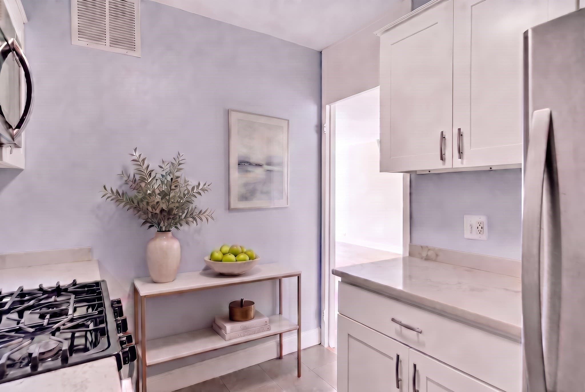
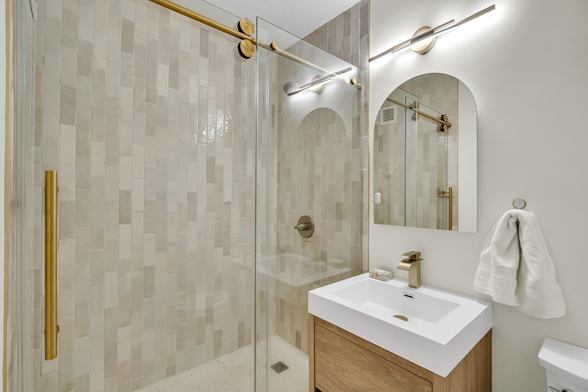
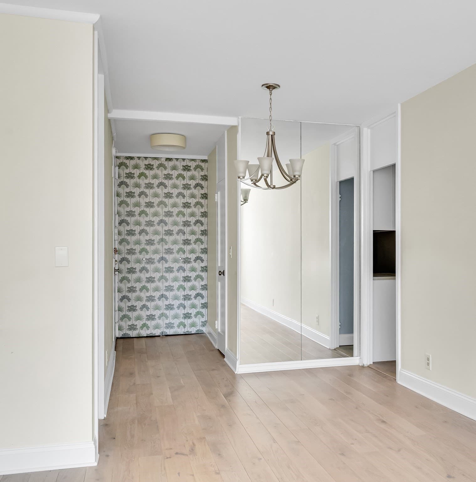
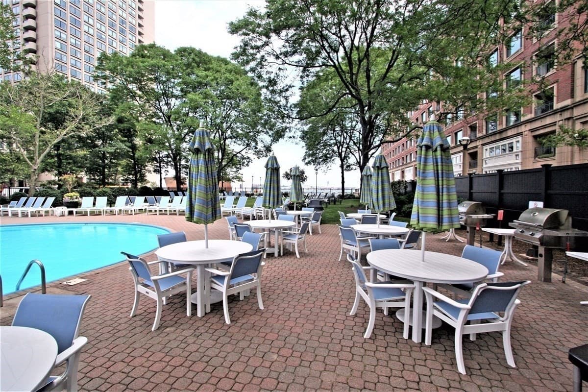
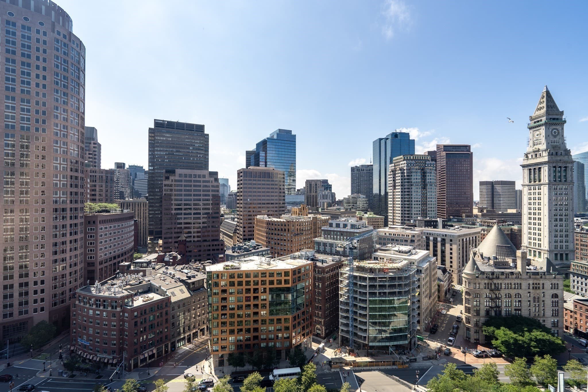
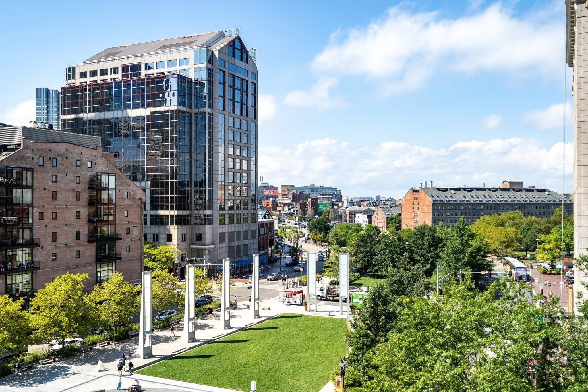
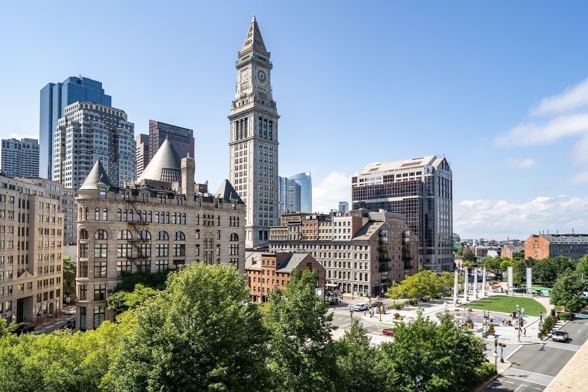
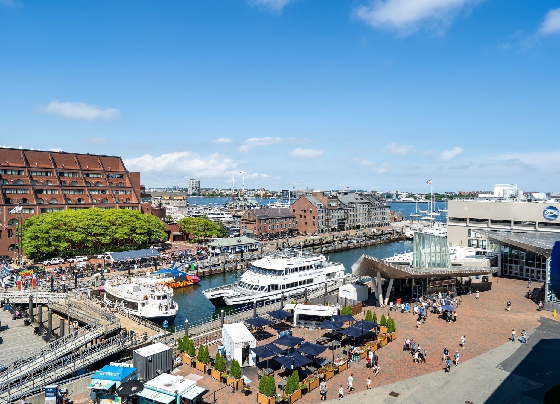
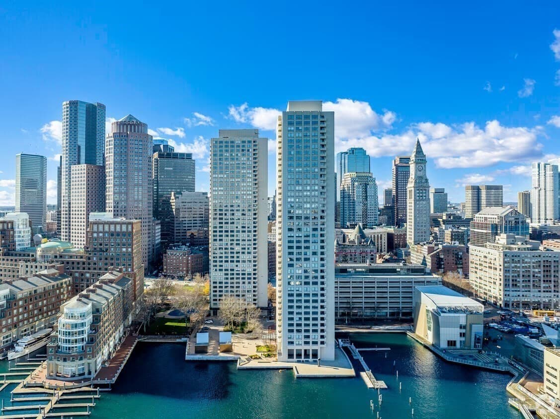
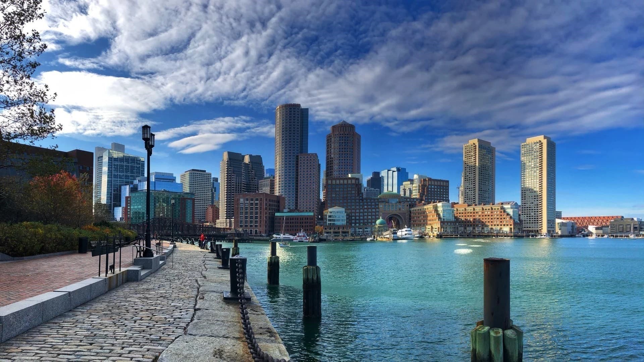
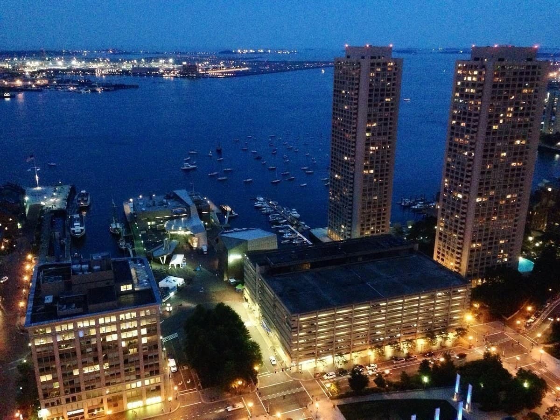
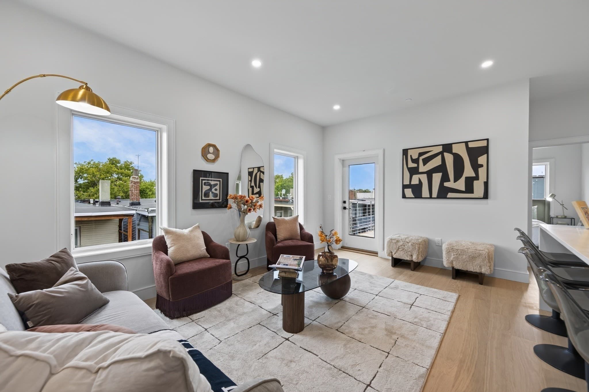
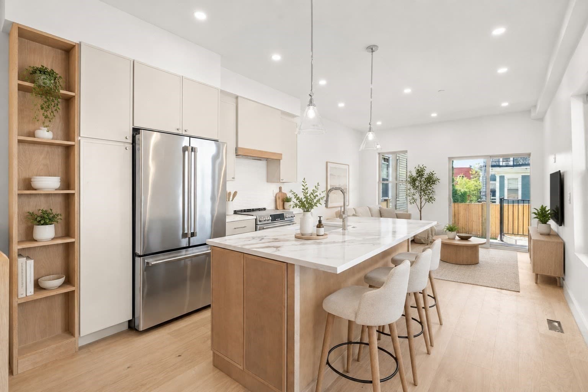
At the end of the day, imagine coming home to a secure, luxury residence, where a welcoming concierge greets you and elevators whisk you effortlessly to your turnkey retreat. This beautifully updated home is filled with natural light and showcases expansive, long private views through oversized windows and verdant views of the Rose Fitzgerald Kennedy Greenway below. The renovated kitchen features stainless steel appliances, a gas range, microwave, refrigerator, disposal. and a thoughtful layout designed for both everyday living and entertaining. The spa-inspired bathroom has been completely reimagined with a walk-in shower, custom vanity, elegant sconces, and a raised ceiling that enhances the sense of space and comfort.The bedroom has the same sweeping views as the living room and includes a custom closet system. Additional highlights include three, generously sized closets, including a walk-in; remote-controlled shades; smooth ceilings with the popcorn finish removed; and premium VOC-free Italian wood flooring by Legno Bastone in the sophisticated "Prosecco" finish. Perfectly positioned in the heart of Boston, this vibrant location places the city's best attractions at your doorstep. Enjoy easy access to the waterfront, cruises and ferry transportation, acclaimed restaurants, the Seaport, New England Aquarium, Quincy Market, the Institute of Contermporary Art, the North End, the Theatre District, historic neighborhoods, Logan Airport and Boston's Central Business District. With the MBTA /the "T" and South Station nearby, a car is optional. For those who drive, convenient long-term parking is available in the adjacent garage. Harbor Towers, the iconic twin towers designed by renowned architect I. M. Pei, offer an unparalleled waterfront lifestyle. Residents enjoy elegantly appointed common areas, beautifully maintained grounds, a private fenced outdoor pool with BBQ stations, and a play area for children. Whether you're seeking a sophisticated pied-à-terre, a residence abroad to call your own or a truly special primary residence, this exceptional home offers the very best of urban living.
Highlights
Property details
- MLS
- MLS Property Information Network
- MLS #
- 73574622
- Property type
- Condominium
- Subdivision
- N/A
- Status
- Active
- Days on market
- 45
- On market date
- September 9, 2026
- Stories
- 1
- Total bathrooms
- 1
- Garage spaces
- N/A
- Parking spaces
- N/A
- Lot size
- N/A
Location
Get directions →Nearby schools
Within 10 miles. School directory data from the National Center for Education Statistics (NCES), accessed via the Urban Institute Education Data API. Local Score is calculated by INNOVATE Real Estate; where a state rating is shown, it comes from that state's own official school report card.
- Enrollment
- 796
- Student:teacher ratio
- 14.5:1
- District
- Boston
- Enrollment
- 317
- Student:teacher ratio
- 10.2:1
- District
- UP Academy Charter School of Boston (District)
- Enrollment
- 120
- Student:teacher ratio
- 6.7:1
- District
- Boston
Walkability
Blended score for Boston's center, calculated by INNOVATE Real Estate from two sources: the EPA's National Walkability Index (street network, transit, land-use mix) and Google Places amenity data (what's actually reachable on foot from this point). 60% EPA National Walkability Index + 40% nearby-amenity density (Google Places).
Market position
How this listing compares to current activity in Boston, from live MLS data.
Mortgage calculator
Estimate only - actual rate and payment depend on your lender, credit, and loan program.
Adjust tax / insurance estimates
Similar homes you might like
Data source: Listing information provided by MLS Property Information Network via Trestle/CoreLogic. Last updated 6 days ago.
Information herein deemed reliable but not guaranteed; all measurements, school assignments, HOA fees, taxes, and feature lists are approximate and should be independently verified. Equal Housing Opportunity.