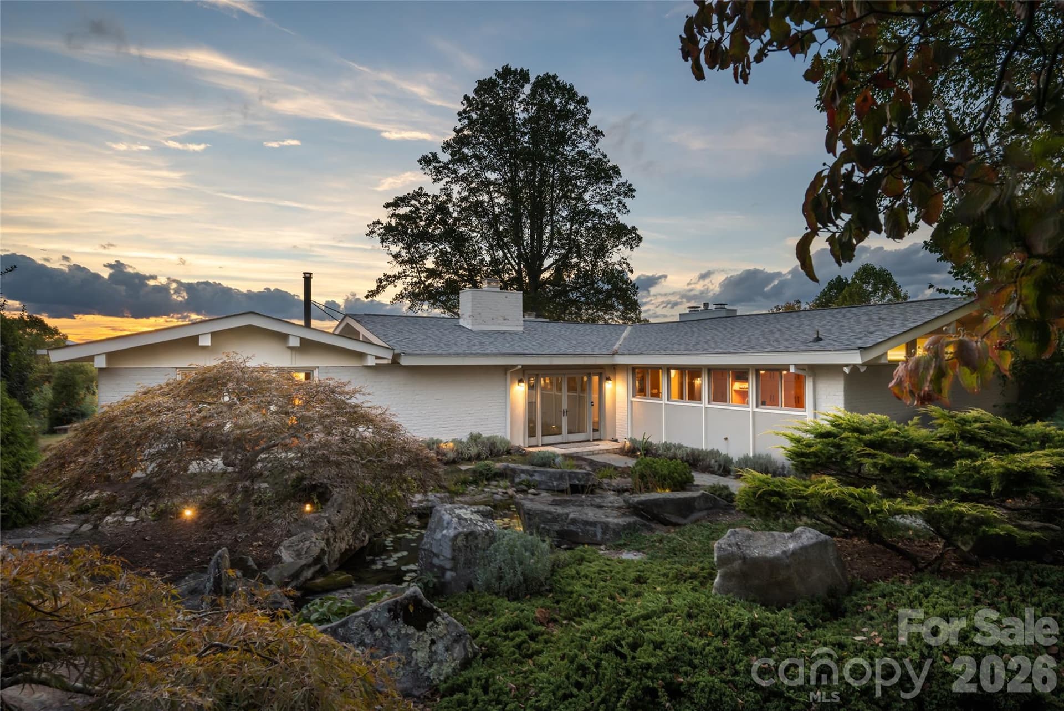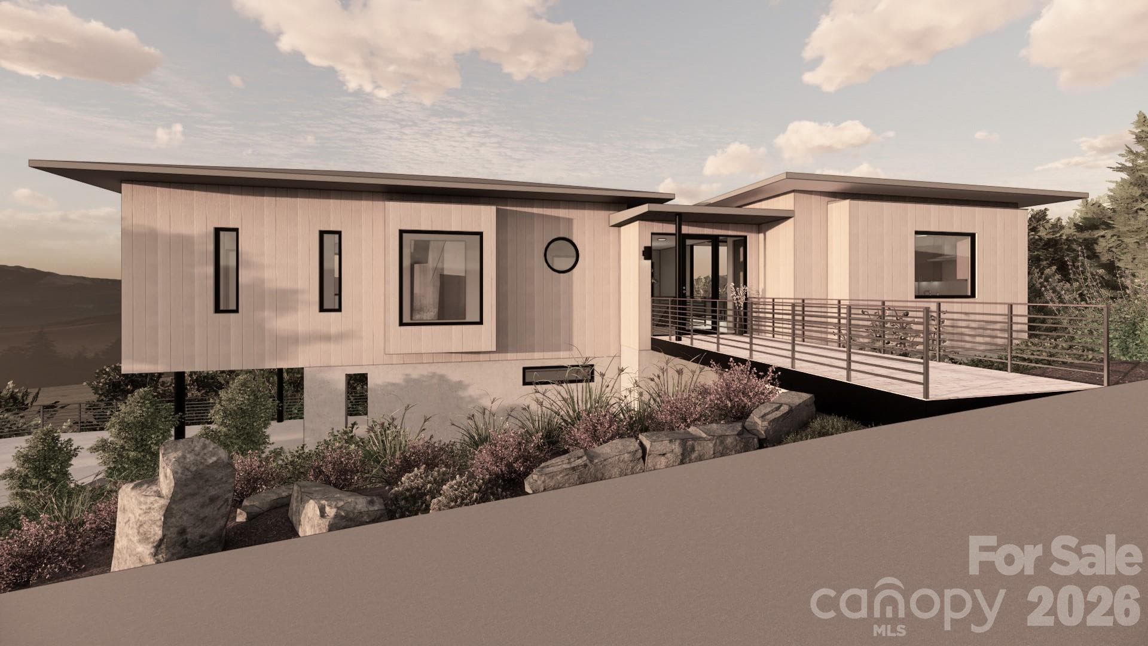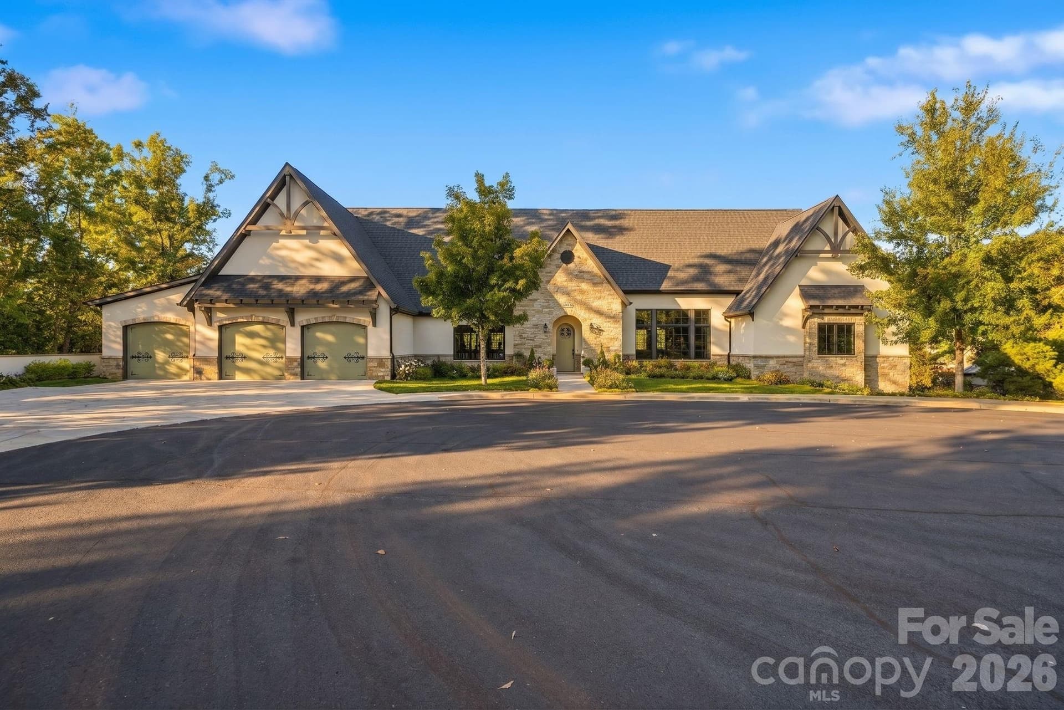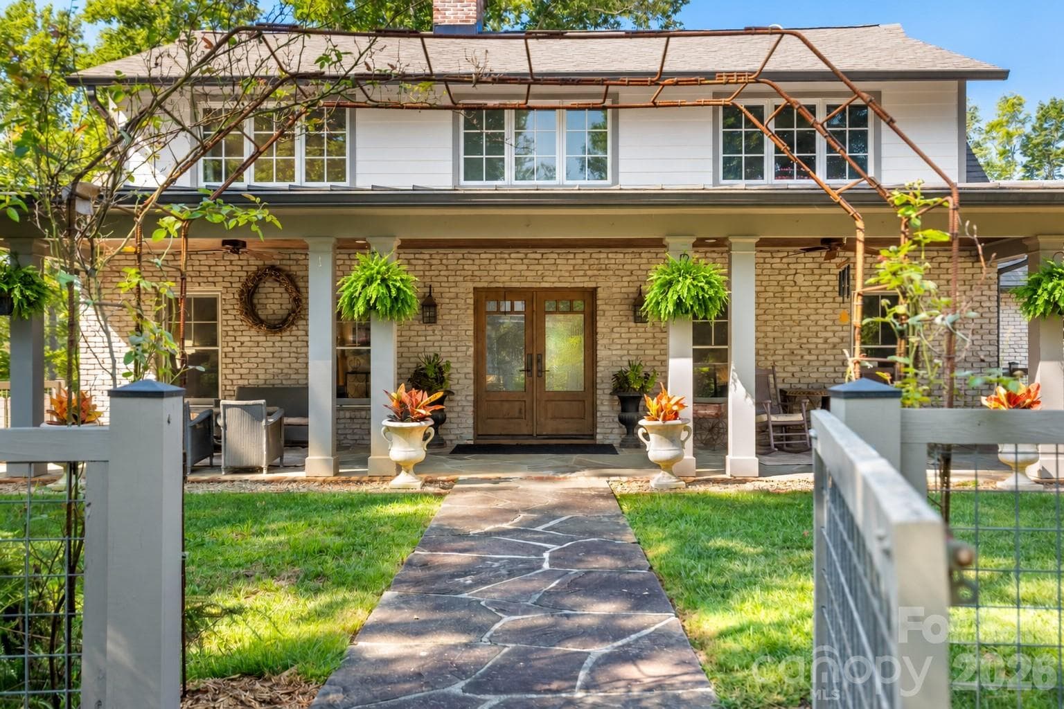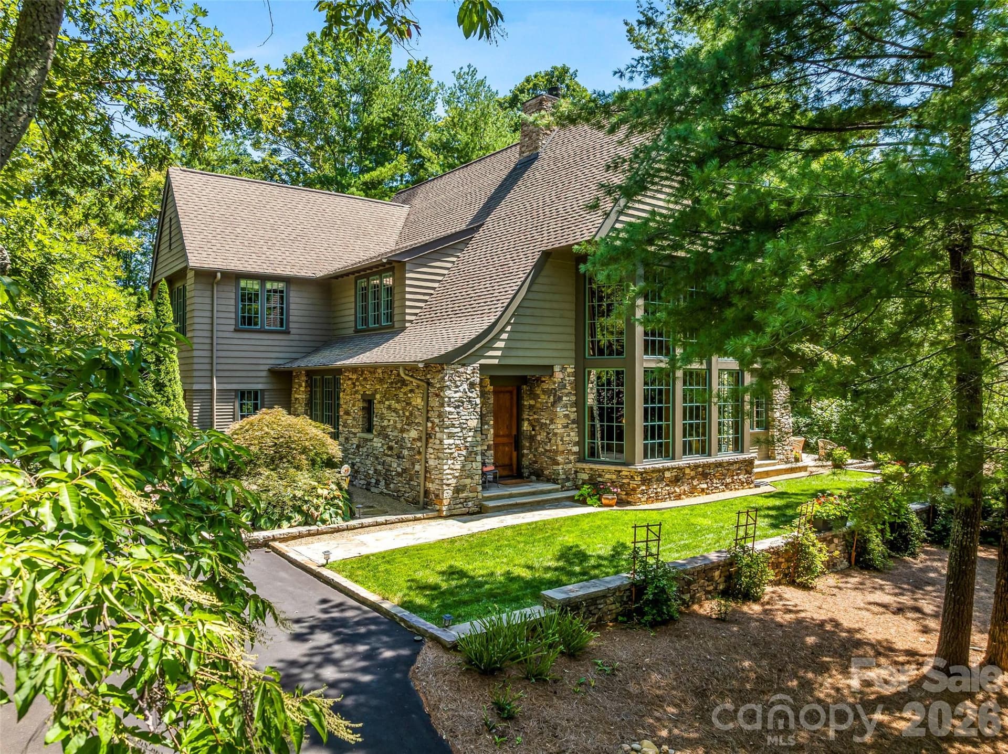
Single Family Residence at 65 Crestwood Road, Asheville
Single Family Residence at 65 Crestwood Road, Asheville, photo 2 of 43
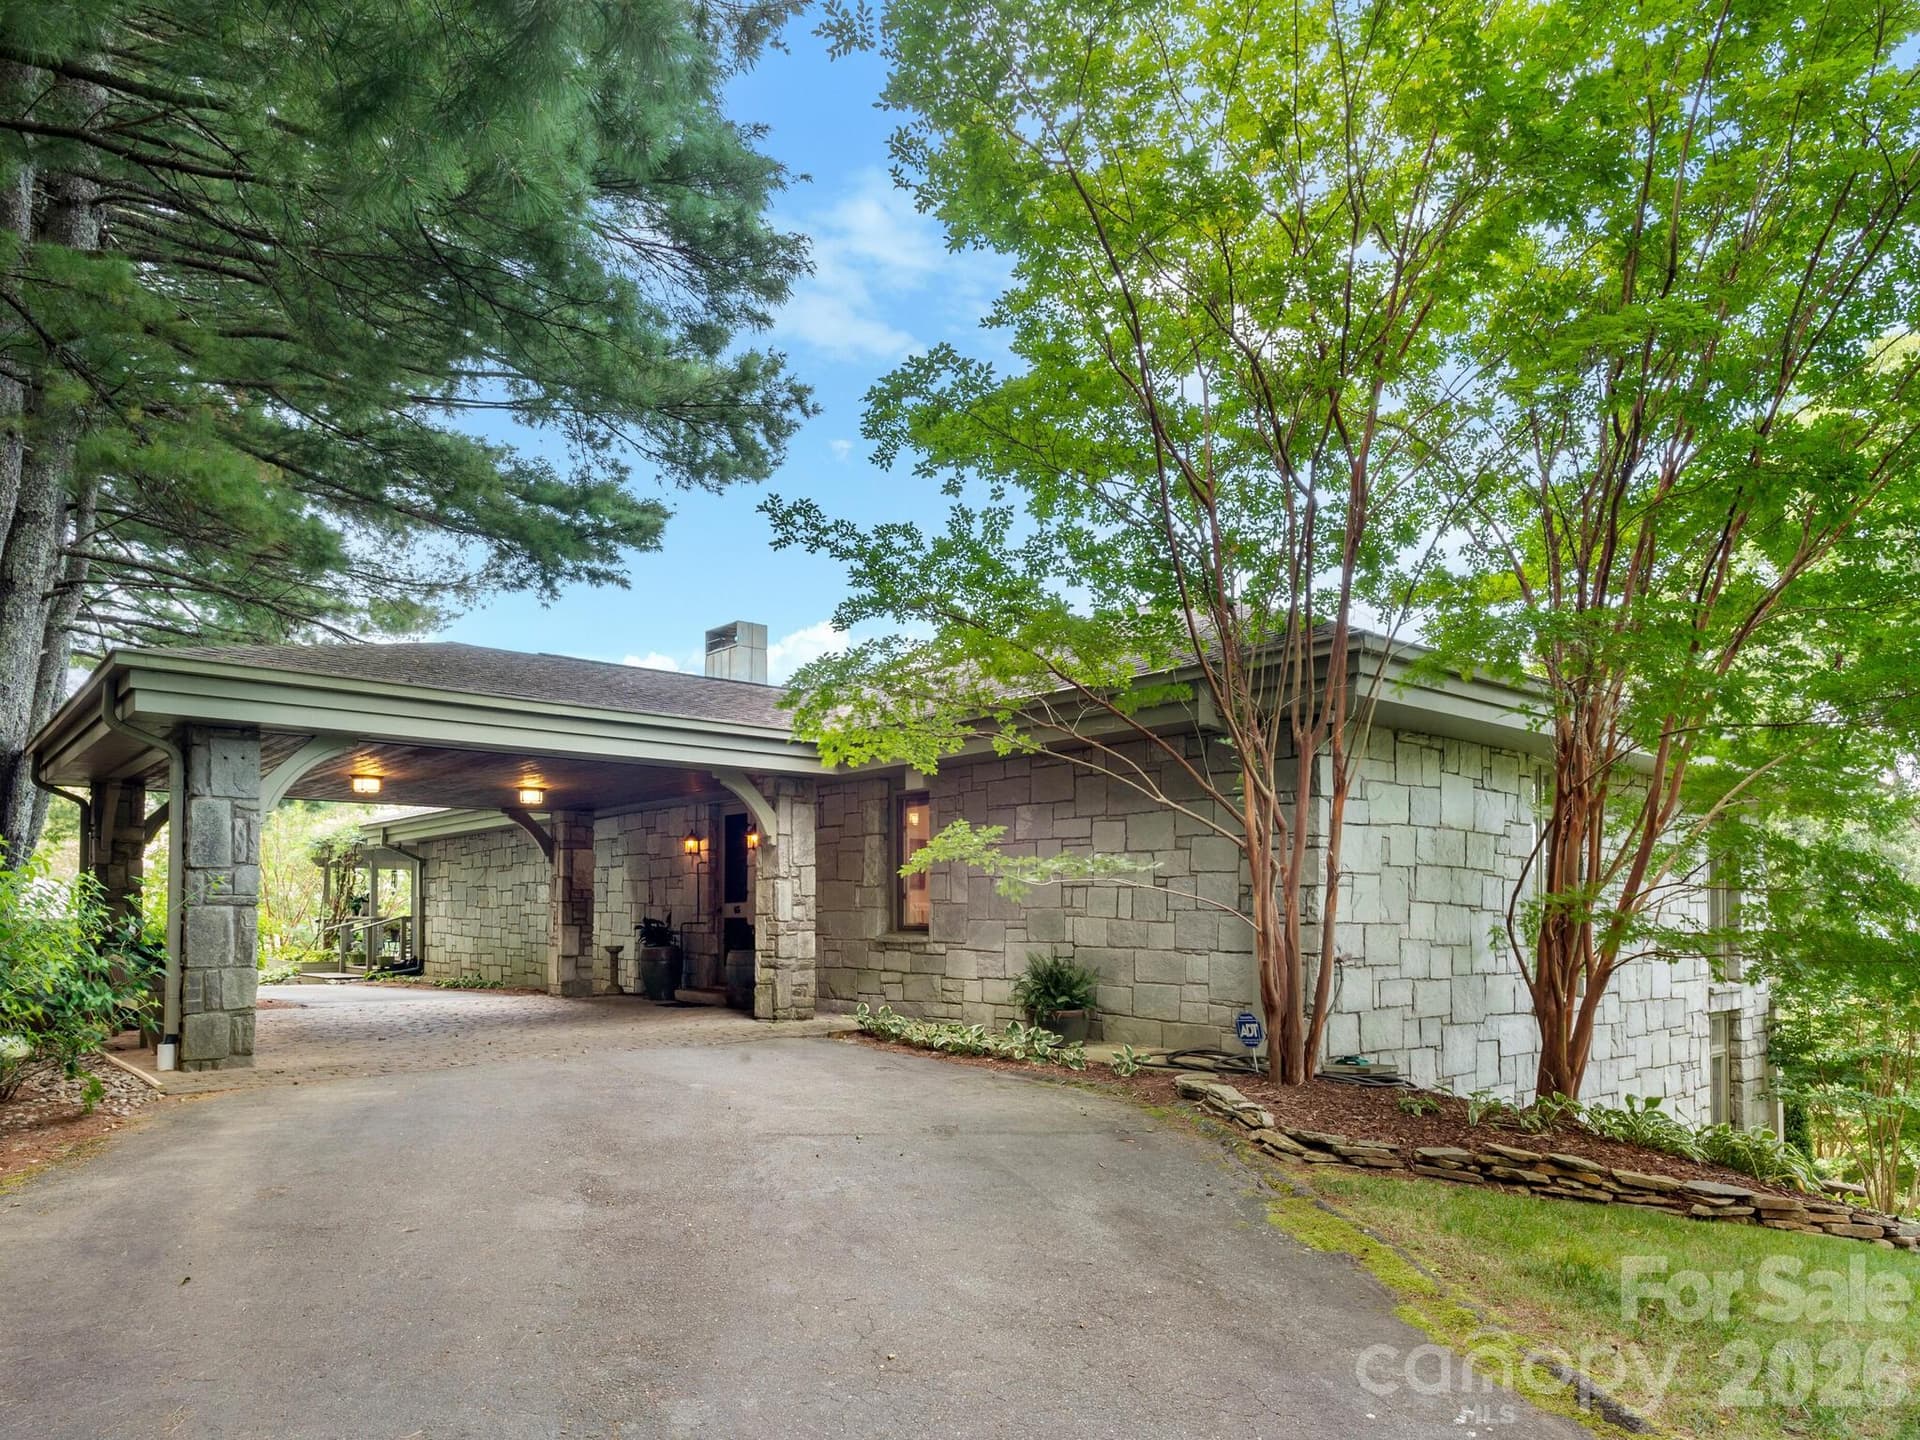
Arrive at the entrance - 65 Crestwood Road, Asheville
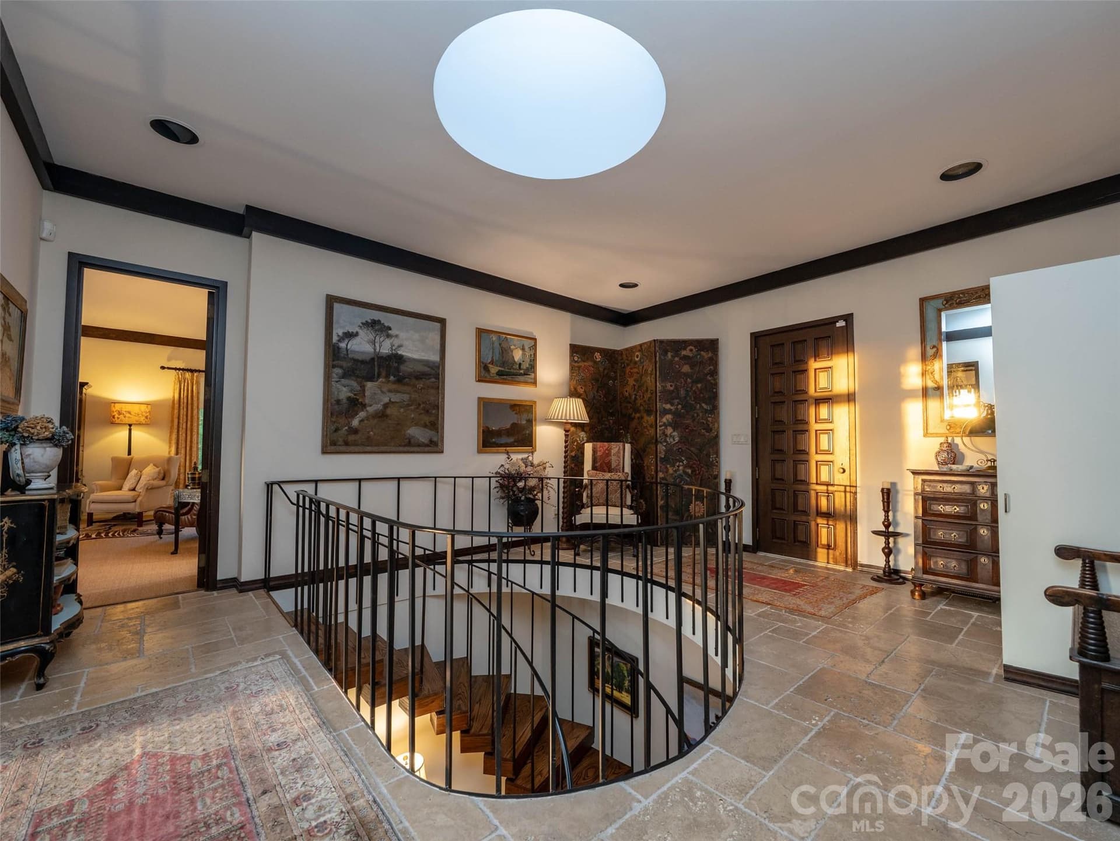
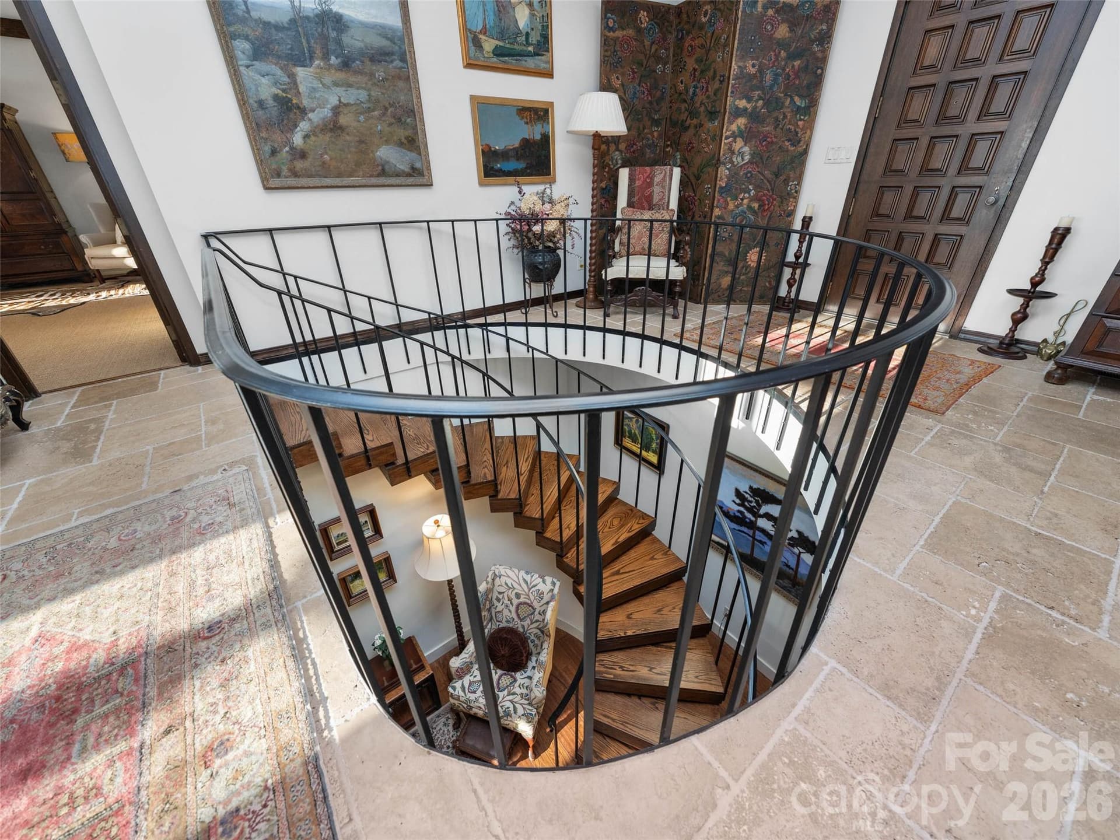
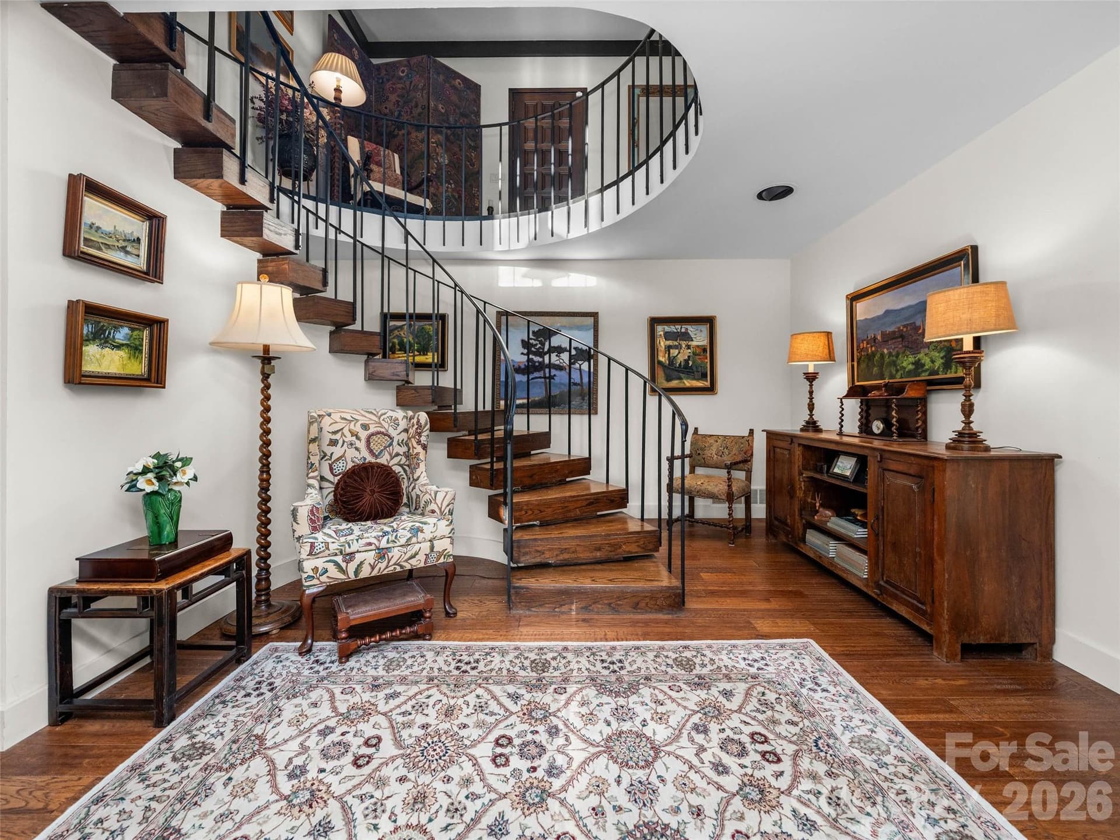
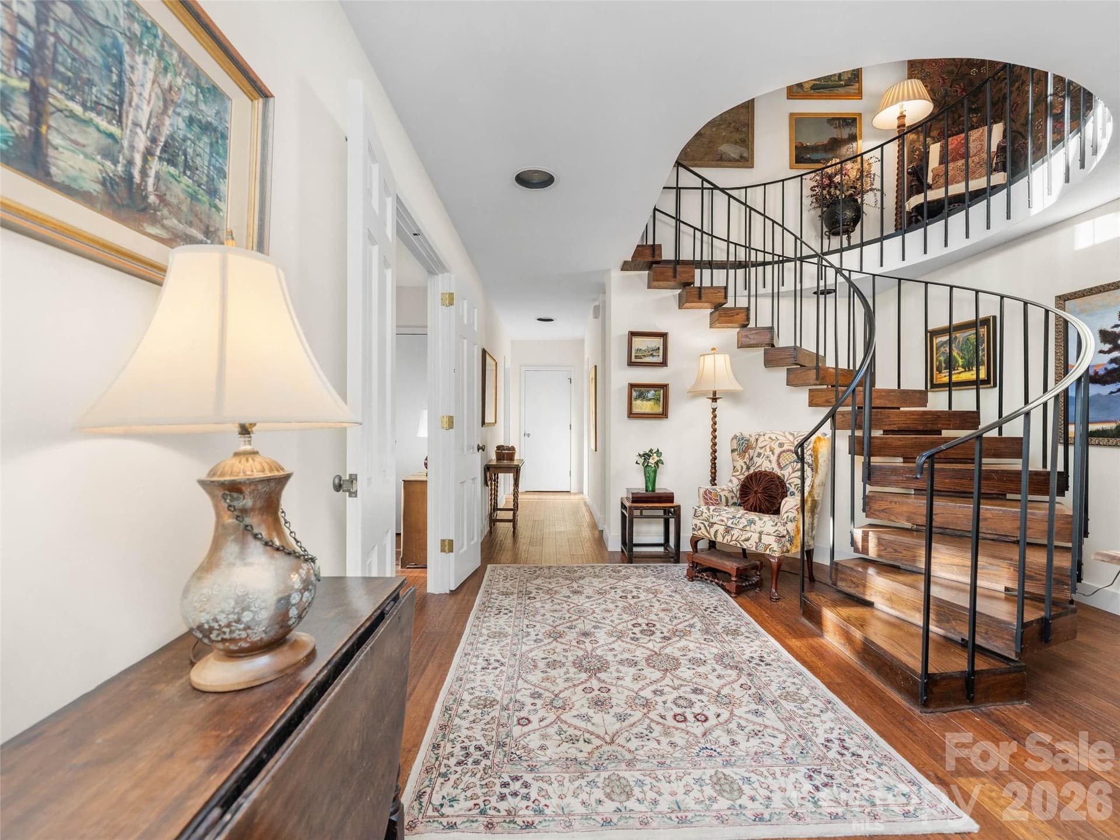
A 1970s front door embracing a piece of architectural history opens to early morning or late afternoon light from the original skylight that highlights circular staircase - 65 Crestwood Road, Asheville
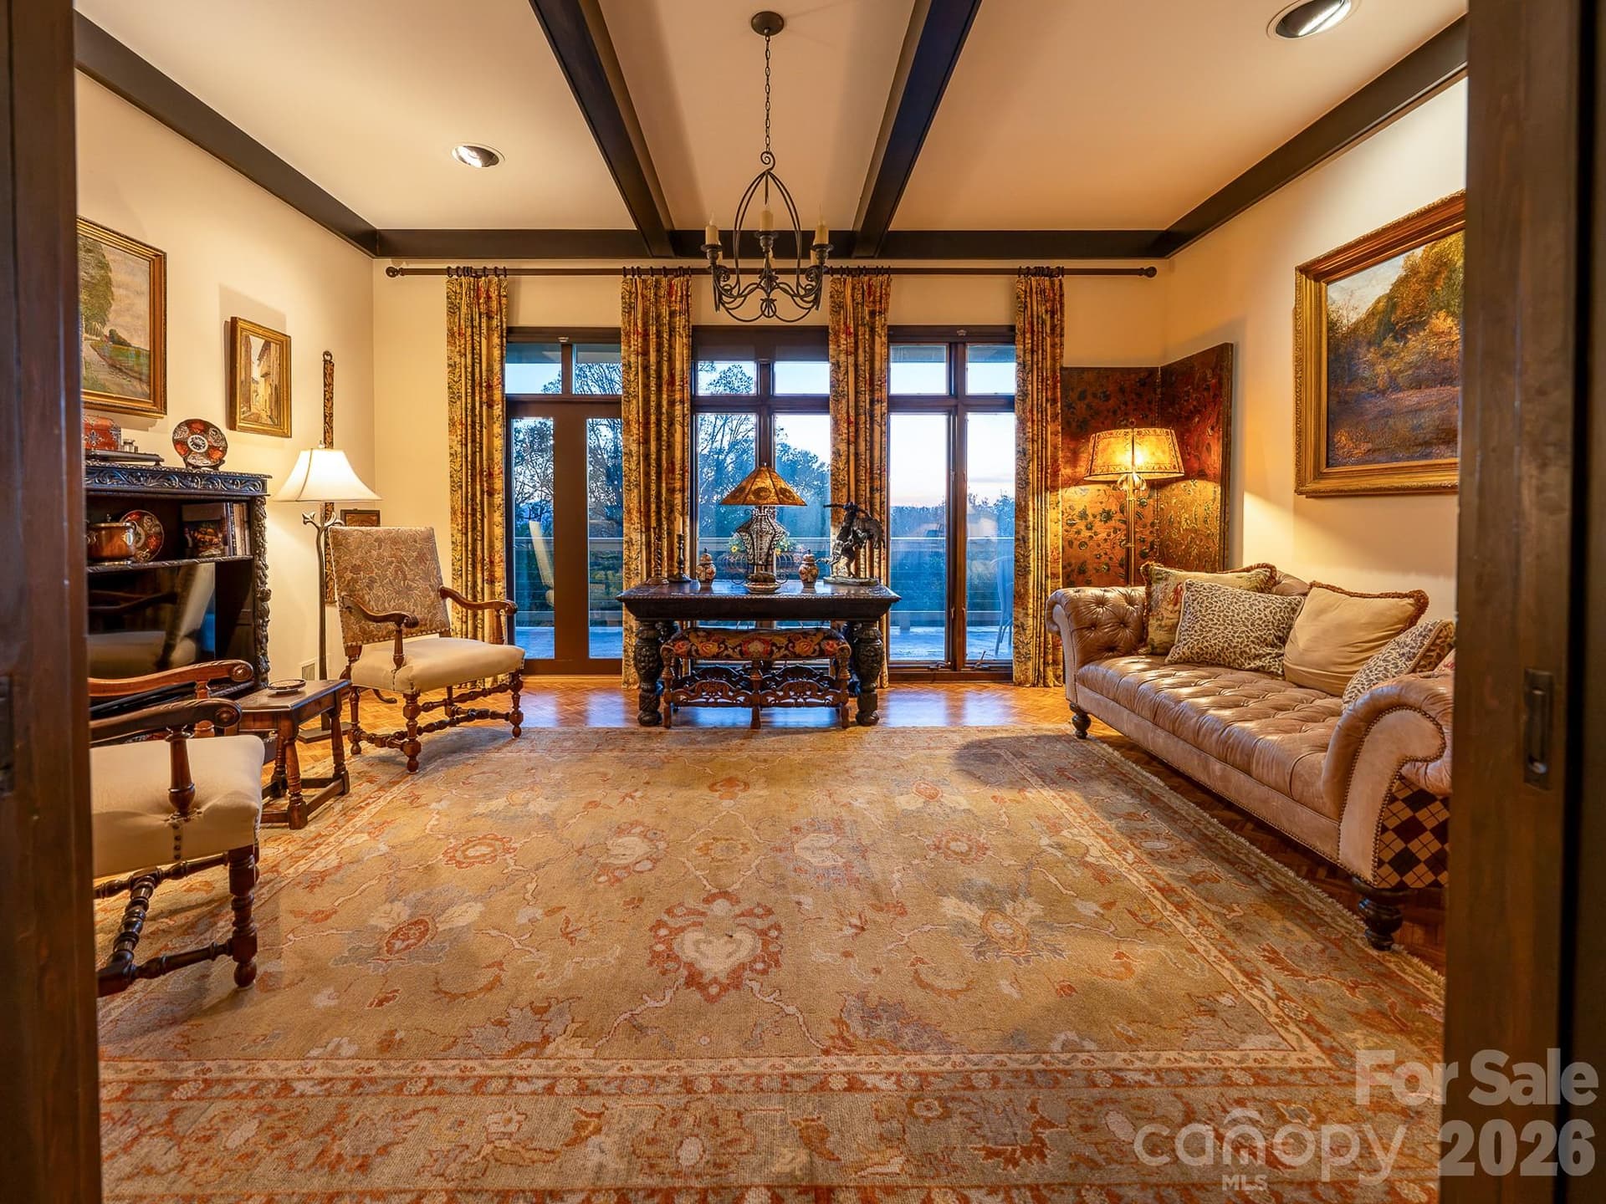
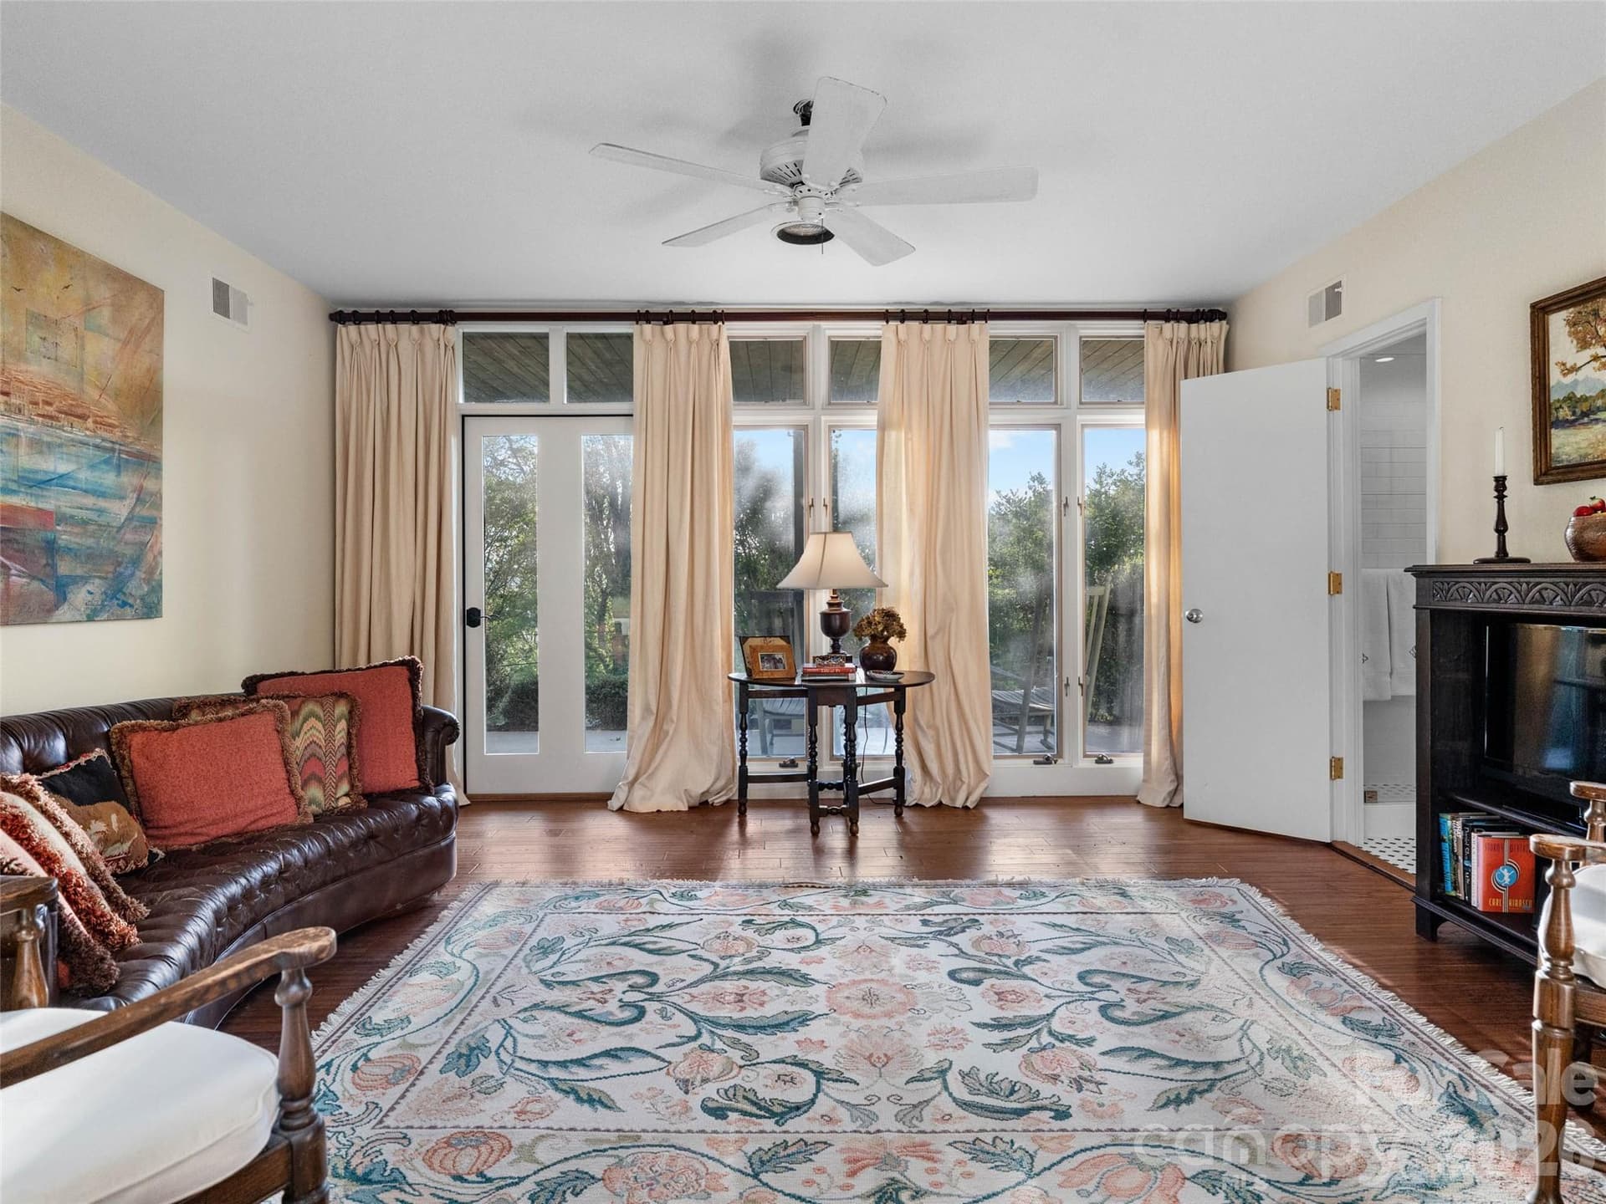
A large den a gathering space designed for conversation, comfort, and endless views - 65 Crestwood Road, Asheville
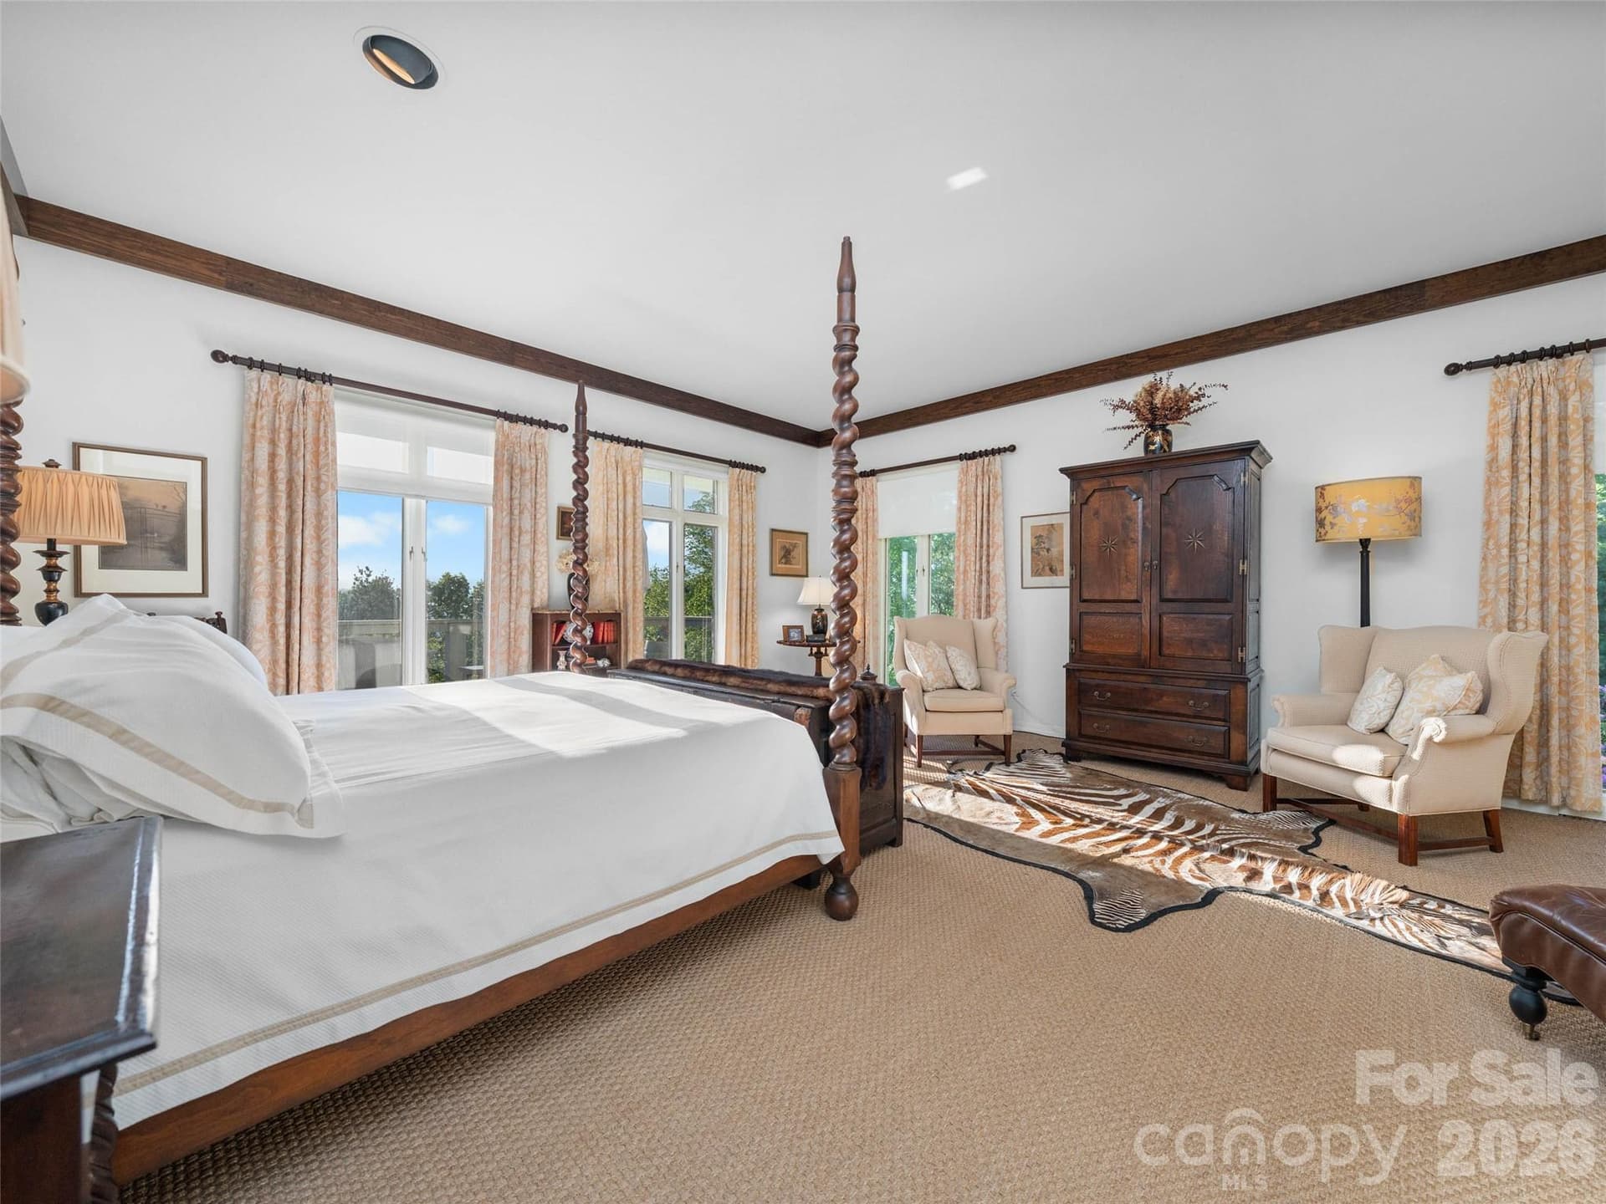
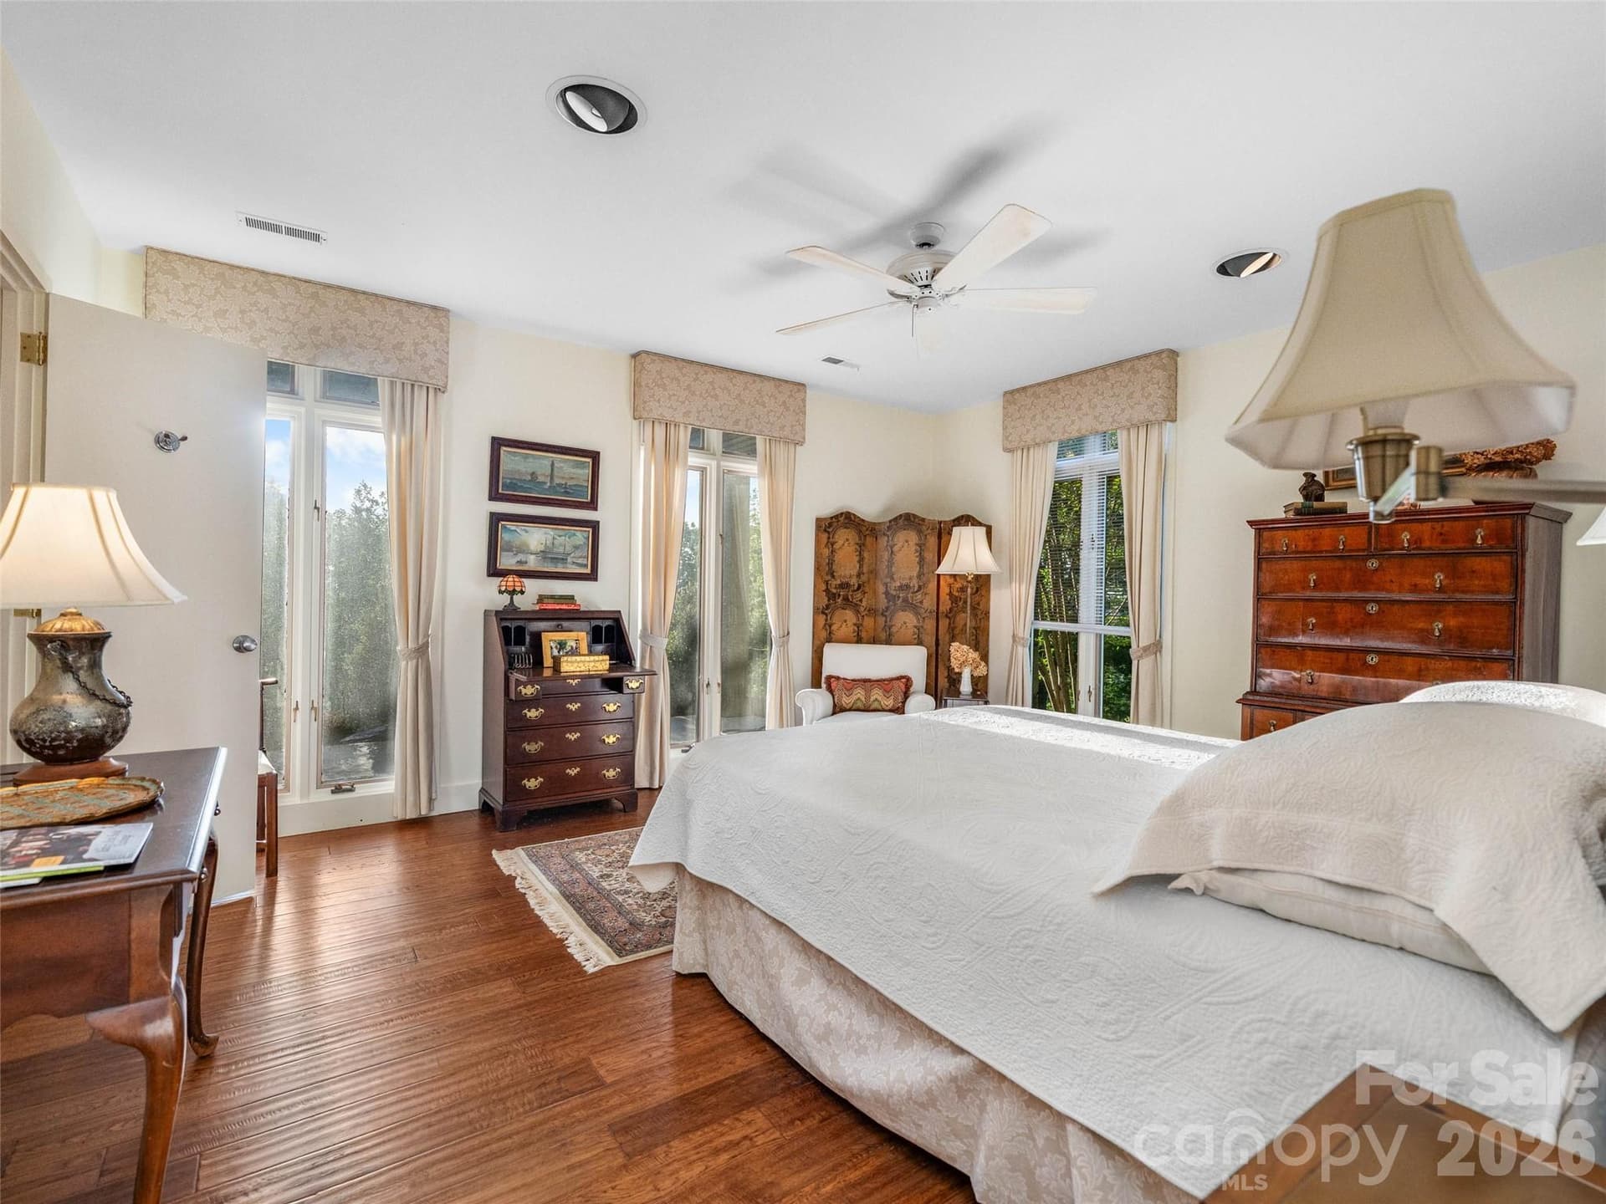
Windows surround the bedroom, welcoming mountain light from every direction. - 65 Crestwood Road, Asheville
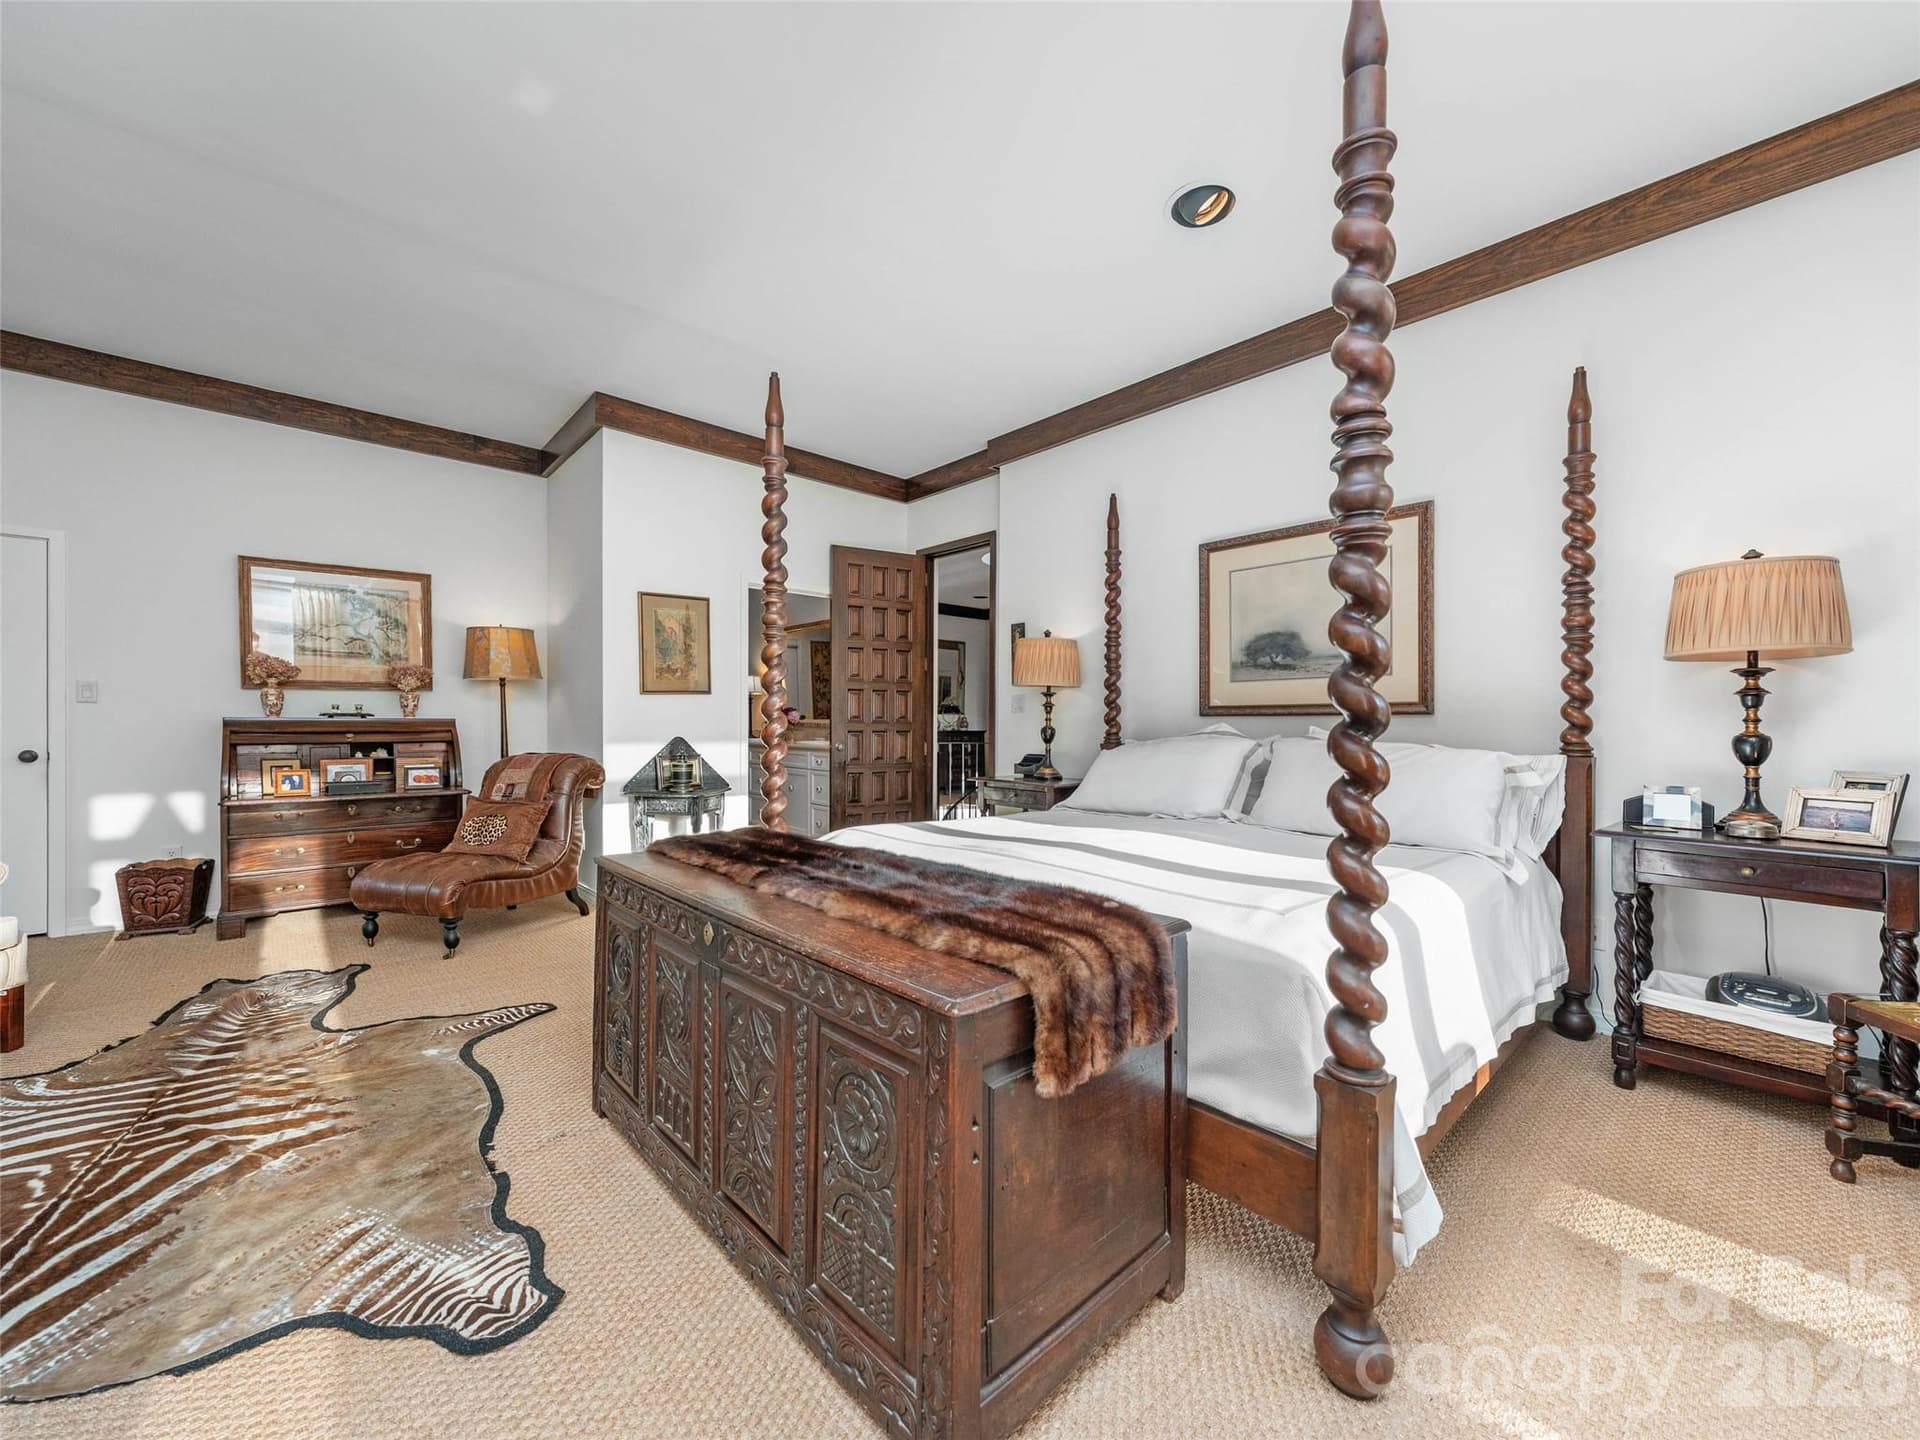
The four-poster bed anchors a bedroom designed for rest and elegance. - 65 Crestwood Road, Asheville
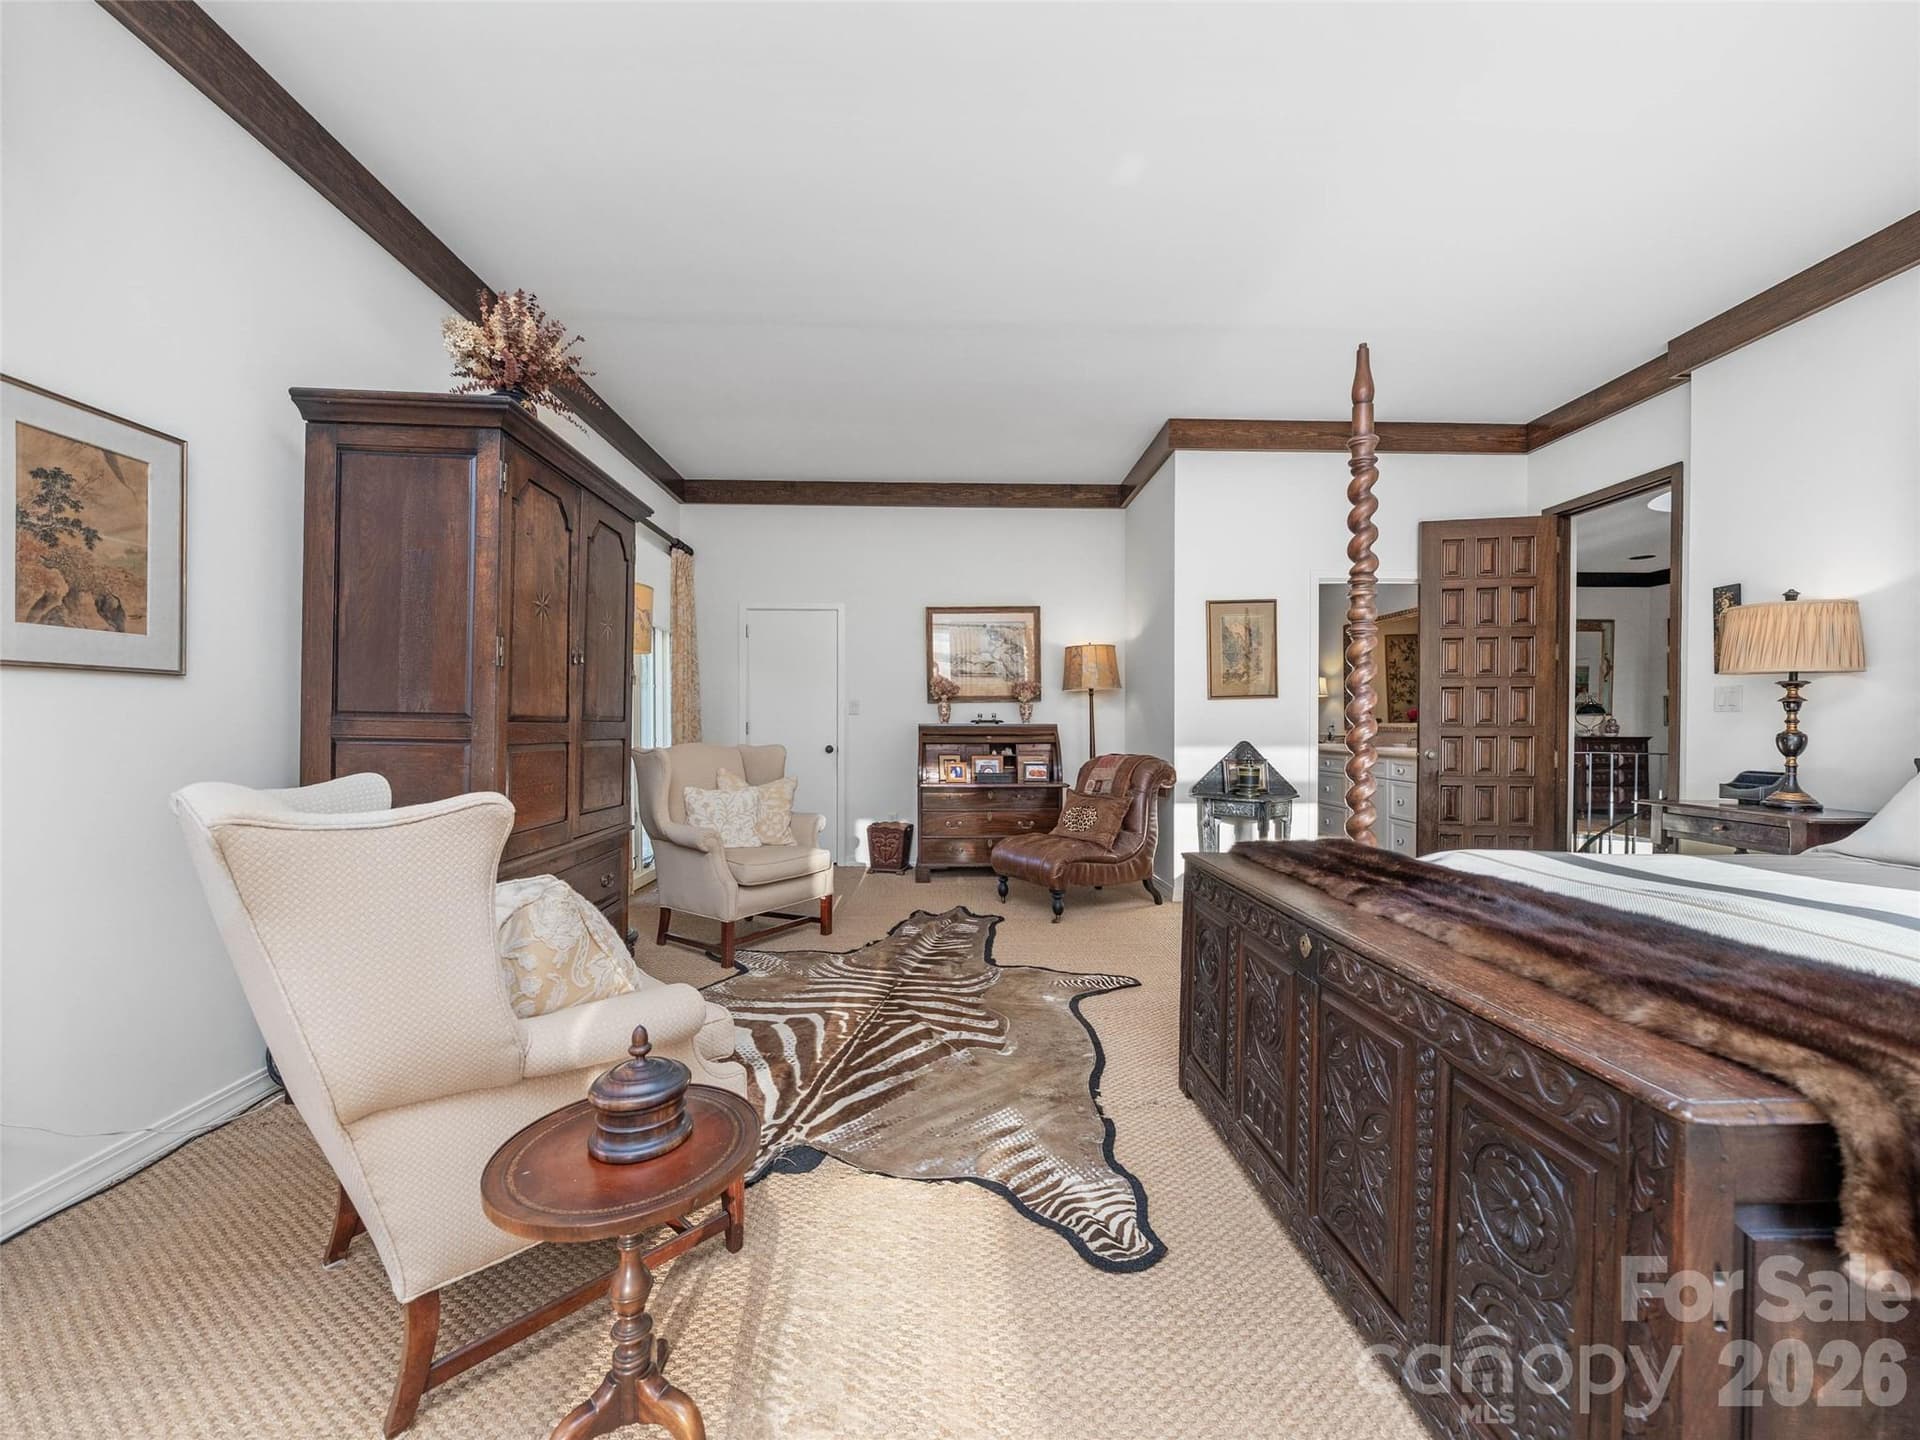
A peaceful retreat flowing seamlessly into the private bath beyond. - 65 Crestwood Road, Asheville
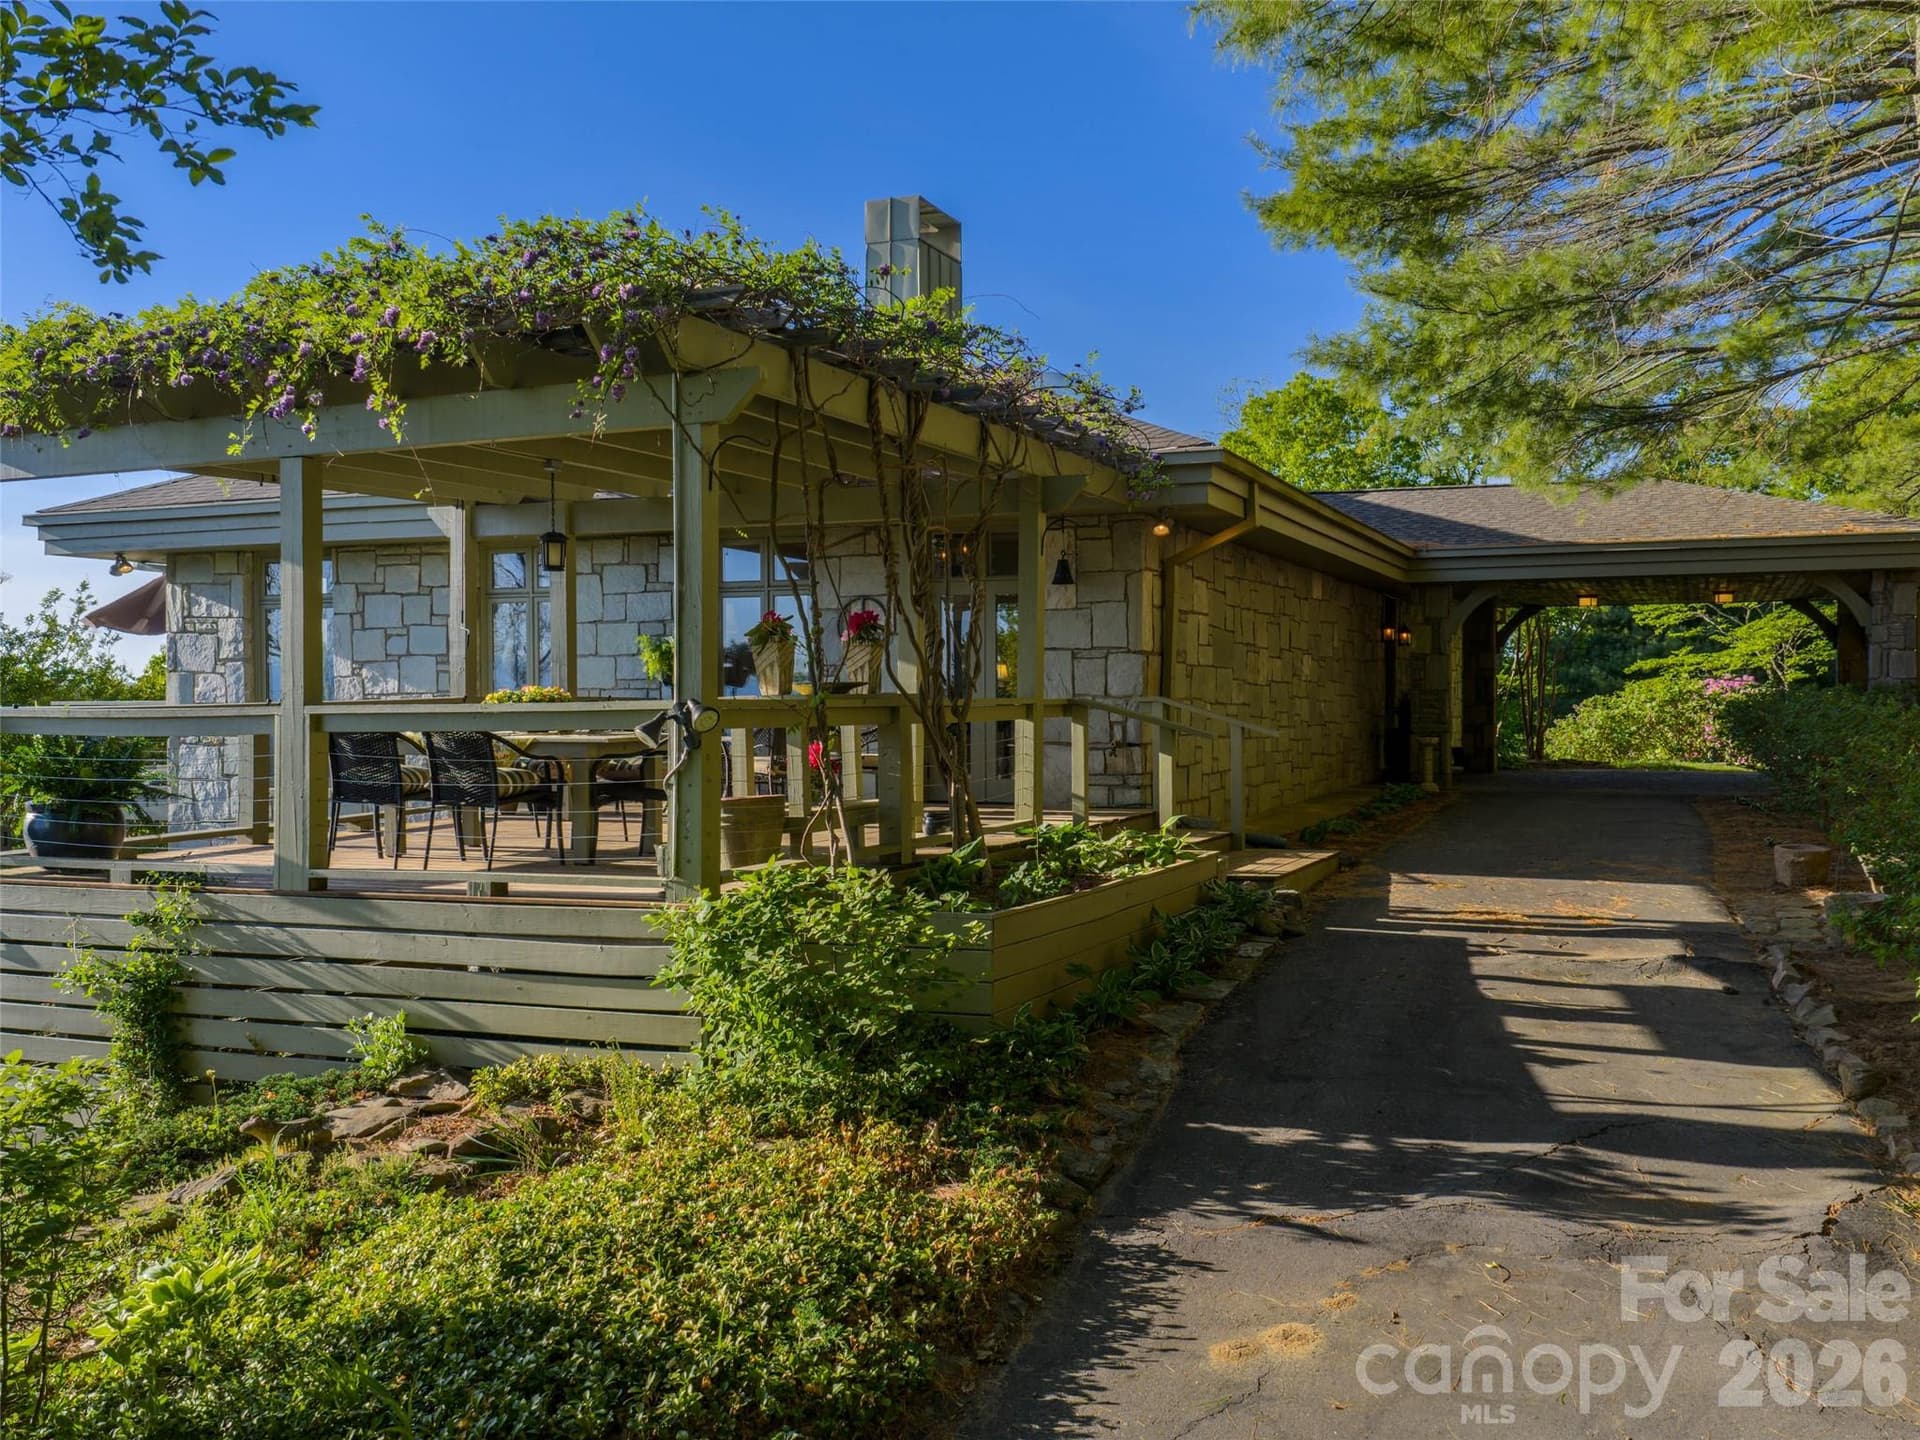
Windows open to the porte cochere - 65 Crestwood Road, Asheville
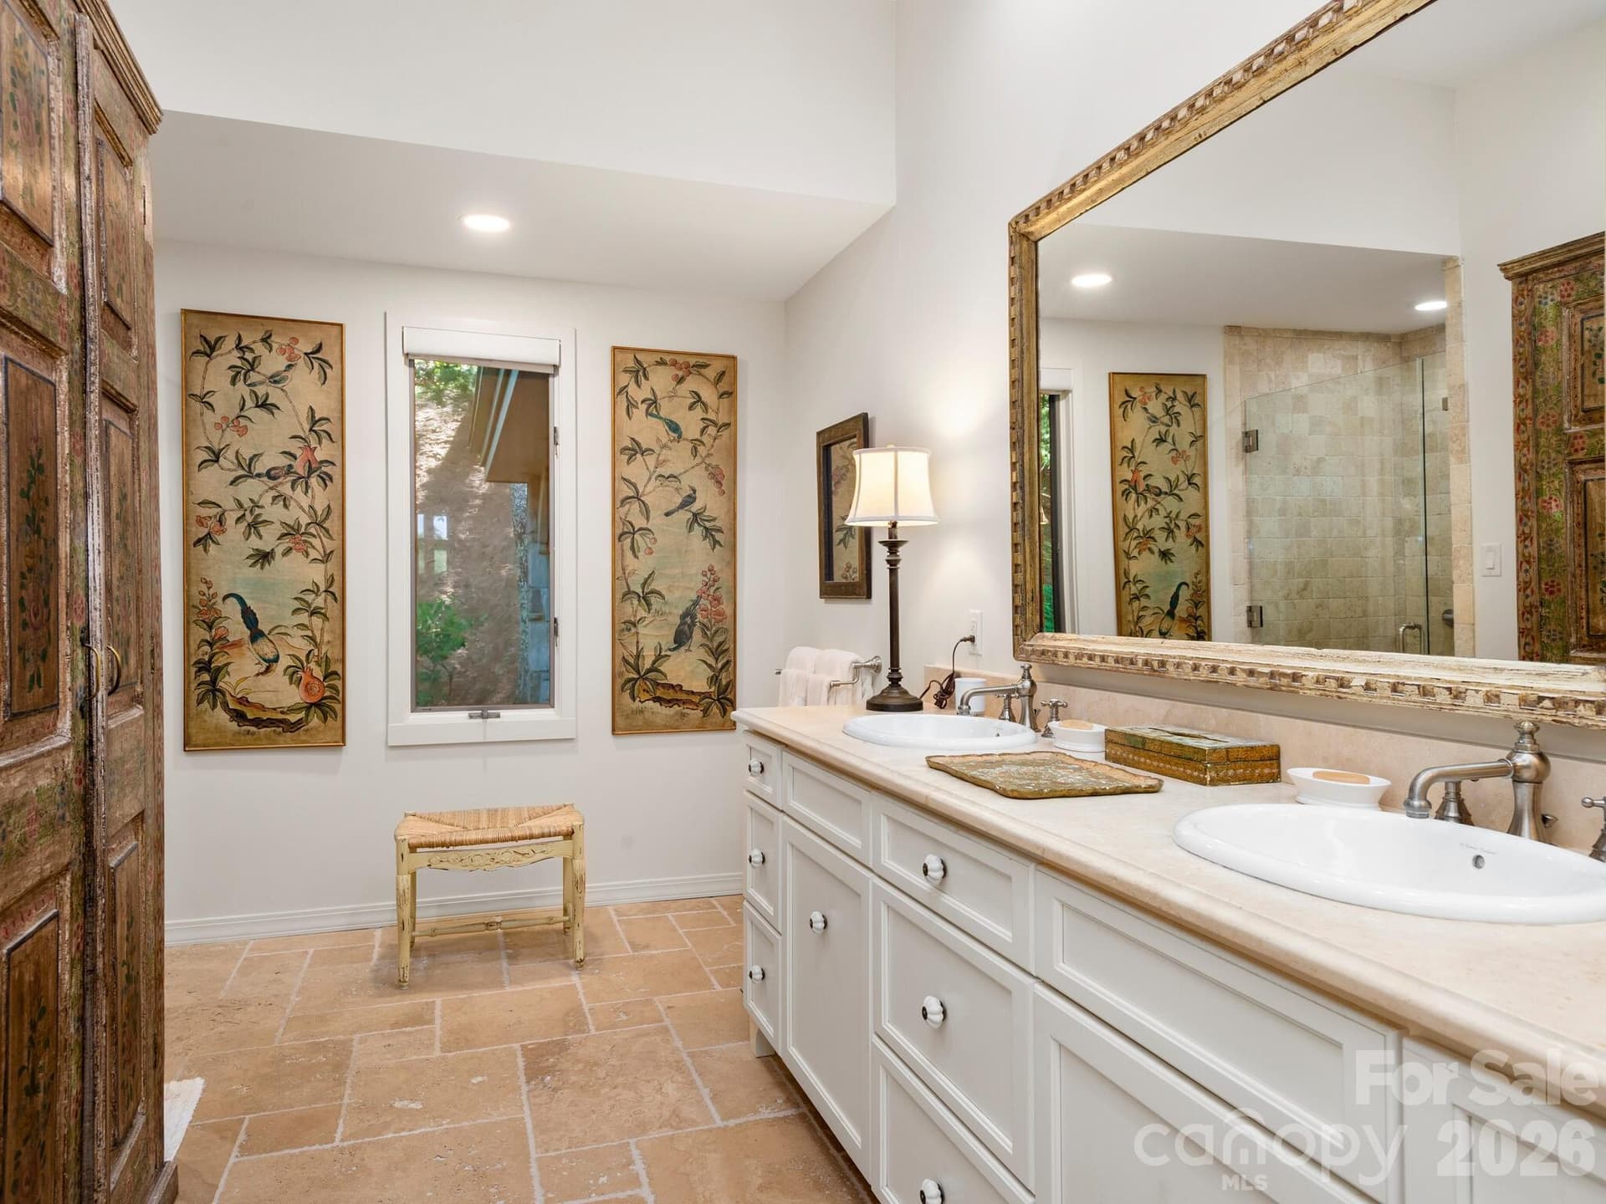
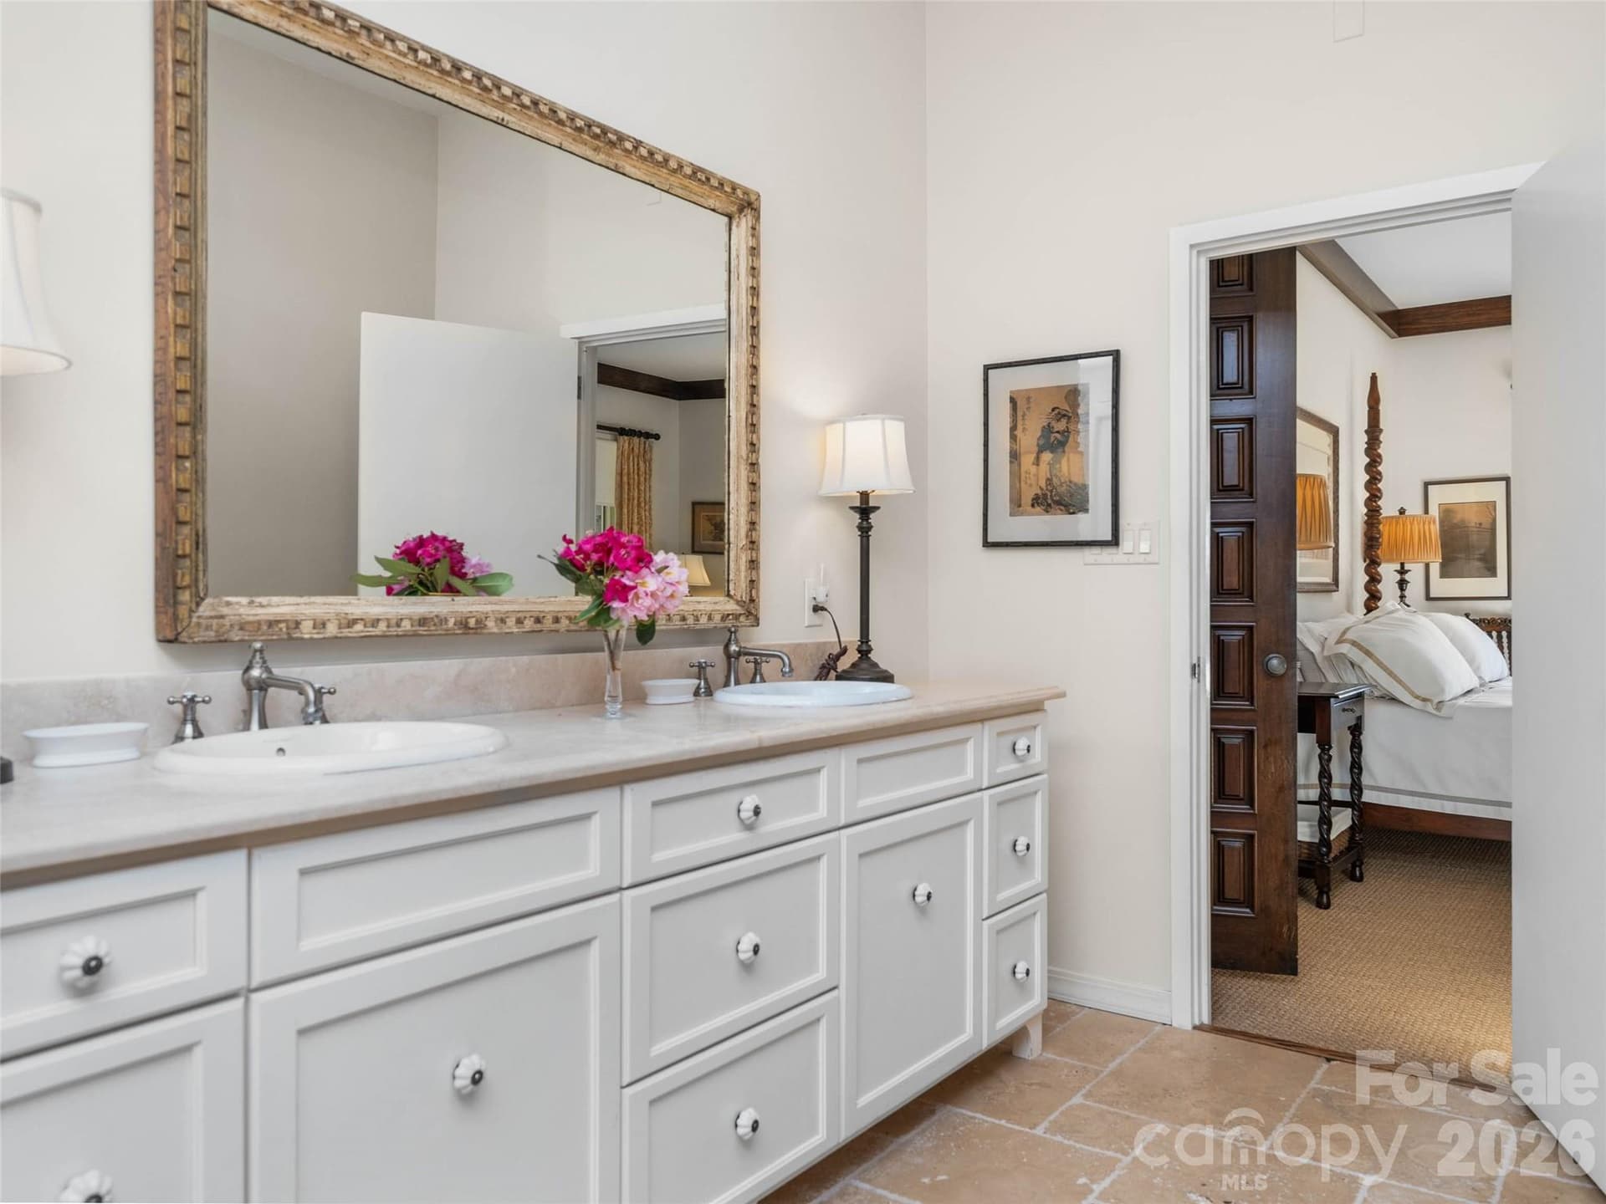
Stone tile floors, double vanities, and refined finishes create a peaceful, timeless bath. - 65 Crestwood Road, Asheville
Elegant bath retreat just beyond the four-poster bedroom, designed with timeless detail and warmth. - 65 Crestwood Road, Asheville
Entrance to the house - 65 Crestwood Road, Asheville
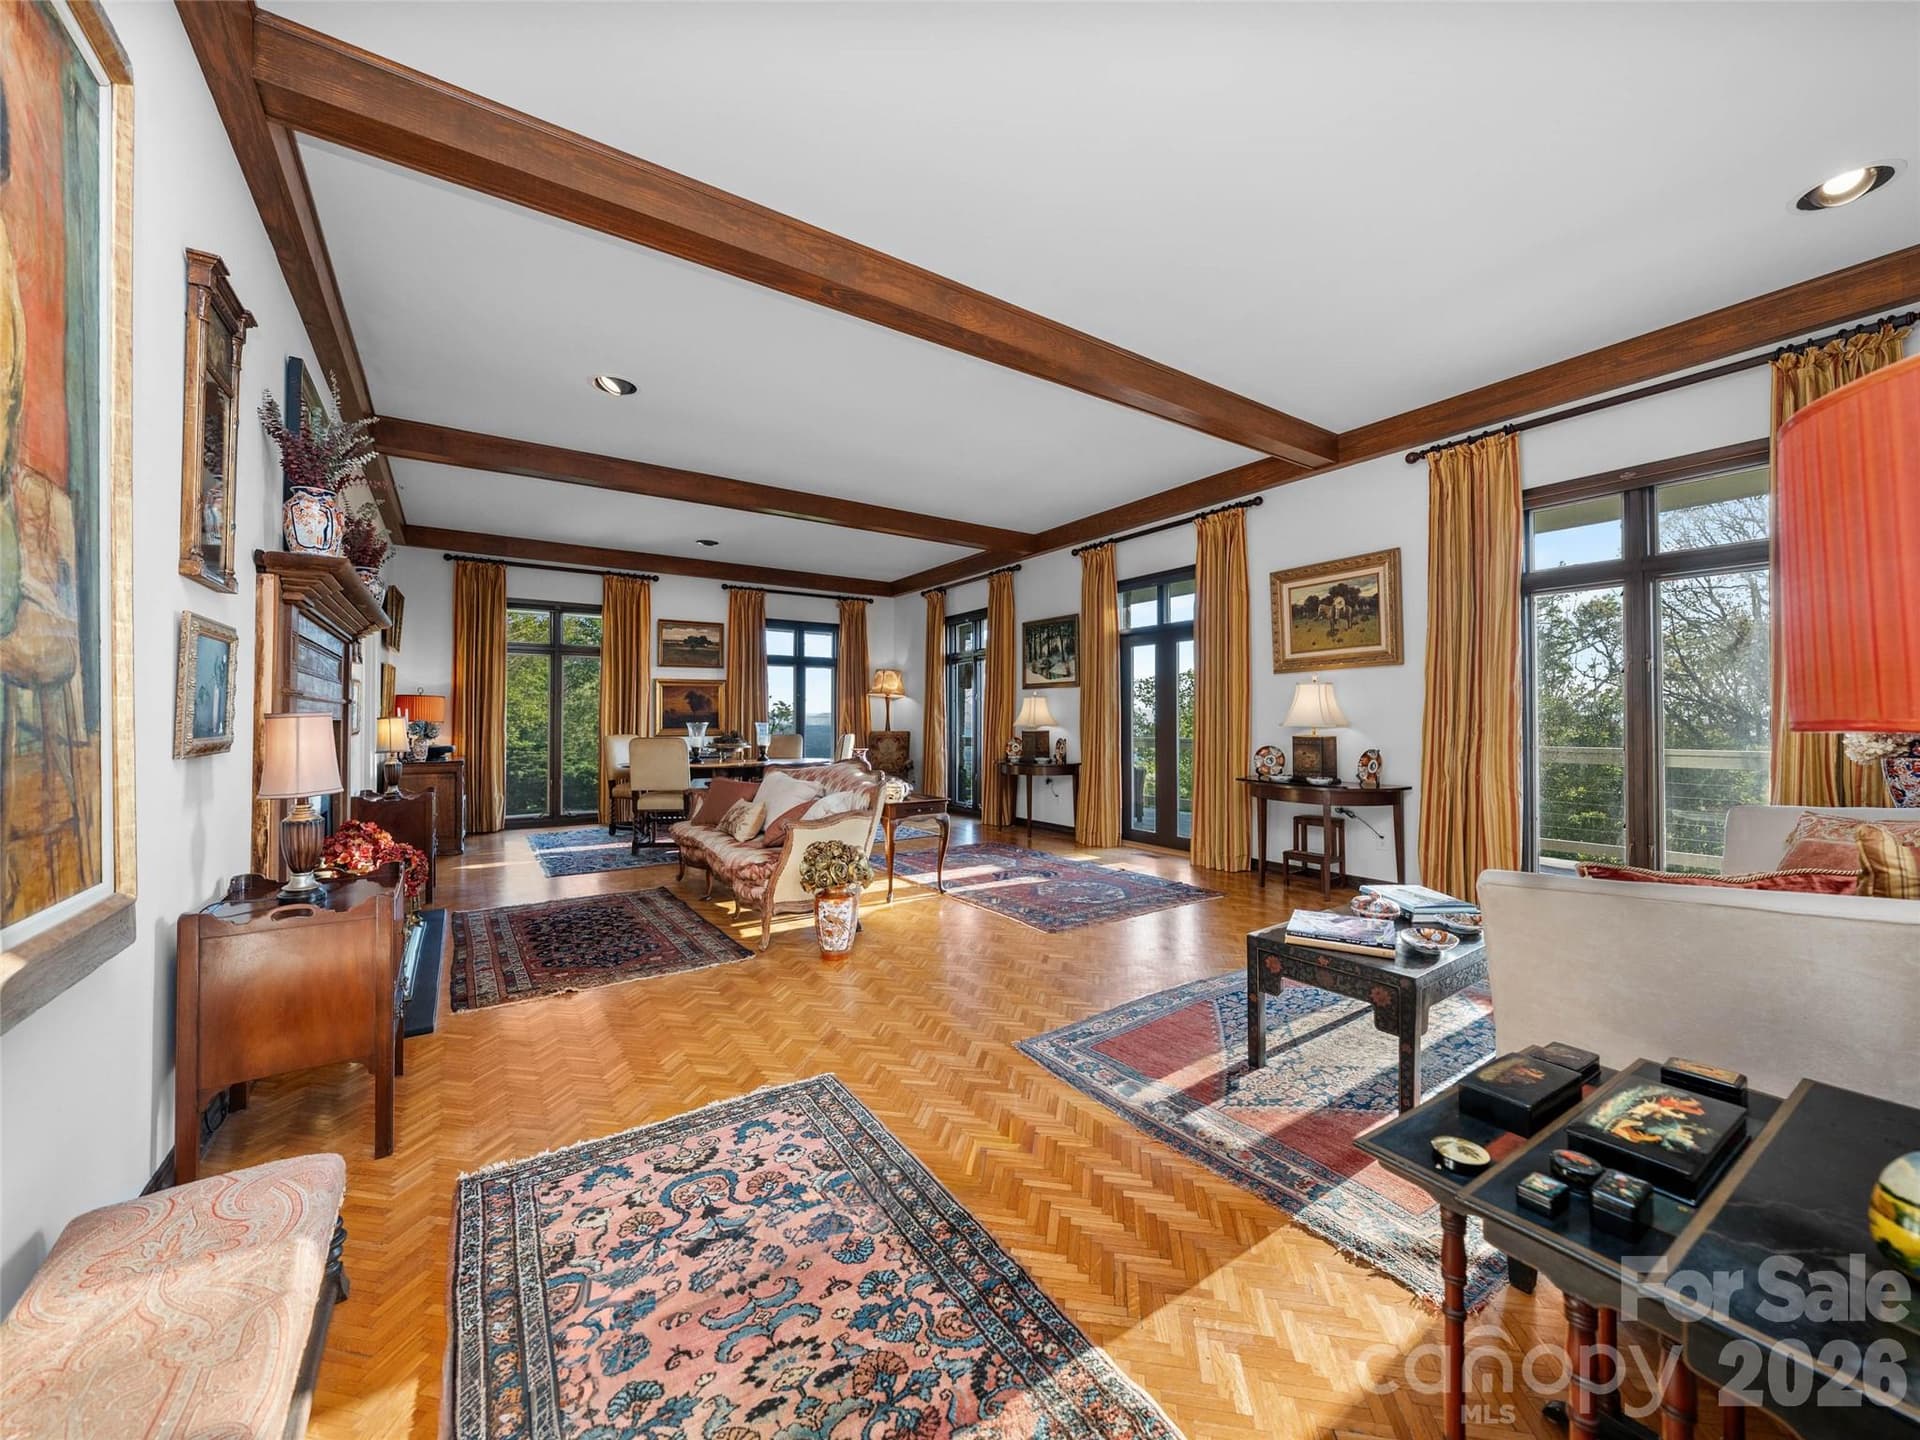
Gracious living surrounded by light, windows, and mountain beauty. - 65 Crestwood Road, Asheville
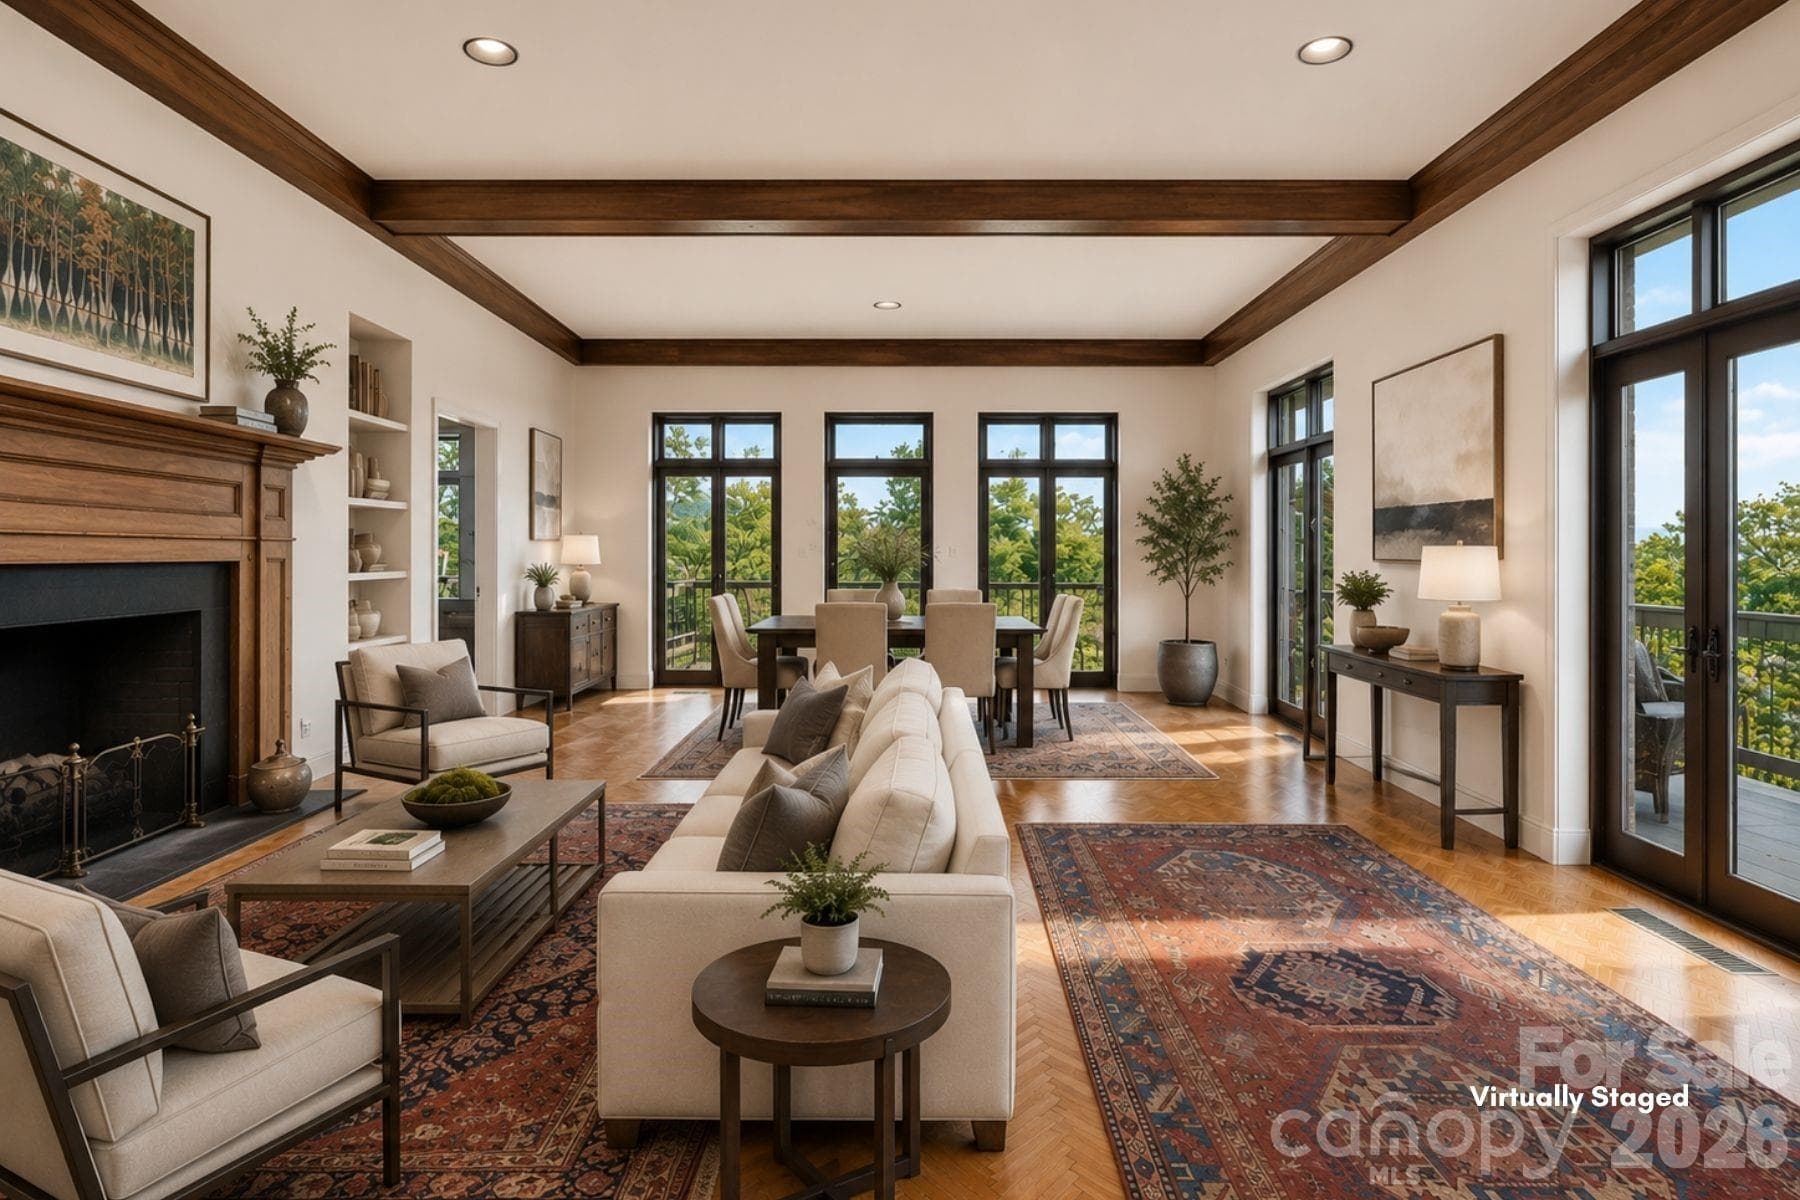
A modern update in a spacious room - 65 Crestwood Road, Asheville
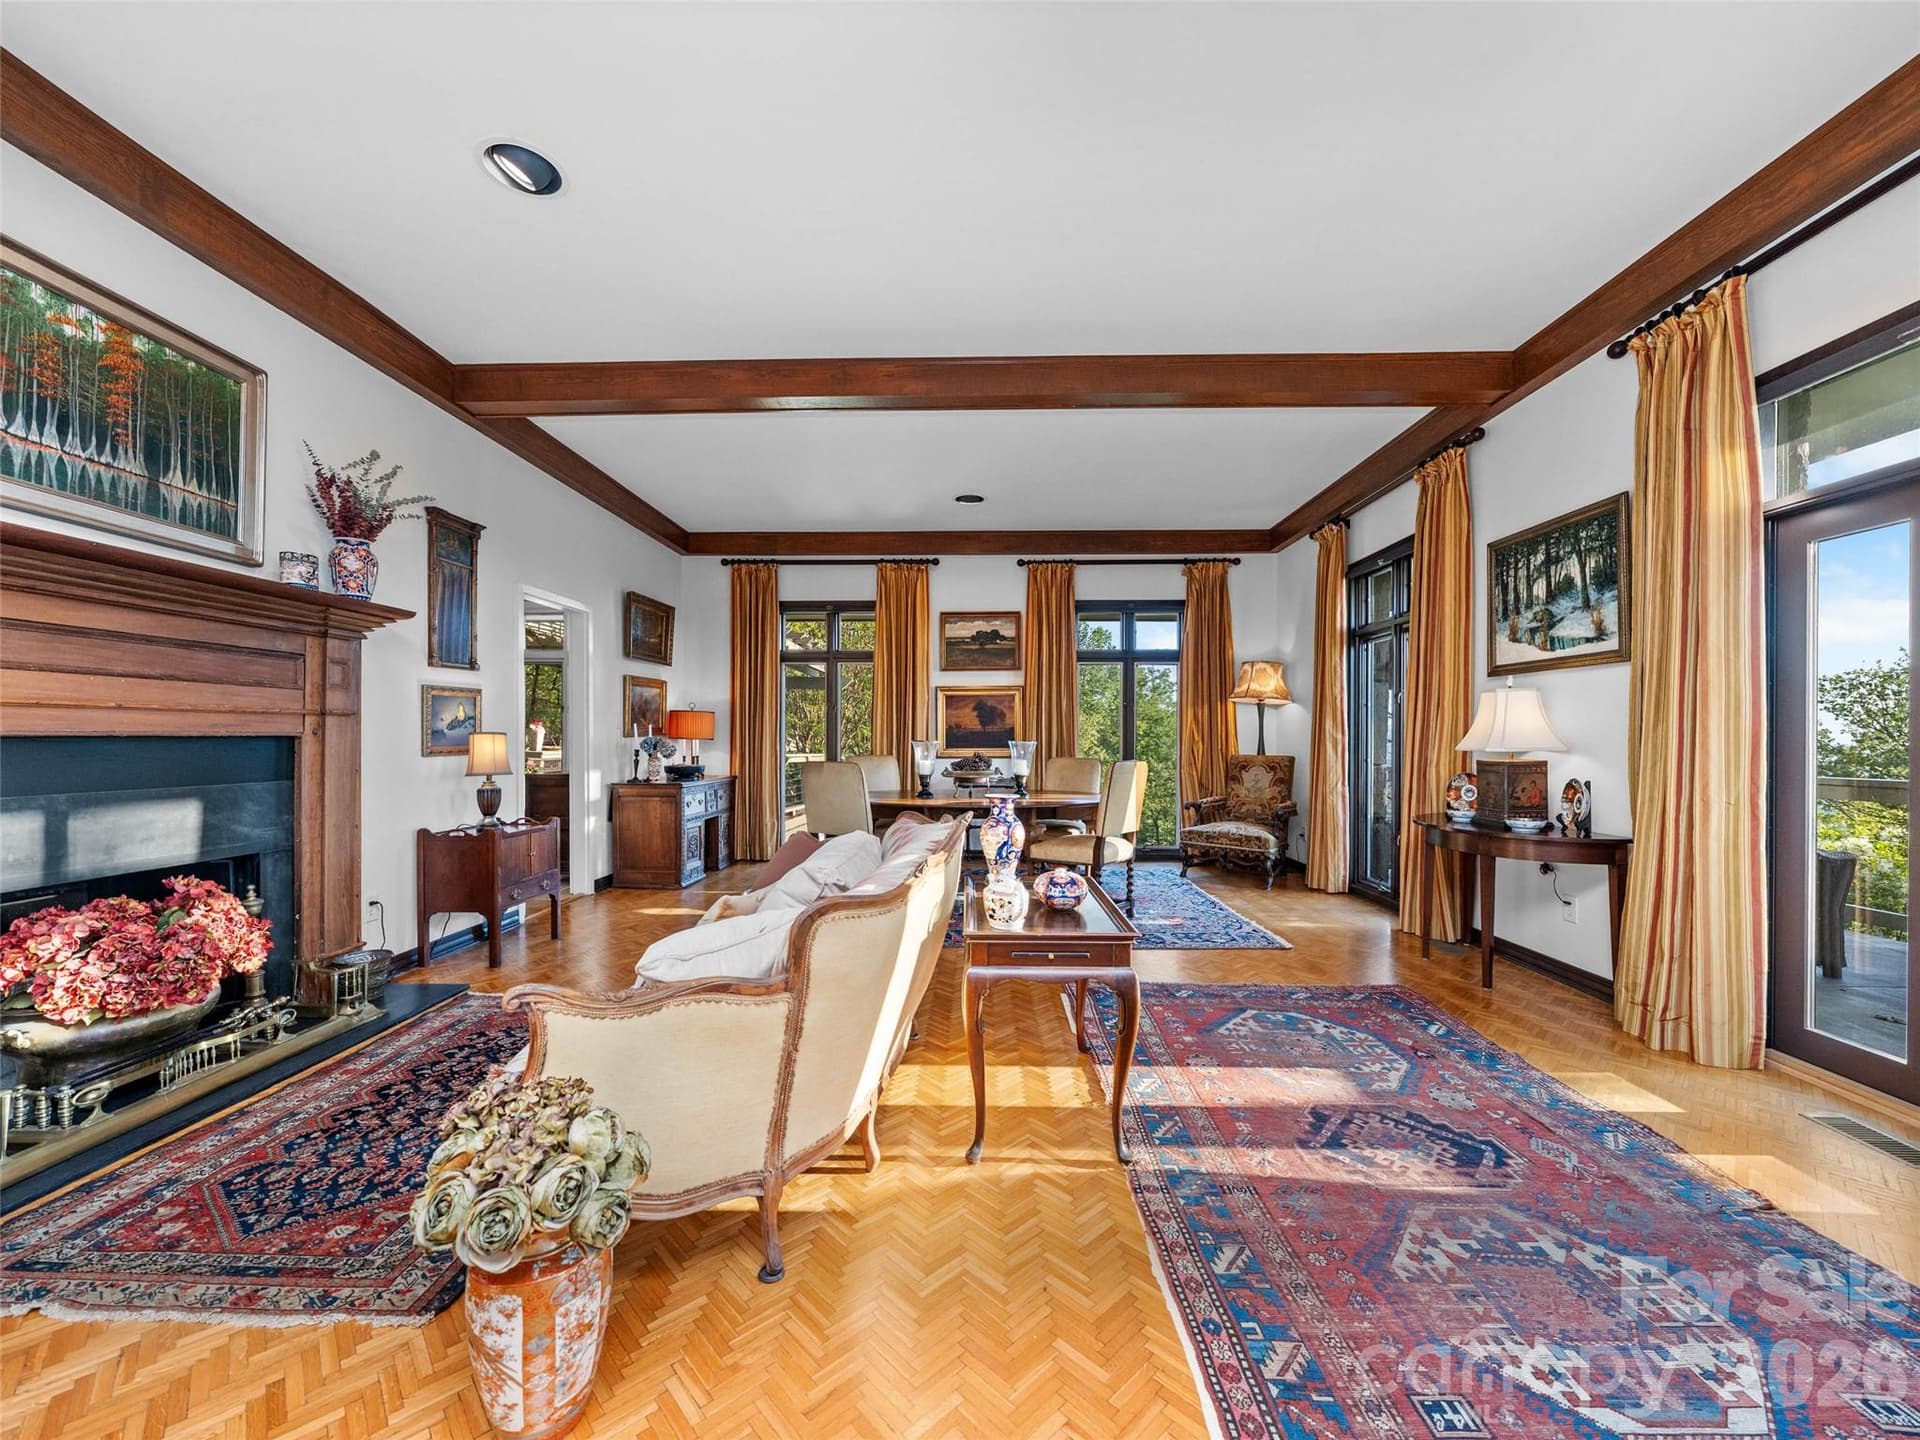
A gracious gathering space centered around a wood-burning fireplace, beautiful artwork, and elegant mountain living. - 65 Crestwood Road, Asheville
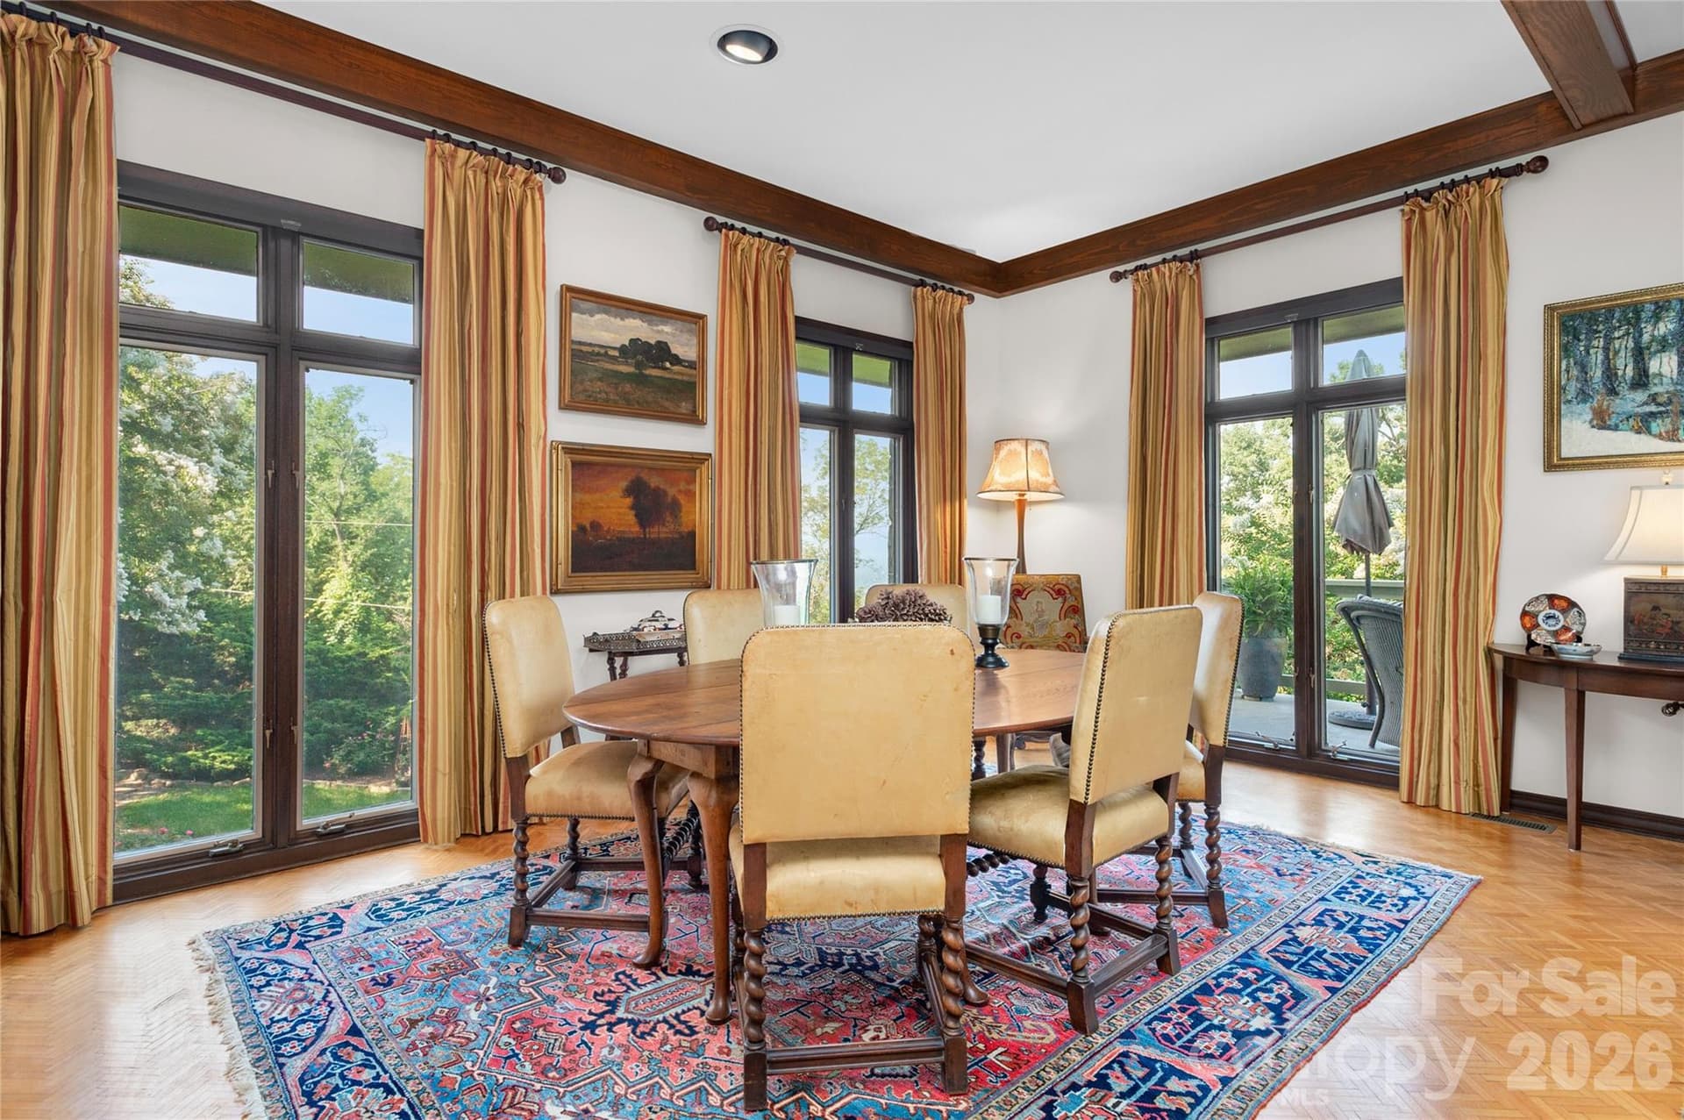
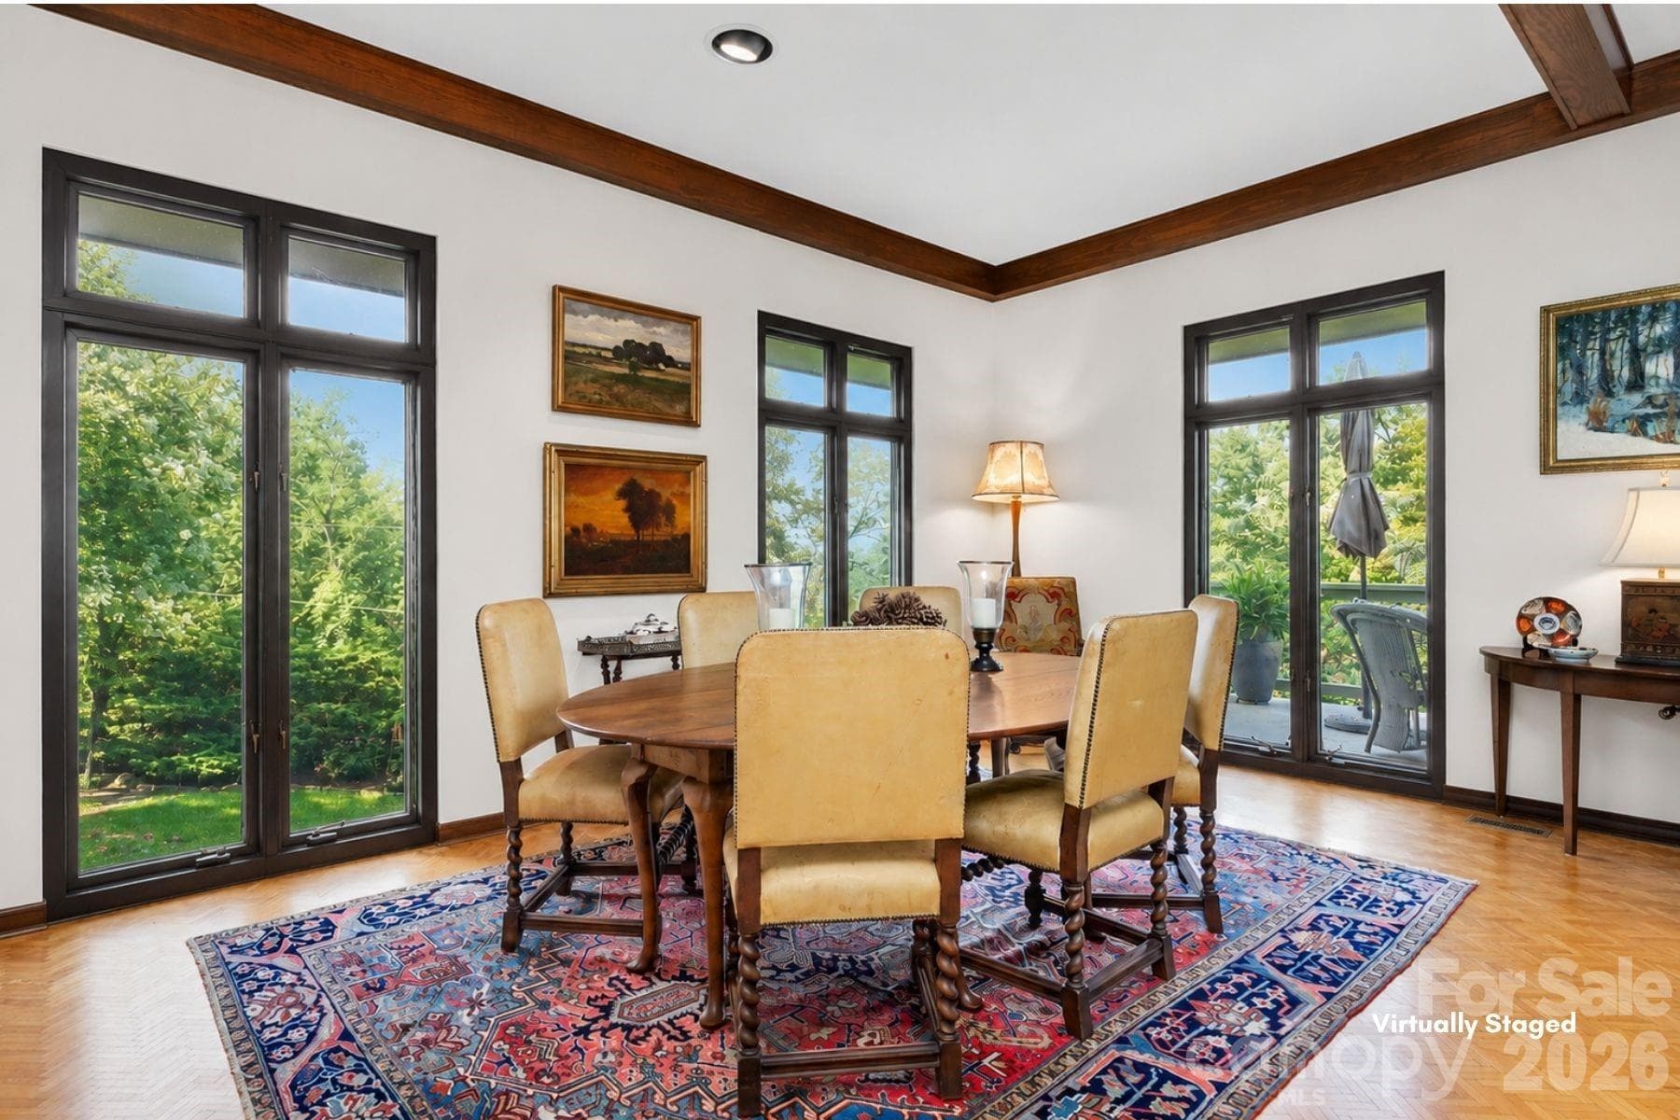
View of the large dining ares - 65 Crestwood Road, Asheville
Windows without curtains - 65 Crestwood Road, Asheville
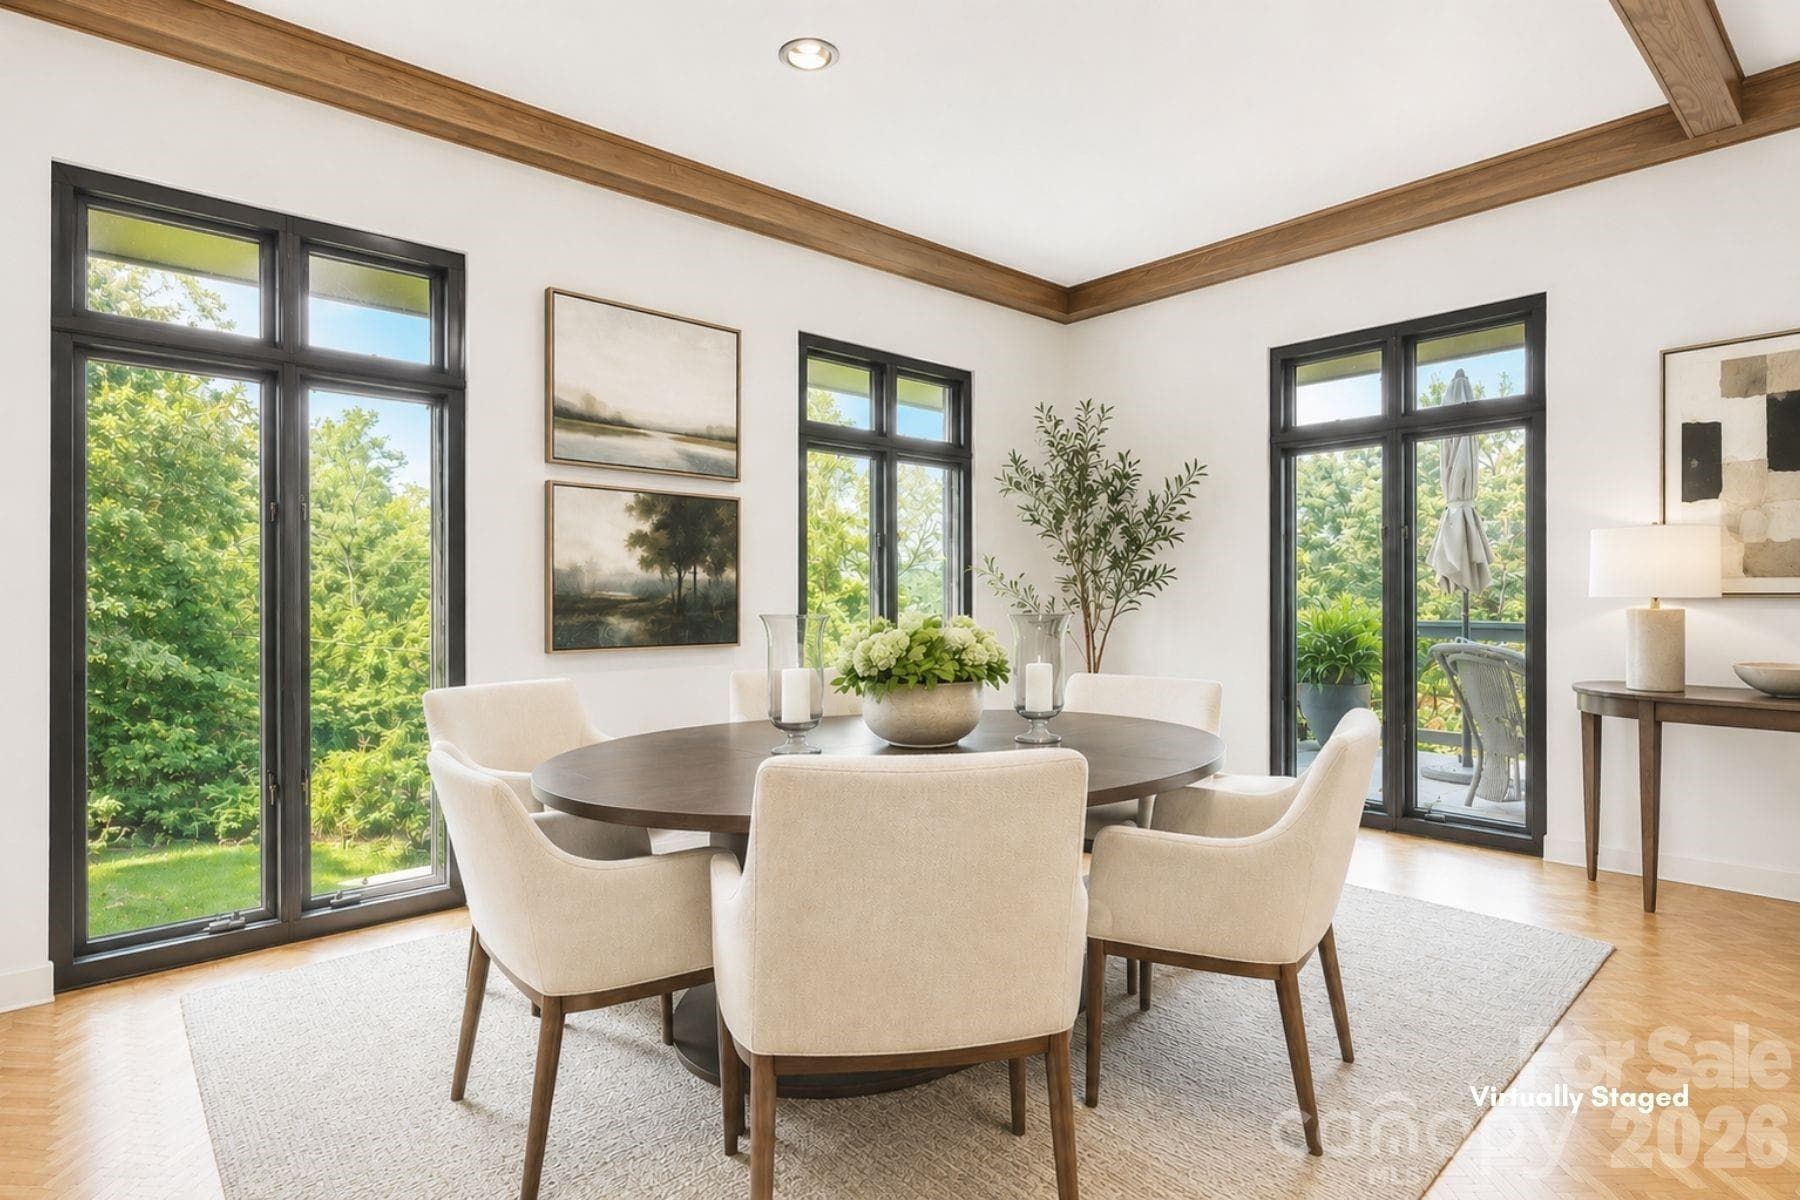
View of dining room with contemporary furniture - 65 Crestwood Road, Asheville
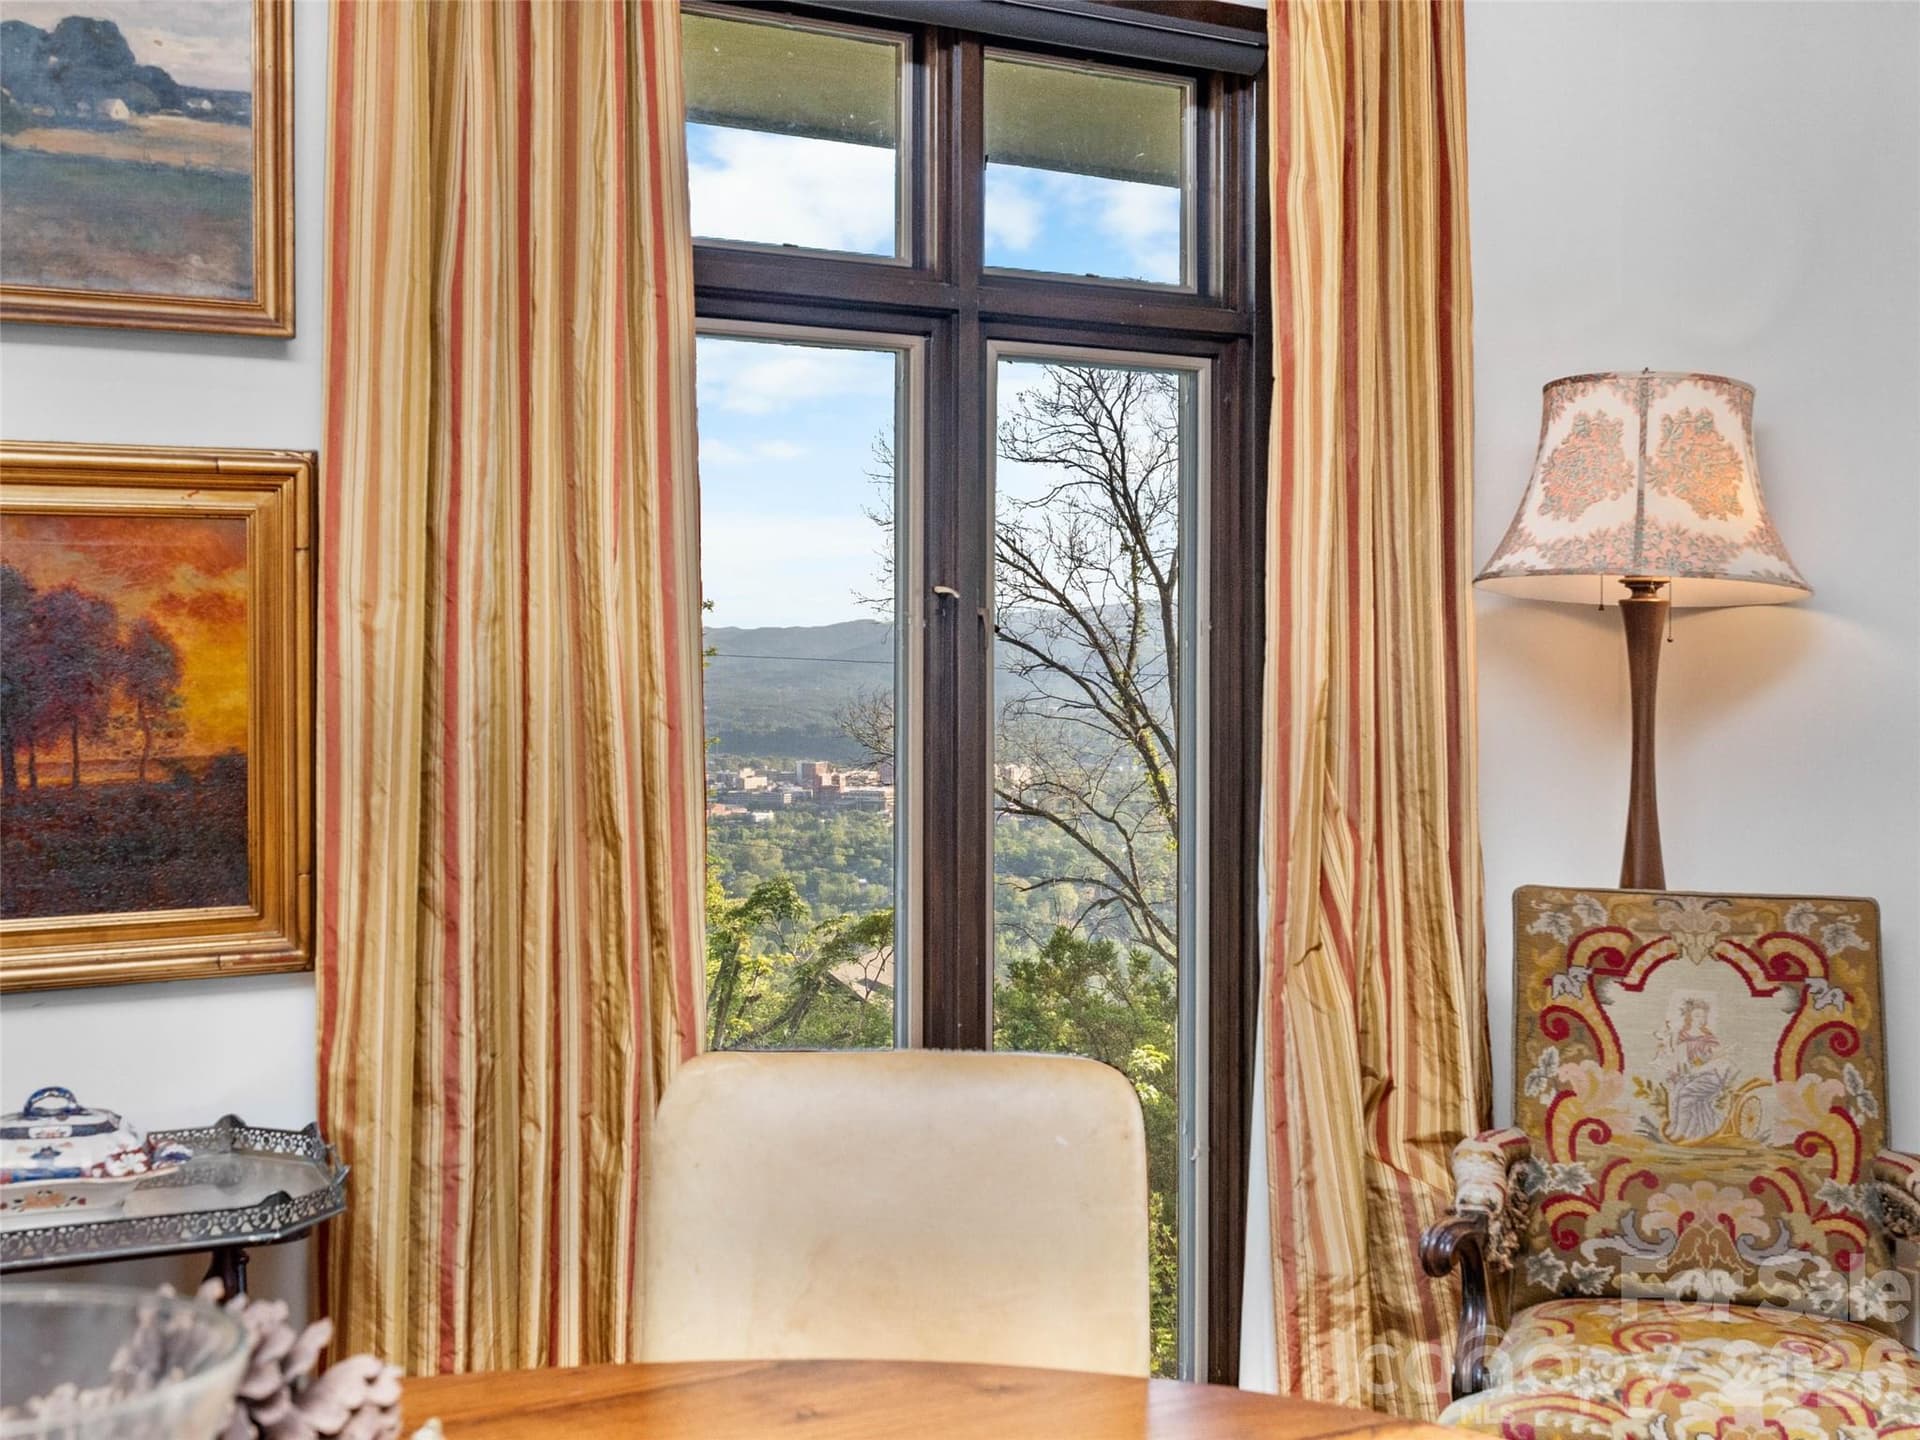
Views of Asheville seen from the dining area and grand open space with fireplace - 65 Crestwood Road, Asheville
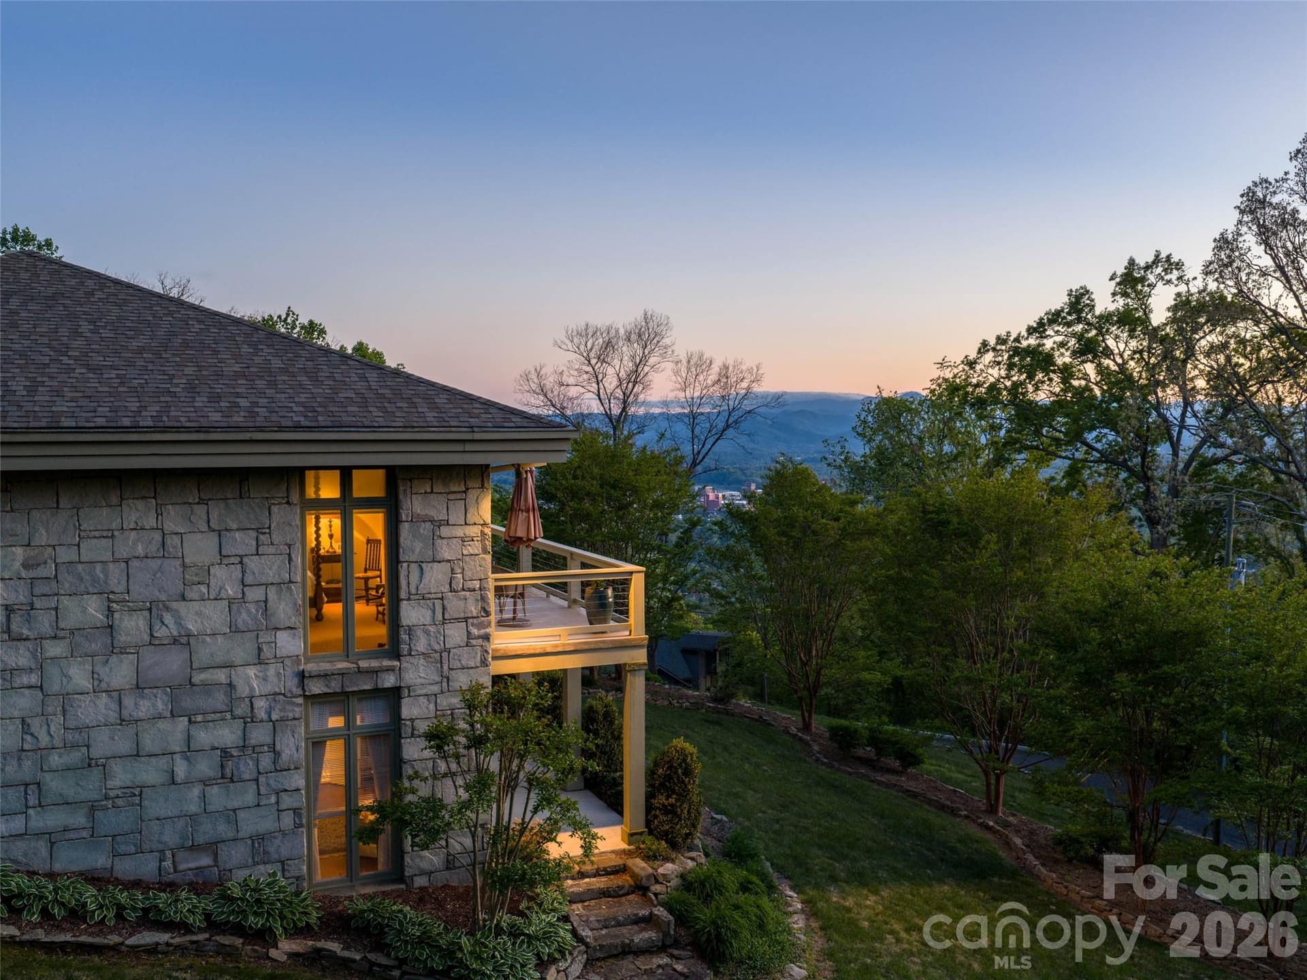
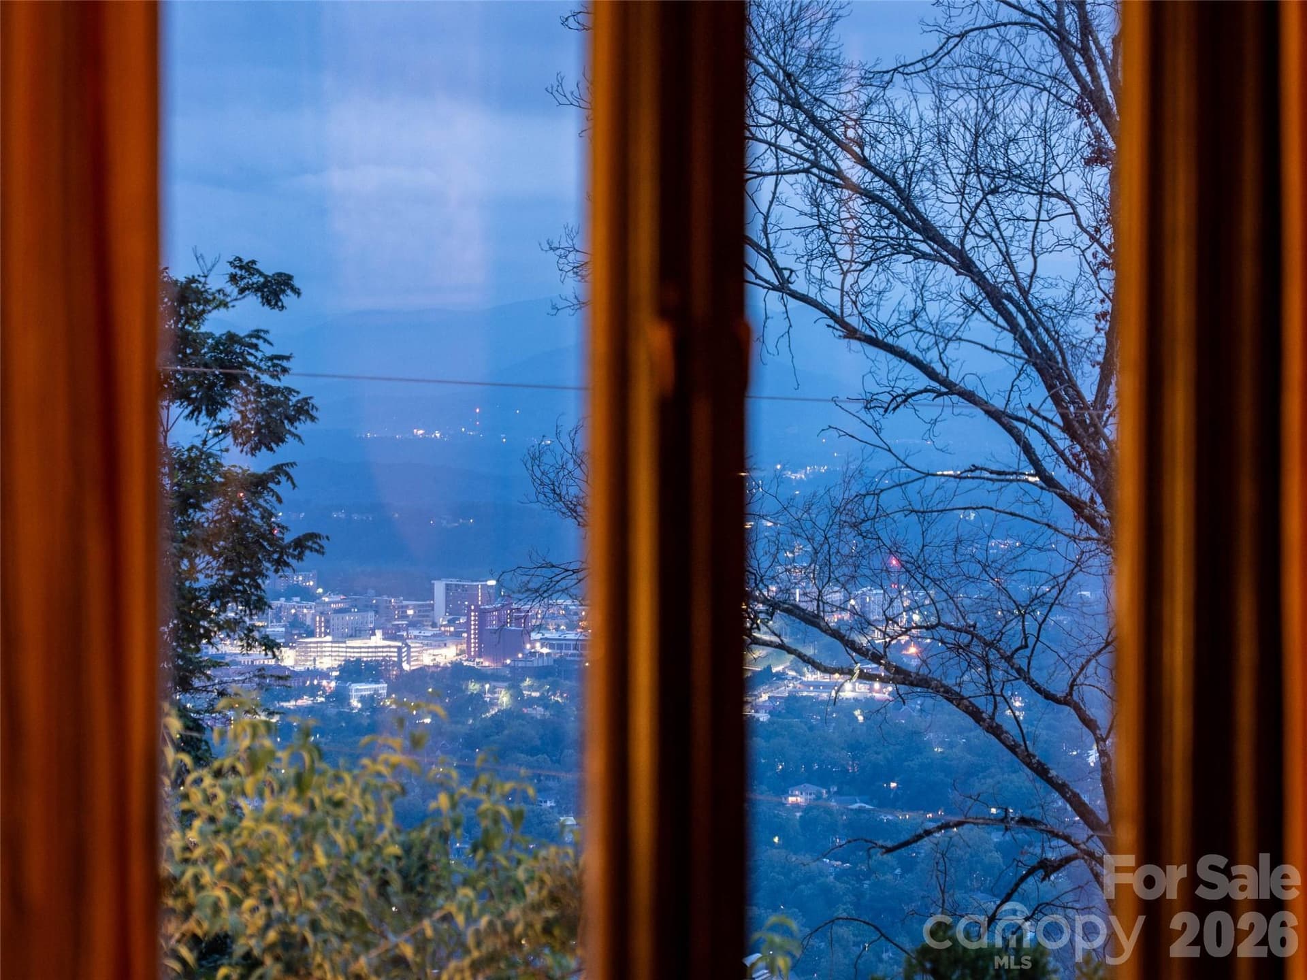
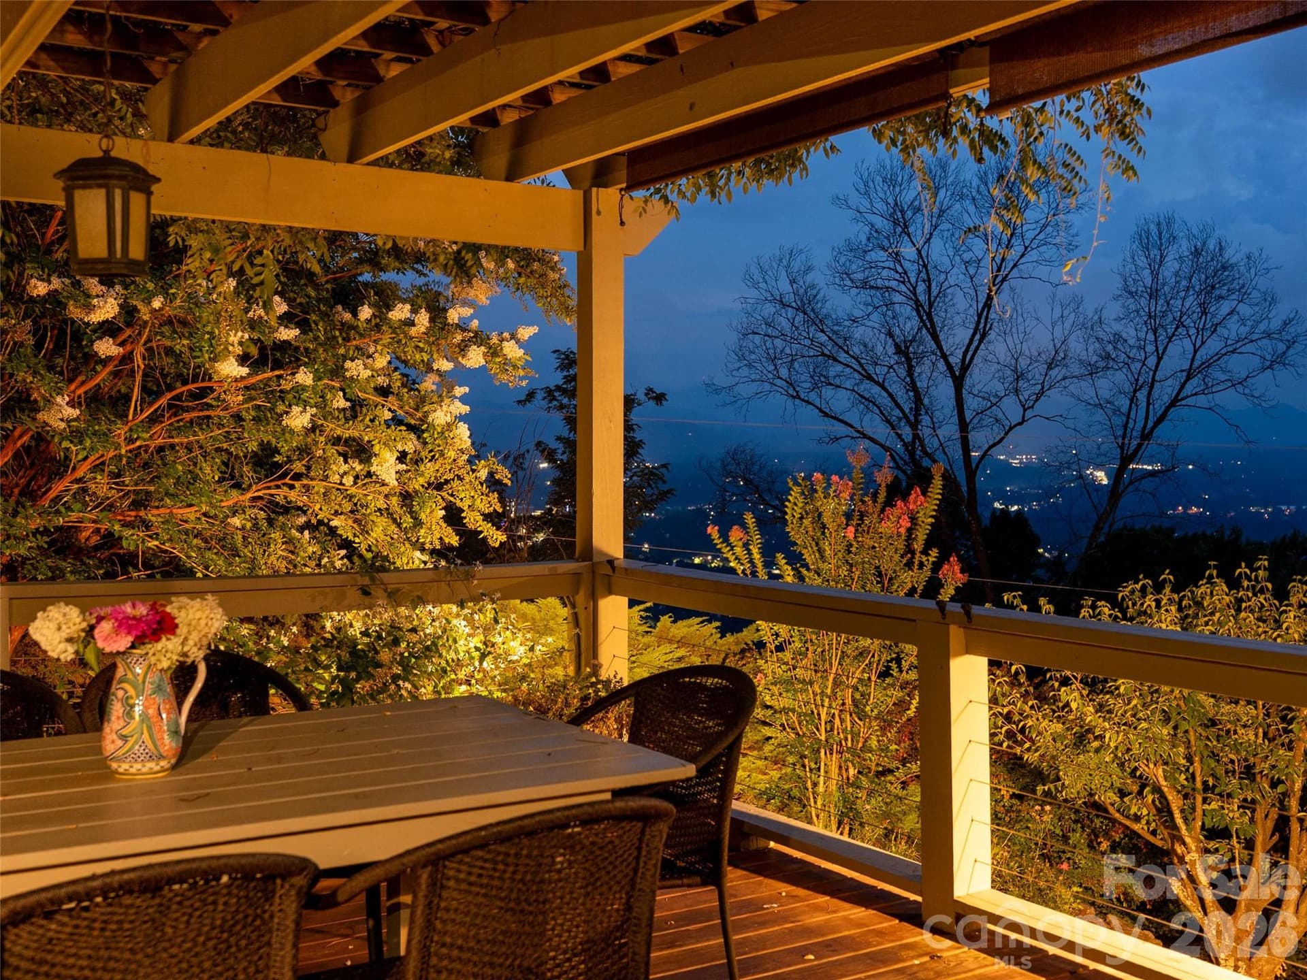
Always views of the city and the evening sky - 65 Crestwood Road, Asheville
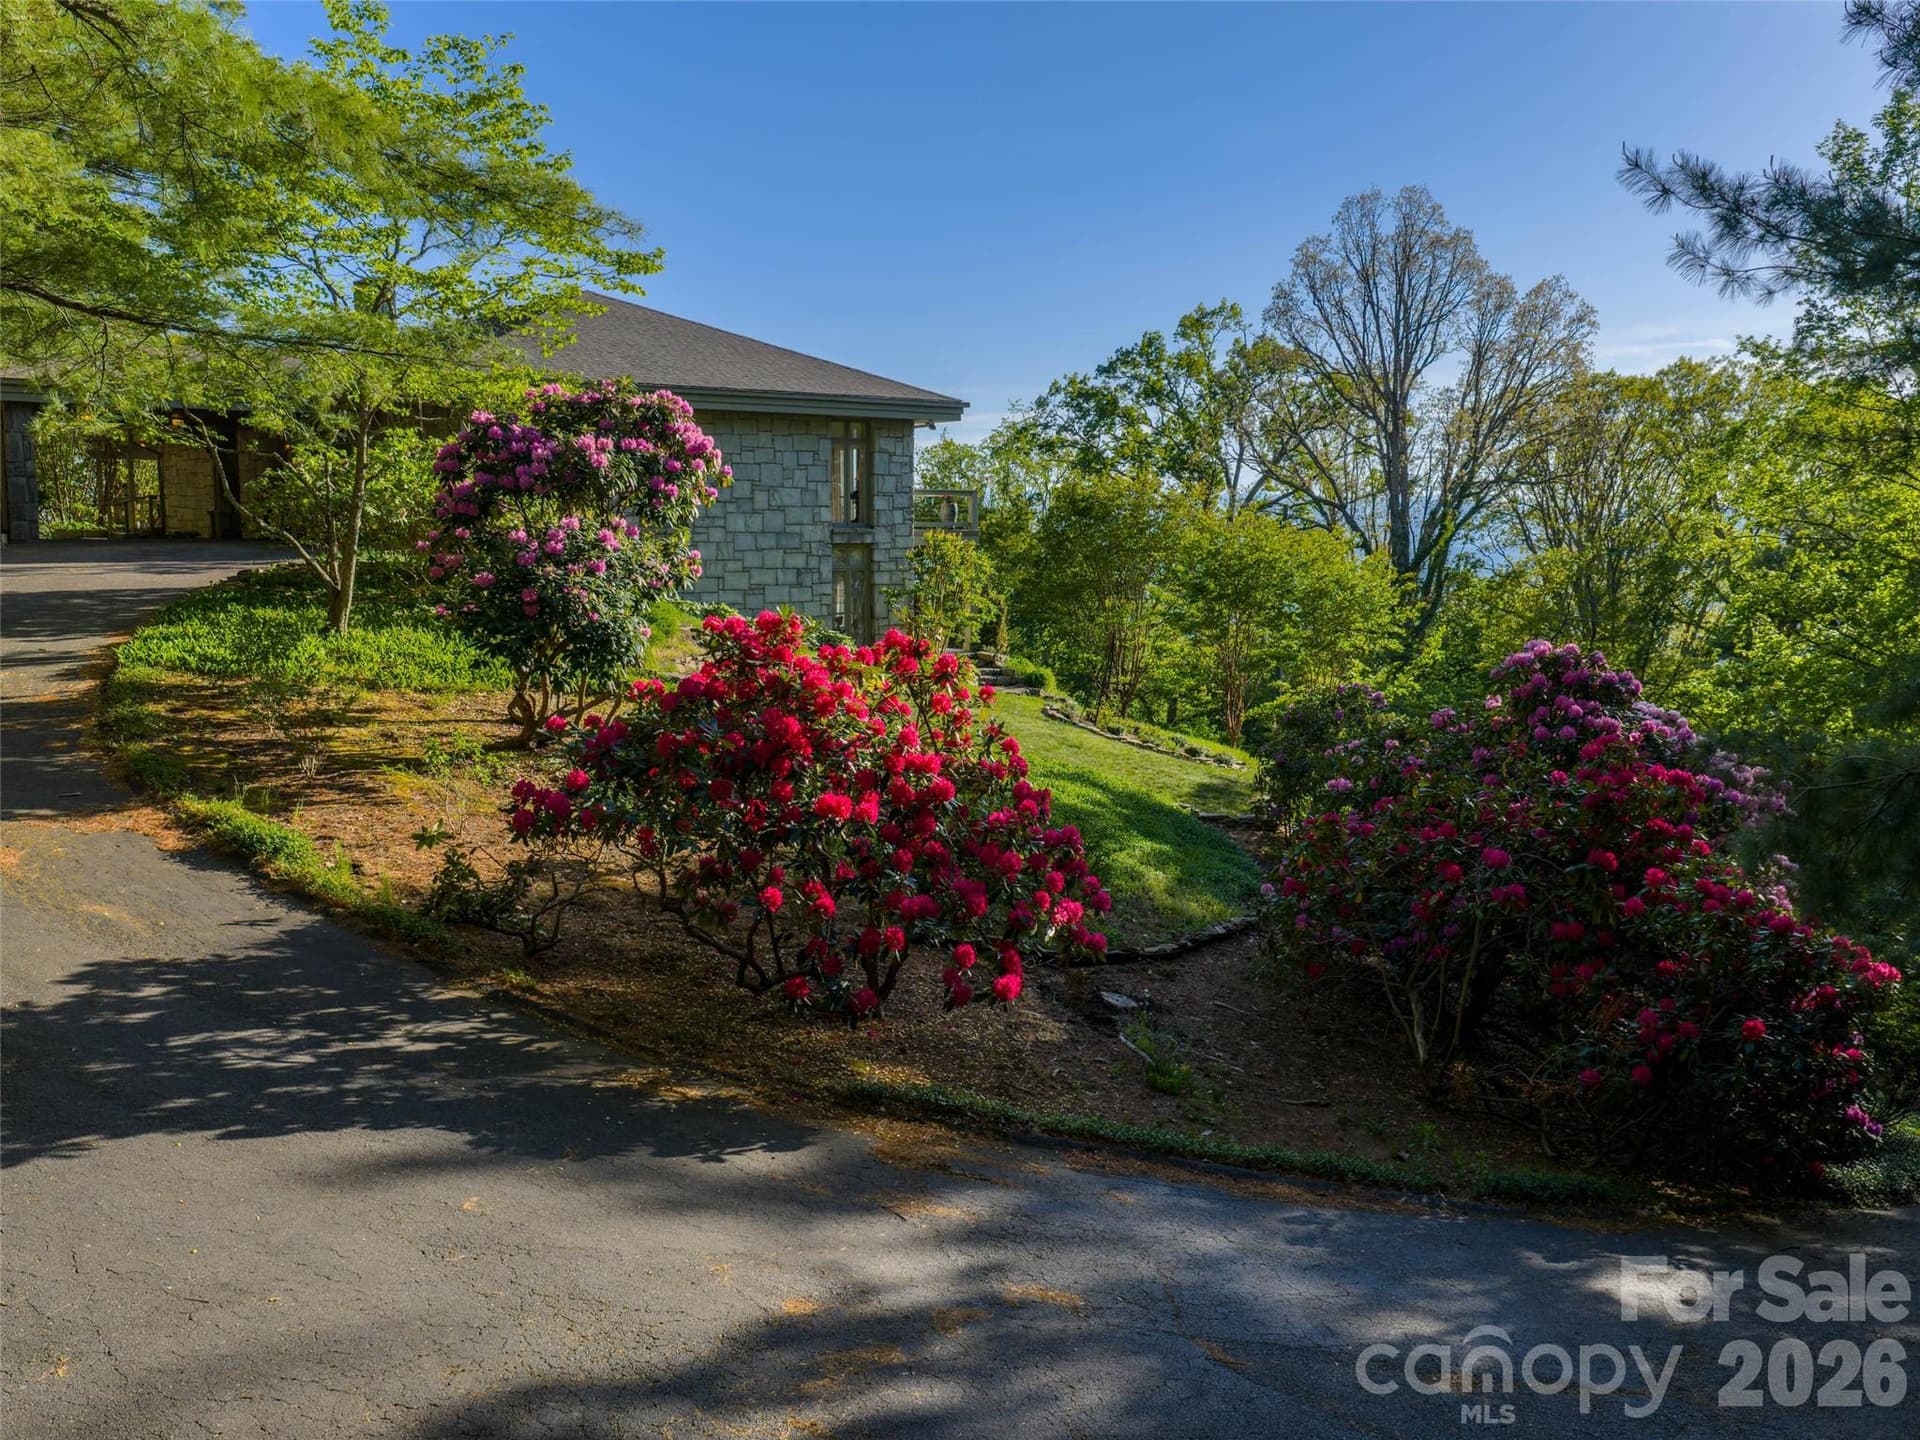
The winding drive rises gently toward the welcoming porte cochere. - 65 Crestwood Road, Asheville
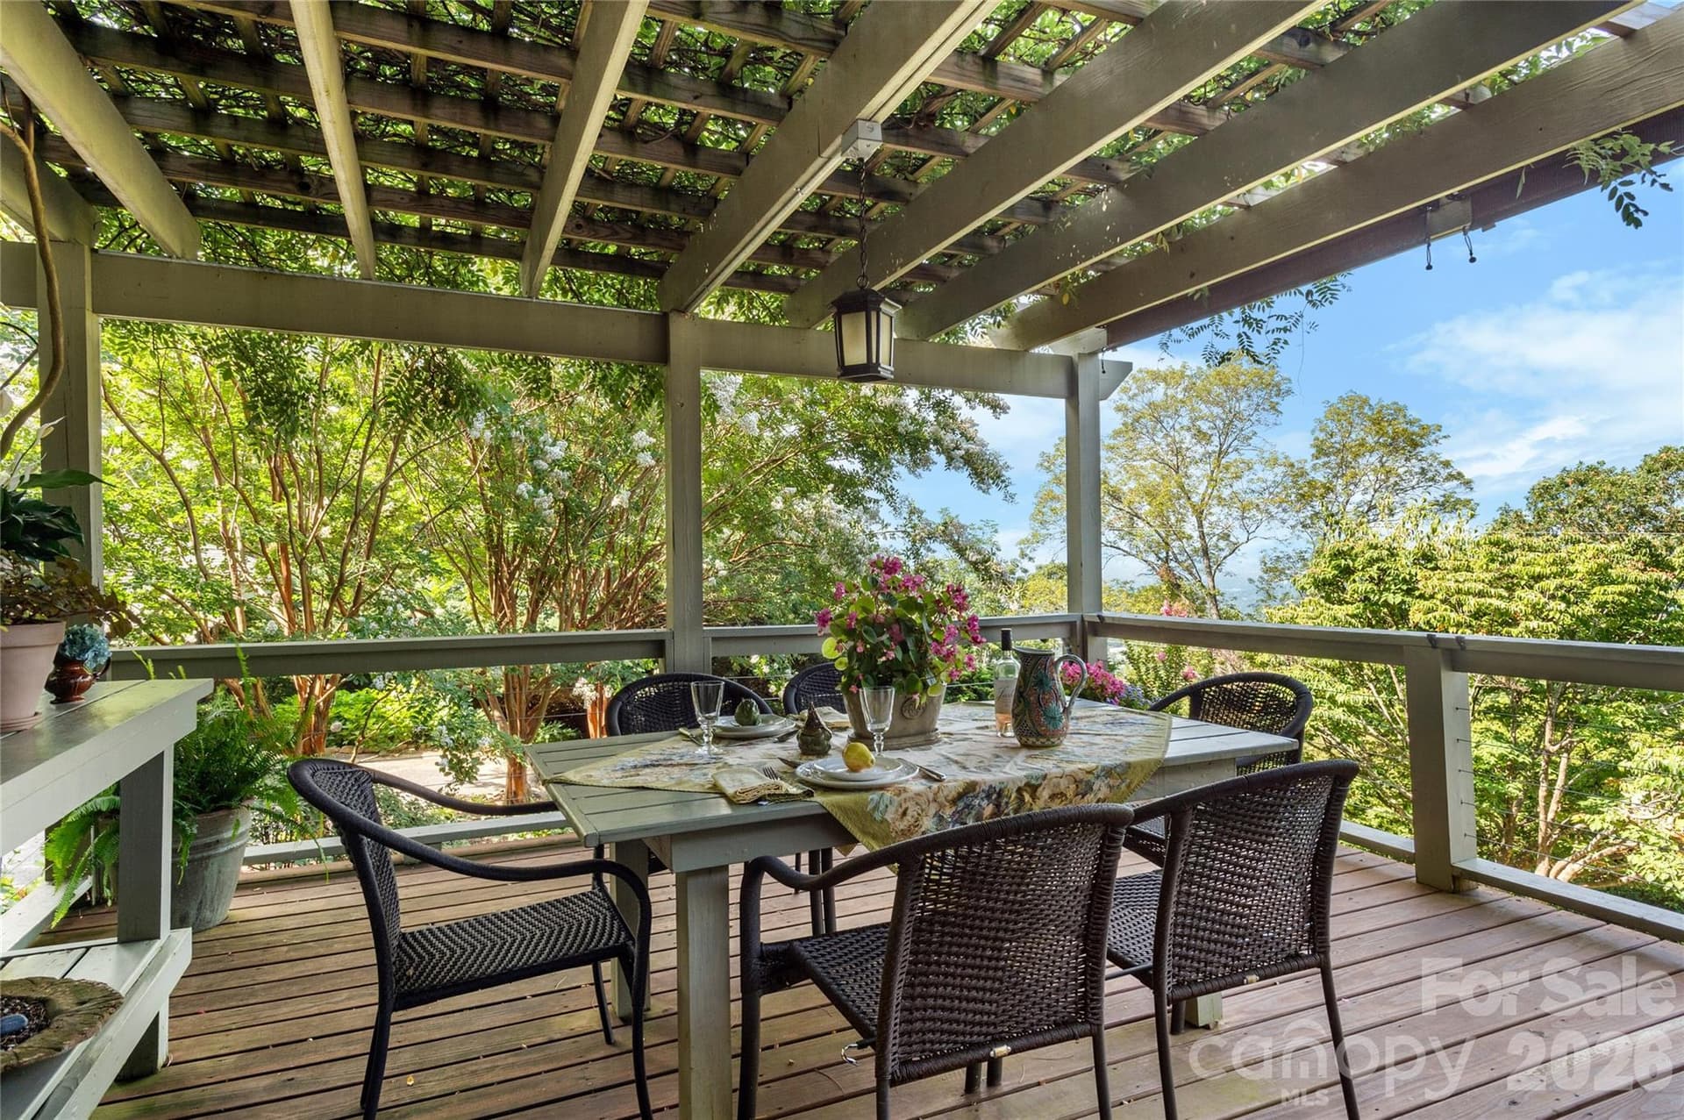
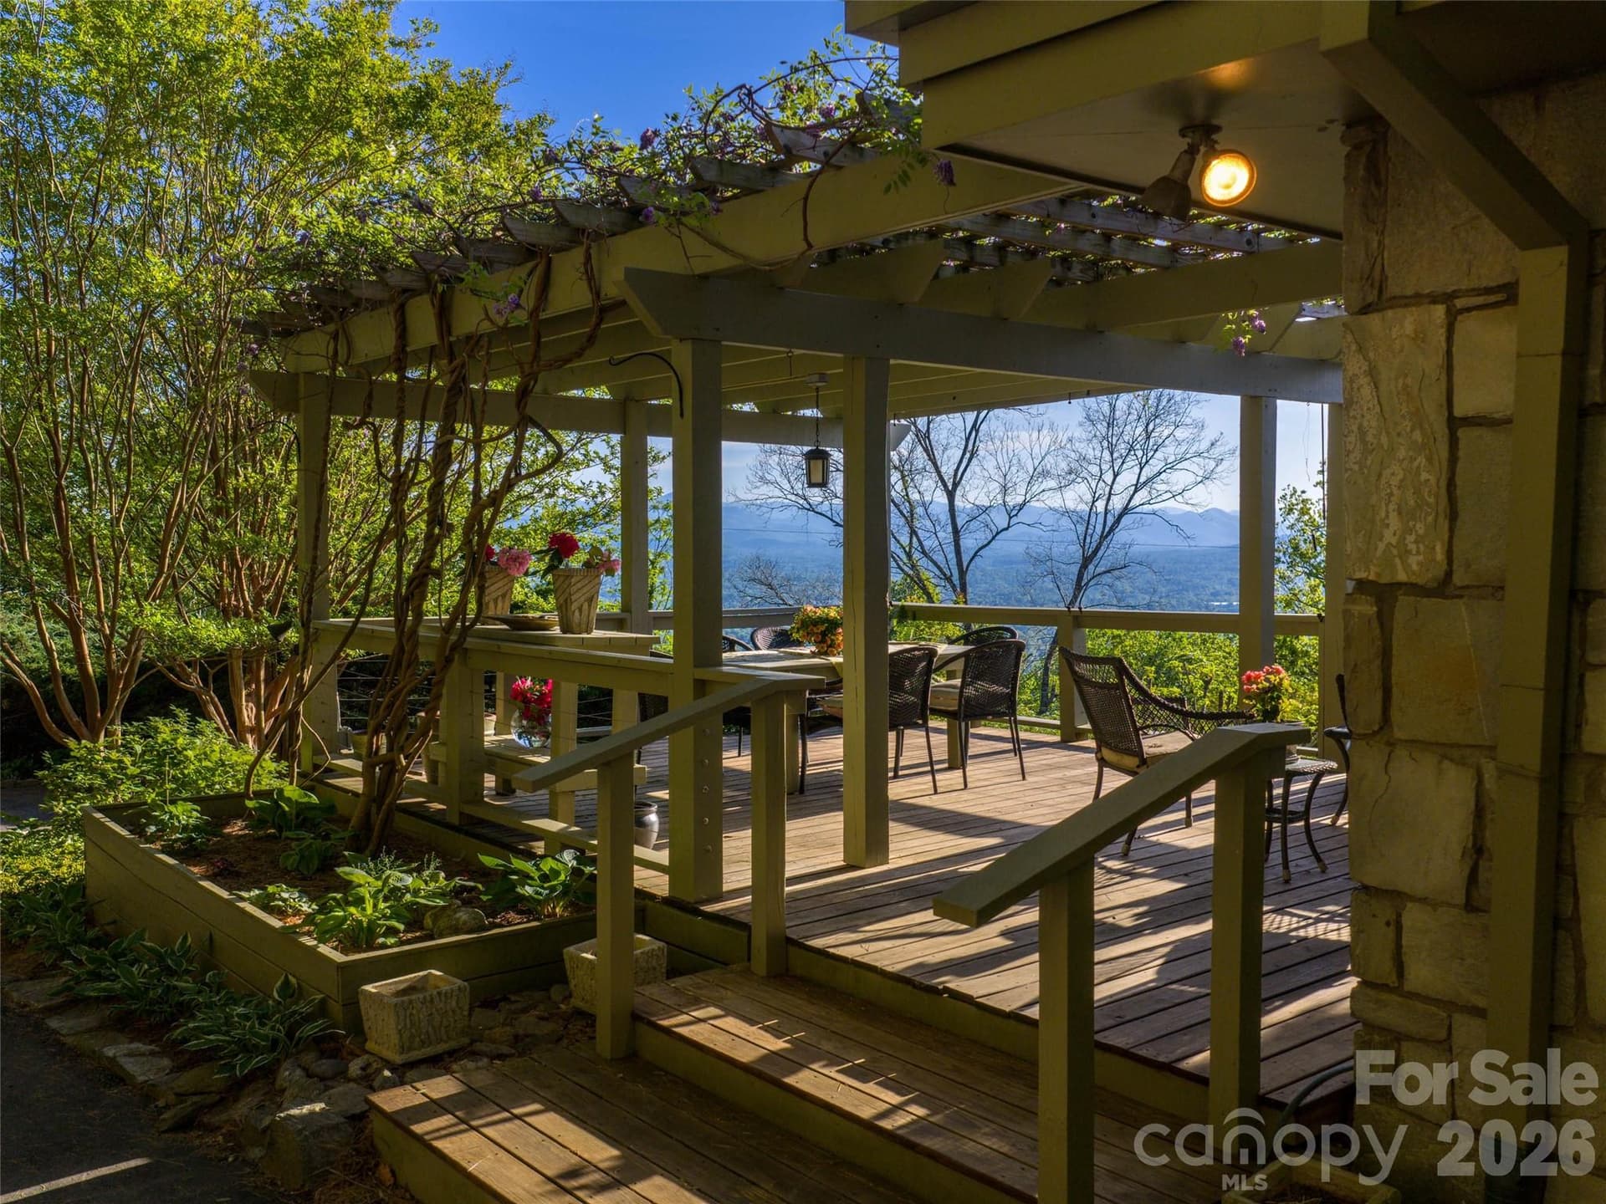
Evening dining and warm breezes - 65 Crestwood Road, Asheville
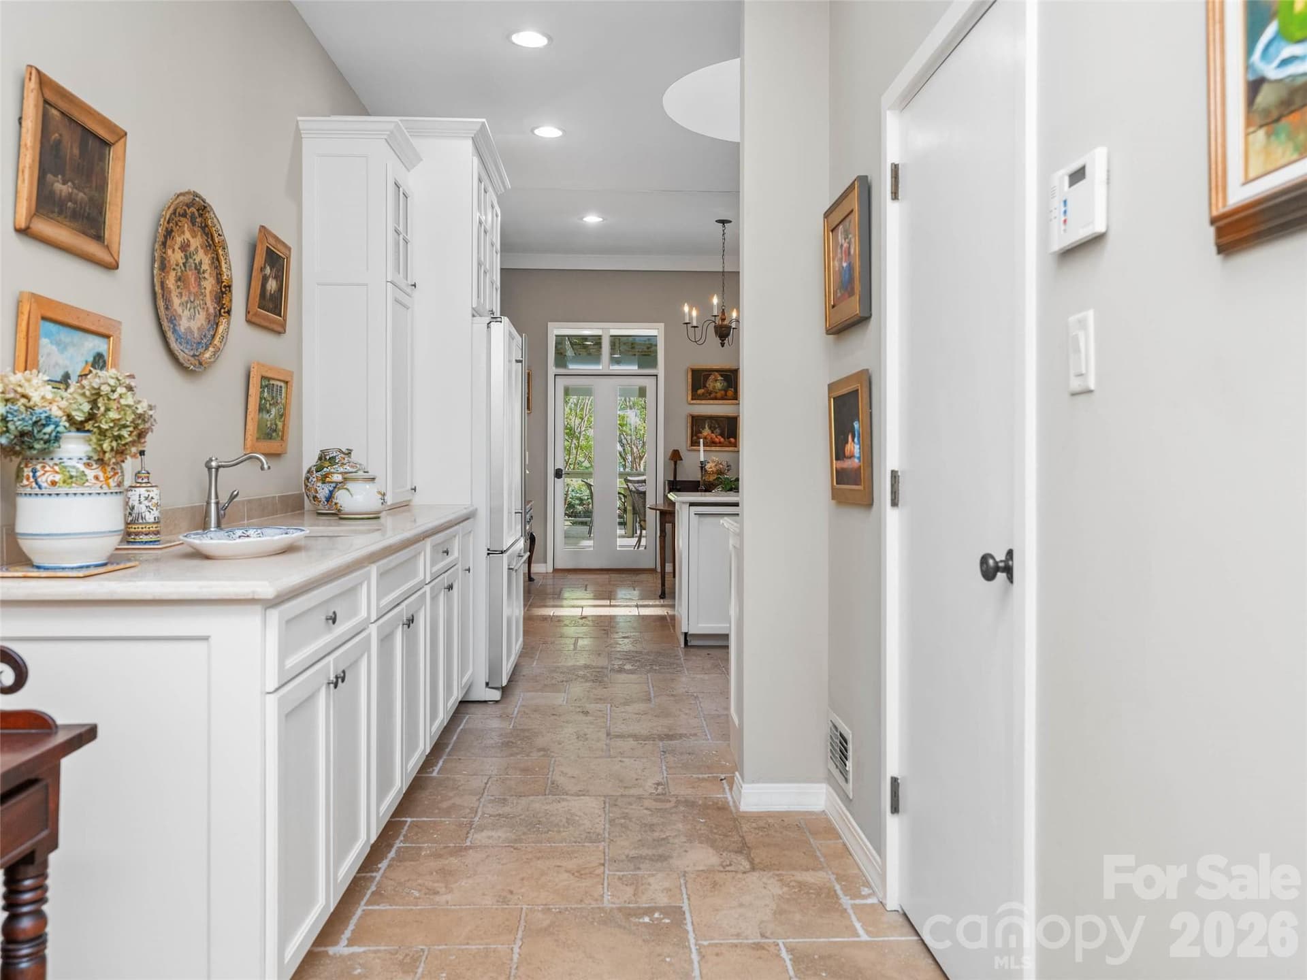
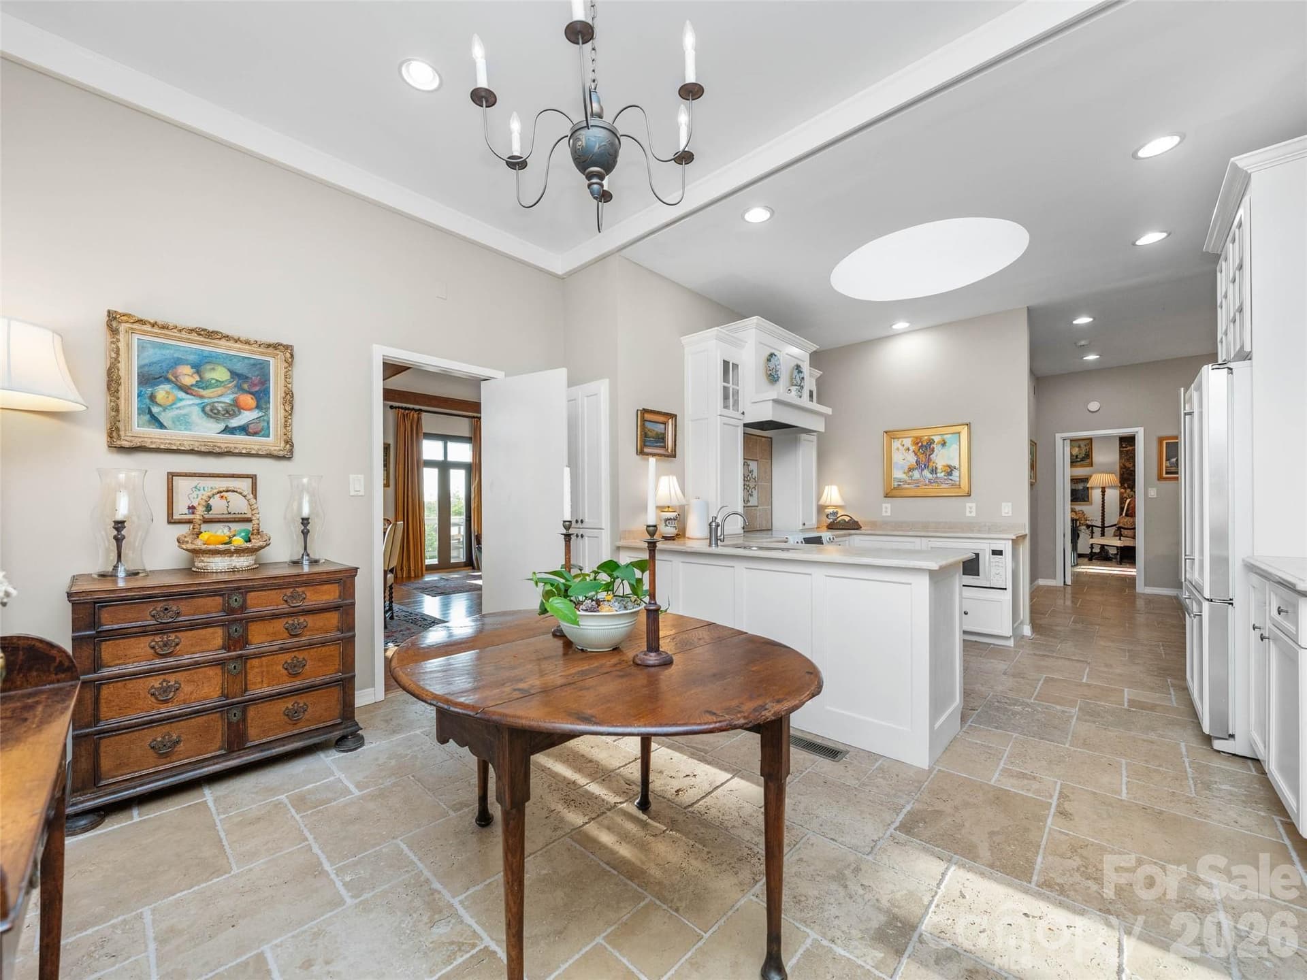
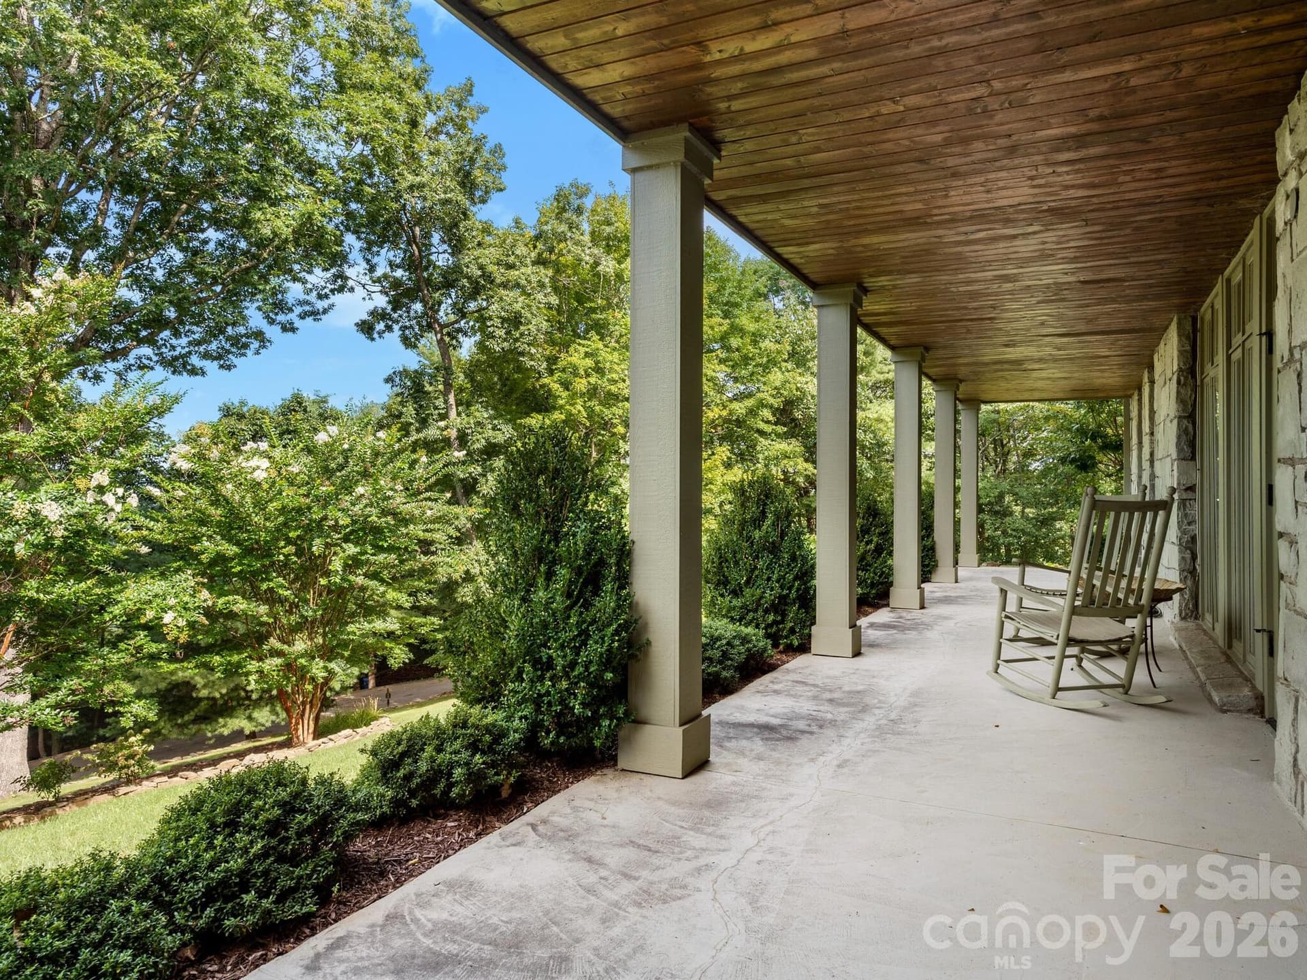
Entrance to kitchen from side porch and front door entrance protected by porte-cochere - 65 Crestwood Road, Asheville
The kitchen opens gracefully to porch living and the heart of the home - 65 Crestwood Road, Asheville
Casual dining for six surrounded by windows and porch views overlooking the beauty of Asheville below - 65 Crestwood Road, Asheville
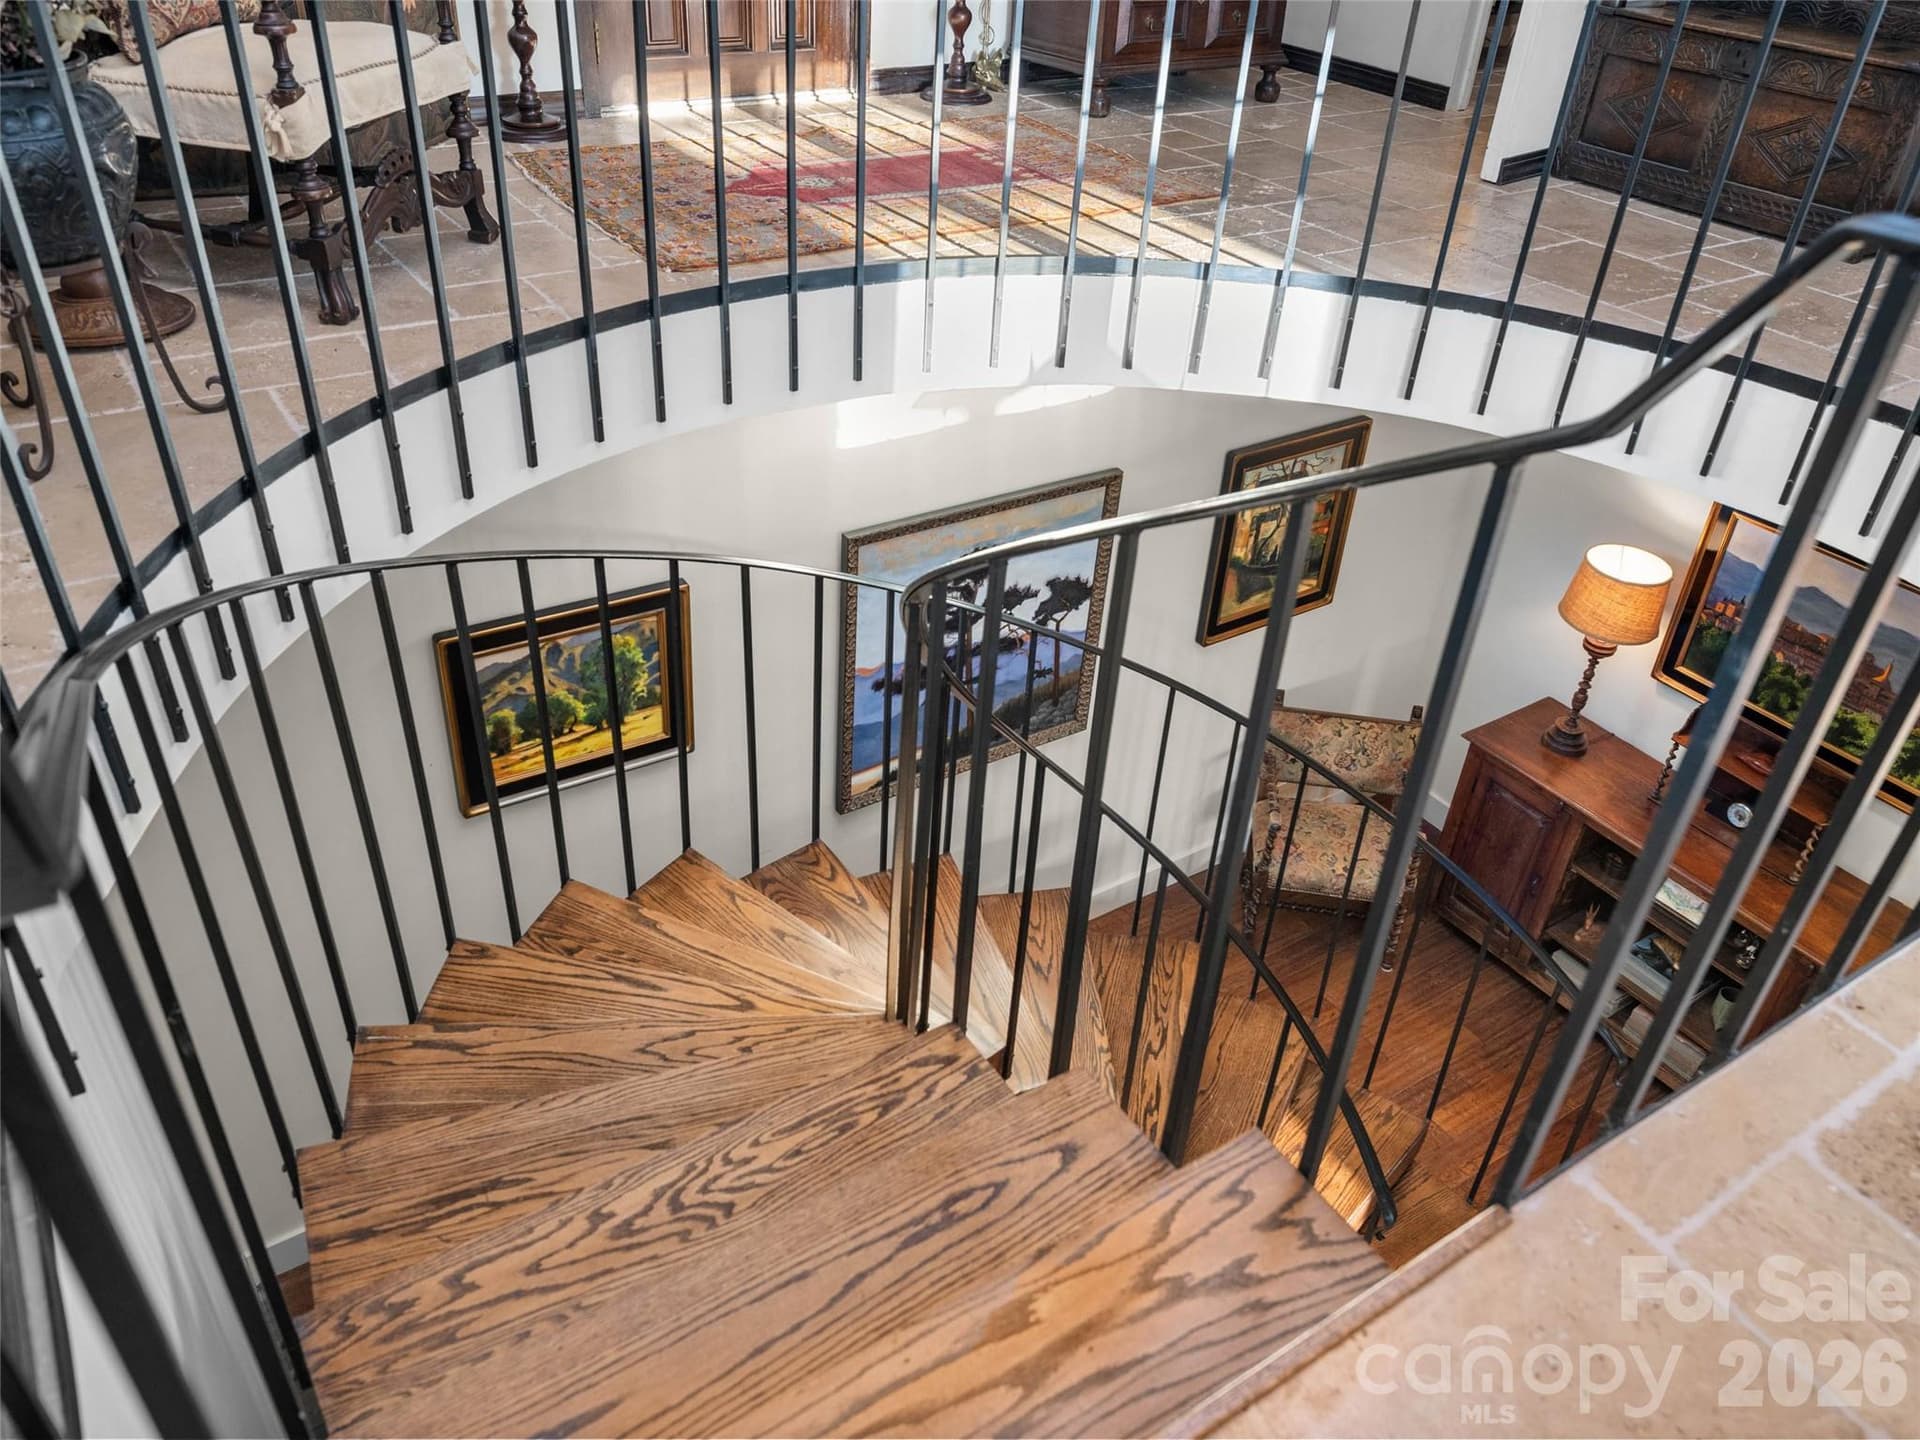
Sweeping stairway connects the main floor to lower level - 65 Crestwood Road, Asheville
Surrounded by windows and views from every angle, the staircase connects the beauty of the outdoors with the warmth of the home within. - 65 Crestwood Road, Asheville
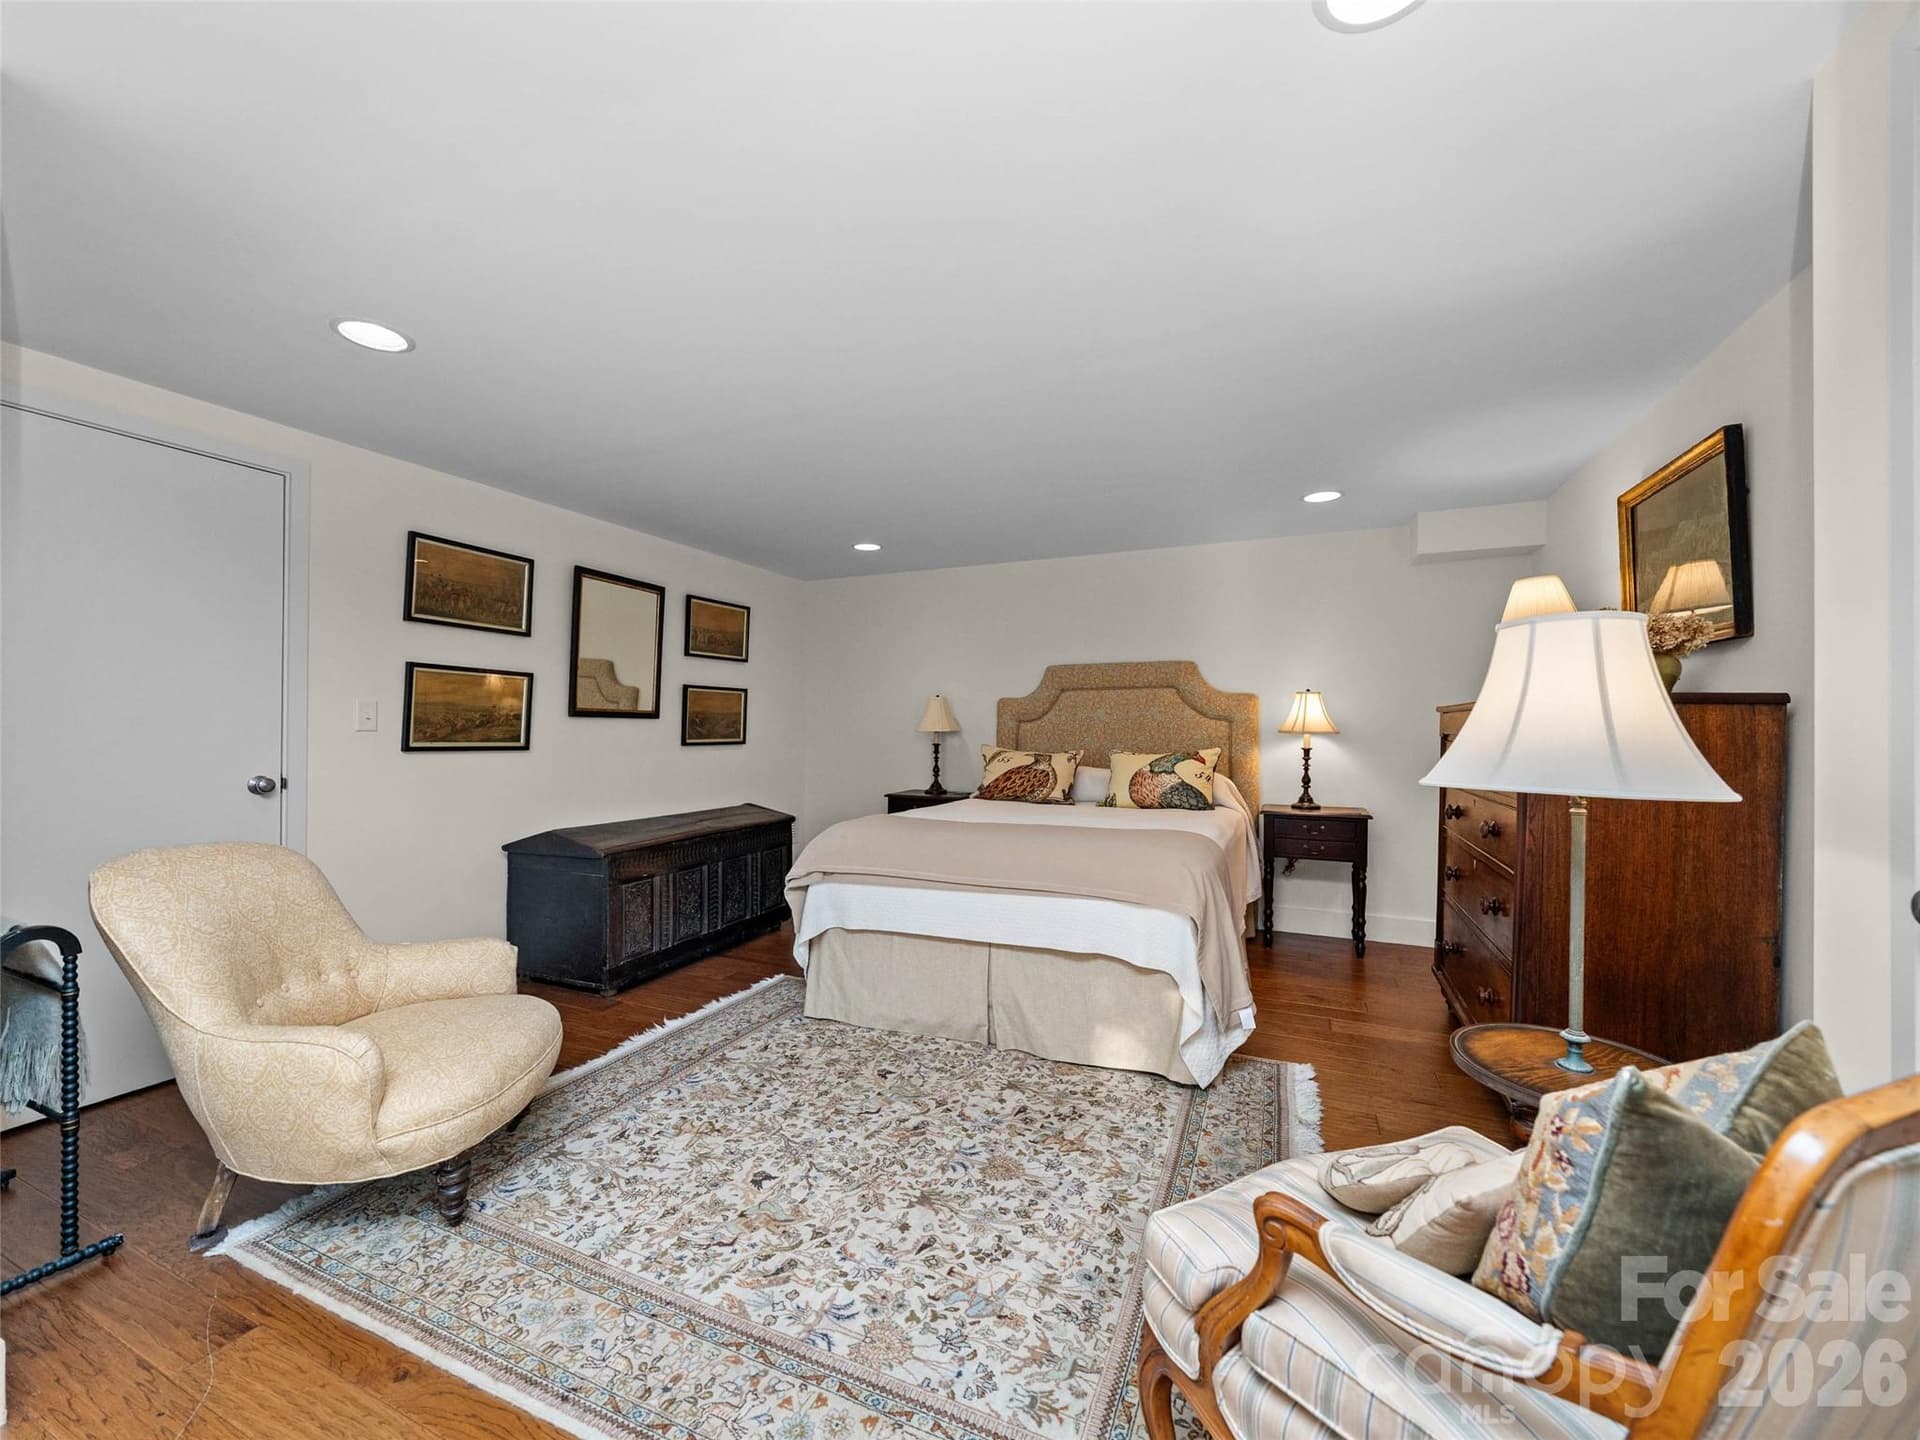
The private guest suite includes an en suite bath and garden access - 65 Crestwood Road, Asheville
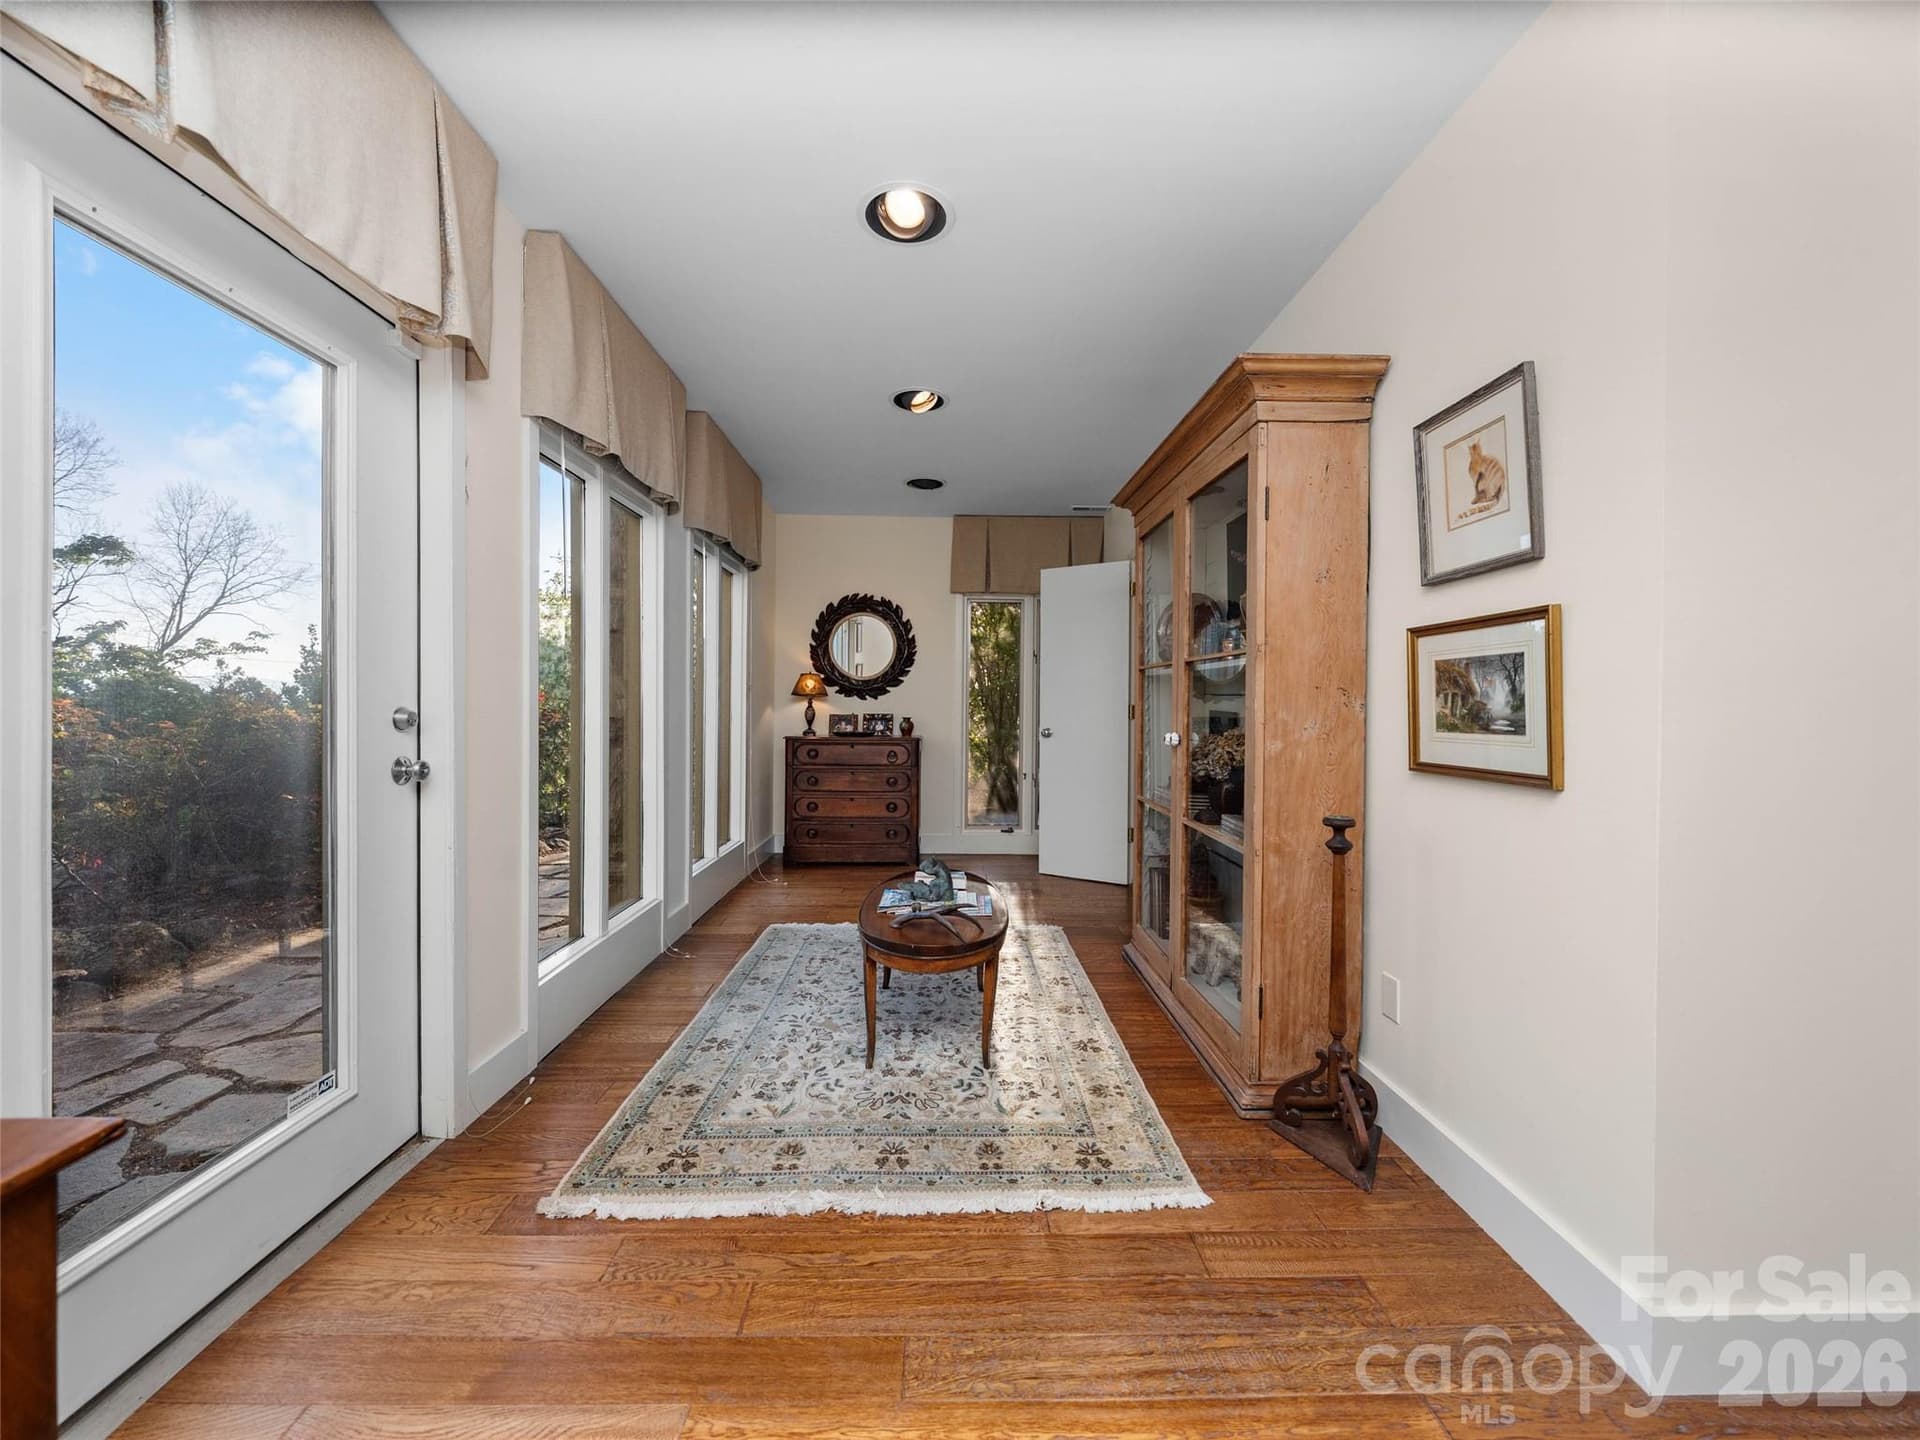
Floor-to-ceiling windows bring the beauty of the gardens indoors. - 65 Crestwood Road, Asheville
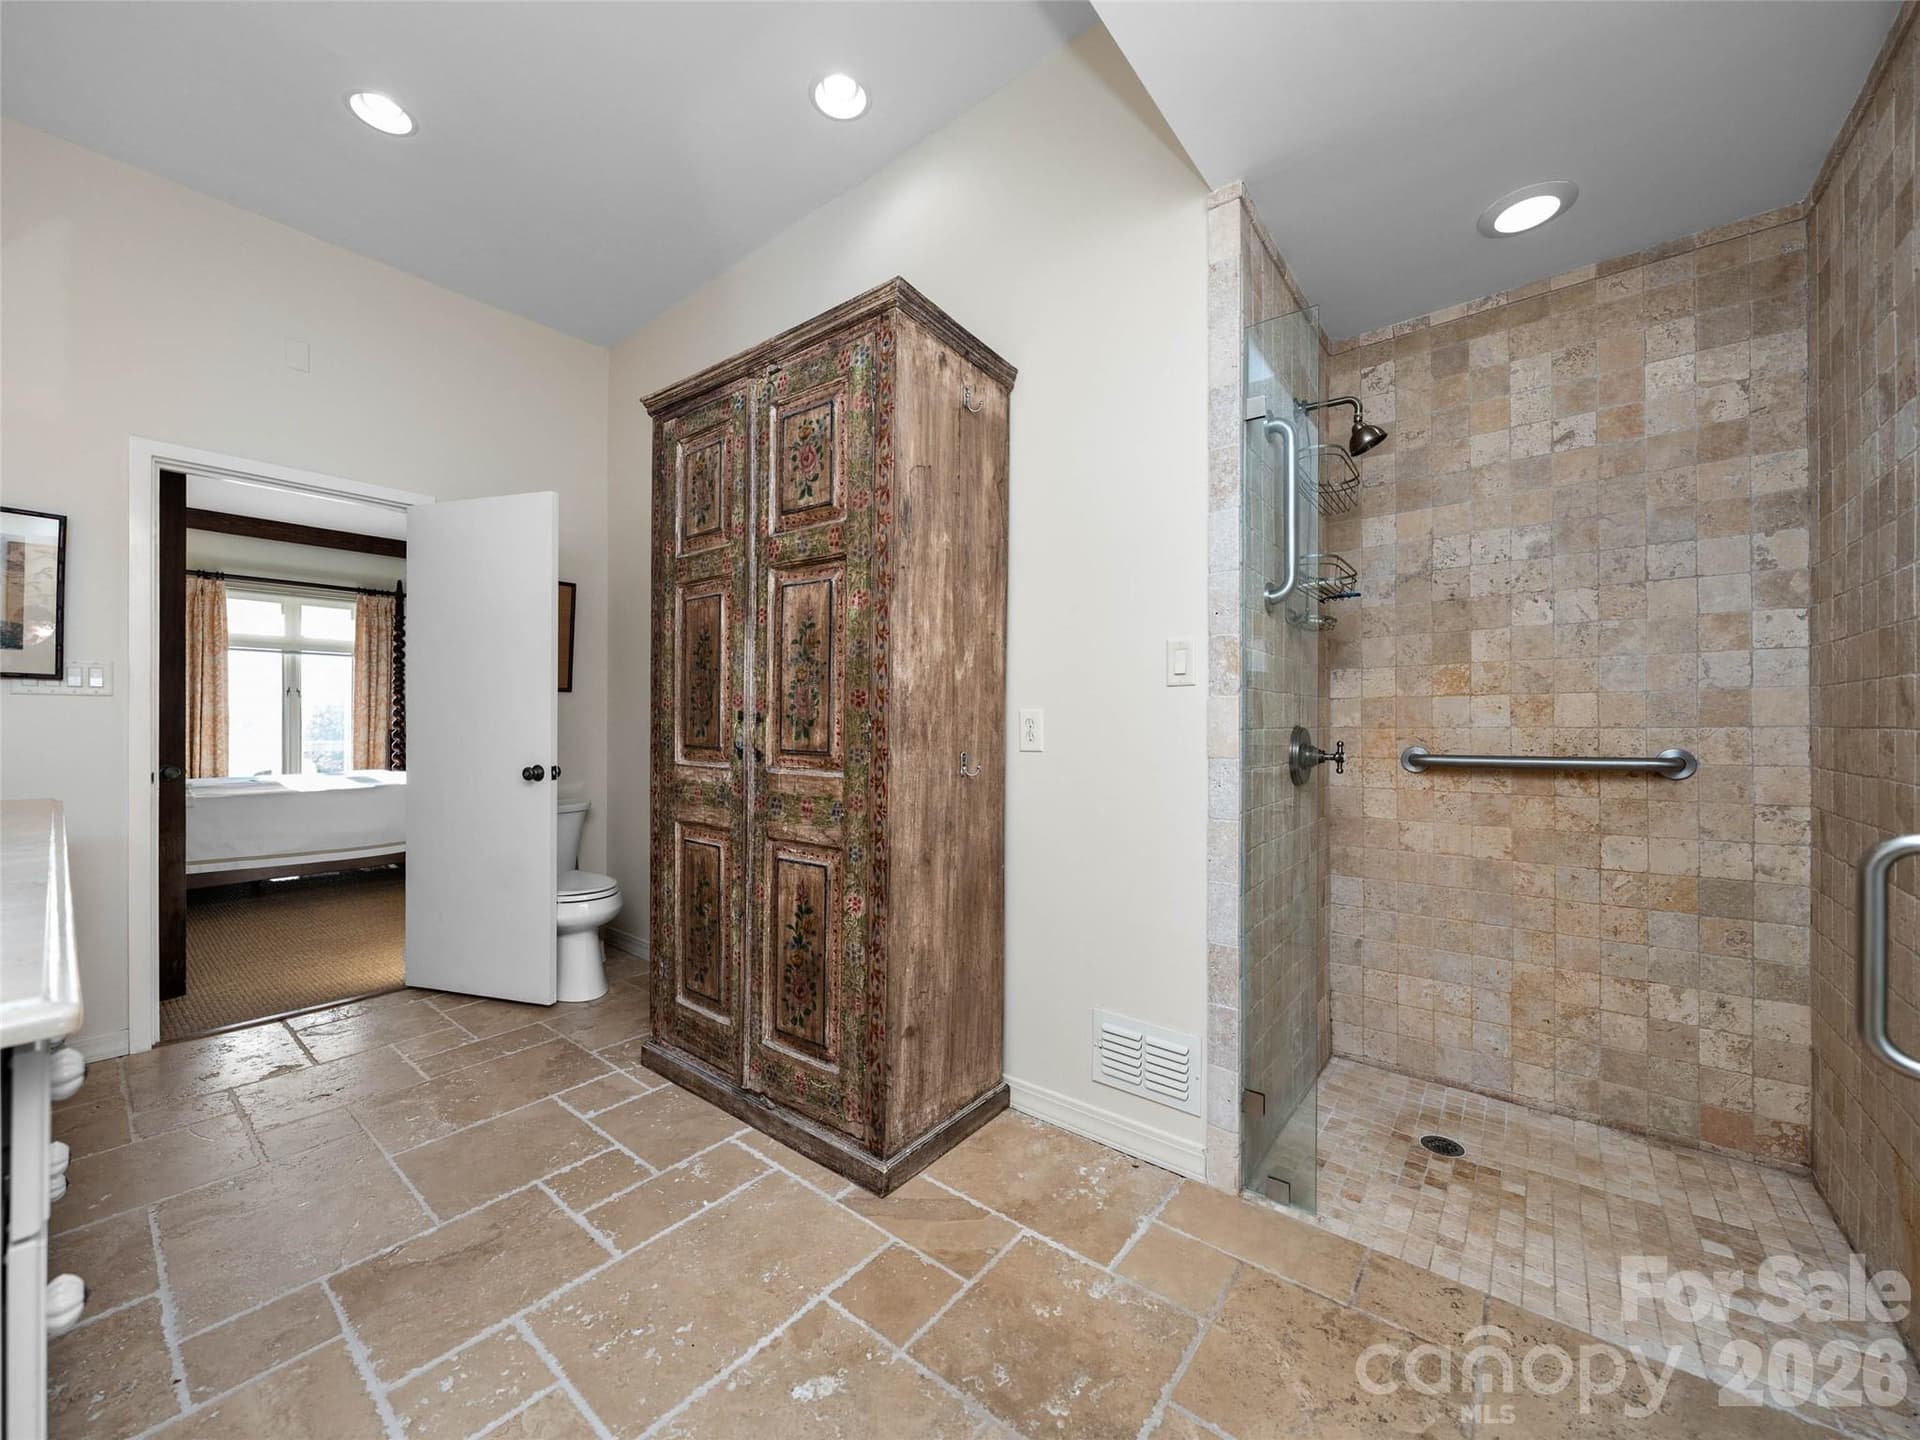
Beautiful tiled floors, a thoughtfully designed shower bring the beauty into this peaceful bath retreat. - 65 Crestwood Road, Asheville
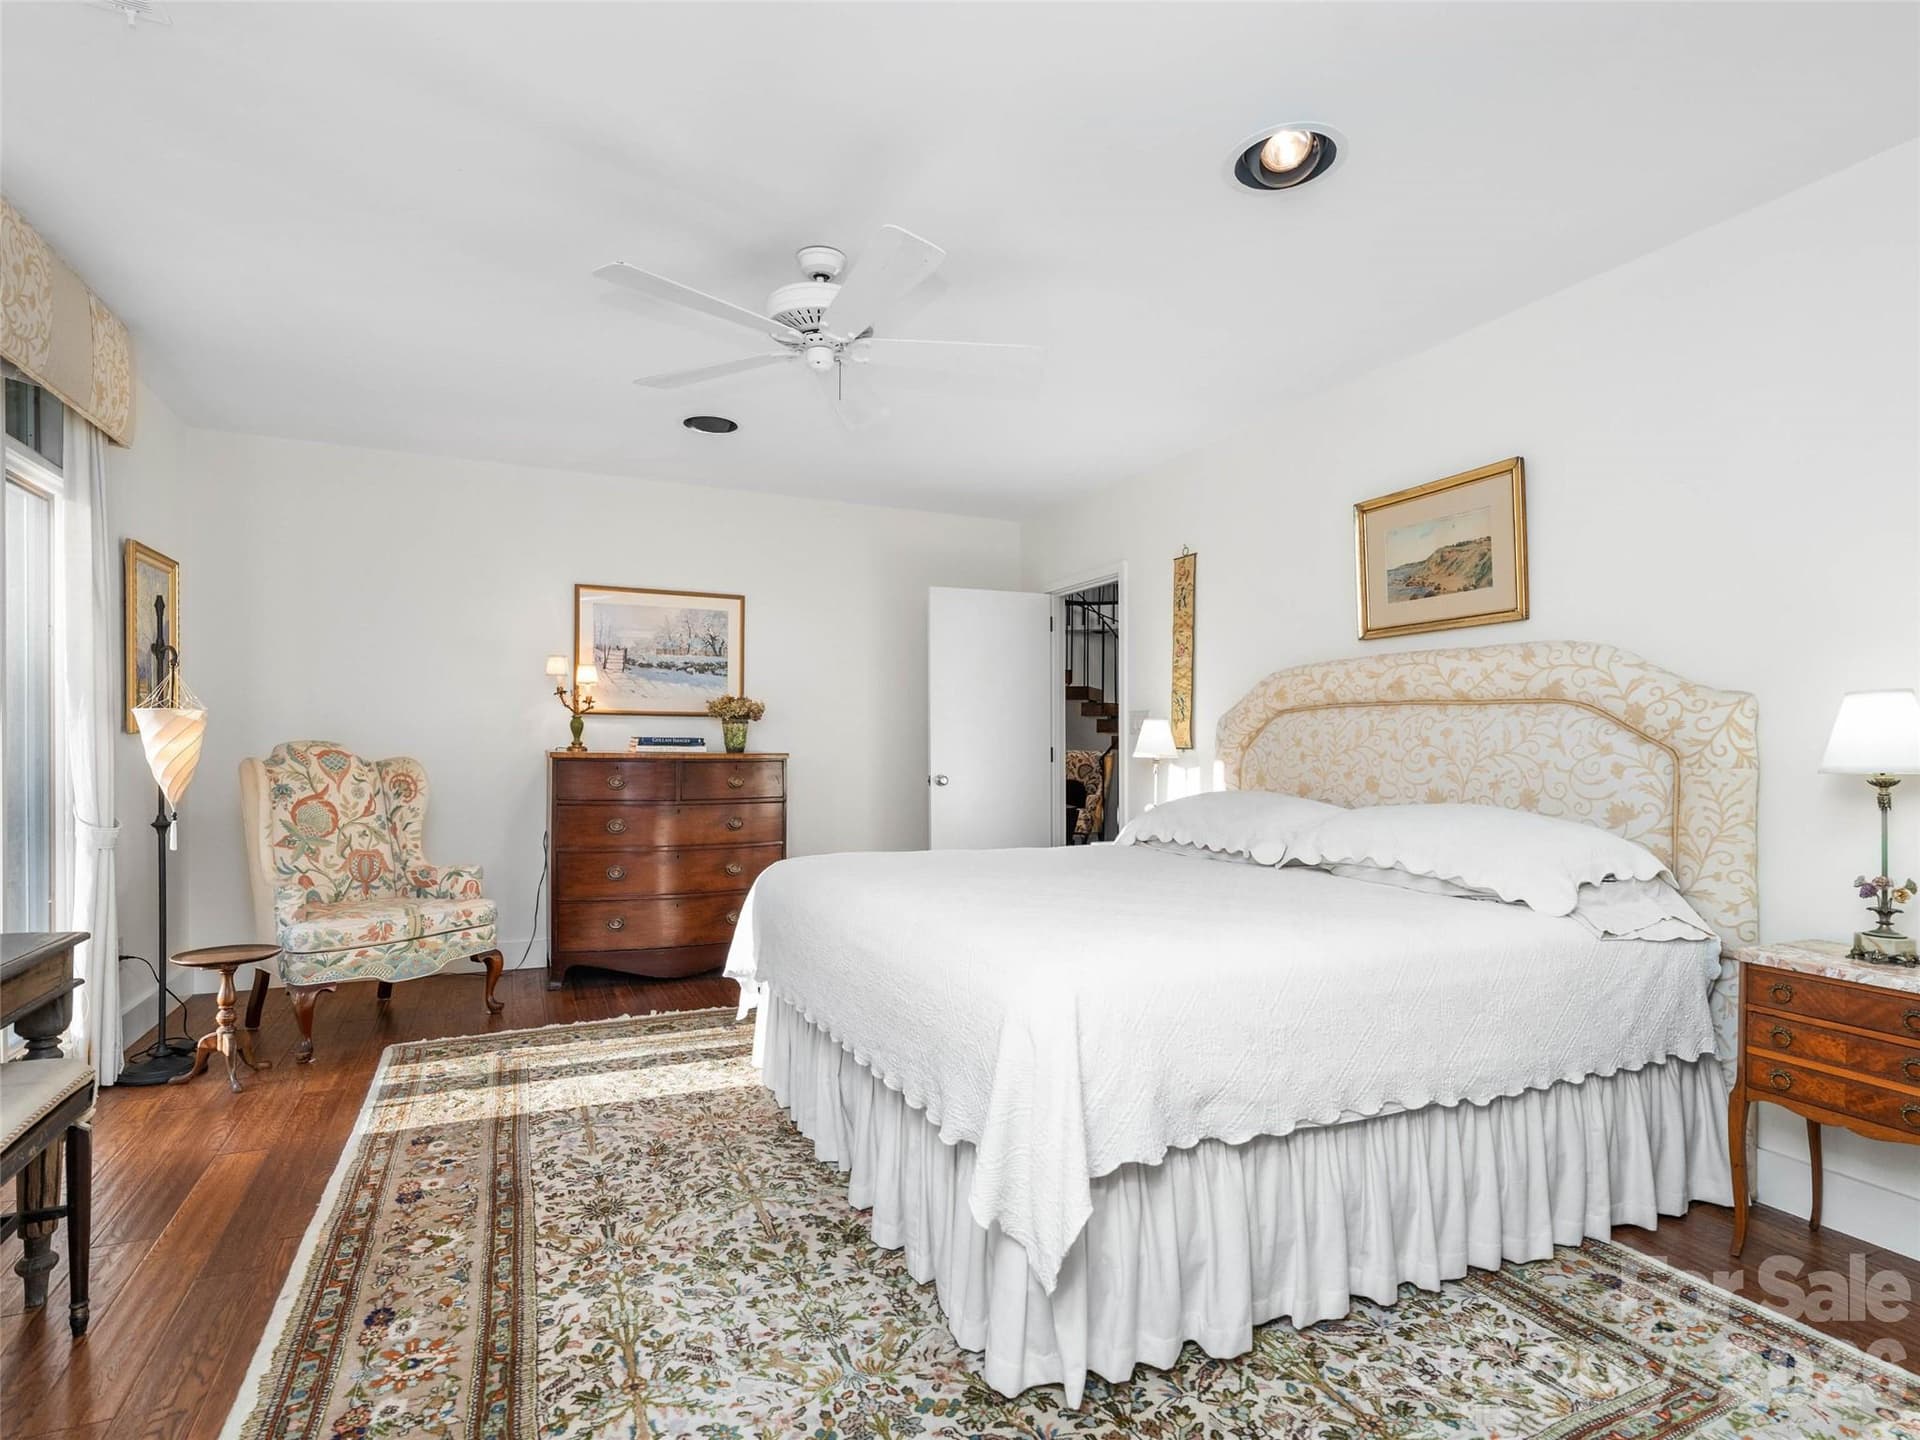
A peaceful bedroom retreat where walls of glass connect the indoors with the beauty beyond. - 65 Crestwood Road, Asheville
This inviting bedroom features expansive windows, soft natural light, and tranquil views that create a calming escape. - 65 Crestwood Road, Asheville
The staircase leads to inviting lower-level living surrounded by gardens and natural light. - 65 Crestwood Road, Asheville
A comfortable shared den opens directly onto the porch and patio gardens - 65 Crestwood Road, Asheville
Floor-to-ceiling windows surround this serene bedroom, filling the space with natural light and garden views. - 65 Crestwood Road, Asheville
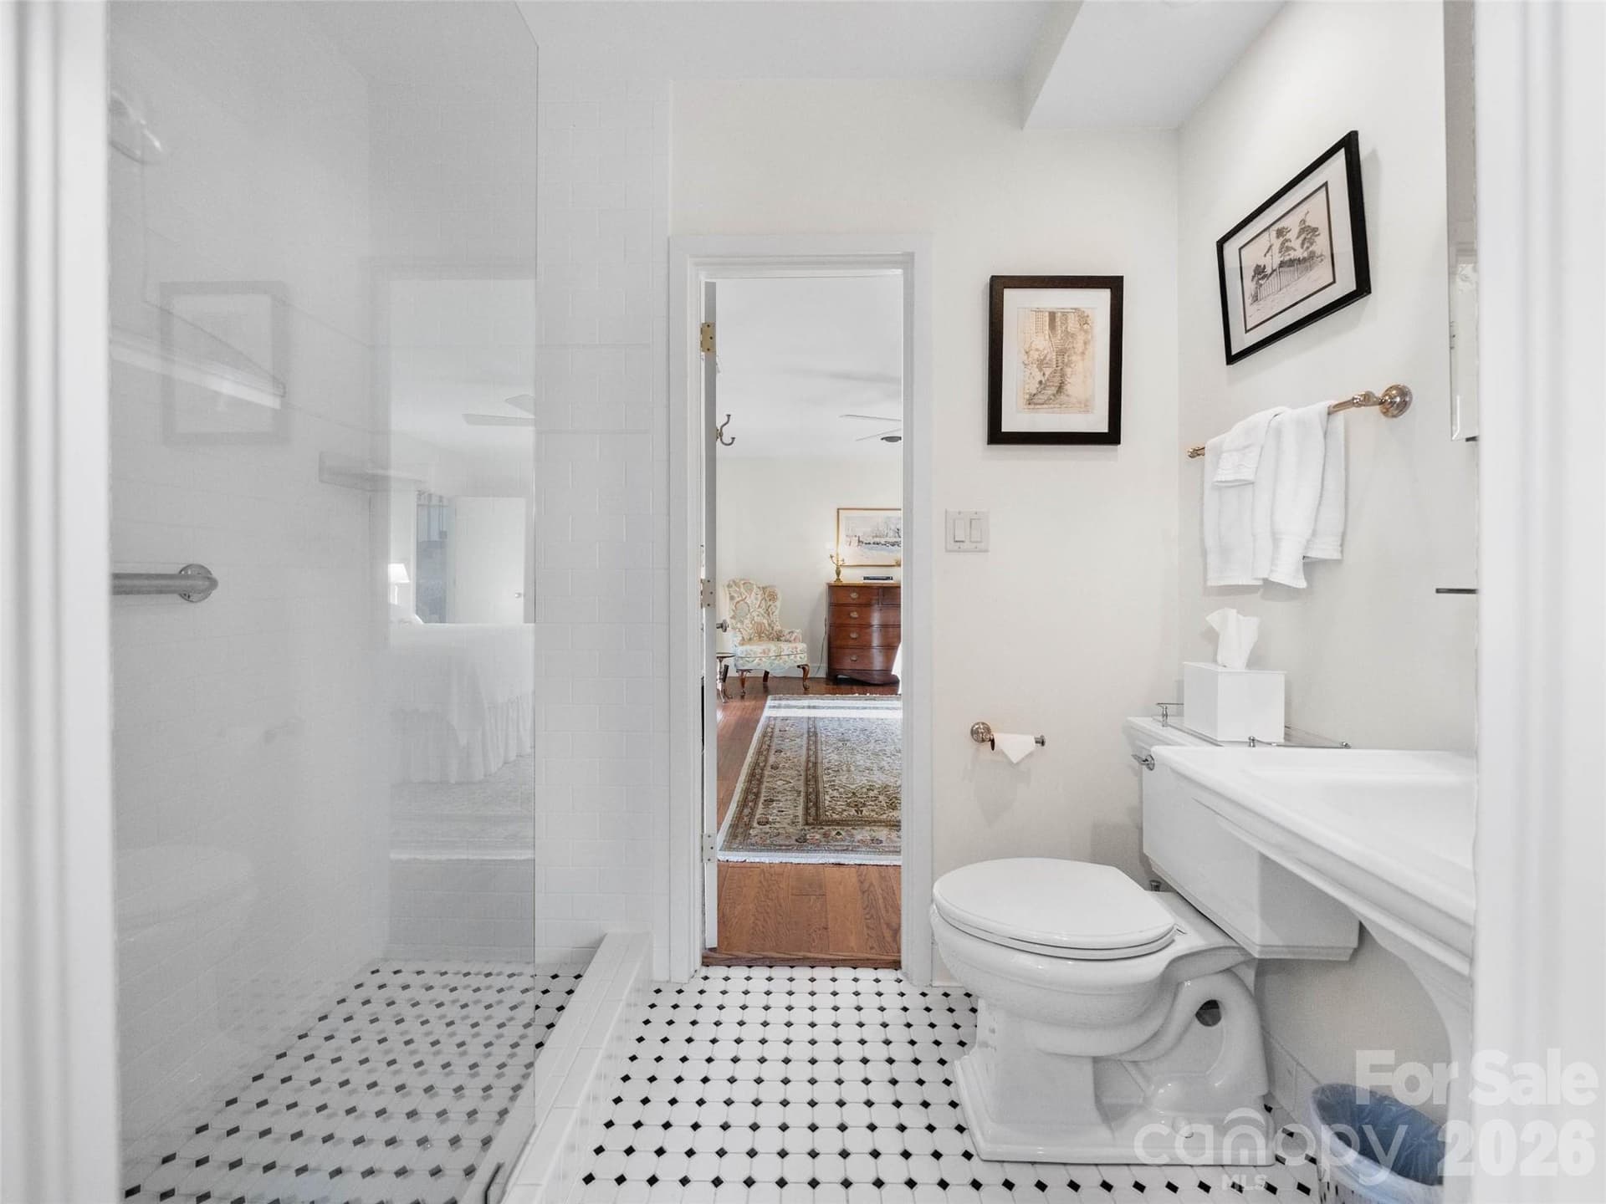
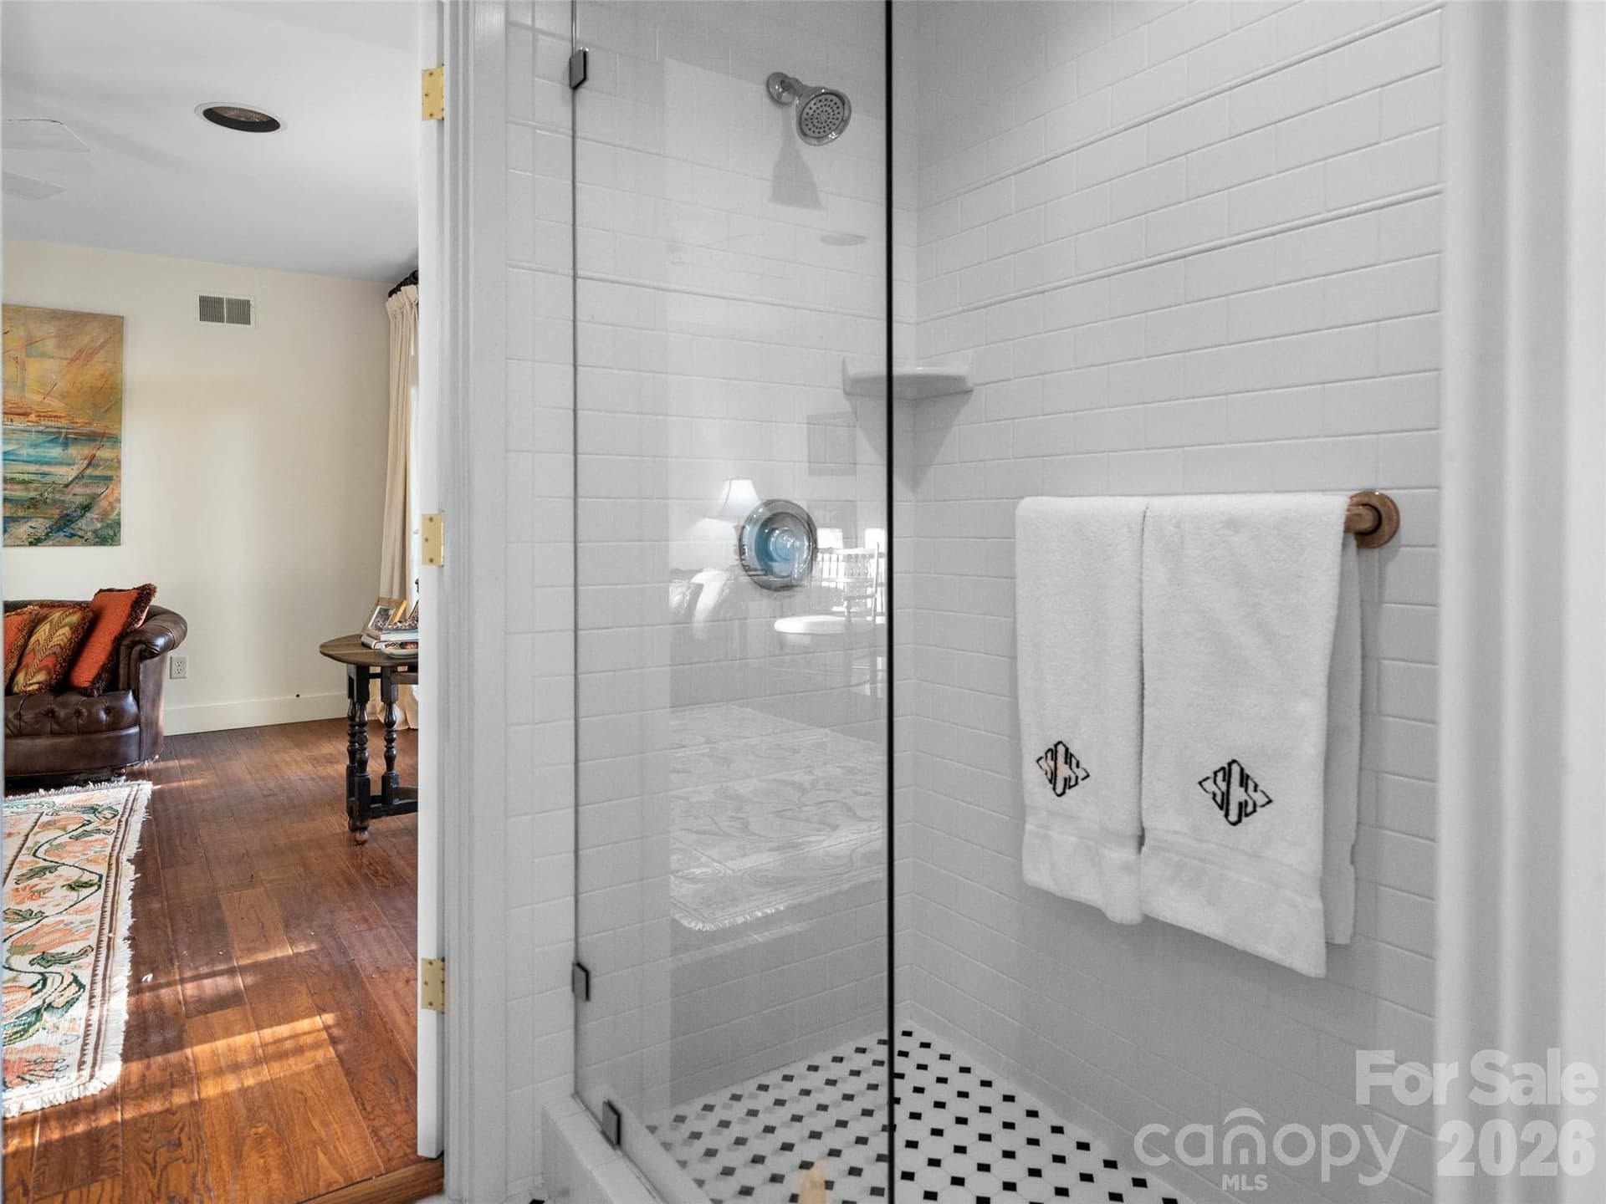
A timeless white bathroom with a spacious shower and convenient access to both the bedroom and adjoining den. - 65 Crestwood Road, Asheville
Porch living and early evening social - 65 Crestwood Road, Asheville
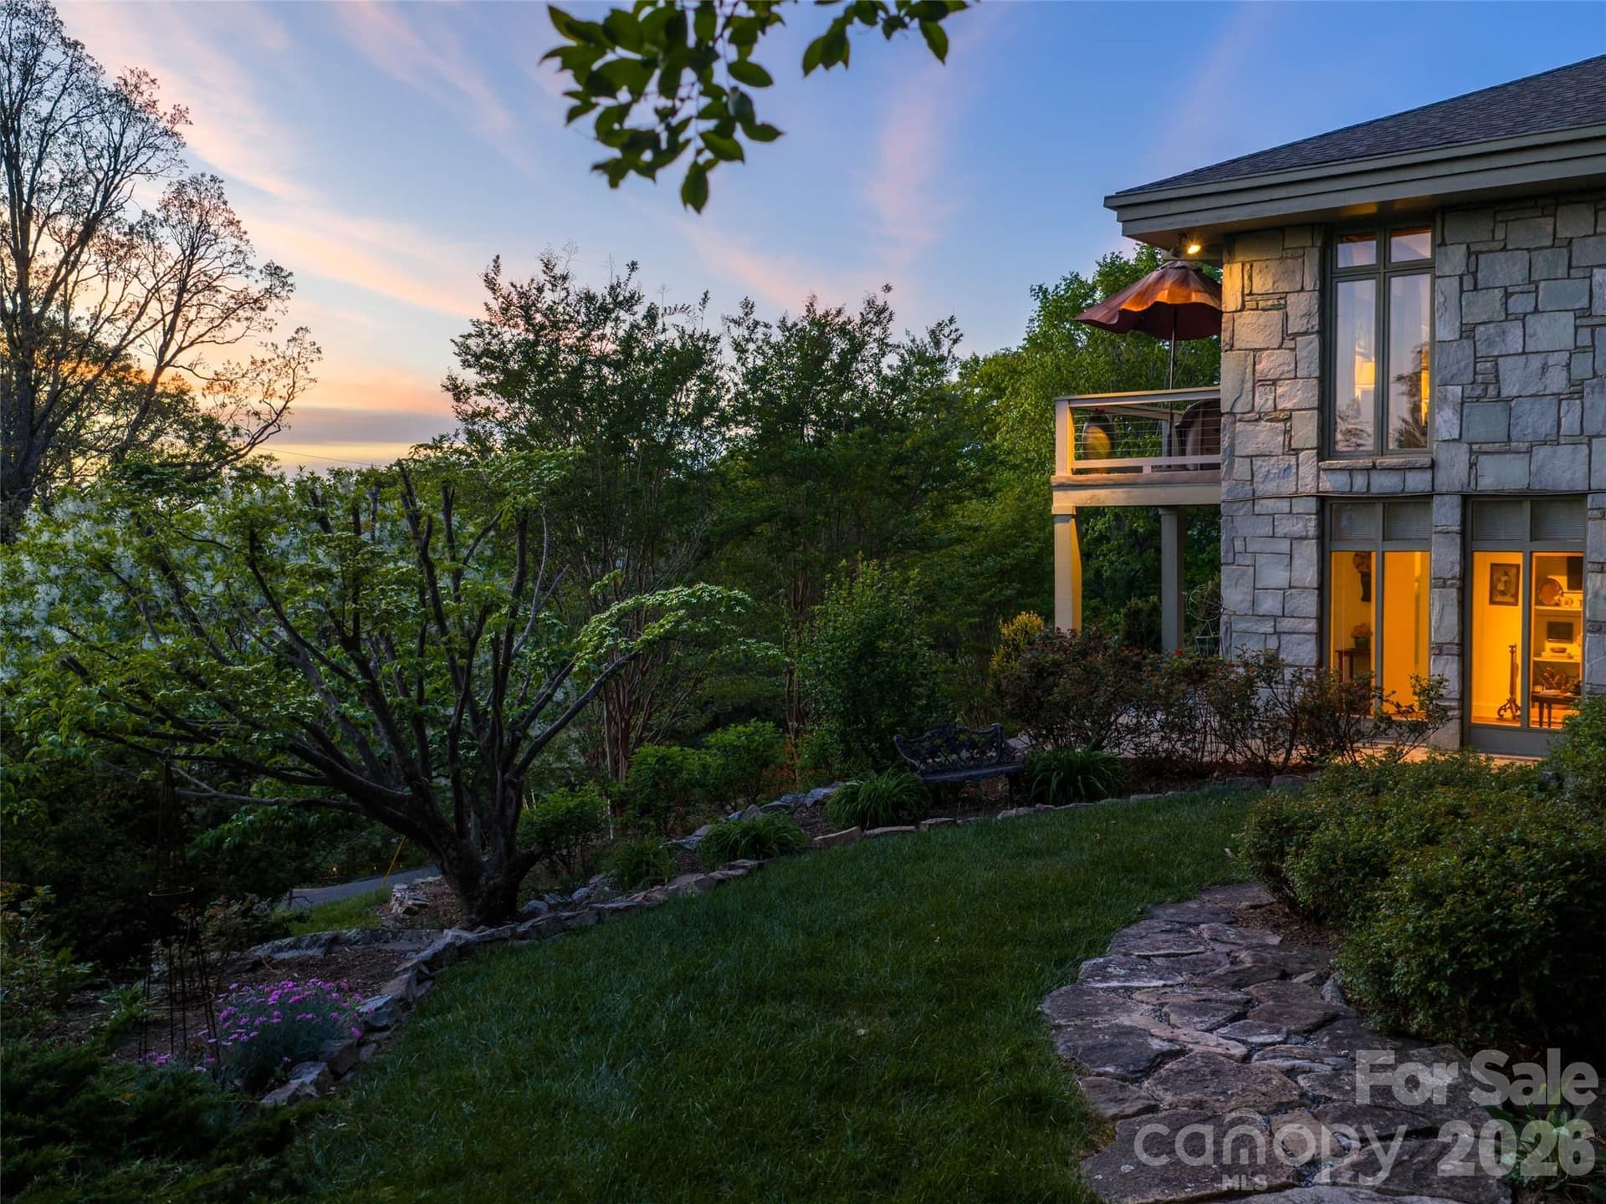
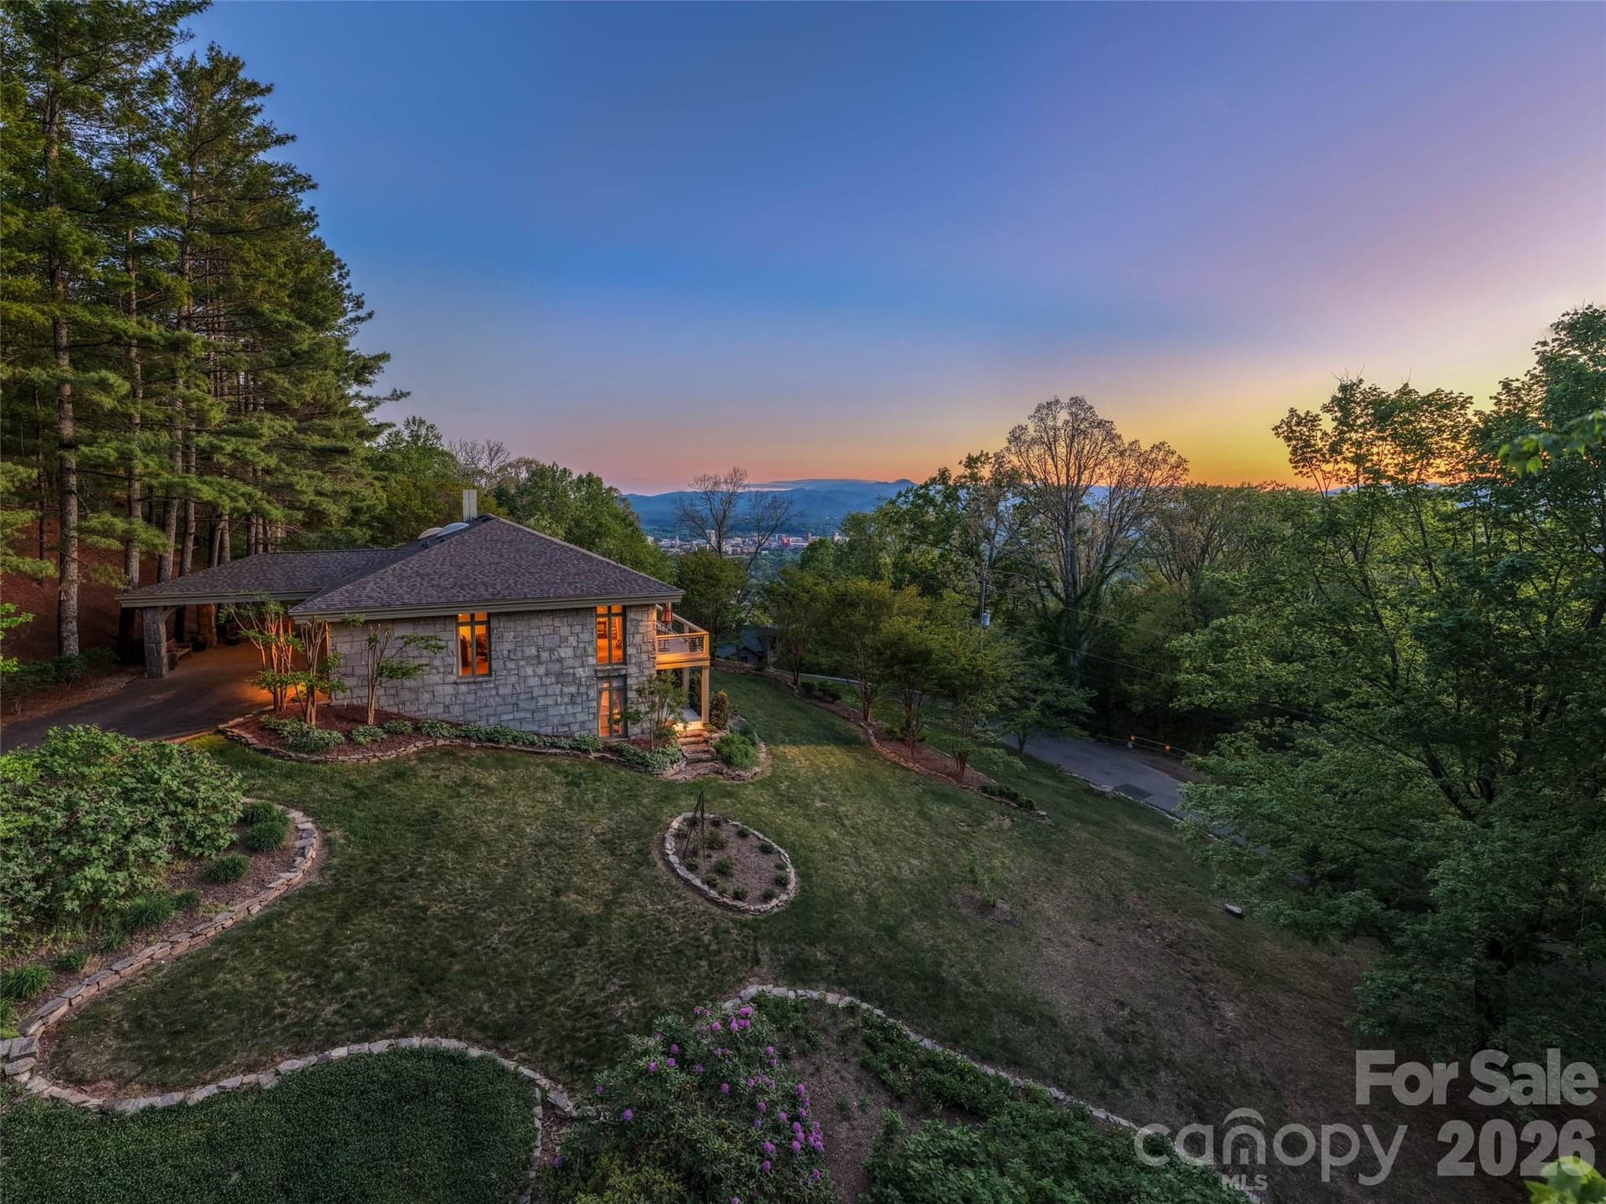
The evening glows from the side porch and city view - 65 Crestwood Road, Asheville
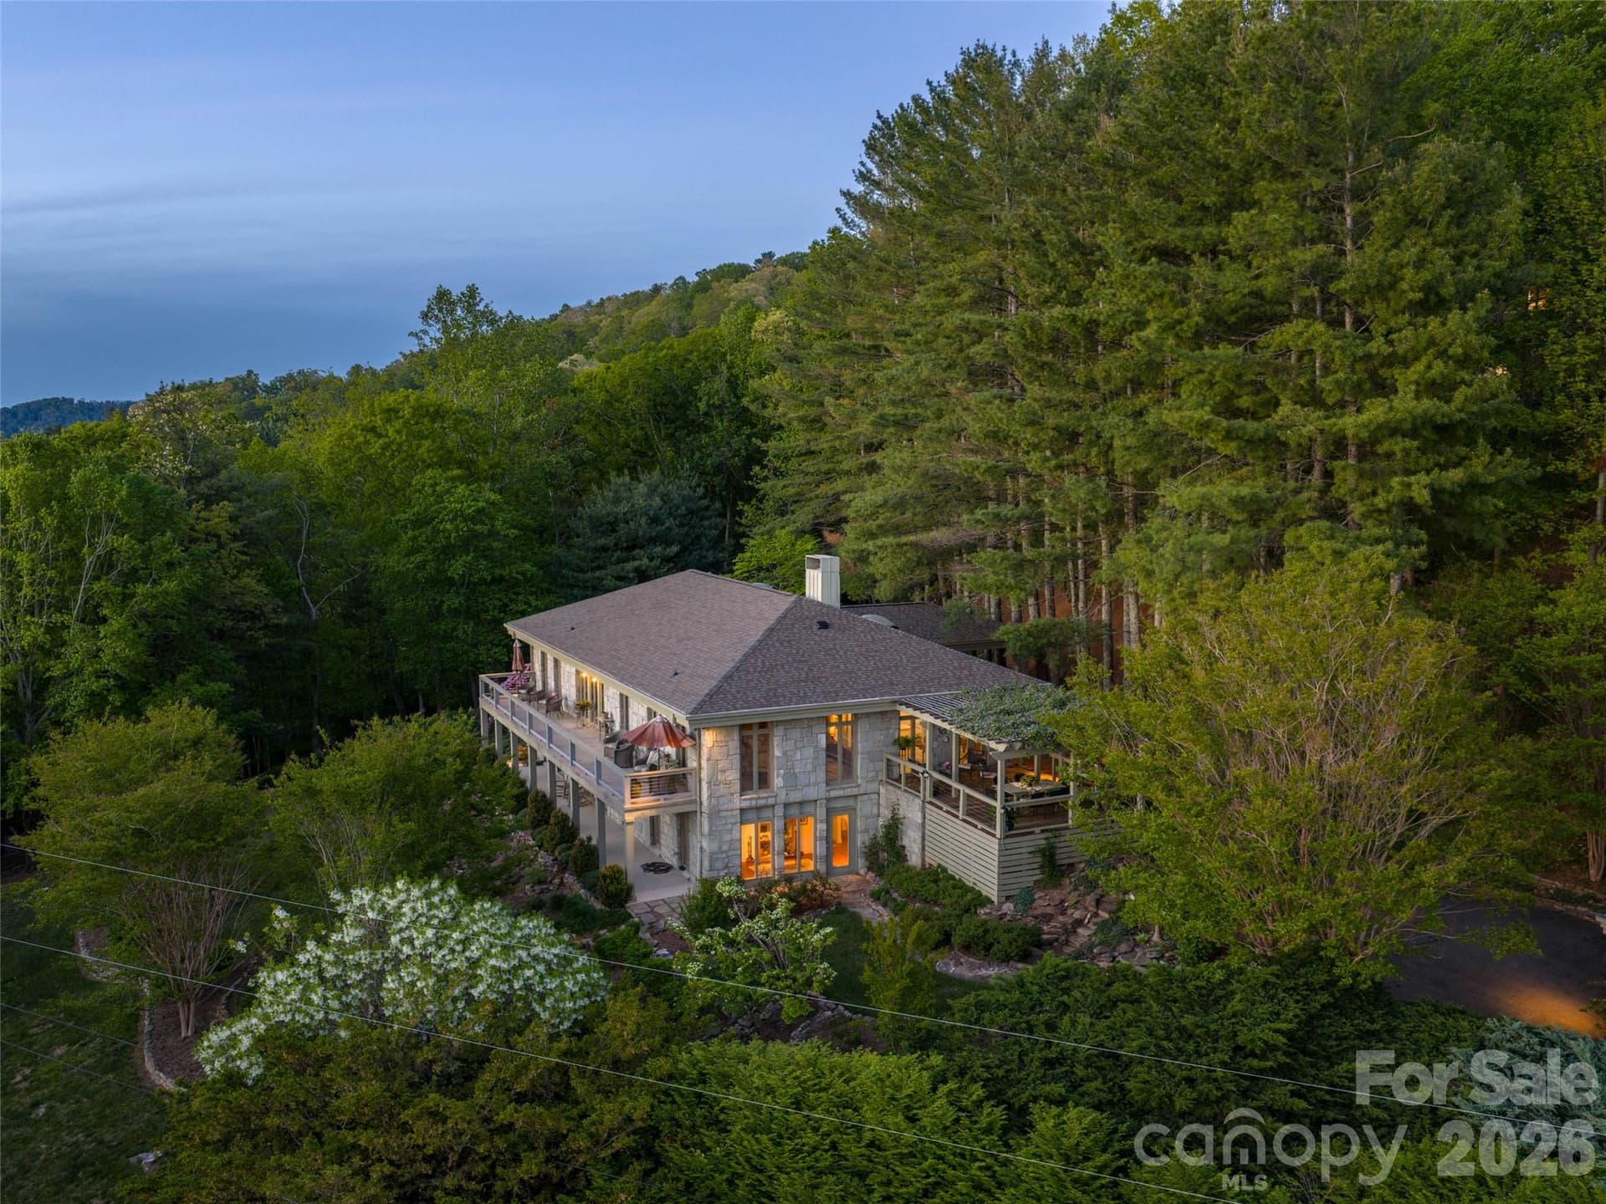
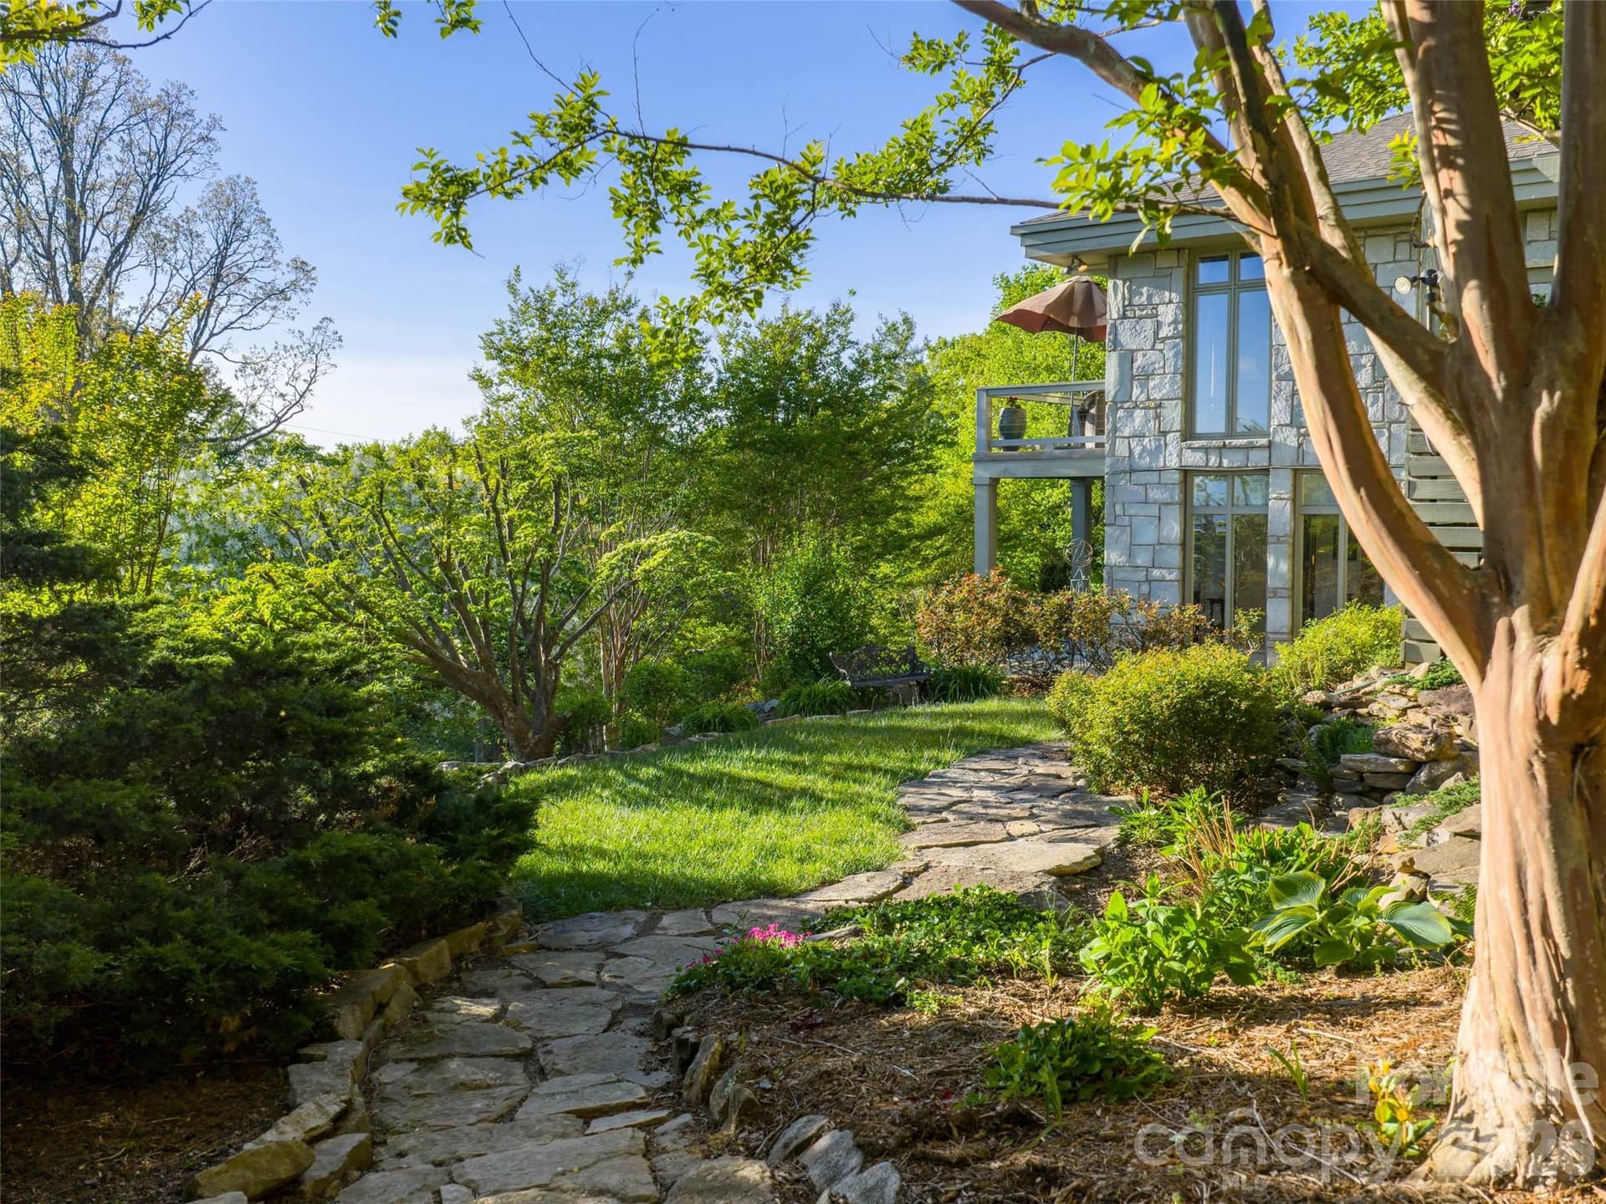
Gardens and winding paths surround the home with beauty in every season. - 65 Crestwood Road, Asheville
Private entrance to lower level from garage through gardens - 65 Crestwood Road, Asheville
Lower-level porch with walking garden and access from living area - 65 Crestwood Road, Asheville
Arriving through winding gardens and a graceful entrance, the glow of the city lights creates an unforgettable welcome each evening. - 65 Crestwood Road, Asheville
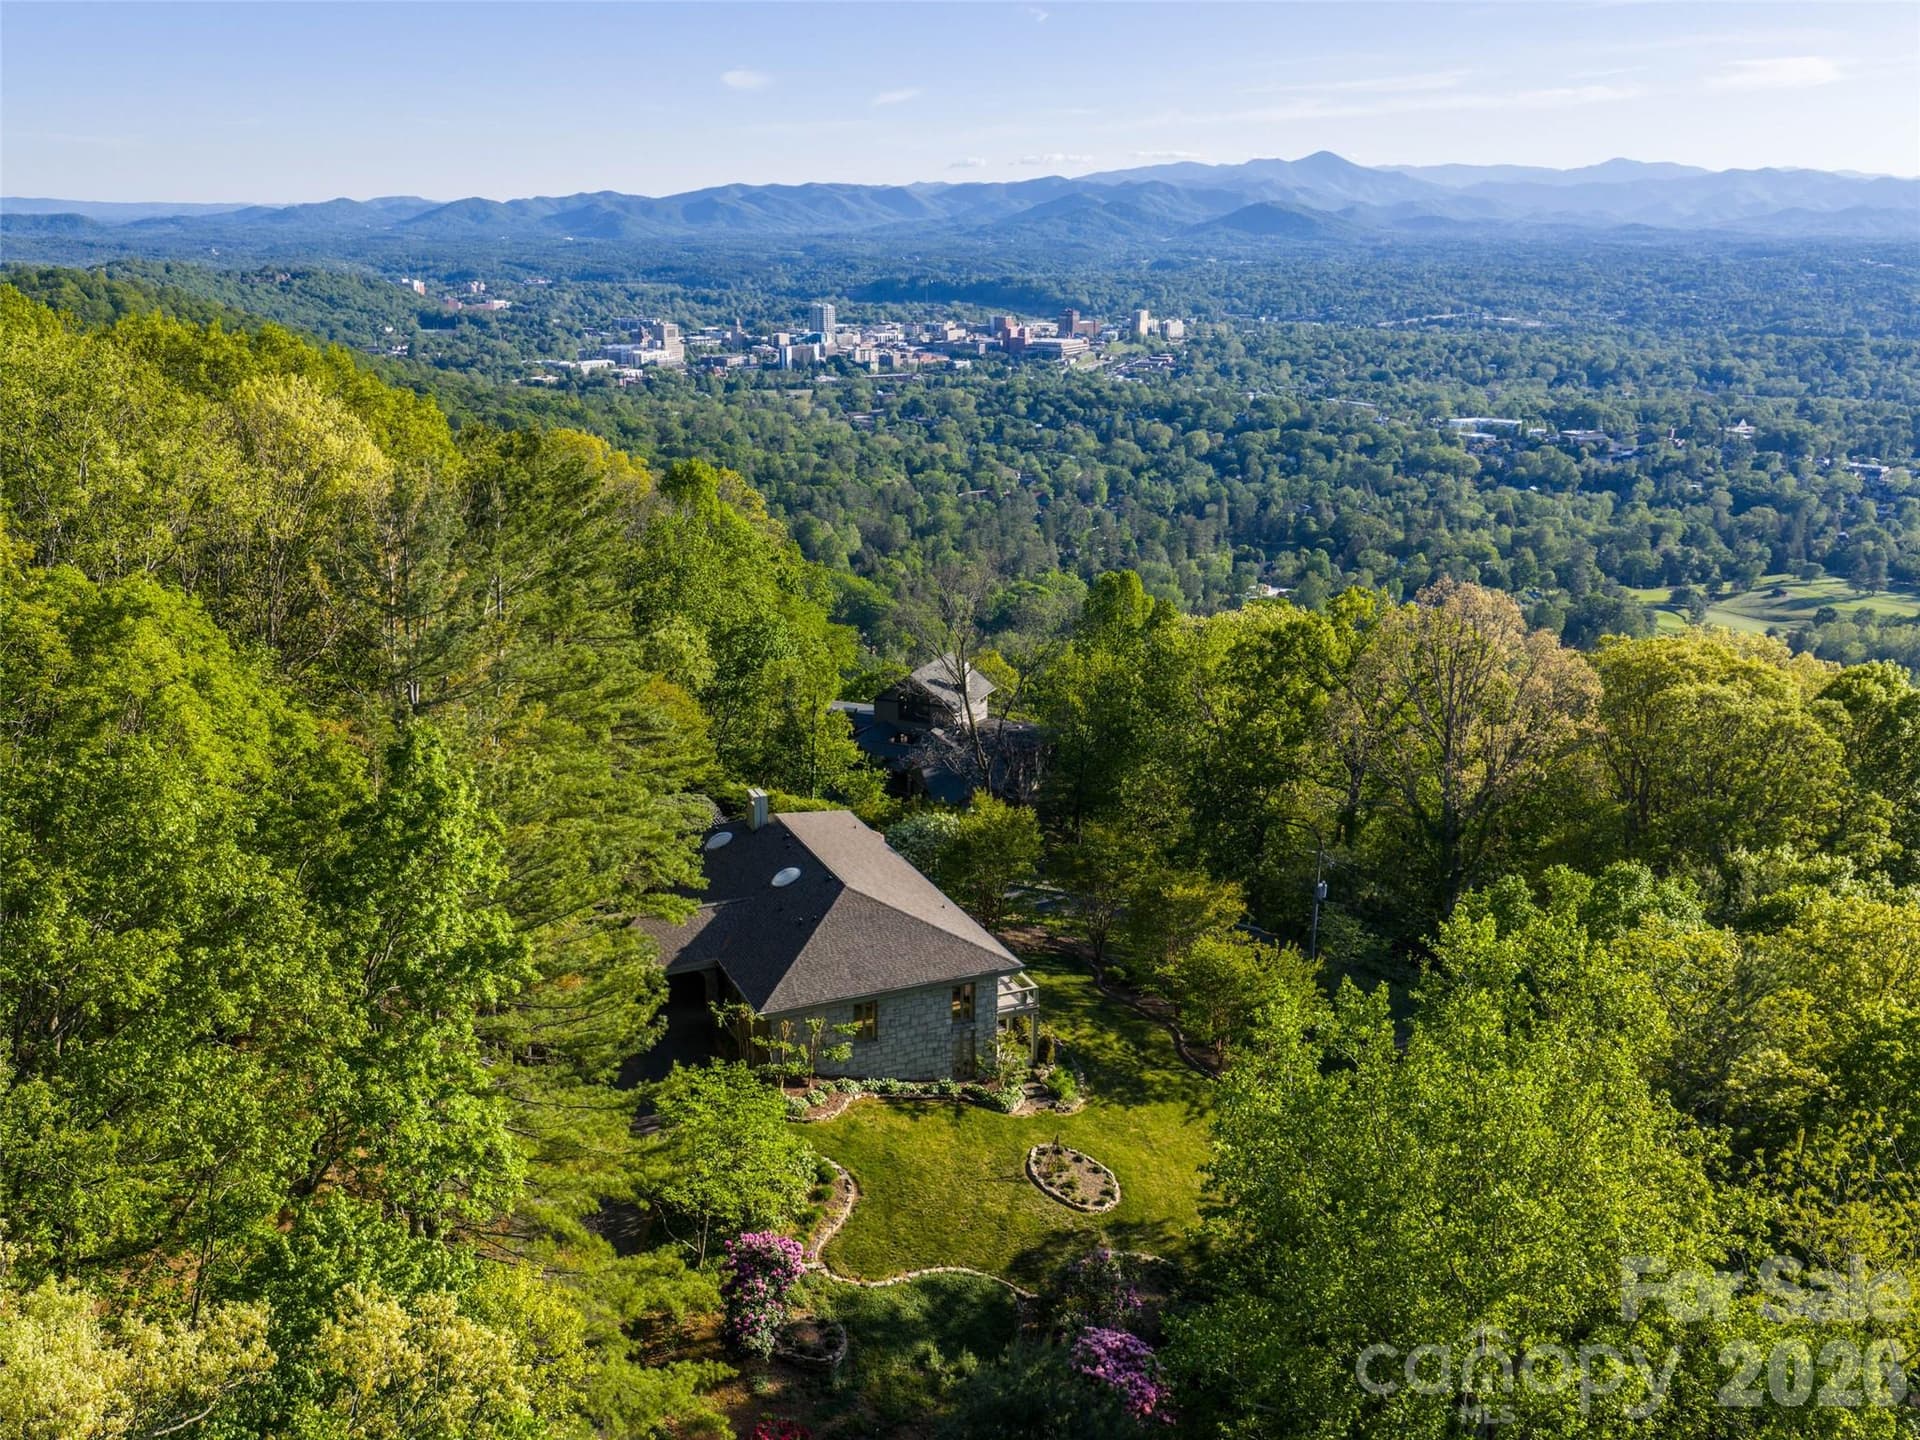
Minutes from downtown Asheville, this timeless mountain home offers privacy, beauty, and breathtaking views - 65 Crestwood Road, Asheville
43 photos

$2,875,000

65 Crestwood Road
Asheville, NC 28804
Listed by Betsy Gudger · Ivester Jackson Blackstream
Bedrooms
4
Bathrooms
3.5
Living area
4,071 sqft
Year built
1971

About this home

65 Crestwood Road is a home that can become exactly what you want it to be. Contemporary. Traditional. Transitional. Sophisticated or comfortably understated. The architecture, proportions, natural light and extraordinary setting provide the foundation; the next owner brings the vision. Carefully positioned on 1.27 acres on Sunset Mountain, this four-bedroom, three-and-a-half-bath residence captures sweeping mountain ridges, downtown Asheville and remarkable western sunsets through expansive windows throughout the home. Original hardwood floors, natural stone, custom woodwork and dramatic skylights create warmth and character, while generous rooms and clean architectural lines lend themselves beautifully to a fresh contemporary interpretation. The main-level primary suite offers ease of living and direct access to the outdoors. Three additional bedrooms and flexible living spaces on the lower level open directly to the gardens, making the floor plan equally suited to family, guests, work-from-home space or multigenerational living. Outside, the experience is exceptional. Expansive porches and terraces overlook established perennial gardens, meandering walking paths and the mountains beyond. A two-car garage, porte-cochère and generous outdoor spaces add to the everyday livability. Designed by architect Jan Wiegman and constructed by Abbott Construction, the home was created around its setting—and that relationship remains its greatest strength. The views, acreage, gardens, stone and location are already here. What happens inside can be entirely your own. Minutes from downtown Asheville, within city limits and without a restrictive HOA, 65 Crestwood offers an increasingly rare combination of privacy, space, views and accessibility. The setting is established. The possibility is yours.

Highlights

Fireplace

Property details

MLS
Canopy MLS
MLS #
CAR4378966
Property type
Single Family Residence
Subdivision
Sunset Mountain
Status
Active
Days on market
151
On market date
May 8, 2026
Stories
N/A
Total bathrooms
3.5
Garage spaces
2
Parking spaces
N/A
Lot size
N/A
Loading map…

Nearby schools

Within 10 miles. School directory data from the National Center for Education Statistics (NCES), accessed via the Urban Institute Education Data API. Local Score is calculated by INNOVATE Real Estate; where a state rating is shown, it comes from that state's own official school report card.

Elementary
Ira B Jones Elementary
1.04 mi away · Grades -1-5
Nearest school -- attendance-zone data not available here
3.3
Local Score (state rating (2025) blended 70/30 with student-teacher ratio) -- not an official state rating
State rating: C (2025)
Enrollment
389
Student:teacher ratio
13.0:1
District
Asheville City Schools
Middle
Asheville Middle
2.65 mi away · Grades 6-8
Zoned school (attendance boundary, 2015-16 data)
3.6
Local Score (state rating (2025) blended 70/30 with student-teacher ratio) -- not an official state rating
State rating: C (2025)
Enrollment
623
Student:teacher ratio
11.5:1
District
Asheville City Schools
High
Asheville High
3.37 mi away · Grades 9-12
Zoned school (attendance boundary, 2015-16 data)
4.0
Local Score (state rating (2025) blended 70/30 with student-teacher ratio) -- not an official state rating
State rating: B (2025)
Enrollment
1,135
Student:teacher ratio
13.2:1
District
Asheville City Schools

Walkability

Blended score for Asheville's center, calculated by INNOVATE Real Estate from two sources: the EPA's National Walkability Index (street network, transit, land-use mix) and Google Places amenity data (what's actually reachable on foot from this point). 60% EPA National Walkability Index + 40% nearby-amenity density (Google Places).

69
Walkable
out of 100
EPA National Walkability Index
10.2 / 20 -- Below average walkable
Google Places amenity density
95 / 100
Restaurants & cafes20
Grocery stores3
Parks4
Schools5
Transit stops20
Pharmacies6

Market position

How this listing compares to current activity in Asheville, from live MLS data.

On the market 151 days -- 31 more days than Asheville's current average of 120 days.
For reference, the median list price across 1,594 active listings in Asheville right now is $489,250.

Mortgage calculator

Estimate only - actual rate and payment depend on your lender, credit, and loan program.

$
%
%
Adjust tax / insurance estimates
% / yr
$
/mo
Est. monthly payment
$17,464/mo
$575,000 down
$2,300,000 loan
Principal & interest$14,918
Property tax (est.)$2,396
Home insurance (est.)$150

Similar homes you might like

Data source: Listing information provided by Canopy MLS (carolina) via Trestle/CoreLogic. Last updated 20 days ago.

Information herein deemed reliable but not guaranteed; all measurements, school assignments, HOA fees, taxes, and feature lists are approximate and should be independently verified. Equal Housing Opportunity.