

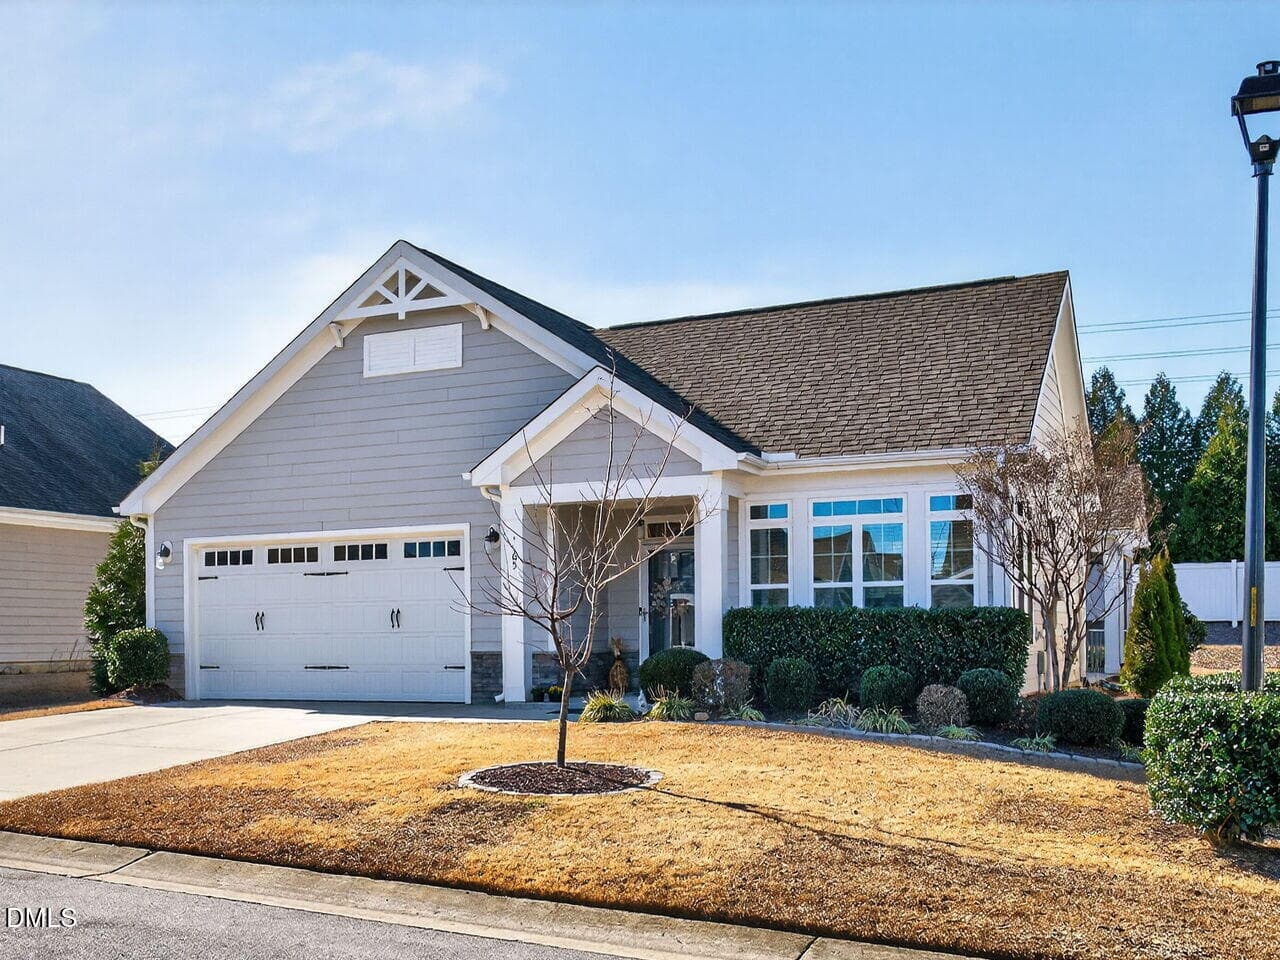
$420,000
About this home
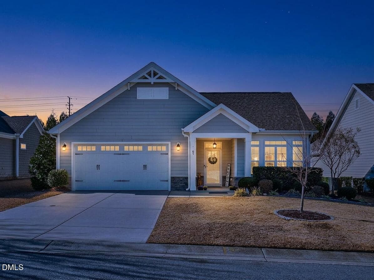
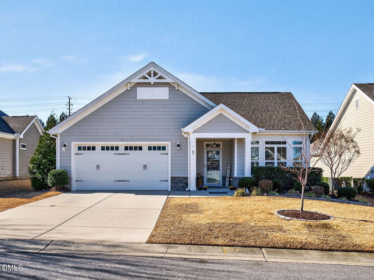
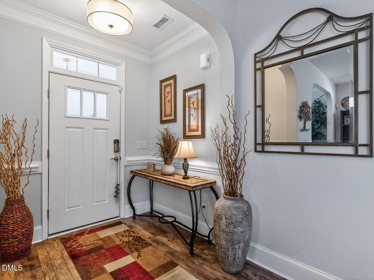
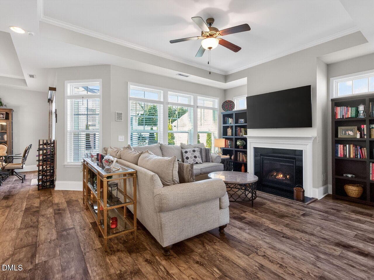
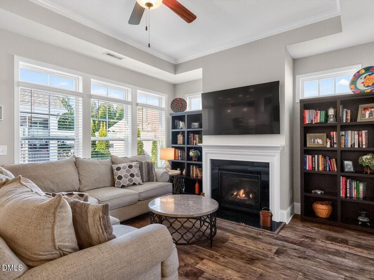
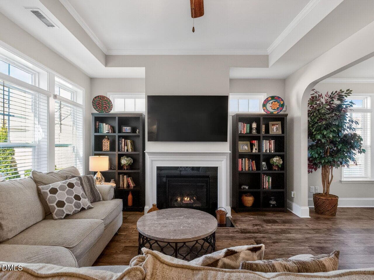
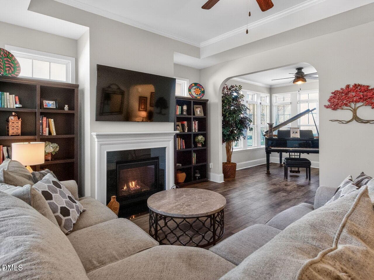
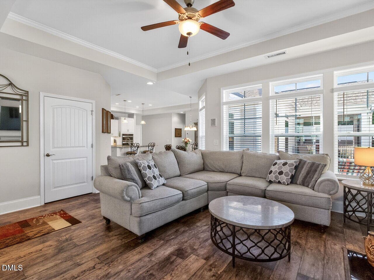
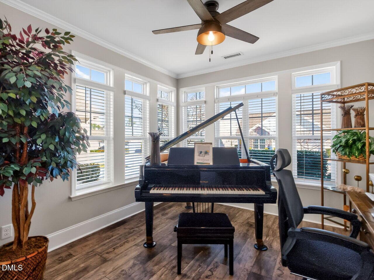
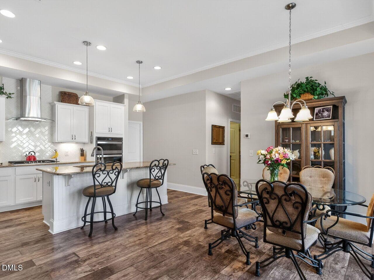
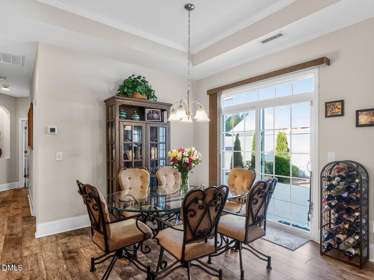
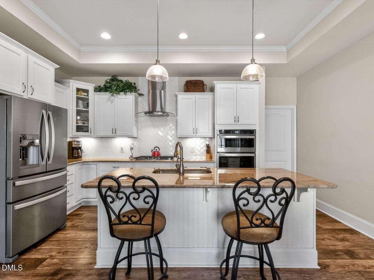
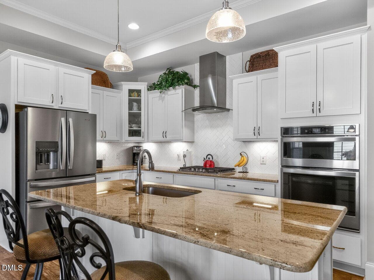
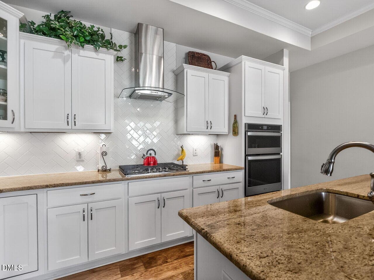
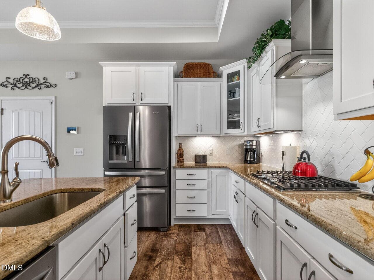
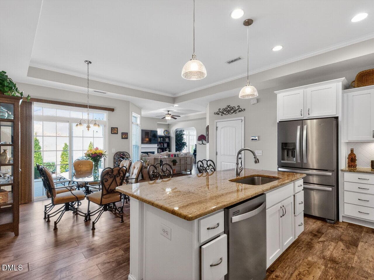
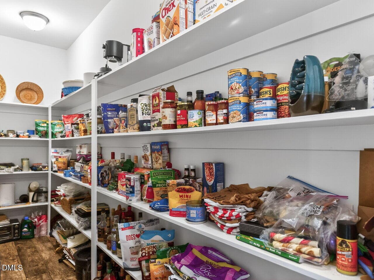
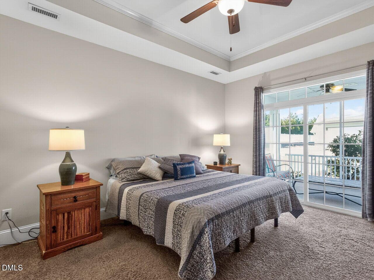
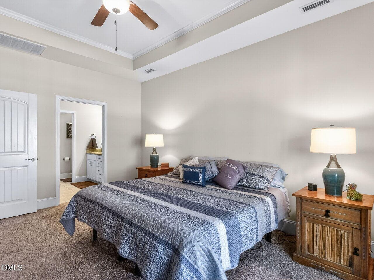
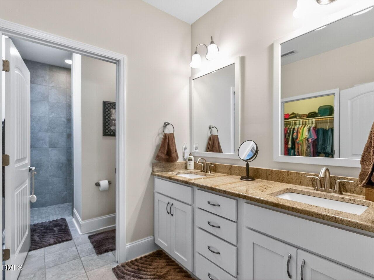
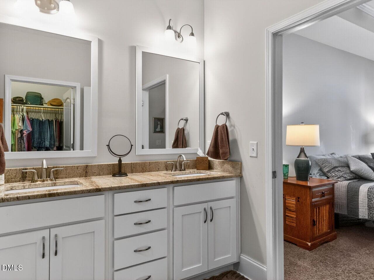
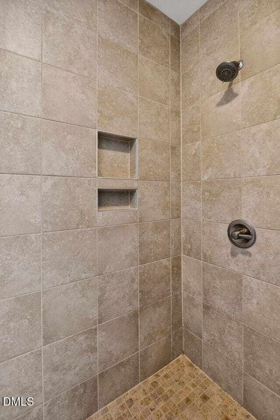
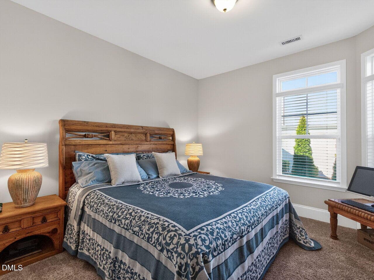
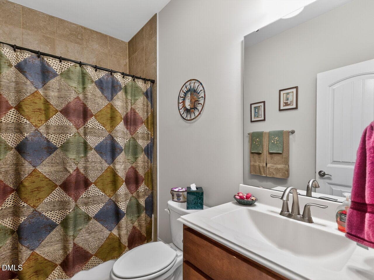
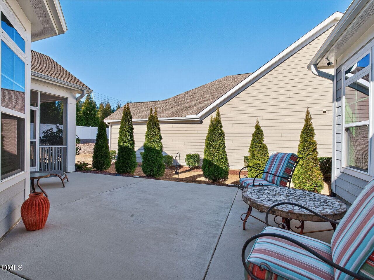
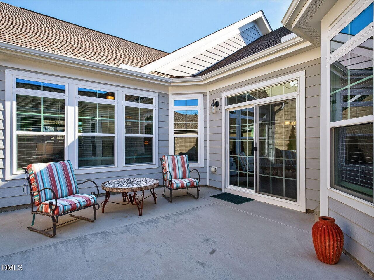
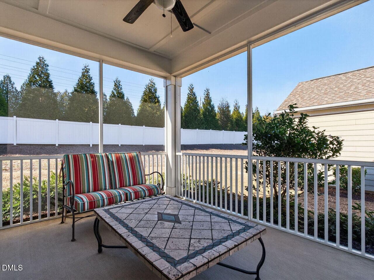
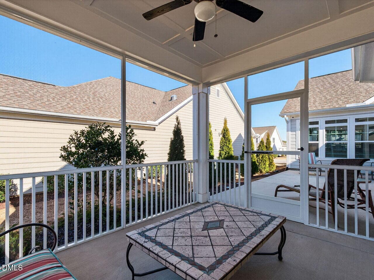
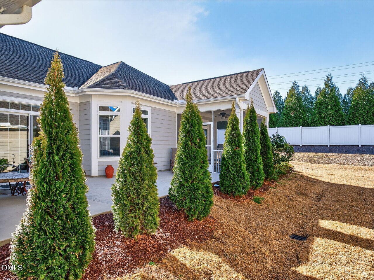
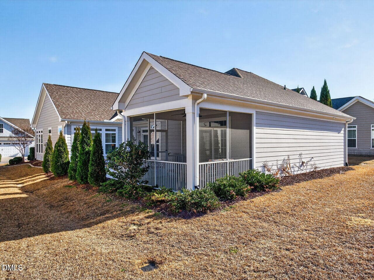
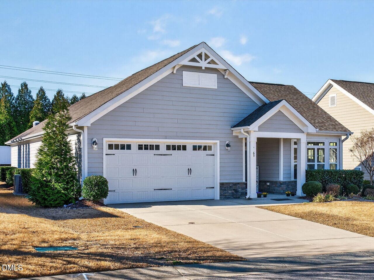
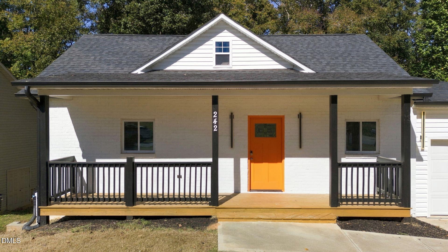
THE ONE YOU'VE BEEN WAITING FOR IN EVERGREEN IS HERE! Discover the perfect blend of comfort, elegance and easy living in this beautiful 2-bedroom ranch tucked inside the highly sought-after gated 55+ community of Evergreen at Flowers Plantation. Offering 2 full bathrooms and 1,747 square feet of thoughtfully designed, effortless main-level living, this home is ready to impress from the moment you arrive. The thoughtfully designed floor plan features inviting bedrooms, including a tranquil Owner's Suite with a generous walk-in closet and a peaceful, retreat-like atmosphere. The gourmet kitchen blends style and function with granite countertops, a wall oven, gas range and expansive walk-in pantry—perfect for everyday living and gracious entertaining. A sun-filled Family Room flows seamlessly into a charming Study/Sitting Area, serene Screened Porch and spacious Patio, creating wonderful spaces to relax or gather with friends and family. Enjoy truly LOW-MAINTENANCE LIVING with professionally maintained grounds and common areas, all just minutes from shopping, dining and nearby medical conveniences. Homes offering this combination of lifestyle, location and easy one-level living deserve a closer look—schedule your private showing today and come see why this could be THE ONE!
Highlights
Property details
- MLS
- Doorify MLS
- MLS #
- 10190430
- Property type
- Single Family Residence
- Subdivision
- Flowers Plantation
- Status
- Active
- Days on market
- 45
- On market date
- September 3, 2026
- Stories
- N/A
- Total bathrooms
- 2
- Garage spaces
- 2
- Parking spaces
- N/A
- Lot size
- 0.14 acres
Location
Get directions →Nearby schools
Within 10 miles. School directory data from the National Center for Education Statistics (NCES), accessed via the Urban Institute Education Data API. Local Score is calculated by INNOVATE Real Estate; where a state rating is shown, it comes from that state's own official school report card.
- Enrollment
- 935
- Student:teacher ratio
- 15.6:1
- District
- Johnston County Public Schools
- Enrollment
- 1,227
- Student:teacher ratio
- 19.2:1
- District
- Johnston County Public Schools
- Enrollment
- 2,140
- Student:teacher ratio
- 19.5:1
- District
- Johnston County Public Schools
Walkability
Blended score for Clayton's center, calculated by INNOVATE Real Estate from two sources: the EPA's National Walkability Index (street network, transit, land-use mix) and Google Places amenity data (what's actually reachable on foot from this point). 60% EPA National Walkability Index + 40% nearby-amenity density (Google Places).
Market position
How this listing compares to current activity in Clayton, from live MLS data.
Mortgage calculator
Estimate only - actual rate and payment depend on your lender, credit, and loan program.
Adjust tax / insurance estimates
Similar homes you might like
Data source: Listing information provided by Doorify MLS via Trestle/CoreLogic. Last updated September 24, 2026.
Information herein deemed reliable but not guaranteed; all measurements, school assignments, HOA fees, taxes, and feature lists are approximate and should be independently verified. Equal Housing Opportunity.