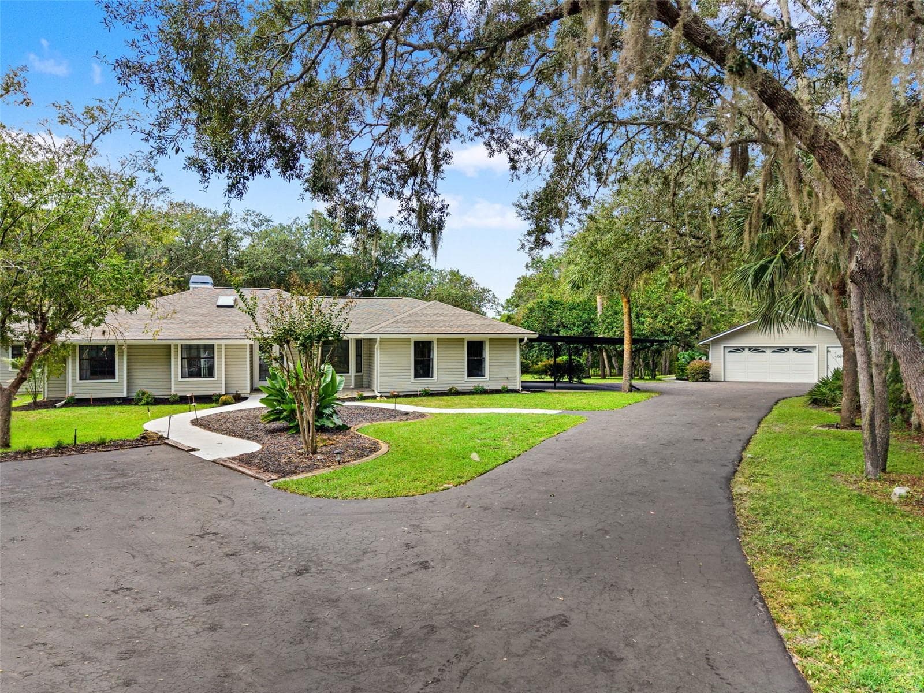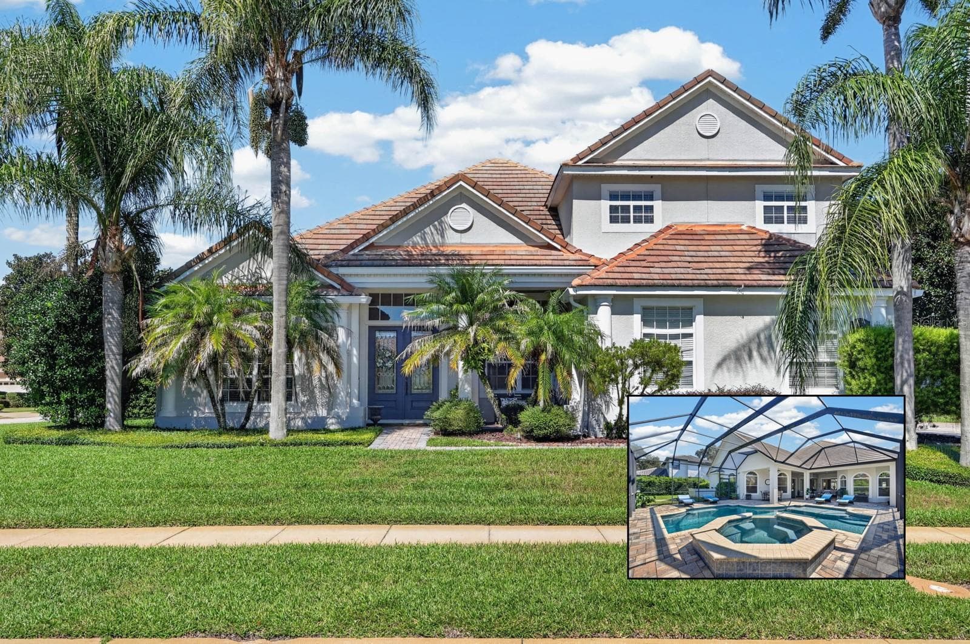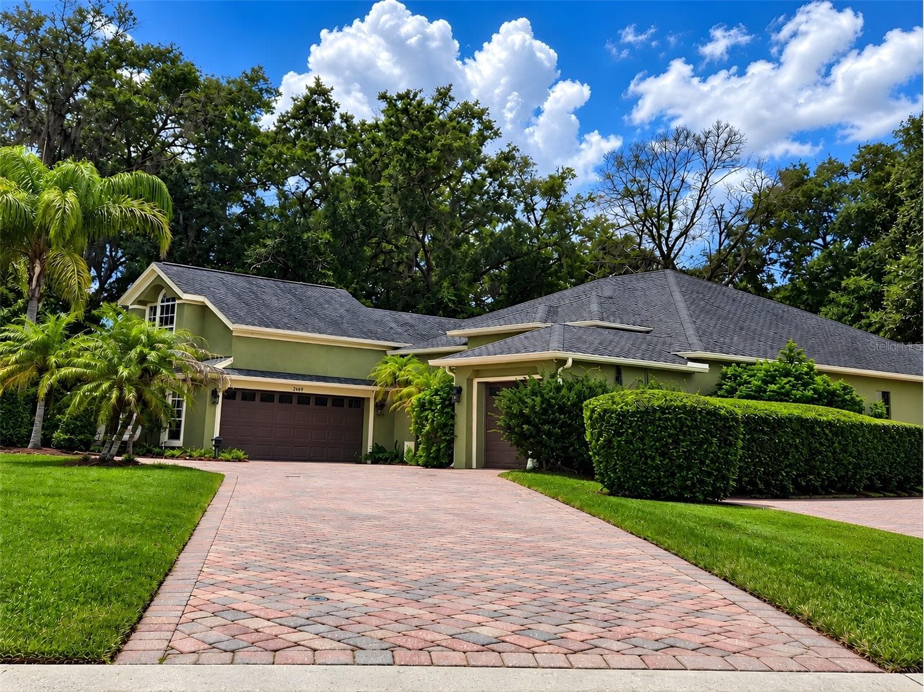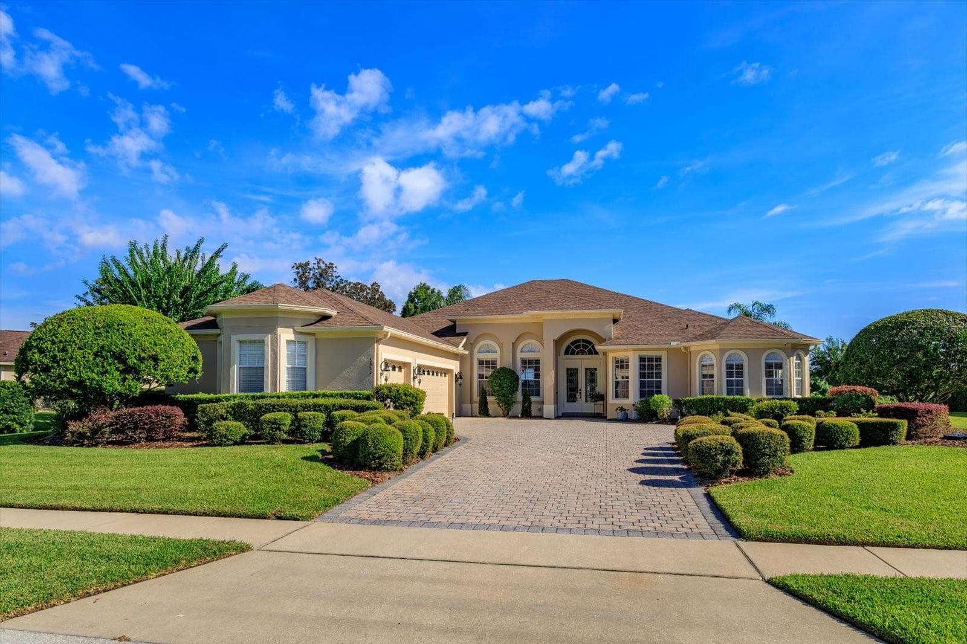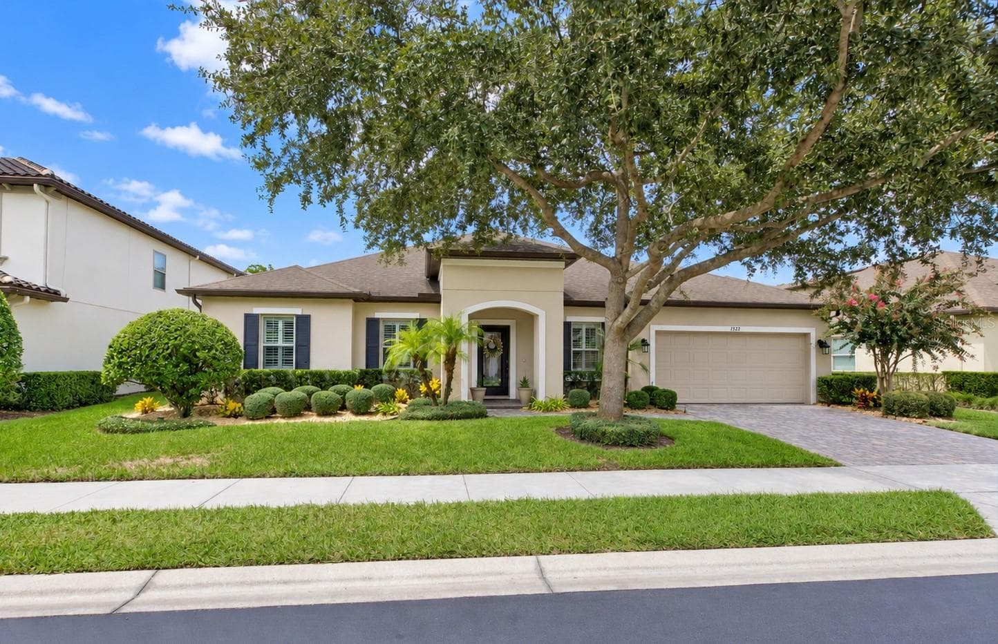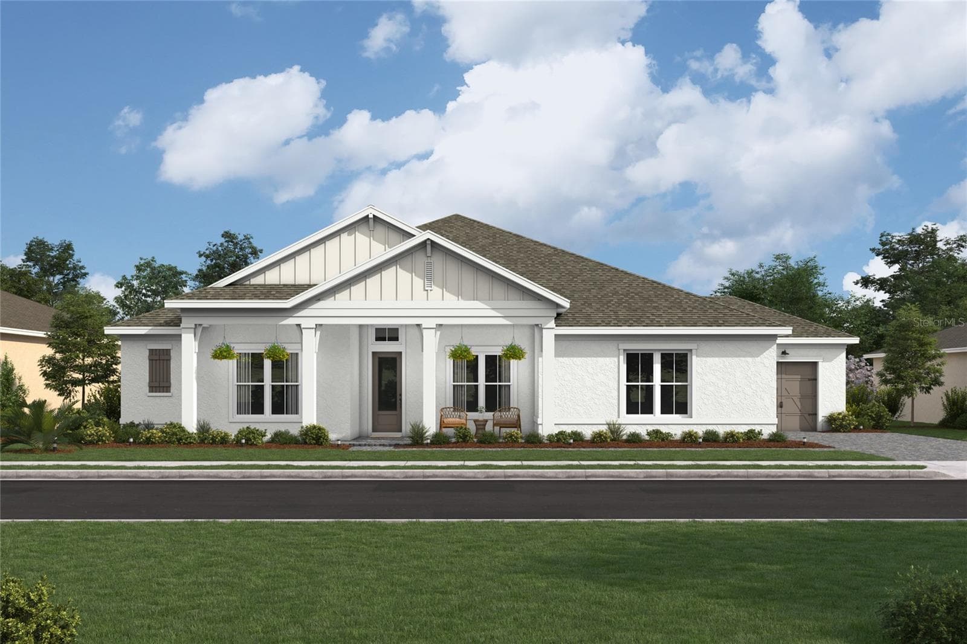
Single Family Residence at 6473 EVERINGHAM LN, SANFORD
Single Family Residence at 6473 EVERINGHAM LN, SANFORD, photo 2 of 62
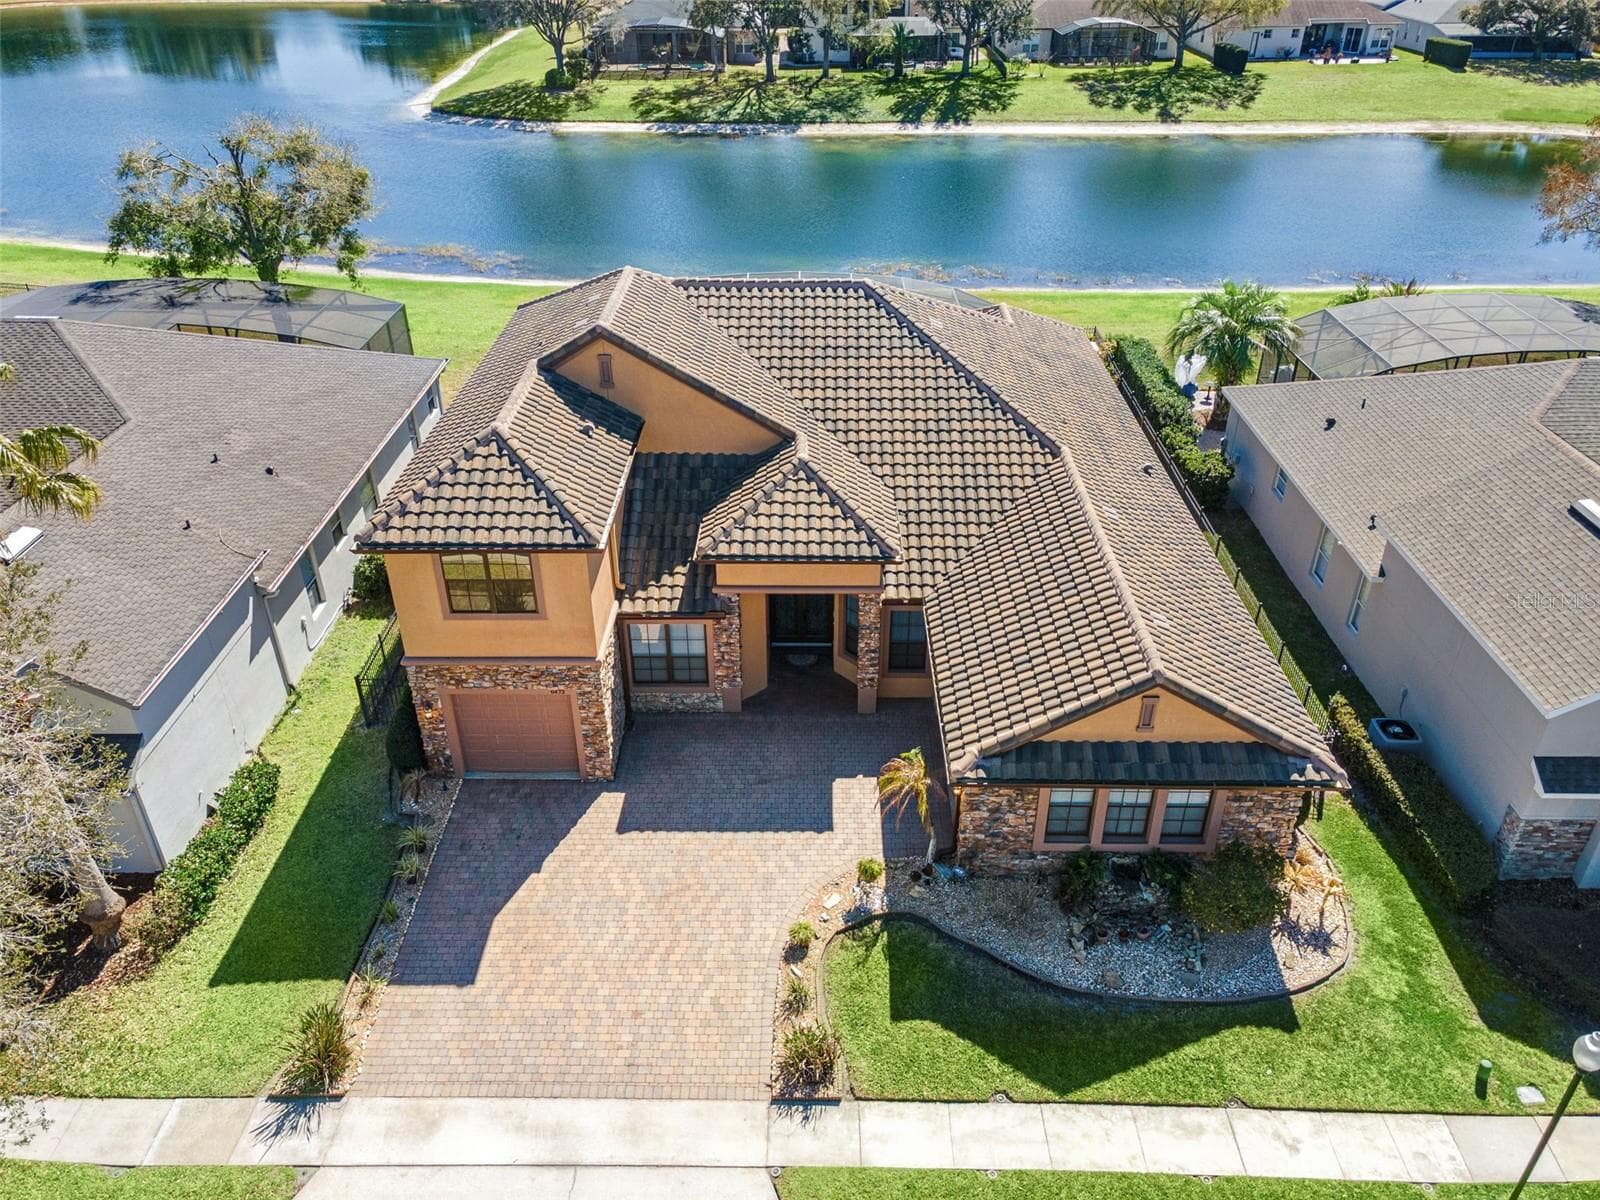
Elegant Sanford, FL home with striking stone façade, barrel tile roof, and an expansive paver driveway that enhances its upscale curb appeal. - 6473 EVERINGHAM LN, SANFORD
Single Family Residence at 6473 EVERINGHAM LN, SANFORD, photo 4 of 62
Single Family Residence at 6473 EVERINGHAM LN, SANFORD, photo 5 of 62
Single Family Residence at 6473 EVERINGHAM LN, SANFORD, photo 6 of 62
Single Family Residence at 6473 EVERINGHAM LN, SANFORD, photo 7 of 62
Single Family Residence at 6473 EVERINGHAM LN, SANFORD, photo 8 of 62
Single Family Residence at 6473 EVERINGHAM LN, SANFORD, photo 9 of 62
Single Family Residence at 6473 EVERINGHAM LN, SANFORD, photo 10 of 62
Single Family Residence at 6473 EVERINGHAM LN, SANFORD, photo 11 of 62
Single Family Residence at 6473 EVERINGHAM LN, SANFORD, photo 12 of 62
Single Family Residence at 6473 EVERINGHAM LN, SANFORD, photo 13 of 62
Single Family Residence at 6473 EVERINGHAM LN, SANFORD, photo 14 of 62
Single Family Residence at 6473 EVERINGHAM LN, SANFORD, photo 15 of 62
Single Family Residence at 6473 EVERINGHAM LN, SANFORD, photo 16 of 62
Single Family Residence at 6473 EVERINGHAM LN, SANFORD, photo 17 of 62
Single Family Residence at 6473 EVERINGHAM LN, SANFORD, photo 18 of 62
Single Family Residence at 6473 EVERINGHAM LN, SANFORD, photo 19 of 62
Single Family Residence at 6473 EVERINGHAM LN, SANFORD, photo 20 of 62
Single Family Residence at 6473 EVERINGHAM LN, SANFORD, photo 21 of 62
Single Family Residence at 6473 EVERINGHAM LN, SANFORD, photo 22 of 62
Single Family Residence at 6473 EVERINGHAM LN, SANFORD, photo 23 of 62
Single Family Residence at 6473 EVERINGHAM LN, SANFORD, photo 24 of 62
Single Family Residence at 6473 EVERINGHAM LN, SANFORD, photo 25 of 62
Single Family Residence at 6473 EVERINGHAM LN, SANFORD, photo 26 of 62
Single Family Residence at 6473 EVERINGHAM LN, SANFORD, photo 27 of 62
Single Family Residence at 6473 EVERINGHAM LN, SANFORD, photo 28 of 62
Single Family Residence at 6473 EVERINGHAM LN, SANFORD, photo 29 of 62
First Floor Study - 6473 EVERINGHAM LN, SANFORD
Single Family Residence at 6473 EVERINGHAM LN, SANFORD, photo 31 of 62
Single Family Residence at 6473 EVERINGHAM LN, SANFORD, photo 32 of 62
Upstairs Bonus Area - 6473 EVERINGHAM LN, SANFORD
Single Family Residence at 6473 EVERINGHAM LN, SANFORD, photo 34 of 62
Upstairs Bedroom - 6473 EVERINGHAM LN, SANFORD
Single Family Residence at 6473 EVERINGHAM LN, SANFORD, photo 36 of 62
Single Family Residence at 6473 EVERINGHAM LN, SANFORD, photo 37 of 62
Single Family Residence at 6473 EVERINGHAM LN, SANFORD, photo 38 of 62
Single Family Residence at 6473 EVERINGHAM LN, SANFORD, photo 39 of 62
Single Family Residence at 6473 EVERINGHAM LN, SANFORD, photo 40 of 62
Single Family Residence at 6473 EVERINGHAM LN, SANFORD, photo 41 of 62
Single Family Residence at 6473 EVERINGHAM LN, SANFORD, photo 42 of 62
Single Family Residence at 6473 EVERINGHAM LN, SANFORD, photo 43 of 62
Single Family Residence at 6473 EVERINGHAM LN, SANFORD, photo 44 of 62
Single Family Residence at 6473 EVERINGHAM LN, SANFORD, photo 45 of 62
Single Family Residence at 6473 EVERINGHAM LN, SANFORD, photo 46 of 62
Single Family Residence at 6473 EVERINGHAM LN, SANFORD, photo 47 of 62
Single Family Residence at 6473 EVERINGHAM LN, SANFORD, photo 48 of 62
Community Center - 6473 EVERINGHAM LN, SANFORD
Single Family Residence at 6473 EVERINGHAM LN, SANFORD, photo 50 of 62
Community Pool - 6473 EVERINGHAM LN, SANFORD
Community Center - 6473 EVERINGHAM LN, SANFORD
Single Family Residence at 6473 EVERINGHAM LN, SANFORD, photo 53 of 62
Community Playground - 6473 EVERINGHAM LN, SANFORD
Single Family Residence at 6473 EVERINGHAM LN, SANFORD, photo 55 of 62
Seminole County Trail Entrance - 6473 EVERINGHAM LN, SANFORD
Seminole County Trail Entrannce - 6473 EVERINGHAM LN, SANFORD
Front Guard Gated Entrance - 6473 EVERINGHAM LN, SANFORD
Back Gated Entance - 6473 EVERINGHAM LN, SANFORD
Back Gated Entrance - 6473 EVERINGHAM LN, SANFORD
Single Family Residence at 6473 EVERINGHAM LN, SANFORD, photo 62 of 62
62 photos

$975,000

6473 EVERINGHAM LN
SANFORD, FL 32771
Listed by Pamela Porazzo · REAL PROPERTY INTERNATIONAL
Bedrooms
4
Bathrooms
4
Living area
3,670 sqft
Year built
2003

About this home

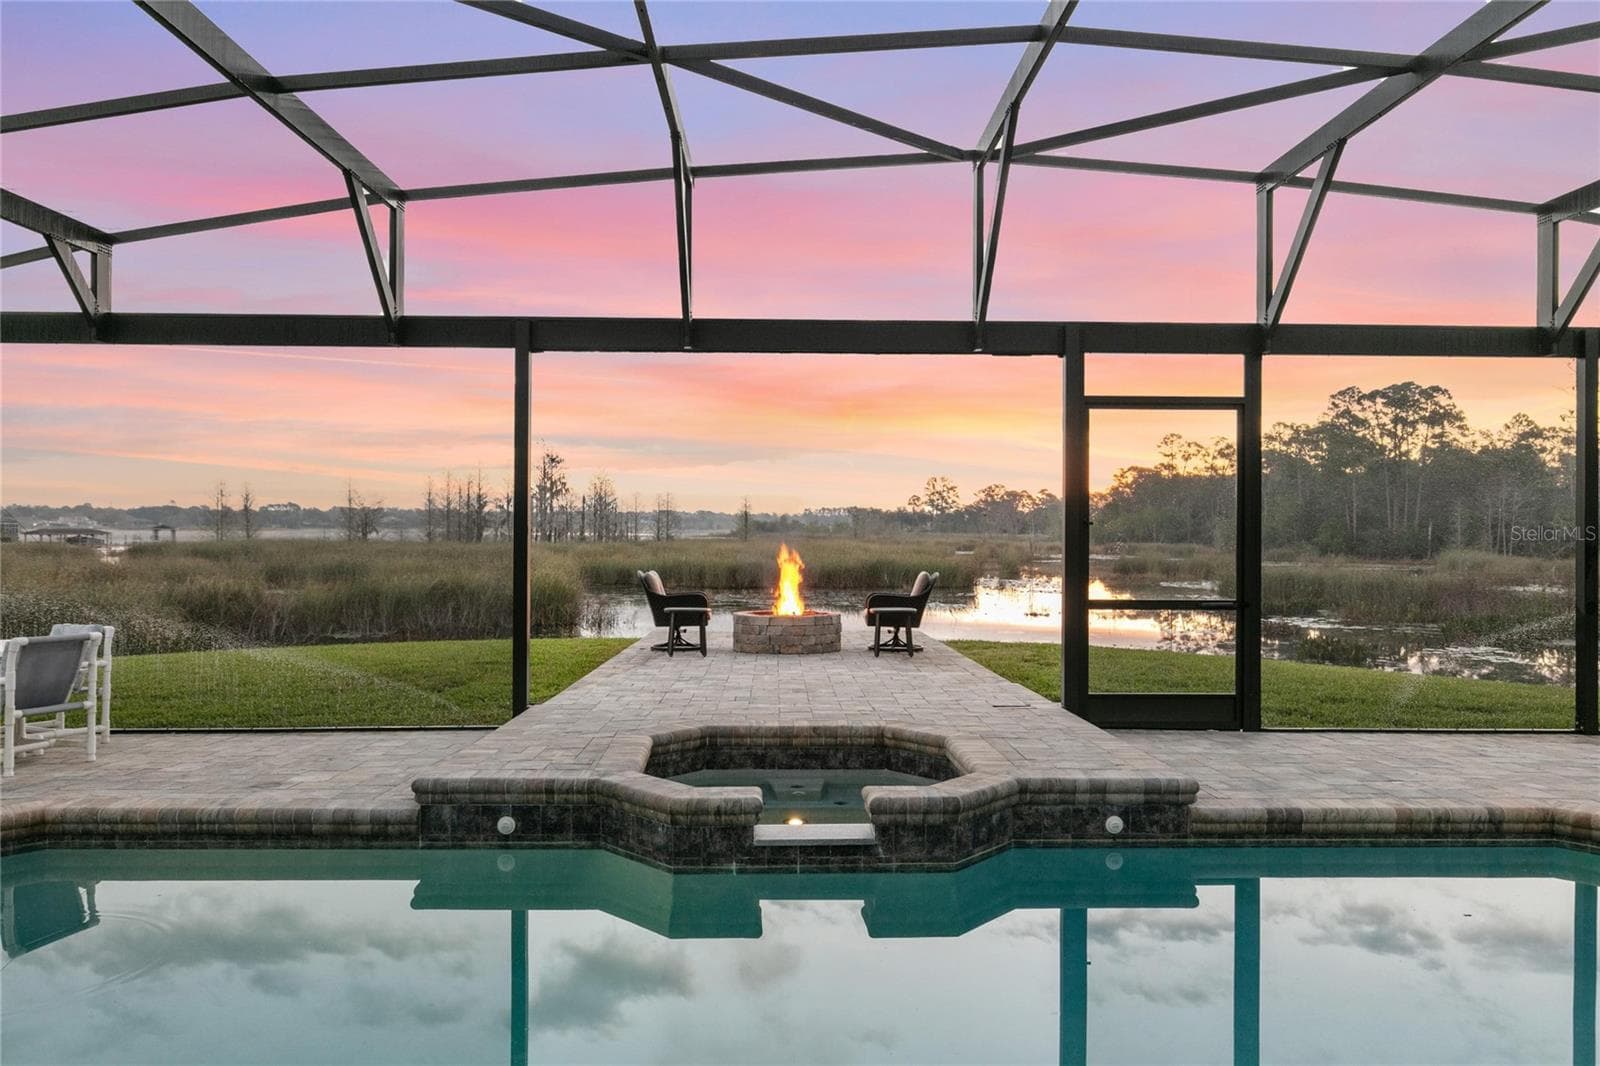
Imagine driving through the 24-HOUR GUARD GATES of Buckingham Estates, pulling into your 3 CAR GARAGE, and stepping into a bright executive sanctuary where every detail has been handled. Start your mornings with a cup of coffee on the covered lanai, watching the sun rise over tranquil pond views. When it's time to log on for the day, retreat to your private MAIN-FLOOR HOME OFFICE —the perfect quiet space today’s hybrid professionals need. The heart of the home is the open-concept family room and gourmet chef’s kitchen. Equipped with premium cabinetry, UPGRADED GRANITE COUNTERTOPS, and high-end GE CAFE SERIES STAINLESS STEEL APPLIANCES it’s a space where family naturally gathers around a massive layout designed for making culinary memories and hosting effortless get-togethers. Designed for ultimate flexibility, the SPLIT-BEDROOM FLOOR PLAN ensures the primary retreat remains a private oasis of relaxation. With 3 FULL BATHROOMS LOCATED DOWNSTAIRS, the main level offers maximum convenience for family and guests alike. Upstairs, a massive MULTIGENERATIONAL BONUS SUITE features a dedicated bedroom and the 4th FULL BATHROOM, easily functioning as a private in-law suite, a teen retreat, or a high-end media room. Florida living shines in your private backyard oasis, where weekends are spent soaking in the screen-enclosed SALTWATER POOL pool and enjoying peaceful water vistas. Enjoy total peace of mind with major capital upgrades, including a NEW ROOF(2021), a high-efficiency HVAC system (2021), brand new pool pump and timer (10/26), and dual whole-home surge protectors. Ideally located in West Sanford just off Markham Woods Road, you are minutes from top-rated Seminole County schools, outdoor recreation at the SEMINOLE WEKIVA TRAIL, and quick commuter access to I-4 and SR-417. This isn't just a house—it's a lifestyle of security, convenience, and beautiful memories waiting to be made.

Highlights

Private pool

Property details

MLS
Stellar MLS
MLS #
MFRO6383642
Property type
Single Family Residence
Subdivision
BUCKINGHAM ESTATES
Status
Active
Days on market
216
On market date
February 25, 2026
Stories
N/A
Total bathrooms
4
Garage spaces
3
Parking spaces
N/A
Lot size
0.21 acres
Loading map…

Nearby schools

Within 10 miles. School directory data from the National Center for Education Statistics (NCES), accessed via the Urban Institute Education Data API. Local Score is calculated by INNOVATE Real Estate; where a state rating is shown, it comes from that state's own official school report card.

Elementary
WILSON ELEMENTARY SCHOOL
0.76 mi away · Grades -1-5
Nearest school -- attendance-zone data not available here
3.0
Local Score (student-teacher ratio only (preliminary -- will incorporate state test-score data once available)) -- not an official state rating
Enrollment
901
Student:teacher ratio
15.8:1
District
SEMINOLE
Middle
MARKHAM WOODS MIDDLE SCHOOL
1.05 mi away · Grades 6-8
Nearest school -- attendance-zone data not available here
2.0
Local Score (student-teacher ratio only (preliminary -- will incorporate state test-score data once available)) -- not an official state rating
Enrollment
1,040
Student:teacher ratio
20.0:1
District
SEMINOLE
High
LAKE MARY HIGH SCHOOL
4.83 mi away · Grades 9-12
Nearest school -- attendance-zone data not available here
1.0
Local Score (student-teacher ratio only (preliminary -- will incorporate state test-score data once available)) -- not an official state rating
Enrollment
2,633
Student:teacher ratio
22.9:1
District
SEMINOLE

Walkability

Blended score for SANFORD's center, calculated by INNOVATE Real Estate from two sources: the EPA's National Walkability Index (street network, transit, land-use mix) and Google Places amenity data (what's actually reachable on foot from this point). 60% EPA National Walkability Index + 40% nearby-amenity density (Google Places).

26
Car-dependent
out of 100
EPA National Walkability Index
7.2 / 20 -- Below average walkable
Google Places amenity density
10 / 100
Restaurants & cafes0
Grocery stores0
Parks2
Schools0
Transit stops0
Pharmacies0

Market position

How this listing compares to current activity in SANFORD, from live MLS data.

On the market 216 days -- 101 more days than SANFORD's current average of 115 days.
For reference, the median list price across 787 active listings in SANFORD right now is $320,000.

Mortgage calculator

Estimate only - actual rate and payment depend on your lender, credit, and loan program.

$
%
%
Adjust tax / insurance estimates
% / yr
$
/mo
Est. monthly payment
$6,022/mo
$195,000 down
$780,000 loan
Principal & interest$5,059
Property tax (est.)$813
Home insurance (est.)$150

Similar homes you might like

Data source: Listing information provided by Stellar MLS (mfrmls) via Trestle/CoreLogic. Last updated 20 days ago.

Information herein deemed reliable but not guaranteed; all measurements, school assignments, HOA fees, taxes, and feature lists are approximate and should be independently verified. Equal Housing Opportunity.