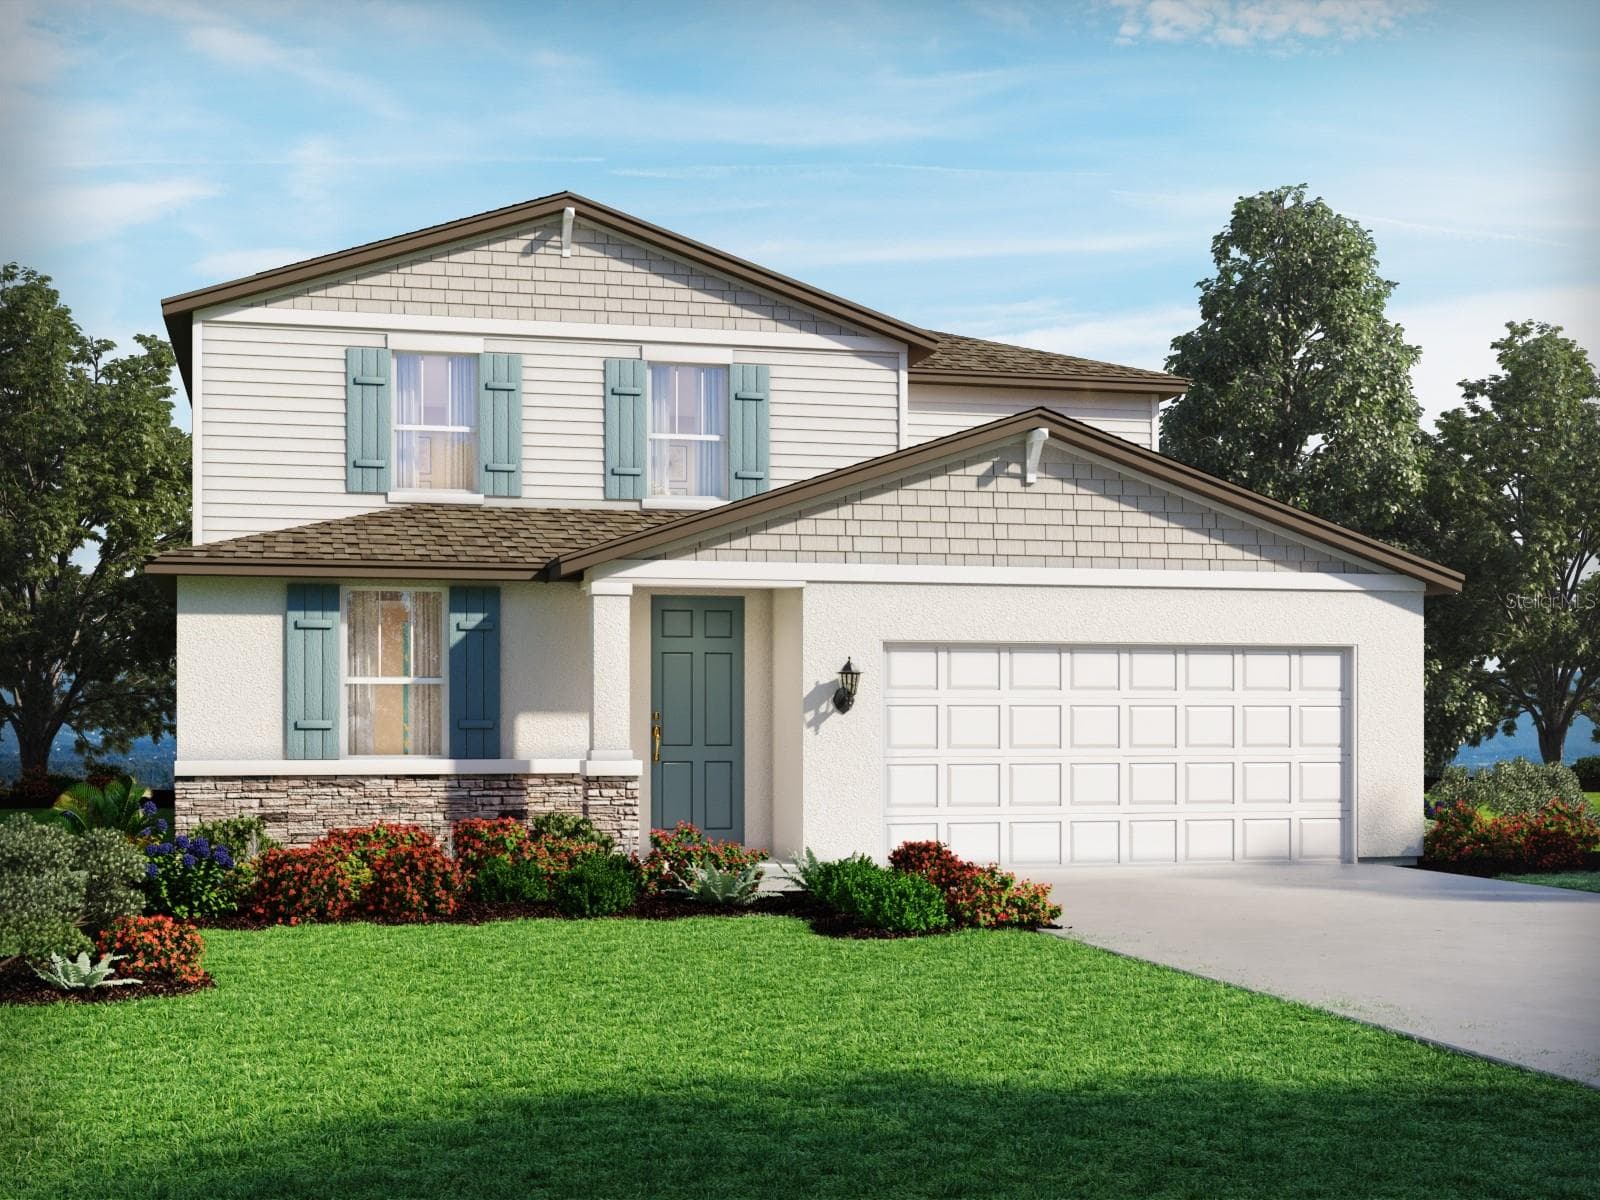
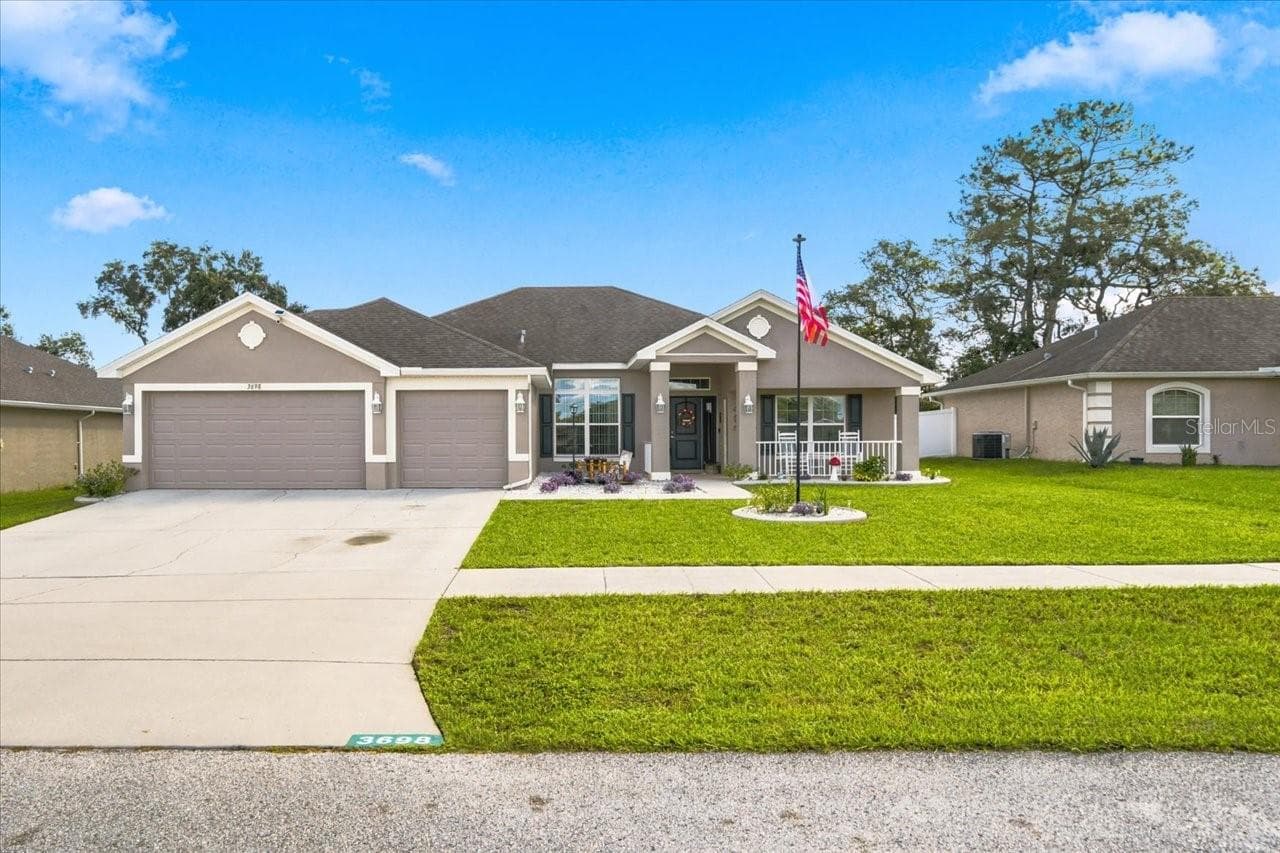
Single Family Residence at 647 ALPINE THISTLE DR, BROOKSVILLE
Single Family Residence at 647 ALPINE THISTLE DR, BROOKSVILLE, photo 2 of 61
Single Family Residence at 647 ALPINE THISTLE DR, BROOKSVILLE, photo 3 of 61
Single Family Residence at 647 ALPINE THISTLE DR, BROOKSVILLE, photo 4 of 61
Single Family Residence at 647 ALPINE THISTLE DR, BROOKSVILLE, photo 5 of 61
Single Family Residence at 647 ALPINE THISTLE DR, BROOKSVILLE, photo 6 of 61
Single Family Residence at 647 ALPINE THISTLE DR, BROOKSVILLE, photo 7 of 61
Single Family Residence at 647 ALPINE THISTLE DR, BROOKSVILLE, photo 8 of 61
Single Family Residence at 647 ALPINE THISTLE DR, BROOKSVILLE, photo 9 of 61
Single Family Residence at 647 ALPINE THISTLE DR, BROOKSVILLE, photo 10 of 61
Single Family Residence at 647 ALPINE THISTLE DR, BROOKSVILLE, photo 11 of 61
Single Family Residence at 647 ALPINE THISTLE DR, BROOKSVILLE, photo 12 of 61
Single Family Residence at 647 ALPINE THISTLE DR, BROOKSVILLE, photo 13 of 61
Single Family Residence at 647 ALPINE THISTLE DR, BROOKSVILLE, photo 14 of 61
Single Family Residence at 647 ALPINE THISTLE DR, BROOKSVILLE, photo 15 of 61
Single Family Residence at 647 ALPINE THISTLE DR, BROOKSVILLE, photo 16 of 61
Single Family Residence at 647 ALPINE THISTLE DR, BROOKSVILLE, photo 17 of 61
Single Family Residence at 647 ALPINE THISTLE DR, BROOKSVILLE, photo 18 of 61
Single Family Residence at 647 ALPINE THISTLE DR, BROOKSVILLE, photo 19 of 61
Single Family Residence at 647 ALPINE THISTLE DR, BROOKSVILLE, photo 20 of 61
Single Family Residence at 647 ALPINE THISTLE DR, BROOKSVILLE, photo 21 of 61
Single Family Residence at 647 ALPINE THISTLE DR, BROOKSVILLE, photo 22 of 61
Single Family Residence at 647 ALPINE THISTLE DR, BROOKSVILLE, photo 23 of 61
Single Family Residence at 647 ALPINE THISTLE DR, BROOKSVILLE, photo 24 of 61
Single Family Residence at 647 ALPINE THISTLE DR, BROOKSVILLE, photo 25 of 61
Single Family Residence at 647 ALPINE THISTLE DR, BROOKSVILLE, photo 26 of 61
Single Family Residence at 647 ALPINE THISTLE DR, BROOKSVILLE, photo 27 of 61
Single Family Residence at 647 ALPINE THISTLE DR, BROOKSVILLE, photo 28 of 61
Single Family Residence at 647 ALPINE THISTLE DR, BROOKSVILLE, photo 29 of 61
Single Family Residence at 647 ALPINE THISTLE DR, BROOKSVILLE, photo 30 of 61
Single Family Residence at 647 ALPINE THISTLE DR, BROOKSVILLE, photo 31 of 61
Single Family Residence at 647 ALPINE THISTLE DR, BROOKSVILLE, photo 32 of 61
Single Family Residence at 647 ALPINE THISTLE DR, BROOKSVILLE, photo 33 of 61
Single Family Residence at 647 ALPINE THISTLE DR, BROOKSVILLE, photo 34 of 61
Single Family Residence at 647 ALPINE THISTLE DR, BROOKSVILLE, photo 35 of 61
Single Family Residence at 647 ALPINE THISTLE DR, BROOKSVILLE, photo 36 of 61
Single Family Residence at 647 ALPINE THISTLE DR, BROOKSVILLE, photo 37 of 61
Single Family Residence at 647 ALPINE THISTLE DR, BROOKSVILLE, photo 38 of 61
Single Family Residence at 647 ALPINE THISTLE DR, BROOKSVILLE, photo 39 of 61
Single Family Residence at 647 ALPINE THISTLE DR, BROOKSVILLE, photo 40 of 61
Single Family Residence at 647 ALPINE THISTLE DR, BROOKSVILLE, photo 41 of 61
Single Family Residence at 647 ALPINE THISTLE DR, BROOKSVILLE, photo 42 of 61
Single Family Residence at 647 ALPINE THISTLE DR, BROOKSVILLE, photo 43 of 61
Single Family Residence at 647 ALPINE THISTLE DR, BROOKSVILLE, photo 44 of 61
Single Family Residence at 647 ALPINE THISTLE DR, BROOKSVILLE, photo 45 of 61
Single Family Residence at 647 ALPINE THISTLE DR, BROOKSVILLE, photo 46 of 61
Single Family Residence at 647 ALPINE THISTLE DR, BROOKSVILLE, photo 47 of 61
Single Family Residence at 647 ALPINE THISTLE DR, BROOKSVILLE, photo 48 of 61
Single Family Residence at 647 ALPINE THISTLE DR, BROOKSVILLE, photo 49 of 61
Single Family Residence at 647 ALPINE THISTLE DR, BROOKSVILLE, photo 50 of 61
Single Family Residence at 647 ALPINE THISTLE DR, BROOKSVILLE, photo 51 of 61
Single Family Residence at 647 ALPINE THISTLE DR, BROOKSVILLE, photo 52 of 61
Single Family Residence at 647 ALPINE THISTLE DR, BROOKSVILLE, photo 53 of 61
Single Family Residence at 647 ALPINE THISTLE DR, BROOKSVILLE, photo 54 of 61
Single Family Residence at 647 ALPINE THISTLE DR, BROOKSVILLE, photo 55 of 61
Single Family Residence at 647 ALPINE THISTLE DR, BROOKSVILLE, photo 56 of 61
Single Family Residence at 647 ALPINE THISTLE DR, BROOKSVILLE, photo 57 of 61
Single Family Residence at 647 ALPINE THISTLE DR, BROOKSVILLE, photo 58 of 61
Single Family Residence at 647 ALPINE THISTLE DR, BROOKSVILLE, photo 59 of 61
Single Family Residence at 647 ALPINE THISTLE DR, BROOKSVILLE, photo 60 of 61
Single Family Residence at 647 ALPINE THISTLE DR, BROOKSVILLE, photo 61 of 61
61 photos

$379,900

647 ALPINE THISTLE DR
BROOKSVILLE, FL 34604
Listed by PEOPLE'S TRUST REALTY
Bedrooms
4
Bathrooms
2.5
Living area
2,643 sqft
Year built
2013

About this home

BACK ON THE MARKET — NO FAULT OF THE SELLERS! The previous buyers walked, giving you another opportunity to make this exceptionally clean home. Since then, the sellers have also completed additional minor repairs to make the home even more move-in ready. NEW ROOF (2025) • NEW A/C (2025) • HUGE LOFT • NO IMMEDIATE REAR NEIGHBORS & SCREEENED EXTENDED PORCH If you've been looking for a home with plenty of room to spread out without immediately worrying about expensive major updates, 647 Alpine Thistle Drive deserves a closer look. Step inside and you'll find a bright, open layout with more than 2,600 square feet of flexible living space. The first floor offers an open-concept main living area plus a separate flex room that can easily become your home office, formal dining room, playroom, or additional sitting area. At the heart of the home is a spacious kitchen with granite countertops, stainless steel appliances, abundant cabinetry, and a large center island overlooking the living area — a layout made for everyday life, entertaining, and keeping everyone connected. Upstairs is where the amount of space really stands out. An oversized loft creates an entire second living area that's perfect for movie nights, gaming, a kids' retreat, fitness area, or home office. The spacious primary suite offers a private bath and generous closet space, while three additional bedrooms provide room for family, guests, or hobbies. When it's time to unwind, step onto the extended screened lanai and enjoy a backyard with no immediate rear neighbors, giving you additional privacy for morning coffee, grilling, entertaining, or simply enjoying Florida evenings. And the big-ticket items? Already handled. With a new roof and new A/C in 2025, plus additional repairs recently completed, this home is ready for its next chapter. Super clean, upgraded, and ready for your family to call ithome. Trillium offers low HOA fees and NO CDD, along with a community pool, playground, sidewalks, streetlights, and trash service. You're also conveniently located near shopping, dining, schools, medical facilities, the Suncoast Parkway, Weeki Wachee Springs, and the Gulf Coast. This home is back on the market and ready for another buyer — schedule your private showing and BRING YOUR OFFER!

Property details

MLS
Stellar MLS
MLS #
MFRTB8491250
Property type
Single Family Residence
Subdivision
TRILLIUM VILLAGE C PH 2B
Status
Active
Days on market
137
On market date
March 28, 2026
Stories
N/A
Total bathrooms
2.5
Garage spaces
2
Parking spaces
N/A
Lot size
0.16 acres
Loading map…

Nearby schools

Within 10 miles. School directory data from the National Center for Education Statistics (NCES), accessed via the Urban Institute Education Data API. Local Score is calculated by INNOVATE Real Estate; where a state rating is shown, it comes from that state's own official school report card.

Elementary
JOHN D. FLOYD ELEMENTARY SCHOOL
3.27 mi away · Grades -1-5
Nearest school -- attendance-zone data not available here
3.0
Local Score (student-teacher ratio only (preliminary -- will incorporate state test-score data once available)) -- not an official state rating
Enrollment
939
Student:teacher ratio
15.7:1
District
HERNANDO
Middle
POWELL MIDDLE SCHOOL
3.42 mi away · Grades 6-8
Nearest school -- attendance-zone data not available here
2.0
Local Score (student-teacher ratio only (preliminary -- will incorporate state test-score data once available)) -- not an official state rating
Enrollment
955
Student:teacher ratio
18.7:1
District
HERNANDO
High
PACE CENTER FOR GIRLS
3.27 mi away · Grades 6-12
Nearest school -- attendance-zone data not available here
5.0
Local Score (student-teacher ratio only (preliminary -- will incorporate state test-score data once available)) -- not an official state rating
Enrollment
48
Student:teacher ratio
9.6:1
District
HERNANDO

Walkability

Blended score for BROOKSVILLE's center, calculated by INNOVATE Real Estate from two sources: the EPA's National Walkability Index (street network, transit, land-use mix) and Google Places amenity data (what's actually reachable on foot from this point). EPA National Walkability Index only -- nearby-amenity data not cached yet for this area.

24
Car-dependent
out of 100
EPA National Walkability Index
4.8 / 20 -- Least walkable

Market position

How this listing compares to current activity in BROOKSVILLE, from live MLS data.

On the market 137 days -- 23 more days than BROOKSVILLE's current average of 114 days.
For reference, the median list price across 922 active listings in BROOKSVILLE right now is $305,300.

Mortgage calculator

Estimate only - actual rate and payment depend on your lender, credit, and loan program.

$
%
%
Adjust tax / insurance estimates
% / yr
$
/mo
Est. monthly payment
$2,438/mo
$75,980 down
$303,920 loan
Principal & interest$1,971
Property tax (est.)$317
Home insurance (est.)$150

Similar homes you might like

Data source: Listing information provided by Stellar MLS (mfrmls) via Trestle/CoreLogic. Last updated September 14, 2026.

Information herein deemed reliable but not guaranteed; all measurements, school assignments, HOA fees, taxes, and feature lists are approximate and should be independently verified. Equal Housing Opportunity.